
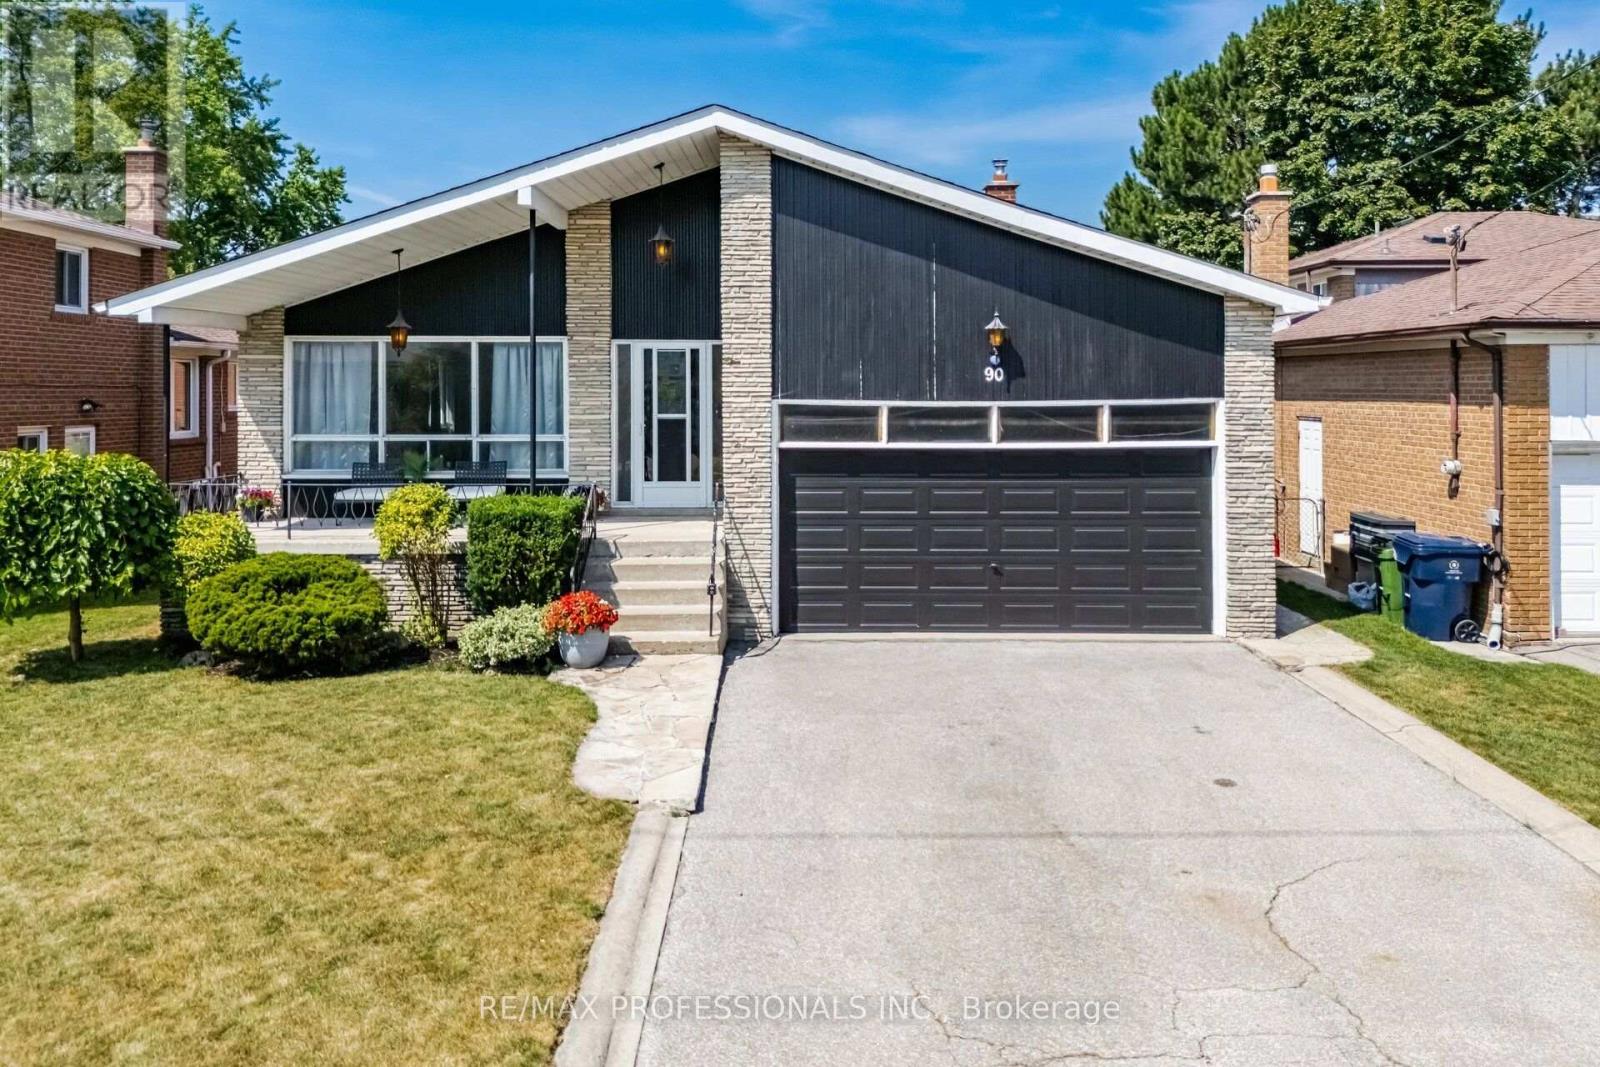
90 Peckham Avenue
Toronto, Ontario
Approximately 3,500 Sq. Ft. Exceptional 4-Level Backsplit Home with Double Attached Garage, of Finished Living Space On A Premium 50 x 120 Ft. With In Ground Pool with Fenced Lot In Highly Sought-After Newtonbrook West. This Well-Cared-For Home Features A Grand Centre Hall Foyer, Freshly Painted Interior, Refinished Hardwood Floors On The Main And Upper Levels, Mostly all Thermal Windows, Primary Bedroom With A Walk-In Closet And 3 Piece Ensuite. Generous Sized Bedrooms, An Excellent Layout, Spacious Principal Rooms Provide Plenty Of Space. The Bright Eat-In Kitchen Opens To A Covered Porch, While The Spacious Main Floor Family Room Features Built in Wet Bar And A Walk-Out To The Yard featuring an Inground Pool. The Finished Lower Level Adds Flexible Living Space With A Large Recreation Room with Above Garden Windows, Laundry Area. Large Crawl Space for extra storage. Ideally Located On A Quiet Family-Friendly Street Just Steps To Parks, Schools, TTC And One Bus To The Subway, With Convenient Access To Shopping, Restaurants And Major Commuter Routes. (id:55499)
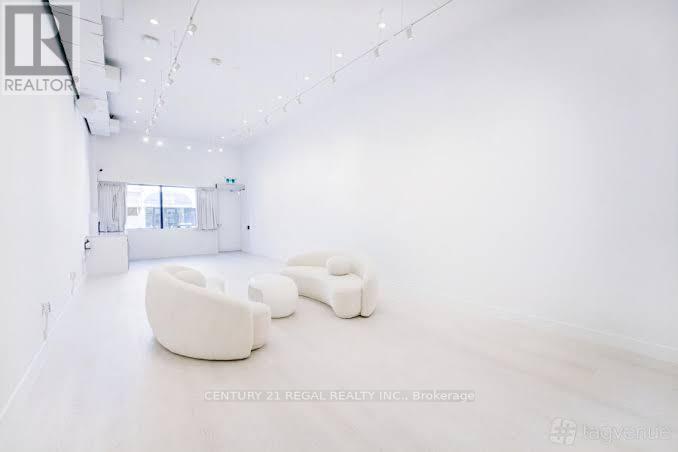
291 Coxwell Avenue
Toronto, Ontario
STUNNING AND RECENTLY RENOVATED FROM TOP TO BOTTOM, THIS SINGLE-USE PROPERTY WAS BUILT AND DESIGNED WITH INTENTION, METICULOUS ATTENTION TO DETAIL, AND NO EXPENSE SPARED. 800 SQUARE FEET OF CLEAR-SPAN SPACE ON THE MAIN FLOOR. THE LOWER LEVEL BOASTS A FULL-SERVICE BAR AND A COZY LOUNGE AREA.THE BACK PATIO OFFERS NEARLY 1,800 SQUARE FEET OF PRIVATE OUTDOOR SPACE, COMPLETE WITH A WET BAR, SOUND SYSTEM, AND LIGHTING. (id:55499)
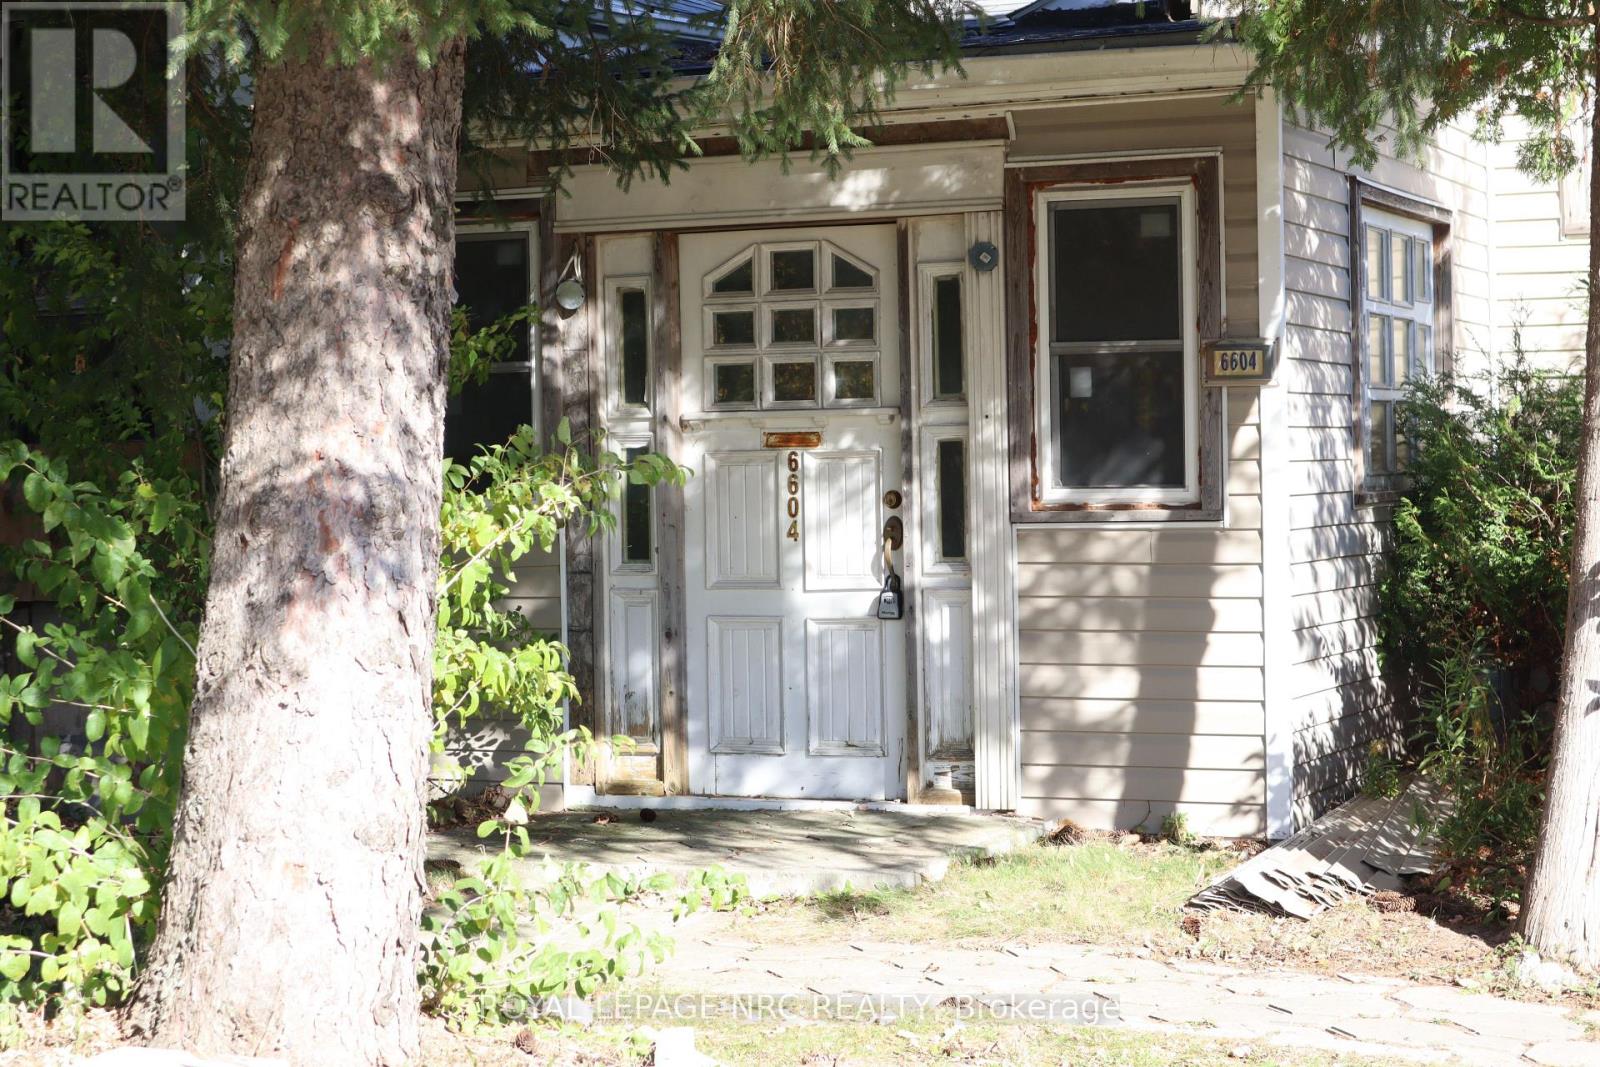
6604 Montrose Road
Niagara Falls, Ontario
Renovation opportunity in Niagara Falls' desirable Westwood neighbourhood! Set on a large lot with mature trees, this 3-bedroom, 1-bathroom raised bungalow is a blank canvas for investors, experienced renovators or buyers ready to take a hands-on approach to homeownership. Priced to reflect its condition, the home requires a complete renovation, including roof replacement, drywall, flooring and other repairs and updates throughout. Bring your skills, resources and vision to customize the space, with potential to build equity through improvements. The unfinished basement features a separate entrance, oversized windows and high ceilings, offering a versatile blank canvas for additional living space or a potential basement apartment, subject to zoning, code compliance and required permits and approvals. Enjoy convenient access to shopping and restaurants along Lundy's Lane, Canada One Outlets, public transit, the QEW and Niagara Falls' tourist attractions. Nearby MacBain Community Centre offers a public library, indoor pool, walking track, playground and seasonal splash pad. The large yard provides room to reimagine the outdoor space and enjoy a mature setting. The gas furnace and gas hot water tank are both only a few years old, owned and included. No kitchen or laundry appliances are included. The property and included equipment are being sold in as-is, where-is condition, with no representations or warranties by the sellers. (id:55499)
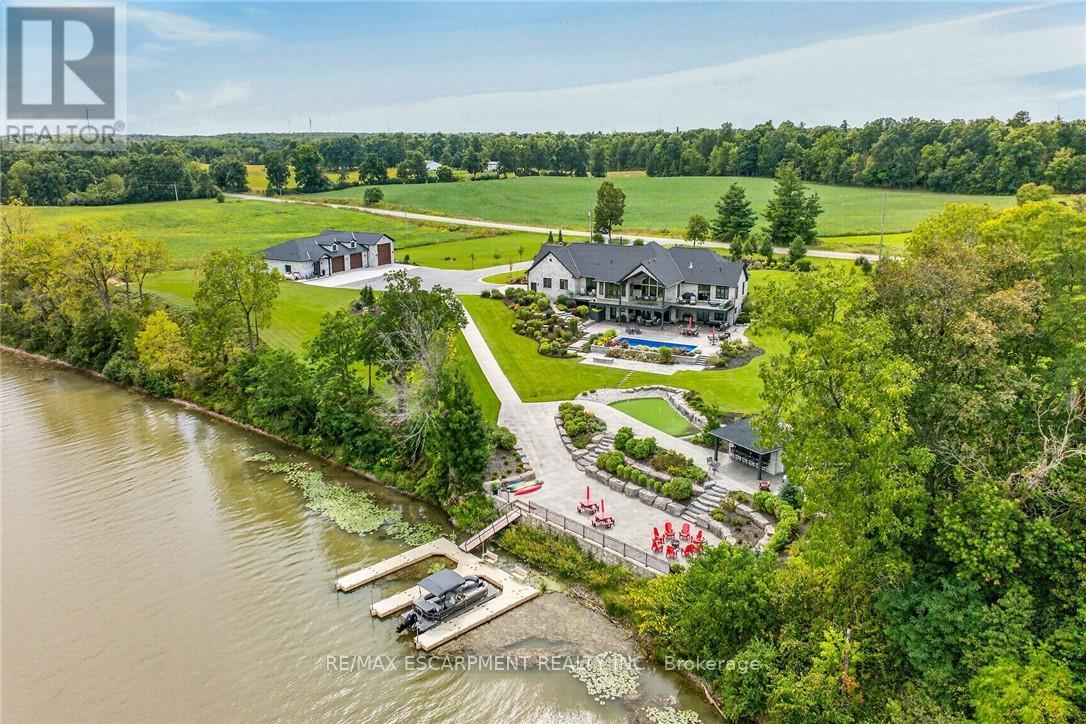
2064 River Road
Haldimand, Ontario
GRAND RIVER WATERFRONT MASTERPIECE!Experience an extraordinary level of luxury on this spectacular 20.61ac Grand River estate, enjoying over 2000ft of river frontage & more than 21miles of navigable water at your doorstep.Custom built in 2023, this magnificent all-stone"Villa"offers nearly 6000sf of finished living space, impeccable craftsmanship & exceptional amenities thru-out.Spectacular principal rooms, soaring 22ft post & beam ceilings, incredible "World Class" kitchen & impressive walk-out lower level boasting 9ft ceilings incs stunning second kitchen - set the stage for delightful entertaining. In-floor heating thru-out entire lower level, main floor ensuite & 3-car garage, plus n/gas heating & central air, deliver year-round comfort. Over 770sf of elevated composite decking overlooks stamped concrete terraces, lushly landscaped gardens & heated in-ground pool.The ultimate entertainment experience continues in 2023 constructed 44'x80' stone clad building, featuring professionally finished "Man Cave" sporting gorgeous kitchen, 2-pc bath, epoxy covered in-floor heating, air conditioning, 1600sf of finished garage space incs multiple roll-up doors & 11ft ceilings plus 900sf/50ft long RV parking bay ftrs 14ft roll-up door. At the river's edge,a beachie tiki building w/retractable front opening & expansive concrete patios create an unforgettable waterfront retreat.Impressive automatic entry gates, paved driveway w/concrete accents, outdoor irrigation, indoor/outdoor audio, security & over $1million invested in landscaping complete this remarkable venue. Over $100,000 in EZ Docks makes boating, paddle boarding, canoeing, kayaking or jet skiing effortless.An exceptional waterfront resort-style property where luxury, recreation & "Grand" scale entertaining come together.40 mins S. of Hamilton/10 mins to Cayuga.Simply Surreal-No Expense Spared-where waterfront adventure, uncompromising luxury & world-class entertaining become your everyday lifestyle! Luxury Ce (id:55499)
294 East 28th Street
Hamilton, Ontario
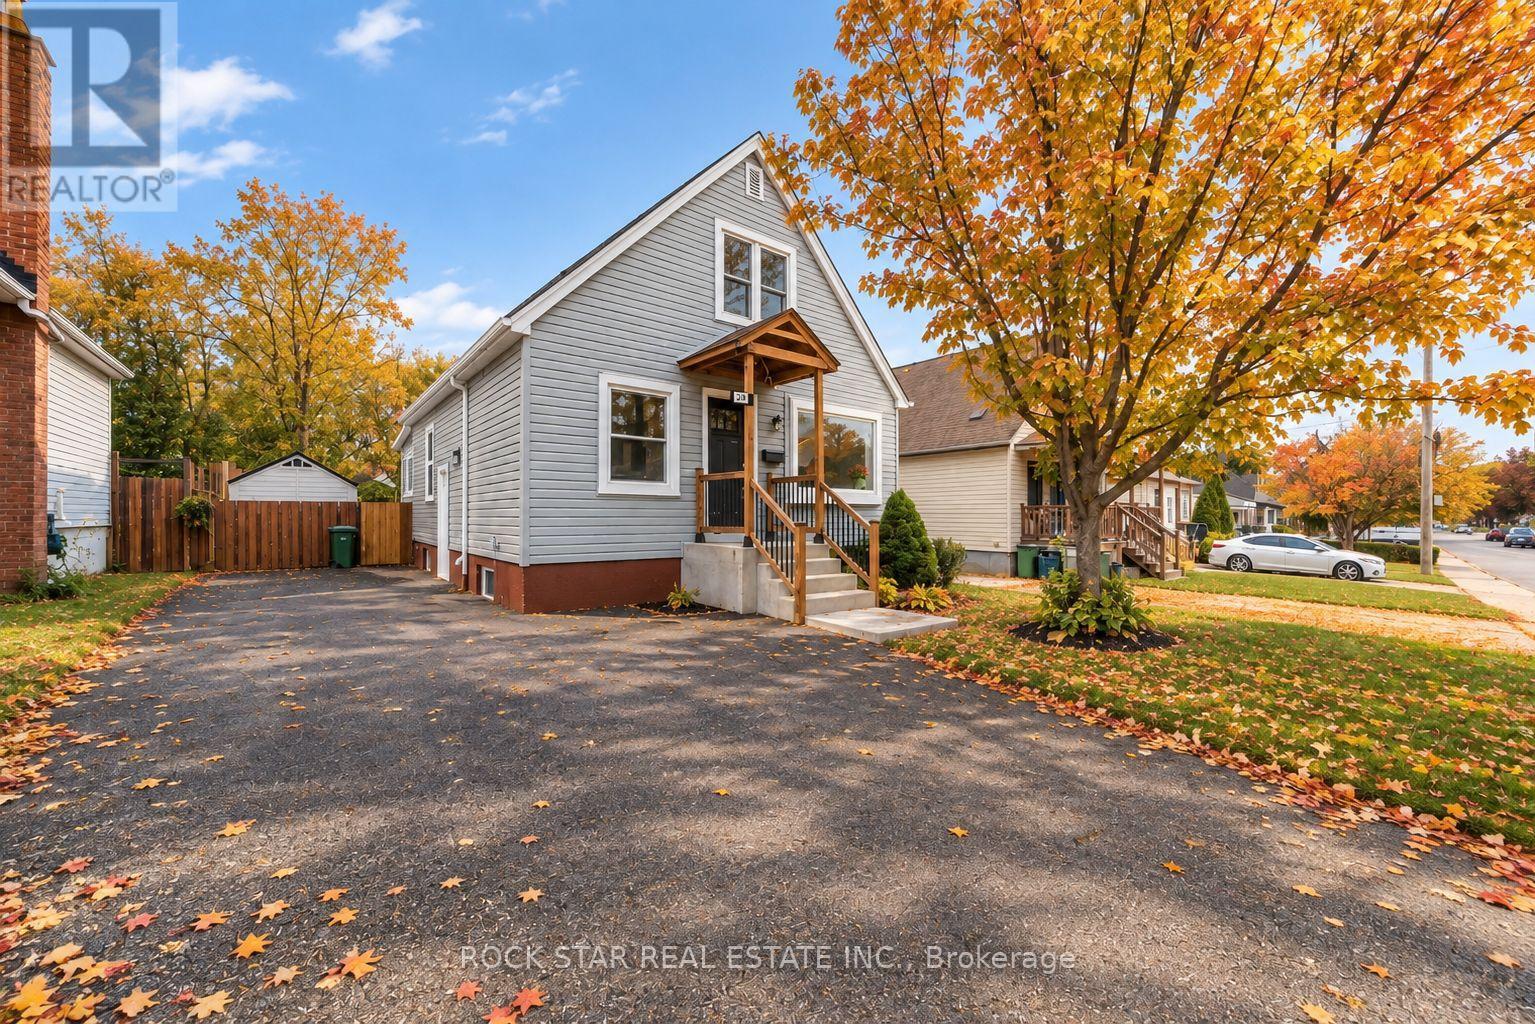
RemarksPublic Remarks: LEGAL DUPLEX | BOTH UNITS VACANT | EAST MOUNTAIN Fully renovated from top to bottom, this exceptional 1.5 storey legal duplex combines thoughtful design, quality craftsmanship, and serious versatility. Featuring 3+1 bedrooms, a large sunroom, 2 beautifully finished full bathrooms, and 2 stylish kitchens, this home is ready for its next chapter. Whether you're looking for multi-generational living, a mortgage helper, or a turnkey investment, the possibilities here are hard to ignore. Both units are vacant, giving you the flexibility to move in, rent one or both units, or create a setup that works for your family and financial goals. Set on a deep lot in a desirable, family-friendly East Mountain neighbourhood, with easy access to highways, schools, parks, shopping, and the hospital. Beautifully renovated. Legally duplexed. Completely vacant. Full of opportunity. Come see it for yourself. Your next move may be waiting right here. (id:55499)
200 Beverly Street S
Cambridge, Ontario
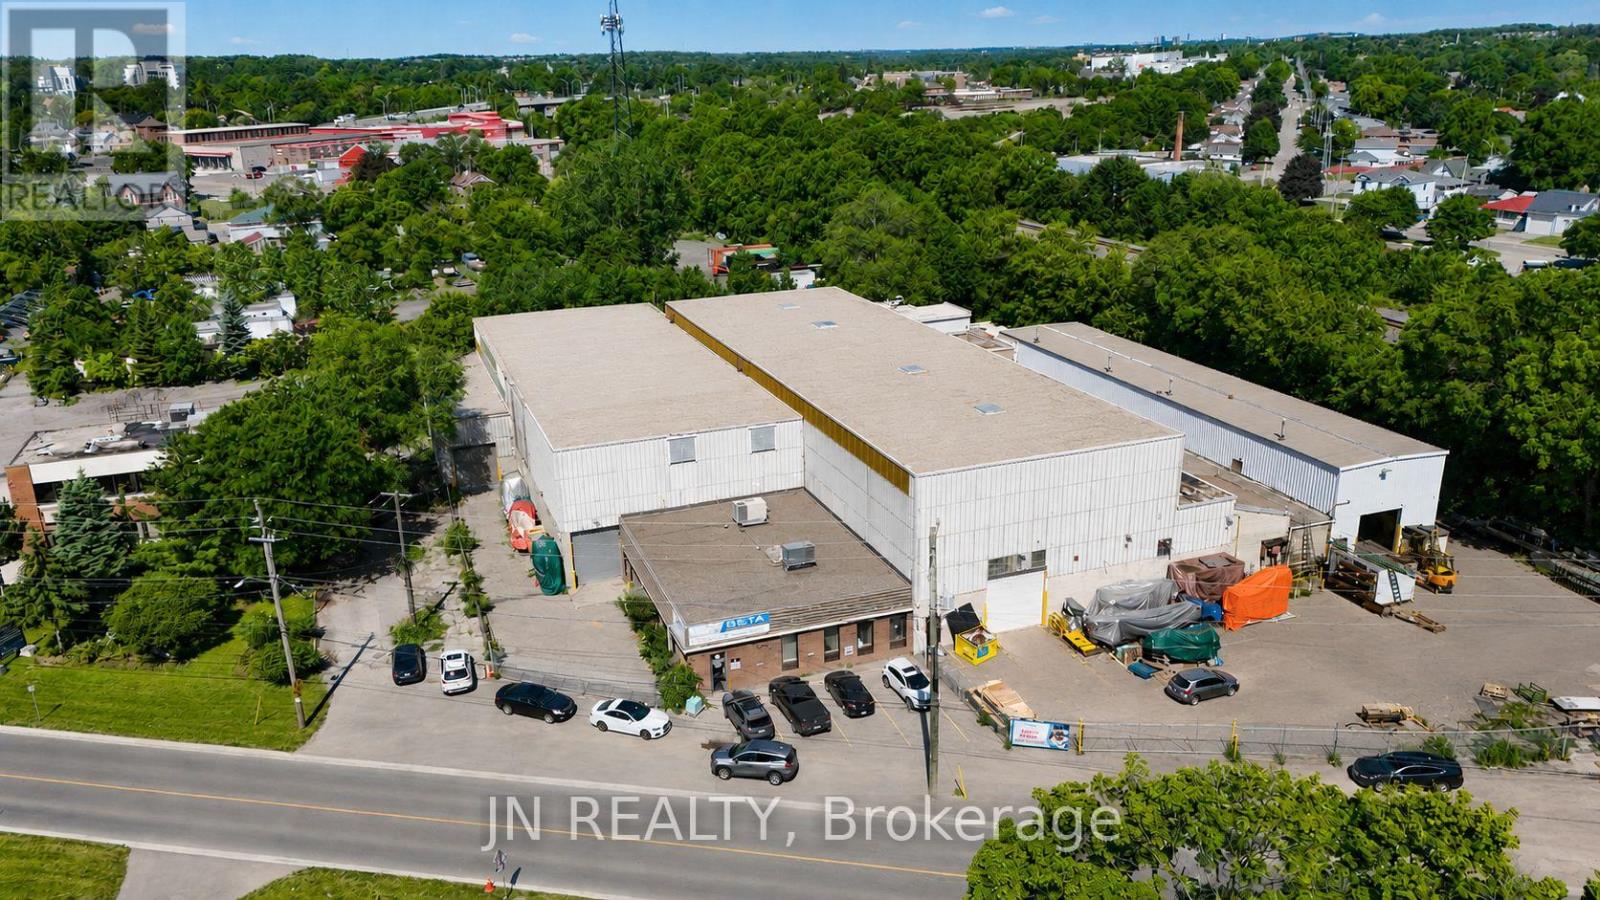
Industrial building available for sale in a premium Cambridge location. Cranes, Cranes, Cranes!!! The building is 41,186 square feet and sits on a large 1.25 acre lot. Building features including 2,800 square feet of well finished office space, 14'-26' clear height, 1 dock and 6 drive-in shipping doors, and fully air-conditioned office space. Building features 3 - 10-tonne cranes, 5 - 5-tonne cranes, 3 - 2 ton cranes. M4 heavy industrial zonning. Listing Agent has interest in the property. Premium location in Cambridge (id:55499)
Bsmt - 1527 Princelea Place
Mississauga, Ontario
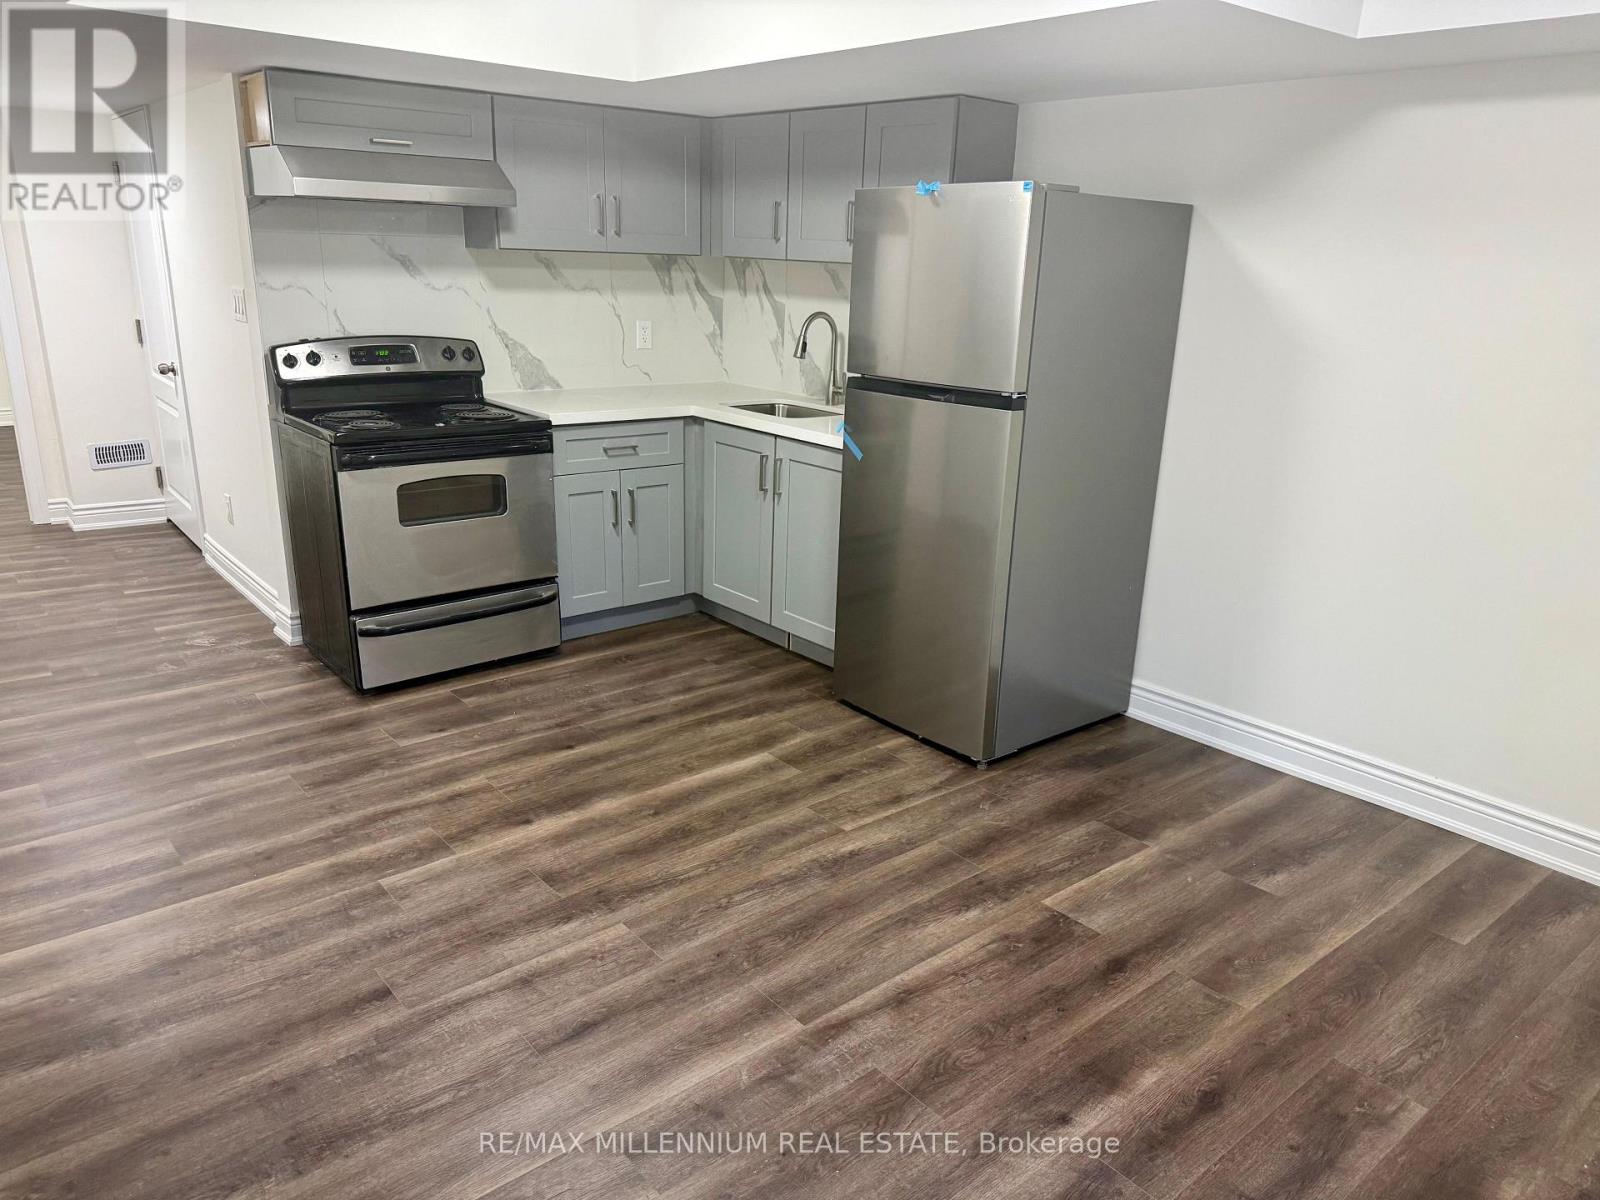
Brand New 2 Bedroom LEGAL Basement Apartment. Be the first to live in this newly renovated, never-lived-in legal basement apartment located in a highly sought-after neighbourhood in Mississauga (Creditview / Eglinton) Features: Brand New Renovation Throughout, 2 Spacious Bedrooms, Separate Private Walk-Up Entrance, Walk-in Closet, Separate Private Laundry, 1 Parking Spot Included, Wi-Fi & Utilities Included, Bright, Clean & Move-In ReadyExcellent Location: 10-minute drive to Square One, 5-minute drive to Heartland Town Centre, 7-minute drive to both Highway 403 and Highway 401, Straight bus to Erindale GO Station, Located in a quiet, family-friendly neighbourhood (id:55499)
841 Whitney Drive
Mississauga, Ontario
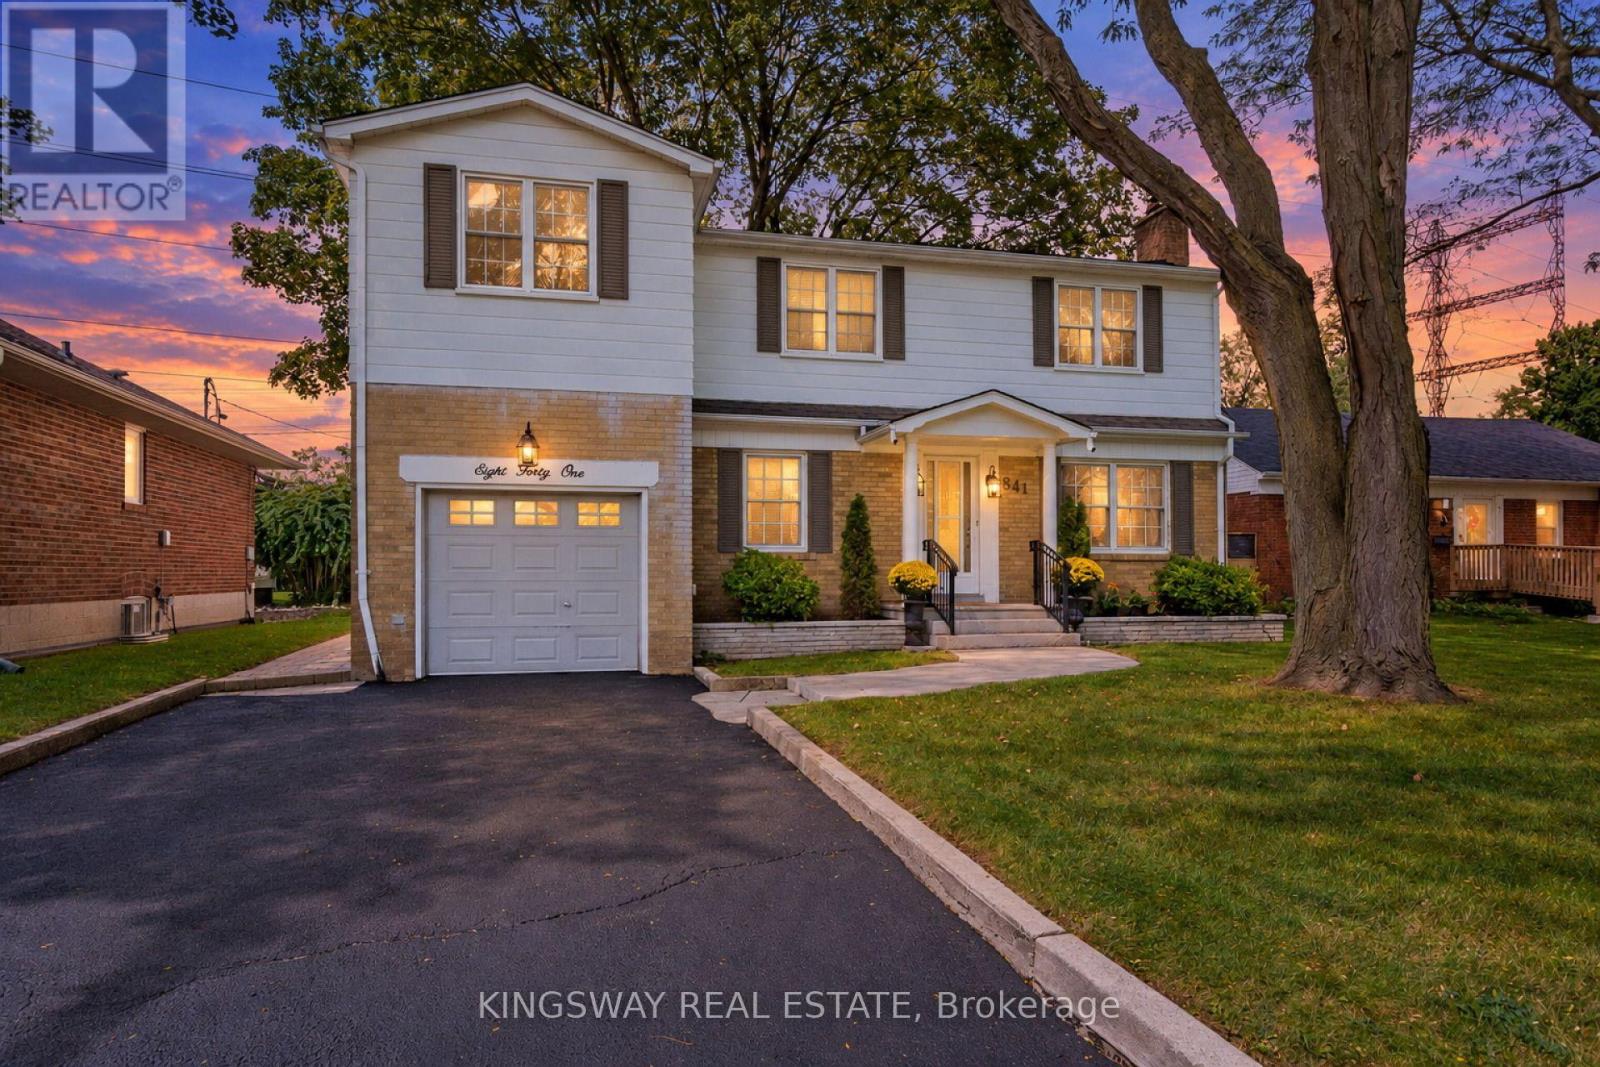
A Rare Lakeview Opportunity on a Quiet, Tree-Lined Street!Welcome to a truly special opportunity in sought-after Lakeview, Mississauga. Offered for the first time through the family estate, this spacious 5-bedroom detached home is situated on a generous 61 x 132 ft lot on a quiet, peaceful street surrounded by beautiful homes and mature trees.With its impressive size, excellent lot, and wonderful location, this home offers the perfect opportunity for buyers looking to create something truly their own. The spacious layout provides 5 bedrooms and generous principal rooms, with a large living area, dining space, kitchen, and a rear room featuring a walk-out to the garden - ideal for enjoying the outdoors and entertaining family and friends.The property also offers 5-car parking, including a 1-car garage plus 4 additional driveway spaces, making it an exceptional feature for a large or growing family.The home is in original condition and ready for renovation, giving you the opportunity to bring your own ideas, style and finishes to this substantial property. Whether you envision transforming the existing home into a beautiful modern family residence or simply updating it over time, the possibilities are exciting.And then there's the setting - a quiet, established neighbourhood with mature trees, attractive homes and a welcoming community atmosphere, while being conveniently close to parks, schools, shopping, transit, Lake Ontario and the beautiful Lakeview waterfront. (id:55499)
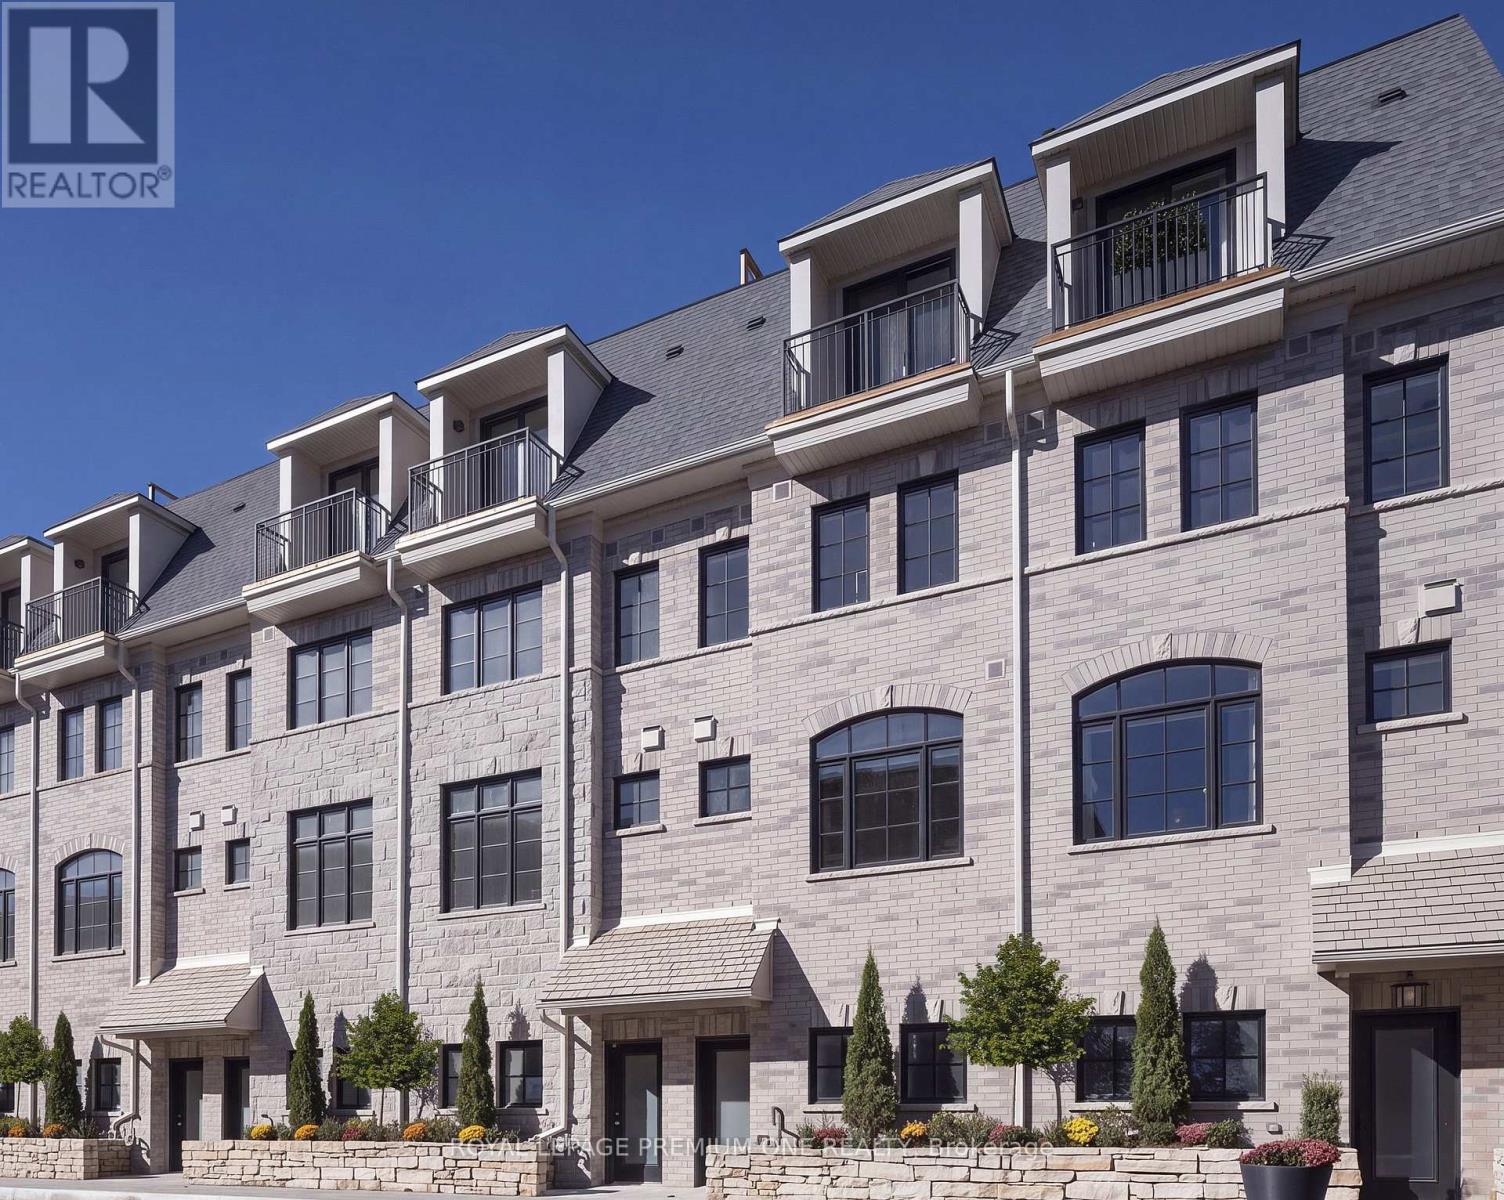
#39 - 30 Commerce Trail
Toronto, Ontario
**Limited Time Offer: Get 1 month rent free on a 1-year lease!** Step into sophisticated contemporary living in this stunning brand-new Dunpar townhome, featuring generous proportions, refined finishes, and an abundance of natural light throughout. The main level features an open-concept design with elevated ceilings, expansive windows, and a gas fireplace. The designer kitchen blends style and functionality and stainless-steel appliances. The kitchen flows seamlessly into the dining and living areas, creating an exceptional setting for both everyday living and entertaining. Upstairs, the primary bedroom level offers a tranquil retreat. The primary suite features a luxurious ensuite and generous closet space, while the additional bedrooms provide flexibility for family, guests, or a private office. The spectacular private rooftop terrace extends the living space outdoors, offering breathtaking skyline views and an exceptional setting for outdoor entertaining. Private indoor parking with a two-car auto stacker provides secure and effortless parking within the residence-an increasingly coveted amenity in Toronto. Set in one of Toronto's most desirable neighbourhoods, this home is just minutes from the Stockyards, Lambton Golf & Country Club, Humber River trails, top-rated schools, parks, shopping, restaurants, Jane or Old Mill Subway Station, and major highways. Coming soon, Lambton Village will be just steps away, featuring IL Fornello, Rally Pickleball, a yoga studio, and a range of shops and amenities. A rare opportunity to experience brand-new luxury living, with refined interiors, exceptional outdoor space, and the privacy and comfort of a beautifully designed townhome. (id:55499)
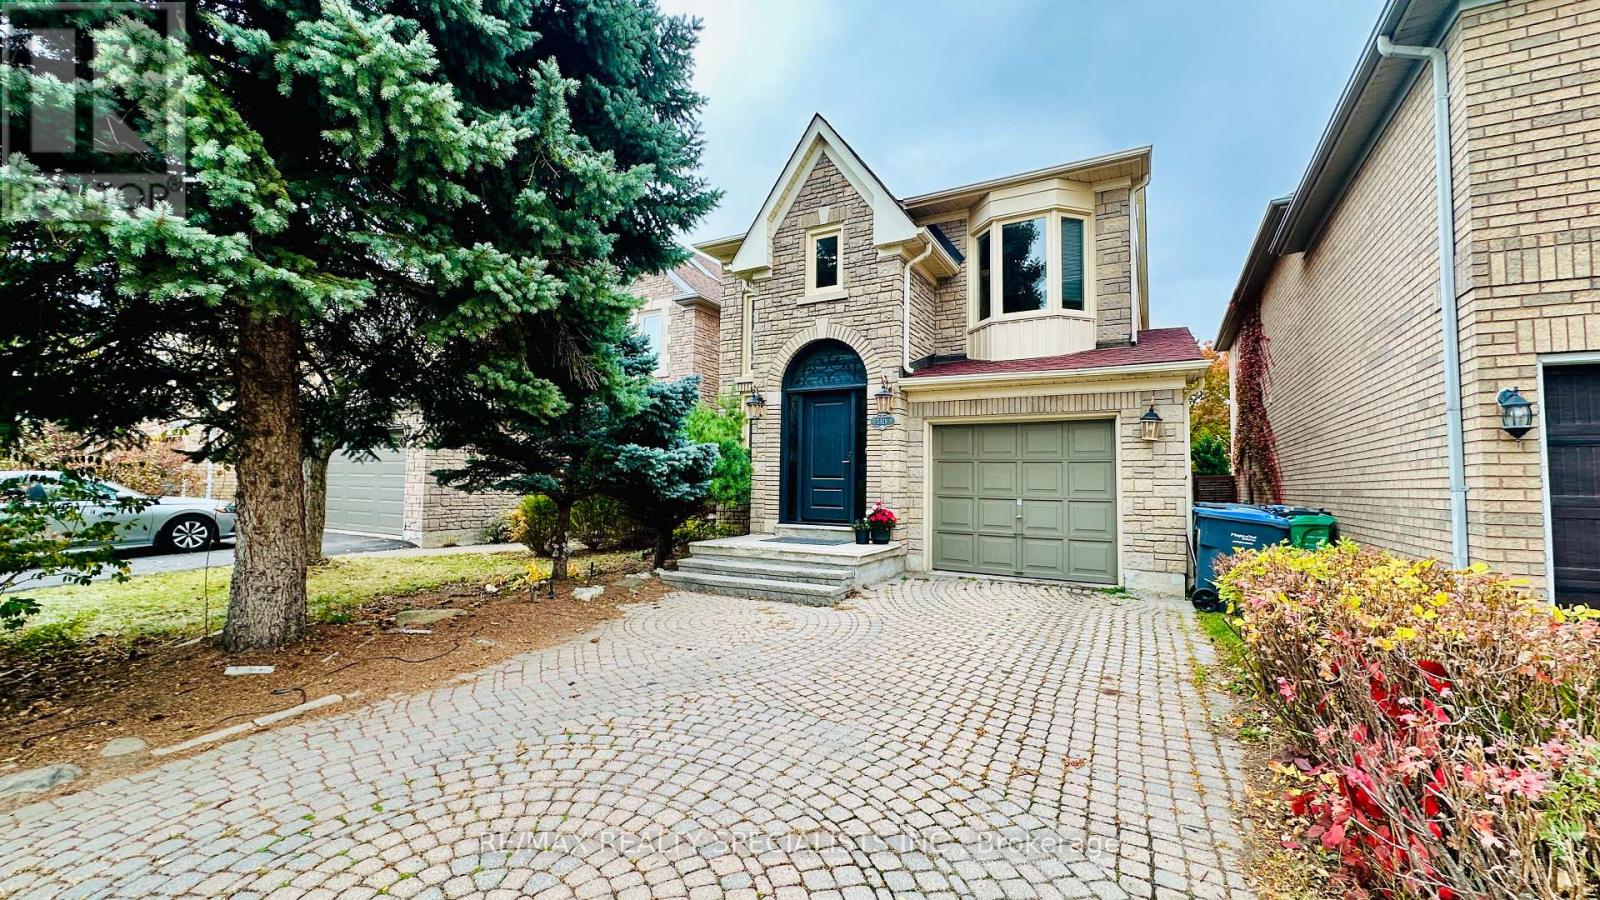
5929 Leeside Crescent
Mississauga, Ontario
Beautiful Detached 3-bedroom Home For Lease In Central Erin Mills! Well-maintained 3-bedroom, 3-bathroom Detached Home On A Quiet, Family Friendly Crescent In Highly Desirable Central Erin Mills, Mississauga. Featuring Sun Filled Upgraded Stone Façade, Interlock Driveway, Open Concept Layout, Impressive Open To Above Foyer, Elegant Oak Spiral Staircase And Second Floor Family/sitting Area. Spacious Primary Bedroom, Breakfast Area With Walkout To Deck, Beautiful Backyard And Finished Basement Offering Additional Living Space. Located In A Sought After School Area, Including John Fraser Secondary School And Gonzaga School Area (Please Verify School Boundaries). Conveniently Close To Credit Valley Hospital, Erin Mills Town Centre, Shopping, Restaurants, Parks, Public Transit And Major Highways Including Highways 403 And 401. An Excellent Opportunity To Lease A Beautiful Family Home In A Prime Location. Book Your Showing Today! Available From Jan. 1st 2027 (id:55499)
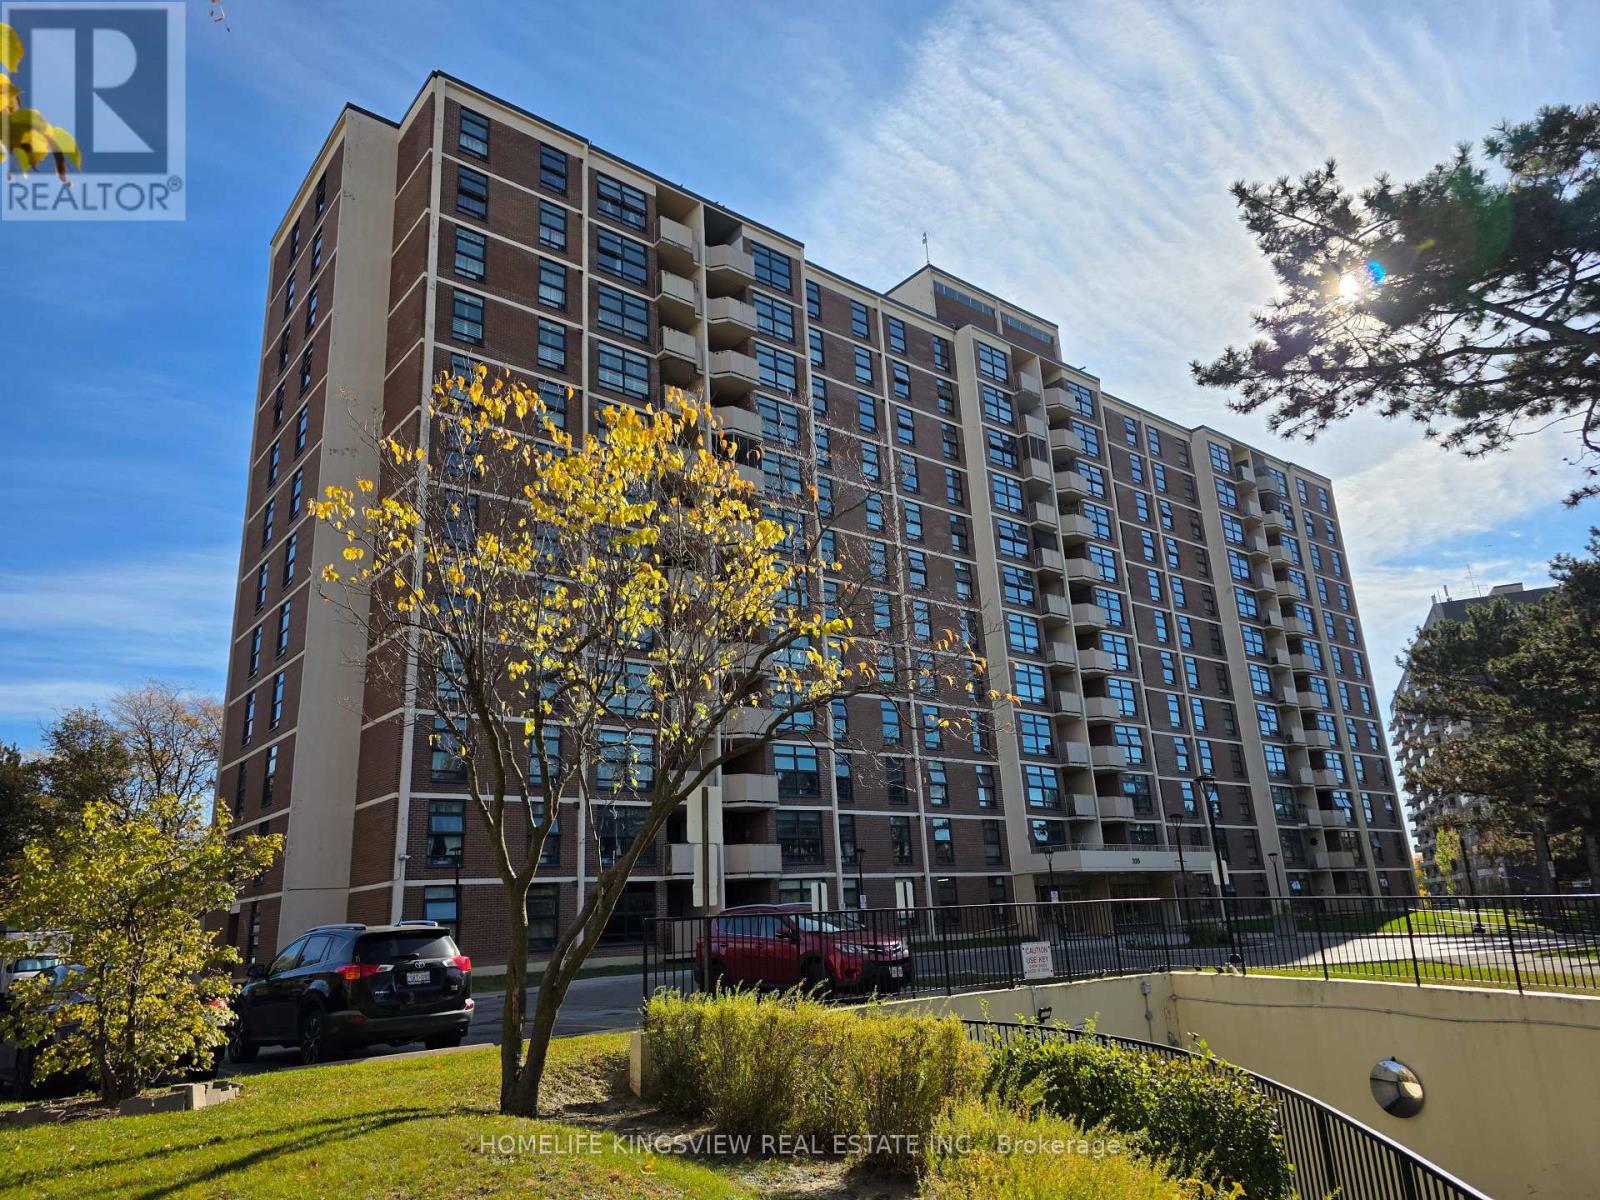
211 - 335 Driftwood Avenue
Toronto, Ontario
Welcome to 335 Driftwood Avenue, Unit 211. This end unit 3-bedroom condo offers a wonderful opportunity for families, first-time homebuyers, or investors seeking comfort and convenience in a desirable Toronto location. Right by Hwy 400 and very close to Hwy 401. Great location very close to York University. Featuring a functional layout with spacious living areas and three well-sized bedrooms, this unit provides plenty of room for everyday living, working from home, and entertaining. Conveniently located close to public transit, shopping, schools, parks, and everyday amenities, this is an excellent opportunity to enjoy comfortable urban living with easy access to everything you need. Don't miss your chance to make this property your next home! The Maintenance fee includes Hydro, Heat and Water. Simply add AC units and run it all summer without worrying about high energy bills! (id:55499)
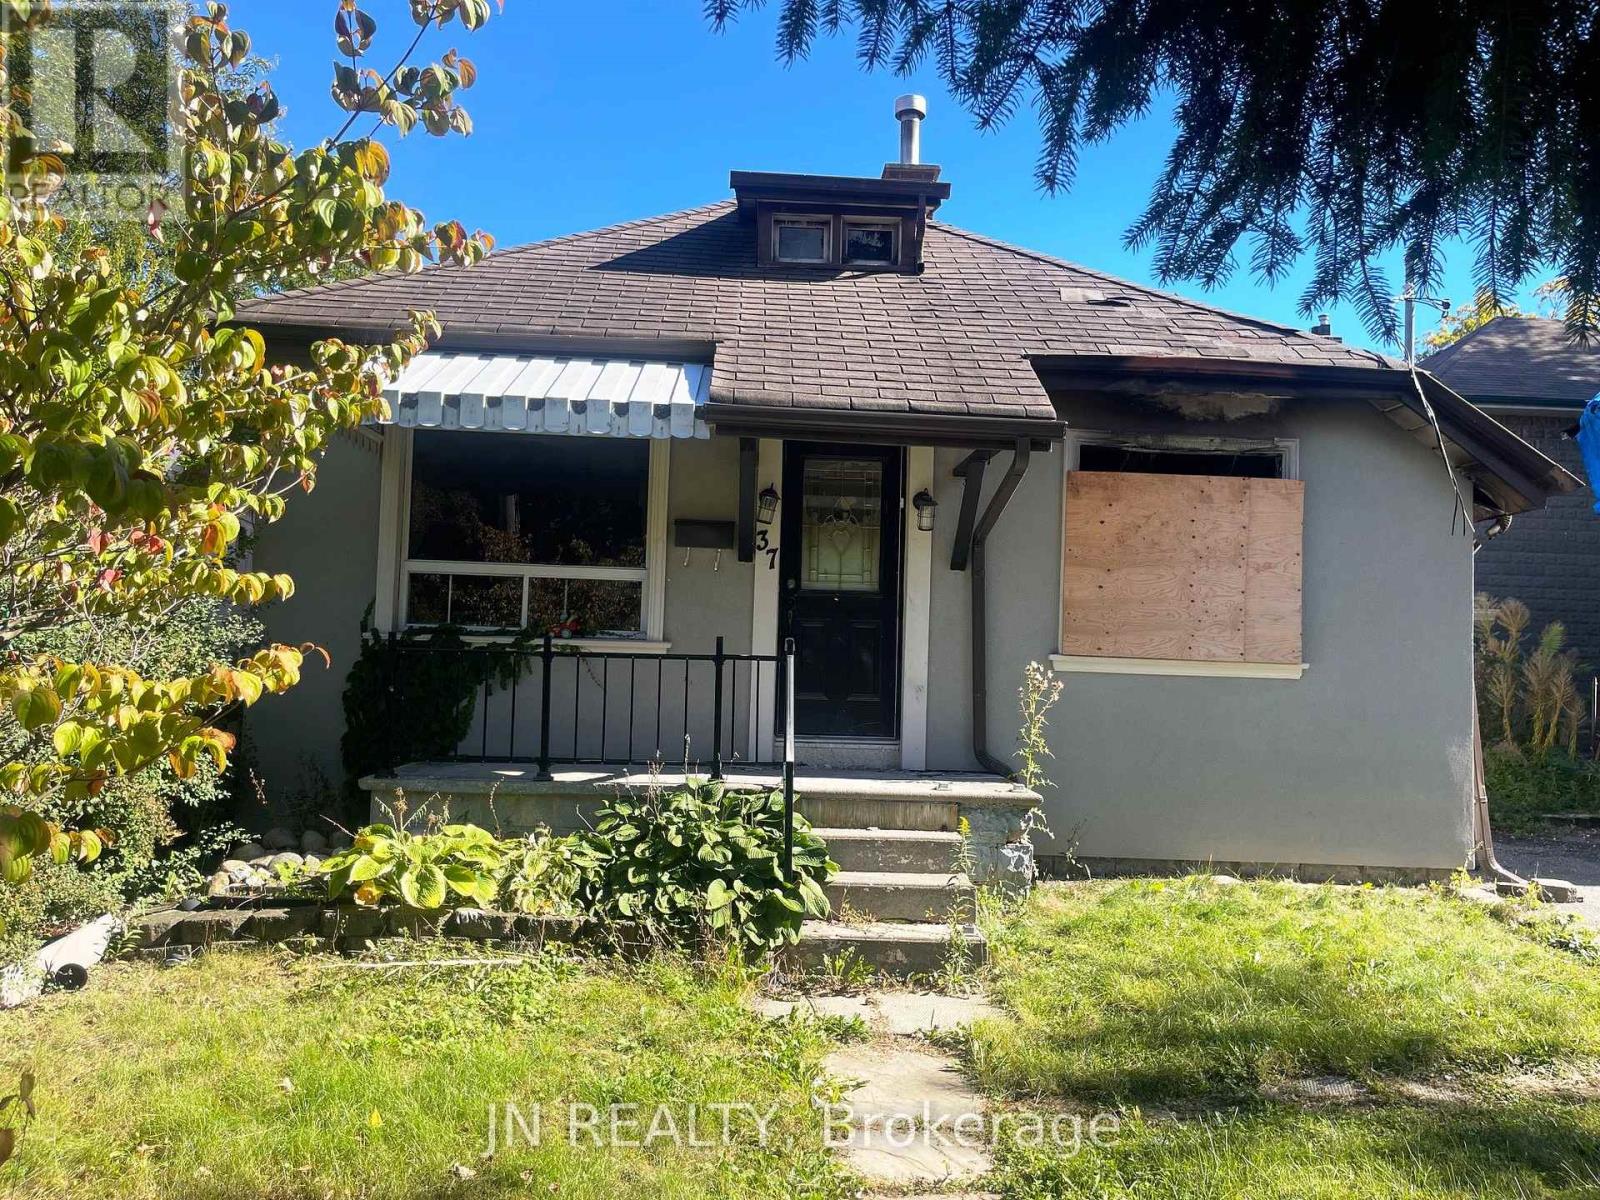
37 Rosedale Avenue W
Brampton, Ontario
Great Opportunity in the Heart of Downtown Brampton! Fire-damaged property offering excellent potential for renovation or new construction, ideally located in the heart of downtown Brampton. Just steps away from the theatre, GO Station, university, shopping, and beautiful parks. This property offers an outstanding location with plenty of possibilities. The current owner has already spent $15,000 on demolition and cleanup. There are Two Options to Choose From: OPTION 1 - Build a Brand-New Home. A building permit has already been obtained from the City for the construction of a new house on this lot. The permit may be transferable to the new owner, subject to the City's approval. OPTIONI 2 - Renovate into a DUPLEX. The seller has already invested in architectural drawings and an engineering report and has applied to the City for a renovation permit to convert the existing house into a duplex, featuring: Main level: 2 bedrooms, bathroom, kitchen. Basement: 2 bedrooms, bathroom, kitchen. The architectural drawings, engineering report, and permit application can be made available to the new owner, subject to the applicable City requirements. The seller can also provide the contact information for a contractor who can undertake the renovation. Property sold As Is Where Is. An excellent opportunity for builders, investors, or buyers looking to create a customized property in a prime downtown location. Listing Agent has interest in the property. (id:55499)