
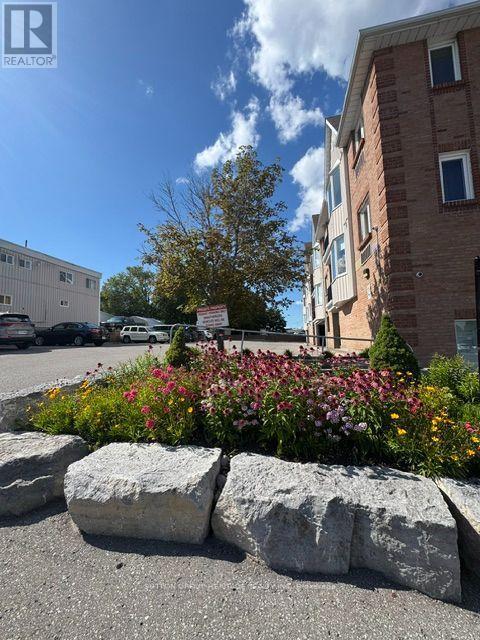
302 - 108 Water Street
Scugog, Ontario
Vacant Available Now. Desirable Downtown Location In The Town Of Port Perry. Next To The Waterfront. Quiet Building. $3,000/Month Plus Utilities, 1 Covered Parking Spot. This Unit Has Been Fully Renovated. All New Appliances. New Flooring, Paint, Bathroom, Kitchen. Move In Ready Condition! (id:55499)
Sutton Group-Heritage Realty Inc.
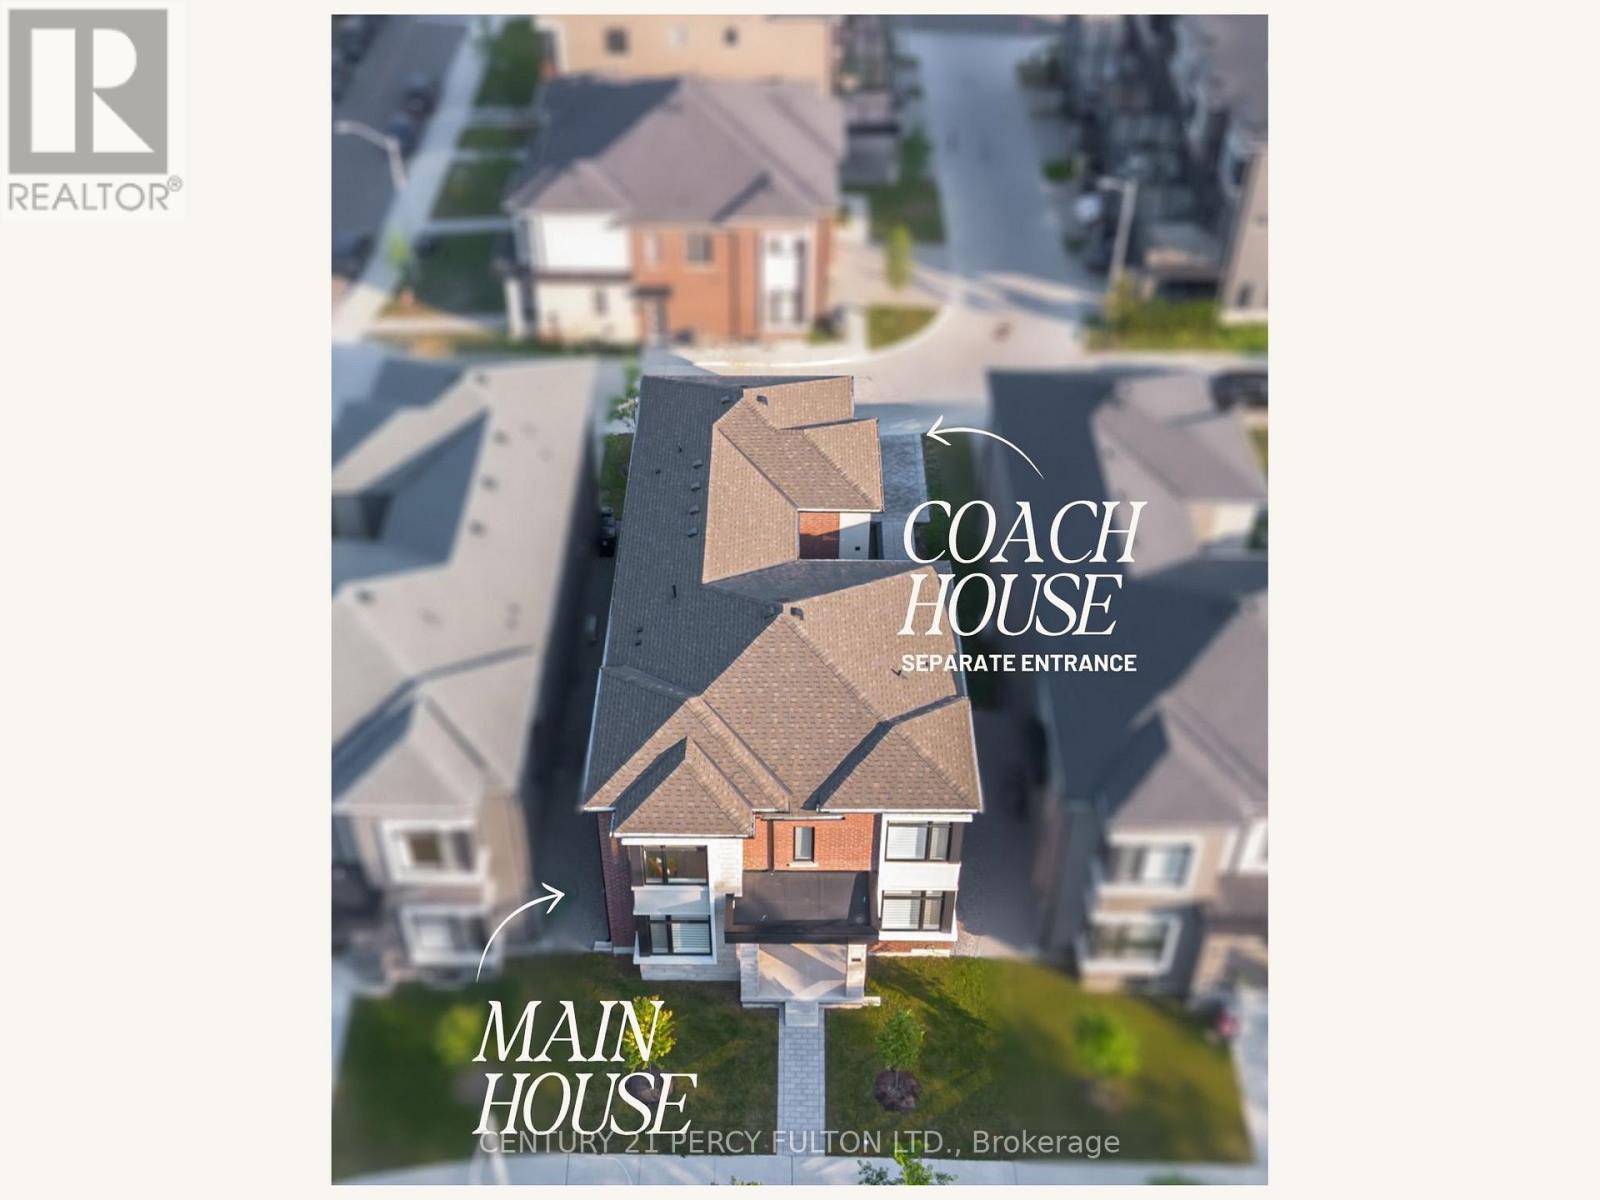
3b Norbury Crescent
Toronto, Ontario
Rare Opportunity To Own A Home With 2 Legal Self-Contained Above-Grade Living Areas * Only 2 Years Old * Thoughtfully Designed With Convenient Side-By-Side Access Doors Connecting The Main House & Coach House * Main Residence Features 6 Spacious Bedrooms & 5 Bathrooms * 9 Ft Ceilings On Main & Second Floors * Hardwood Floors, Crown Moulding, Pot Lights & 200 Amp Electrical Service * Every Bedroom has access to a Bathroom * Functional Mudroom With Custom Built-In Cabinets and Garage Access * Custom Blinds & Window Coverings Throughout * Professionally Finished Basement Featuring Recreation Area, Home Gym, Workshop, Cold Room, Laundry Room With Custom Cabinetry, Seasonal Storage Closet, Rough-In for Kitchen, 3-Piece Bathroom & Additional Electrical Panel * 2 Bed, Kitchen & Bath In Coach House On Second Floor With Separate Entrance* Private Side Courtyard With Interlock Patio Leading To A Fully Interlocked 4-Car Driveway * Parking For 6 Vehicles * Self-Contained Coach House Offers Separate Heating, Cooling, Water & Security Systems, 2 Bedrooms, Spacious Family Room, Full Kitchen & Stackable Washer/Dryer * Exceptional Multi-Generational Living Or Income Potential * Conveniently Located Within Walking Distance To SMA - Jame Abu Bakr Siddique, Thomson Memorial Park, Birkdale Ravine Park, Scarborough Bluffs, Schools, Public Transit, Shopping, Restaurants & More. (id:55499)
Century 21 Percy Fulton Ltd.
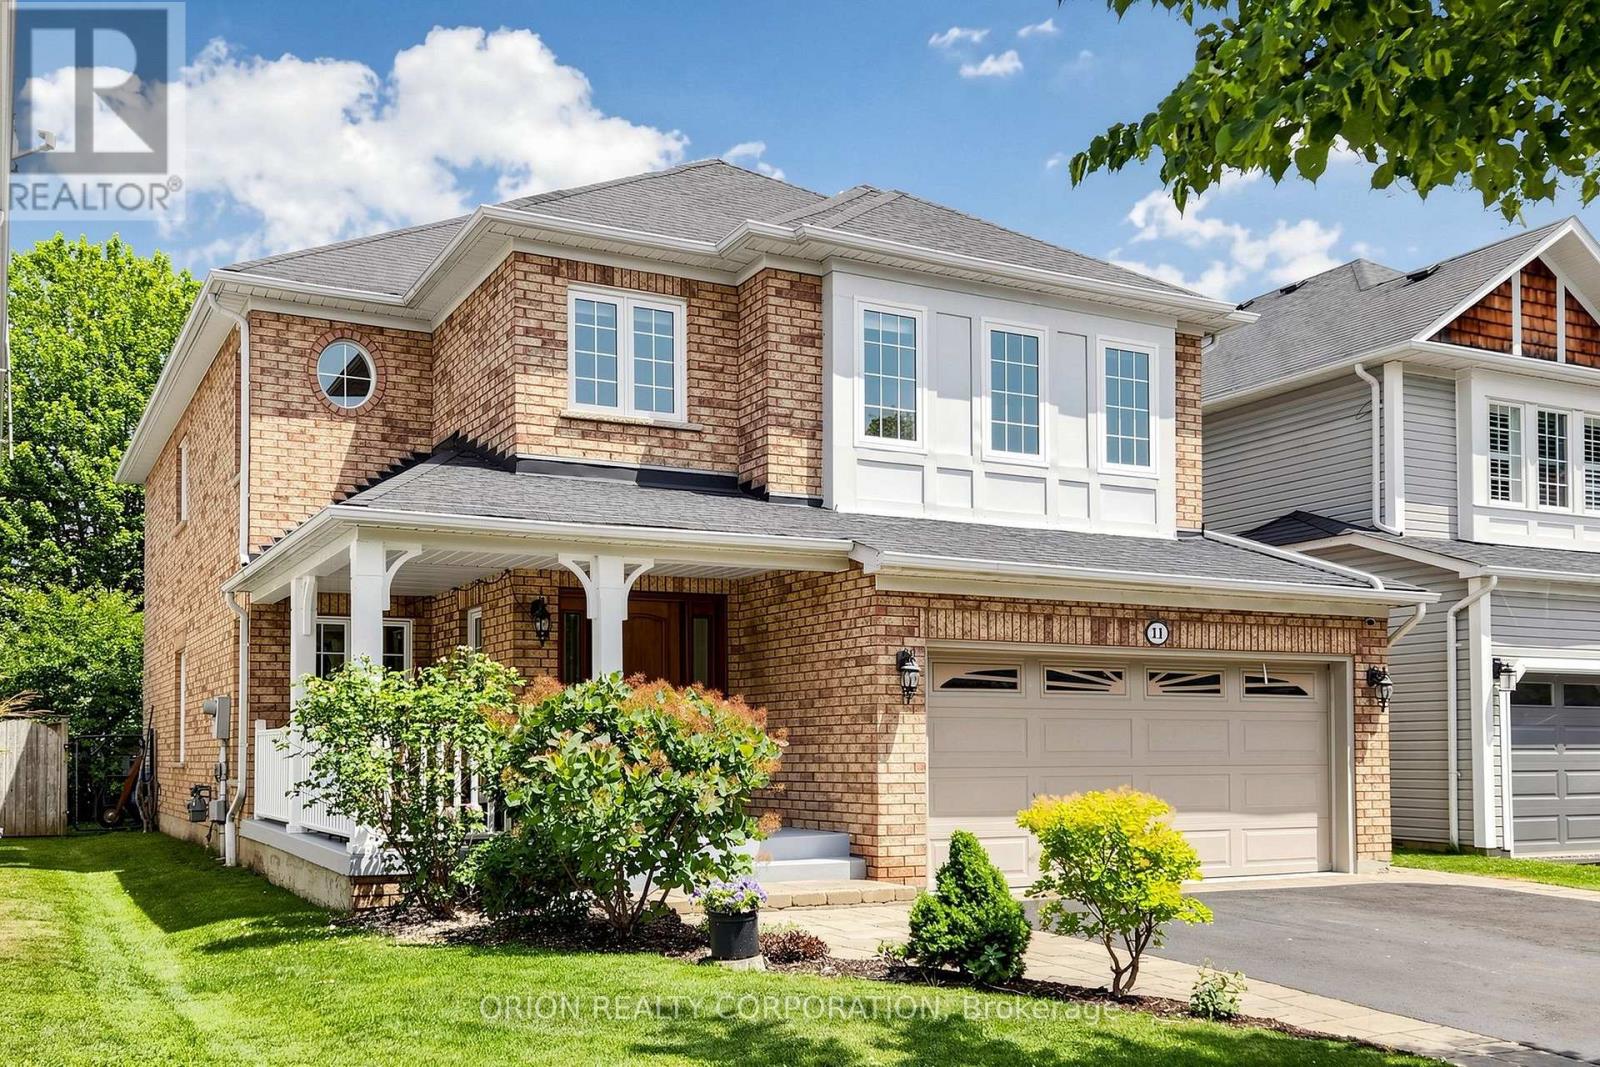
11 Davey Street
Ajax, Ontario
Welcome to 11 Davey Street - a beautifully updated 5-bedroom family home in one of South Ajax's most sought-after lakeside communities. This exceptional residence blends style, comfort, and functionality with a stunning gourmet kitchen featuring quartz countertops, newer stainless steel refrigerator and dishwasher (both only a few months old), and quality upgrades throughout. Step outside to a spacious deck through an upgraded fiberglass security door, offering enhanced security, durability, and peace of mind.Enjoy LED pot lights throughout, California shutters in the family room and primary bedroom, central vacuum, and a fully finished lower-level basement complete with a wet bar, making it the perfect space for a man cave, home gym, recreation room, or entertaining guests. A separate storage room adds even more convenience. The roof is approximately 10 years old, providing added value and peace of mind. Ideally located just moments from Ajax's scenic waterfront, lakefront trails, parks, schools, shopping, and everyday amenities, with quick access to Highway 401 and GO Transit. This move-in-ready home offers the perfect combination of quality, space, and an unbeatable location. A rare opportunity to own a beautiful family home in one of South Ajax's premier neighborhoods. This is the home you've been waiting for! (id:55499)
Orion Realty Corporation
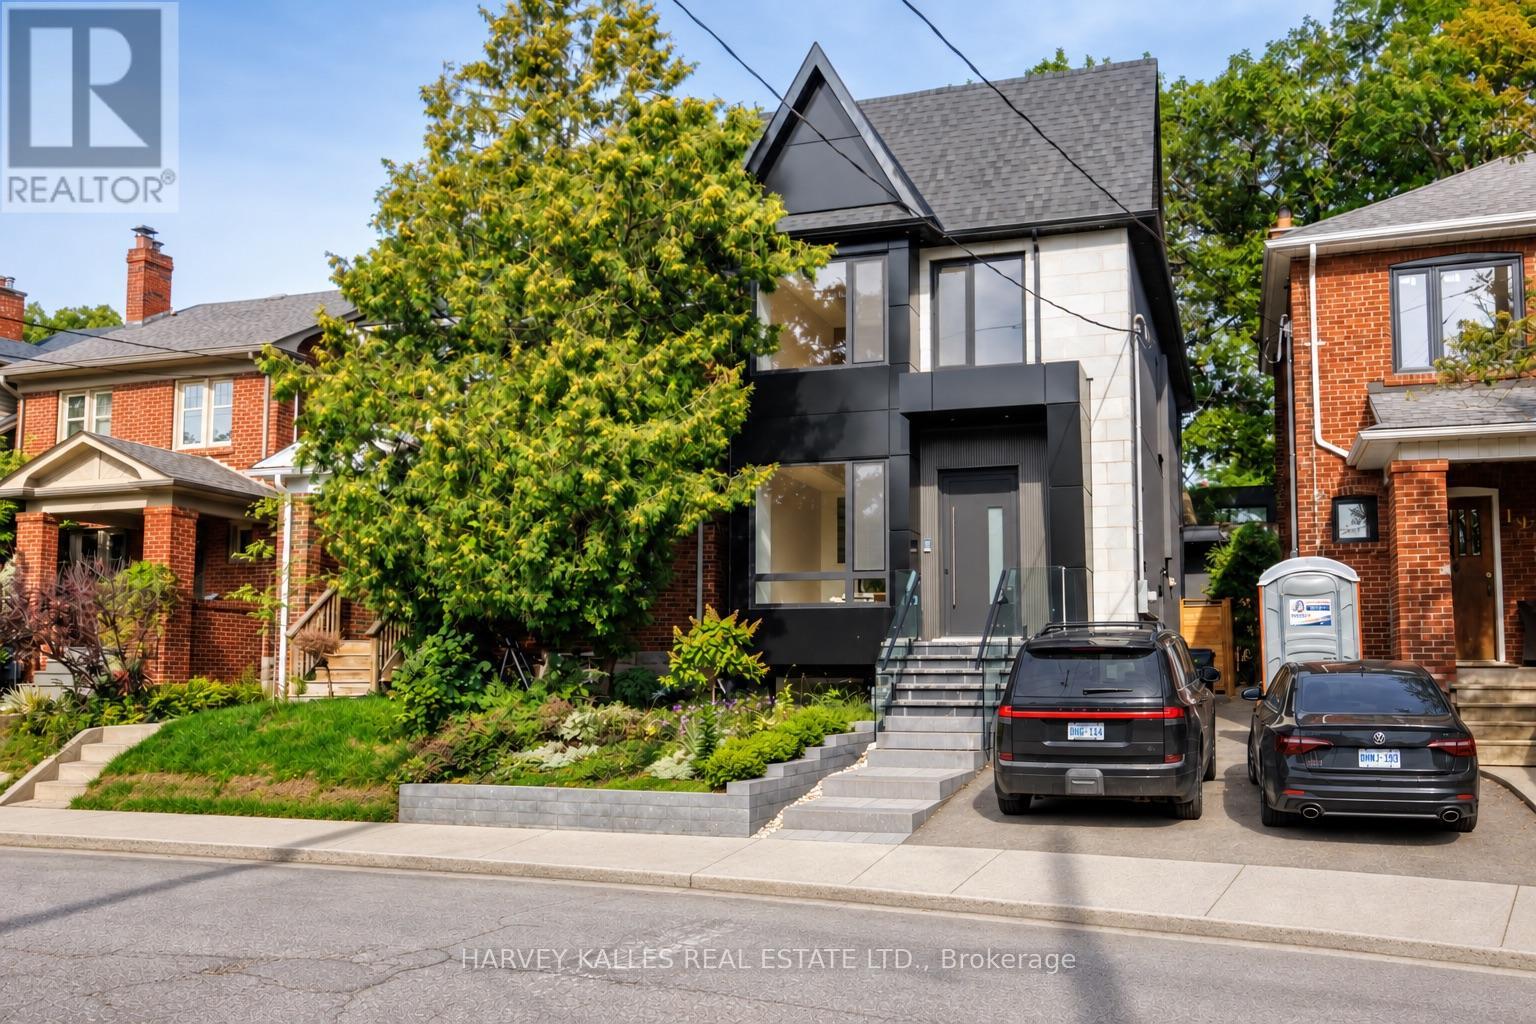
199 Arlington Avenue
Toronto, Ontario
Welcome to 199 Arlington Ave - a never-lived-in home in Cedarvale, designed to maximize space, flexibility and income potential. Finished with a modern European sensibility, this home features top-of-the-line Italian finishes, including imported doors, windows, faucets and hardware, creating the feeling of a contemporary villa in the heart of the city. Designed to suit virtually any lifestyle, this is an incredible opportunity for growing families, investors, multi-generational living or anyone looking to offset their mortgage with substantial supplementary income. The property features two optional self-contained living spaces: a fully separate, separately metered garden suite, plus a complete lower-level apartment. Together, these spaces have the potential to generate an estimated $5,500-$6,000 per month in supplementary income. Alternatively, the garden suite offers an outstanding private home office, studio, guest suite or space for extended family. Inside, every detail is brand new. Hardwood flooring runs throughout, complemented by custom millwork, luxurious Italian fixtures and high-end built-in Thermador appliances. The layout has been carefully planned to maximize functionality without sacrificing style, offering generous principal rooms, natural light and sophisticated finishes. Set in sought-after Cedarvale, 199 Arlington offers the best of city living with a true neighbourhood feel. Enjoy easy access to parks, ravine trails, shops, restaurants, transit and neighbourhood amenities. Families will also appreciate being part of the Humewood Community School neighbourhood. Whether you are searching for a luxurious family home, an investment with multiple income streams, a multi-generational property, or simply a brand-new home with extraordinary flexibility, 199 Arlington delivers. (id:55499)
Harvey Kalles Real Estate Ltd.
301 Grace Street
Toronto, Ontario
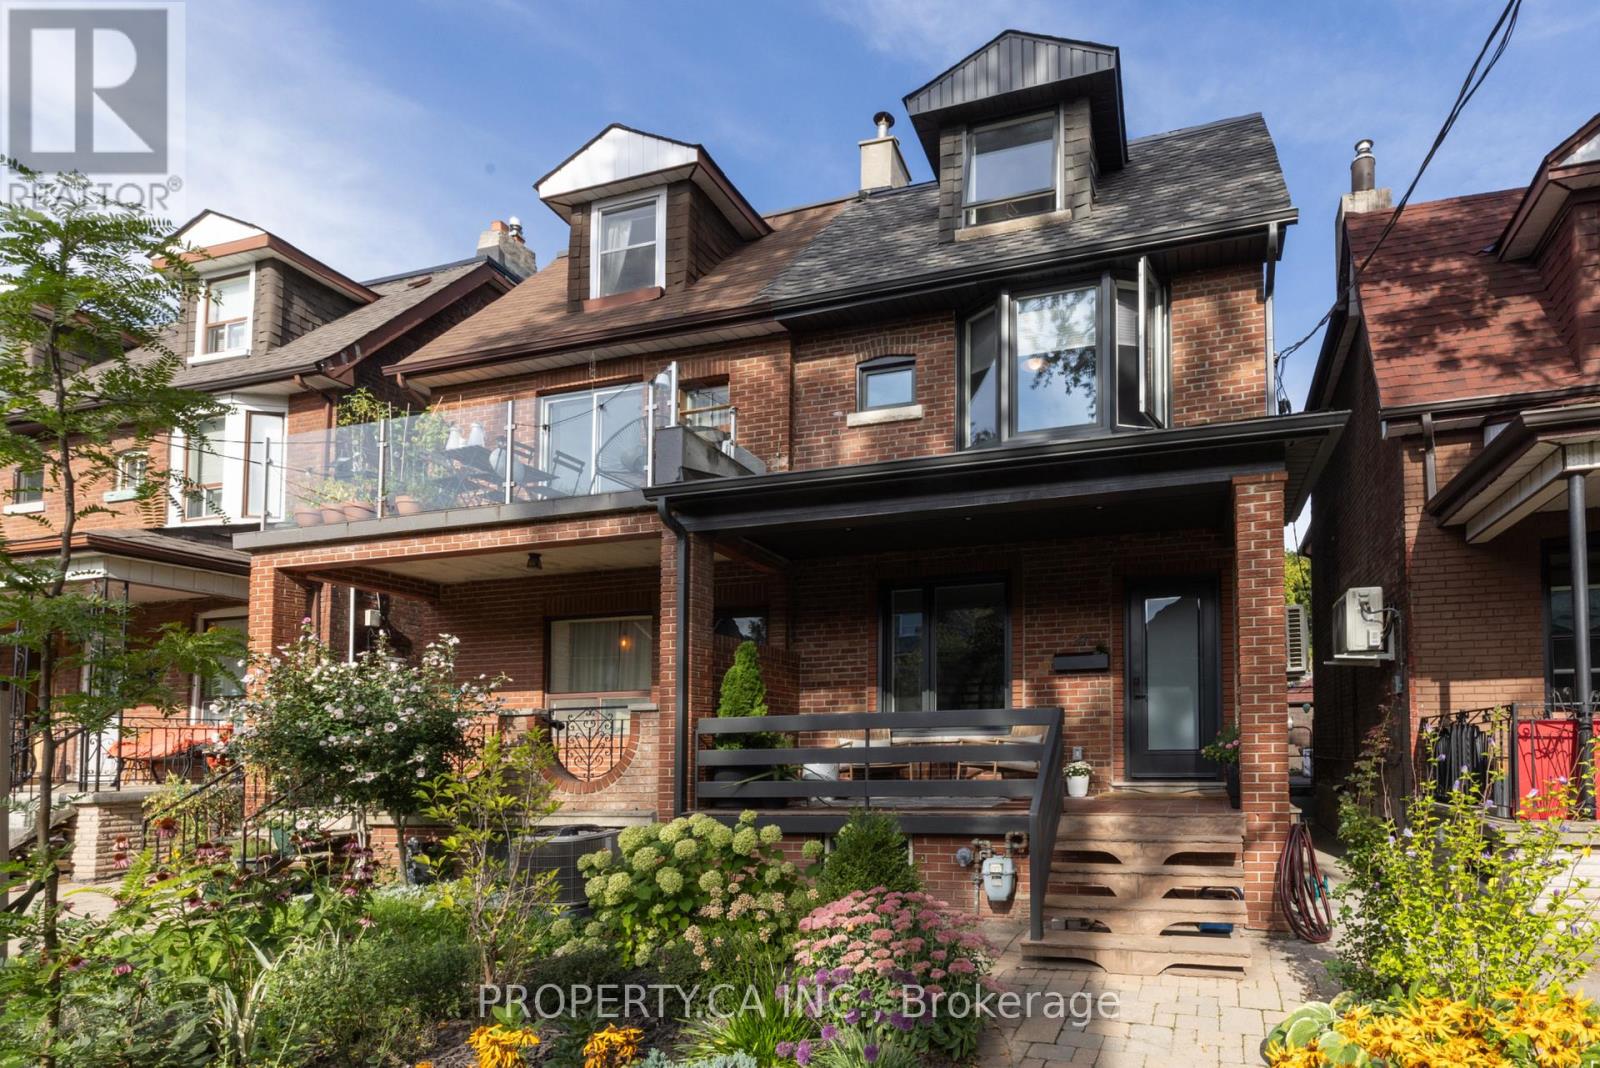
Set on Grace Street in the heart of one of Toronto's most established west-end neighbourhoods, this three-storey semi balances thoughtful design, generous proportions and a substantial list of recent improvements.The main floor is defined by white oak hardwood, floor-to-ceiling windows and a refined open-concept plan. At the entrance, a custom built-in bookshelf creates a natural separation from the living room while incorporating a coat closet on the entry side, a considered detail that sets the tone for the rest of the home. A powder room adds everyday practicality, while the living and dining areas connect effortlessly to a generous chef's kitchen finished with marble countertops, a five-burner gas range, Bosch dishwasher and well-sized pantry. Floor-to-ceiling sliding doors extend the kitchen, the natural hub of the house out to a newly finished deck and private backyard, complete with a three-person Finnish sauna and new fencing. The second floor offers three well-proportioned bedrooms, each with a closet and large windows, alongside laundry and a distinctive five-piece family bathroom thoughtfully designed with three sinks to accommodate the three bedrooms. The entire third floor is devoted to the primary suite. Exposed brick brings warmth and character, while floor-to-ceiling windows and carefully placed lighting create a bright, calm retreat. The bedroom includes a double-door closet, spa-inspired four-piece ensuite and direct access to a private rooftop deck. Downstairs, the finished lower level provides another comfortable family room, a renovated four-piece bathroom and a separate walkout, well suited to overnight guests, work-from-home needs or additional family space. A large storage area and separate cold storage add further utility. The detached two-car garage is fully serviced with plumbing and electrical, including its own sub-panel and EV charger. The location places daily life within easy reach of Bloor Street, College St, Ossington & Bathurst. (id:55499)
Property.ca Inc.
1060 College Street
Toronto, Ontario
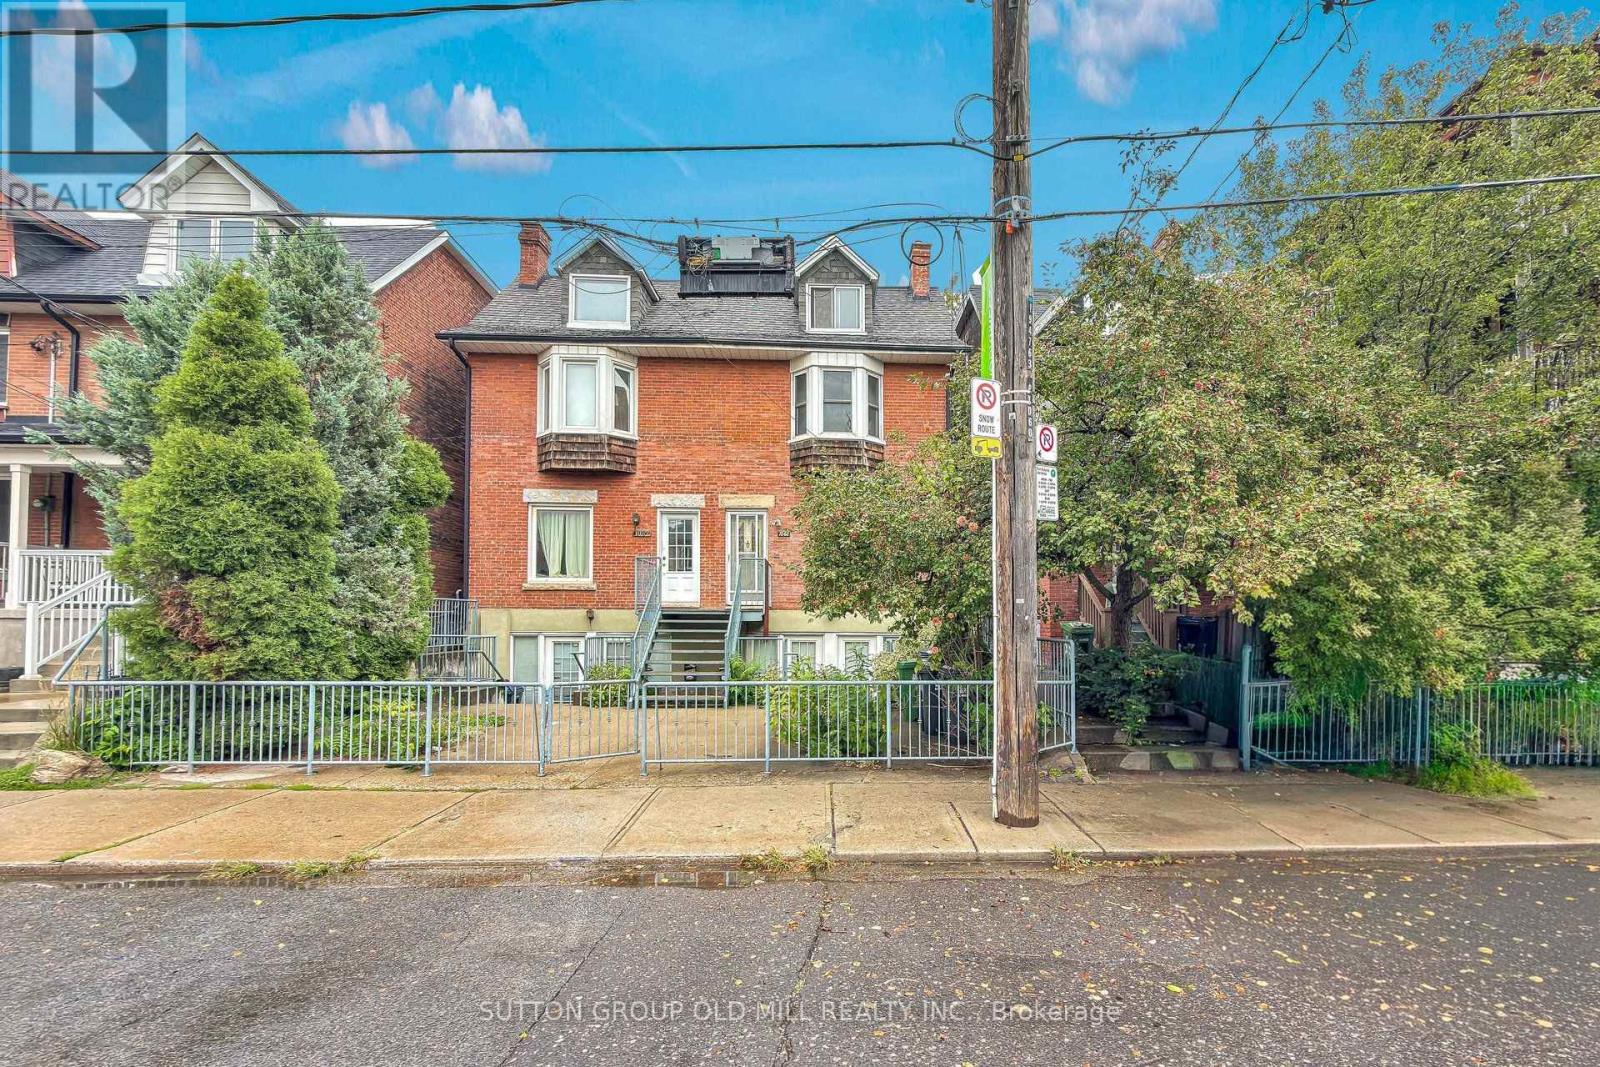
An incredible opportunity to own a substantial 3-storey semi in one of Toronto's most vibrant west-end neighbourhoods! Currently configured as three self-contained living spaces, this versatile home offers endless possibilities for families, multi-generational living or buyers looking to offset their mortgage with rental income. The existing layout features a bright and airy lower-level suite, a main-floor suite, and a spacious residence spanning the second and third floors. Move in and make the property your own over time, accommodate extended family while maintaining privacy, or enjoy the flexibility of living in one unit while generating income from the others. Out back, an exceptionally large backyard provides a rare amount of outdoor space in the city-perfect for kids, entertaining, gardening or creating your own urban retreat. And then there's the location! Step outside and enjoy the restaurants, cafés and shops of College Street, with Little Italy, Dundas West and Dufferin Grove all close by. Excellent TTC access, neighbourhood parks, schools, groceries and everyday conveniences put everything you need within easy reach. A unique opportunity to create a fantastic long-term family home while enjoying the flexibility and income potential of three existing living spaces. (id:55499)
Sutton Group Old Mill Realty Inc.
1515 - 70 Queens Wharf Road
Toronto, Ontario
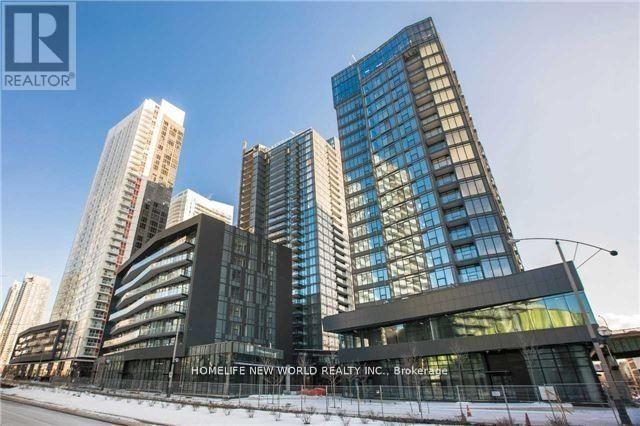
Luxury Modern 1+1 Bedroom South Facing Lake View. Located In The Heart Of Toronto. Modern Convenient Layout, Modern Kitchen With Premium Built In Appliances And Cabinet Organizers. Large Bedroom With Bright South View. Full Size Front Load Washer And Dryer. Ceiling To Floor Windows With Balcony. (id:55499)
Homelife New World Realty Inc.
702 - 38 The Esplanade
Toronto, Ontario
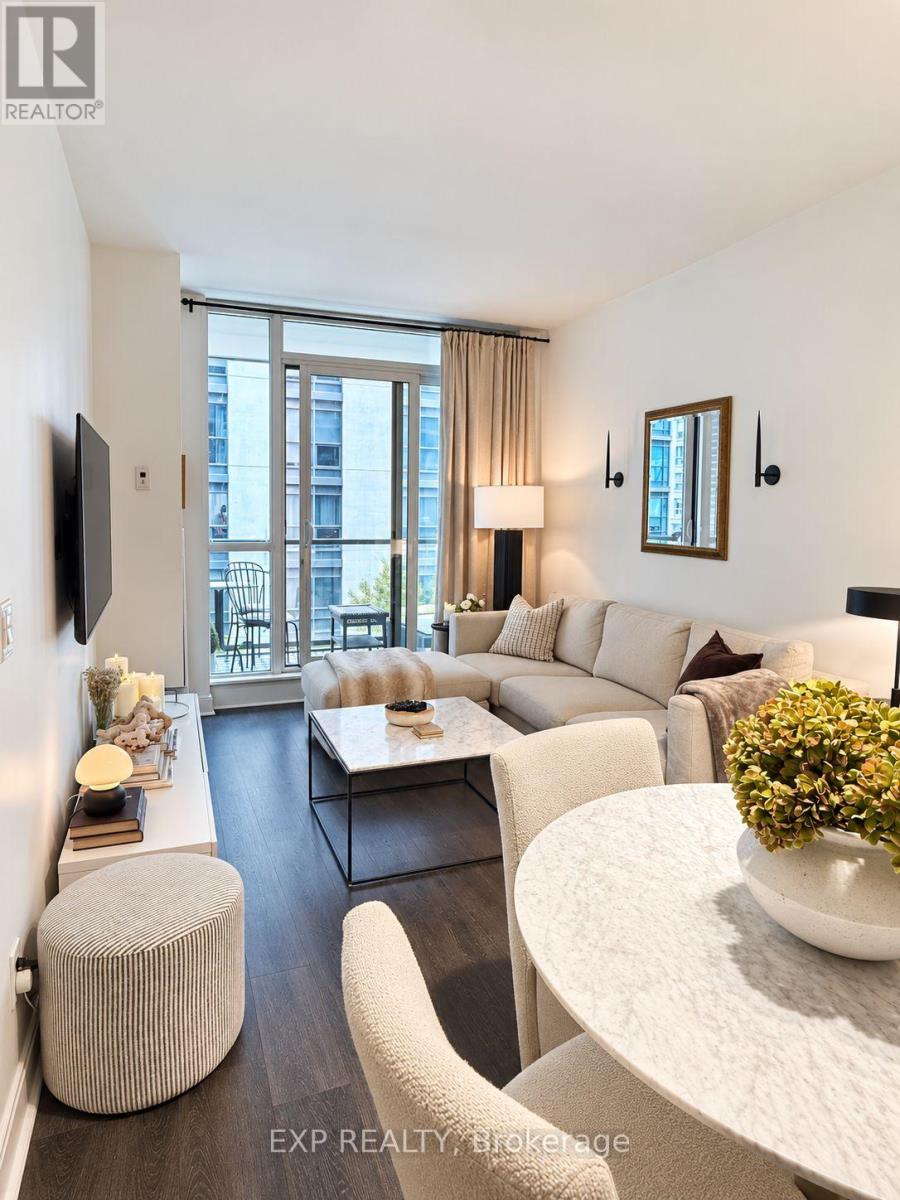
Condo living with the best of both worlds-the intimacy of a boutique residence with all the perks of a full-service downtown tower. Located at the highly desirable London on the Esplanade, this spacious 1+Den offers a thoughtfully designed layout where the rooms actually feel usable. 9-ft smooth ceilings and an open-concept design give the suite an airy, comfortable feel, while deep and rich flooring adds warmth and sophistication throughout.For those who actually love to cook, this kitchen delivers-with plenty of room to prep, quartz countertops, great storage, and a design that keeps you connected to the living space while dinner is on the go. Whether you're cooking for two or entertaining friends, you can be in the kitchen without ever being removed from the conversation.The separate den is a standout-not simply an alcove-with frosted sliding doors that provide privacy, making it ideal as a dedicated home office, guest room or flexible second sleeping space. A generously sized primary bedroom and included parking complete a home designed for comfortable everyday living.And then there's the location. Step outside and you're moments from St. Lawrence Market, Union Station, the Financial District, PATH, restaurants, groceries and the waterfront. Leave the car parked and enjoy one of downtown Toronto's most connected and walkable neighbourhoods.Residents enjoy an impressive collection of amenities including an outdoor pool and BBQ terrace, gym, yoga studio, steam room, billiards, library, lounges, party room and guest suites.Boutique feel. Big-building amenities. A layout that makes sense. Parking included. And one of downtown Toronto's most convenient locations.The good ones are easy to recognize. This is one of them. (id:55499)
Exp Realty
3103 - 5 Defries Street
Toronto, Ontario
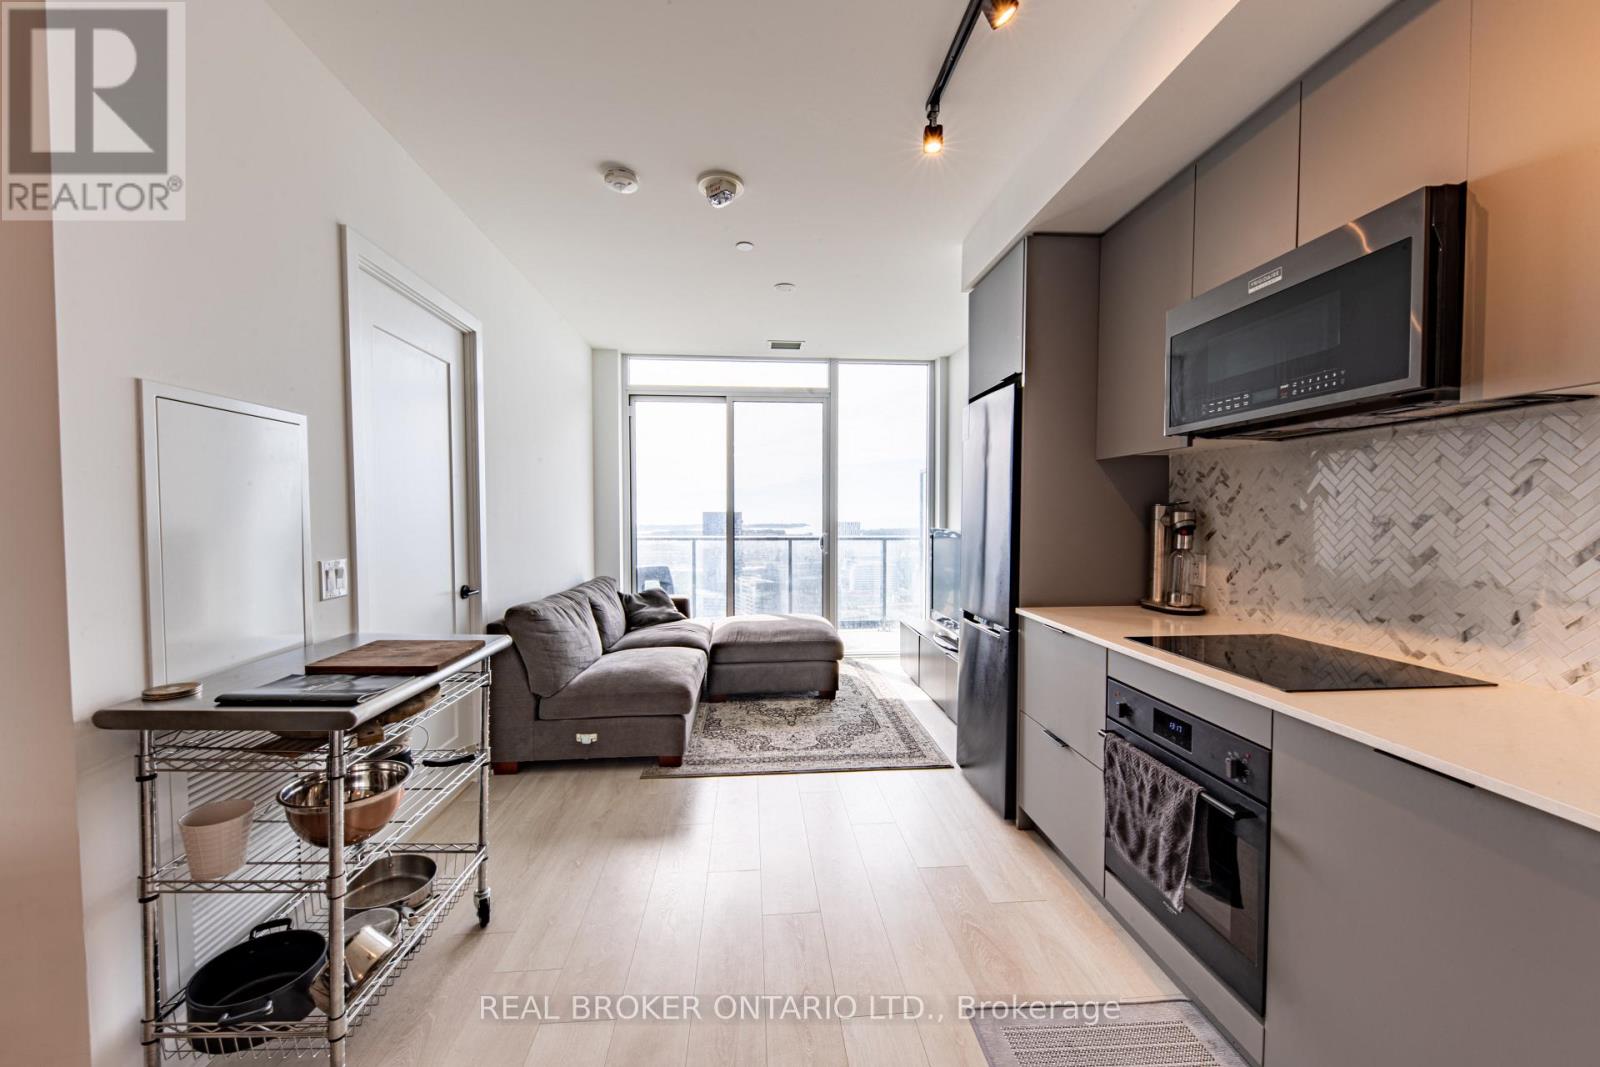
Welcome to River & Fifth! Enjoy breathtaking, unobstructed water and skyline views from this bright and spacious 1 Bedroom + Den, 1 Bath suite. Featuring an open-concept layout with contemporary, premium finishes throughout, a stylish modern kitchen, and additional living room space that provides exceptional flexibility for relaxing or entertaining. The versatile den is perfect for a home office, guest space, or additional storage. Residents enjoy an impressive array of amenities including 24-hour concierge, fitness centre, yoga studio, co-working lounge, pet spa, hobby room, sports lounge and kids club. The 12th floor features an outdoor pool, lounge, dining and BBQ areas, private dining, party lounge, bar and steam lounge. Prime location surrounded by cafes, restaurants and cultural hotspots, with convenient access to TTC, top universities, hospitals and major downtown destinations. Walk Score 82 and Transit Score 99. Available furnished or unfurnished, with shorter-term leases also considered. A rare opportunity to experience stylish contemporary living with spectacular water and city views. (id:55499)
Real Broker Ontario Ltd.
311 - 10 Bloorview Place
Toronto, Ontario
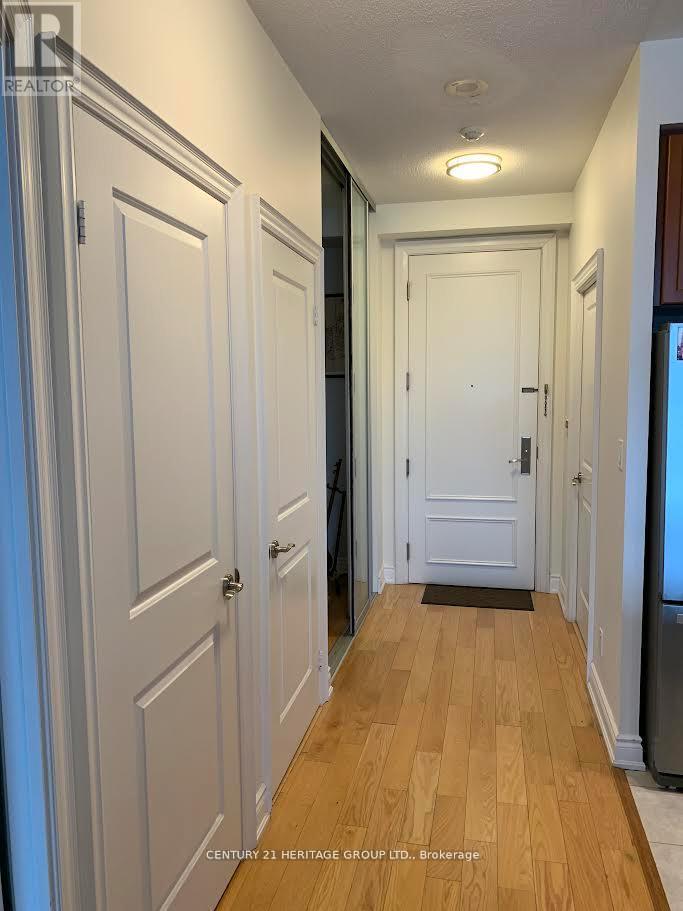
Luxury Condo "Aria Condos" Located At Sheppard & Leslie * 650 Sf + 55 Sf Balcony * 9' Ceiling *Open Concept Kitchen With Granite Countertop & Stainless Steel Appliances * Sliding Doors To Den Which Could Be Used As A Second Bedroom * Hardwood Floor Throughout * Great Facilities With Indoor Pool & Exercise Room * Step To Bus & Subway * Close To 401 & Dvp, Fairview Mall & Bayview Village. MOVING DATE COULD BE FLEXIBLE FROM 30 DAYS. (id:55499)
Century 21 Heritage Group Ltd.
3303 - 21 Widmer Street
Toronto, Ontario
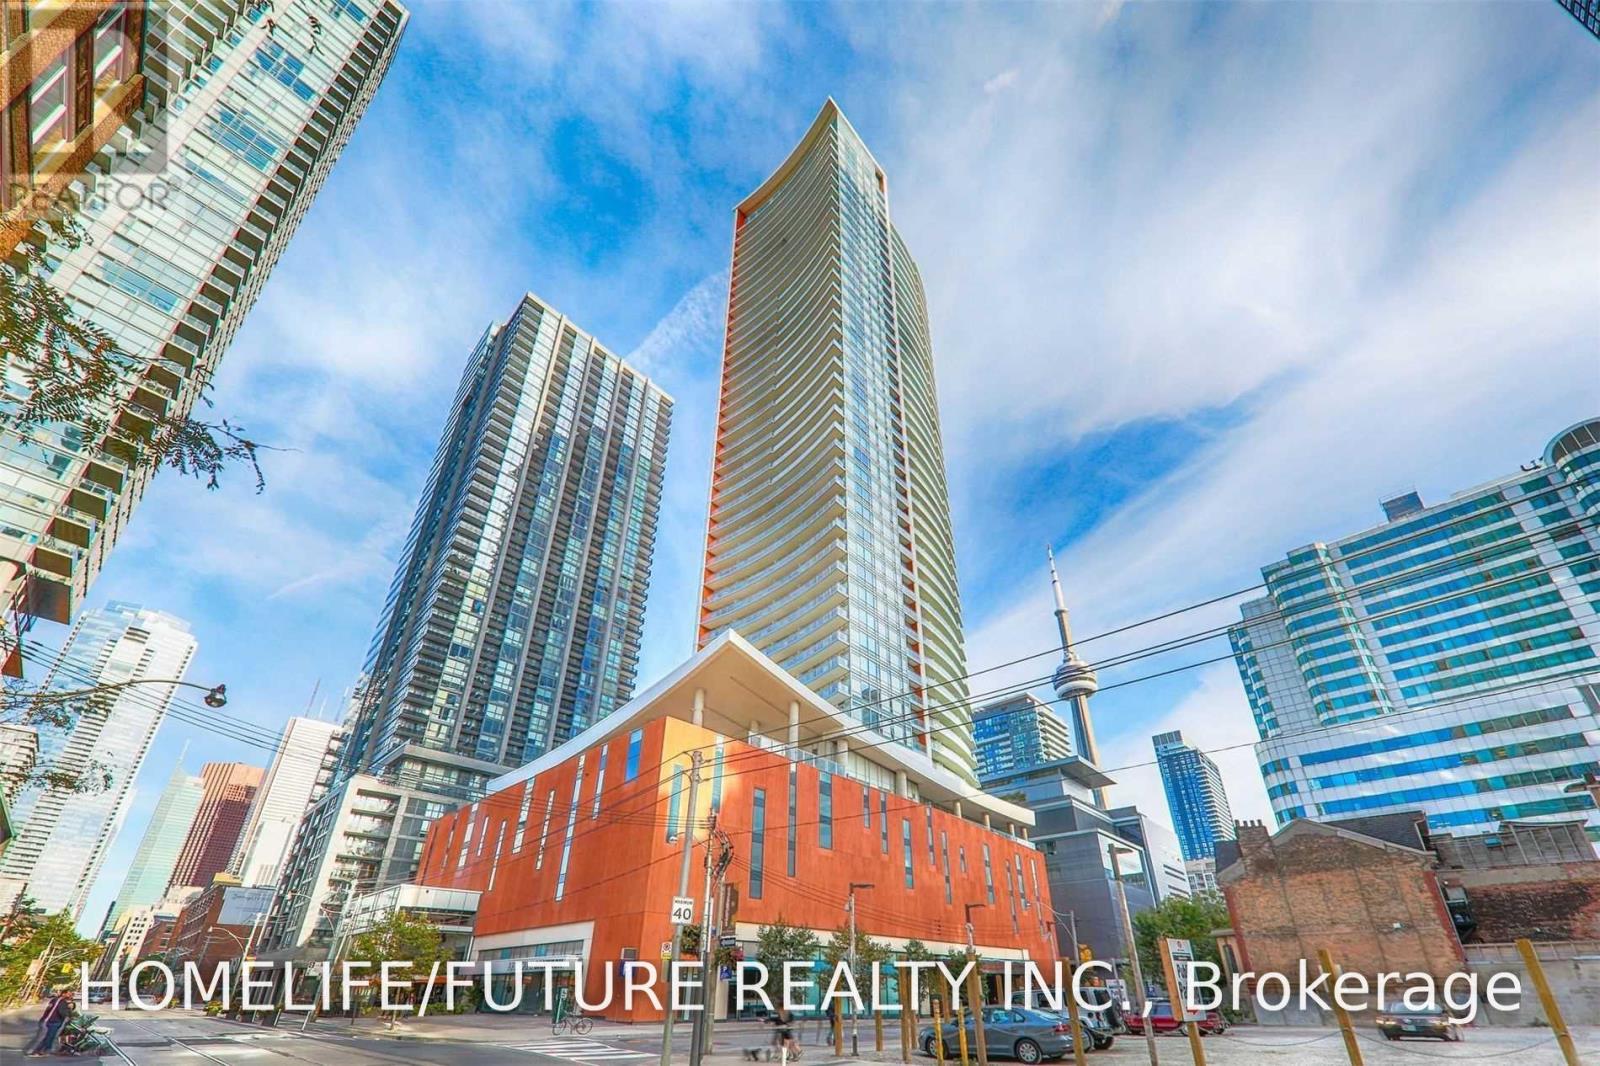
Cinema Tower The Best Place For - Live Work & Play At The Center Of Downtown Toronto & In The Heart Of Entertainment District. Bachelor Apartment Plus 64 Sq Balcony And 2 Closets. 24-Hr Concierge Surrounded By Art & Culture, Fine Dining & Vibrant Nightlife, Luxury Living, Very Functional Living Space, Cozy W/9Ft Ceilings, 5 Star Amenities. All Built-In Appliances: Fridge, Stove, Oven, Microwave, Dishwasher, Front Loading Washer & Dryer. Cinema Grade Theater, Well Equipped Gym, Basketball Court, Huge Party Room, 2 Outdoor Terraces, Sauna. (id:55499)
Homelife/future Realty Inc.
402 - 349 St. Clair Avenue W
Toronto, Ontario
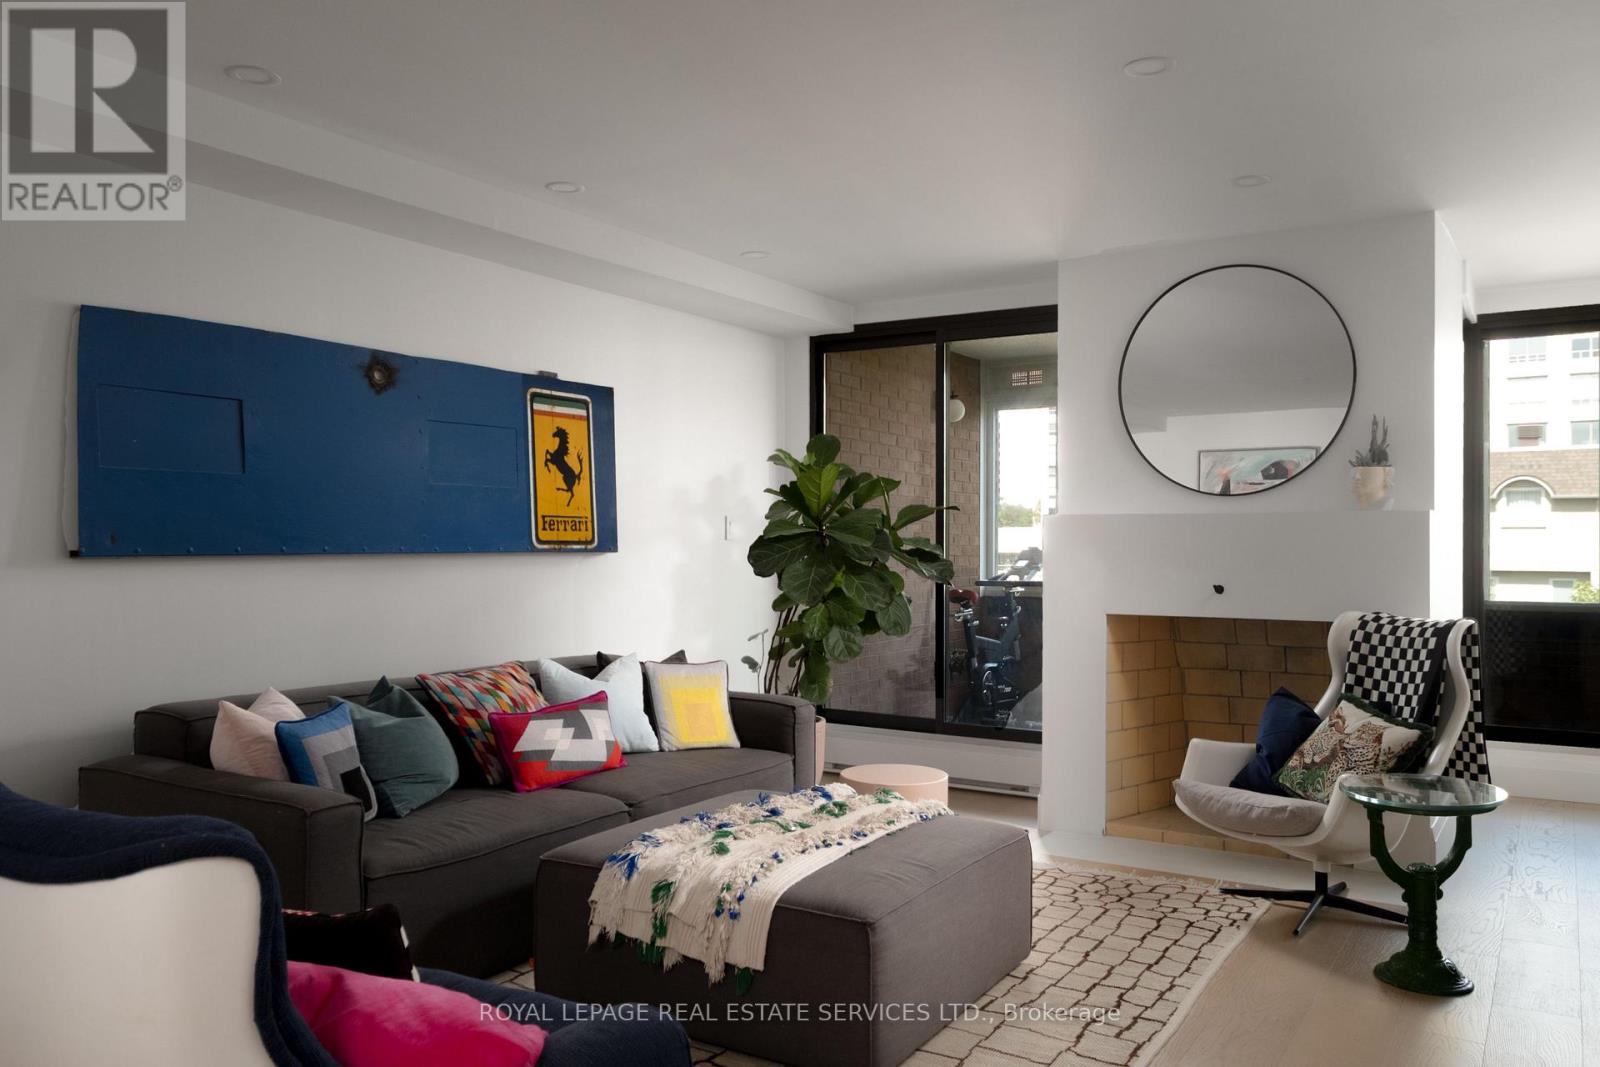
Welcome to Winston Place at 349 St Clair Ave West - an elegant, low-key building steps to the Nordheimer Ravine and Forest Hill Village. This suite has been fully reimagined by Fredrick Dawson Design Consulting. Be the first to live in this spacious suite that blends scale with thoughtful design: 2 bright solariums extend your living space year round while expansive principal rooms centre around the warmth of a fireplace. Picture yourself starting the morning with coffee in your solarium, hosting friends in an open and airy dining space, or winding down by the fire with a book in hand. Every detail has been elevated - from the sleek custom kitchen to the artisan inspired baths - blending timeless finishes with modern comfort. Just steps to Nordheimer Ravine, Forest Hill Village, transit, shops, dining, and Toronto's top schools. All in a boutique building known for its privacy and quiet elegance. Parking Included. (id:55499)
Royal LePage Real Estate Services Ltd.