
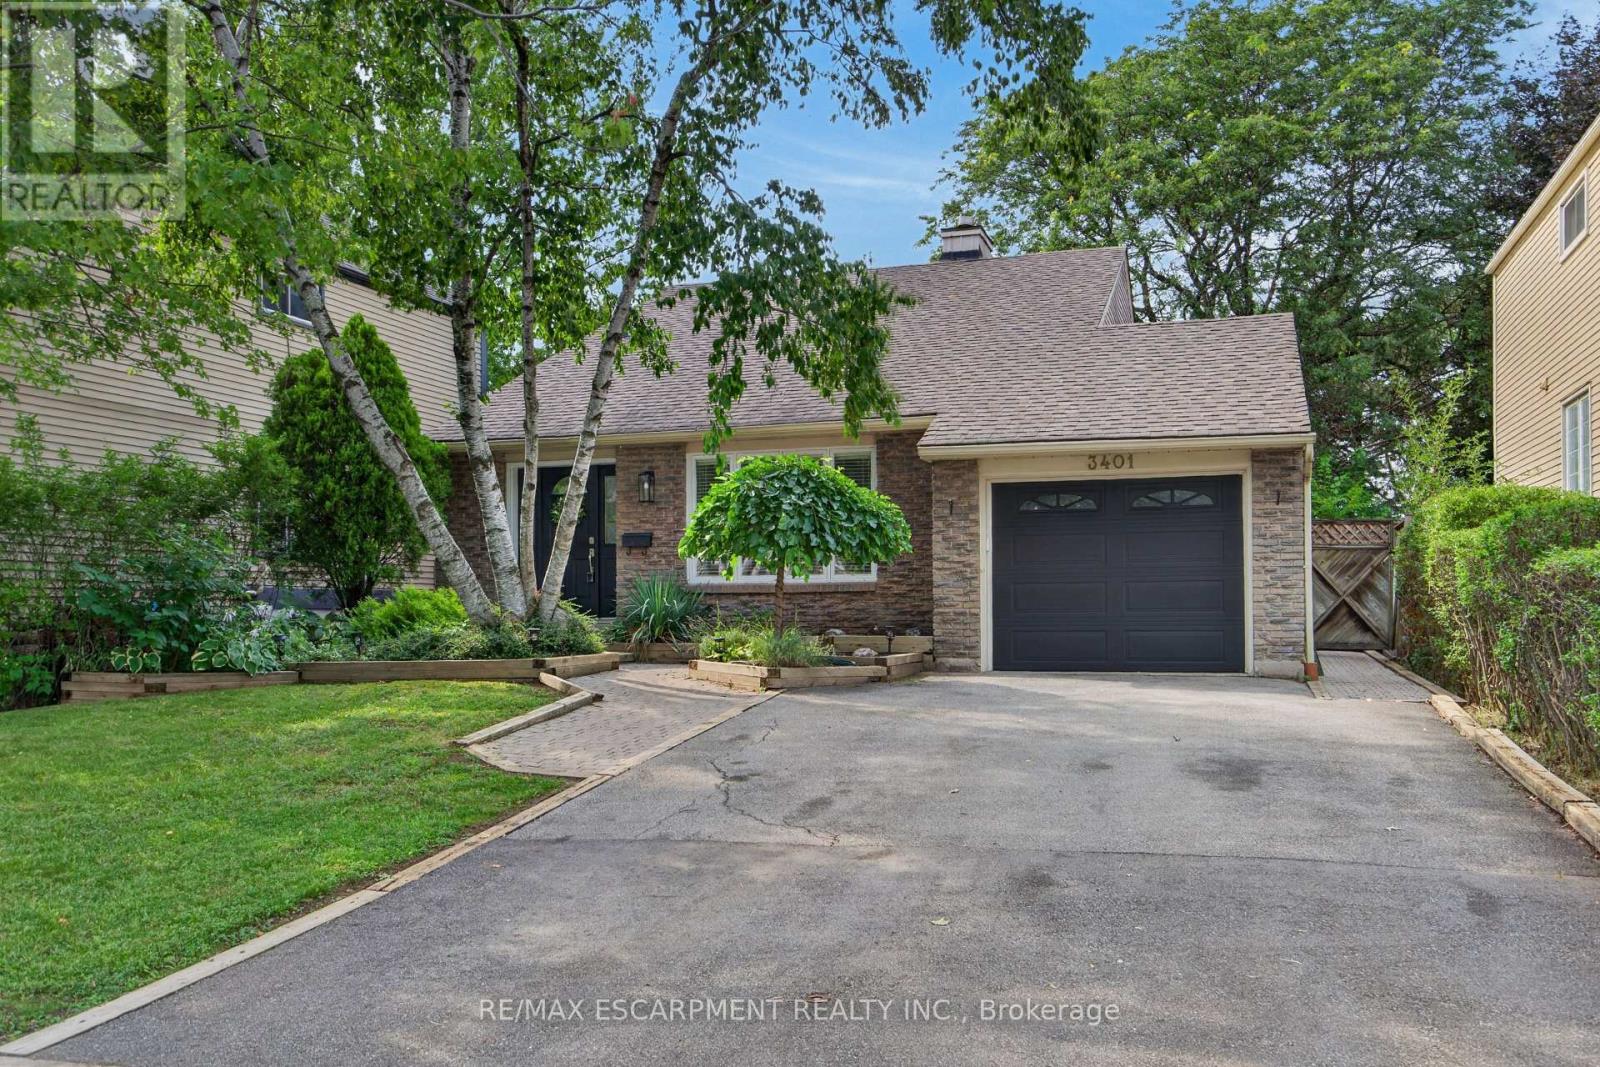
3401 Rockwood Drive
Burlington, Ontario
Welcome to 3401 Rockwood Drive in Burlington, where there's much more space than meets the eye! This spacious 4-level backsplit offers 4 bedrooms, 2 full bathrooms and multiple living areas, giving everyone room to spread out.Step inside to a sunken living room with hardwood flooring, flowing into the formal dining room, also finished in hardwood. The bright kitchen features a double sink, built-in dishwasher and new flooring, with patio doors leading to a pathway to the backyard. A second set of patio doors off the dining room opens onto the deck, creating an easy connection between indoor and outdoor living.Upstairs, you'll find 3 generously sized bedrooms, each with its own closet, along with a 4-piece bathroom featuring updated fixtures.A few steps down, the home really begins to show off its versatility. Open to the kitchen above, the lower level has a connected, open-concept feel and features a cozy family room centred around a gas fireplace. A 4th bedroom and 3-piece bathroom make this level ideal for older kids, guests, a home office or anyone looking for a little extra privacy.And there's still another level! The lowest level adds even more usable living space with a recreation room and bar, a separate laundry room and plenty of storage.Outside, the fully fenced backyard feels surprisingly private, with mature foliage creating a leafy backdrop for summer evenings, entertaining or simply relaxing on the deck.With four finished levels and flexible spaces that can grow and change along with you, 3401 Rockwood Drive is a fantastic opportunity to put down roots in Burlington. Don't let the view from the curb fool you. There's a lot more home waiting inside! (id:55499)
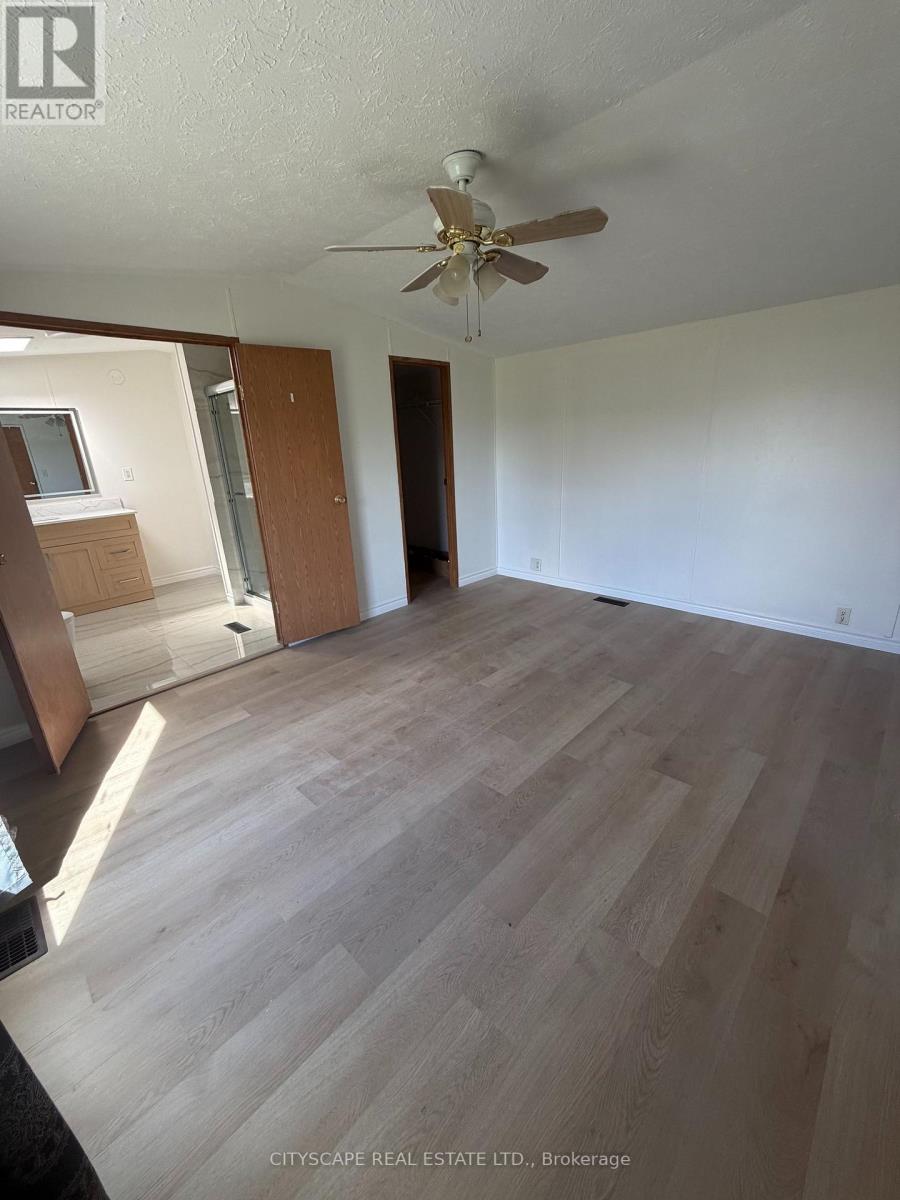
18737 Shaws Creek
Caledon, Ontario
Welcome to 18737 Shaws Creek, where country charm meets modern comfort! This fully renovated 3-bedroom mobile home is nestled on an expansive 50-acre property, offering a peaceful, farm-like atmosphere with plenty of open space to enjoy. The home features a fresh, updated interior, while the surrounding property captures the charm of rural living, with chickens and rabbits roaming the grounds. With plenty of parking available for multiple vehicles, convenience meets country living. Whether you're looking for a quiet retreat or simply appreciate the beauty and tranquility of the countryside, this unique property offers a wonderful opportunity to enjoy a relaxed rural lifestyle. Experience the perfect blend of modern updates and country charm! (id:55499)
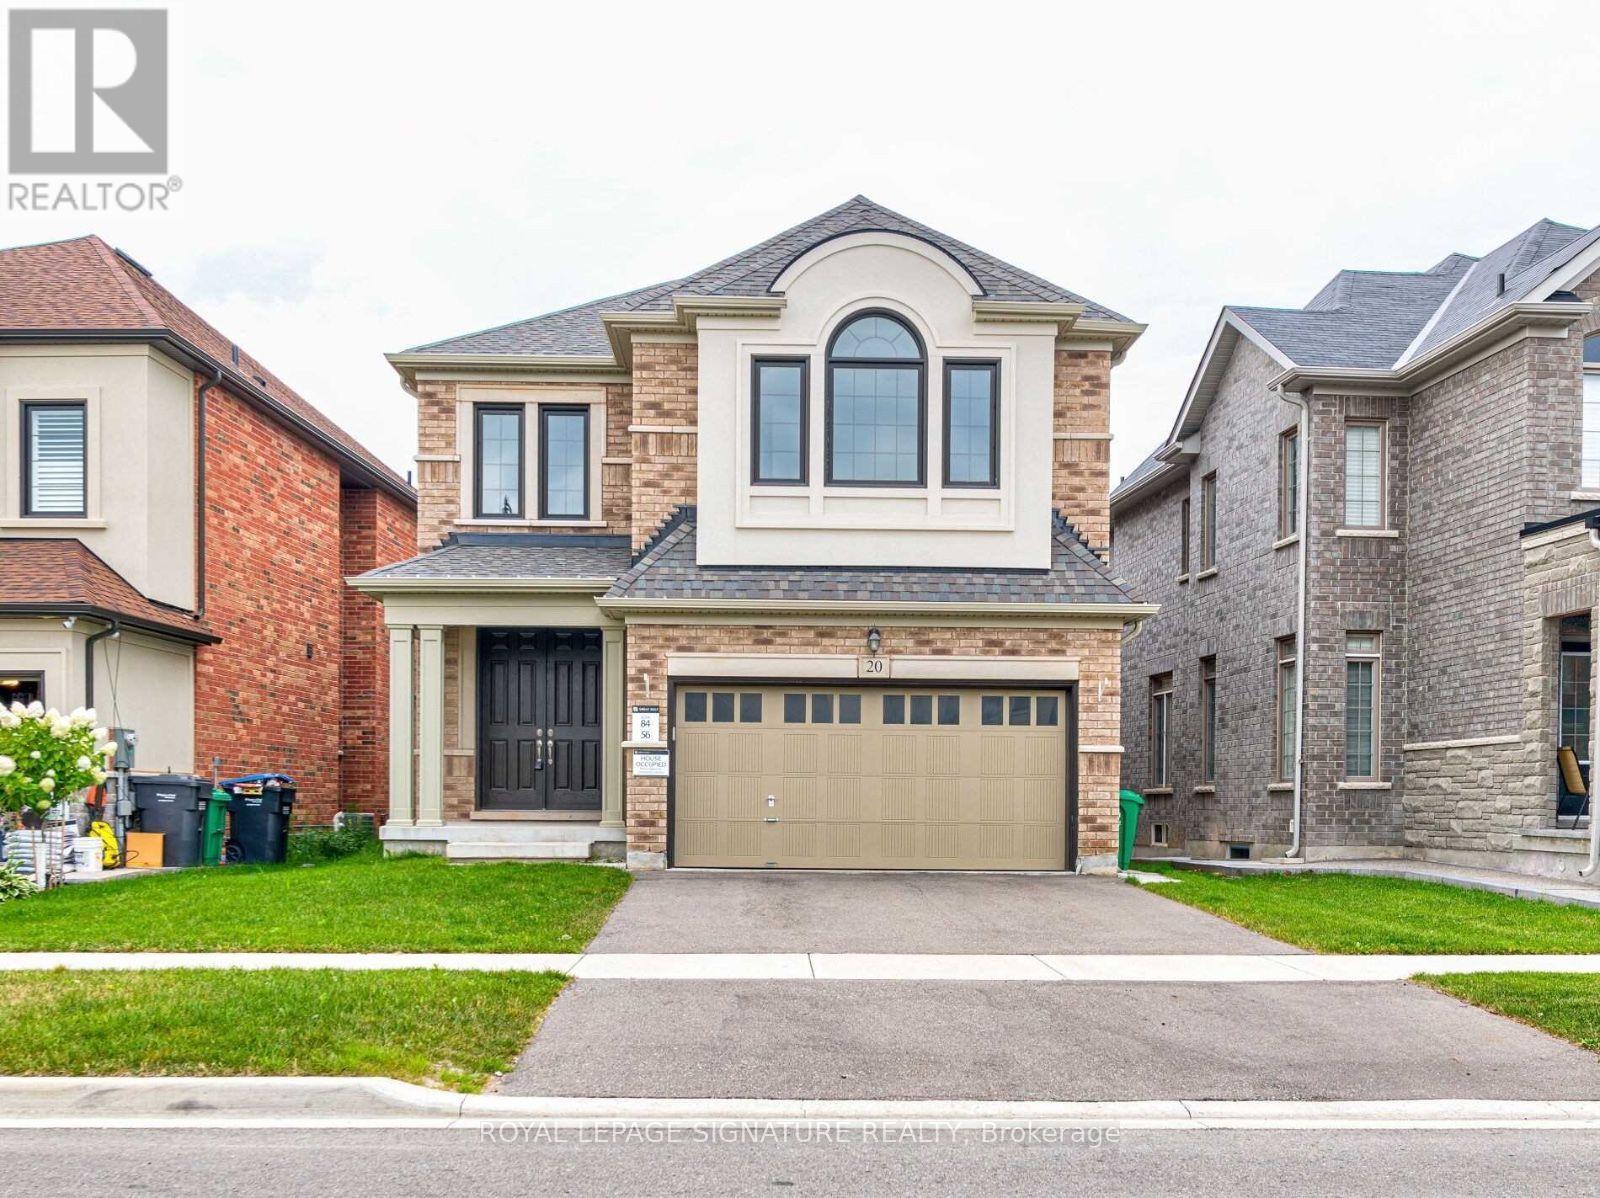
20 Dunley Crescent
Brampton, Ontario
FOR LEASE - ENTIRE HOME! Gorgeous Detached Home Available in the highly sought-after Credit Valley community! This Home features 4 Bedrooms 4 Washrooms (3 Full Washrooms on Upper level). Double Car Garage with 6 Parking spaces. An open-concept Family and Living areas, with Modern Kitchen area with a formal dining space, white cabinets, stainless steel appliances, a center island, and a walkout to the deck and backyard. The second level offers an additional family room or loft and a Large Primary bedroom with upgraded ensuite and freestanding tub. Enjoy the convenience of main floor laundry and a double-door entry. Located just minutes from Mount Pleasant GO Station. Walk to Walmart, Restaurants, Golf courses, and top-rated schools. AAA+ tenants only. No pets and no smoking permitted. (id:55499)
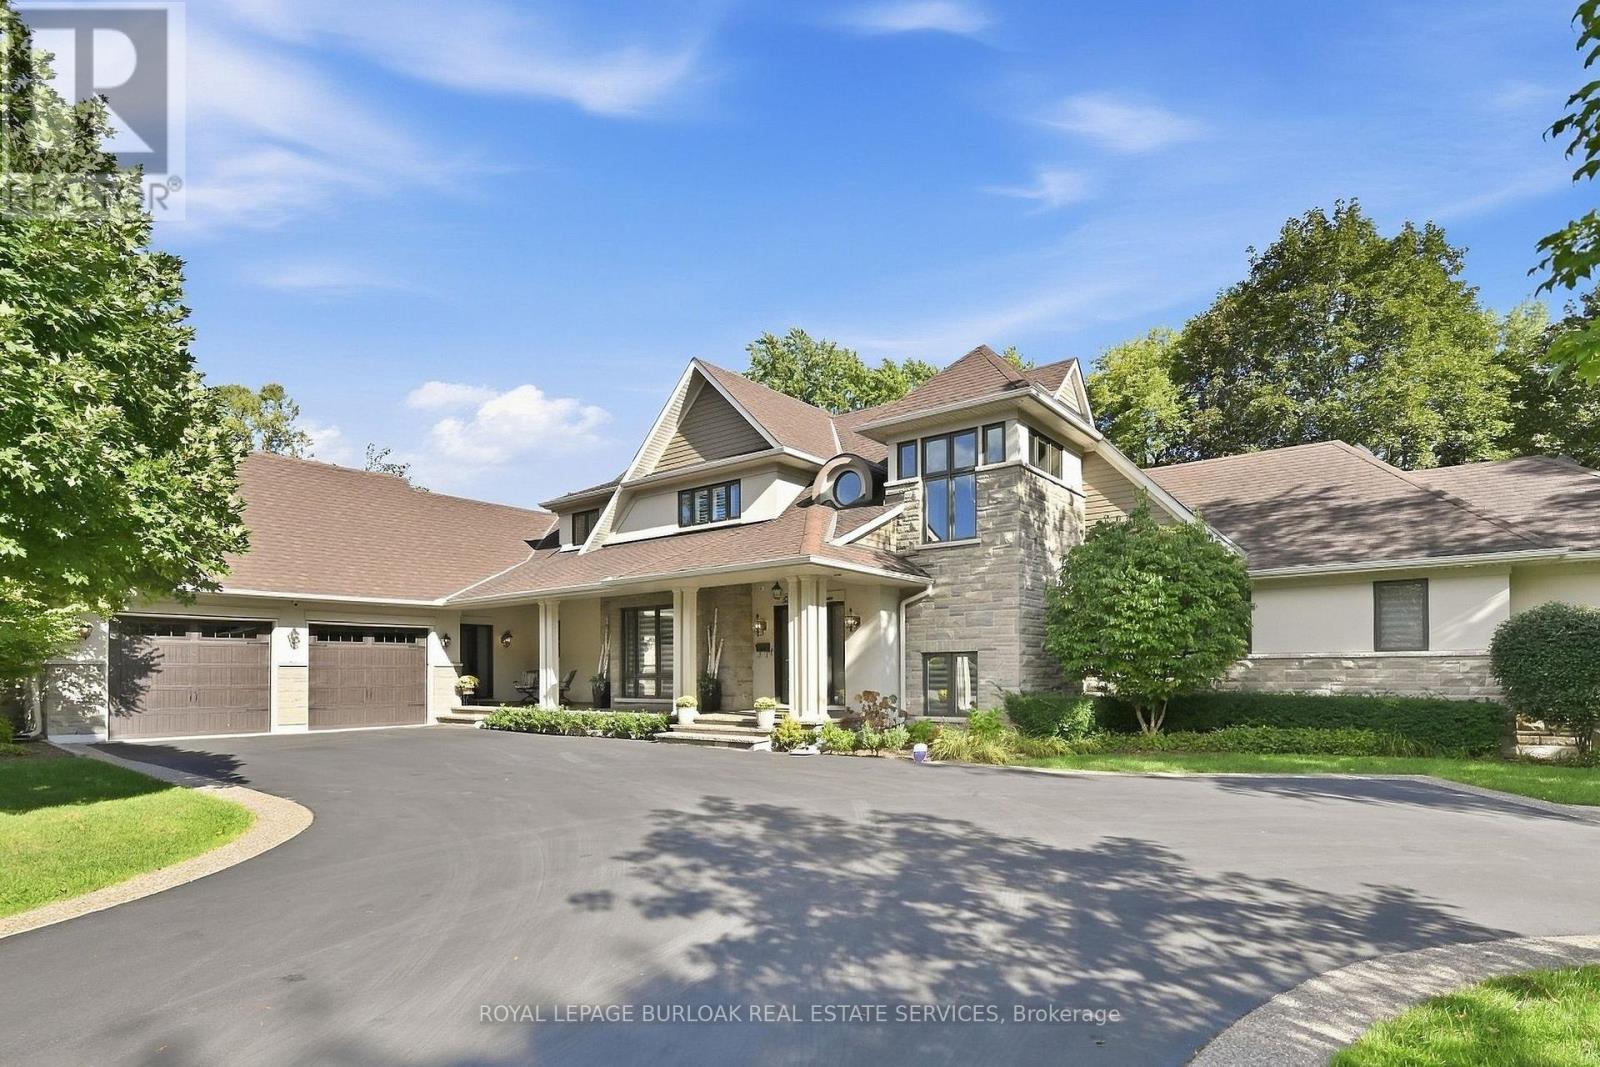
534 Ann Avenue
Burlington, Ontario
Welcome to 534 Ann Ave, an exceptional custom-built residence offering privacy, space and luxury in one ofBurlington's most desirable neighbourhoods. Custom built by Pine Glen Contractors of Oakville, this impressive homeoffers almost 6,500 sq. ft. of finished living space on a 0.35 acre lot backing directly onto the 6th hole at Burlington Golfand Country Club. Designed for both everyday living and entertaining, the home features 3+2 bedrooms, 6.5 bathrooms,soaring ceilings, abundant natural light and an open-concept layout. The main-floor primary suite offers a luxuriousensuite, oversized walk-in closet, sitting area and walkout to the backyard and hot tub. A dedicated office with customcabinetry and separate mudroom entrance adds to the home's functionality. The gourmet kitchen features a largeisland, double oven, warming drawer, six-burner gas range, Liebherr refrigerator, upgraded cabinetry, counters andbacksplash, cabinet pullouts and reverse-osmosis water system. The adjoining butler's pantry offers additionalstorage, a second refrigerator and dishwasher. The fully finished basement provides exceptional flexibility withadditional bedroom accommodations, two bathrooms, a spacious great room with entertaining kitchen, full gym, privatesauna and extensive storage-ideal for guests, extended family or separate living arrangements. Outside, enjoy a privateresort-style backyard with a pool and water feature, hot tub, pool bar cabana with refrigerator, covered porch with gasfire table and extensive decking. A private gate provides access toward the golf course, while mature landscapingcreates a rare sense of seclusion. Additional features include Sonos sound throughout the main floor and exterior, twofurnaces and A/C systems, upgraded security and cameras, irrigation, water monitoring system and finished garagewith custom cabinetry. A rare opportunity to own a remarkable private residence offering luxury, flexibility and anexceptional setting. (id:55499)
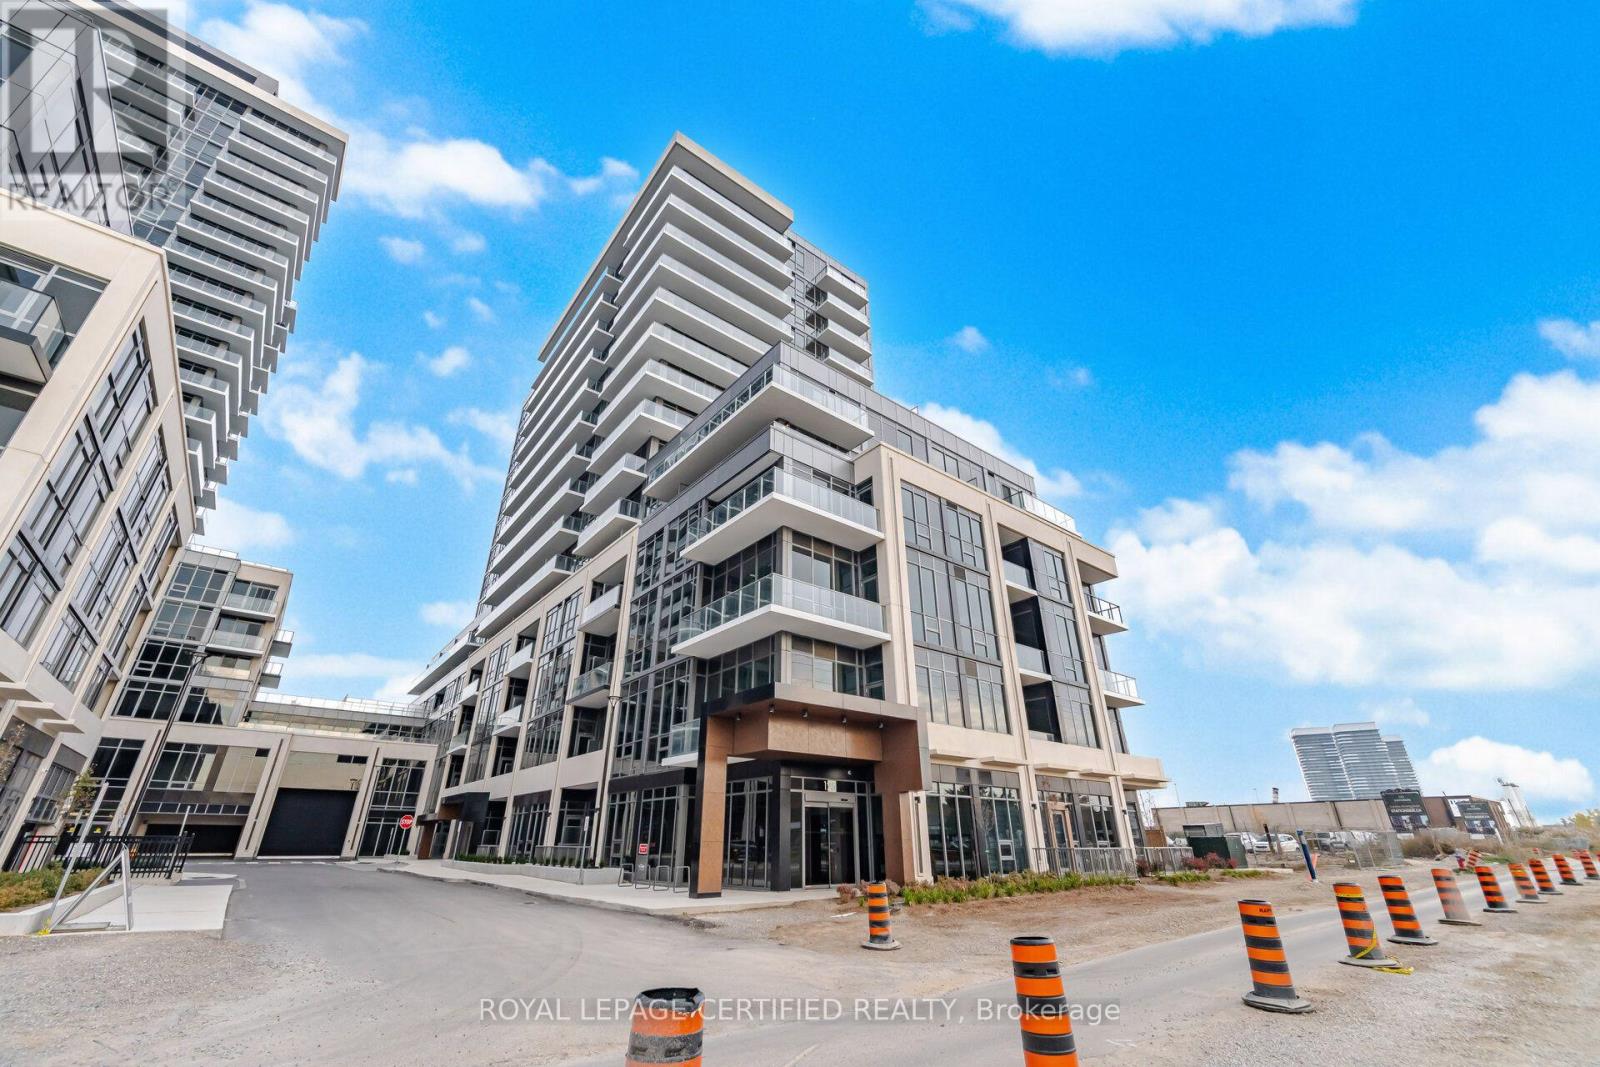
904b - 125 Nipissing Road
Milton, Ontario
Brand New Condo Unit with Two Beds, Two Washrooms, Extended Wrap Around Balcony, One Underground Parking and a Locker. A Showstopper Condo Unit With Gorgeous Updated Kitchen with Brand New Stainless Steel Appliances with Quartz Counter Top. Open Concept Living And Dining Area. Ensuite Laundry. Prime Location, Mins from Transit and Other Amenities Of Life. Available Immediately. Modern & Practical Layout. No Carpets. Wont Last!! (id:55499)
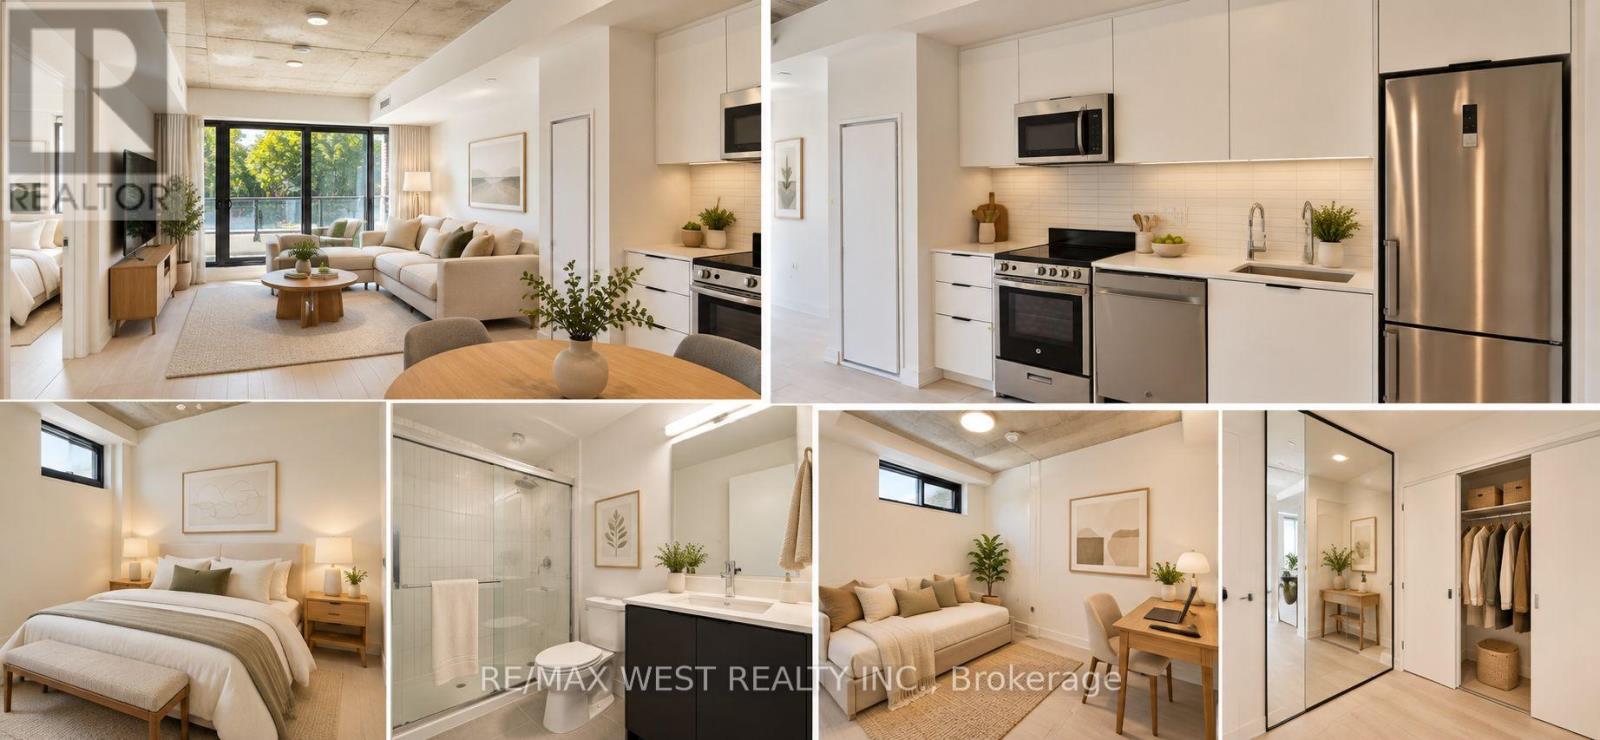
208 - 1 Vine Avenue
Toronto, Ontario
1 PARKING SPACE WITH EV CHARGER. BRAND NEW 3-BEDROOM CONDO FOR LEASE! Welcome to Junction Square, located in Toronto's vibrant Junction neighbourhood. This modern suite features an open-concept layout, 9-ft ceilings, sleek finishes, quartz countertops, stainless steel appliances, and in-suite laundry. Parking included! Enjoy boutique amenities, including a fitness centre, party room, and rooftop terrace with BBQ area. Steps to trendy cafés, restaurants, shops, High Park, and excellent transit, including Keele Subway, Dundas West Station, Bloor GO, and UP Express. Close to Stock Yards Village. Modern comfort meets unbeatable convenience in West Toronto. (id:55499)
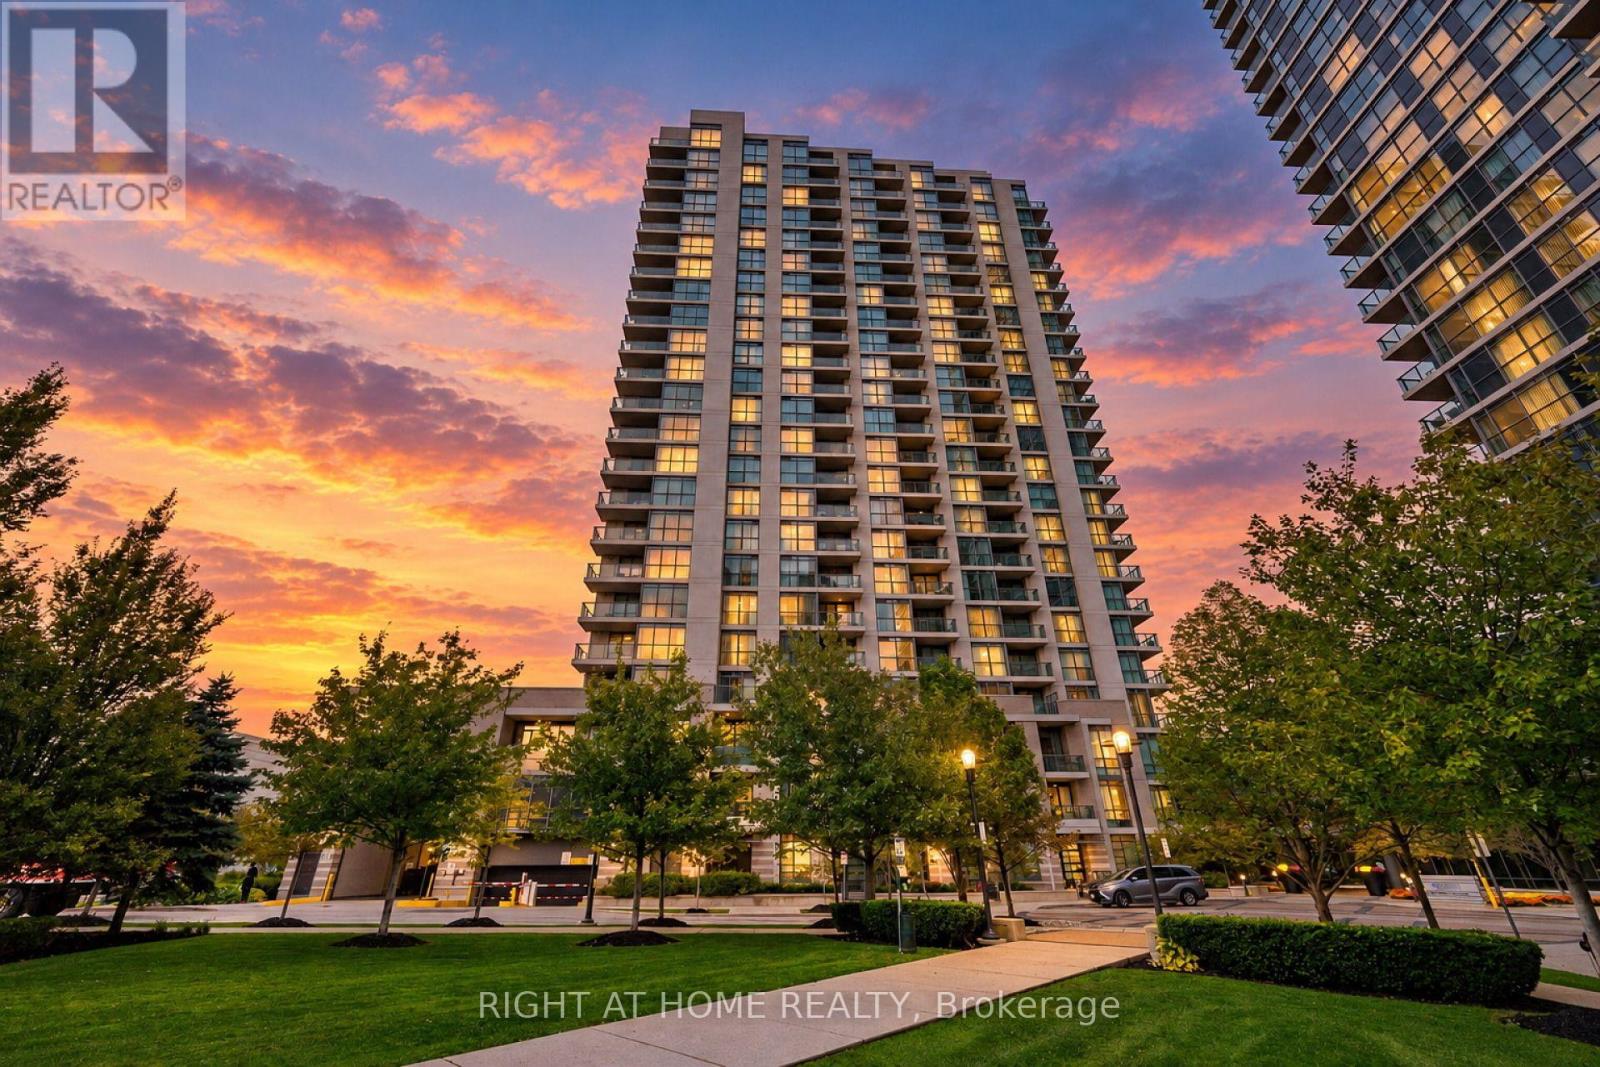
1211 - 205 Sherway Gardens Road
Toronto, Ontario
Welcome to Sherway Tower Four! One Of The Largest 1 Bedroom + Den Suites, Approx. 681 Sqf. And Ceilings Taller Than Other Units In The Building. Much-Desired "Stonegate" Floorplan Features Hardwood Floors Throughout, Large Bedroom With W/I Closet & Organizer, Den With Double Doors That Can Be Used As Small Bedroom, Nursery Or Home Office. This Unit Offers Many Recent Upgrades: Modern Vinyl Flooring Throughout, Offering A Stylish Waterproof And Scratch-Resistant Finish Perfect For Everyday Living. Other Upgrades Include New Baseboards, A New Washing Machine, New Dishwasher, And Updated Plumbing Throughout The Entire Unit Providing Both Peace Of Mind And Exceptional Value. Breathtaking Unobstructed View. This Well-Managed Building Has Many Desirable Amenities, Including 24-hr. Concierge, Guest Suites, Outdoor Patio/Gardens, Indoor Pool, Hot Tub, Sauna, Gym, Recreation Room & More. Conveniently Located Across From Sherway Gardens Mall With Superb Dining & Shops. Easy Access To All Major Routes, QEW, 427, Gardiner Exp. & Pearson Airport. Simplify Your Life. If You're Looking For Convenience As Well As Quality, This One Is For You! (id:55499)
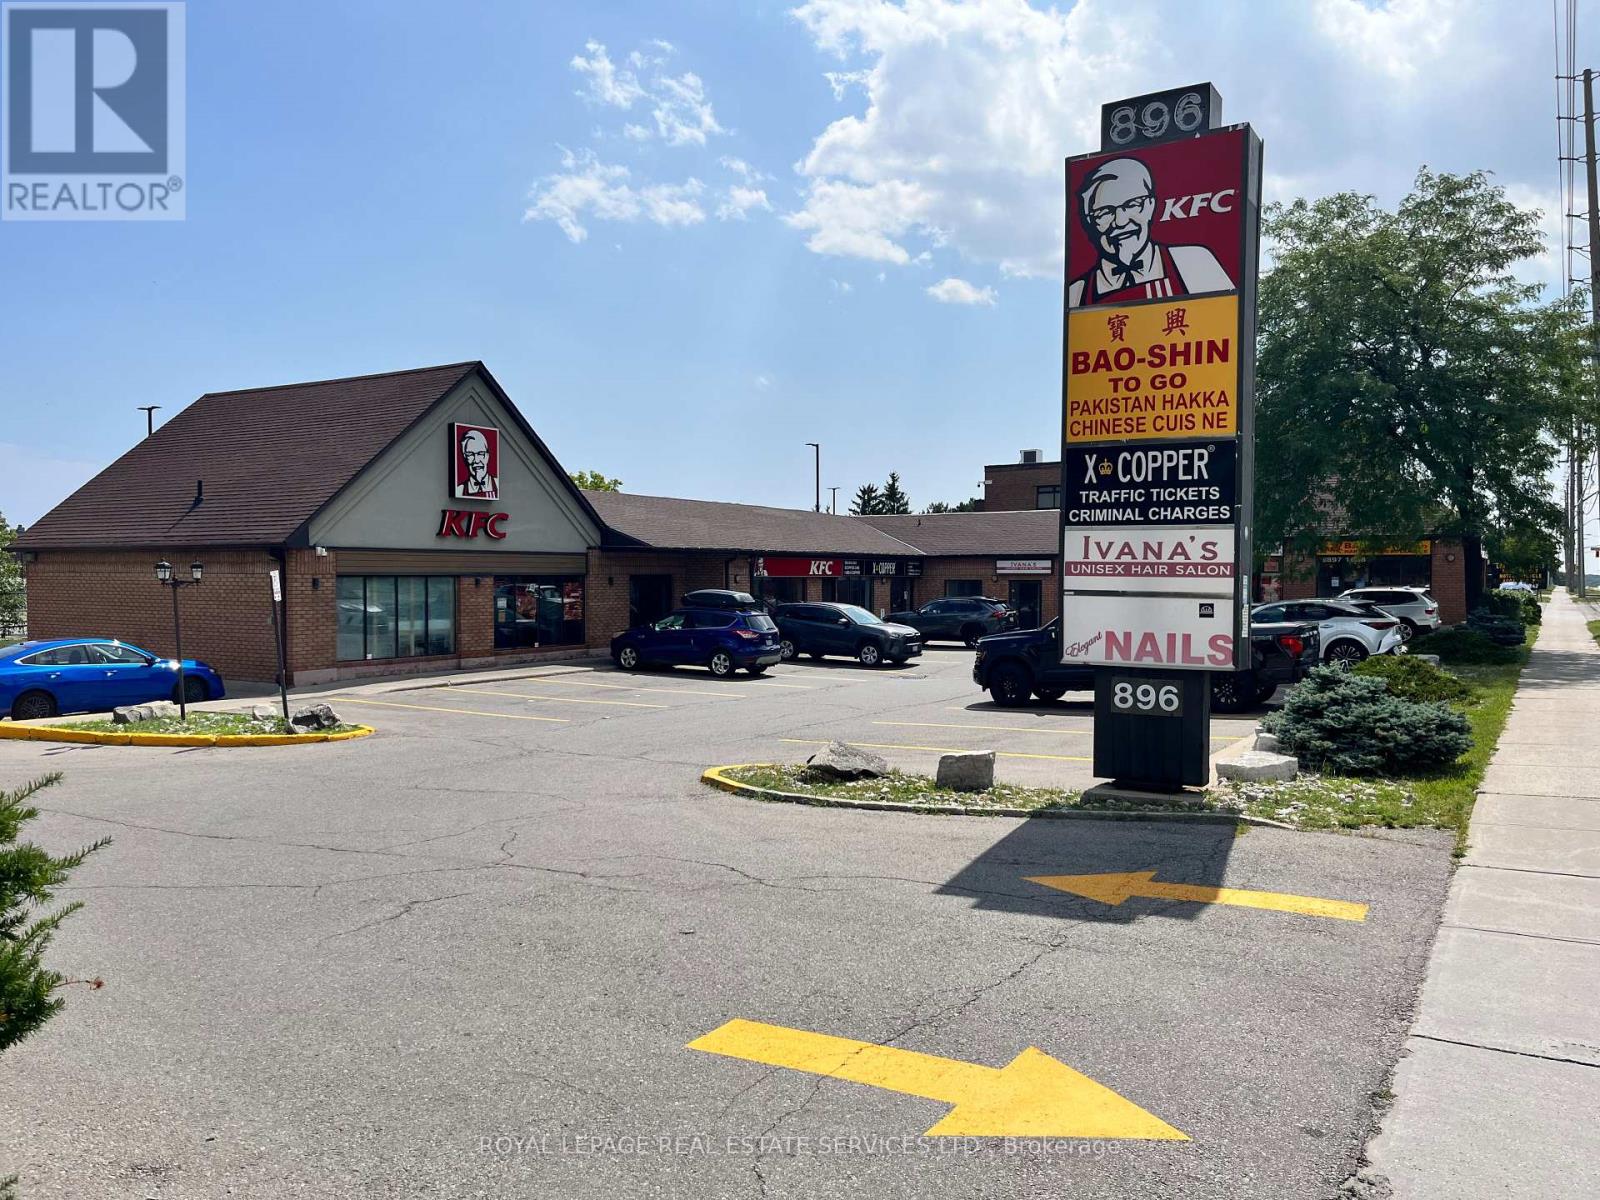
2 - 896 Burnhamthorpe Road W
Mississauga, Ontario
Boutique plaza in a fantastic west Mississauga location with great Burnhamthorpe road exposure. Close proximity to many retail amenities, high density dwellings, and public transit. Anchor tenants include KFC & X-Copper. Unit comes with ample parking, 2 piece bath, signage above the unit and pylon signage on Burnhamthorpe rd. Ideal for many uses including, hair salon/barber shop, medical and professional offices. (id:55499)
B404 - 216 Plains Road W
Burlington, Ontario
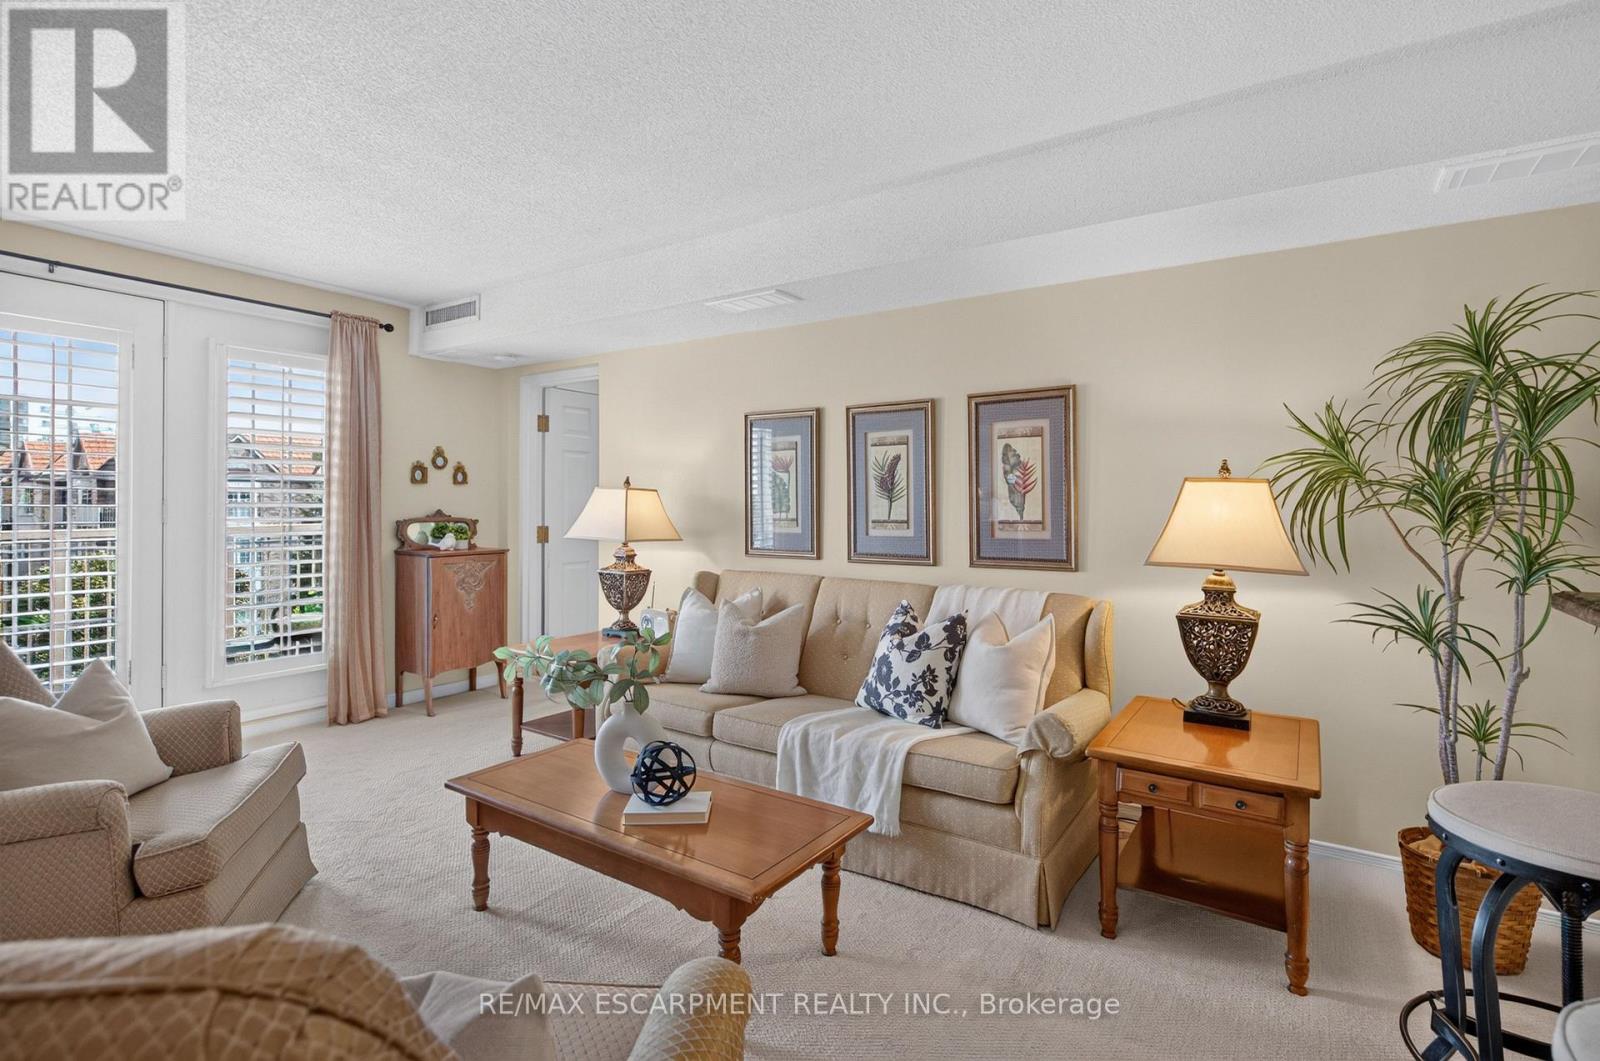
Welcome Home to this incredible community at 216 Plains Road West. This spacious, move-in-ready condo offers 2 generously sized bedrooms and 2 updated bathrooms. From the moment you step inside, you'll appreciate the warm and inviting feel of this thoughtfully maintained condo apartment. Unit B404 has been meticulously cared for and features newer carpeting throughout (2020), an updated kitchen (2018), and a bright, comfortable layout perfect for everyday living. Step outside onto the east-facing balcony, where you can soak up the morning sunshine while enjoying your coffee or taking in the peaceful surroundings. Building B is one of six well-maintained, four-storey buildings within this welcoming complex. Residents also have access to a fantastic clubhouse, complete with a full kitchen and plenty of space to host larger dinners, family gatherings, celebrations, or social events. With underground parking, and located within walking distance to all sorts of amenities, this lovely condo is going to feel like HOME. (id:55499)
249 - 1075 Douglas Mccurdy Common
Mississauga, Ontario
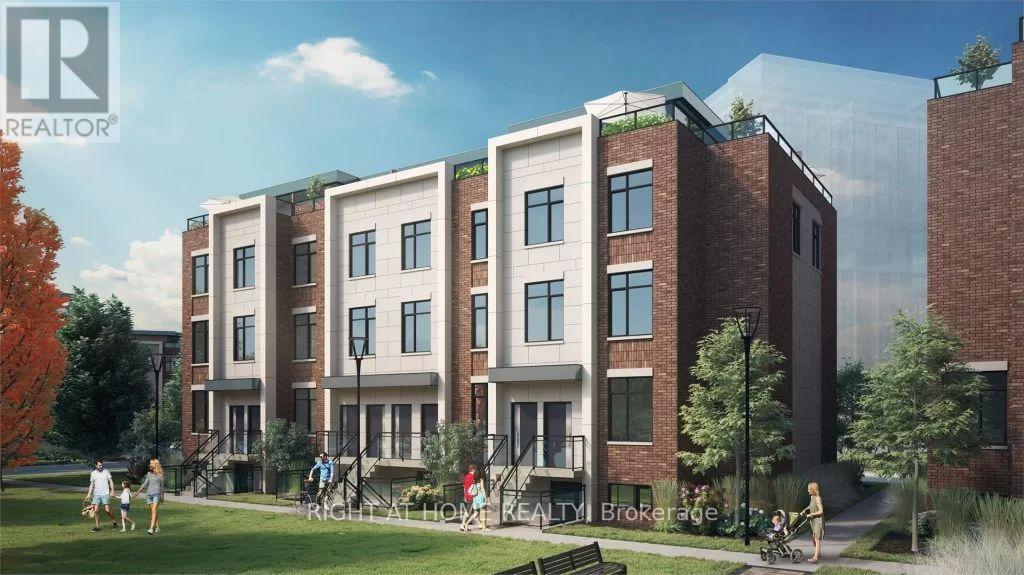
Gorgeous Urban 2 Beds and 2 Baths Townhome in the Sought-after Lakeview. 9 Ft Ceiling on Both Levels. Enjoy an Abundance of Natural Light and Space. A Modern and Stylish Living Experience. Private and Huge Roof Top Terrace. Steps to Public Transit, Port Credit GO, a Short Walk to Lakefront Promenade Park and Water Front Trails, Minutes to QEW, Close to Restaurants, Parks. Includes One Underground Parking Spot. (id:55499)
7 - 4020 Parkside Village Drive
Mississauga, Ontario
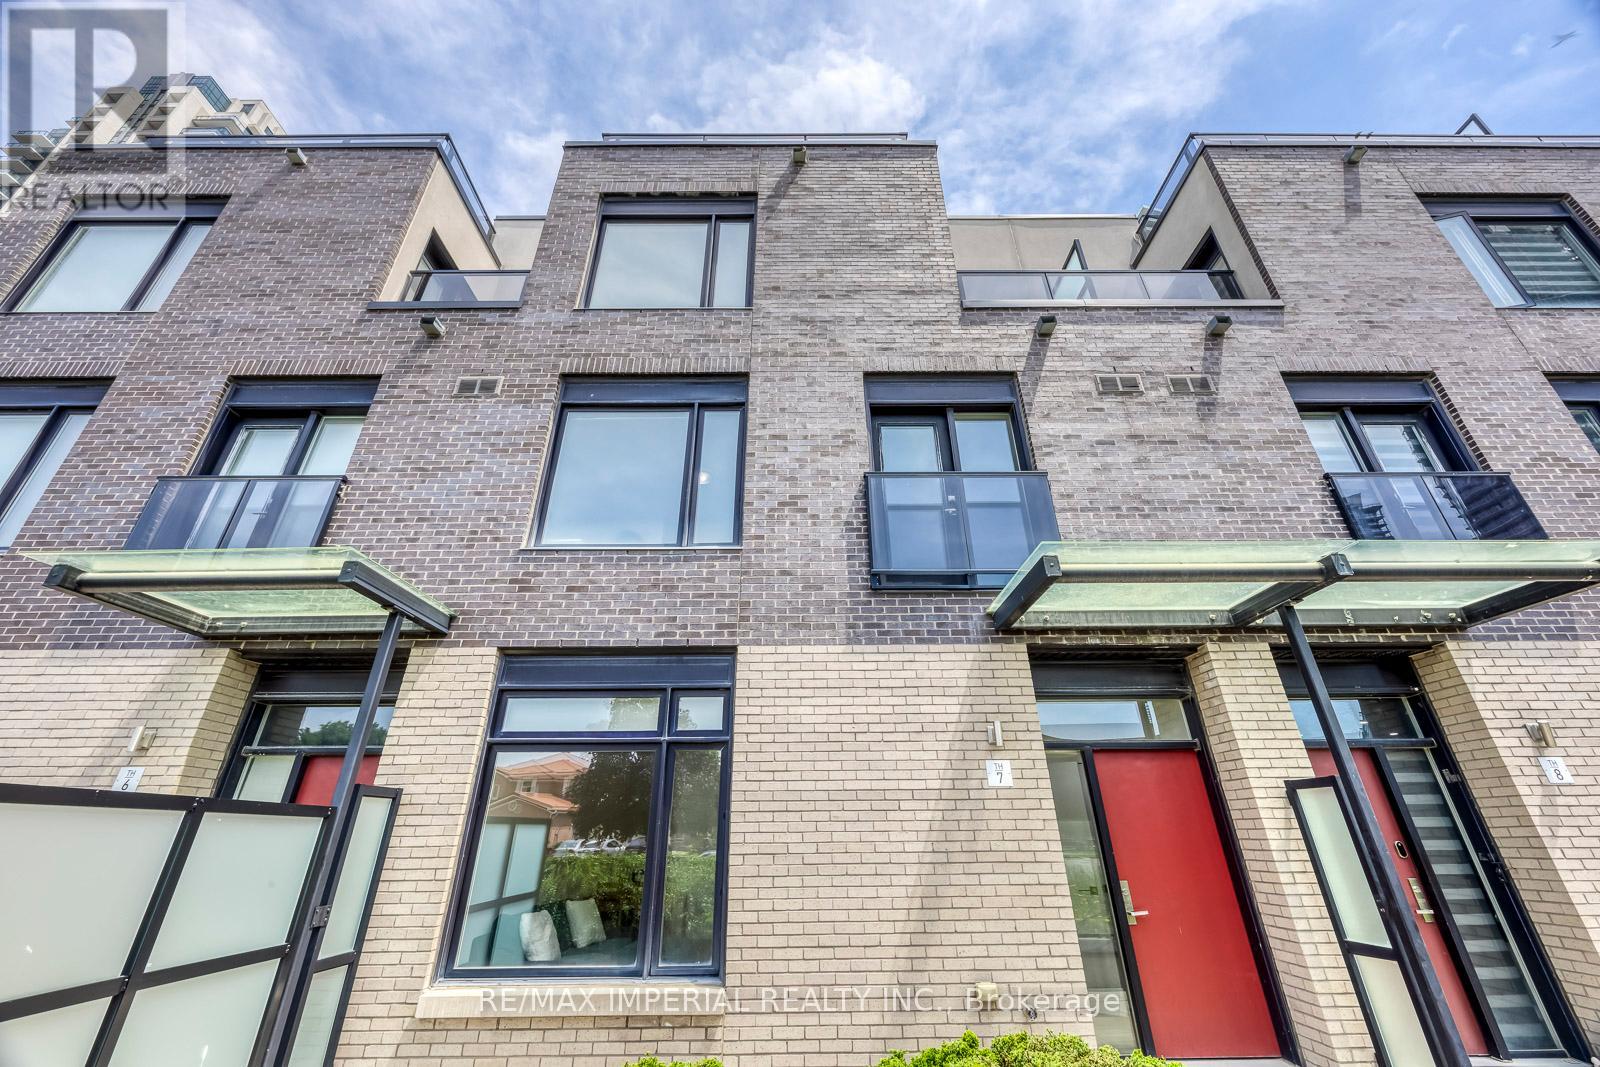
Priced to Sell! 2,186 Sq. Ft. of Total Indoor & Outdoor Living Space! Offering 1,676 sq. ft. of interior living space, plus a 165 sq. ft. patio, 33 sq. ft. balcony, and an impressive 312 sq. ft. private rooftop terrace. Includes 2 underground parking spaces next to each other and a combined large private locker. Welcome to this beautifully renovated 3-bedroom, 3-bathroom, 3-storey townhome in the heart of Mississauga's vibrant Square One community. Featuring a premium park-facing exposure selected from the builder for added privacy and a spectacular private rooftop terrace with stunning urban views, this move-in-ready home perfectly blends style, comfort, and convenience. Updated in 2025 with fresh paint throughout, new wood flooring on all staircases and bedrooms, a smooth popcorn-free main floor ceiling, new pot lights in the living and dining areas, and a new Kitchenaid gas cooktop. Additional upgrades include a new washing machine (2026). The bright open-concept main level features 9-ft ceilings, oversized windows, spacious living and dining areas, and a modern kitchen with quartz countertops, stainless steel appliances, contemporary cabinetry, and laminate flooring.The spacious primary suite offers a spa-inspired ensuite, private balcony, and generous walk-in closet space. Two additional sun-filled bedrooms feature large windows and ample storage. Enjoy multiple private outdoor spaces, including the expansive rooftop terrace-perfect for entertaining, relaxing, dining, or taking in the city skyline. Located in a Walk Score of 90 neighbourhood, just steps to Square One Shopping Centre, Celebration Square, Sheridan College, Living Arts Centre, YMCA, library, City Hall, supermarkets, banks, MiWay Transit, the GO Terminal, and minutes to Highways 403, 407, 410 & 401. A rare opportunity to own an exceptional townhome with outstanding indoor and outdoor living in one of Mississauga's most desirable communities. Move in and enjoy-this is one you won't want to miss! (id:55499)
79 - 3050 Constitution Boulevard
Mississauga, Ontario
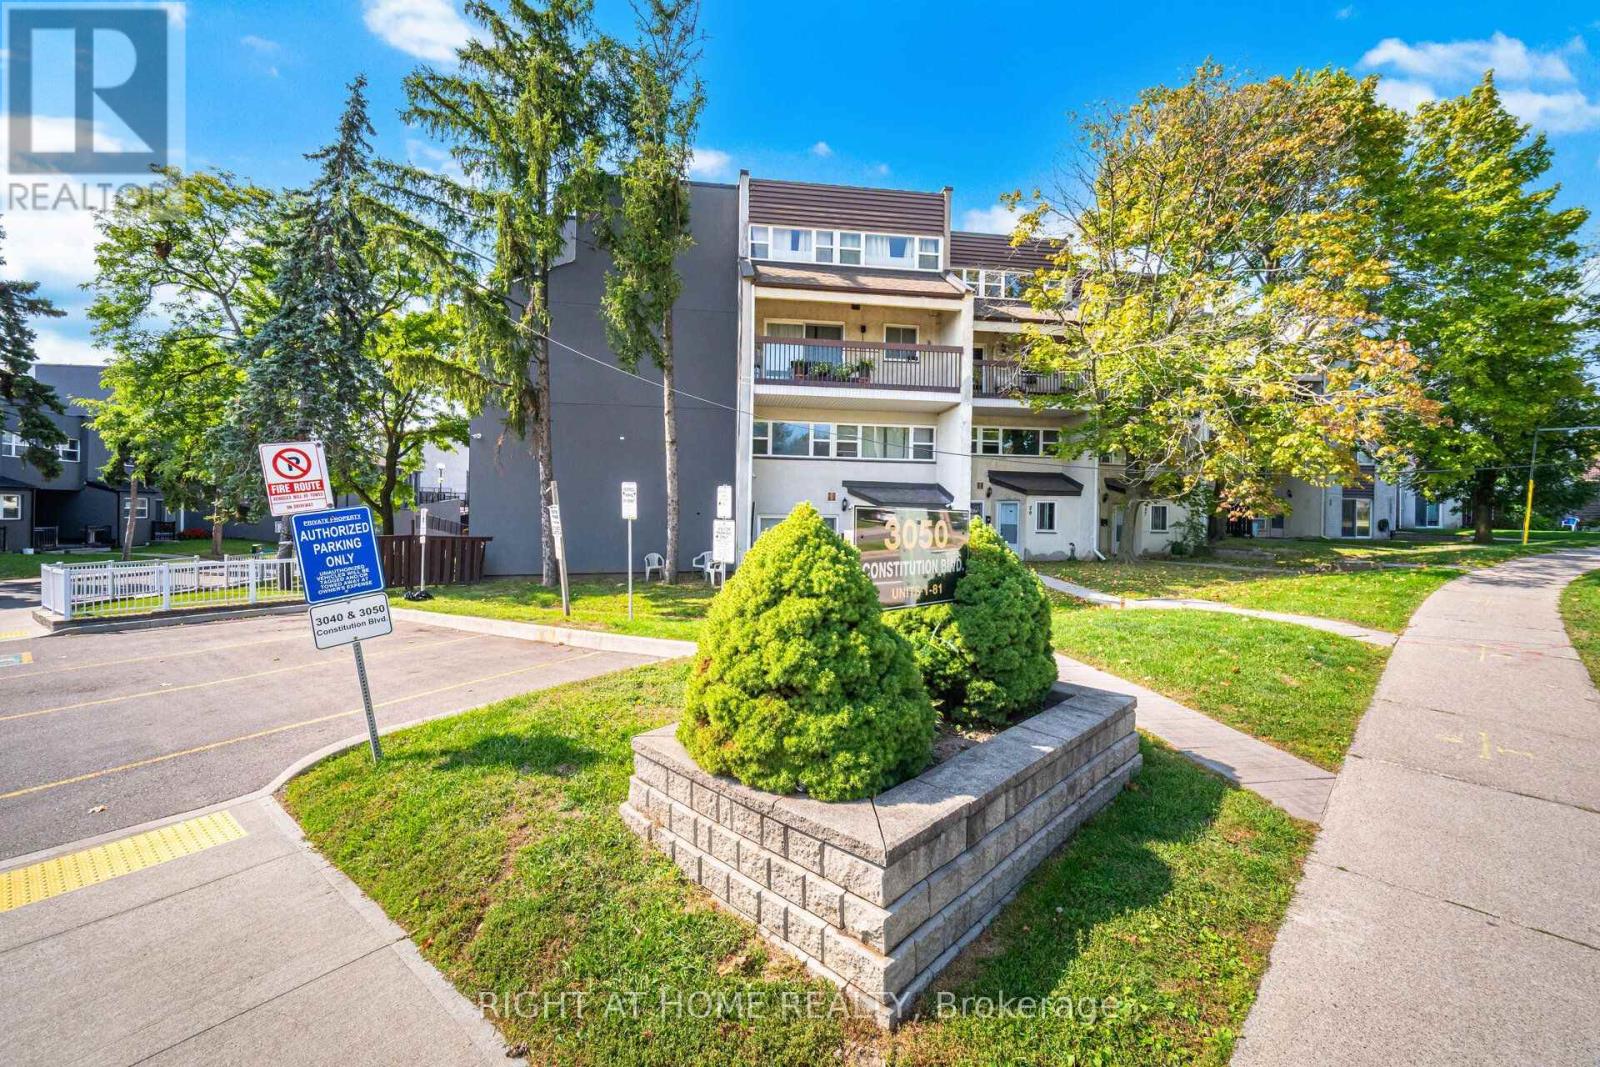
Nestled in a highly sought-after neighborhood, this beautifully maintained home offers unparalleled convenience, just minutes from major highways (QEW, 403), Pearson Airport, and downtown Toronto. Top-rated schools, diverse shopping, and places of worship are all within easy reach. Inside, you'll find a bright and spacious great room that seamlessly combines the living and dining areasperfect for entertaining. The kitchen is a chef's delight, featuring classic maple cabinets and elegant granite countertops. The upgrades continue in the main washroom, which has been professionally renovated with luxurious quartz finishes.Step outside to your expansive private patio, an ideal setting for hosting friends and family on summer evenings. More than just a house, this is a community a place where great neighbours and a wonderful atmosphere make it the perfect place to call home! (id:55499)