
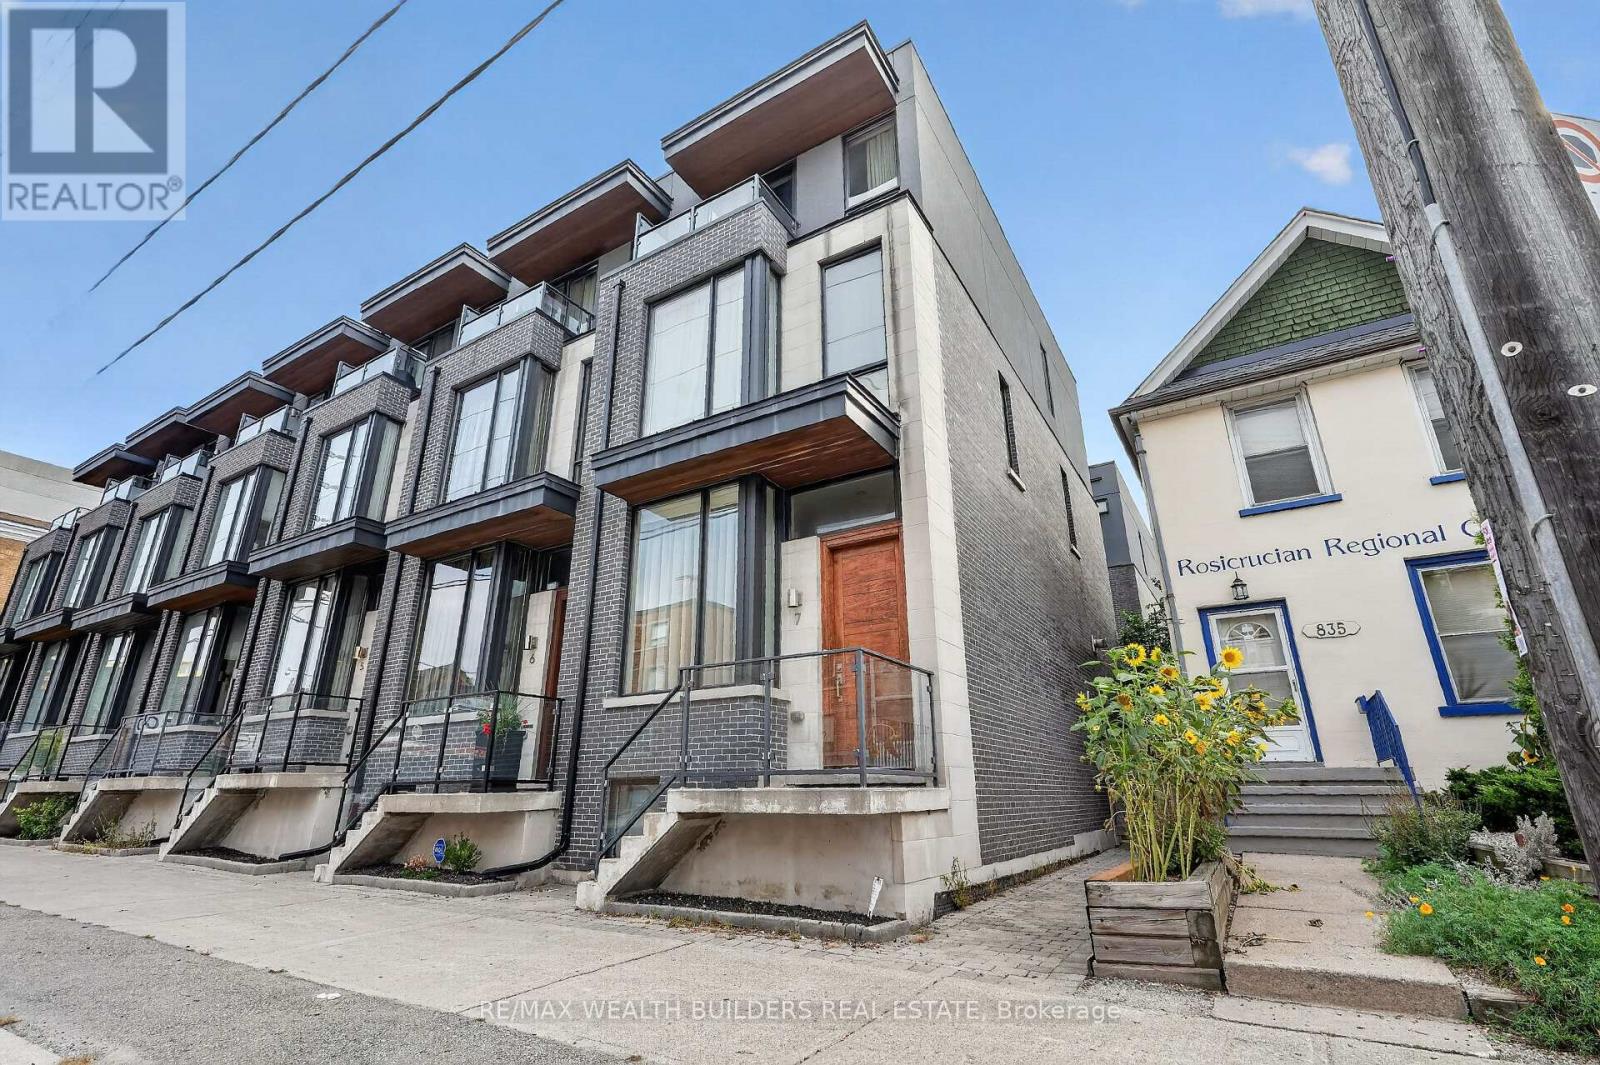
Th-07 - 837 Broadview Avenue
Toronto, Ontario
Location is the one upgrade you can't renovate. Now newly priced, it won't wait. This gorgeous end-unit executive FREEHOLD townhome in the heart of Playter Estates, designed by award-winning architect Richard Wengle, sits steps from Broadview Station and the Danforth, inside the coveted Jackman school catchment. Some homes photograph well. This one also lives well. 10-ft main-floor ceilings and floor-to-ceiling glass pull light through every level, and a private, fenced BBQ terrace hands you the rarest downtown luxury of all: OUTDOOR SPACE THAT'S ACTUALLY YOURS! Inside: three generous bedrooms, open-concept living anchored by a quartz chef's kitchen with a stainless centre island and premium built-ins, and a two-way fireplace opening to the terrace. The entire third floor is a primary retreat with a walk-in closet, a skylit 5-pc ensuite, and its own walk-out deck. Custom cabinetry throughout, second-floor laundry, and underground parking with direct interior access from the finished basement. Freehold. Wengle. Playter Estates. At this number, that combination will not sit quietly. This is the one you stop scrolling for. Book your showing before someone else does. (id:55499)
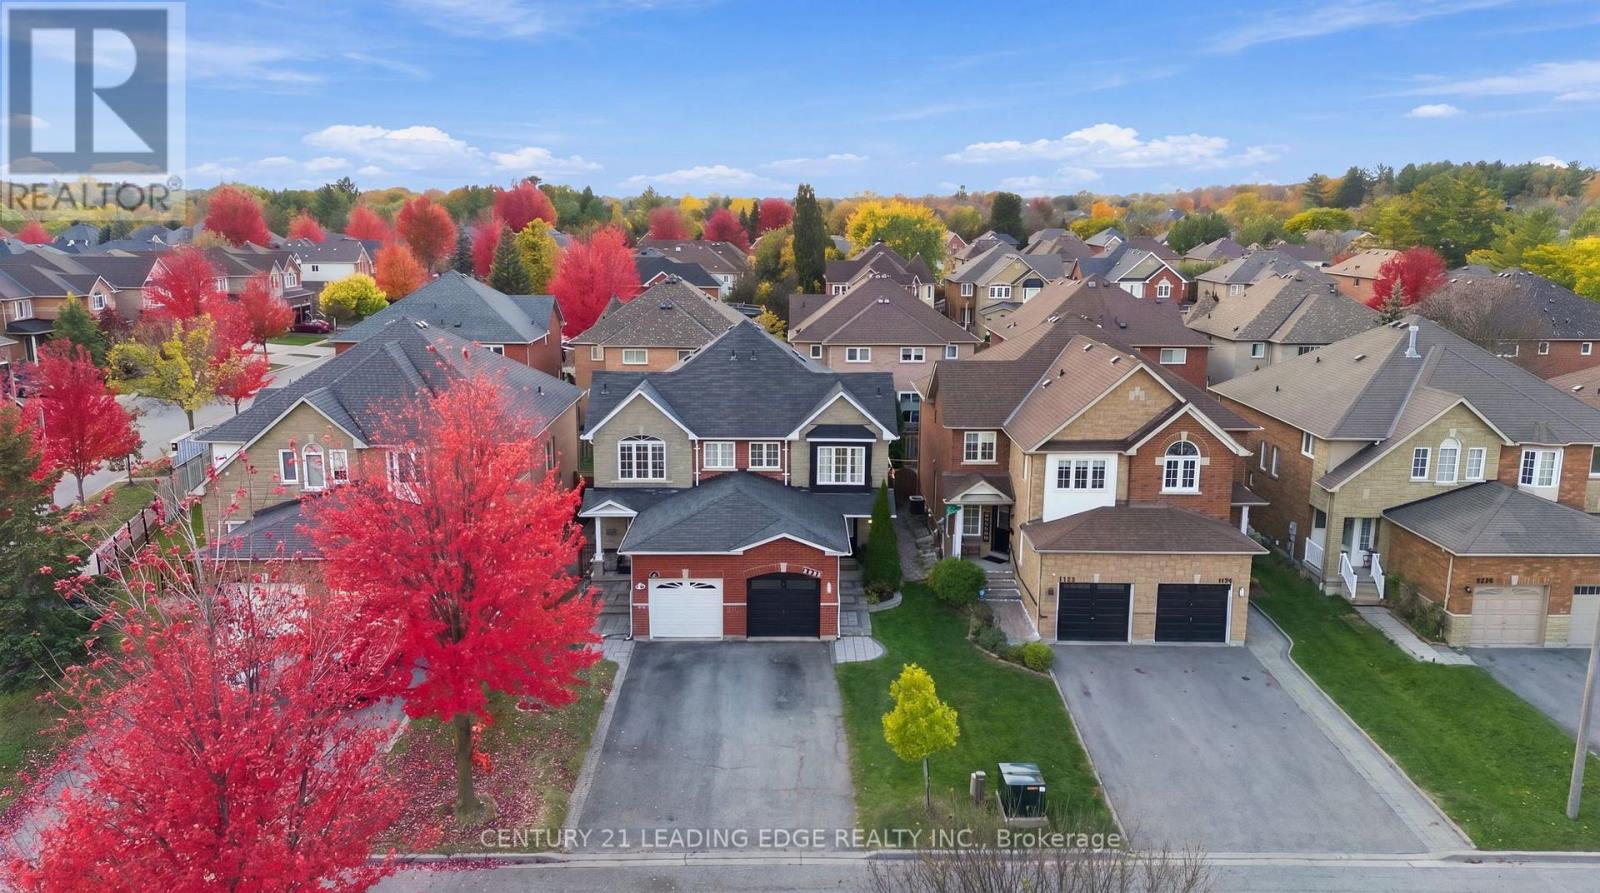
1732 Silver Maple Drive
Pickering, Ontario
Welcome to 1732 Silver Maple, a beautifully maintained 3-bedroom, 3-washroom semi-detached home nestled in Pickering's highly sought-after Amberlea community! Showcasing timeless brick and stone curb appeal, this inviting residence offers a wonderful blend of comfort, style and everyday convenience. Pride of ownership is evident throughout, with thoughtful updates and a warm, welcoming atmosphere that make this home truly stand out. Step inside to discover bright, functional living spaces enhanced by stylish pot lights and tasteful finishes. The updated kitchen provides an attractive setting for everyday meals and entertaining, while the refreshed washrooms bring a modern touch to the home. Three well appointed bedrooms offer comfortable space for family, guests or a home office. The finished basement adds valuable versatility-ideal for a recreation room, entertainment area, workout space or whatever suits your lifestyle. Outside, escape to a beautifully manicured backyard complete with attractive interlocking details-a lovely setting for summer gatherings, weekend barbecues or simply relaxing in your own outdoor retreat. With no sidewalk in front, you'll appreciate the added convenience and easier exterior Set in a desirable, family-friendly neighbourhood, this home is close to excellent localmaintenance. schools, including a neighbourhood high school, as well as parks, shopping centres and everyday amenities. Convenient access to Highways 401 and 407 makes commuting and getting around the GTA a breeze. Whether you're a first-time buyer looking to enter the market, moving up to more space or downsizing without compromising on comfort, this home offers outstanding flexibility and appeal. A fantastic opportunity to own a lovingly cared-for home in one of Pickering's most desirable communities. Don't miss it! (id:55499)
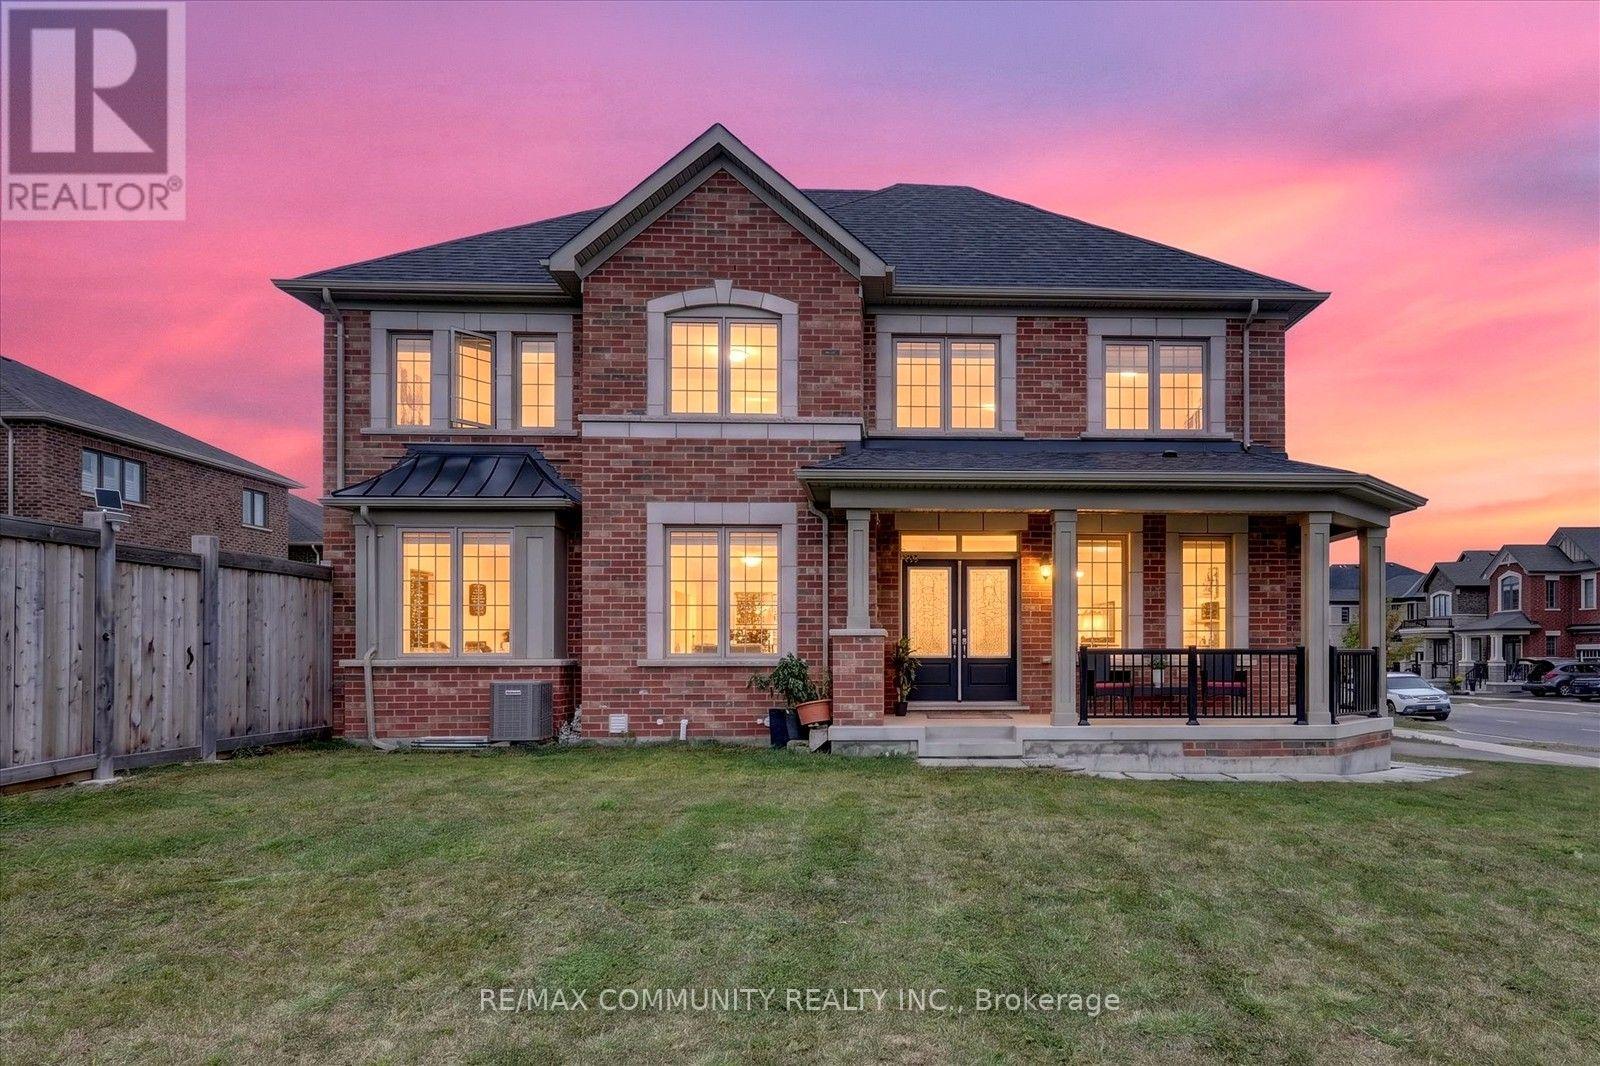
3001 Hollyberry Trail
Pickering, Ontario
Welcome to 3001 Hollyberry Trail! This 2022 Mattamy-built detached home sits on a premium corner lot in Pickering's growing Seaton community. It offers 4 bedrooms, 3.5 bathrooms including 2 private ensuites, and a double car garage. The home was designed and upgraded by the original owner and well maintained since day one. The main floor features 9 ft ceilings, hardwood flooring, extra windows for natural light and an upgraded gas fireplace. The upgraded kitchen has an oversized centre island with seating and ample cabinet storage. A direct entrance from the garage leads into the house, and the garage has a hot and cold water connection. The corner lot offers extra outdoor space for family gatherings, and the wide side yard offers potential to build a nanny suite (buyer to verify with the City). The home is on the school bus route and minutes to the new Josiah Henson Public School. A new Catholic school, the Seaton Rec Complex & Library and new retail are coming soon, with quick access to Hwy 407. Move-in ready. A must see! (id:55499)
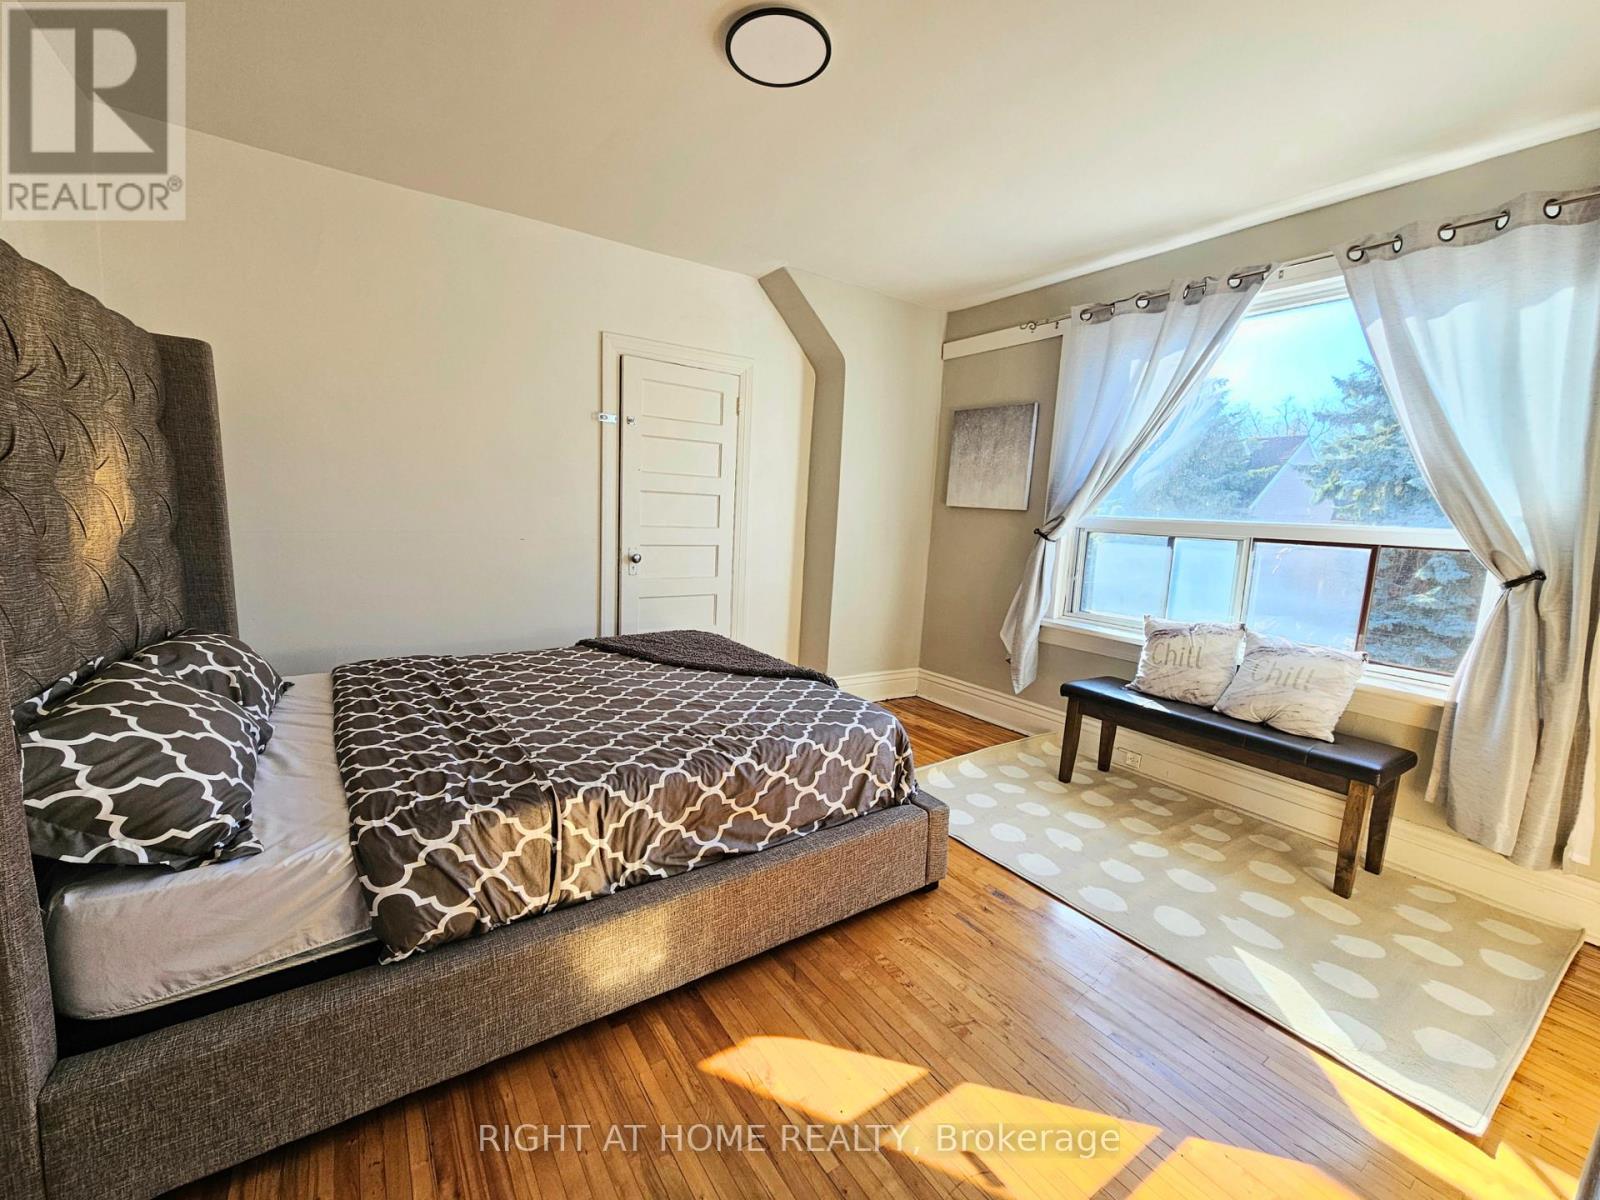
Upper - 161 Manning Avenue
Toronto, Ontario
SUBLEASE - Short-Term Sublease From The Current Tenant, Available Immediately In November 2026 Until March 31, 2027. Subtenant Must Vacate At The End Of The Term - No Renewal Or Extension. Approx. 900 Sf Upper Unit Of A Semi-Detached Home With Its Own Separate Private Entrance. - 3 Large Bedrooms - 1 Washroom - 1 Kitchen - Comes Furnished With 3 Beds. Heat, Hydro, Water And Internet All Included, Plus 1 Parking Space. Steps To Trinity Bellwoods Park, Conveniently Located Downtown Toronto, A Few Minutes Walk To Shops, Bars, Restaurants, The King West Entertainment District And TTC. Main Intersection Is Bathurst And Dundas. No Smoking No Pets. (id:55499)
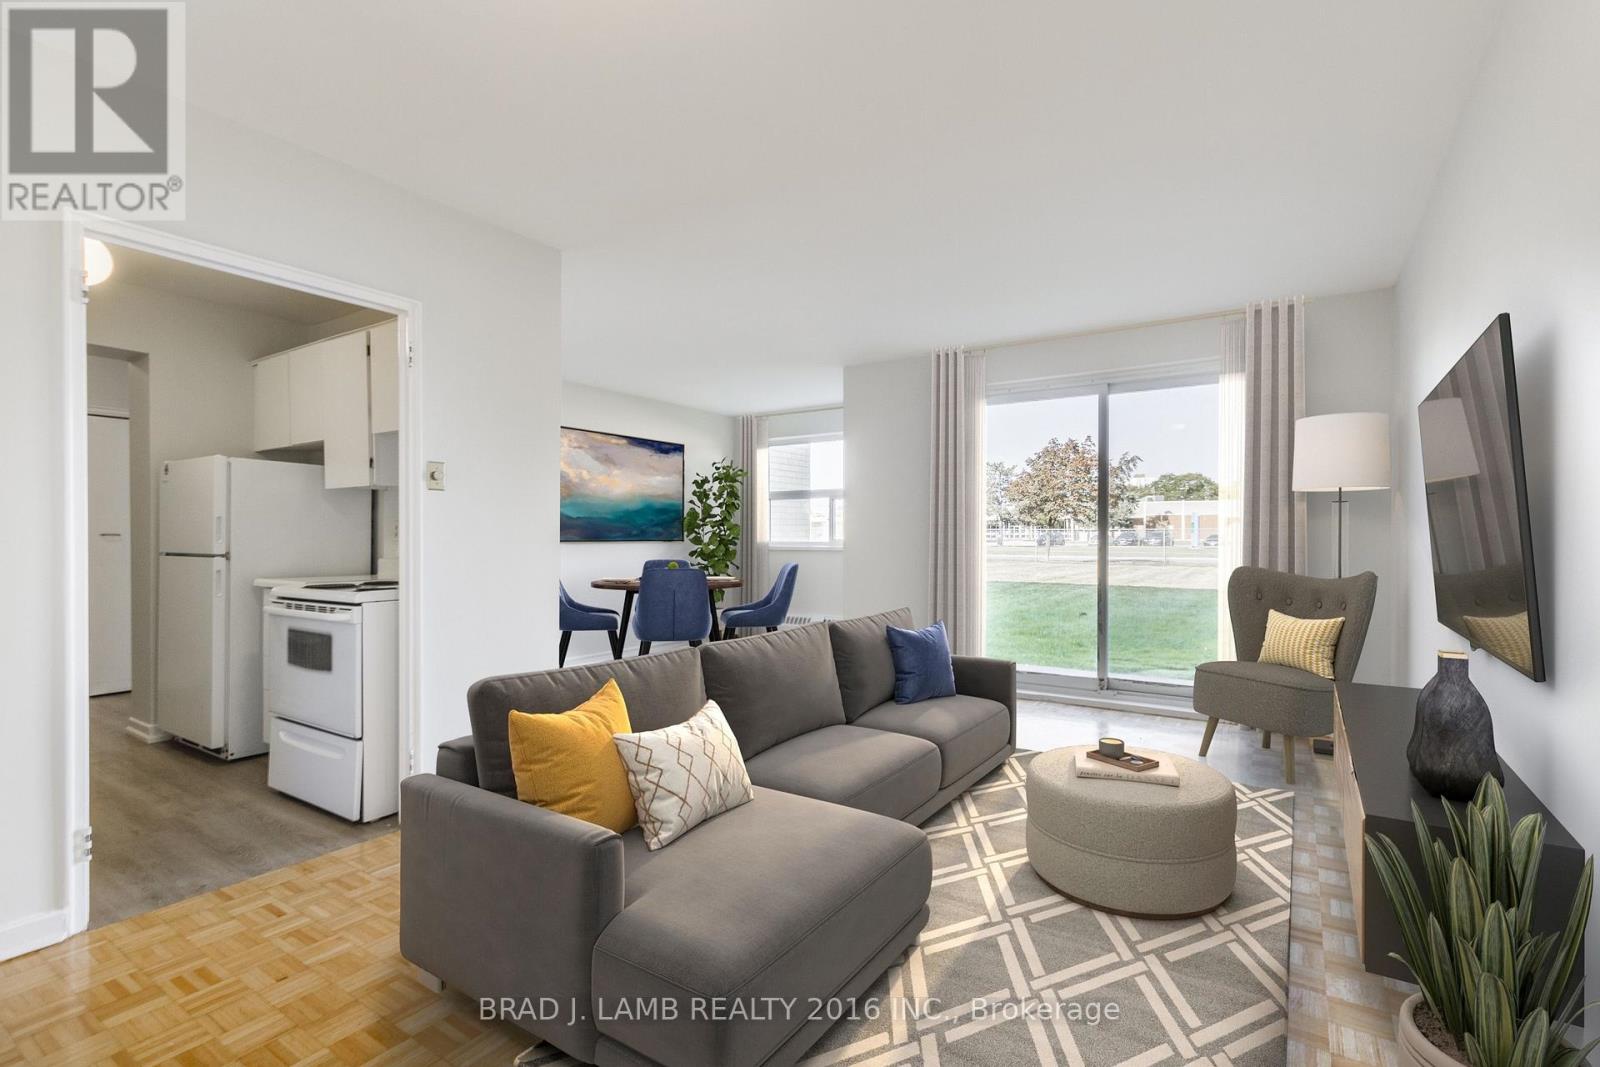
710 - 71 Parkwoods Village Drive
Toronto, Ontario
Located in North York's established Parkwoods community, 71 Parkwoods Village Drive offers convenient access to shopping, parks, schools, and everyday essentials. Nearby green spaces provide opportunities for walking, cycling, and outdoor recreation, while Fairview Mall offersa wide selection of shops, restaurants, and entertainment. Public transit connections and access to major roadways make travelling throughout the city convenient. With grocery stores,community facilities, and North York General Hospital in the surrounding area, this location offers a practical balance of city convenience and neighbourhood living.*Some photos have been virtually staged.* (id:55499)
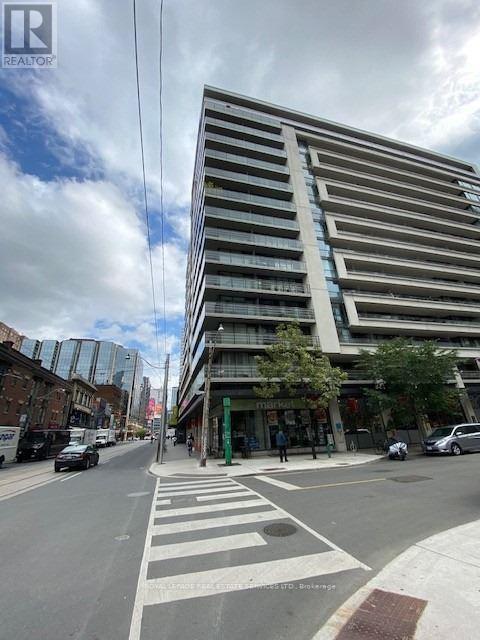
1510 - 111 Elizabeth Street
Toronto, Ontario
Prime Location, Bright And Sunny, Unobstructed South View. Open Concept, Spacious Layout With 1 Bed Plus Den And 2 Washrooms. Includes One Parking Spot and locker. Large Balcony. Close To Subway, Eaton Centre, Hospitals, Universities, Art Galleries And Financial District. Building Amenities Include- Pool, Gym, 24-Hours Concierge, Party Room, Rooftop Deck, Sauna And Visitor Parking. (id:55499)
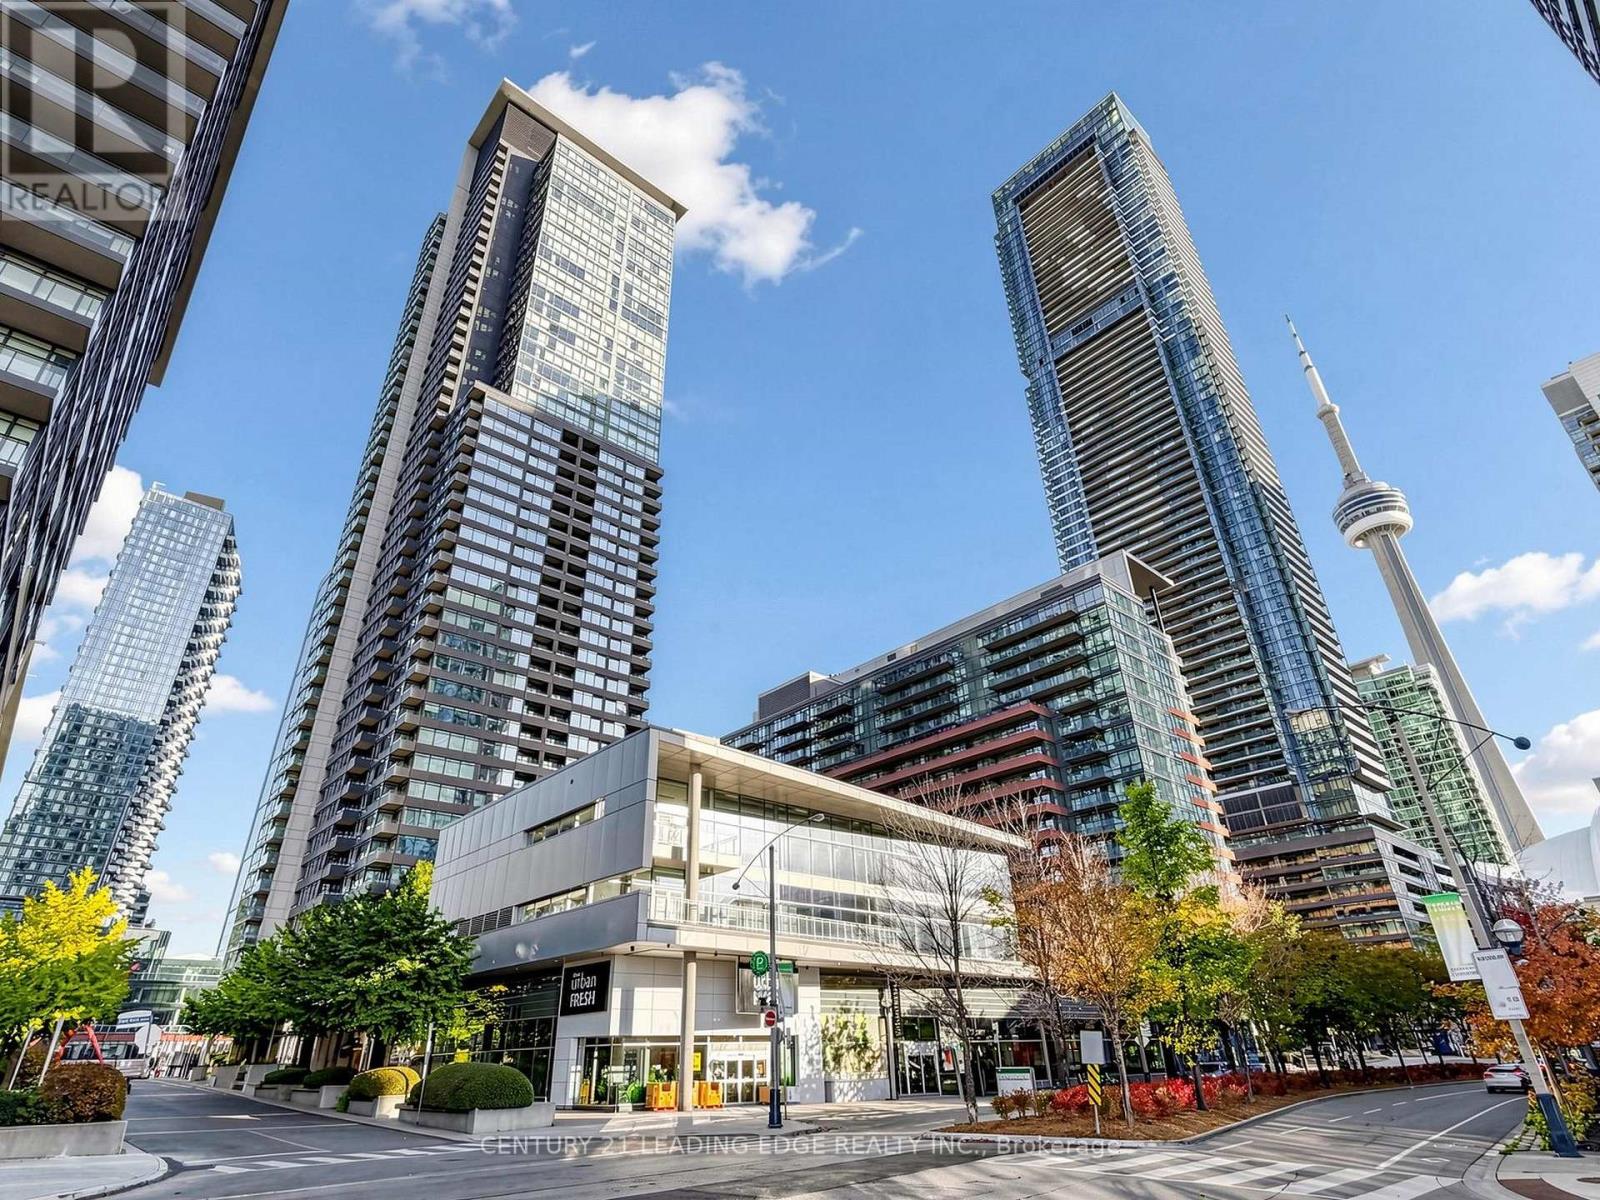
3016 - 25 Telegram Mews
Toronto, Ontario
Welcome to 25 Telegram Mews, Suite 3016 - A bright 2+1 bedroom condo in the heart of Toronto's Waterfront Communities with amazing views of the city. Huge windows fill the home with natural light, and the open-concept living and dining area is perfect for entertaining. Offering 783 sq. ft. of carpet-free living space, the suite features a kitchen with granite countertops, a built-in microwave, and ensuite laundry. Each bedroom has its own ensuite bathroom - perfect for roommates or couples - and the den is an ideal home office. Owned parking and an owned locker are included, and the building offers concierge, a gym, an indoor pool, and guest suites. Walk to the lake, parks, the Entertainment District and Rogers Centre. 25 Telegram Mews offers the very best of downtown living, with transit at your door! (id:55499)
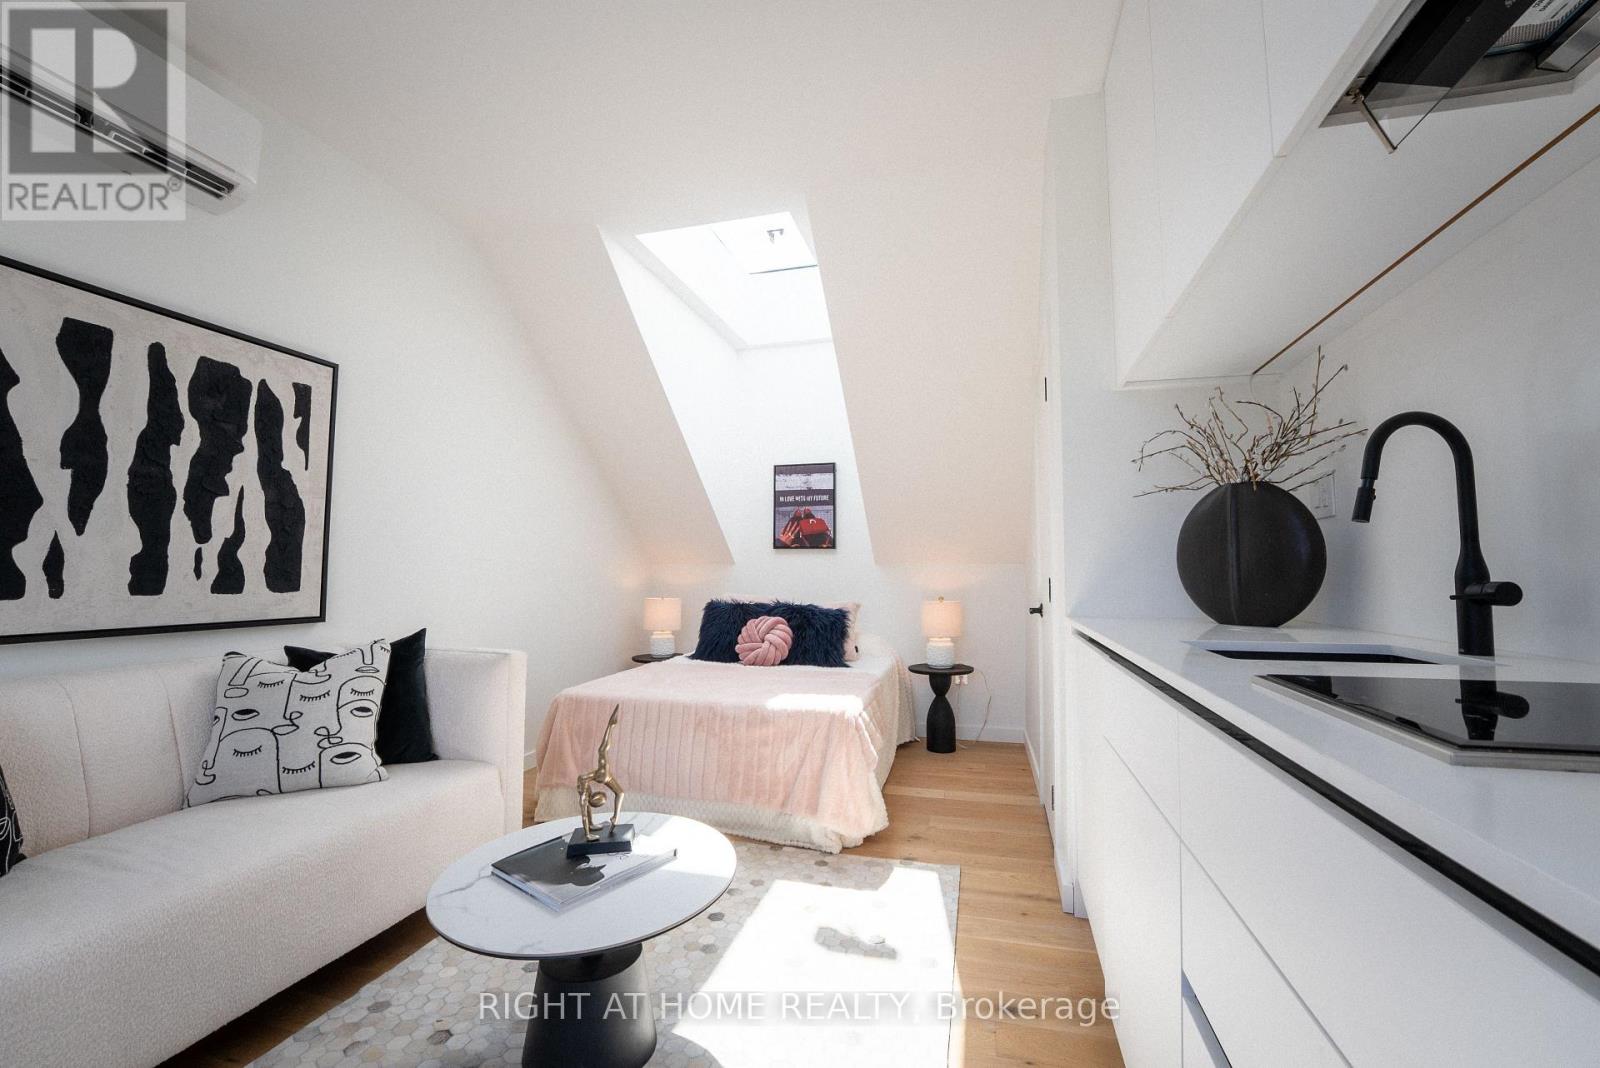
Laneway Suite - 79 Northcote Avenue
Toronto, Ontario
Exceptional Laneway Suite for Lease in the Heart of Ossington! Experience stylish urban living in this beautifully appointed laneway suite, tucked away in one of Toronto's most sought-after neighbourhoods. Offering a private and independent living experience, this thoughtfully designed space features kitchen, full bathroom, laundry, and a separate private entrance residence combines modern comfort, functionality, and a unique laneway setting. Enjoy the vibrant Ossington lifestyle, surrounded by trendy cafés, acclaimed restaurants, boutique shops, and local amenities, with convenient access to public transit, parks, and everything downtown Toronto has to offer. A rare opportunity to enjoy private laneway living in an exceptional location! (id:55499)
1207 - 81 Wellesley Street E
Toronto, Ontario
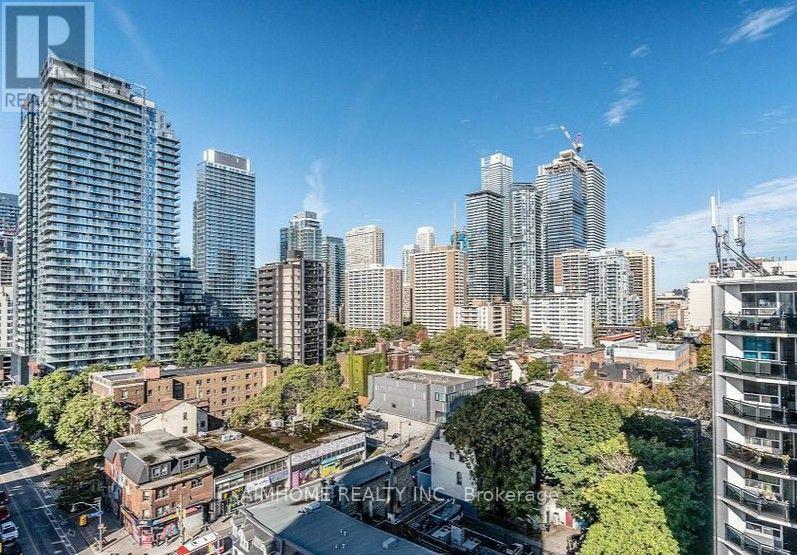
All high-end appliances. walking score 99, you got everything at this location! 2 minutes walk to subway, 10 minutes walk to U of T and MTU. 556qft Interior + 68sqft Sunny Balcony. 10 Ft Smooth Ceiling Thru-Out,Floor to Ceiling Windows, Contemporary Kitchen With Panelled Appliances, Undermounted Sinks. Glass Shower With Soaker TubExtras,Fridge, Cooktop, Oven, B/I Dishwasher, Front Load Washer/Dryer. (id:55499)
607 - 20 Tubman Avenue
Toronto, Ontario
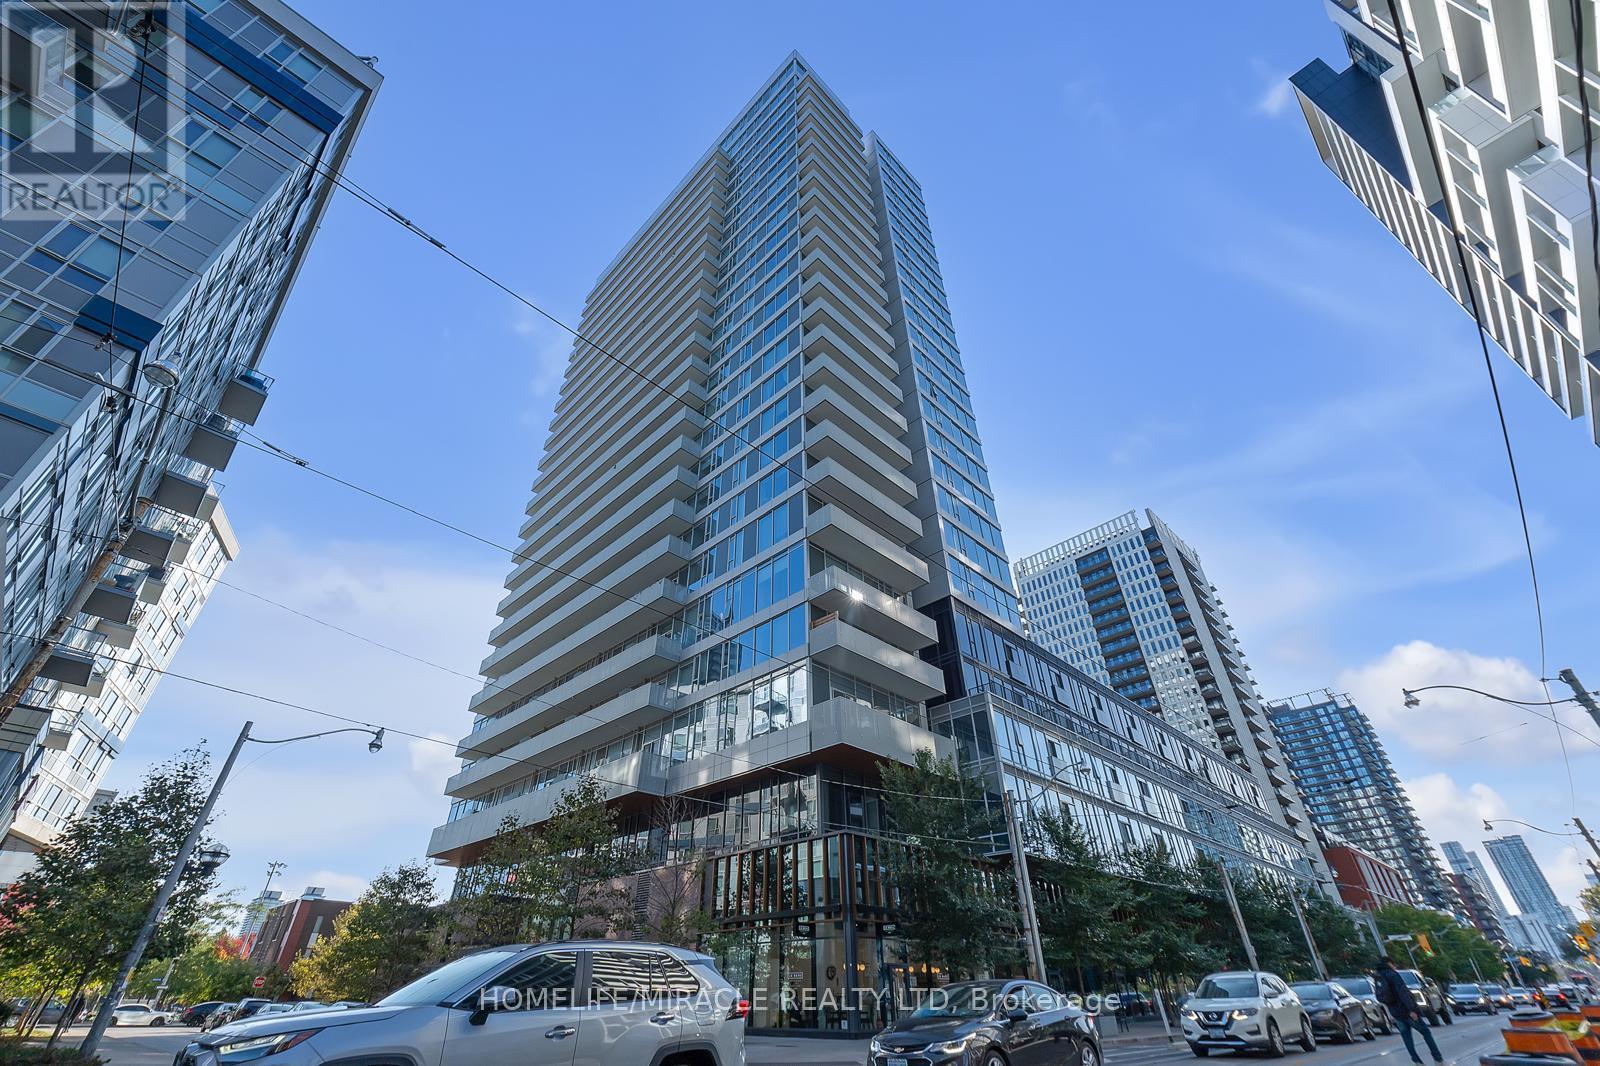
Developed by Daniels, this is corner unit. A modern open concept layout with beautiful views of the Toronto skyline. 9' Ceiling. Minutes to Regent park, Aquatic centre, running track, restaurant, pharmacy and much more. Awesome amenities in budiling. Move in condition. (id:55499)
Basement - 139 Church Avenue
Toronto, Ontario
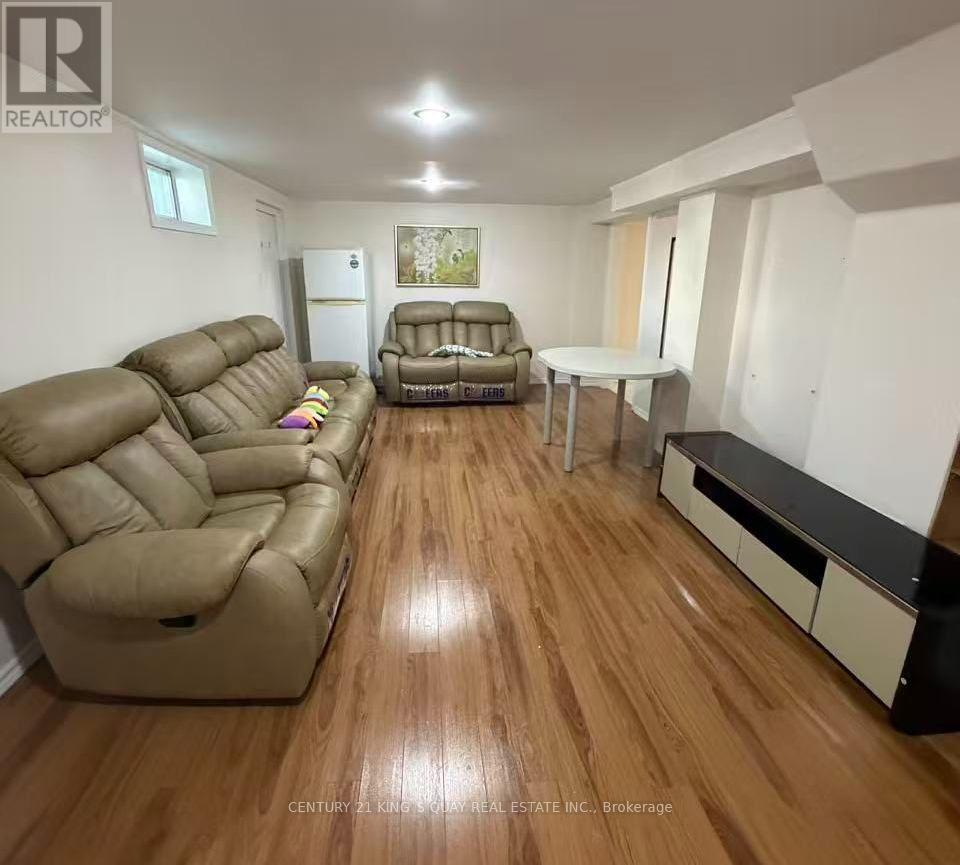
Fully Renovated 2 Bedroom Basement Unit With Separate Entrance Located In Fantastic Willowdale Exclusive use kitchen and Washer/Dryer, Partially Furnished. Walk-Up To Beautifully Backyard. Walking Distance To Yonge st, McKee elementary school and Earl Haig High School. Super Convenient Location - Walking Distance To TTC Subway Station, Shopping Centre, Restaurants, Cafe's & Entertainment And Minutes To 401. All utilities and One Outdoor Parking Included. (id:55499)
31 Palomino Crescent
Toronto, Ontario
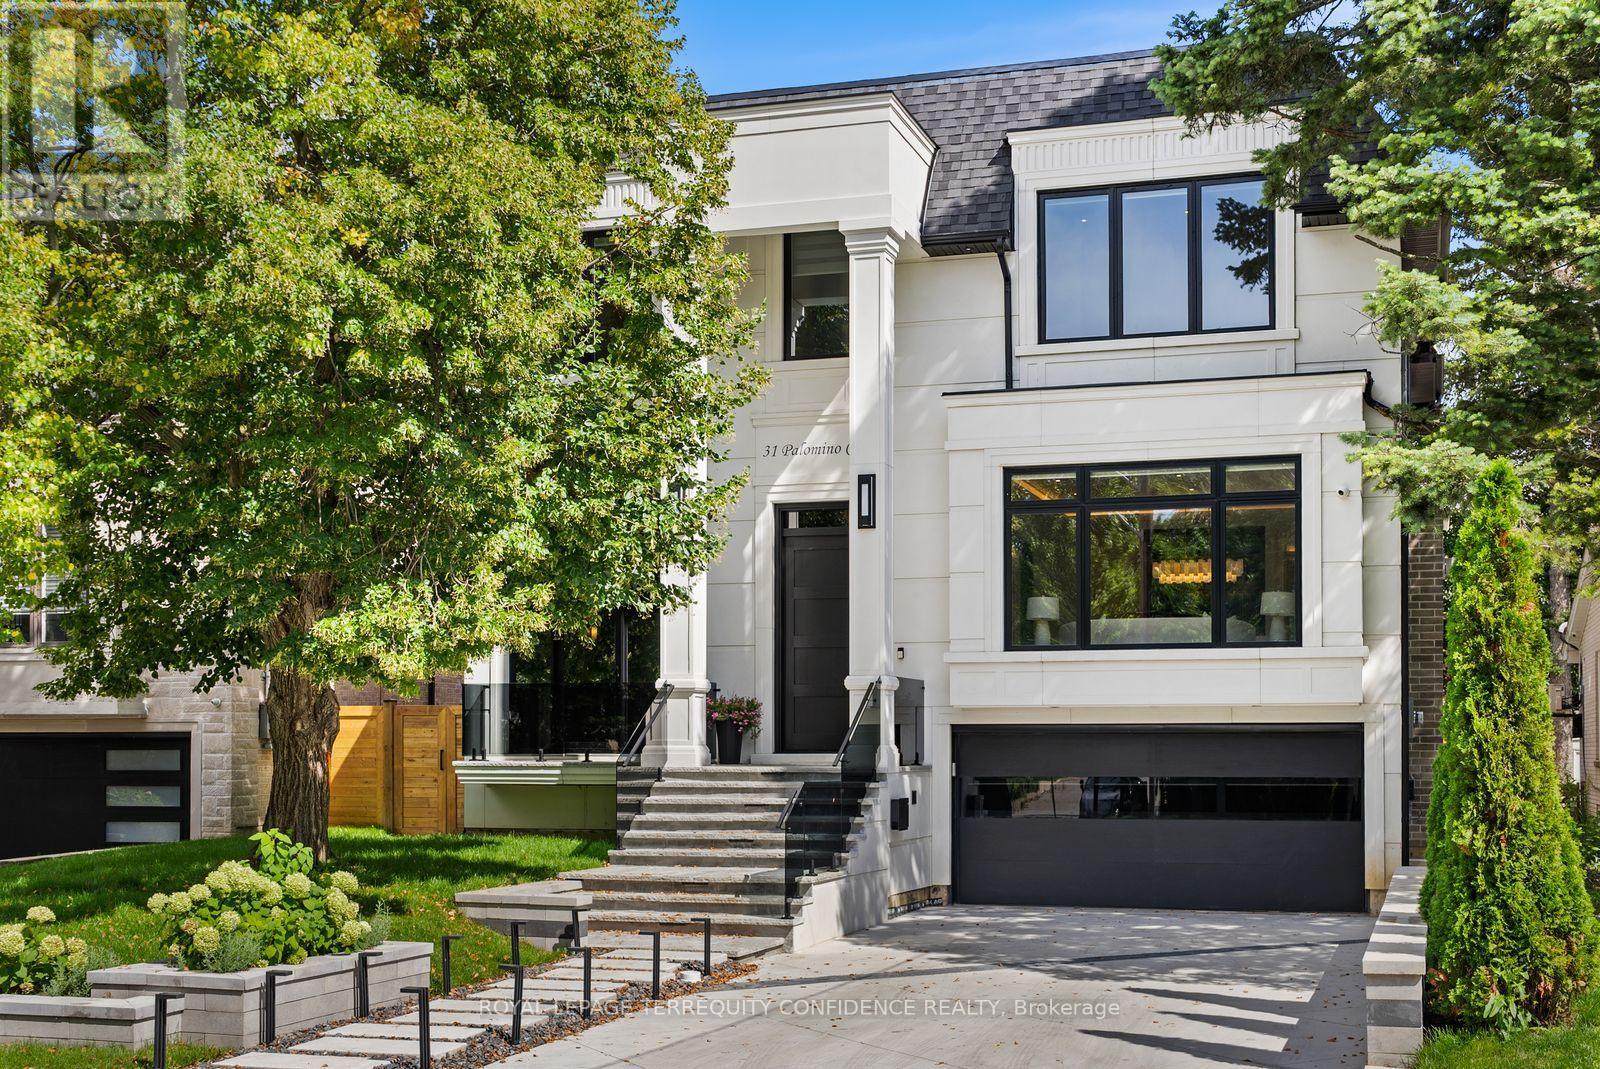
Impeccably-crafted & beautifully designed custom-built home in the prestigious Bayview Village neighborhood. Welcome to 31 Palomino Crescent, offering highly spacious int. layout and exceptional home features including: FULLY accessible 4-Stop elevator, snow-melting driveway, front steps & porch, designer-selected finishes & paneling throughout, custom automated blinds, heated floors (ALL bathrooms, foyer, bsmt), Smart Home (+ system to control lights, blinds & thermostats), state-of-the-art Mechanical room, professionally Landscaped Grounds, irrigation system, waterfall feature + swing (bckyrd). Enter the grand Foyer with heated floors, through to the main floor. Showstopping principal rooms feature engineered wide-plank white oak hardwood floors, B/I speakers, tray ceilings & cove lighting throughout, LED pot lights, gas fireplace (living rm. & family). The elegant chef's Kitchen comes fully-equipped with built-in Wolf & Subzero appliances, sunny breakfast area, large centre island. Gorgeous Family Room walks out to the deck, and features striking design, gas fireplace, built-in speakers and shelves. Further, Main-Level Office provides a quiet, private work space. Upstairs, discover 4 bedrooms each w/ their own personal ensuite, including the luxurious Primary Rm w/ private balcony walk-out, vapor fireplace, walk-in closet, & spa-like 6-Pc Ensuite w/ heated floor. Finished Walk-Up Basement features 5th bedroom, bath, heated floors, and recreation room w/ 2-Pc ensuite, striking wet bar w/ island & drink cooler, built-in speakers, video projector w/ motorized screen. Elevator, Security Camera/Alarm System, Central Vac, 2x Sump Pump on Diff Elevations w/ Backwater Valve, Custom-Made Precasts on Ext. Walls, Powder Rm (main), 2x Laundry (2nd, Bsmt), Exquisite Outdoor Landscaping. Heated Driveway w/ different zones. Just steps to Bayview Village Shopping Centre, TTC, Parks, Ravine & easy access to Hwy 401. Highly-Regarded School Zone Incl. Bayview M.S. & Earl Haig S.S. (id:55499)