
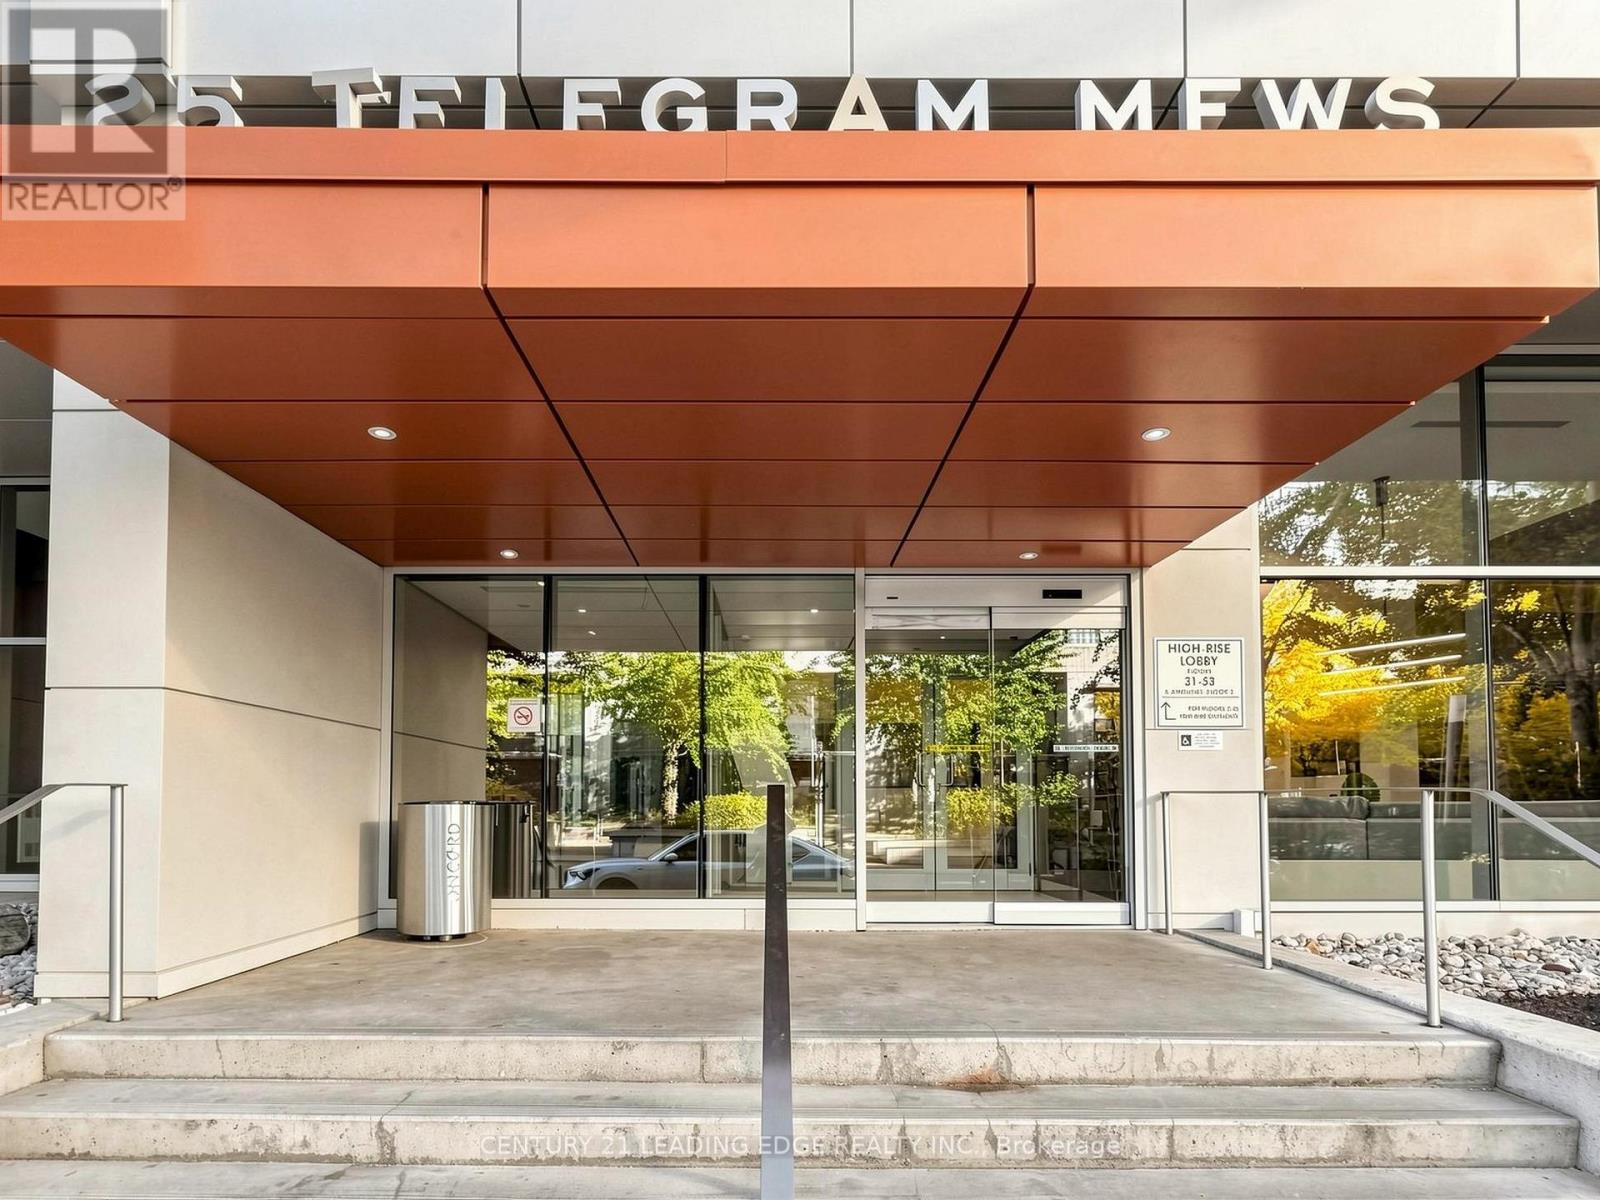
3016 - 25 Telegram Mews Toronto, Ontario M5V 3Z1

$675,000Maintenance, Heat, Water, Common Area Maintenance, Insurance, Parking
$602.08 Monthly
Maintenance, Heat, Water, Common Area Maintenance, Insurance, Parking
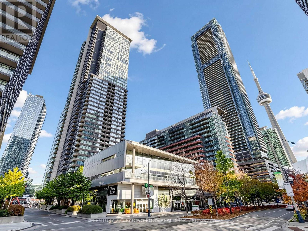
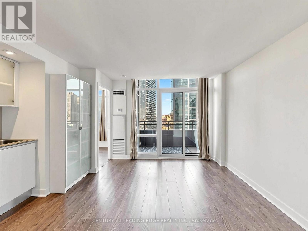
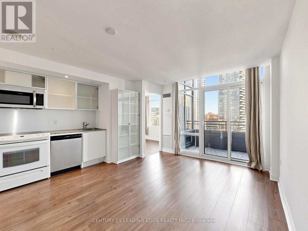
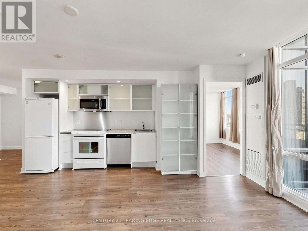
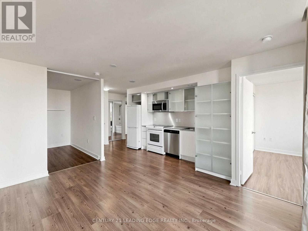
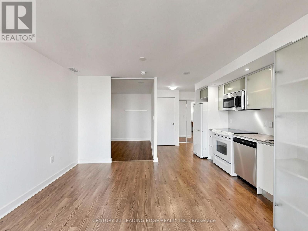
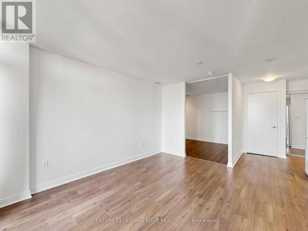
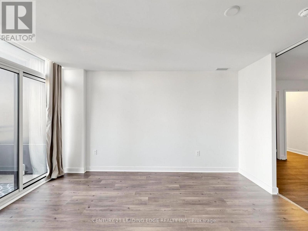
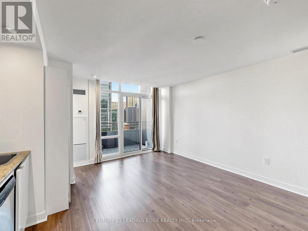
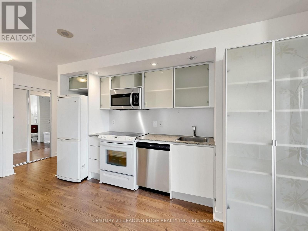
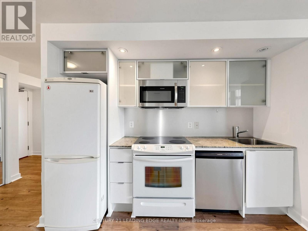
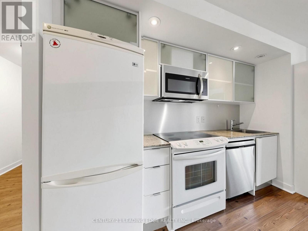
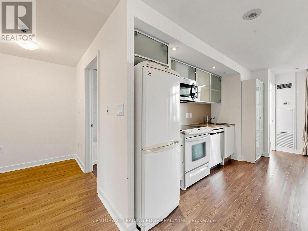
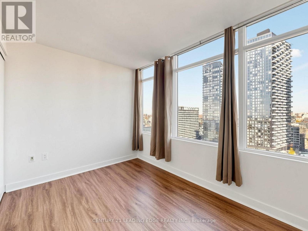
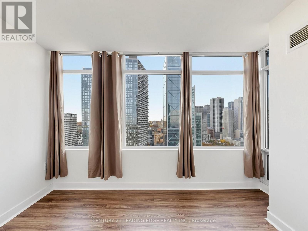
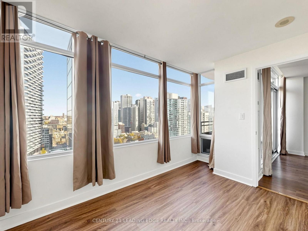
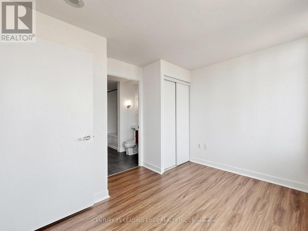
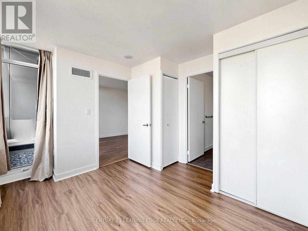
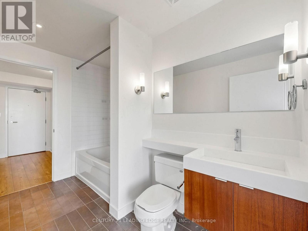
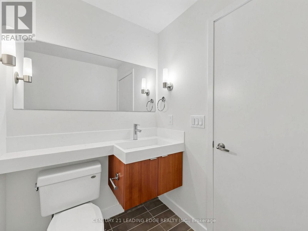
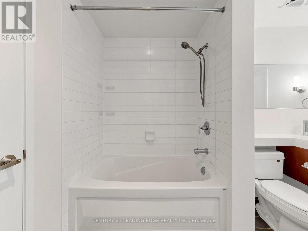
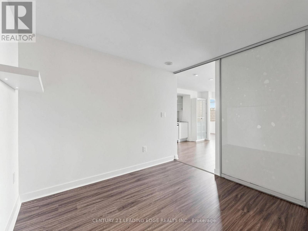
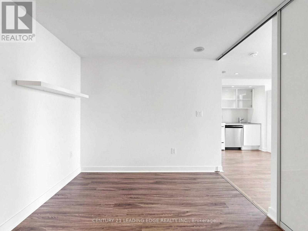
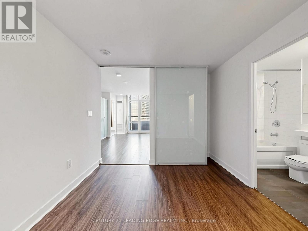
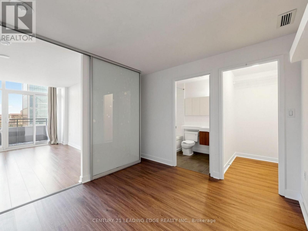
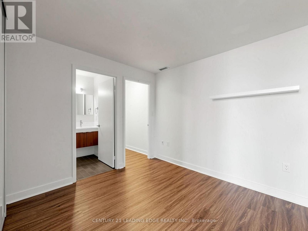
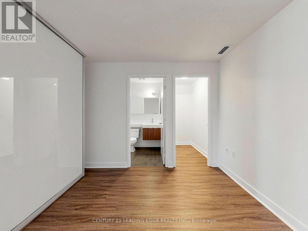
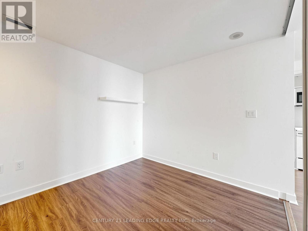
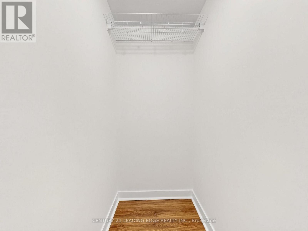
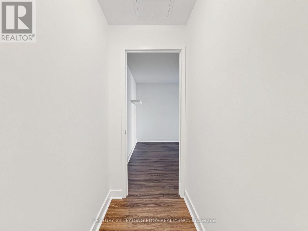
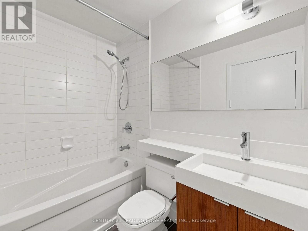
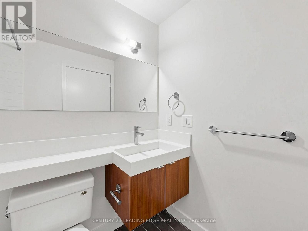
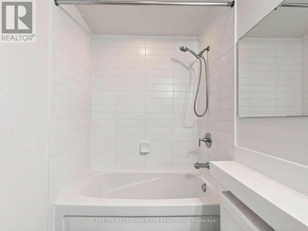
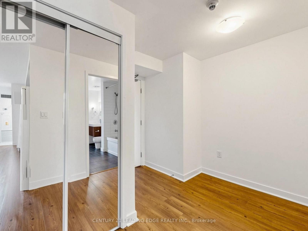
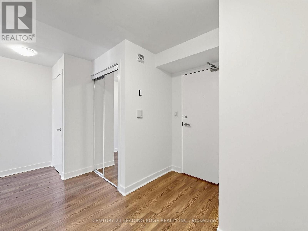
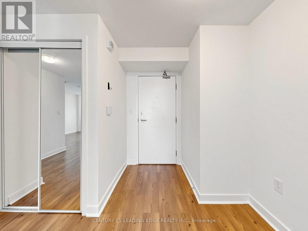
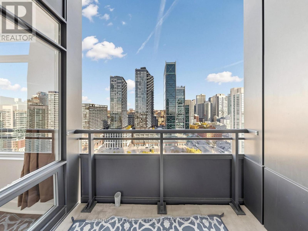
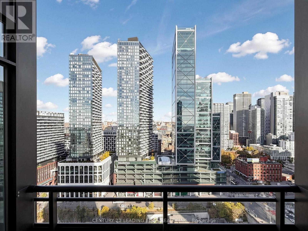
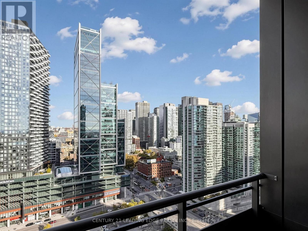
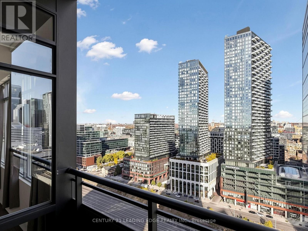
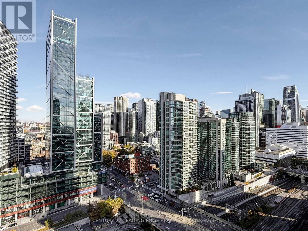
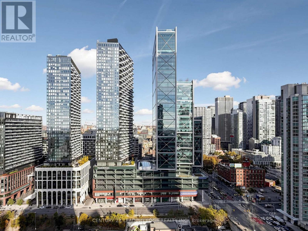
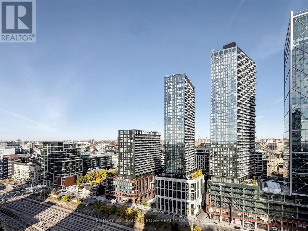
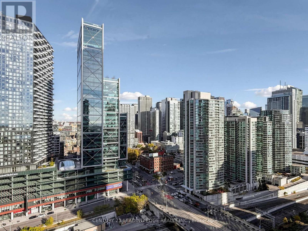
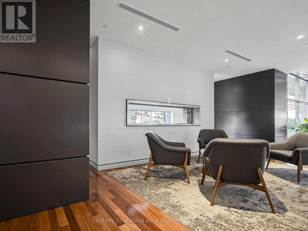
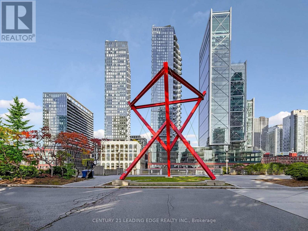
$602.08 MonthlyWelcome to 25 Telegram Mews, Suite 3016 - A bright 2+1 bedroom condo in the heart of Toronto's Waterfront Communities with amazing views of the city. Huge windows fill the home with natural light, and the open-concept living and dining area is perfect for entertaining. Offering 783 sq. ft. of carpet-free living space, the suite features a kitchen with granite countertops, a built-in microwave, and ensuite laundry. Each bedroom has its own ensuite bathroom - perfect for roommates or couples - and the den is an ideal home office. Owned parking and an owned locker are included, and the building offers concierge, a gym, an indoor pool, and guest suites. Walk to the lake, parks, the Entertainment District and Rogers Centre. 25 Telegram Mews offers the very best of downtown living, with transit at your door! (id:55499)
Property Details
| MLS® Number | C14147702 |
| Property Type | Single Family |
| Community Name | Waterfront Communities C1 |
| Amenities Near By | Park, Public Transit, Schools |
| Community Features | Pets Allowed With Restrictions, Community Centre |
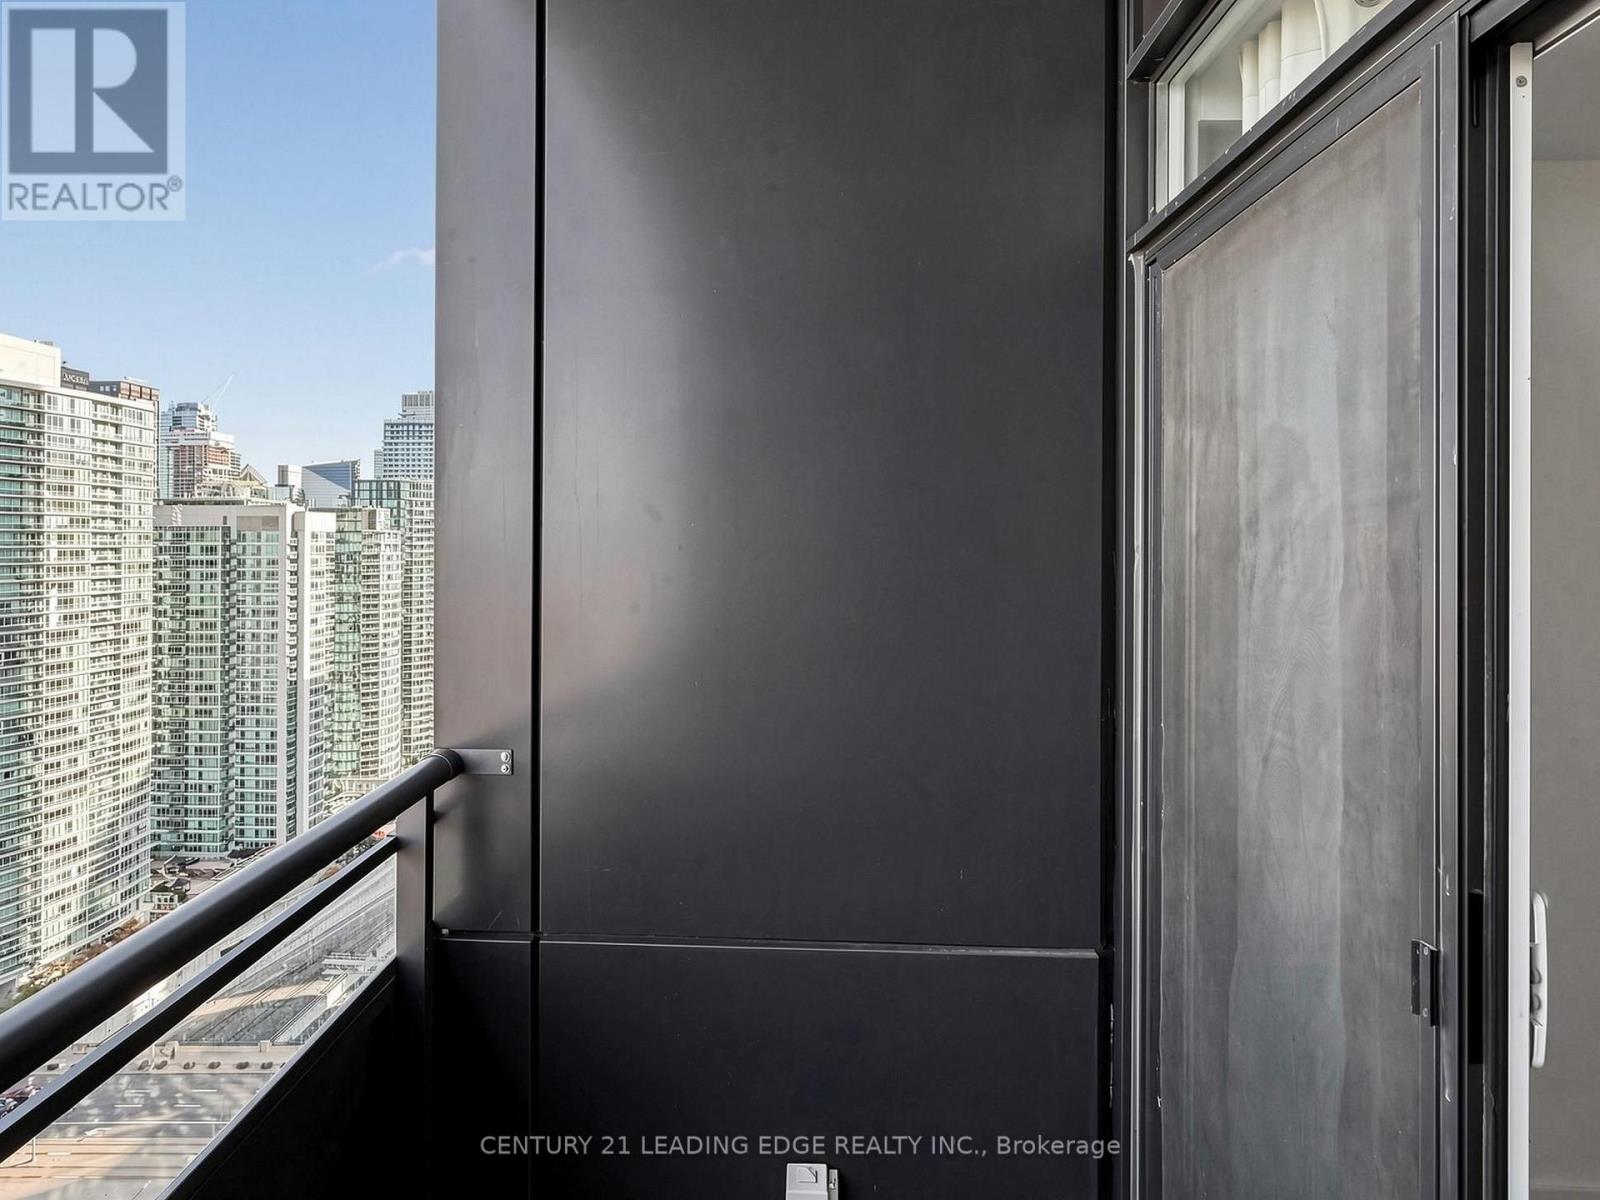
| Features | Balcony, Carpet Free |
| Parking Space Total | 1 |
| Pool Type | Indoor Pool |
| View Type | View |
Building
| Bathroom Total | 2 |
| Bedrooms Above Ground | 2 |
| Bedrooms Below Ground | 1 |
| Bedrooms Total | 3 |
| Amenities | Security/concierge, Exercise Centre, Visitor Parking, Storage - Locker |
| Appliances | Dishwasher, Dryer, Hood Fan, Microwave, Stove, Washer, Window Coverings, Refrigerator |
| Basement Type | None |
| Cooling Type | Central Air Conditioning |
| Exterior Finish | Brick, Concrete |
| Flooring Type | Laminate |
| Heating Fuel | Natural Gas |
| Heating Type | Forced Air |
| Size Interior | 700 - 799 Sqft |
| Type | Apartment |
Parking
| Underground | |
| Garage |
Land
| Acreage | No |
| Land Amenities | Park, Public Transit, Schools |
Rooms
| Level | Type | Length | Width | Dimensions |
|---|---|---|---|---|
| Main Level | Living Room | 3.63 m | 4.1 m | 3.63 m x 4.1 m |
| Main Level | Dining Room | 3.63 m | 4.1 m | 3.63 m x 4.1 m |
| Main Level | Kitchen | 3.63 m | 4.1 m | 3.63 m x 4.1 m |
| Main Level | Primary Bedroom | 3.15 m | 3.12 m | 3.15 m x 3.12 m |
| Main Level | Bedroom 2 | 3.03 m | 3.05 m | 3.03 m x 3.05 m |
| Main Level | Den | 1.2 m | 2.44 m | 1.2 m x 2.44 m |
Contact Us
Contact us for more information

The trademarks REALTOR®, REALTORS®, and the REALTOR® logo are controlled by The Canadian Real Estate Association (CREA) and identify real estate professionals who are members of CREA. The trademarks MLS®, Multiple Listing Service® and the associated logos are owned by The Canadian Real Estate Association (CREA) and identify the quality of services provided by real estate professionals who are members of CREA. The trademark DDF® is owned by The Canadian Real Estate Association (CREA) and identifies CREA's Data Distribution Facility (DDF®)
November 04 2026 06:26:57
Toronto Regional Real Estate Board
Century 21 Leading Edge Realty Inc.