
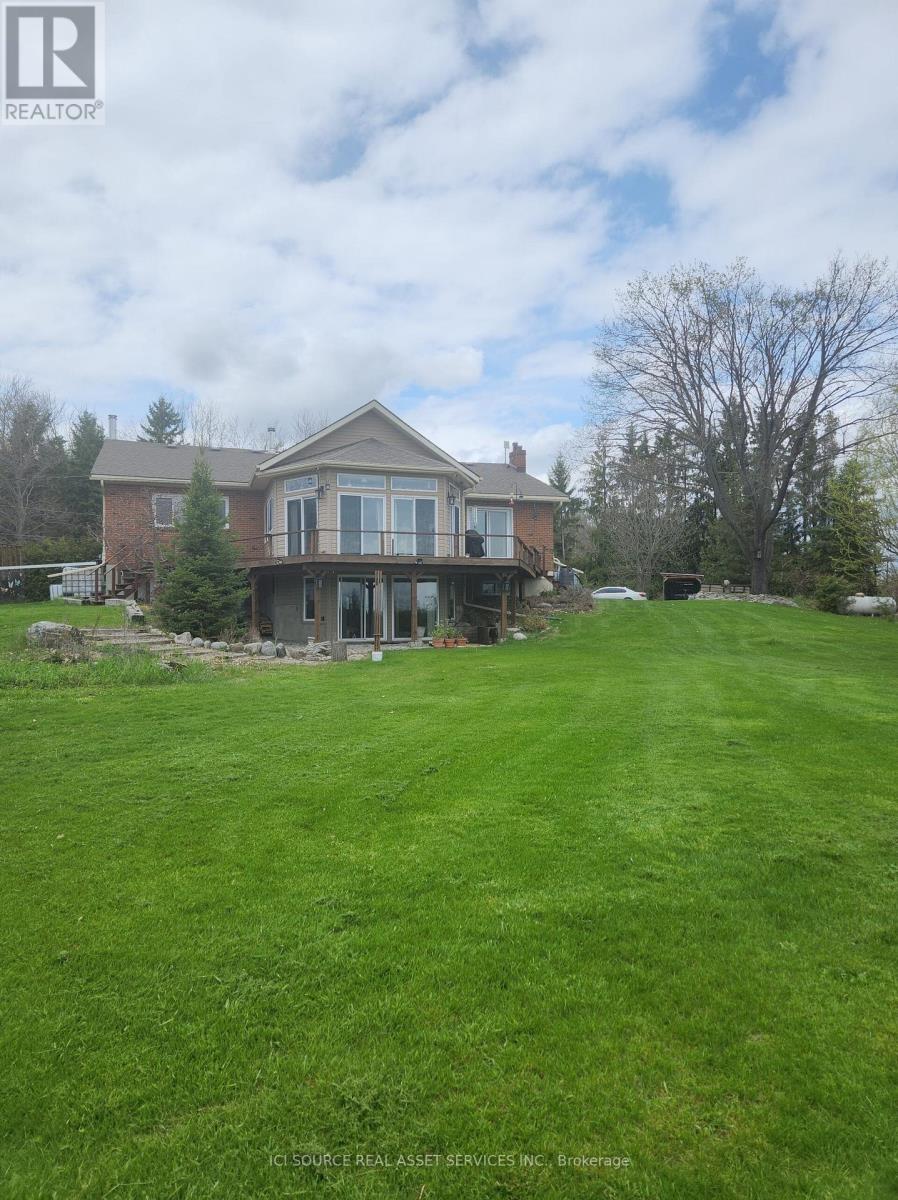
136 Hollowview Road
Stirling-Rawdon, Ontario
2.400 sq. ft., 3 bedroom non smoking brick bungalow on 15 acres with stream and pond. The new additions give a panoramic view over the countryside. On the main level you have three bedrooms, one master with en-suite with a Ultra Bain thermoasseur bathtub. One huge kitchen with induction stove, oven, big granite top island etc.. Dining room, living room with a wood stove and family room. A sun room with 4 sliding doors that lead to a wrap around deck with a beautiful view over the property. The walk out basement is finished with a one bedroom in-law suite, kitchen and 4 piece bath room with separate entrance. The basement adds another approx. 2400 sq ft. living space. Lots of windows let in beautiful light. Wood stove in the basement and upstairs in the living room. Heating source is propane hot water radiators. Split unit air conditioner. All bathrooms and the main kitchen have in-floor heating. Two kitchens feature new appliances. The house comes partially furnished.40 x 100 steel clad barn/drive shed with a 30 x30 workshop or 2 garages on lower level. Ideal hobby farm. Several outbuildings like an animal barn 26 x 40, Rabbitry barn, 12x10 wood shed. Garden house with its own well and pressure tank, green house. It is just over the hills in Stirling-Rawdon with a million dollar view. In the heart of Central Ontario you are one hour to Kingston, 20 min. to Belleville, 20 min. to Trenton Air Base and 2 hours to Toronto. The property borders on 200+ acres of natural land preservation owned by Ducks Unlimited. Thus privacy pure! *For Additional Property Details Click The Brochure Icon Below* (id:55499)
Ici Source Real Asset Services Inc.
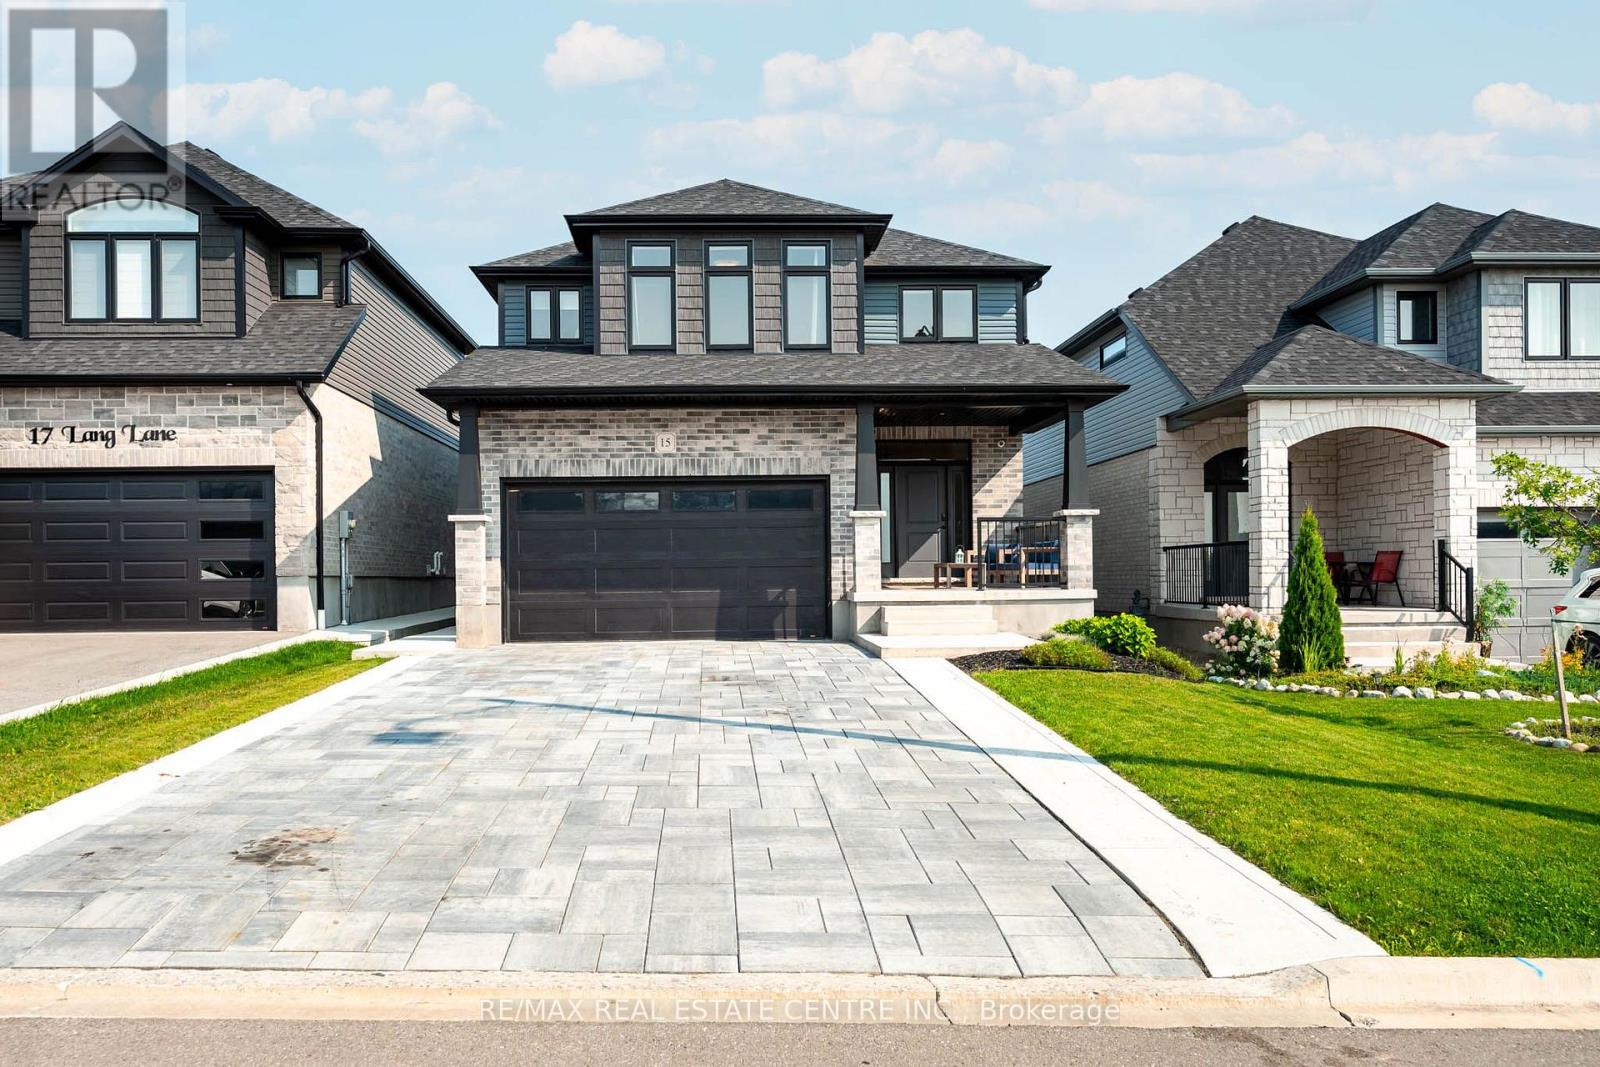
15 Lang Lane
East Luther Grand Valley, Ontario
15 Lang Lane makes an impression before you reach the front door. A wide interlocking stone driveway, formed concrete curbs, a walkway to the front door, and an inviting covered porch create polished curb appeal. And it only gets better inside. The living room is the moment you remember. Open to the second floor above, soaring ceilings and large windows fill the room with natural light. A fireplace and statement light fixture give the space warmth and focus. It feels impressive without feeling formal, perfect for quiet mornings, family time, and evenings at home. The kitchen carries that contrast forward. Full height white cabinetry, quartz counters, and a white tiled backsplash keep it bright, while a dark centre island, black fixtures, and warm wood accent on the black metal range hood add depth. Frigidaire Professional appliances, including a gas range, complete the space. Main floor laundry adds convenience. Upstairs, the primary suite gives you a place to slow down. A floor to ceiling feature wall with an electric fireplace sets the mood. A generous walk in closet and private ensuite with a large shower add comfort and function. Two more bedrooms and a second full bathroom complete this level. The finished basement is bright and open, with big windows, ample storage, and room for movie nights, a playroom, gym, or home office. The fully fenced backyard is ready for summer dinners and long evenings under the timber frame hardtop gazebo. A garden bed, large shed, patio, and finished walkway along the side of the home complete the yard. Built in 2022, this thoughtfully upgraded home offers 3 bedrooms, 3 bathrooms, and a double garage in Mayberry Hill, Grand Valley. You are a short walk from downtown shops and restaurants, close to trails, parks, and the elementary school, and about 12 minutes from Orangeville. Few homes offer this level of finish with so little left to do. All that is left is to move in. 15 Lang Lane is a must see. (id:55499)
RE/MAX Real Estate Centre Inc.
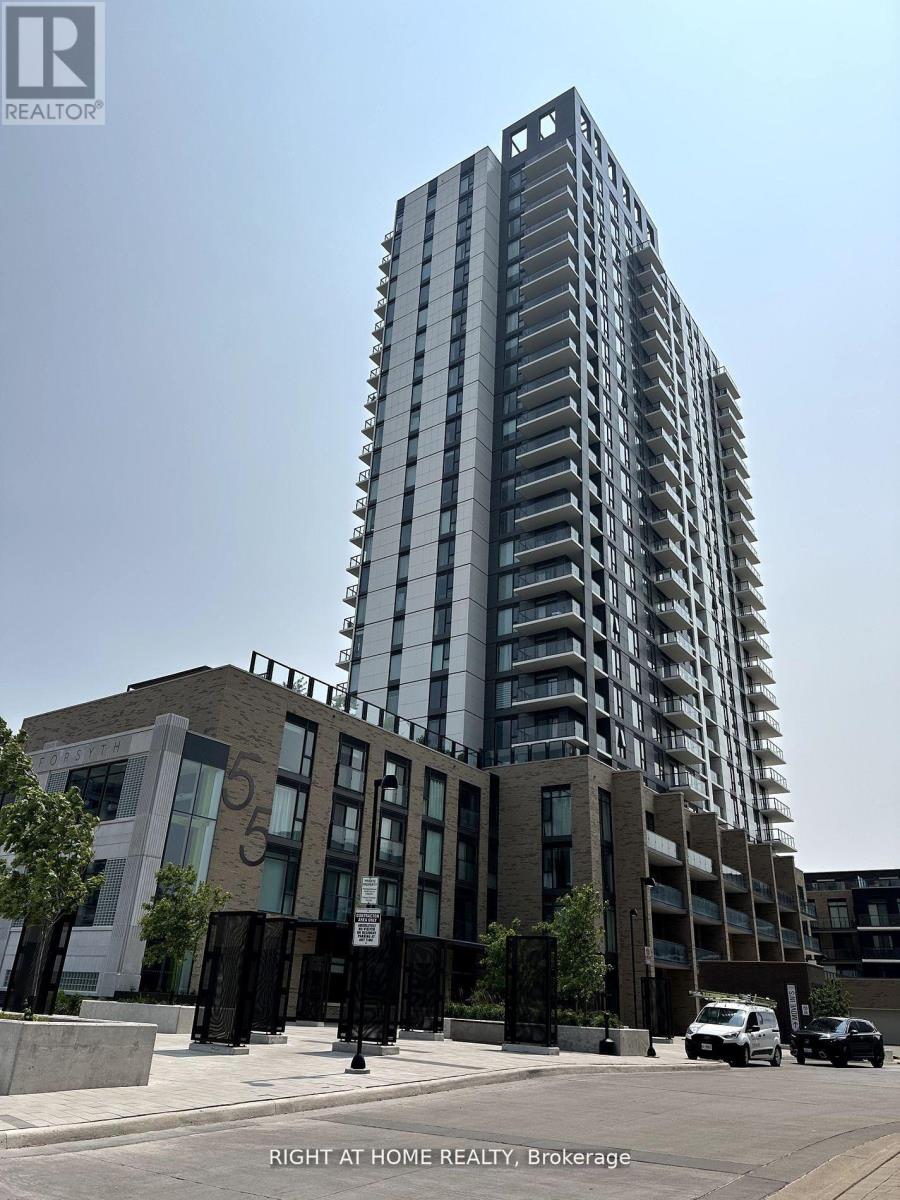
1801 - 55 55 Duke Street W
Kitchener, Ontario
Magnificent Well kept 2 Spacious Bedrooms, Master Bed with Ensuite & Walk-in Closet, 2 Bath Open Balcony with Wonderful City View, Beautiful Kitchen with Quartz Island, Short Walk Walk to Go Station, LRT (Light Rail Transit) Is Right Outside at the Door Steps ! Walking Distance To Google & Kw's Tech Hub, Parks, Restaurants, City's Best Shopping Centre, City Hall and Victoria Park This Building Is Loaded With A+ Amenities Including Common Bbq/ , A Rooftop Jogging Track, , Self Car Wash room, Fire Pit Area, Sunbathing Terrace, An Extreme Exercise Area With A Spin Machine, Outdoor Yoga, Third-Floor Sunning Terrace and Much More to list. (id:55499)
Right At Home Realty
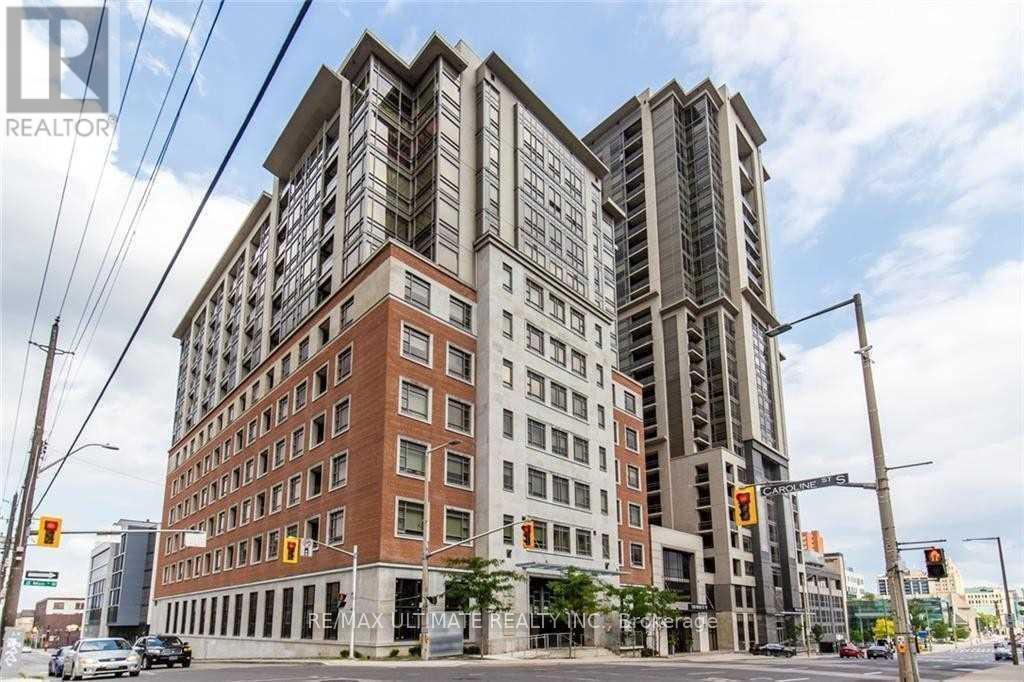
413 - 150 Main Street W
Hamilton, Ontario
Client RemarksFabulous 1+ Den Unit In Luxury Building In Downtown Hamilton. Secure Building With Amazing Amenities - Available Immediately. Den Is Large Enough For A Great Home Office, Relaxing (And Quiet) Courtyard View From Your Private Open Balcony, 4 Pc En-Suite In Bedroom And En-Suite Laundry Room (Yes An Entire Room!). Close To University, Hospitals And Business District. 1 Parking Included. Newly painted. (id:55499)
RE/MAX Ultimate Realty Inc.

115 Inglis Drive
Grey Highlands, Ontario
Welcome to the ultimate Norwegian Handcrafted log & timber frame home. Exceptional quality and architectural detail abound in this 4 +1 bedrm and 3 +1 bath masterpiece situated on a private 3/4 acre lot with a wrap around deck overlooking 150 ft of frontage on the beautiful Beaver River. Situated minutes away from Devil's Glen and Lake Eugenia, and with access to snowmobile trails, this could be the seasonal retreat you have been waiting for! Make meals together in the custom kitchen with large centre island and stainless steel appliances or gather in the Great room as it takes your breath away with a 13 foot dry stack Muskoka granite fireplace complete with high efficiency wood burning insert. Hand-hewn timbers combined with reclaimed pine flooring contribute to the warmth and appeal. The fully finished ICF basement with walk-out door, has an open recreation area, a wonderful hand crafted bar, bedroom and 3 piece bath. This is a once in a lifetime find that combines quality, unique design and the perfect location for 4 season use without the long drive further north. Don't miss this- call today to see this beauty! (id:55499)
Sutton-Headwaters Realty Inc.
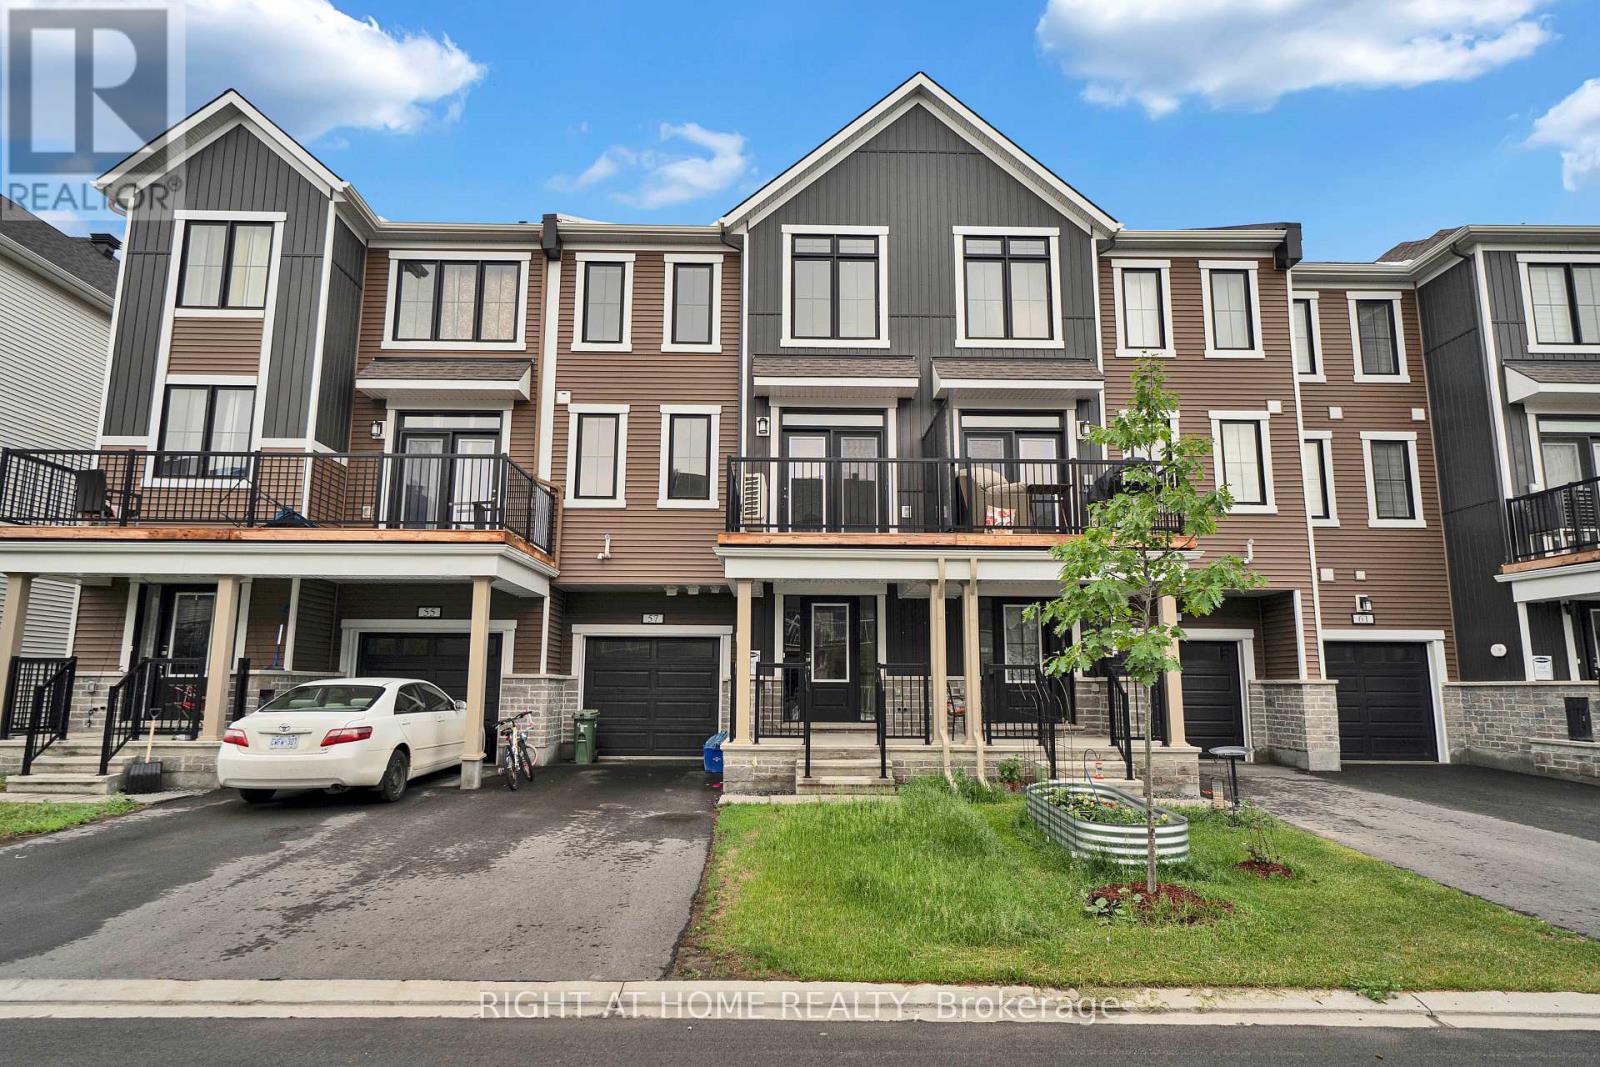
57 Placette Stitch Mews
Ottawa, Ontario
Welcome to this beautifully maintained 3-storey townhome offering 2 spacious bedrooms and 3 bathrooms in one of Ottawa's most desirable communities. Designed for comfortable modern living, this bright and inviting home features a functional layout with generous living spaces, abundant natural light, and plenty of room to relax or entertain.Enjoy an unbeatable location just minutes from a scenic golf course and an incredible community park featuring basketball courts that convert to outdoor hockey rinks in the winter, expansive soccer fields, children's playgrounds, and countless walking and biking trails. Whether you're an active family, outdoor enthusiast, or first-time buyer, this home offers the perfect blend of comfort, convenience, and recreation. Close to schools, shopping, transit, and everyday amenities, this is an exceptional opportunity to enjoy the best of Ottawa living. (id:55499)
Right At Home Realty
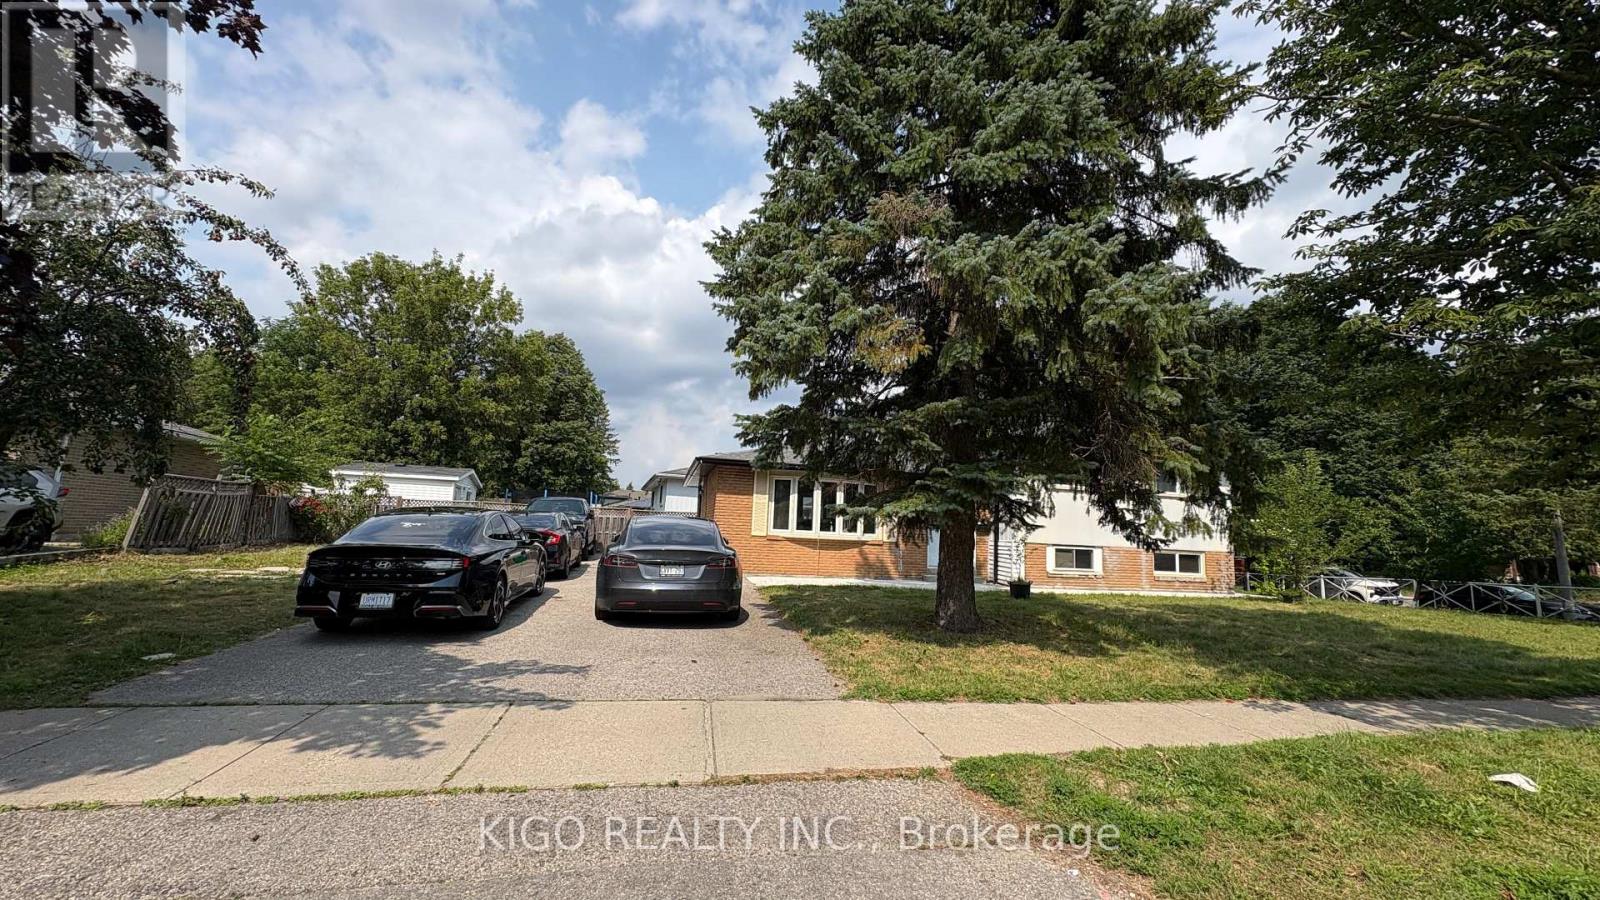
Lower - 4 Markwood Drive
Kitchener, Ontario
**PICS FOR REF ONLY. THE UNIT IS CURRENTLY TENANTED.** Welcome to the furnished 1-bedroom, 1-bathroom basement apartment with its own private entrance, offering comfort, privacy, and convenience. This bright and well-appointed unit features a spacious bedroom, a living area, a fully equipped kitchen, separate in-suite laundry, and two dedicated parking spaces. Ideal for a single professional or couple seeking a move-in-ready home in a great Kitchener location, close to schools, groceries, plazas, shopping, transit, parks, and all essential amenities. The home will be professionally cleaned and ready for the new tenant to move in. Don't miss this fantastic leasing opportunity! (id:55499)
Kigo Realty Inc.
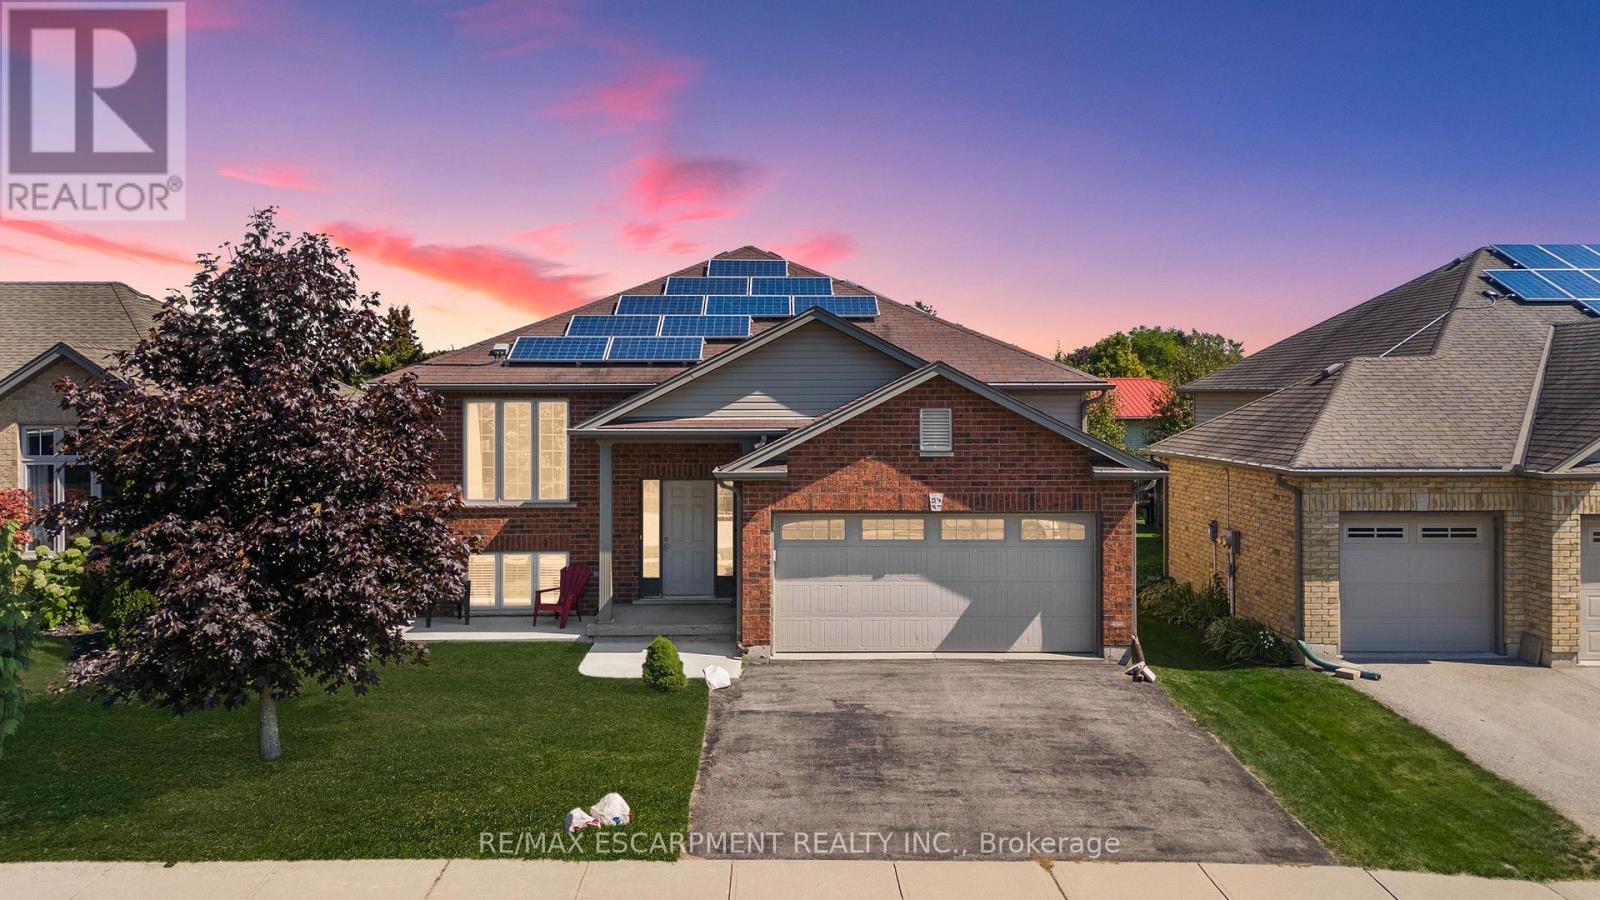
92 White Water Drive
Norfolk, Ontario
Welcome to this well-maintained 3+1 bedroom brick raised ranch in one of Port Dover's desirable newer subdivisions. Perfectly suited for a growing family, this home offers a functional layout, modern updates, and plenty of space inside and out. Step into the open-concept main floor featuring a bright kitchen, dining, and living area with hardwood and ceramic flooring throughout. The primary bedroom includes ensuite privilege, while the fully finished lower level adds a spacious family room, additional bedroom, and full bath - ideal for guests or a teenager's retreat. Outside, enjoy a partially fenced yard with hot tub, a two-car attached garage, and a paved driveway. The front yard is designed for low maintenance, leaving more time to relax and enjoy. A standout feature of this property is the solar panel contract, generating approximately $4,000 annually - providing both income and energy efficiency. With its thoughtful upgrades, family-friendly design, and prime location, this home is a must-see in Port Dover. Some photos have been virtually staged. (id:55499)
RE/MAX Escarpment Realty Inc.
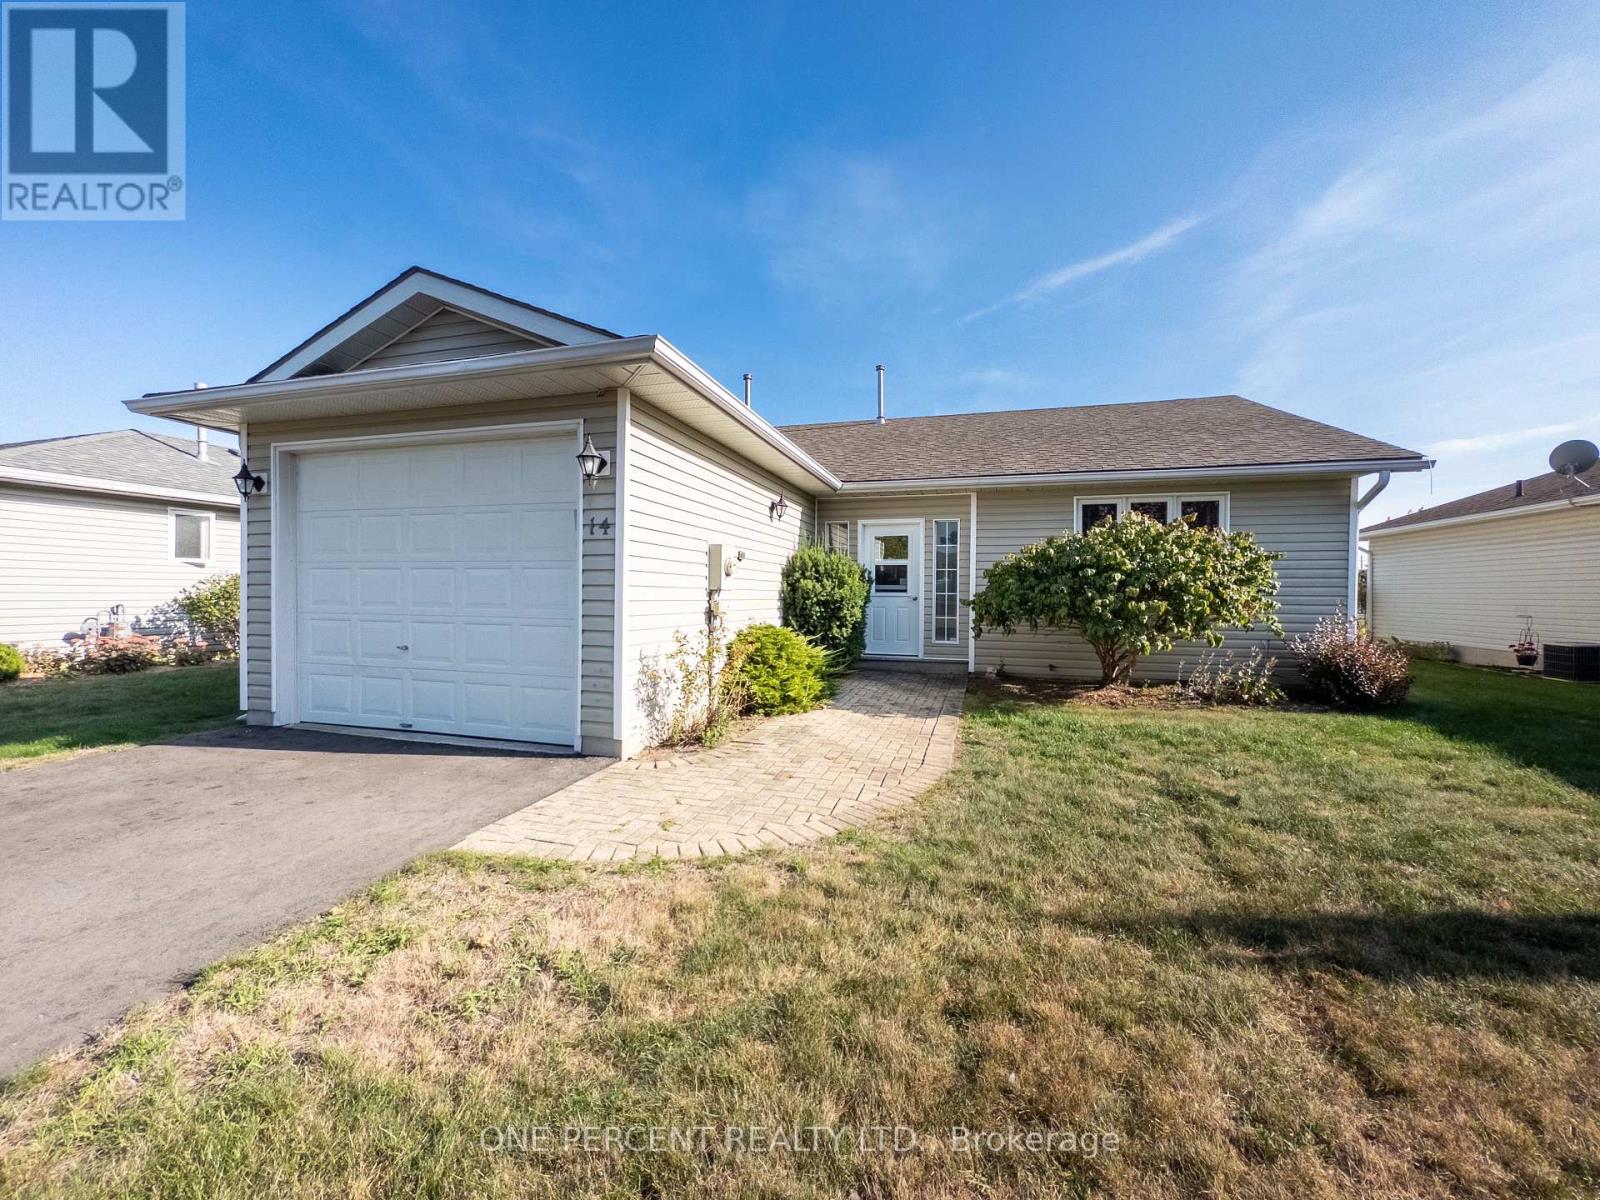
14 Elmdale Drive
Prince Edward County, Ontario
Welcome to 14 Elmdale Drive, a freehold property in the heart of Wellington, one of Prince Edward County's most charming communities, known for its sandy beaches, award-winning wineries, excellent restaurants, and relaxed waterfront lifestyle, all just minutes from Lake Ontario and Wellington's vibrant Main Street. This well-maintained home features a spacious layout with a large living room, a kitchen with adjoining dining area that flows comfortably for everyday living, and a bright four-season sunroom addition that adds valuable year-round space. The porch was closed in to add convenient space. Step out onto the deck and enjoy a view of Lake Ontario, ideal for relaxing mornings or summer evenings with friends and family. The home includes two bathrooms, highlighted by a generous main bath with a convenient sit-in shower and a private two-piece ensuite. A crawl space provides practical storage, and updates include a furnace (2017) and roof (2016). With the owners away approximately six months each winter, the property has been carefully maintained and is move-in ready. Residents of this welcoming Wellington neighbourhood enjoy access to an on-site community centre and outdoor pool, along with events you can participate in as much or as little as you like, making it an excellent location for active adults seeking a low-maintenance, friendly County lifestyle. This is part of the freehold section so no landlease fee! (id:55499)
One Percent Realty Ltd.
365 Belcourt Common Street
Oakville, Ontario
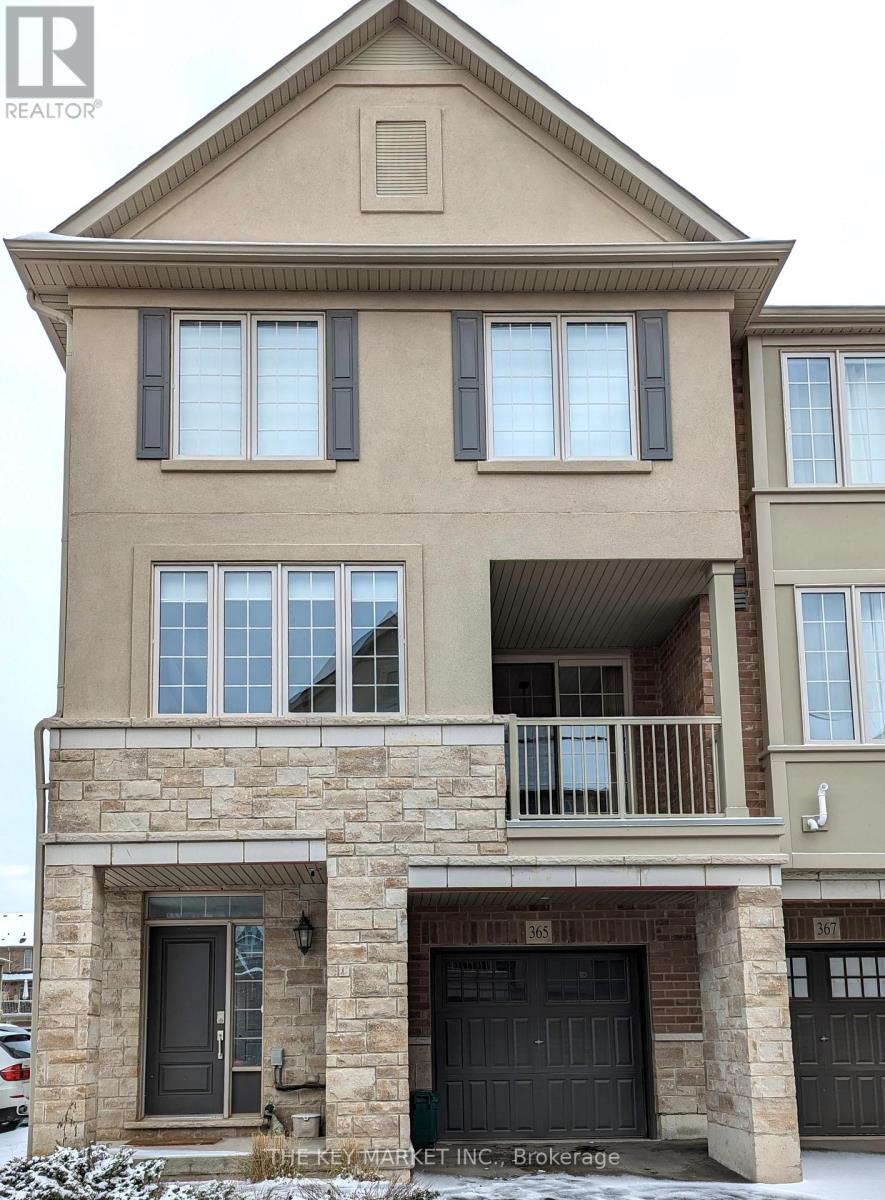
Rarely offered large corner 3 bedroom, 3 bathroom townhouse with oversized windows in each room. Conveniently nestled in a quiet neighbourhood of the prestigious Rural Oakville just north of the Uptown Core, this immaculately maintained town home boasts premium features throughout. The grand exterior is beautifully finished w/ stone & brick, wide driveway with oversized garage, covered front porch & driveway and a 2nd floor balcony. As you enter, the bright interior welcomes you w/ modern fixtures, pot lights, laminate floor & spacious open principle rooms w/ large windows. The upgraded spacious eat-in kitchen w/ breakfast area, updated cabinetries w/ pantry, oversized countertops & S.S. appliances, coupled with the large walk-out balcony, is perfect for entertaining your friends/family & a luxurious retreat after a long day. The 3rd floor features a spacious master w/ a walk-in closet & a 3pc ensuite. Two other generously sized bedrooms w/ big windows, closets & a separated bathroom. (id:55499)
The Key Market Inc.
4849 Columbus Drive
Burlington, Ontario
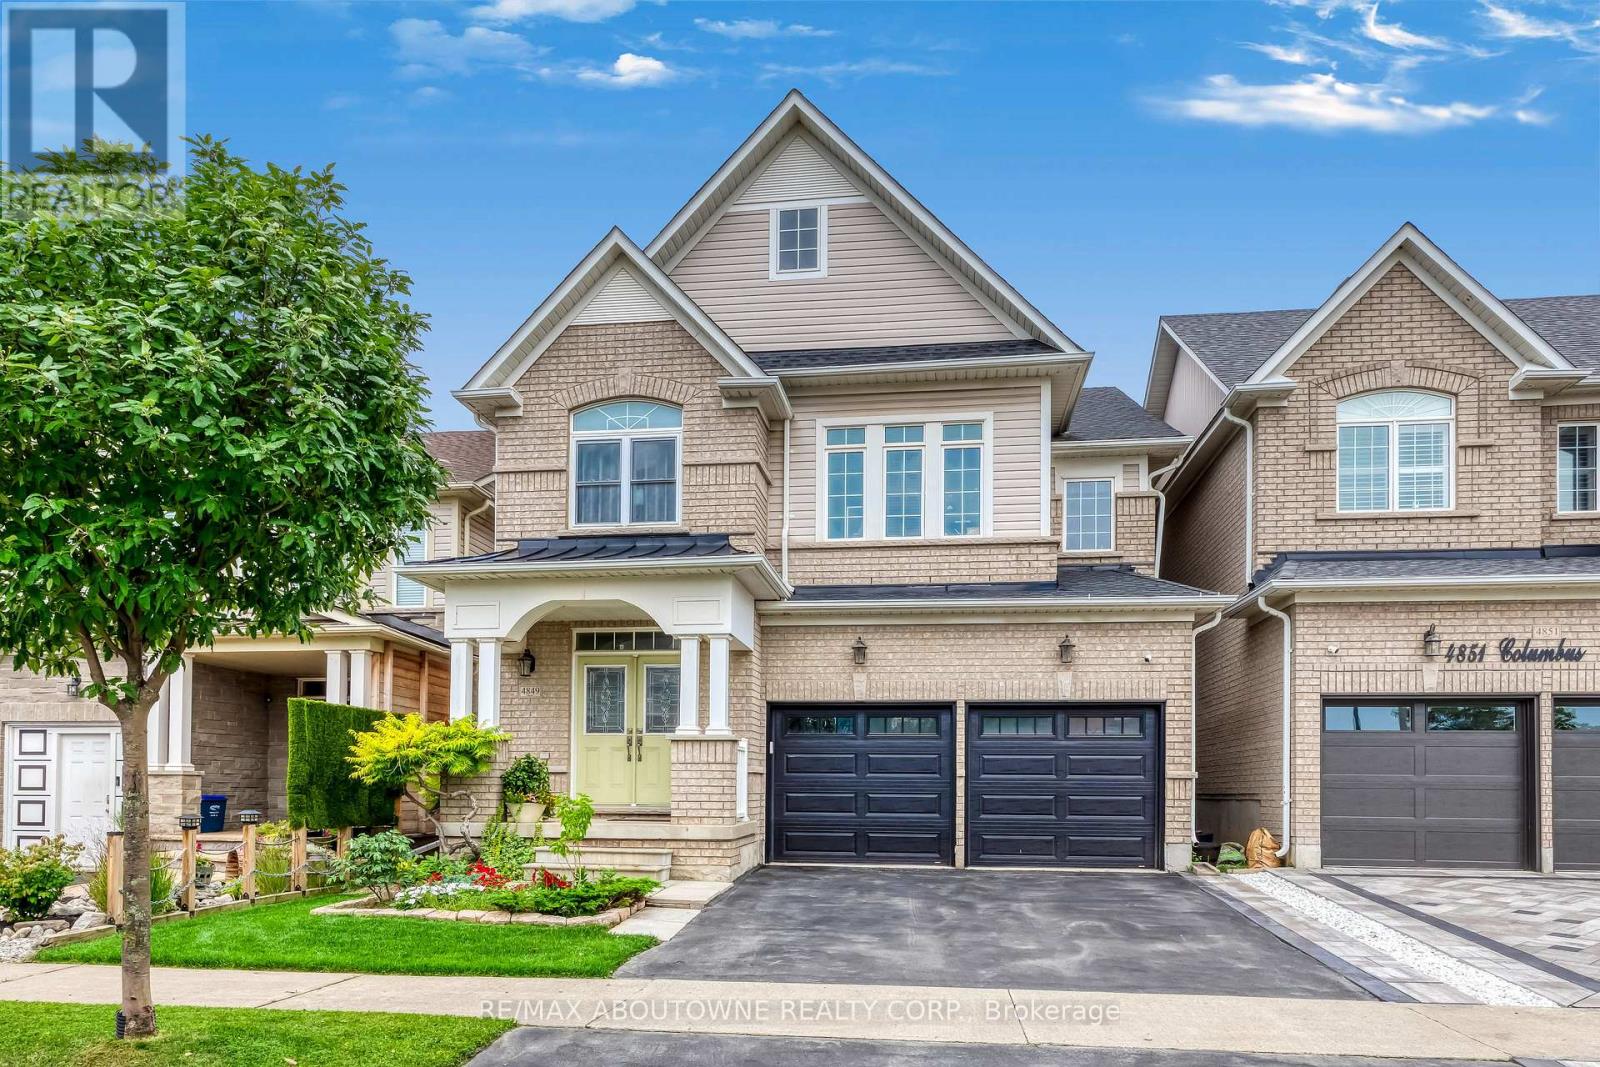
Welcome to 4849 Columbus Drive, 5 Bedroom, 3.5 Bath home just awaiting your personal touch. Nestled in the highly sought after Alton Village community. Offering a functional open-concept layout, this home is designed for modern family living with spacious principal room and abundant natural light, with a new roof(2021) and new furnace and hot water tank.The inviting main floor features a bright dining room, a spacious family room perfect for everyday living and entertaining, and a well-appointed kitchen with ample cabinetry, generous counter space, and a breakfast area overlooking the backyard. Upstairs, you will find 5 beautiful sized bedrooms, including a comfortable primary retreat complete with a walk-in closet and private ensuite.Step outside to a fully fenced backyard, ideal for summer barbecues, relaxing, or creating lasting family memories. Conveniently located close to top-rated schools, parks, walking trails, shopping, restaurants, the Haber Recreation Center, Burlington Public Library, public transit,and with quick access to Highways 407 and QEW, this home offers the perfect combination of comfort, convenience, and family-friendly living. An exceptional opportunity to own a beautiful home in one of Burlington's most desirable neighbourhoods. (id:55499)
RE/MAX Aboutowne Realty Corp.
675 Best Road
Milton, Ontario
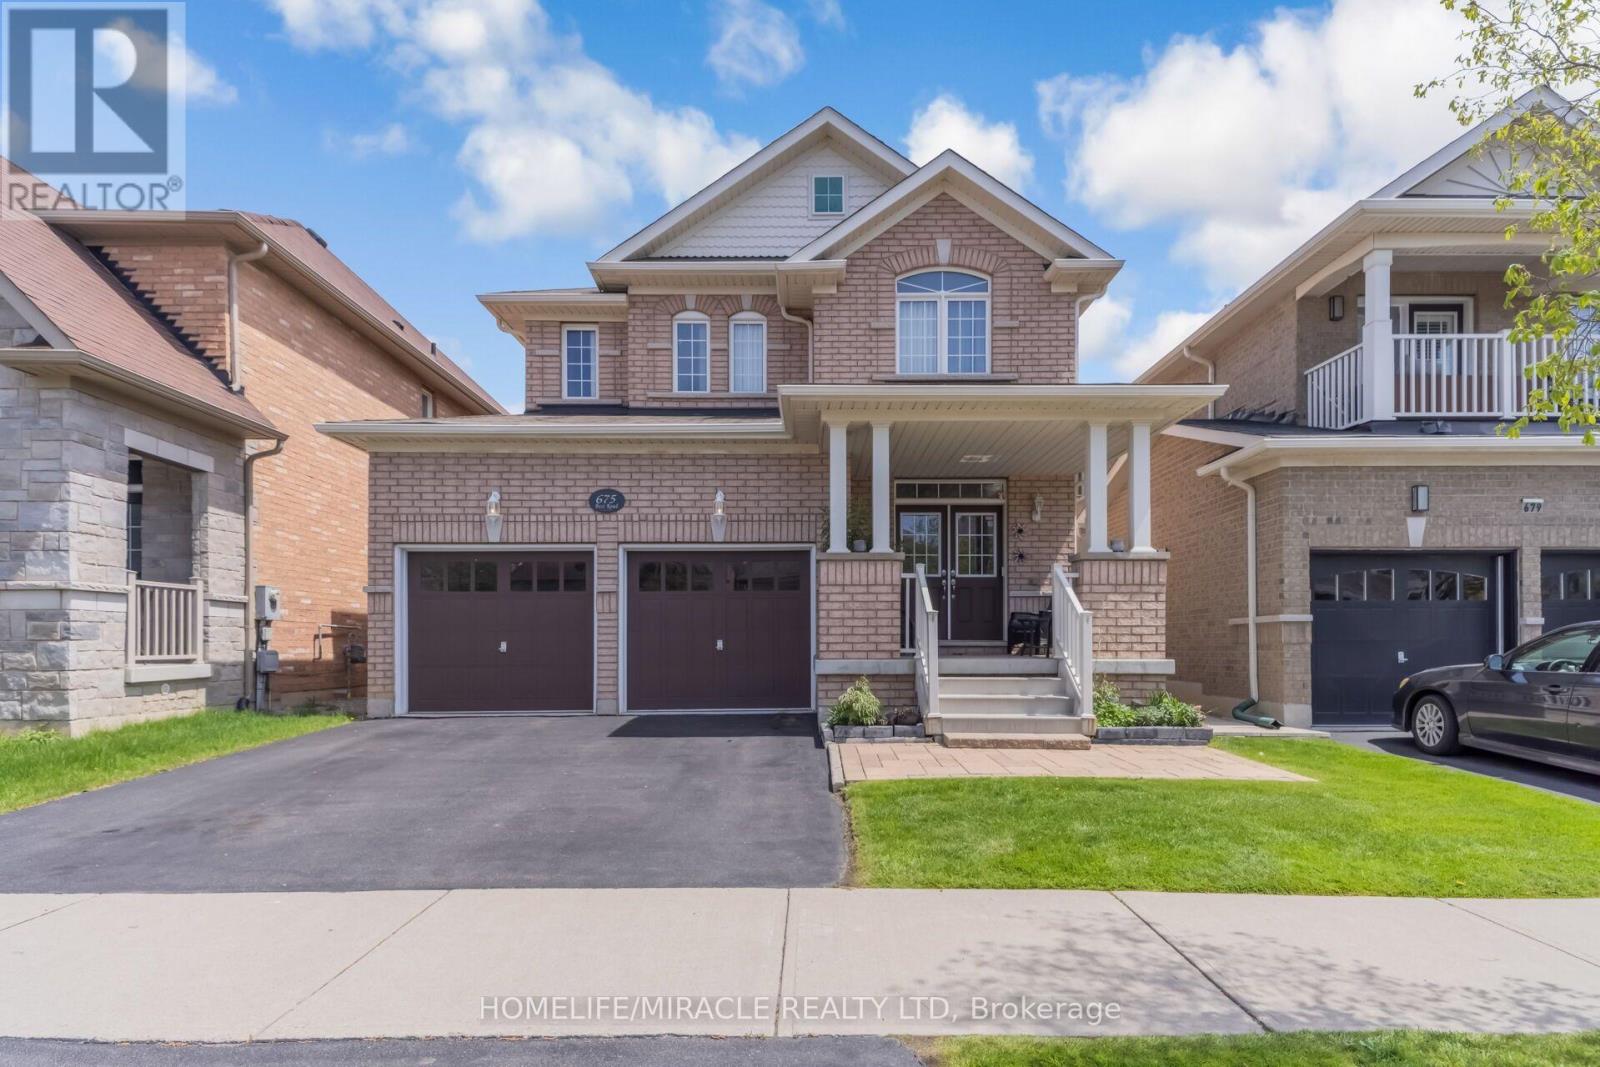
675 Best Drive, provides you with a total living space of approximately 3120 sq ft in a detached 4 bedroom 4 bath double car garage home Situated on a quiet, family-friendly street in a highly sought-after Beaty neighborhood of Milton. This community is know for a family friendly community that offers top rated schools, parks, shopping, public transit and vicinity to major highways. Some photos are virtually staged. (id:55499)
Homelife/miracle Realty Ltd