

15 Tofino Crescent
Toronto, Ontario
Nestled in one of Toronto's most prestigious and family-oriented neighbourhoods, this exceptional home is within walking distance to the highly sought-after Denlow Public School, with priority access to the Gifted Program, and is also zoned for top-ranked Windfields Middle School and York Mills Collegiate Institute.Situated on an impressive extra-wide lot in a quiet, tree-lined street, the professionally landscaped front and backyard showcase mature Japanese Maples and a rich variety of premium plantings, creating a private, tranquil oasis. The south-facing backyard is bathed in natural sunlight and features a beautiful kidney-shaped in-ground swimming pool, offering the perfect setting for family enjoyment and elegant outdoor entertaining.Designed for comfortable family living, the spacious semi-open concept kitchen flows seamlessly into the breakfast area with direct walk-out to the backyard, while the inviting family room also offers walk-out access to the outdoor retreat. The thoughtfully designed second floor features well-proportioned bedrooms, abundant natural light from a large skylight, and a grand staircase that enhances the home's elegant character.The functional floor plan offers exceptional living space throughout. A side-positioned garage creates outstanding future expansion potential, including the possibility of constructing a luxurious oversized primary suite above the garage (buyer to verify). The expansive basement provides endless opportunities for recreation, a home theatre, gym, additional living quarters, or future customization to suit your lifestyle. (id:55499)
Homelife Landmark Realty Inc.
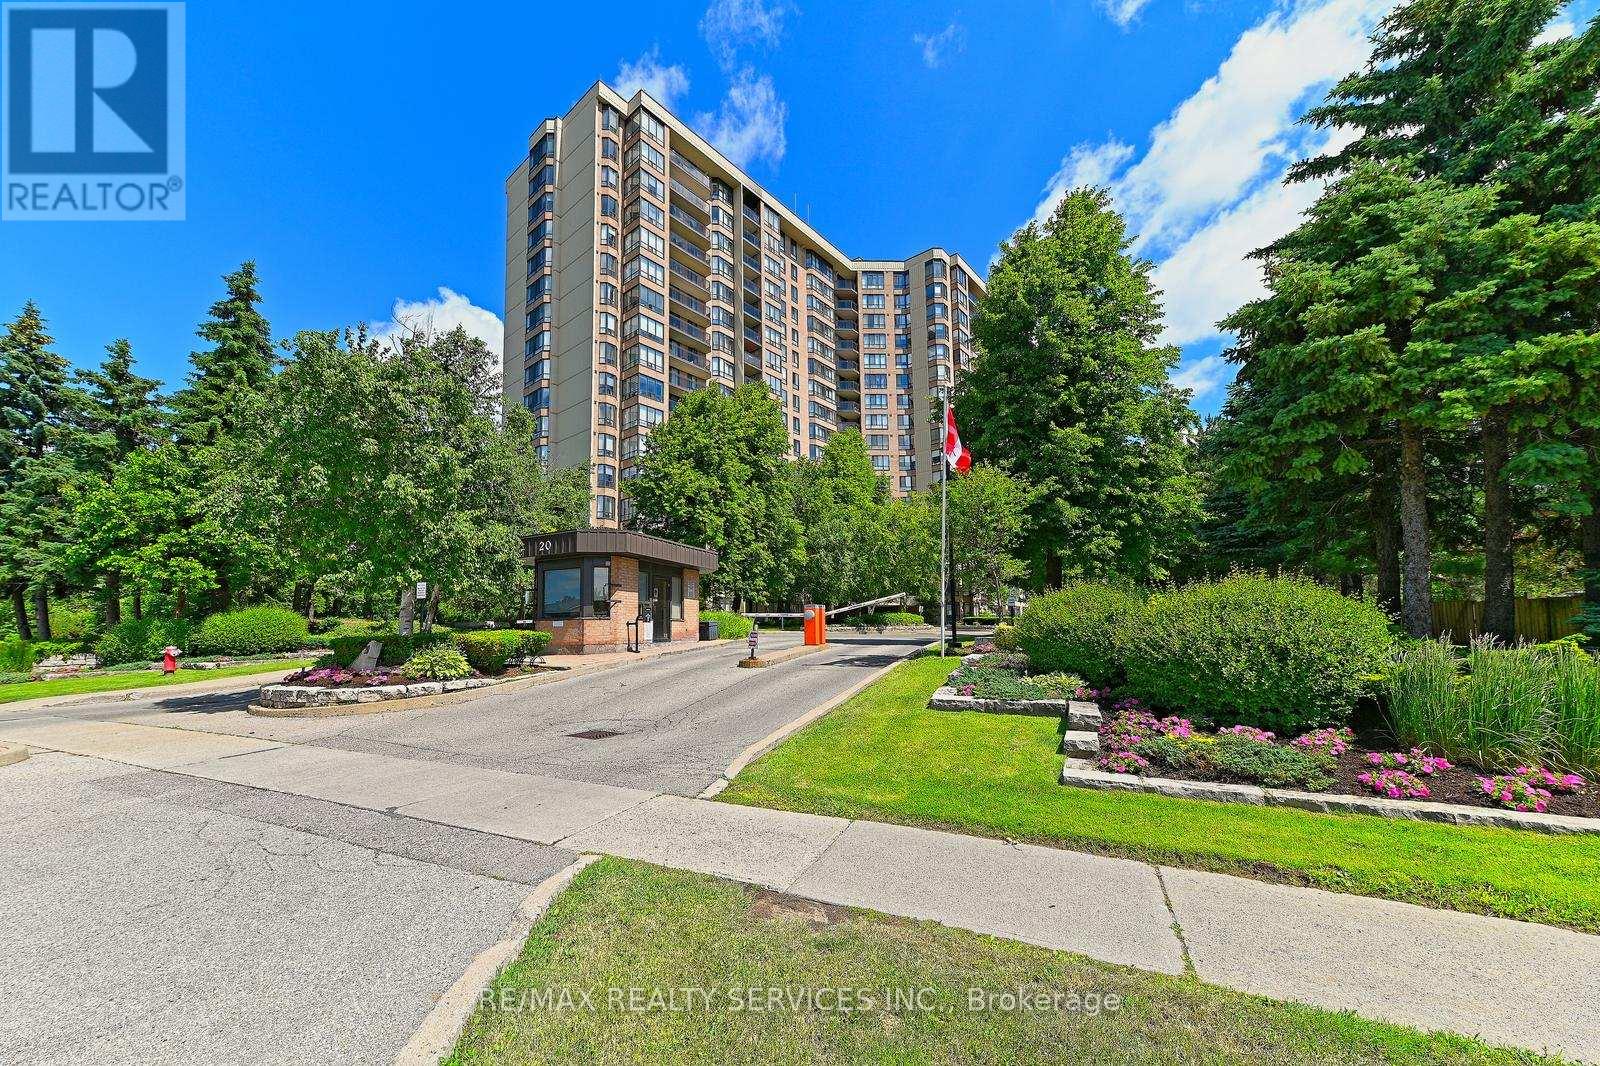
905 - 20 Cherrytree Drive
Brampton, Ontario
Fully renovated in 2025, this stunning 1,456 sq ft suite offers 3 spacious bedrooms, 2beautifully updated bathrooms, and breathtaking north-facing views overlooking the outdoorpool. Enjoy your morning coffee or evening unwind on the covered private balcony with glassrailings.The custom-designed kitchen is a standout feature, complete with quartz countertops, stainlesssteel appliances, dual pantries with pull-out shelving, and a handcrafted Moroccan tilebacksplash that adds warmth and character. New luxury vinyl flooring throughout the main livingareas and bedrooms is complemented by fresh paint on walls, ceilings, and trim, all-newlighting and hardware, and new fan coils with a 5-year warranty.The oversized primary retreat features a walk-in closet and a spacious 4-piece ensuite with aseparate tub and walk-in shower. Two additional generously sized bedrooms with large closets, abright dining area, and a laundry room with extra storage complete the thoughtfully designedlayout.Enjoy exceptional value with maintenance fees that include hydro, internet, cable, water, heat,and air conditioning, offering true convenience and predictable monthly living costs.Residents enjoy access to outstanding gated community amenities including 24/7 security,outdoor pool, hot tub, sauna, tennis and squash courts, gym, putting green, walking track,billiards room, party room, and beautifully maintained grounds. Conveniently located withtransit at your doorstep, the new LRT nearby, and easy access to groceries, restaurants,banking, and Fletcher's Creek Trail.A rare opportunity to enjoy the space and comfort of a house with all the benefits of condoliving, completely move-in ready. (id:55499)
RE/MAX Realty Services Inc.
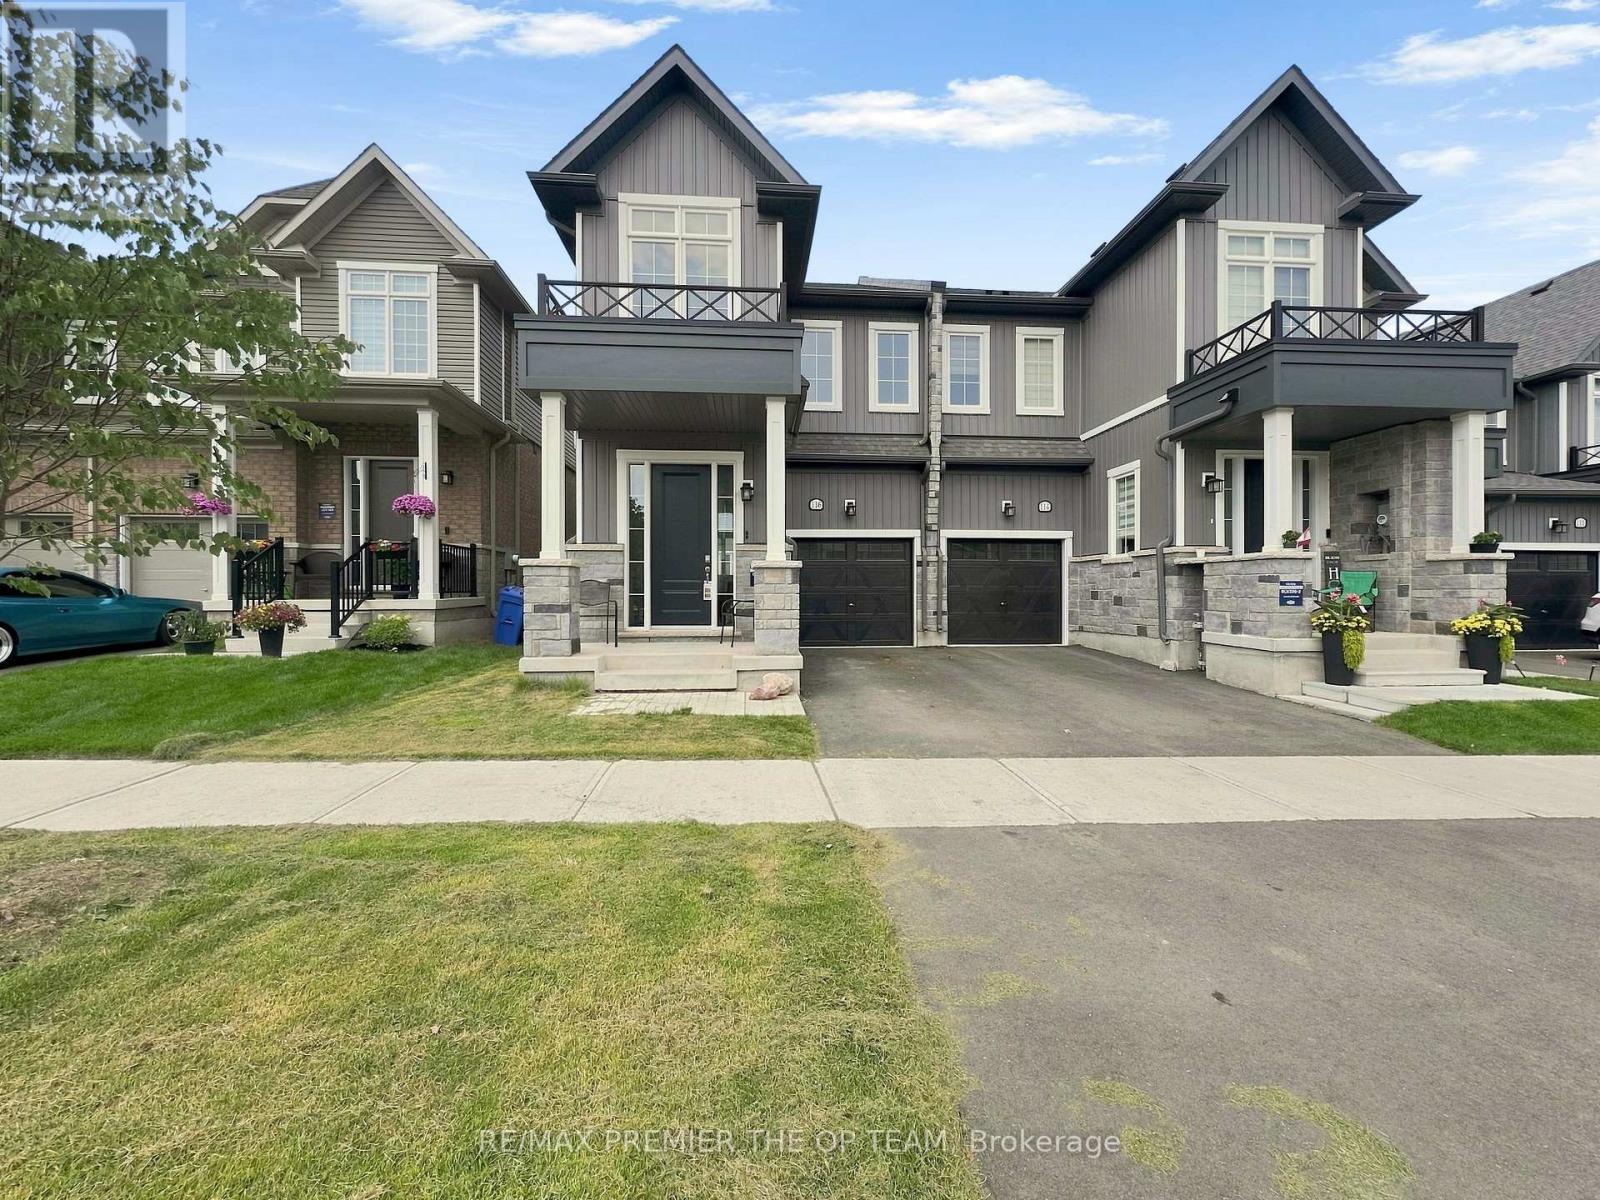
116 Molozzi Street
Erin, Ontario
Bright and modern semi-detached home in the heart of Erin. Open-concept main floor with hardwood flooring, spacious great room, kitchen with breakfast area, and garage access. Upstairs features 3 bedrooms, along with your primary retreat complete with a walk-in closet and ensuite. A second full bathroom and upper-level laundry round out this thoughtfully designed floor plan. Steps to parks, trails, schools, and shopping. Slow down and settle into peaceful, easy living. Move-in ready! (id:55499)
RE/MAX Premier The Op Team

138 Victoria Avenue N
Hamilton, Ontario
Charming, Solid Brick Home W 10Ft Ceilings! This 4 Bed, 2 Bath Home Exudes Elegance. Wide Trim, Glass Transoms, Marble Fireplace, Rounded Banister & South Facing Sun room, This Home Is Easy To Warm Up-To. The Main Floor Is Open & Flows Beautifully. Bedroom Sizes Are Generous. Modern Conveniences Incl: Updated Kitchen & Bathrooms, Newer Appliances, Furnace/Ac, Electrical. Parking For 1 Car, Maybe 2. Located Close To General Hospital, Revitalizing Barton Village & Downtown (id:55499)
National Commercial Brokerage Real Estate Inc.
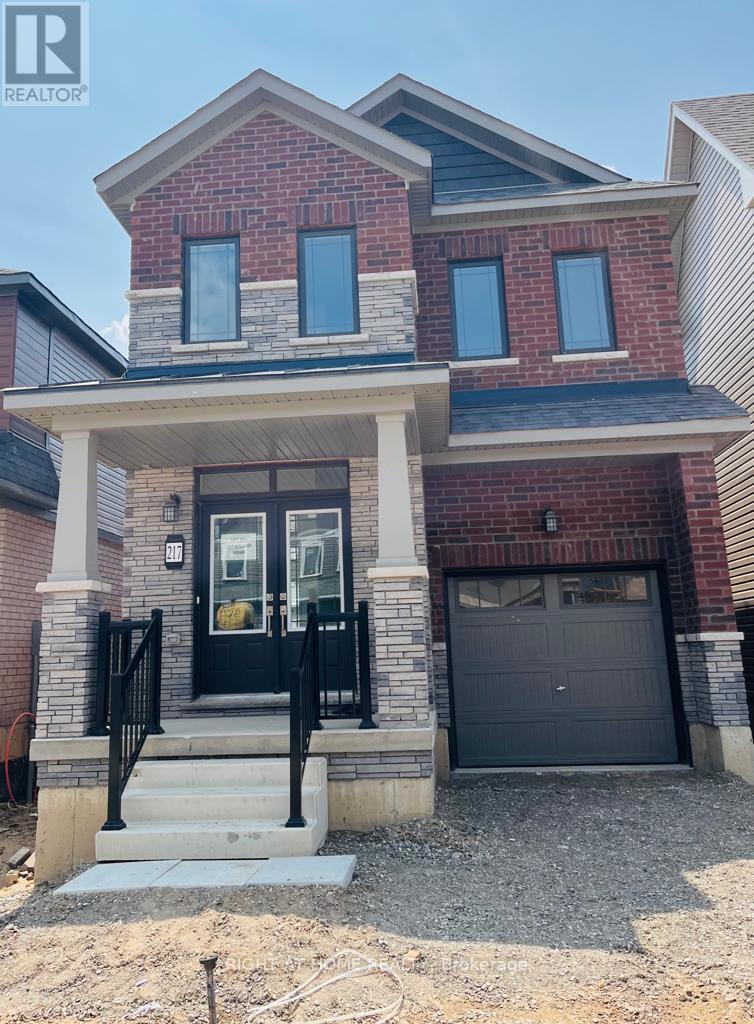
217 Wilmot Road E
Brantford, Ontario
1850 Sq Ft 4 Bedroom, 2.5 Bathroom Detached Home In The Sought Neighborhood. Main Floor With 9 Foot Ceilings, Bright Kitchen With Premium Cabinets& Quartz counter, Stainless Steel Appliances. Large Master With Ensuite & Large Balcony + 3 Bedroom With Separate Loft , Laundry And 4 Piece Bath On The Upper Floor. Tenant Will Have To Pay For Utilities. Zebra Blinds through out the house (id:55499)
Right At Home Realty
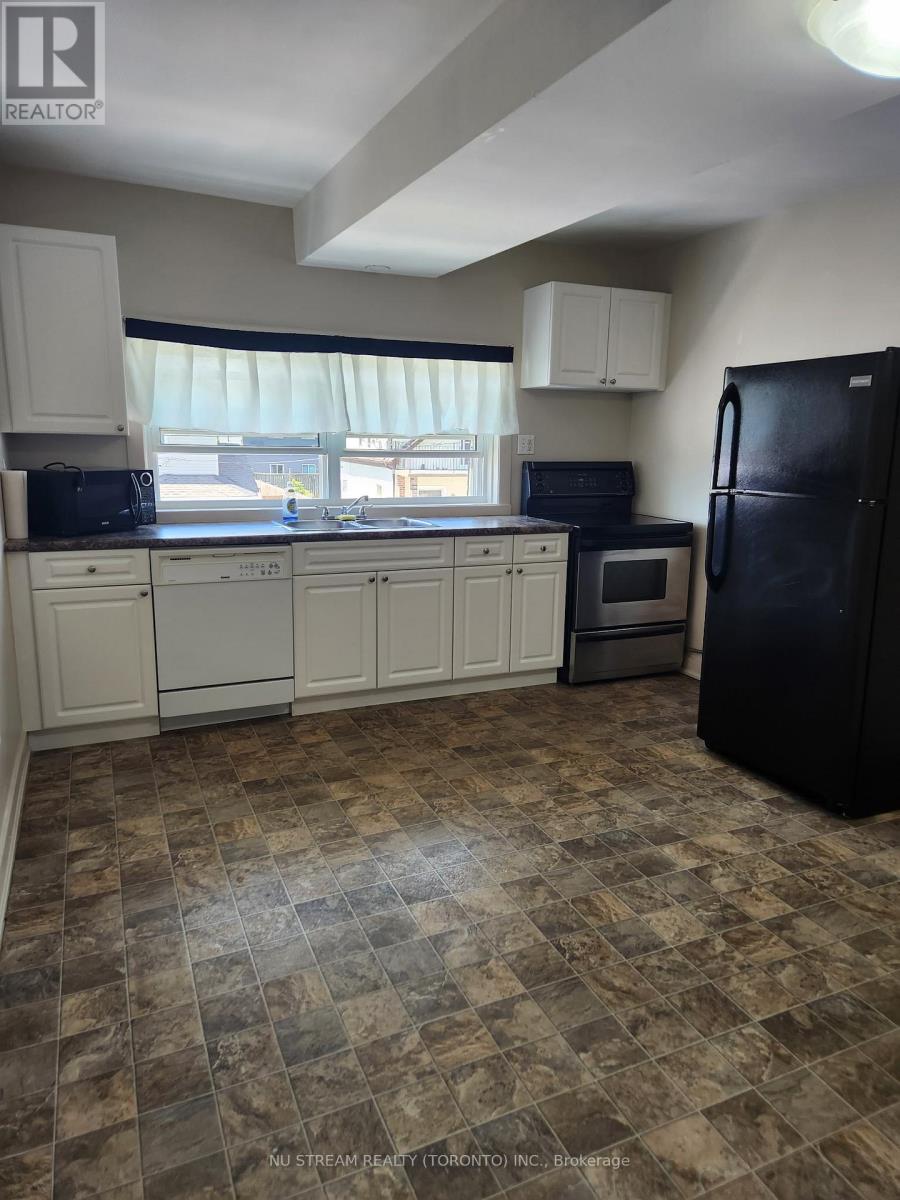
Upper - 5696 Buchanan Avenue
Niagara Falls, Ontario
One spacious residential apartment unit on upper level of a mixed use building in excellent Clifton Hill Community (lower level rent separately). Walking distance to Clifton Hill, close to major roads, QEW, commercial plaza and other amenities. 2 bedrooms and one full bath, ensuite laundry set. One Driveway parking. Water included in price. Heat included until seperate gas meter installed. (id:55499)
Nu Stream Realty (Toronto) Inc.
159 Toronto Street
Bracebridge, Ontario
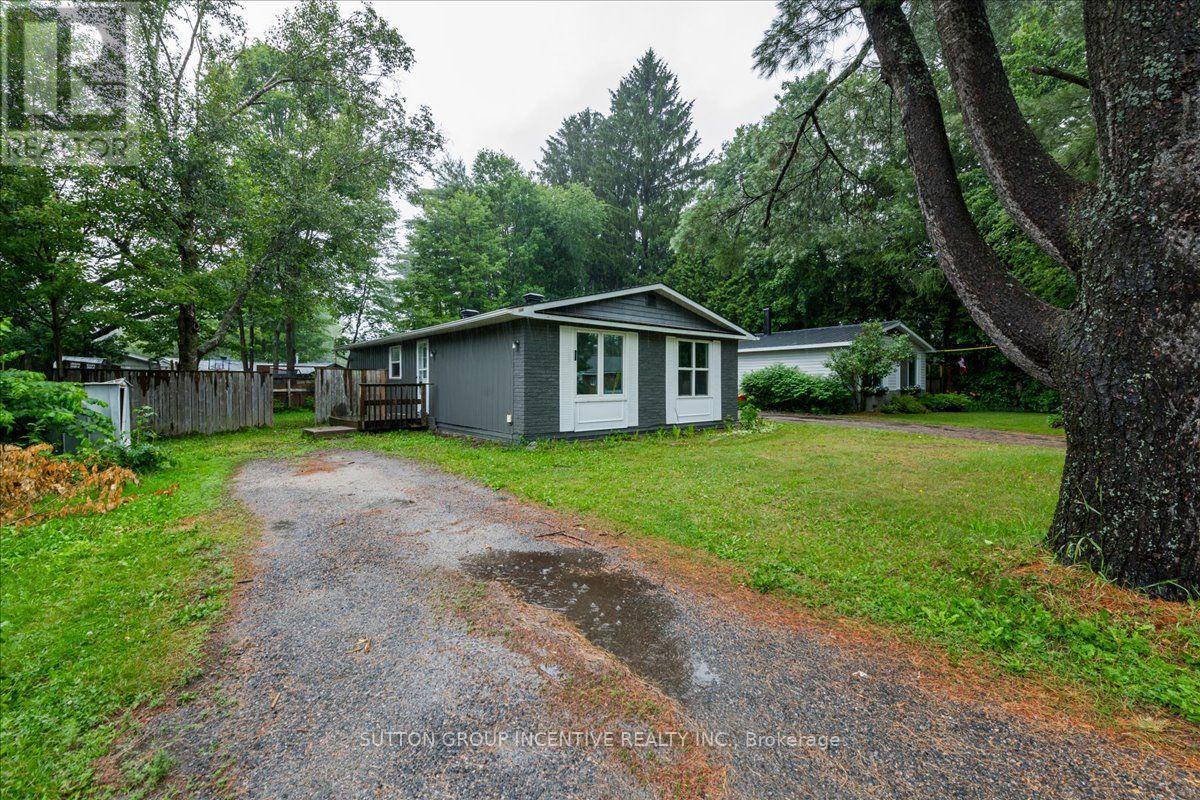
Centrally located in Bracebridge, this charming three-bedroom bungalow offers an excellent opportunity for first-time buyers, downsizers or those looking to add their own personal touches. Recent improvements include a new roof and fresh interior and exterior paint in 2026, along with updated windows, flooring and a renovated bathroom. The home features municipal services, natural gas heating and an energy-efficient on-demand hot water system. The unfinished basement, including a den with an egress window, provides plenty of potential for additional living space, a home office or recreation room. Set on a level lot with a fenced backyard and mature trees, this property combines practical updates, outdoor space and future potential-all within easy reach of downtown Bracebridge and local amenities. (id:55499)
Sutton Group Incentive Realty Inc.
31 Player Drive
Erin, Ontario
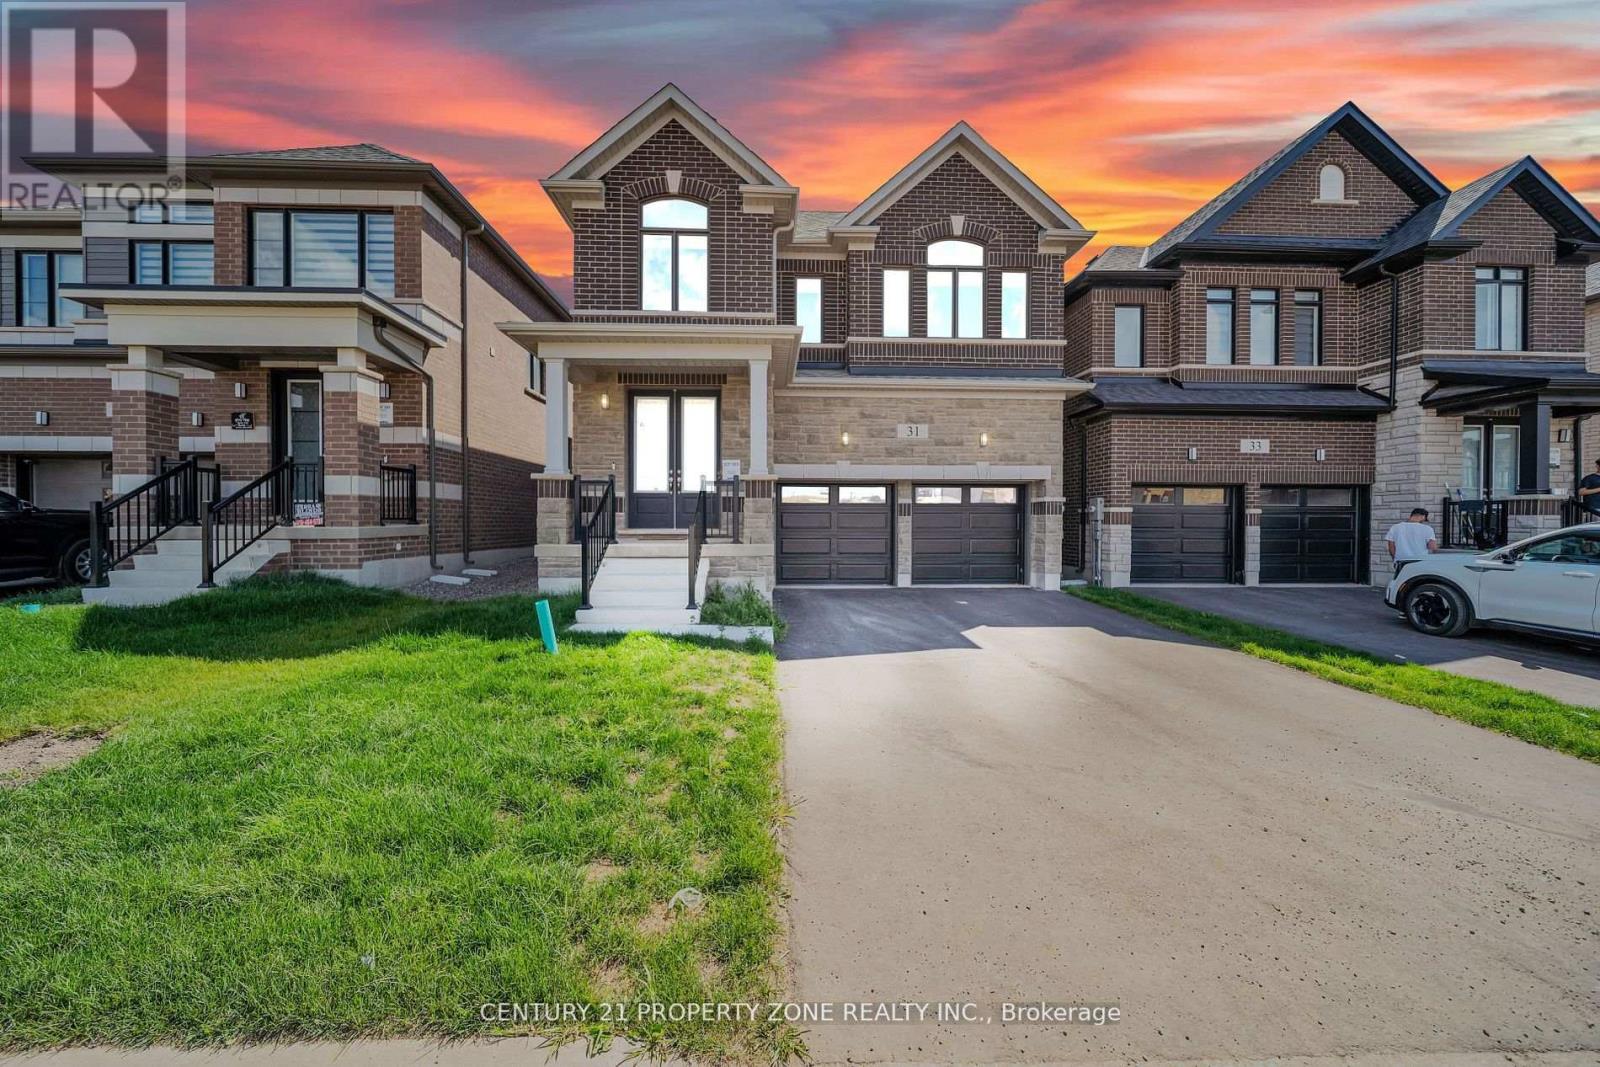
Step into refined luxury and modern elegance in this stunning 2025-built Cachet Alton Model home, offering approximately 3,600 sq ft of exquisitely designed living space with 6 bedrooms and 5 bathrooms, nestled in the charming and growing community of Erin. Thoughtfully crafted with 9-ft ceilings, rich hardwood floors, and separate living and dining areas, this home showcases a perfect balance of sophistication, comfort, and functionality.The newly upgraded 2026 chef-inspired kitchen is a true showpiece, featuring premium quartz countertops, a grand center island, extended custom cabinetry, and a spacious pantry-ideal for entertaining and everyday living alike. A newly installed 2026 fireplace in the living area adds warmth and a striking focal point, complemented by modern zebra blinds and elegantly upgraded bathrooms throughout.Designed with convenience in mind, enjoy second-floor laundry, a Jack-and-Jill bathroom, and a powerful 3-ton AC unit-perfect for today's dynamic lifestyle. The home is also equipped with a 200-amp electrical panel, supporting modern living and future upgrades.Adding exceptional value is the newly finished legal 2-bedroom legal basement with a separate entrance, offering immediate rental income potential from day one-ideal for investors or multi-generational living.Situated on a premium lot with an extended driveway (no sidewalk) and a double car garage, this home delivers excellent curb appeal and ample parking.A rare opportunity to own a truly luxurious, move-in-ready residence that blends upscale finishes, thoughtful upgrades, and strong income potential in a peaceful, family-friendly community. (id:55499)
Century 21 Property Zone Realty Inc.
101 Perryman Court
Erin, Ontario

Welcome to a truly exceptional estate offering over 8,234 sq ft of finished living space on an approximately 1-acre lot, where grand scale meets thoughtful design and premium craftsmanship throughout.The home features 10' ceilings on the main floor and 9' ceilings on both the second level and walk-out basement, creating an airy, light-filled atmosphere. With 7 bedrooms and 9 bathrooms, this residence is perfectly suited for large families, multigenerational living, or those who love to entertain. At the heart of the home is a spectacular great room open to above, anchored by a dramatic floor-to-ceiling stone fireplace. The chef's kitchen is a showstopper, equipped with high-end built-in stainless steel appliances, an oversized island, custom backsplash, and direct walkout to the expansive 55' x 16' deck, ideal for indoor-outdoor living. A butler's pantry with prep kitchen adds both elegance and functionality.Retreat to the main-floor primary bedroom which is a private sanctuary featuring a gas fireplace with stone slab surround, walkout to the deck, a spa-like 5-piece ensuite, and a massive walk-in closet complete with a large center island. The main level is rounded out by hardwood flooring, plaster mouldings, and a highly functional laundry room with two sets of washers and dryers. Upstairs, you'll find four generously sized bedrooms, each with its own 3-piece ensuite and walk-in closet, offering comfort and privacy for every family member.The fully finished walk-out basement continues the luxury with two additional bedrooms, each with private ensuites, a large recreation room, fitness room, wet bar and high-end vinyl flooring. A separate 3-piece bathroom with backyard access makes this level ideal for entertaining or poolside plans. Additional highlights incl. Geothermal heating, Mvac central vac with hide a hose, paved driveway with concrete curbs. This one-of-a-kind property delivers luxury, efficiency, and scale in a refined package. An extraordinary home. (id:55499)
Royal LePage Signature Realty
70 Muirland Crescent
Brampton, Ontario
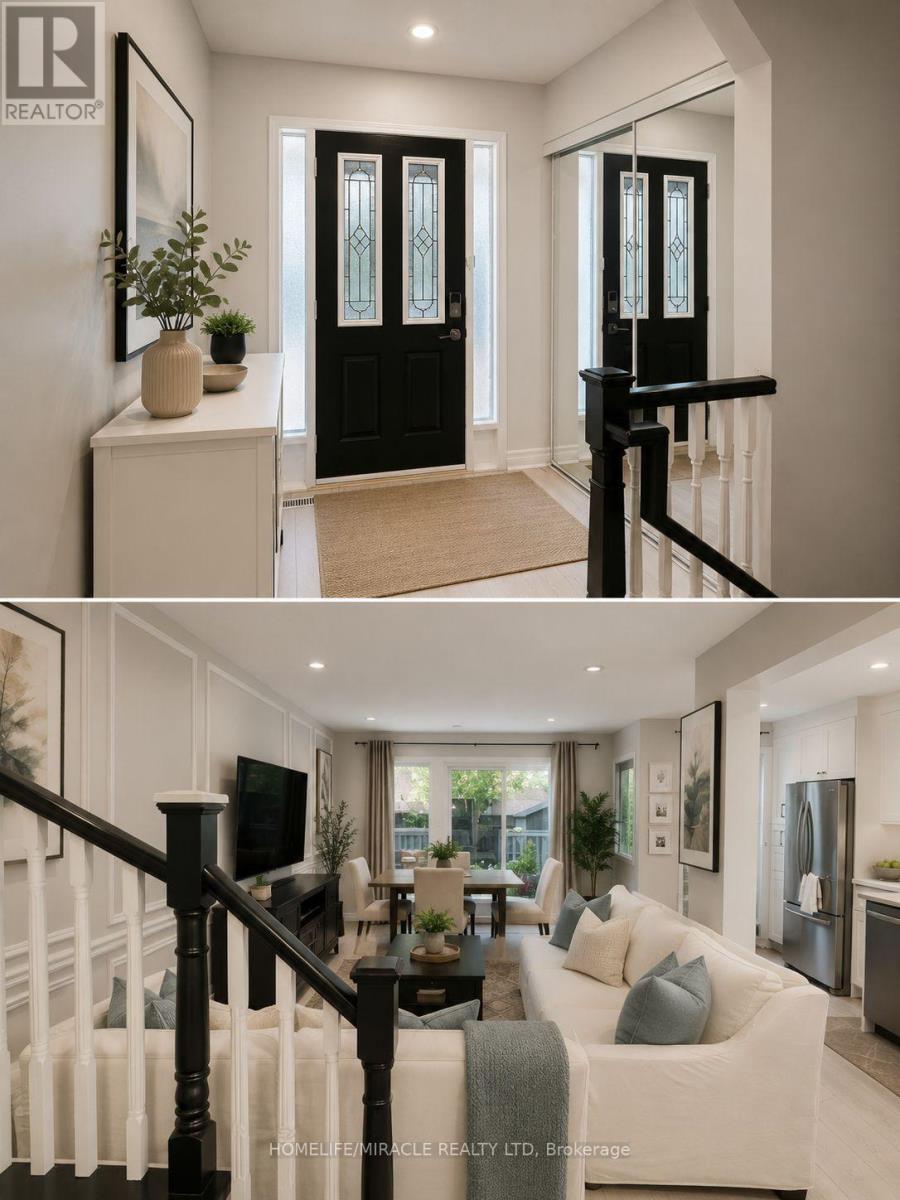
Beautiful 3 + 1 Bedroom Freehold Townhouse, 4 Washrooms with lots of upgrades, Finished Basement With 1 Bedroom, Rec room and a 3 pc Washroom. Fully Fenced Yard With Large Deck, Spacious Master Bedroom with W/i Closet and 4 Pc Ensuite. New Stairs, Newer SS appliances. Close to School, School bus route, Parks, Place of Worship, Hospital, Shopping Area, restaurants and Major Highways. (id:55499)
Homelife/miracle Realty Ltd
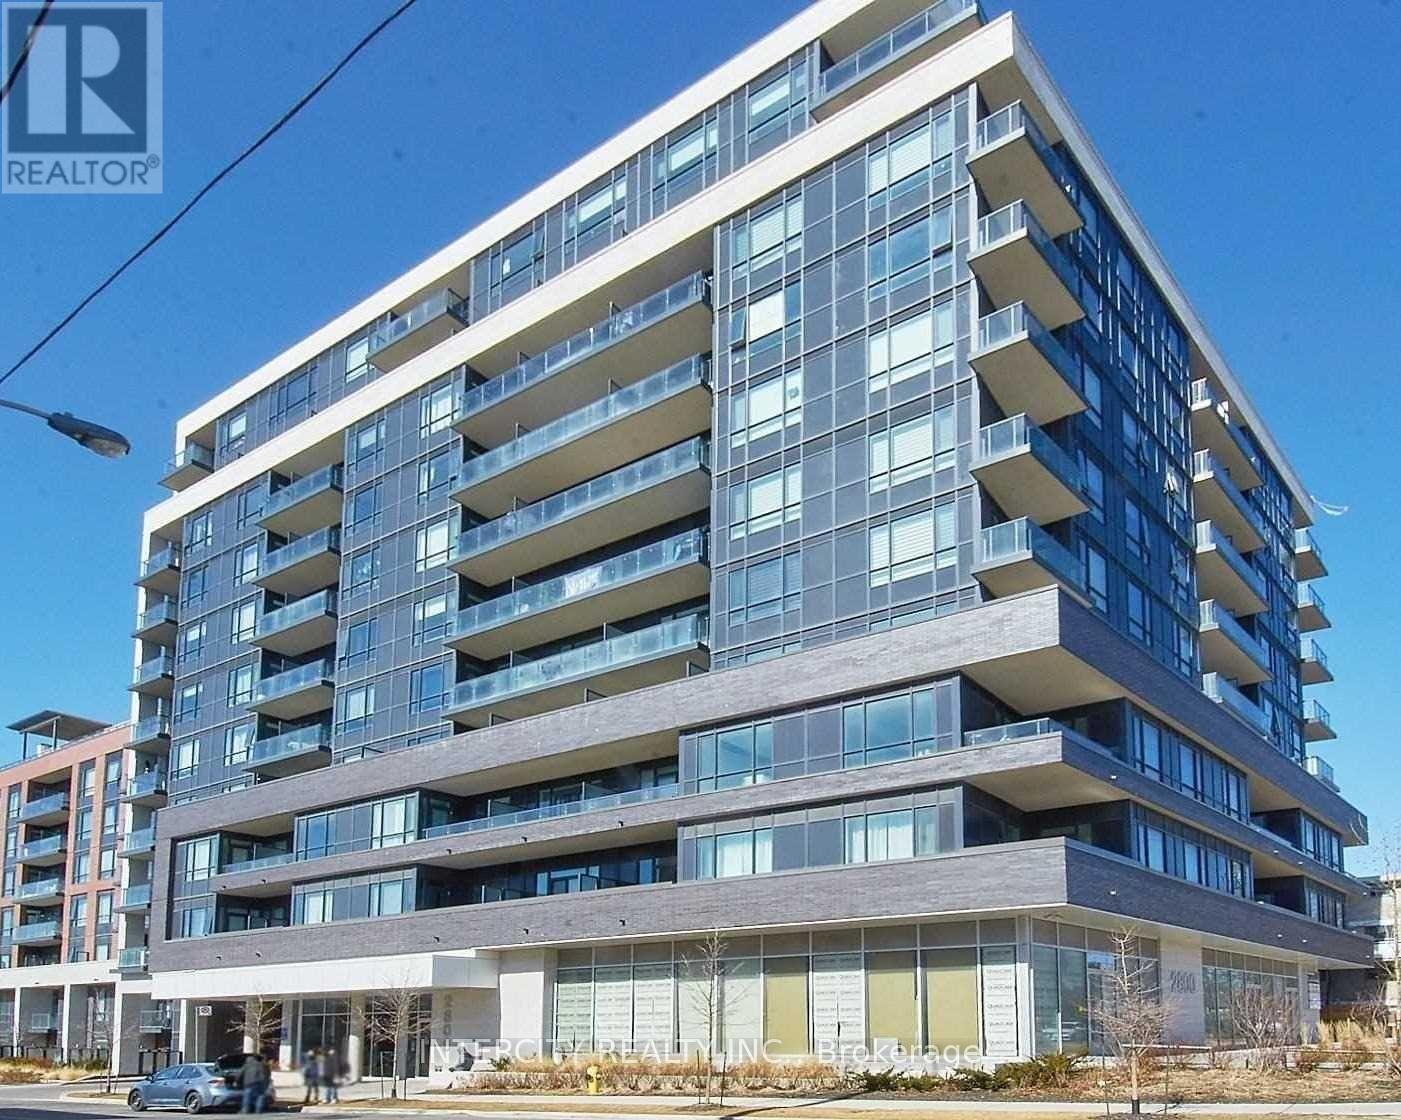
905 - 2800 Keele Street
Toronto, Ontario
Spacious Bachelor Suite With 10 Ft Ceilings & Gorgeous City View! Located In The Heart Of Downsview! Walking Distance To Transit. Close To Major Highway 401, Minutes From Yorkdale Shopping Centre & Cineplex V.I.P. Theatre! (id:55499)
Intercity Realty Inc.
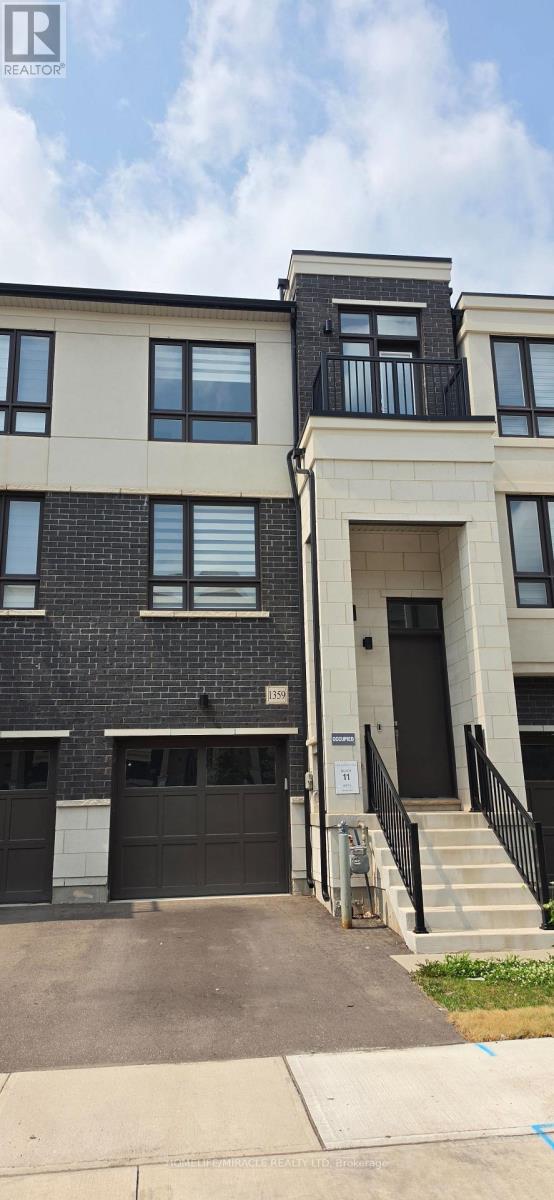
1359 Kaniv Street
Oakville, Ontario
Welcome to 1359 Kaniv Street, a newly built 4-bedroom, 4-bathroom 3-storey townhome offering approximately 2,167 sq. ft. of thoughtfully designed living space in a sought-after, family-friendly community of Northwest Oakville.The entry level features a welcoming foyer, access to the attached garage, and a versatile 4th bedroom with its own 3-piece ensuite-ideal for guests, extended family, a home office or additional living space. The main living level showcases a bright open-concept layout with a modern kitchen, large centre island, spacious dining area and great room, complete with walk-out access to the balcony.The upper level offers a spacious primary bedroom with walk-in his-and-her closets and a 4-piece ensuite, two additional well-appointed bedrooms, a full main bathroom and convenient upper-level laundry.Enjoy modern finishes throughout, a functional layout and ample space for comfortable family living. Ideally located close to Oakville Trafalgar Memorial Hospital, schools, parks, trails, shopping centres, restaurants and everyday amenities, with convenient access to major highways including the 403 and 407.Furnished rental option is also available at an additional cost. An ideal opportunity for families or professionals looking for a modern home in a prime Oakville location. (id:55499)
Homelife/miracle Realty Ltd