
6 - 252 Sixth Street
Toronto, Ontario
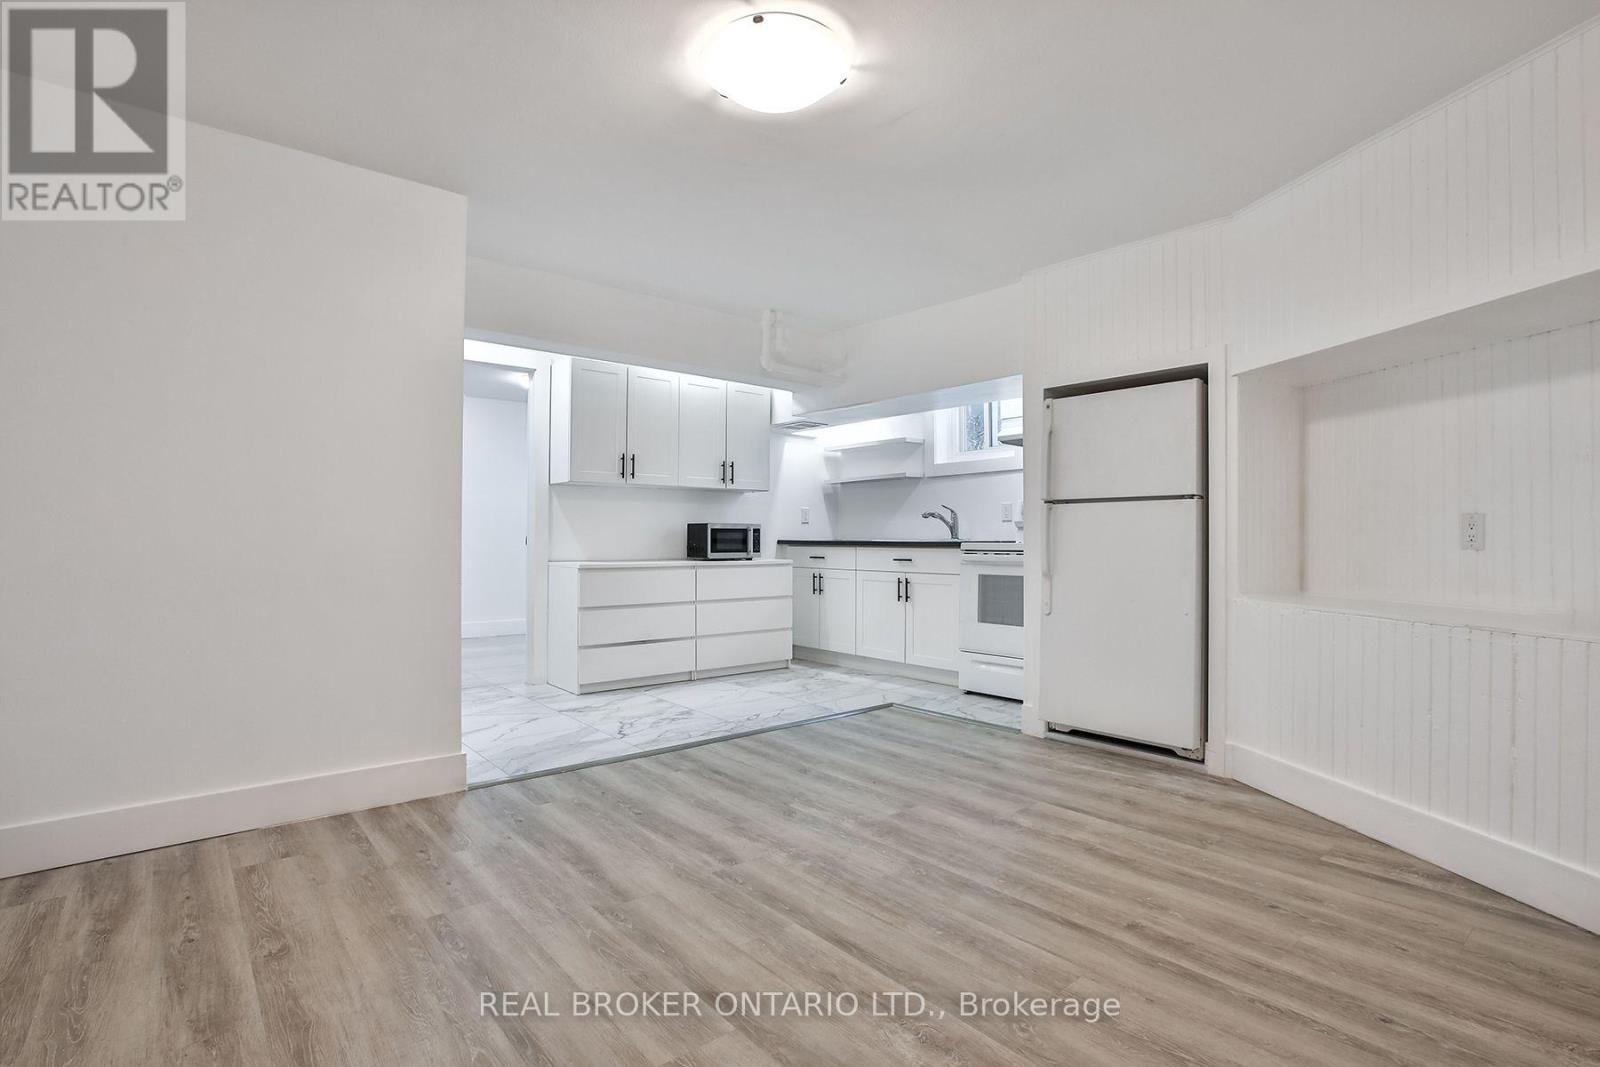
Renovated 1 Bedroom Apartment In South Etobicoke, Eat-In Kitchen, All Appliances; Fridge And Stove, Cabinetry, And Countertop; Large Living Room. Ttc At Doorstep, Grocery Store Nearby. Large Living Room. Ttc At Doorstep, Grocery Store Nearby. Walking Distance From Lakeshore And The Lake. Close To Humber College And Go Transit Station. $1700 all utiltities includes (internet extra) street parking permit required . Available Immediately! (id:55499)
Real Broker Ontario Ltd.
1710 - 223 Webb Drive
Mississauga, Ontario
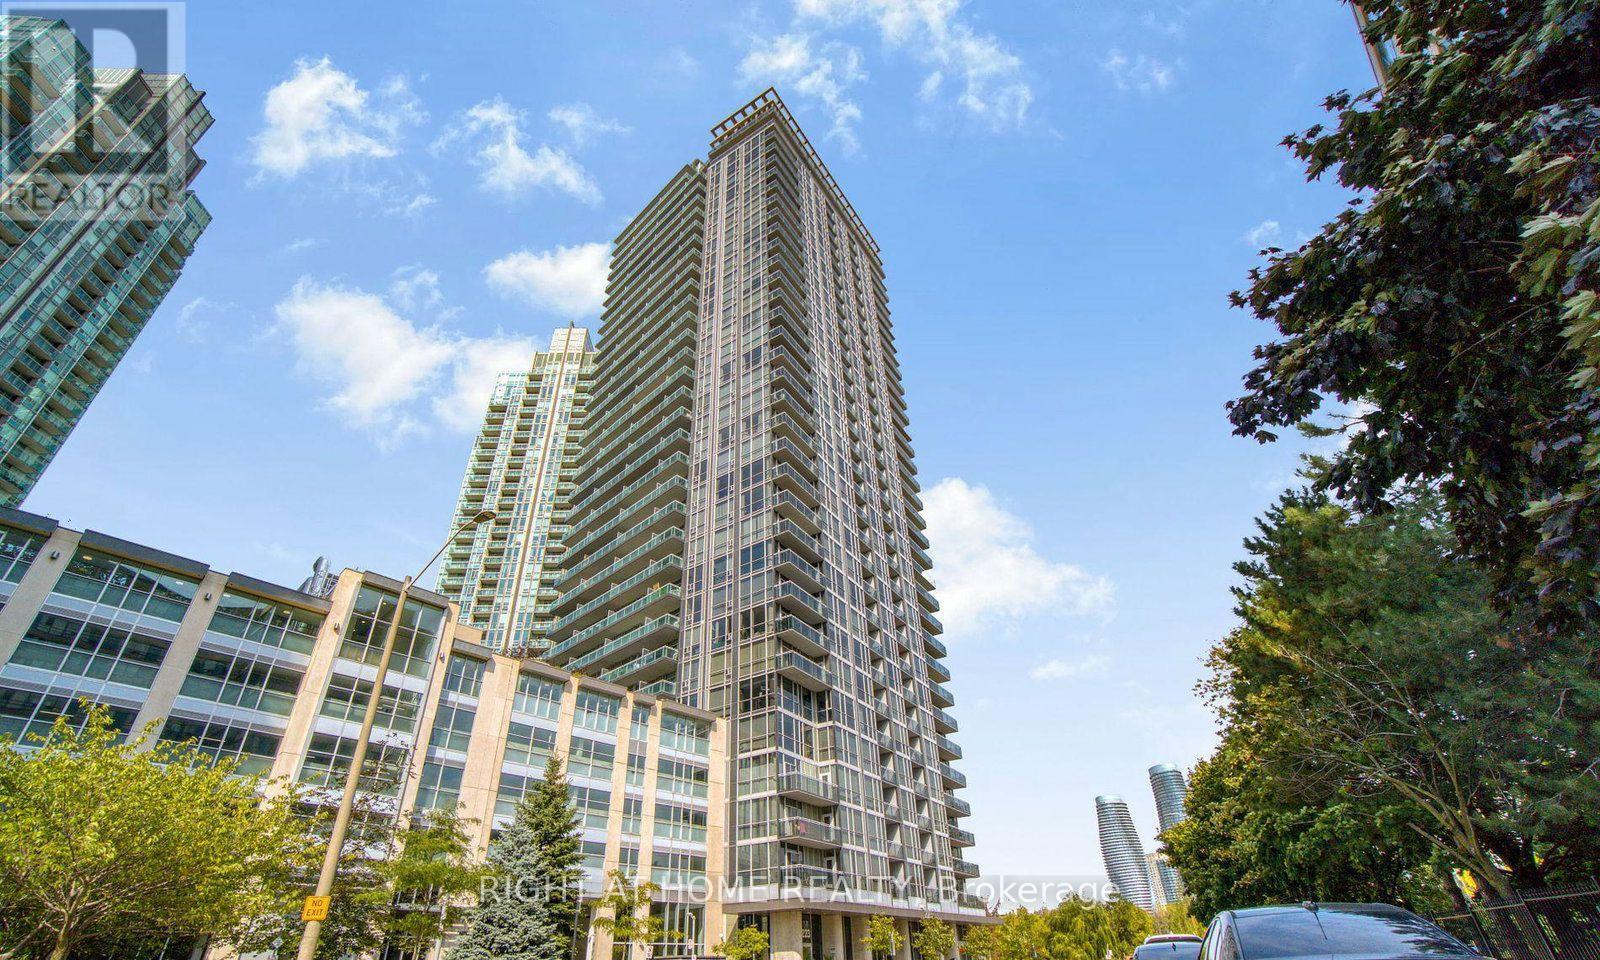
Available for immediate lease, this bright and spacious 1-bedroom + den, 2-bathroom suite offers stunning views of Celebration Square with partial lake vistas from the balcony. Thoughtfully designed, the open-concept layout features a generously sized primary bedroom with its own private ensuite, beautiful hardwood flooring, a versatile den ideal for a home office and a large kitchen complete with a large island-perfect for everyday living and entertaining. Freshly painted throughout, this move-in-ready home combines style and comfort in an unbeatable location. Conveniently situated just minutes from Highways 403 and the QEW, you'll enjoy easy commuting along with quick access to shopping, dining, transit, parks, and all the amenities of Square One, Mississauga. Heat and water are included in the rent, with the tenant responsible for hydro only. Enjoy maintenance-free living, with excellent building amenities include gym, pool, sauna, and 24-hour concierge, in one of the city's most desirable neighbourhoods. (id:55499)
Right At Home Realty
95 Snowood Court
Toronto, Ontario
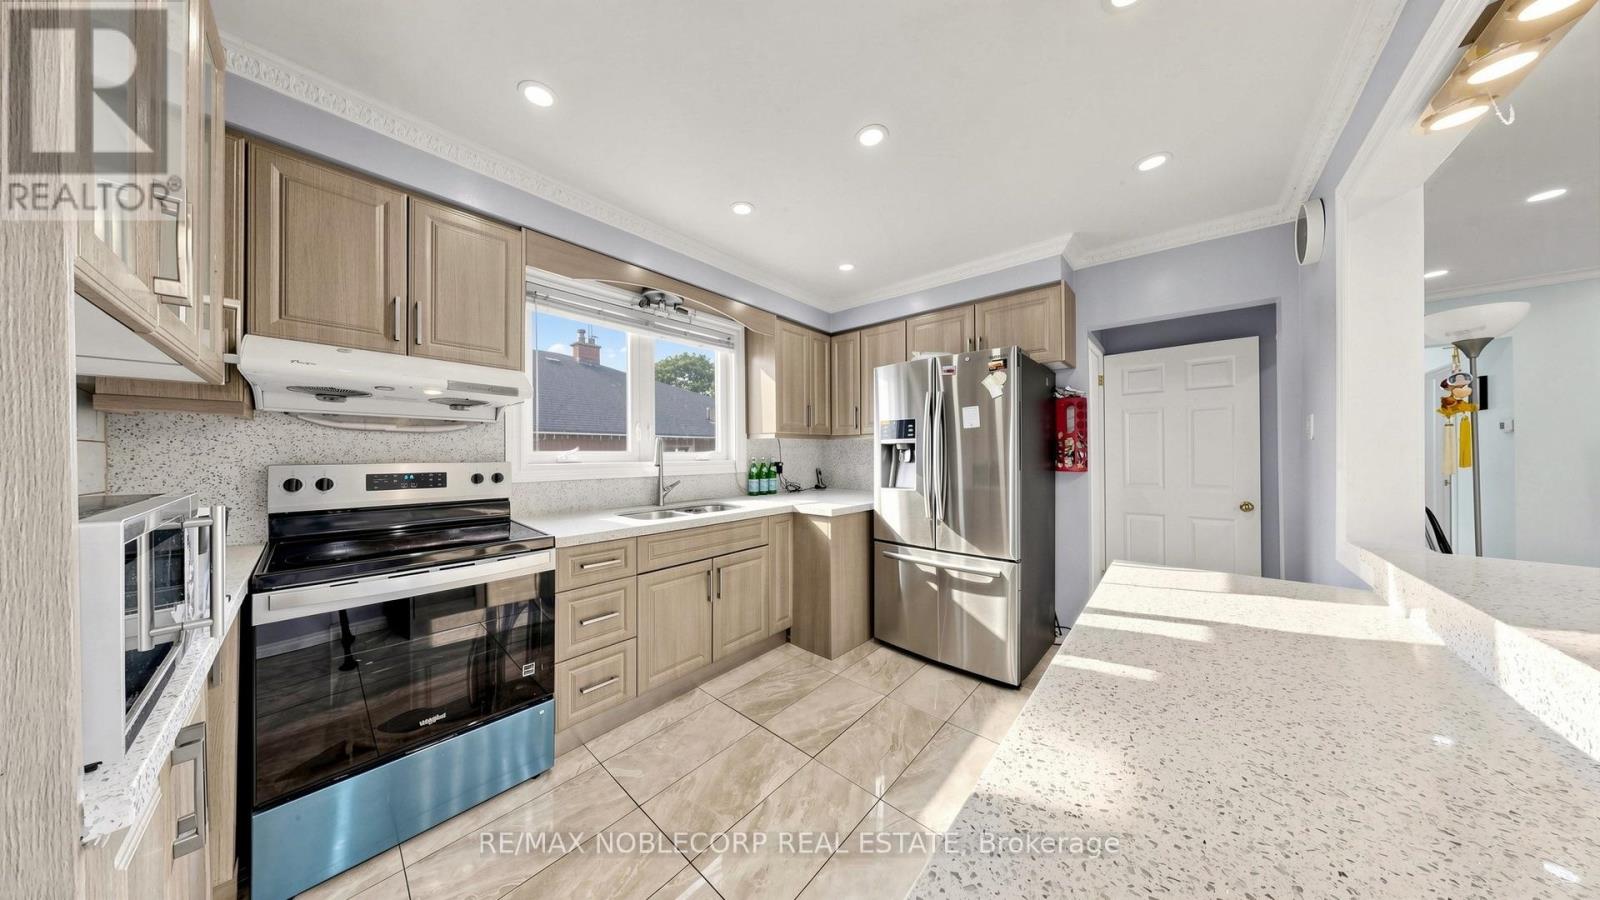
RARELY OFFERED NORTH YORK SEMI-DETACHED WITH TONS OF INCOME POTENTIAL! A fantastic opportunity for first-time buyers, multi-generational families or savvy investors. This versatile home offers the perfect house-hack setup - live on the main floor while generating additional rental income from the two lower-level spaces.The main floor features an updated kitchen and bathrooms, modern pot lights and a bright, functional layout. 4 spacious bedrooms and an office which can be used for work from home space or an additional bedroom. The lower level offers 2 separate entrances and excellent flexibility for 2 additional living or income-producing spaces. Enjoy tons of parking, a detached garage and a generous lot - all features that are increasingly hard to find in North York. Whether you're looking to offset your mortgage, build your investment portfolio or secure a home with future upside, this property offers incredible flexibility and opportunity in a highly sought-after location. Live in, rent out and let the property work for you! (id:55499)
RE/MAX Noblecorp Real Estate
307 - 2035 Appleby Line
Burlington, Ontario
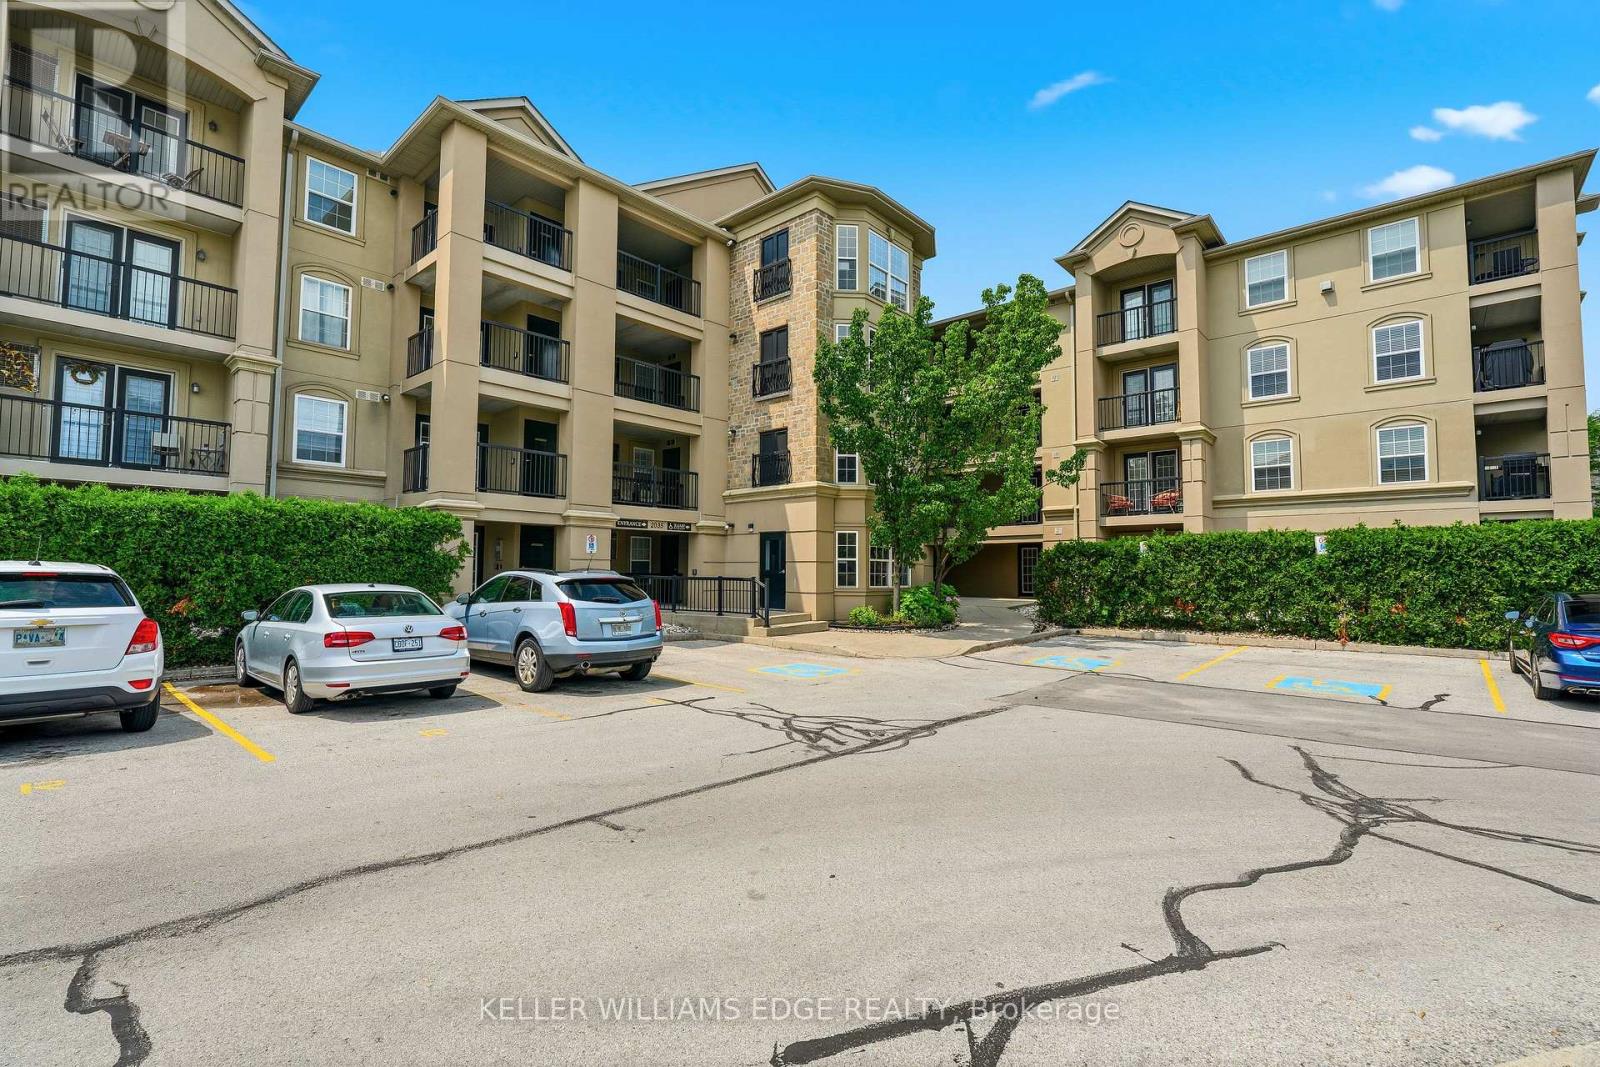
NO CONDO FEE's for first 6 months! Discover this beautifully maintained one-bedroom plus den condominium offering 893 square feet of comfortable, functional living space. The thoughtfully designed open-concept layout features a spacious kitchen that flows seamlessly into the living and dining areas, creating an inviting space for both everyday living and entertaining. The generous primary bedroom includes a cozy sitting area, and the versatile den is ideal for a home office, guest space, or hobby room. Convenient in-suite laundry completes the home. Step outside to your private balcony, perfect for enjoying afternoon sunshine and evening sunsets. Residents have access to outstanding building amenities, including party room, gym, sauna, car wash, secure underground parking, and a private storage locker. This move-in-ready unit is an excellent opportunity for first-time buyers, downsizers, or investors alike! (id:55499)
Keller Williams Edge Realty
124 - 1001 Roselawn Avenue
Toronto, Ontario
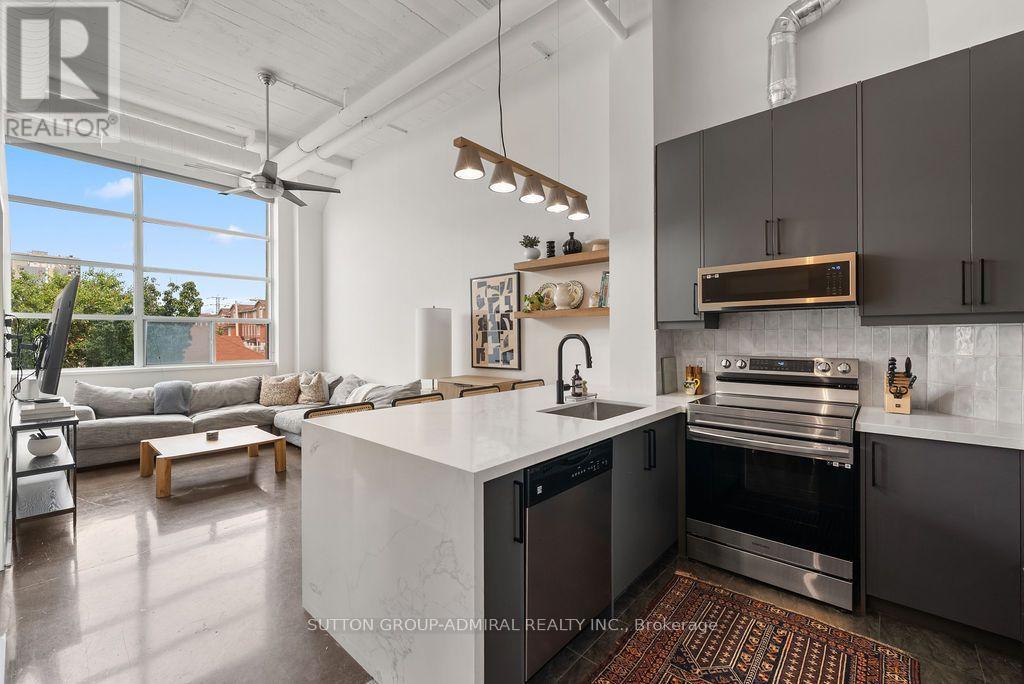
Welcome To The Historic Forest Hill Lofts! This Stunning Art Deco Hard Loft Conversion Showcases Nearly 13-Foot Soaring Ceilings, Exposed Ductwork, Polished Concrete Floors And Massive Picture Windows That Flood The Space With Natural Light. Situated One Floor Above Street Level, This Bright And Airy Open-Concept 1+Den Offers A Spacious Primary Retreat With A Custom Double Closet, Plus A Versatile Den Ideal For A Home Office Or Dining Area. The Completely Renovated Kitchen Features Custom Cabinetry, Quartz Countertops, A Large Peninsula With Storage On Both Sides, Tiled Backsplash, Brand New Appliances And A Refrigerator With Water & Ice Dispenser. Custom Floating Shelves Create A Seamless Transition Into The Living Space. The Thoughtfully Updated Bathroom Includes A New Vanity, Toilet, Custom Glass Shower/Tub Enclosure, Tiled Tub Surround And Fresh Paint. Additional Upgrades Include Custom Closets With New Sliding Doors In Both The Bedroom And Hallway. The Showstopper Is The Rare, Fully Fenced Private Rooftop Terrace With Gas BBQ Line And City Views-Perfect For Entertaining Or Relaxing Outdoors. Complete With A Parking Space And A Locker Conveniently Located Just Outside Your Front Door. Residents Enjoy A Fantastic Midtown Location Just Steps To The Beltline Trail, New Eglinton LRT, Transit, Parks, Shops, Cafés And Restaurants. (id:55499)
Sutton Group-Admiral Realty Inc.
16 - 240 Lagerfeld Drive
Brampton, Ontario
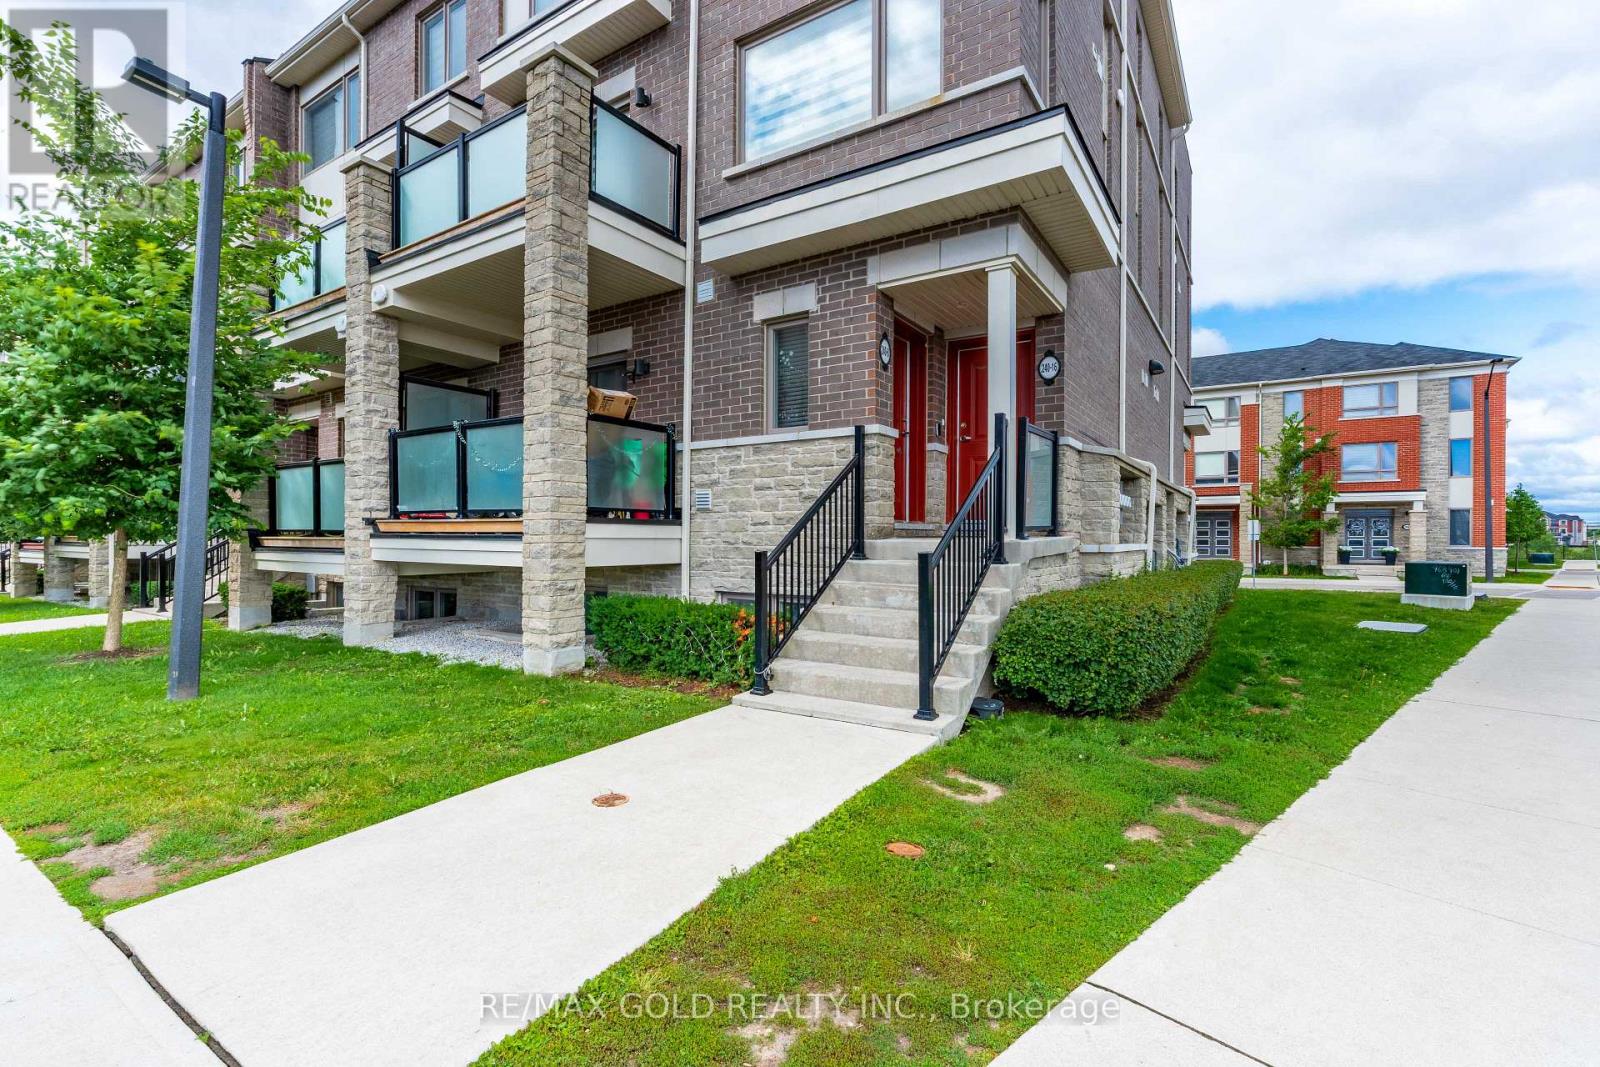
Commuter's Dream! Modern Stacked Townhouse Steps from Mount Pleasant GO Avoid the elevator lines and step directly into your own private oasis with this impeccably designed, 3-year-old stacked condo townhouse. Boasting an ultra-practical multi-level layout, this sun-drenched home features 2 spacious bedrooms and 2.5 bathrooms, perfectly balancing modern luxury with daily functionality. The main level welcomes you with an open-concept layout, highlighted by a sleek, contemporary kitchen fully equipped with premium finishes, stainless steel appliances, and ample counter space. The airy living and dining areas flow seamlessly ,creating an ideal environment for both relaxed evenings and hosting guests. Upstairs, you will find two generously sized bedrooms, including a primary suite with its own private ensuite bath .Unbeatable location for active lifestyles and effortless commuting! Situated just a short walk from the Mount Pleasant GO Station, this property connects you directly to downtown Toronto. Enjoy rapid access to all major highways and arterial roads, while being surrounded by top-tier schools, parks, and vibrant shopping malls. The Practical Details: Age: Built in 2023 (Only 3 years old)Parking: 1 surface spot Stress-free living with professional exterior landscaping and snow removal included in the condo fee. Move-in ready and incredibly easy to show. Schedule your private tour today before it's gone!2-minute walk to Mount Pleasant GO Station (Perfect for commuters).Modern Kitchen: Sleek contemporary cabinetry, open layout, and stainless steel appliances. Layout Efficiency: 2-level stacked design with 2.5 bathrooms (no morning rush hour arguments).Room Sizes: Generously sized bedrooms with large window (id:55499)
RE/MAX Gold Realty Inc.
3 Donnybrook Lane
Toronto, Ontario
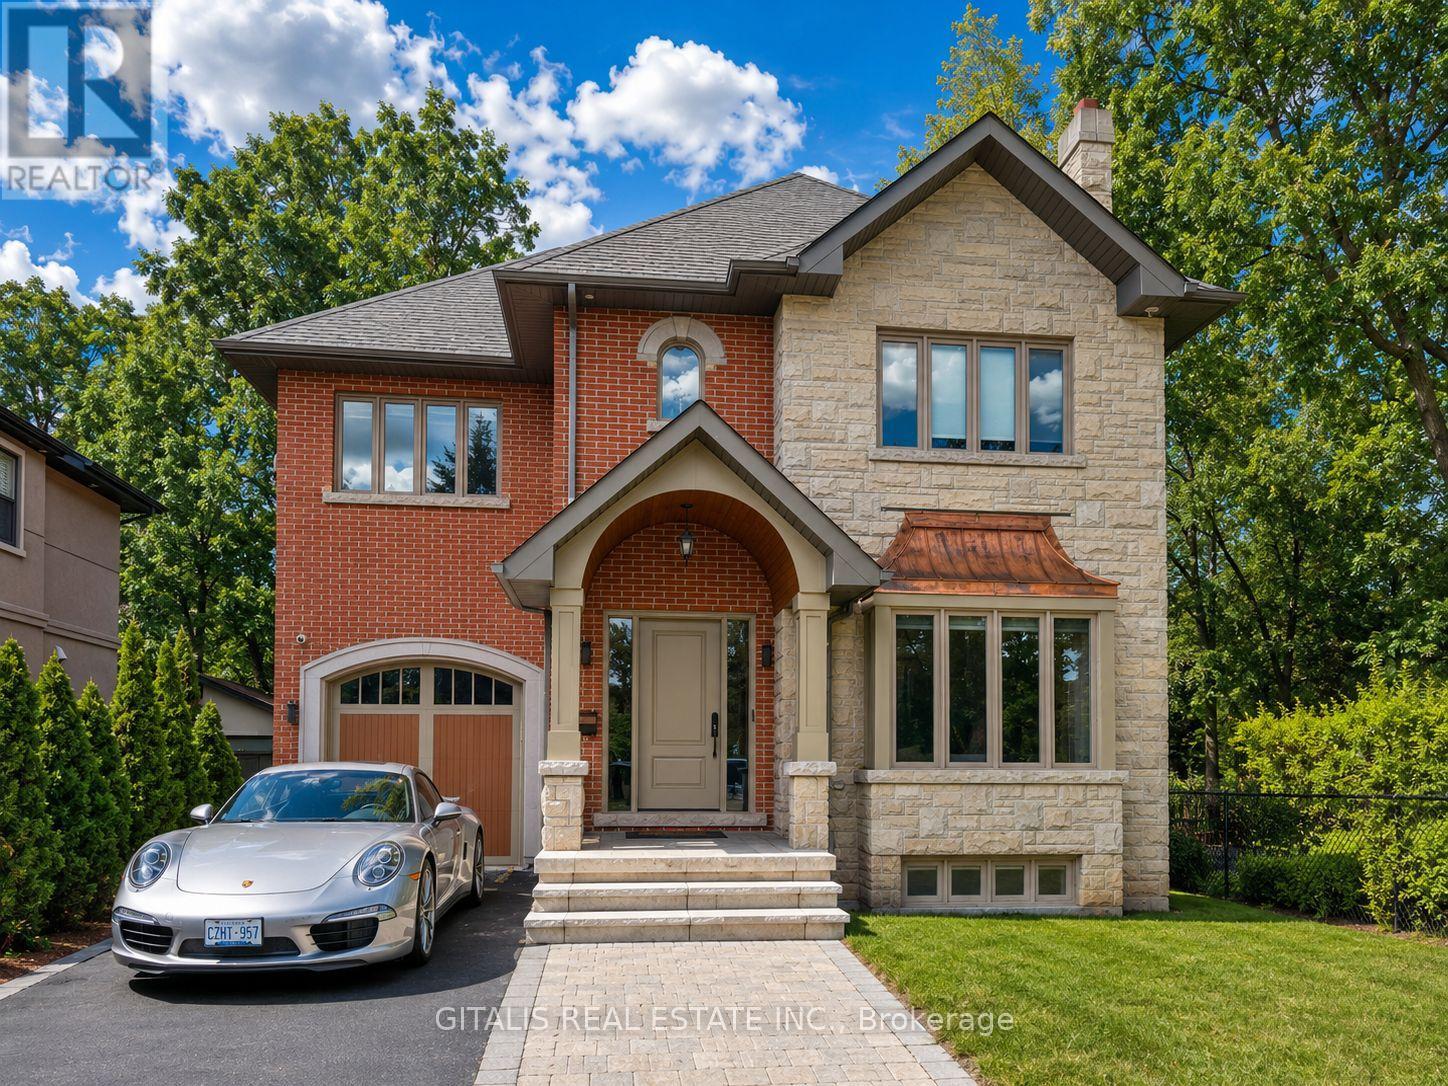
Welcome to 3 Donnybrook Lane, an exceptional executive residence available furnished or unfurnished, offering the perfect blend of luxury, comfort, and functionality in one of Toronto's most desirable neighborhoods. Situated on a quiet, tree-lined, family-friendly street, this beautifully maintained home features timeless finishes, spacious principal rooms, and an abundance of natural light throughout. The thoughtfully designed main floor showcases elegant formal living and dining rooms, ideal for entertaining, along with a stunning open-concept kitchen, breakfast area, and inviting family room with a walkout to a spectacular oversized backyard and expansive deck-perfect for outdoor dining, relaxing, or hosting family and friends. The chef-inspired kitchen is equipped with stainless steel appliances, a large center island, and an adjoining servery/butler's pantry. A convenient mudroom with garage access and a stylish powder room complete the main level. Upstairs, the luxurious primary suite offers a private sitting area, walkout to a balcony, a spacious walk-in closet, and a beautifully appointed 5-piece ensuite. Three additional generously sized bedrooms feature double closets, while the upper-level laundry room adds everyday convenience. (id:55499)
Gitalis Real Estate Inc.
31 Betterton Crescent
Brampton, Ontario
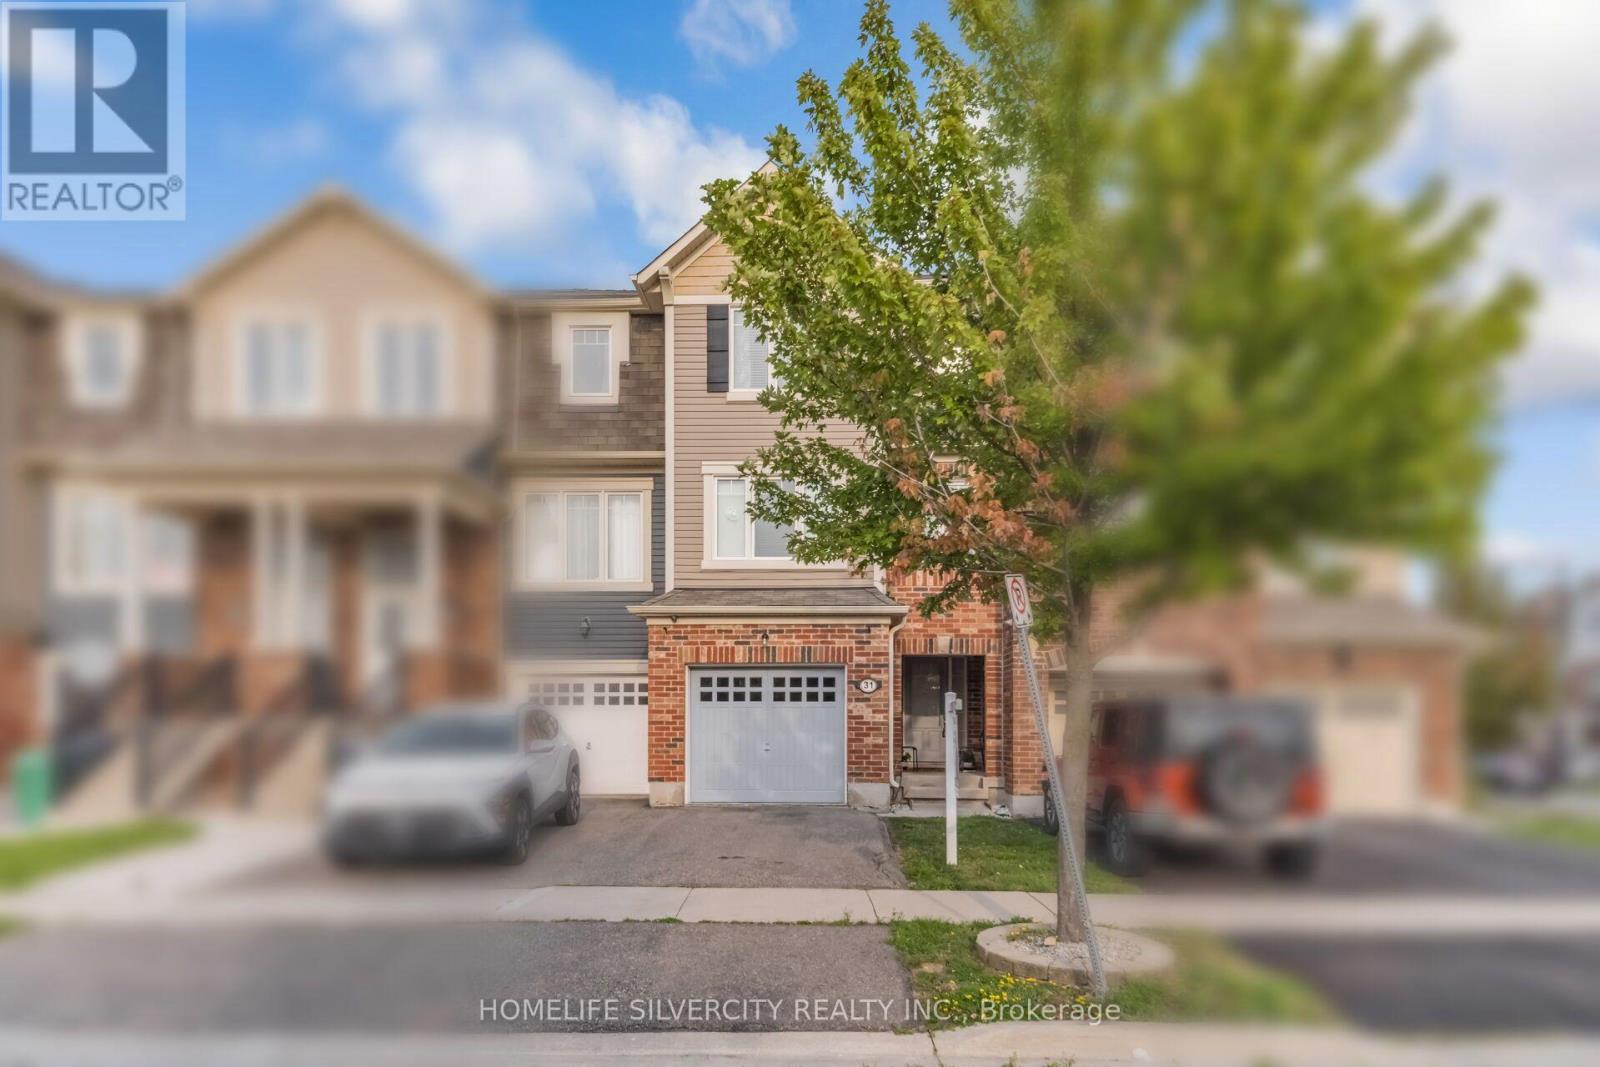
" PRICE TO SELL" Beautifully maintained freehold 3 Storey Townhouse in the highly sought after Mount Pleasant Community. Approx 1550 sqft featuring a bight and functional layout, freshly painted interior, new luxury vinyl flooring throughout, professional staging, deep cleaning & numerous cosmic updates. Features include central air conditioning, central vacuum system, whole home humidifier, owned water softener, attached single garage with remote opener and private outdoor space with freshly painted deck, fence and landscaped flower beds. The versatile ground floor family room is ideal as a family room/home office, guest suite ar future in law space. Close to Mount Pleasant Go station, schools, parks, shopping, transit, library and community amenities. Move-in ready - an excellent opportunity for families, professional or investors. (id:55499)
Homelife Silvercity Realty Inc.
487 Wildwood Drive
Oakville, Ontario
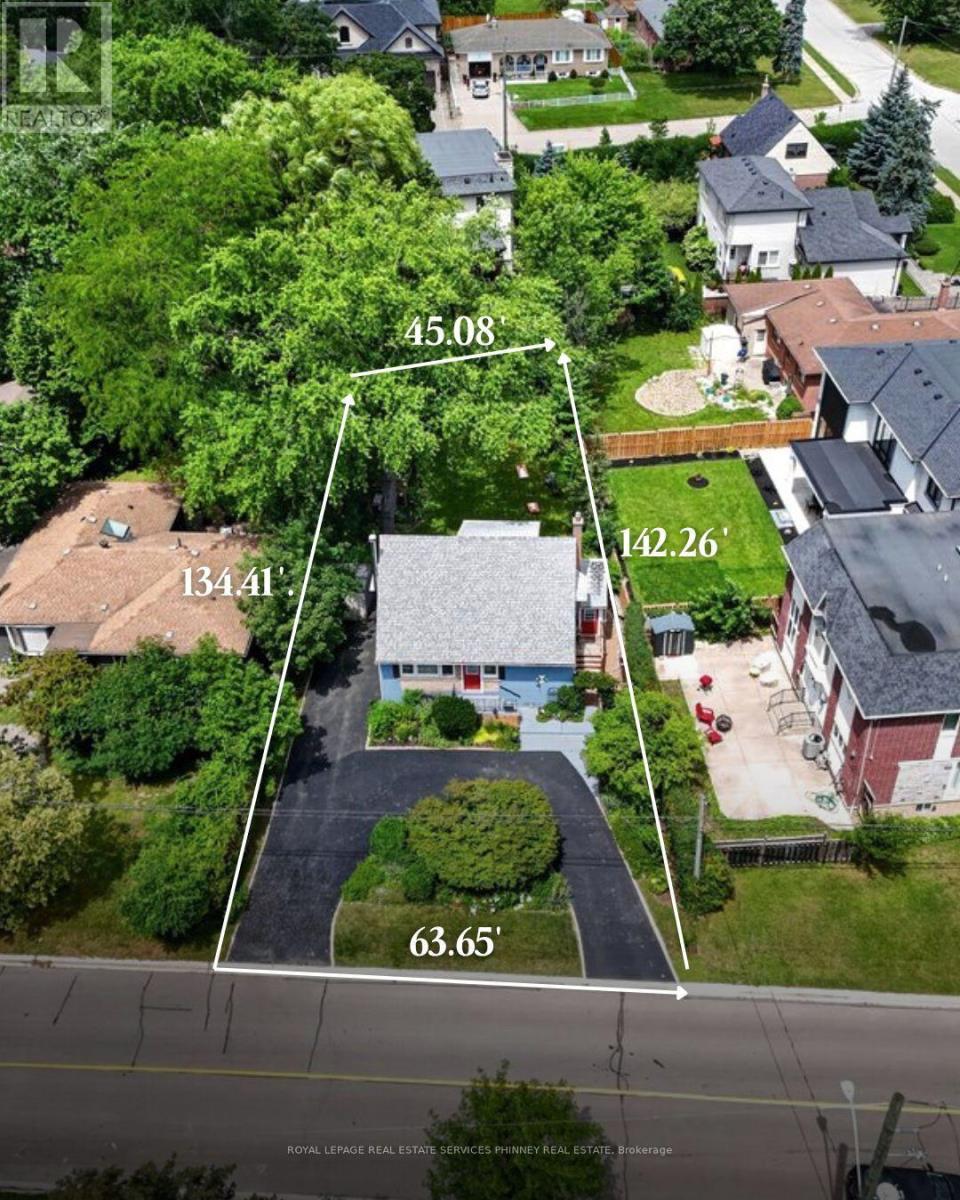
Welcome to a truly special home in the heart of West Oakville-cherished by the same owners for nearly 30 years and ready for its next chapter. This charming one-and-a-half-storey residence offers nearly 1,500 sq. ft. above grade, with two bedrooms on the 2nd level with a versatile den area, one bedroom on the main floor and two bathrooms. A functional finished basement provides valuable additional living space with laundry and lots of storage.Set on a generous 45' x 135' lot, the property's magical gardens and exceptionally private backyard are true showstoppers-an enchanting setting for summer entertaining, family gatherings or quiet afternoons outdoors. The attractive U-shaped driveway adds both curb appeal and everyday convenience.Perfectly situated in a welcoming, family-friendly neighbourhood surrounded by impressive new construction, this home is close to highly regarded schools, including W.H. Morden Public School and Appleby College. Downtown Oakville's vibrant shops and restaurants, Oakville Place, parks, transit, major highways and everyday amenities are all just minutes away.Whether you're searching for a warm and character-filled family home, a promising investment or an opportunity to create something extraordinary in one of Oakville's most desirable communities, this property delivers an exceptional combination of charm, location and long-term potential. Take advantage of this opportunity to put down roots in West Oakville. (id:55499)
Royal LePage Real Estate Services Phinney Real Estate
21 Billiter Road W
Brampton, Ontario
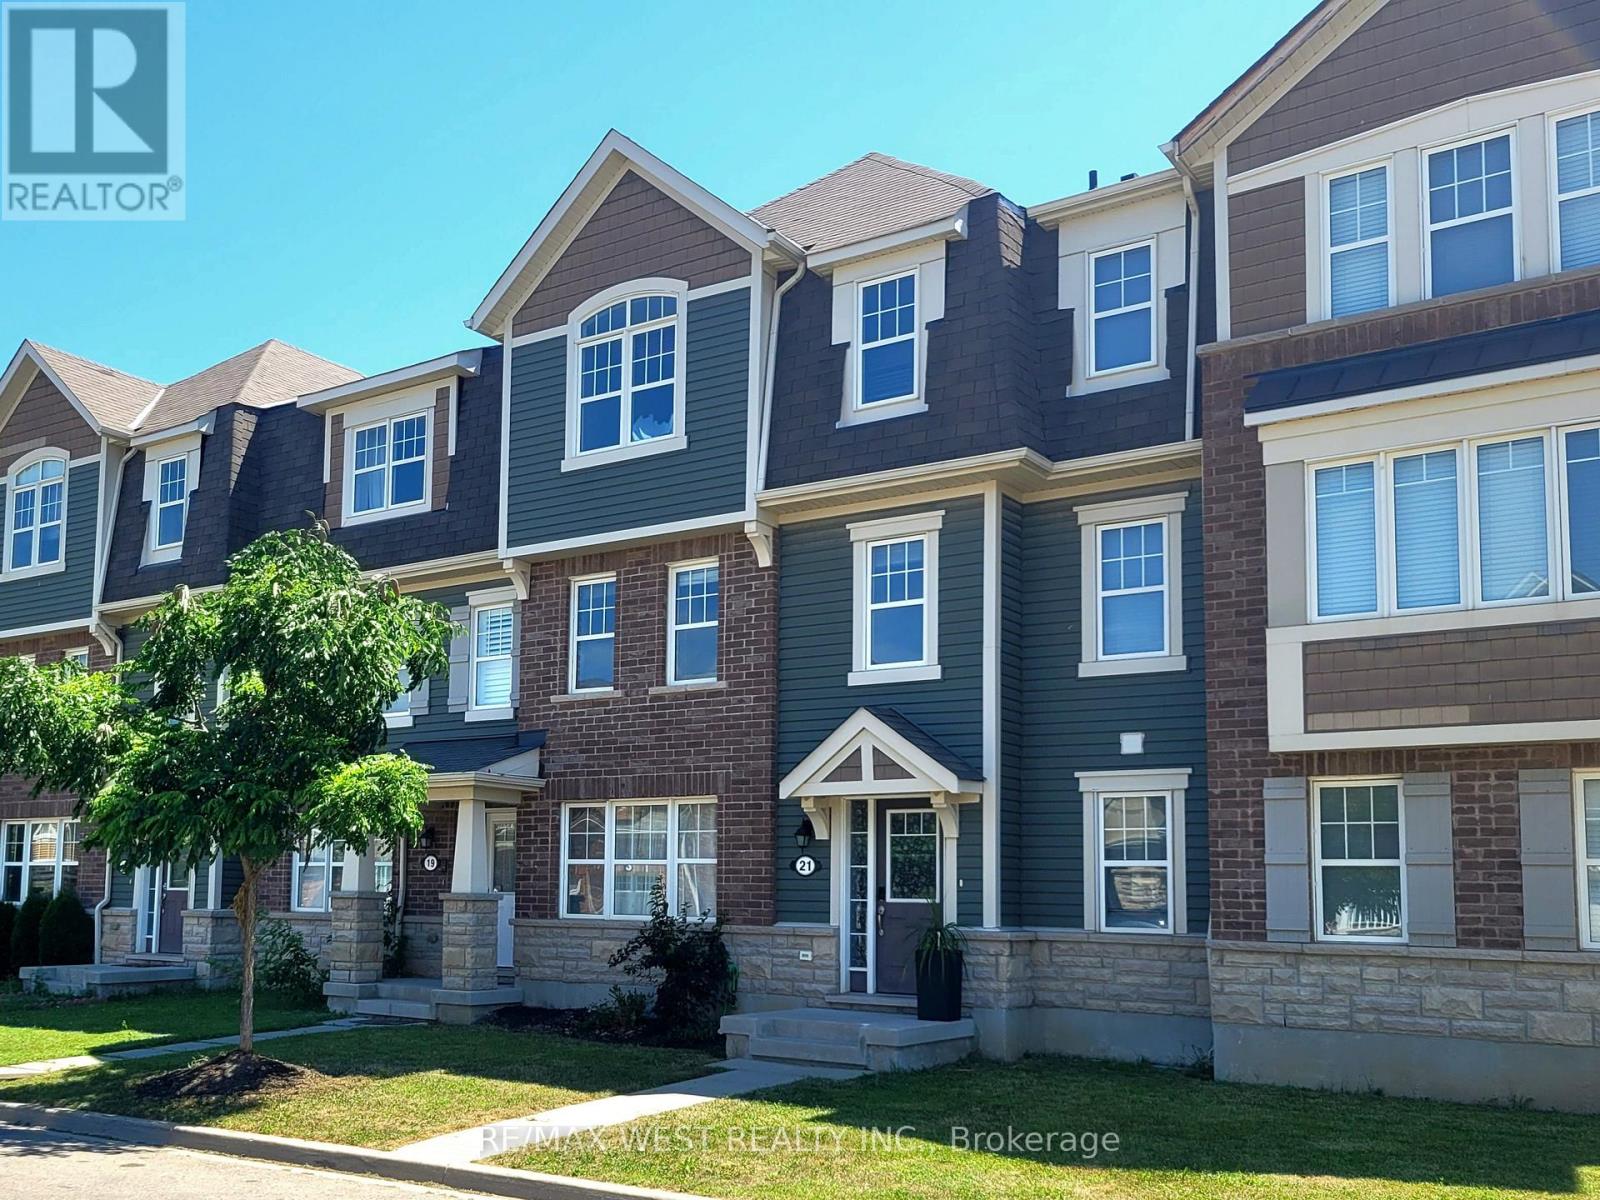
Welcome to this beautifully maintained and tastefully decorated 3-bedroom townhouse located in a desirable Brampton neighborhood. Bright, spacious, and filled with natural light, this home offers a comfortable and functional layout that's perfect for families. The main floor features a generous family room, convenient main-floor laundry, and stylish laminate flooring throughout. The spacious kitchen comes complete with a dishwasher, and includes a bright breakfast area that's perfect for family meals or your morning coffee. Step outside to a beautiful deck, ideal for relaxing or entertaining guests with summer barbecues. The home also offers a double-car garage, plus 1 additional parking on the driveway and plenty of street parking for visitors. Located in a fantastic area close to schools, parks, shopping, transit, and other everyday amenities, this is a wonderful place to call home. We are looking for responsible tenants who will appreciate and care for this beautiful property. Applicants should have a strong credit history, stable employment with verifiable income, and excellent references. Tenant pays 100% of utilities, liability insurance required (id:55499)
RE/MAX West Realty Inc.
119 Jay Street
Toronto, Ontario
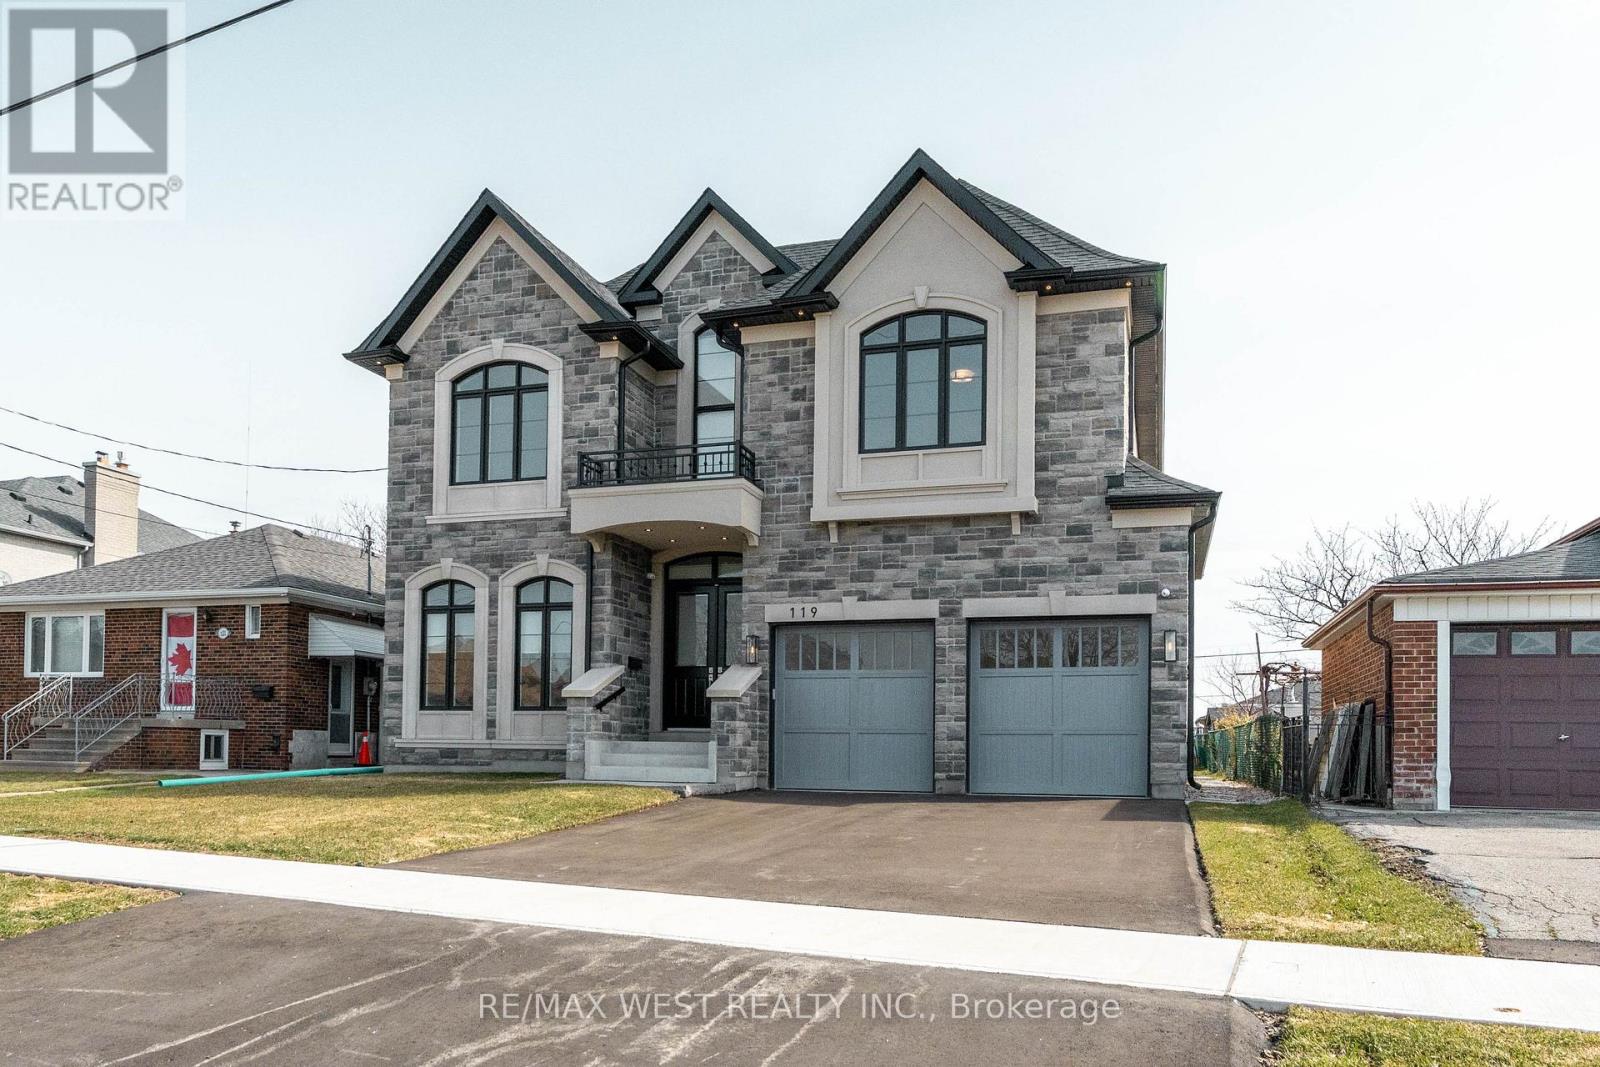
Stunning newer detached home in the desirable Maple Leaf community. Double-door entry opens to a bright interior with extensive pot lighting and a skylight over the staircase. Main floor features a private office with French doors, bright custom eat-in kitchen with built-in appliances plus a butler's pantry leading to a separate dining room. Spacious kitchen open to family room with fireplace and walk-out to the backyard. Side entrance leads to laundry and mudroom with access to the double car garage. Upper level offers 4 generous bedrooms with plenty of closet space. Primary bedroom suite with double closet and a large walk-in closet with organizers, spa-inspired ensuite bathroom featuring soaker tub, separate shower stall, double vanity, water closet (WC), Two additional bathrooms include Jack and Jill with double sinks. Fourth bedroom features a private 3-piece ensuite with a shower stall. Multiple walk-in closets throughout. Close to parks, schools, shopping, and transit. (id:55499)
RE/MAX West Realty Inc.
119 Jay Street
Toronto, Ontario
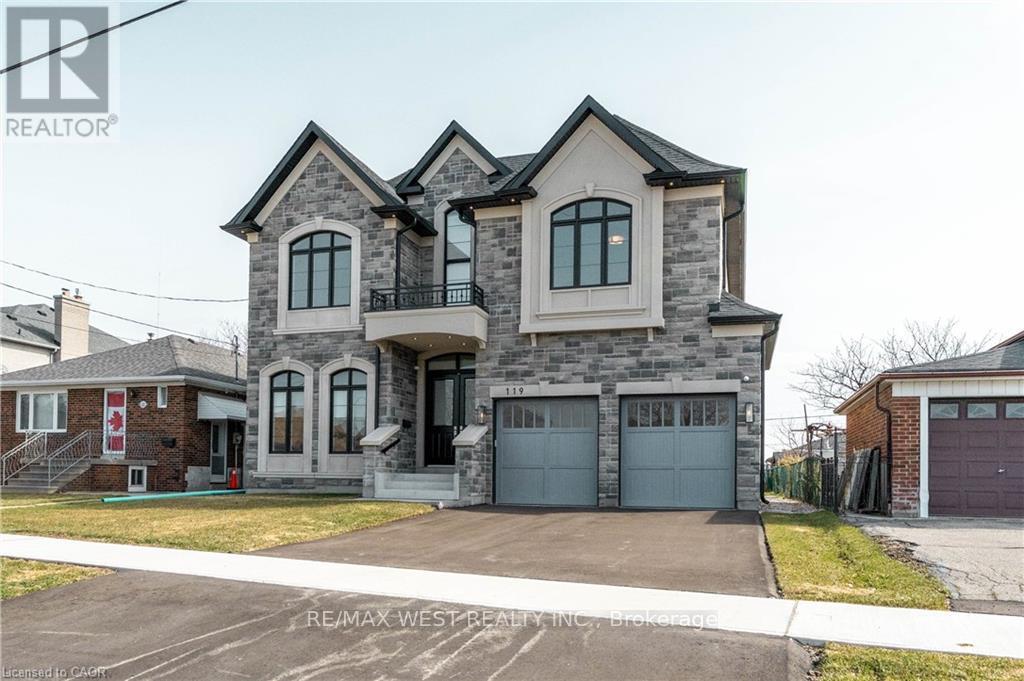
Stunning newer detached home in the desirable Maple Leaf community. Double-door entry opens to a bright interior with extensive pot lighting and a skylight over the staircase. Main floor features a private office with French doors, bright custom eat-in kitchen with built-in appliances plus a butler's pantry leading to a separate dining room. Spacious kitchen open to family room with fireplace and walk-out to the backyard. Side entrance leads to laundry and mudroom with access to the double car garage. Upper level offers 4 generous bedrooms with plenty of closet space. Primary bedroom suite with double closet and a large walk-in closet with organizers, spa-inspired ensuite bathroom featuring soaker tub, separate shower stall, double vanity, water closet (WC), Two additional bathrooms include Jack and Jill with double sinks. Fourth bedroom features a private 3-piece ensuite with a shower stall. Multiple walk-in closets throughout. Close to parks, schools, shopping, and transit. (id:55499)
RE/MAX West Realty Inc.