
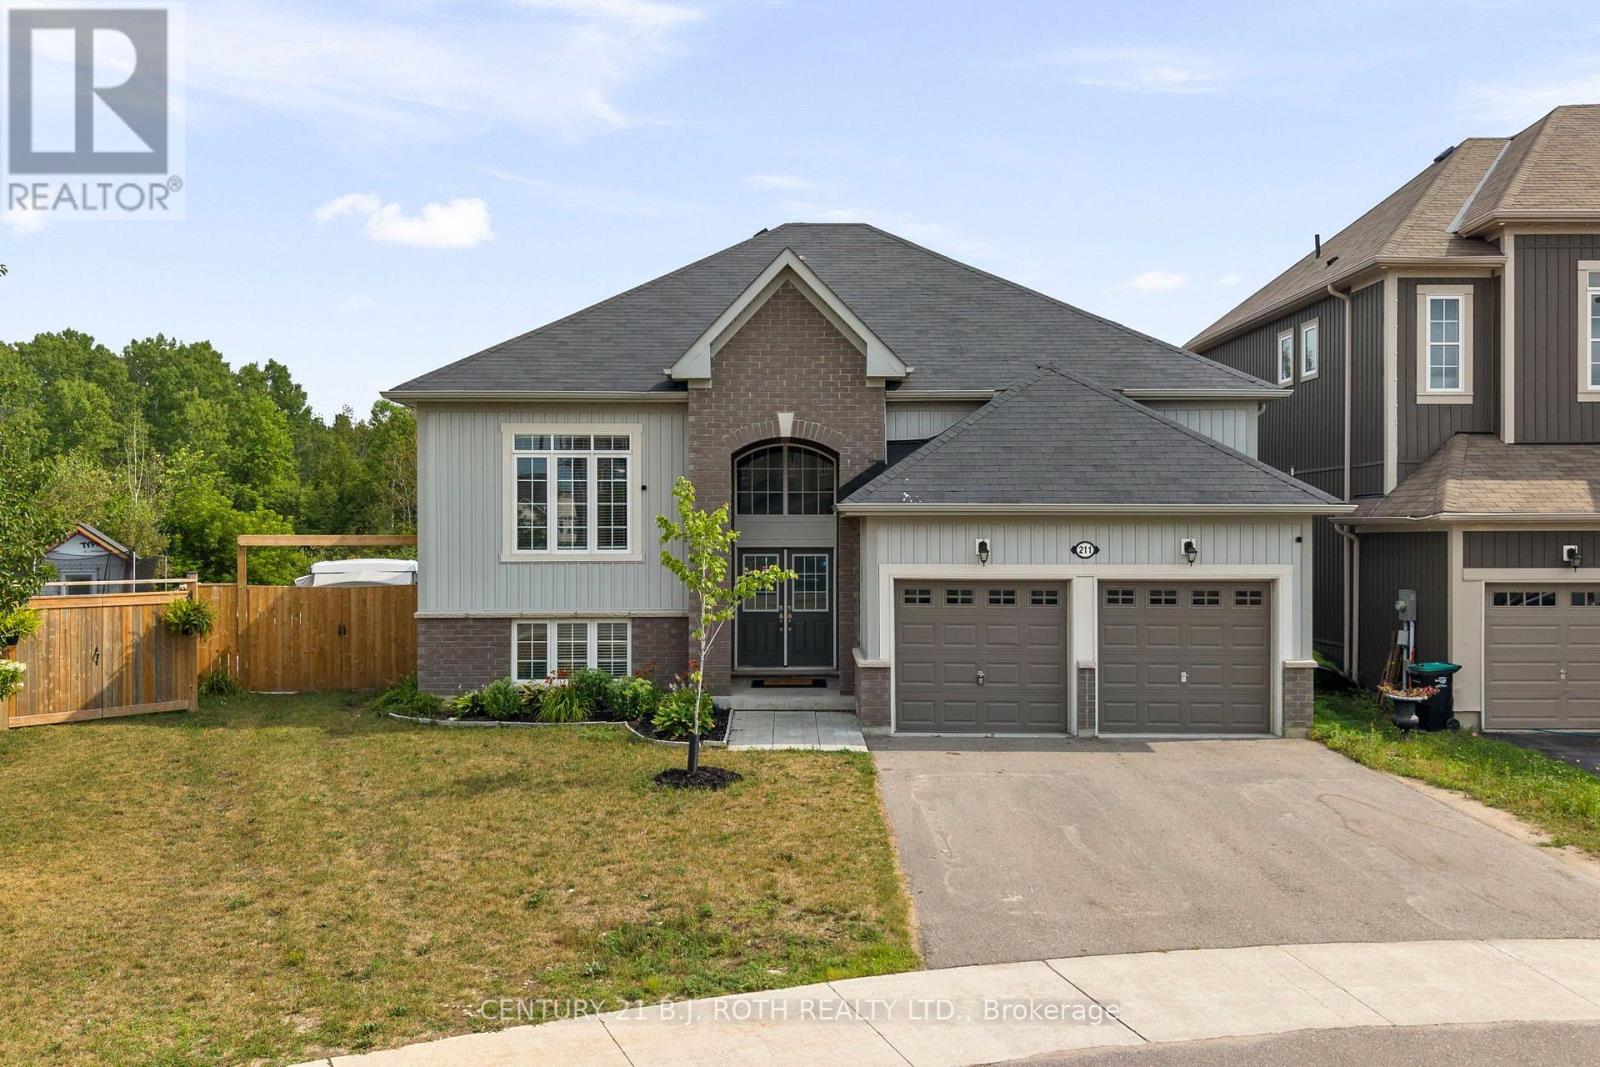
211 Roy Drive
Clearview, Ontario
Tucked away on a quiet street with no through traffic, this raised bungalow offers the space, privacy, and location today's families are searching for. Situated on a premium oversized pie shaped lot and backing onto green space, you'll enjoy a peaceful setting while still being within walking distance of parks, the Stayner Community Centre, and everyday amenities. Inside, the bright, open concept main floor is designed for both everyday living and entertaining. The large kitchen island serves as the heart of the home, overlooking the spacious living and dining areas. Carpet free throughout, the home offers three generous bedrooms on the main level, including a spacious primary retreat complete with a walk in closet and private ensuite. The lower level features oversized above grade windows, two additional bedrooms, and a full bathroom. An additional unfinished area offers endless possibilities to customize the space to suit your needs, whether you envision a family room, games room, home gym, in-law suite or additional storage. Outside, the fully fenced backyard is made for summer, featuring an in-ground pool (4-8 ft deep), an oversized side gate, and no rear neighbours thanks to the greenspace beyond. Completing the package is a full two-car garage and a property that offers the perfect balance of comfort, function, and future potential. (id:55499)
Century 21 B.j. Roth Realty Ltd.
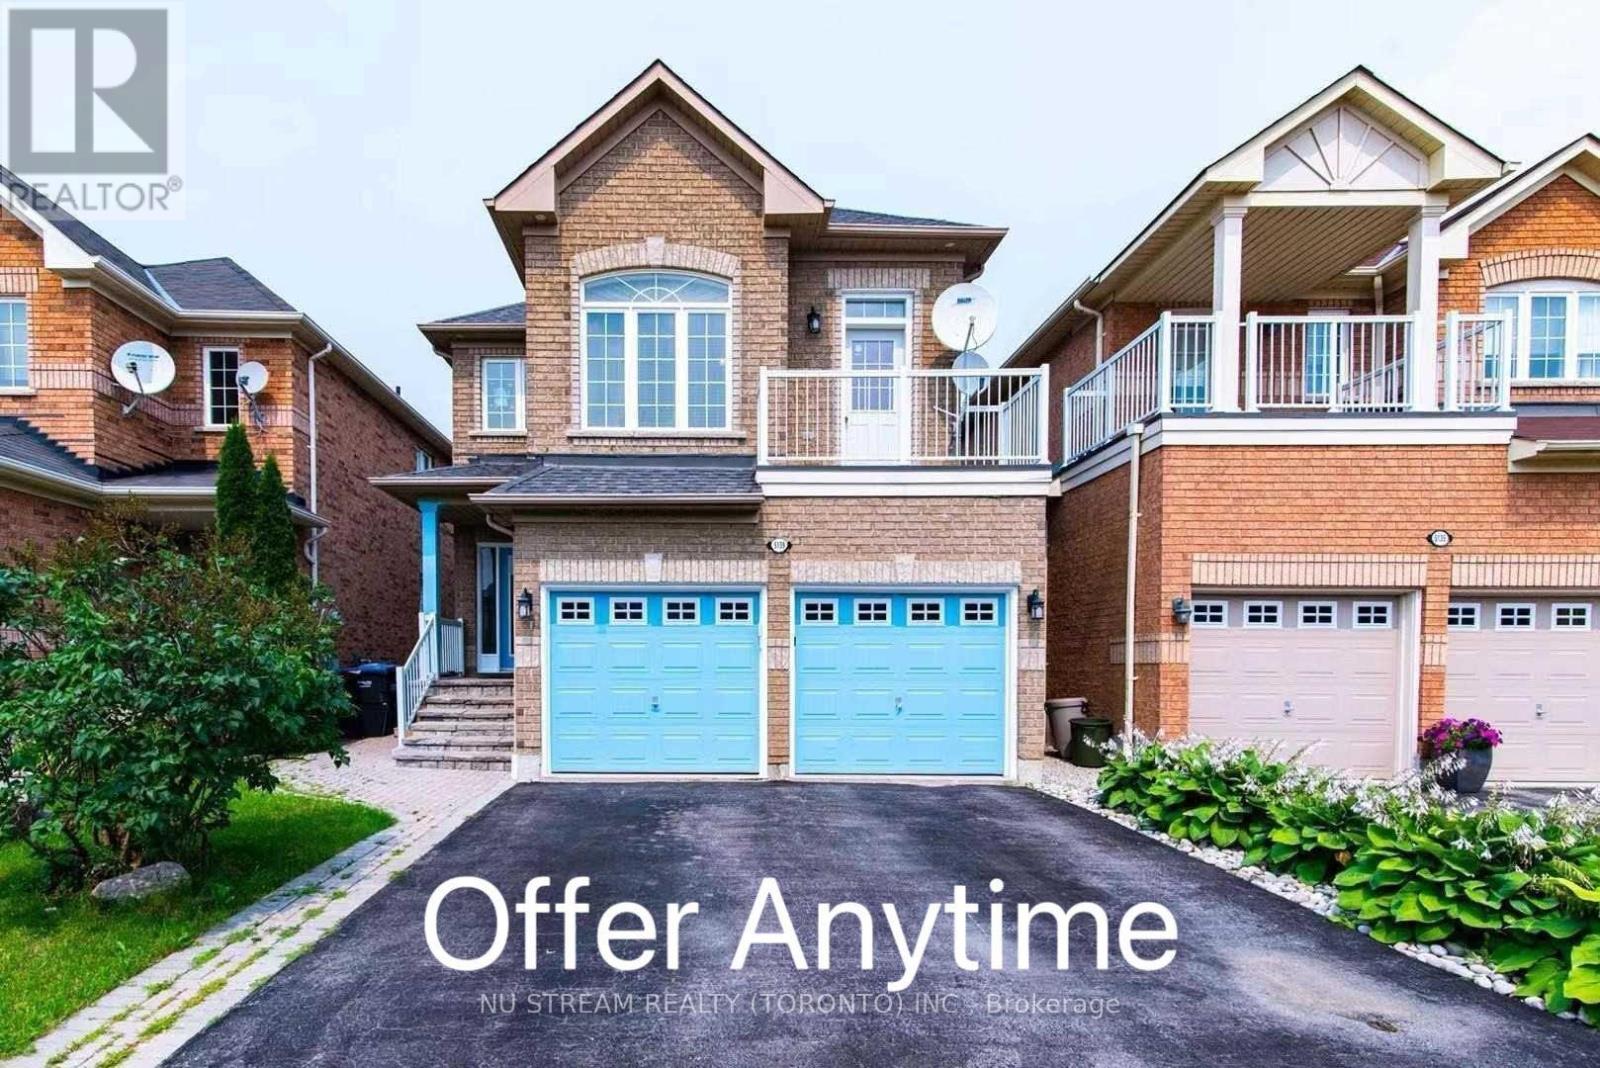
5139 Oscar Peterson Boulevard
Mississauga, Ontario
Fantastic 4+1 Bedroom Detached In Highly Sought-After Churchill Meadows! Bright & Spacious OpenConcept Layout Featuring Hardwood Floors In Living, Dining & Family Rooms. Elegant 9 FtCeilings On Main Level. Modern Family-Sized Kitchen Overlooking Cozy Family Room, Perfect For Entertaining. Generous Sized Bedrooms Offering Functional Family Living.Professionally Finished Basement With Large Living Area, Kitchen, Bedroom W/Ensuite Bath & Den.Potential To Create Separate Basement Entrance By Adding Door At Lower-Level Staircase,Offering Excellent Rental Income Potential. Main Floor Laundry W/Direct Access To Double CarGarage.Located In A Family-Friendly Community Close To Good Ranked Schools, Parks, Trails, Shopping,Public Transit, Erin Mills Town Centre, Credit Valley Hospital & Major Highways 403/407/QEW.Priced Right For Quick Sale! (id:55499)
Nu Stream Realty (Toronto) Inc.
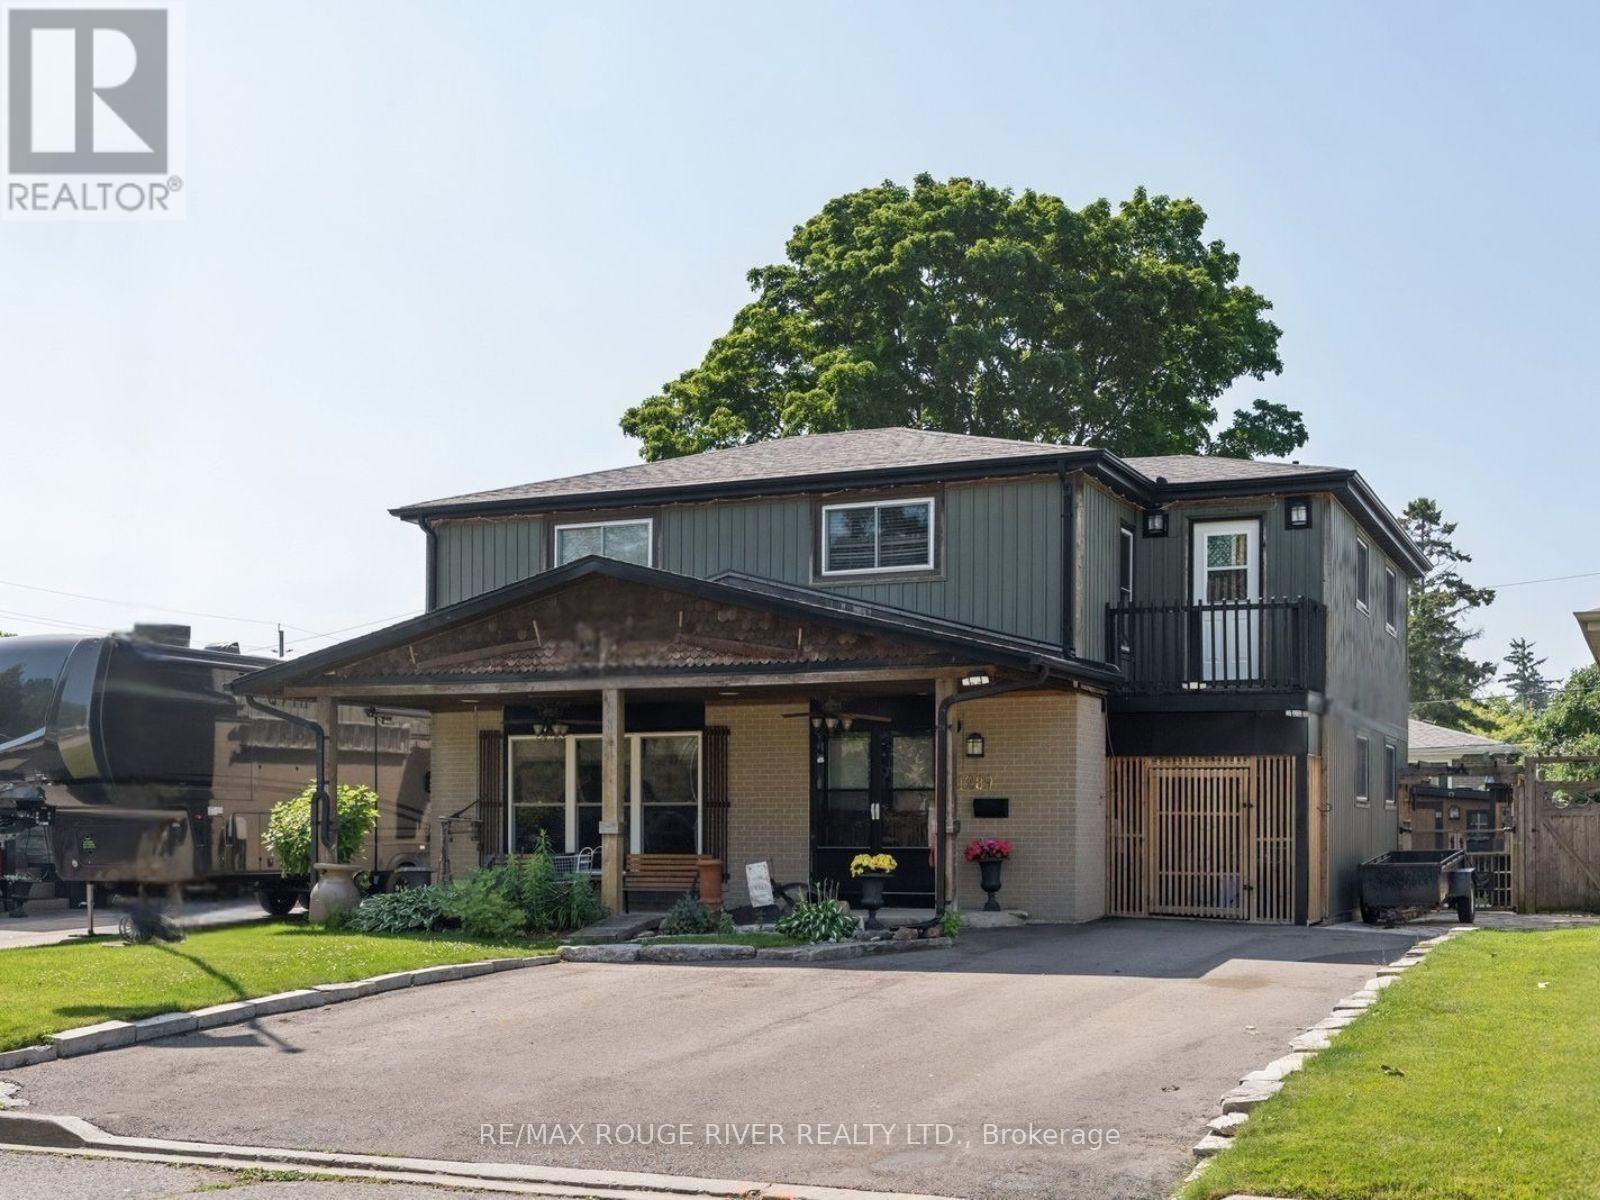
1289 Ilona Park Road
Pickering, Ontario
Experience lakeside living in Pickering's highly sought-after Bay Ridges community. Set on a beautifully treed 50 x 100 ft. lot with parking for up to five vehicles, this well-maintained home offers hardwood floors under the carpets and a versatile layout that's ideal for families. The main floor features a bright oversized eat-in kitchen, a spacious living room with large windows, and a separate dining room with a walk-out to the private backyard. Designed for entertaining, the outdoor space includes a covered bar, stone oven and patio which makes it perfect for summer BBQs and gatherings with family and friends. There is also a large custom built storage shed with a second covered patio. Upstairs you'll find four generously sized bedrooms, including a spacious primary retreat complete with a walk-in closet and two walk-outs to private balconies. The finished basement adds valuable living space with a recreation room and a 3-piece bathroom. Enjoy an unbeatable location with an exceptional walk score, just steps to the beach, Millennium Square, the marina, waterfront restaurants, shops, parks, and schools. Commuters will appreciate the easy access to the GO Train and Highway 401. Roof replaced approximately 2020. Driveway rebuilt with a 4-ft. gravel base approximately 2023. Most windows approx 2005 (id:55499)
RE/MAX Rouge River Realty Ltd.
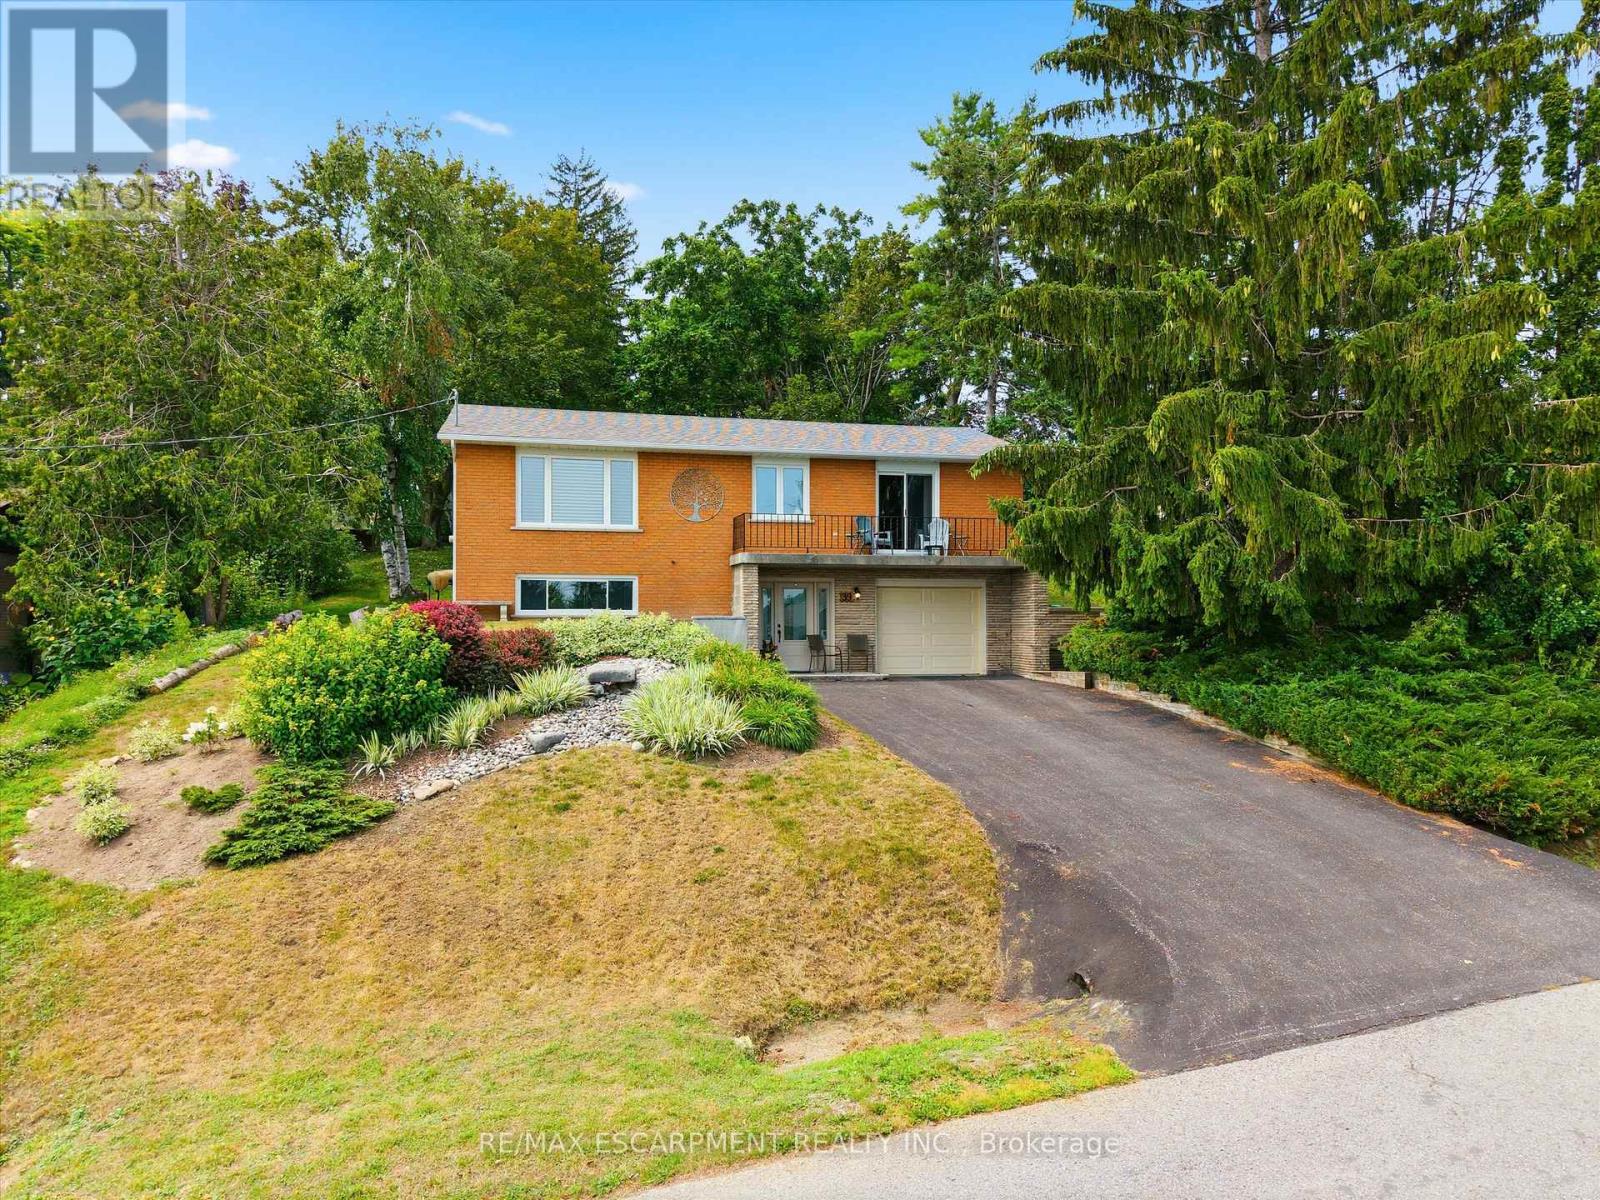
39 Orma Drive
Orillia, Ontario
Every home is like a book, filled with stories of family, character and adventure. At 39 Orma Drive, you can feel the chapters that have already been written: holidays shared with extended family, conversations around the kitchen table, tears shed, laughter enjoyed and a home consistently filled with love and gratitude. Now, this well-maintained raised bungalow is ready for its next author. Offering approximately1,200 sq. ft. above grade, the home features three bedrooms, two full bathrooms and a comfortable layout with space for everyday living, family gatherings and quiet moments at home. The finished lower level provides additional room for a family area, home office, guest space or gym. Triple-pane windows add comfort and efficiency, while the extended garage is a standout feature, offering enough room to park an SUV with space left over for a workshop, storage or hobbies. Outside, the impressive 200-foot-deep lot creates space to garden, entertain, play and enjoy the outdoors. Located on a mature street in Orillia's North Ward, close to schools, parks, shopping and everyday amenities. The story of 39 Orma Drive has been shaped by family and care. The next chapter is waiting to be written. (id:55499)
RE/MAX Escarpment Realty Inc.
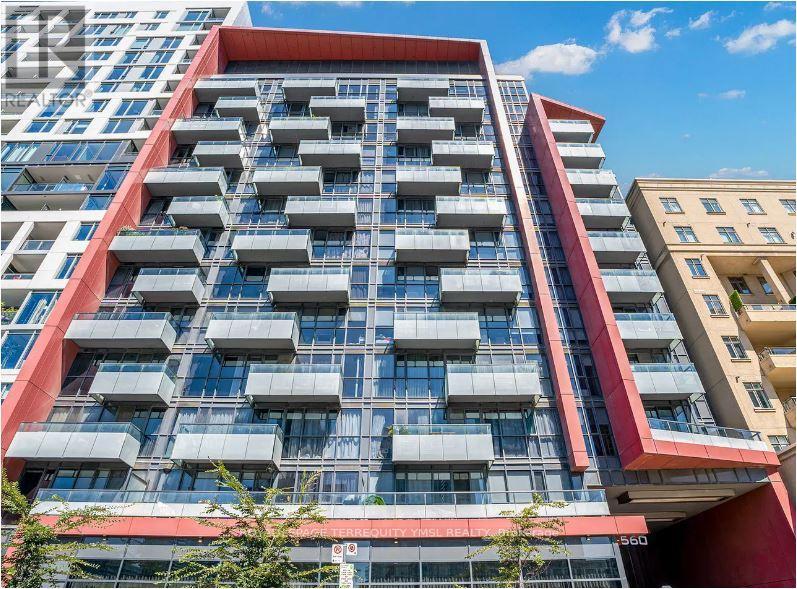
806 - 560 Front Street W
Toronto, Ontario
Welcome to **Reve**, a boutique luxury condo by premier builder Tridel in the heart of trendy King West-an ideal suite for the downtown professional! This bright, spacious 1-bedroom suite features soaring 9 ft ceilings, floor-to-ceiling windows, sleek hardwood flooring throughout, and includes a private storage locker. Cook and entertain with ease in the stylish galley kitchen, complete with stainless steel appliances, ample cabinet space, generous counter area, and a convenient breakfast bar, then step out onto your private walk-out balcony to unwind. Enjoy top-tier building amenities including 24-hr concierge, a fully equipped gym, a stunning rooftop terrace, and visitor parking. You'll love this unbeatable location-walk to local shops, grocery stores, vibrant nightlife, parks, and the waterfront, with 24-hr TTC transit right at your doorstep! (id:55499)
Royal LePage Terrequity Ymsl Realty
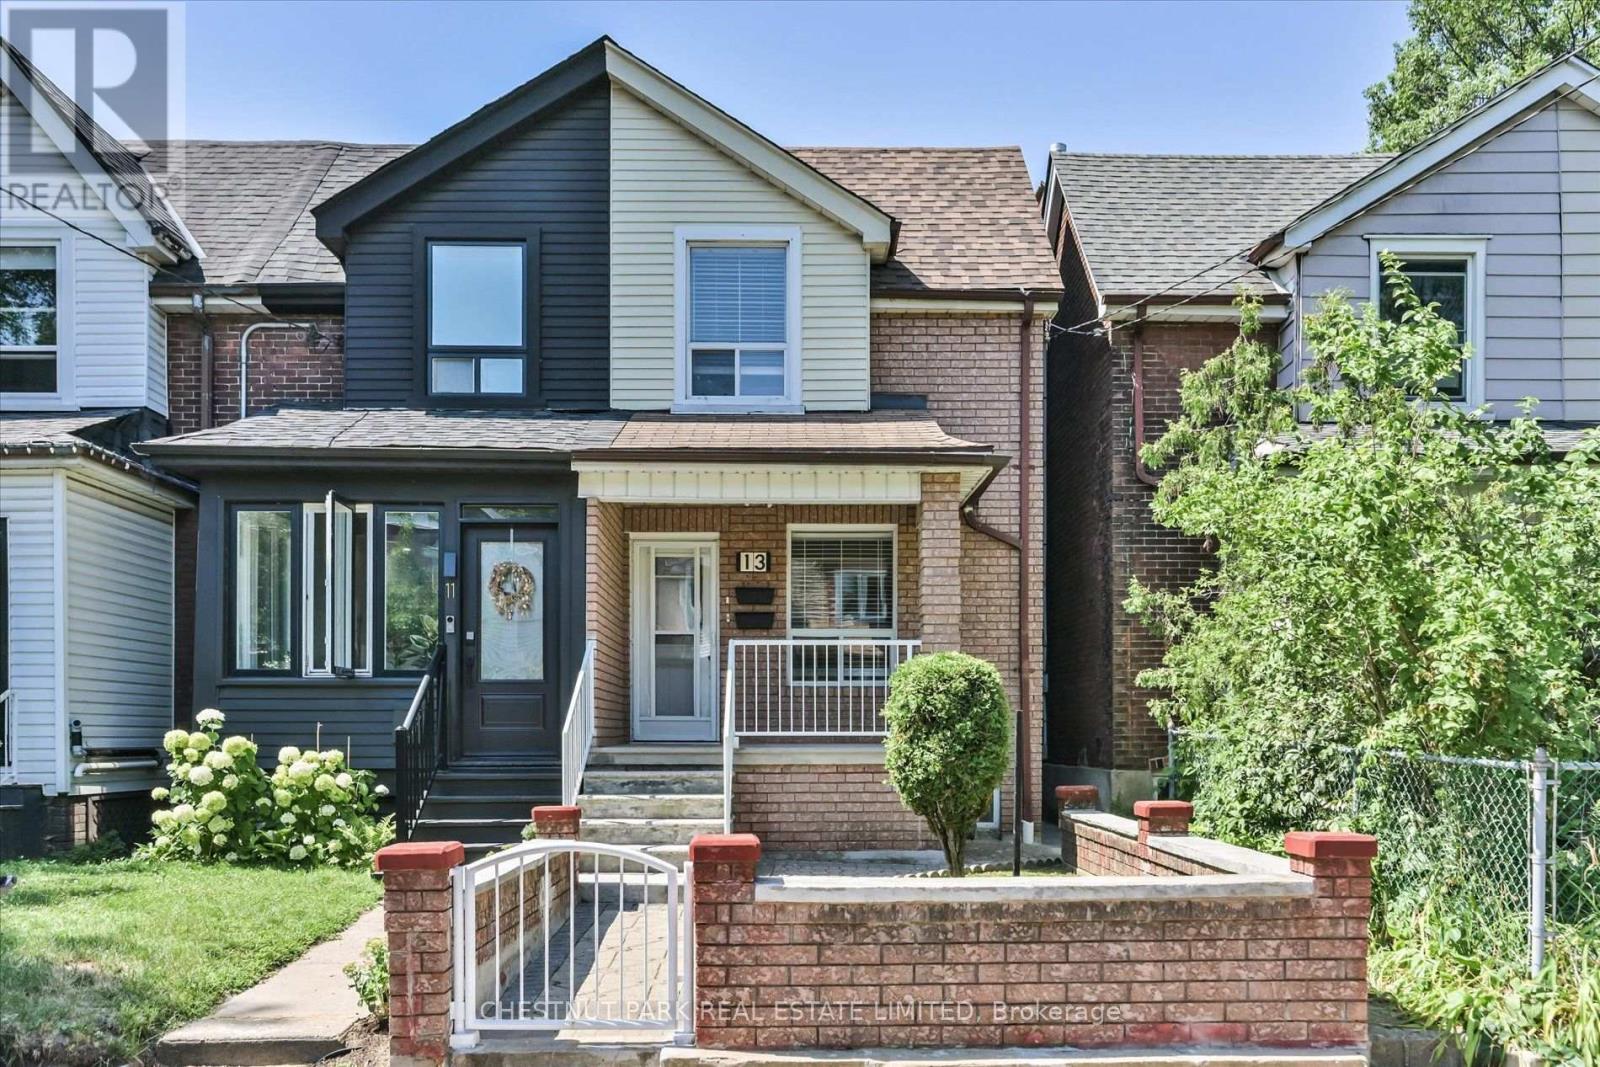
Main & Bsmt - 13 Silver Avenue
Toronto, Ontario
Welcome to the main floor and basement at 13 Silver Avenue. This spacious 1-bedroom, 1-bathroom home features a private separate entrance, plus a separate entrance to the basement, offering added convenience and flexibility. The main floor features a large kitchen complete with stainless steel appliances, including a stainless steel gas range and a brand-new refrigerator. The unit has also been freshly painted.The finished basement offers flexible space that can be used as an additional bedroom, home office, recreation room, or extra living area.Enjoy exclusive use of a private 2-car garage, a private backyard, and a welcoming front porch. Utilities are included, with tenants responsible only for internet and cable.Situated in a friendly, family-oriented neighbourhood, this home is conveniently located close to public transit, shops, restaurants, and **High Park**, offering generous living space and an exceptional lifestyle in Toronto's desirable west end. (id:55499)
Chestnut Park Real Estate Limited
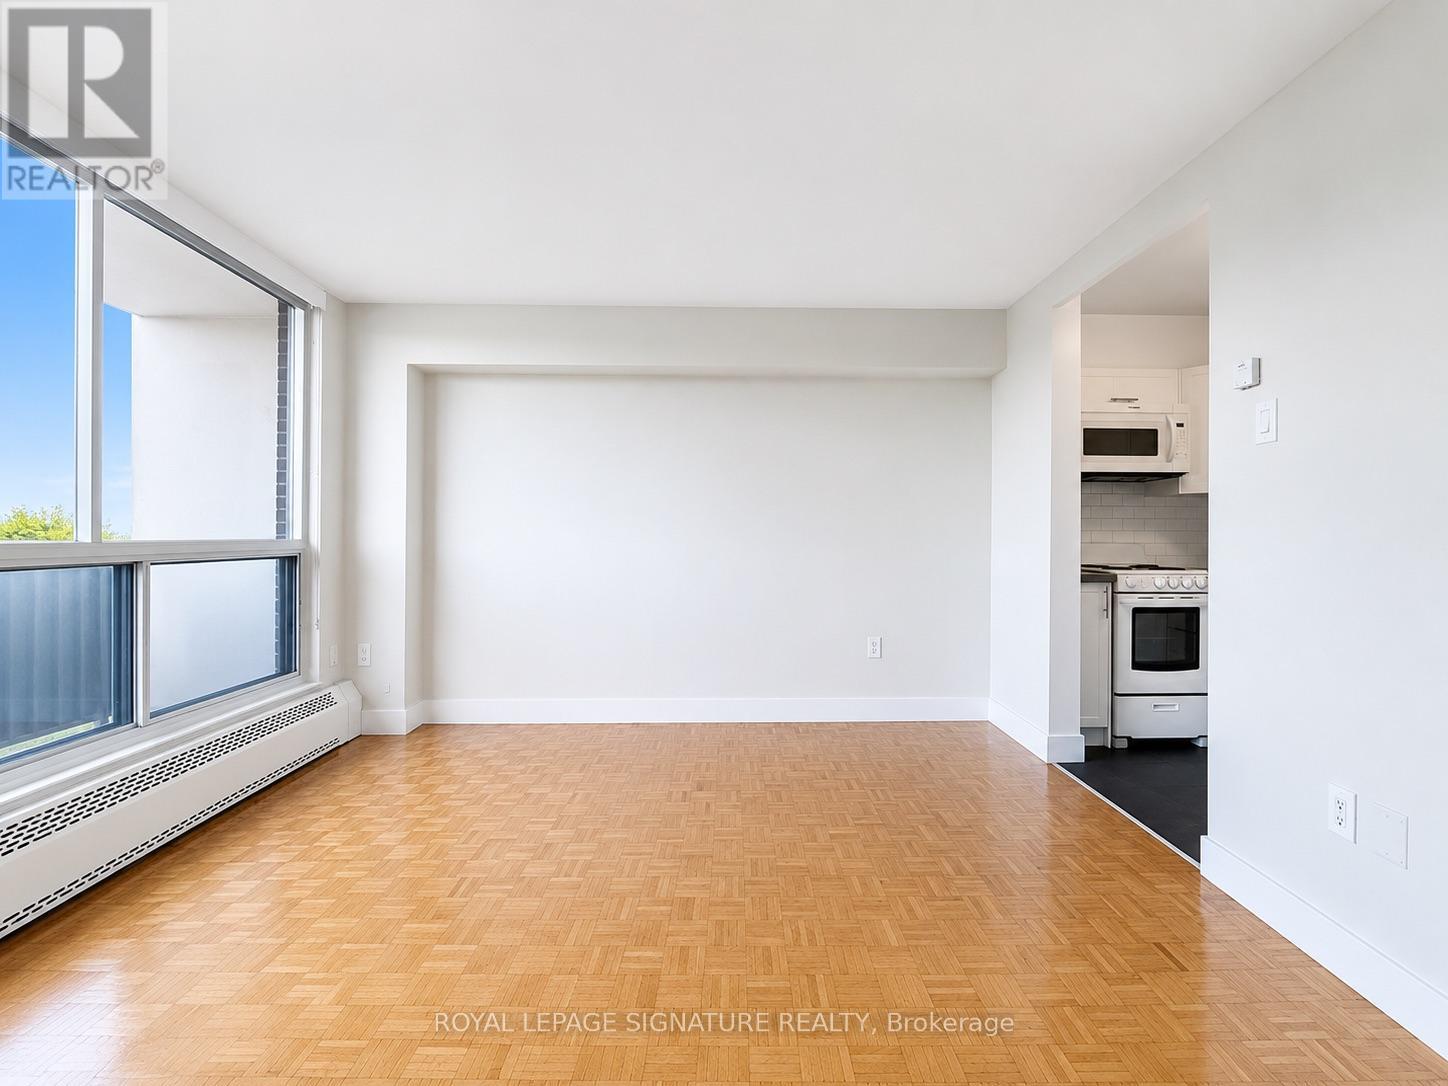
1501 - 666 Spadina Avenue
Toronto, Ontario
****2 MONTHS FREE FOR 2 YEAR LEASE ****OR***1 MONTH FREE ON 1 YEAR LEASE***PLUS $1000 CREDIT ON THE 3RD MONTH***U of T Students, Young Professionals & Newcomers Welcome! Check out this updated 2 Bedroom unit at 666 Spadina Ave, a modern high-rise just steps from the University of Toronto. Ideal for students from cities like Vancouver, Ottawa, the GTA, or anywhere across Canada, as well as recent grads and newcomers to Toronto. Available for immediate move-in claim your new home now! Utilities INCLUDED: Heat, hydro, and water all covered. Great Value: Fair pricing in the downtown core leasing up fast! Fully Updated: Stylish kitchens, new appliances, hardwood & ceramic floors, private balconies with skyline views. Prime Downtown Location Right by U of T in the Annex neighborhood. Walk to Bloor Street shops, cafés, bars, and Spadina subway station. Get to campus or the office in minutes. no transit stress!Building Perks Lounge areas, study space, gym, pool table, and a kid-friendly playzone. indoor parking ($225/mo), AVAILABLE IMMEDIATE (id:55499)
Royal LePage Signature Realty
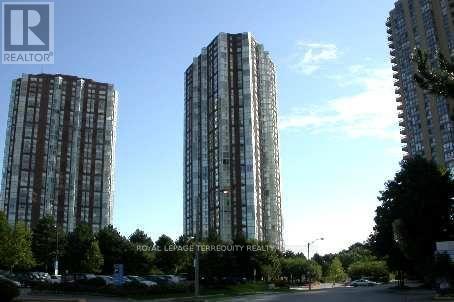
1306 - 5 Concorde Place
Toronto, Ontario
Bright and spacious 1-Bedroom + Den, 814 sq ft at 5 Concorde Place! This freshly painted, carpet-free suite features floor-to-ceiling windows with west-facing exposure, filling the home with natural light throughout the day. The functional layout offers a large living/dining area, a generous bedroom, and a versatile den perfect for a home office or guest space. Enjoy a modern, open feel with excellent flow and abundant storage. TTC is right at your doorstep, with quick access to the DVP, Eglinton Crosstown LRT, parks, trails, and shopping-ideal for commuters and active lifestyles. The building offers 24-hour concierge and exceptional amenities including a fully equipped gym, indoor swimming pool, and more. A bright, spacious, and well-located home offering comfort, convenience, and value. (id:55499)
Royal LePage Terrequity Realty
4603 - 2191 Yonge Street
Toronto, Ontario
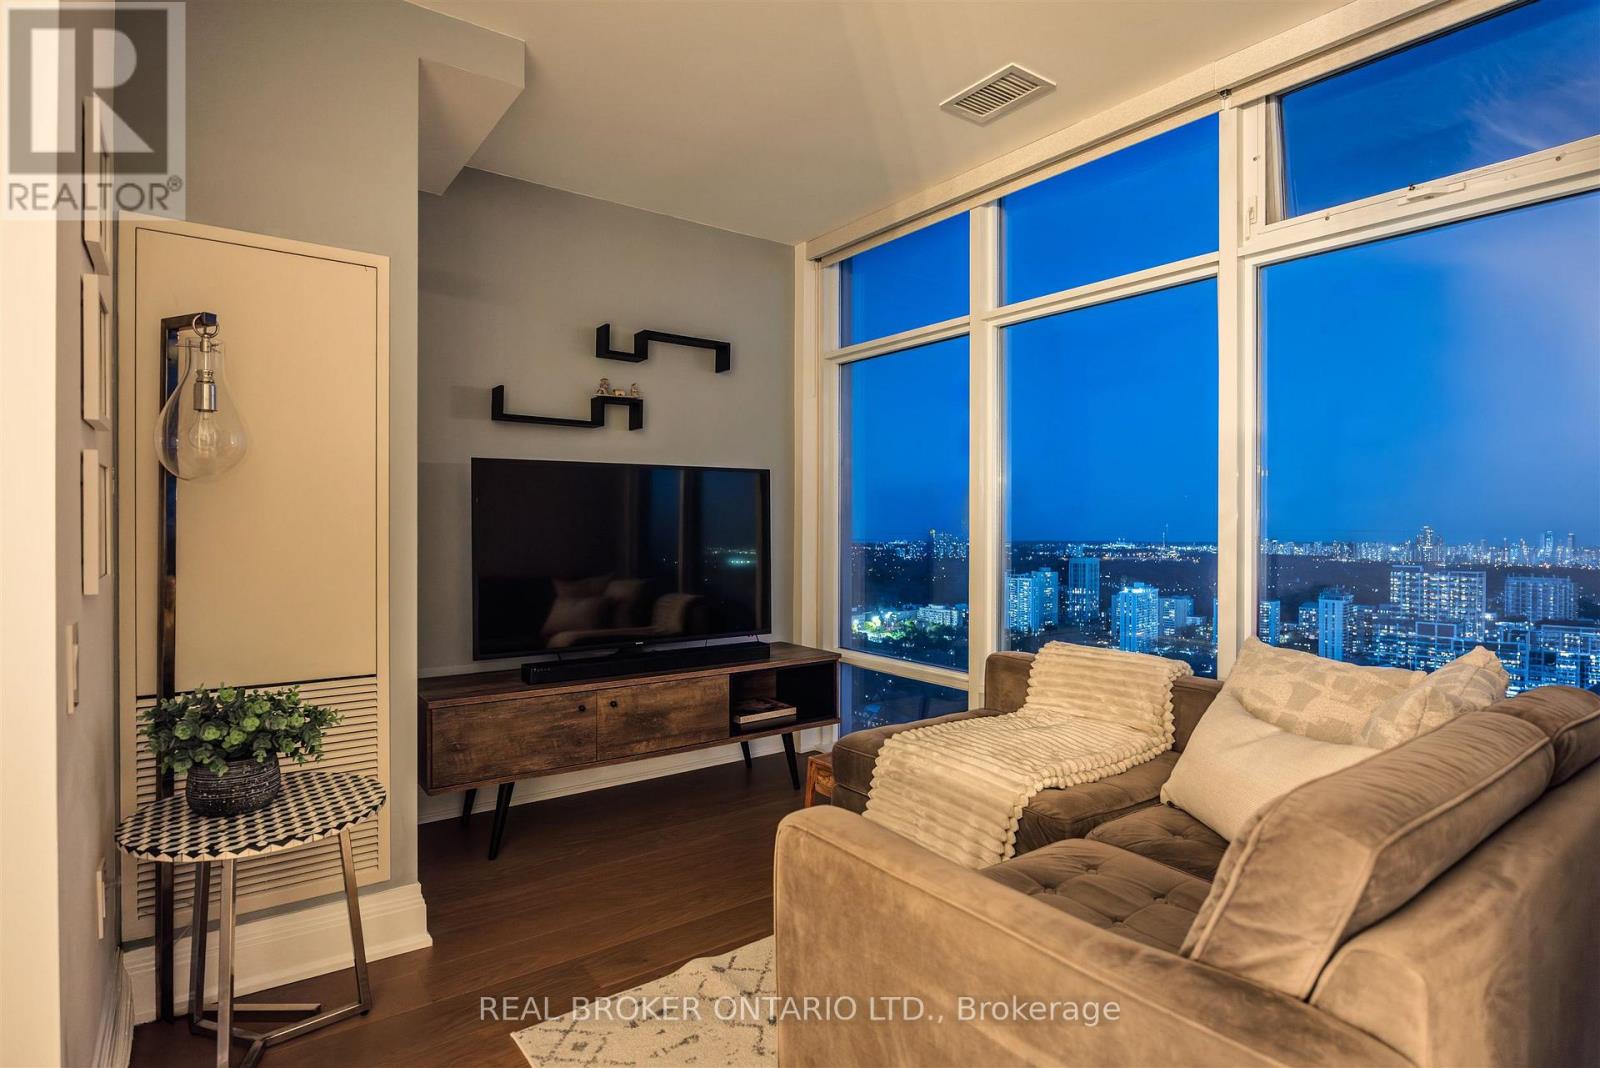
Perched on the 46th floor of Minto Midtown Quantum 2, Suite 4603 offers a rare blend of elevated design, natural light, and breathtaking scale in the heart of Midtown Toronto. This beautifully appointed 1+1 bedroom residence spans approximately 700 square feet and showcases unobstructed panoramic south-east views stretching across the city skyline, the CN Tower, and Lake Ontario through dramatic floor-to-ceiling windows.Thoughtfully designed for both everyday living and refined entertaining, the suite features warm hardwood flooring throughout, soaring 9-foot ceilings, and a seamless open-concept layout that feels airy yet intimate. The upgraded kitchen is finished with granite countertops, under-cabinet lighting, stainless steel appliances, extensive cabinetry, and a generous breakfast bar that effortlessly connects to the expansive dining space. Bathed in natural light, the living area frames postcard-worthy city vistas from sunrise to sunset, while the versatile den creates the ideal work-from-home office or sophisticated reading retreat.The spacious primary bedroom is a calming sanctuary complete with wall-to-wall closets and direct sightlines toward the skyline, complemented by a beautifully updated spa-inspired bath with contemporary finishes. Step outside to the private balcony and experience one of Midtown's most captivating vantage points - an intimate perch above the city with sweeping urban and lake views.Complete with 1 parking space and 1 locker, this exceptional residence is positioned within one of Toronto's most sought-after communities, moments from acclaimed restaurants, boutique shopping, cafes, parks, and direct subway access. Sophisticated, connected, and effortlessly stylish - Suite 4603 is elevated Midtown living at its finest. (id:55499)
Real Broker Ontario Ltd.
9950 Danforth Road E
Alnwick/haldimand, Ontario
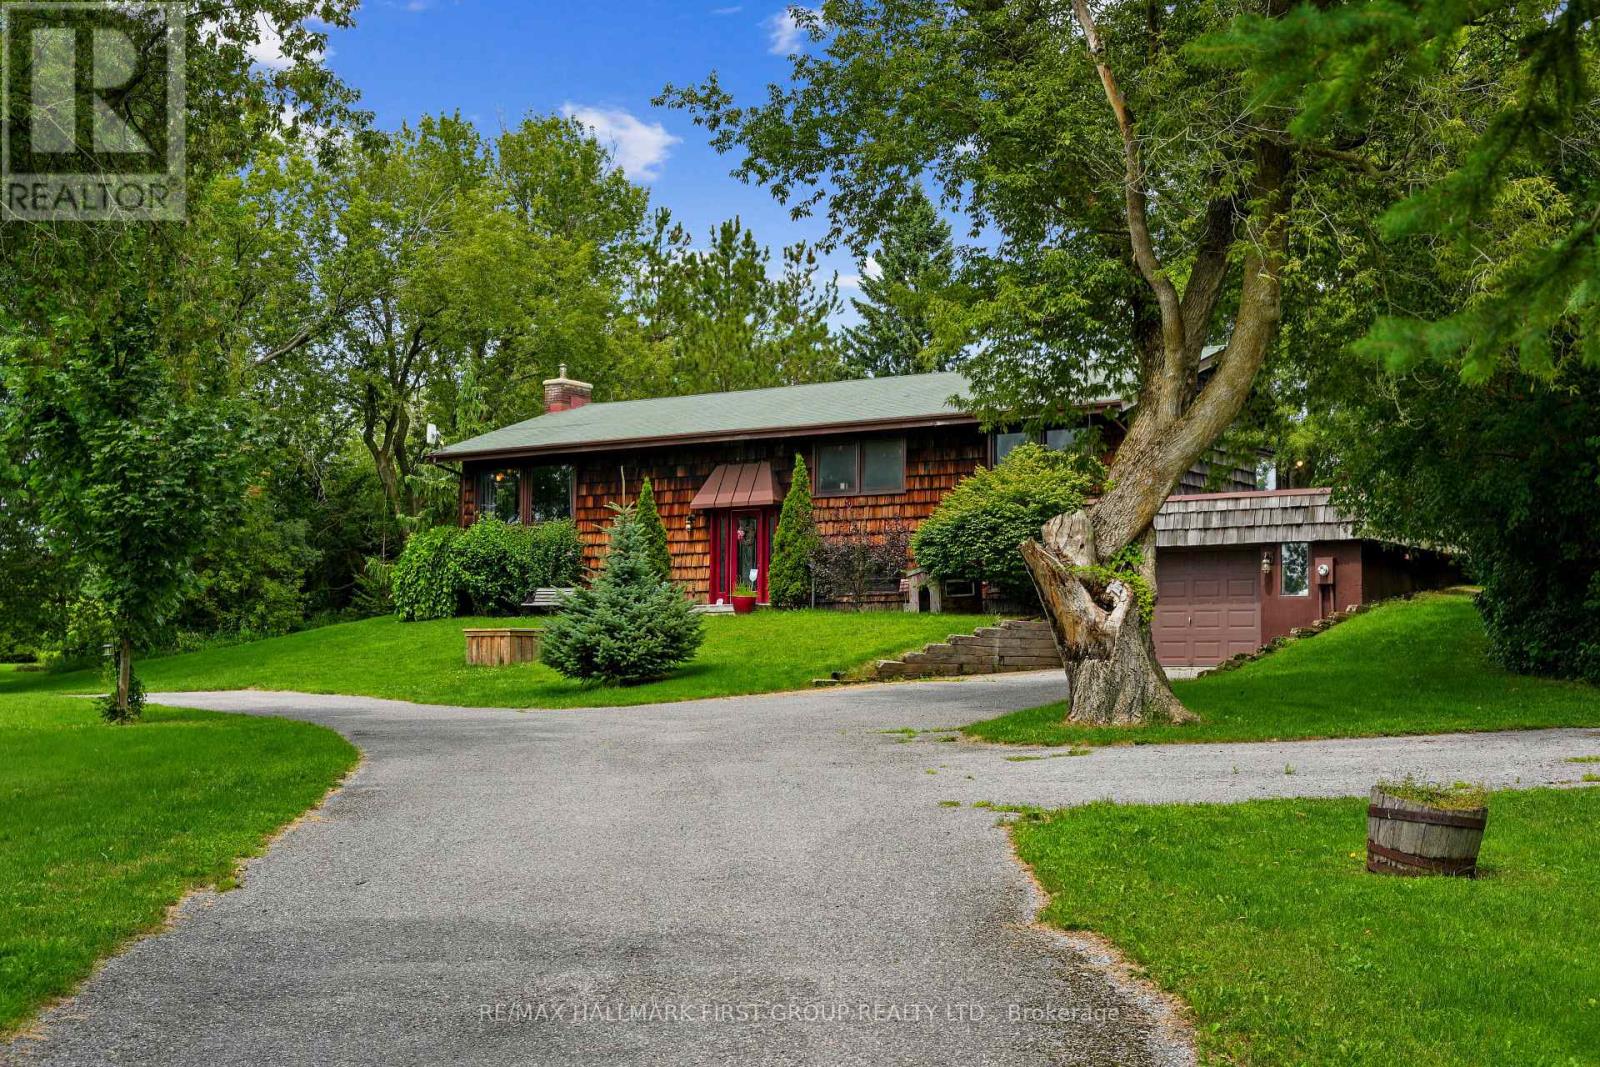
Situated on a beautiful property just shy of two acres in Cobourg, this character-filled shingle-style home offers outstanding curb appeal, a screened porch, and a finished basement providing additional family living space. The open principal living space features a vaulted ceiling and carpet-free layout. The bright living area showcases three large picture windows overlooking stunning views, along with a fireplace framed by a striking brick surround extending to the ceiling. The dining area offers ample space for family dinners and entertaining. The inviting eat-in kitchen provides plenty of counter and cabinet space, stainless steel appliances, a breakfast bar, and a built-in desk area in the breakfast room, along with a walkout to the screened porch, ideal for enjoying your morning coffee. The main floor offers three well-appointed bedrooms and a bathroom. The lower level features a bright and spacious recreation room, bedroom, three-piece bathroom, and convenient laundry room. Outside, enjoy the deck and patio area overlooking the property, where mature trees provide abundant privacy and picturesque views. A fire pit area offers the perfect spot for gathering with family and friends, while a fenced dog area provides a convenient space for four-legged family members. All of this is just moments from in-town amenities and offers direct access to Highway 401. (id:55499)
RE/MAX Hallmark First Group Realty Ltd.
5012 Morrison Street
Niagara Falls, Ontario
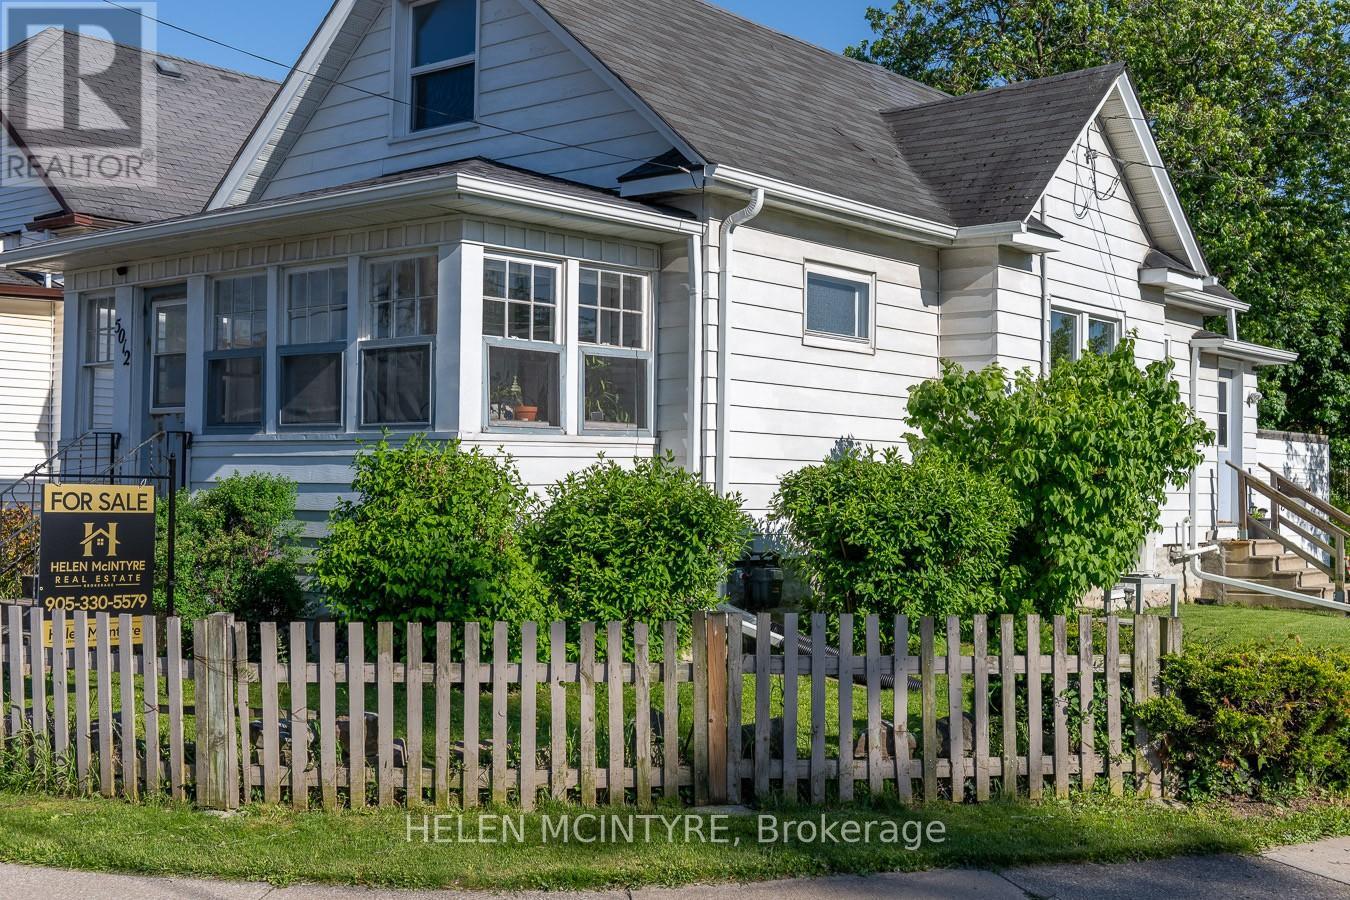
Lovely Niagara Falls home with covered front porch, private paved driveway, mudroom, main floor bedroom and laundry. Ideally located close to Niagara-on-the-Lake, world-class wineries and the Falls. Step inside this charming home offering a blend of character, comfort and thoughtful updates, including roof, plumbing and electrical. The main floor features a versatile bedroom, convenient laundry area and an inviting kitchen with breakfast bar. Upstairs, a bright and spacious loft offers exceptional flexibility as a family room, home office, playroom, studio or guest retreat. An additional room off the loft provides even more options, whether used as a bedroom, nursery, office, workout room or walk-in closet. This unique layout allows buyers to tailor the space to their lifestyle. Enjoy morning coffee on the welcoming covered front porch or relax on the covered rear deck overlooking the deep, south-facing backyard. The deck provides the perfect setting for outdoor dining, entertaining friends or simply unwinding in the sunshine. A charming lower courtyard adds even more outdoor living space to enjoy throughout the warmer months. Move-in ready and full of possibilities, this delightful home combines indoor comfort with exceptional outdoor living in a convenient Niagara location close to shopping, restaurants, wineries and Niagara's world-famous attractions. Schedule your showing today! (id:55499)
Helen Mcintyre
1331 High Rock Drive
Strong, Ontario
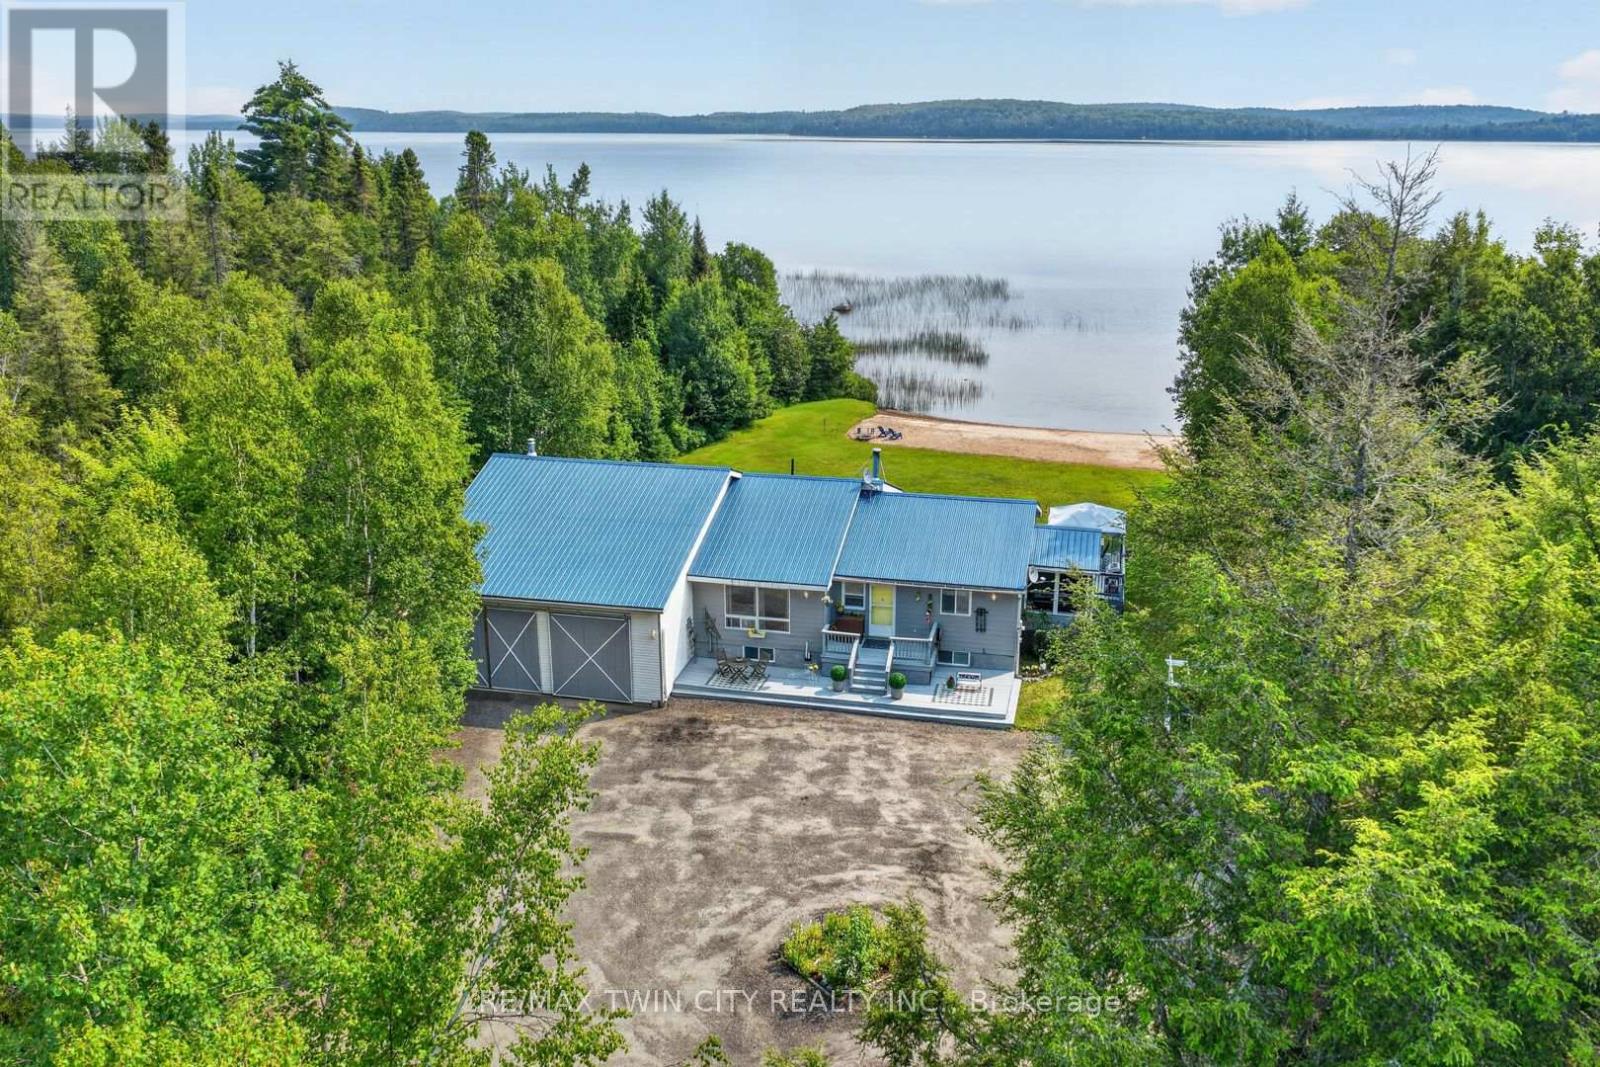
Wake up every morning to breathtaking views of **Lake Bernard** and the peaceful rhythm of waterfront living. Set on the shores of the world's largest freshwater lake without an island, this beautifully maintained year-round home offers the perfect blend of comfort, adventure, and relaxation. Designed to capture the views, the bright open-concept living space features soaring ceilings, expansive windows, a stunning stone fireplace, and seamless flow between the kitchen, dining, and living areas. Comfortable bedrooms, updated bathrooms, a bright lower-level family room, and inviting indoor and outdoor living spaces make this a home you'll enjoy in every season. Start your mornings in the screened-in porch, unwind on the deck, or spend the day enjoying the lake from your own shoreline and sandy beach. The **massive attached shop** provides exceptional space for boats, snowmobiles, ATVs, vehicles, hobbies, storage, or the ultimate workshop. Life on Lake Bernard is about making memories year-round. Summer offers boating, swimming, fishing, kayaking, paddleboarding, hiking, mountain biking, and a round of golf at one of the nearby courses. When winter arrives, enjoy snowmobiling on nearby OFSC trails, cross-country skiing, ice fishing, snowshoeing, and nearby ski hills before relaxing by the fire or treating yourself to a visit to a nearby spa. Just minutes from the charming village of Sundridge, you'll enjoy local restaurants, cafe, boutique shopping, grocery stores, and the warm small-town atmosphere that makes this community so special. Whether you're meeting friends for coffee, exploring local shops, or simply enjoying the slower pace of life, you'll quickly feel right at home. Whether you're looking for a full-time residence, family cottage, or four-season getaway, this exceptional Lake Bernard waterfront property offers more than just a place to live-it offers a place to reconnect, recharge, and create memories that will last a lifetime. (id:55499)
RE/MAX Twin City Realty Inc.
RE/MAX Professionals North