
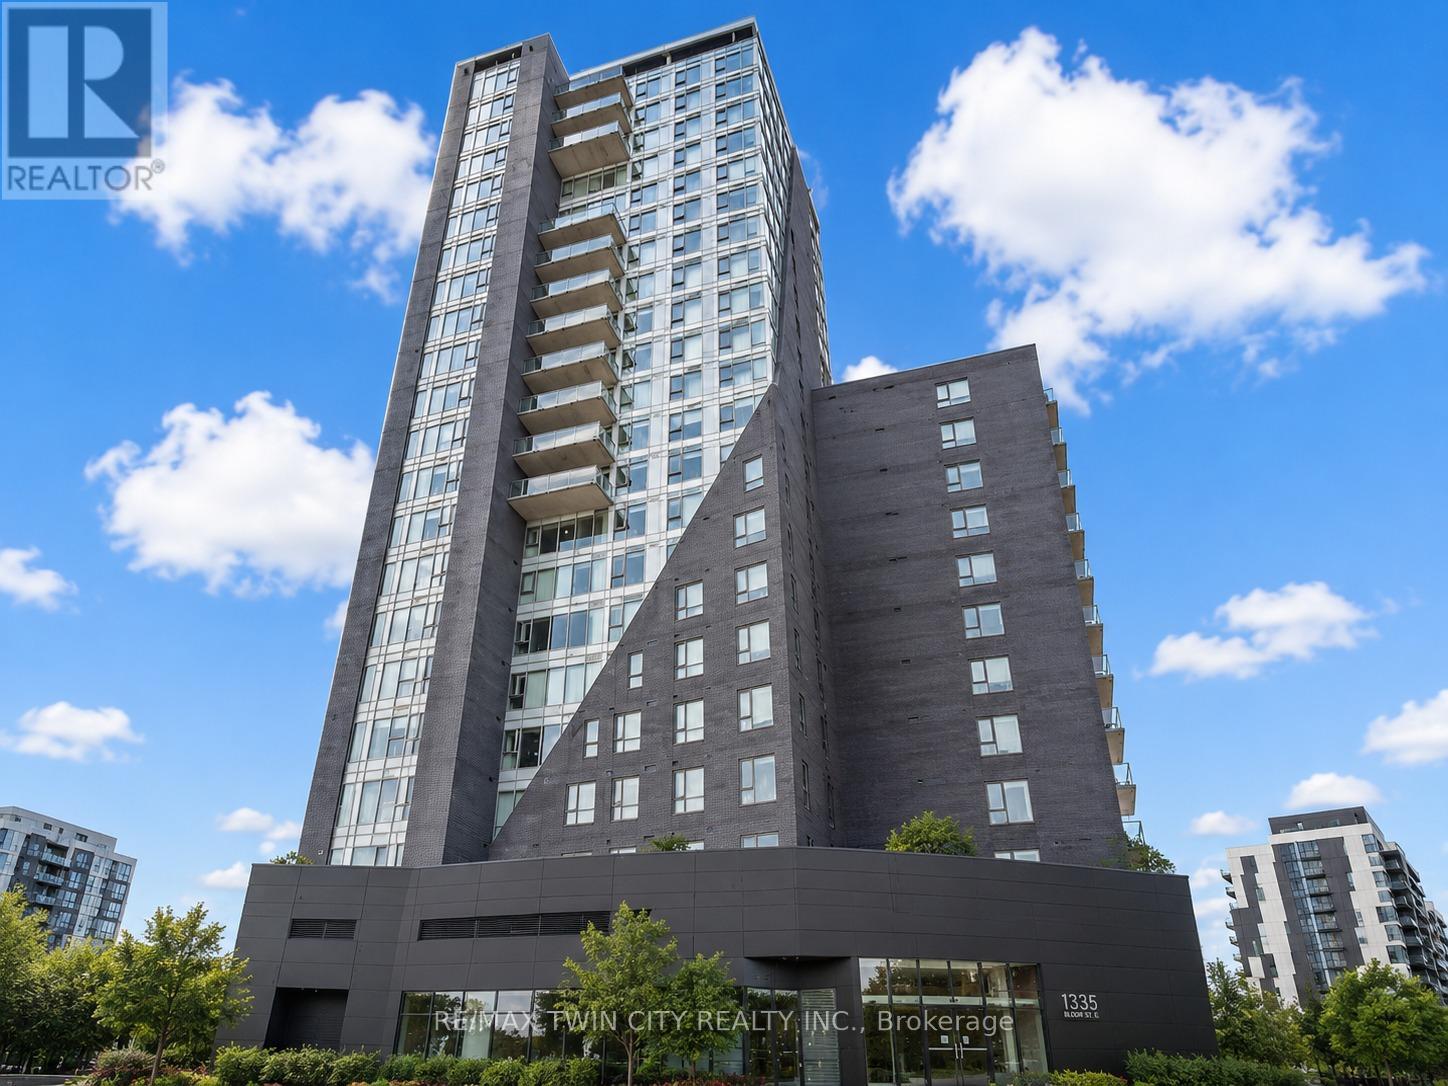
802 - 158 King Street N
Waterloo, Ontario
Welcome to Unit 802 at 158 King Street North, Waterloo, a fantastic opportunity for homeowners, investors, or parents looking to secure a property for their child in one of Waterloo's most desirable locations. Offering approximately 700 square feet of thoughtfully designed living space, this carpet-free condo features 1 bed + DEN, 2 full bathrooms, and an open-concept layout that perfectly blends functionality and comfort. From the moment you step inside, you'll appreciate the modern vinyl flooring that flows throughout the unit, creating a clean and contemporary feel. The kitchen is equipped with stainless steel appliances, ample cabinetry, and plenty of workspace, making meal preparation both convenient and enjoyable. Overlooking the bright living and dining area, the open-concept design creates the perfect setting for entertaining guests, hosting dinner with friends, or simply relaxing after a long day. The well-designed floor plan offers two generously sized bedrooms and two full bathrooms, providing flexibility and privacy for roommates, professionals, students, or small families. Step outside onto your private balcony and enjoy sweeping views of Waterloo's vibrant cityscape. Located in the heart of Waterloo, you're just minutes from the University of Waterloo, Wilfrid Laurier University, Conestoga College, restaurants, cafes, parks, shopping, public transit, and countless everyday amenities. Whether you're looking for a place to call home, an investment property, or a smart purchase for a student attending university, this condo checks all the boxes. Don't miss your chance to own in a prime Waterloo location with exceptional convenience and long-term value. (id:55499)
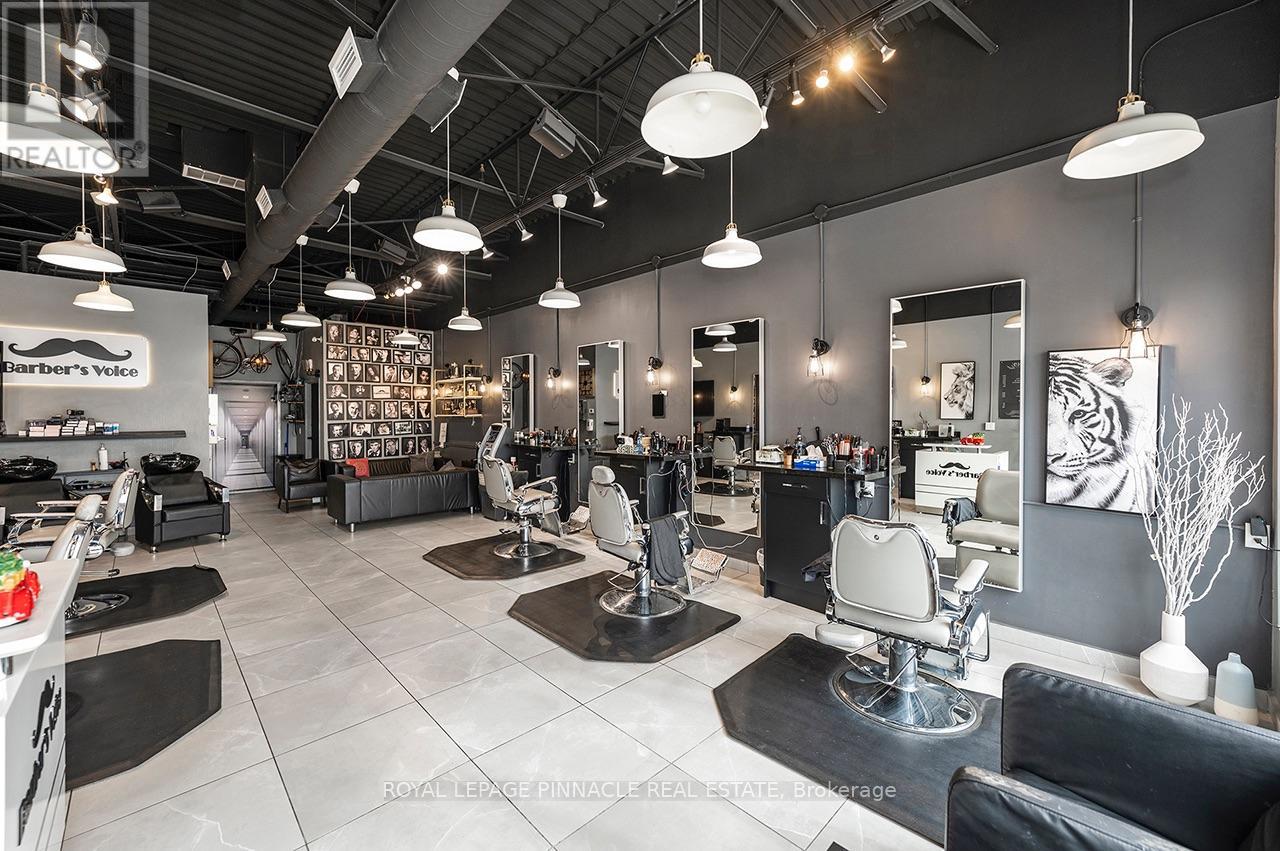
63 - 3700 Eglinton Avenue W
Mississauga, Ontario
RARE TURNKEY BUSINESS OPPORTUNITY - PRIME RIDGEWAY PLAZA, MISSISSAUGA!EXCEPTIONAL OPPORTUNITY TO OWN A WELL-ESTABLISHED, UPSCALE BARBERSHOP IN THE HEART OF RIDGEWAY PLAZA, ONE OF MISSISSAUGA'S MOST POPULAR AND HIGHLY SOUGHT-AFTER COMMERCIAL DESTINATIONS! Successfully operating for 6 years, this beautifully designed and fully operational barbershop has established a strong reputation, loyal clientele, and excellent brand recognition within the community.Strategically positioned in the vibrant and highly desirable Ridgeway Plaza, a premier commercial destination known for its impressive selection of restaurants, cafés, retail establishments, and continuous visitor activity. This exceptional location offers outstanding exposure, accessibility, and tremendous potential for future growth.The business features a stunning, modern, and sophisticated interior, complete with professional barber stations, stylish finishes, and a luxurious atmosphere designed to provide a premium grooming experience.With an established online presence, convenient online appointment booking system, recognizable business identity, and existing customer base, this turnkey operation offers an excellent foundation for a new owner to continue growing the business.WHY START FROM SCRATCH WHEN YOU CAN ACQUIRE AN ESTABLISHED BUSINESS IN ONE OF MISSISSAUGA'S MOST DESIRABLE COMMERCIAL LOCATIONS?An outstanding opportunity for experienced barbers, entrepreneurs, or investors looking to take over a professionally established business in a prime location with excellent growth potential.PRIME RIDGEWAY PLAZA LOCATION | 6 YEARS ESTABLISHED | UPSCALE INTERIOR | EXISTING CLIENTELE | ONLINE BOOKING SYSTEM | TURNKEY OPERATION A RARE OPPORTUNITY IN A HIGH-DEMAND LOCATION THAT SHOULD NOT BE MISSED! (id:55499)
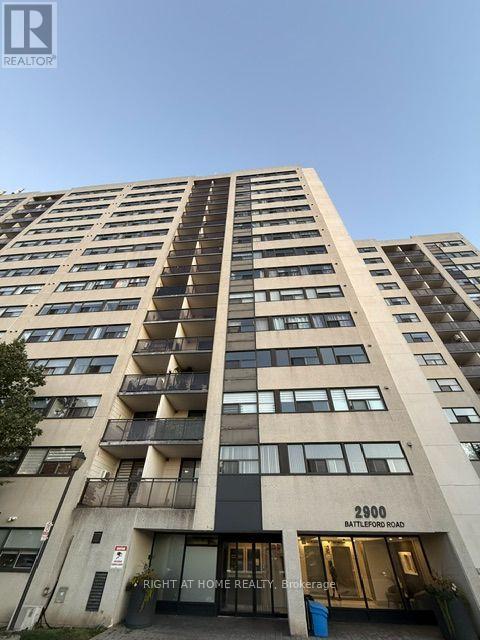
211 - 2900 Battleford Road
Mississauga, Ontario
Affordable, Spacious and Convenient Apartment in Mississauga! This Spacious 1 Bedroom and 1 Washroom Unit with 1 Underground Parking Spot is Located Close To Great Shopping and Amenities, Mins To The 401, 407, 403 & Go. Includes Hydro, Gas and Water. Convenience Of Ensuite Laundry. Large Primary Bedroom And Living/Dining Is Perfect For Entertaining. Building has various amenities for an overall great Living Experience. Great value a must see! (id:55499)
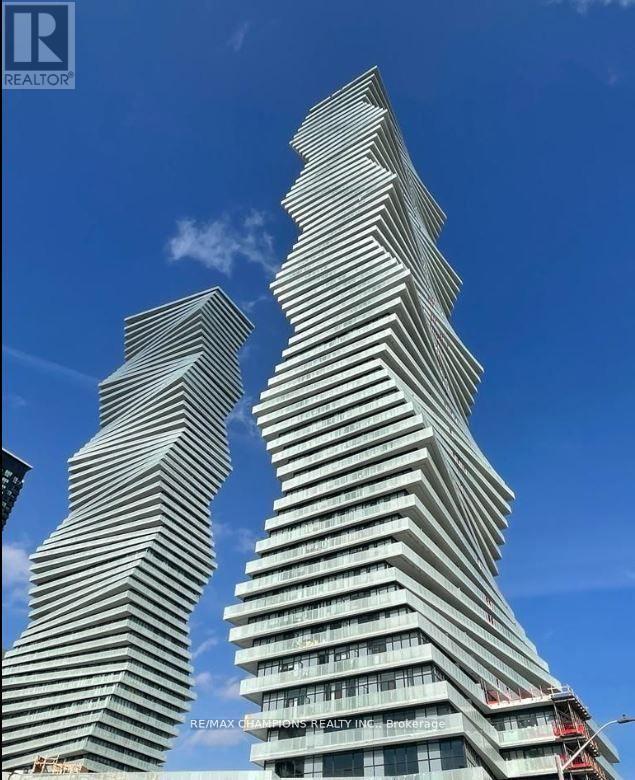
5905 - 3883 Quartz Road
Mississauga, Ontario
Two Bedroom Penthouse in M2 Condos!! In Square One Area of Mississauga, 2 Bedrooms Plus Media, Soaring 10' Ceiling, 2 Full 3 Pcs. Washrooms, Clear Stunning View of CN Tower and Lake Ontario. Luxurious amenities include Fitness Centre, Salt Water Pool, Sports Bar, Movie Theatre, 24 Hour Security, Minutes from Square One Mall, Go Transit, 401, 403 & Future LRT! Walking distance to Celebration Square, parks, groceries, restaurants, public transit terminal, Sheridan College, Living Arts, Movie theater, Schools,YMCA, Library and Much More!!One Parking included!! Available Immediately!! (id:55499)
409 - 4365 Bloor Street W
Toronto, Ontario
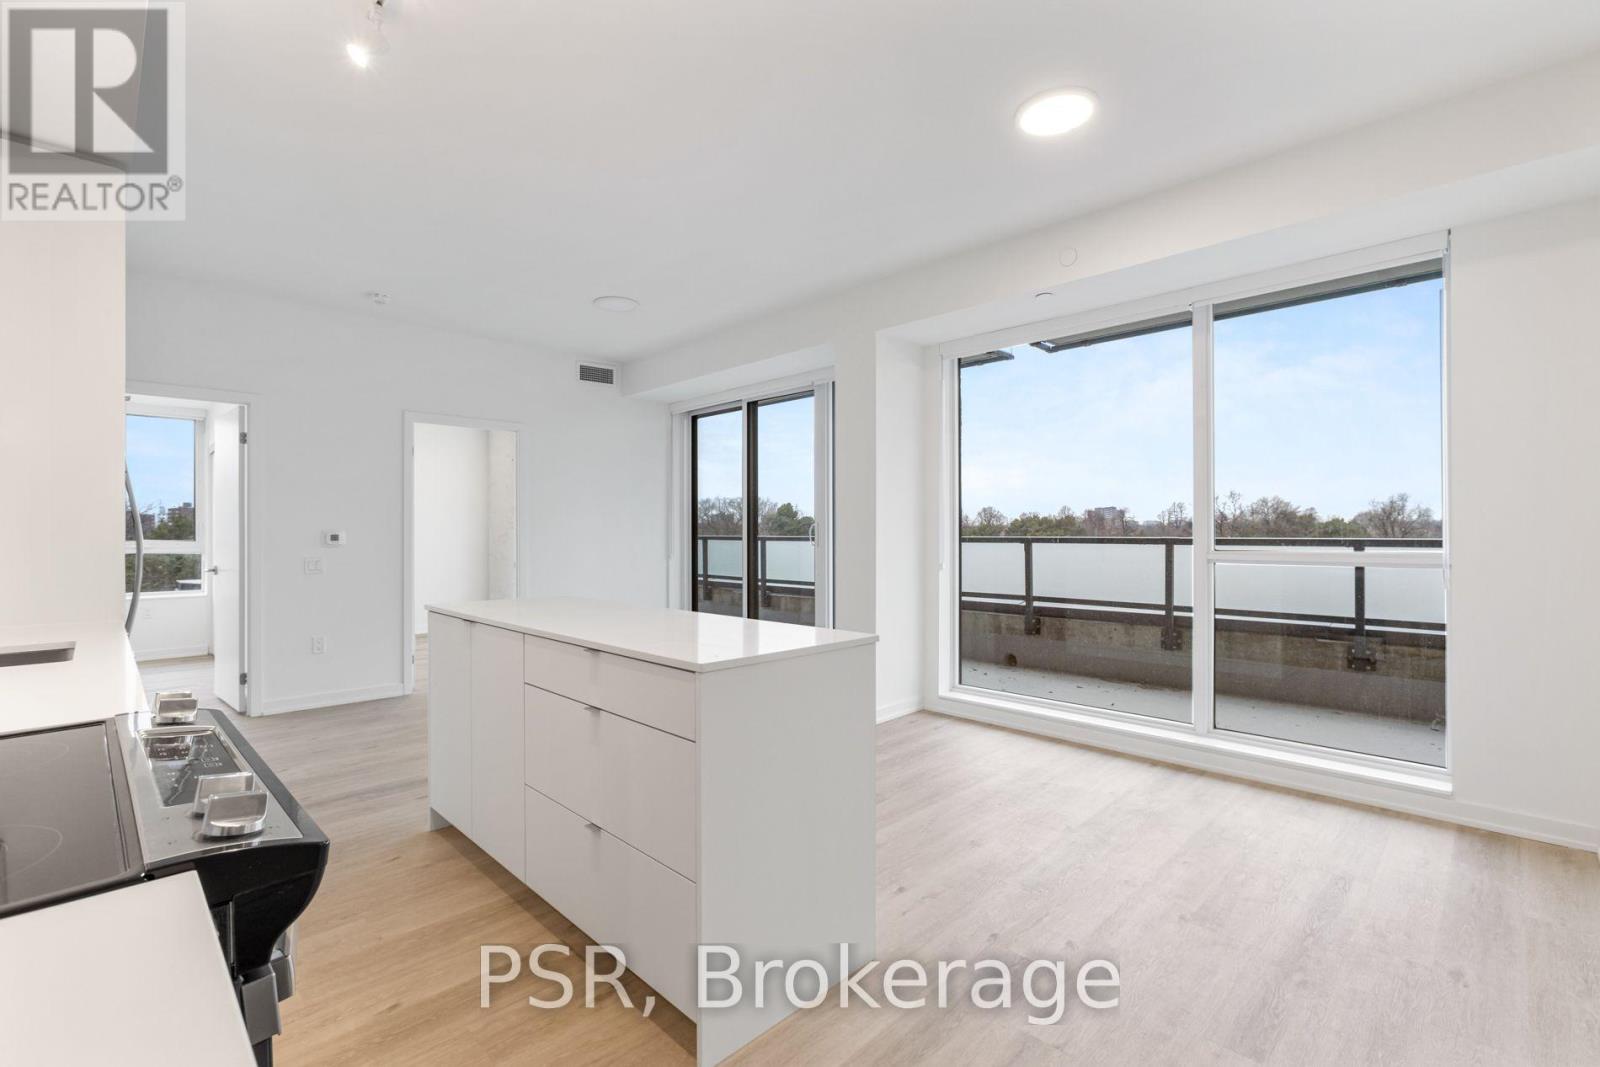
Elevated Living, Exceptional Rewards! Sign A 14-Month Lease And Receive Two Months Free Rent, Three Months Free Parking, Six Months Free Locker, PLUS For A Limited Time, Complimentary Wifi. Welcome To The Markwood - A Thoughtfully Designed Rental Community Nestled In The Heart Of Markland Wood. Be The First To Call This Beautifully Appointed 3 Bedroom, 2 Full Bathroom Suite Home. This Exceptional Corner Suite Features A Smart, Open-Concept Layout Designed For Comfortable Everyday Living. The Modern Kitchen Is Finished With Sleek Quartz Countertops & Large Island, Full Size Stainless-Steel Appliances, Including A Dishwasher, Creating A Space That's Both Functional And Stylish. Three Well-Proportioned Bedrooms Provide Generous Closet Space, Including A Primary Bedroom With An Ensuite Bathroom, While A Second Spa-Inspired Bathroom Adds Convenience And Comfort. Extending Your Living Space Outdoors, The Wrap Around, Private Terrace Offers The Perfect Setting For Relaxing Or Entertaining At Home. This Suite Is Truly Move-In Ready, Complete With All Light Fixtures, Roller Blinds, And In-Suite Stacked Laundry Included. Individually Controlled Thermostats Ensure Year-Round Comfort - Cool Summers And Cozy Winters, Exactly How You Like It. Residents Enjoy Access To An Impressive Collection Of State-Of-The-Art Amenities, Including A Fully Equipped Fitness Centre And Yoga Studio, Party Room And Social Lounge, Media/Movie Room, Co-Working Space, Children's Play Area, And A Pet Wash Station. Outdoor Amenities Further Enhance The Community With An Outdoor Courtyard And BBQ Area, Children's Playground, And A Fenced Dog Run. Tenant To Pay Hydro And Water. Perfectly Located Steps From TTC, Parks, Schools, And Everyday Conveniences, The Markwood Offers Elevated Rental Living In A Well-Connected, Family-Friendly Neighbourhood. (id:55499)
53 Savona Drive
Toronto, Ontario
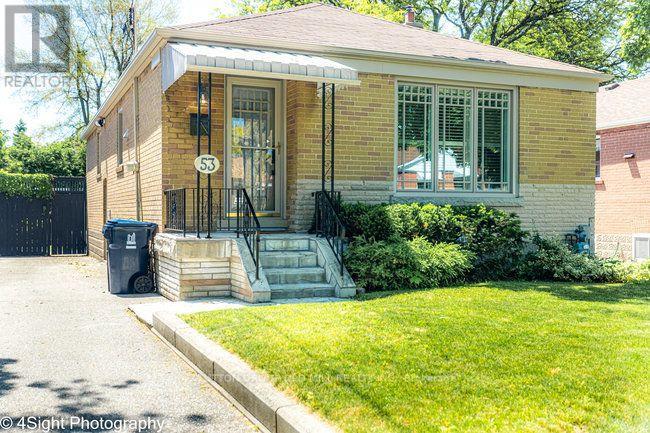
Welcome to 53 Savona Drive! This inviting bungalow offers generous living spaces and a flexible layout. Originally a three-bedroom home, it has been converted to two bedrooms to create an exceptionally spacious primary bedroom with a walkout to the backyard deck, with the option to restore the original three-bedroom layout. The large, open kitchen offers plenty of room for cooking and gathering, while the cozy living and dining area features a gas fireplace for a warm, welcoming atmosphere. A finished lower level with a second kitchen provides additional living space and versatility. Outside, enjoy a beautiful backyard with a spacious deck and fire pit-perfect for summer entertaining or relaxing evenings outdoors. A private driveway completes this charming home. (id:55499)
Upper - 125 Viella Street
Toronto, Ontario
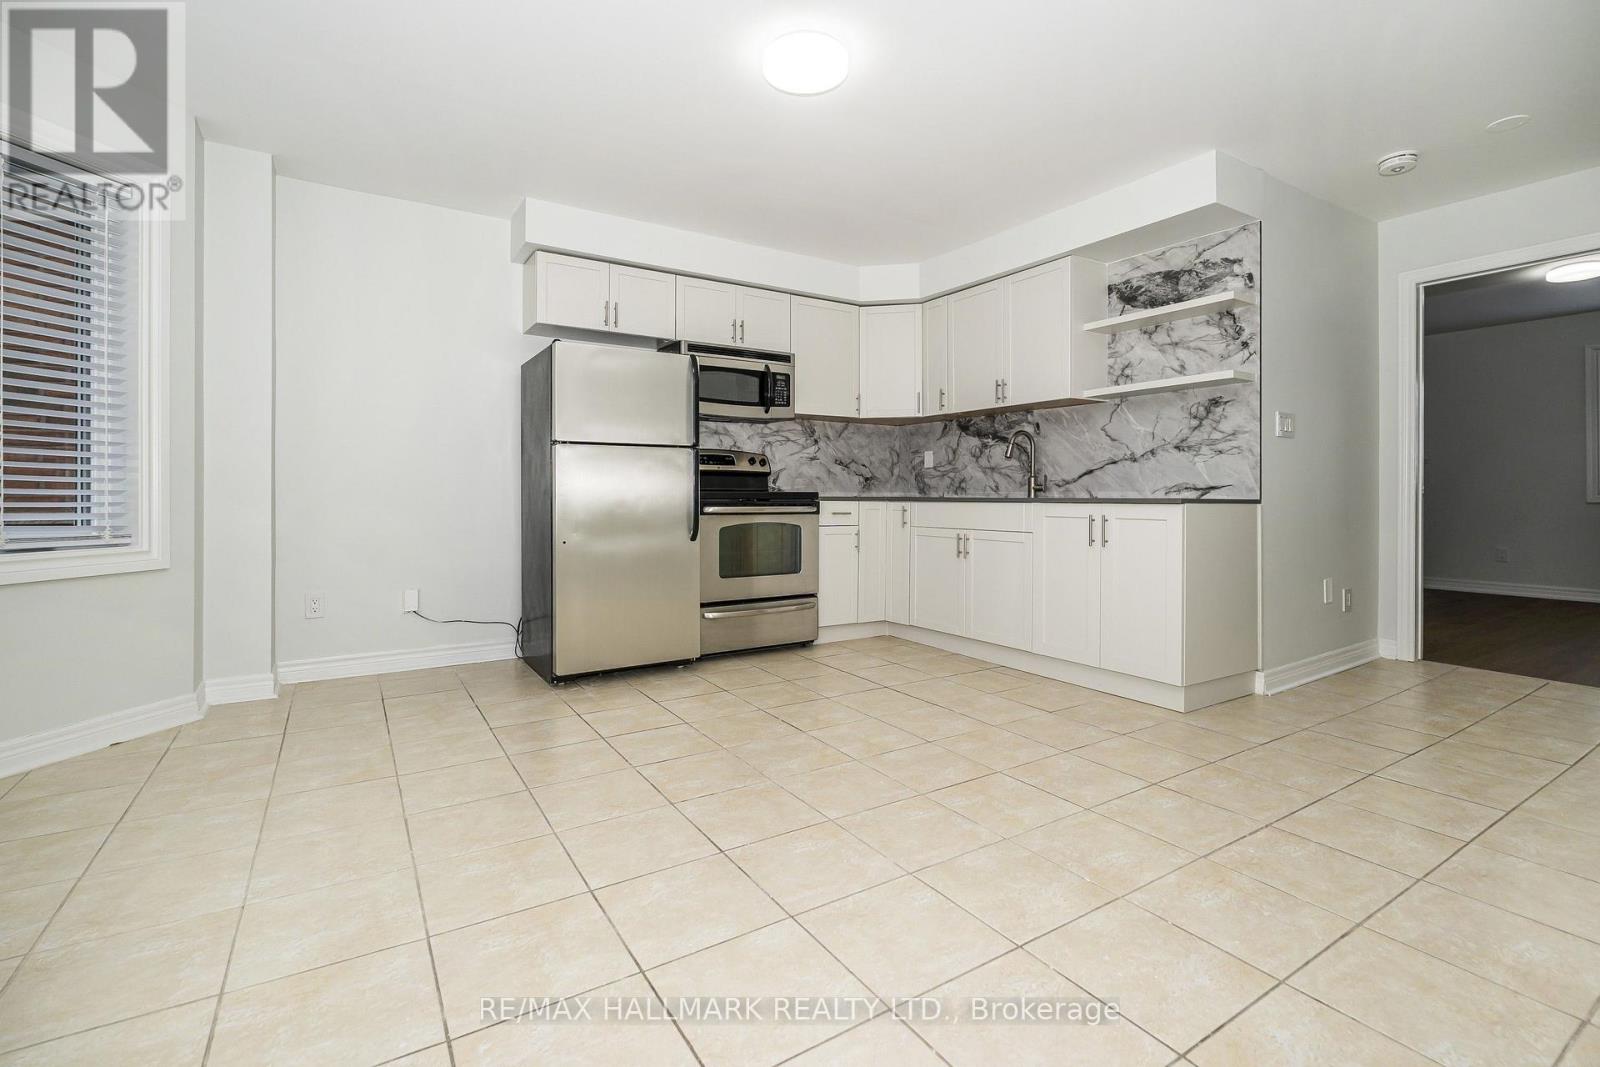
Set In A Desireable Enclave Of Stylish Homes. Along A Tranquil Tree-Lined Street. Welcome To 125 Viella Street. A Fabulous 3 Bedroom Suite. Located On The 2nd And 3rd Levels, Living/Dining Combined With Kitchen. Modern Eat-In Kitchen With Stainless Steel Appliances, Stainless Steel Undermount Sink With Tile Backsplash And Quartz Countertop, Eat-In Area With Bay Window. Primary Bedroom With Wall-To-Wall Closets, Could Also Be Used As Living Room, Wide Plank Vinyl Flooring. Ensuite With 4 Pieces And Coin-Operated Stacked Washer/Dryer, Glass Enclosed Shower. The 3rd Floor Has A Large 2nd Bedroom With Wall-To-Wall Closet, And Wide Plank Hardwood Flooring With A South View. The 3rd Bedroom Has Wide Plank Vinyl Flooring, A Small Walk-In Closet With A North View. The 3rd Level Also Has A 5-Piece Bathroom. Steps To Friendly Neighbourhood Park, Steps To The Stockyards Shopping Centre And St. Clair Avenue West Streetcar. Minutes To Corso Italia, Boutique Shops, Cafes, Restaurants, and Joseph Piccininni Community Recreation Centre. Utilities Included. CHECK OUT THE VIDEO! (id:55499)
Lot 16 - 45 Fieldridge Crescent
Brampton, Ontario
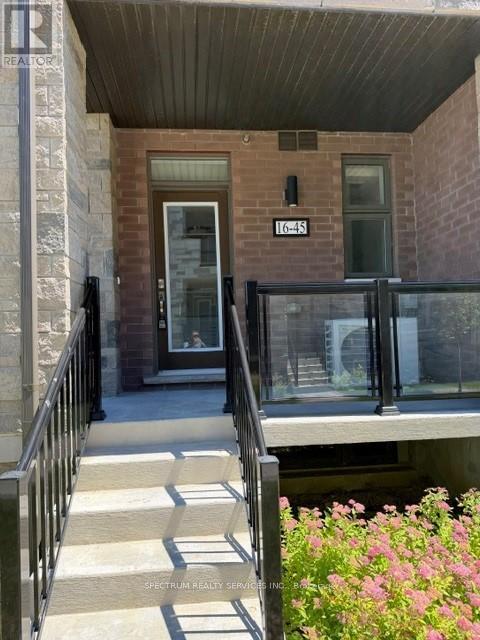
Discover modern comfort in this beautifully crafted brand-new stacked townhome located in a sought-after Brampton community. Designed with style and functionality in mind, this impressive home offers 3 spacious bedrooms and 1.5 bathrooms, making it an excellent choice for families, first-time homebuyers, or savvy investors. The bright open-concept main floor features elegant laminate flooring throughout the living and dining areas. creating an inviting space for everyday living and entertaining. The contemporary kitchen is finished with sleek high-gloss cabinetry, upgraded countertops, and generous prep space to meet all your culinary needs. Expansive windows fill the home with abundant natural light, enhancing its warm and airy ambiance. The upper level provides well-proportioned bedrooms and thoughtfully designed living spaces that offer both cmfort and privacy. Conveniently located close to parks, schools, shopping, public transit, and everyday amenities, this home offers the perfect combination of modern living and an unbeatable location. Taxes have not yet been assessed. Don't miss this exceptional opportunity to own a brand-new home in one of Brampton's growing neighbourhoods. (id:55499)
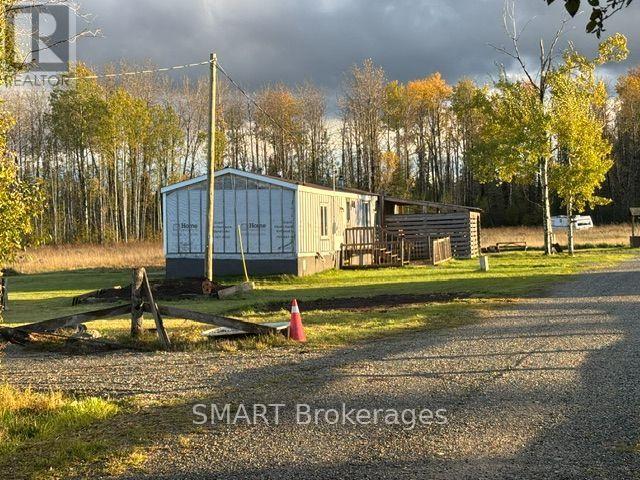
1742 Highway 66 West Highway W
Kirkland Lake, Ontario
Here is your chance to own 74 acres in an UNORGANIZED township, with a house, garage and various outbuildings on Highway 66 West!! 100 Amp service. Detached garage (33'-10"" x 31')with hydro & attached lean-to (unfinished) with concrete floors in both. Man door in lean-to. Garage door opening is 10'x12'-3". Other large outbuilding 38" x 27', with screened in lean-to attached 31'-11" x 14'. Deck @ house is 28"" x 12". Woodshed attached to house with doorway to house: 13'-8" x 20'-5". Woodstove is up to WETT specs but not certified. Open concept living/dining/livingroom. Updates: Entire kitchen, flooring & lighting: 2017. Both bathrooms: 2025. Shingled roof: 2016/17. Windows & doors: 2016. 20 Mins to Alamos Gold in Matachewan and 20 minutes to Macassa Mine in Kirkland Lake and shopping. Country living at it's best with lots of space & privacy! Even the dog house in included Mineral & Surface rights included. (id:55499)
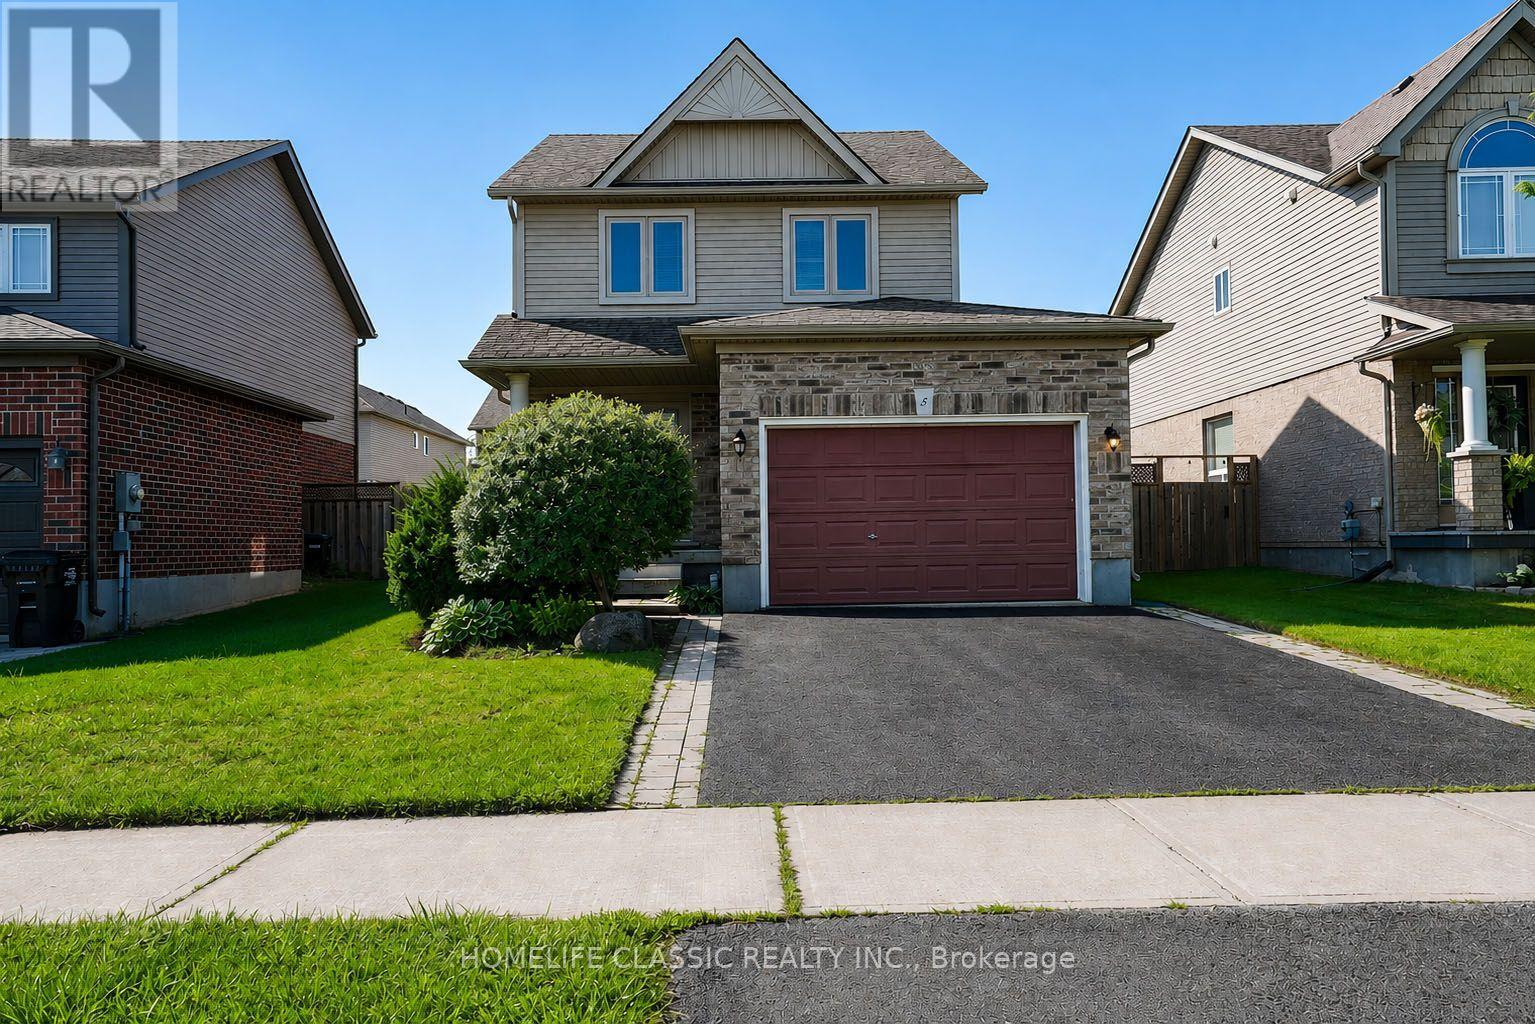
5 Irwin Crescent
New Tecumseth, Ontario
Turn-Key Detached Home in Sought-After Devonleigh Neighbourhood. Welcome to this beautifully updated, move-in ready detached home located in the highly desirable Devonleigh community. Thoughtfully upgraded throughout, this carpet-free residence combines modern finishes, functional living space, and exceptional pride of ownership.The main and upper levels feature brand new hardwood flooring, complemented by newly finished hardwood stairs with upgraded railings and spindles. The bright, open-concept layout connects the kitchen and dining area seamlessly, creating an inviting space for everyday living and entertaining.The upper level offers three spacious bedrooms, including a large primary suite complete with his and hers closets, and a well-appointed 4-piece bathroom.Extensive recent upgrades provide peace of mind and long-term value, including brand new windows throughout the entire home, new front and rear doors (with built-in blinds on the rear door), new window coverings, and a new sump pump. The kitchen has been refreshed with an upgraded sink and faucet, adding a modern touch to the heart of the home.The walkout from the kitchen leads to a large deck overlooking a beautifully landscaped backyard featuring a garden shed, greenhouse, and gazebo-ideal for relaxing or entertaining in a private outdoor setting.The fully finished lower level expands the living space with a spacious family room and a large 3-piece bathroom, along with convenient lower-level laundry.A standout feature is the insulated garage, professionally converted into a workshop complete with a ventilation system-perfect for hobbyists, trades, or additional functional space year-round.Ideally located close to parks, schools (both public and Catholic within walking distance), and just minutes from downtown Alliston, this exceptional property offers the perfect blend of comfort, convenience, and modern upgrades. A true turn-key home that is ready to move in and enjoy. (id:55499)
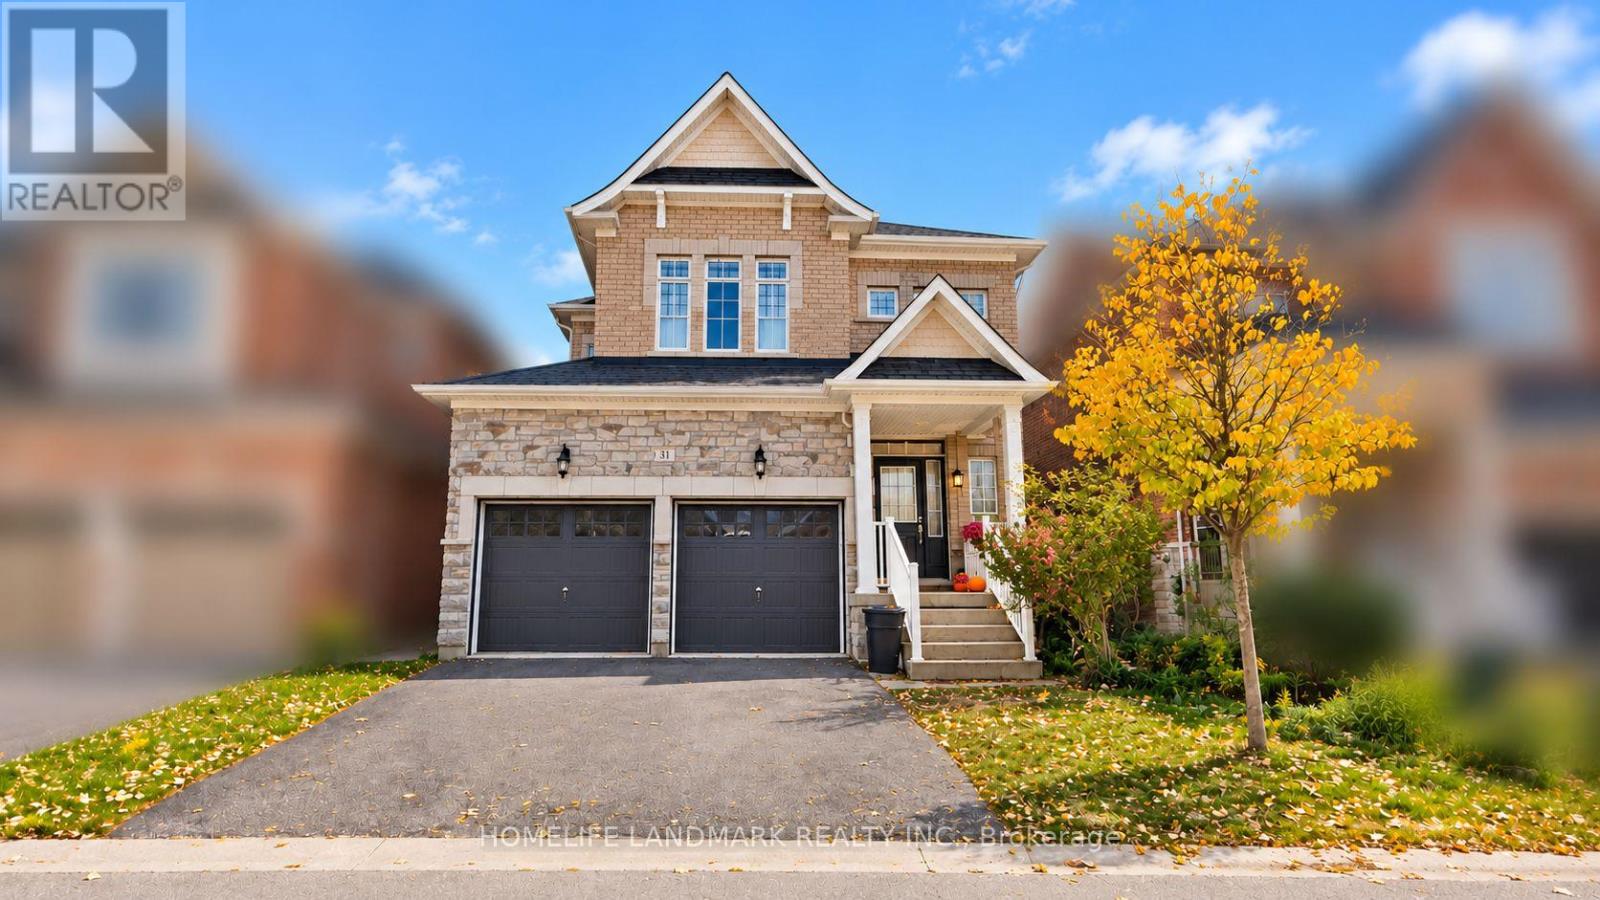
31 Warren Mcbride Crescent
Aurora, Ontario
Beautifully Maintained and Upgraded Double Car Garage Detached Home Situated on a Quiet Private Road with No Sidewalk! Featuring a Functional and Spacious Open-Concept Layout, 9-Ft Ceilings and Smooth Ceilings Throughout, Hardwood Flooring on the Main and 2nd Level, and Elegant Pot Lights Throughout the Main Level. Impressive Open-to-Above Foyer Welcomes You Into This Bright and Inviting Home. Modern Upgraded Kitchen Features Stylish Cabinetry, Granite Countertops, and Ample Storage Space. All Bathrooms Feature Granite Countertops, While the Primary Ensuite Offers a Luxurious Frameless Glass Shower. Upgraded Staircase with Elegant Iron Pickets Adds a Touch of Sophistication. Conveniently Located Just Minutes from Shopping, Schools, Parks, GO Transit, and Highway 404. Situated Near Highly Ranked Schools. A Perfect Family Home in a Desirable Neighbourhood. Move-In Ready! (id:55499)
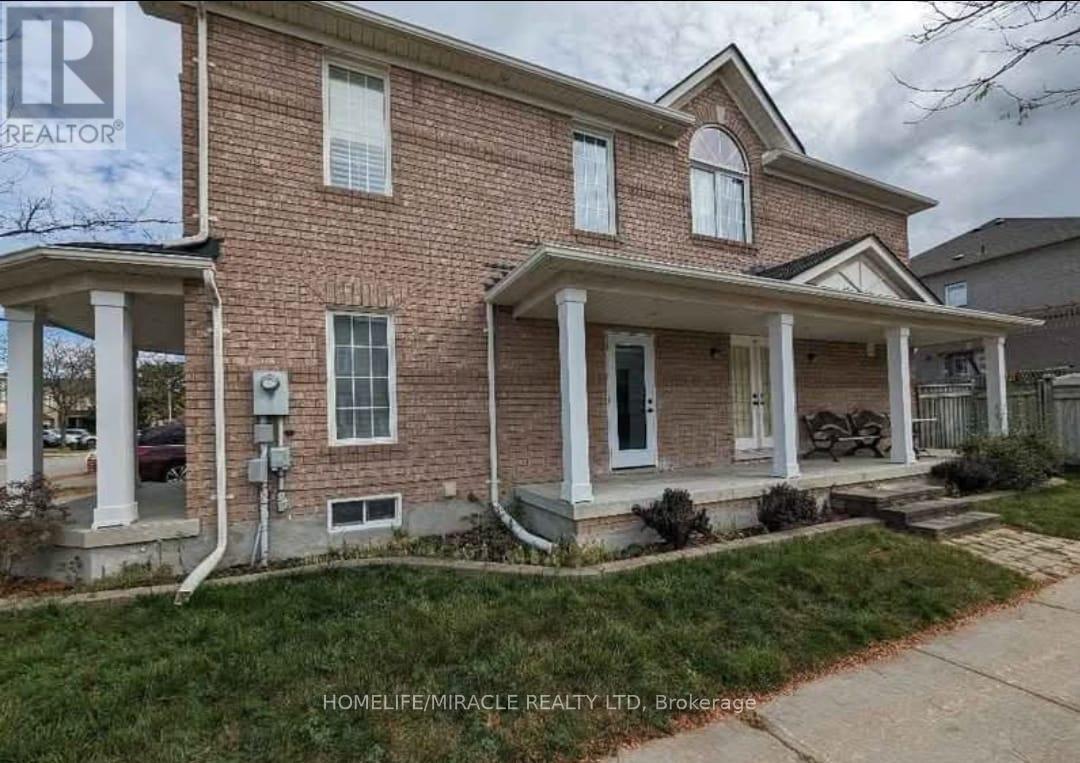
53 Domingo Street
Vaughan, Ontario
Available for rent: a spacious two bedroom Basement apartment with private side entrance, Full kitchen with breakfast area, comfortable Living room, Extra storage, Cold Room and one full bathroom, newly renovated and painted, well maintained in a quite area, Ideal for small families or Professionals, Close to the HWY 400, Mackenzie Hospital, Wonderland, Schools, Shopping, parks and Public Transport YRT. (id:55499)
1005 - 5 Buttermill Avenue
Vaughan, Ontario
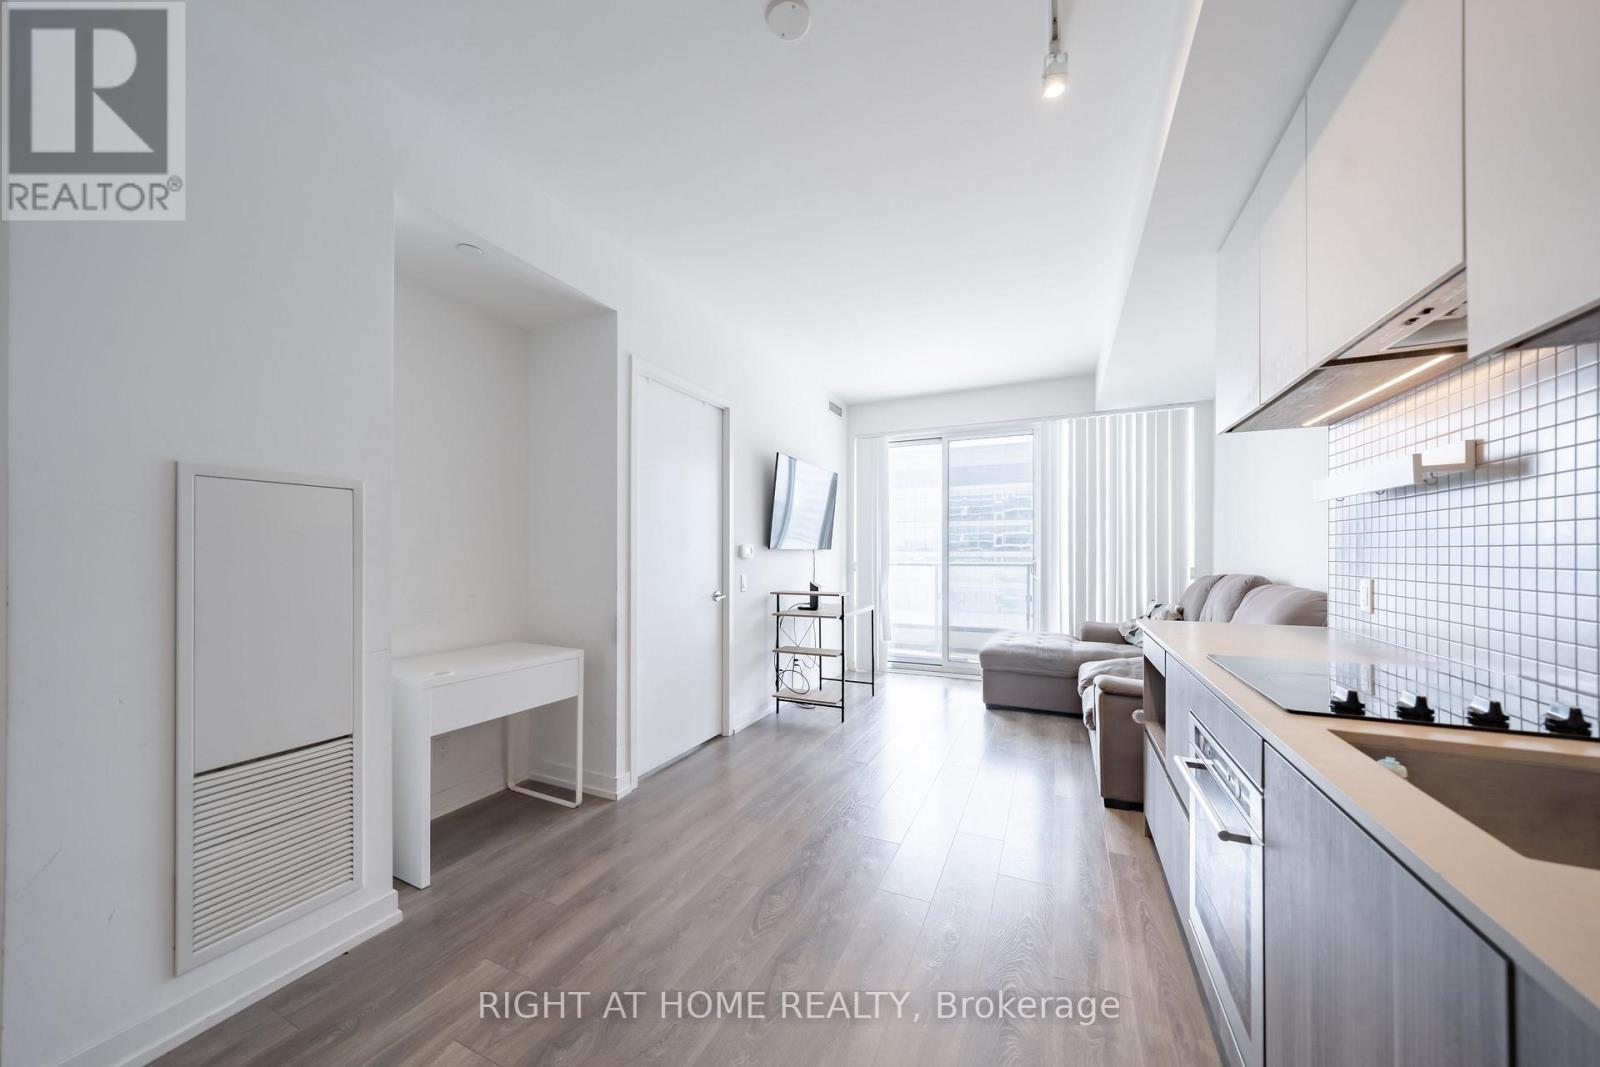
Welcome to Suite 1005 at Transit City 2, a south-facing 2-bedroom, 2-bathroom condo in the heart of the Vaughan Metropolitan Centre. Approximately 638 sq ft (per MPAC) with carpet-free laminate floors throughout and an open living and dining area that walks out to an open balcony. The kitchen features built-in stainless steel appliances and stone counters. The primary bedroom has a large window and its own ensuite bath, and the second bedroom has sliding doors and a closet. Ensuite laundry. Building amenities include a gym, outdoor pool, rooftop deck and garden, party and meeting room, and guest suites. Steps to VMC subway station and the bus terminal, with restaurants, shopping and the community and recreation centre close by, plus quick access to Highways 7, 400 and 407. A great fit for first-time buyers and investors alike. (id:55499)
23233 Miles Road
Georgina, Ontario
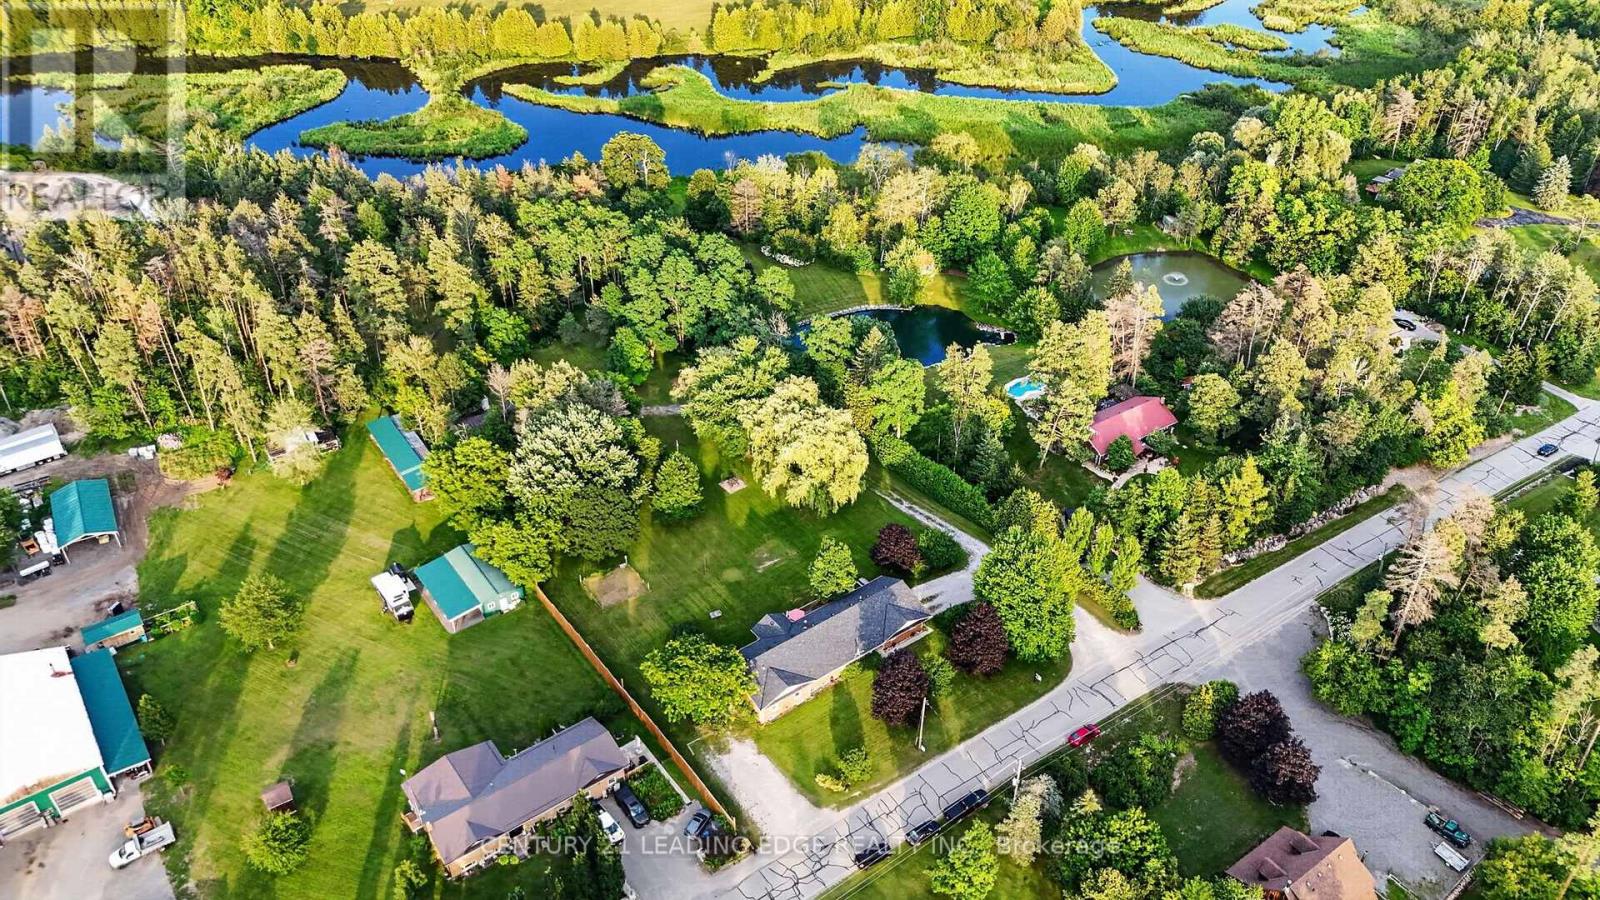
***Riverfront Bungalow with In-Law Suite!*** Welcome to 23233 Miles Road, an exceptional riverfront retreat offering nearly 4,000 sq. ft. of finished living space on approximately 2.6 acres in Georgina. This bright and spacious bungalow features an impressive total of 8 bedrooms, an oversized double-car garage with ample clearance and space to accommodate a car hoist or lift, and a versatile layout designed to suit a variety of lifestyles. The main level offers 4 bedrooms, while the fully finished lower level features 2 additional bedrooms, generous living and entertaining space complete with a wet bar, plus a self-contained 2 bedroom in-law suite. Two dedicated laundry facilities provide added convenience and flexibility for large, extended or multi-generational families. Meticulously maintained inside and out, the property is beautifully landscaped and offers direct access to Black River, ideal for canoeing, kayaking, fishing, camping, entertaining or simply enjoying the peaceful natural surroundings from the privacy of your own backyard. A spacious workshop with hydro (approximately 23' x 35') provides excellent space for additional storage, hobbies, equipment or recreational toys. Enjoy the privacy and tranquility of country living while remaining conveniently close to schools, parks, shopping, restaurants, Lake Simcoe, beaches, marinas and everyday amenities, with easy access to Highway 48 and Highway 404. A truly unique property offering exceptional space, versatility, recreation and an outstanding lifestyle! (id:55499)
23995 Mccowan Road
Georgina, Ontario
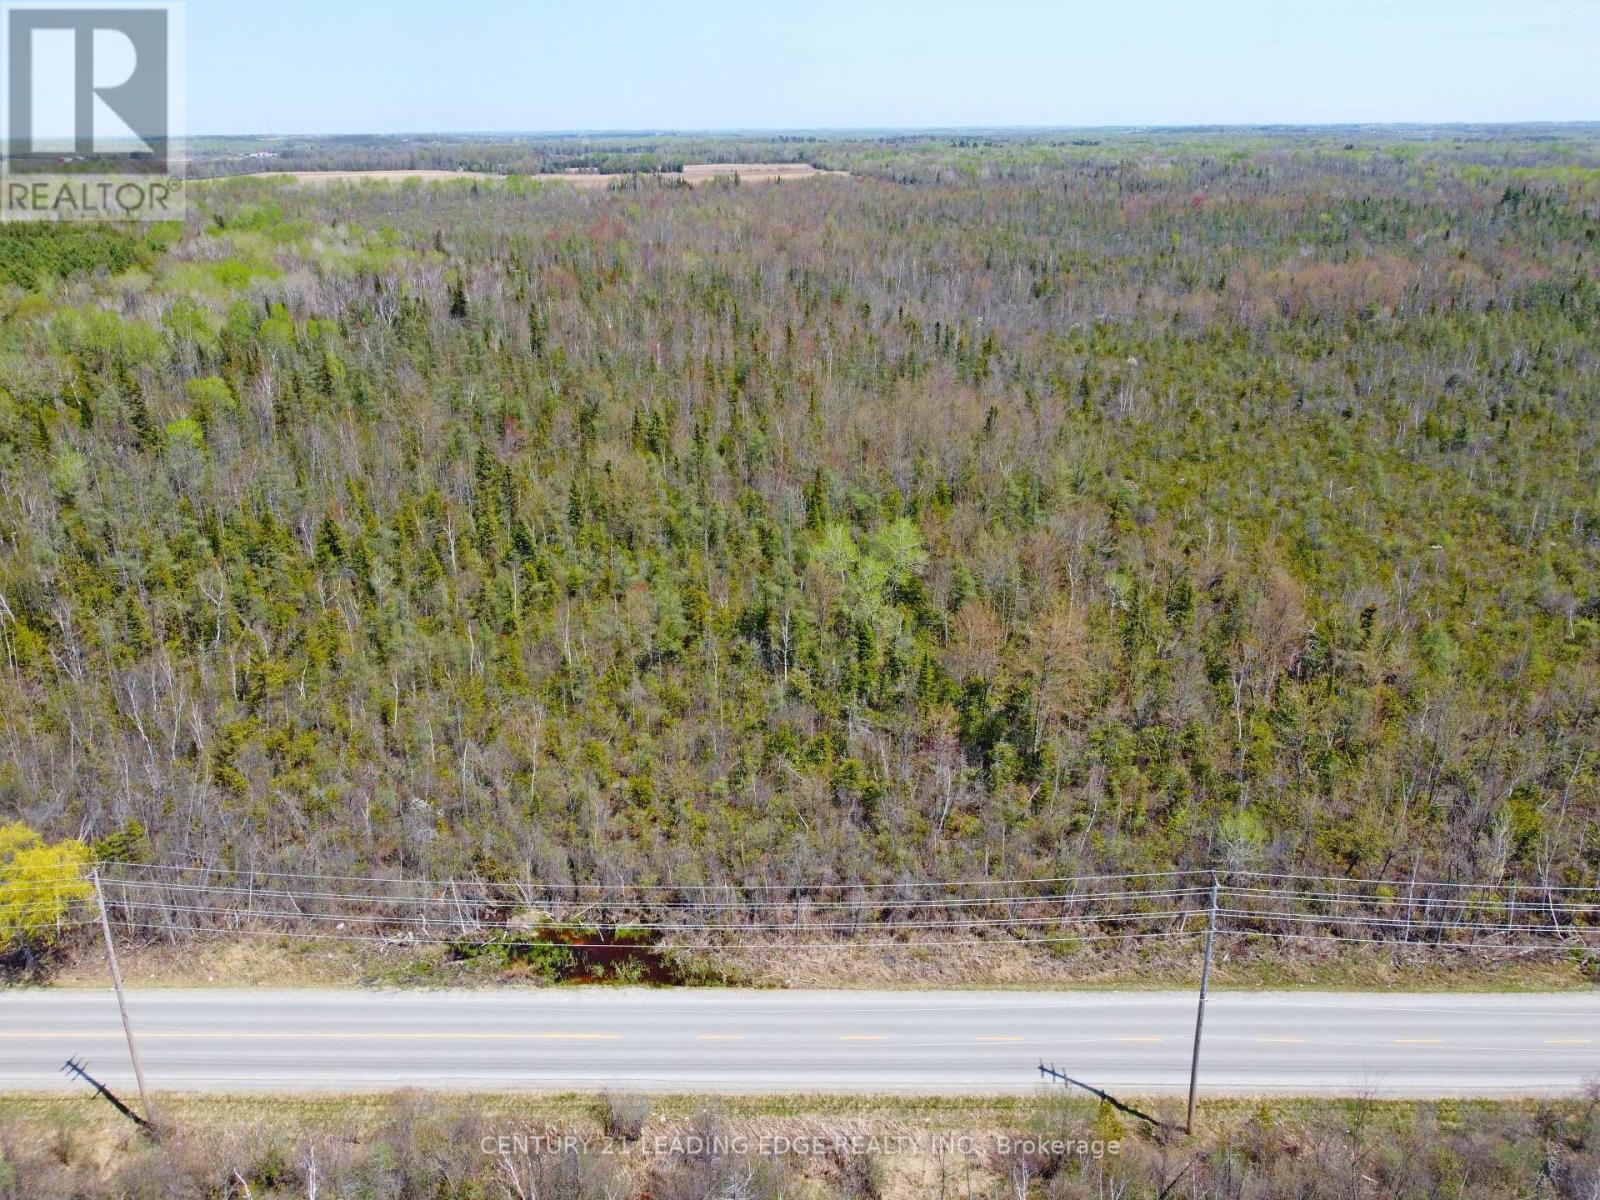
Excellent opportunity to own approximately 13.41 acres of vacant land in Georgina with frontage on McCowan Road. Ideally suited for buyers seeking a private recreational retreat, long-term investment or the opportunity to enjoy nature and wide-open space. Located approximately 300 metres south of Mount Pleasant Trail and surrounded by Georgina's extensive network of trails and natural areas, offering excellent opportunities for hiking, cycling and enjoying the outdoors. Conveniently located near Highway 48 and approximately 10 minutes from Highway 404, providing easy access to Keswick, Sutton, Newmarket and the GTA. Enjoy the best of rural Georgina while remaining within reach of Lake Simcoe, local beaches, parks, marinas and year-round recreational amenities. A unique opportunity to secure a sizeable parcel of land in a peaceful natural setting. (id:55499)
123 Fallharvest Way
Whitchurch-Stouffville, Ontario
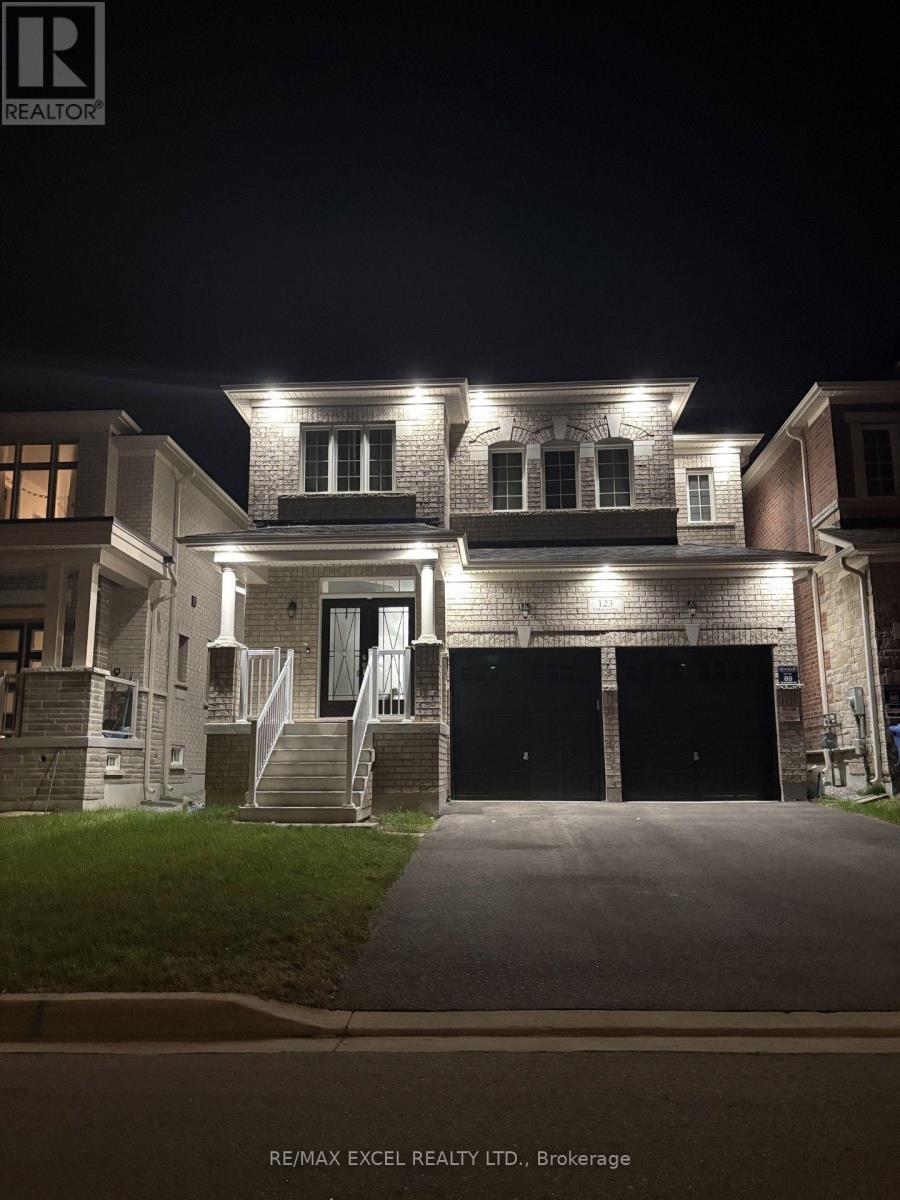
Welcome to 123 Fallharvest Way - a stunning 2023-built home offering 2,668 sq. ft. of beautifully designed living space and over $70,000 in builder and owner-selected upgrades. This modern residence features a bright, open-concept layout with an exceptional flow for both everyday living and entertaining. Enjoy upgraded hardwood flooring throughout, elegant upgraded front french doors, upgraded ceramic floor tiles, and a beautifully appointed kitchen featuring upgraded countertops, backsplash and wine fridge. All bathrooms have been enhanced with upgraded finishes, while extensive pot lights throughout the interior create a warm, contemporary ambiance. Exterior pot lights add an elegant touch to the home's curb appeal. Additional upgrades include a water softener and a Tesla EV charging port installed in the garage. The newly fenced backyard provides enhanced privacy and a wonderful outdoor space for relaxation and entertaining. An impressive upgraded 4-car driveway with no sidewalk offers parking for up to 6 vehicles - a rare and highly desirable feature. With its newer construction, extensive upgrades, modern design and exceptional parking, this beautiful home offers a wonderful opportunity to enjoy contemporary living with virtually nothing left to do but move in. (id:55499)
Bsmt - 9 Wiley Avenue
Richmond Hill, Ontario
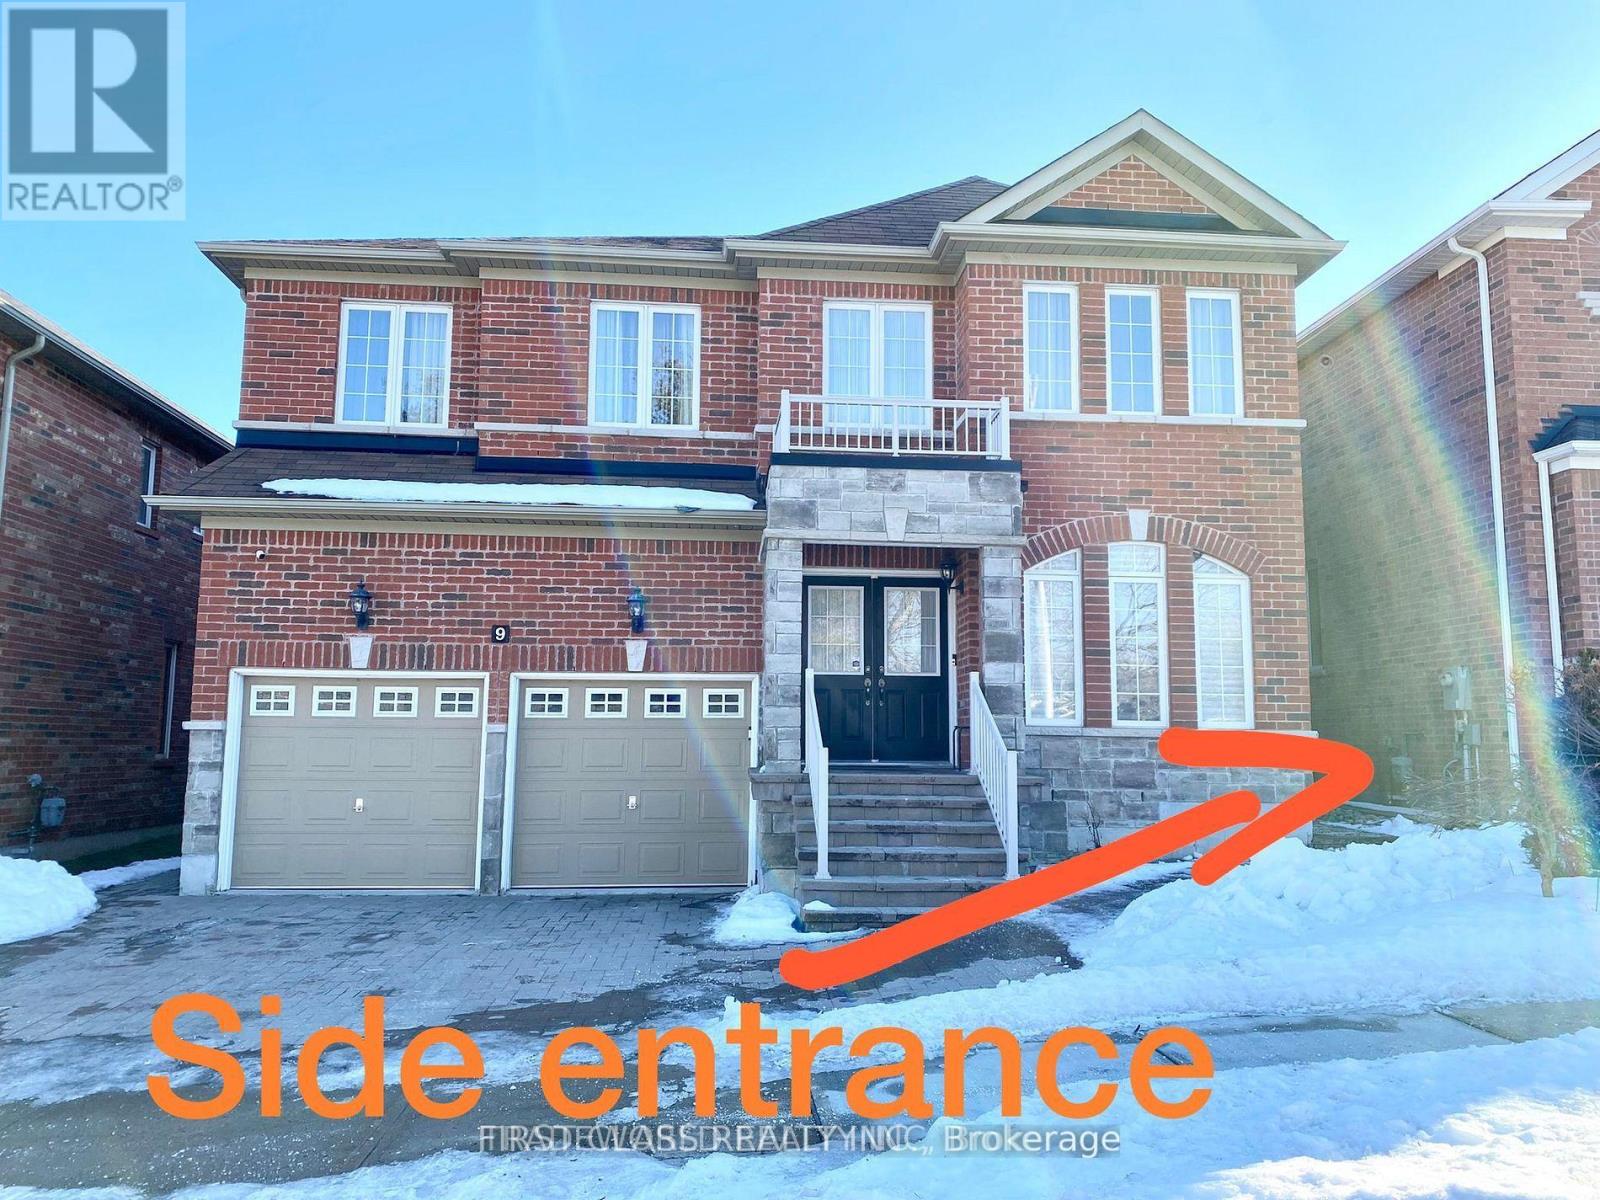
Bright & sunshine!! Family Home in Westbrook Area * Open concept Kitchen with dining area, Backsplash, Professionally Finished Walk-Out Basement * Interlock backyard * Walk to Nature Trail & Trillium Woods * Top Ranking School & Catholic High School * Tenant responsible for Backyard maintenance and snow shoveling for their own accessing pathway. Tenant pays for 40% of all utilities and internet. (id:55499)
197 Douglas Road
Richmond Hill, Ontario
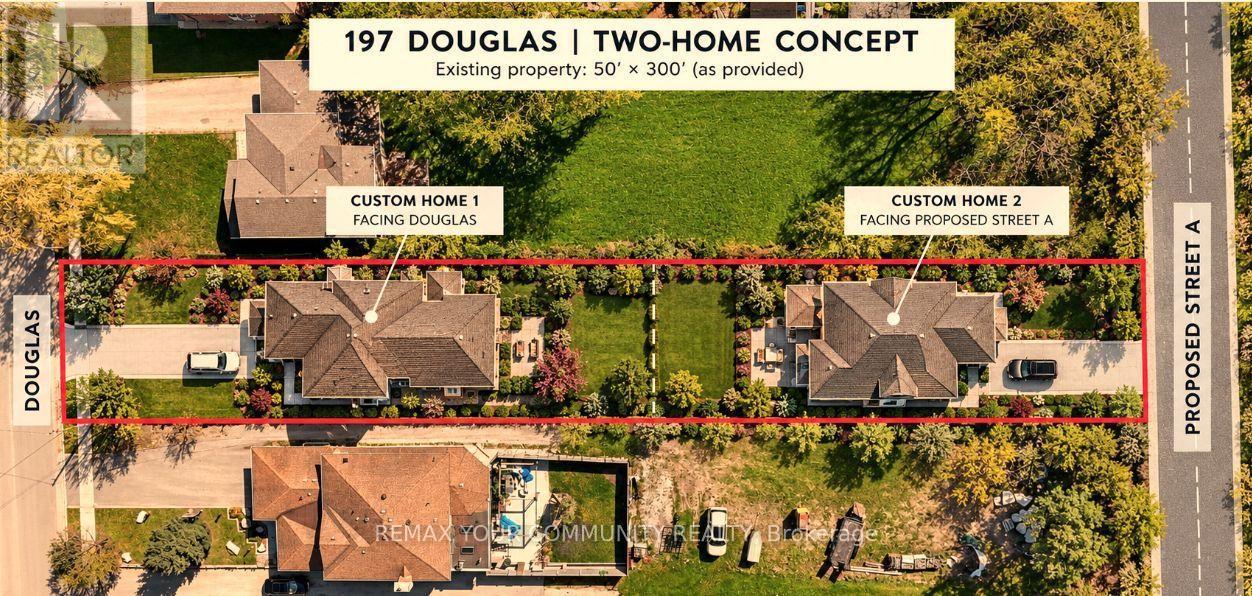
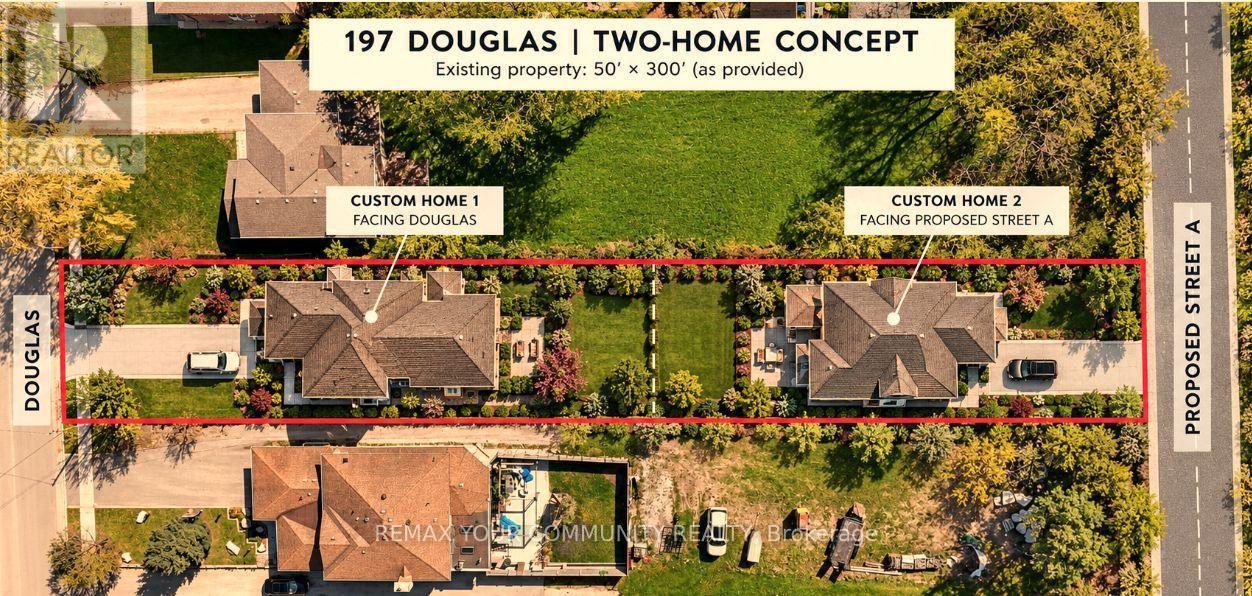
Attention Developers, Builders & Investors! Rare Oversized Lot in Prime Richmond Hill ,Incredible opportunity to own an oversized 55 x 287 ft lot in one of Richmond Hills most desirable areas steps from Lake Wilcox. This property offers dual potential: Build your dream home now Unlock rear lot development as part of a future back-lot subdivision opportunity. Existing Home Features: Spacious 5-bedroom home, Finished basement with separate entrance ideal for in-law suite or rental income, Surrounded by mature trees and nature. Just a short walk to Sunset Beach and Lake Wilcox Whether you're looking to build now or land bank for future development, this is a rare find with huge upside in a high-demand neighborhood. (id:55499)
101a, 101b & 172 - 4438 Sheppard Avenue E
Toronto, Ontario
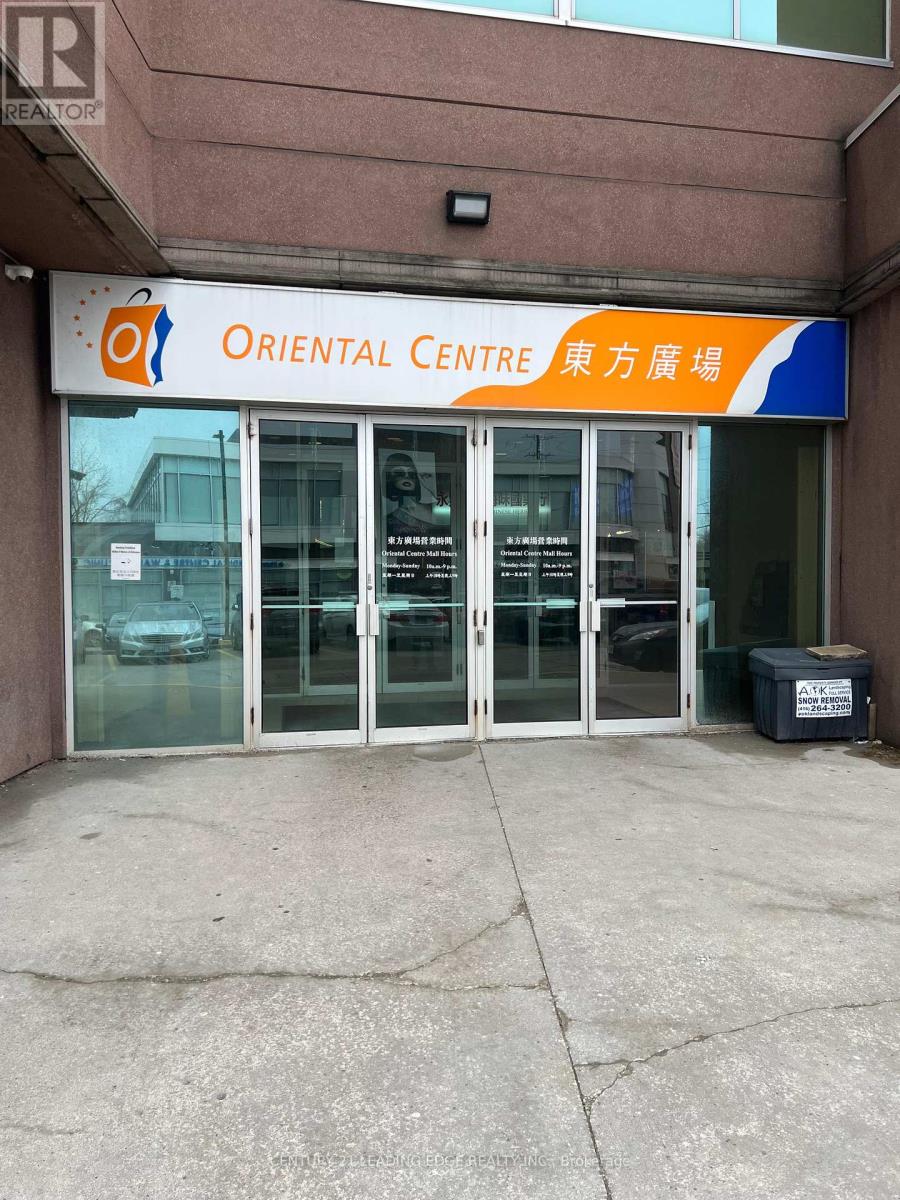
Main-floor unit at Oriental Centre, Scarborough's shopping hub at Sheppard Ave East and Brimley Rd. Approx. 6,888 sq.ft. gross / 5,062 sq.ft. net, beside the bank entrance with excellent foot and vehicle exposure. Formerly occupied by an anchor tenant for 20+ years. Available as a single unit or can be divided into up to three units (101A, 101B and 172). Partitions and build-out are at the tenant's cost, subject to landlord approval. Permitted uses include retail stores (clothing, furniture, curtains, packaged food) and service businesses (tutoring or learning centre, fitness or wellness centre, medical, dental or clinic, beauty and health services, daycare). All uses are subject to the Declaration and By-Laws, municipal zoning, and property management approval. CHILD CARE NOTICE: There is no play area inside the mall for child care use. Child care operators must confirm that their licensing and program requirements can be met before applying. Features include high-exposure signage, loading door, on-site property management, public elevator and escalator, underground and surface parking, TTC and Hwy 401 access, and the upcoming Sheppard East Subway extension. Book your viewing today. (id:55499)
3 - 74 Crockford Boulevard
Toronto, Ontario
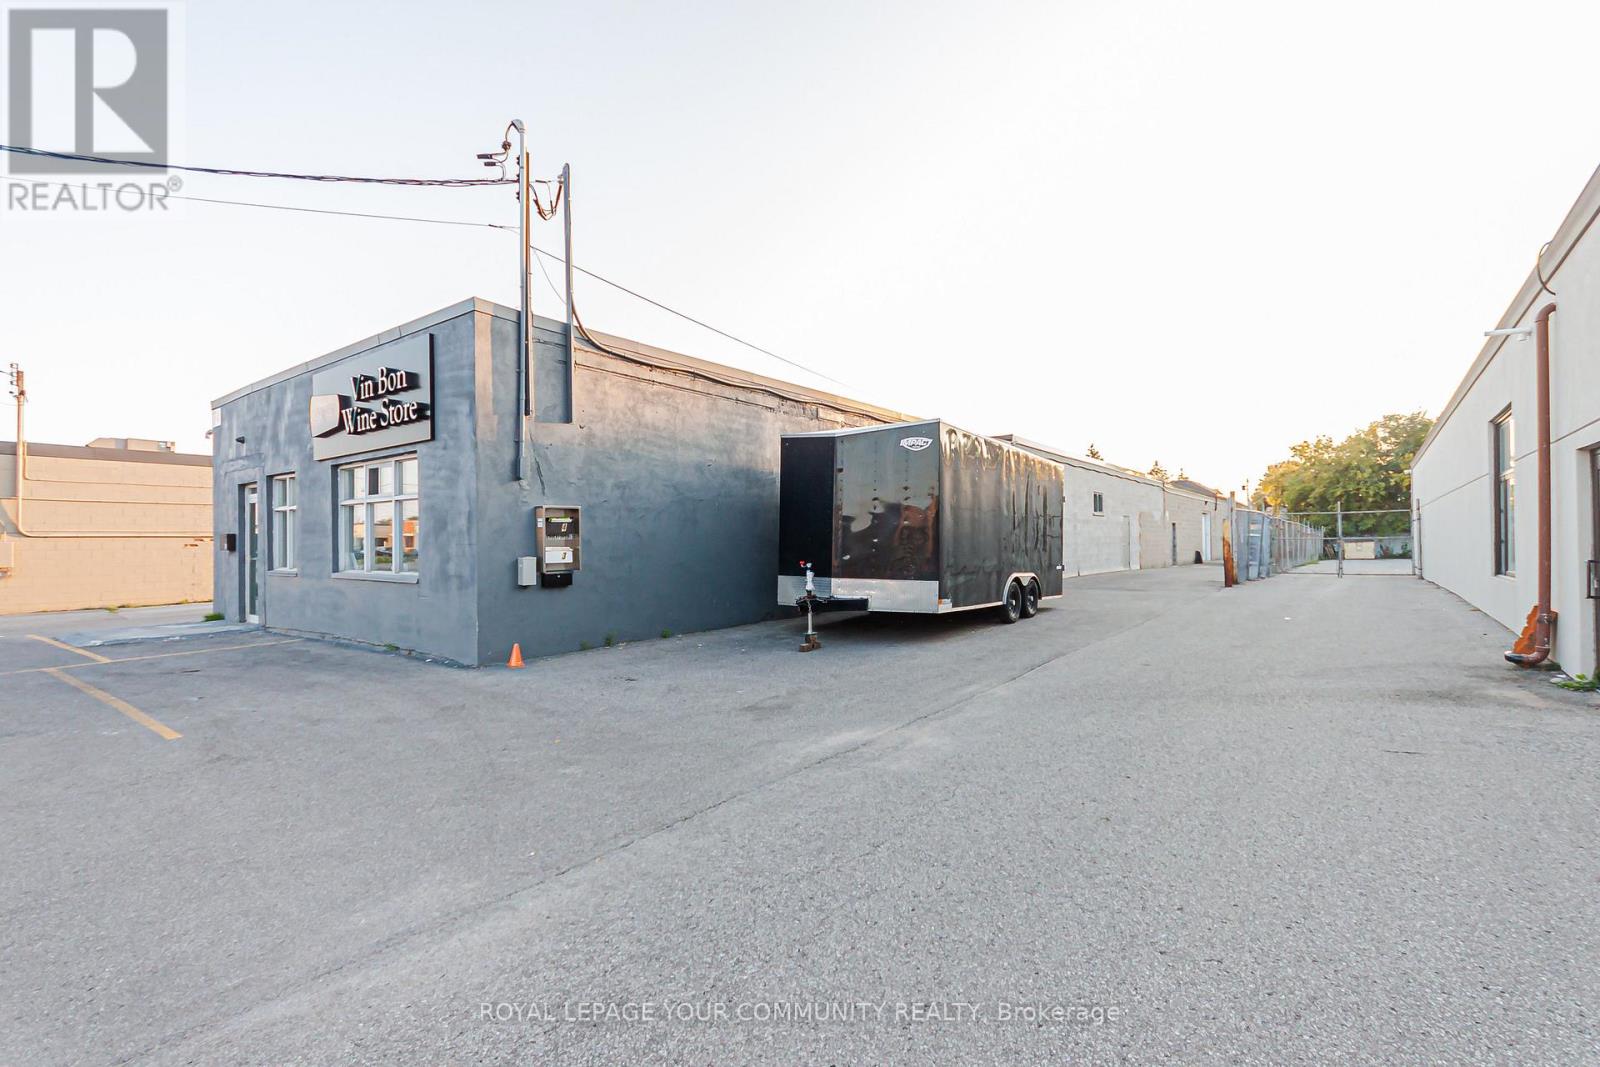
This 1500 Sq Ft Unit Is Located In A Very Convenient Location In Gta. Close To 401 And 404, Steps Away From Lawrence/Warden. Perfect Location For Any Small Business Or Storage. Separate Electrical panel, new 200amp 120/240 volt service. Utilities (Heat and Hydro) extra. Separately metered gas (Enbridge) and Hydro (Toronto Hydro) meters. Normal use of water is included. Please, NO auto related business, woodworking, welding, paint booth uses. (id:55499)
3703 - 1080 Bay Street
Toronto, Ontario
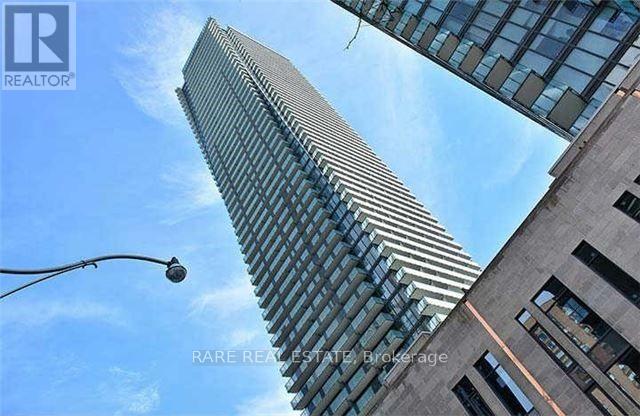
Luxury U Condo In The Core Of Downtown**One Bedroom+Den**Bright & Spacious** Den Can Be Used As 2nd Bedroom**Closed To Bay & Bloor, U Of T, Shopping Etc.,** Great Amenities With 24 Hrs. Concierge**Visiting Parking**9' Ceiling**Pre-Finished Engineered 5" Wide Wood Flooring**European Style Kitchen With Integrated Energy-Star Appliances**In-Suite Stacked Washer And Dryer. (id:55499)
911 - 59 East Liberty Street
Toronto, Ontario
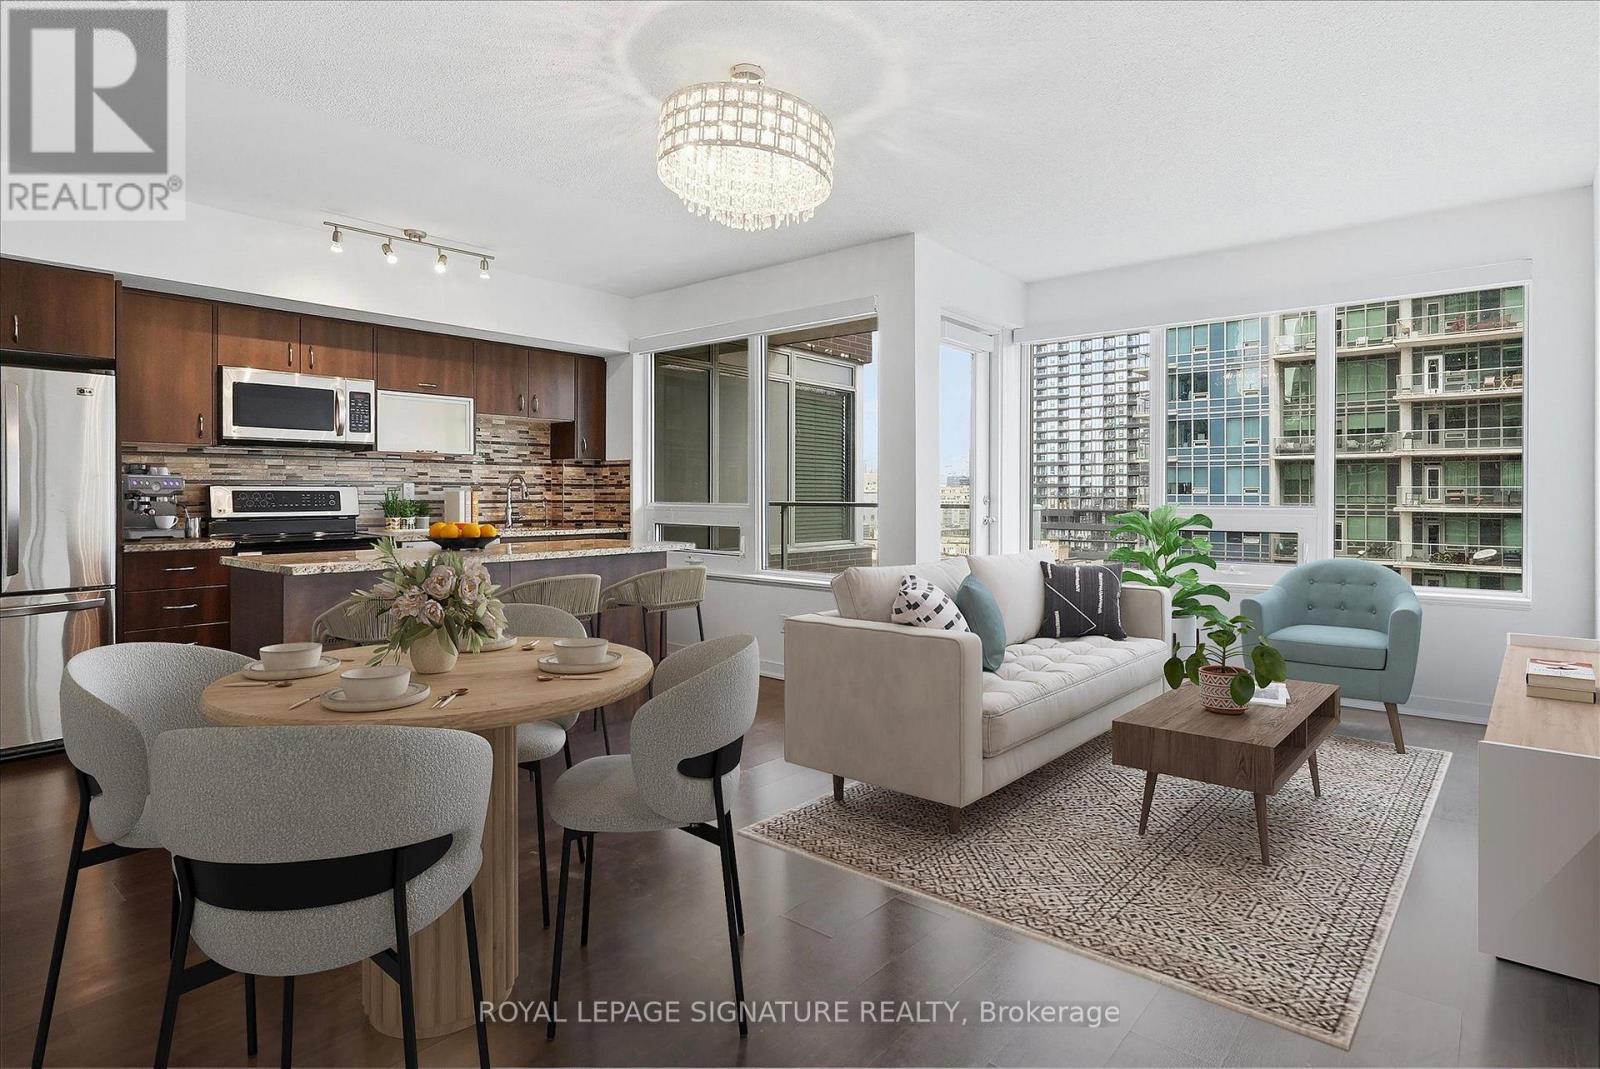
Welcome to this rarely offered executive 2+den thoughtfully designed open concept layout. The modern kitchen offers upgraded stainless steel appliances, a breakfast bar and a walk-out to the balcony, while the spacious living and dining area features large windows and plenty of natural light. Throughout the suite, smart blinds have been installed and can be controlled with remote or smart hub. The generous primary bedroom features two double-door closets and a private ensuite, while the second bedroom offers a closet and stylish frosted sliding doors. The versatile den is ideal for a home office, guest room or additional living space, with ample storage throughout the suite. Including 1 parking space and 1 locker, along with exceptional building amenities including concierge, indoor pool, sauna, gym, party, meeting and media rooms, outdoor terrace with BBQs, visitor parking, car wash and guest suite. Ideally located just steps to public transit, Bike Share, car share, Metro, the QEW, CNE and Toronto's waterfront. (id:55499)
1705 - 91 Montclair Avenue
Toronto, Ontario
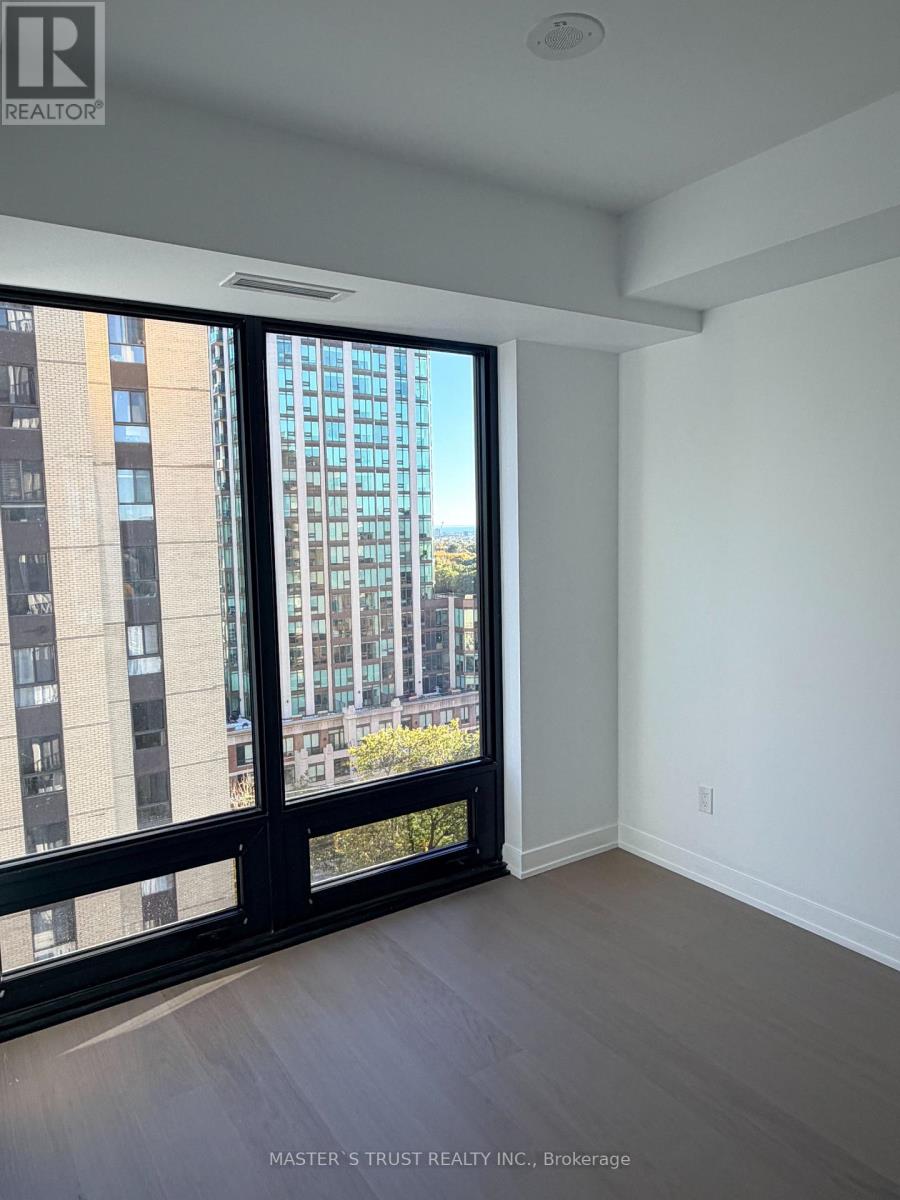
brand new south forest hill 1+1, den is good size for second room. south facing with balcony. (id:55499)