
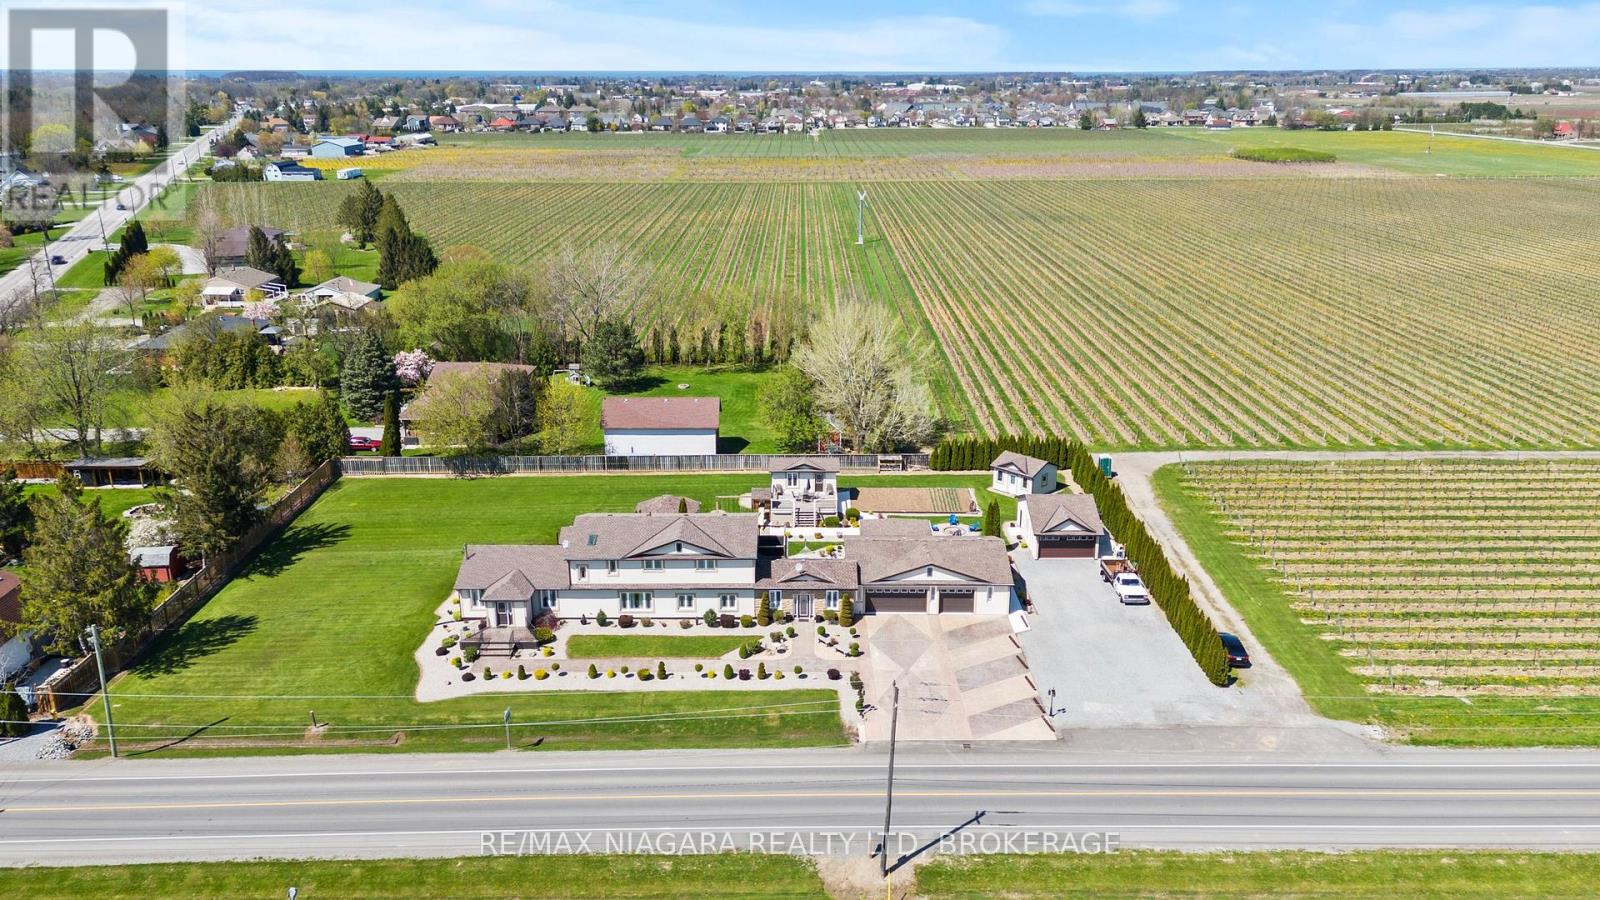
724 Line 3 Road S
Niagara-On-The-Lake, Ontario
A remarkable opportunity to own a true legacy property in the heart of Niagara-on-the-Lake's renowned wine country-offered at an exceptional price for a home of this size, setting, and acreage.Surrounded by picturesque vineyards and peaceful countryside, this impressive 3,700 sq. ft. two-storey home sits on a full one-acre lot, offering an incredible combination of space, privacy, and long-term potential. Featuring four bedrooms, two-and-a-half bathrooms, multiple living areas, and generously sized principal rooms, the home provides a comfortable and versatile layout for family living, entertaining, and future customization.The spacious kitchen connects naturally with the main living areas, while the oversized garage and ample parking provide plenty of room for vehicles, recreational equipment, hobbies, or additional storage.Outside, mature landscaping, productive vegetable gardens, and several useful outbuildings add even more character and functionality. These spaces could be used as workshops, studios, hobby areas, or extra storage.Properties of this scale and character are increasingly rare in Niagara-on-the-Lake. With its substantial home, one-acre setting, versatile outbuildings, and remarkable price point, this is a unique opportunity to secure a countryside property that can be enjoyed for generations. (id:55499)
RE/MAX Niagara Realty Ltd
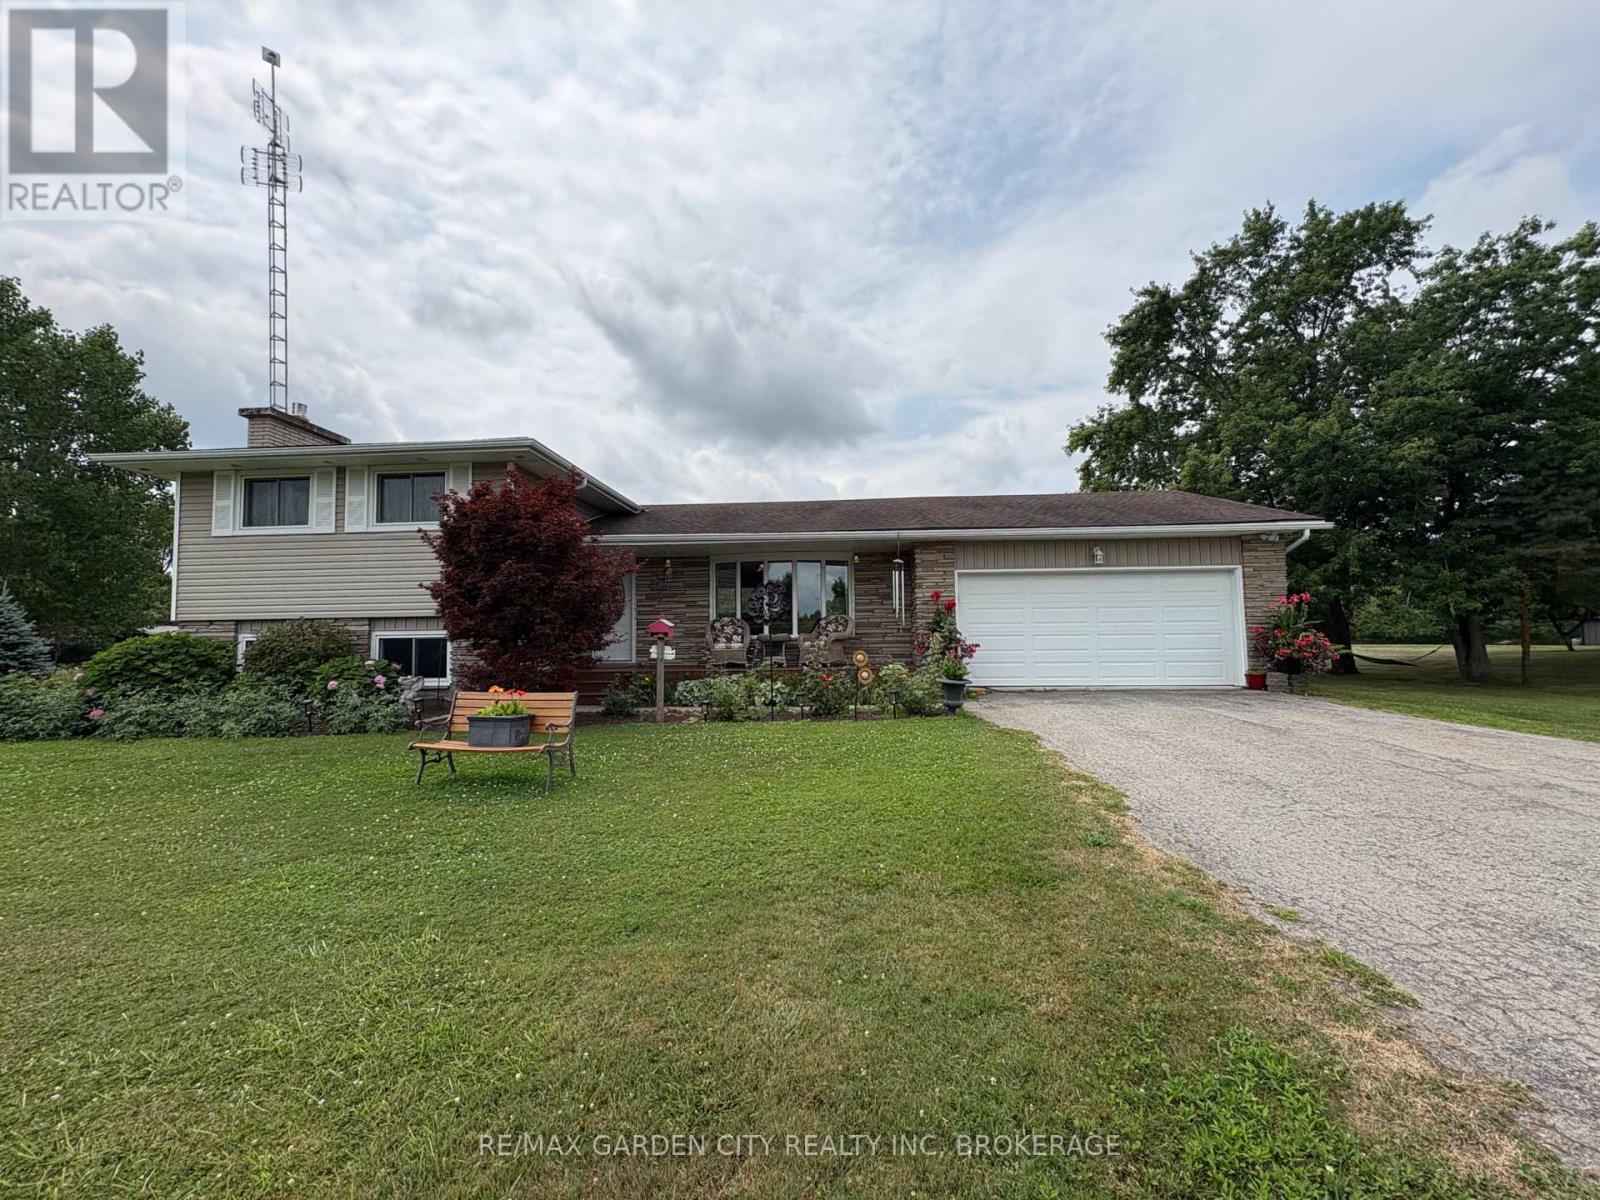
147 Cairns Crescent
Fort Erie, Ontario
Parkway living without the price tag! Situated meters form the Niagara Pkwy. and the mighty Niagara River on just over an acre. Completely renovated side split perfect for family life with an open concept main level and 3-season sunroom overlooking nature . A few short steps to the upper level and the spacious Master bedroom, two additional bedrooms and a 4-piece bath. And if that's not enough, a lower level features a cozy den with gas fireplace and a bright office. You also have a 3-piece bath on the lower level for a quick shower after yard work or a ride down the nearby bike trail. And the basement level offers loads of storage. Lower level walk-out, no rear neighbours and so much more. Recent updates include carpet and gas fireplace. Marina nearby. This one is a must see. (id:55499)
RE/MAX Garden City Realty Inc
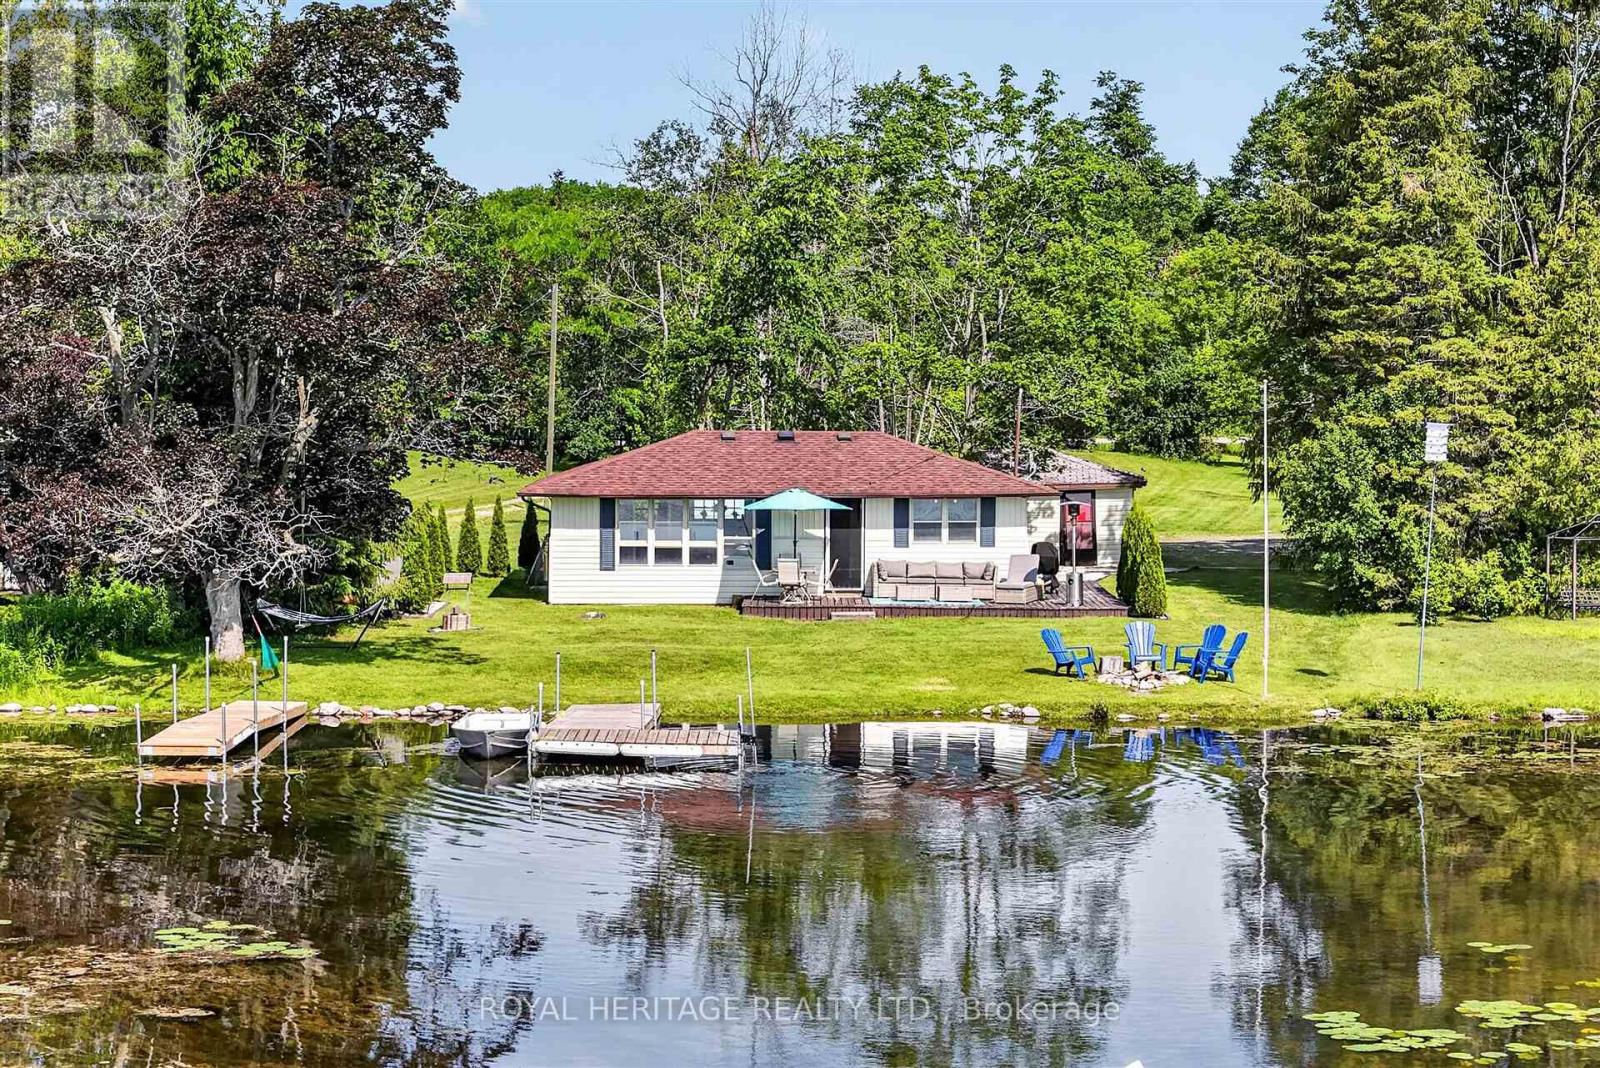
100 Clearview Drive
Kawartha Lakes, Ontario
Your four-season waterfront escape awaits at 100 Clearview Drive in Omemee, Kawartha Lakes. Set on a generous approximately 0.72-acre north-facing lot with approximately 80 feet of water frontage, this charming 3-bedroom, 1 bathroom bungalow offers the peace and privacy of waterfront living with the convenience of year-round accessibility.Enjoy mornings by the water, coffee on the dock, and a lifestyle that extends well beyond the summer months. Whether you're searching for a full-time residence, weekend getaway, or extended-season retreat, this move-in-ready property has had the major updates completed for you.Between 2020 and 2023, the owners completed an extensive upgrade program, including a full septic replacement with heat line, all-new plumbing with UV light filtration system, heat line from well to cottage, under-cottage insulation, new gravel driveway, landscaping and drainage improvements, and a new storage shed. The result is a well-cared-for waterfront property with minimal deferred maintenance.A detached approximately 326 sq. ft. garage provides excellent storage for water toys, tools, and equipment, while year-round road access makes this a property you can enjoy in every season. Located in the heart of Omemee near the Pigeon Lake/Pigeon River connection, with easy access to Highway 7 and a short drive to both Peterborough and Lindsay.A wonderful opportunity to enjoy Kawartha Lakes waterfront living year-round at a very attractive price point. You won't be disappointed ! (id:55499)
Royal Heritage Realty Ltd.
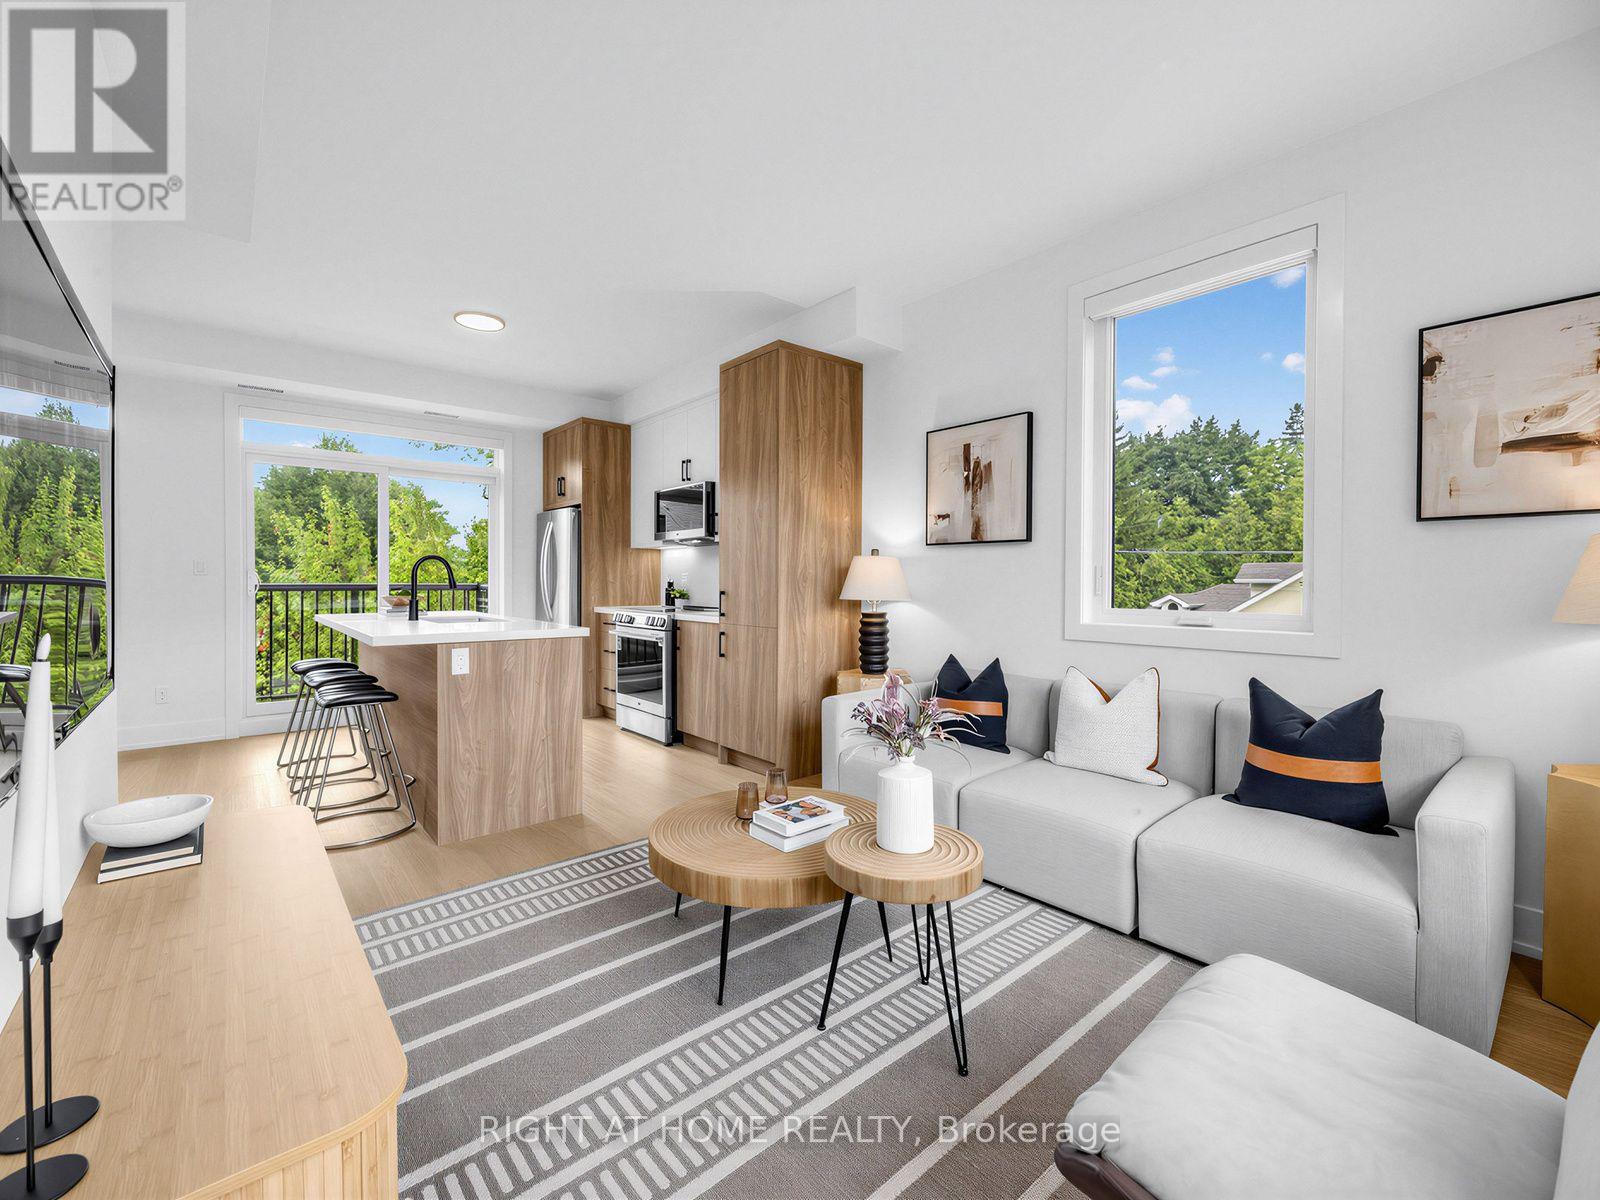
Unit B - 1416 Islington Avenue
Toronto, Ontario
Brand New, Never-Lived-In 3-Bedroom Multiplex Unit Offering Approximately 1,168 Sq Ft Across The 2nd And 3rd Floors! Bright Open-Concept Layout With 9-Ft Ceilings, Large Windows, Modern Finishes, And Exceptional Natural Light Throughout. Custom Kitchen With Quartz Countertops, Pantry, And Stainless Steel Appliances. Enjoy The Convenience Of A Private Entrance, Separate Metering, Independent Climate Control, In-Suite Laundry, And Energy-Efficient Building Design. Functional Multi-Level Layout Includes A Dedicated Work-From-Home Space, Powder Room, Spacious 5-Piece Bathroom, And Two Private Balconies. A Unique Opportunity To Live In This High-Demand, Family-Friendly Neighbourhood. Transit At Your Doorstep With A Short Direct Bus Route To Islington Subway Station. Convenient Commuter Location With Easy Access To Hwy 427, QEW, And 401. Parking Available For $150/Month. Please Note: The photos shown are of Unit D and are provided for reference only. Unit B features the same floor plan in a mirrored (flipped) layout. Please refer to the attached floor plans for the exact layout of Unit B. (id:55499)
Right At Home Realty
E308 - 555 Wilson Avenue
Toronto, Ontario
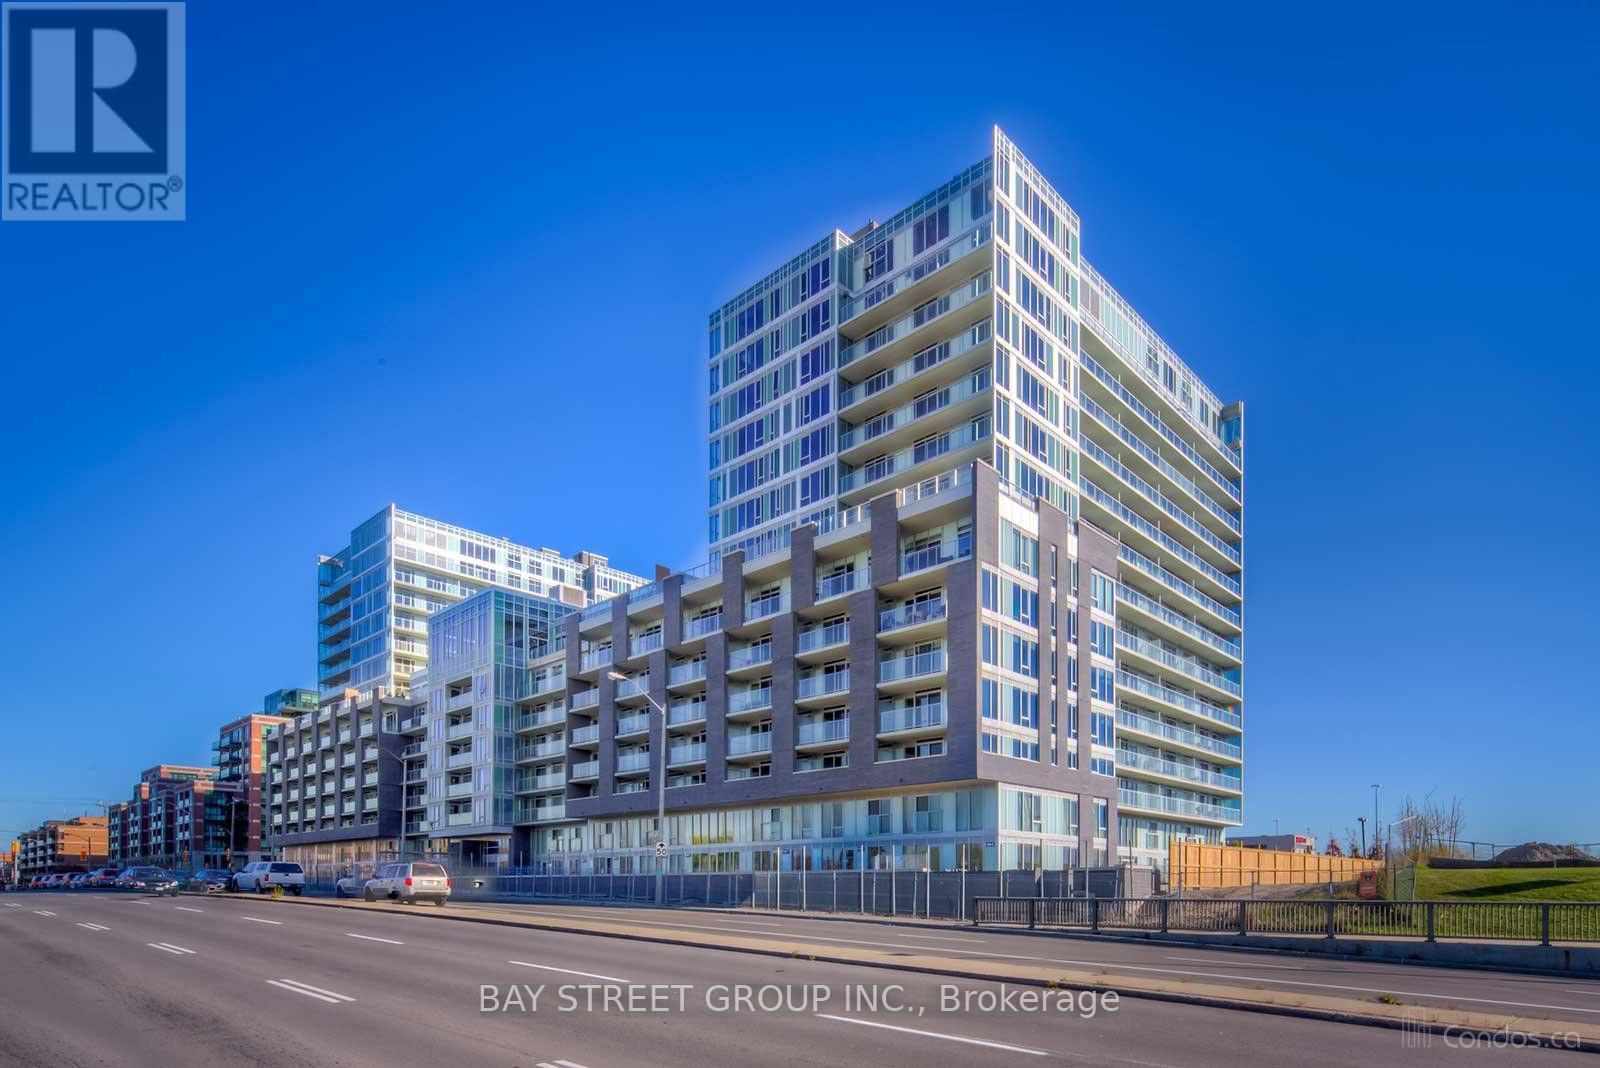
Beautifully maintained owner-occupied 1-bedroom unit available for lease, offered fully furnished for a comfortable and convenient move-in experience. Bright and functional layout with tasteful furnishings, perfect for professionals or students. Ideally located just steps to Wilson Subway Station, with easy access to Yorkdale Shopping Centre, Highway 401, parks, restaurants, and everyday amenities. Move in and enjoy worry-free urban living in a highly convenient location. (id:55499)
Bay Street Group Inc.
412 Deloraine Avenue
Toronto, Ontario
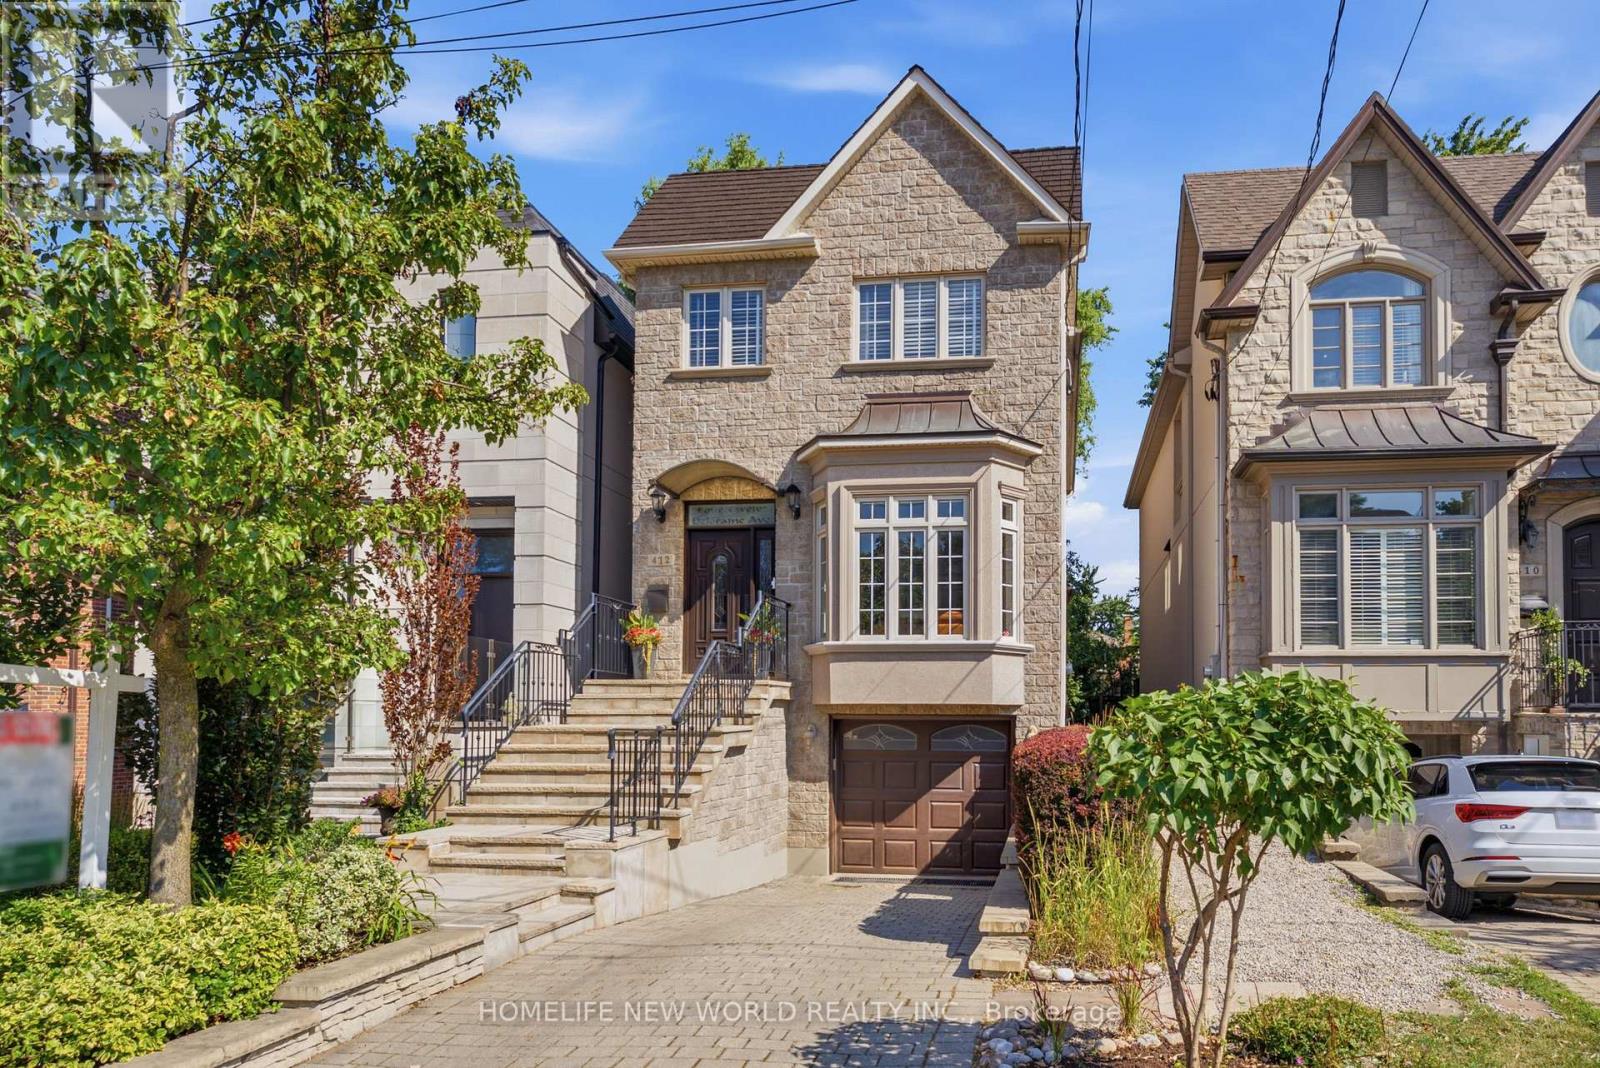
Welcome to 412 Deloraine Ave, an exceptional 3 bedroom, 4 bathroom residence offering over 2,500sq. ft. of total living space on the coveted west side of Avenue Road. Main floor features a welcoming 10-foot ceiling foyer, smooth ceilings throughout & a combined living/dining space for formal gatherings, gourmet chef's kitchen equipped with integrated Miele appliances, JennAir refrigerator & an expansive island with a secondary prep sink. Walk out from the breakfast area to a professionally landscaped backyard oasis featuring a Composite Deck, Wifi-controlled ambient soft lighting, water feature and in-ground sprinklers. This private retreat is designed for ultimate relaxation or hosting unforgettable outdoor gatherings. Upstairs, the 9-foot ceilings and strategically placed skylights flood the second floor with natural light and hosts three generously sized bedrooms, including a spectacular primary suite with an over-sized w/I closet & a spa-like ensuite bath under its own bright skylight. Finished walk-up basement is now used as a Rec Room. Hidden Wine Cellar as a bonus. Owner upgraded alarm hardware including Glass break alarm sensors(2024), New Gutters(2024), New A/C(2025) and 200-amp electrical panel. Walking distance to top-ranked schools, daycares, Avenue Rd's sought-after Shops, Restaurants, LCBO & everyday amenities. Enjoy effortless transit access via the TTC and Highway 401, alongside nearby parks and trails. 412 Deloraine Ave is move-in ready and offers the perfect blend of luxury, comfort, and transit convenience for growing families. (id:55499)
Homelife New World Realty Inc.
2322 - 20 Edward Street
Toronto, Ontario
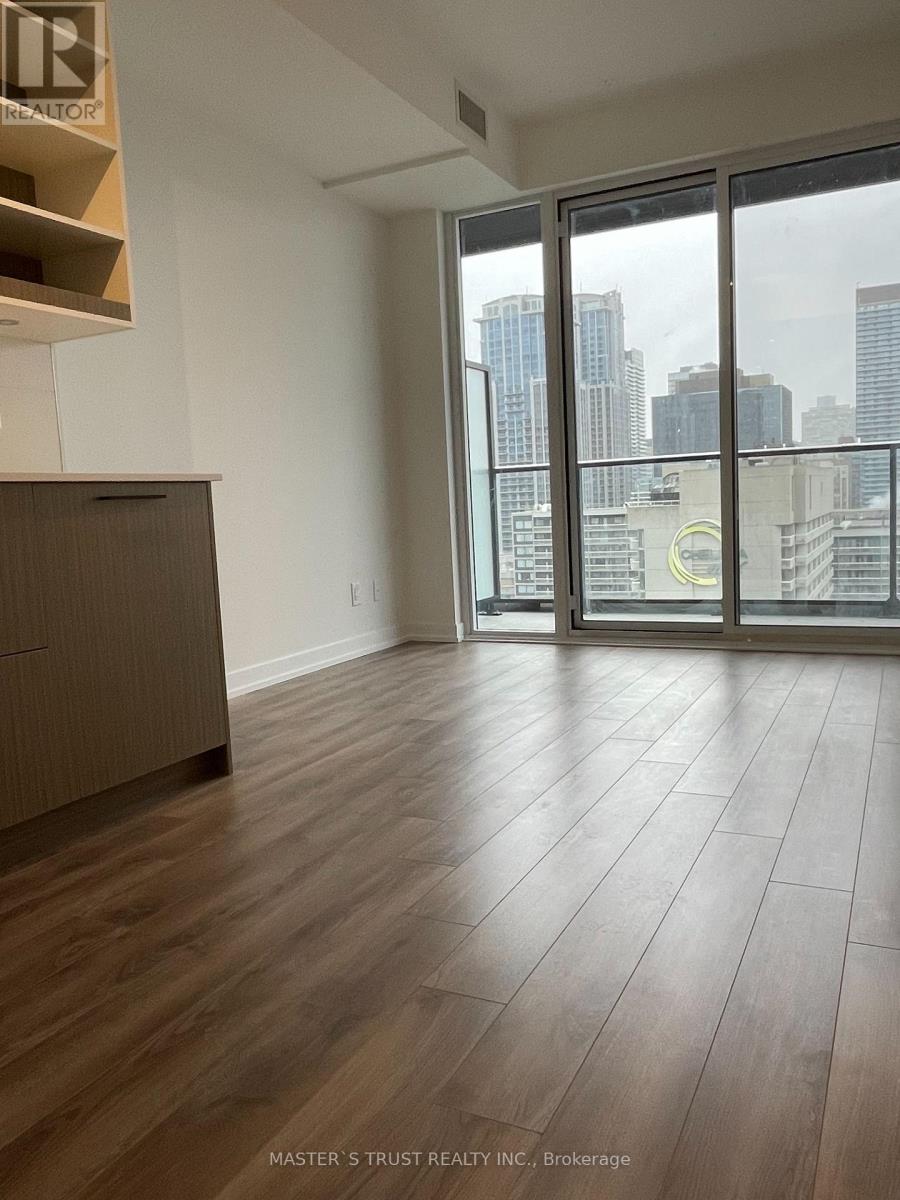
Welcome To The Newly Built In Condo With Great City View. Located In The Heart Of The City And Just Steps To Yonge & Dundas, Ryerson University, Uft, Eaton's Centre, Restaurants, Hospitals, Subways And Much More. (id:55499)
Master's Trust Realty Inc.
48 Tower Drive
Toronto, Ontario
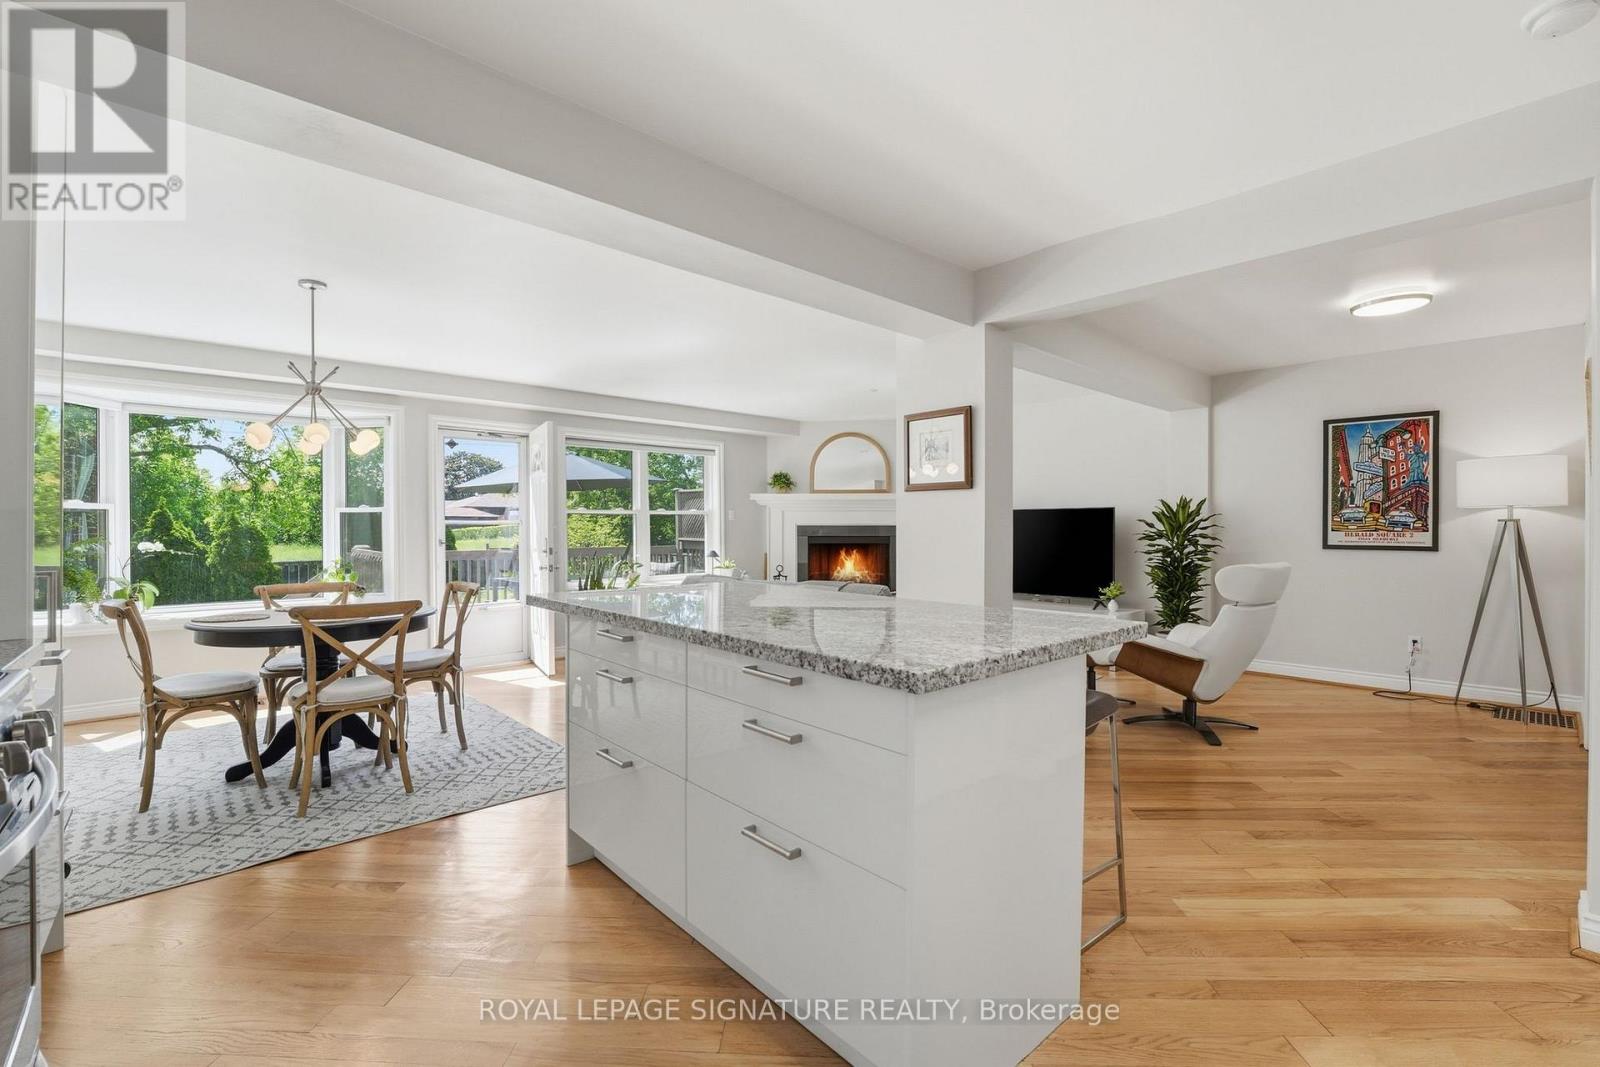
Nestled in the heart of sought-after Wexford-Maryvale, this beautiful family home offers the perfect blend of suburban charm and urban convenience. Boasting a substantial rear addition that nearly doubles the square footage compared to many homes in the neighbourhood, this property delivers the space today's families have been searching for. The thoughtfully designed main floor features a bright, open-concept living, dining, and kitchen area flooded with natural light & hardwood floors. Whether you're hosting family gatherings or entertaining friends, this inviting space is designed to bring everyone together. Step outside to the expansive deck and enjoy summer evenings overlooking your private backyard with no neighbours behind and stunning sunset views. In the cooler months, gather around the custom wood-burning fireplace, creating the perfect cozy retreat. The updated kitchen is both stylish and functional, featuring granite countertops, S/S appliances, and tasteful finishes that complement the home's timeless appeal. Upstairs, you'll find four spacious bedrooms, including a generously sized primary suite complete with a walk-in closet & semi-ensuite access. With room for the whole family, this upper level offers comfort, flexibility, and everyday convenience (& more beautiful hardwood!). The basement provides an abundance of additional living space ready to suit your needs. Partially finished and highly versatile, it's perfect for a home office, gym, rec room, or hobby space, while still offering ample storage and future potential to customize and grow with you. Located within an established and family-friendly community with mature tree-lined streets, pride of ownership, and welcoming atmosphere. Close to parks, schools, shopping, dining, public transit, Highway 401, and the DVP, making commuting across the city a breeze. Beautifully updated, lovingly cared for, and move-in ready...there's nothing left to do but pack your bags! (id:55499)
Royal LePage Signature Realty
233 - 1501 Line 8 Road
Niagara-On-The-Lake, Ontario
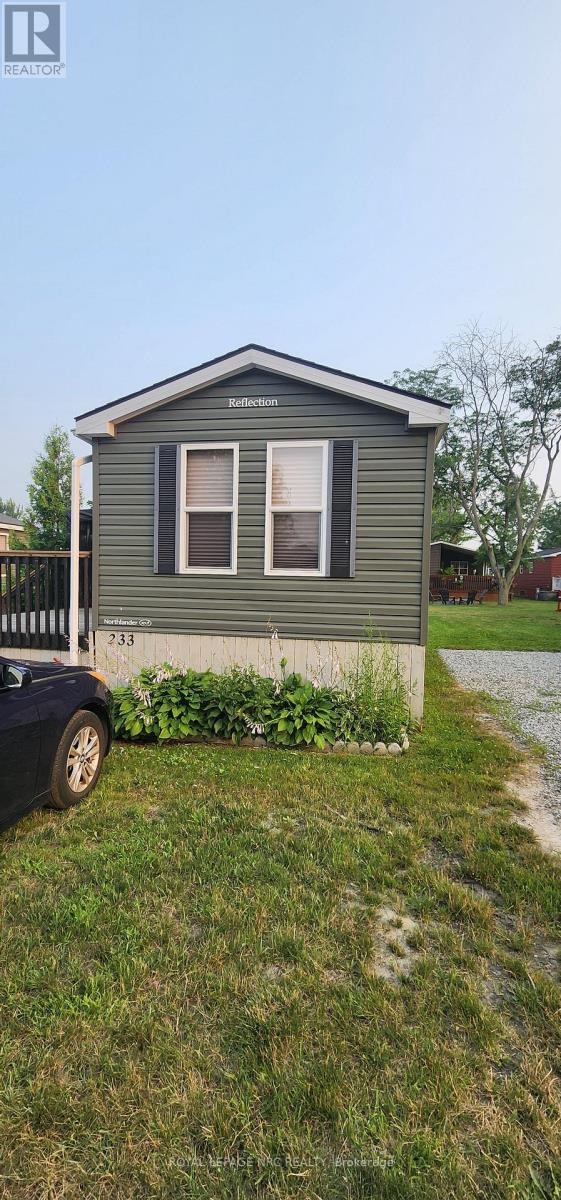
Looking for a summertime getaway with all the extras? This property has it all! 3 bedrooms, 1 bathroom, fully furnished (check out the long list of inclusions) and well stocked with everything you need to enjoy resort living. Boasting one of the largest wrap around decks, great for entertaining and barbeques on those warm summer nights. The annual resort fee includes unlimited use of all resort resort facilities for you, your family and guests, resort maintenance, hydro, water & sewage, lawn cutting, Wi-Fi in Welcome Centre, Kidz Klub, 1 acre splash pad, inground pool, sport courts set up for basketball, tennis and pickleball, playground and special events. Park fees have been fully paid for 2026 ( $8695 + HST) and seller will pay the park transfer fees for buyer. Park is Air B & B friendly, so you have the option to earn money on your investment! It could even pay for your vacation time! Everything is included except Insurance and propane, and at this price, it won't last long! (id:55499)
Royal LePage NRC Realty
2847 County Rd 10 Road
Prince Edward County, Ontario
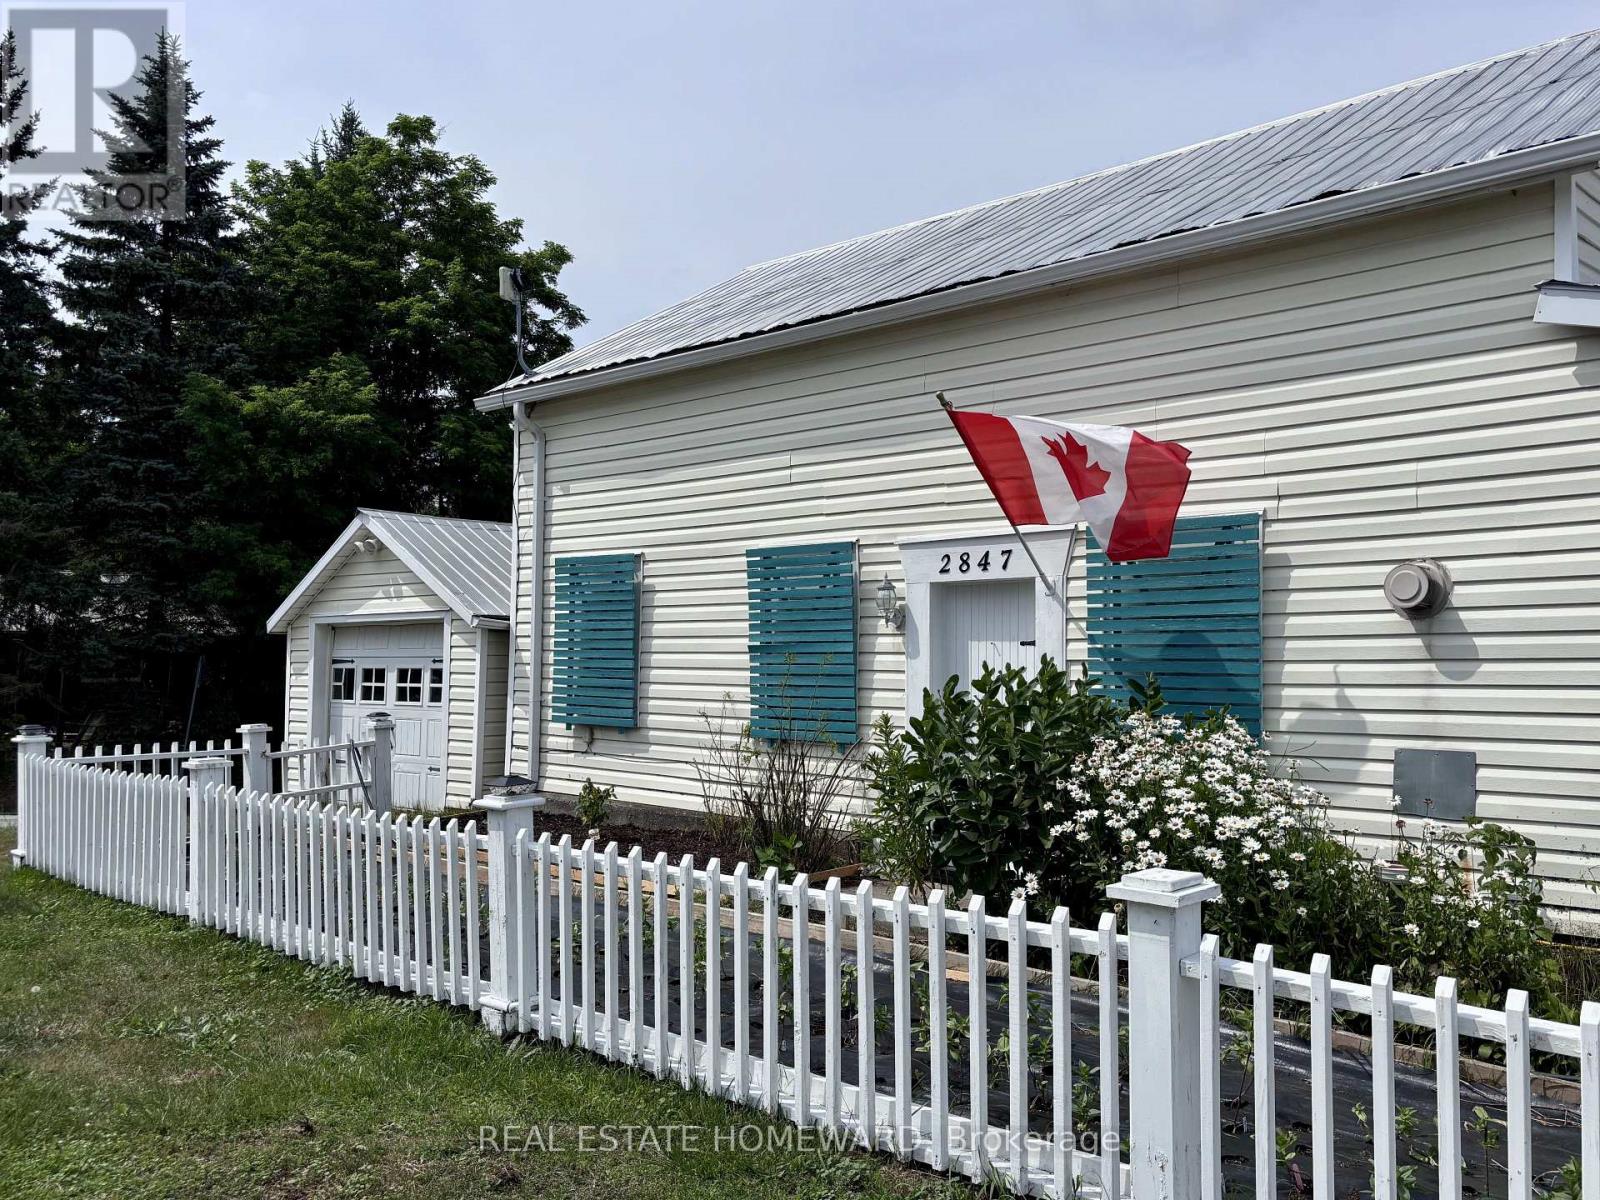
Welcome to your dream escape in the heart of Prince Edward County! This well appointed 2 bedroom 2 bath waterfront cottage is brimming with charm, character and endless possibilities. The heart of the home is the spacious country kitchen complete with skylights that flood the space with natural light, a generous pantry and walkout to expansive deck-perfect for morning coffee, al fresco dining, or entertaining family and friends. Main floor also features a dining room and full size living room as well as a bedroom with ensuite. Upstairs you'll find a spectacular primary bedroom with a second ensuite and clawfoot tub-the perfect way to unwind after a day of kayaking and exploring the water. Outside is a generous bunkie for overflow of guests and hidden behind is an additional garage 10.6 x 10.3 which has potential to convert to an additional bathroom for the bunkie. The true showstopper is the exceptional waterfront studio on the ground level of the main garage. It's an inspiring space for an artist's studio, yoga retreat, teen hangout, or workshop.It also offers potential to be converted to additional guest accommodations or an accessory suite (subject to approvals). Located in one of Ontario's most sought after destinations you'll be surrounded by award winning wineries, breweries, farm to table dining, and the vibrant shops of Picton. Nature lovers will appreciate the nearby Prince Edward Point National Wildlife Area, while beachgoers can enjoy the shores of Point Petre and Little Bluff and when you're ready for a day in the sun head over to Sandbanks, just 15 minutes away! A year-round home, weekend retreat, or investment opportunity, this one check all the boxes! (id:55499)
Real Estate Homeward
5 - 183 Victoria Street N
Kitchener, Ontario
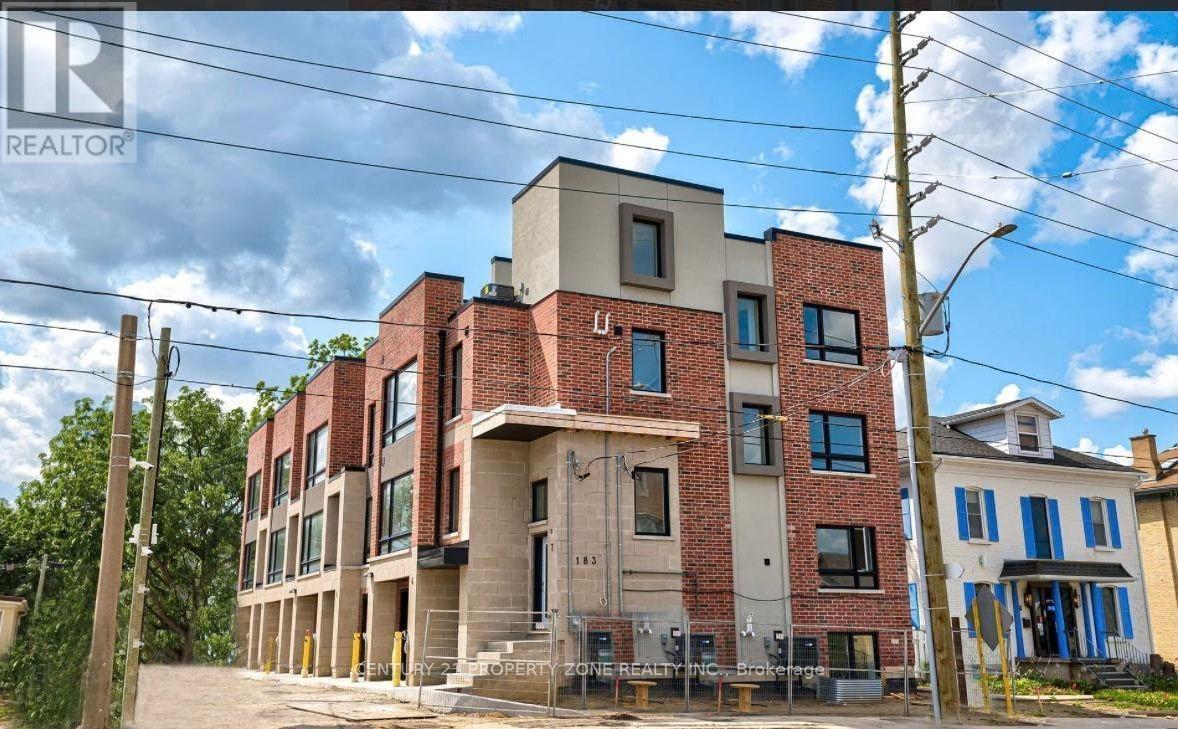
3 STOREY TOWNHOUSE AVAILABLE FOR LEASE.4 BED 3 BATH AND 1 PARKING IN GARAGE AVAILABLE September1 (id:55499)
Century 21 Property Zone Realty Inc.
68 Hickey Lane
Kawartha Lakes, Ontario
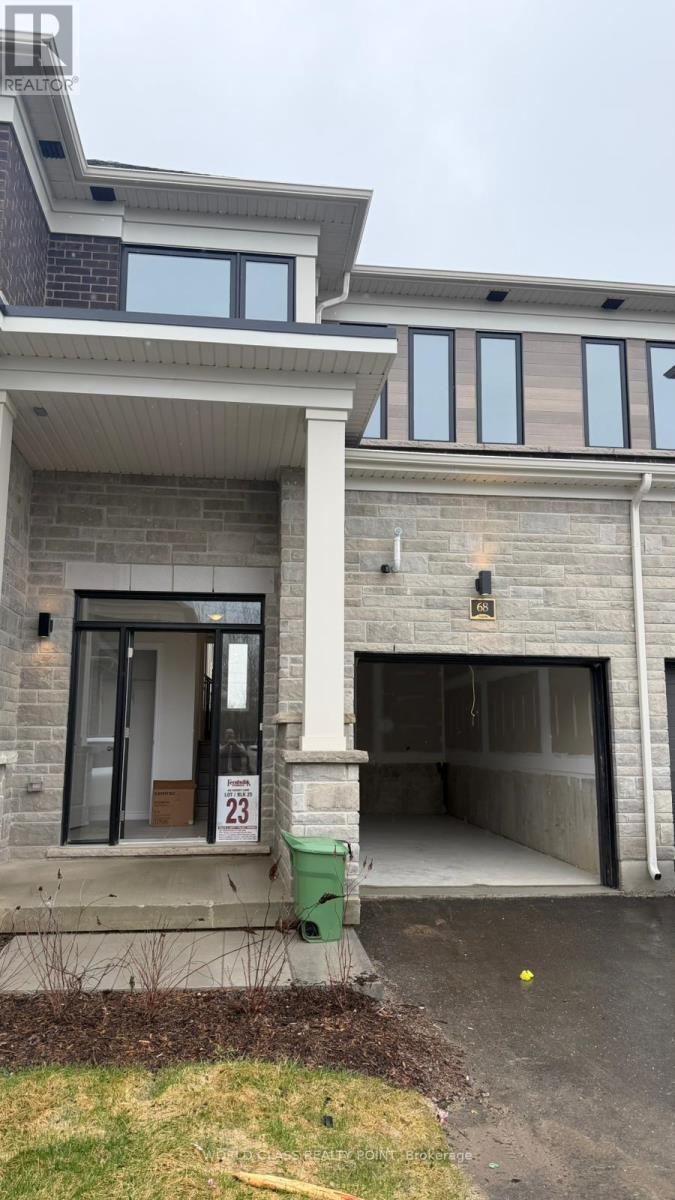
Brand-new, never-lived-in Fernbrook Homes townhome offering 3 bedrooms and 3 (2.5) bathrooms in the desirable North Ward of Lindsay. This bright, open-concept home features 9-ft ceilings, wood flooring, oak stairs, and a modern kitchen with quartz countertops, an island, ample cabinetry, and brand-new stainless steel appliances. Enjoy garage access, an unfinished basement for extra storage, and an attached garage. Ideally located on a quiet street near the Scugog River, Victoria Rail Trail, parks, schools, shopping, the hospital, and downtown Lindsay, this home offers the perfect blend of modern comfort and natural surroundings. Minimum 12-month lease. Tenant responsible for all utilities, including heat, hydro, water, hot water tank rental. Window Blinds will also be installed by the landlord (id:55499)
World Class Realty Point
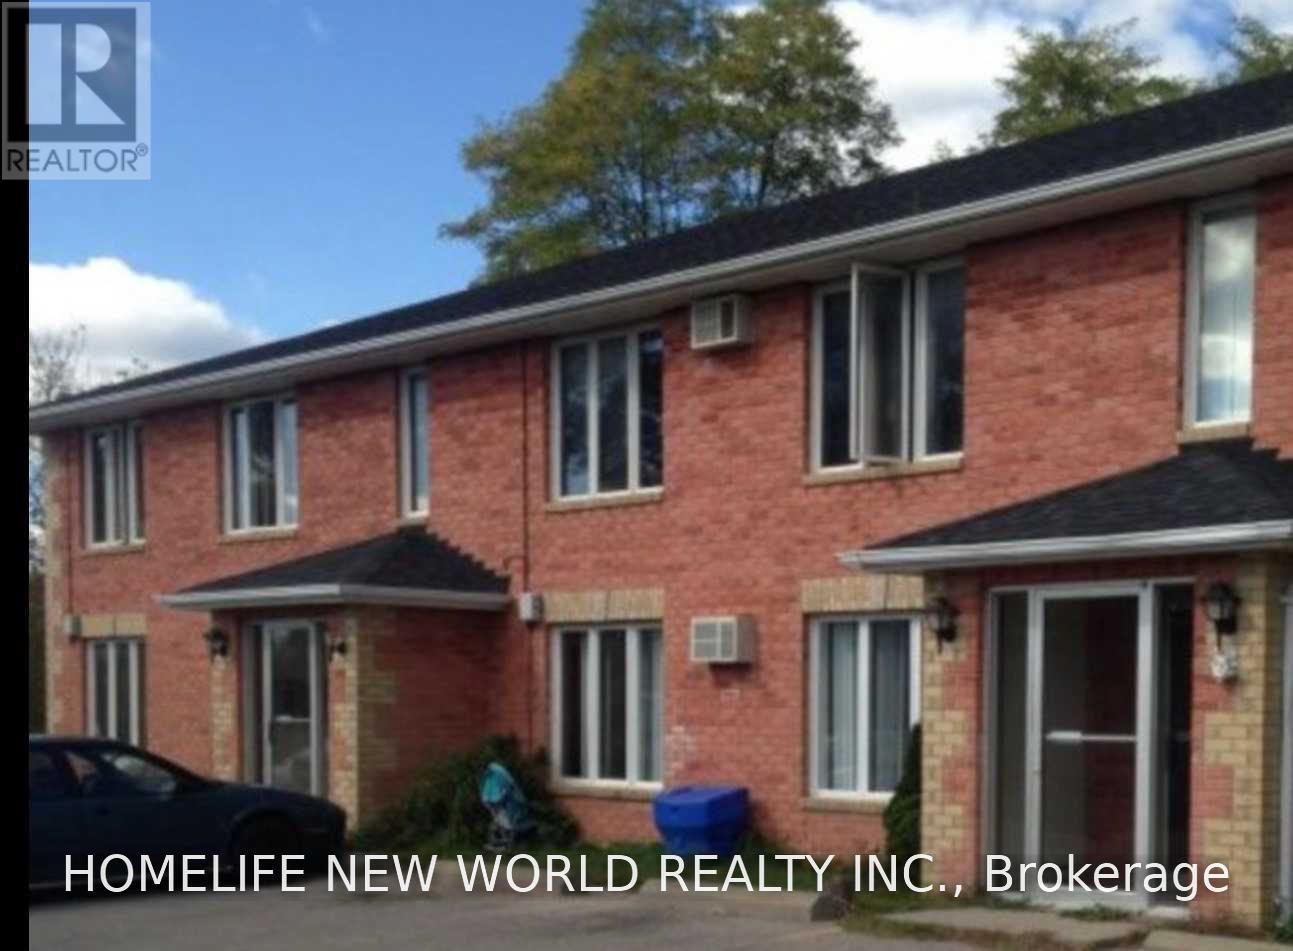
11 - 2 Rotary Centennial Park
Cramahe, Ontario
New floor, New bathroom, New paint, Across the children 's park. Availalbe middle of August. Spacious and Sunny. Tenant pay his/her own electricity and Water share( adjusted every year), Coin Laundry (id:55499)
Homelife New World Realty Inc.
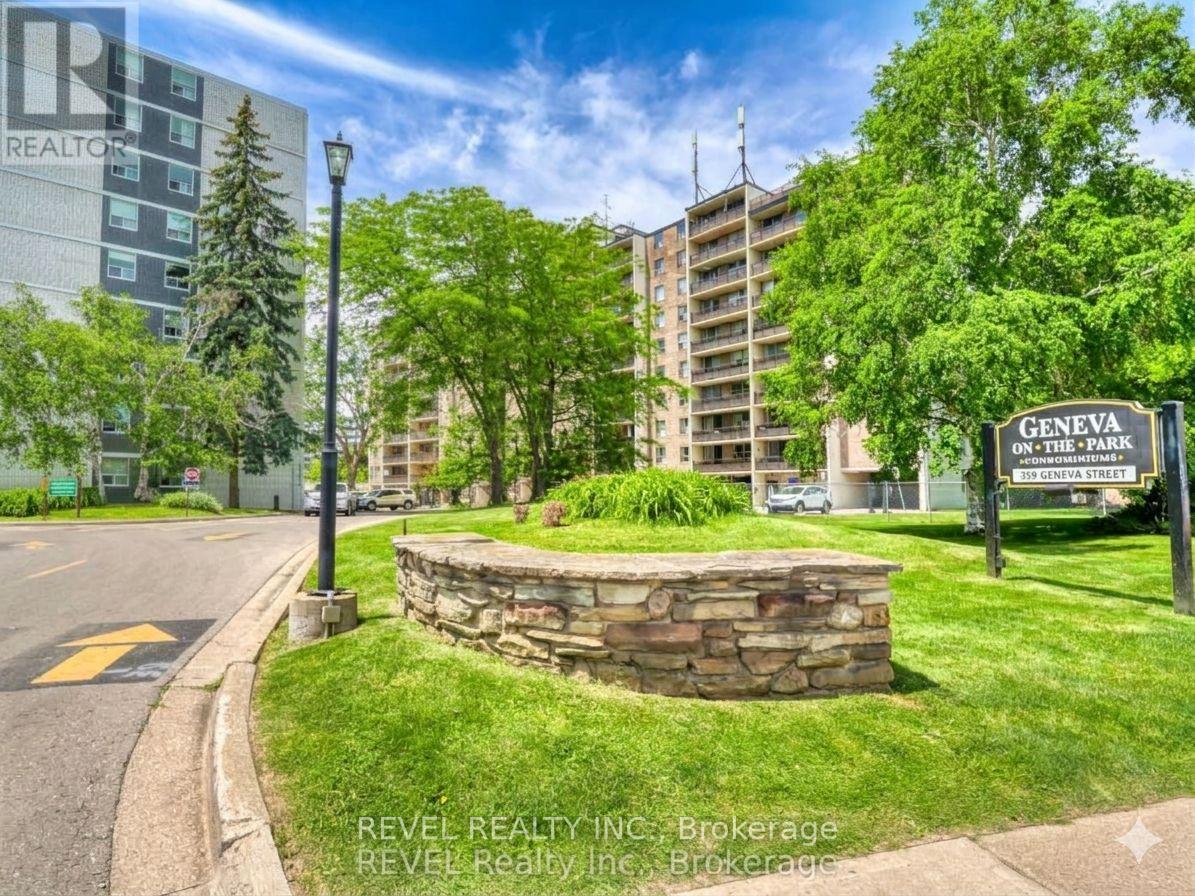
407 - 359 Geneva Street S
St. Catharines, Ontario
Welcome to Geneva on the Park, where opportunity meets convenience. This bright and spacious 2-bedroom, 1-bathroom condo offers an excellent layout with an abundance of natural light and generous living space that's perfect for comfortable everyday living.Featuring two spacious bedrooms, a large open living and dining area, a large open balcony, a walk-in storage closet, a sizeable front hall closet, and plenty of additional storage throughout, this unit offers functionality that's hard to find. Parking is included, and residents can enjoy the convenience of an outdoor pool, perfect for relaxing during the summer months.Whether you're a first-time home buyer looking to get into the market, an investor seeking a great addition to your portfolio, or a handy buyer ready to customize a space to your own taste, this condo presents an incredible opportunity. Priced to sell, there's plenty of room left in the budget to renovate and add your personal touch while building equity.Ideally located in a highly desirable area, you'll enjoy easy access to shopping, restaurants, the QEW, public transit, and major bus routes, making commuting and everyday errands effortless.Don't miss your chance to unlock the potential of this fantastic condo in a well-established community. Opportunity, location, and value all come together at Geneva on the Park. Please note: unit is vacant, images have been virtually staged with furniture. (id:55499)
Revel Realty Inc.
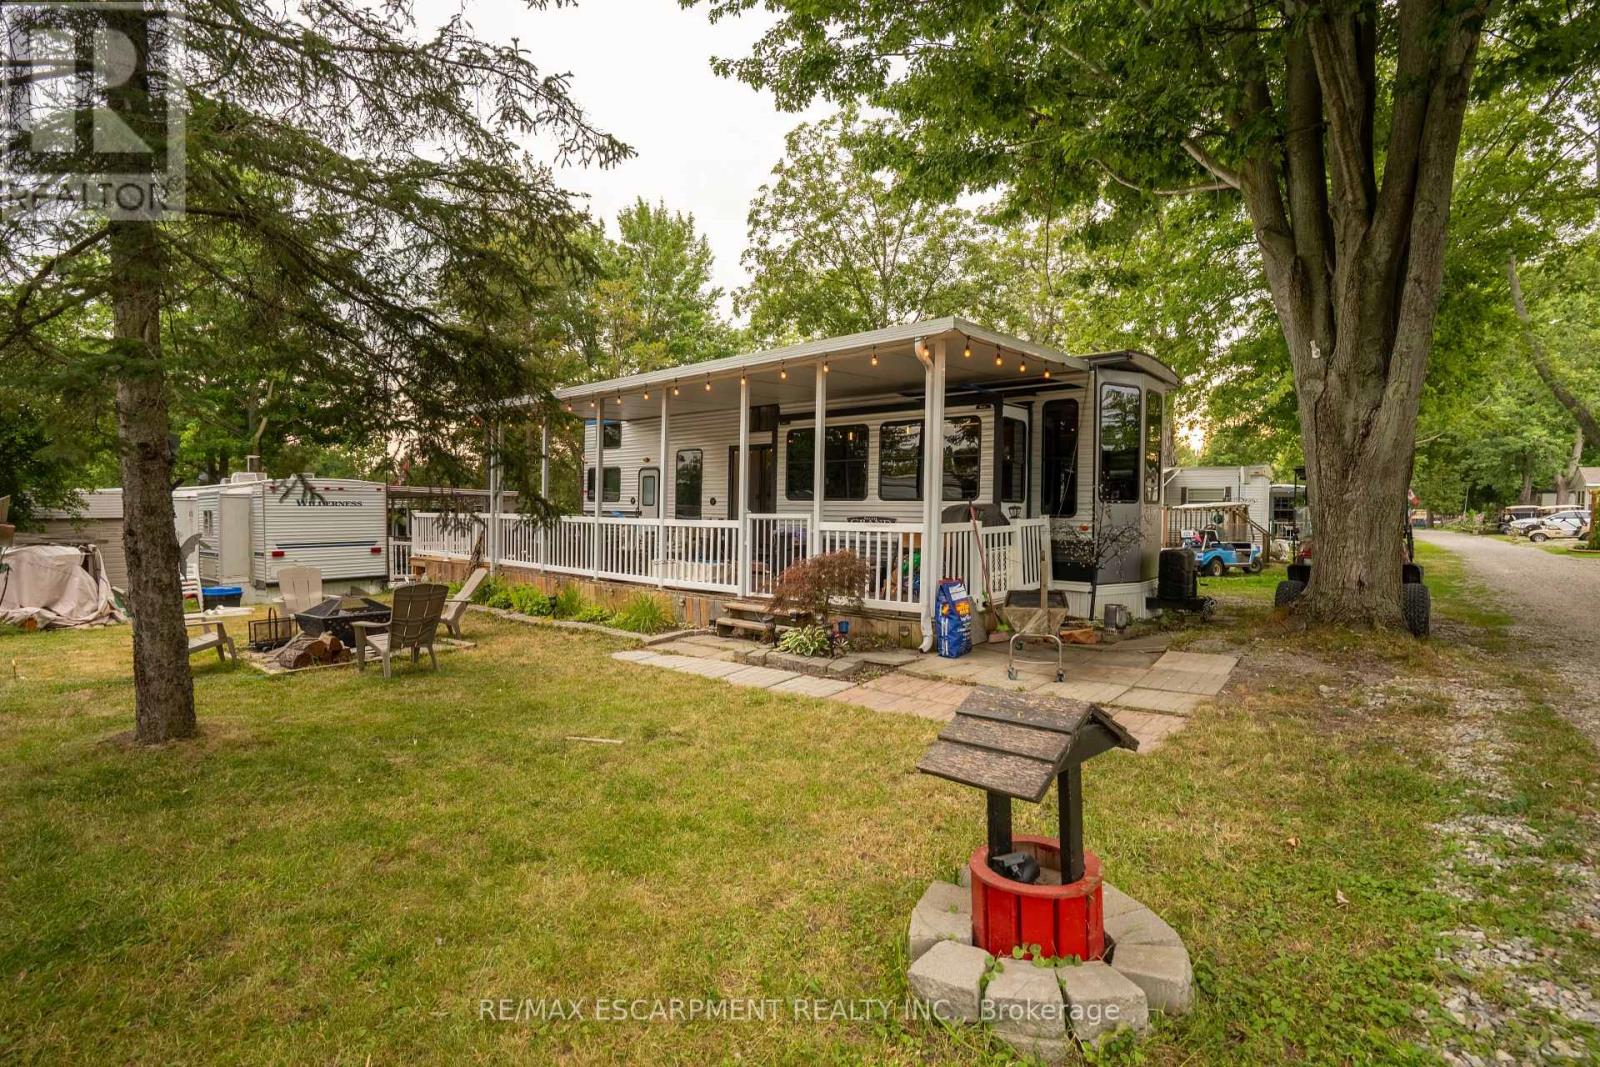
35 - 1001 Haldimand Road
Haldimand, Ontario
Welcome to Grand River RV Resort in beautiful Cayuga, just 30 minutes south of Hamilton! Enjoy affordable seasonal cottage living in this move-in ready 2020 Forest River Salem Grand Villa 42FLDL destination trailer, offering approximately 400 sq. ft. of living space with 3 slide-outs, measuring 41 ft. 7 in. x 8 ft. 6 in. This spacious unit features 1 bedroom, 2 lofts, a 3-piece bathroom, an open-concept living area, residential-style kitchen with ample cabinetry, a propane forced-air furnace, and an owned water heater. Step outside to the covered wrap-around deck, perfect for relaxing or entertaining, with the BBQ, outdoor furniture, shed, and most contents included, making this a true turnkey opportunity. The property also offers grass/gravel parking for approximately 3 vehicles, with visitor parking conveniently located nearby. Set within the picturesque 130+ acre Grand River RV Resort, owners enjoy a relaxing cottage and camping lifestyle with access to the Grand River, nearby boat launch, park, campground, and mini putt, along with two heated saltwater community pools and beautifully maintained grounds. The annual land lease is approximately $5,000 and includes water and sewer, while hydro is additional at approximately $300 per year. Whether you're searching for a peaceful summer retreat, a weekend escape, or an affordable cottage alternative, this exceptional property offers the perfect opportunity to relax, unwind, and create lasting memories. (id:55499)
RE/MAX Escarpment Realty Inc.
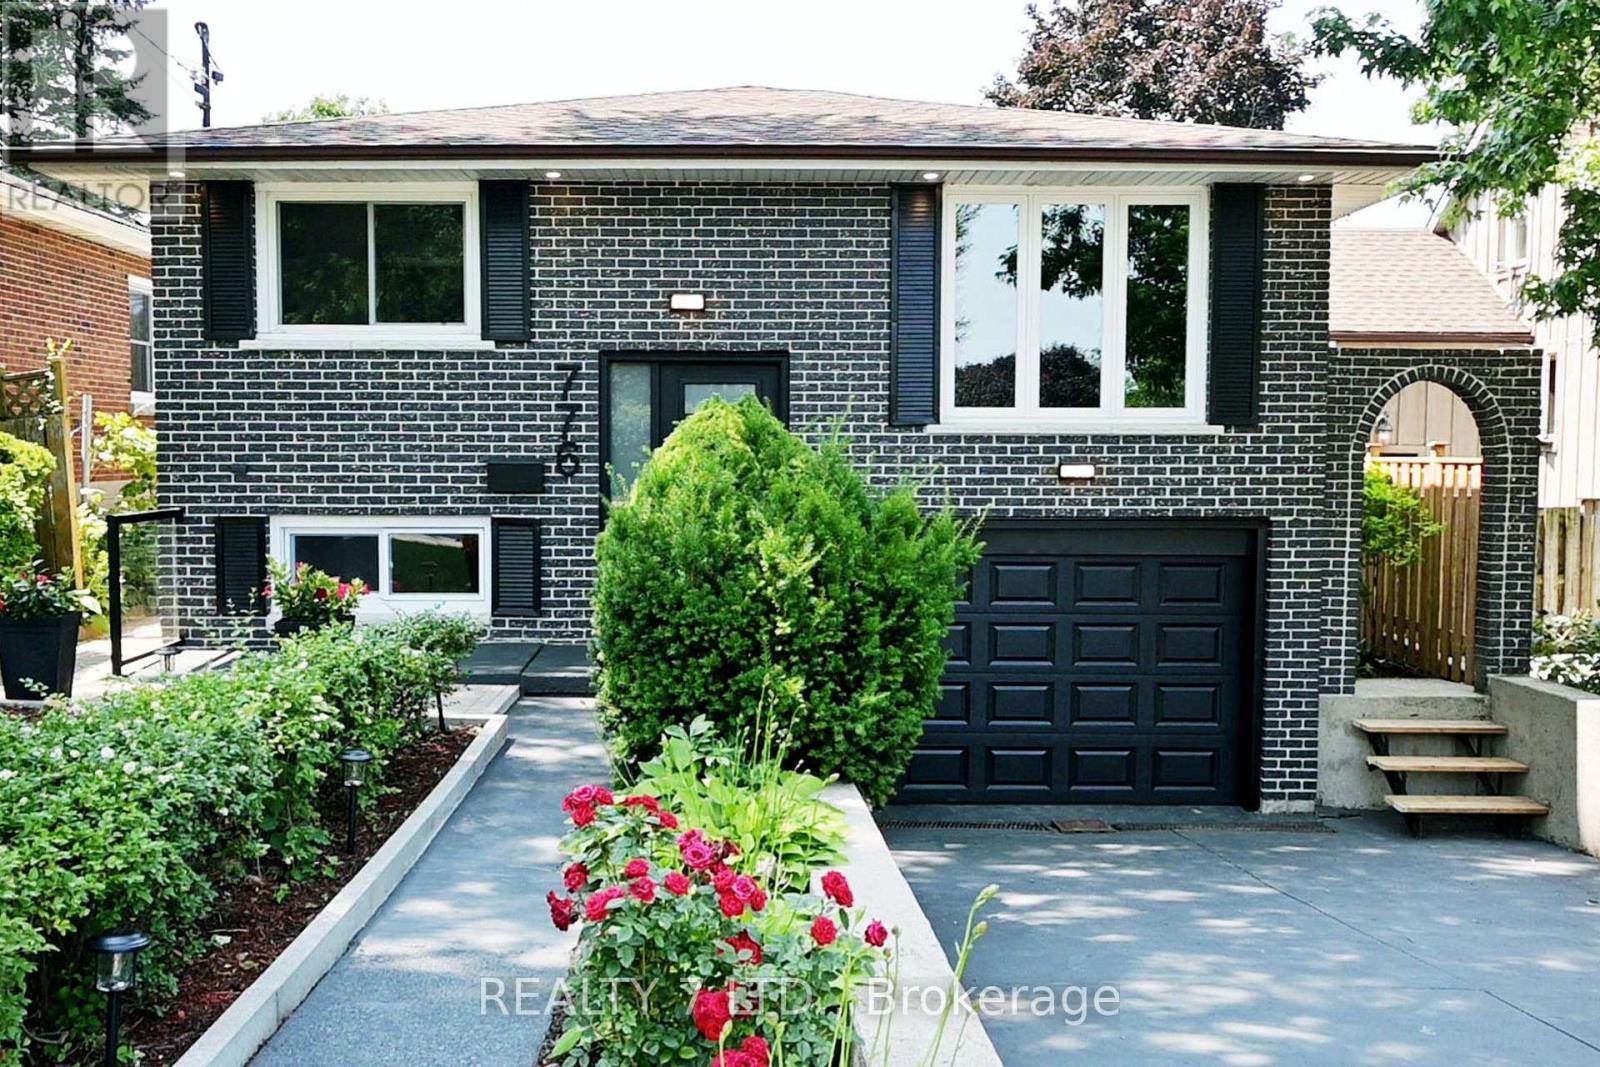
776 Garth Street
Hamilton, Ontario
Welcome to this extensively updated detached residence in one of Hamilton Mountain's most desirable communities. Professionally renovated with permits, this spacious home offers over 2,455 sq. ft. of finished living space on a generous 40.07 x 100.22 ft lot, blending modern finishes with versatile living arrangements. The bright, open-concept main floor is designed for today's lifestyle and features 4 generously sized bedrooms, hardwood flooring throughout, smooth ceilings, updated interior doors, and three beautifully remodelled bathrooms, two of them fitted with contemporary washer and dryer sets. The stylish eat-in kitchens have been completely redesigned and is equipped with two refrigerators, two microwaves, and a dishwasher, making it ideal for larger families or multi-generational living. The fully finished lower level offers outstanding flexibility with a separate entrance, two additional bedrooms, a full kitchen, and a newly renovated stylish bathroom with washer and dryer units . Whether used as an in-law suite, income-generating rental, or student accommodation, this space provides excellent potential, especially with Mohawk College just minutes away. Step outside to a landscaped backyard featuring fresh sod, updated exterior lighting, and plenty of space to relax or entertain. Major upgrades include a new 200-amp electrical service, modern lighting and pot lights throughout, new staircase, backwater valve, lower-level windows, and freshly painted interior and exterior. Perfectly positioned close to everyday conveniences, this home is within walking distance of Mohawk College, St. Joseph's Healthcare Hamilton, elementary schools, and the Rail Trail. It is also just minutes from Hamilton's renowned waterfalls, the Chedoke Stairs, shopping, dining, and public transit. Across the street are Hillfield Strathallan College (JK-Grade 12) and Westmount Secondary School, making this an exceptional location for families and investors alike. (id:55499)
Realty 7 Ltd.

2824 Doyle Drive
London South, Ontario
Absolute stunner! This beautifully upgraded two-storey detached home features 4 spacious bedrooms, 2.5 bathrooms, and a double-car garage. The bright, open-concept main floor offers separate living and family rooms, a dedicated office area, a cozy fireplace, convenient laundry, and a powder room.The modern kitchen showcases quartz countertops, stainless steel appliances, ample cabinetry, and stylish 12" 24" tiles extending through the foyer and kitchen. Hardwood flooring flows throughout the main and second floors, complemented by elegant oak stairs with iron pickets.Upstairs, you'll find four generously sized bedrooms and two full bathrooms. Step outside to a beautifully landscaped backyard featuring a gazebo and patio-perfect for relaxing and entertaining. Conveniently located near Highway 401 for easy commuting.Includes stainless steel fridge, stove, built-in dishwasher, washer, dryer, and all existing light fixtures. (id:55499)
Century 21 Green Realty Inc.
32 - 589 Beechwood Drive N
Waterloo, Ontario
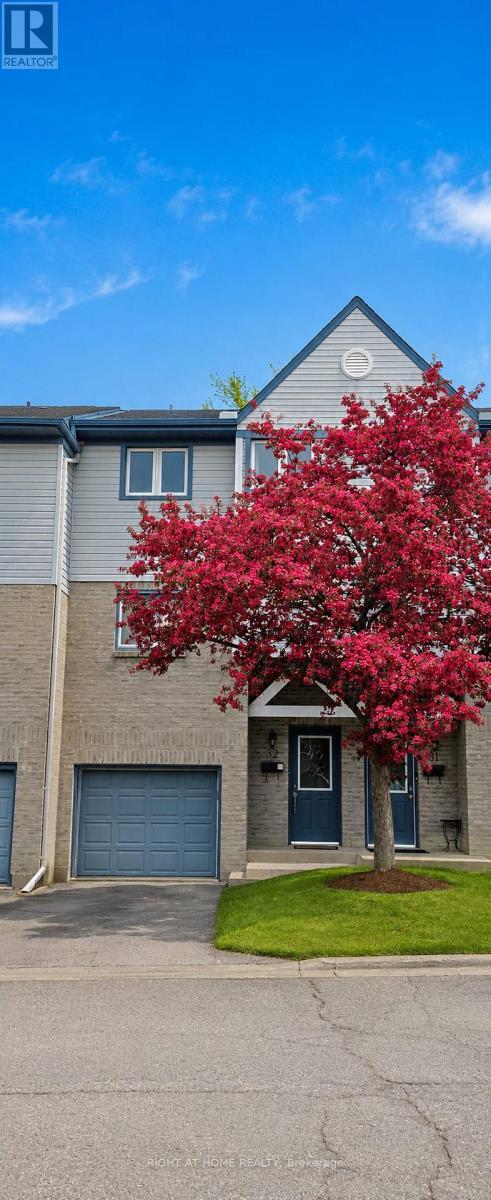
Experience the ultimate Waterloo location! This updated 3-bedroom, 2-bathroom condo townhouse offers a perfect blend of lifestyle and investment potential. Situated less than 10 minutes from both the University of Waterloo and Wilfrid Laurier, you are also ideally located near top-tier elementary schools. Enjoy unparalleled convenience with easy access to banking, groceries, Costco, and the vibrant shopping and dining at The Boardwalk. Inside, you will find a carpet-free main level featuring rich hardwood floors and a bright living room anchored by a stunning floor-to-ceiling fireplace and TV mount. The functional kitchen includes a cozy breakfast area that overlooks the main living space, perfect for entertaining. Step through the walk-out to your private backyard and BBQ area-a peaceful retreat with no rear neighbours for added privacy. With a fully finished basement recreation room, low condo fees, and visitor parking nearby, this is a rare opportunity to move in and add your personal touch to a home in a prime, high-demand area. Arrange your visit today! (id:55499)
Right At Home Realty
1331 High Rock Drive
Strong, Ontario
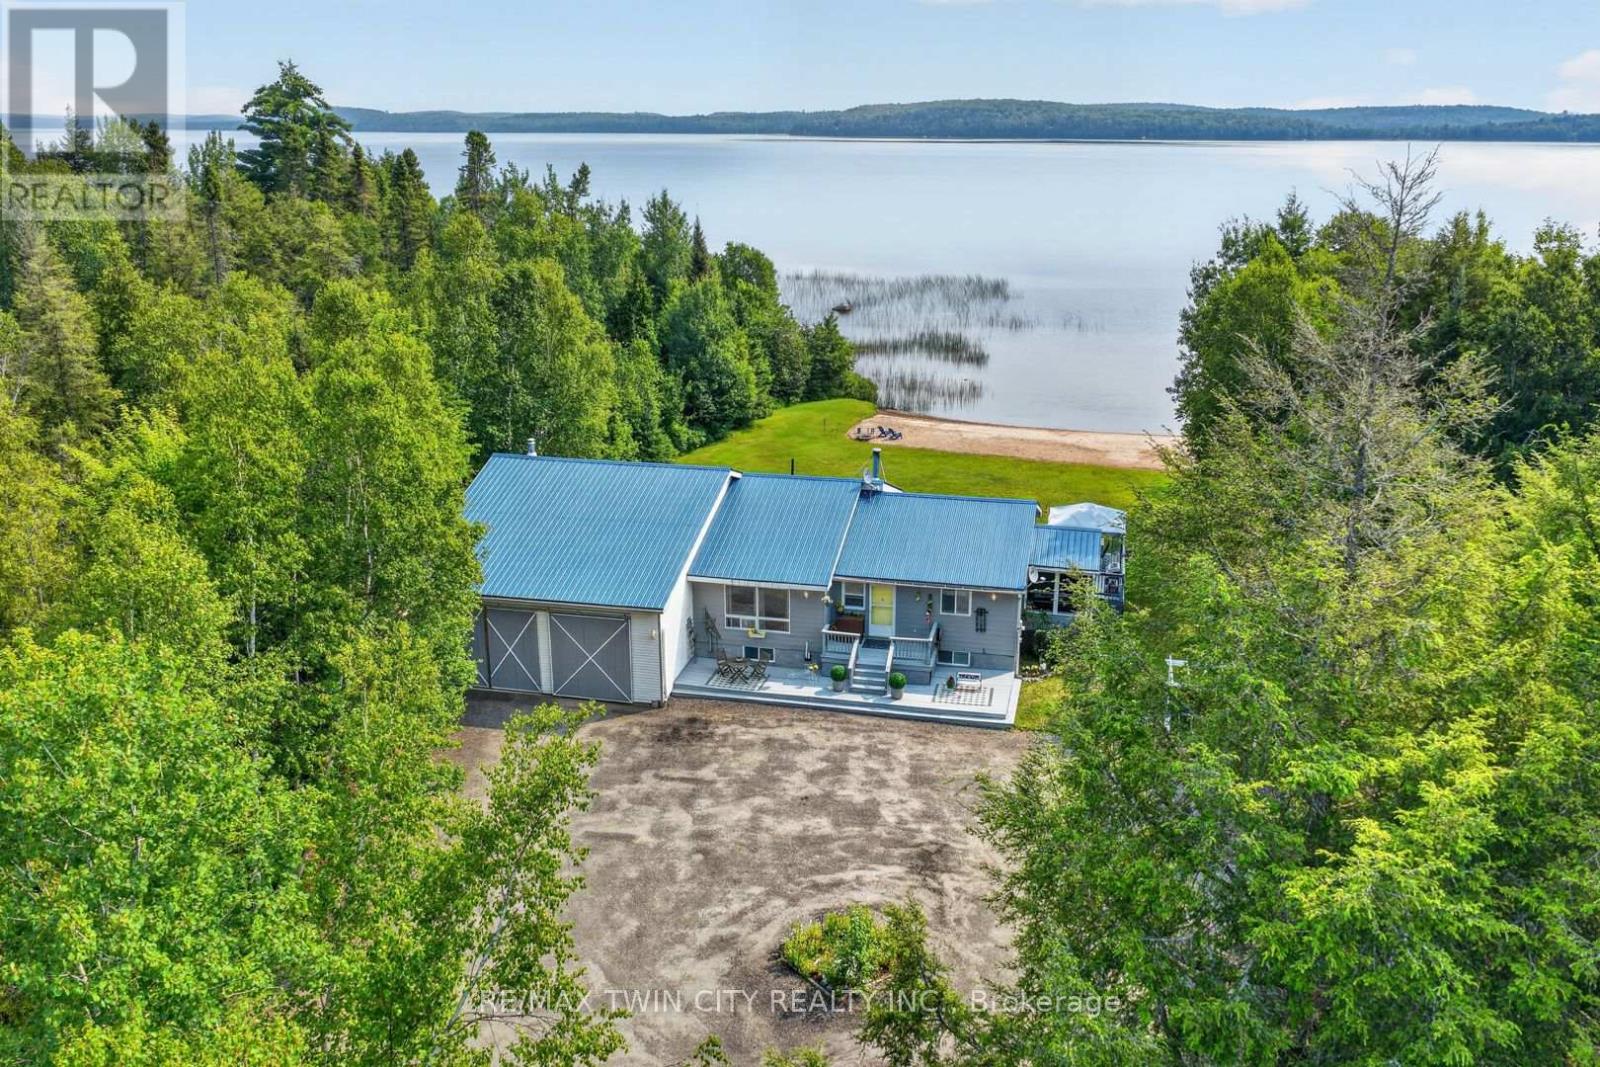
Wake up every morning to breathtaking views of **Lake Bernard** and the peaceful rhythm of waterfront living. Set on the shores of the world's largest freshwater lake without an island, this beautifully maintained year-round home offers the perfect blend of comfort, adventure, and relaxation. Designed to capture the views, the bright open-concept living space features soaring ceilings, expansive windows, a stunning stone fireplace, and seamless flow between the kitchen, dining, and living areas. Comfortable bedrooms, updated bathrooms, a bright lower-level family room, and inviting indoor and outdoor living spaces make this a home you'll enjoy in every season. Start your mornings in the screened-in porch, unwind on the deck, or spend the day enjoying the lake from your own shoreline and sandy beach. The **massive attached shop** provides exceptional space for boats, snowmobiles, ATVs, vehicles, hobbies, storage, or the ultimate workshop. Life on Lake Bernard is about making memories year-round. Summer offers boating, swimming, fishing, kayaking, paddleboarding, hiking, mountain biking, and a round of golf at one of the nearby courses. When winter arrives, enjoy snowmobiling on nearby OFSC trails, cross-country skiing, ice fishing, snowshoeing, and nearby ski hills before relaxing by the fire or treating yourself to a visit to a nearby spa. Just minutes from the charming village of Sundridge, you'll enjoy local restaurants, cafe, boutique shopping, grocery stores, and the warm small-town atmosphere that makes this community so special. Whether you're meeting friends for coffee, exploring local shops, or simply enjoying the slower pace of life, you'll quickly feel right at home. Whether you're looking for a full-time residence, family cottage, or four-season getaway, this exceptional Lake Bernard waterfront property offers more than just a place to live-it offers a place to reconnect, recharge, and create memories that will last a lifetime. (id:55499)
RE/MAX Twin City Realty Inc.
RE/MAX Professionals North
302 - 88 Hickory Street W
Waterloo, Ontario
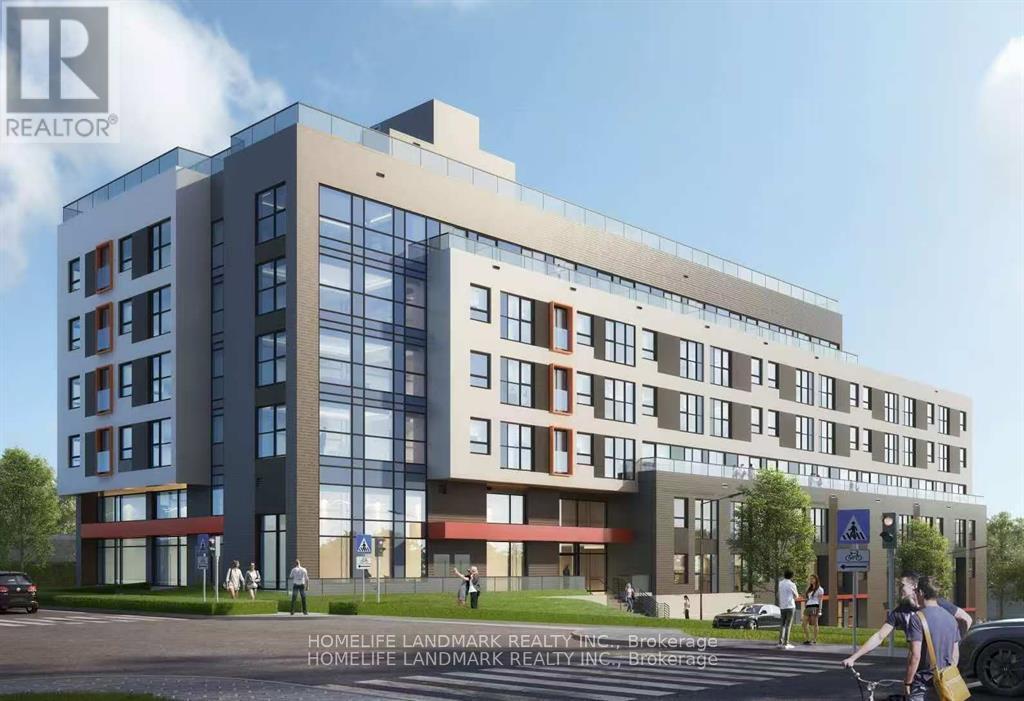
Brand New Building. Two Bedrooms with Two Full Washroom, Ensuite Laundry. Around 630 Sft, Very Spacious and Bright. Laminate Flooring Throughout, Open Concept Kitchen and Living Room. Close to University of Waterloo, Wilfrid Laurier University, and Conestoga College. Walking Distance to Waterloo Transit, Walking Distance to Waterloo Downtown, Conestoga Mall and Close To Highways. Unit Is Furnished, High Speed Internet Included. Parking Space Avlaible By Fee. (id:55499)
Homelife Landmark Realty Inc.
801 - 450 Dundas Street E
Hamilton, Ontario
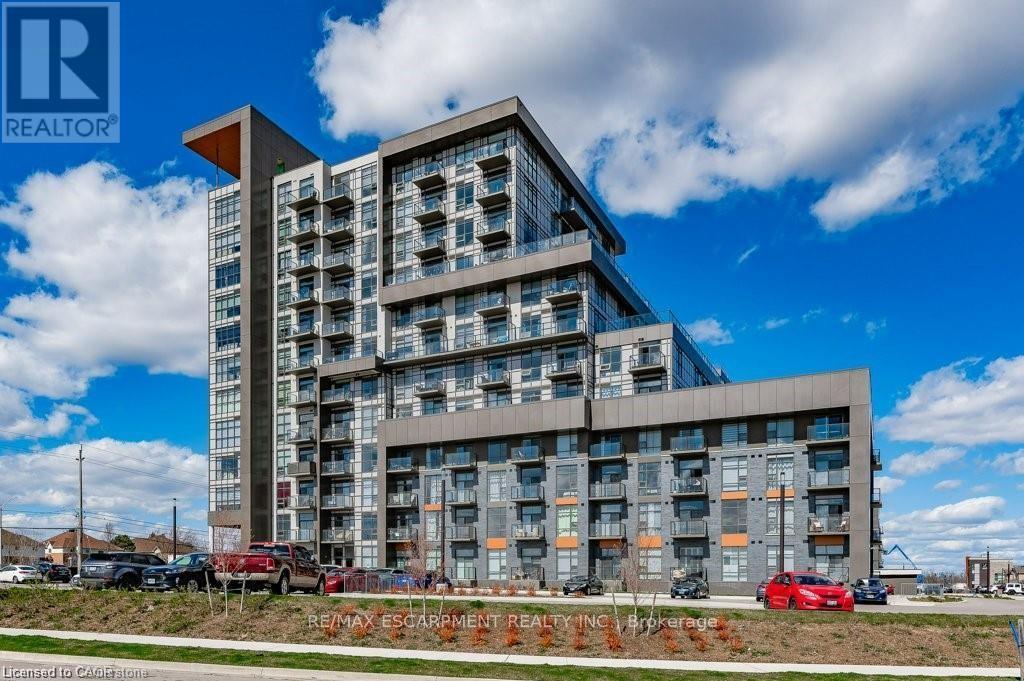
Beautifully upgraded 2 bathroom, bedroom plus den 764 square foot west facing unit with one locker and TWO UNDERGROUND PARKING SPACES in the popular Trend 1 building in charming Waterdown! This stunning unit is heavily upgraded with vinyl flooring throughout, quartz counters in kitchen and bathrooms, upgraded appliances, pendant lighting and backsplash in kitchen and upgraded wall tile in ensuite! The primary bedroom has a walk-in closet and ensuite! The den is large and nicely tucked away ideal for a home office or guest space! BONUS rare powder room and insuite laundry! Custom blinds! This unit has gorgeous west facing views overlooking open spaces and a pond! Convenient locker situated on the same floor as unit. This complex provides tremendous amenities including well equipped gym, gorgeous party room with kitchen and pool table, fabulous rooftop patio with lounge furniture, fire tables and barbecues, stunning lobby with fireplace and secure compartment area for deliveries ! Tremendous location with easy public transit access and close to Aldershot Go and major highways! Short walk to restaurants and shopping! Great parks and walking trails in the area! (id:55499)
RE/MAX Escarpment Realty Inc.
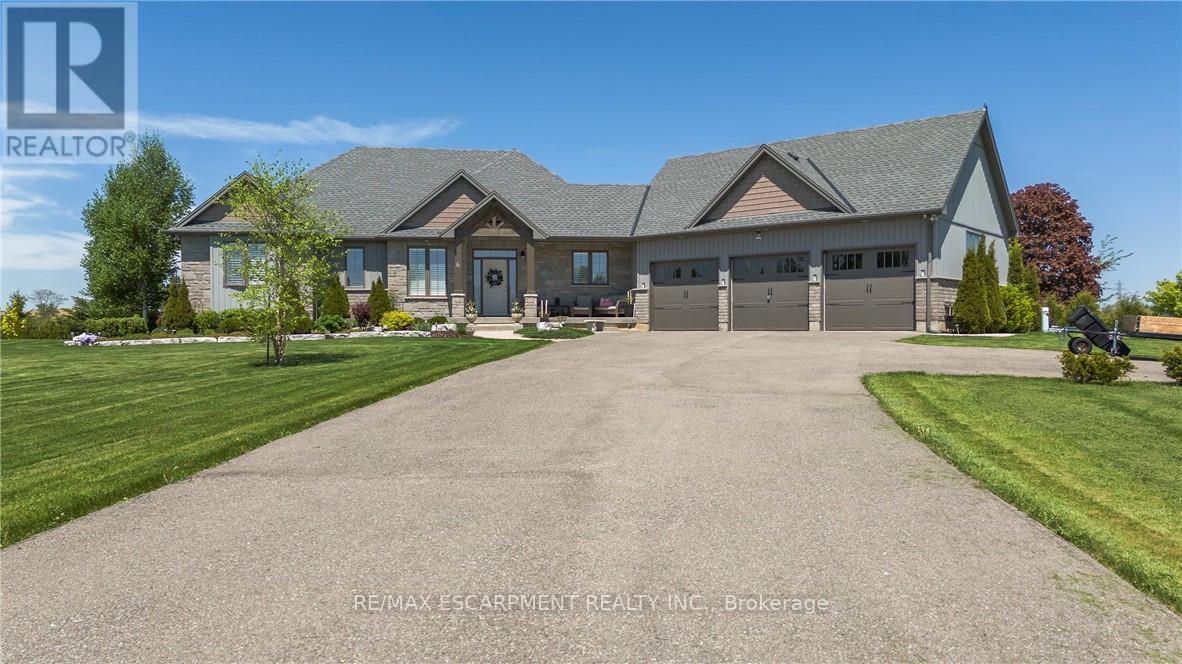
6 Macneil Court
Brantford, Ontario
Welcome to this IMPECCABLY KEPT ONE OF A KIND SHOW STOPPER!!!!! Six MacNeil Court offers the perfect blend of style, comfort, and functionality in a beautifully designed with over 3000 sq. ft. of total living space. This like new bungalow was built in 2017 offering peace of mind for years to come. This QUALITY BUILT beauty is tucked away at the end of a quiet cul-de-sac, this impressive home provides exceptional privacy while remaining conveniently close to major highways for commuters. Designed with spacious principal rooms, quality finishes, and a family-friendly layout, this home makes the most of every square foot. The bright open-concept main floor features a stunning great room with vaulted ceilings that flows seamlessly into the custom chef-inspired kitchen complete with premium finishes and thoughtful upgrades throughout. The primary suite is a true retreat, offering a spa-inspired ensuite with a luxurious soaker tub, oversized glass shower, and a calming atmosphere perfect for relaxing at the end of the day. Two additional bedrooms, a stylish 4-piece bathroom, and a spacious laundry room with access to the triple-car garage complete the main floor. The fully finished lower level is ideal for entertaining and everyday living, featuring a massive recreation room, games area, fourth bedroom, 3-piece bathroom, and dedicated craft room - offering endless possibilities for growing families, guests or a potential in-law with walk-up to garage. Situated on an expansive 1.24-acre lot, the outdoor space is equally impressive with front and rear covered porch, excellent curb appeal, parking for up to 10 vehicles plus the triple car garage and plenty of room for your backyard oasis and still space for the kids/grandkids and dogs to run - the PERFECT spot to enjoy your morning coffee or unwind outdoors in this TRANQUIL setting. DO NOT MISS this beauty it is THE ONE!!!! (id:55499)
RE/MAX Escarpment Realty Inc.
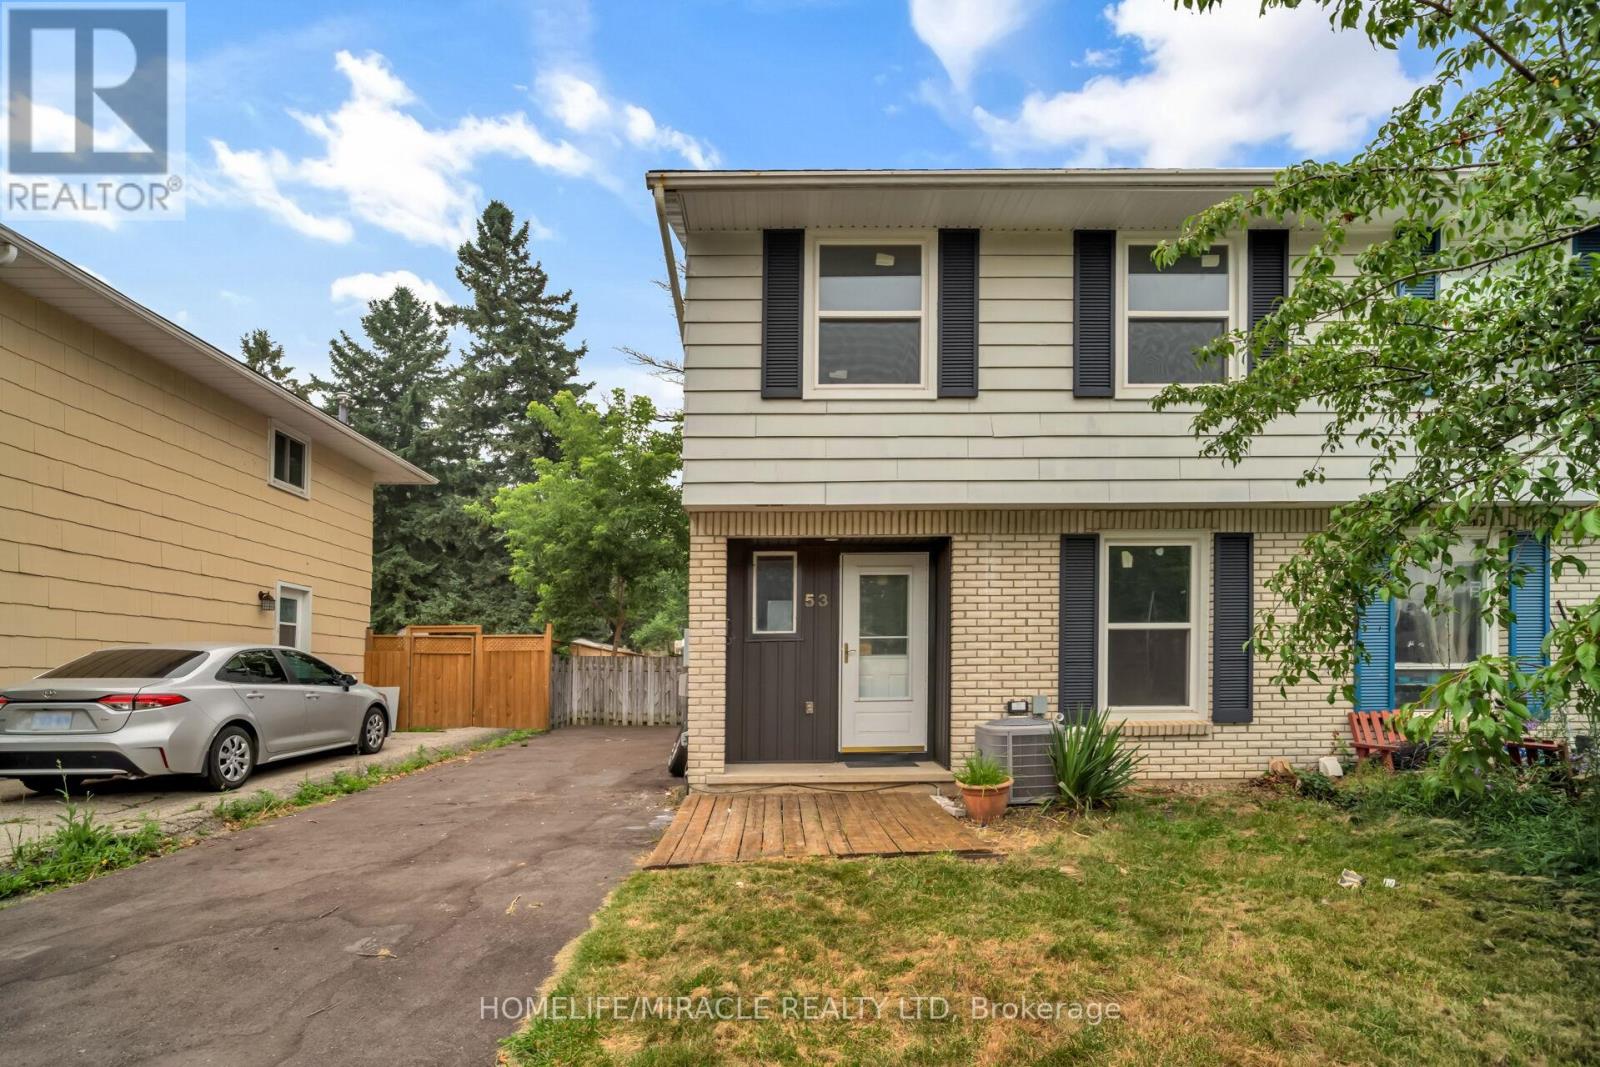
53 Burns Drive
Guelph, Ontario
Welcome to 53 Burns Dr with approx. 50k of renovations is a beautiful 2-storey 3-bedroom home with luxury modern updates offering a turnkey living experience. You step on a new driveway built in 2025 with new siding, soffit and, facia at the front in 2026. Asphalt shingles in 2016. As you step in a brand-new custom kitchen with quartz countertop and premium stainless-steel appliances still packed in, is waiting for your culinary innovations. Freshly painted whole house with brand-new carpet free flooring and trims on both levels. Upgraded two-piece washroom and a bright spacious living room with new pot lights offer seamless flow leading right on to your newly restored deck and a storage shed. This premium lot backs directly onto Burns Dr Park for kids to play. New stairs leading to upstairs, where you'll find spacious main bedroom with additional two generously sized bedrooms and a brand-new full bathroom. Forget not to mention brand new windows in 2025 in all three bedrooms and dinette area with 25yrs of warranty. The semi-finished basement with a separate side entrance offers living space, a recreation room, home office or, gym. A high-efficiency HVAC carrier system fulfills your needs. Ideally located close to walking distance to schools, parks, shopping, restaurants, and commuter routes, this home offers the perfect balance of comfort, functionality, and convenience in one of Guelph's most sought-after family-friendly neighborhoods. An exceptional value for families or first-time buyers. (id:55499)
Homelife/miracle Realty Ltd
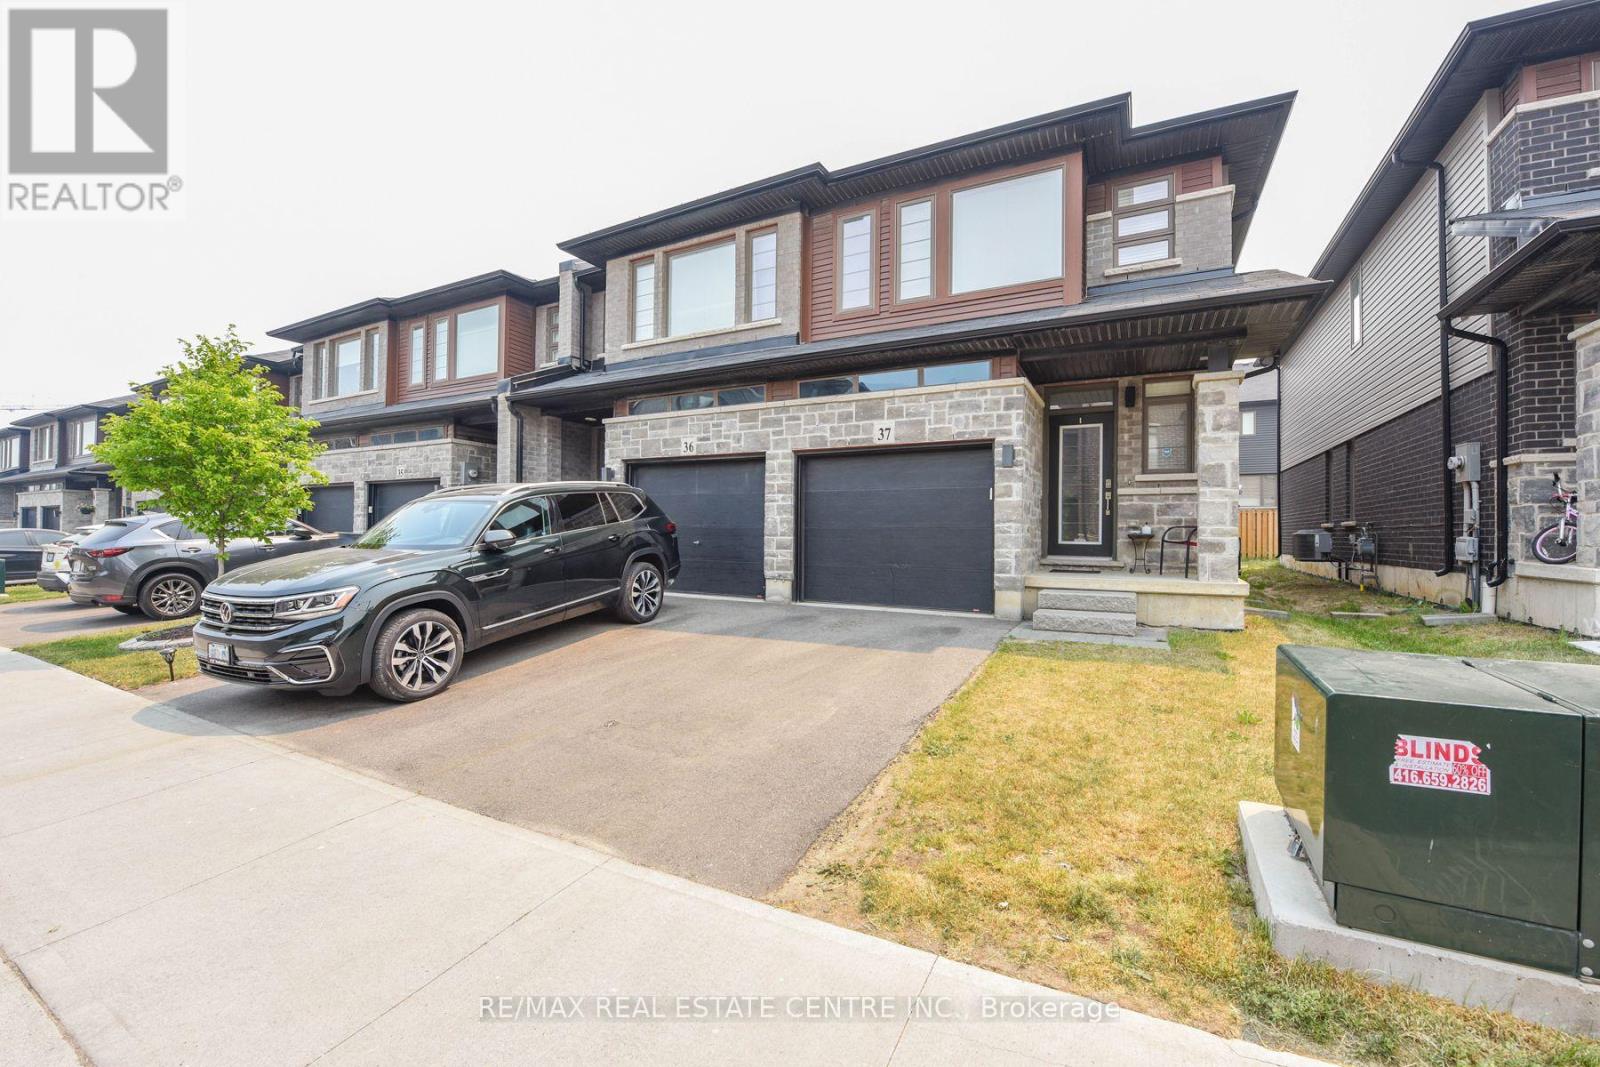
37 - 30 Times Square Boulevard
Hamilton, Ontario
Welcome to this beautifully upgraded end-unit townhome by Losani Homes in the highly sought-after Madison Central Park community on Hamilton Mountain. This bright and impeccably maintained home features a sun-filled open-concept layout with 9-ft ceilings, pot lights, a convenient powder room, and a modern kitchen with wood cabinetry, stainless steel appliances, and a movable centre island. French doors lead to a private backyard, perfect for entertaining.The upper level offers a spacious primary suite with a walk-in closet and elegant ensuite featuring a glass shower, plus two additional generous bedrooms, including one with its own walk-in closet. Ideally located close to schools, parks, shopping, conservation areas, the Red Hill Valley Parkway, and the QEW, this move-in-ready home offers exceptional comfort, style, and convenience. (id:55499)
RE/MAX Real Estate Centre Inc.
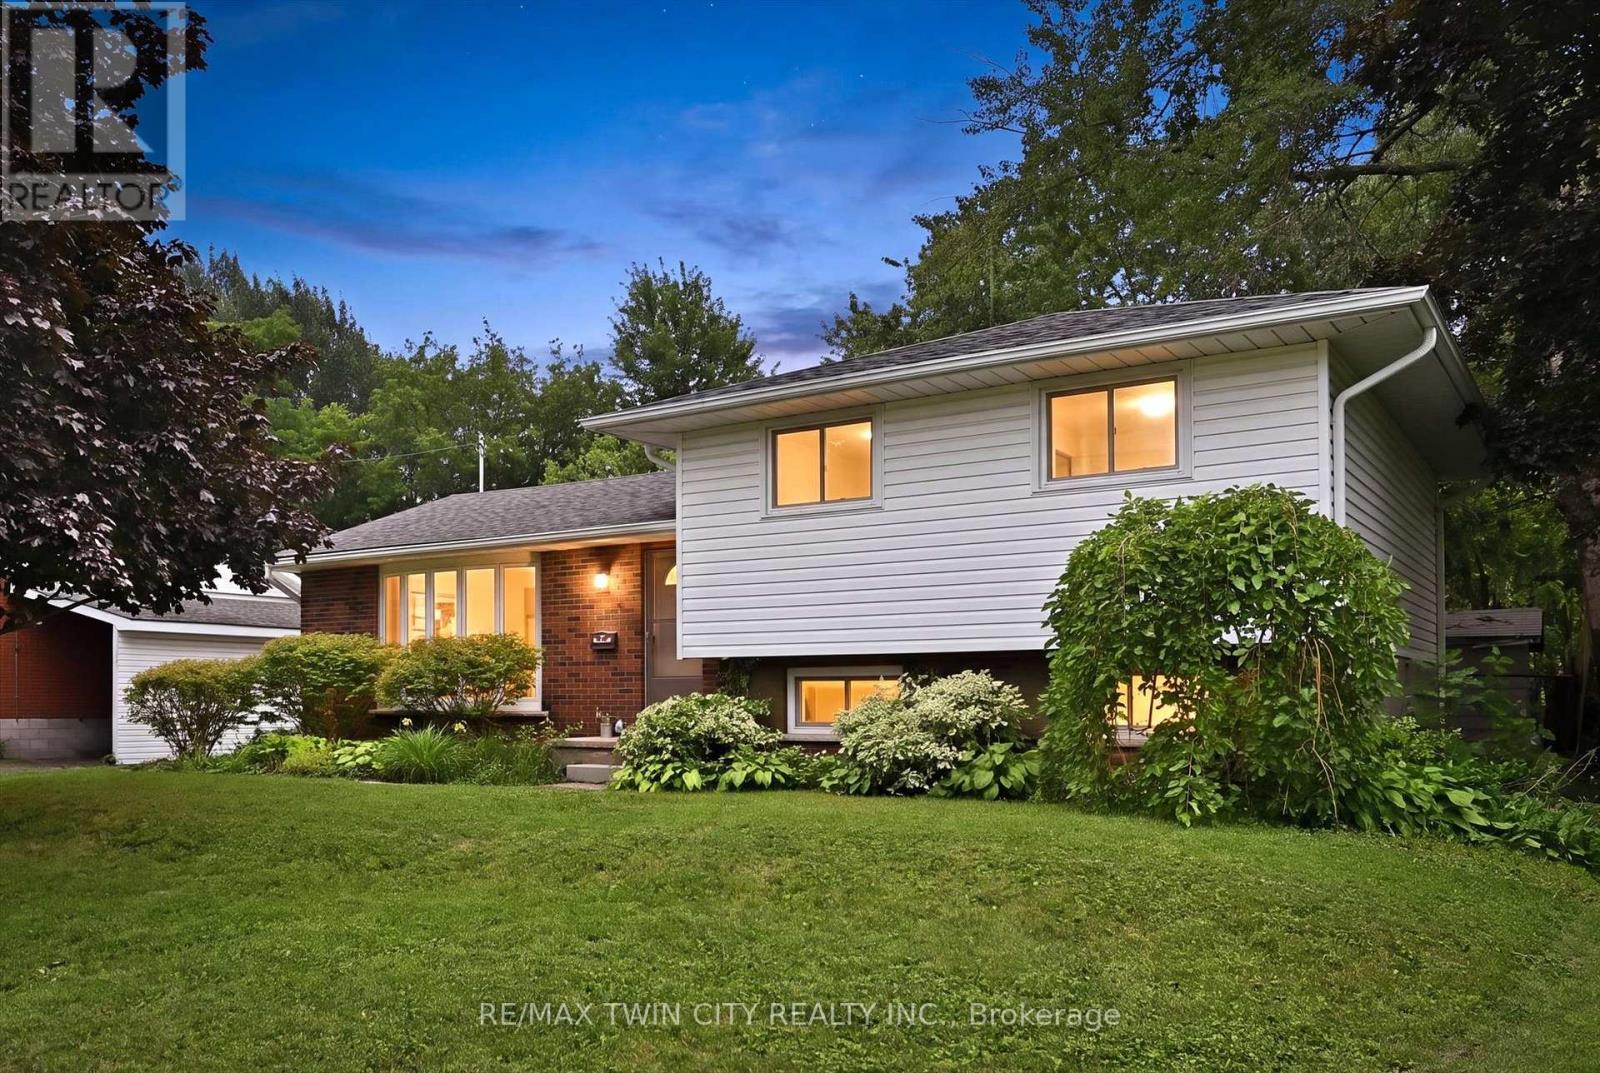
24 1/2 Parkview Road
Haldimand, Ontario
Welcome to this bright and spacious side-split nestled on a generous, fully fenced lot in the heart of Hagersville. Offering 3+1 bedrooms and 1.5 bathrooms, this well-designed home provides plenty of room for growing families, multi-generational living, or those looking for flexible space to work from home. The heart of the home is the oversized eat-in kitchen, featuring abundant cabinetry and ample room for family meals, entertaining, or gathering with friends. Large windows throughout fill the home with natural light, creating a warm and inviting atmosphere in every room. Updates include: HVAC (2025), Furnace(2025), Hot Water Tank(2025), Water Softer(2025), Reverse Osmosis water filtration system (2025), Painted (2026). Outside, enjoy the privacy and versatility of the large, fully fenced backyard-perfect for kids, pets, gardening, or hosting summer BBQs. With plenty of outdoor space and a functional interior layout, this property offers the ideal balance of comfort and practicality. Located in a welcoming community close to schools, parks, shopping, and everyday amenities, this is an excellent opportunity to enjoy small-town living with everything you need just minutes away. (id:55499)
RE/MAX Twin City Realty Inc.
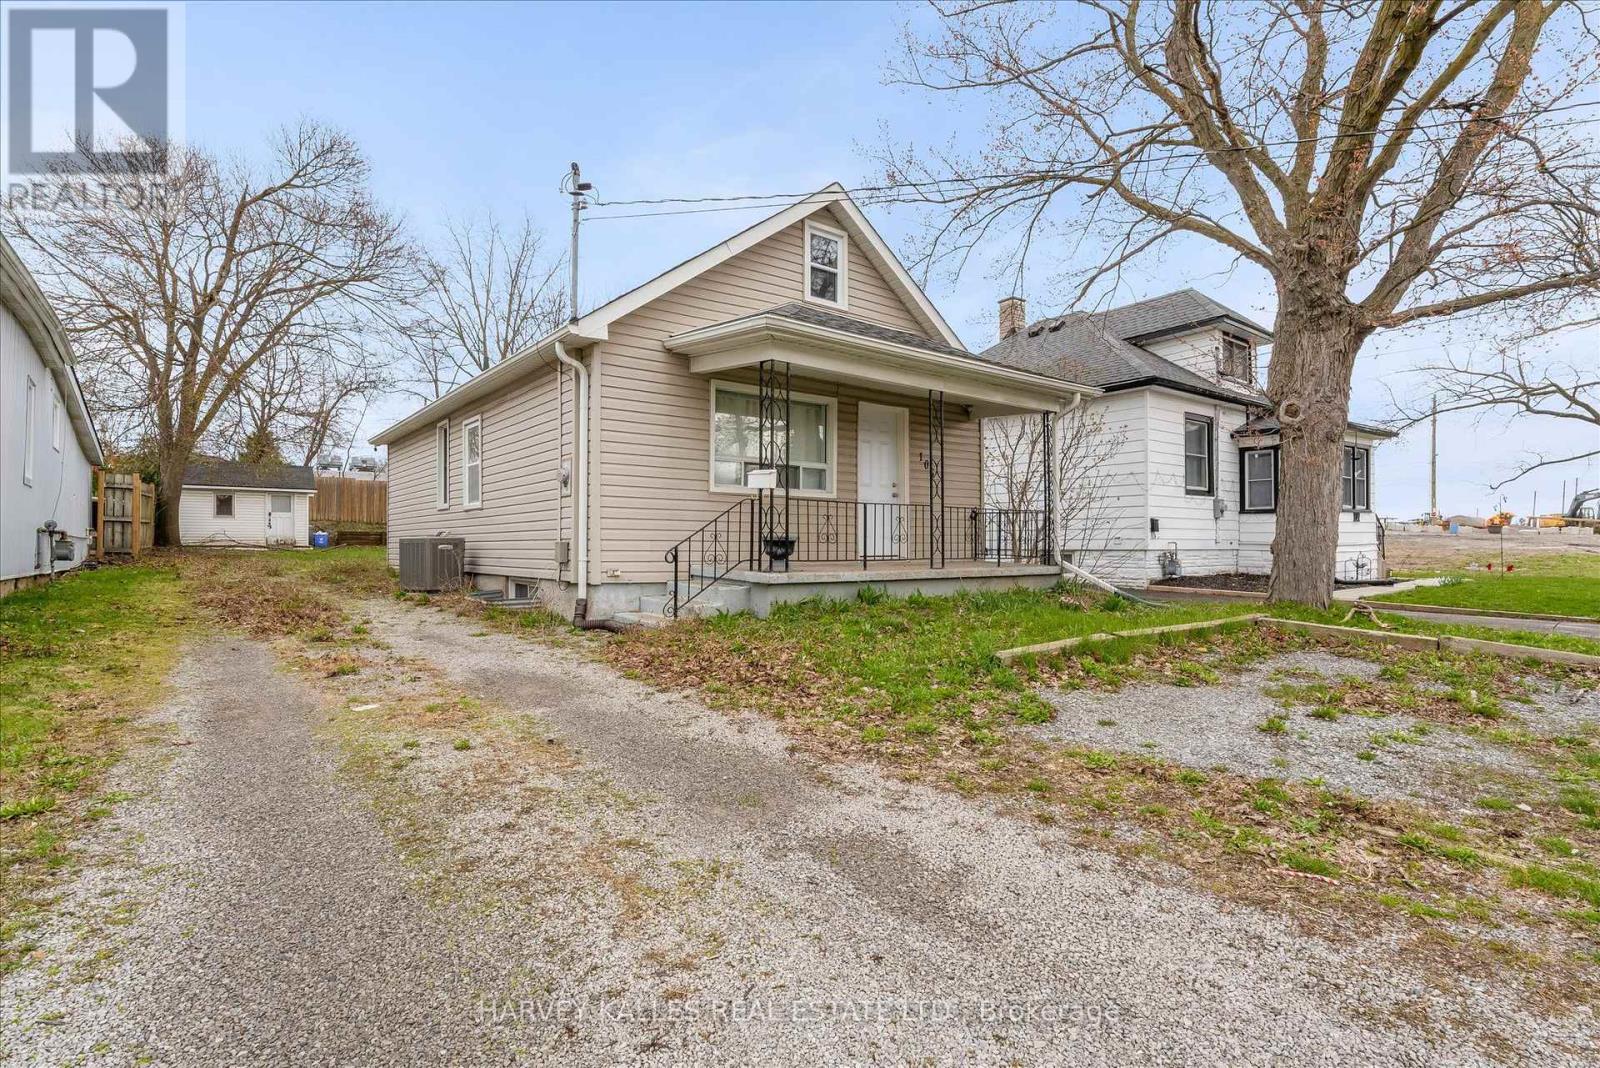
105 Ormond Street N
Thorold, Ontario
Welcome to 105 Ormond St N a well-maintained Storey and a half home offering flexibility and strong income potential, with separate basement entrance, one 4 piece bath and basement rough in, a layout suited for multi-unit potential or extended family living, this property is ideal for families and investors alike. Upgrades include furnace (2023) and A/C (2020), Hot water tank (owned) new carpets upper loft bedroom, and new doors throughout the home. Full basement waterproofing and sump pump (2026). Great lot for summer activities and tons of room for parking. Just a stones throw from major highways, shipping ports, and Brock University, this location offers both accessibility and great value. (id:55499)
Harvey Kalles Real Estate Ltd.
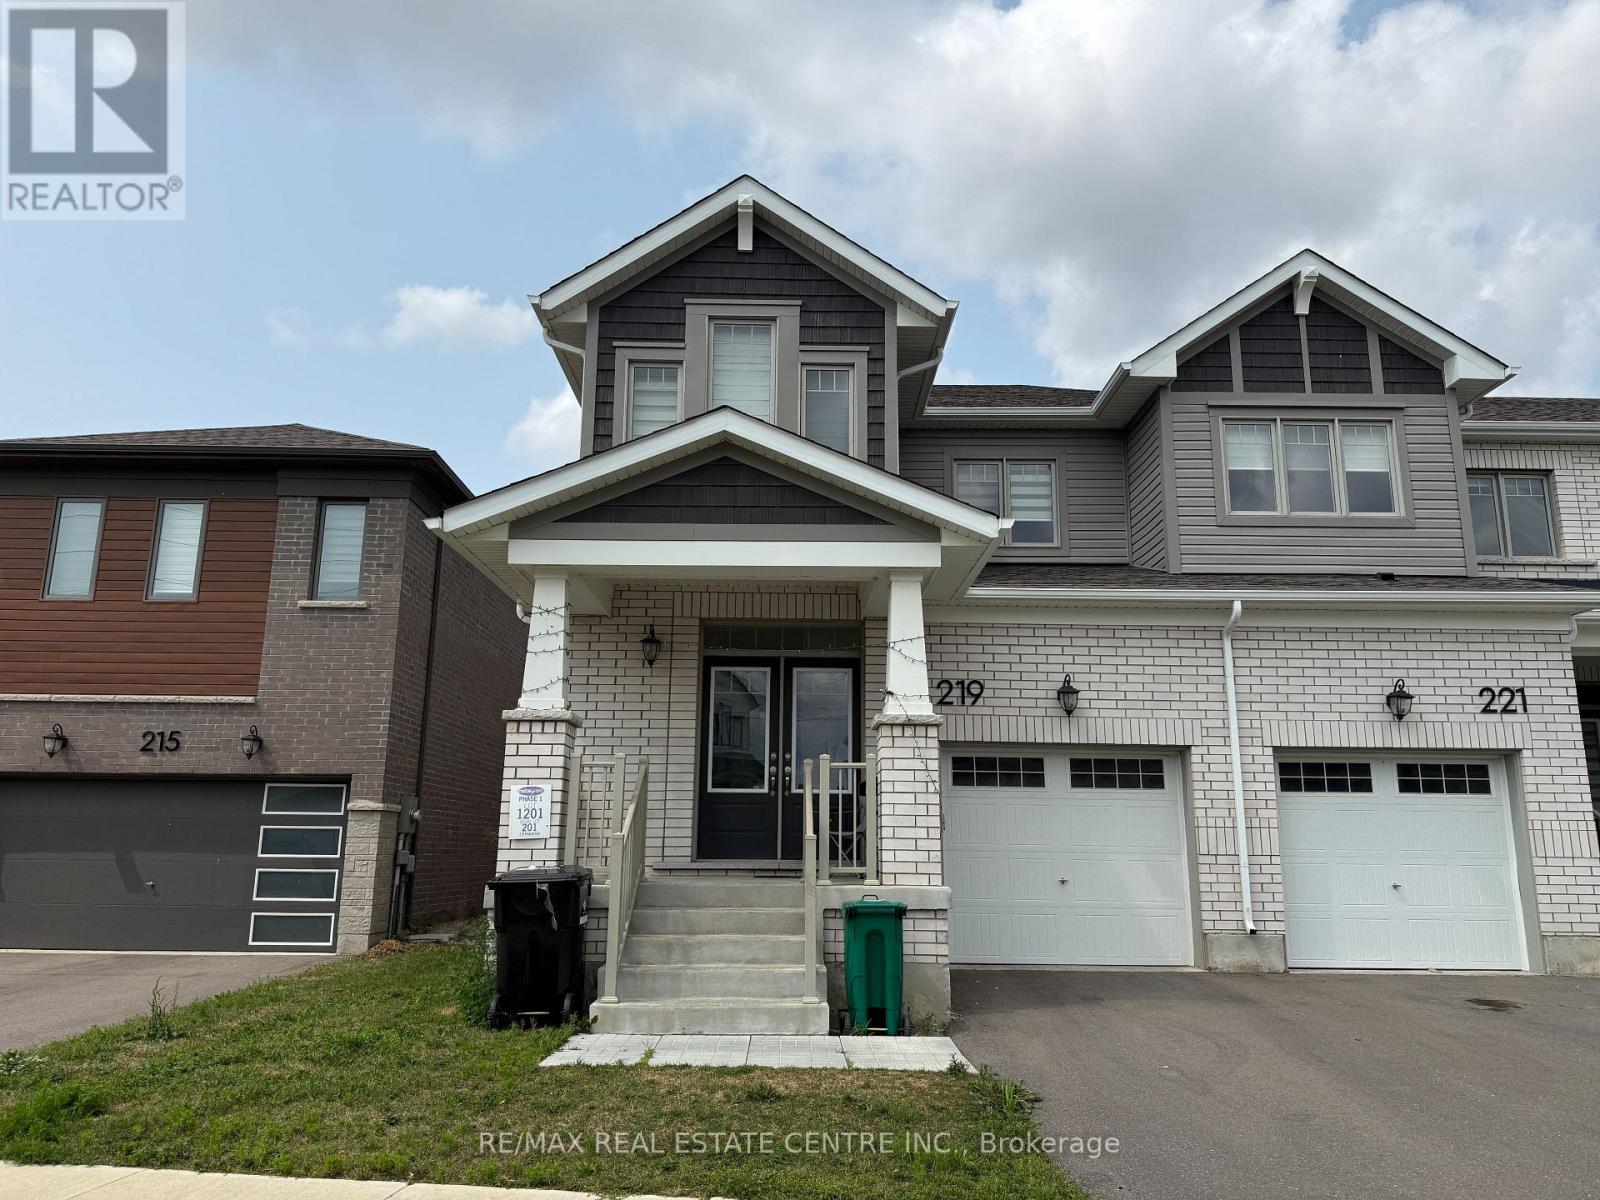
219 Histand Trail
Kitchener, Ontario
Welcome to 219 Histand Trail - a stunning corner townhouse available for lease in the highly sought-after Trussler West - Wildflower Community of Kitchener. Offering approximately 1,830 sq. ft. of beautifully designed living space, this exceptional home combines modern elegance, functionality, and comfort, making it the perfect choice for families. Featuring a elegant carpet-free layout, this home welcomes you through an impressive double-door entry into a bright and spacious foyer filled with natural light. The thoughtfully designed open-concept floor plan seamlessly connects the living room, dining area, and modern kitchen, creating an ideal space for both everyday living and entertaining. The beautifully upgraded kitchen features quartz countertops, extended cabinetry, a large center island, stainless steel appliances, and abundant storage, offering the perfect blend of style and practicality for cooking and gathering. The second floor boasts four generously sized bedrooms, including a luxurious primary suite complete with a walk-in closet and a private ensuite featuring a glass-enclosed walk-in shower. Large windows throughout the home allow natural light to flow into each bedroom, while the convenient second-floor laundry adds exceptional everyday convenience. The unfinished basement provides additional storage space and flexibility to suit your family's needs. Located close to top-rated schools, parks, walking trails, shopping, restaurants, and all essential amenities, this home also offers easy access to Highway 401 for a convenient commute. Don't miss this opportunity to lease a beautiful home in one of Kitchener's most desirable communities. Schedule your private showing today and experience all that 219 Histand Trail has to offer! (id:55499)
RE/MAX Real Estate Centre Inc.
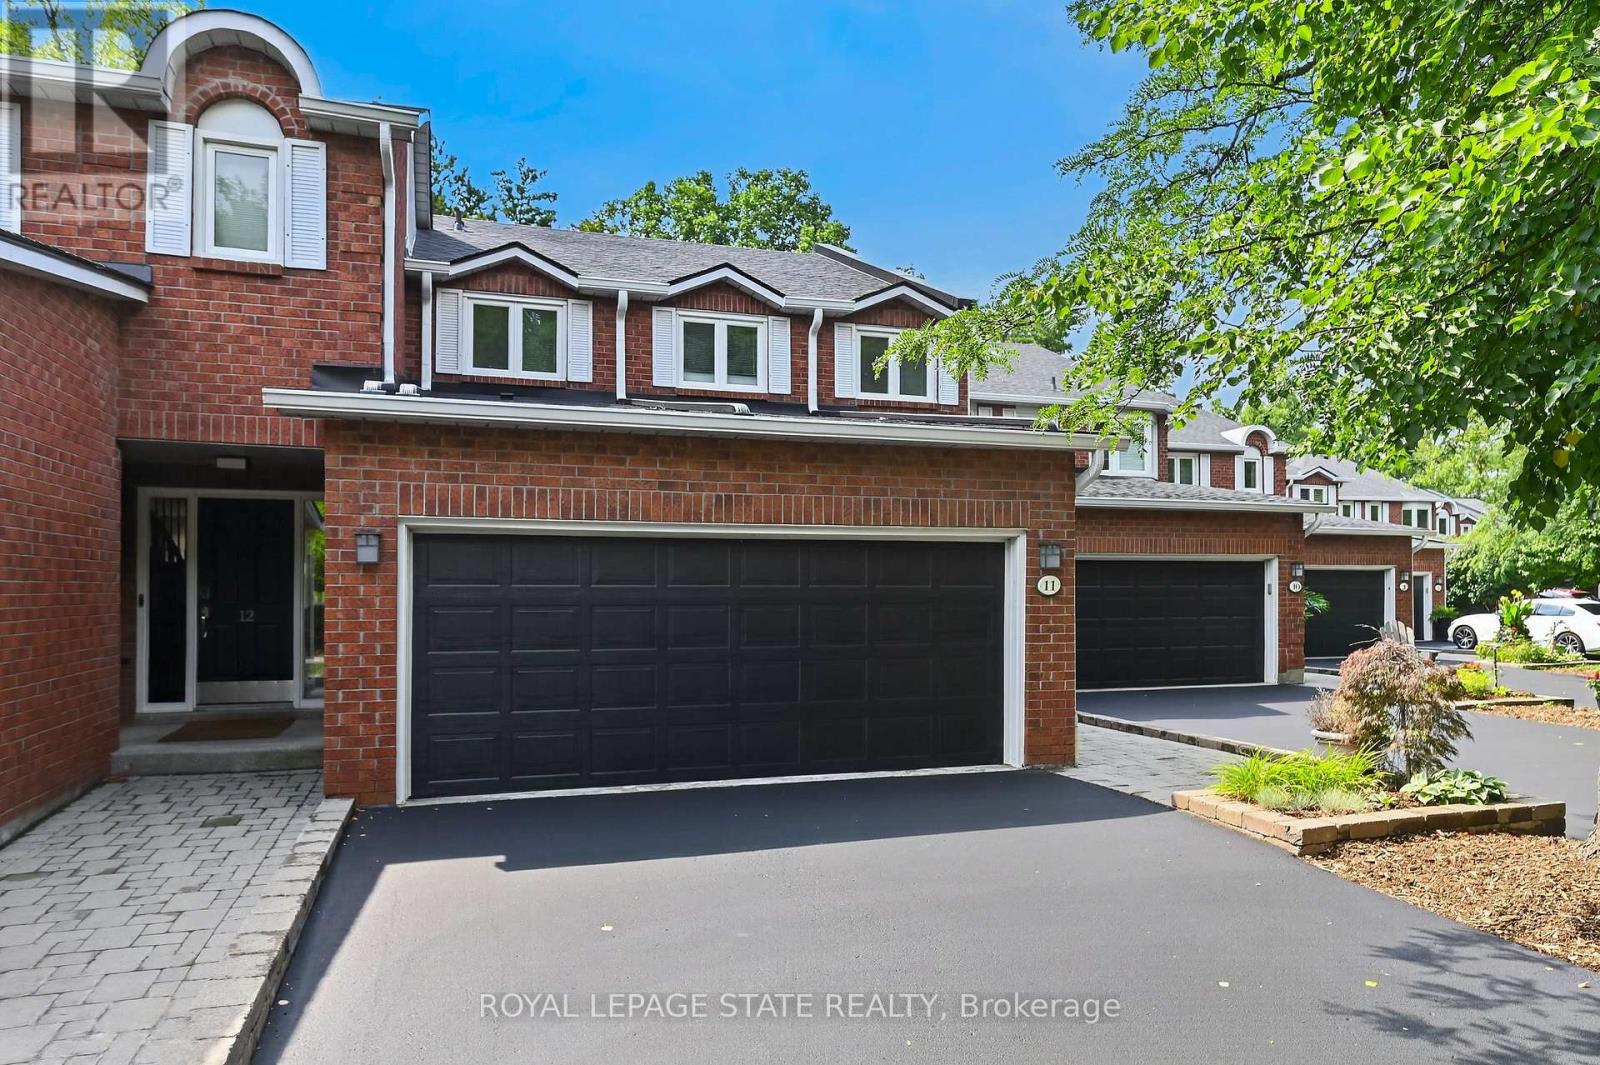
11 - 151 Mcniven Road
Hamilton, Ontario
Rarely available, this spacious condo townhouse provides over 2,1500 sq. ft. of above-grade living space, plus a finished basement, and backs onto peaceful greenspace in a well-managed Ancaster complex. The open-concept main level features engineered hardwood flooring, a bright white kitchen overlooking the dining area, a generous family room with a gas fireplace, and a separate living room, creating exceptional space for everyday living and entertaining. Upstairs you'll find three generous bedrooms, including a spacious primary suite with an oversized walk-in closet and a private ensuite featuring a separate tub and shower. Convenient bedroom-level laundry completes the upper level. Enjoy the private rear yard with a deck overlooking the greenspace. The finished basement adds a large office, bonus room, and abundant utility and storage space. Additional highlights include a double garage with inside entry, 2.5 bathrooms, and abundant visitor parking. Ideally located close to schools, parks, Meadowlands shopping, and restaurants, with quick access to major highways. Some images virtually staged. (id:55499)
Royal LePage State Realty
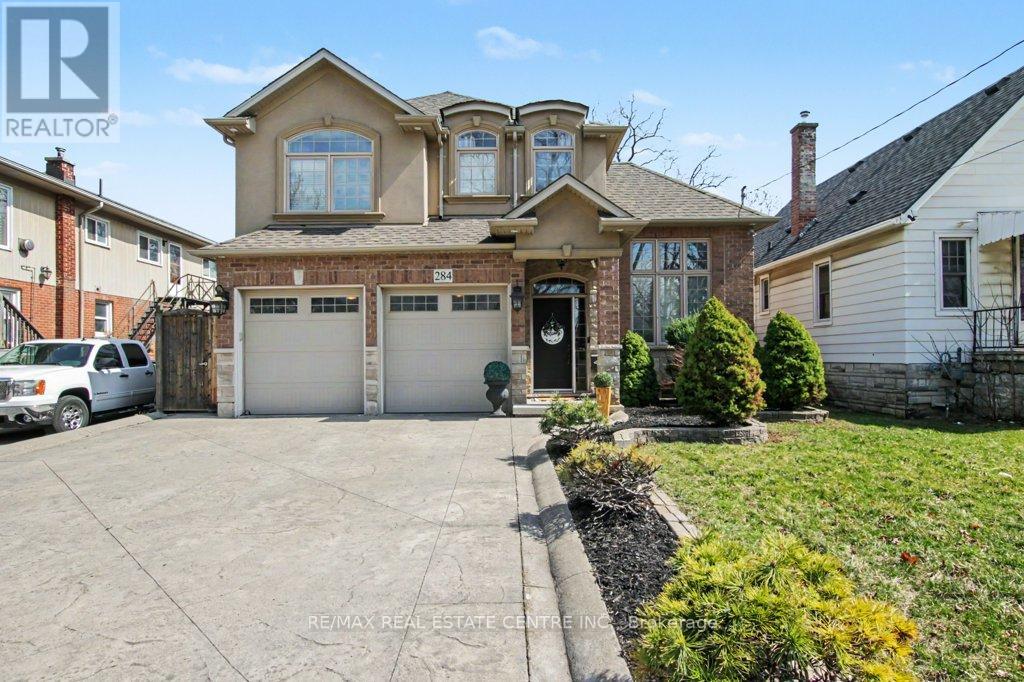
284 Normanhurst Avenue
Hamilton, Ontario
Welcome to 284 Normanhurst. This stunning custom-built two-storey home providing thoughtfully designed living space, featuring 3+1 bedrooms and two full kitchens, making it ideal for multi-generational families. The fully finished basement includes a complete in-law suite, Blending privacy and flexibility for extended family. Step inside to discover high-end finishes throughout, highlighted by granite countertops, modern fixtures, and a layout that blends functionality with style. The main level is bright and inviting, perfect for both everyday living and entertaining. Outside, enjoy a double car attached garage, a concrete driveway, and a beautifully finished concrete patio with Gazebo, your own private outdoor retreat for relaxing or hosting. Located in the desirable Normanhurst neighbourhood, this home delivers convenience, quality, and exceptional value all in one (id:55499)
RE/MAX Real Estate Centre Inc.
341 Victoria Street East Street E
Southgate, Ontario
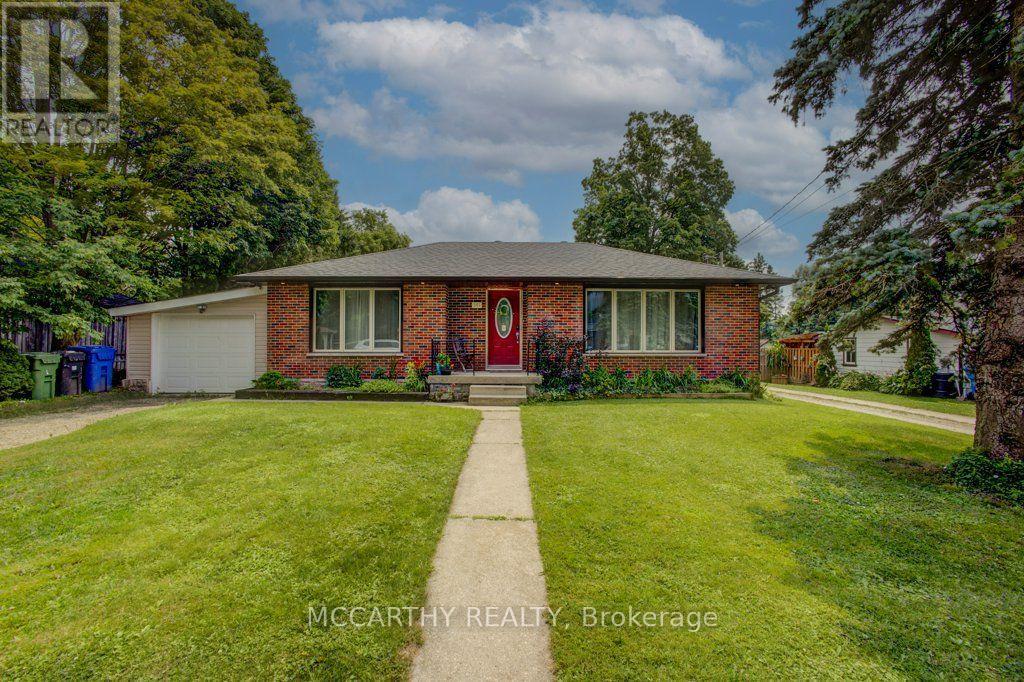
Updated Brick Bungalow on desired Street in Growing Dundalk. 4 Bedroom 1 4pc Bat with ruff in in the basement for 2nd Bathroom. One Car Garage with parking for 2 more in the front yard. Easy access to the back yard by the lane way on the west side of the back yard. Enter into the front foyer with large closet, Living room ahs accent stone all with electric fireplace, large picture window and hardwood flooring. Open to the Dining room with cathedral ceiling, walk out to the back deck. Open to the modern new kitchen. Window over looks the large back yard. Main Floor has 2 bedrooms, a large updated and modern bathroom Basement access is very convenient with stairs to back door and from the foyer. 2 more good sized bedrooms are finished in the basement. 2 Large Storage closet/rooms. Large Laundry room with a large unfinished room ready for you to turn into a generous sized rec room or in-law suite. The back yard is large with easy access with laneway beside. Deck is huge with a gazebo, and plenty of room for entertaining and relaxing. A garden shed and garden structure for outside home grown veggies. This Brick bungalow is located on A desired street that is quiet and family oriented. Close to schools and down town shopping. Park and pool is short walk, Churches, library and downtown amenities very close. this is a perfect spot to call home. Upgrades since purchase are, expanded the deck, spray insulation, new plumbing and hydro, New flooring throughout, New windows and doors (front door is on order) All new upgraded Kitchen and Bathroom, Fully renovated, Modern Functional and Beautiful. Open concept, well lit. Easy access to back yard, for extra parking or playing. Store your camper or other recreation toys. the construcion on this street finished last year with all new water lines and sewer connections. All set and ready to go. (id:55499)
Mccarthy Realty
87 Regent Avenue
Hamilton, Ontario
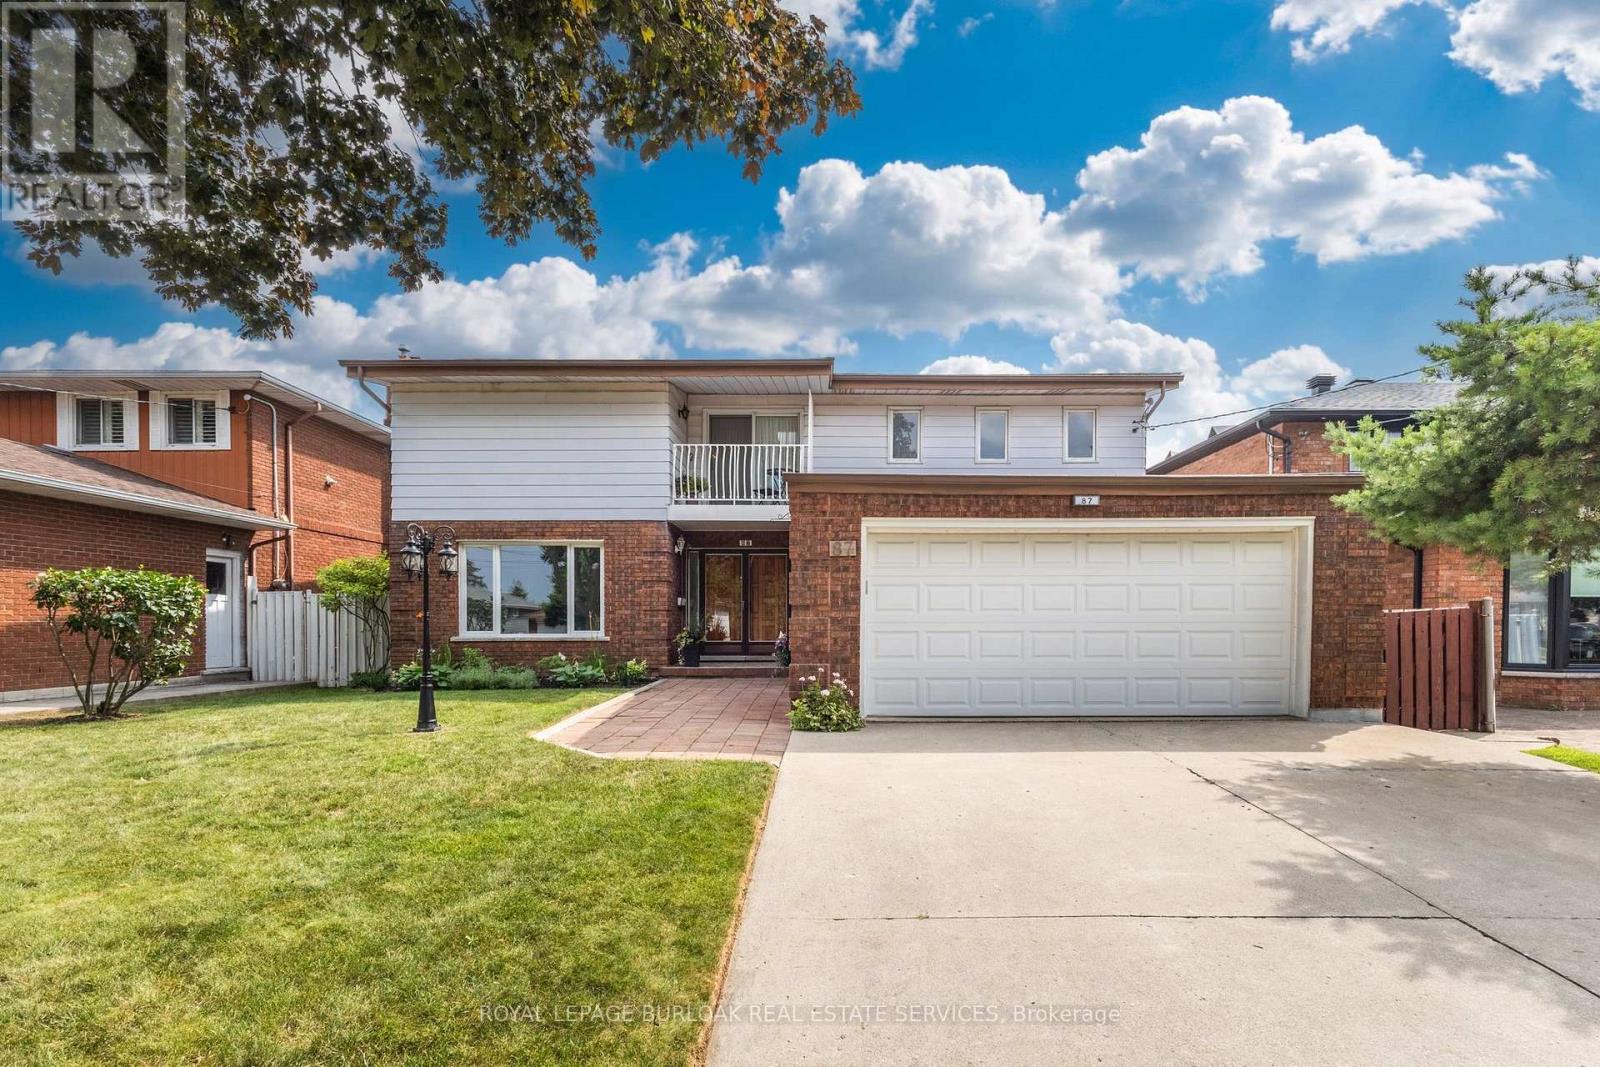
Welcome to 87 Regent Ave, a spacious two-story, 5 bedroom, 4 bathroom home located in the heart of Hamilton's sought-after West Mountain. This property offers great value for families, looking for a roomy and well-located home. Step inside the front door to discover a large foyer and circular staircase to the second floor, with generous principal rooms and plenty of natural light throughout. The main floor features a large living room, a formal dining area, a family room with sliding doors out to the deck, an eat-in kitchen, powder room & a laundry room. Upstairs, you'll find multiple well-sized bedrooms including a primary bedroom with floor to ceiling windows & an ensuite, a guest bedroom with ensuite privileges & three further bedrooms. Main & second level have just been freshly painted & new laminate flooring has been laid throughout the main floor. The fully finished basement features a potential in-law suite with a second eat-in kitchen, bathroom, laundry room, large recreation room and separate walk-up entrance, in addition to plenty of storage. Outside, enjoy a balcony from the second floor or a walk-out deck off the main floor family room & a fully fenced backyard. The double driveway and attached double garage provide ample parking for all your vehicles. Located close to parks, schools, shopping, and easy highway access, this home combines space, location, and value - this home has it all. Don't miss the opportunity to own in one of Hamilton's most desirable neighbourhoods! (id:55499)
Royal LePage Burloak Real Estate Services
16 Hartley Court
Cambridge, Ontario
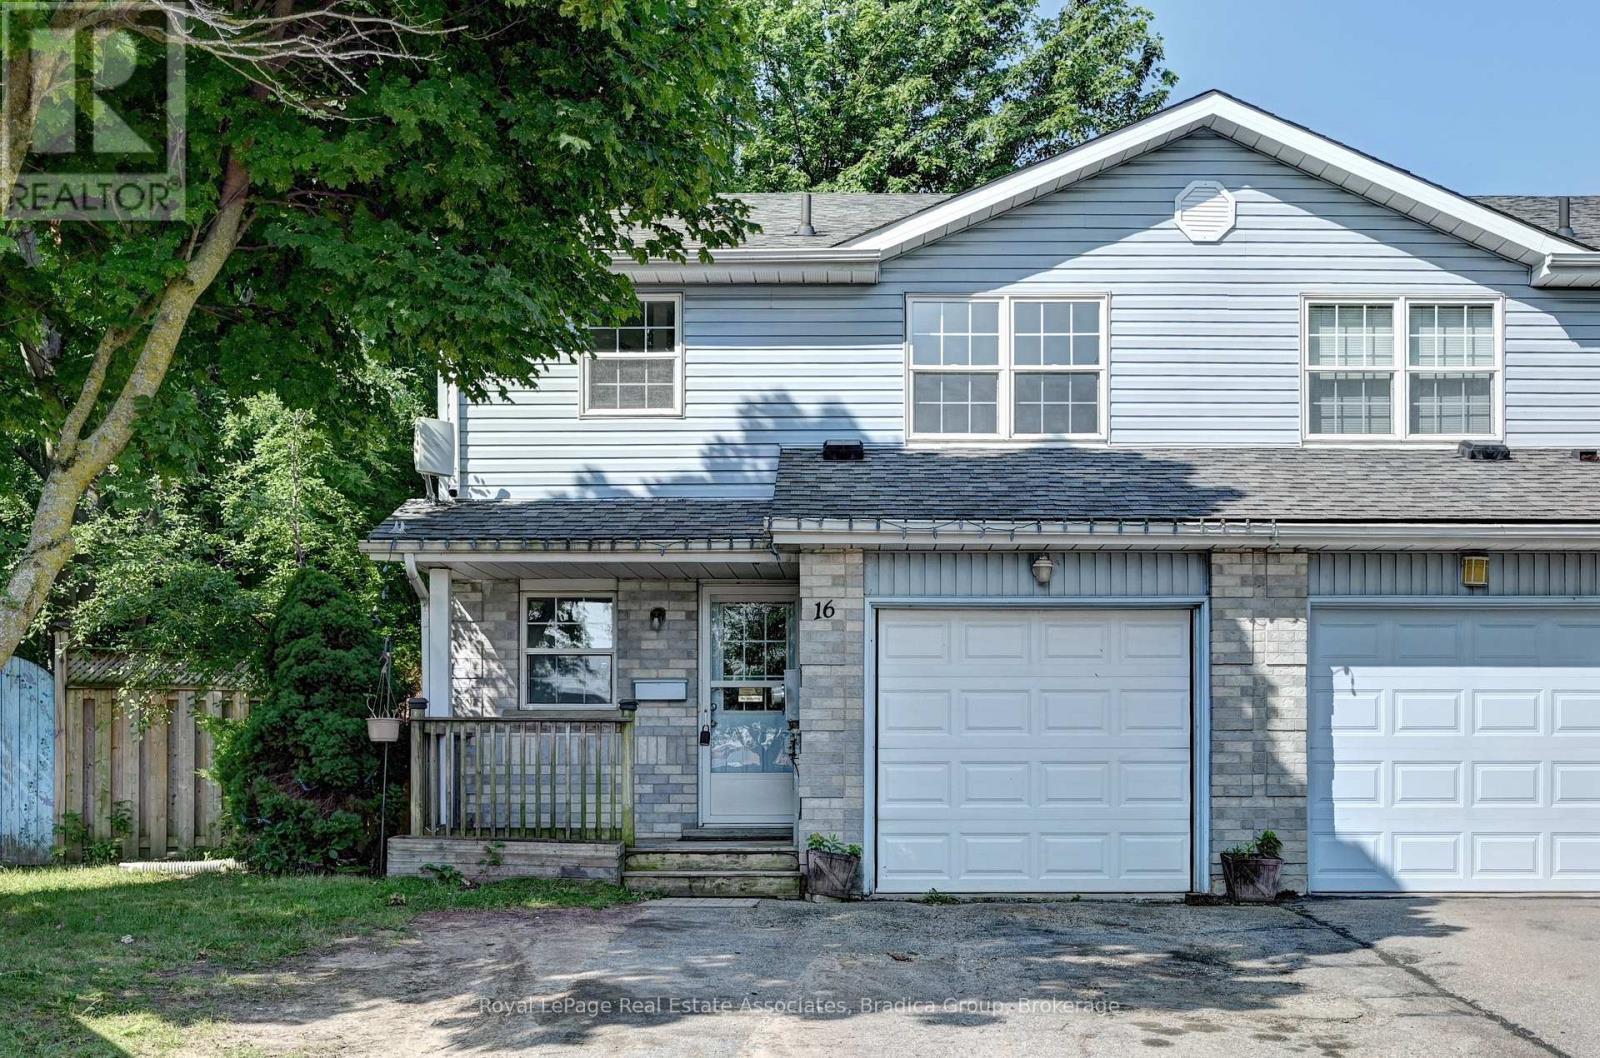
Thoughtfully designed for comfortable everyday living, 16 Hartley Court offers the space, flexibility, and location that make it easy to feel at home. Available for immediate occupancy, this end unit townhome features approximately 1,500 square feet of above grade living space, plus a finished basement with a recreation room and third bedroom, creating flexible space for a home office, guests, or a quiet retreat. With 3+1 bedrooms, 3 bathrooms, and parking for three vehicles, the layout offers the versatility to adapt to the way you live. Bright, functional living spaces create a welcoming atmosphere that's equally suited to quiet evenings at home or gathering with family and friends. The finished basement adds valuable flexibility, whether you need extra room to work from home, create a play space, or simply spread out and enjoy everyday living. Set on a quiet cul-de-sac, the location offers the balance of peaceful residential living and everyday convenience. Schools, parks, a recreation centre, library, places of worship, shops, and restaurants are all nearby, making it easy to spend less time driving and more time enjoying your neighbourhood. With a Walk Score of 70, most errands can be accomplished on foot, adding even more convenience to your daily routine. If you're searching for a home that offers practical living space, a family-friendly setting, and immediate access to the amenities that matter most, 16 Hartley Court is ready to welcome you. (id:55499)
Royal LePage Real Estate Associates
2 - 22 Chau Ha Circle
Huntsville, Ontario
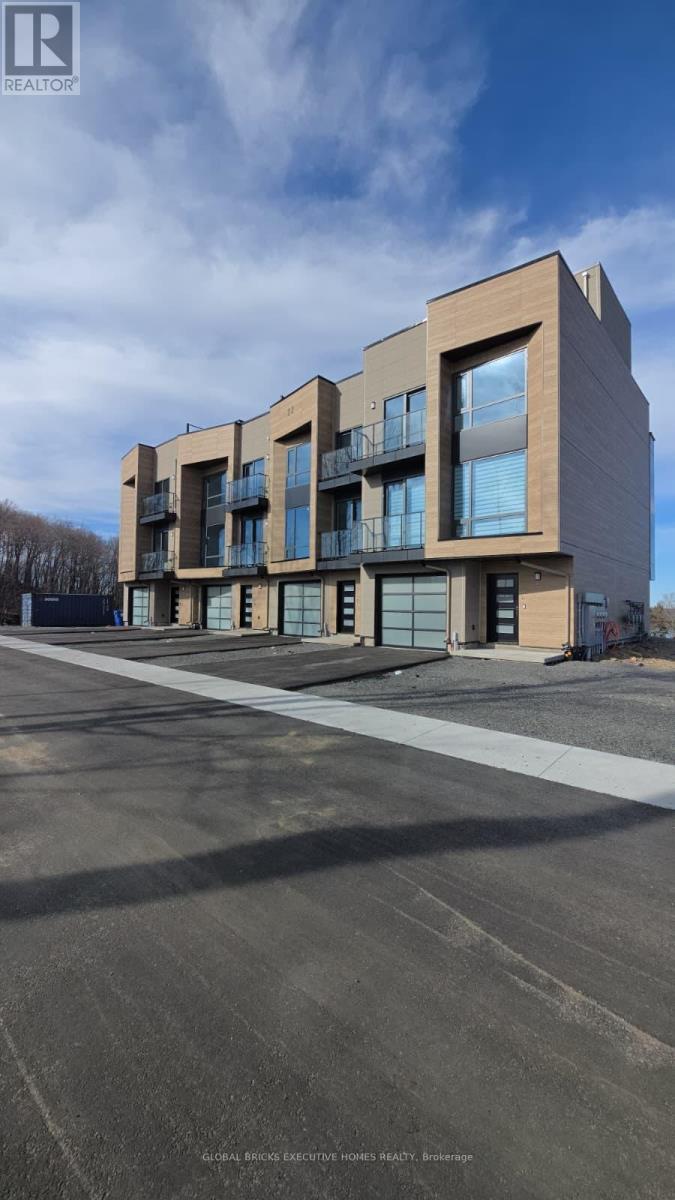
Luxury fully furnished 4-bedroom Muskoka cottage available for monthly lease in Huntsville. Set on an elevated private setting with stunning water and forest views, this exceptional property offers a peaceful retreat surrounded by mature trees and natural beauty. Enjoy frequent wildlife sightings, including deer and local birds, while remaining conveniently located within walking distance to Lions Lookout and approximately 4 km to Downtown Huntsville. Featuring 3.5 bathrooms, an open-concept living area, modern fully equipped kitchen, spacious dining and breakfast areas, ensuite bedrooms, in-suite laundry, central heating and air conditioning, and stylish furnishings throughout. The primary bedroom and main living areas showcase beautiful Muskoka views, while the private rooftop terrace provides a spectacular space to relax and enjoy panoramic scenery. Additional features include garage parking, private driveway parking, designated guest parking, and EV charging capability. Monthly lease includes utilities, high-speed internet, linens, and accommodates approximately 8-9 guests. Ideal for executive stays, corporate housing, relocations, extended family vacations, and seasonal Muskoka getaways with year-round access to dining, recreation, skiing, hiking, boating, and local attractions. (id:55499)
Global Bricks Executive Homes Realty
142 Sanford Avenue N
Hamilton, Ontario
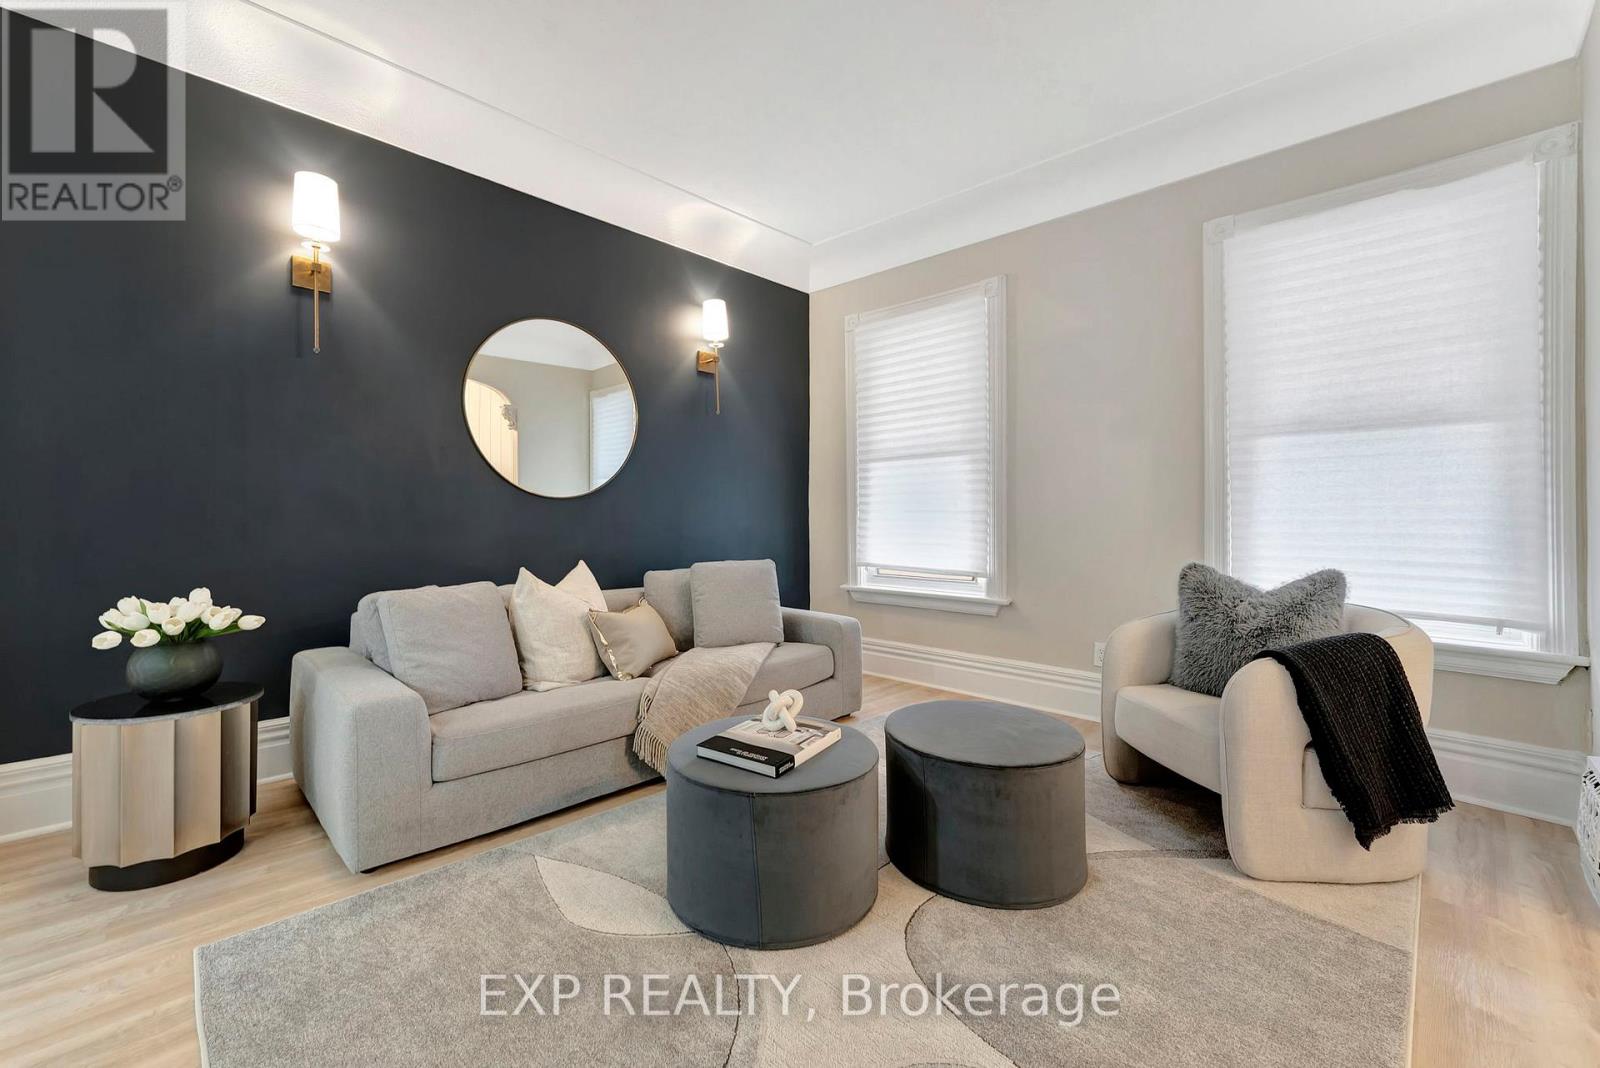
Welcome home to a beautifully renovated (2024) residence that seamlessly blends modern convenience with classic charm. This 4-bedroom, 2-bathroom home offers an exceptional opportunity for homebuyers looking for a move-in-ready space. Key Features: Modern Renovations: Recently updated to meet contemporary standards, ensuring minimal maintenance and immediate comfort. Spacious Living: Four generously sized bedrooms provide ample space for families or tenants. Functional Layout: The main floor features a convenient bedroom and full bathroom, catering to various living arrangements. Outdoor Space: A sizable backyard offers potential for outdoor entertainment or future enhancements. Prime Location: Educational Proximity: Situated directly across from an elementary school, making it ideal for families. Sports and Recreation: Just steps away from Tim Hortons Field, perfect for sports enthusiasts. Convenient Amenities: Close to parks, hospitals, shopping centers, and a variety of dining options, enhancing everyday living. ***ASK ABOUT RENT TO OWN OPTION, subject to lender approval*** (id:55499)
Exp Realty
913 Copper Leaf Crescent
Kitchener, Ontario
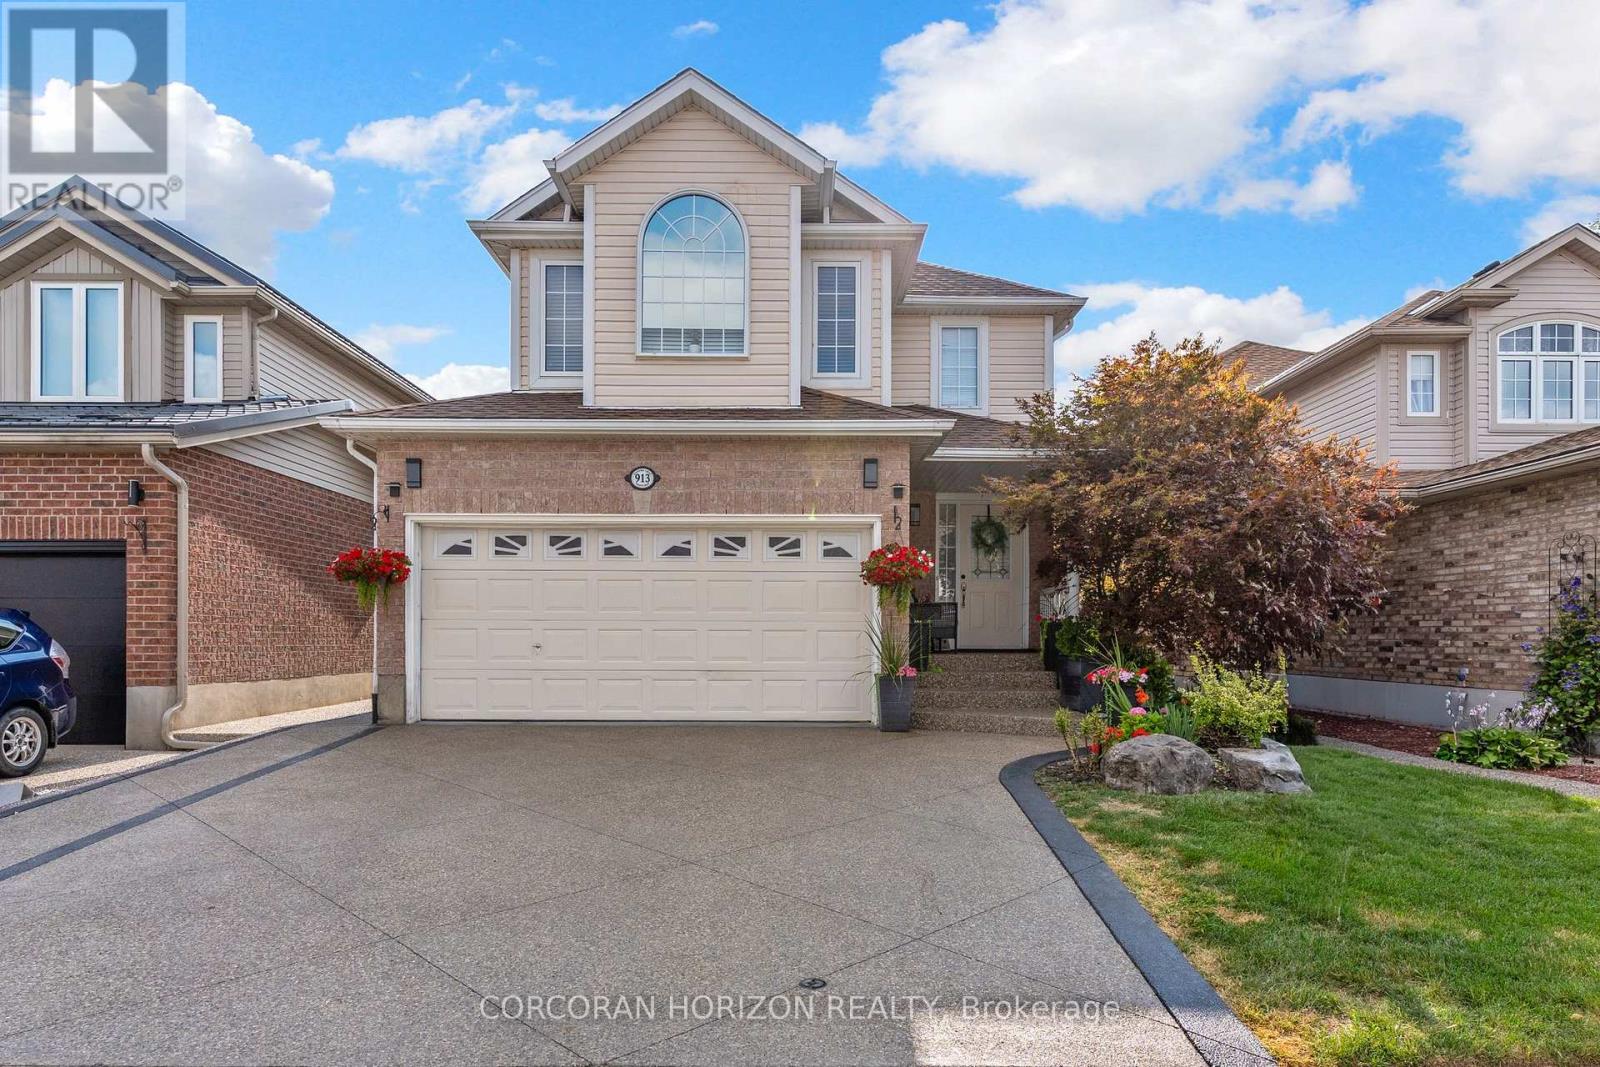
Discover over 3,000 sq. ft. of thoughtfully updated living space at 913 Copper Leaf Crescent, tucked into the desirable Williamsburg neighbourhood. This 5-bedroom, 4-bathroom home is built for family life, offering generous room to grow and space for everyone to spread out. At its core sits a beautifully finished kitchen with modern finishes and plenty of counter space, complemented by fresh, updated flooring that carries throughout the main living areas. Major updates include a brand-new furnace (2025) and roof/shingles (2024), offering peace of mind for years to come. The open living and dining spaces make entertaining easy and inviting - gathering with family and friends. Out back, a private backyard retreat awaits - ideal for weekend barbecues, quiet evenings, or gathering with family and friends. With top-rated schools, parks, transit, shopping, and dining all close by, plus quick access to Highway 7/8 for commuters, this home delivers the total package: space, updates, and a location that's hard to beat in one of Kitchener's favourite family neighbourhoods. (id:55499)
Corcoran Horizon Realty
7 - 340 Prospect Point Road N
Fort Erie, Ontario
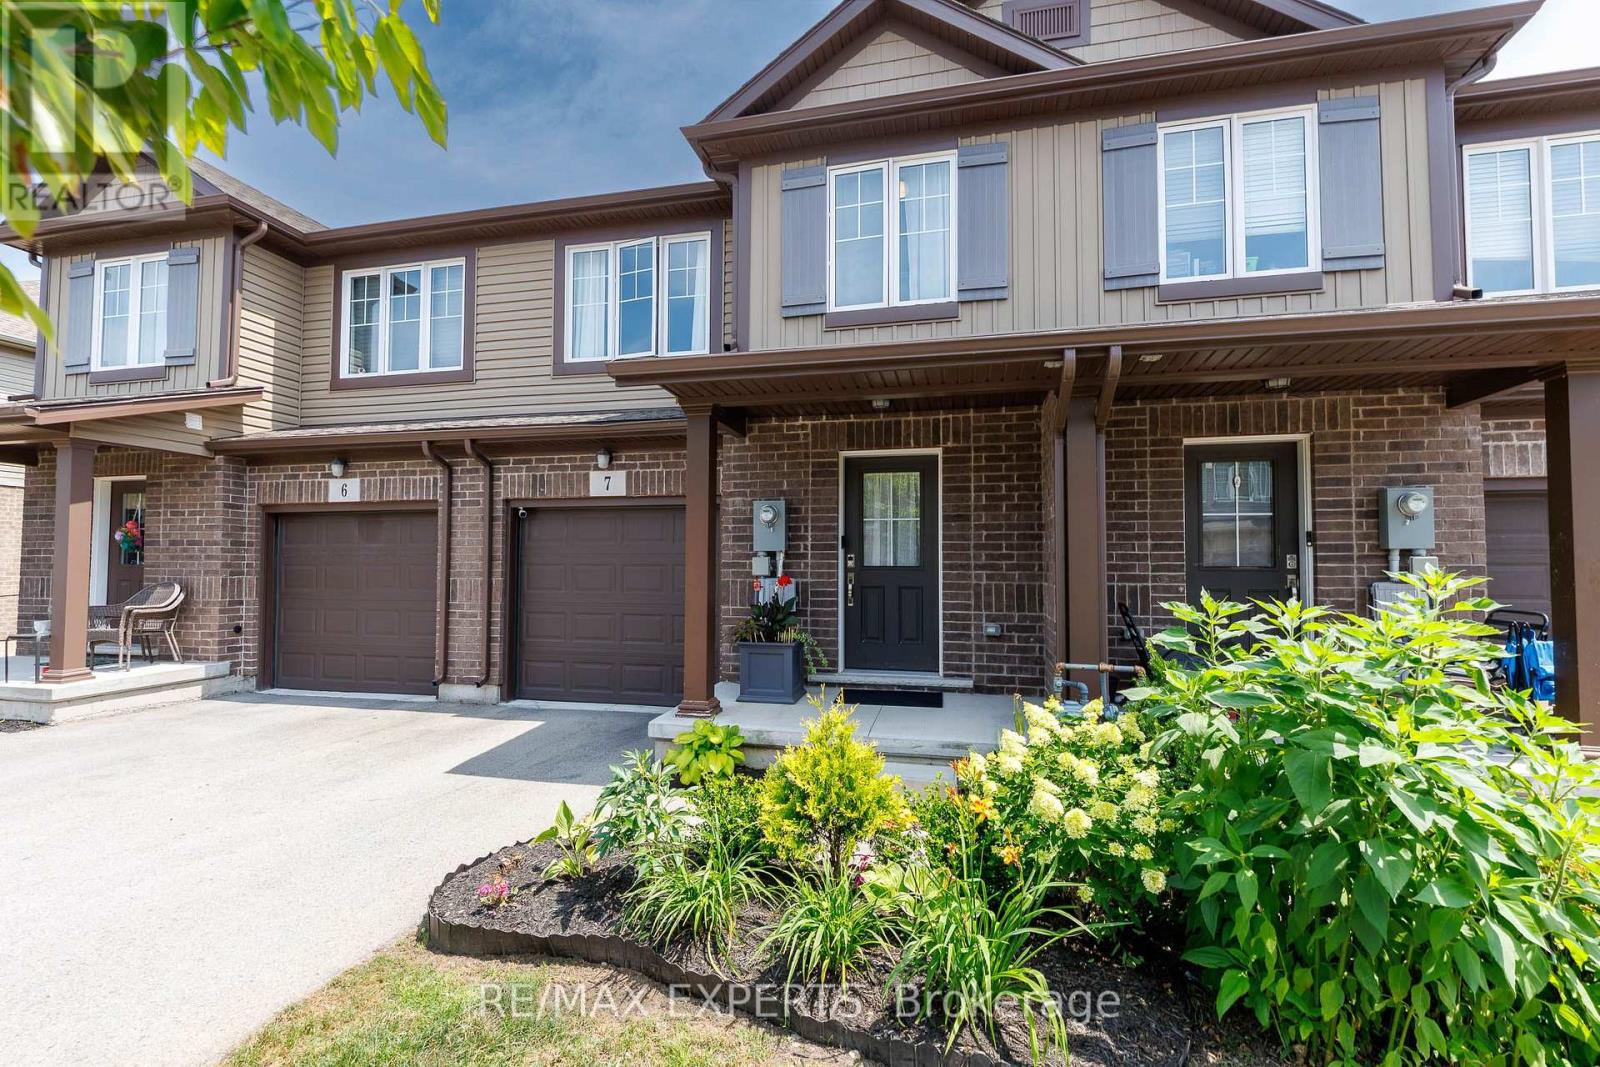
Freehold-style living with low-maintenance peace of mind! Built by award-winning Mountainview Homes in sought-after Ridgeway, this beautifully maintained, 1,355 sq. ft. Vacant Land Condo townhouse offers the perfect balance of independence and easy living. Step into a sun-drenched, open-concept layout featuring 3 spacious bedrooms, 2.5 bathrooms, and a modern chef's kitchen bathed in natural light. Unlike typical townhomes, this property offers ultimate privacy-backing directly onto a serene, protected conservation wooded area with no rear neighbours!The full, unspoiled basement includes a rough-in for an additional bathroom, giving you fantastic potential to customize extra living space. Enjoy low monthly common element fees covering shared exterior upkeep, and snow removal so you can spend your weekends enjoying the lifestyle. Unbeatable location: steps from the scenic Friendship Trail and just a 6-minute walk to charming downtown Ridgeway shops and dining. Impeccably kept and 100% move-in ready! (id:55499)
RE/MAX Experts
42 Ridgeway Avenue
Guelph, Ontario
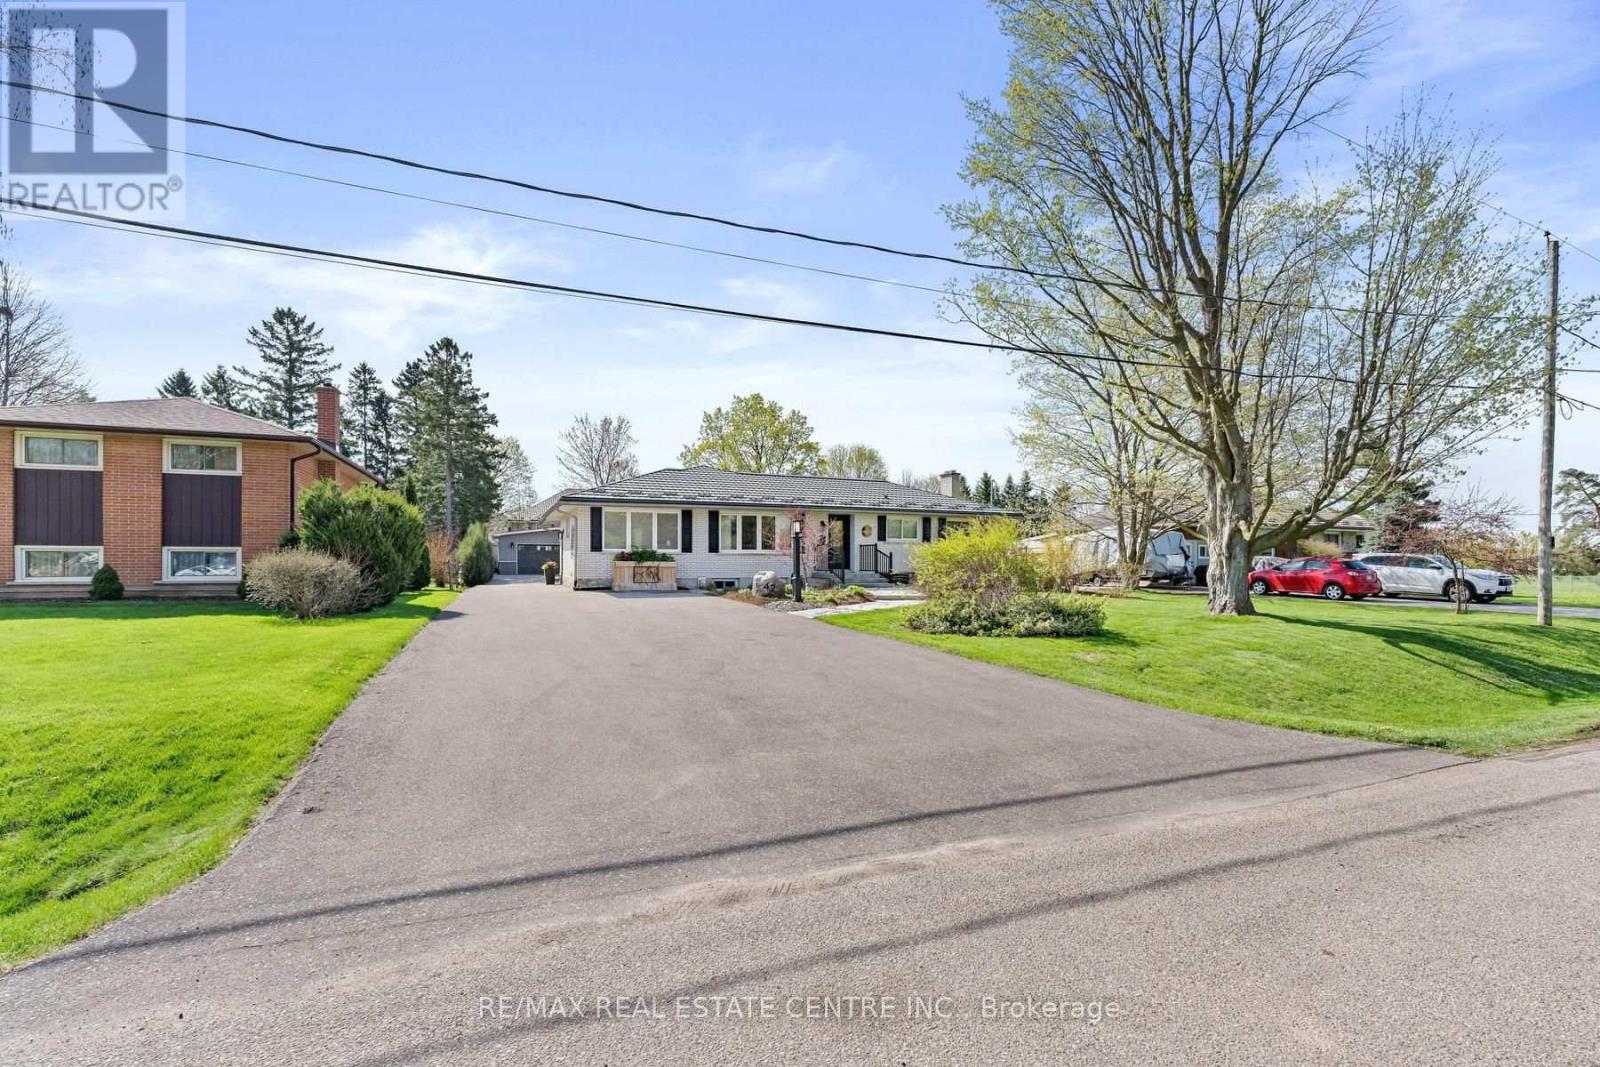
Introducing a remarkable opportunity to embrace the epitome of refined living in this exquisitely RENOVATED 2 + 1 bedroom BUNGALOW nestled on an expansive 80' X 185' LOT boasting extensive mature landscaping and peaceful outdoor elements, including a serene waterfall and charming front yard fountain creating a tranquil retreat right outside your door. Upon entering, a symphony of opulence and sophistication unfolds before you. The interior showcases a seamless blend of modern luxury with functional design including gorgeous engineered hardwood, sophisticated pocket doors, timeless white kitchen, open concept great room and a striking barn door at the front hall closet that enriches the living space with both style and privacy. Every detail has been thoughtfully curated, from the separate formal living room along with the expansive open concept kitchen with island and grt room with fp, to the functional main floor office/laundry combo and captivating enclosed sun porch, accommodating the rhythms of modern living. Featuring 2 generous sized bedrooms on the main floor and toasty warm in-floor heat in the primary ensuite plus a full size main bathroom. The "heart of the home" beckons family Sunday dinners or entertaining with friends while the FINISHED BASEMENT including a 2nd gas fireplace, can accommodate overnight guests and movie night along with a playroom for the kids/grandkids. The overwhelming amount of available storage in the crawl space under the family/dining rooms is perfect all those bins full of stuff you don't remember. Adding to the allure of this masterpiece is the HEATED/A-C OVERSIZED DETACHED 2 CAR GARAGE/WORKSHOP with 2 pcs bathroom. Imagine the possibilities for versatile space, perfectly suited for the hobbyist, artistic refuge, yoga studio or simply to house the vehicles. This extraordinary property marries luxury with practicality, presenting a rare opportunity for discerning buyers to immerse themselves in the vibrant community of Guelph. (id:55499)
RE/MAX Real Estate Centre Inc.
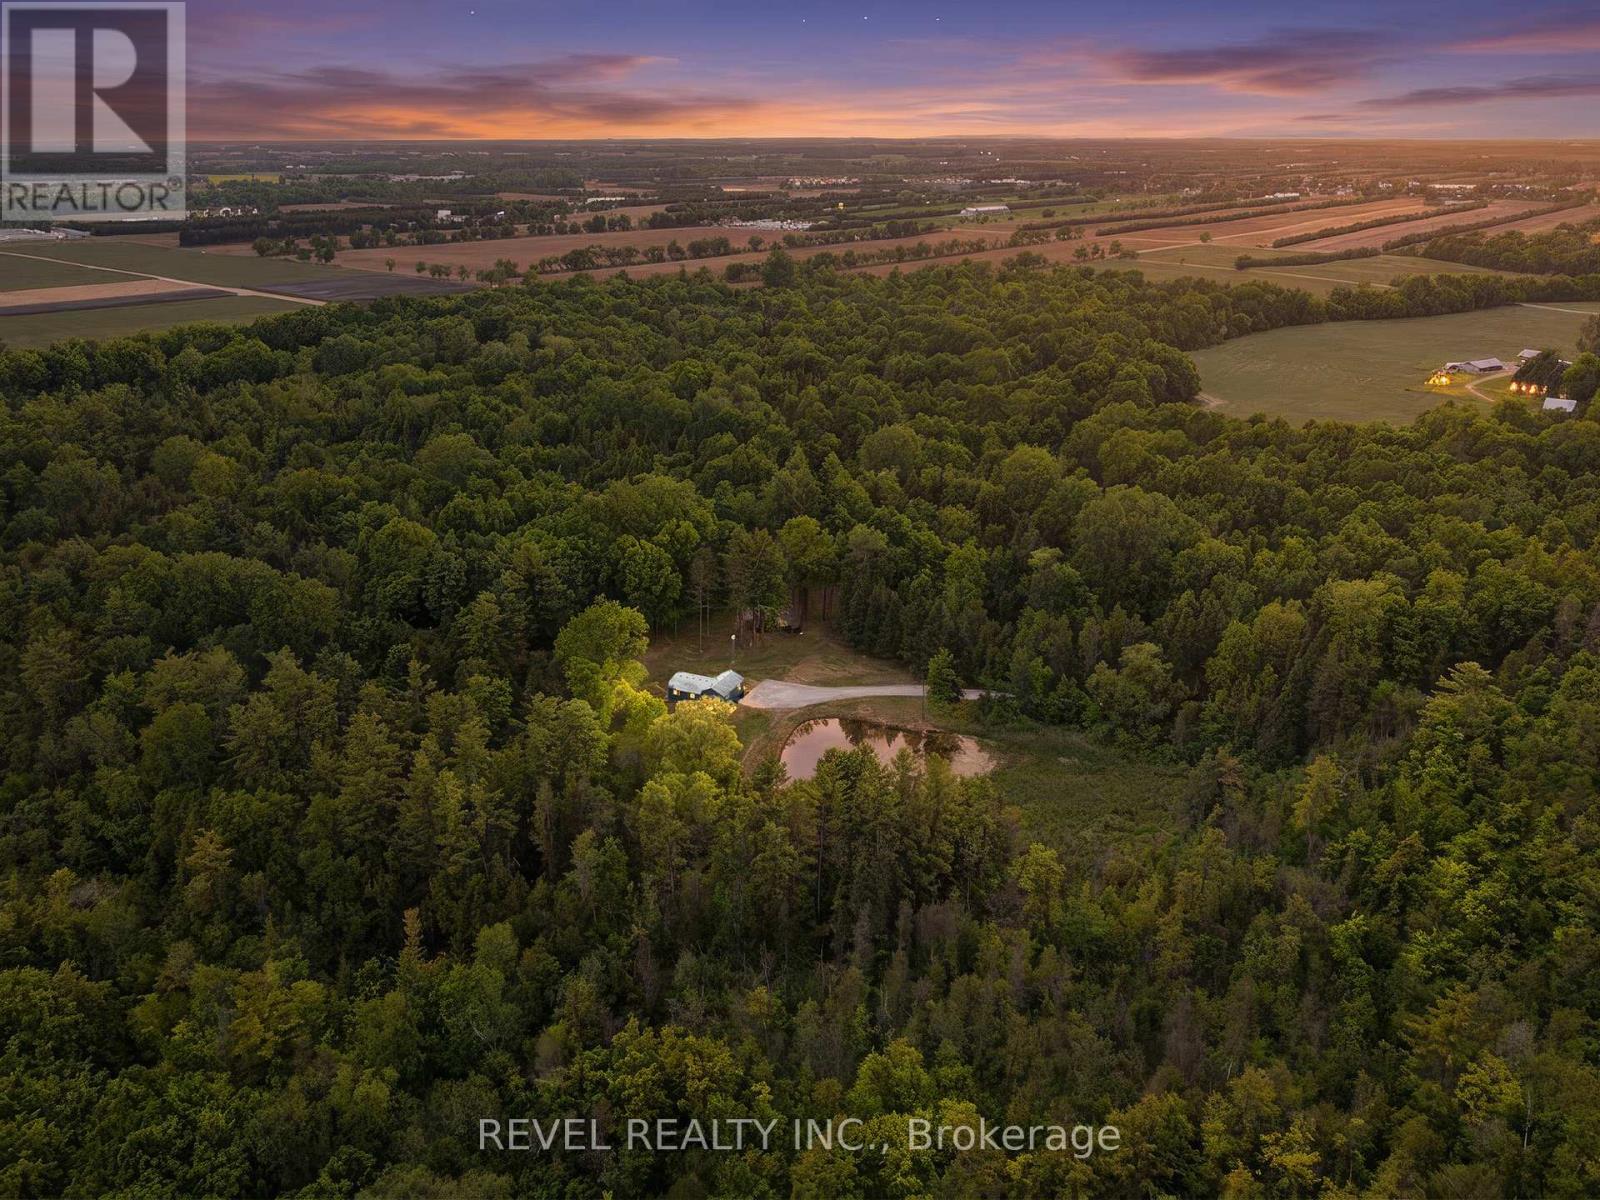
1521 Windham Road 19
Norfolk, Ontario
Welcome to 1521 Windham Road 19, a truly unique 31-acre property offering the perfect blend of country living, recreational opportunity, and future potential. Nestled in the peaceful countryside of La Salette, this remarkable property features a charming 2-bedroom, 1-bathroom bungalow built in 2017, surrounded by mature trees, open spaces, trails and the natural beauty of a ponds and Big Creek flowing through the land. Inside, the home offers approximately 1,070 sq. ft. of comfortable living space with an open-concept layout, a spacious kitchen, bright living room, two generous bedrooms. The true highlight is the land itself. With over acreage to explore, this property is a dream for outdoor enthusiasts, nature lovers, hunters, campers, and investors alike. Featuring wooded trails, river access, and stunning natural scenery, it offers endless opportunities for recreation right in your own backyard. The property also has the potential to be operated as a registered campground with up to 50 campsites, presenting an exciting opportunity for those looking to create an income-producing recreational retreat during warm months right on your own property. Despite its peaceful rural setting, the property remains conveniently located. Enjoy being just minutes to La Salette, approximately 15 minutes to Delhi, 20 minutes to Simcoe, 30 minutes to Brantford, and under an hour to Hamilton and Highway 403 access. Whether you're seeking a private country residence, a recreational getaway, or a property with unique business potential, this one-of-a- kind offering is ready to bring your vision to life. Experience the beauty, privacy, and possibilities of Norfolk County at 1521 Windham Road 19. (id:55499)
Revel Realty Inc.
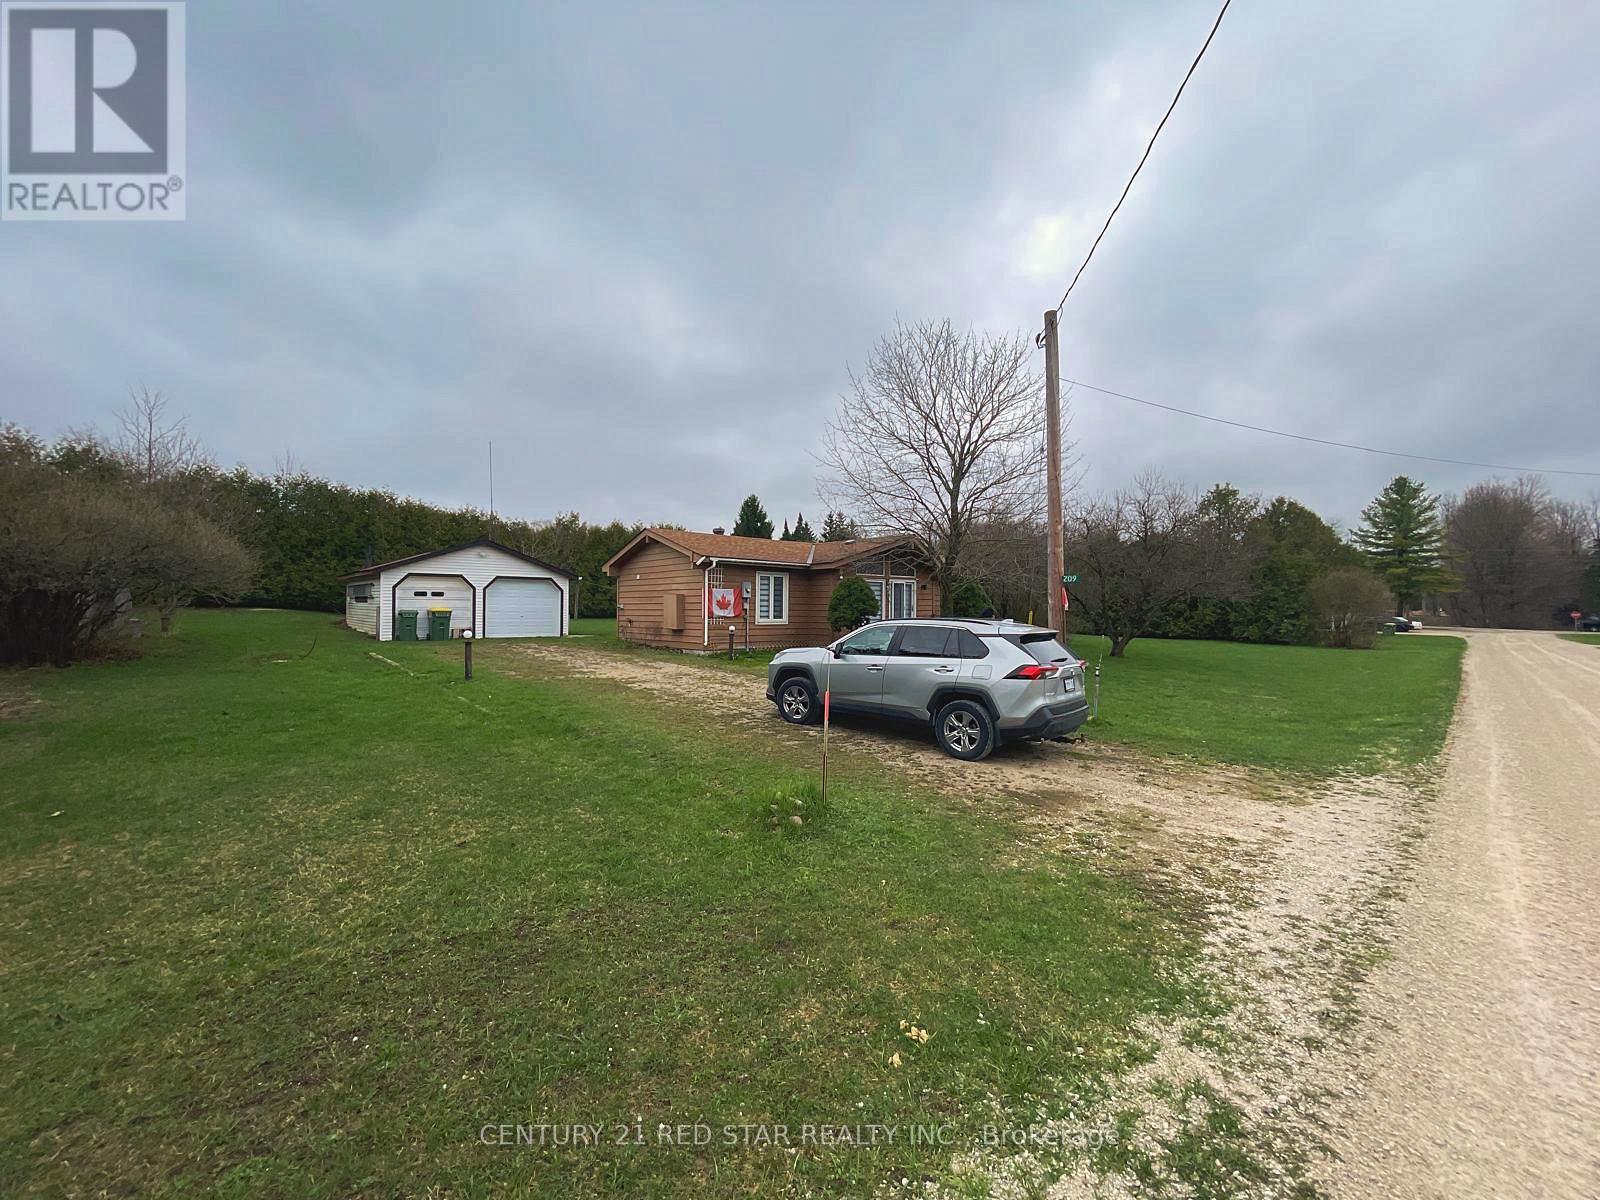
209 Evans Street
Grey Highlands, Ontario
Discover this newly renovated, well-maintained 3-bedroom detached bungalow in the desirable Grey Highlands community. Bright, inviting living spaces and a practical layout make this home ideal for families, retirees, or recreational buyers seeking comfort and tranquility.Set on a generous landscaped lot surrounded by mature evergreens, the property offers exceptional privacy and abundant outdoor space perfect for entertaining, gardening, or enjoying nature year-round. A 2-car detached garage, Six additional outdoor parking spaces, an attached storage room, and a separate garden shed provide outstanding functionality and convenience.Located just steps from Lake Eugenia and Eugenia Falls, this home invites peaceful morning strolls to the water and easy access to scenic trails, parks, and outdoor attractions. The quiet street offers a serene rural setting while remaining close to schools, shops, and local amenities.Whether you're seeking a starter home, a retirement retreat, or a country getaway, this property offers an exceptional opportunity to enjoy relaxed country living in a welcoming community. Seasonal or annual lease options are also available. (id:55499)
Century 21 Red Star Realty Inc.
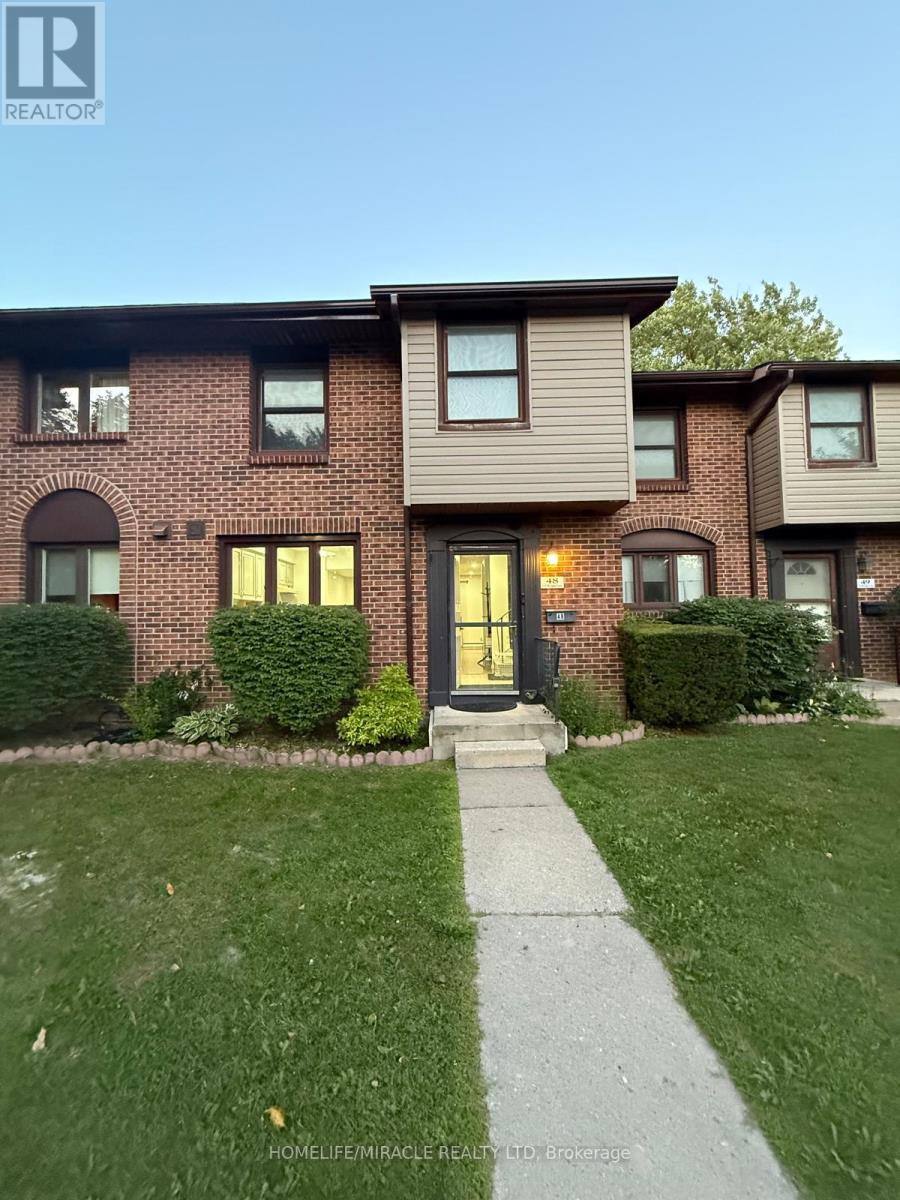
48 - 115 Wright Crescent
Kingston, Ontario
This Lovely Condo Townhouse Is Available For Lease In A Great Location Central Kingston Featuring 3 Bed, 2.5 Bathrooms & A Finished Basement. Family Functional Home With S/S Appliances In The Kitchen. Convenient Walkout To The Backyard Through The Main For Convenience. No Need To Shovel Or Maintain The Lawn!!! Upstairs You Have 3 Bedrooms With A Full 4 Piece Ensuite. Large Windows Throughout For Ample Amount Of Natural Sunlight. In The Basement You Have A Large "Rec "Room With A Full 3 Piece Ensuite & Your Very Own Laundry Room. Great Location Close To Queens University, St. Lawrence, School Bus Route, Transit, Parks, Trails, Stores & Many More. (id:55499)
Homelife/miracle Realty Ltd
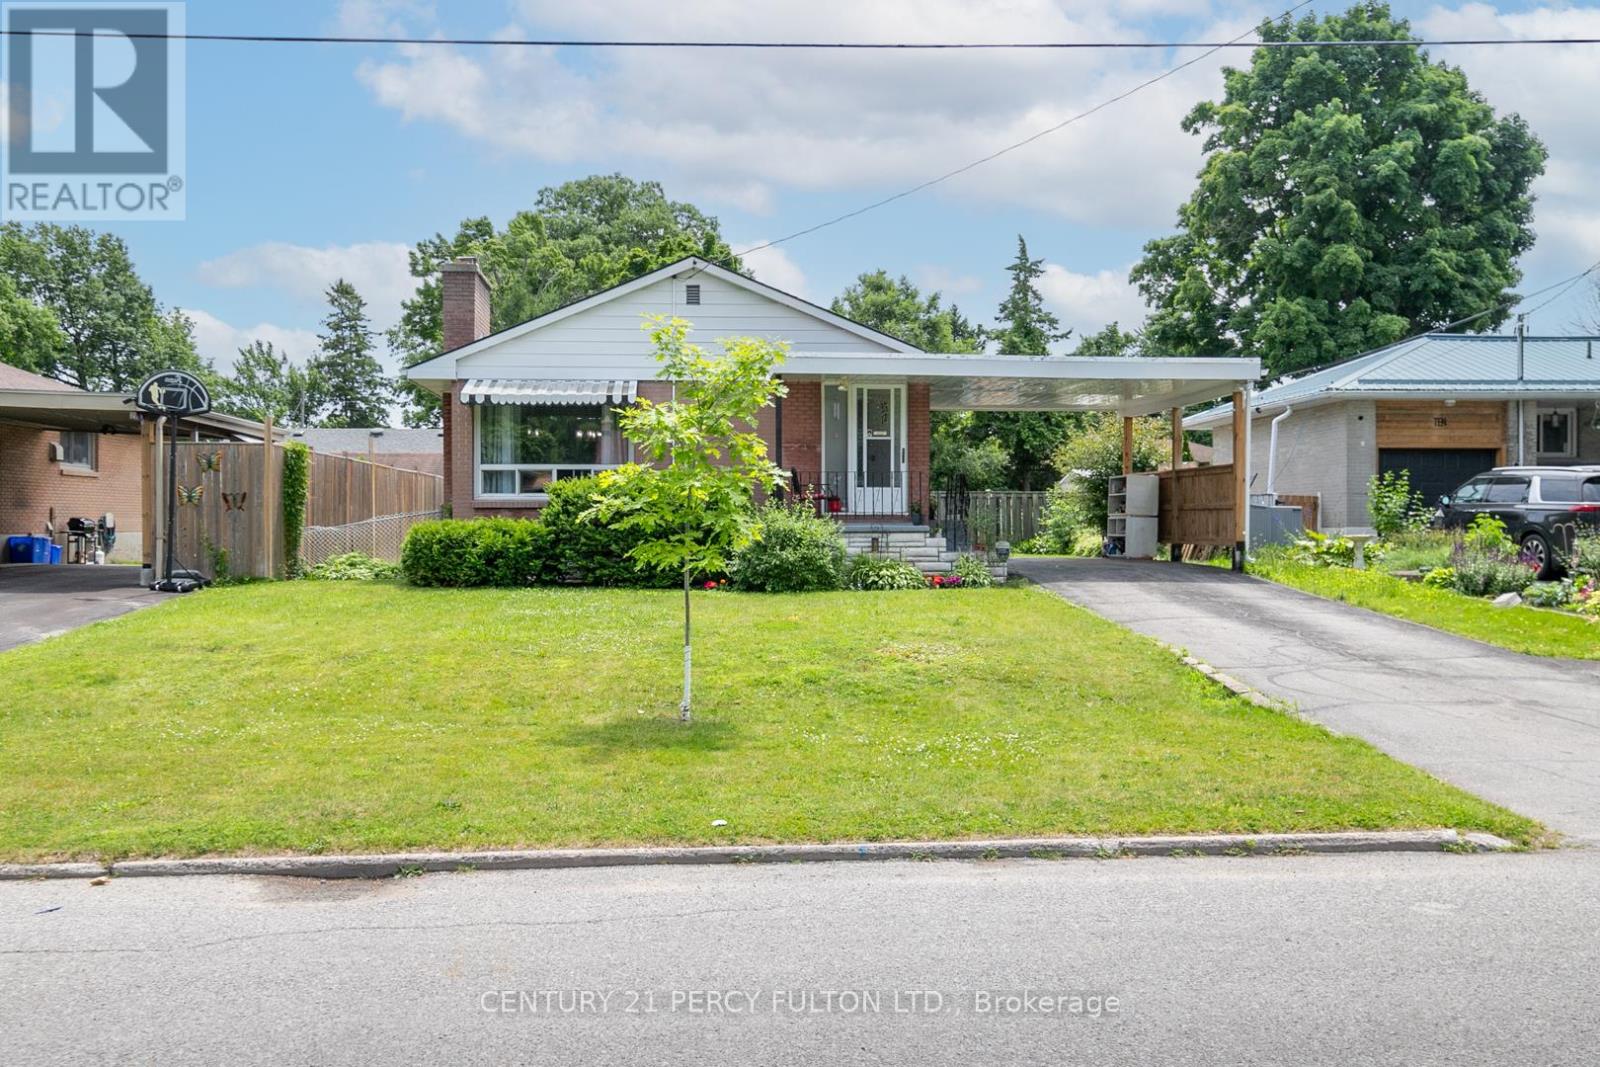
12 Northwood Crescent
Belleville, Ontario
Entire House Welcome to 12 Northwood Crescent, Full Brick Detached Bungalow on 55x100 Feet Lot. Renovated Home with New Flooring Throughout Main Floor, New Kitchen Freshly Painted. Dining Room can be Converted to 3 Bedroom on Main Floor, Side Door offers Direct Entrance to Finished Basement with Large Recreation Room. 4 Piece Shower and Rough-In Kitchenette. Recreation Room can be used as Bedroom in Basement. Minutes to Hospital, Schools, Shopping, Park, and Public Transit. No sidewalk, Parking for 4 Cars. (id:55499)
Century 21 Percy Fulton Ltd.
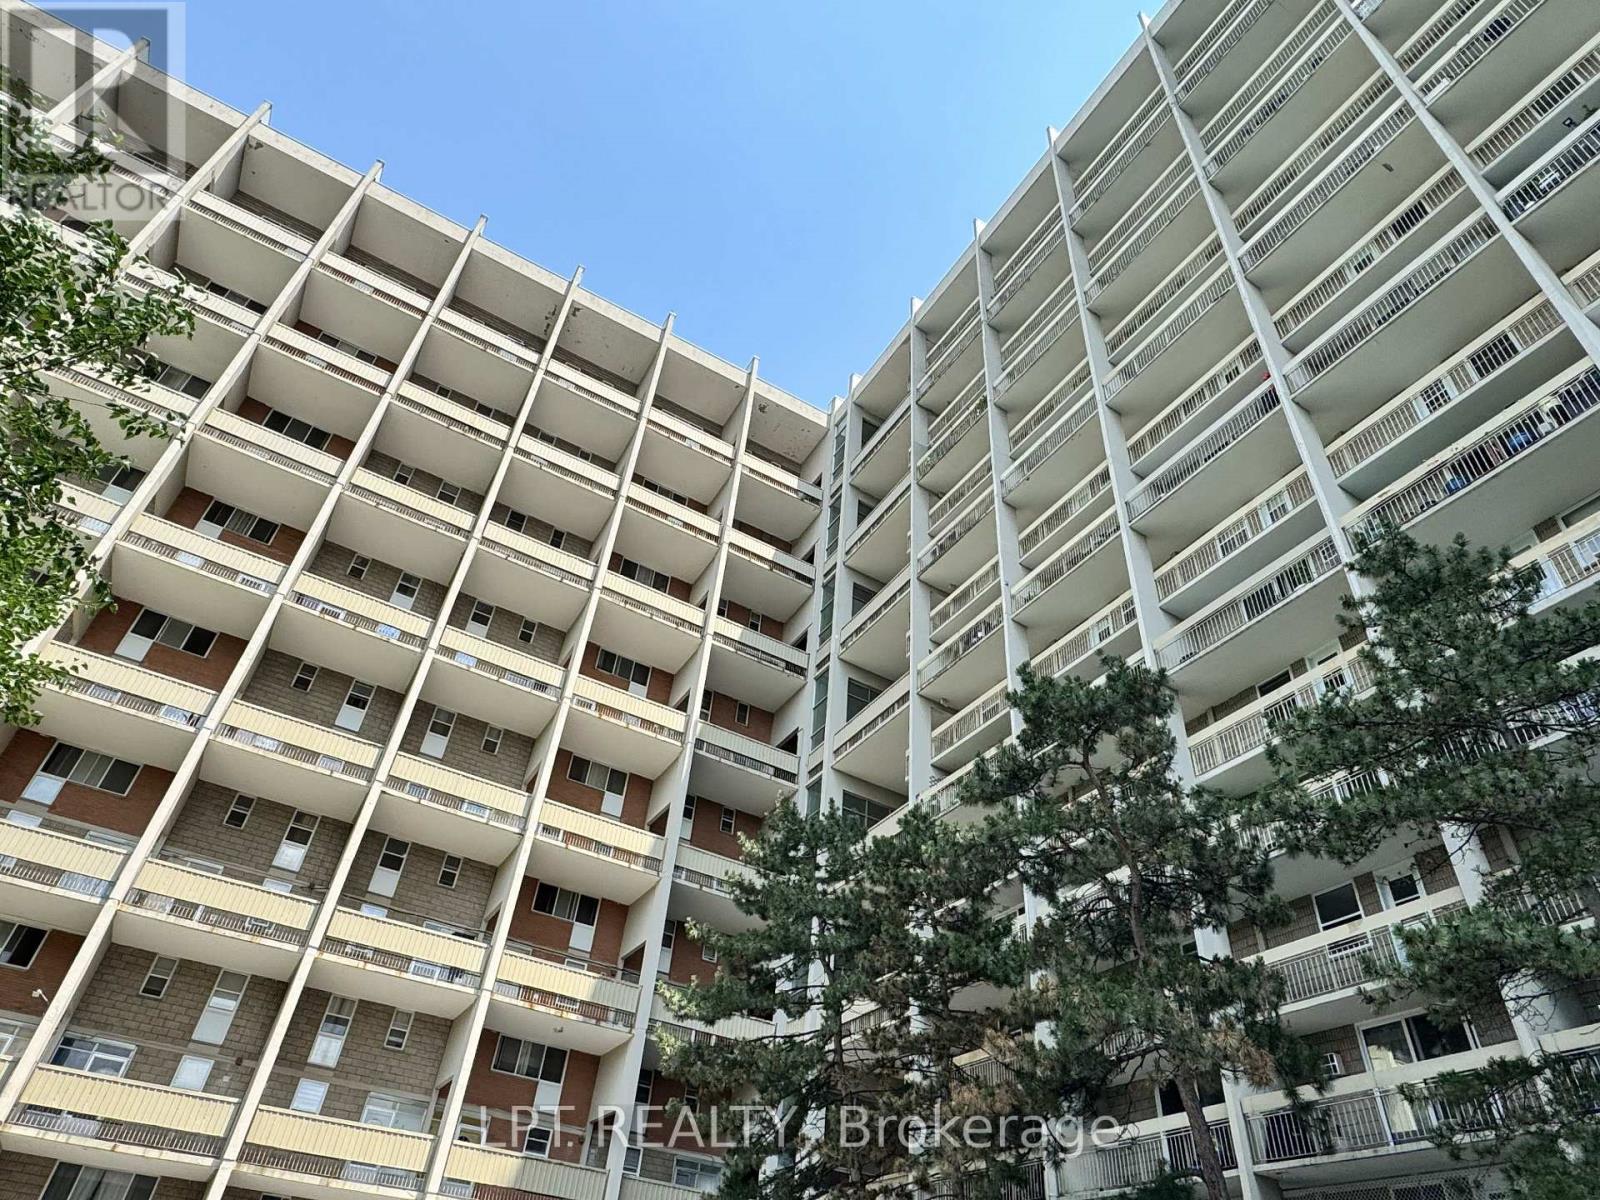
512 - 350 Quigley Road
Hamilton, Ontario
Offering The Comfort And Feel Of A Townhouse With The Convenience Of Condominium Living, This Updated Two-Storey Condo Welcomes You With A Bright, Functional Layout Designed For Everyday Living. Extensively Updated Over The Years, It Offers A Fresh, Modern Feel That Reflects Pride Of Ownership Throughout. The Main Floor Features An Open Living And Dining Area Filled With Natural Light, Creating An Inviting Space For Relaxing Or Entertaining. The Updated Kitchen Showcases Modern Cabinetry, A Granite Backsplash And Connects Seamlessly To The Dining Area, Making It Easy To Stay Connected While Preparing Meals Or Gathering With Family And Friends. In-Suite Laundry Adds Everyday Convenience, While Patio Doors Lead To Your Private Balcony Overlooking Greenspace-The Perfect Place To Enjoy Your Morning Coffee, Unwind After A Busy Day Or Take In The Sunset. A Ductless Ac/Heat Pump System Helps Keep The Main Level Comfortable Throughout The Seasons. Upstairs, You'll Find Three Good-Sized Bedrooms And A Stylish Four-Piece Bathroom, Offering Comfortable Space For Family, Overnight Guests Or A Home Office. Updated Flooring, Interior Doors And Closet Doors Continue The Fresh, Modern Feel, Reflecting The Pride Of Ownership Evident Throughout. Residents Enjoy Access To Community Gardens, Bike Storage, A Covered Basketball Court, A Children's Playground, A Party Room And BBQ Areas. One Exclusive Parking Space And A Storage Locker Add Everyday Convenience. Conveniently Located Close To Parks, Schools, Shopping, Walking Trails, Public Transit And The Red Hill Valley Parkway, This Condo Offers An Excellent Combination Of Space, Updates And Accessibility. (id:55499)
Lpt Realty
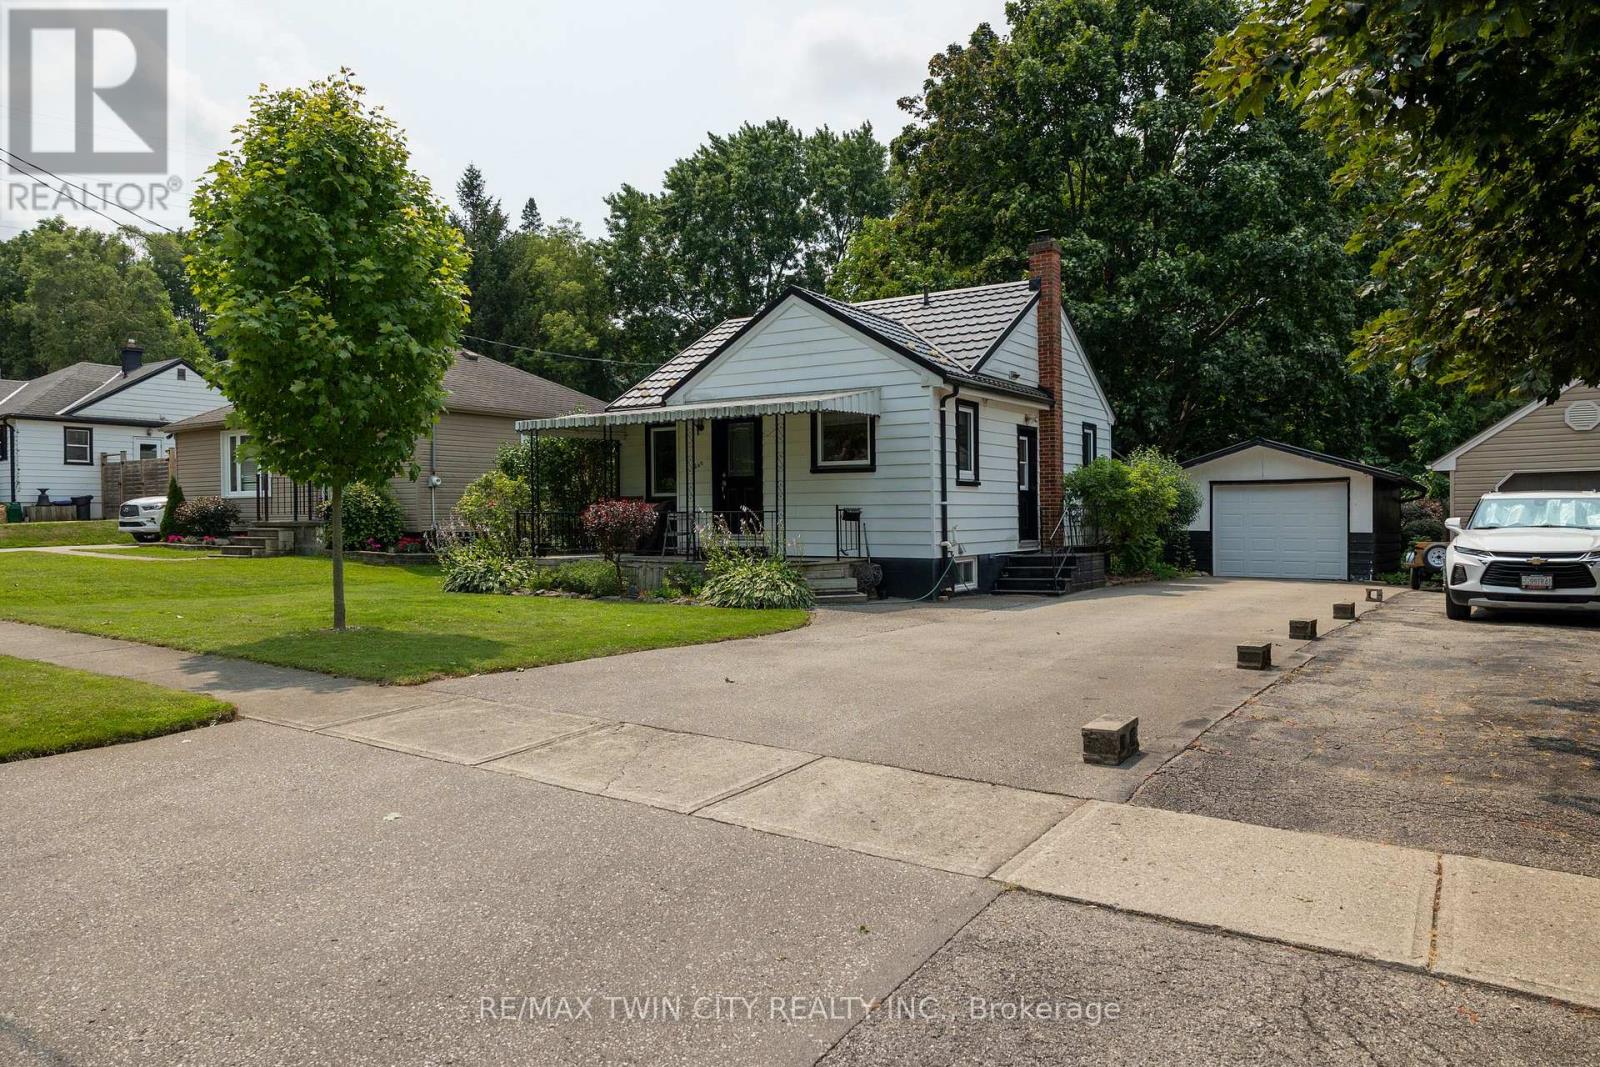
260 Robinson Street
Woodstock, Ontario
Lovingly cared for 2+1-bedroom, 1.5 bath home with full basement and detached single car garage. Boasting a spacious and inviting living room with hardwood floors, a good-sized kitchen, two main floor bedrooms, full four-piece bathroom, and a beautiful backyard. The basement is fully finished with a rec room, 2-piece bath, bedroom, and could easily be converted to an in-law or secondary suite with its own private walk-up entrance at the side of the home. The paved private driveway can accommodate numerous vehicles and there is street parking out front. Located mins to Hwy 401 access on a mature tree lined street within walking distance to the park, schools, churches, and most amenities. Quick closing is possible. Book your private viewing today before this opportunity passes you by. (id:55499)
RE/MAX Twin City Realty Inc.
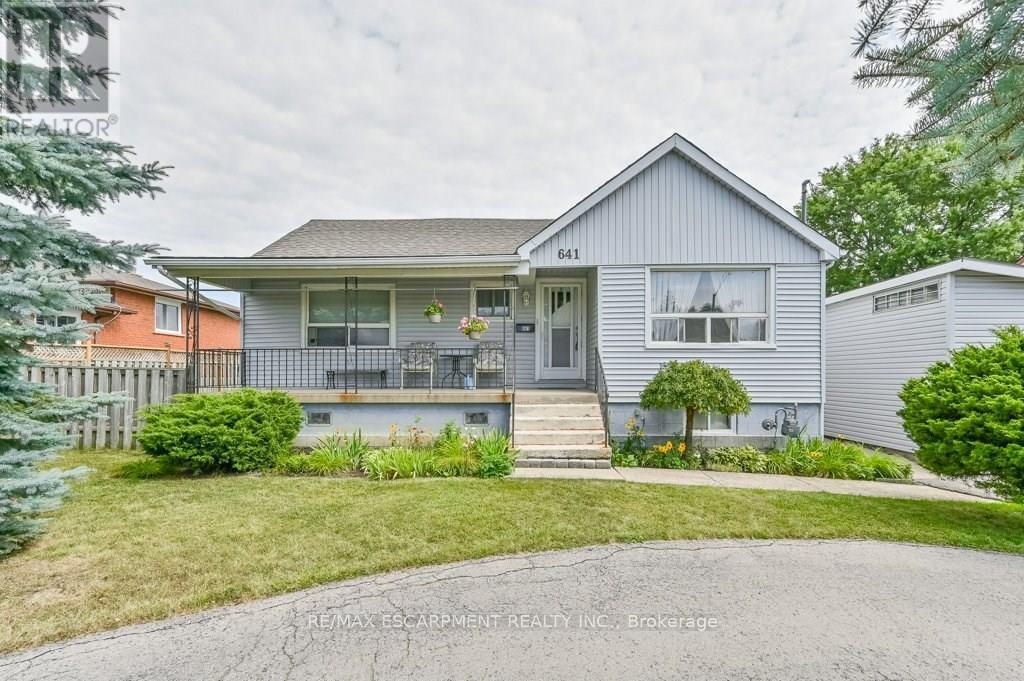
641 Limeridge Road E
Hamilton, Ontario
Discover a rare investment opportunity in a prime Hamilton Mountain location. Complete with drawings for three future triplexes for a total of 9 income producing units. This property combines immediate potential rental income with exceptional development potential, offering the best of both worlds for savvy investors or visionaries ready to build. The existing 4-bedroom home has been thoughtfully updated, blending functionality with inviting, contemporary charm. The bright, open layout includes a spacious living area, a well-equipped kitchen with generous cabinetry, and a finished loft perfect for a home office, studio, or creative retreat. With three-car parking plus a garage, there's no shortage of space for family or tenants alike. The lower level provides additional flex space, ideal for a potential second unit. Conveniently located just minutes from the LINC, public transit, schools, shopping, and major amenities, this property is perfectly positioned for both comfort and connectivity. Previously rented for $2,616.25 per month, it can deliver strong, steady cash flow while offering the exciting prospect of a multi-residential future. Whether you choose to hold, enhance, or build, this is an address where opportunity meets potential. (id:55499)
RE/MAX Escarpment Realty Inc.
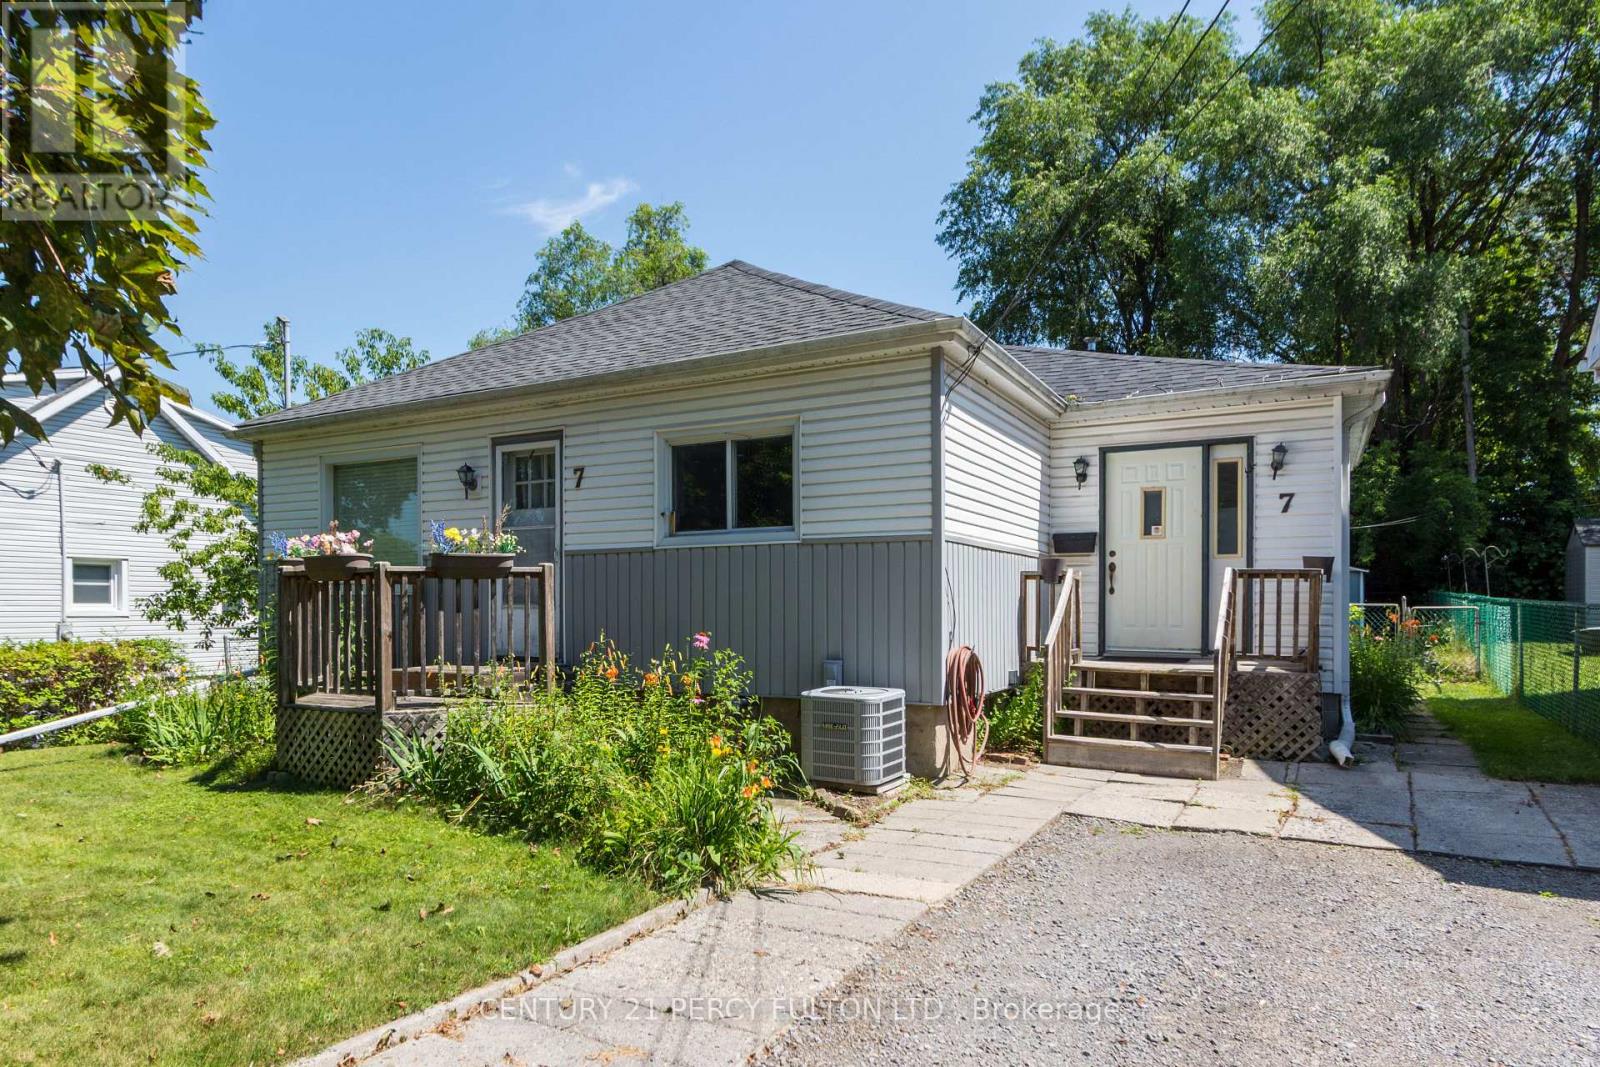
7 Valleyview Crescent
Belleville, Ontario
Welcome to 7 Valleyview Crescent! This well-maintained detached home offers comfortable living on a quiet, family-friendly street in Belleville. Featuring 3 spacious bedrooms, 1.5 bathrooms, and a bright, functional layout, this home has been lovingly cared for and is ready for it's next owners. The main level offers generous living spaces filled with natural light, while the lower level features a spacious recreation room, laundry area, and an abundance of storage. Whether you need room for hobbies, seasonal items, or a workshop, the basement provides exceptional flexibility. Step outside to enjoy the large, fully fenced backyard-perfect for children, pets, gardening, or entertaining. A detached shed provides even more storage for tools and outdoor equipment. Conveniently located close to schools, parks, shopping, restaurants, public transit, and Highway 401, this home combines a peaceful setting with everyday convenience. An excellent opportunity for first-time buyers, young families, or anyone looking for a solid, well-cared-for home with room to make it their own. (id:55499)
Century 21 Percy Fulton Ltd.
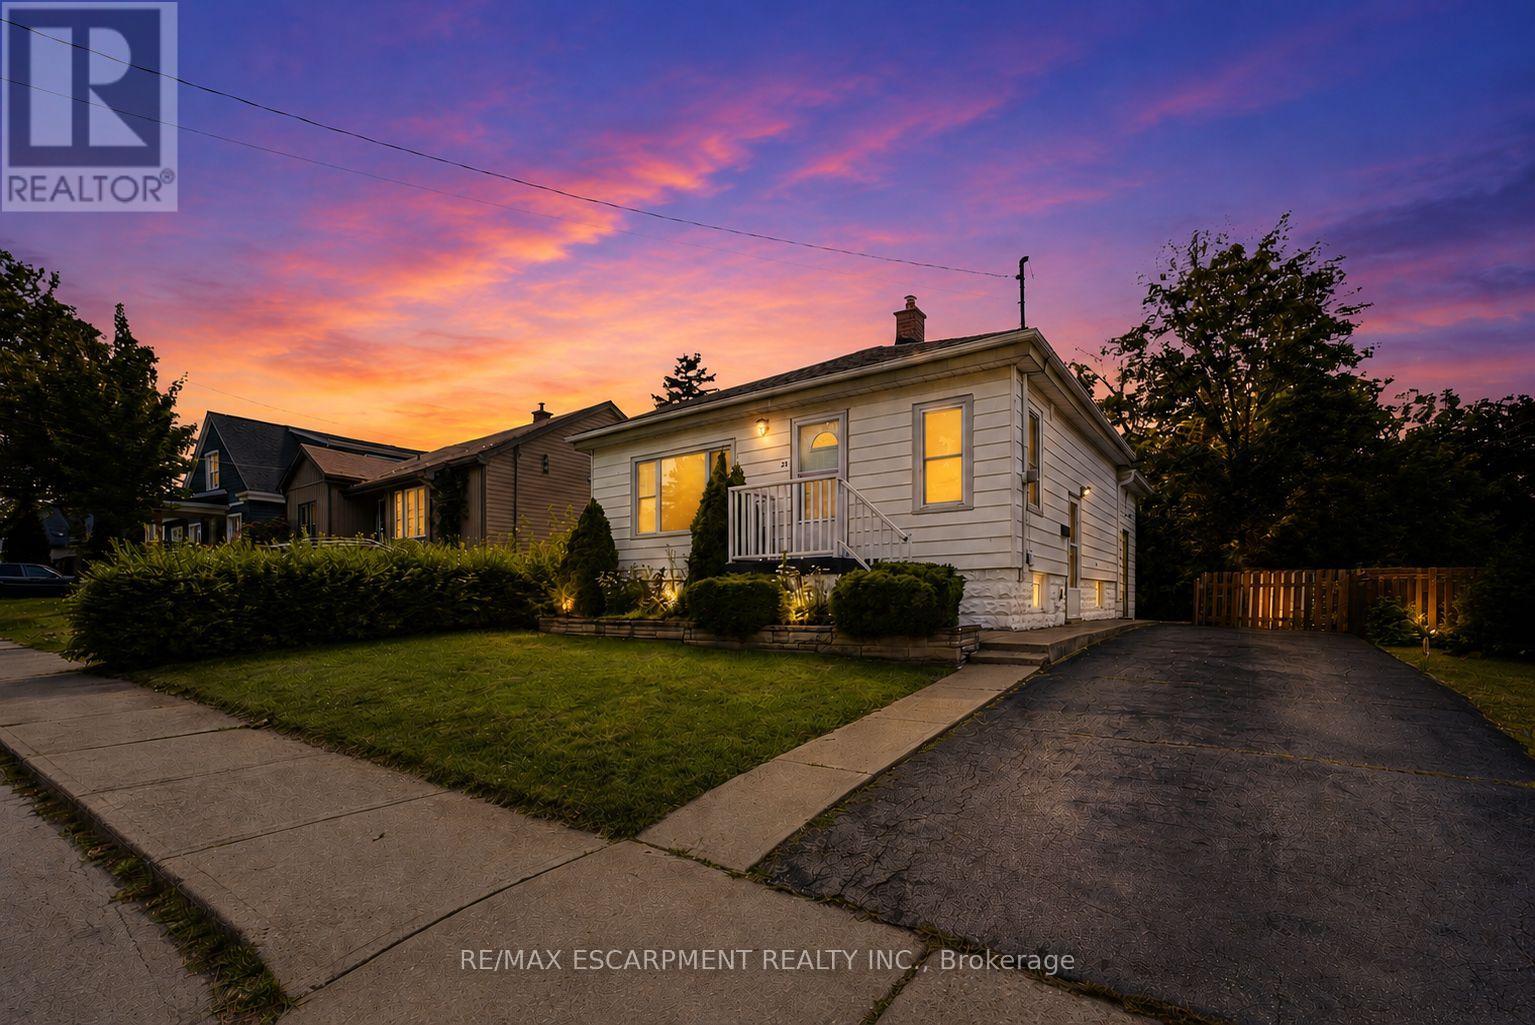
22 David Avenue
Hamilton, Ontario
Welcome to this beautifully renovated bungalow nestled in a desirable Hamilton Mountain neighbourhood! Situated on a spacious lot, this move-in-ready home offers 2 generous bedrooms on the main level, a bright open-concept layout, modern finishes, brand-new appliances and a grand-sized sunroom-the perfect space to relax, entertain, or enjoy year-round. The fully finished lower level features a complete in-law suite with 2 additional bedrooms, a full kitchen, and spacious living area, making it ideal for multi-generational families or excellent income potential. Outside, enjoy the large backyard with plenty of room for family gatherings and outdoor enjoyment. Conveniently located close to top-rated schools, parks, hospitals, shopping, restaurants, public transit, major highways, and all the amenities Hamilton Mountain has to offer. A turnkey opportunity that's perfect for families, investors, or anyone seeking flexible living space. (id:55499)
RE/MAX Escarpment Realty Inc.
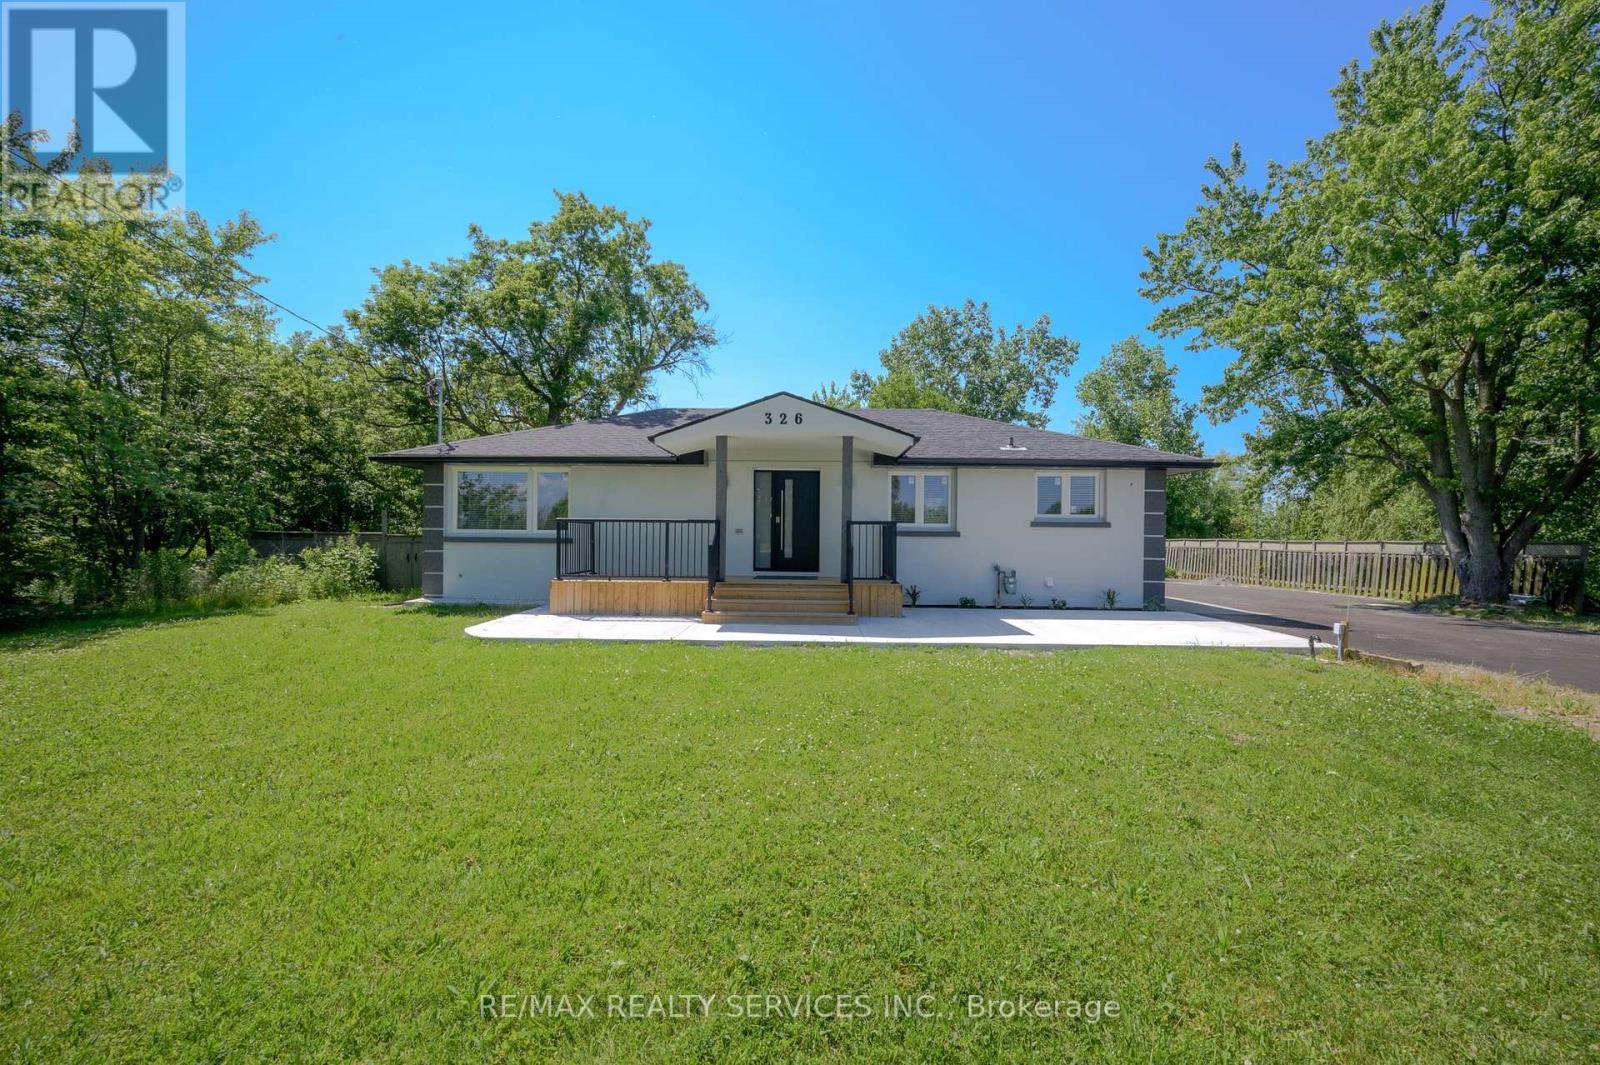
326 Mountain Road
Grimsby, Ontario
Showstopper! Stunning Fully Renovated Bungalow Situated On A Premium Lot Of Over 1/2 Acre WithA Huge Private Backyard In One Of Grimsby's Most Desirable Locations. This Exceptional Home Features 6 Bedrooms (3+3) And 3 Beautifully Updated Washrooms, Offering ThePerfect Blend Of Modern Luxury, Space, And Versatility. The Bright Open-Concept Layout Showcases Hardwood Flooring And Smooth CeilingsThroughout, While Both Kitchens And All Washrooms Are Finished With Elegant Quartz Countertops. The Spacious Primary Bedroom Features AWalk-In Closet And A4-Piece Ensuite. The Professionally Finished Basement Offers A Separate Entrance, 3 Bedrooms, A Full Kitchen, Its Own Laundry Area, And Excellent Potential For Rental Income Or Multi-Generational Living. Additional Highlights Include All Brand-New Appliances,Two Separate Laundry Areas, A New Septic Tank, And An Oversized Driveway With Parking For 10+ Vehicles.Move-In Ready And Thoughtfully Upgraded From Top To Bottom, This Rare Turnkey Property Offers Incredible Value, Flexibility, And Endless Possibilities For Families, Investors, Or ThoseSeeking Country-Sized Living With Modern Finishes. (id:55499)
RE/MAX Realty Services Inc.
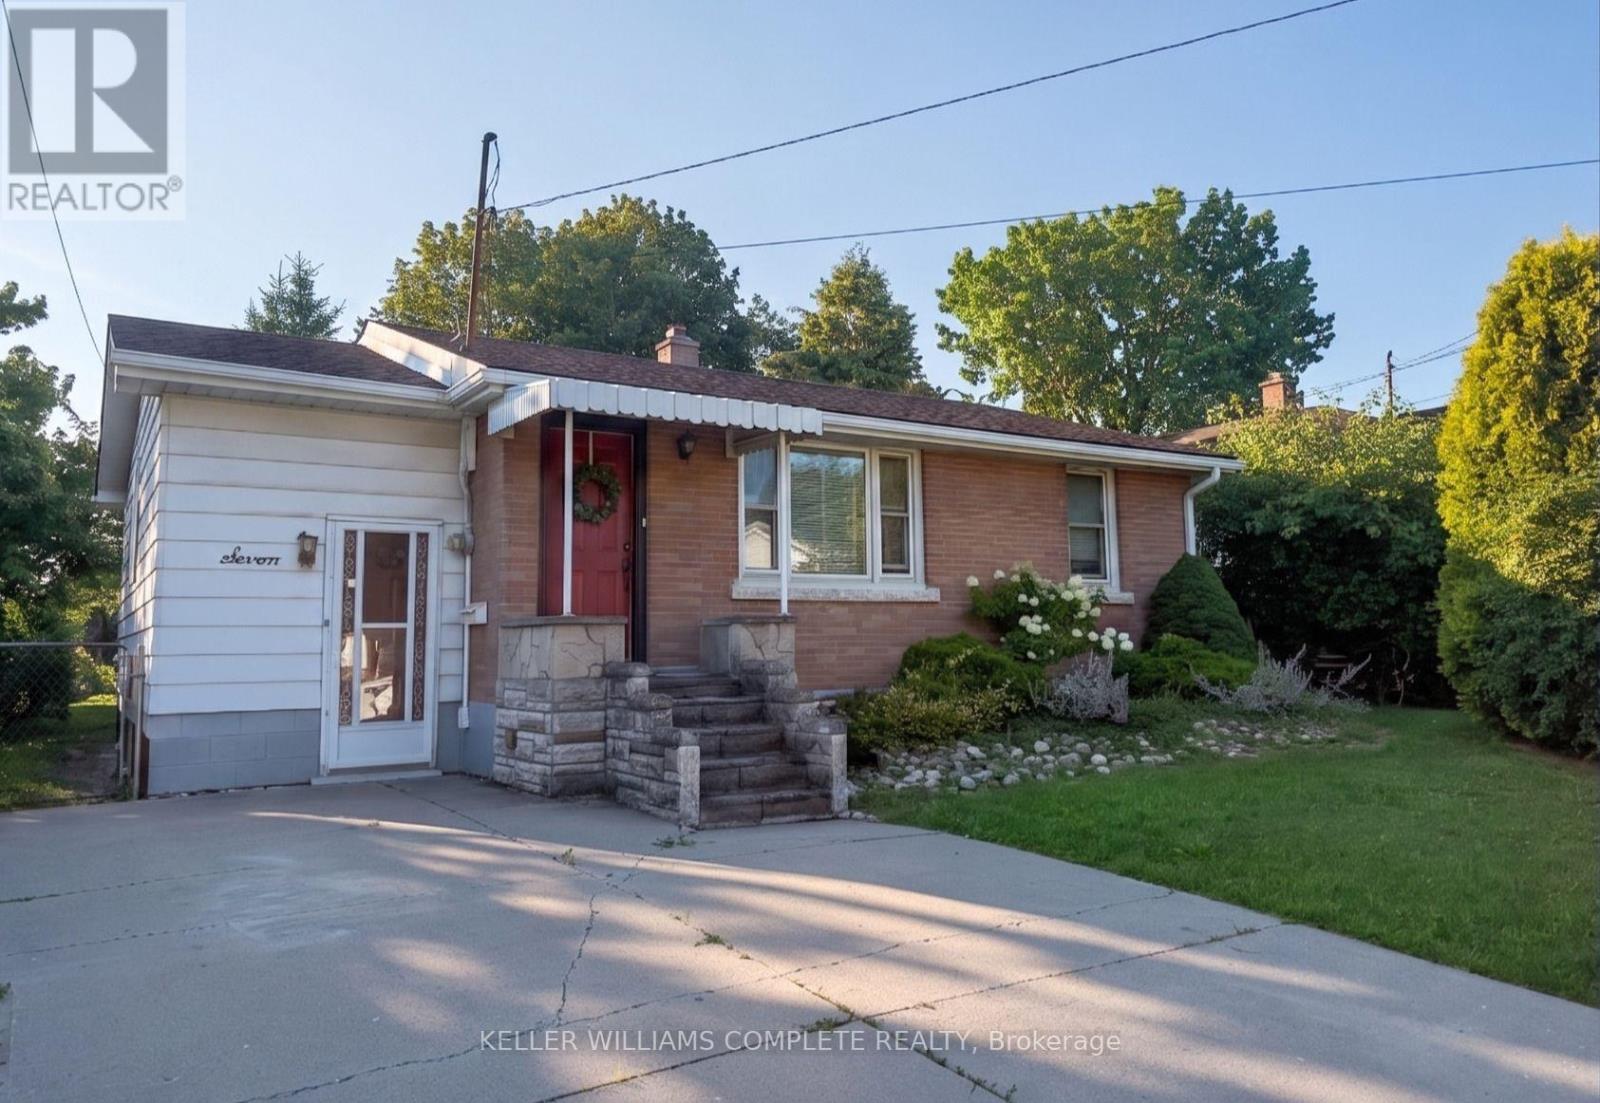
7 West 1st Street
Hamilton, Ontario
Welcome to this charming, well-maintained home offering comfort, flexibility and excellent investment potential! Ideally situated just one street from Upper James and minutes to Mohawk College, this property is perfect for families, students or investors with convenient access to shopping, restaurants, St. Joseph's Healthcare Hamilton, and the scenic Niagara Escarpment Brow Trails. The bright upper level features 2 bedrooms, a 4-piece bathroom, a functional kitchen with a gas stove and a comfortable living room. A versatile main floor office provides the perfect work-from-home space while the inviting 3-season sunroom is ideal for relaxing or entertaining. Outside, enjoy a large, fully fenced backyard with mature trees that provide privacy and plenty of room to unwind. The basement features a separate walk-up entrance, 1 bedroom, a 2-piece bathroom, laundry area, spacious rec room and outstanding in-law potential - simply add a kitchenette to complete the space. Freshly painted and move-in ready, this home is an excellent opportunity for families with students attending Mohawk College or buyers looking to offset their living expenses. Live off-campus while renting rooms to friends, then sell after graduation for a smart and flexible investment. Bonus: An exterior-access workshop provides additional storage or hobby space. (id:55499)
Keller Williams Complete Realty