
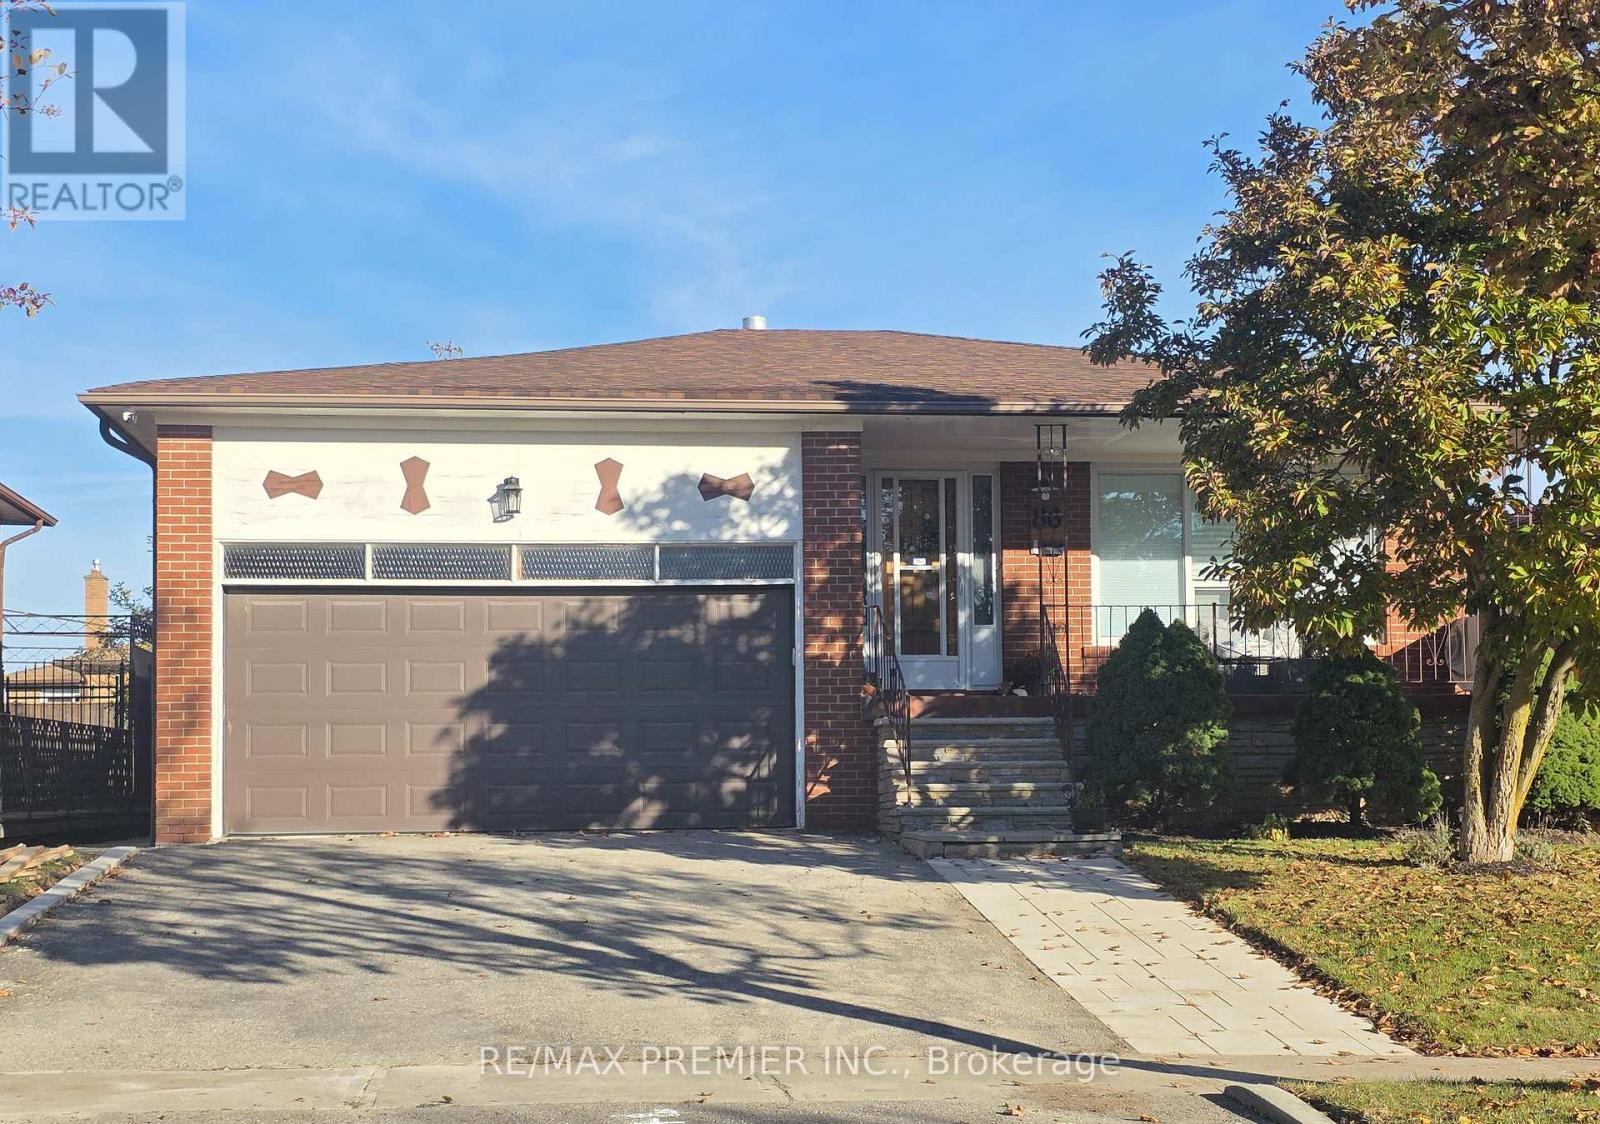
Bsmt - 86 Harris Crescent
Vaughan, Ontario
Bright & Spacious Basement Apartment features 2 bedrooms, 1 bathroom & Eat-in Kitchen. Laminate & Ceramic floors, above grade windows; with a cozy vintage-modern style that bathes the interior in natural light and comes with use of washer, dryer, fridge, stove & freezer; it boasts ample storage, a beautiful side entrance with a patio, and is conveniently located close to Highway 7/27/427/407 and amenities. Minutes To Schools, Shopping Mall & Parks. Tenant Pays portion of Utility Bills. No Smoking. No Pets (id:55499)
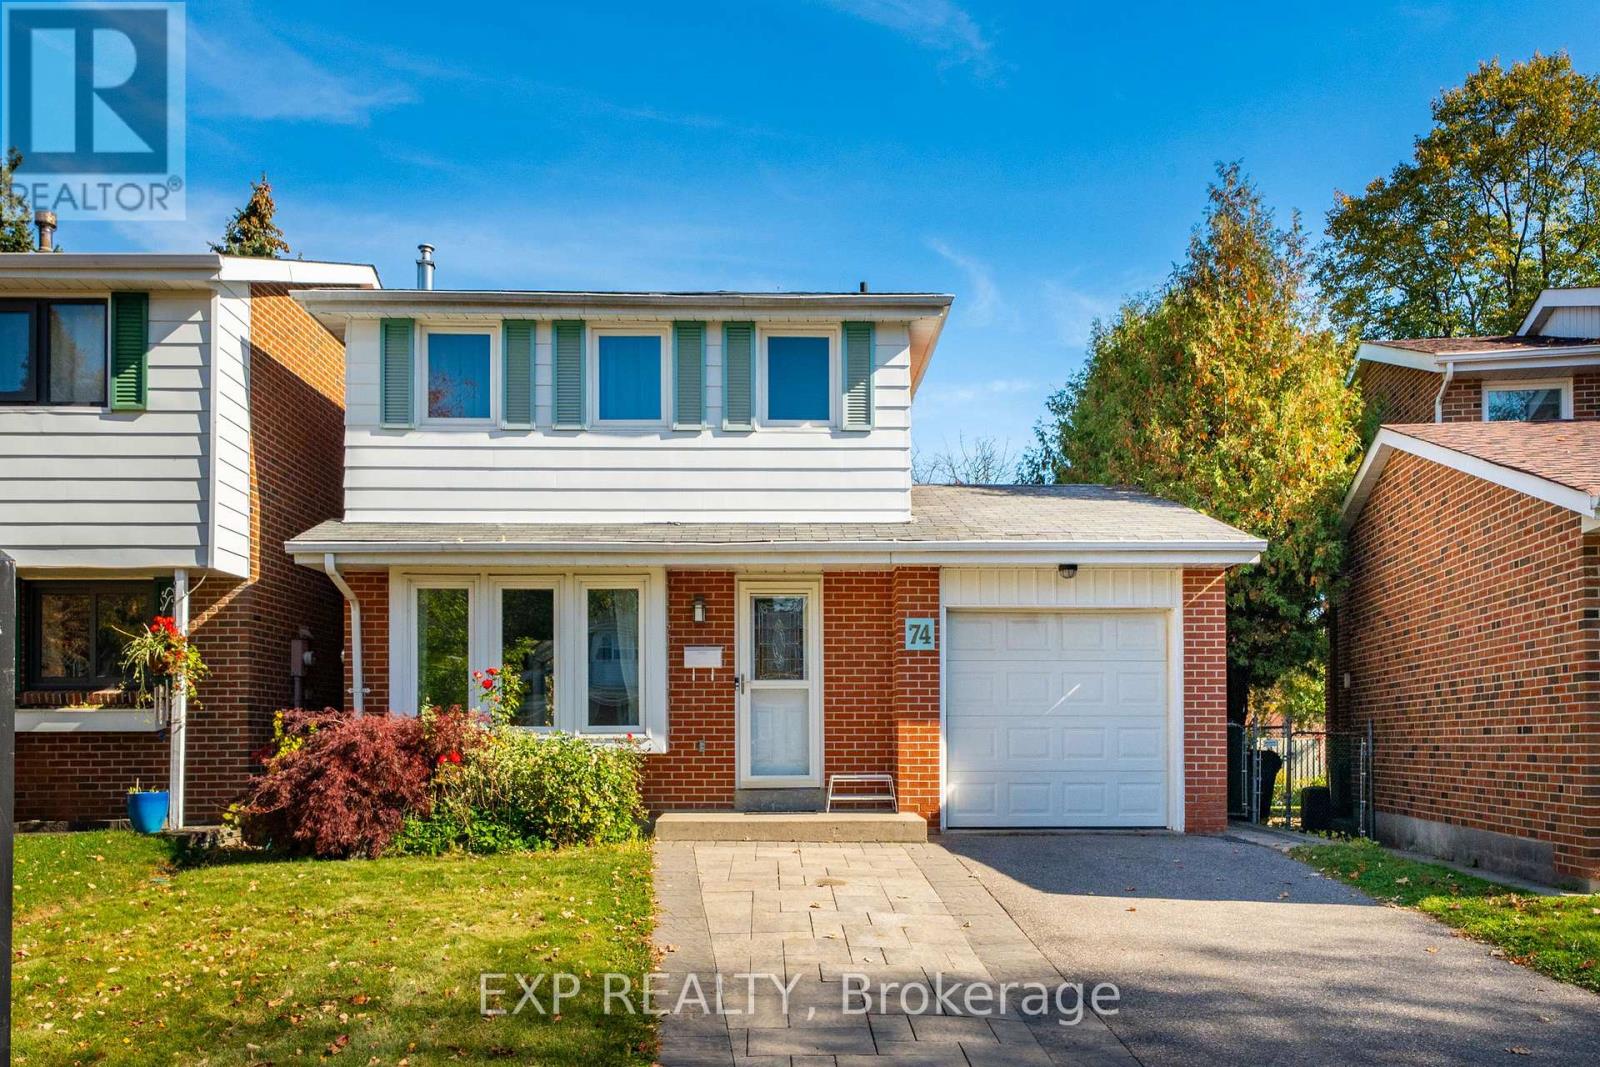
74 Longford Crescent
Toronto, Ontario
Welcome to 74 Longford Crescent, a clean and spacious home available for lease in a peaceful, family-friendly neighbourhood. This beautifully maintained property offers a functional layout with three generously sized bedrooms on the upper level, all featuring easy-to-maintain, carpet-free flooring that adds a modern and fresh feel throughout the home.The main floor boasts a sun-filled living and dining area, a well-equipped kitchen, and a bright solarium at the rear of the homeperfect for enjoying natural light year-round while relaxing or entertaining. The finished basement includes a private studio-style bedroom with its own bathroom, offering flexible space ideal for guests, a home office, or a quiet retreat.Outside, you'll find a private backyardgreat for outdoor enjoyment in the warmer months. Located in a convenient part of Toronto, this home is close to schools, parks, public transit, shopping, and major highways, making daily life simple and connected. This is a fantastic opportunity to lease a well-cared-for home that combines comfort, functionality, and a great location. (id:55499)
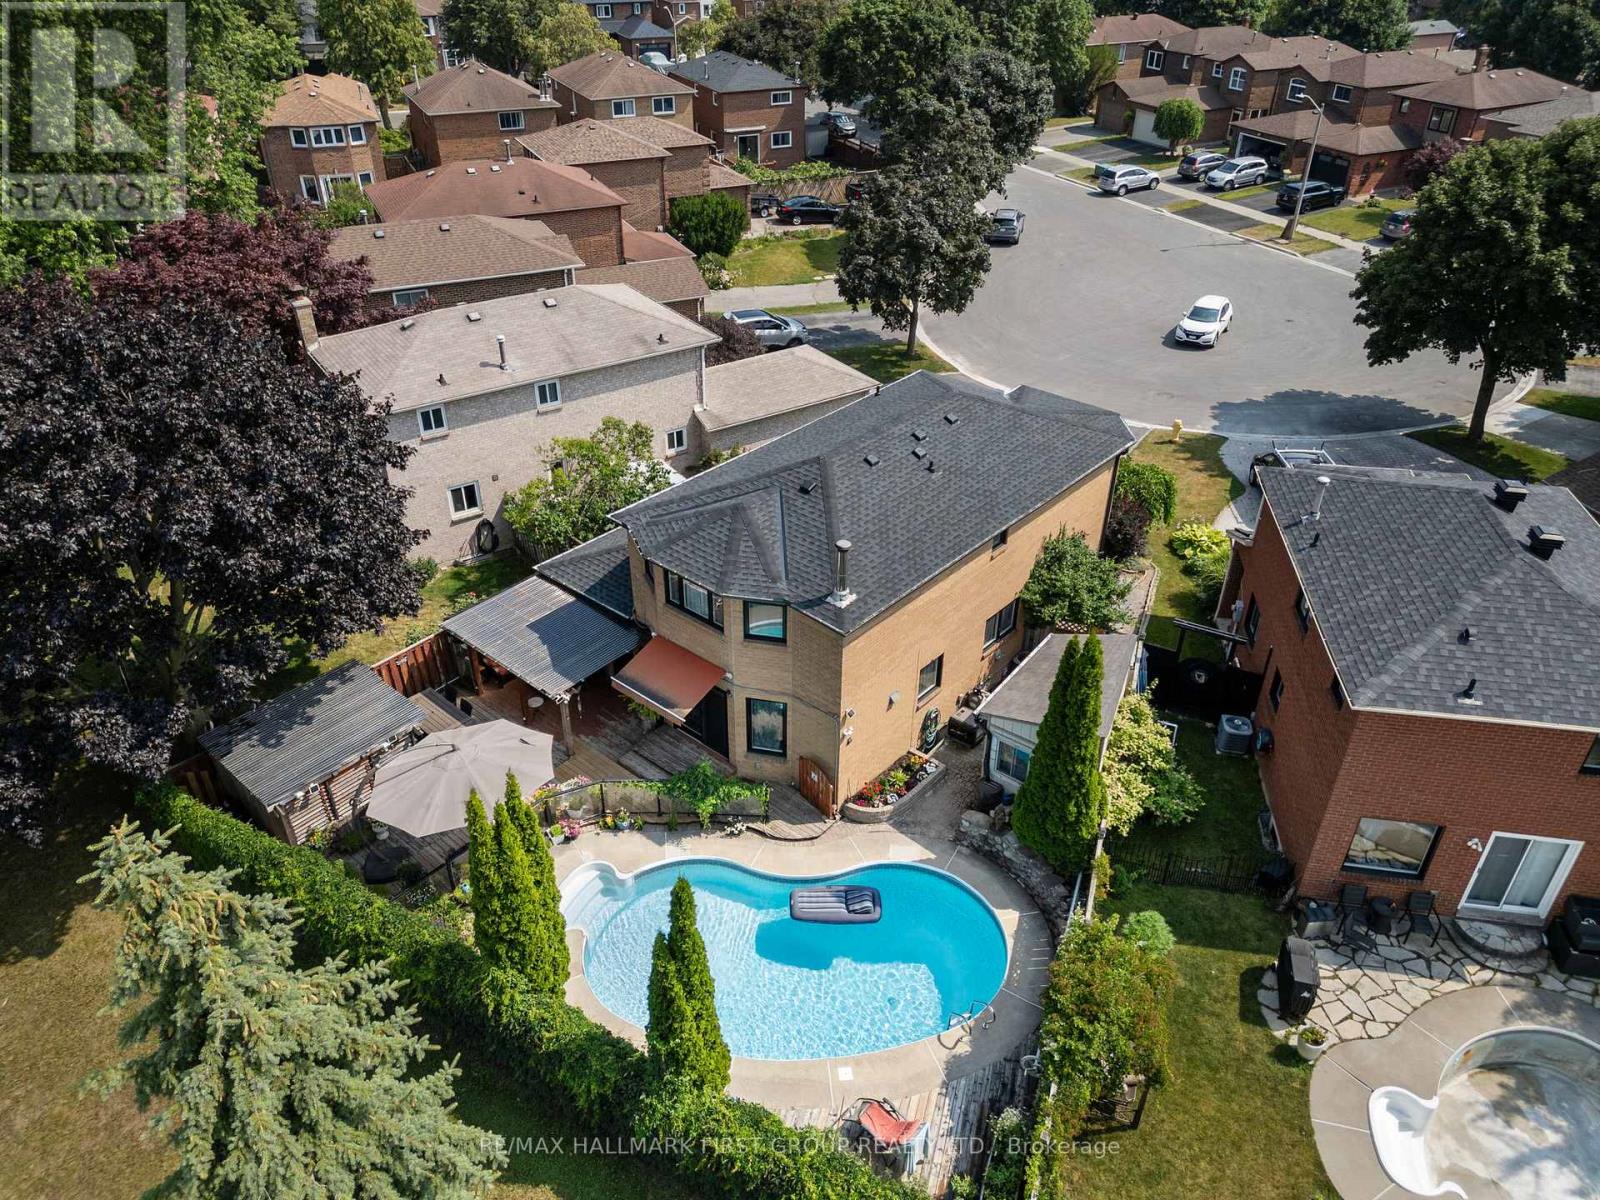
11 Bowers Court
Ajax, Ontario
*This Home Has Been Completely Updated & Renovated From Top To Bottom, Inside & Out! *Quiet Court Location! *Backs Onto Park! *Resort-Style Backyard Oasis Featuring Kidney-Shaped Pool, Hot Tub, Covered Entertainment Area With Motorized Outdoor Roller Shades, Retractable Awning Over The Walkout From House And Gorgeous Landscaping! *This is An R-2000 Home! *Concrete Floors On Main Level - No Squeaks! *Renovated, Open Concept Kitchen/Family Room Complete With Granite Breakfast Bar, High-End Stainless Steel Appliances! *MBR Retreat Features Updated Ensuite Bath & Custom Wall-To-Wall Closet! *Finished Basement Contains Large Rec. Room With Fireplace & Wall-To-Wall Bookcase, 4-Piece Bath With Heated Floors & A 4th Bedroom (Access Thru Hidden Door In Bookcase)! *More Outstanding Features: Hi Velocity Gas Heating System, Tankless Water Heater, Rain-Forest Water Filter System, Hardwood Staircase With Wrought Iron Pickets, 200 Amp Service, New Roof, Enclosed Front Porch, Interlock Walkway, New Windows & CAC! *Note - This is a 2-Car Tandem Garage With EV Home Charging System! *This Immaculate Home Shows A 10+! *A Must See! (id:55499)
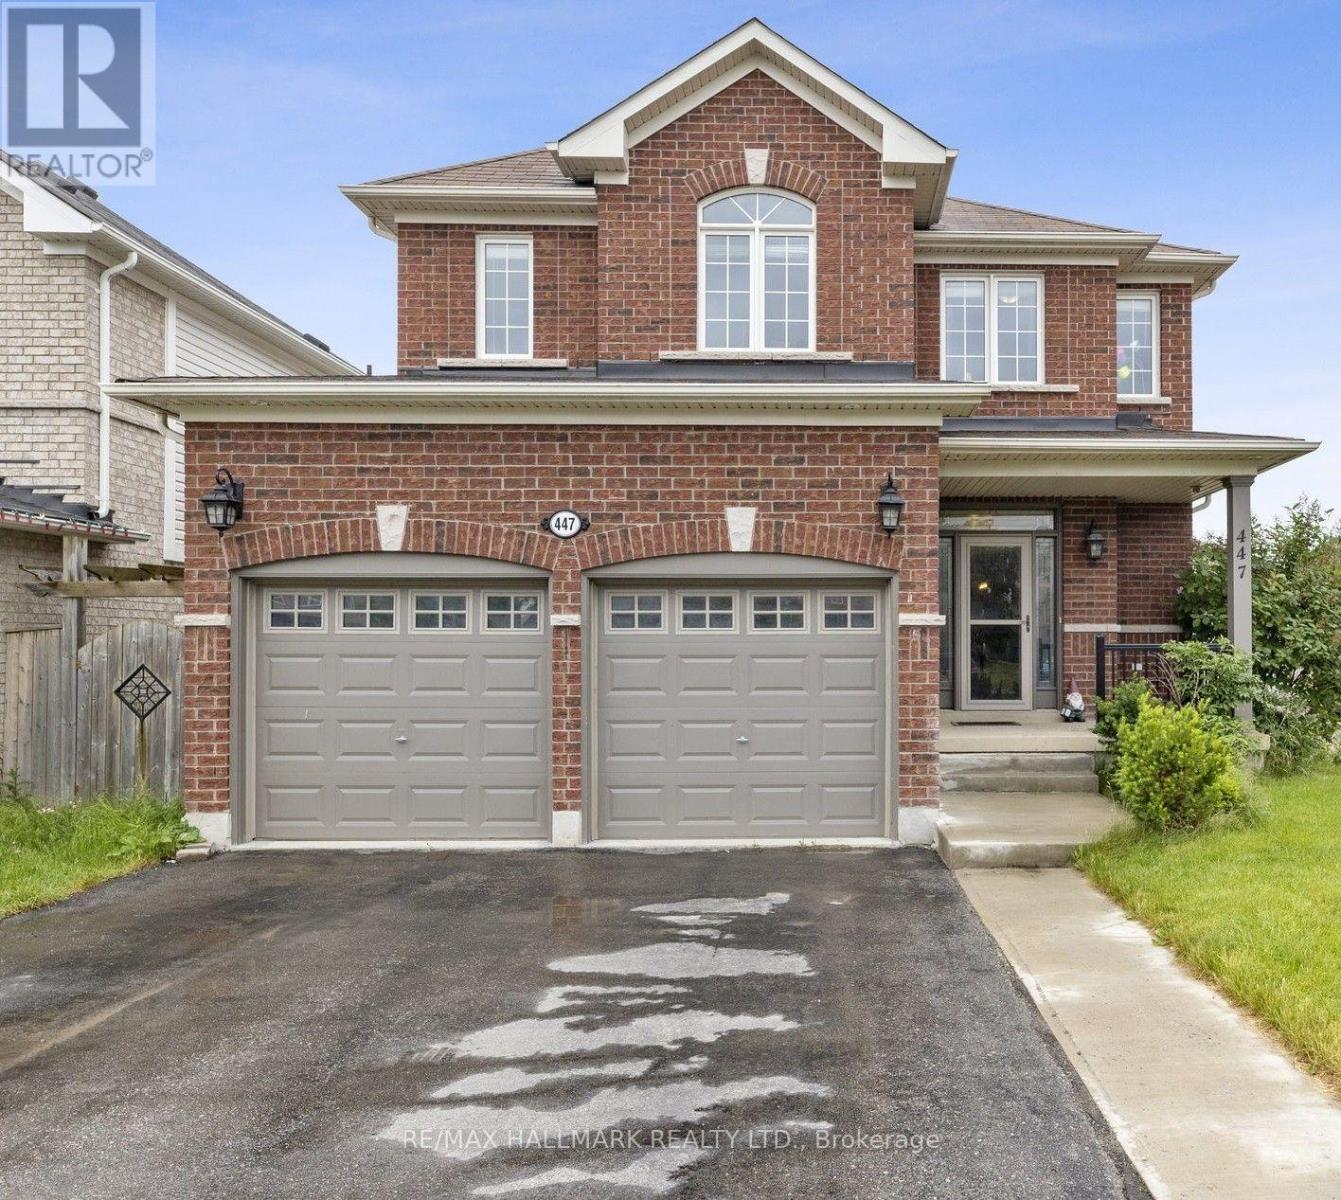
447 Longworth Avenue
Clarington, Ontario
Welcome to this impressive 4-bedroom, 4-bathroom home offering a spacious, open-concept layout designed for both everyday living and entertaining. Soaring 9-foot ceilings enhance the main floor, while the expansive dining area provides the perfect setting for family dinners and hosting guests. The inviting family room seamlessly connects to the kitchen and features a striking gas fireplace with a stacked-stone surround. The well-appointed kitchen boasts extended cabinetry, granite countertops and a breakfast counter. A hardwood staircase leads to four generously sized bedrooms, including a spacious primary retreat complete with a 4-piece ensuite. The finished walk-out basement adds valuable additional living space, with convenient access to the backyard - ideal for relaxing, entertaining, or accommodating a growing family. And then there's the location: schools, parks, shopping, restaurants and transit are all within walking distance, with easy access to the 401 and 407 for commuters. A fantastic Bowmanville location that makes everyday life remarkably convenient. Beautifully maintained, incredibly well located and ready to move in. (id:55499)
9 - 91 Muir Drive
Toronto, Ontario
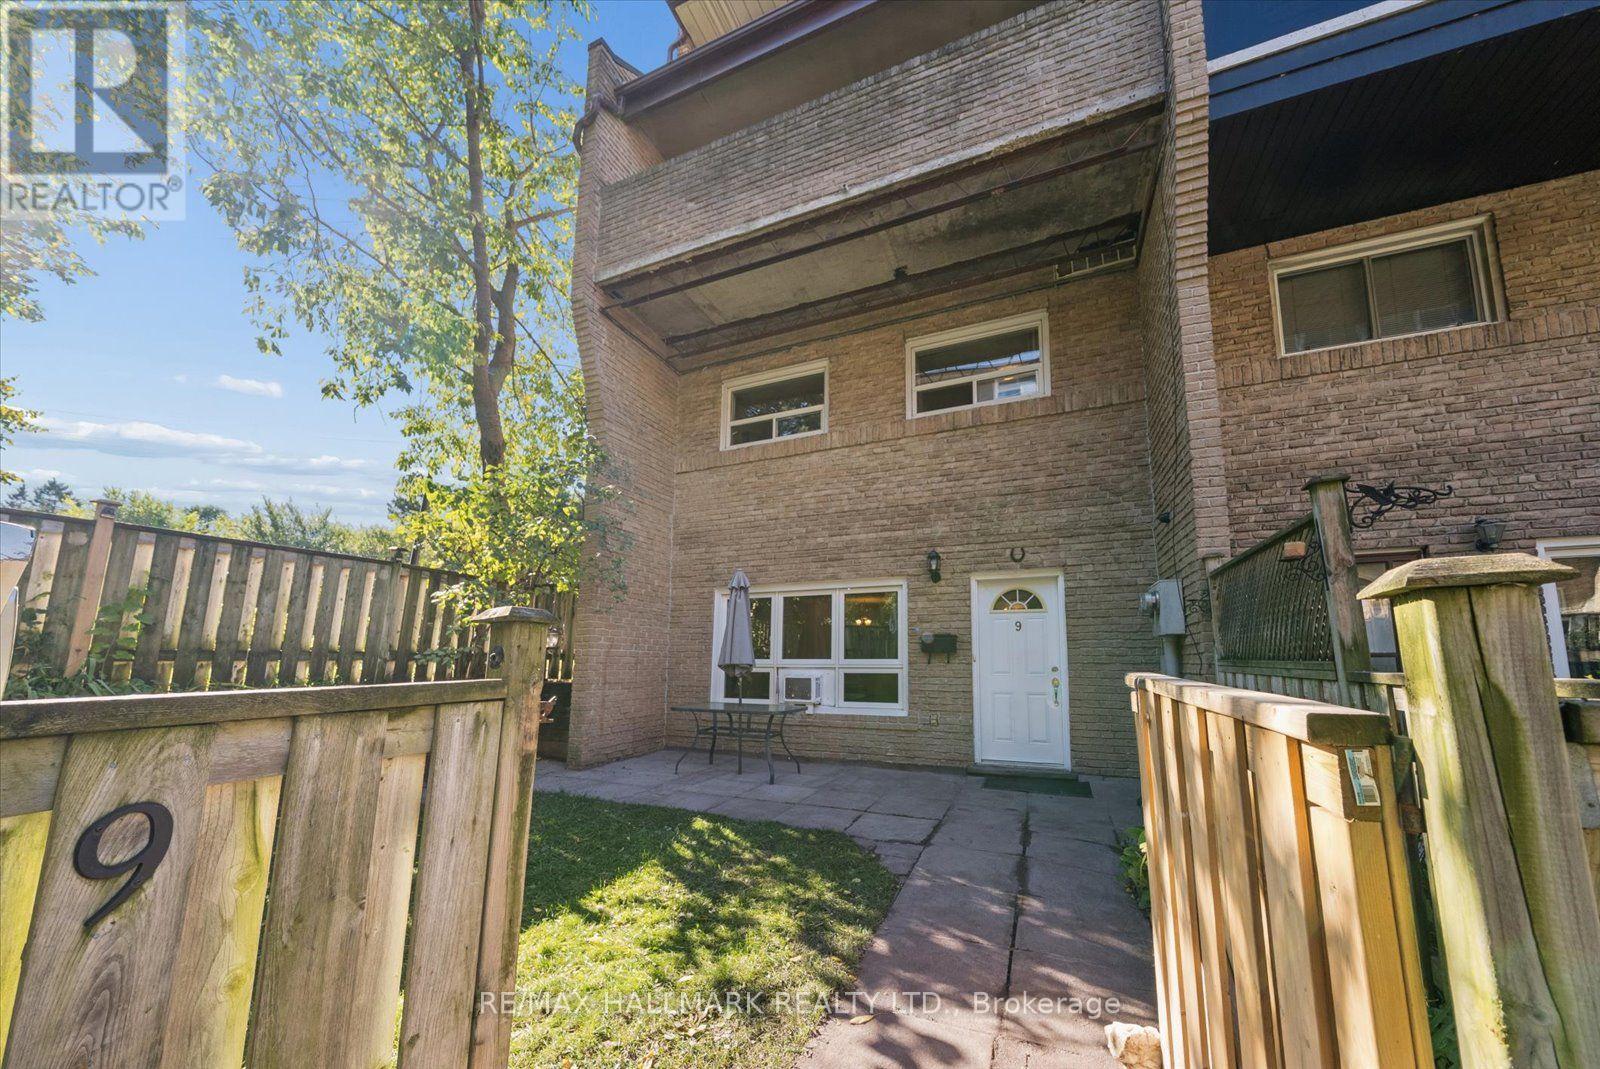
Welcome to this desirable end-unit townhome offering a generous layout and added privacy in the heart of Scarborough Village! The functional layout features an open-concept living and dining area, a kitchen with updated cabinetry and stainless-steel appliances, and laminate flooring throughout. A convenient two-piece bathroom and laundry area complete the main level. Upstairs, you'll find three spacious bedrooms and a four-piece bathroom with ceramic tile. Enjoy a larger backyard than many other units, with the added appeal of siding onto a park-like setting-perfect for relaxing or spending time with family. With TTC at your doorstep, shopping within walking distance, two nearby GO stations and easy access to downtown and Guild Park, this home offers comfort and convenience in a well-connected location. An excellent opportunity for first-time buyers or growing families! (id:55499)
2577 Bridle Road S
Oshawa, Ontario
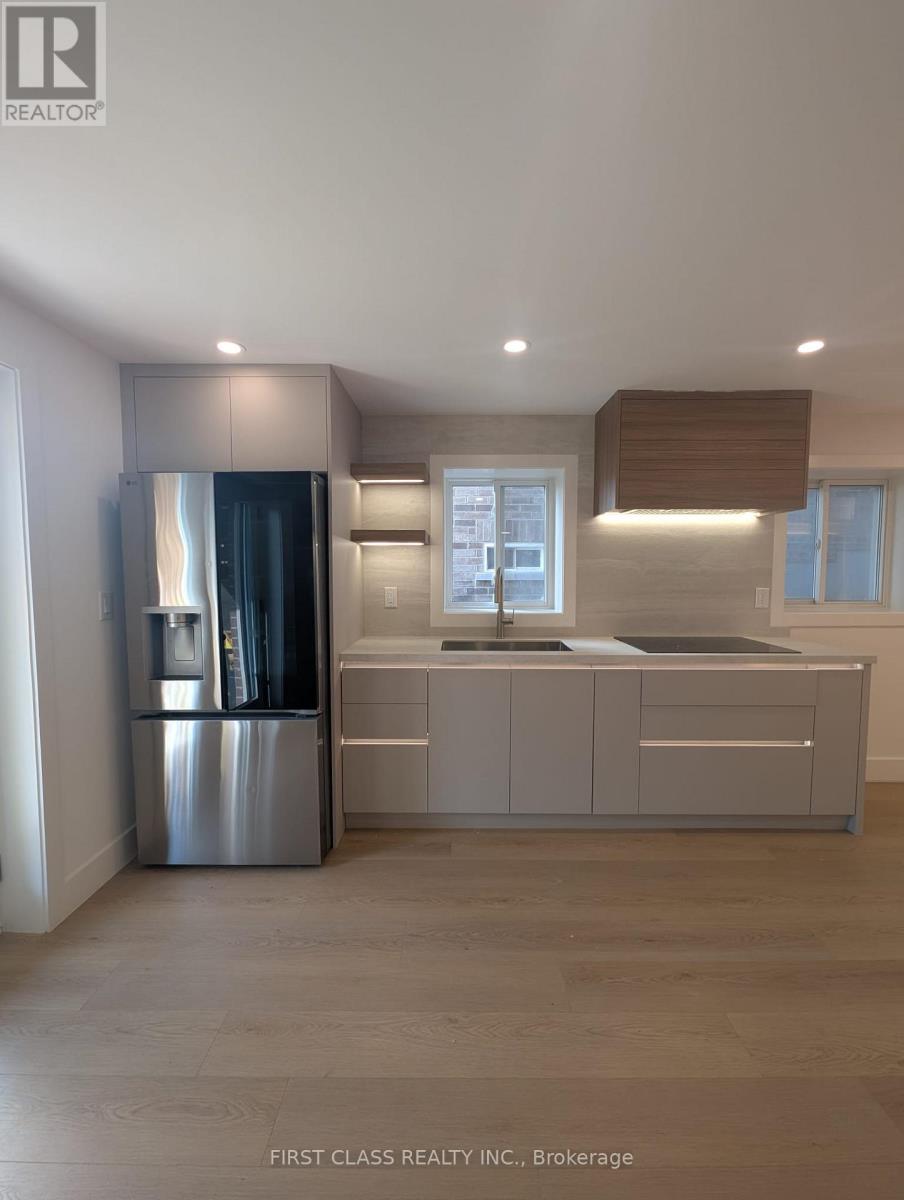
Executive 3-BR designer walk-out basement apartment featuring premium finishes and abundant natural light via large, bright windows. Thoughtfully designed with modern LED pot lights, a custom TV feature wall with built-in storage and shelfing, and Roxul soundproofing insulation for maximum acoustic comfort. Brand new Ninja 10 in 1 XL Pro Air Fry Oven and new microwave also Included. The spacious primary bedroom includes a walk-in closet, with large windows and closets in all bedrooms. Conveniently close to all amenities steps from Cedar Valley HS, St. Anne CS, Costco, FreshCo, shopping, banking, parks, and Hwy 407. 1 parking space included, a 2nd is available maybe included to be determined. Tenant responsible for tenant insurance, internet, utilities are shared. (id:55499)
42 - 1740 Simcoe Street N
Oshawa, Ontario
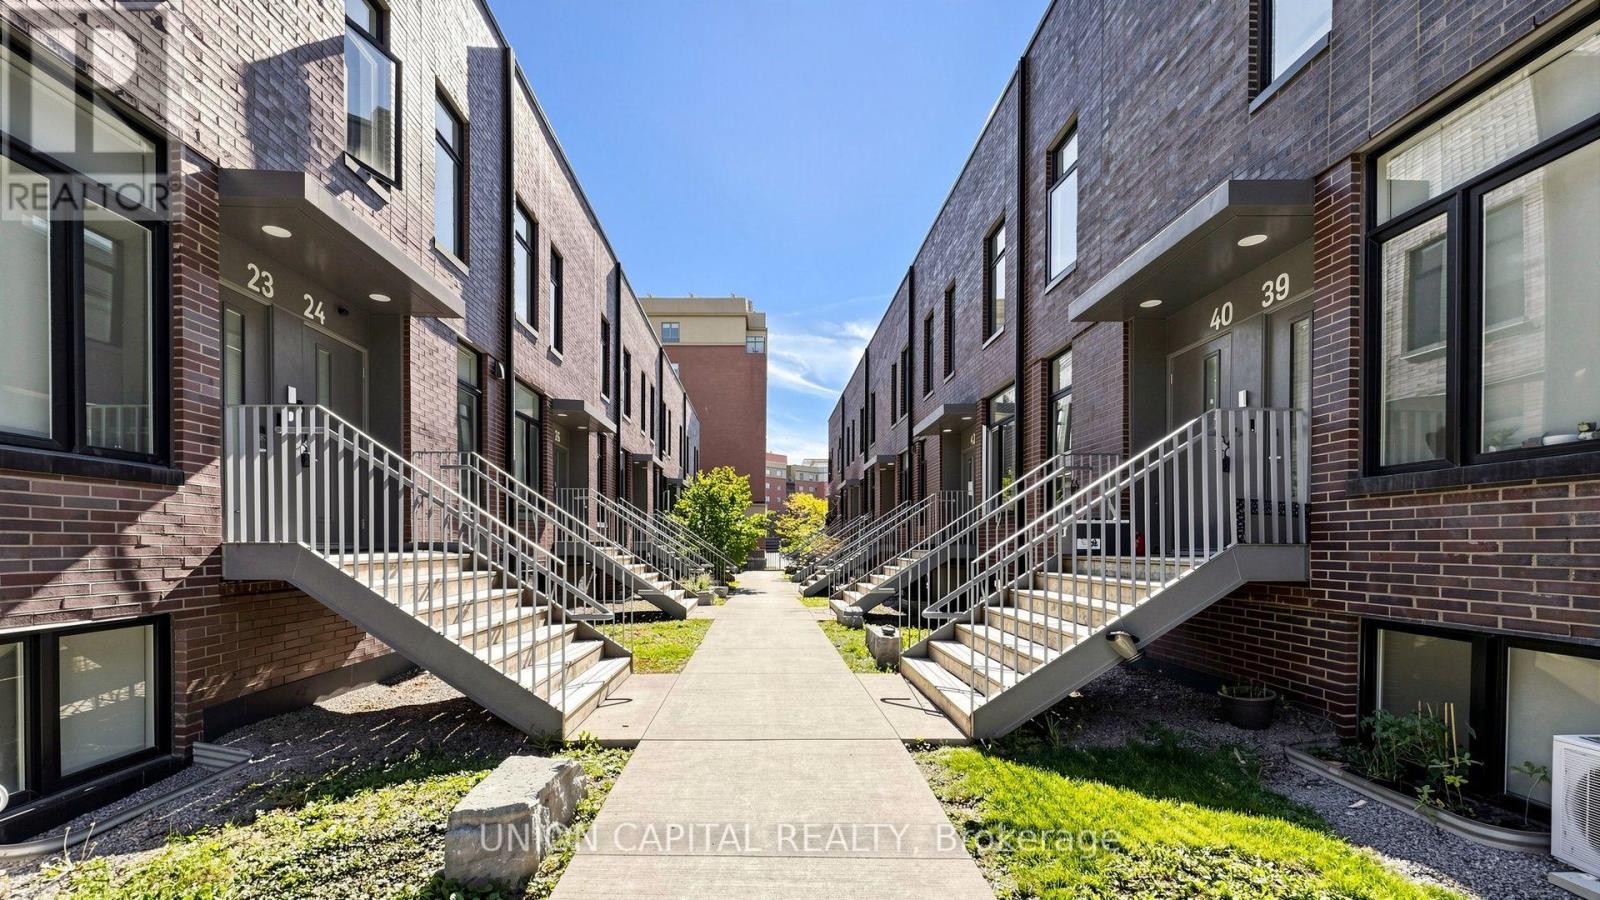
Welcome to this spacious and modern 3-bedroom condo townhouse offering a functional layout and an excellent opportunity for homeowners and investors alike. A standout feature is that each of the three bedrooms has its own private 4-piece ensuite, providing exceptional privacy and convenience-an ideal setup for families, professionals, students or shared accommodations. The bright, open-concept living area features contemporary flooring and flows seamlessly into the kitchen, complete with stone counters, ample cabinetry, tiled backsplash and a large centre island with generous counter space for dining and entertaining. Enjoy the added bonus of private outdoor space with a long balcony, along with ensuite laundry, large windows providing plenty of natural light and a modern exterior. Conveniently located close to Ontario Tech University and Durham College, shops and many more amenities, this property offers excellent investment potential with a layout particularly well suited to student rentals. Whether you're looking for a place to call home or an investment opportunity near two major post-secondary institutions, this versatile condo townhouse is one you won't want to miss! *Photos Have Been Virtually Staged* (id:55499)
510 - 5 Hanna Avenue
Toronto, Ontario
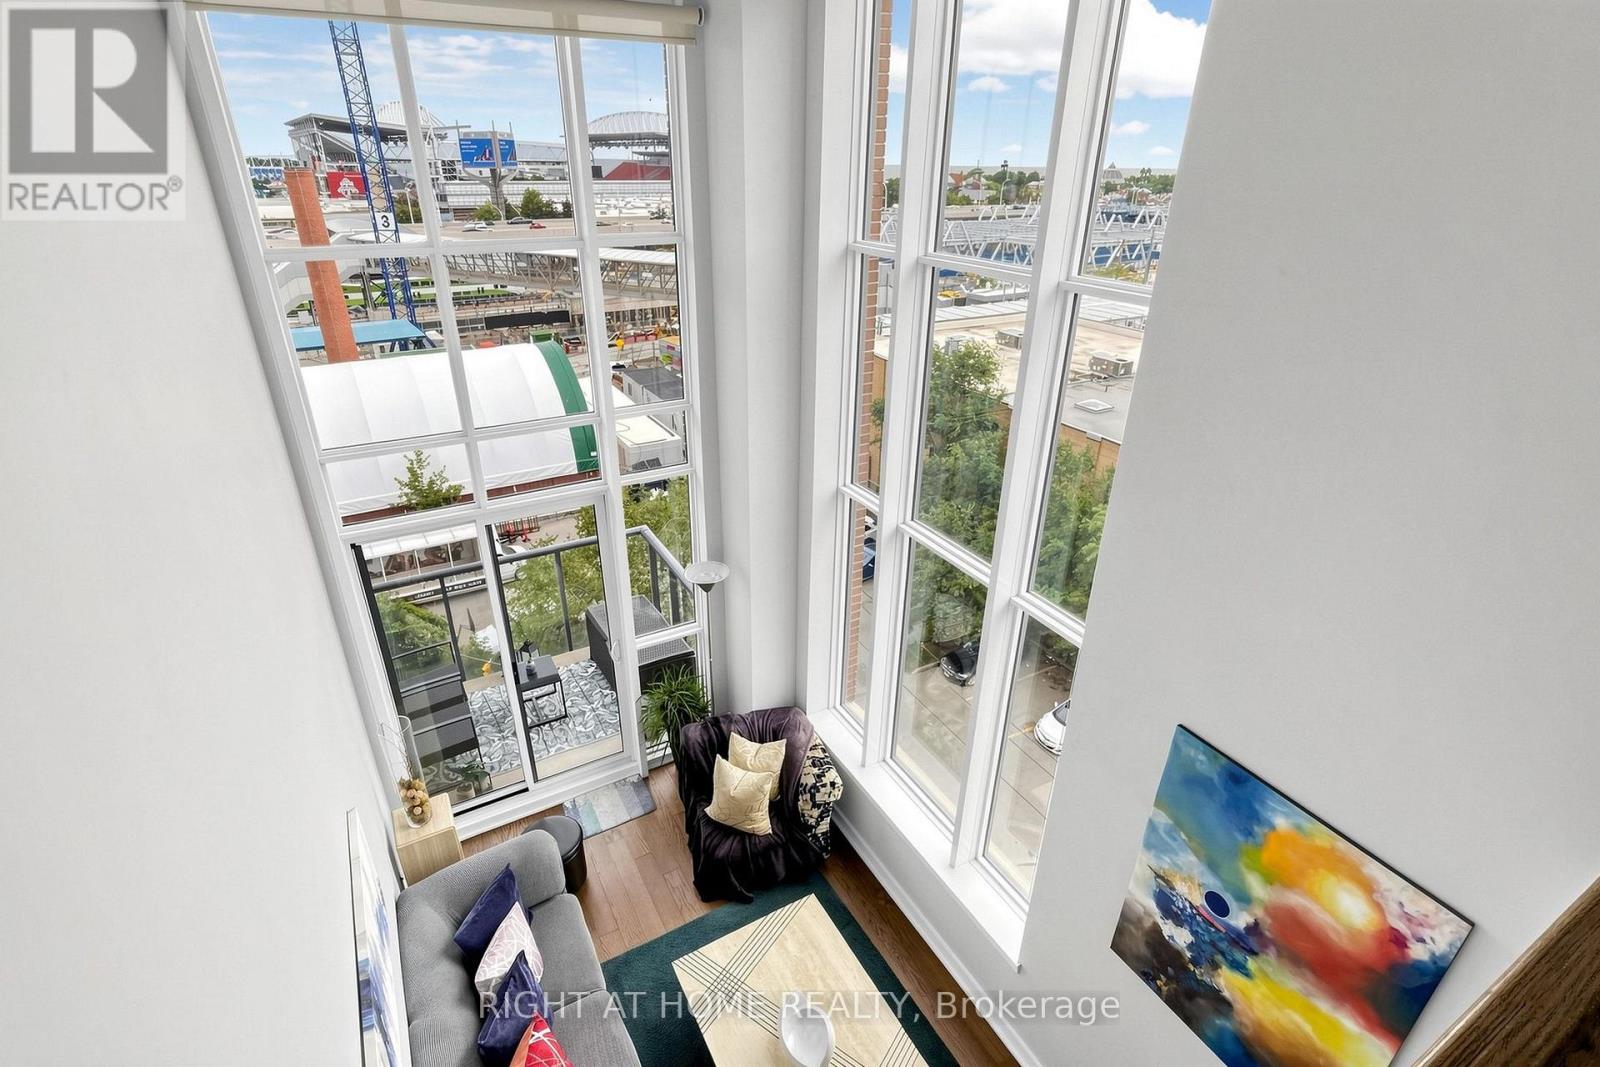
A RARE CORNER LOFT WITH DRAMATIC 17-FOOT WINDOWS | LIBERTY MARKET LOFTS * This rarely offered corner loft at Liberty Market Lofts pairs dramatic 17-foot windows, soaring exposed concrete ceilings and southwest corner exposure to create a home filled with natural light, architectural character and an unmistakable sense of volume. * The distinctive two-level layout makes the most of its approximately 715 sq. ft. of interior space, with an open-concept living area below and a bedroom overlooking the space above. Two bathrooms add everyday convenience, while the chef-inspired kitchen features built-in appliances, cooktop, oven, microwave and dishwasher. * Step outside to your private 45 sq.ft. balcony and enjoy the southwest setting. Inside, the combination of double-height windows, exposed concrete and loft-style architecture delivers the kind of character that conventional condo layouts simply can't replicate. * Set in the heart of Liberty Village, just steps from neighbourhood cafés, restaurants, shops and local favourites, with convenient access to GO and TTC transit, King West and the waterfront. * Architectural character. Exceptional natural light. A true two-level loft. A distinctive Liberty Market Lofts residence for those looking for something beyond the ordinary condo. (id:55499)
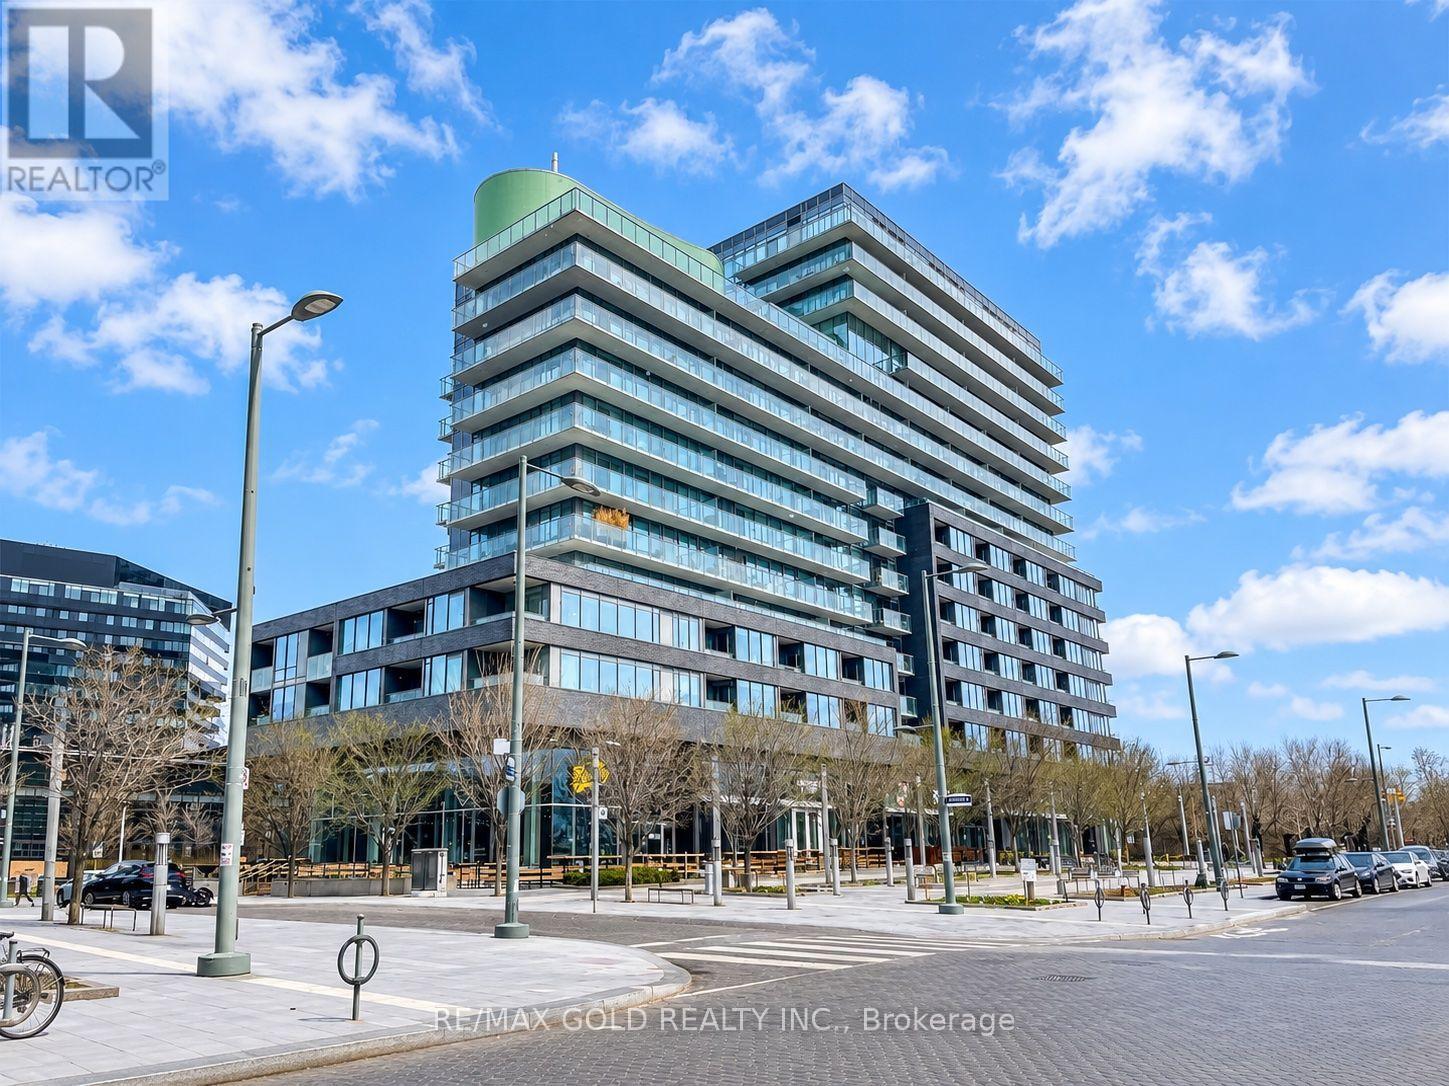
N514 - 120 Bayview Avenue
Toronto, Ontario
Modern 1+Den suite with 2 full bathrooms in the heart of Toronto's award-winning Canary District. This sun-filledresidence offers a spacious bedroom plus a versatile den, ideal for a home office or guest space. Modern kitchenwith stainless steel appliances, quartz countertop, and Backsplash. Unbeatable convenience just steps to theDistillery District, King Streetcar, and with easy access to the DVP and Gardiner Expressway. Exceptional buildingamenities include a rooftop infinity pool, fully equipped gym, and 24-hour concierge. One locker, high-speedinternet are all included. (id:55499)
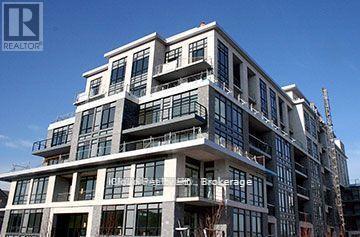
407 - 21 Clairtrell Road
Toronto, Ontario
Luxurious boutique-style condo located in the heart of Bayview Village! This spectacular sun-filled 2-bedroom suite features custom built-in appliances, quartz countertops, and engineered hardwood floors. Enjoy a well-appointed open floor plan with 10' ceilings and walkouts to the terrace from both the living room and primary bedroom. The lobby, lounge, fitness center, and guest suite all showcase chic designer finishes by award-winning Mike Niven Design. Conveniently close to Hwy 401/404, subway, and shopping. One parking included, extra parking available to rent at the cost of $100 per month. (id:55499)
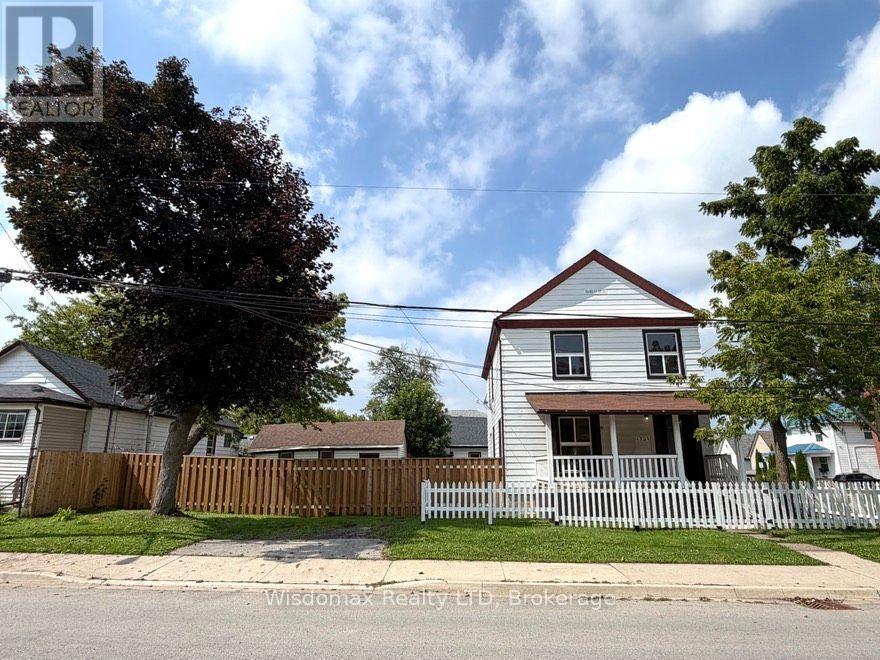
4731 Saint Lawrence Avenue
Niagara Falls, Ontario
Solid Legal duplex with big corner lot 64X75 at R5F zoning. One bed room one bathroom and 2 living rooms unit at mainfloor and two bedrooms one bathroom one living room unit on second floor. basement partcially finnished with seperate entrance . totally renovated recently : new wire, new AC , furnance , new floor , doors and windows, front and back deck for each unit. new bathrooms and both kitchens. All appliance are brand new and hot water tank owned. Fence around with double driveway for 5 cars. huge wide frontage still have potencial for ADU or extra parking. (id:55499)
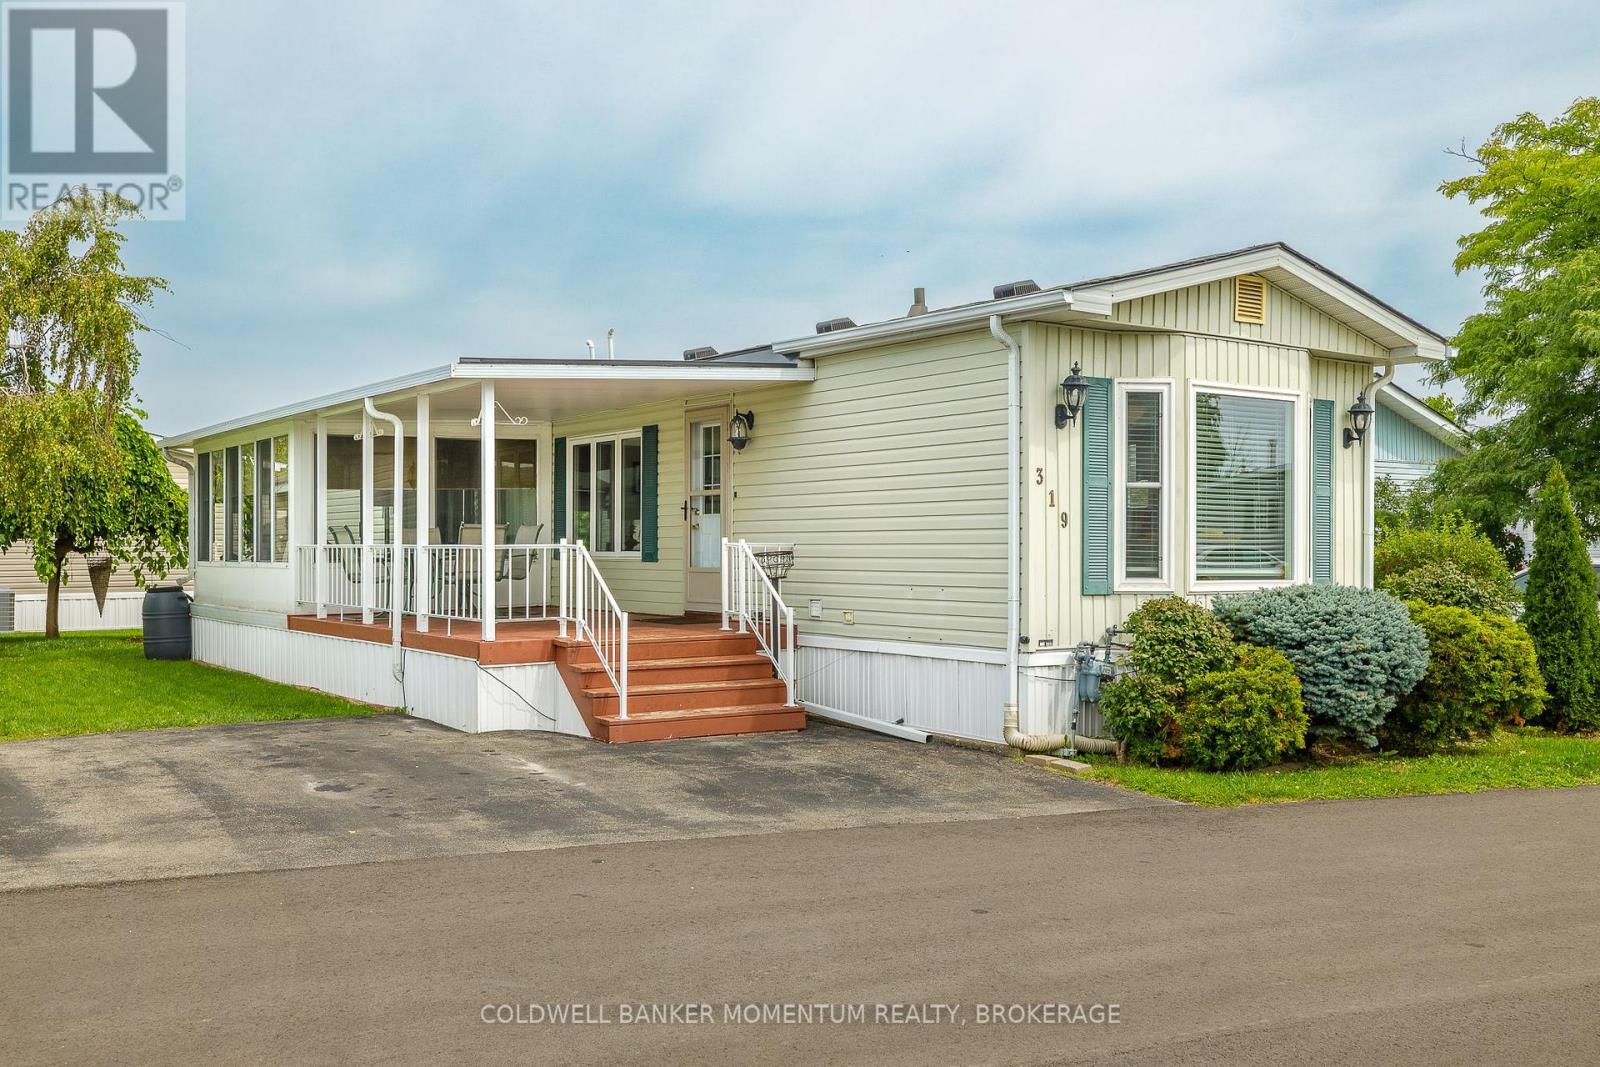
319 - 3033 Townline Road
Fort Erie, Ontario
WELCOME TO BLACK CREEK - AFFORDABLE LIFESTYLE LIVING WITH EXCEPTIONAL COMMUNITY AMENITIES! Discover comfort, convenience and outstanding value in this charming two-bedroom home, ideally situated at Unit 319 in the sought-after Black Creek adult lifestyle community in Stevensville. Offering an inviting open-concept design, this delightful home is perfectly suited for those looking to enjoy a relaxed, low-maintenance lifestyle. Step inside and appreciate the bright, welcoming living room, dining area and kitchen, thoughtfully arranged in an open-concept layout that creates a comfortable space for everyday living and entertaining. Two bedrooms and a full bathroom provide practical accommodation, while the delightful three-season sunroom with screened windows offers a peaceful retreat to enjoy the fresh air and changing seasons. Outdoor living is equally appealing, featuring a covered deck and private side yard, perfect for enjoying morning coffee, summer gatherings or simply relaxing in your own outdoor space. Convenient parking for two vehicles adds to the home's practicality. Enjoy added peace of mind with important updates, including a generator installed approximately two years ago, along with a roof, furnace and central air conditioning that are all less than eight years old. Beyond your doorstep, discover the exceptional amenities that make Black Creek such a desirable lifestyle community! Residents can enjoy indoor and outdoor swimming pools, a relaxing hot tub, saunas, tennis and pickleball courts, and both indoor and outdoor shuffleboard facilities. With an abundance of recreational opportunities, there's always something to enjoy! Combining comfortable living, valuable updates, attractive outdoor spaces and an outstanding community lifestyle, this charming home presents a wonderful opportunity to enjoy your next chapter without compromising on comfort or convenience. EXCEPTIONAL VALUE, WONDERFUL AMENITIES & A WELCOMING COMMUNITY-YOUR NEXT CHAPTER STARTS HERE! (id:55499)