
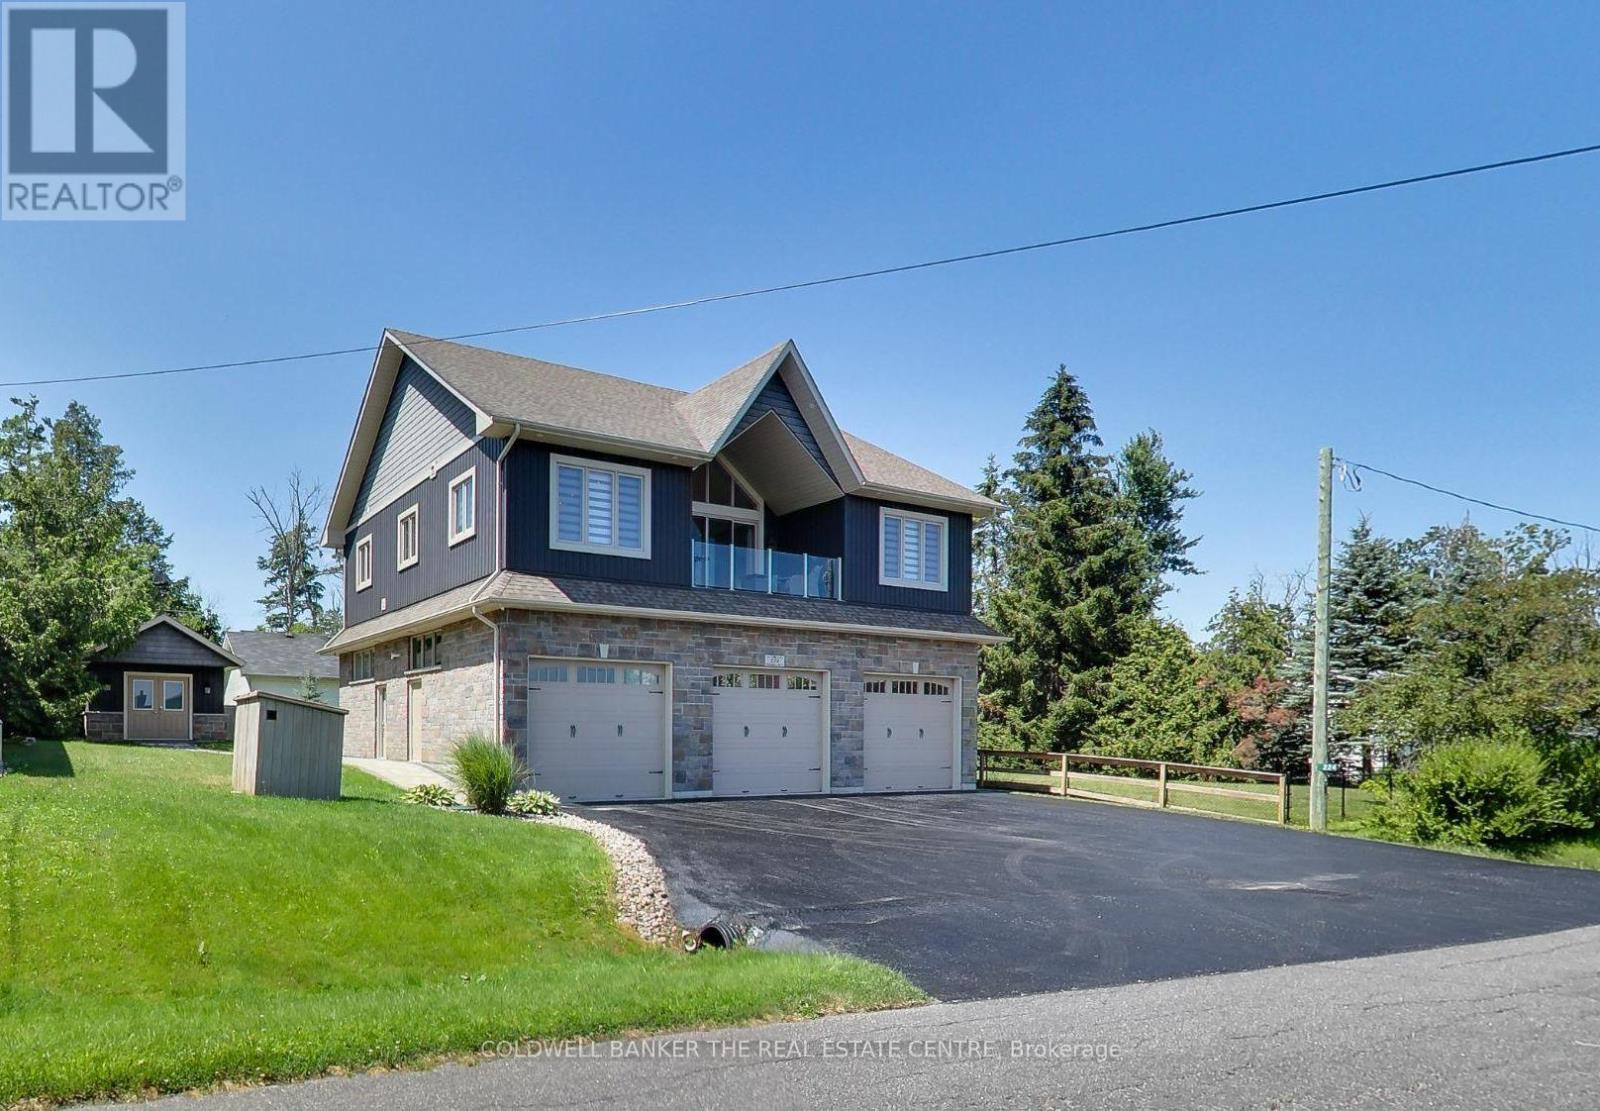
224 Lakeshore Road E
Oro-Medonte, Ontario
Exceptional, low-maintenance home across from Lake Simcoe with beautiful deeded beach access. This quality-built property features high-end finishes throughout, offering a bright, open-concept living and dining area that overlooks a front porch perfect for morning coffees and Lake Simcoe sunrises. The gourmet kitchen is equipped with Corian countertops, soft-close cabinetry, stainless-steel appliances, and a large island with seating for four. The home includes two spacious bedrooms, a newly renovated primary ensuite, and two additional modern 3-piece bathrooms. Accessibility and security are seamless with a whole-home Generac generator and a premium Garaventa elevator lift featuring LED lighting, an internal phone system, and battery backup. The true showstopper is the massive 1,450 sq ft insulated and heated garage and workshop. Perfect for car enthusiasts, tradespeople, or the ultimate hobby cave, it boasts high ceilings, reinforced floors, and three 10' x 12' insulated doors powered by quiet jackshaft openers. Outside, enjoy the ultimate lakeside lifestyle. Steps away is your deeded beach access, complete with Muskoka chairs to relax, swim, or launch your kayak and paddleboard. The private rear yard features a versatile detached bunkie, perfect as a 3-season guest house, home office, or studio. This property perfectly combines luxury, utility, and recreational living in one incredible package. (id:55499)
Coldwell Banker The Real Estate Centre

4303 Mayflower Drive
Mississauga, Ontario
Tucked on a quiet, tree-lined street just minutes from Square One and Mississauga City Centre, this custom-built home offers a rare combination of space, flexibility, and convenience. With no sidewalk and a super long driveway, there is plenty of parking and a more private feel from the street. Easy access to Hwy 403 makes commuting a breeze. Located in a sought-after school catchment, with St. Francis Xavier SS (IB), Bristol Road Middle School (Pre-IB & French Immersion), St. Matthew Catholic School, and Huntington Ridge PS nearby. Offering approximately 2,200 sq. ft. of above-grade living space, the home features hardwood flooring, spacious principal rooms, two separate living areas, and a finished basement with direct garage access---ideal for extended or multi-generational families. The bright living room opens to a dining room with elegant French doors and a charming bay window. The family-sized eat-in kitchen offers solid wood cabinetry, granite countertops, stainless steel appliances, generous prep space, and pantry storage. The raised family room features vaulted ceilings, custom built-ins, hardwood floors, and a brick fireplace, and can also be converted to a 4th bedroom if desired. The practical laundry/mudroom leads directly to the private backyard, complete with a freshly painted deck, mature trees, landscaped gardens, and gazebo. Upstairs offers three good-sized bedrooms, including a spacious primary suite with a large 4-piece ensuite. Renovated in 2019, the finished basement includes a second kitchen, full bathroom, additional bedroom, living area, and separate washer with dryer rough-in---perfect for in-laws, guests, or grown children. Recent updates include a repainted driveway, new light fixtures, and added pot lights throughout. Genuinely well cared for and move-in ready, this spacious and flexible home offers exceptional value in one of Mississauga's most desirable neighbourhoods. (id:55499)
RE/MAX Imperial Realty Inc.
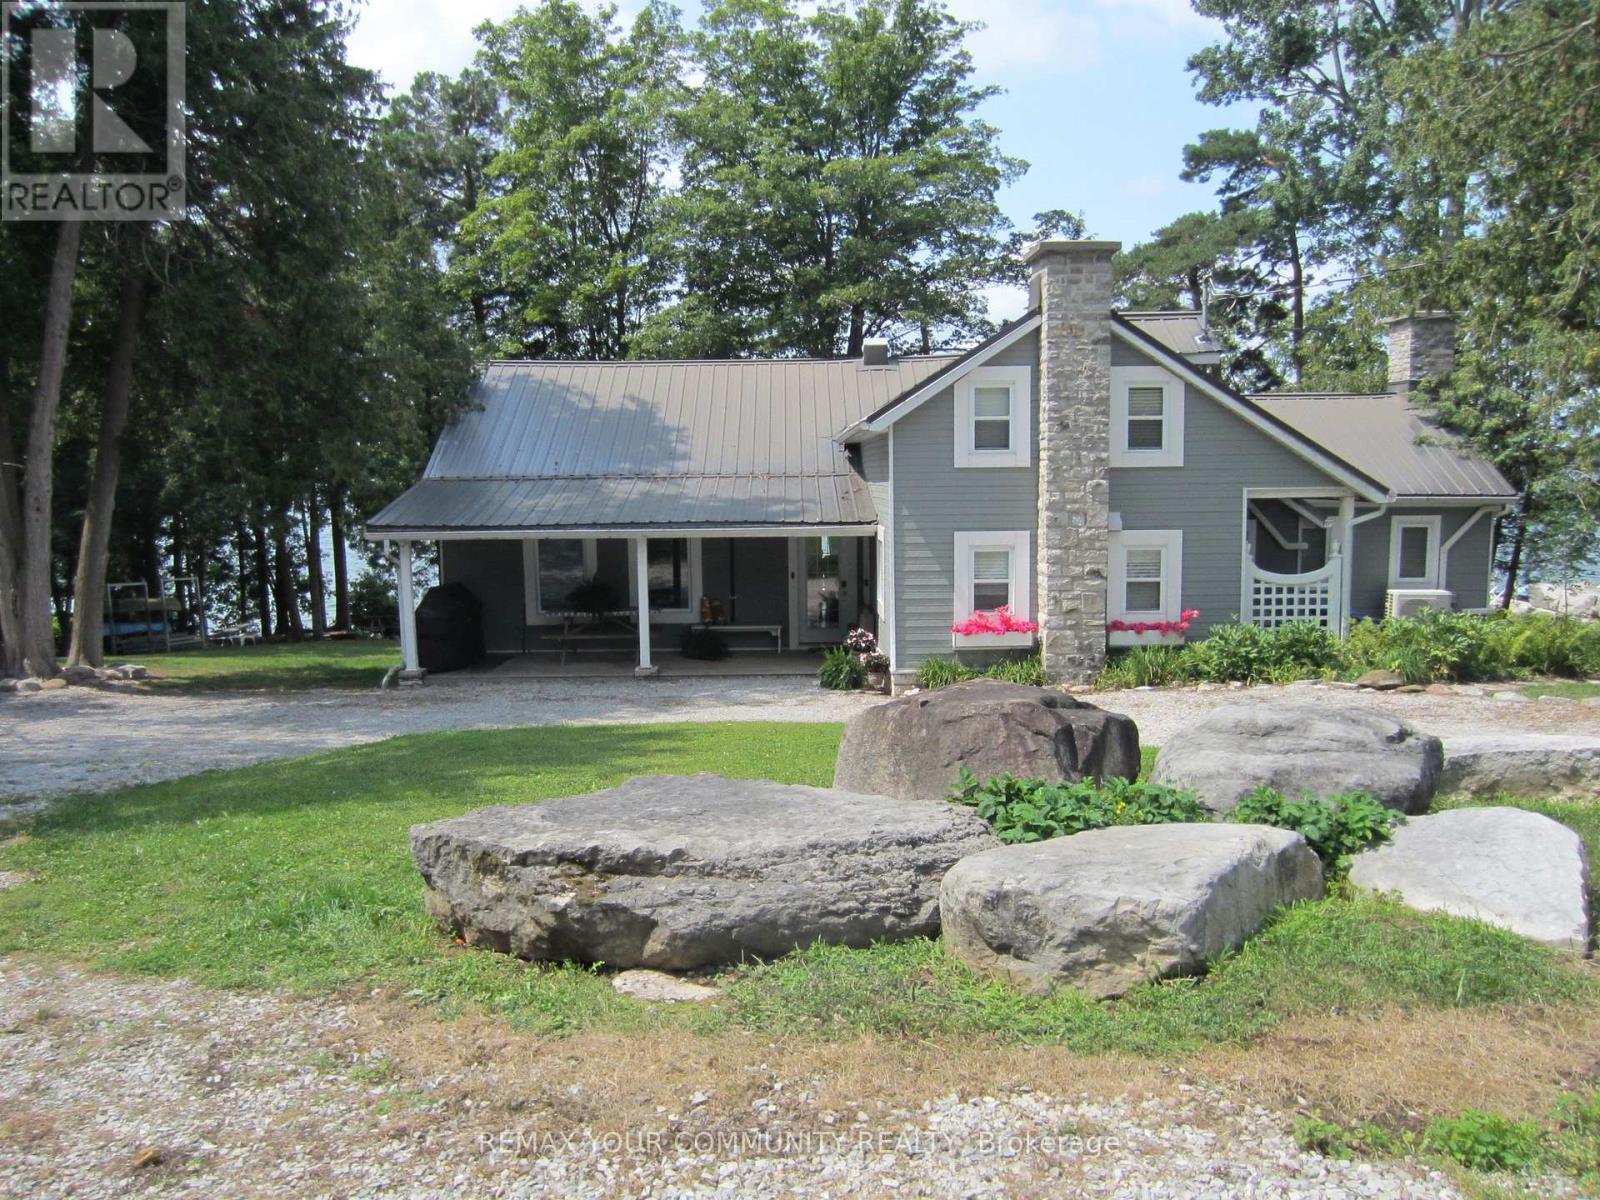
6576 Quarry Point Road
Ramara, Ontario
Turnkey waterfront retreat on beautiful Lake Couchiching! Just 15 minutes from Orillia and minutes to Casino Rama, this exceptional four-season property is ready for you to enjoy. Over 130 FT Prime Private Lakefront. The main cottage features 5 spacious bedrooms, 2 full bathrooms, and a bright open-concept living and dining area with a cozy fireplace and spectacular lake views. Large patio doors open to a covered lakeside porch-the perfect place to relax, entertain, and take in breath-taking sunsets. The separate Bunkie sleeps up to 5 guests and includes its own 2-piece bathroom, while also offering plenty of space for indoor games such as ping-pong, card nights, and family gatherings, making it the perfect retreat for kids and guests alike. Outside, enjoy everything waterfront living has to offer with a single-slip boathouse, expansive deep-water dock, excellent for swimming, diving in, boating, and fishing. The spacious property also provides plenty of room for outdoor games and activities, creating the ideal setting for unforgettable family gatherings. A large steel storage shed and a nearly new 40' x 9' Sea-Can offer exceptional storage for all your waterfront toys and equipment. This property is being offered fully furnished, including kitchen essentials, linens, décor, and outdoor furniture-simply arrive, unpack, and start enjoying cottage life. Recent improvements include energy-efficient heat pumps for heating and cooling (2022), new boathouse shingles (2024), new hot water heater (2026), and new water pump (2026),new Pressure Tank (2026), new Viqua Water Filter (2026),Large Closets added in Hallway with lots and lots of storage. Whether you're looking for a family retreat, a year-round waterfront home, or an investment opportunity, this beautifully maintained Lake Couchiching property offers the perfect blend of comfort, recreation, and breath taking waterfront living. (id:55499)
RE/MAX Your Community Realty
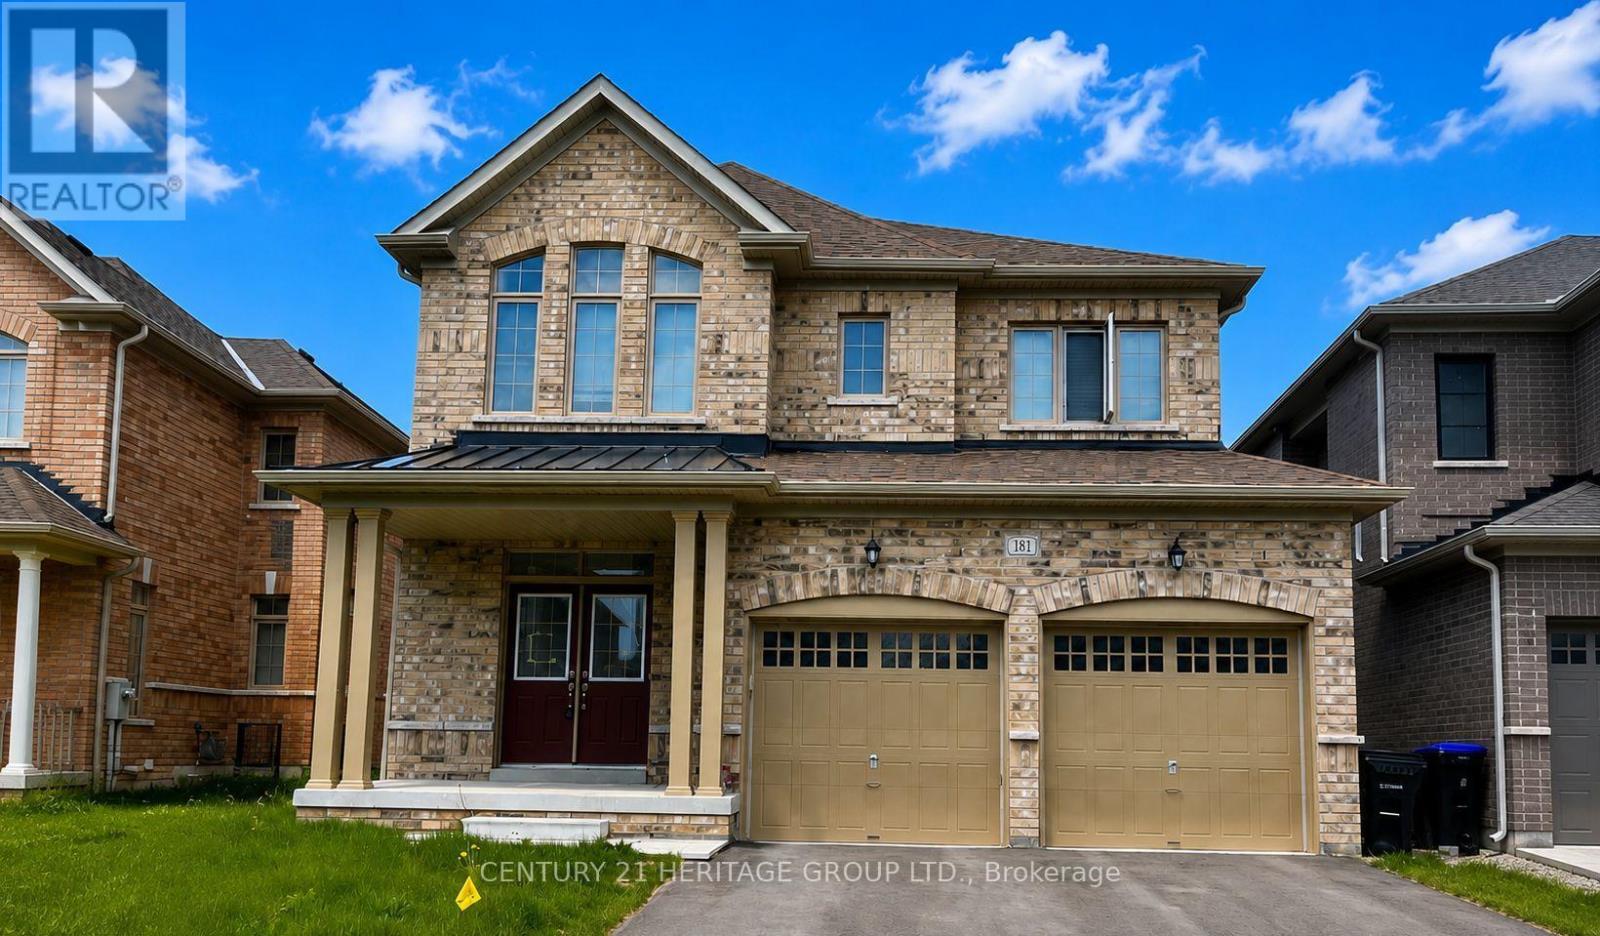
181 Ferragine Crescent
Bradford West Gwillimbury, Ontario
Bright and Spacious Home Filled with Natural Light! This beautifully maintained propertyfeatures hardwood floors throughout the main level and an elegant oak staircase with wroughtiron pickets. The modern kitchen boasts upgraded tall cabinets and stainless steel appliances.Convenient second-floor laundry. The primary bedroom includes a luxurious ensuite with afreestanding tub and frameless glass shower. Each bedroom offers direct access to a washroomand its own closet. Main and second floors only. (id:55499)
Century 21 Heritage Group Ltd.
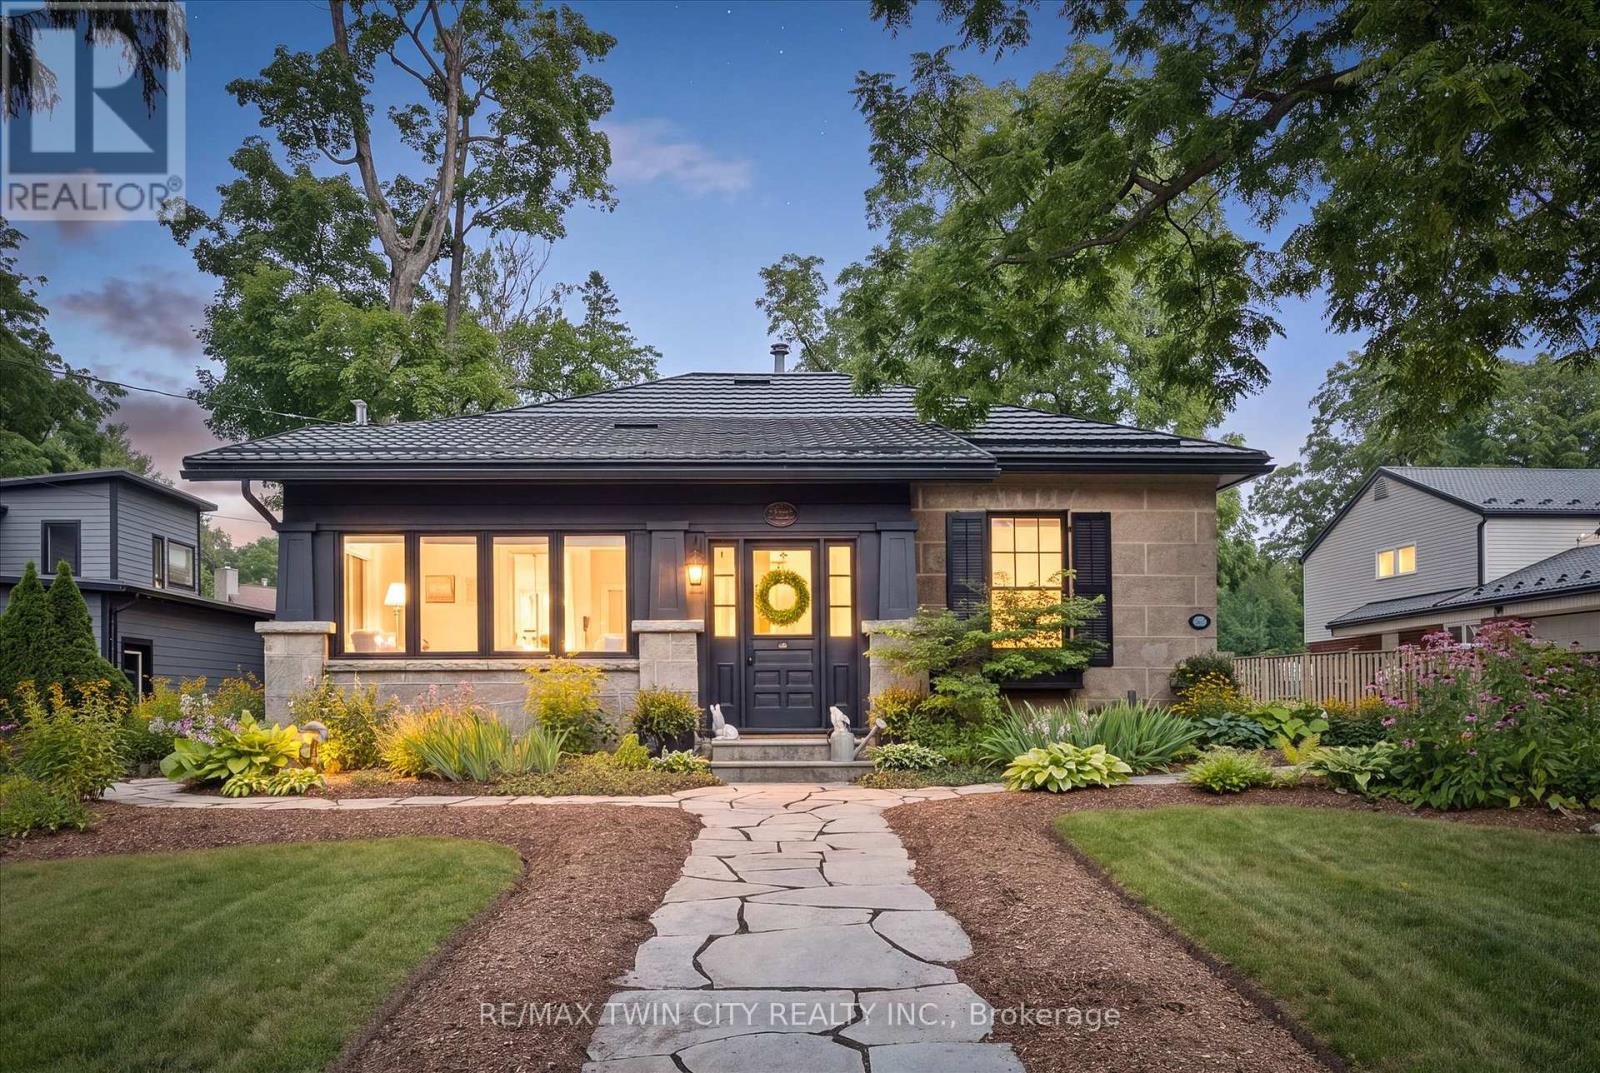
275 Geddes Street
Centre Wellington, Ontario
The Beatrix Cottage, Circa 1868. Step into a timeless piece of history, an exquisite stone landmark originally built in 1868 by master stone mason Mr. Sutherland. Nestled in the heart of picturesque Elora, this remarkable bungalow effortlessly blends historic character with sophisticated modern upgrades. Showcasing classic rubble stone exterior walls with taped joints, traditional fieldstone voussoirs, symmetrical sash windows, and a low gable roof framing a charming enclosed front veranda, this historic home offers exceptional craftsmanship. The property is sited on a generous lot complete with flagstone front walkways, a fully fenced private yard, and mature landscaping. Additionally, it features a classic barn equipped with an updated electrical panel and wiring, alongside a newly paved driveway with parking capacity for up to 8 vehicles. The interior offers 2,396 square feet of meticulously maintained above-grade living space defined by rich historical detailing and refined finishes. Culinary and domestic spaces are outfitted with newly installed KitchenAid appliances and an updated laundry room featuring a new washer and dryer. Modern peace of mind is provided through an updated Viessmann boiler system and central air, an upgraded roof, electrical and plumbing, and a comprehensive well filtration system complete with UV light, reverse osmosis, and a water softener. The Beatrix Cottage is ideally positioned in the heart of downtown Elora, placing you just moments away from local shops, restaurants, scenic rivers, parks, libraries, and healthcare facilities. A rare fusion of 19th-century architectural grace and 21st-century comfort, this legacy property awaits its next discerning owner. (id:55499)
RE/MAX Twin City Realty Inc.
15 Quay Court
Hamilton, Ontario
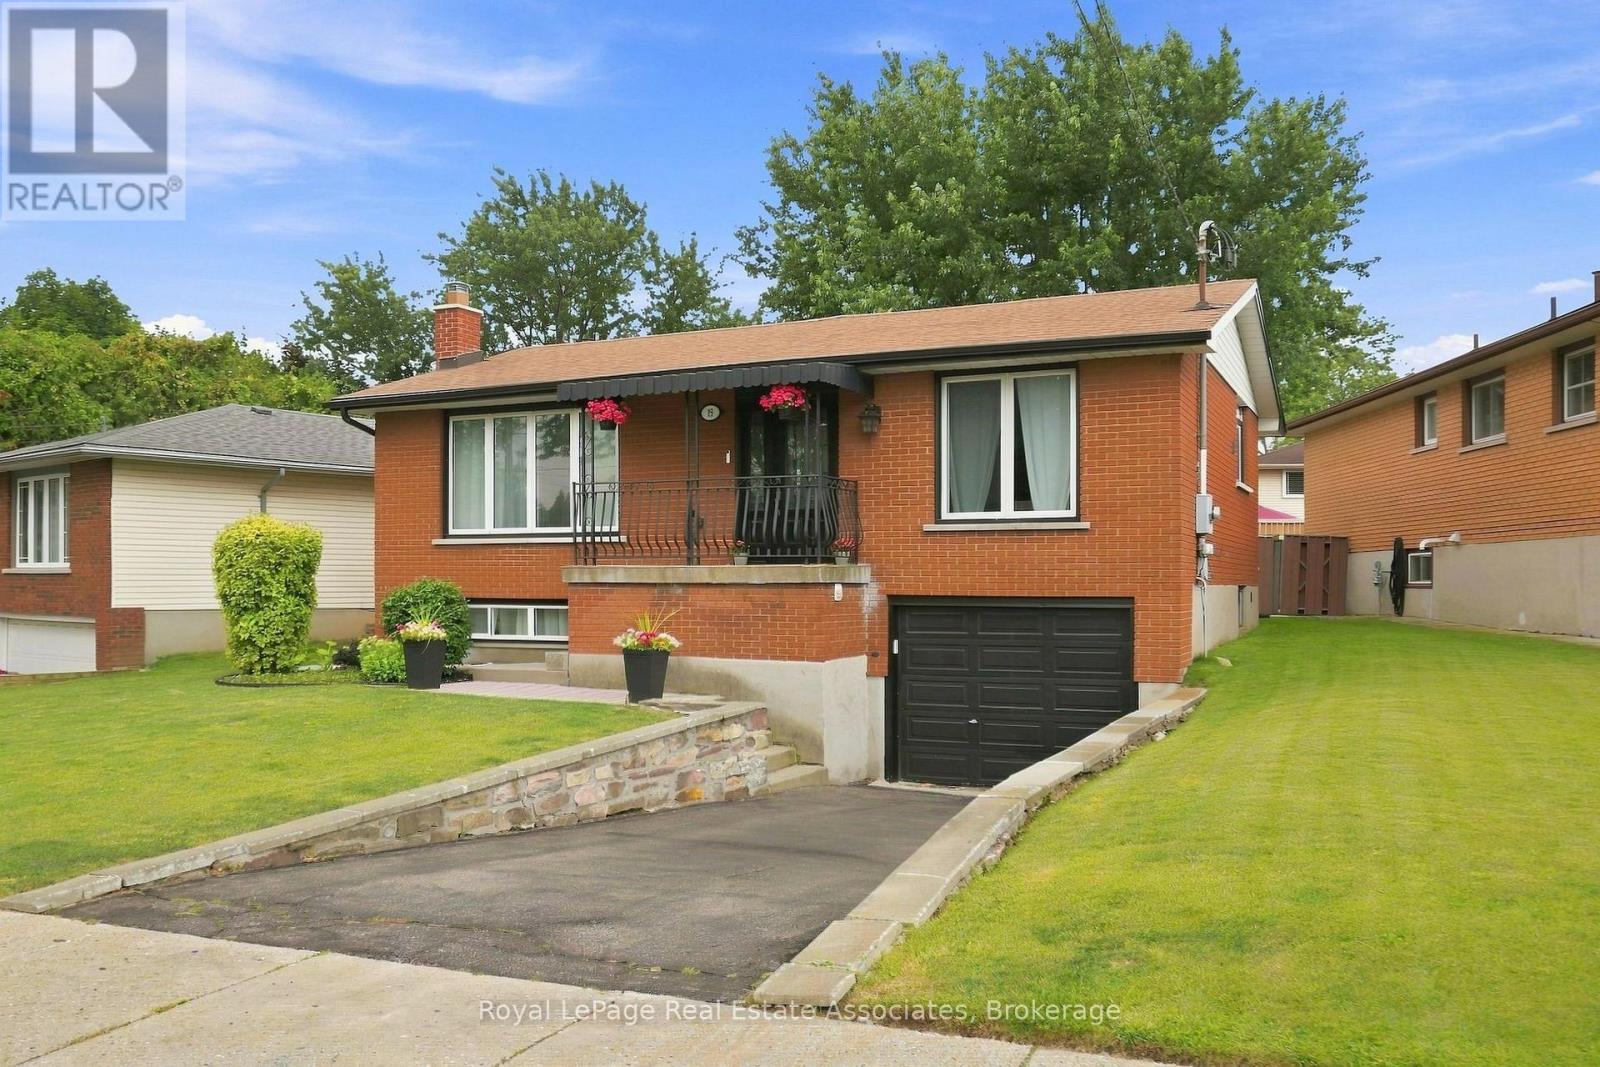
Welcome to this beautifully updated raised bungalow tucked away on a quiet court on the Hamilton mountain in the Quinndale neighbourhood. Offering 3+1 bedrooms, 2 full bathrooms, an attached garage, and a spacious family-friendly layout. This home is completely move-in ready. The heart of the home is the stunning designer kitchen (2024) featuring quartz countertops, quality cabinetry, new appliances, a breakfast island, and an abundance of workspace. It opens seamlessly to the generous dining area, creating the perfect space for everyday living and entertaining. Hardwood flooring throughout the main level adds warmth and timeless style. The bright lower level (2020) is anything but ordinary, with oversized windows that fill the space with natural light, a large recreation room, an additional bedroom, a beautifully finished bathroom, and a gorgeous laundry room that makes everyday tasks feel anything but routine. Step outside to a fully fenced backyard complete with a spacious deck, pergola, gazebo and plenty of room for kids, pets, or summer gatherings. Other updates include new A/C (2023) and owned hot water tank (2023). Situated in one of Hamilton Mountain's most desirable family neighbourhoods, you're just minutes from excellent schools, parks, shopping, restaurants, the Linc, the Redhill, and every amenity you need. A turnkey home in an exceptional location, this is one you won't want to miss. (id:55499)
Royal LePage Real Estate Associates
2 Norfolk Street N
Hamilton, Ontario
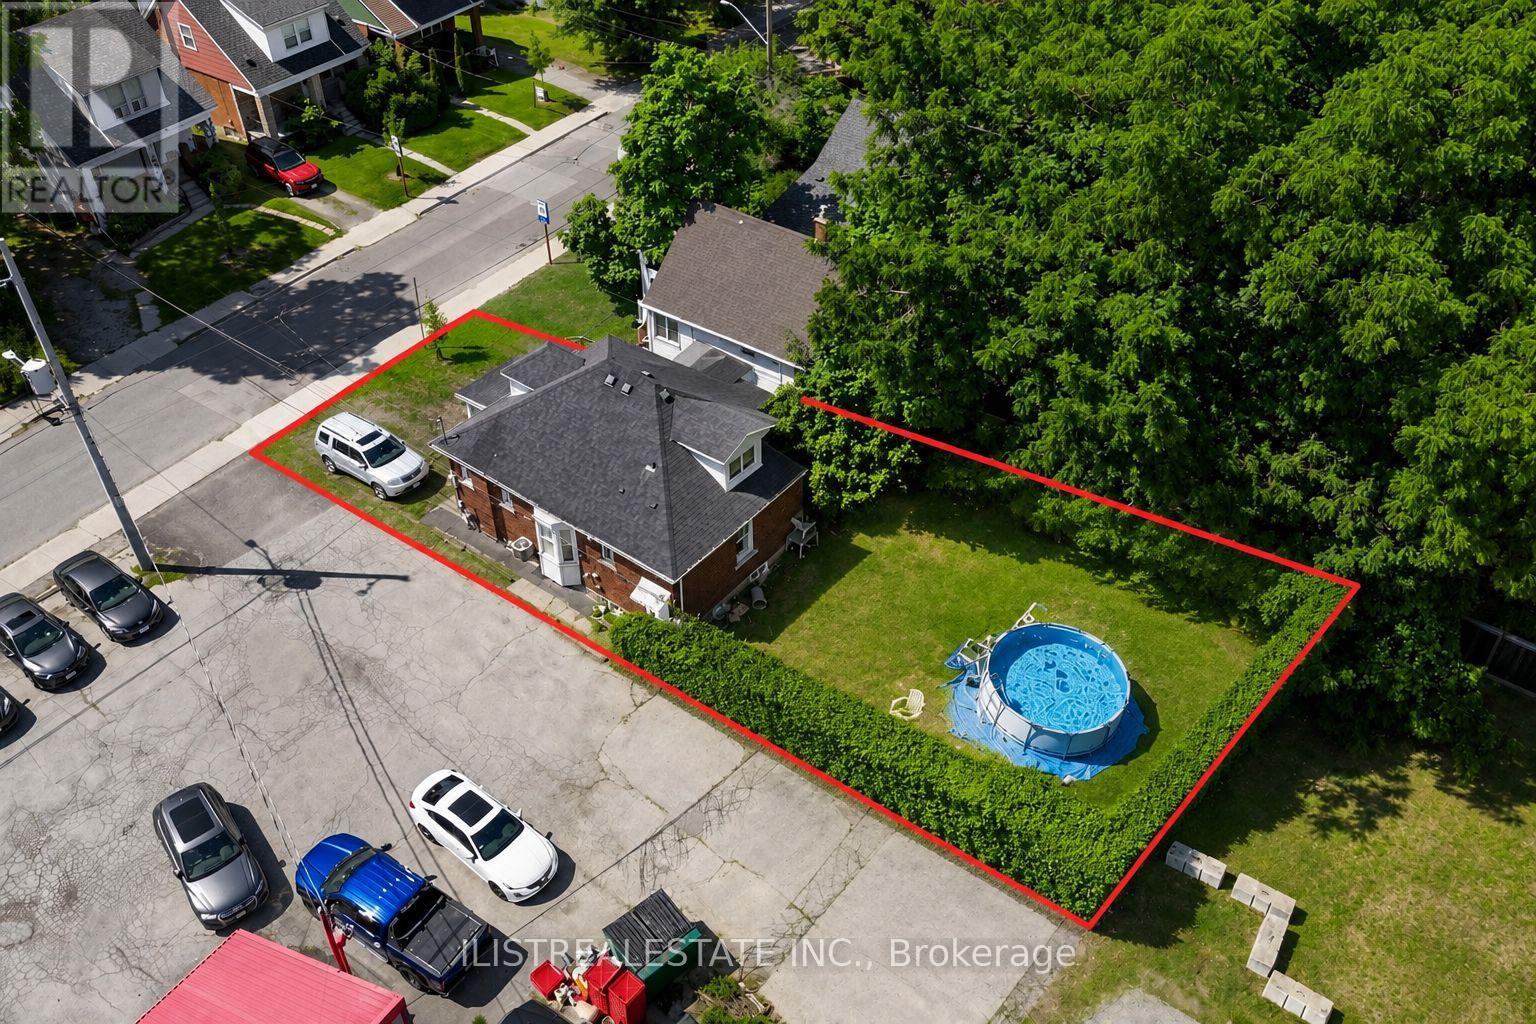
Great Investment Opportunity in Prime Hamilton location! A block away from Mcmaster University. Just a short walk to school! Currently a student rental. Attractive rents. Lot is 30' frontage by 100', widens in the rear to 38', 3423 Sq ft site area. Being sold as development site with adjoining commercial property offered for sale. MLS#X13667488. Prime Student Rental Development site! (id:55499)
Ilistrealestate Inc.
1520 Main Street W
Hamilton, Ontario
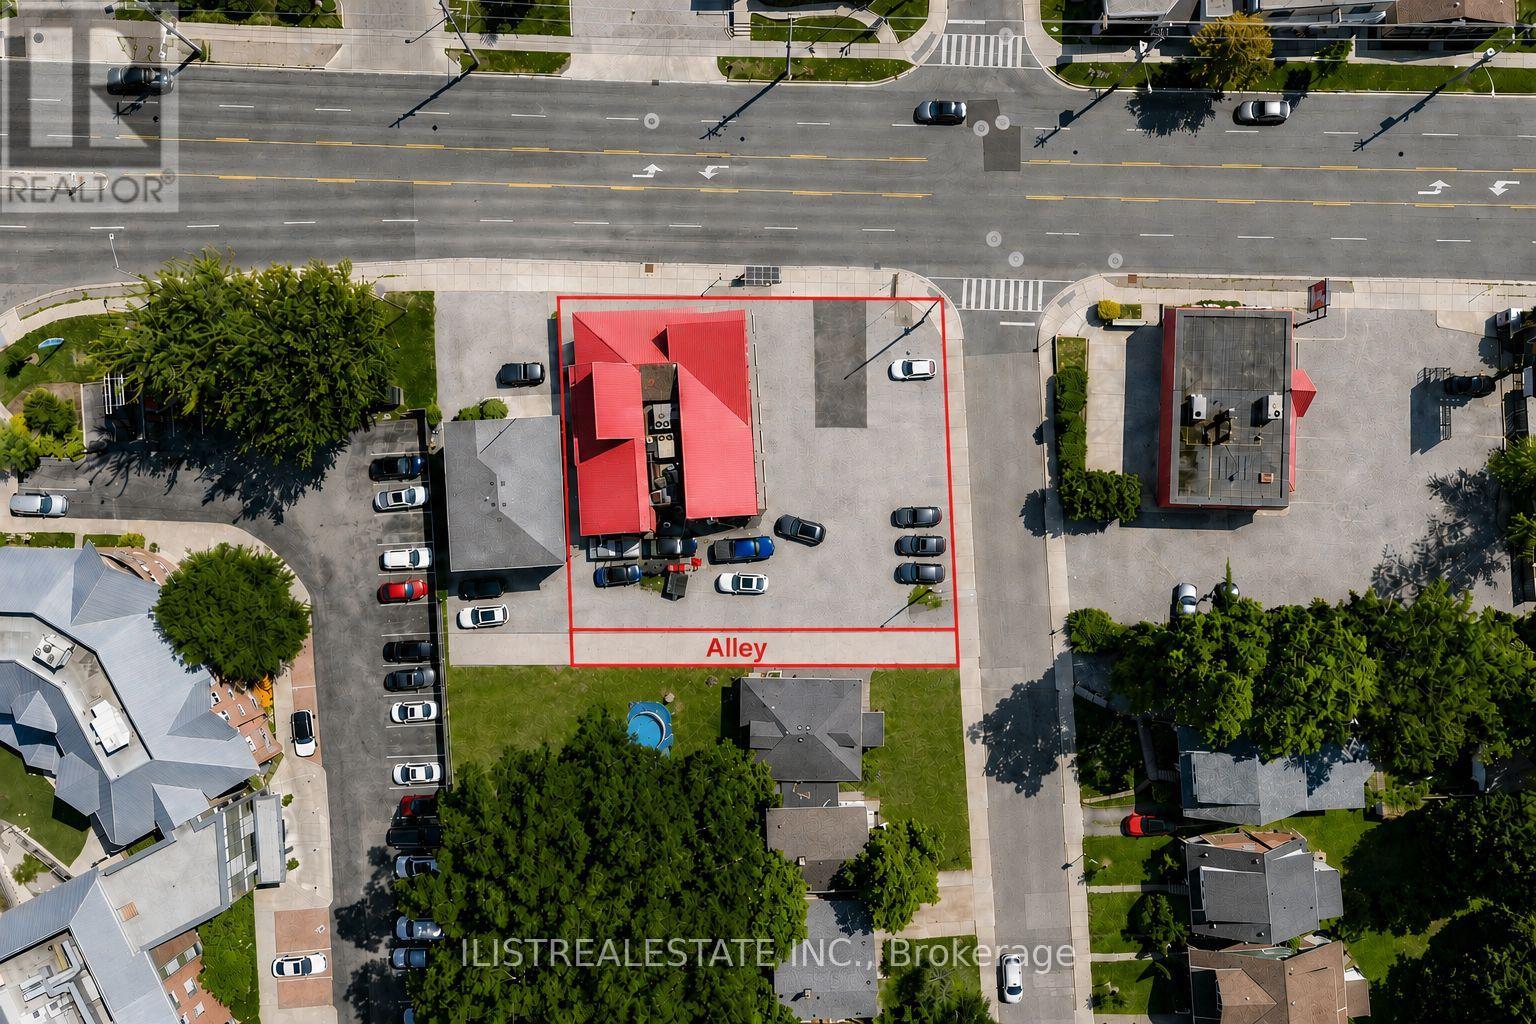
Great Opportunity for Developers, Restauranters, or Institutional Investors. Corner lot a block away from McMaster University in a Prime Hamilton location! Located on busy Main St W. a Retail Strip in a heavy student rental area. Great for Student rental development or Fast Food Franchise location. Corner lot with Freestanding building currently operating as Breakfast restaurant. TOC1 zoning allows many possible uses including mixed use commercial/residential, retail, service uses & more. (id:55499)
Ilistrealestate Inc.
280 Queen Street E
Sault Ste Marie, Ontario
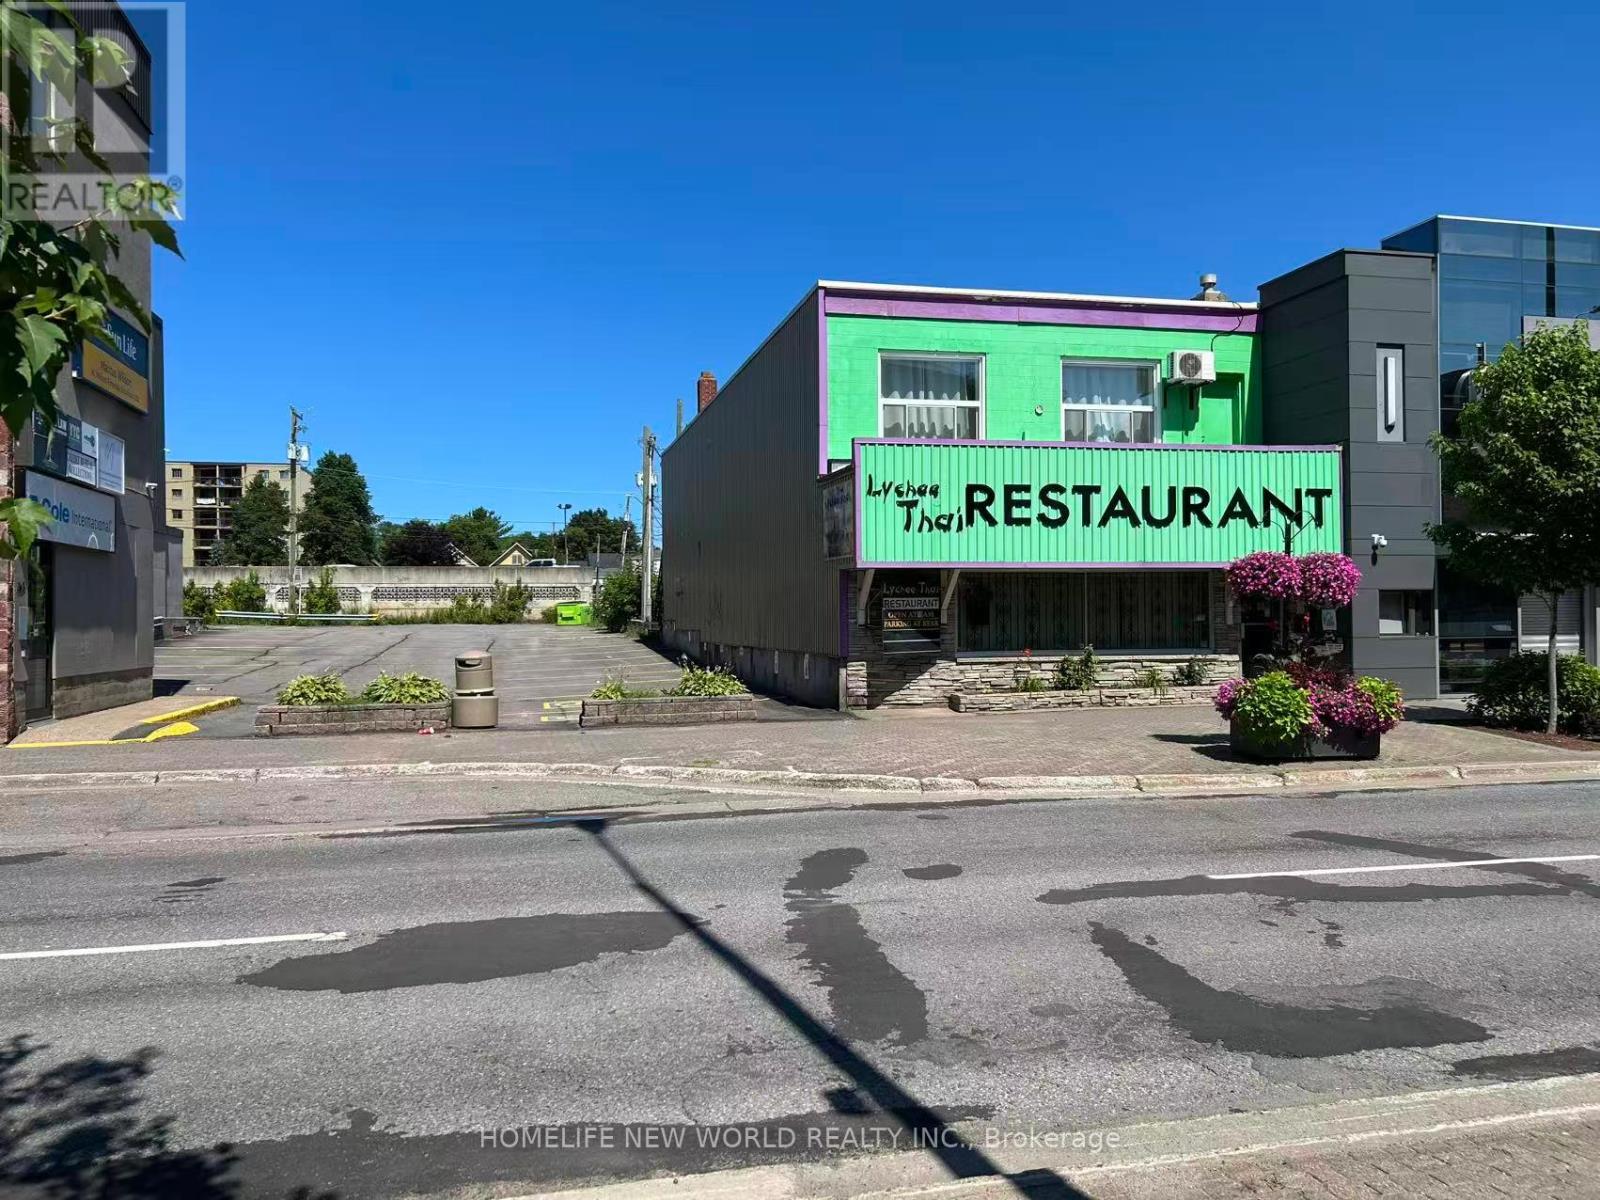
Prime downtown turn-key investment! Exceptional opportunity to acquire both the established business and the prime real estate at 280 Queen St E in the heart of Sault Ste. Marie. Situated on a high-visibility, high-traffic commercial corridor, this versatile property offers prominent street frontage, large display windows, and excellent signage potential to maximize exposure. The well-maintained building features a highly functional main layout, strong physical infrastructure, and convenient access to municipal parking, transit, and local amenities. Ideal for an entrepreneur seeking an active business with valuable real property, or an investor looking to capitalize on a bustling downtown location. Flexible options and immediate potential. Book your private showing today! (id:55499)
Homelife New World Realty Inc.
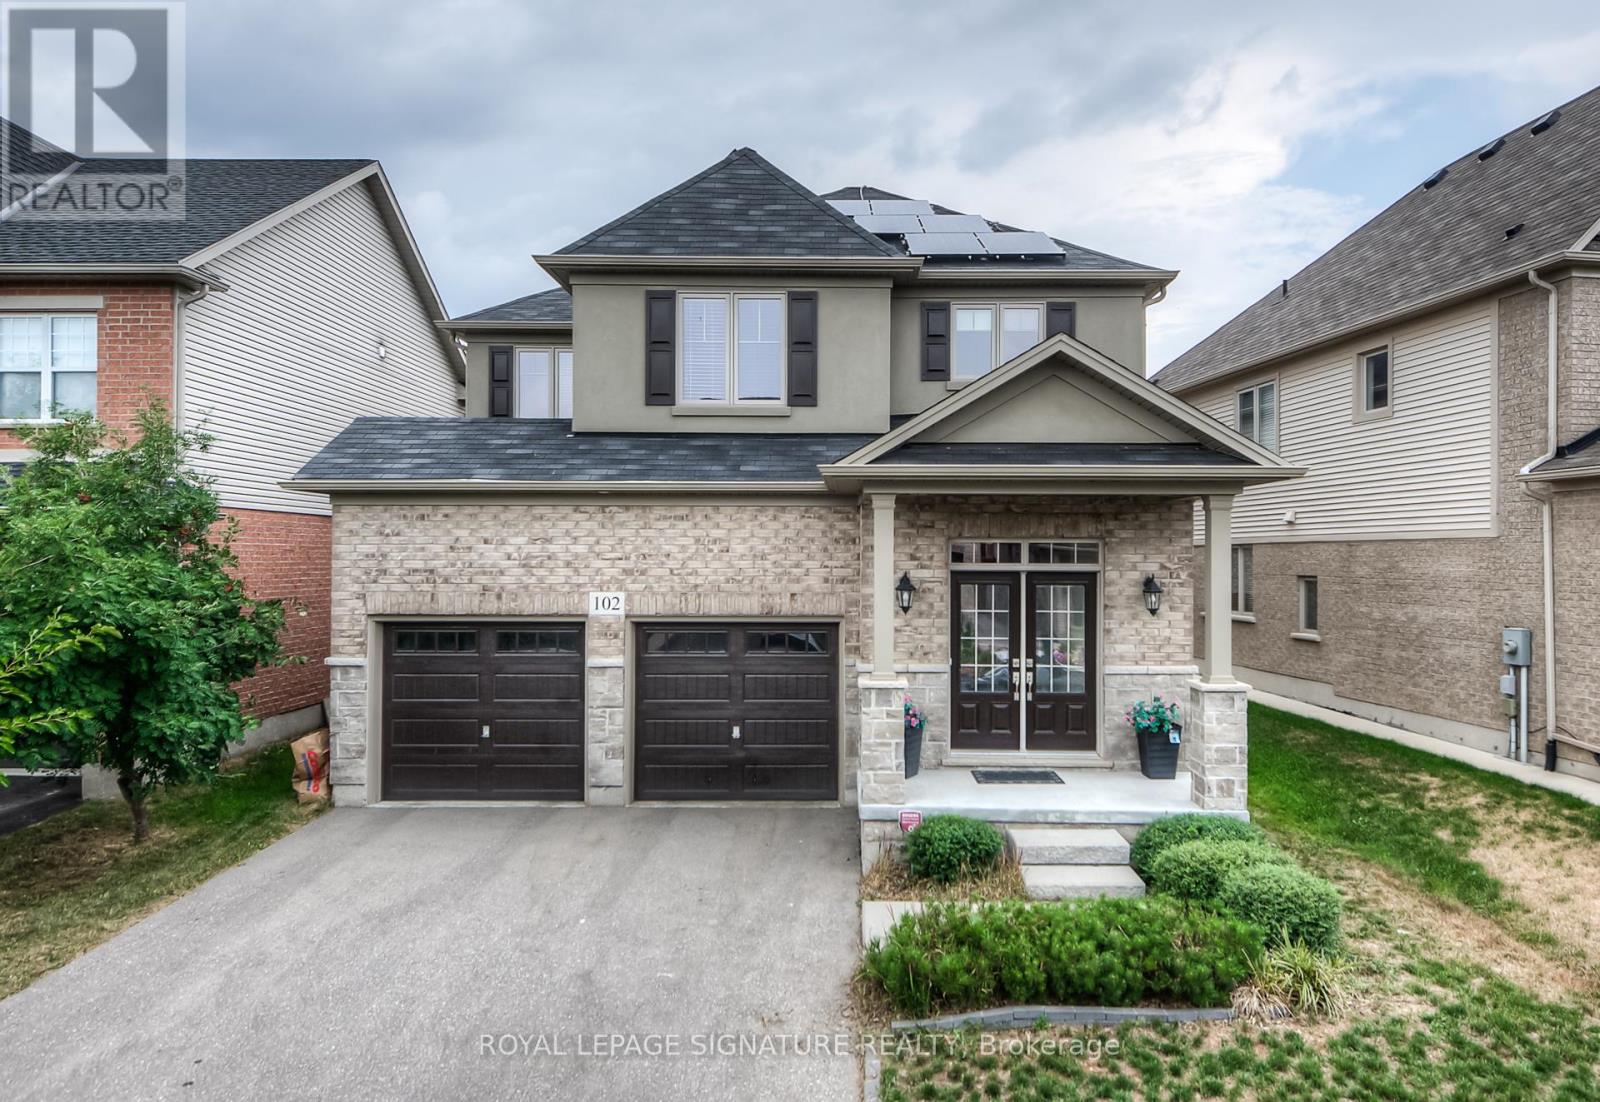
102 Coopershawk Street
Kitchener, Ontario
Welcome to this lovely 4-bedroom, 3-bathroom detached home in Beautiful Kiwanis Park featuring 9' ceiling on main floor, upgraded kitchen, modern light fixtures throughout. double car garage plus 4-car driveway space with no sidewalk. Practical main floor layout with plenty of space for everyday living. The kitchen flows nicely into the living and dining areas. Upstairs, there are four good-sized bedrooms, including a primary bedroom with its own private bathroom and Walk in closet .beautiful Backyard with wooden deck that's great for BBQs, relaxing, or entertaining friends and family (id:55499)
Royal LePage Signature Realty
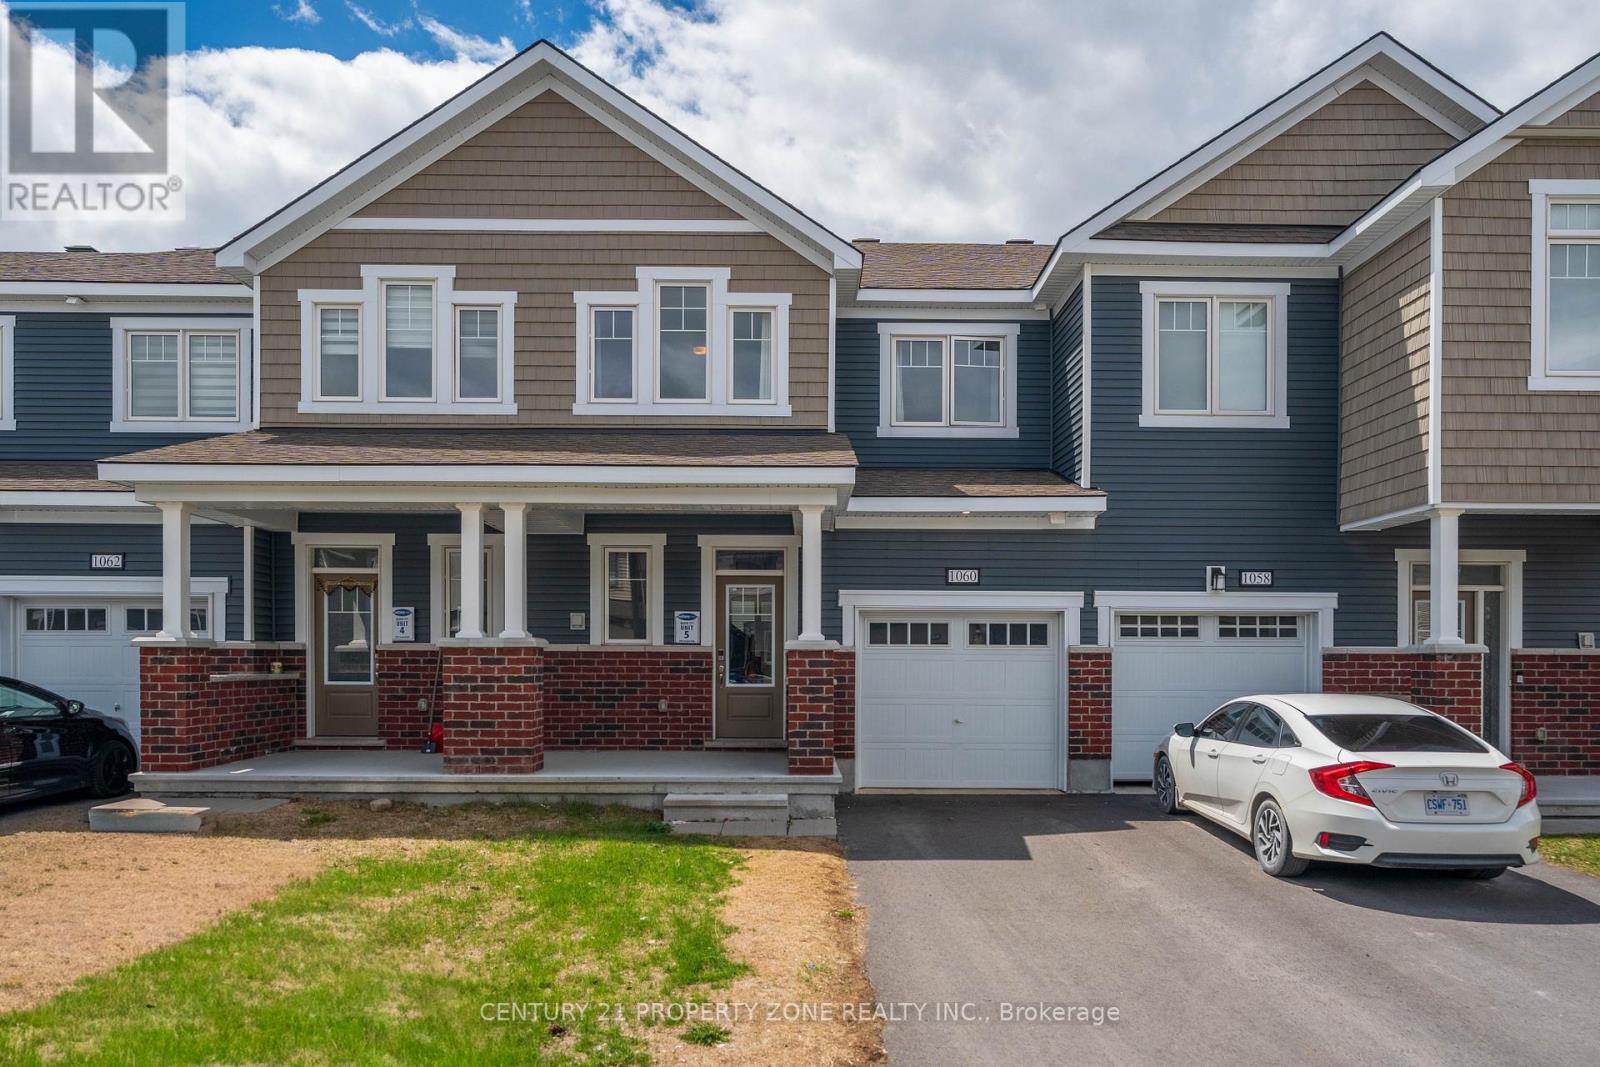
1060 Curraglass Walk
Ottawa, Ontario
Welcome to 1060 Curaglass Walk, a beautifully maintained 2023 built Lilac Model by Mattamy with 3-bedroom, 4-bathroom townhouse in the heart of Stittsville' with 1874 sqf/t of living space. Move-In Ready! . The spacious, open concept main floor with hardwood flooring. Modern kitchen with backsplash, tons of cabinet space, top quality appliances & patio door allowing light to flood in. Second floor with xl Master bedroom & walk-in closet. Two additional, generous sized bedrooms, full bath and laundry room. Fully finished Lower level/ basement with large rec room. Enjoy the outdoors with 4 playgrounds, a community rink, and 2 recreational facilities all within a 20-minute walk. Commuting is easy with a street transit stop just a 9-minute walk away and quick access to Highway 417 via exit 142 onto Palladium Drive. Don't miss this incredible opportunity--schedule your showing today! (id:55499)
Century 21 Property Zone Realty Inc.

5 Echo Villa Avenue
Brantford, Ontario
Stunning custom-built two-storey home, built in 2015, offering over 4,000 sq. ft. of beautifully designed living space on an oversized lot. This property features 3+1 bedrooms, 3.5 bathrooms, and exceptional craftsmanship throughout. The main level welcomes you with a spacious foyer and convenient 2-piece bath. The gourmet Leggo kitchen is a chef's dream, complete with leathered granite countertops, large center peninsula with seamless leathered granite top, under-cabinet lighting, hidden spice rack, coffee corner, roll-out pantry shelving, and a sidebar with cable/ethernet hookup. The kitchen overlooks the expansive living area with soaring ceilings, creating the perfect space for entertaining or relaxing. A functional mudroom provides direct access to the attached garage. Upstairs, you'll find a spacious laundry room and three generously sized bedrooms. The primary suite offers a walk-in closet and luxurious 5-piece ensuite, while an additional 5-piece bathroom serves the remaining bedrooms. Adding warmth and character, several interior doors are beautifully refinished fruitwood doors from the original home previously located on the lot. Wide stairways and hallways further enhance the home's thoughtful design.The finished lower level offers excellent in-law suite potential and features radiant in-floor heating throughout. This level includes a large recreation room ideal for entertaining, a guest bedroom, two versatile bonus rooms perfect for office space, crafts, or play areas, a 3-piece bathroom with shower, and a mudroom with walk-up access to the backyard.Step outside to enjoy the large backyard deck with direct access to the impressive garage space. The property includes a 3-bay garage with utility room, plus an incredible truck/multi-use garage - both equipped with radiant in-floor heating. Located close to Mohawk Park, schools, shopping, easy highway access, this exceptional property offers the perfect blend of luxury, comfort, and functionality. (id:55499)
Century 21 Heritage House Ltd