
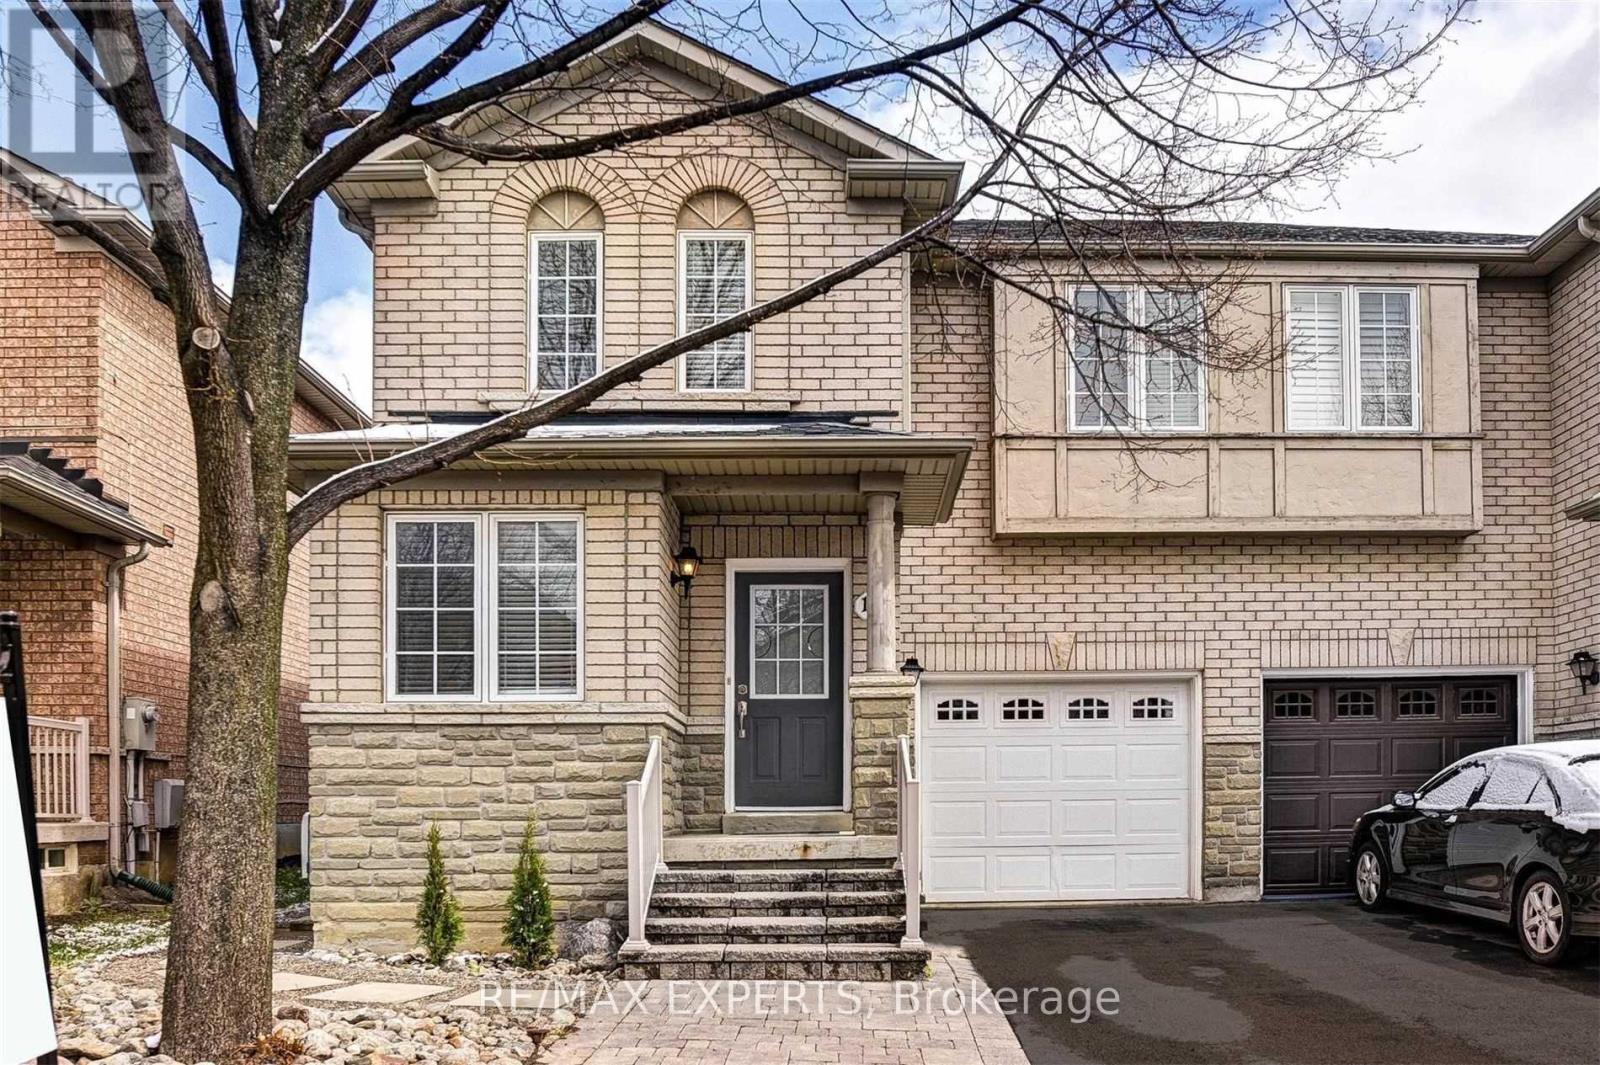
11 Bologna Road
Vaughan, Ontario
Welcome to this beautifully upgraded 3-bedroom, 3-bathroom semi-detached home in the highly sought-after Vellore Village community. Thoughtfully updated and exceptionally maintained, this home offers a perfect blend ofstyle, comfort, and functionality for modern family living.The inviting main floor features elegant engineered hardwood flooring throughout, a spacious open-concept layout, and a cozy gas fireplace that creates the perfect gathering space. The upgraded gourmet kitchen showcases quartz countertops, matching backsplash, stainless steel appliances, and a generous eat-in area with a walk-out to the deck-ideal for entertaining or enjoying your morning coffee. A convenient mudroom with direct garage access adds everyday functionality, while the extended driveway provides parking for up to three vehicles. An electric vehicle charger is also included for today's modern lifestyle.The finished basement provides valuable additional living space with a spacious recreation room and a dedicated area that can easily be used as a home gym, office, or playroom. Located in one of Vaughan's most desirable neighbourhoods, close to parks, schools, shopping, transit, and Cortellucci Vaughan Hospital. This is a wonderful opportunity to own a move-in-ready home in a family-friendly community. (id:55499)
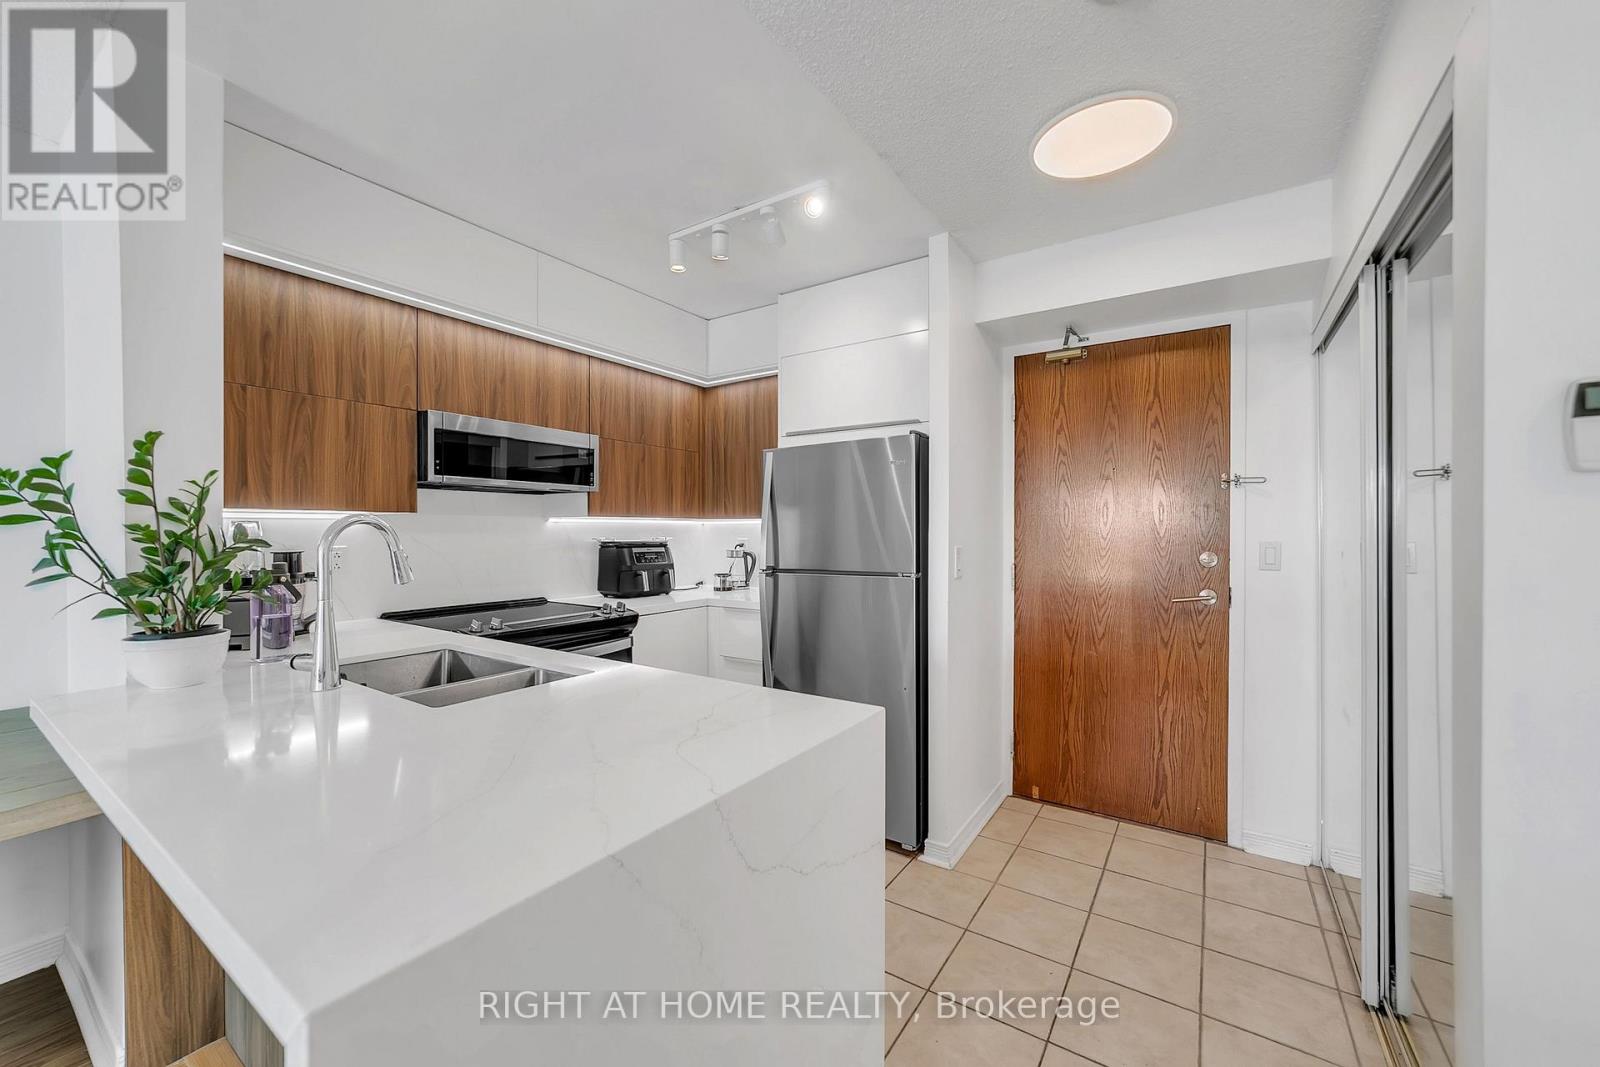
1202 - 11 Oneida Crescent
Richmond Hill, Ontario
Prime Richmond Hill location at Yonge St & Hwy 7 in the sought-after Langstaff community! Stunning 2-bedroom, 1-bathroom condo featuring unobstructed west-facing views overlooking Yonge Street and extending toward Canada's Wonderland. Conveniently located close to schools, shopping, restaurants, entertainment, GO Transit, Viva Transit, and easy access to Highways 7 & 407.Bright and well-maintained unit featuring stainless steel appliances, over-the-range microwave, washer & dryer, newer light fixtures, and window blinds. Includes 1 parking space and 1 locker. Building amenities include 24-hour concierge/security. All utilities and INTERNET included in the lease. Excellent opportunity to live in the heart of Richmond Hill with exceptional convenience and transit access! (id:55499)
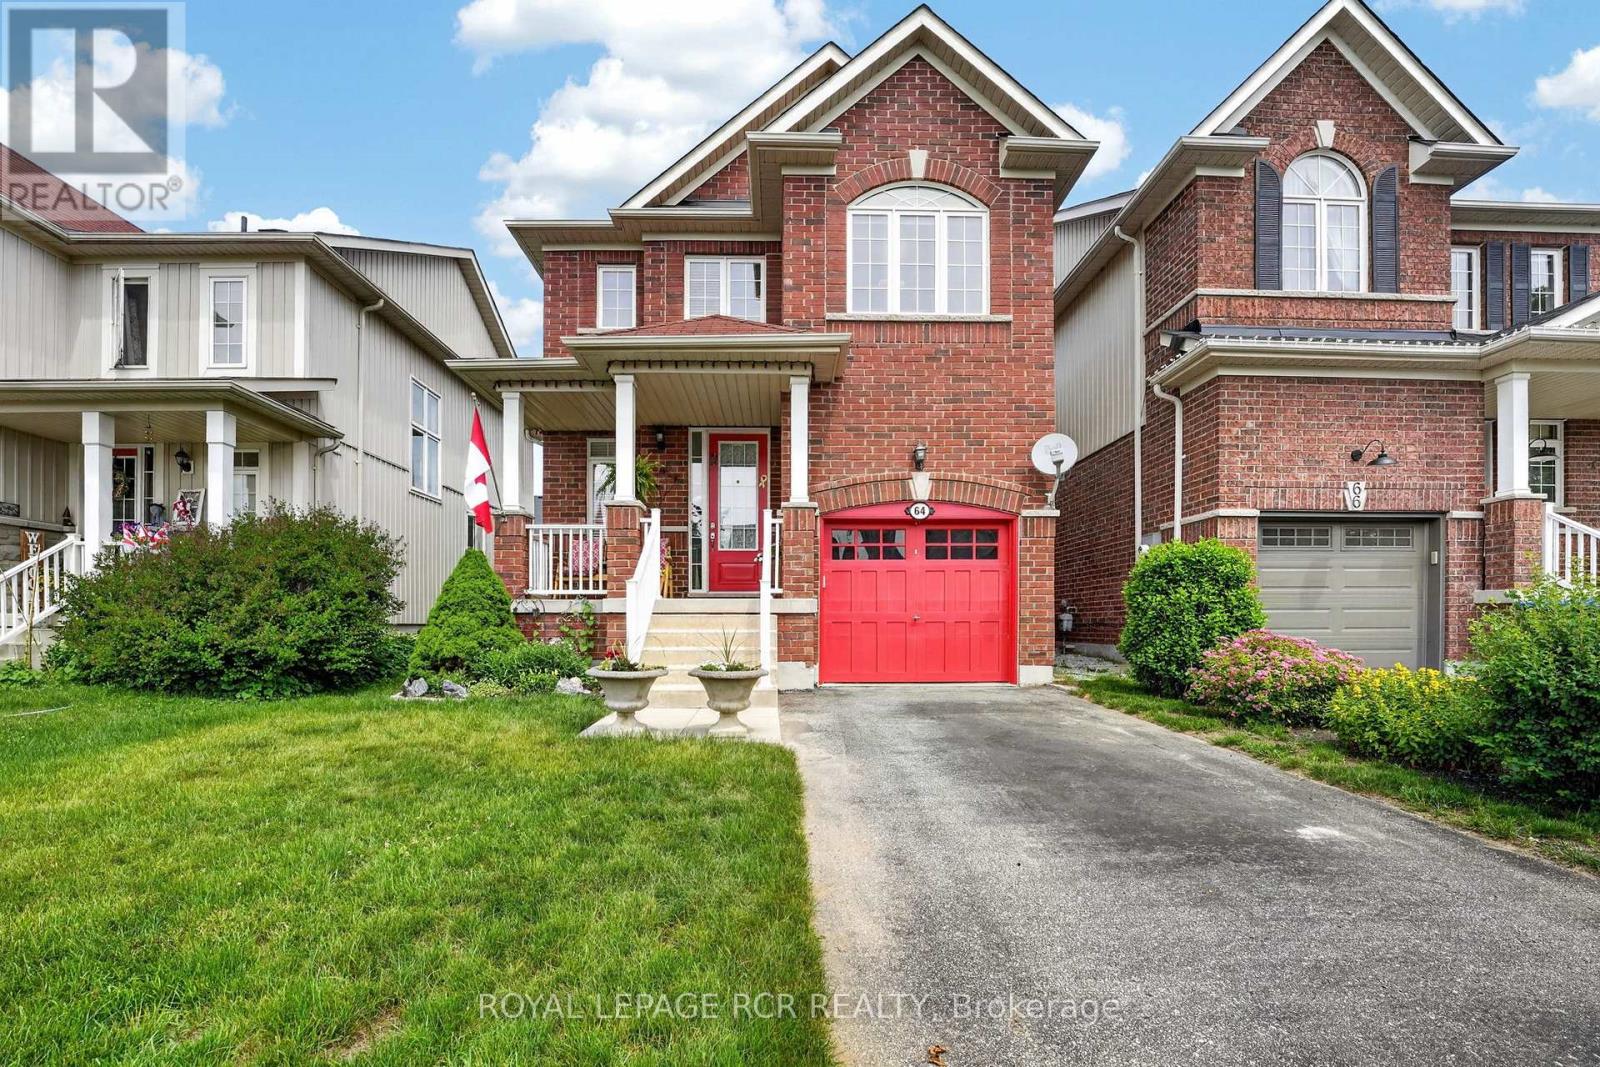
64 Legion Way
Essa, Ontario
First time on the market! This beautifully maintained home, is finished top to bottom and is ready for its next family to move in and enjoy! This home is bigger then similar models, offering 1537 sq ft on the main floors and with a finished basement you will enjoy approx 2018 sq ft of total living space. Here will find 3 spacious bedrooms and 2.5 bathrooms, this inviting property combines comfort, functionality, and is located on a street that has a true sense of community. The bright well appointed kitchen features a breakfast bar and eat-in area, creating the perfect space for everyday living. The fully finished basement adds even more living space with a nice sized rec-room and a dedicated office - ideal for working from home, hobby space or a playroom. Step outside to a fully fenced backyard complete with perennial gardens, a charming gazebo, and a garden shed - perfect setting for relaxing or playing. What are the sellers going to miss most? The amazing neighbours they have, where everyone looks out for each other. This home and location are hard to beat! (id:55499)
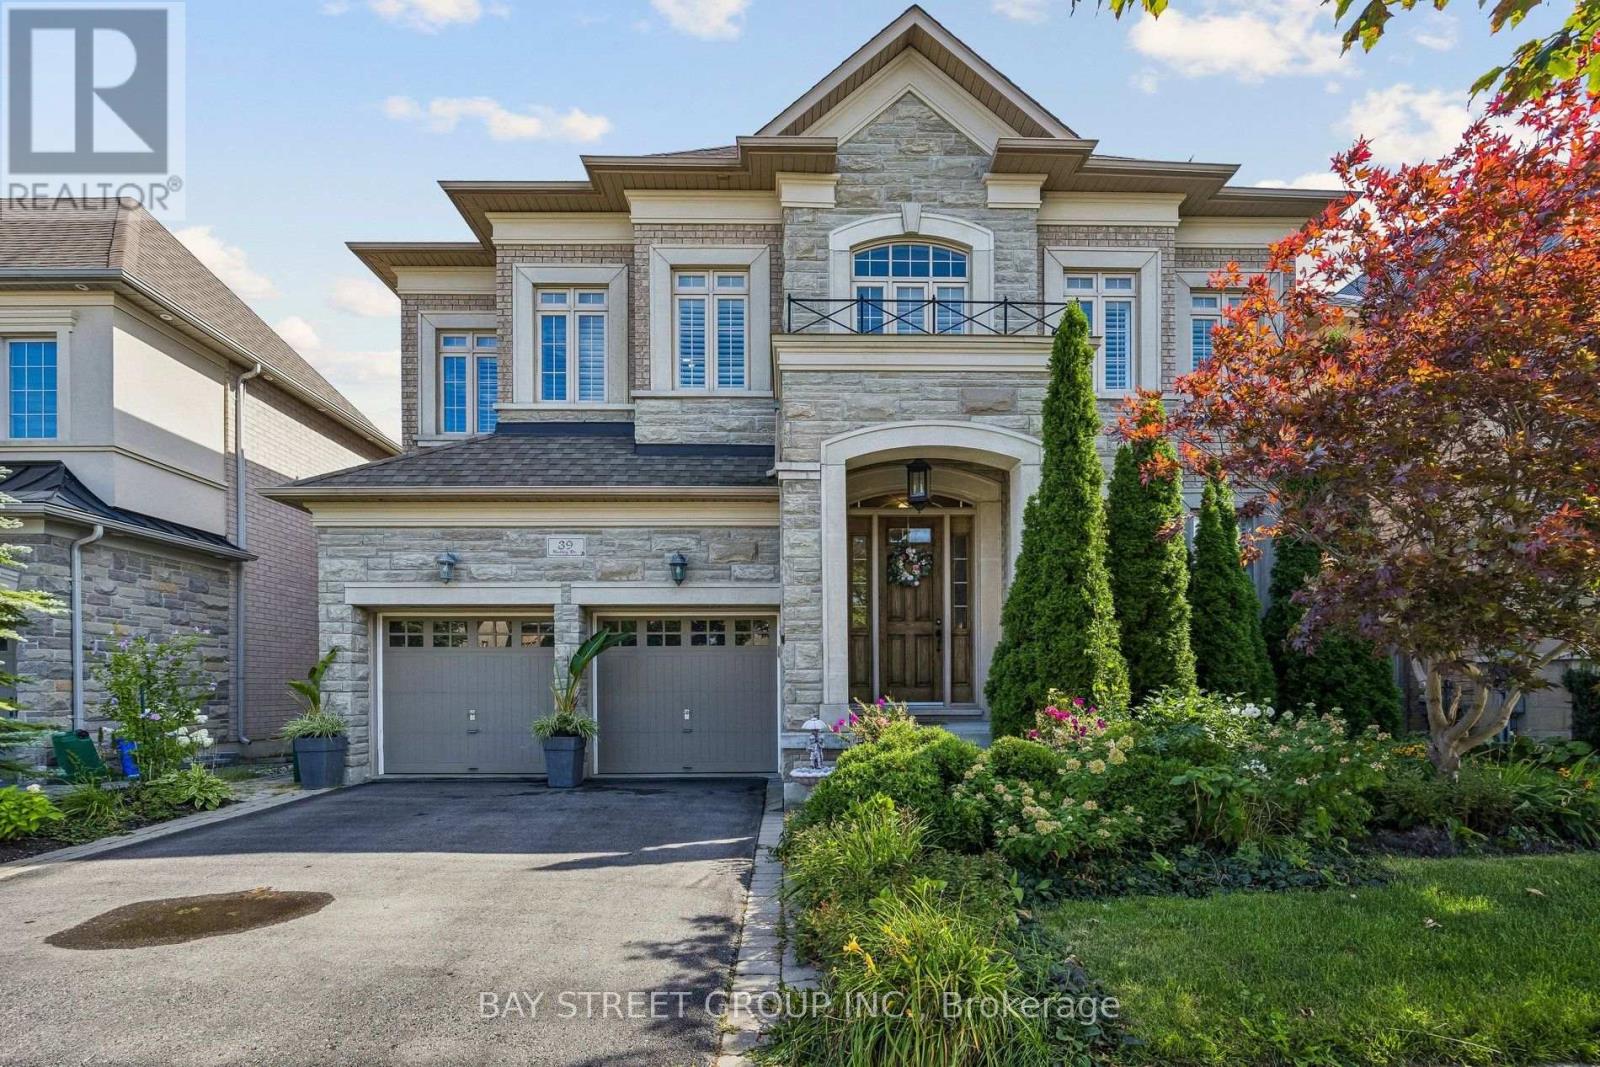
39 Harley Drive
Vaughan, Ontario
Welcome To 39 Harley Drive, Featuring The Corvina Design By Fieldgate Homes, A Popular And Highly Functional Floor Plan Offering Approximately 4,400 Sq. Ft. Of Spacious Living In The Desirable Vellore Village Community. Generously Proportioned Principal Rooms, Excellent Flow And A Practical Layout Provide Plenty Of Space For Family Living, Working From Home And Entertaining. 10-Ft Ceilings On The Main Floor And 9-Ft Ceilings Upstairs Enhance The Home's Spacious And Airy Feel, Complemented By California Shutters Throughout, Stainless Steel Appliances And Quality Finishes. The 2,052 Sq. Ft. Basement Offers Excellent Future Potential, With Approximately 8-Ft Ceilings, Rough-In And A Separate Rear Entrance, Providing An Expansive Blank Canvas For Additional Living And Recreation Space, Home Theatre, Gym, Office, Guest Area Or In-Law Space, Subject To Applicable Approvals. Enjoy A Beautifully Established, Family-Oriented Community Surrounded By Parks, Green Space, Trails And Recreational Amenities, Including Tennis Courts, Sports Fields, Playgrounds And Walking Routes. Conveniently Located Close To Well-Regarded Schools, Shopping, Restaurants And Everyday Amenities, With Easy Access To Highways 400, 407 And 427 For Convenient GTA Commuting. Just Minutes From Vaughan Mills And Canada's Wonderland, Offering An Outstanding Selection Of Shopping, Dining, Entertainment And Recreation. A Spacious And Versatile Home Offering The Comfort, Functionality And Flexibility To Meet Your Family's Needs Today And For Years To Come. Visit Www.39HarleyDrive.com For More Details. (id:55499)
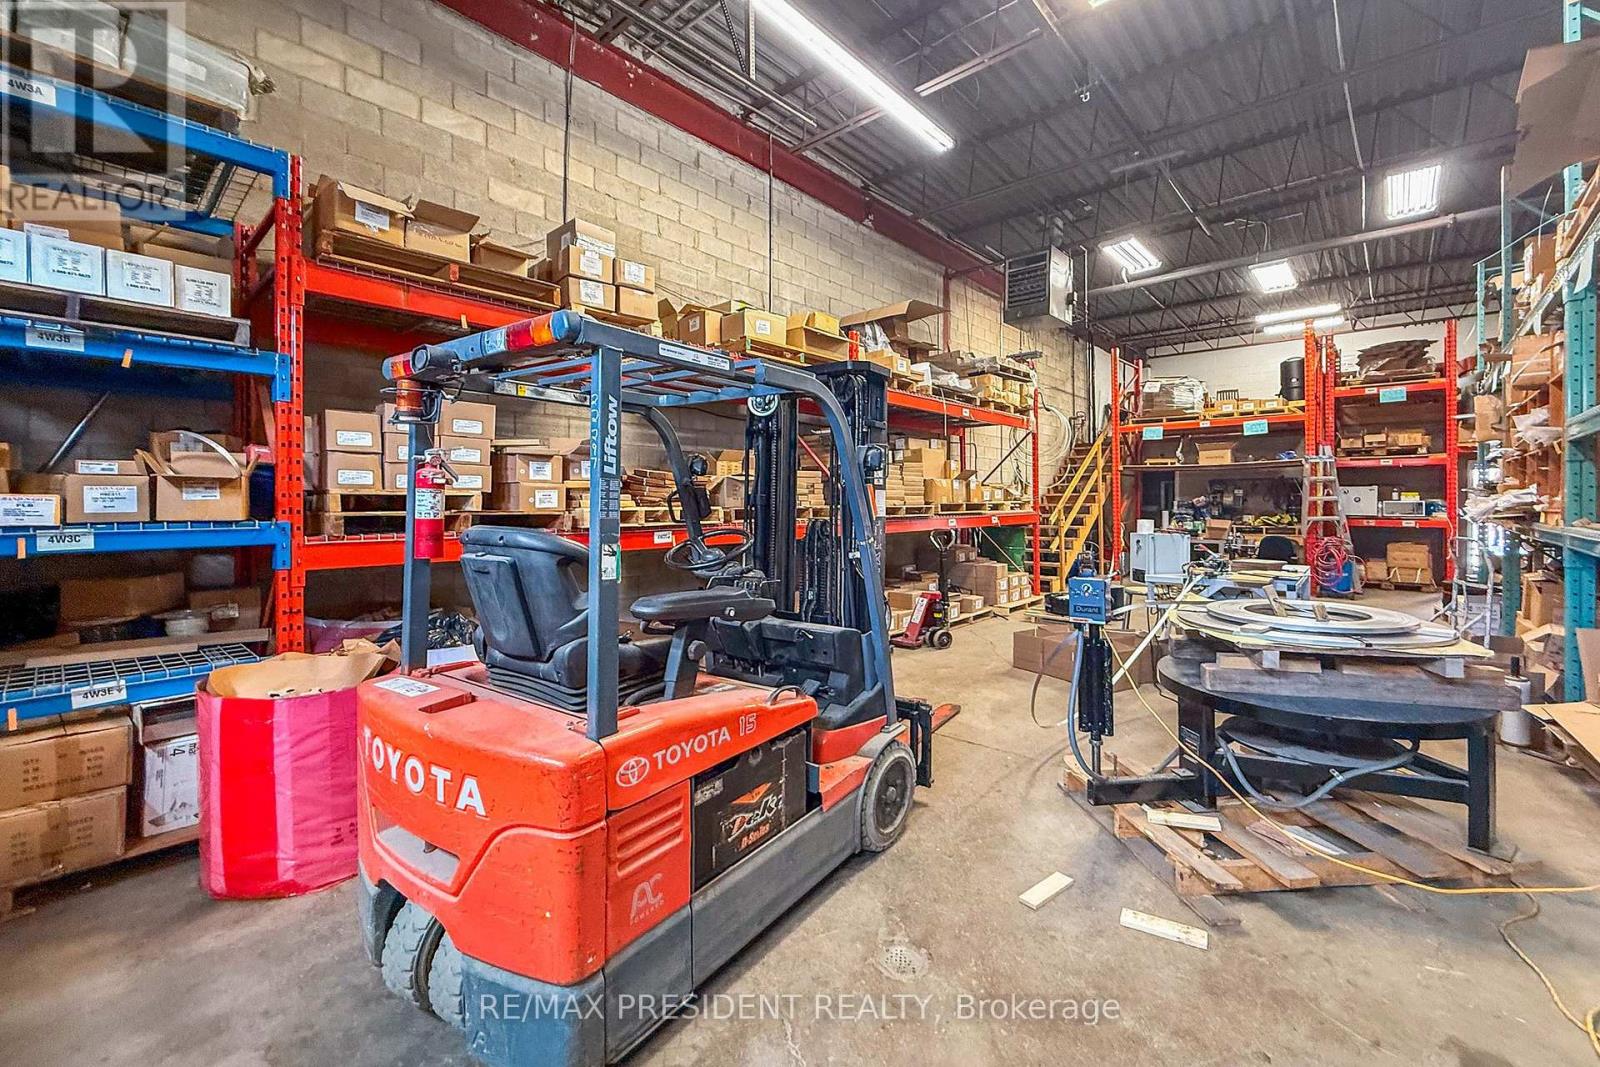
4 & 12 - 8540 Keele Street
Vaughan, Ontario
Established in 2003, this well-established Vaughan-based business is a recognized manufacturer and distributor of stainless steel fastening products serving customers across Canada, the U.S., and international markets. The company offers stainless steel banding systems, cable ties, buckles, clamps, tools, and related fastening solutions to a diverse range of industrial sectors. The business benefits from a strong industry reputation, established supplier relationships, recognizable brand, professional website, streamlined operations, and a loyal customer base. Significant growth potential exists through expanded online sales, digital marketing, new product lines, and geographic expansion. Ideal opportunity for an owner-operator, strategic buyer, manufacturer, industrial distributor, or investor. Training and transition support will be provided. NDA required prior to release of financial and confidential business information. The monthly rent for Unit #4 is $2,000. The monthly rent for Unit #12 is $2,674, of which approx 50% is reimbursed to the tenant by the seller under a leaseback arrangement for a portion of Unit #12. The Band-N-Go name and related intellectual property are licensed to the Purchaser and are not included as owned assets in the sale. (id:55499)
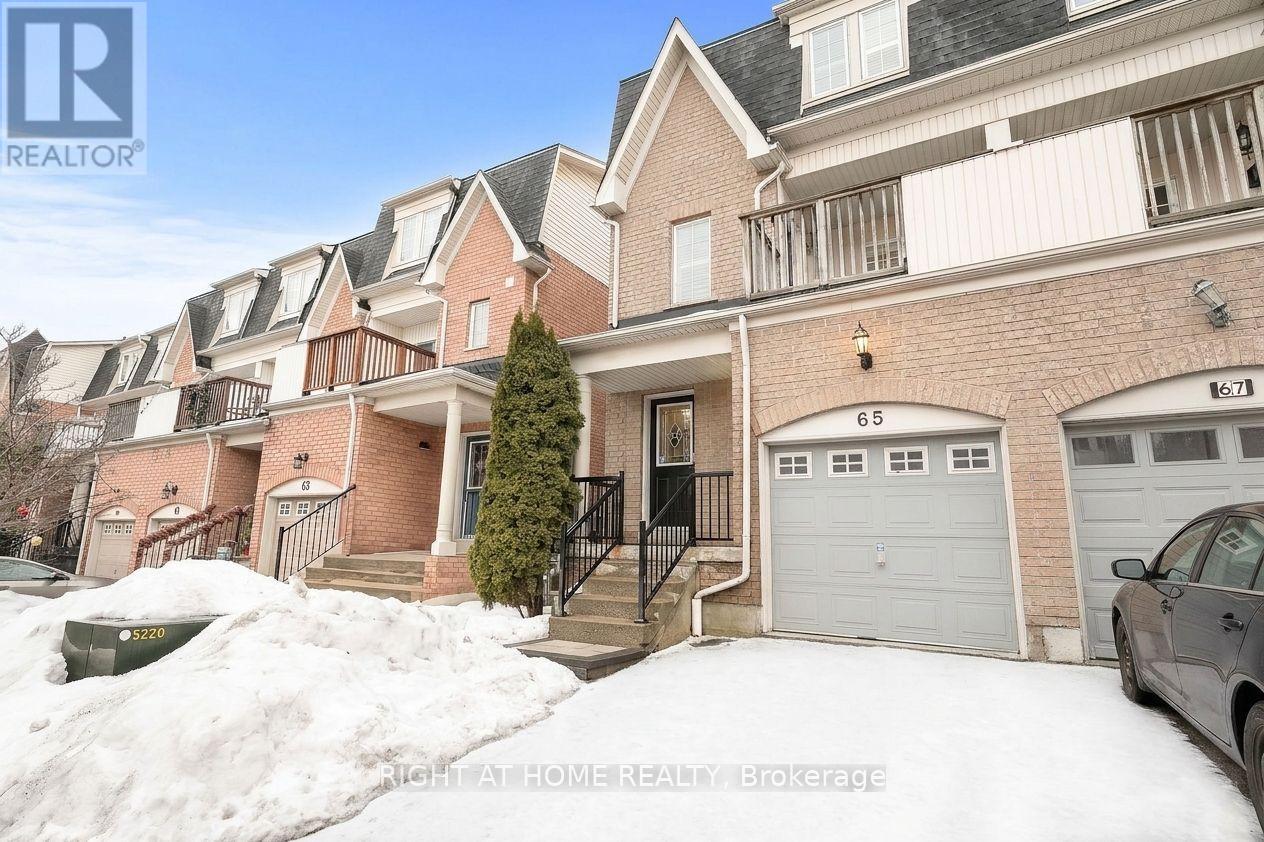
31 - 65 Sprucedale Way
Whitby, Ontario
Welcome to this beautifully updated end-unit townhome in Whitby's sought-after Pringle Creek community! Offering 3 spacious bedrooms, 3 bathrooms and a finished walk-out lower level, this home combines comfortable living with a versatile layout. The sun-filled family room features soaring ceilings and a cozy gas fireplace, while the separate dining room overlooks the family room below. Enjoy a renovated eat-in kitchen with quartz countertops, backsplash and a breakfast area with walk-out to an open balcony. The spacious primary bedroom includes a double closet and a private 4-piece ensuite. Two additional bedrooms provide space for family, guests or a home office. The finished lower level offers a generous recreation area with direct access to the yard. An attached garage and private driveway provide parking for 2 vehicles. Conveniently located near schools, parks, a recreation centre, shopping and transit, with access to Highways 401, 412 and 407. A wonderful place to call home! (id:55499)
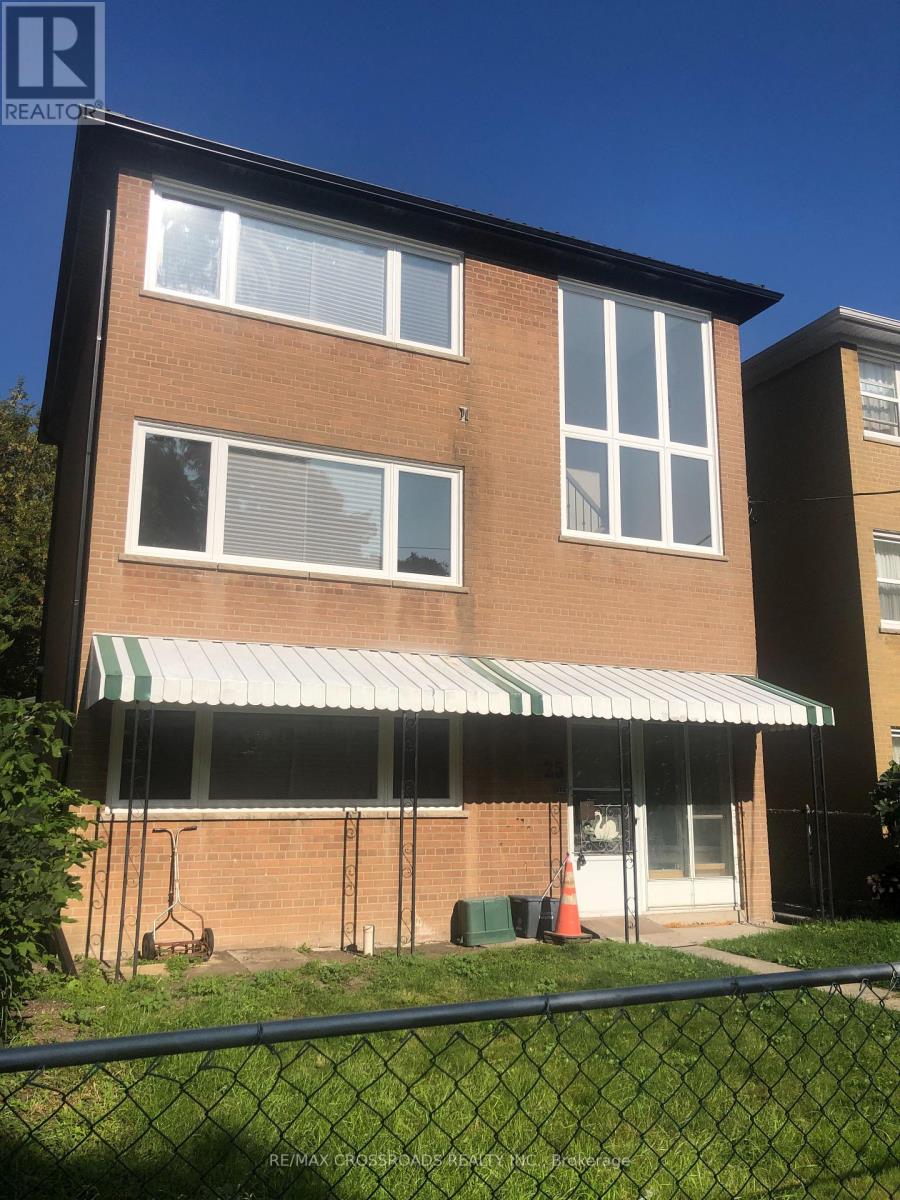
1 - 25 Glenside Avenue
Toronto, Ontario
Newly Renovated One Bedroom Unit in Sought After Leslieville close to Greenwood Park, Woodbine Beach, Michael Garron Hospital, Gerrard St. Shops & Restaurants, 24-hr TTC & More. The Sun-Lit Interior Has been completed with recent Building Code Standards, furnished with Modernized Appliances and Designed with Energy Efficiency in Mind. The Unit has state of the art heating and cooling with it's own thermostat temperature control for luxury and comfort. Experience all that Leslieville has to offer! The perfect choice for those wanting a hassle-free living with the Old Charm of one of Toronto's Low-rise Neighborhoods. (id:55499)
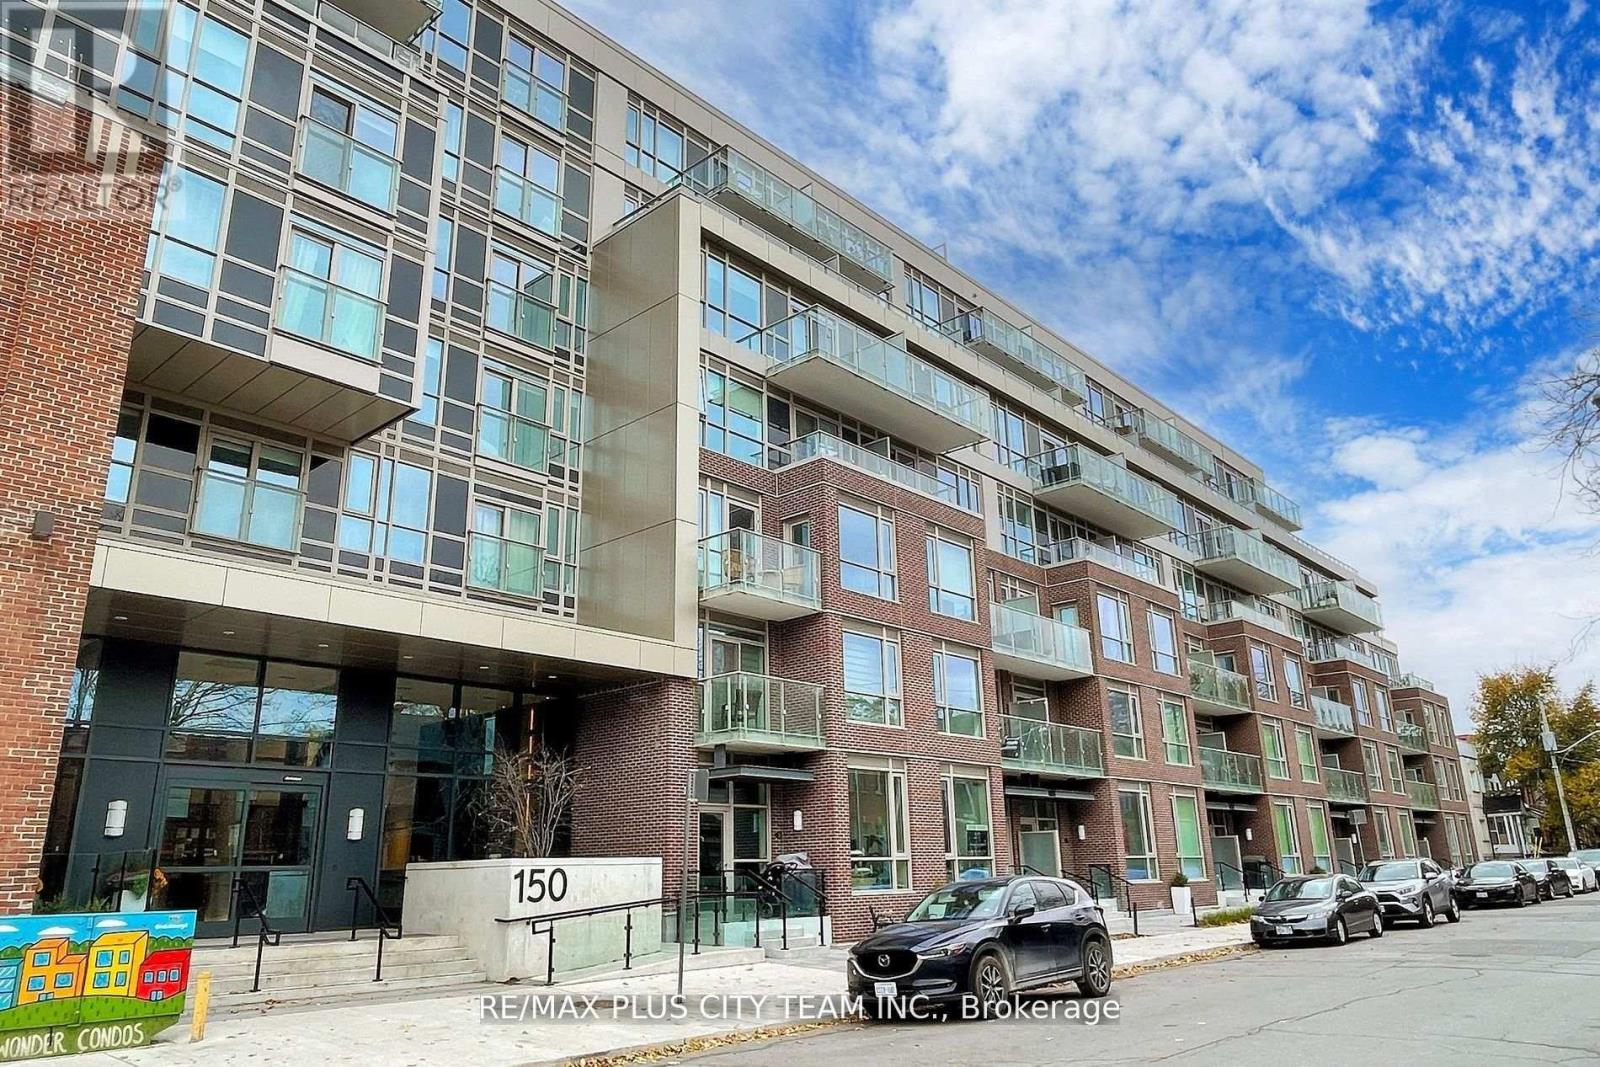
720 - 150 Logan Avenue
Toronto, Ontario
Stylish 1-bedroom plus den, 2-bathroom suite at The Wonder Condos in the heart of Leslieville. The thoughtfully designed layout features an open-concept living and dining area, a contemporary kitchen with integrated appliances and sleek cabinetry, and a private balcony offering additional space to relax outdoors. The spacious bedroom includes convenient access to a full bathroom, while the separate den provides excellent flexibility as a home office or study. A second full bathroom and ensuite laundry add everyday convenience. Residents enjoy an exceptional collection of amenities, including 24-hour concierge service, a fully equipped fitness centre, ground-floor co-working space, bicycle storage, dog-washing station, party room, and an eighth-floor rooftop garden with BBQs, alfresco dining areas, and a sun deck. Ideally located steps from Queen Street East, TTC, restaurants, cafés, parks, boutique shops, and everyday conveniences-an outstanding Leslieville rental offering a functional layout, excellent amenities, and convenient city connectivity. (id:55499)
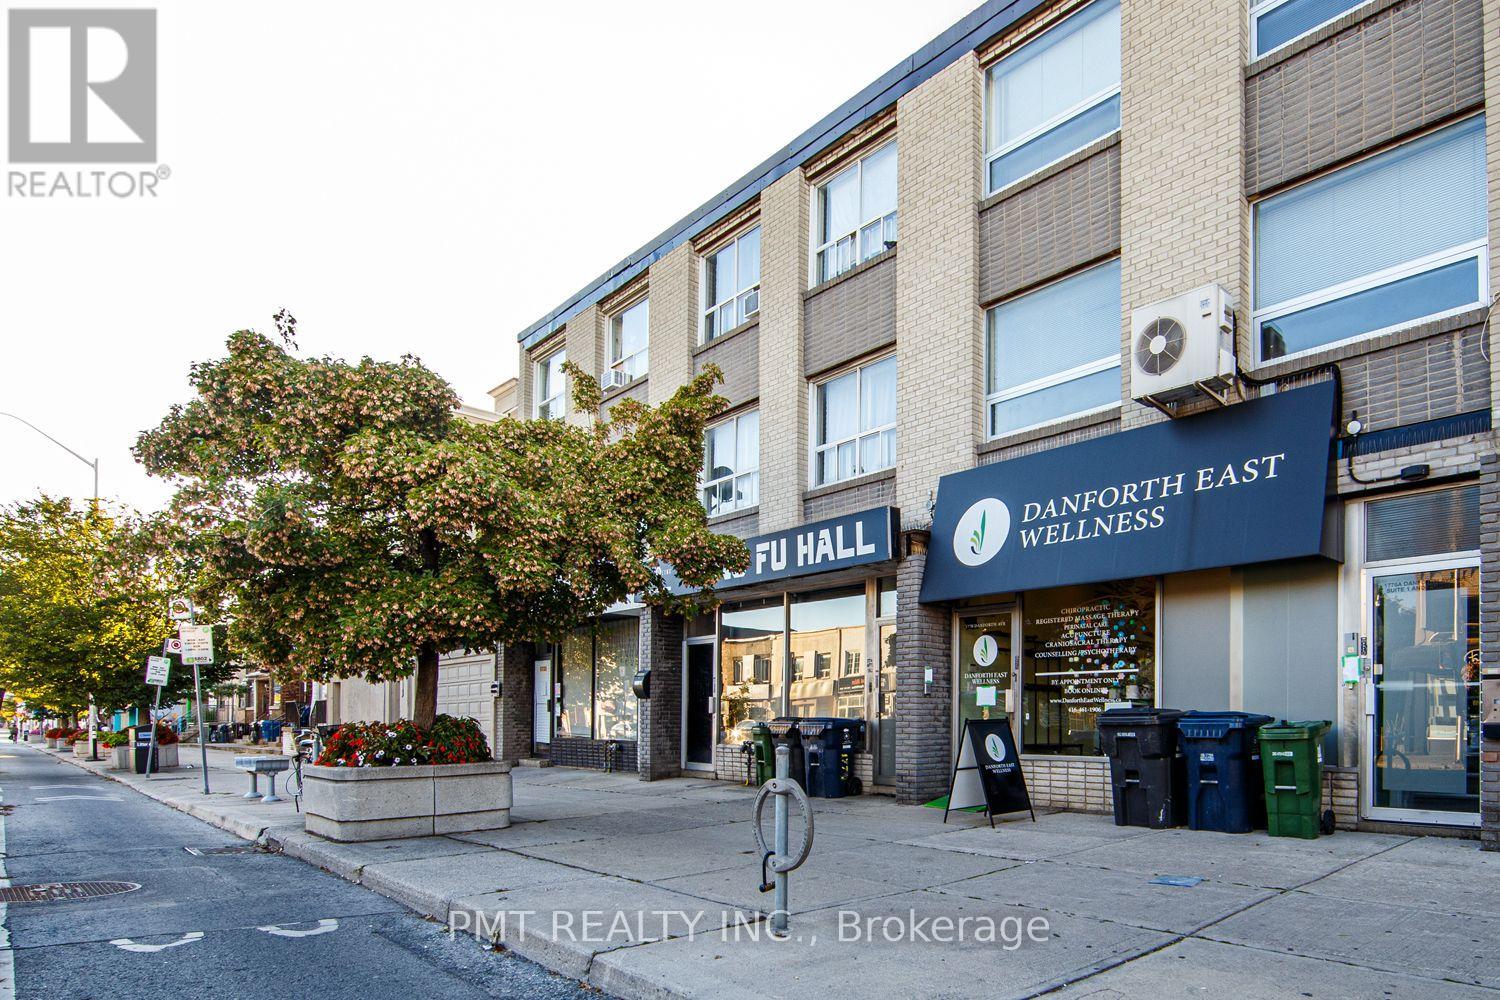
2 - 1774 Danforth Avenue
Toronto, Ontario
Welcome to Unit 2 at 1774 Danforth Avenue-a bright and spacious two-storey suite offering approximately 1,100 sq. ft. of living space in the heart of vibrant Greektown. This unique 3-Bed, 1.5-Bath residence features large windows that fill the interior with natural light, along with a versatile third bedroom complete with built-in loft for storage. Ideally situated above the Kung Fu Hall and within walking distance of both Coxwell and Woodbine subway stations, the residence provides effortless access to the TTC. Step outside and enjoy an exceptional selection of independent cafes, restaurants, shops. Experience everything Danforth Avenue has to offer! (id:55499)
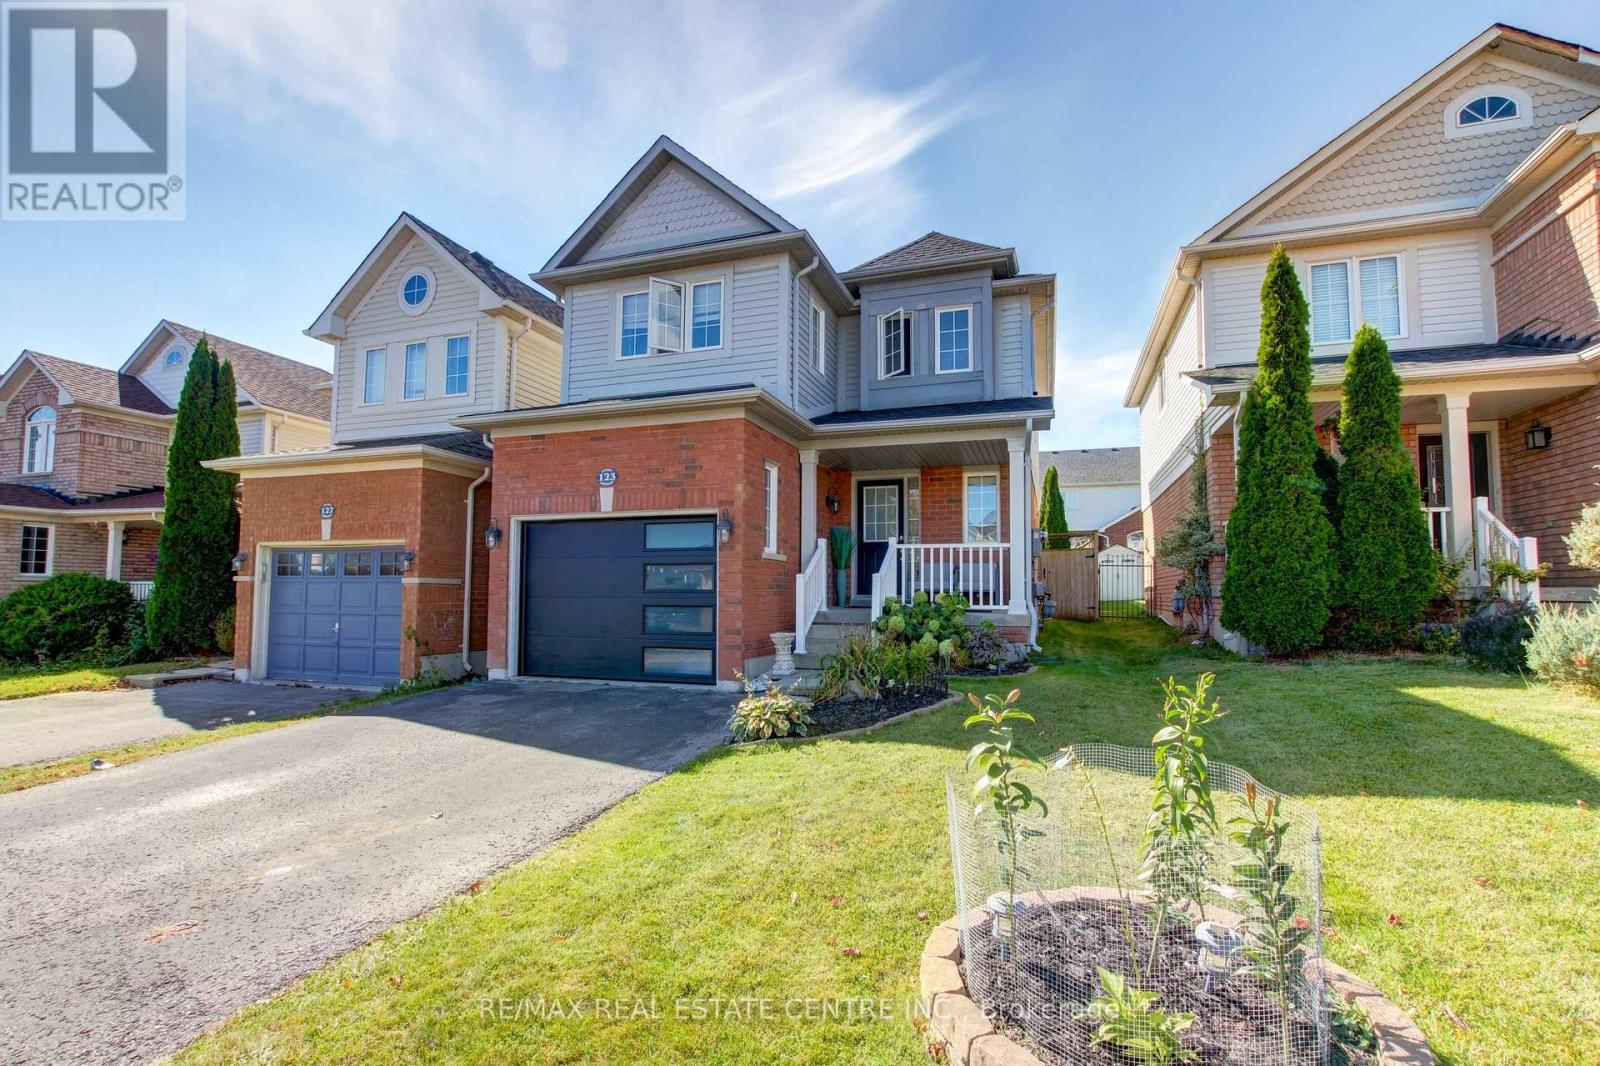
123 Lunney Crescent
Clarington, Ontario
Move right in and enjoy! Charming 3-bedroom, 2.5-bath link home nestled in a vibrant, family-friendly community, offering a perfect balance of small-town charm and big-city conveniences. Enter into an open-concept main level. The living room is open to the kitchen, an excellent space to entertain, complete with hardwood floors and a cozy gas fireplace. The kitchen features stainless steel appliances, tile backsplash, granite counters, and overlooks the dining area with a patio door walk-out to a generous size backyard and landscaped gardens. The hardwood staircase with upgraded iron pickets leads to 3 spacious bedrooms, including a primary suite with walk-in closet and 4pc ensuite bath. Two other nice sized bedrooms and a recently renovated main 4-piece bathroom. The unfinished basement is your blank canvas and can be customized to suit your family needs. Other updates include hot water heater (owned - 2020), roof shingles (2024), renovated main bathroom (2024), new garage door (2021). Great location on a low-traffic crescent, close to parks, schools and scenic walking trails. Just minutes to shopping, historic downtown boutiques, waterfront trails, conservation areas, local transit, and quick access to Highway 401. A lovely place to call home! ** This is a linked property.** (id:55499)
RE/MAX Real Estate Centre Inc
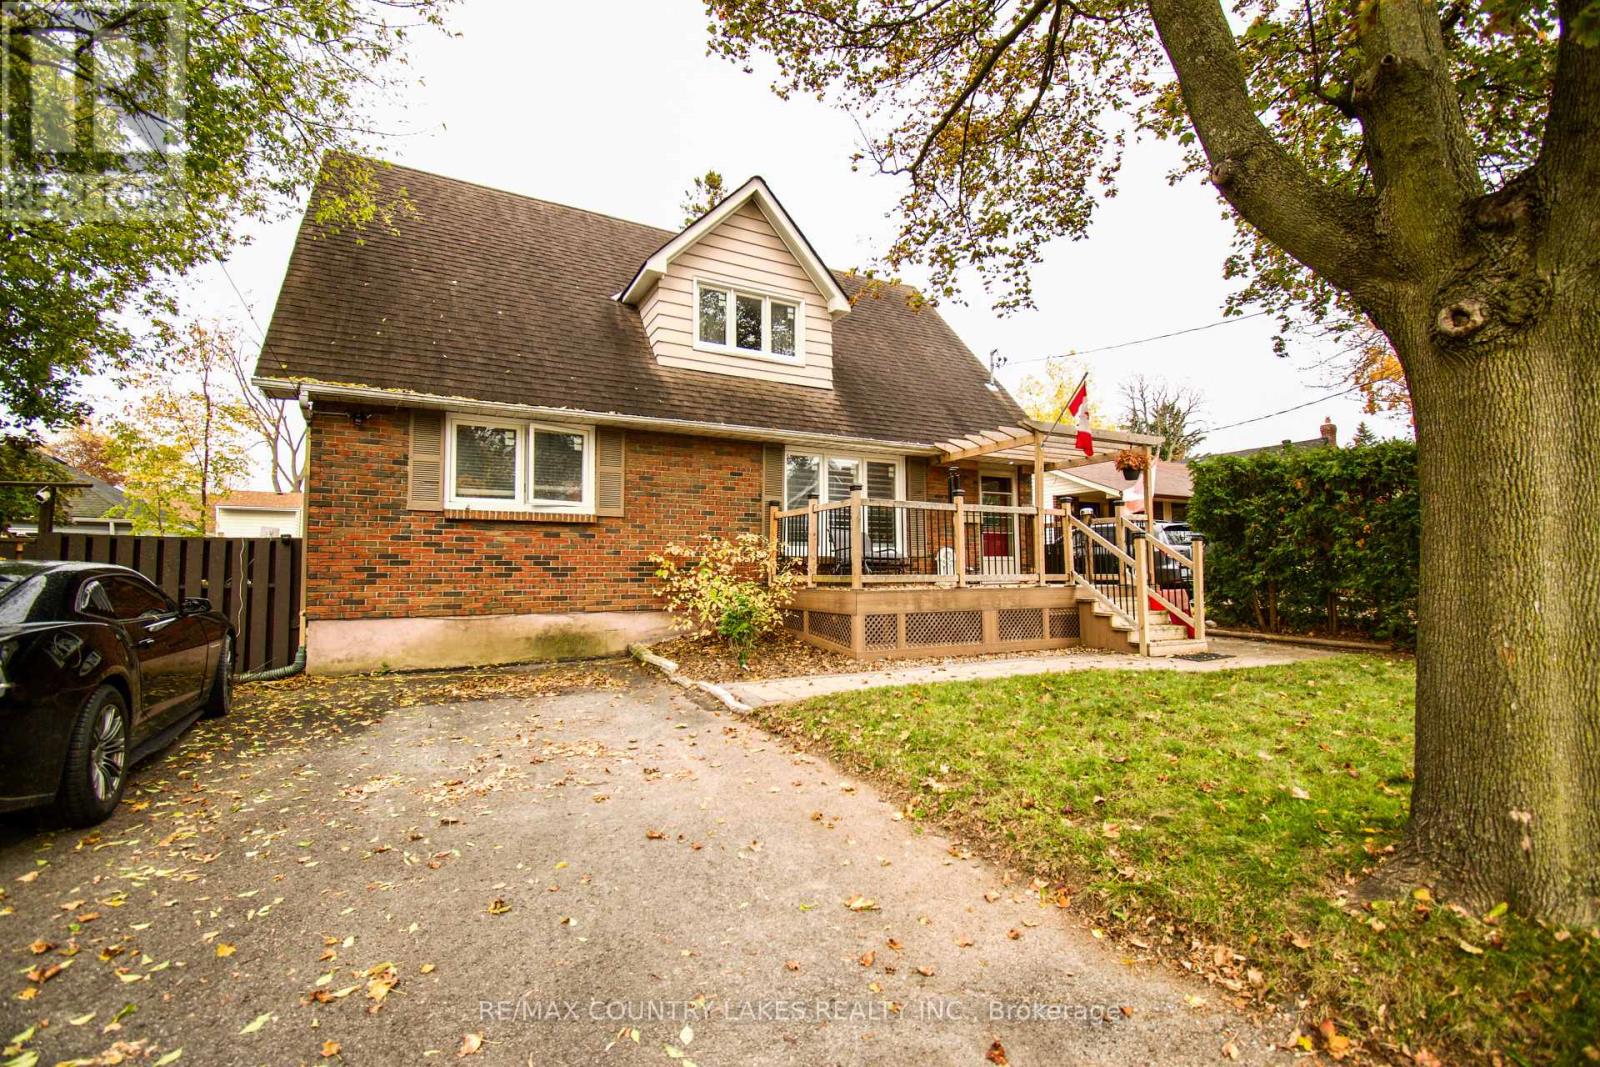
403 Walnut Street W
Whitby, Ontario
Legal duplex with third unit ready to go...owner occupied! Whether you're looking for an investment or a family home with extra income potential, this large home in a quiet, family-friendly neighbourhood of Whitby ticks all the boxes. With seven bedrooms (one currently being used as additional family room) and three bathrooms, split across three separate living areas, this home offers ample space and tons of flexibility. Easily walkable area close to schools, stores, public transit, school bus routes, and amenities. Just minutes to the 401 and 407. Fully fenced backyard with patio, lots of parking, and many upgrades throughout the house. New since 2022: composite front deck, hot water heater, main floor and upstairs windows, A/C, bathrooms refinished, upgraded insulation, and multiple appliances. This lovingly maintained house is move-in ready for its new family! (id:55499)
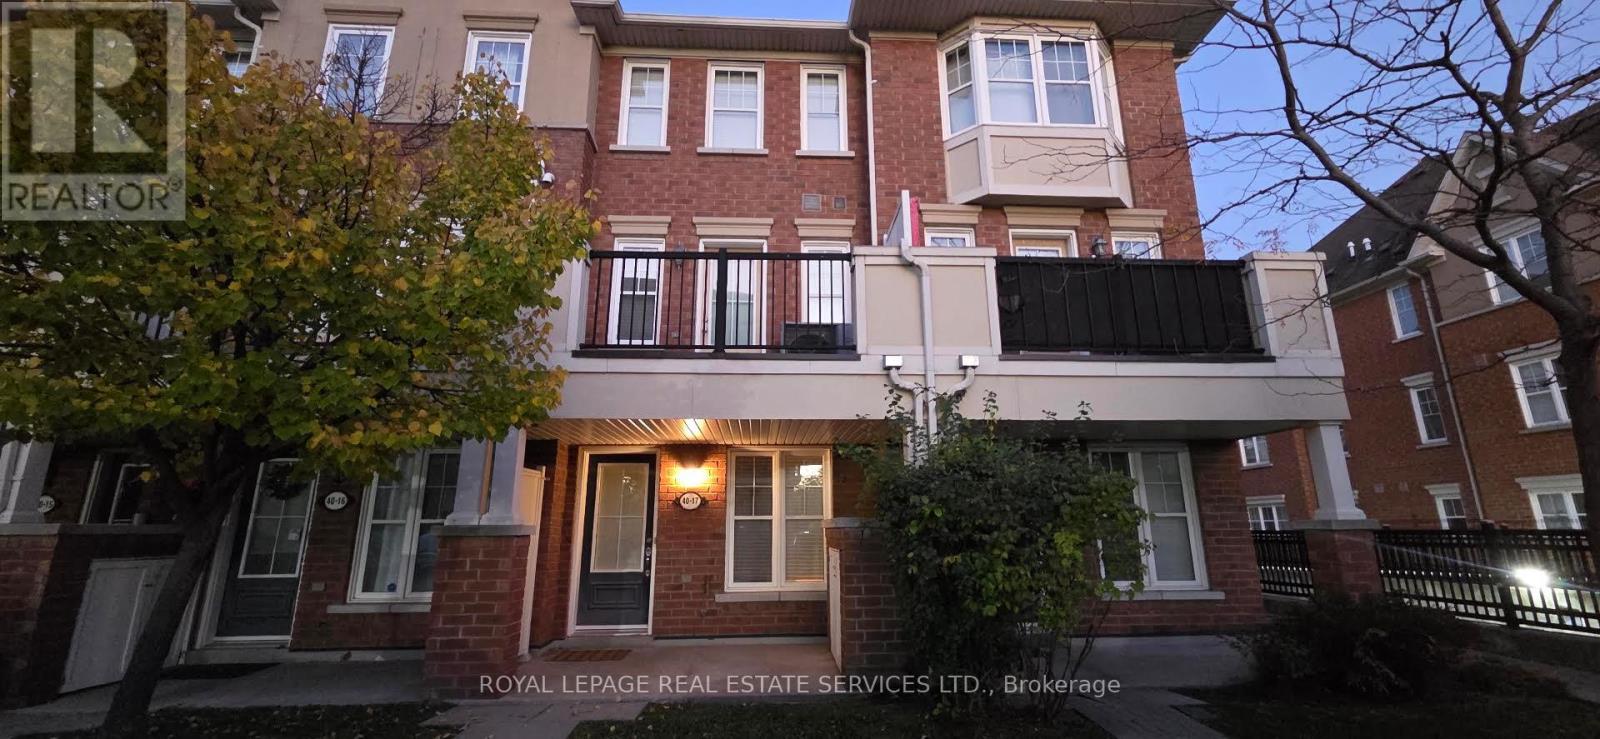
17 - 40 Mendelssohn Street
Toronto, Ontario
Bright 2-bed, 2-bath townhouse with 3 storeys of comfortable living. Hardwood throughout, open-concept layout, upper laundry with storage shelves, spacious bedrooms, 2 storage closets plus one on the porch, and a private balcony off the 1st bedroom. This unit includes 1 underground parking spot and water with the price. Skip brushing the snow off your car in the winter. Just a 6-minute walk to Warden Subway, few steps to Warden Hilltop Community Centre, parks, shopping, restaurants, and highways. A great home in a family-friendly complex awaits you! (id:55499)