
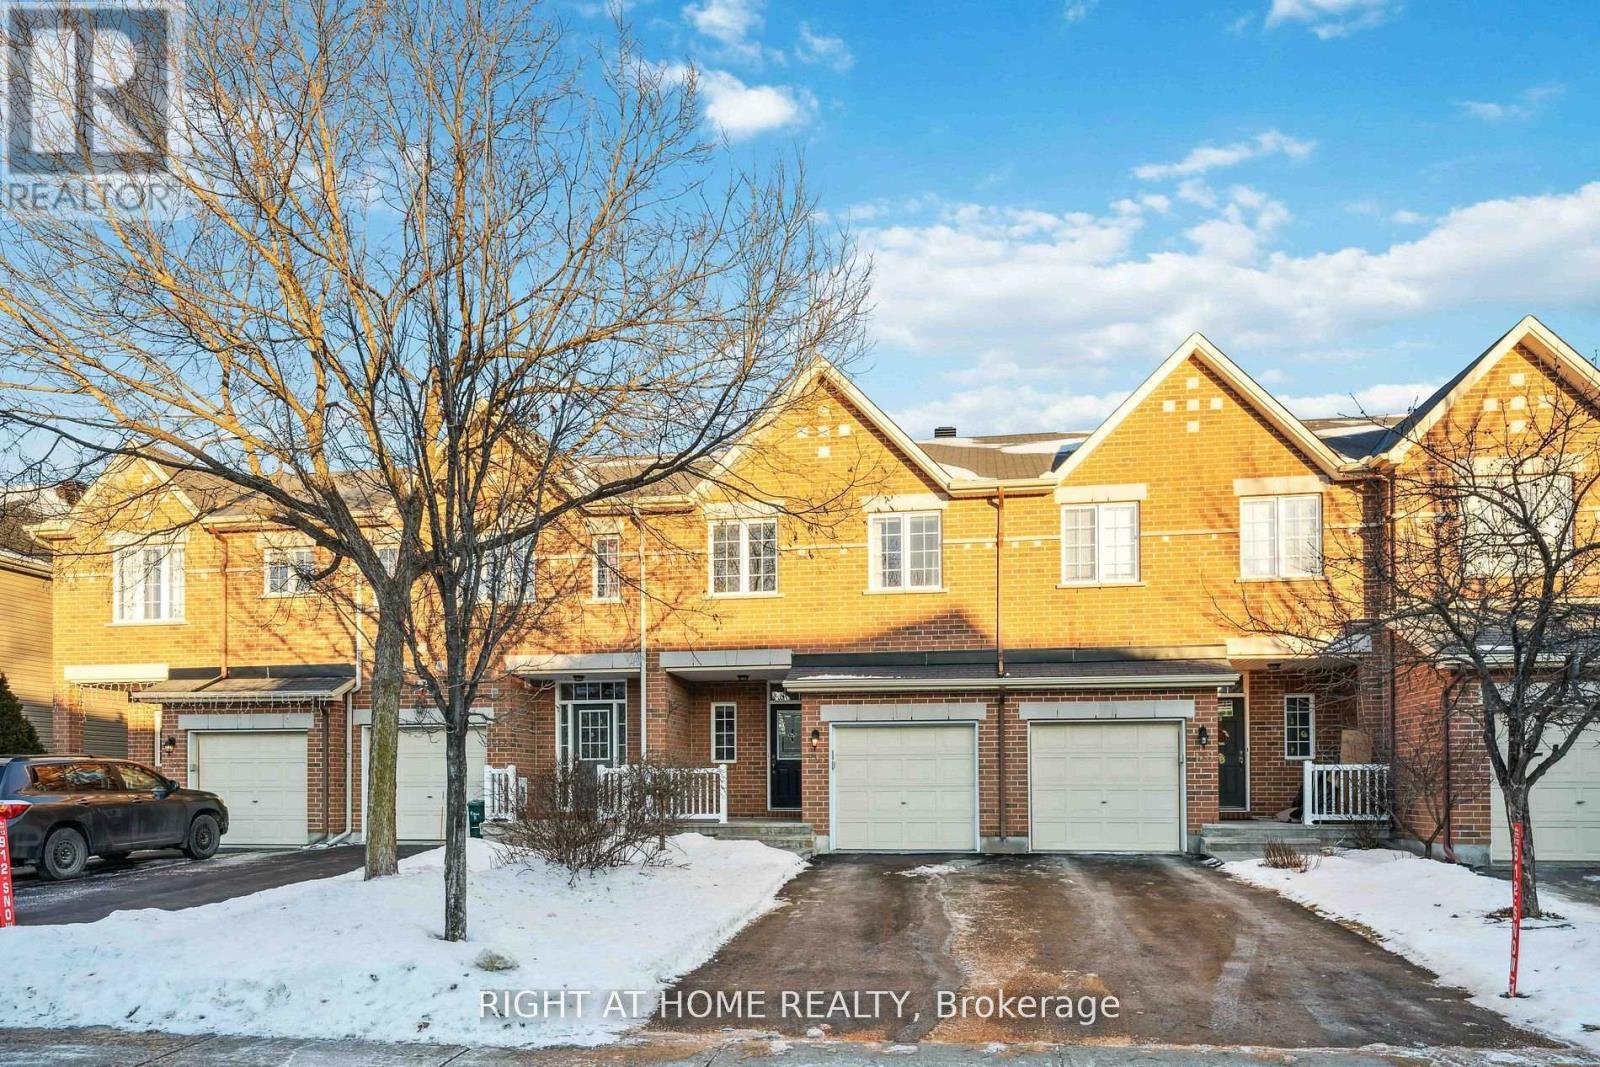
130 Tandalee Crescent
Ottawa, Ontario
Client Remarks3 bed, 3 bath townhome in the family friendly neighbourhood of Emerald Meadows/Trailwest! Park 3 cars - 1 in the garage and 2 tandem in the driveway. Proximity to Roch Carrier Elementary and St. Anne Schools, with Scissons Park and Sawyer's Meadow Park nearby. Gleaming hardwood floors with a gasfireplace on the main level. SS appliances, stone countertops, and a walk in pantry in the kitchen. Primary bedroom with walk-incloset and ensuite bathroom. Laundry on the top floor! Finished lower level with lots of natural light and storage. Tenant to pay Electricity, Gas, Internet, HWT Rental, Water. (id:55499)
Right At Home Realty
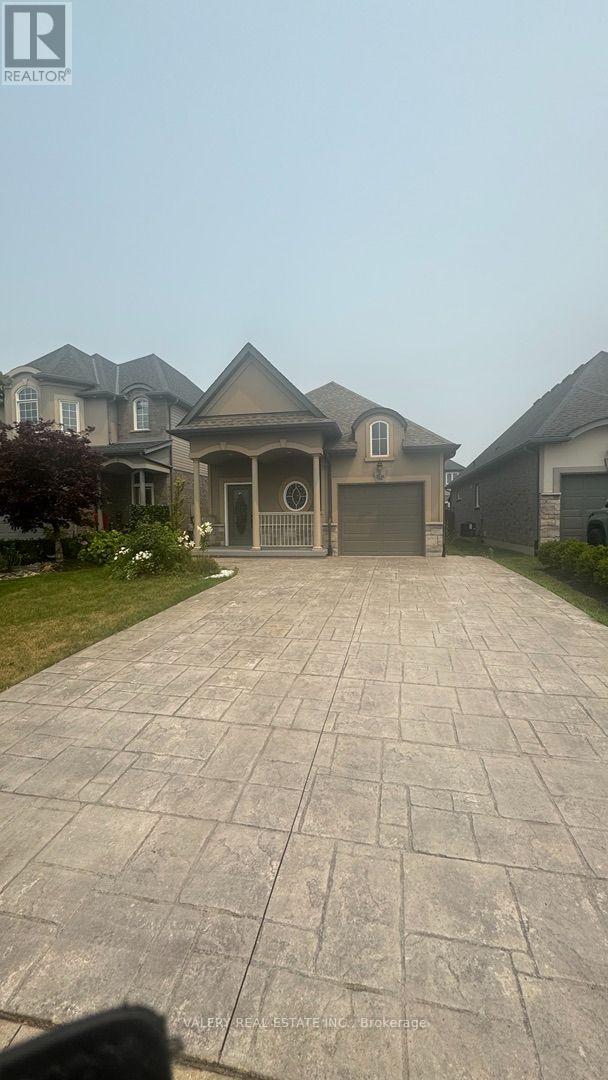
Lower - 8446 Jennifer Crescent
Niagara Falls, Ontario
Welcome to this spacious and well-maintained lower-level unit at 8446 Jennifer Crescent in Niagara Falls. Offering two generously sized bedrooms and two full bathrooms, this home provides a comfortable and functional layout ideal for professionals, couples, or a small family.The unit includes the convenience of private ensuite laundry, eliminating the need for shared facilities, along with one designated parking space. Located in a desirable residential neighbourhood with convenient access to nearby shopping, schools, parks, public transit, and major routes.Tenants are responsible for 50% of all utilities. Do not miss the opportunity to make this comfortable and conveniently located unit your next home! (id:55499)
Valery Real Estate Inc.
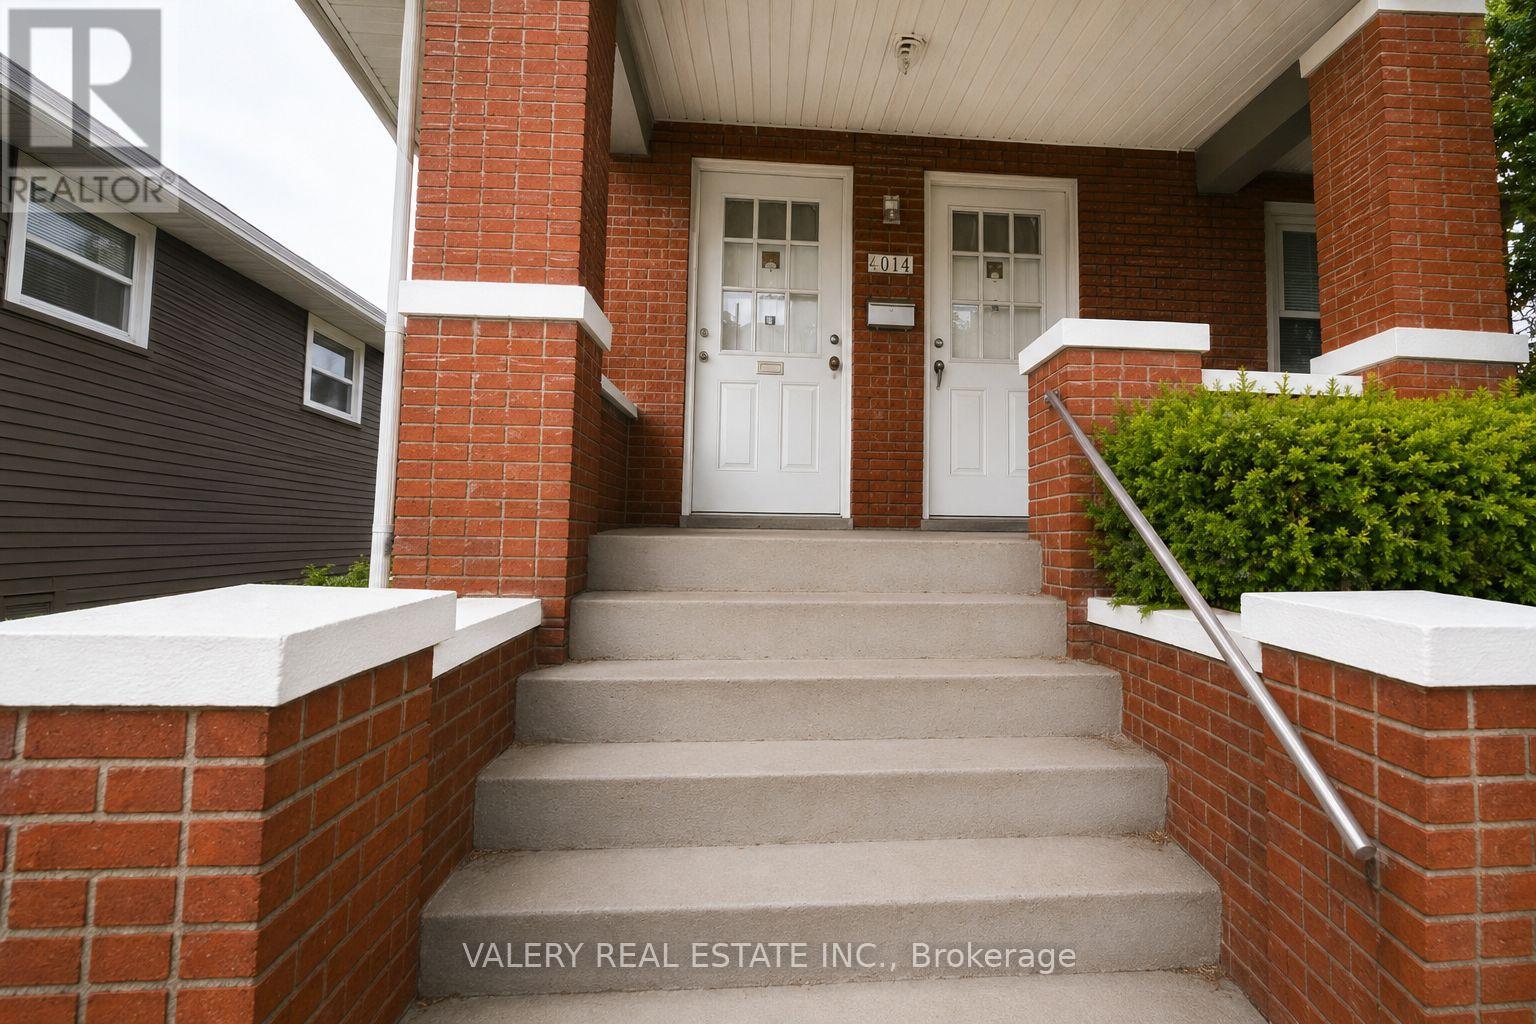
2 - 1264 Elsmere Ave Avenue
Windsor, Ontario
Welcome to Unit 2 - 1264 Elsmere Avenue, Windsor, a well-maintained 3-bedroom, 1-bathroom main-level unit offering approximately 800 sq. ft. of comfortable living space. This bright unit features an ensuite washer and dryer, a shared side entrance, and access to a shared backyard. Enjoy the convenience of 2 parking spaces, including 1 garage space and 1 driveway parking spot. Water and hot water tank are included in the rent, while the tenant is responsible for the remaining utilities. Conveniently located close to schools, parks, shopping, public transit, and major roadways, this home offers excellent value at $1,900/month and is ideal for families or professionals seeking a comfortable place to call home. (id:55499)
Valery Real Estate Inc.
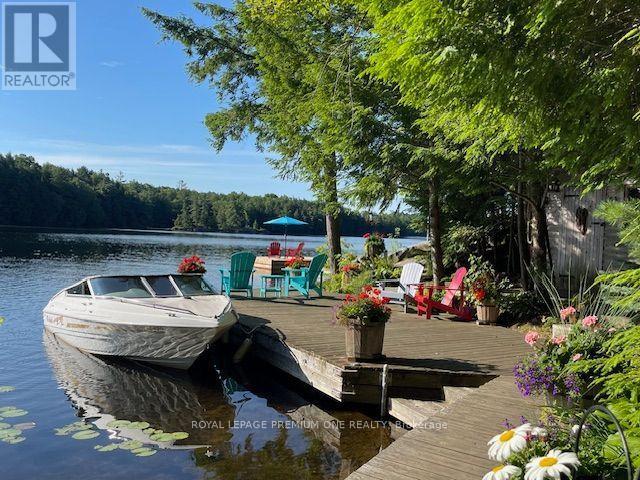
219 Crane Lake Water
The Archipelago, Ontario
Discover the beauty of Crane Lake, the last in a spectacular chain of lakes flowing down the Blackstone River to Georgian Bay, offering endless miles of boating, fishing and exploring. With just over 200 cottages and approx. 70% of the shoreline protected as Crown land, this is a rare opportunity to enjoy privacy in this unspoiled cottage country. The cottage is just a 2-min boat ride from the landing, where there is gated private parking and a dedicated dock spot for only $200/year. A 14' aluminum boat with a 15 HP Mercury outboard is included. Nestled close to the water's edge, the cottage offers safe and easy water access from the pristine 118-foot shoreline, featuring both a sandy bay and a granite point. A spacious stationary dock and large floating dock provide ample outdoor living pace, while the all-cedar sauna completes the classic Canadian cottage experience. The grounds are well treed and beautifully landscaped with mature perennials, attracting hummingbirds & butterflies throughout the summer. The open-concept cottage showcases cathedral pine ceilings with exposed beams. The grand 8-foot patio door frames a stunning lake view, and the many Anderson windows fill the interior with natural light and create a sense of spaciousness. Quality finishes include a custom maple kitchen, solid Oak and Santos mahogany flooring, pocket doors, and built-in storage. A brand-new bunkie offers additional accommodation and is nearly complete, requiring some interior work to be completed by the buyer. It features a metal roof, premium wood siding, Heritage windows and solid oak flooring. Extensive decking connects the cottage, bunkie, sauna and docks, creating a seamless outdoor living space. Offered fully furnished and move-in ready, this turnkey property includes a fully equipped kitchen so you can start enjoying cottage life from day one. A 1997 18' Mariah Shabah with a 190 HP 4.3LX Mer-Cruiser inboard engine is also available for purchase/can be sold with the cottage. (id:55499)
Royal LePage Premium One Realty

19 Lambeth Lane
Puslinch, Ontario
UNPARELLED LUXURY IN A NET-ZERO HOME. French Chateau meets Modern Luxury in this expansive bungalow offering 7 Bedrooms and 8 Bathrooms and providing 9200 square feet of exceptional, thoughtful, and intelligent living space. This custom-built Timberworx NET ZERO home, originally built for the builder themselves, sits on a private 1-acre lot in the prestigious and gated Heritage Lakes Community and is encompassed by beautiful landscaping and features a gunite saltwater pool, outdoor patio seating, covered porch with automatic phantom screens, year-round sunroom creating a luxurious retreat-like setting. Your outdoor Wolf Kitchen makes this the perfect place for entertaining.The main floor features 16' ceilings, extraordinary wood work, state of the are chefs kitchen with a 22' island, a full Wolf Suite of appliances and a large walk in pantry with 2 subzero beverage fridges and a dishwasher. The floor to ceiling triple pane window throughout the main floor allows for a beautifully bright home throughout the day. Enjoy rare high end finishes such as Versaille Floors, White Oak Herringbone Hardwoods, Plaster Mouldings, Temperature Controlled 400 Bottle Wine Room, Marble Baths, Heated Patios, Heated Walkways and Heated Driveways. The walkout basement offers 10' ceilings, heated radiant floor throughout, a gym and is an entertainers dream with a large rec room and a sound proof theatre room with silk carpets, comfortable seating, and a 200" screen.The 3 car garage is 20' in height with car lifts and Tesla wall chargers. The garage comes completely finished with drywall, trim, heated epoxied floors, under stair storage, man doors and large transom windows. This garage was built for your car collection. LUXURY CERTIFIED (id:55499)
RE/MAX Escarpment - The House Whisperers
127 Monck Road
Kawartha Lakes, Ontario
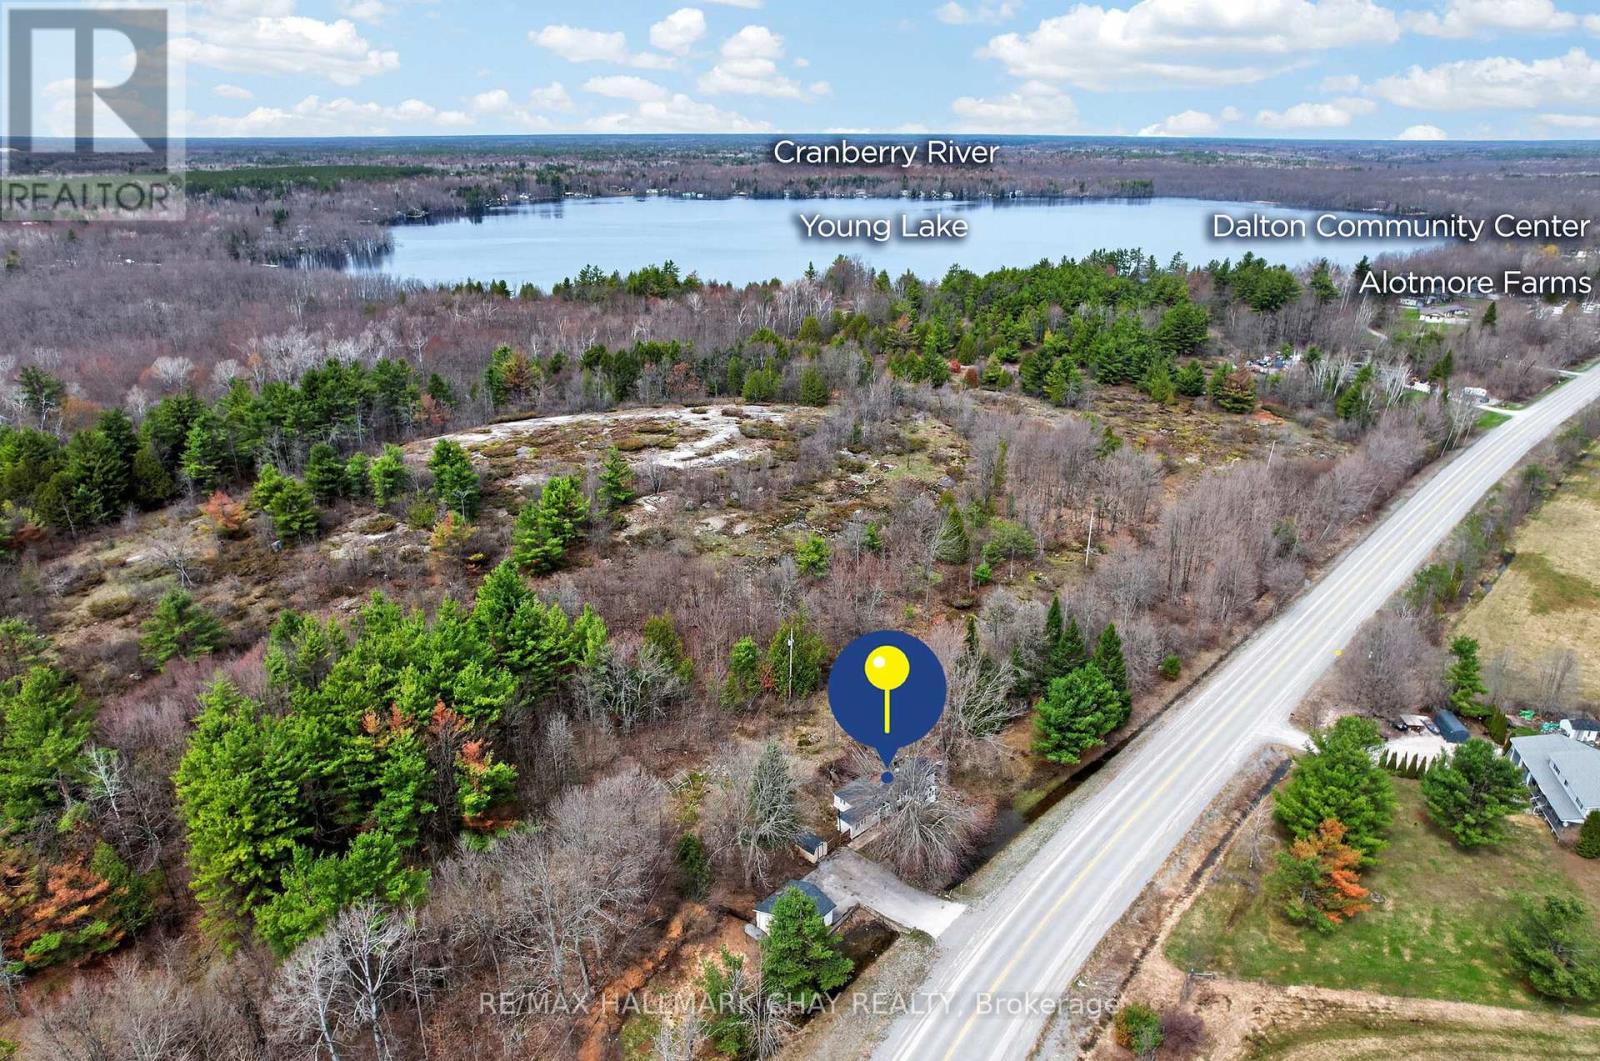
Welcome To 127 Monck Road In Sebright: Perfect for Renovators, Contractors, or Buyers Looking For Country Living! The 3-Bedroom, 1 Full Bathroom Property Features A Newer Large Double Detached Garage To Store All Your Toys! This Home Is Set On Over A Half Acre Generous, Peaceful, Country Lot Just A Short Walk to Young Lake. Surrounded By Open Skies And Mature Greenery, This Property Offers A Relaxed Rural Lifestyle With Plenty Of Space To Breathe And Unwind. Step Inside To A Bright And Functional Layout Featuring Sun-Filled Principal Rooms And A Comfortable Living Area Perfect For Everyday Living Or Entertaining. The Kitchen Offers Ample Cabinetry And Workspace, Providing A Practical Setup For Daily Living. A Charming Sunroom Adds Additional Living Space And Is The Perfect Spot To Enjoy Morning Coffee Or Take In Views Of The Surrounding Property Year-Round. Three Well-Sized Bedrooms Provide Cozy Retreats, While The Full Bathroom Is Conveniently Located And Designed For Functionality. Outdoors, The Expansive Yard Is Ideal For Gardening, Outdoor Activities, Or Simply Enjoying The Tranquility Of Country Living. With Plenty Of Space For Future Enhancements, There's Room To Truly Make This Property Your Own. Located Just A Short Drive To Orillia, Lake Simcoe, And Local Amenities, This Home Offers The Perfect Balance Of Privacy And Convenience. Whether You're A Contractor Or Looking For A Country Escape, 127 Monck Road Is A Wonderful Opportunity To Enjoy The Simplicity And Charm Of Rural Living. (id:55499)
RE/MAX Hallmark Chay Realty
(Barn) - 14264 Eighth Line
Halton Hills, Ontario
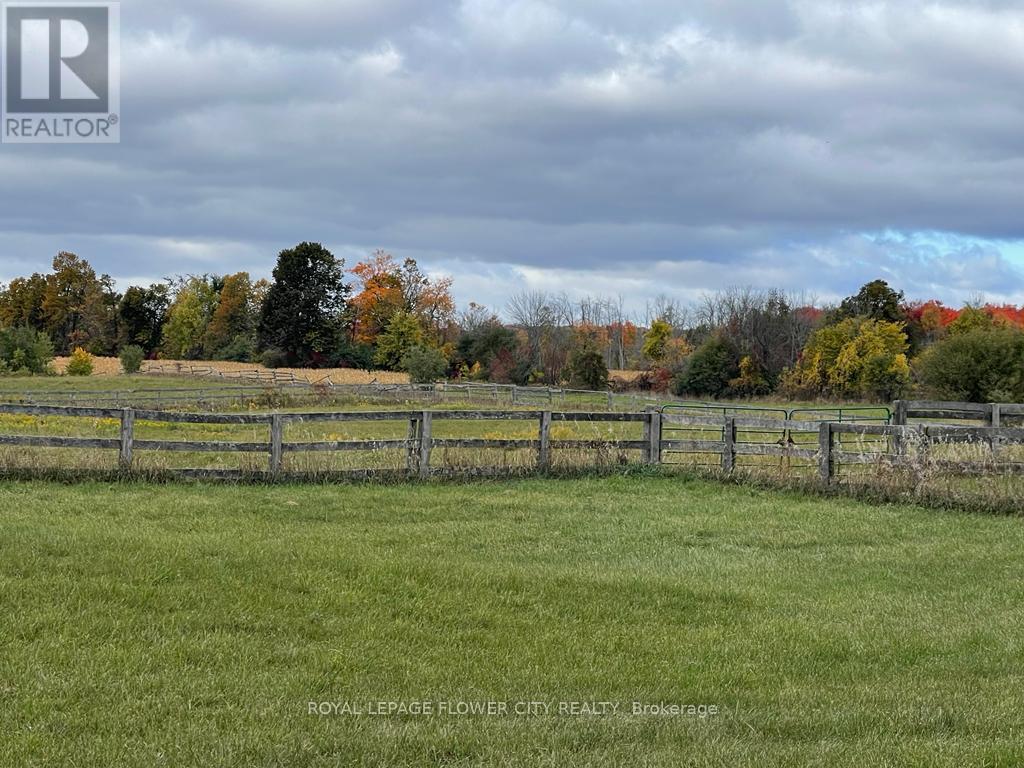
Beautiful Barn Of 10 Acres For Horse Farm is Available for Lease . Barn Has 14 Stalls, 8 Paddocks, Fenced Yard. Water & Hydro With (id:55499)
Royal LePage Flower City Realty
105 - 200 Matheson Boulevard W
Mississauga, Ontario
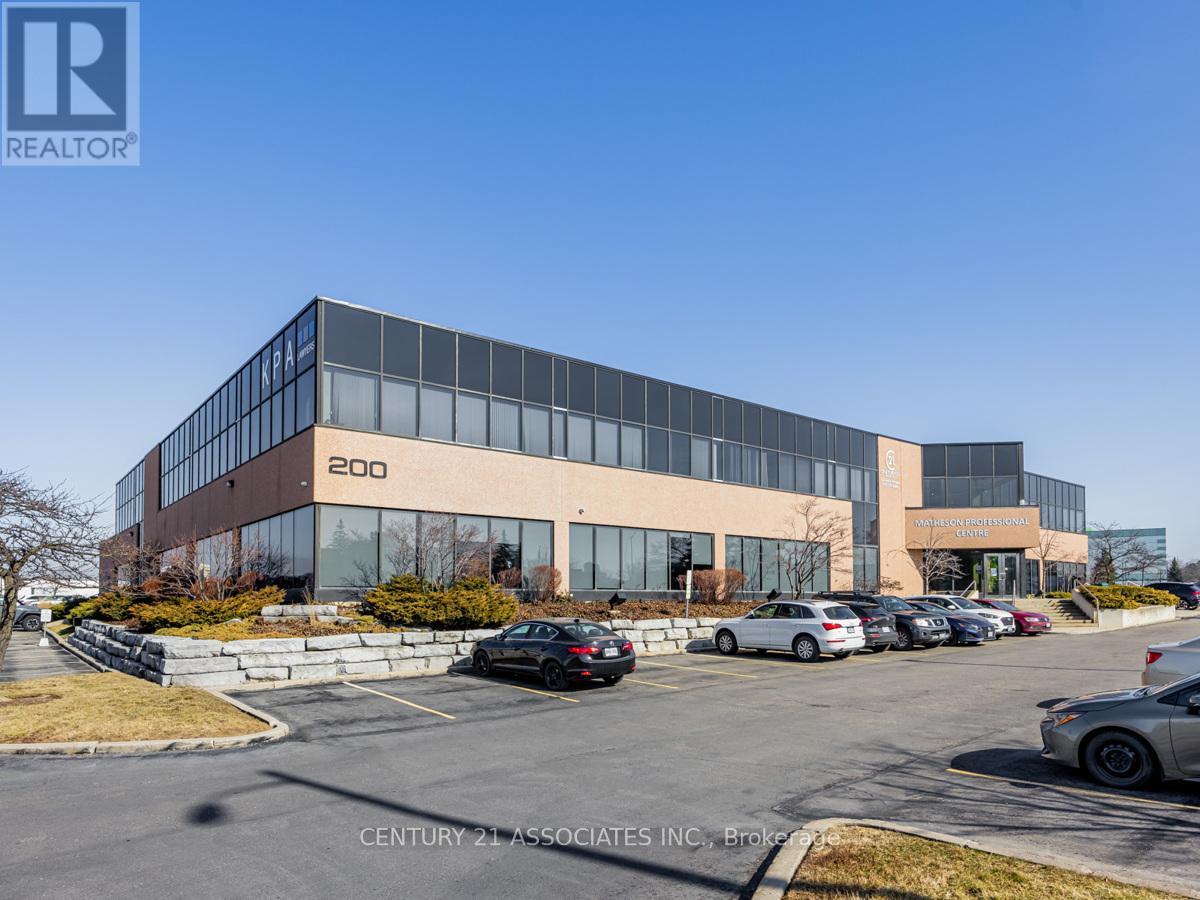
Matheson Professional Centre! Next to Heartland and Saigon Park! A Boutique Professional Office Bldg offering a Ground Floor Open concept office Suite With RARE private entrance from the back parking lot plus entrance from ground floor hallway! Completely open concept with 3 perimeter offices + storage/IT room and kitchenette. Luxurious 2 Storey Foyer, Lots Of free Parking, TMI and Utilities are all Included! Amazing Location-3 Minutes To Heartland Shopping Centre, Walk To Hurontario (Hwy #10) Future LRT. Lease rates include utilities, Available Immediately. Floor plan available online. Available as early as September 1st. Total rent (net rent, TMI and utilities) is $8,900/month. Landlord will consider a 3 year term. Floor plan available (id:55499)
Century 21 Associates Inc.
399 Savoline Boulevard
Milton, Ontario
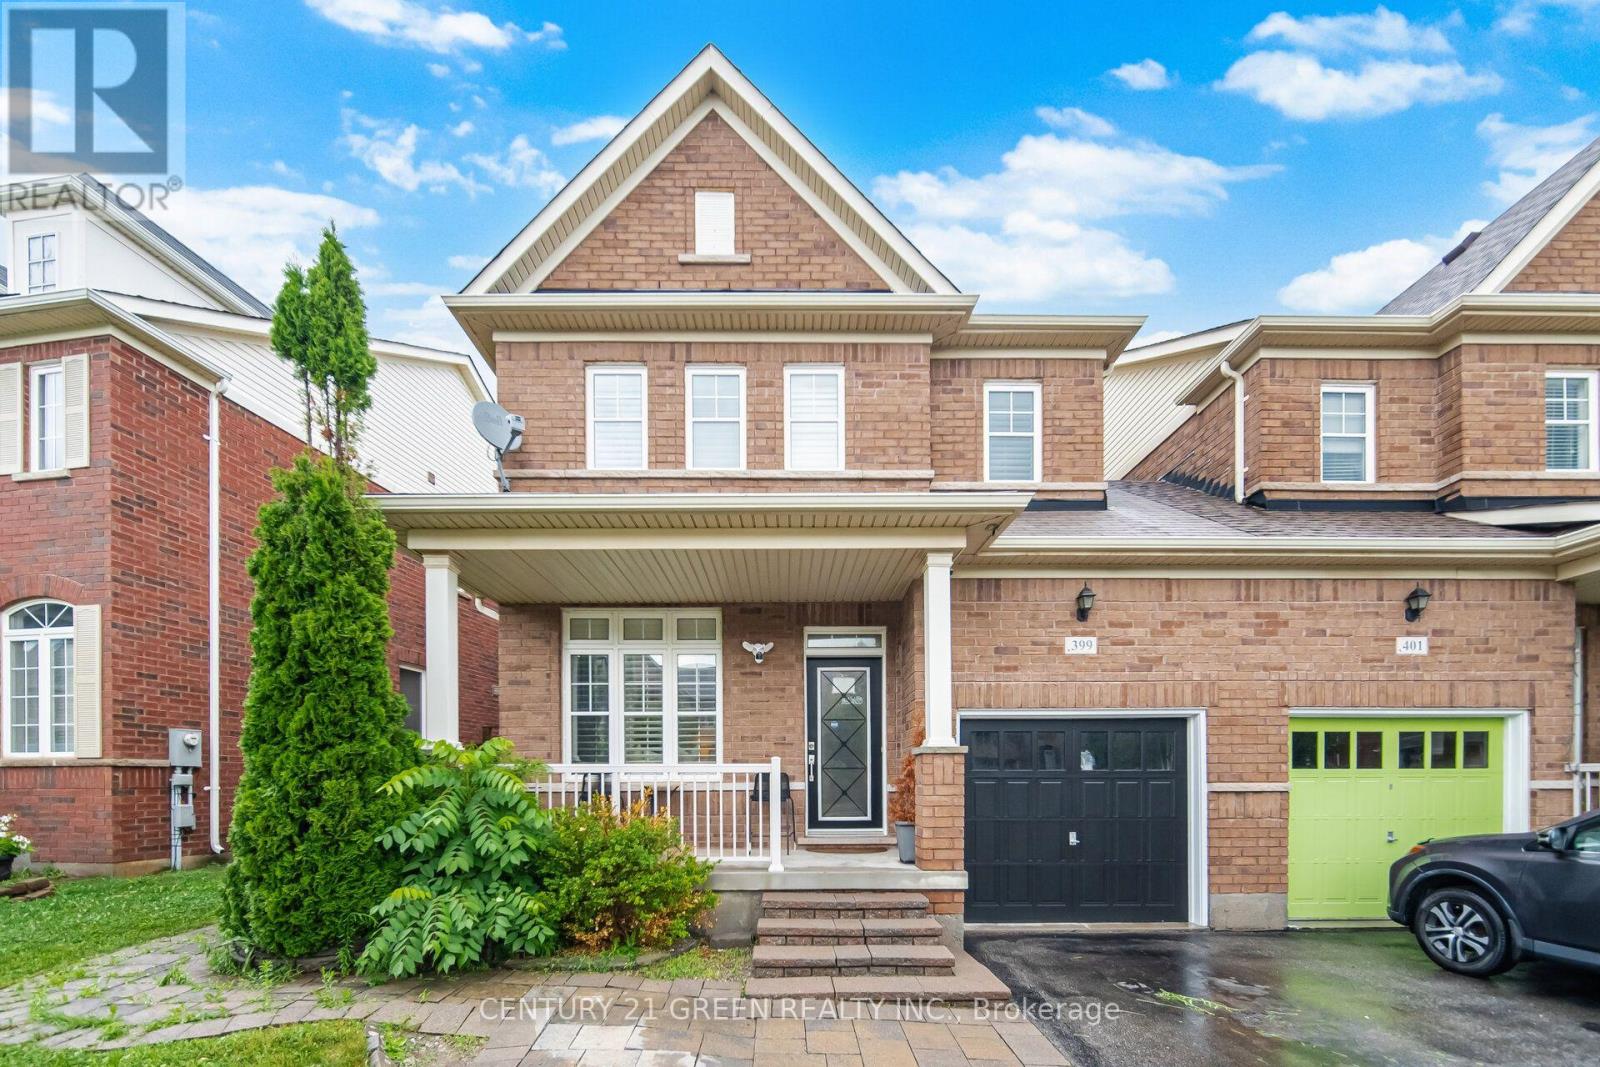
Welcome to this stunning 3-bedroom semi-detached home located in a highly desirable, family-friendly Milton neighborhood! The bright and spacious main floor features an open-concept layout filled with natural light, 9ft smooth ceilings, pot lights, rich hardwood flooring, perfect for both daily living and entertaining. The chef's kitchen features premium quartz countertops, a gas stove, and sleek modern cabinetry. Upstairs features 3 generous bedrooms, including a primary suite with large closet and full ensuite. Boost your living space with a fully finished basement offering 2 extra rooms-ideal for home offices, a guest suite, or a gym. Step outside to a private, low-maintenance backyard perfect for weekend BBQs and shed for storage. Conveniently located near top-rated schools, parks, transit, Milton District Hospital, Sherwood Community Centre and Library and major highways. Move-in ready! (id:55499)
Century 21 Green Realty Inc.
2483 Burnhamthorpe Road
Oakville, Ontario
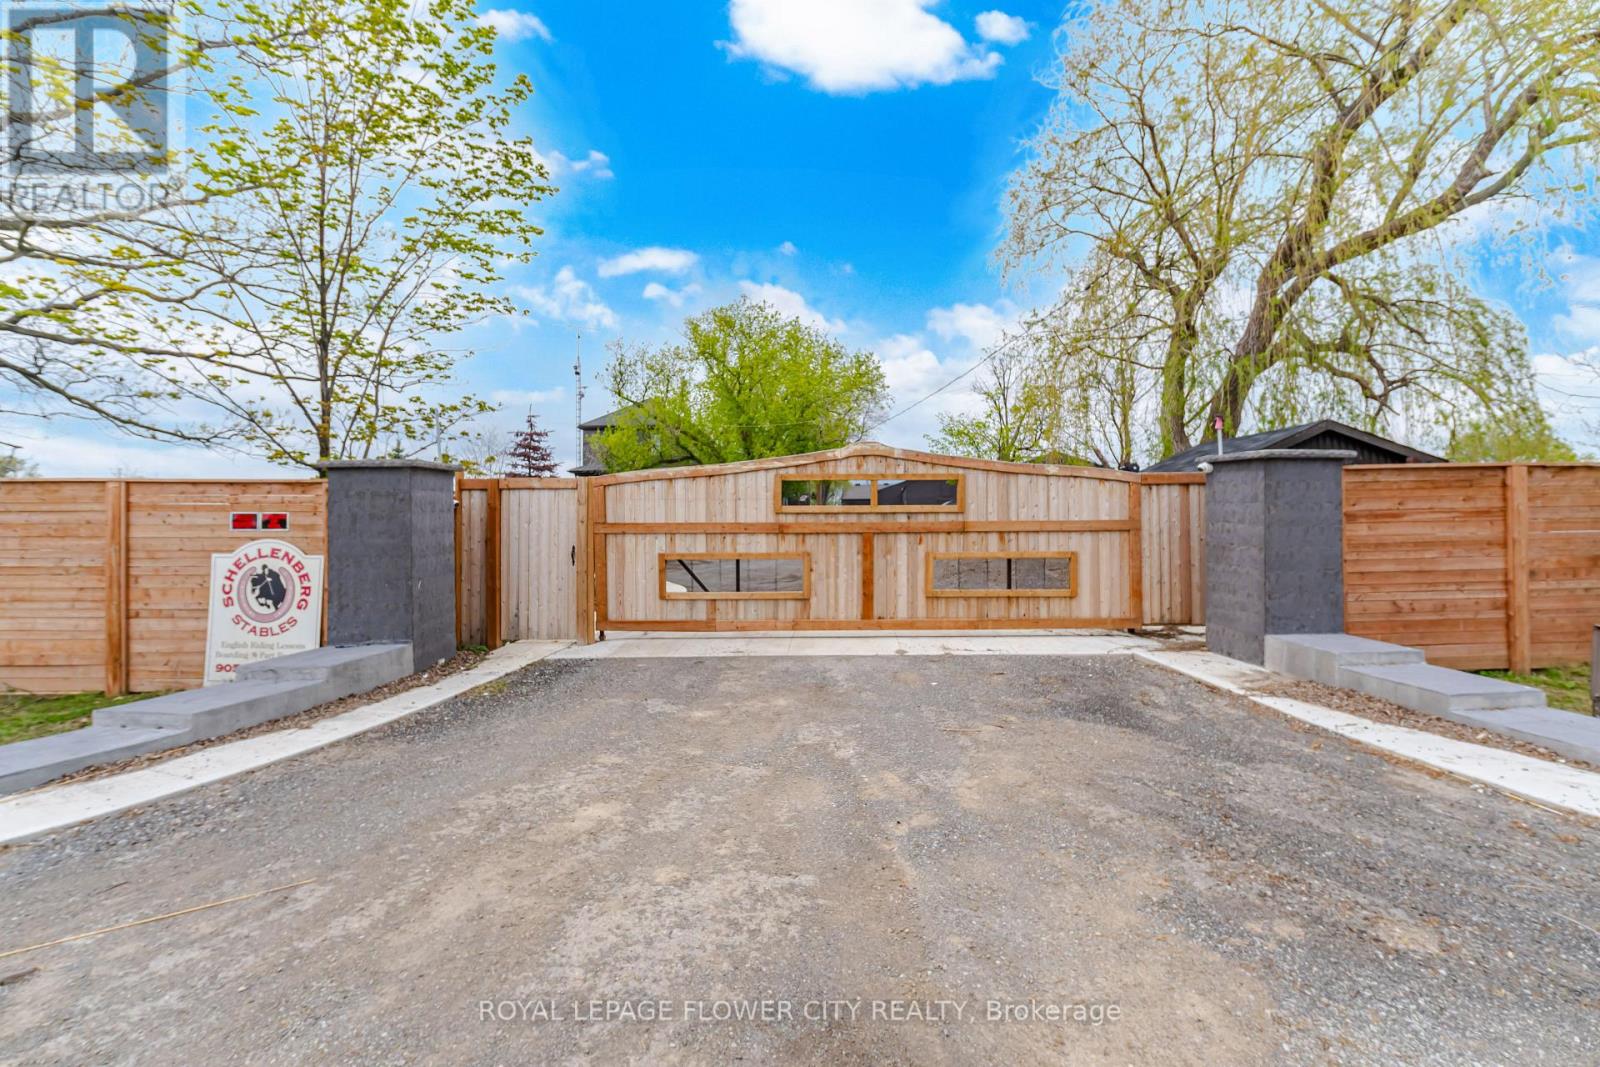
"LUXURIOUS "" SHOW STOPPER" Spent millions of dollars on high end quality renovations. MULTIPLE USEpermitted endless business/ investment potential some conditions apply - day care , bed and breakfast, lodginghouse, short term accmmodation, boarding kennel , home occupation, winery, winery arenas, indoor and outdoorsports facilities list goes on... CUSTOMIZED wodden GATE with fence , Amazing One Of A Kind Country Estateaprox 6.67 acres Featuring fully renovated 2,040 sqft Country-Chic Home with Finished Basement and separateentrance; Lots of upgrades. With 2 indoor highly upgraded Arena's a) 3000 sqft with amazing Gloss Epoxy floor,along with Swimming pool area with turf; b) 2000 sqft upgraded Arena with laminate floor Approx 8500 + Sq ft 20stalls, Arenas can be used for any Horses/decor's/Make-up artists/photography/videos; 2 Indoor Riding Arenas withsand Approx24000 sq ft combined.; Both With Heated Upper-Lounge Viewing Areas, Large Outdoor Sand RingCompleted In 2020 With A Proper Base, Drainage And Granite Sand For Durability As Well As Stadium Lights ForEvenings. Picturous wooden walkway for photography makes it dreamland. This is Your Chance To Take The LeapInto Owning Your Dream Home And Property, Don't Miss Out On Calling This Luxurious Property Yours! (id:55499)
Royal LePage Flower City Realty
Lower - 106 Winterfold Drive
Brampton, Ontario
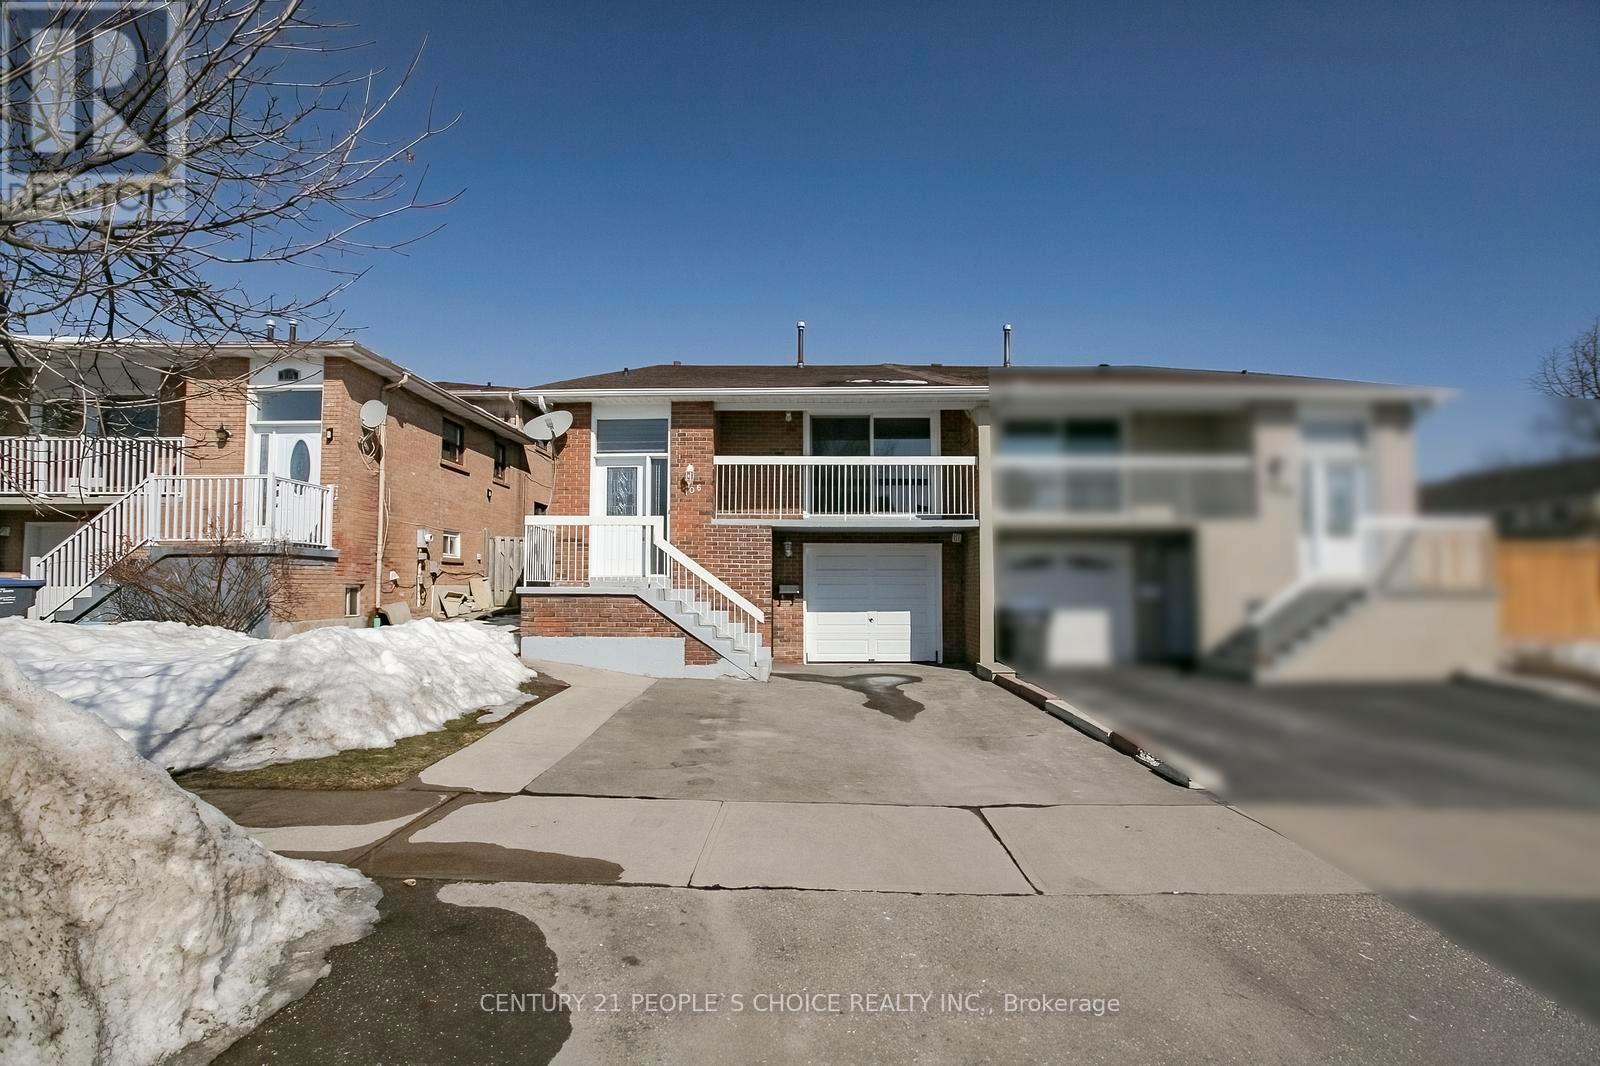
2 Bedroom basement available in Brampton. Must See !! Amenities: Nearby schools ,parks, Pond, public transportation, hospitals, shopping centers, Hwy, gas stations, walking. (id:55499)
Century 21 People's Choice Realty Inc.
3 - 4855 Half Moon Grove
Mississauga, Ontario
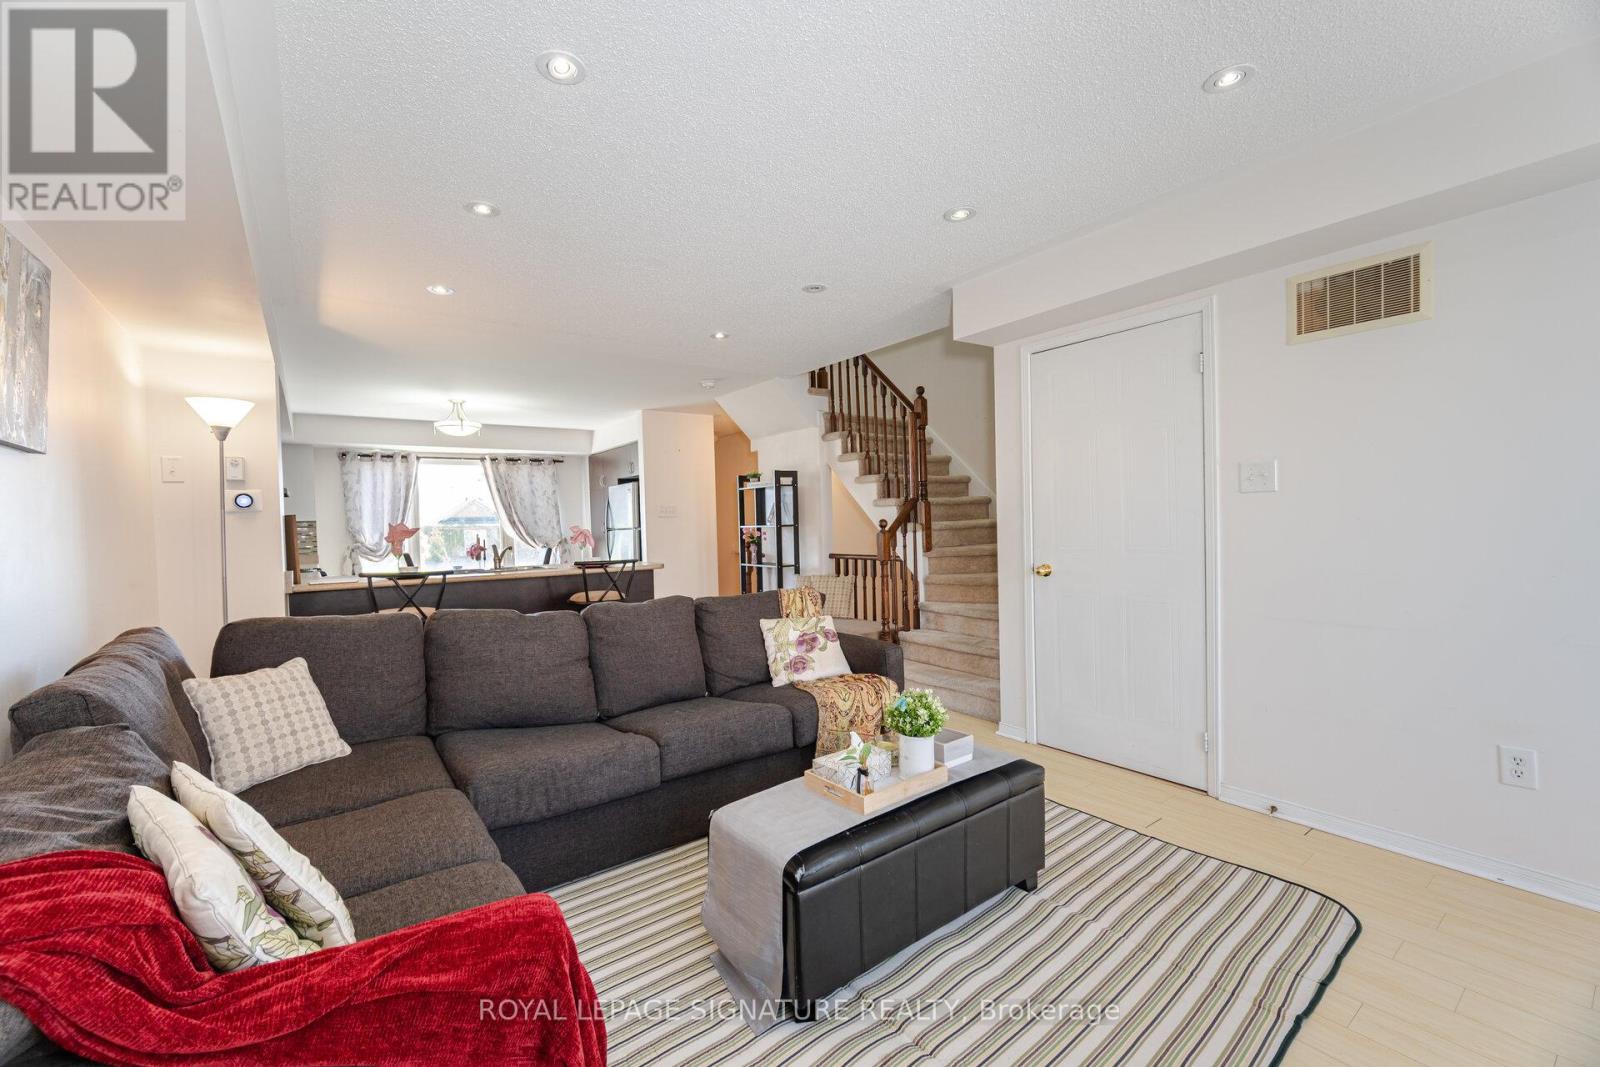
Churchill Meadows -Credit Valley Hospital Gem *Bright & Spacious stacked condo townhouse approximately 1,350 sq. ft. of thoughtfully designed living space across two spacious levels-perfect for all who are ready to elevate their lifestyle** warm wood flooring flowing through the main and upper levels. The bright, open-concept main floor is both inviting and functional-ideal for everyday living and effortless entertaining. At the heart of the home is a kitchen with a convenient breakfast bar that seamlessly connects to the living and dining areas-perfect for hosting or enjoying casual meals. Step out to your private deck, fully refreshed in 2024, where you can unwind or entertain with ease. The newly installed natural gas line means no more propane tanks-just simple, seamless BBQ evenings. Upstairs, you'll find two generously sized bedrooms with ample closet space, along with 2.5 well-appointed bathrooms, including a convenient main floor powder room and two full baths upstairs-designed for comfort and practicality. Thoughtful Upgrades Include: New air conditioning unit (2024) Google Nest thermostat for energy efficiency New stackable washer & dryer (2024) Renovated deck (2024) Natural gas BBQ line (2024) Just steps away from Credit Valley Hospital, this home is ideal for healthcare professionals, families,& anyone who values convenience. Close to top-rated schools, John Frazer -desirable school just steps away, shopping, parks, & transit, everything you need is right at your doorstep. This home offers the perfect balance of low-maintenance living without sacrificing space or privacy-a rare alternative to high-rise condo living. Don't miss your chance-Homes at this price don't last long. (id:55499)
Royal LePage Signature Realty