
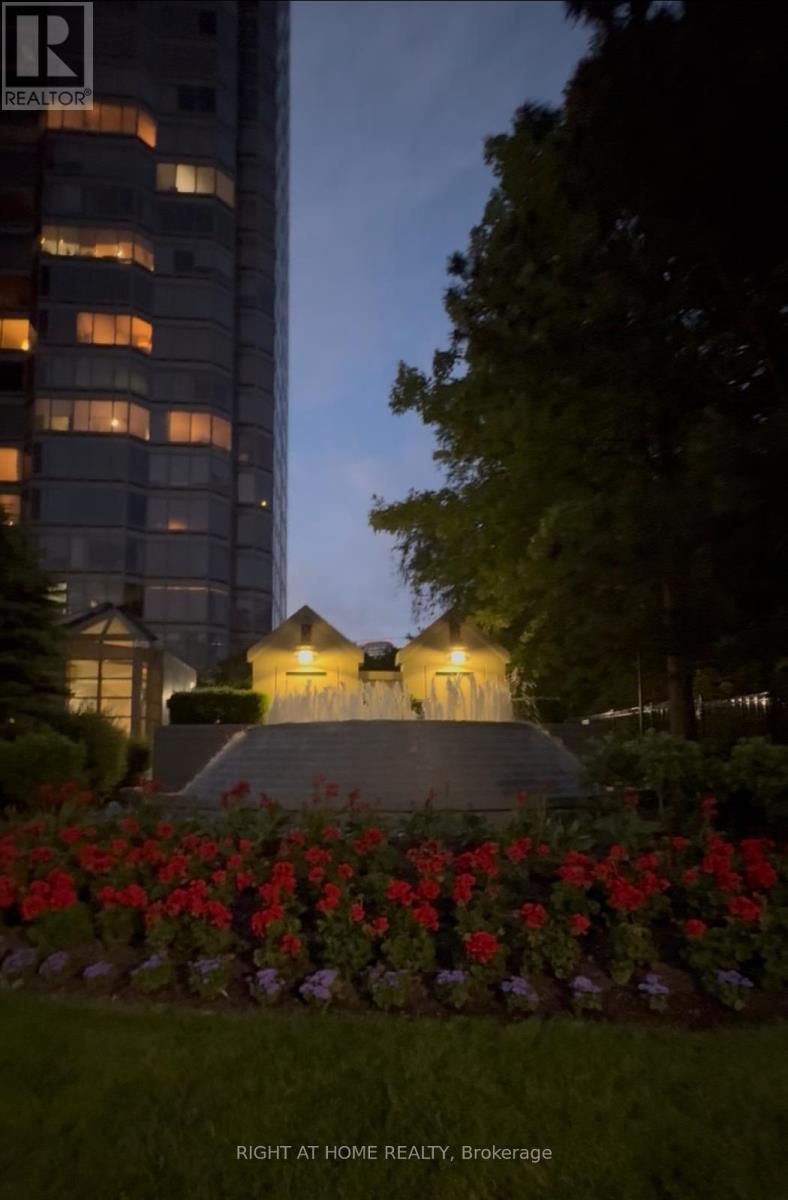
# 1812 - 1 Palace Pier Court
Toronto, Ontario
One Of the Best Building In Toronto. 5-Star Living In Palace Place. Waterfront, 813Sqf 1bd+Solarium. Brand New Laminate Floors. Bright And Clean Condo-Apart Freshly Painted In Neutral Color. Open Concept. Steps From Lake Ontario, Bike Path, Martin Goodman Trail. Free Shuttle To Union Station (6A.M.-9P.M.)1st Class Amenities. Health Fitness Centre, Guest Suite, Tuck Shop Including Dry Cleaning Service, Business Centre, B.B.Q.S, Mini Golf, Sun And Roof Top Terrace, Tennis, Indoor Swimming Pool, Access To The exclusive 47th-floor Sky Lounge. Close To Shopping, Restaurant, Park, Lake Ontario. (id:55499)
Right At Home Realty
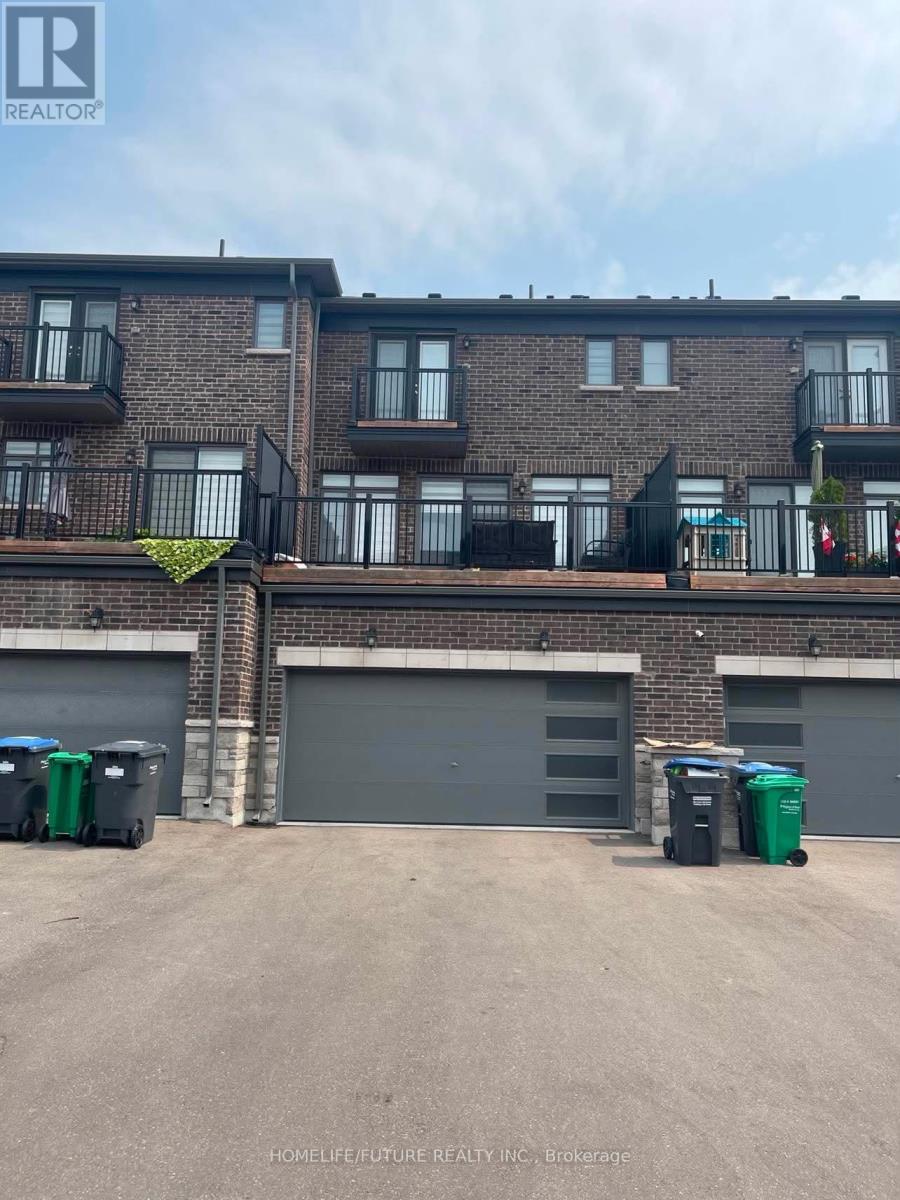
12216 Mclaughlin Road
Caledon, Ontario
Welcome To Gorgeous Freehold Townhome Located In The Most Desirable Neighborhood Of Caledon, 3 Bedroom And 4 Bathroom, Double Door Entrance, Double Car Garage With Enough Parking Space. The Main Level Features Soaring 9-Foot Ceilings. A Modern Kitchen With Stainless Steel Appliances, An Oversized Island, Quartz Counter Tops. Large Windows Throughout Bring In Plenty Of Natural Light, And Plush Carpeting In The Bedrooms Adds Warmth And Comfort. The Home Also Includes A Double-Car Garage And A Spacious Driveway With Parking For Four Vehicles A Rare Find. Situated Just Minutes From Mayfield Road, McLaughlin, And Highway 410, This Location Offers Convenient Access To Shopping, Parks, Schools And All The Amenities. (id:55499)
Homelife/future Realty Inc.
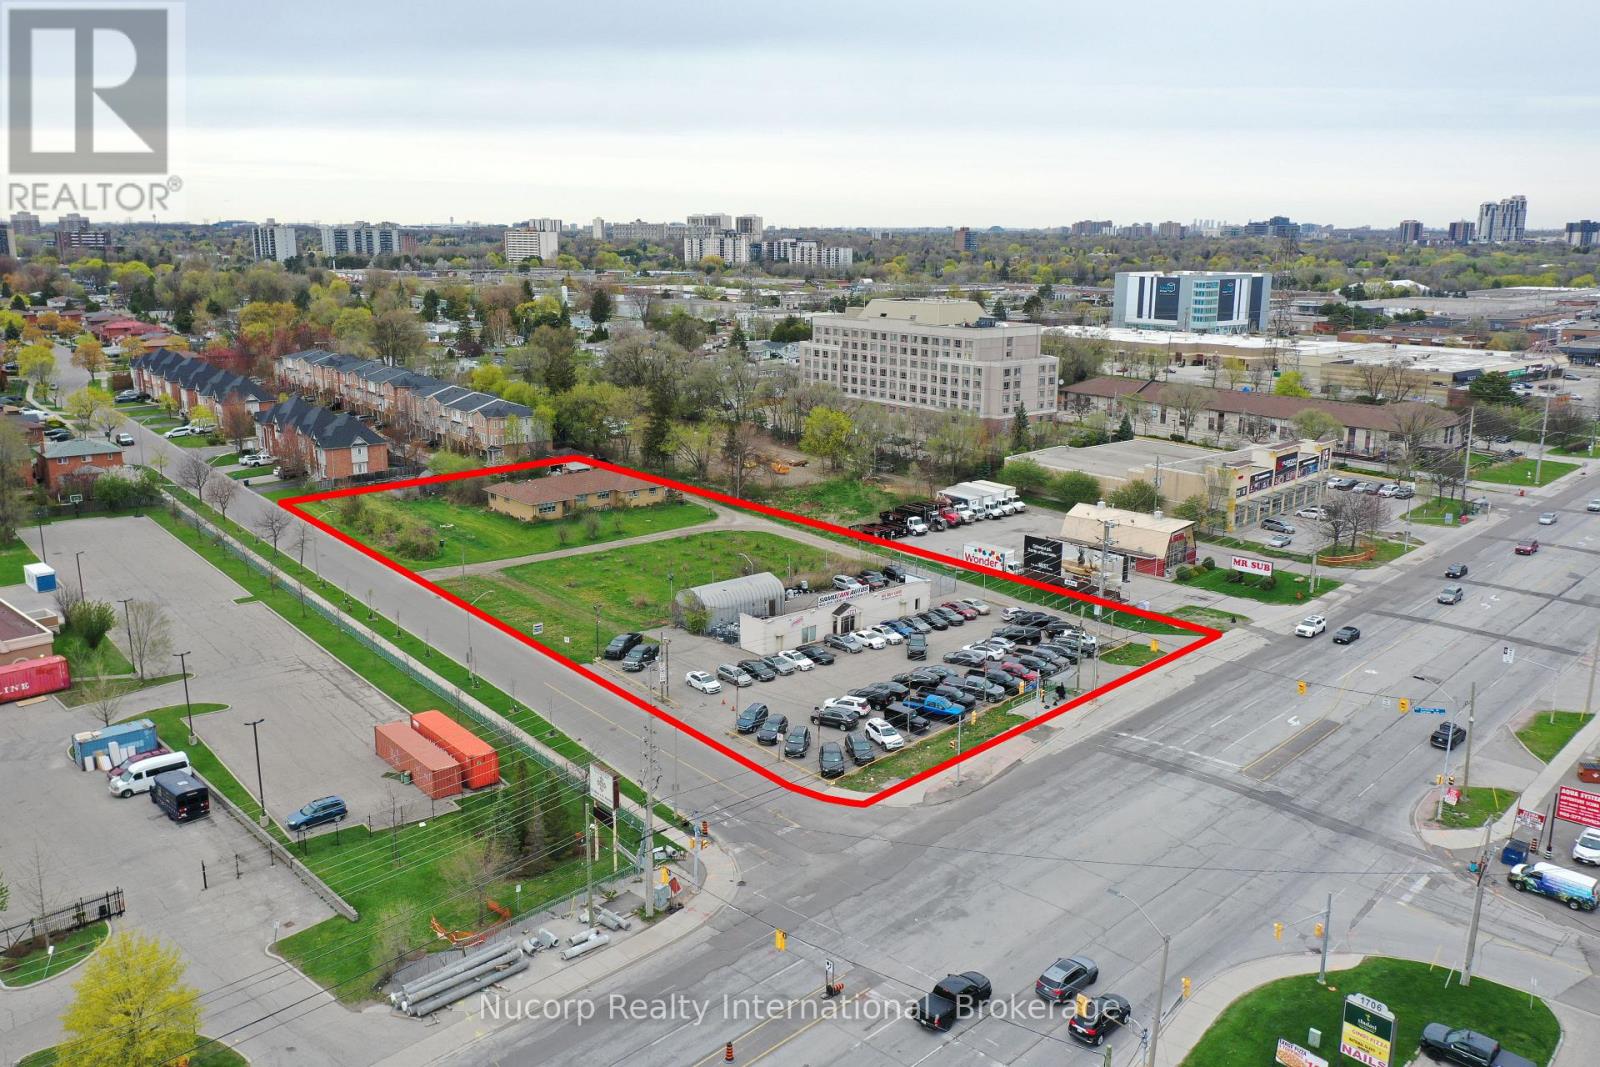
1721 Dundas Street E
Mississauga, Ontario
Situated amidst multiple large development applications in Mississauga, this exceptional 2-acre parcel of land is located on the doorstep of the new Bus Rapid Transit and outside the floodplain along the Dundas Corridor. Ideal for high-density/mixed-use development, this prime real estate offers excellent transportation access. Supported by city officials, a concept plan by Salmona Development Consultants aligns with the Dundas Connects Plan, aiming to enhance public transport and rejuvenate the 19.5 km Dundas Corridor. The city plans to transform Dundas Street into a vibrant hub with diverse businesses, parks, industries, educational institutions, and attractive neighborhoods. Benefits include a rapid bus lane to Kipling transit hub, increased GO train service at Dixie station, proximity to places of worship and many retail amenities. This unique opportunity is set to become a cornerstone of Mississauga's urban development vision. **EXTRAS** Property Is Improved With Single Family Home At The Rear & Commercial Building Fronting Dundas. Site Visit By Appointment. House Is As Is Where Is. Important Subject Property Is Not Located In Floodplain. Cash Flow From Short Term Leases. (id:55499)
Nucorp Realty International
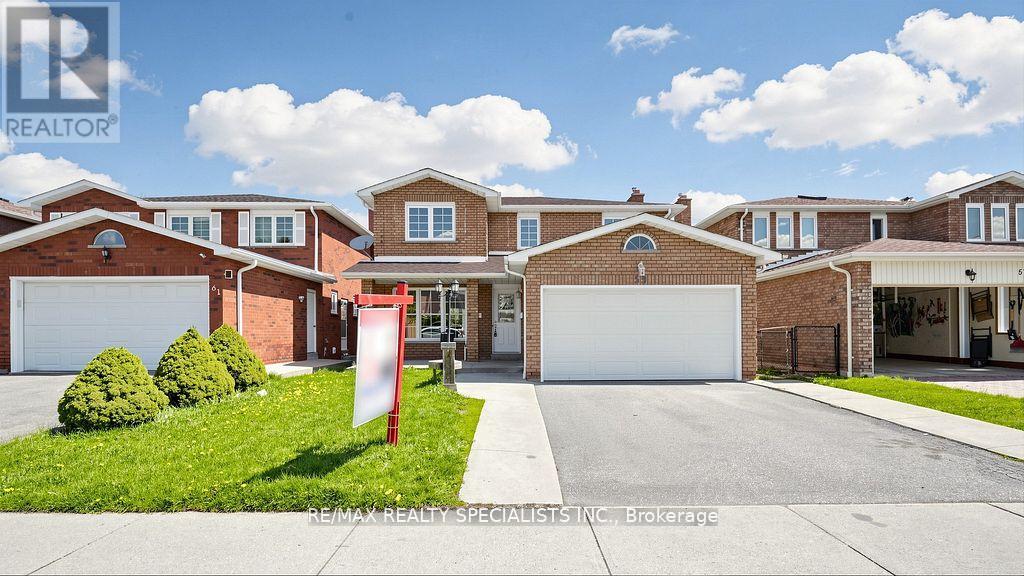
59 Sunforest Drive
Brampton, Ontario
Ravine Lot!!! Legal Basement!!! 4 Bedroom and 4 Washroom detached house in a nice location!!! Hardwood floors, no carpet in the house,updated kitchen with porcelain floor, center Island, main-floor family room with gas fireplace and walkout to nice-sized deck, freshly painted!!!2Bedroom Legal Finished basement with good-sized kitchen and walkout to the backyard. Main Floor Laundry Room with Side Yard Access,Primary Bedroom with updated 4Pc-Ensuite and Walk-in Closet, Interlock Stone Walkway. Good-sized updated 2nd washroom. Close to theplaza, public Schools, park, and all other amenities. A must-see home in the Area!!!! (id:55499)
RE/MAX Realty Specialists Inc.
Unit #2 - 301 Keele Street
Toronto, Ontario
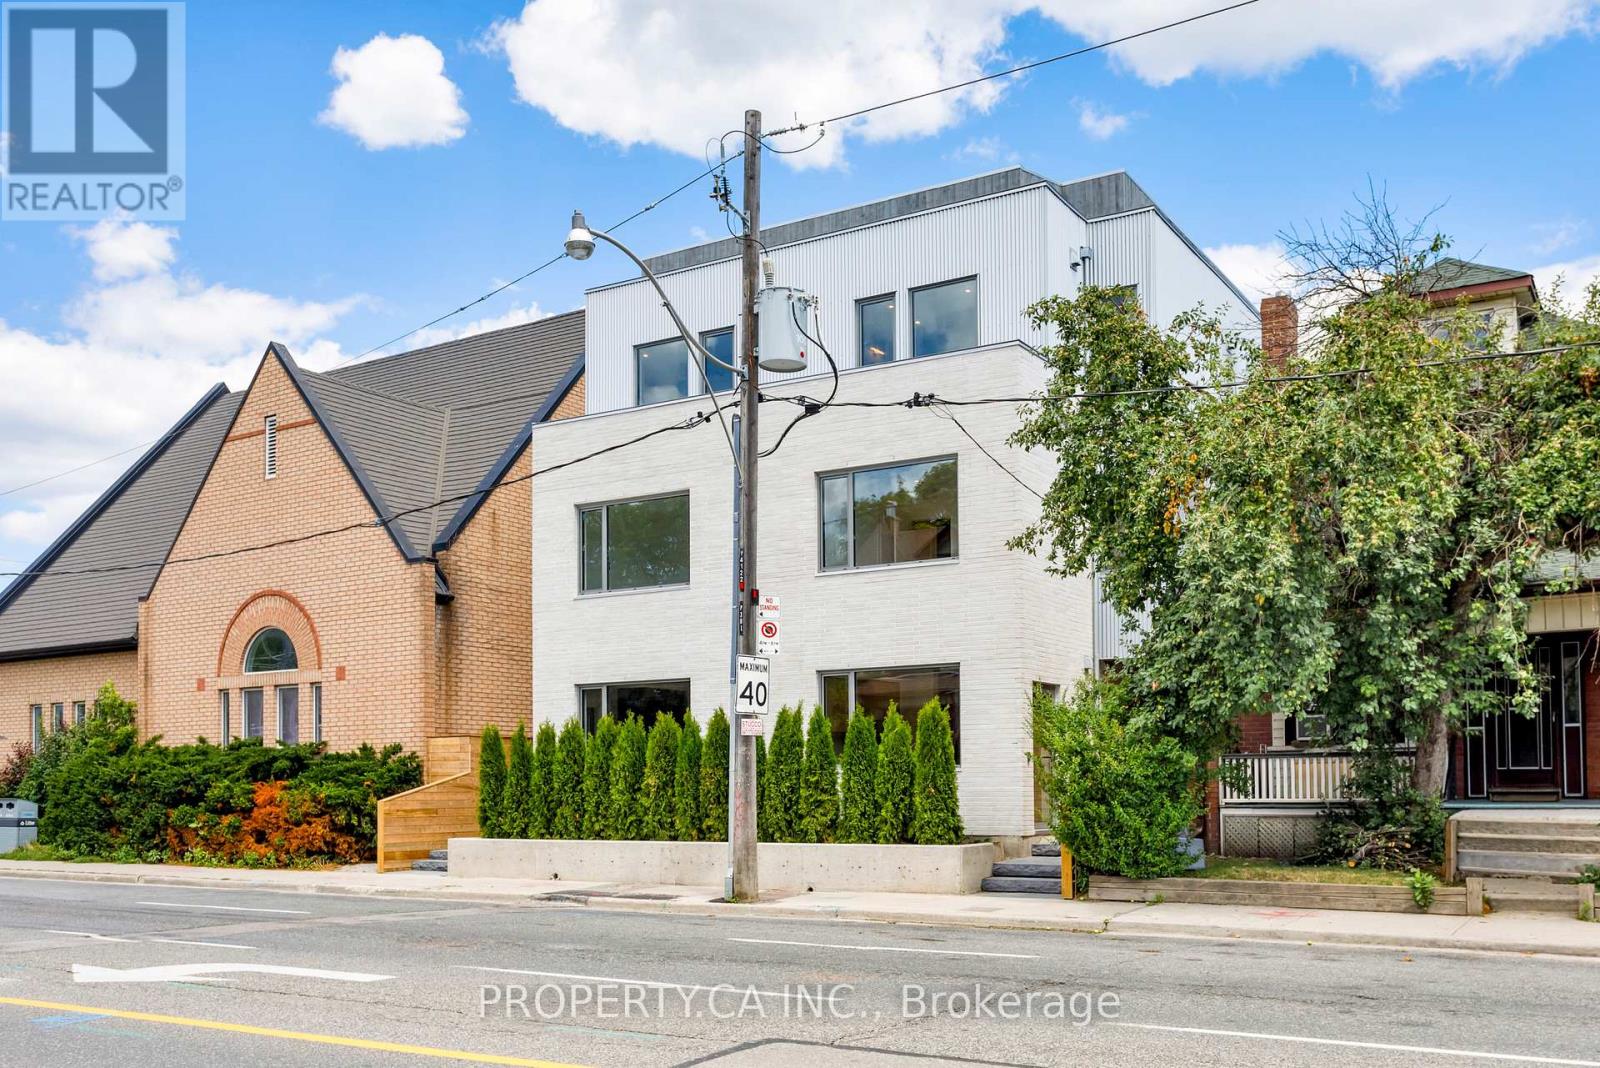
Introducing the premier residences within this exclusive collection of four newly built townhouse-style homes. These exceptional four-storey executive residences offer an enhanced main-floor layout, premium finishes, and private landscaped backyard, creating a truly one-of-a-kind leasing opportunity.Featuring 4 spacious bedrooms, 3 full bathrooms and a spectacular private rooftop terrace, every level has been thoughtfully designed for modern living. The main floor boasts a chef-inspired kitchen with high-end finishes, expanded living and entertaining space, and stunning custom built-in cabinetry providing exceptional pantry, coat and shoe storage. The second floor offers two spacious bedrooms and a beautifully finished 4-piece bathroom, while the entire third floor is dedicated to an impressive primary suite featuring a walk-in closet and luxurious 4-piece ensuite. The bright ground level includes a fourth bedroom with oversized windows, a 3-piece bathroom, dedicated storage closet, and a generous laundry room complete with brand-new washer, dryer and laundry sink.Finished with elegant herringbone hardwood flooring, soaring 8.5-foot ground floor ceilings, a private entrance, private backyard, separate furnace, separate hot water tank, and individually metered utilities, these premium residences offer a level of design and quality rarely found in Toronto's rental market.Live just steps to The Junction's vibrant shops, cafés, breweries and restaurants, with High Park, Bloor West Village, Roncesvalles and The Stockyards all nearby. Enjoy excellent TTC access, easy connectivity to downtown, nearby schools, parks and everyday amenities, making this an outstanding opportunity to lease a brand-new executive home in one of Toronto's most dynamic west-end neighbourhoods. (id:55499)
Property.ca Inc.
2008 - 202 Burnhamthorpe Road E
Mississauga, Ontario
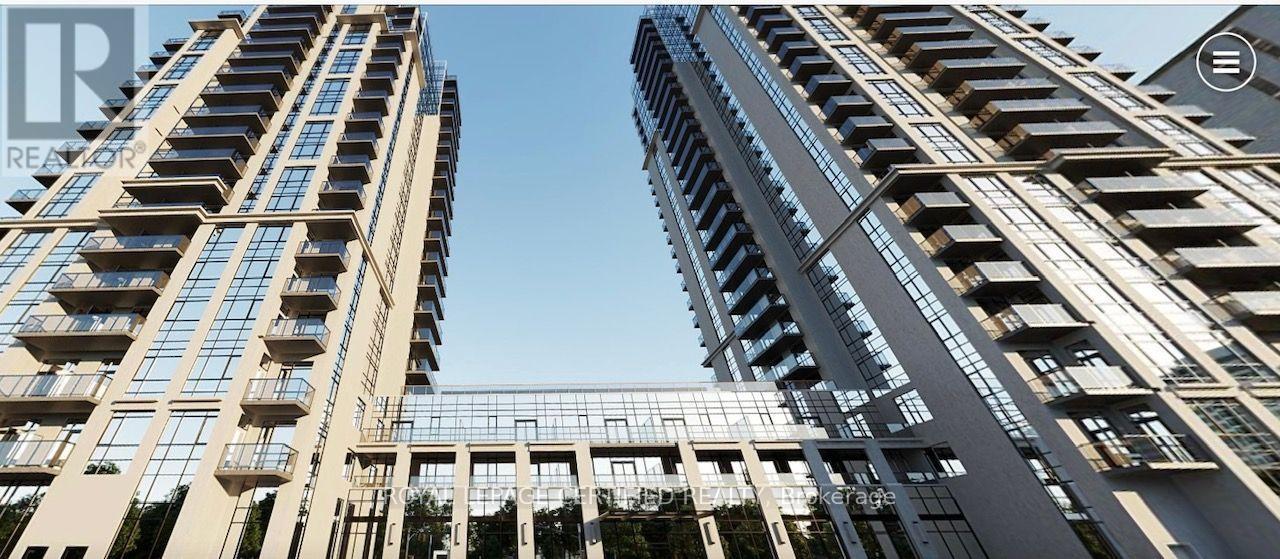
Welcome To The One Year Old Keystone Condo. 2 Br 2 Bath In The Heart of Mississauga. Bright & Modern Unit Offers Open-Concept Living W/ Large Floor To Ceiling Windows & Sleek Finishes. Beautiful View Of The Ravine Sunny South/East-Facing Balcony, Creating A Perfect Space To Relax Or Entertain, 1 Parking Included. All New Appliances Still Under Warranty. Conveniently Located Near Hwy 403/401/QEW, Public Transit, And Square One Shopping Centre. Lots of Building Amenities including an Outdoor Terrace, Pool & Patio, Gym & Yoga Studio, Party Rm, Media Rm, Games Rm, Kidzone, Guest Suites, 24/7 Concierge (id:55499)
Royal LePage Certified Realty

708 - 716 Main Street E
Milton, Ontario
Welcome to Jasper Condos in the heart of Milton! Recently built 2bed 2bath unit w/ open-concept, functional layout. Wide plank laminate flooring t/o main living areas. Kitchen ft. SS appliances. Primary bed w/ walk-in closet & 4pc ensuite. Spacious balcony overlooking beautiful west views of the escarpment. Building amenities incl. rooftop deck/garden, guest suites, party/meeting room, exercise room, & plenty of visitor parking. Walking distance to shopping, restaurants, schools, & transit incl. Milton Go Station at your doorstep. West facing unit with lots of natural light. 1 car parking and locker included. (id:55499)
Royal LePage Realty Plus
64 Birch Street
Collingwood, Ontario
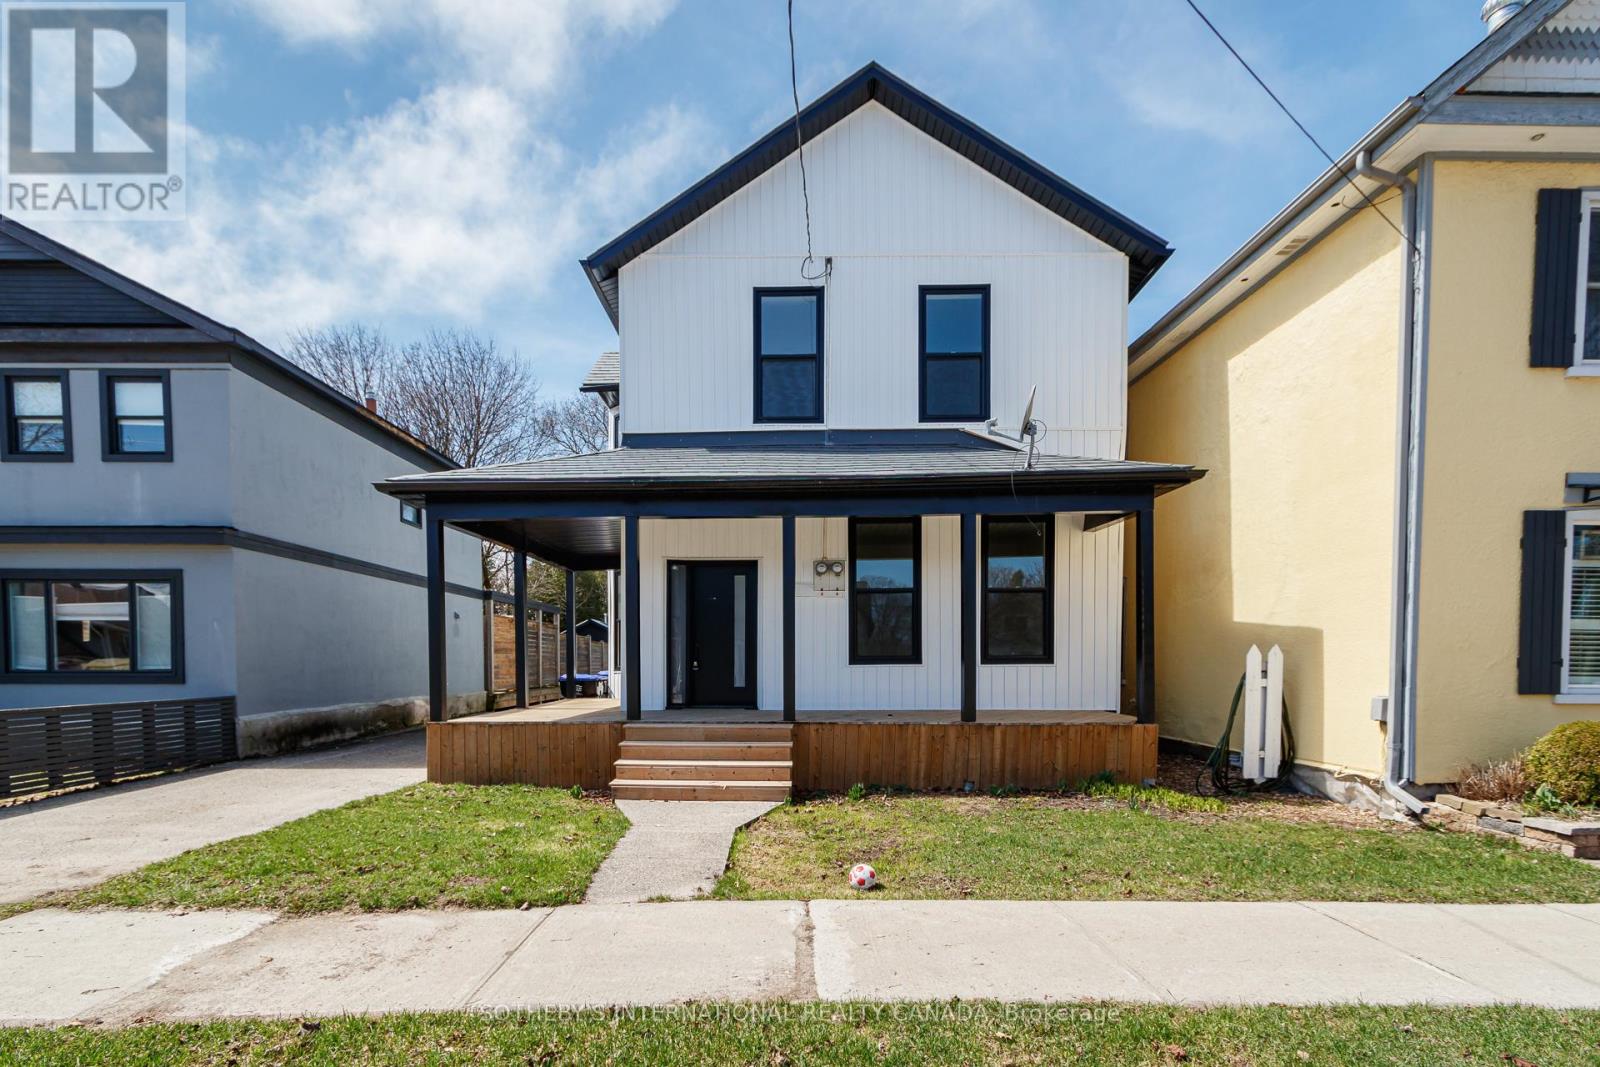
Set on one of Collingwood's charming, tree-lined streets, this beautifully updated four-bedroom century home offers a refined blend of character and modern design in one of Ontario's premier four-season destinations. Step inside to soaring ceilings and a bright, airy atmosphere, enhanced by engineered hardwood floors, fresh neutral tones, sleek modern doors with bold black hardware, and recessed lighting throughout. The brand-new kitchen is both stylish and functional, featuring contemporary cabinetry, while the bathrooms have been thoughtfully finished with walk-in showers wrapped in oversized porcelain tile for a clean, spa-inspired feel. Outside, the spacious backyard provides an ideal setting for relaxing or entertaining, complete with partial fencing and a refinished wraparound deck for your morning coffee. The exterior has been fully refreshed with crisp white vinyl siding, striking black windows and fascia, and a bold black front door, delivering a timeless yet modern aesthetic. Beyond the home, Collingwood offers an exceptional lifestyle defined by true four-season living. Enjoy world-class skiing at Blue Mountain, scenic hiking and snowshoeing trails, and access to Georgian Bay for boating, sailing, paddle boarding, kayaking, and canoeing. Golf enthusiasts will appreciate nearby championship courses, while the vibrant downtown features boutique shopping, acclaimed restaurants, and all the conveniences of a larger city-within a welcoming community of just 26,500 residents. Ideally located just a couple of hours from Toronto Pearson International Airport, this property is perfectly suited as a recreational retreat or a full-time residence for those seeking a balanced lifestyle without compromise. Property is being sold as is where is condition. (id:55499)
Sotheby's International Realty Canada
4901 Vandorf Side Road
Whitchurch-Stouffville, Ontario
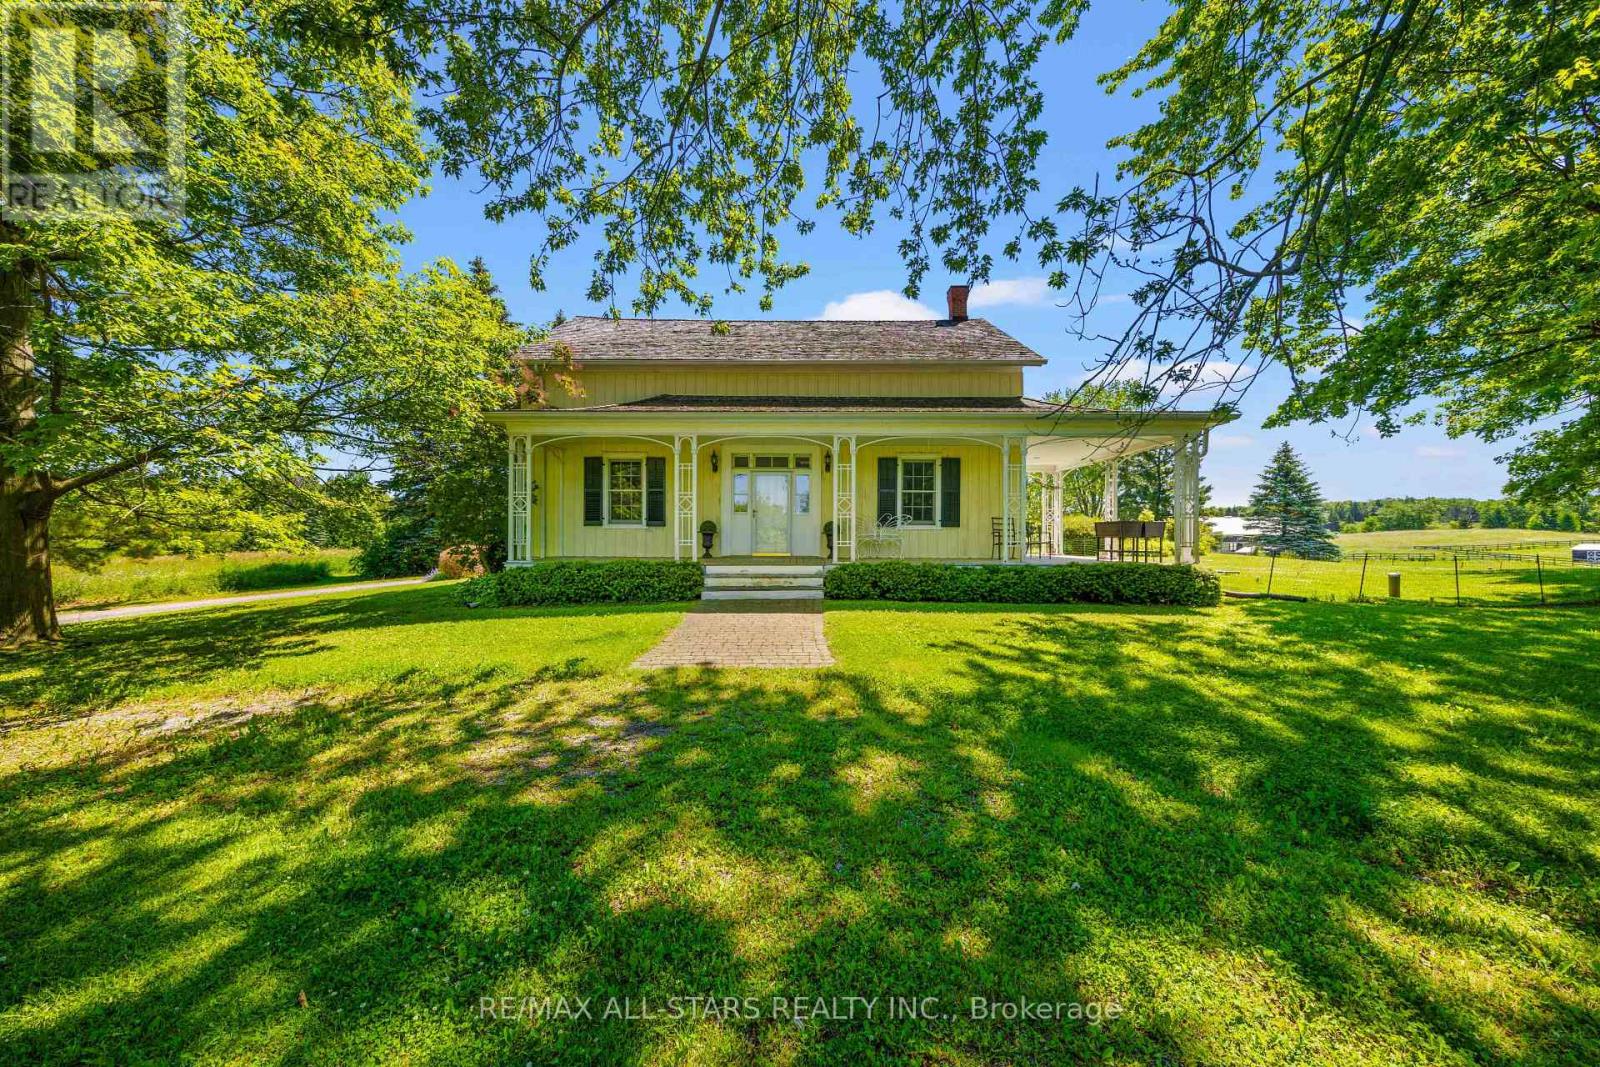
25 Acre Equestrian Farm Includes a Beautiful Detached 2 Storey Century Home, Storage Barn, Riding Arena, 10 Stall Barn, Paddocks. Private Location Great for Home Business. 3 Car Garage with Mature Gardens (id:55499)
RE/MAX All-Stars Realty Inc.
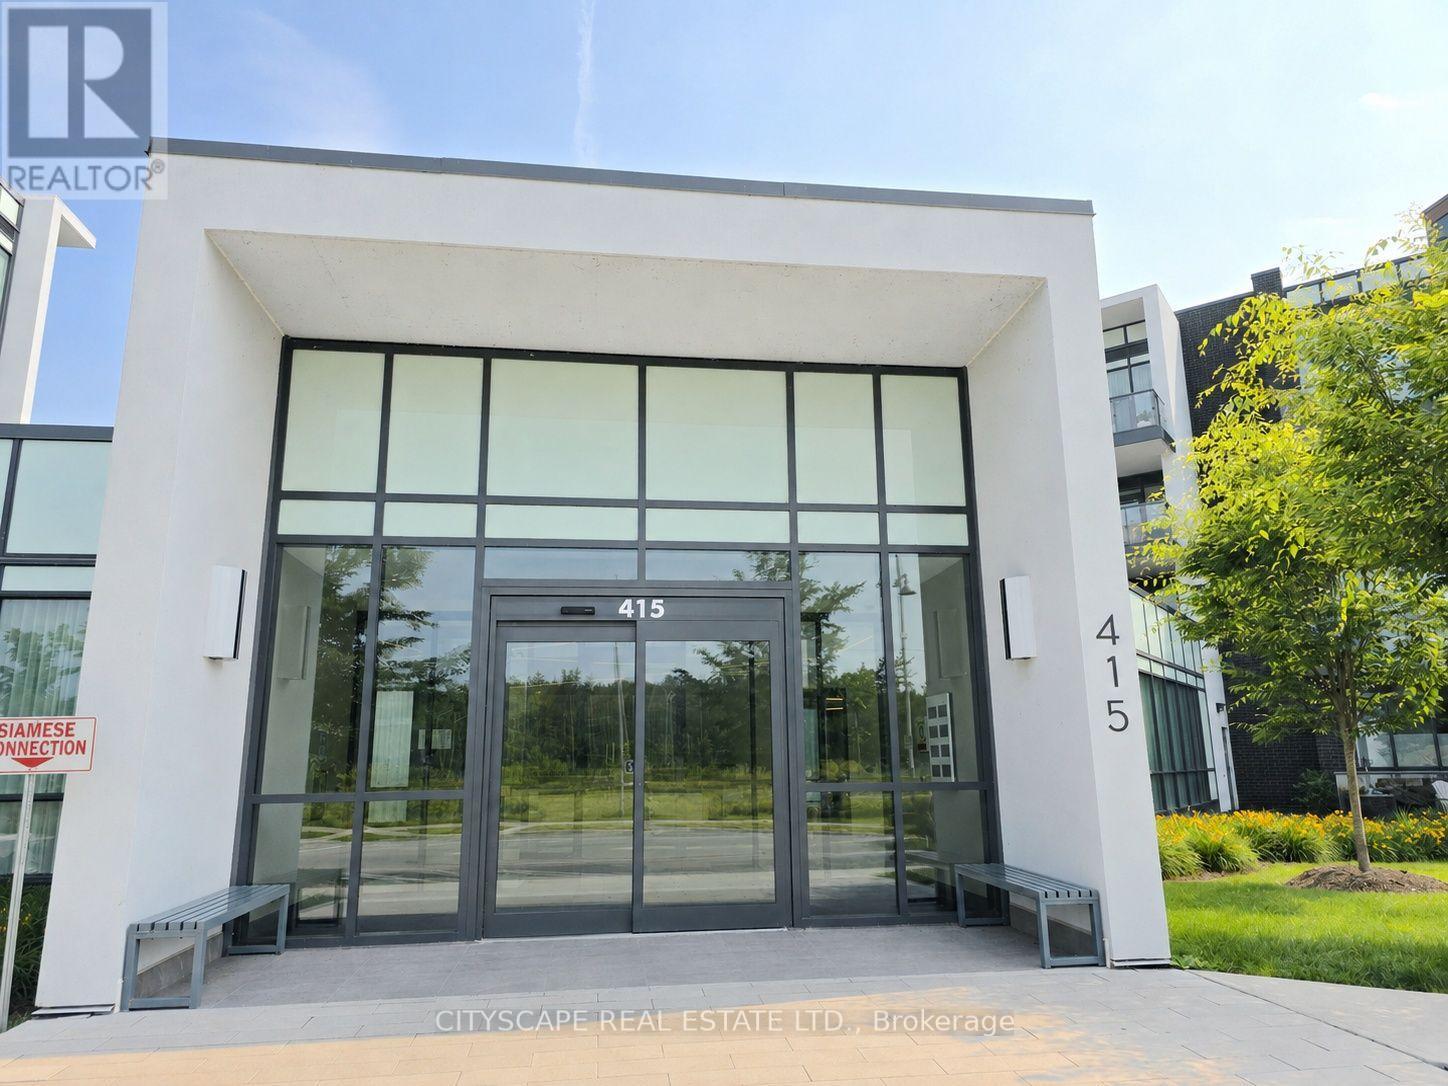
418 - 415 Sea Ray Avenue
Innisfil, Ontario
Welcome to an exceptional corner penthouse in the sought-after High Point Residences at Friday Harbour Resort. Offering 964 sq. ft., this beautifully appointed 2-bedroom, 2-bathroom suite features soaring 10-foot ceilings and an abundance of natural light, creating an open and inviting atmosphere. Positioned to capture peaceful views of the courtyard, pool and hot tub, surrounding forest, and glimpses of Lake Simcoe, this home offers the perfect blend of luxury and relaxation. The thoughtfully designed kitchen is both elegant and functional, featuring custom cabinetry, a spacious quartz island, quartz backsplash, premium stainless steel appliances, under-cabinet lighting, pot lights, and ample pantry storage. Engineered laminate flooring extends throughout the suite, complemented by smooth ceilings and custom window coverings for a refined, modern finish. The primary and second bedrooms have been enhanced with custom built-in cabinetry, drawers, and designer feature walls, while both bathrooms showcase porcelain tile, quartz countertops, custom vanities, and upgraded mirrors. All existing furniture is included, making this an exceptional turnkey opportunity for personal enjoyment or investment. Enjoy everything Friday Harbour Resort has to offer-from the full-service marina and championship golf course to the beach, scenic boardwalk, fitness centre, pools, hot tubs, and over 200 acres of nature trails. Spend your days dining at waterfront restaurants, relaxing at cafés, or taking advantage of the complimentary resort shuttle that connects you to the community's exceptional amenities. Whether you're searching for a year-round residence, a weekend retreat, or a fully furnished resort property, this penthouse delivers an unmatched lifestyle in one of Ontario's premier waterfront communities. (id:55499)
Cityscape Real Estate Ltd.
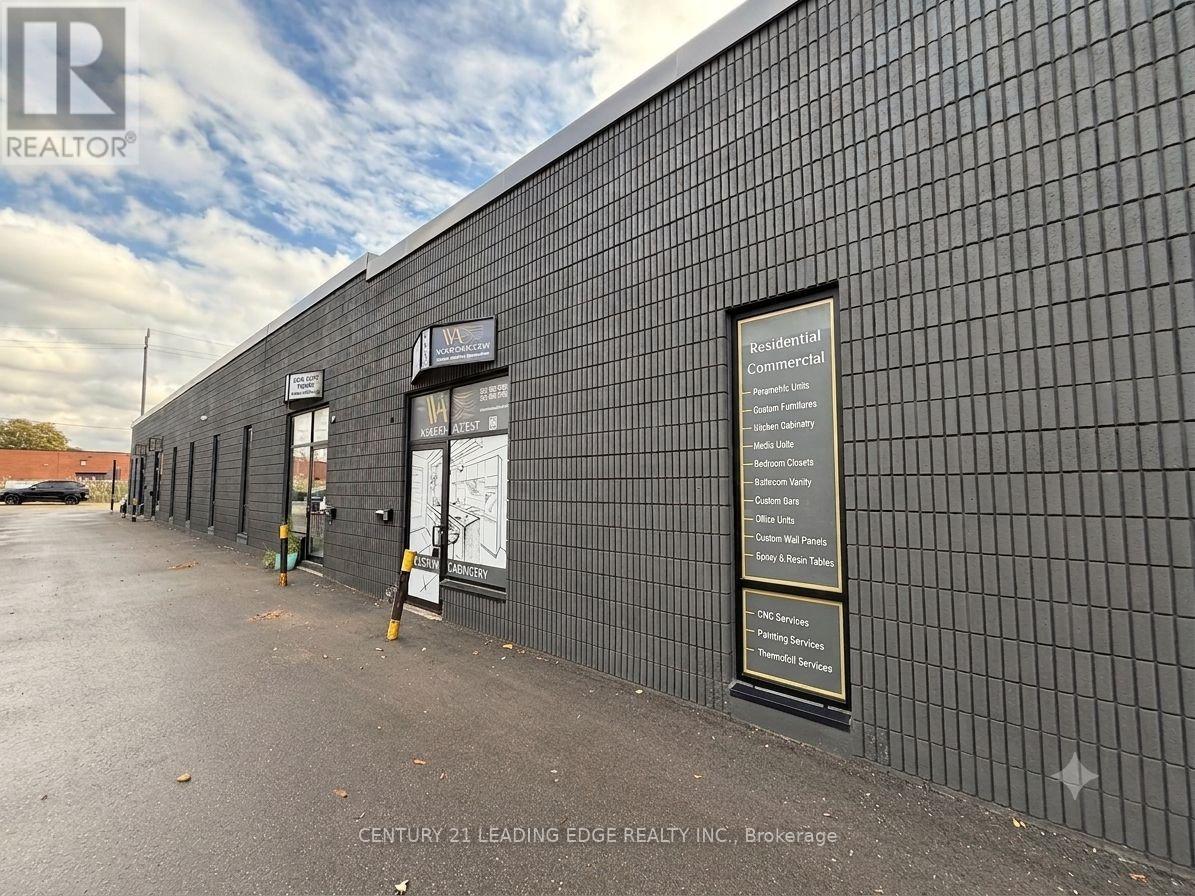
Unit B9 - 311 Bowes Road
Vaughan, Ontario
Attention Investors & Business Owners! Why pay rent when you can own your own industrial unit? This spacious approximately 2,400 sq. ft. industrial unit offers an excellent opportunity for owner-users or investors. Ideal for a variety of business uses, the unit features a wide open main floor with a convenient drive-in door, a private office, kitchenette, and washroom. The building has been extensively updated with a new roof, modern front facade, new windows, and new doors, providing a professional appearance and added value. Ideally located close to major highways, public transit, and a full range of amenities, this versatile industrial space is ready to support your business or investment goals. Great for mechanic shop, warehouse, carpentry (wood works), flooring and a lot of other uses! (id:55499)
Century 21 Leading Edge Realty Inc.
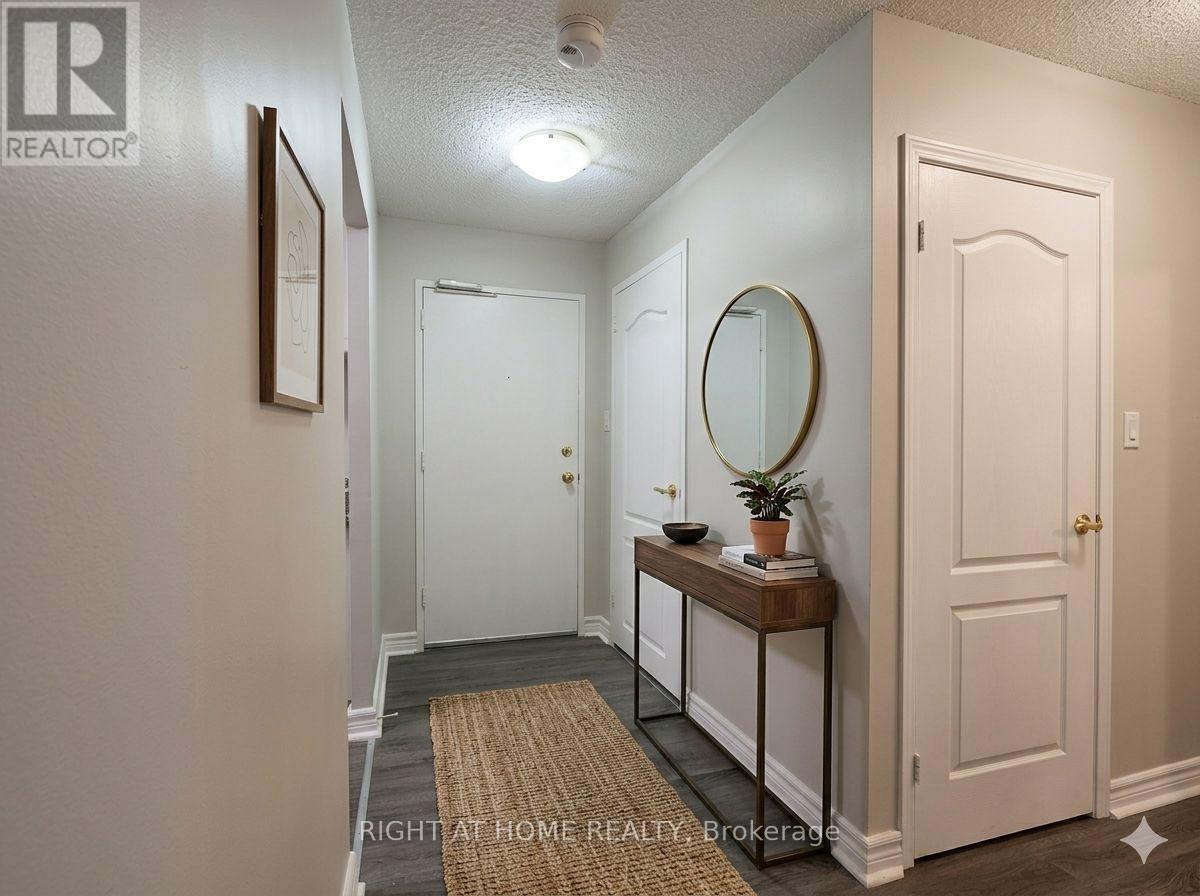
208 - 936 Glen St Street S
Oshawa, Ontario
Modern Unit 2 DEDECATED parking spaces (a rare find!). Freshly renovated throughout with a clean, contemporary feel. Brand New Appliances: Includes a brand new fridge and stove.Parking Included: Outdoor Space: Enjoy your own private balcony. Convenient Location: Situated in a highly accessible Oshawa neighborhood, close to transit, shopping, and amenities. Available immediately. Hydro/utilities extra. Serious inquiries only-credit check and proof of income required. PROPERTY IS VIRTUALY STAGED...PROPERTY IS CURRENTLY VACANT (id:55499)
Right At Home Realty
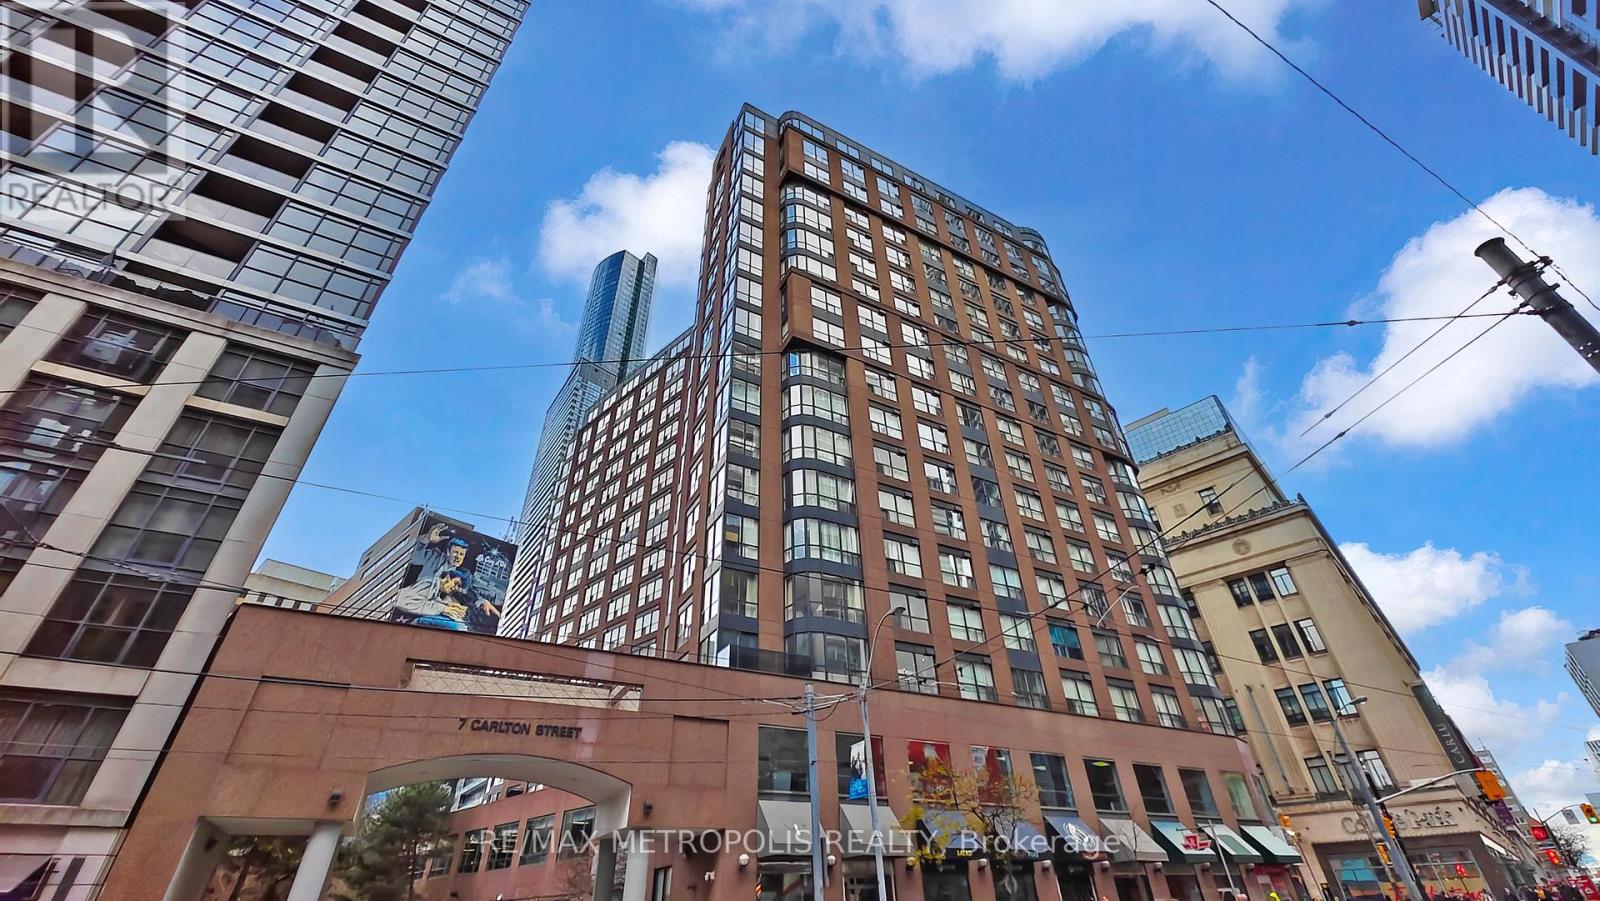
708 - 7 Carlton Street
Toronto, Ontario
Beautiful & Spacious 1 Bedroom Plus Den Suite Available For Rent At The Ellington. The Building Is Just Right Above The College Subway, Close To Shops, Restaurants, Mall And Hospital. (id:55499)
RE/MAX Metropolis Realty
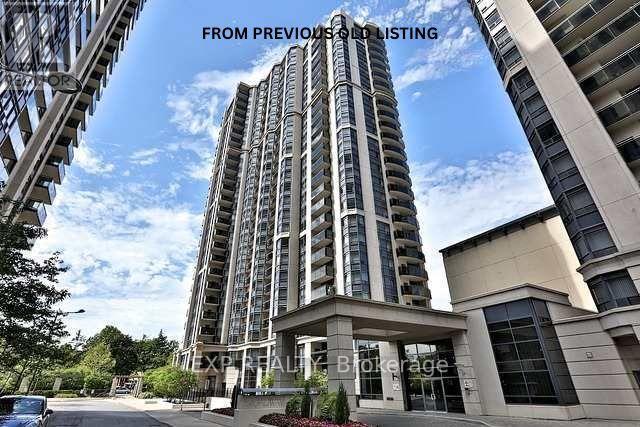
706 - 153 Beecroft Road
Toronto, Ontario
Welcome to The Broadway at Yonge & Sheppard!This beautifully maintained suite showcases gleaming hardwood floors, a functional modern layout, and bright open views. With direct underground subway access, you're steps away from vibrant shops, restaurants, schools, and entertainment.Enjoy seamless connectivity to public transit and major highways-offering the perfect balance of uptown living with all the conveniences of downtown. (id:55499)
Exp Realty
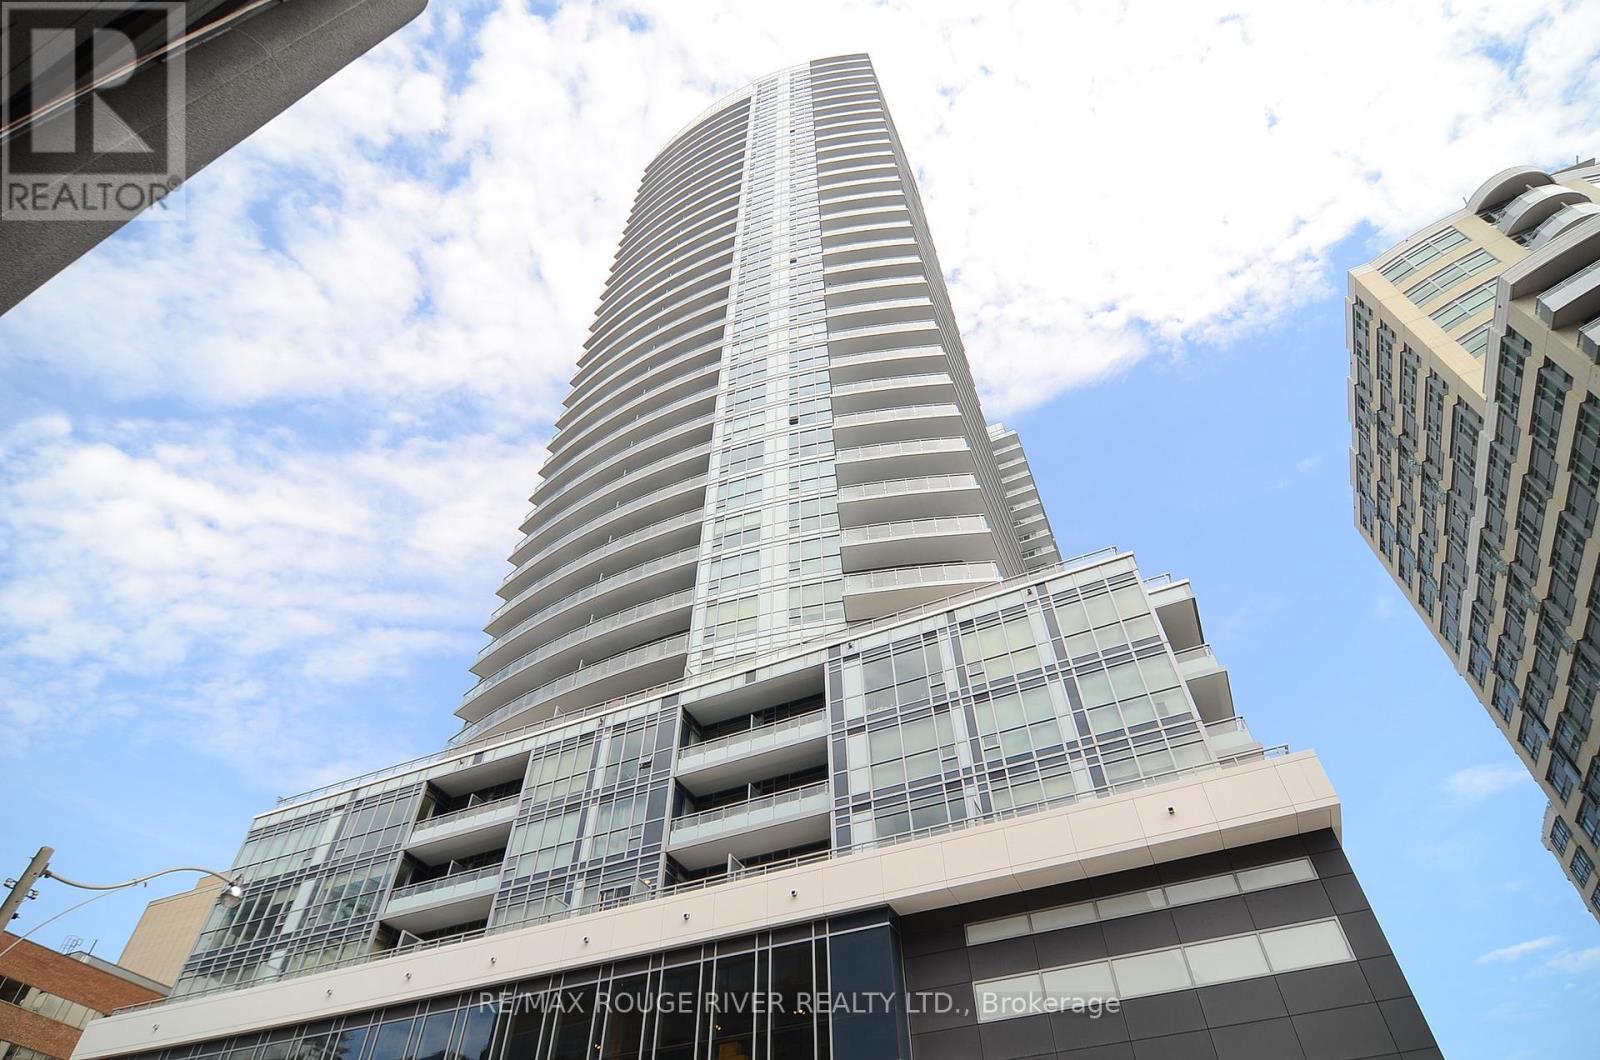
509 - 89 Dunfield Avenue
Toronto, Ontario
*High Demand Yonge/Eglinton Location *The Madison *Ultra Modern Building With Hotel Like Finishes *Bright & Spacious Layout *Floor To Ceiling Windows *Stainless Steel Appliances *Glass Backsplash *Granite Countertop *Ensuite Laundry *Open Balcony Overlooking Courtyard *24hr Security/Conciege *Excellent Recreational Building Amenities, Indoor Pool, Sauna, Fitness Centre, Party Room, Theatre, Media Room, Guest Suites, Podium Terrace/BBQ And Much More *Close To Parks, Ttc Subway, Shops, Restaurants & More *Underground Direct Access to Loblaws & L.C.B.O & Starbucks *Ready For Immediate Occupancy (id:55499)
RE/MAX Rouge River Realty Ltd.
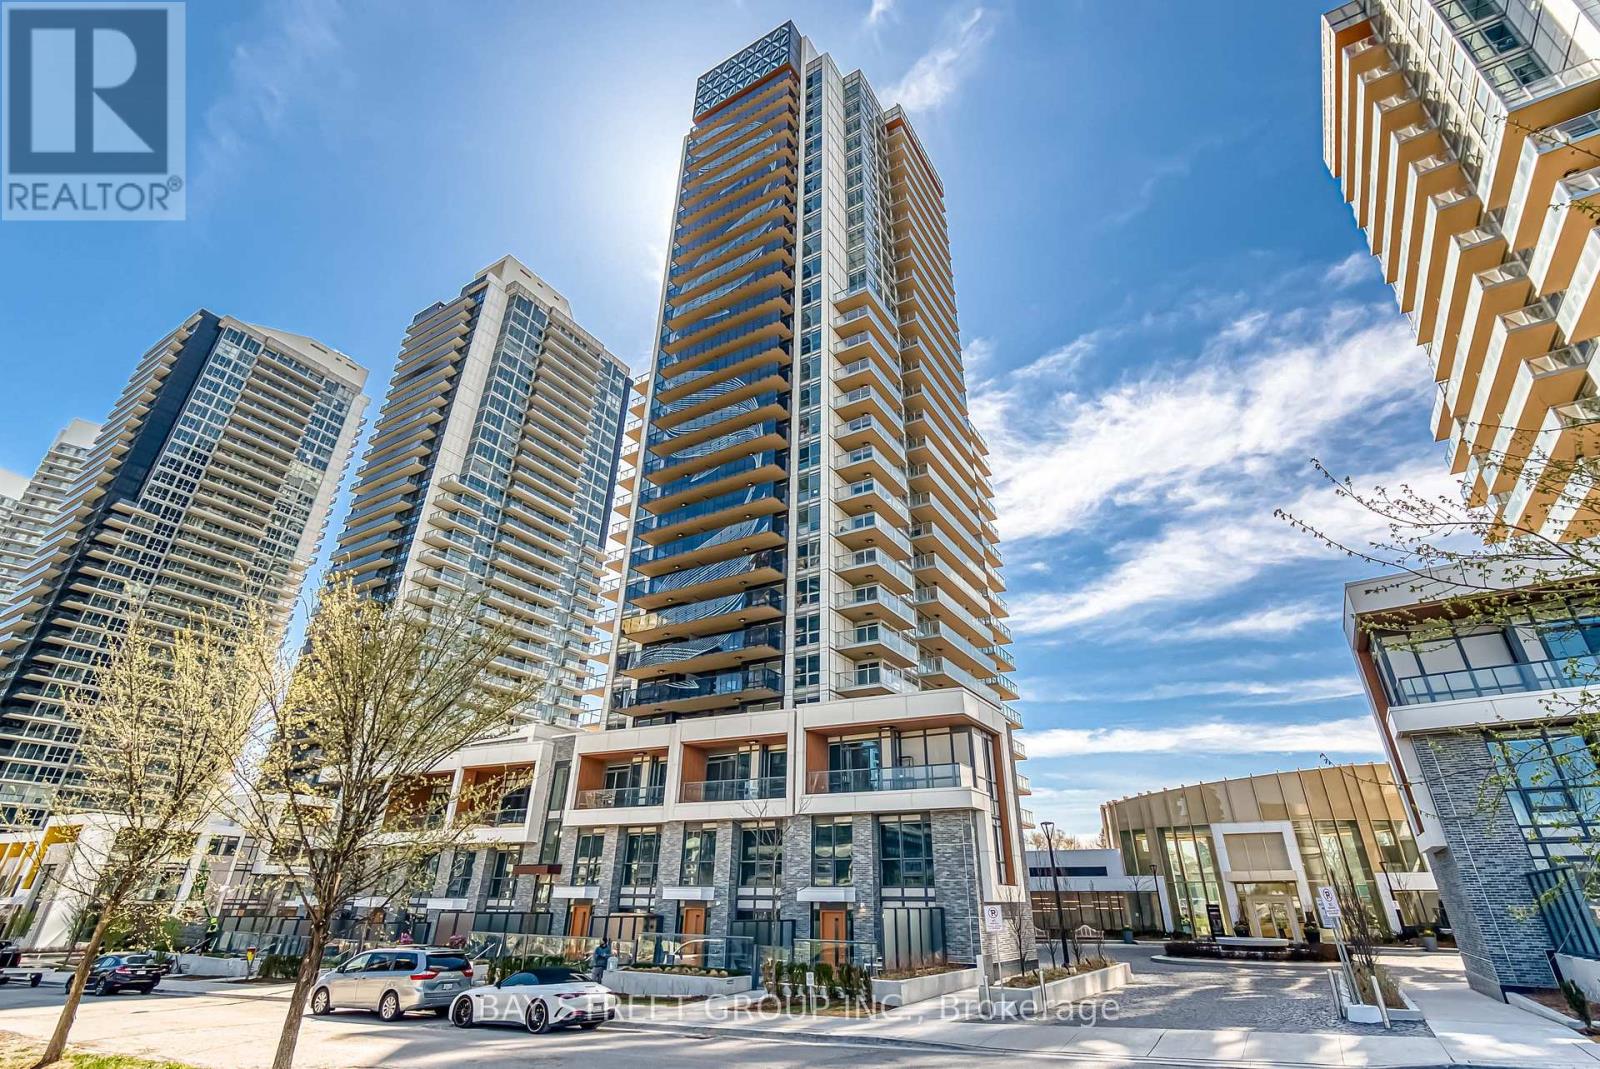
602 - 27 Mcmahon Drive
Toronto, Ontario
Welcome to this rare find in the heart of Bayview Village! Brand new Saisons condo which has never been lived in. This bright and specious corner unit features two bedrooms + 2 bathrooms, also an extended terrace which equips with a heater to maximize the outdoor experience all year around. Ceiling is 9.5 ft extra tall. Top of the line brand Miele appliances all through out. The unit also offers one premium parking spot with EV charge outlet and one oversized locker both located at the entrance door for super convenient access. Amazing building amenities: 24/7 concierge, touchless car wash, and 80,000 Sq. Ft. Mega Club featuring indoor pool, gym, party Room, lounge, bowling court, golf court, BBQ terrace and so on. Steps To TTC Subway, Huge 8-Acre Park, Shopping Center, Restaurants, Bayview Village Mall, Ikea and Hwy 401 & 404. (id:55499)
Bay Street Group Inc.
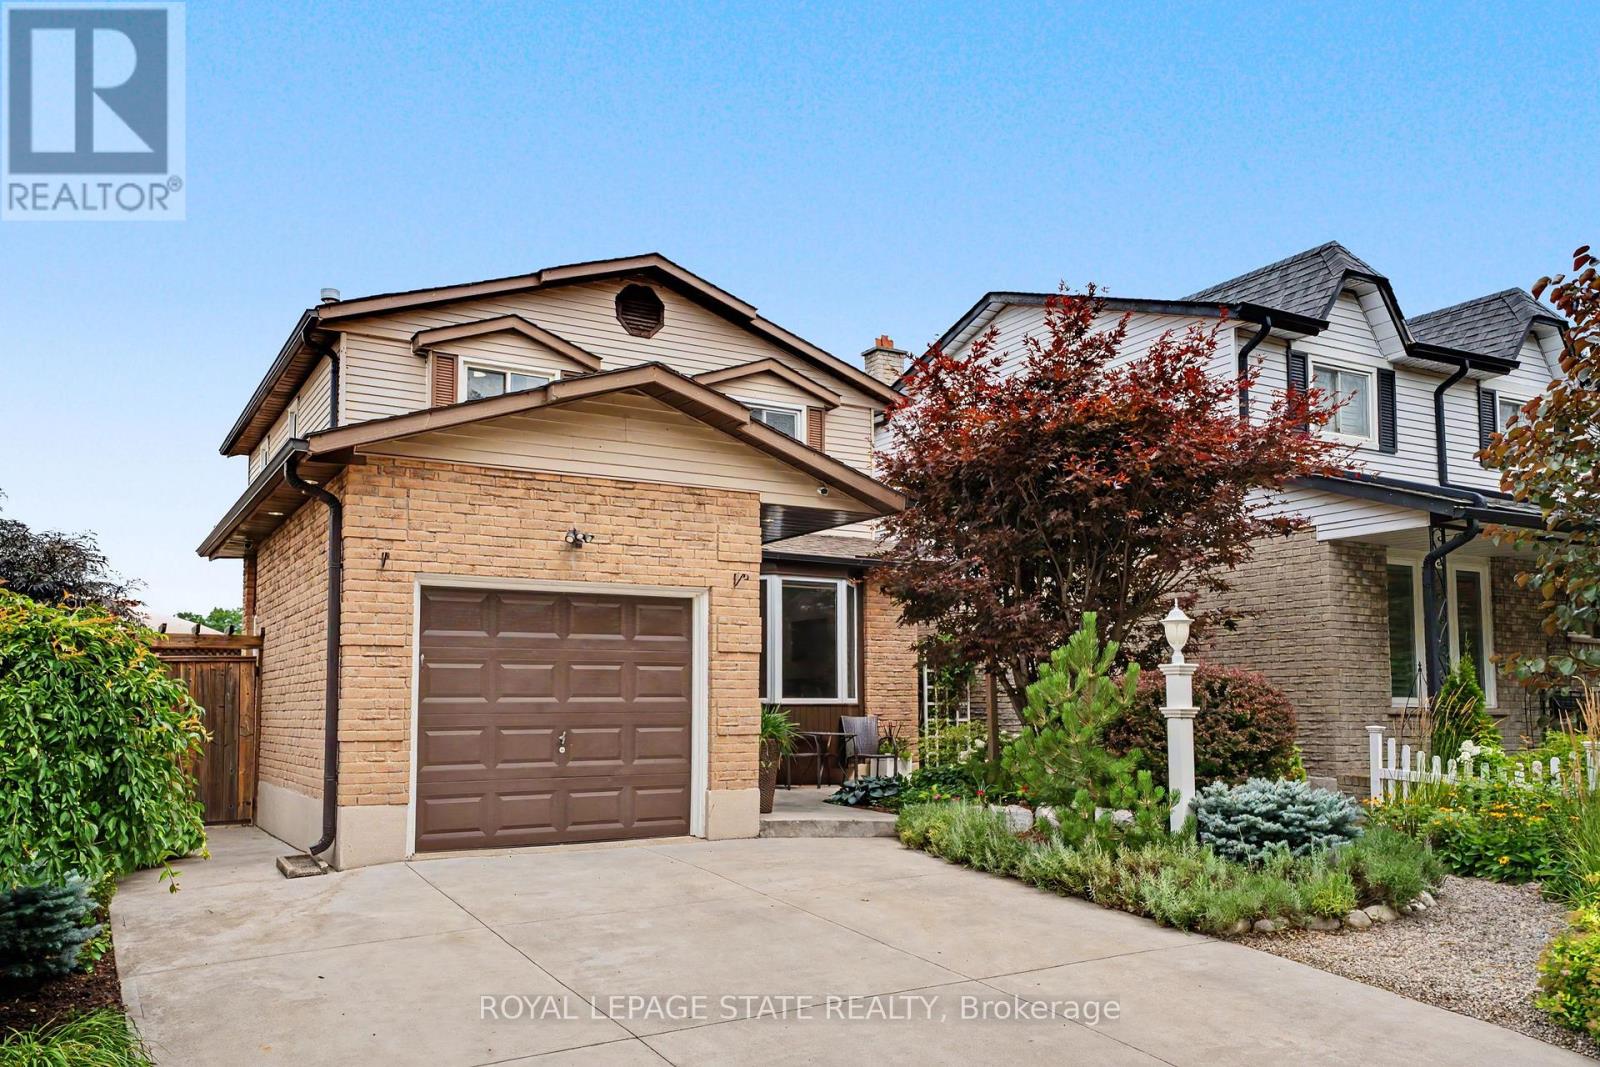
103 Glenashton Drive
Hamilton, Ontario
Welcome a beautifully maintained 3-bed, 2-bath home in the heart of Stoney Creek, where truly move-in-ready property. From the moment you arrive, you'll be impressed by the stunning low-maintenance gardens featuring premium plants with armoured stone landscaping that enhances both the front and backyard, creating incredible curb appeal and outdoor enjoyment with minimal upkeep. Step inside to discover a bright and spacious home that's been tastefully updated from top to bottom. Freshly repainted, the home showcases new lighting, updated plugs and switches, and modern pot lights throughout with adjustable 4K/5K colour settings, allowing you to customize the ambiance to your preference. A beautiful bay window with tumbled marble seating ledge fills the living space with natural light, while custom sliding patio doors with built-in blinds lead seamlessly to the spacious backyard. The kitchen offers timeless appeal with solid wood cabinetry providing ample storage and a new refrigerator(2026). Upstairs features 3 generously sized bedrooms and a well-appointed dual-access 3-piece bath, providing comfortable space for the whole family. The finished basement expands your living space with a large recreation room, dedicated office/exercise room, and wall-to-wall storage closets. The backyard designed for both relaxation and functionality, offering a designated space for an above-groundpool and an area for a gazebo and relaxation, topping it off with raised garden beds-perfect for your own kitchen garden. Additional highlights include an attached garage and double wide driveway giving you parking for three vehicles, updated electrical inside and out, and all-new smoke/carbon monoxide detectors. Located close to schools, parks, shopping, and easy highway access, this exceptional Stoney Creek home combines comfort, convenience, and pride of ownership. Simply move in and enjoy! (id:55499)
Royal LePage State Realty
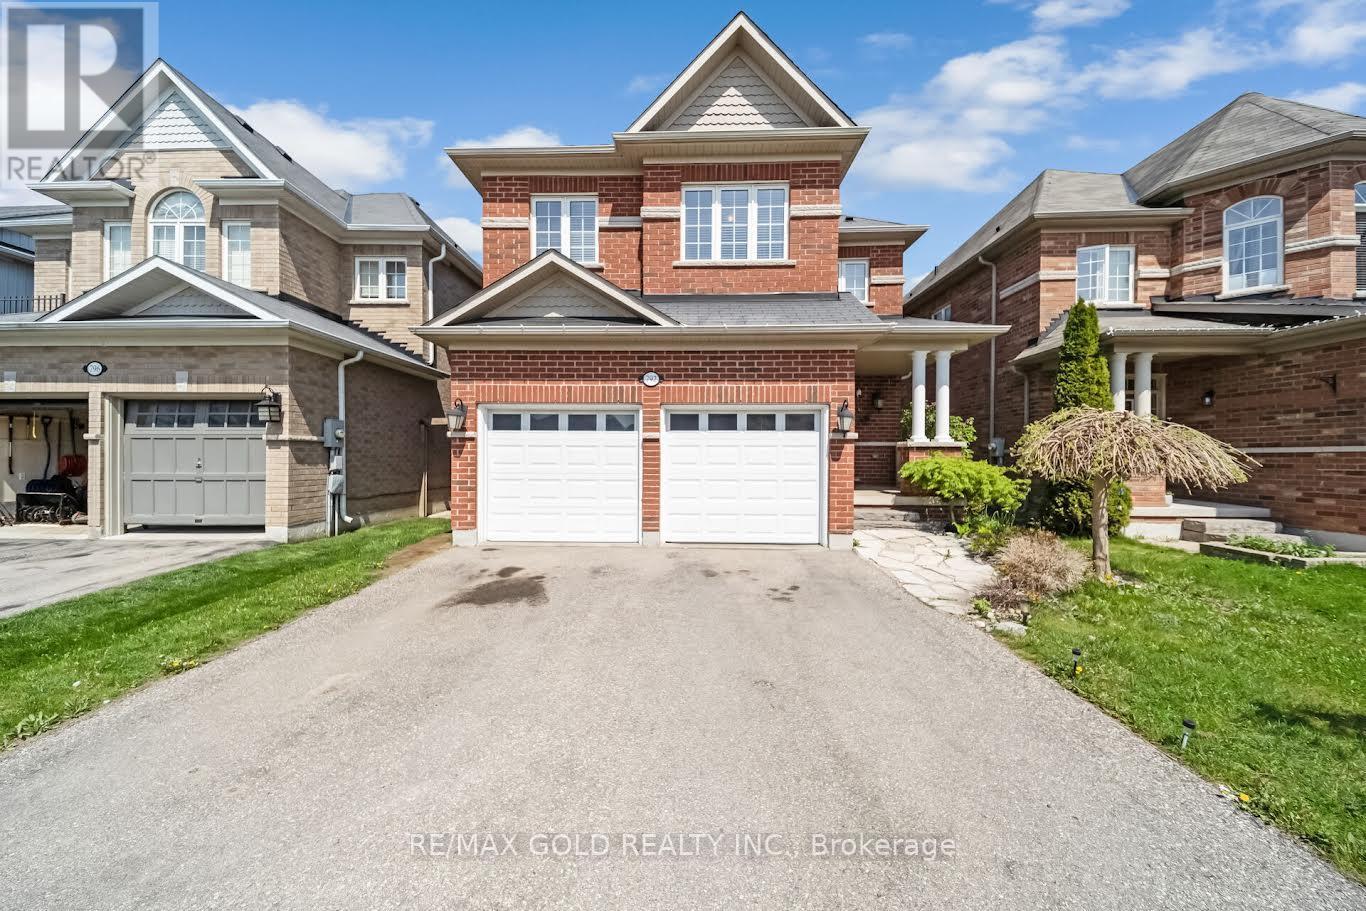
792 Arthur Parker Avenue
Woodstock, Ontario
Charming all brick detached home with double car garage located in a newer subdivision in Woodstock. Gorgeous open concept front porch. Separate Living room and Family room. Hardwoodfloors and pot lights on main level. Open concept Kitchen with Stainless Steel appliance andcenter island. Walk out from Dining room to Oversized manicured backyard w/huge deck. 3generous sized bedrooms. Primary bedroom with walk in closet and 4pc ensuite. Finished basementw/huge rec room. Whole house freshly painted in neutral colors. (id:55499)
RE/MAX Gold Realty Inc.
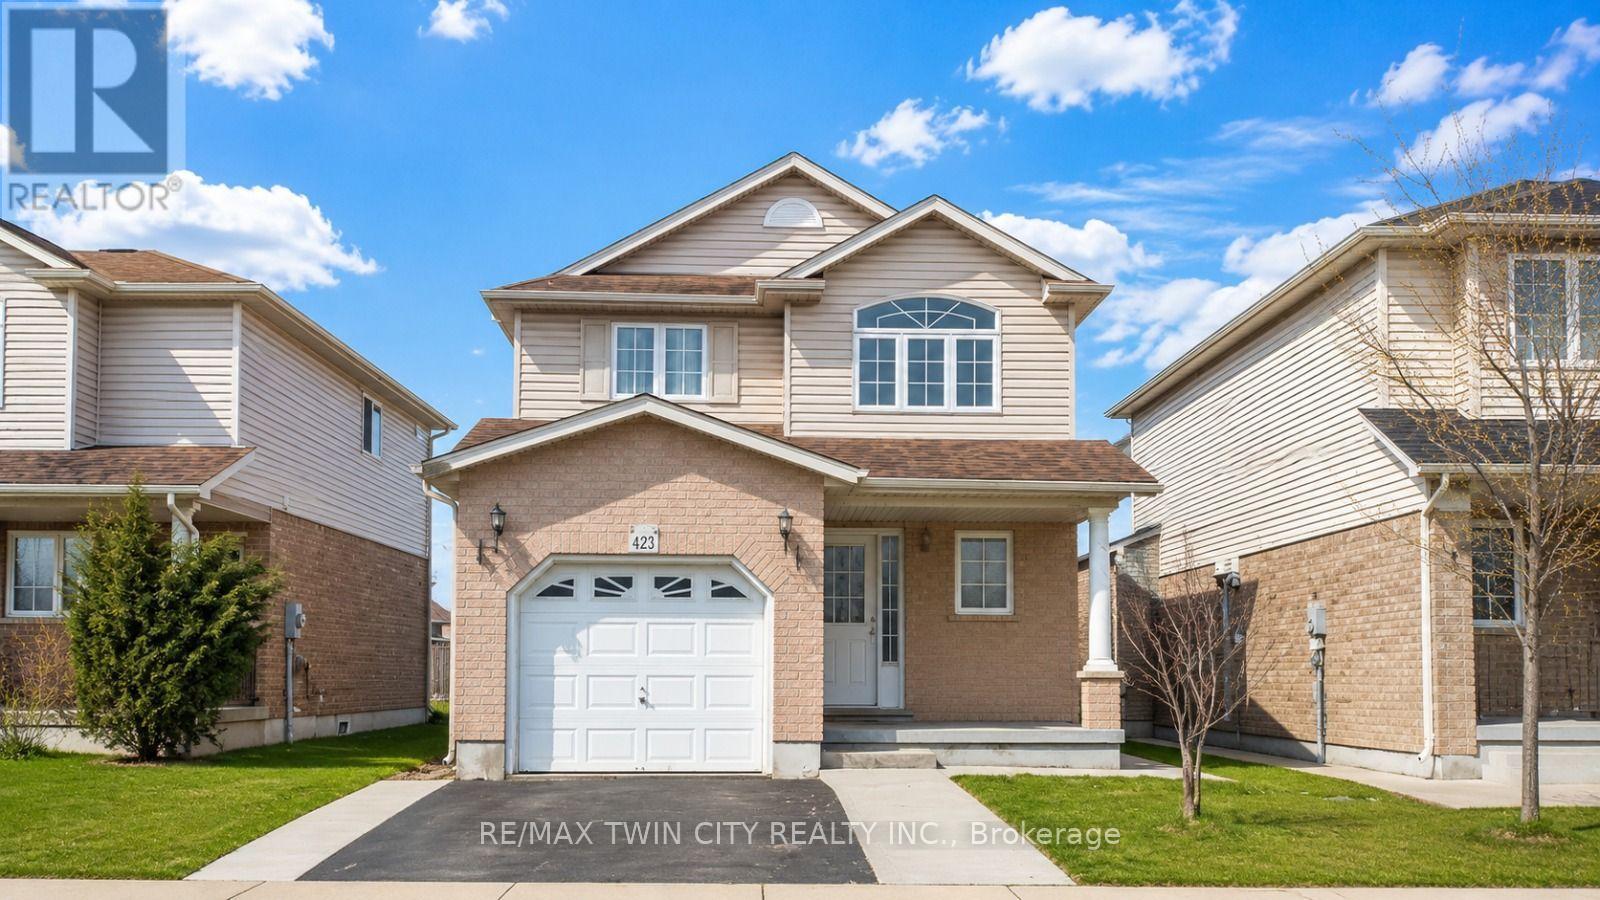
Basement - 423 Tealby Crescent
Waterloo, Ontario
Welcome to the beautiful basement suite at 423 Tealby Crescent! This spacious, just like new basement has been built with all the proper permits, ensuring a safe and comfortable living space. It features two cozy bedrooms and a modern bathroom, perfect for students, working professionals, or a small family. The living room is spacious, featuring a stylish accent wall that adds character and charm to the space, creating an inviting and cozy atmosphere. The kitchen is fully equipped with ss appliances, offering convenience and ease for meal preparation. Laundry facilities are shared, and one parking spot is included for your convenience. Tenants will also have access to the backyard, providing an additional outdoor space for relaxation or leisure. This basement suite is ideal for those looking for a fresh, functional living space in a prime location. The landlords are seeking students, working professionals, or small families to ensure a peaceful and harmonious environment. Located in the heart of the city, this home provides quick access to everything you need. It's just minutes away from local universities, Rim Park, Conestoga Mall, and the St. Jacobs Farmer's Market. With Highway 85 nearby, you'll also have quick access to Highway 401, making it perfect for commuters. Book your showing today and experience this stunning, brand-new basement suite for yourself! (id:55499)
RE/MAX Twin City Realty Inc.
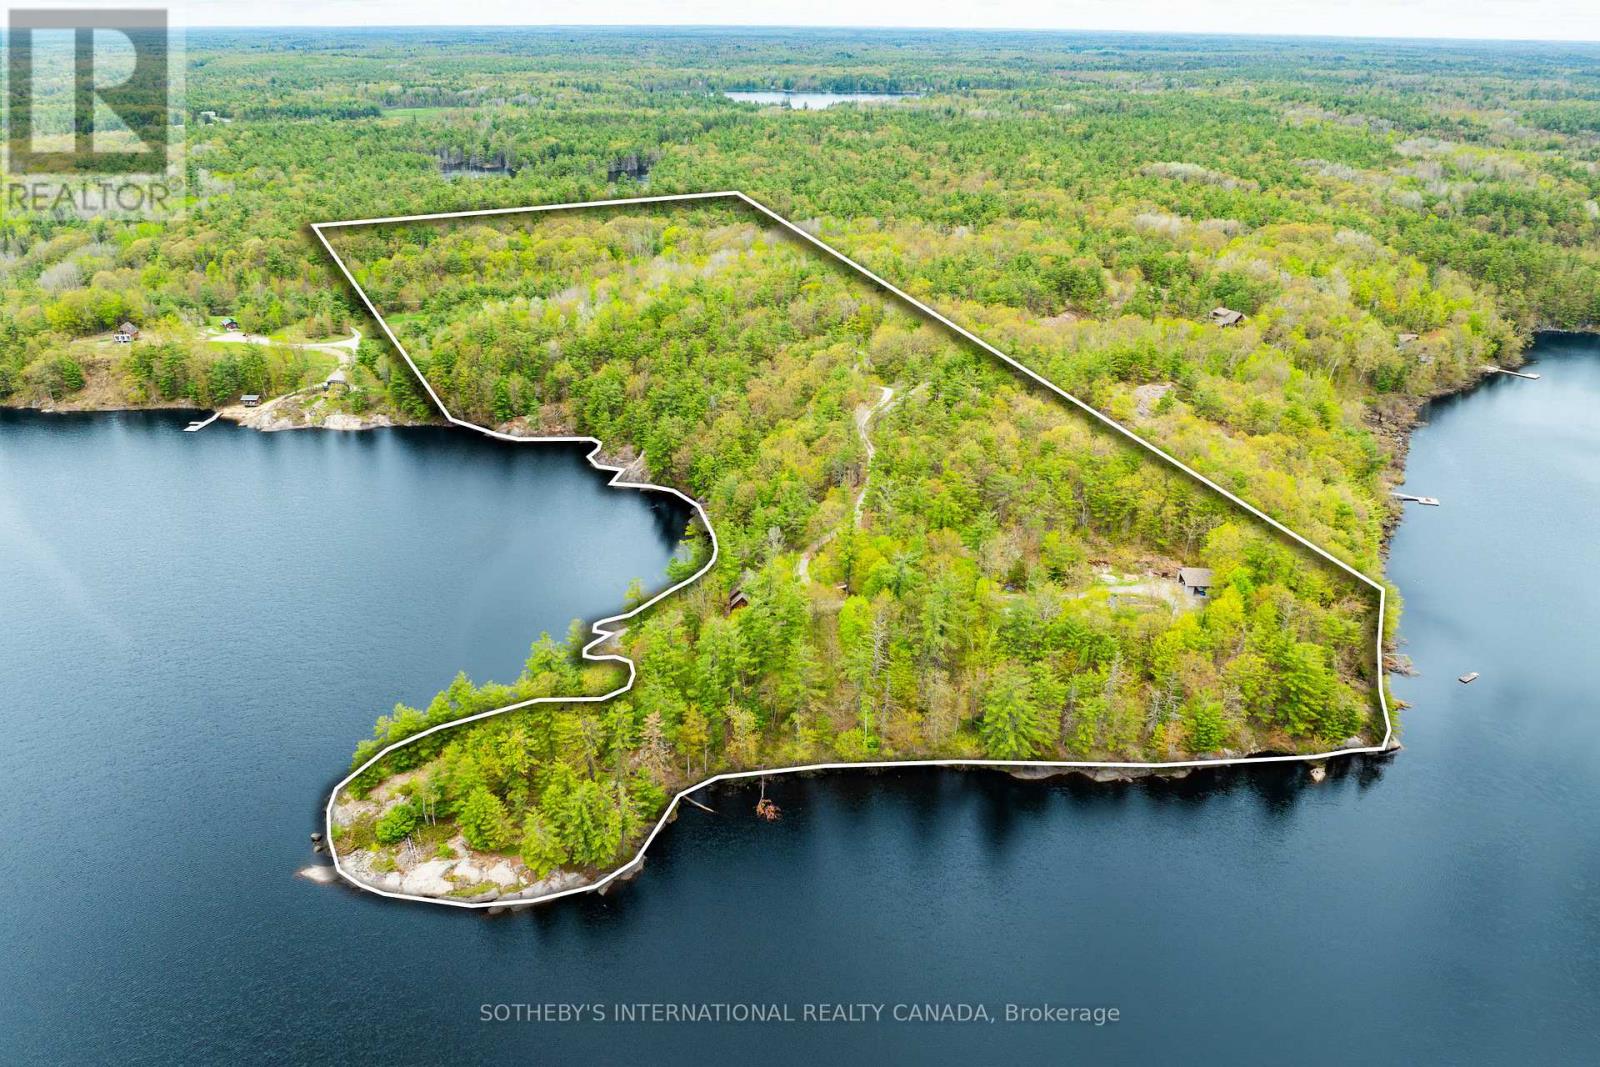
1074 Cooks Road
Gravenhurst, Ontario
A Muskoka Rarity: 29-Acre Waterfront Estate with Over 2,200 Feet of Shoreline. Welcome to an extraordinary waterfront offering 29.41 acres ofcomplete privacy and over 2,230 feet of pristine south-to-west-facing shoreline on beautiful Bass Lake, with direct boat access into Kahshe Lake. Whether you're dreaming of a year-round residence or a four-season retreat, this one-of-a-kind property offers the best of both worlds:unmatched seclusion, natural beauty, and endless potential. The land is a stunning mix of level terrain and iconic Muskoka granite, with mature pines, curated perennial gardens, and a private sandy beach tucked into your own quiet cove. A thriving raised bed vegetable garden and charming outbuildings including a chicken coop and tiny cabin on the point add to the charm and functionality. The main residence offers approximately 2,000 square feet of well-kept living space with 3 bedrooms and 2 bathrooms. A separate 1,200 sq. ft. heated garage/workshop with an unfinished loft provides opportunity for guest quarters, a studio, or home office. The septic system is sized for 4 bedrooms, offering future flexibility. Additional outbuildings include a 28 x 32 detached garage and multiple storage structures. The property is also well-positioned for potential severance, without compromising its serene character. Located just two hours from Toronto, this rare legacy property invites you to swim, paddle, fish, or simply take in spectacular sunsets from your own shoreline. The setting is magical, the lifestyle exceptional - and the possibilities, endless. (id:55499)
Sotheby's International Realty Canada
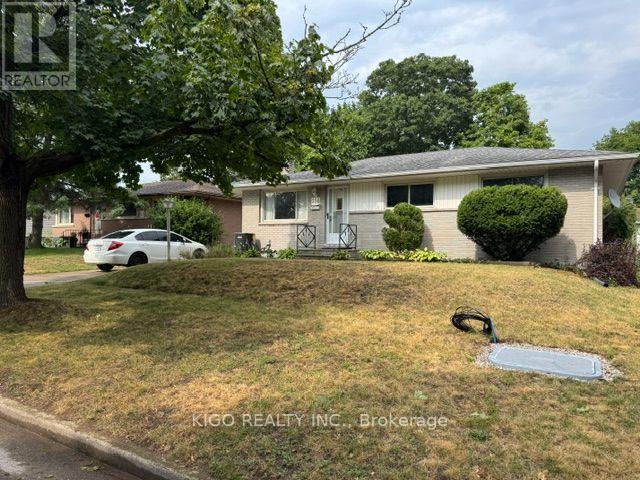
114 Pawnee Road
London East, Ontario
Excellent Brick Ranch Offering 4 Bedrooms On The Main Floor, Plus A Large Fifth Bedroom In The Fully Finished Lower Level. The Home Features A 4-Piece Bathroom On The Main Floor And A Newer 3-Piece Bathroom In The Basement. Enjoy A Fully Fenced Backyard With An Oversized Workshop/Shed, Perfect For Storage, Hobbies, Or A Workspace. Major Updates Include A Brand-New Owned Central Air Conditioning System, A 2-Year-Old Owned Furnace, And An Owned Hot Water Heater. The Roof Shingles Were Replaced Approximately 7 Years Ago. Located On A Quiet, Tree-Lined Street Close To Schools, Parks, Shopping, And All Essential Amenities, This Home Offers Comfort, Space, And Convenience For The Whole Family. (id:55499)
Kigo Realty Inc.
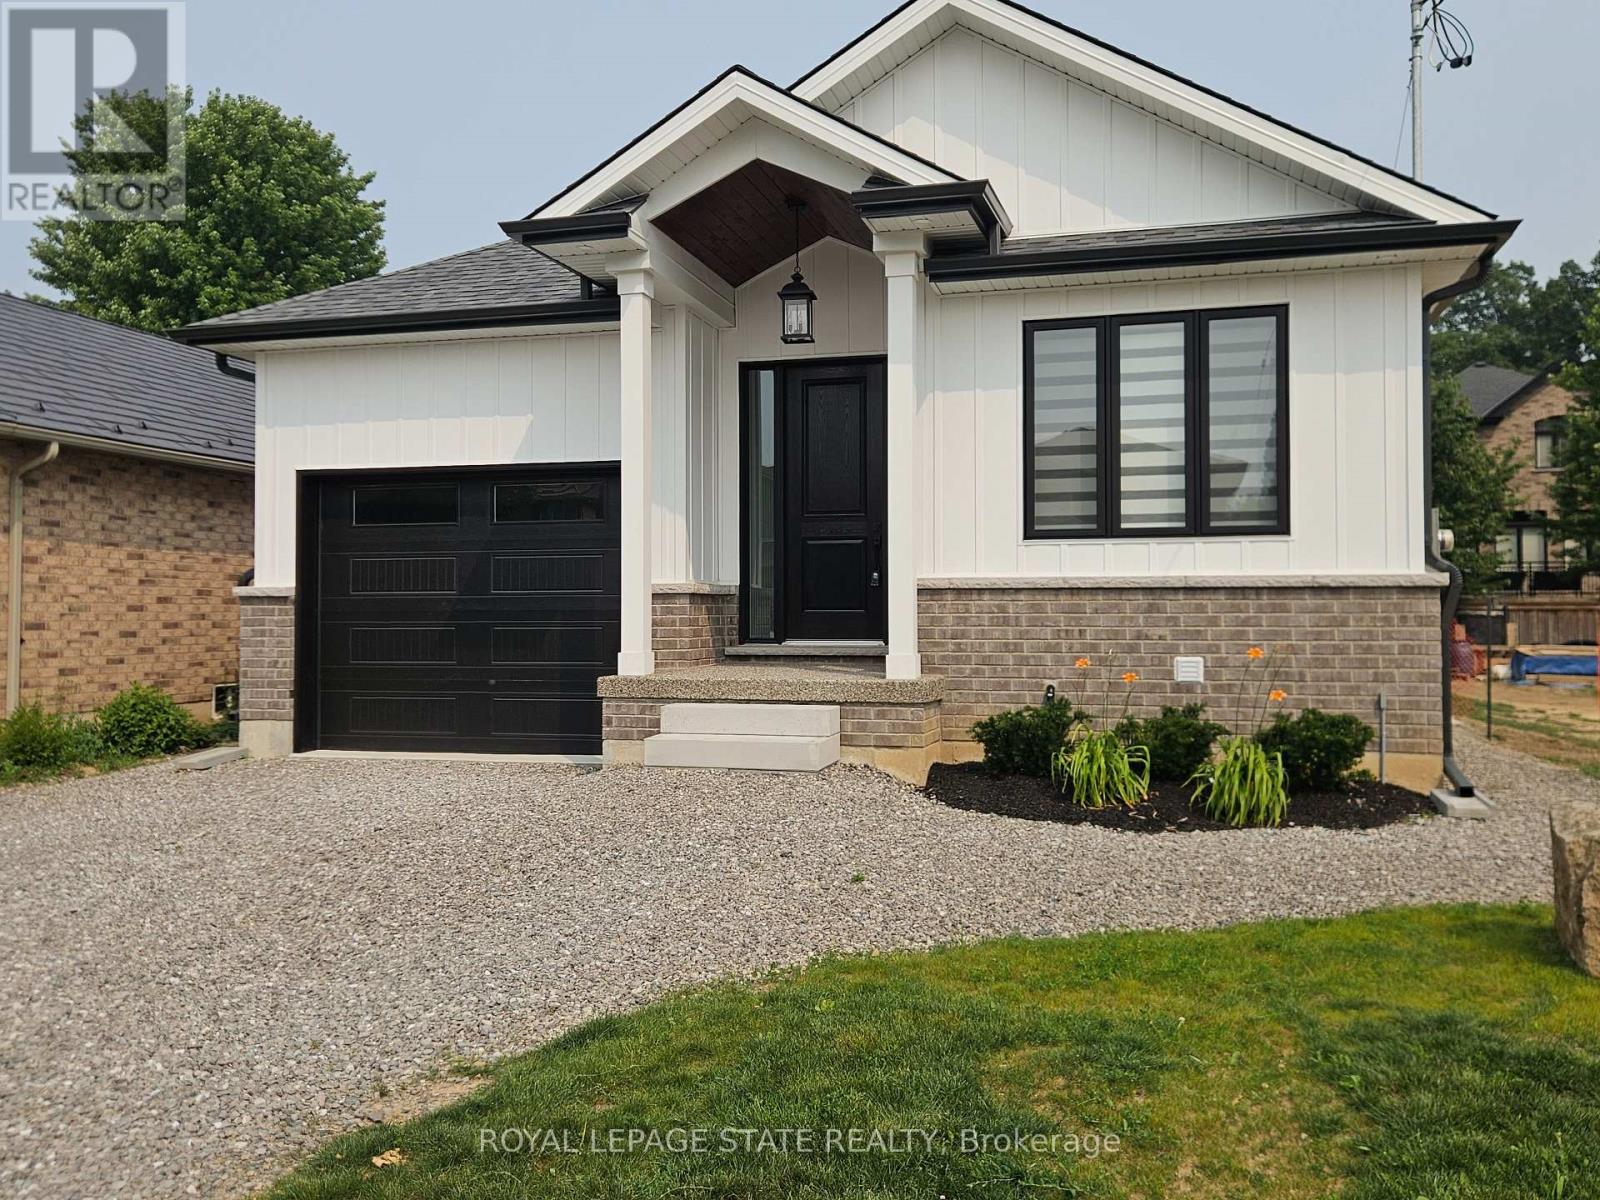
Lower - 115 Chesley Street
Hamilton, Ontario
Be the first to live in this brand-new, never-lived-in 2-bedroom, 1-bathroom apartment in a newly constructed home on Hamilton's desirable West Mountain. Built to today's high construction standards, this bright, modern suite offers excellent insulation, enhanced energy efficiency, and year-round comfort. Enjoy large above-grade windows that flood the space with natural light, along with your own dedicated HVAC system for independent heating and cooling, helping provide a fresh, comfortable living environment. Utilities are included for added convenience. Ideally located close to shopping, restaurants, parks, transit, and major highways, this exceptional home is perfect for professionals or couples seeking quality, comfort, and modern living. Available immediately. (id:55499)
Royal LePage State Realty
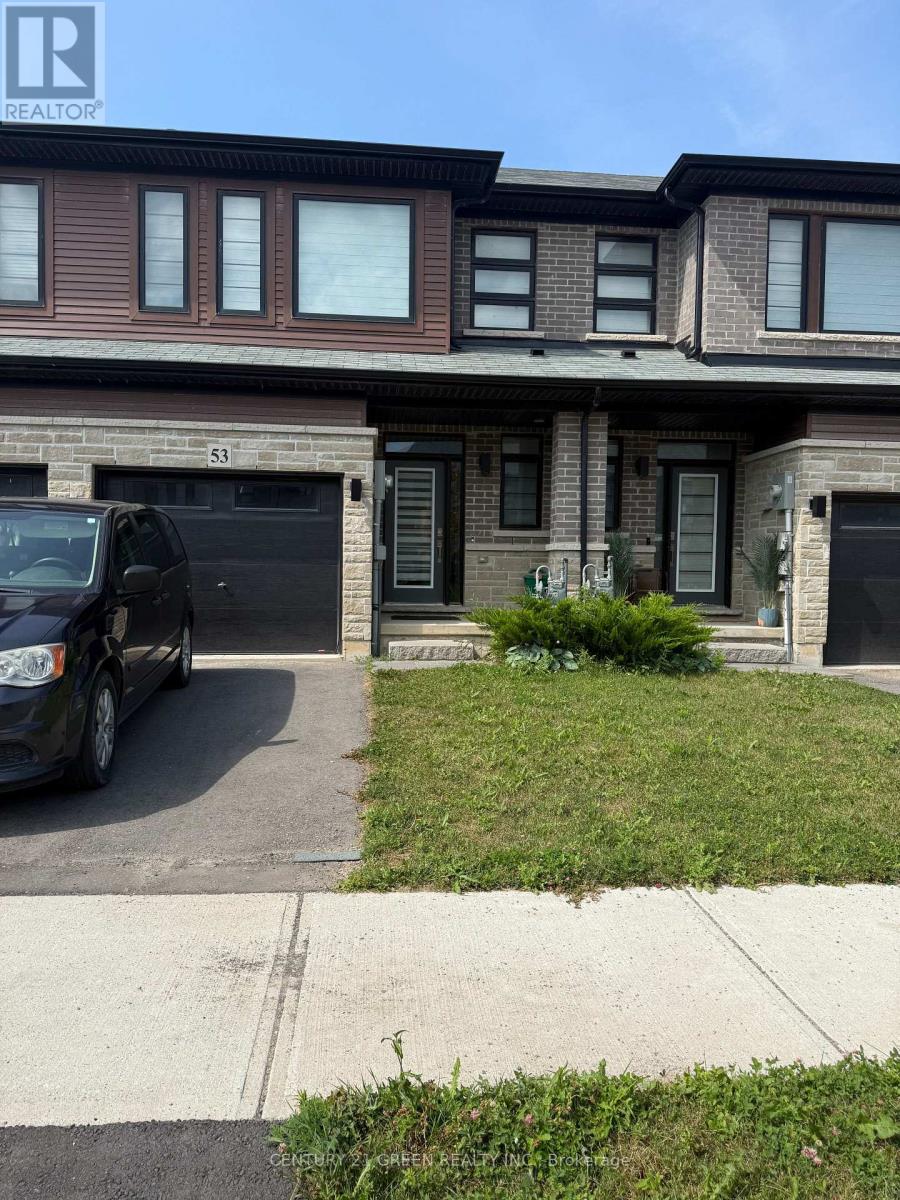
53 June Callwood Way
Brantford, Ontario
Beautiful bright & Sunflled four year old Freehold 2 Story Townhome in beautiful neighbourhood of west Brantford. 3 Bedrooms, 2.5Bathrooms, Open Concept Main Floor with 9 ft Ceilings, Great Room with Walkout to Garden, Garage entrance from inside of the house, OpenConcept Kitchen with Stainless Steel Appliances and Quartz Counters. Spacious, 2nd foor laundry room, Many upgrades, window covering,garage door opener & much more (id:55499)
Century 21 Green Realty Inc.
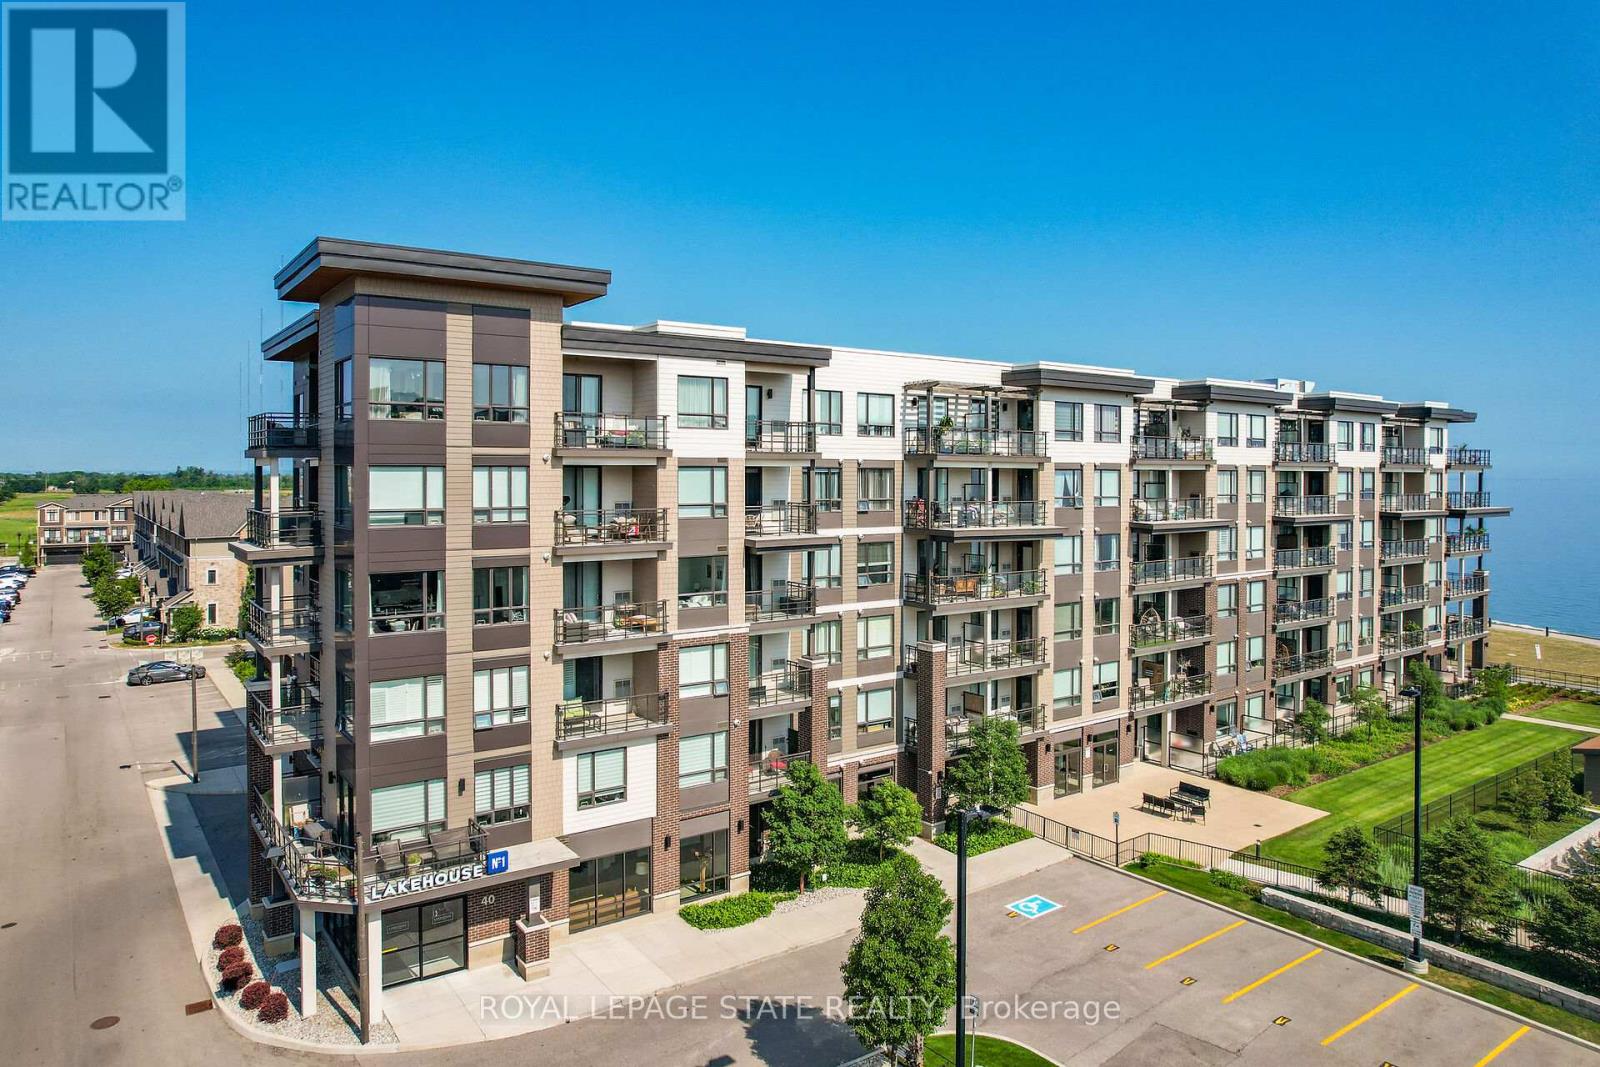
206 - 40 Esplanade Lane
Grimsby, Ontario
Welcome to 40 Esplanade Lane, Unit 206-a beautifully upgraded 2-bedroom, 2-bathroom corner suite in the highly sought-after Grimsby on the Lake community. Offering views of Lake Ontario and the outdoor pool, this beautifully appointed condo combines upgraded finishes with an unbeatable waterfront lifestyle. Designed with both comfort and functionality in mind, this freshly painted suite is filled with natural light and showcases an upgraded kitchen featuring quartz countertops, a spacious island with breakfast bar, extended upper cabinetry, ceramic tile backsplash, and quality finishes throughout. The primary bedroom features a stylish ensuite with quartz countertops, while the versatile second bedroom is ideal for guests or a home office. A second 4-piece bathroom with quartz countertops provides added convenience for family and guests. Step outside to the spacious wraparound balcony and enjoy beautiful lake views-the ideal setting for your morning coffee or evening unwind. Located just steps from Lake Ontario, scenic waterfront trails, parks, cafés, restaurants, and everyday conveniences, with quick access to the QEW, this home offers the perfect balance of peaceful lakeside living and commuter-friendly convenience. Residents enjoy exceptional building amenities, including an outdoor pool, fitness centre, party room, visitor parking, and elevator access. One underground parking space and an exclusive oversized storage locker are also included. Whether you're downsizing, investing, or searching for maintenance-free living by the water, this is a rare opportunity to own a beautifully appointed suite in one of Grimsby's most desirable waterfront communities. (id:55499)
Royal LePage State Realty