
809 - 2800 Keele Street Toronto, Ontario M3M 0B8

$1,800 Monthly
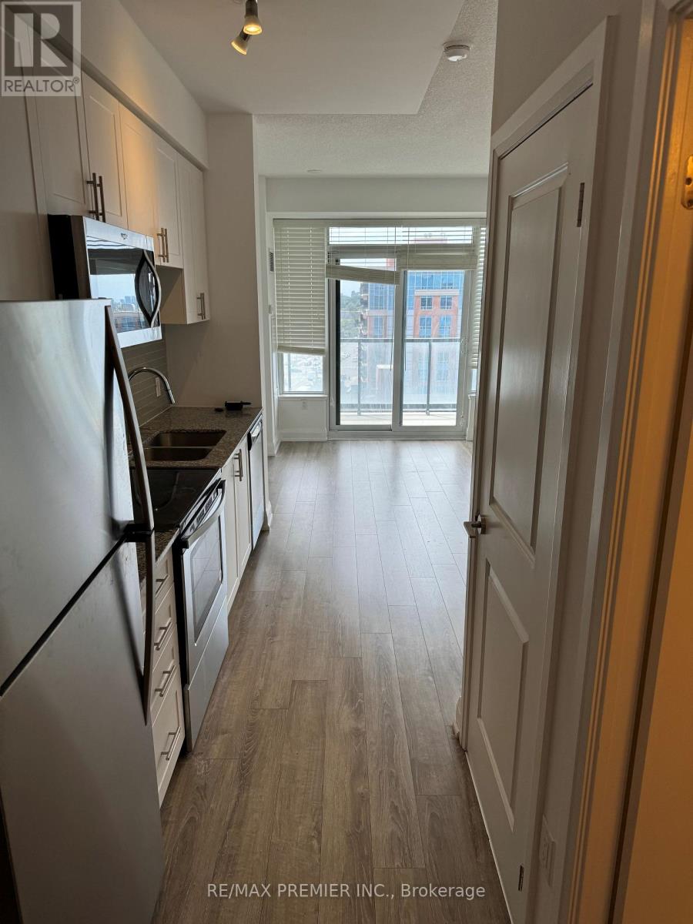
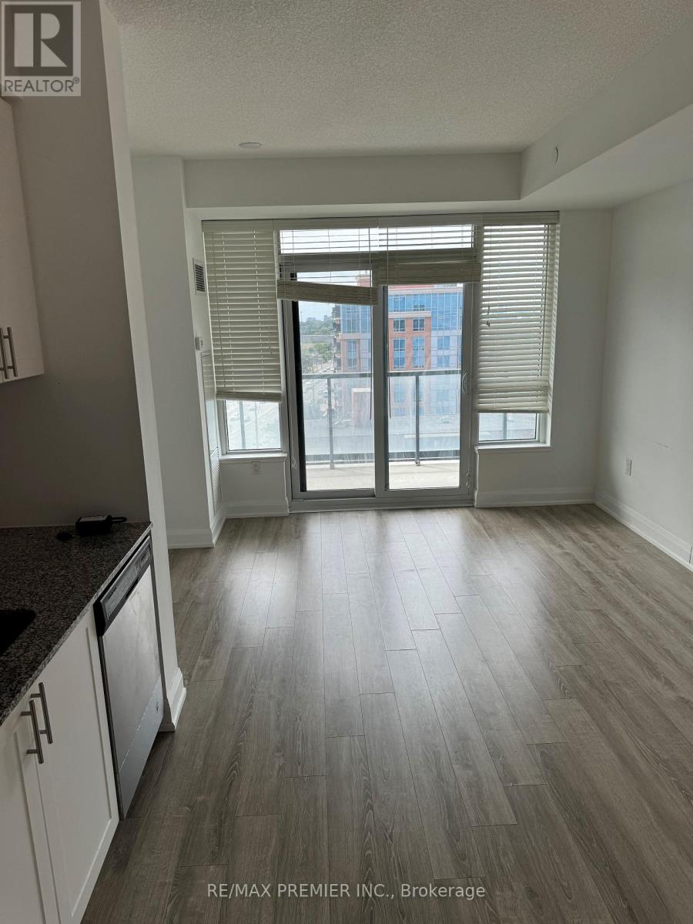
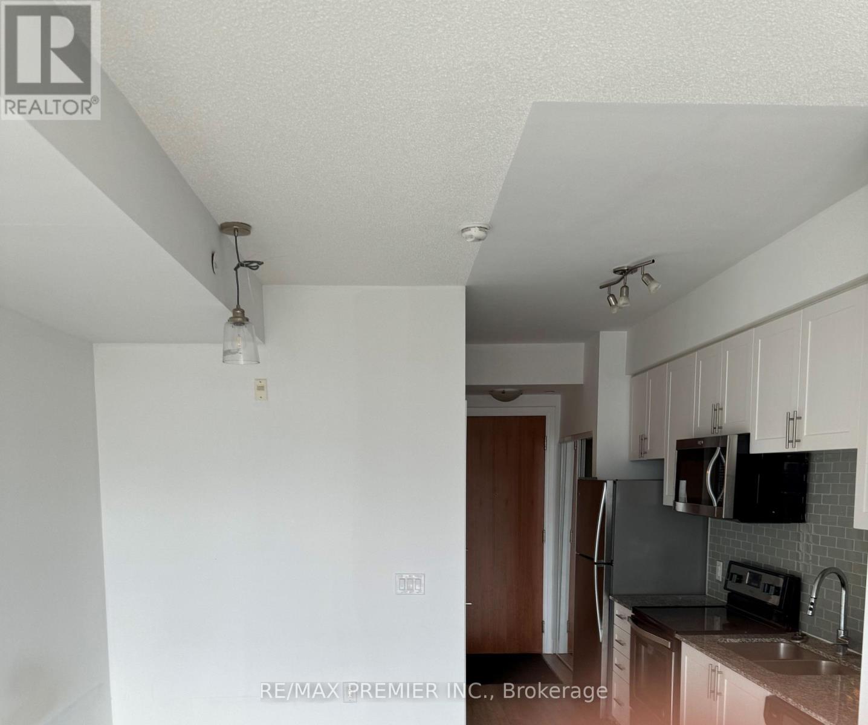
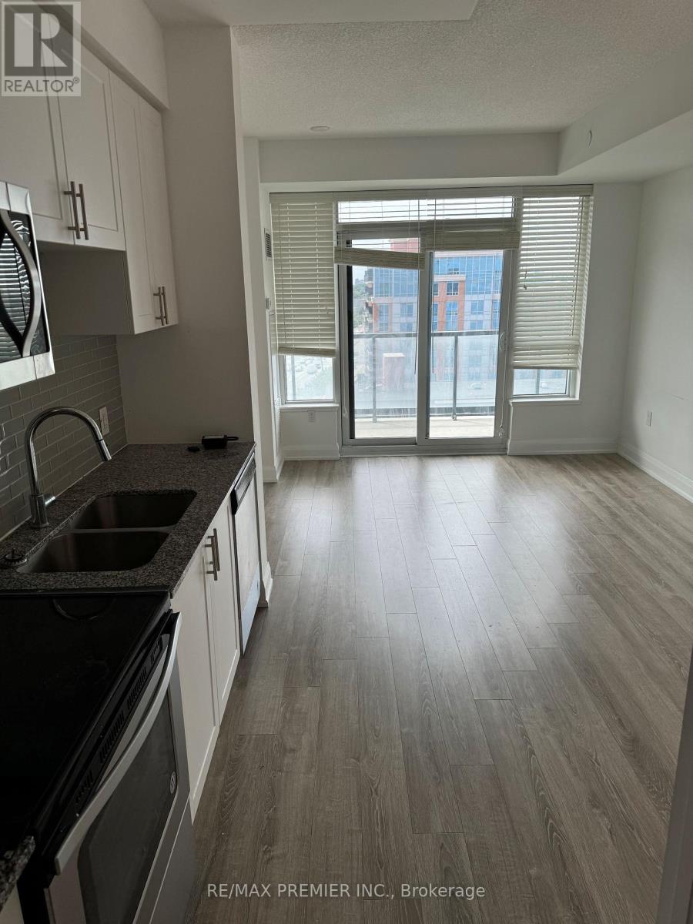
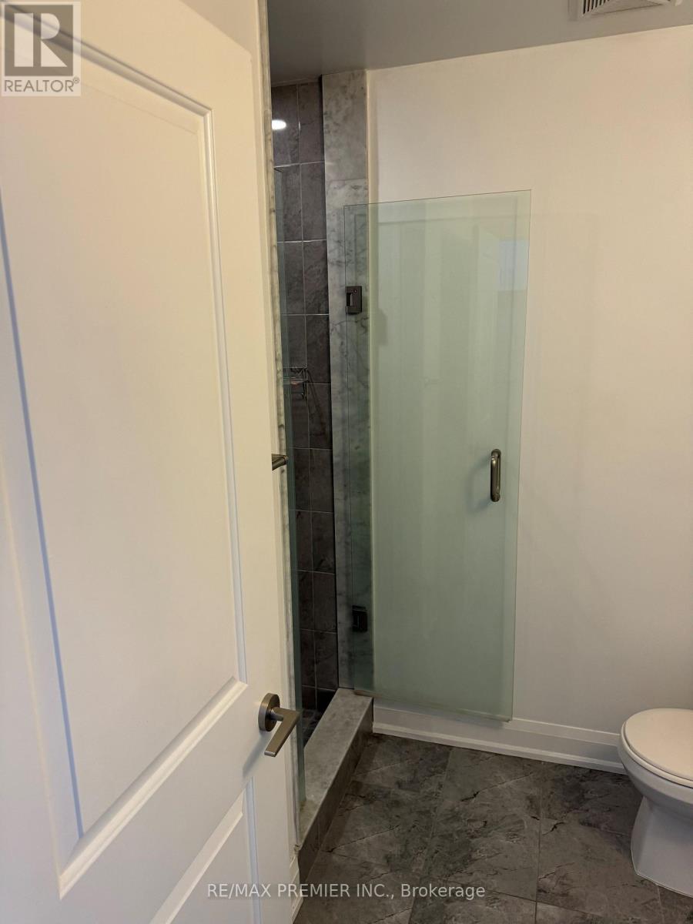
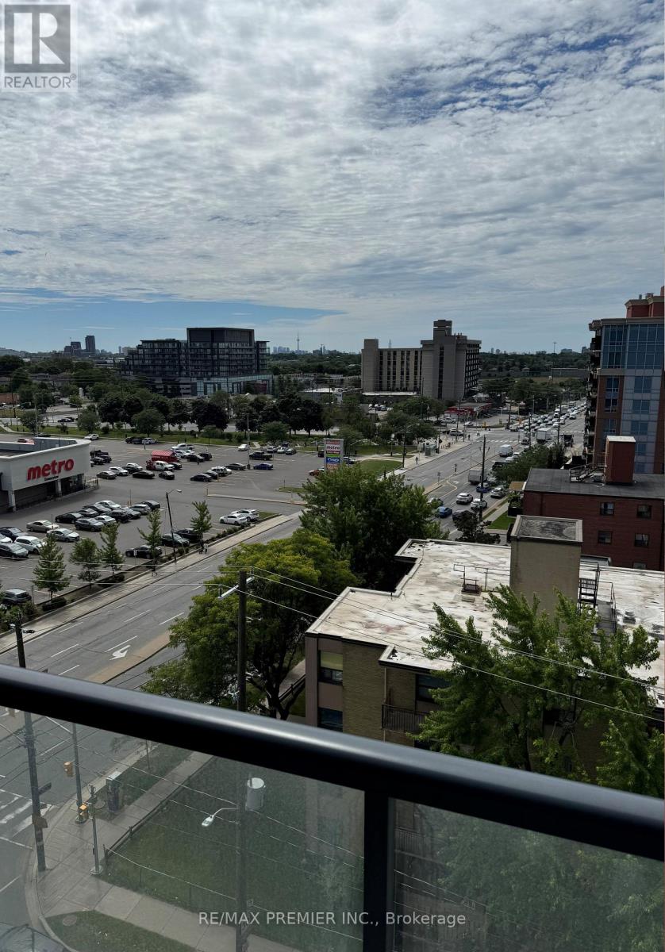
Large Bachelor Suite In The Heart Of Downsview. Modern, Newer Boutique Condo Features A Kitchen With Granite Counter Top. S/S Appliances Plus Spacious Living And Dining Area W/ Walkout To Private Balcony. TTC At Doorstep. Close To Major Highways And To The New Humber River Hospital. Minutes To Yorkdale Mall And York University. Professionally Painted. Please Note That Parking Can Be Available For An Additional $100 Per Month. (id:55499)
Property Details
| MLS® Number | W14097450 |
| Property Type | Single Family |
| Community Name | Downsview-Roding-CFB |
| Amenities Near By | Hospital, Place Of Worship, Schools |
| Community Features | Pets Allowed With Restrictions |
| Features | Elevator, Balcony, Carpet Free |
Building
| Bathroom Total | 1 |
| Age | 6 To 10 Years |
| Amenities | Exercise Centre, Party Room |
| Appliances | Dishwasher, Dryer, Microwave, Stove, Washer, Refrigerator |
| Architectural Style | Multi-level |
| Basement Type | None |
| Cooling Type | Central Air Conditioning |
| Exterior Finish | Concrete |
| Fire Protection | Smoke Detectors |
| Flooring Type | Laminate |
| Foundation Type | Concrete |
| Heating Fuel | Natural Gas |
| Heating Type | Coil Fan |
| Size Interior | 0 - 499 Sqft |
| Type | Apartment |
Parking
| Underground | |
| Garage |
Land
| Acreage | No |
| Land Amenities | Hospital, Place Of Worship, Schools |
Rooms
| Level | Type | Length | Width | Dimensions |
|---|---|---|---|---|
| Main Level | Kitchen | 5.24 m | 3.2 m | 5.24 m x 3.2 m |
| Main Level | Living Room | 5.24 m | 3.87 m | 5.24 m x 3.87 m |
| Main Level | Dining Room | 5.24 m | 3.87 m | 5.24 m x 3.87 m |
Contact Us
Contact us for more information

The trademarks REALTOR®, REALTORS®, and the REALTOR® logo are controlled by The Canadian Real Estate Association (CREA) and identify real estate professionals who are members of CREA. The trademarks MLS®, Multiple Listing Service® and the associated logos are owned by The Canadian Real Estate Association (CREA) and identify the quality of services provided by real estate professionals who are members of CREA. The trademark DDF® is owned by The Canadian Real Estate Association (CREA) and identifies CREA's Data Distribution Facility (DDF®)
October 20 2026 03:35:08
Toronto Regional Real Estate Board
RE/MAX Premier Inc.