
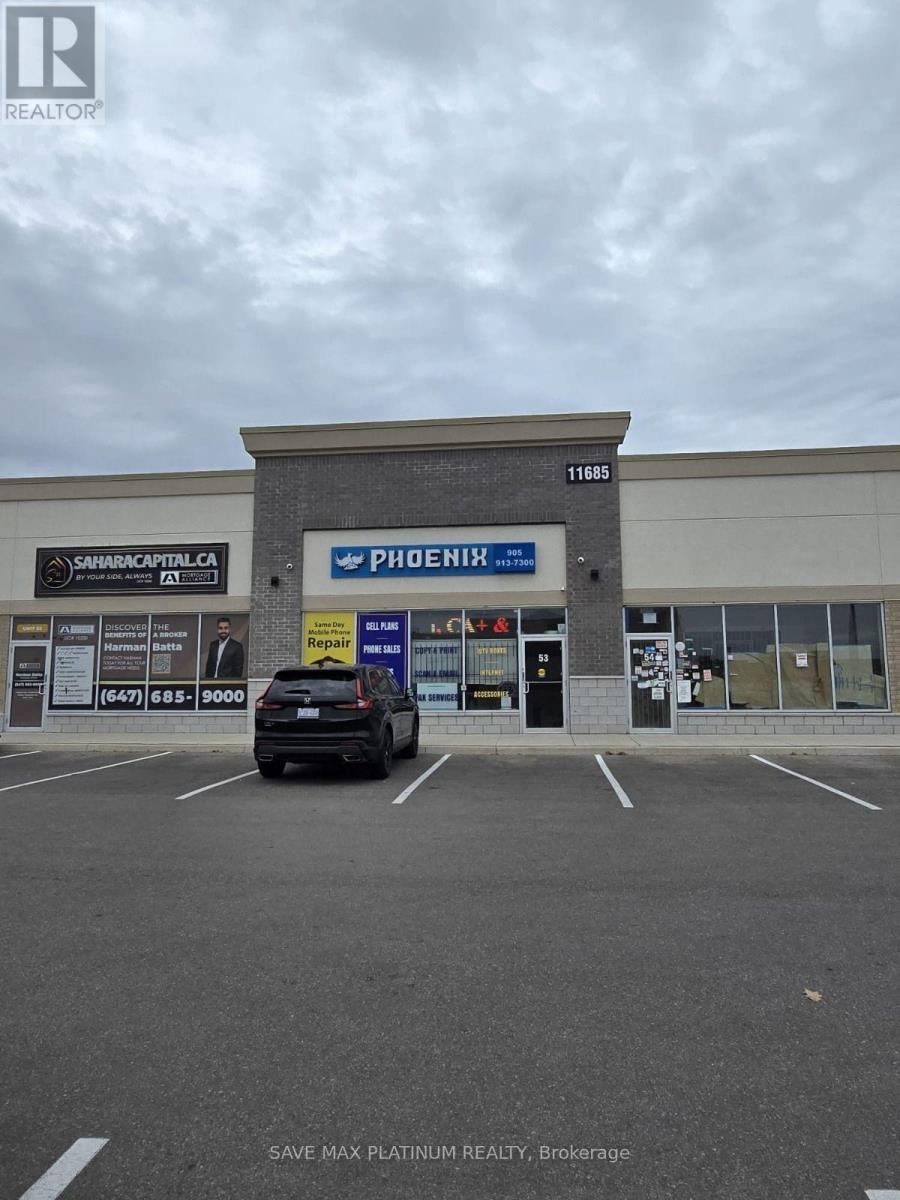
#53 - 11685 Mcvean Drive
Brampton, Ontario
Newer 100% Commercial Retail Plaza Located At Mayfield Rd & McVean Dr, Approx. 872Sq Ft,Available Immediately , with the washroom,Huge Exposure With High Traffic On Mayfield Rd .Excellent opportunity to start a new business or relocate., Excellent Exposure, high-densityneighbourhood! Suitable for a variety of different uses. One washroom, Ample Parking Available!Close, Easy Access To Hwy 410/427Exclusive rights for cell phone repair and sales throughout the entire plaza. The unit may alsobe used for other retail purposes, subject to condo management approval. (id:55499)
#606 - 31 Four Winds Drive
Toronto, Ontario
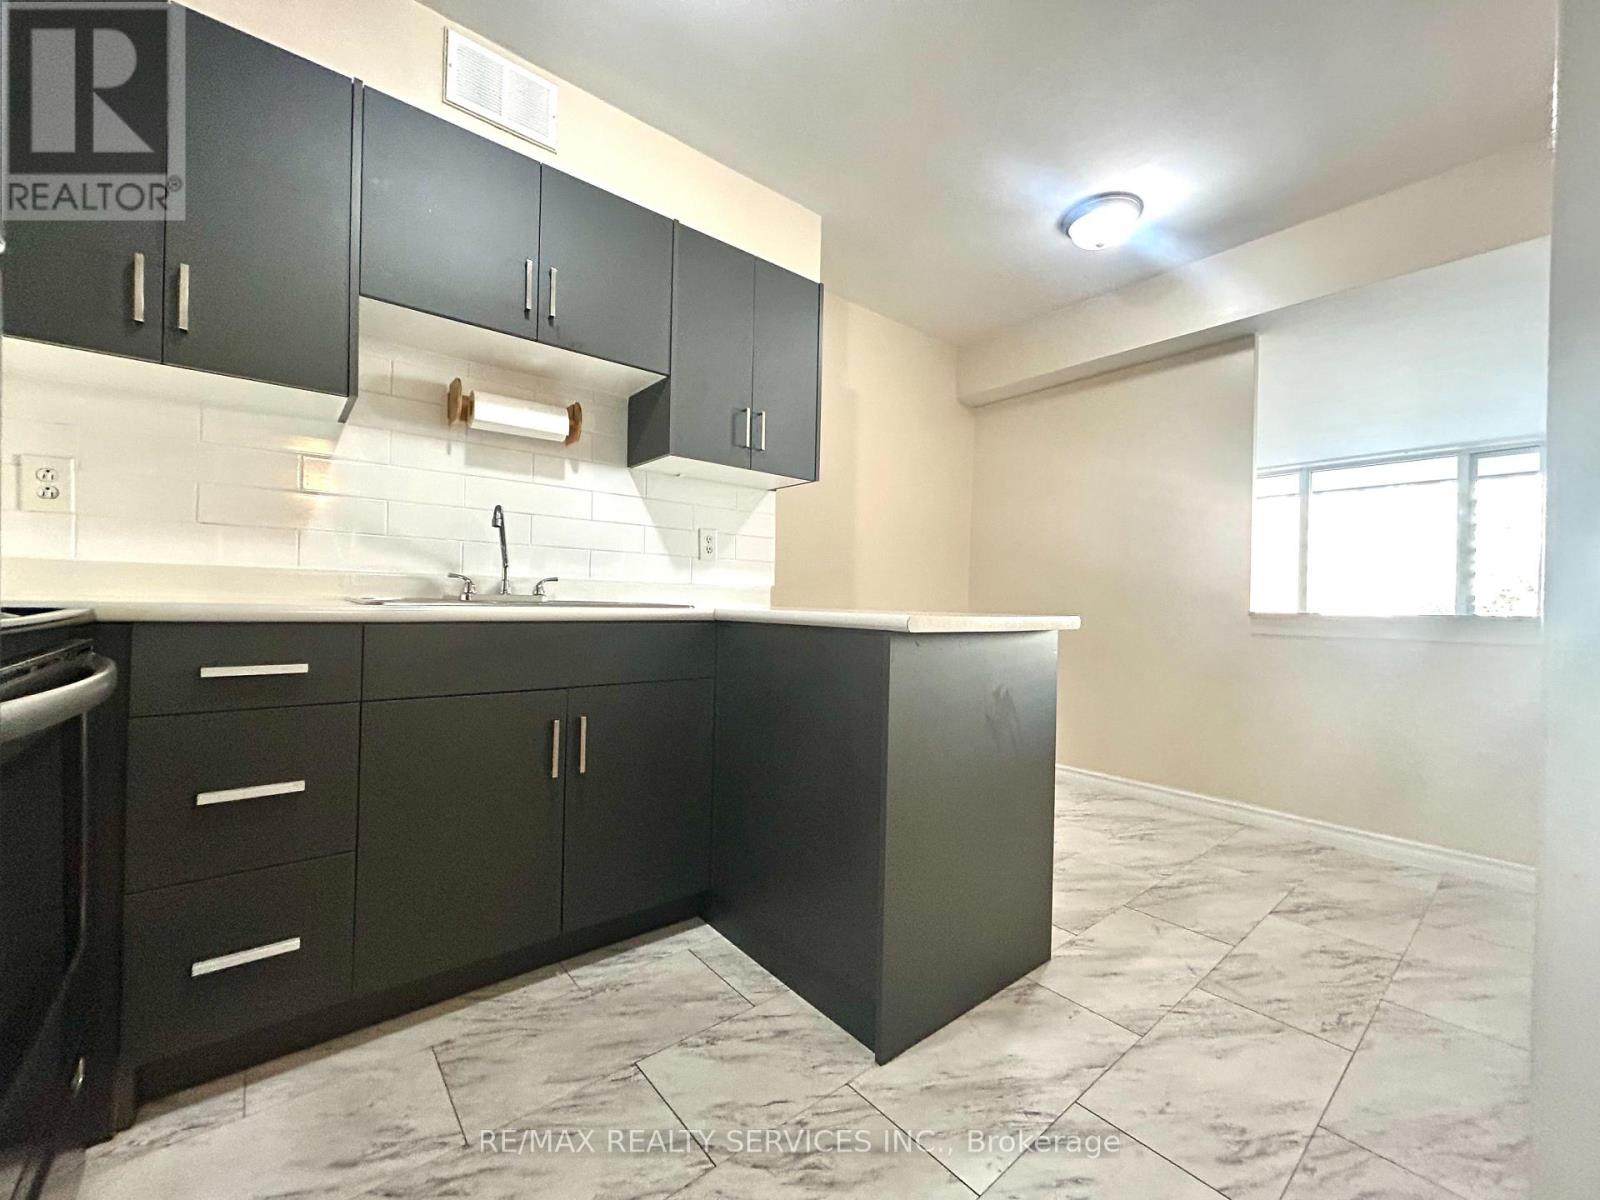
Welcome to 31 Four Winds Drive, Unit 606 - Spacious Living in a Prime Location! Beautifully presented and spacious 2-bedroom condo offering approximately 972 sq. ft. of comfortable living space. Offering 1 underground parking and locker. This bright suite features a functional layout with a unique raised living room, creating a wonderful sense of space and separation between living and dining areas. Enjoy expansive floor-to-ceiling windows that fill the home with natural light, complemented by warm flooring and a generous private balcony with open views - perfect for morning coffee or relaxing outdoors. The updated kitchen features contemporary dark cabinetry, sleek countertops, stainless steel appliances and ample storage. Both bedrooms offer comfortable living space, while the full bathroom and practical layout make this an ideal home for professionals, couples, students or small families. Enjoy an impressive selection of building amenities, including an indoor swimming pool, fitness Centre, sauna, recreation facilities and visitor parking. Ideally located in the heart of York University Heights, just minutes to York University, Finch West Subway Station, TTC transit, shopping, grocery stores, restaurants, parks and everyday conveniences. New LRT to Humber College along Finch. Easy access to major highways makes commuting throughout Toronto and the GTA convenient. A fantastic opportunity to enjoy spacious condo living, excellent building amenities and an unbeatable location! Don't miss this opportunity! (id:55499)
664 Esprit Crescent
Mississauga, Ontario
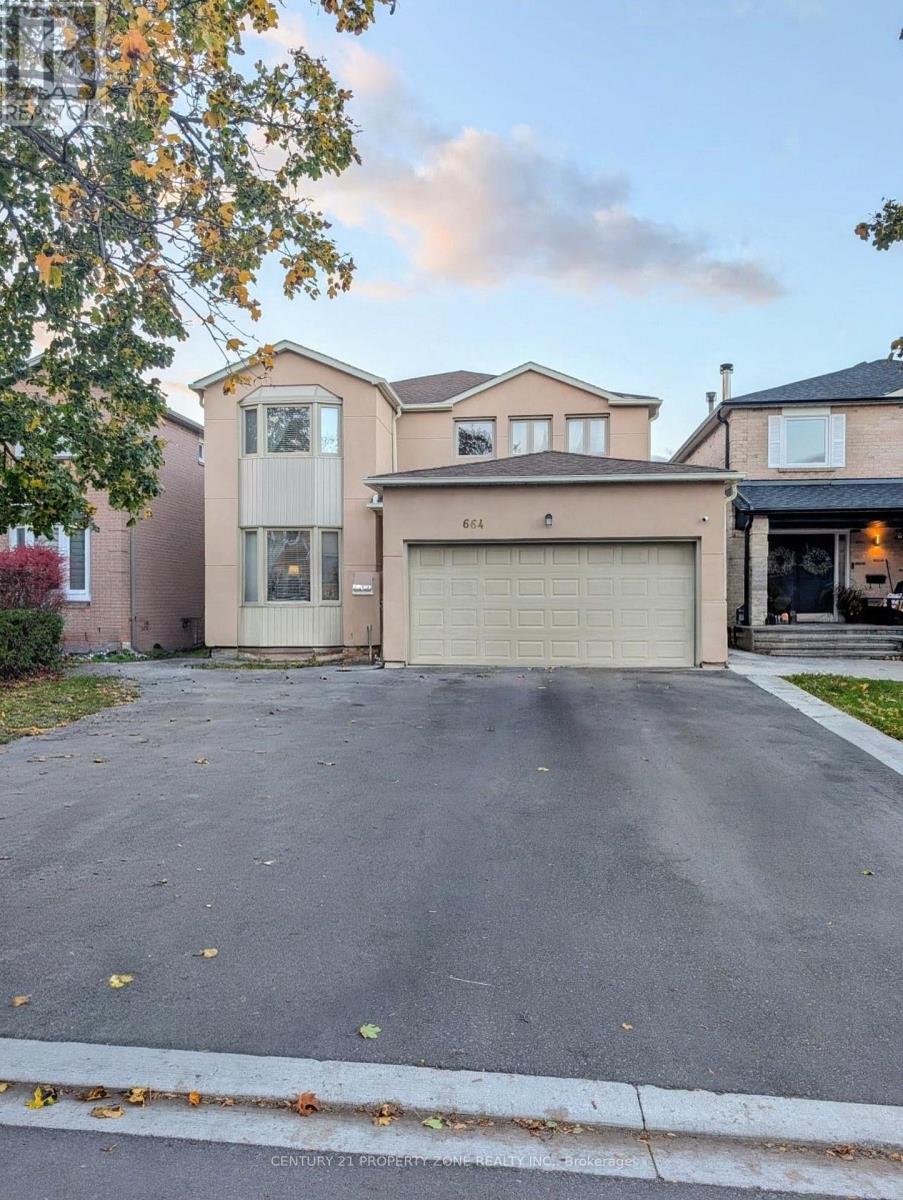
Beautiful fully furnished detached home in a prime Mississauga location, featuring 5+1spacious bedrooms, 3.5 bathrooms, and approximately 3,000-3,500 sq. ft. of living space. Ideally located near Square One, Heartland Town Centre, and the intersection of McLaughlin and Bristol, offering exceptional convenience for shopping, dining, and everyday essentials. Enjoy a welcoming family-friendly neighbourhood with nearby parks, top-rated schools, public transit, and easy access to major highways. Attached garage with 3 total parking spaces, making this exceptional home the perfect blend of comfort, space, and convenience! (id:55499)
18020 Hwy 50
Caledon, Ontario
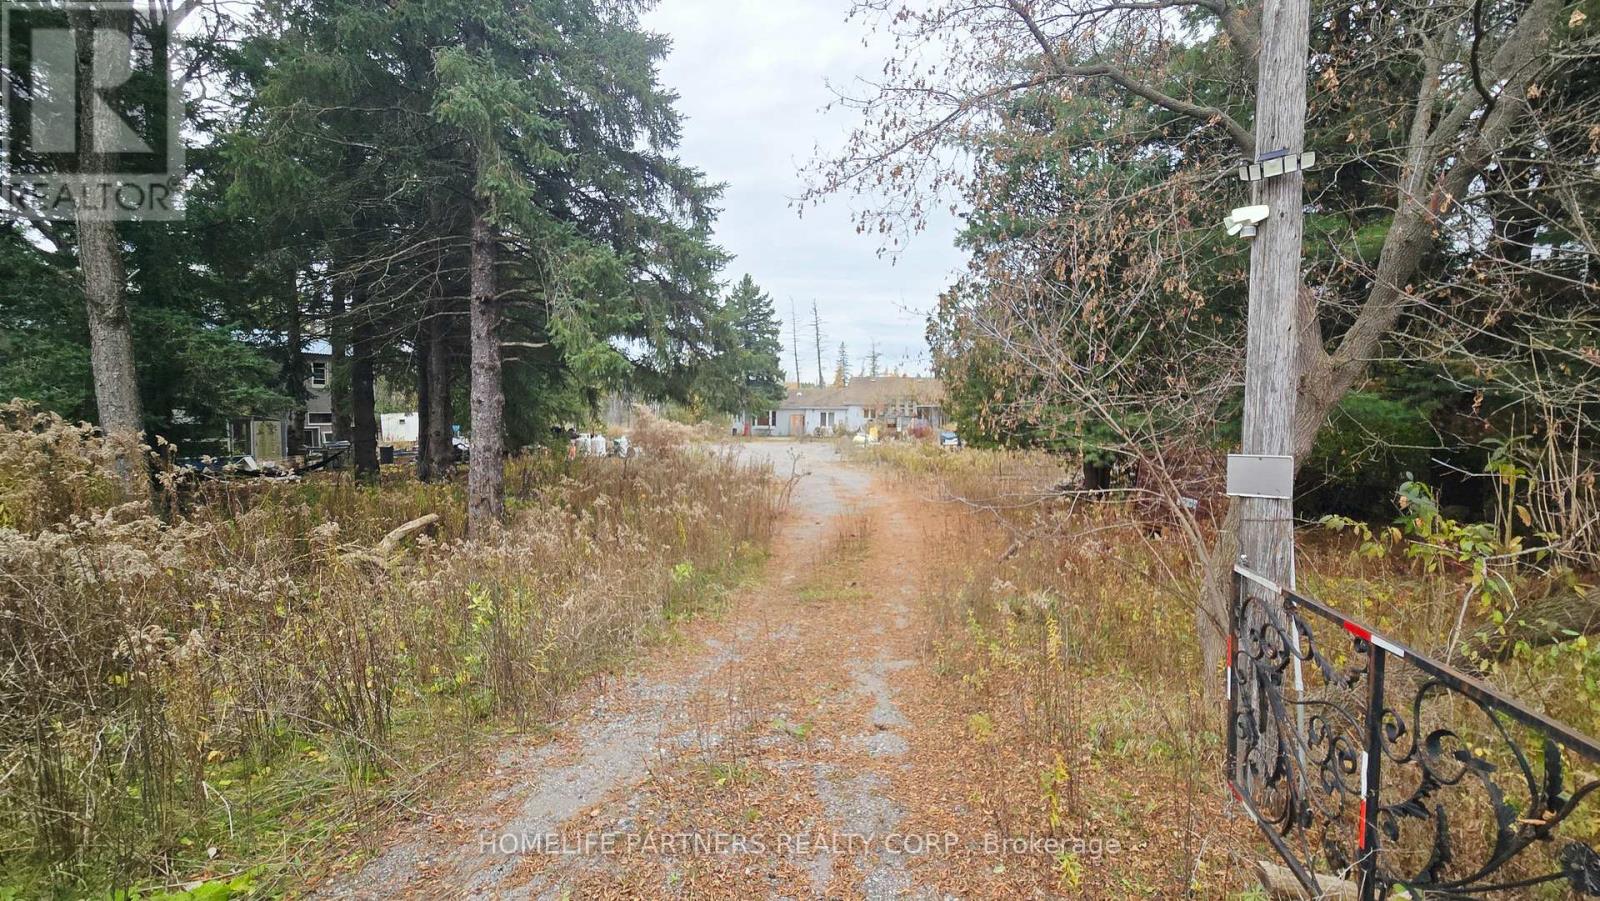
Amazing Opportunity! 5 Acre treed lot just South of Hwy 9. Full Basement with Rental potential if finished. Workshop: Approx 38ft X 50ft plus several sheds. (id:55499)
142 Riverview Street
Oakville, Ontario
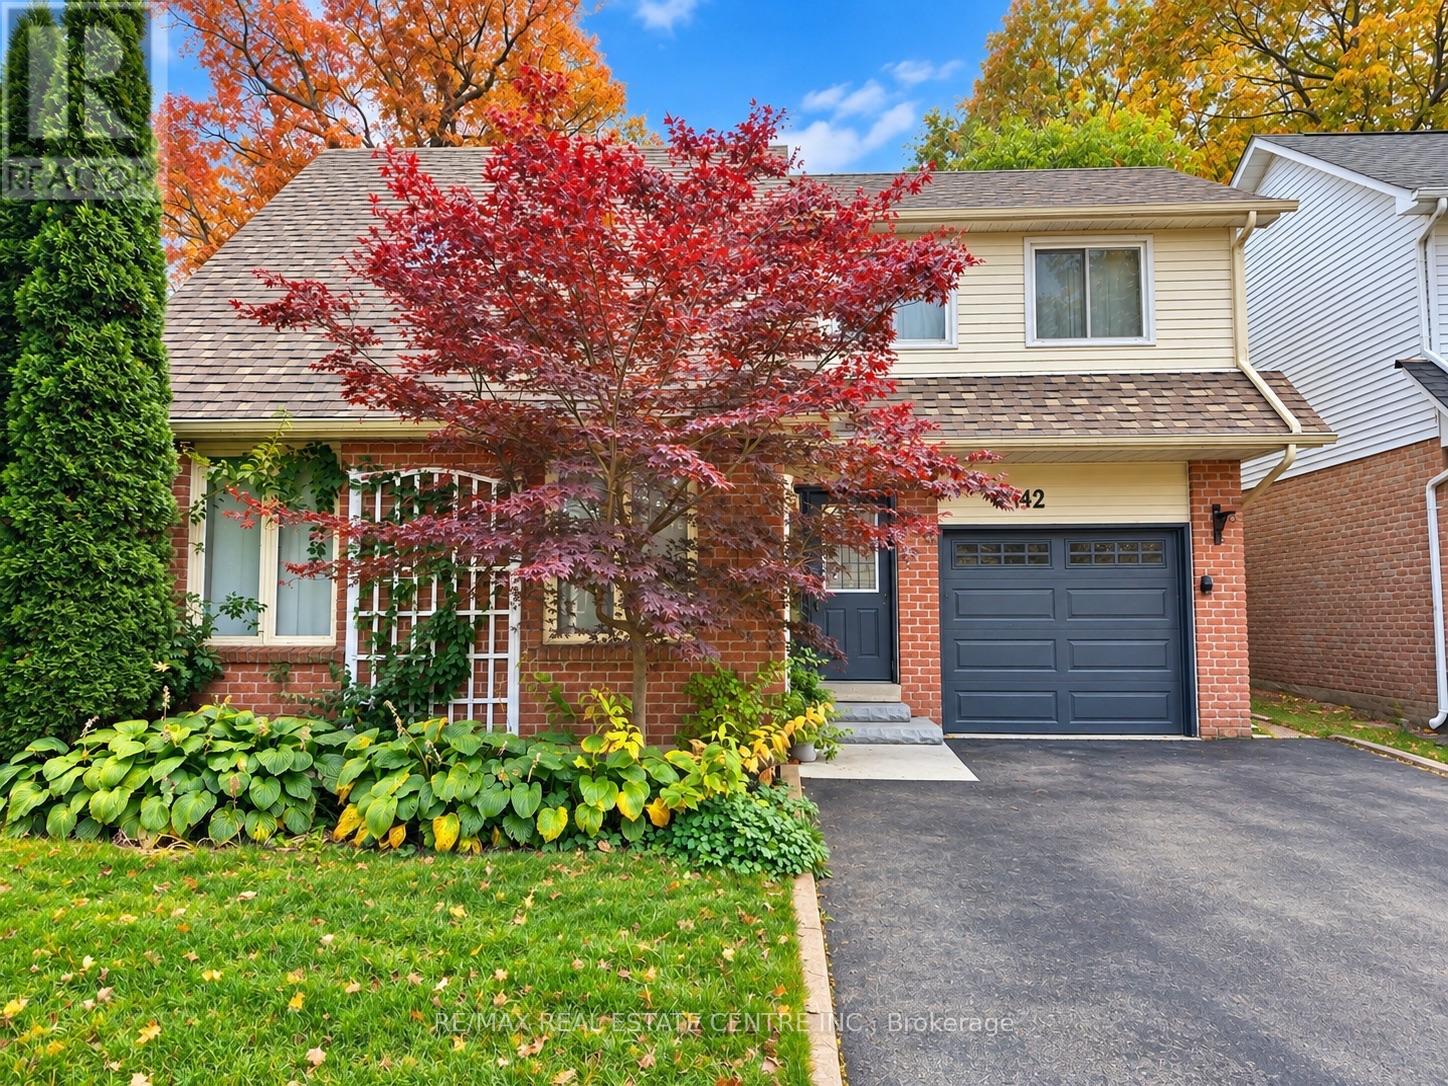
Welcome to 142 Riverview Street, Oakville! A ravine lot, Just a 10-minute walk from the beautiful shores of Lake Ontario, this inviting home is available for lease, offering unexceptional combination of comfort, modern upgrades, and outdoor living. Enjoy a bright and spacious interior, an inviting living area, and an updated kitchen featuring newer appliances, including a KitchenAid stove with gas cooktop, a brand-new food waste disposer, and a water filtration system. Thoughtful upgrades throughout include replaced faucets, bidet-equipped toilets, updated closet doors, smart lighting, and a nearly new LG washer and dryer. Major improvements include the HVAC system and air conditioning replaced in 2021, along with 200-ampelectrical service. The garage features extensive built-in storage shelving, a smart garage door opener, and two EV charging connections, including dedicated wiring for a hardwired charger and a NEMA 14-50 outlet. Step outside into your private backyard oasis, surrounded by mature fruit-bearing trees and featuring a swimming pool equipped with both solar and gas heating systems. The pool liner and cover were replaced approximately three years ago, the filter two years ago, and the pump four years ago. Pool maintenance equipment, including a robotic pool cleaner, is also included. A natural gas BBQ connection adds convenience for outdoor entertaining. Ideally situated near highly regarded schools, waterfront trails, parks, shopping, restaurants, everyday amenities, and major highways, providing convenient access throughout the GTA. An exceptional leasing opportunity in one of Oakville's establishedneighbourhoods! (id:55499)
11 Oak Street
Halton Hills, Ontario
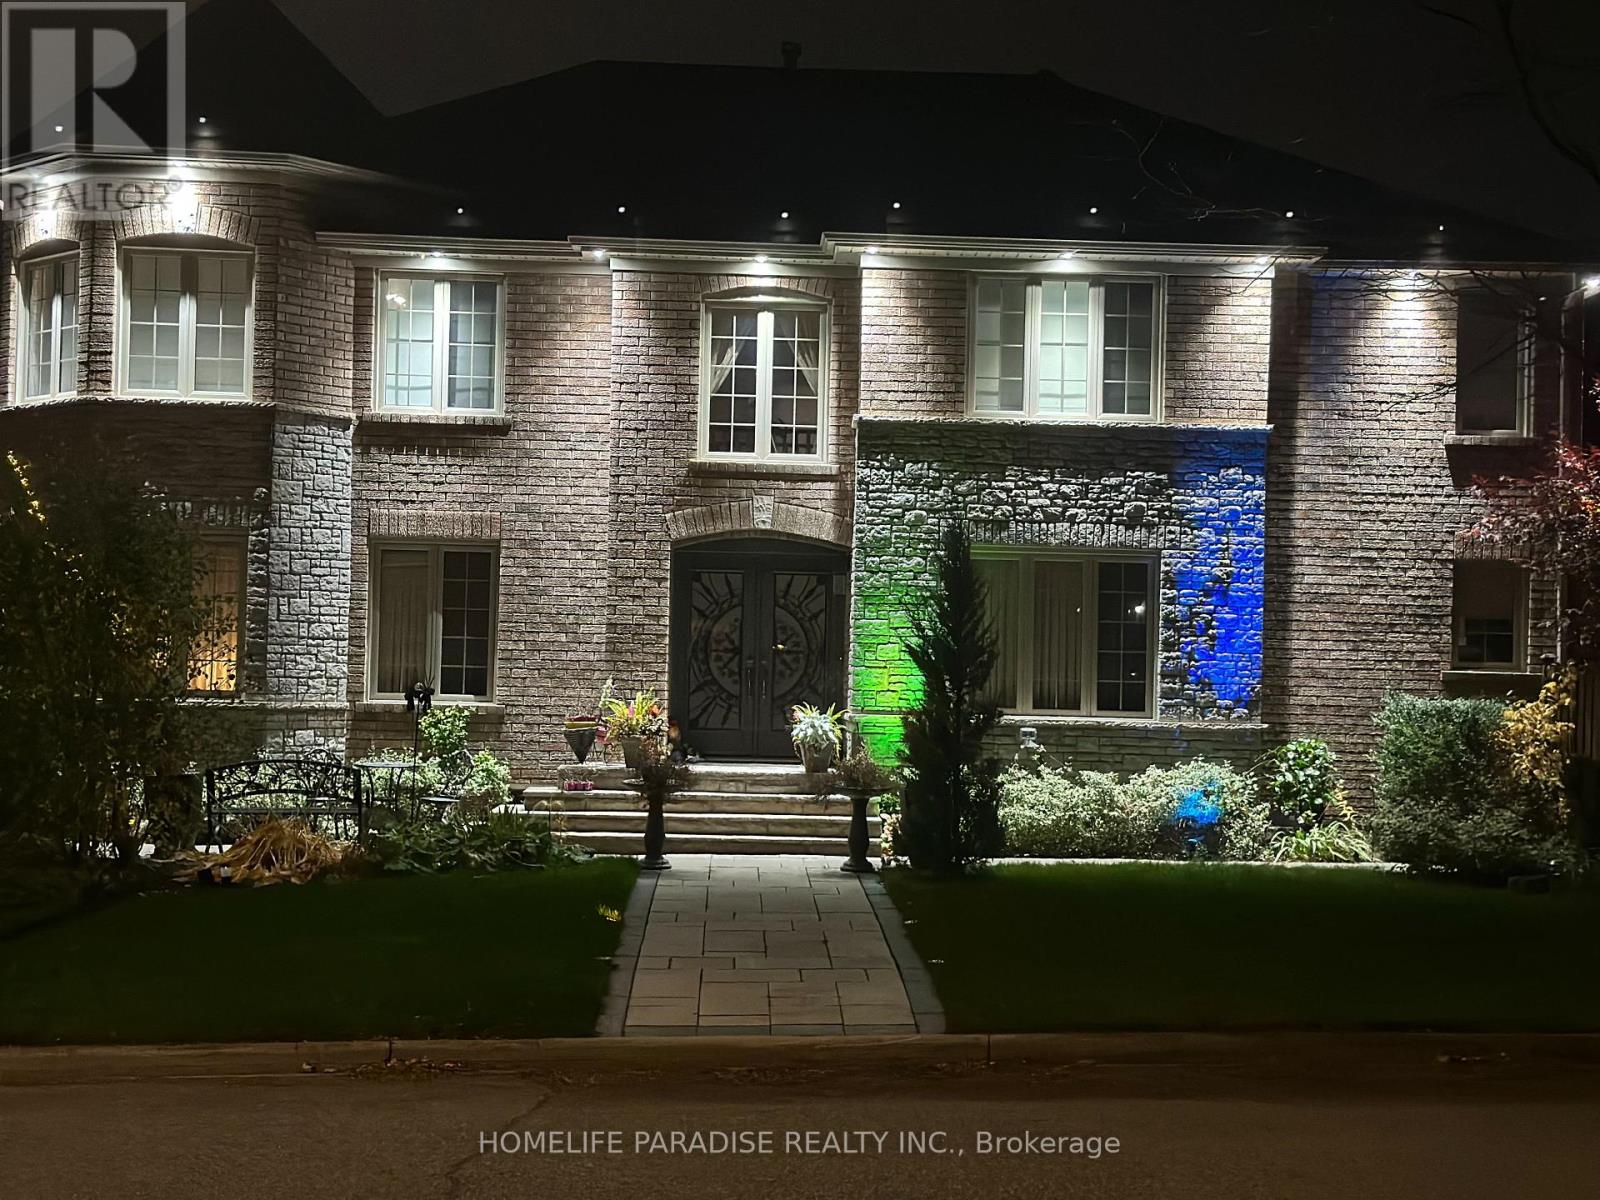
Stunning 4-Bedroom Home | 4.5 Baths | Finished Basement - Welcome to this fabulous, meticulously maintained corner home offering approximately 3,074 sq. ft. of living space, ideally situated on a quiet street close to schools, parks, and the recreation centre.Featuring spacious principal room and abundant natural light, this beautiful home boasts gorgeous hardwood floors in the living room, family room, dining room, and main-floor office/den. The updated kitchen showcases granite/quartz countertops, a pantry, and a bright eat-in area with a walkout to a beautifully landscaped, private backyard featuring a gazebo, motorized blinds, and an irrigation system throughout the front and rear yards-perfect for relaxing and entertaining.The upper level offers four generously sized bedrooms, each with ensuite access, and newly installed Engineered Wood flooring. The luxurious primary ensuite features two separate vanity counters and heated floors. Elegant, newly installed iron Stair Spindles add a sophisticated touch.The professionally finished, spacious basement includes a full kitchen and a four-piece bathroom, ideal for extended family, guests, or additional living space.Additional highlights include a double garage with remote-controlled doors and a private driveway accommodating four vehicles, with no sidewalk to maintain.An exceptional opportunity to own a spacious, beautifully upgraded home offering comfort, style, and functionality in a family-friendly neighbourhood! (id:55499)
80 Jessie Street
Brampton, Ontario
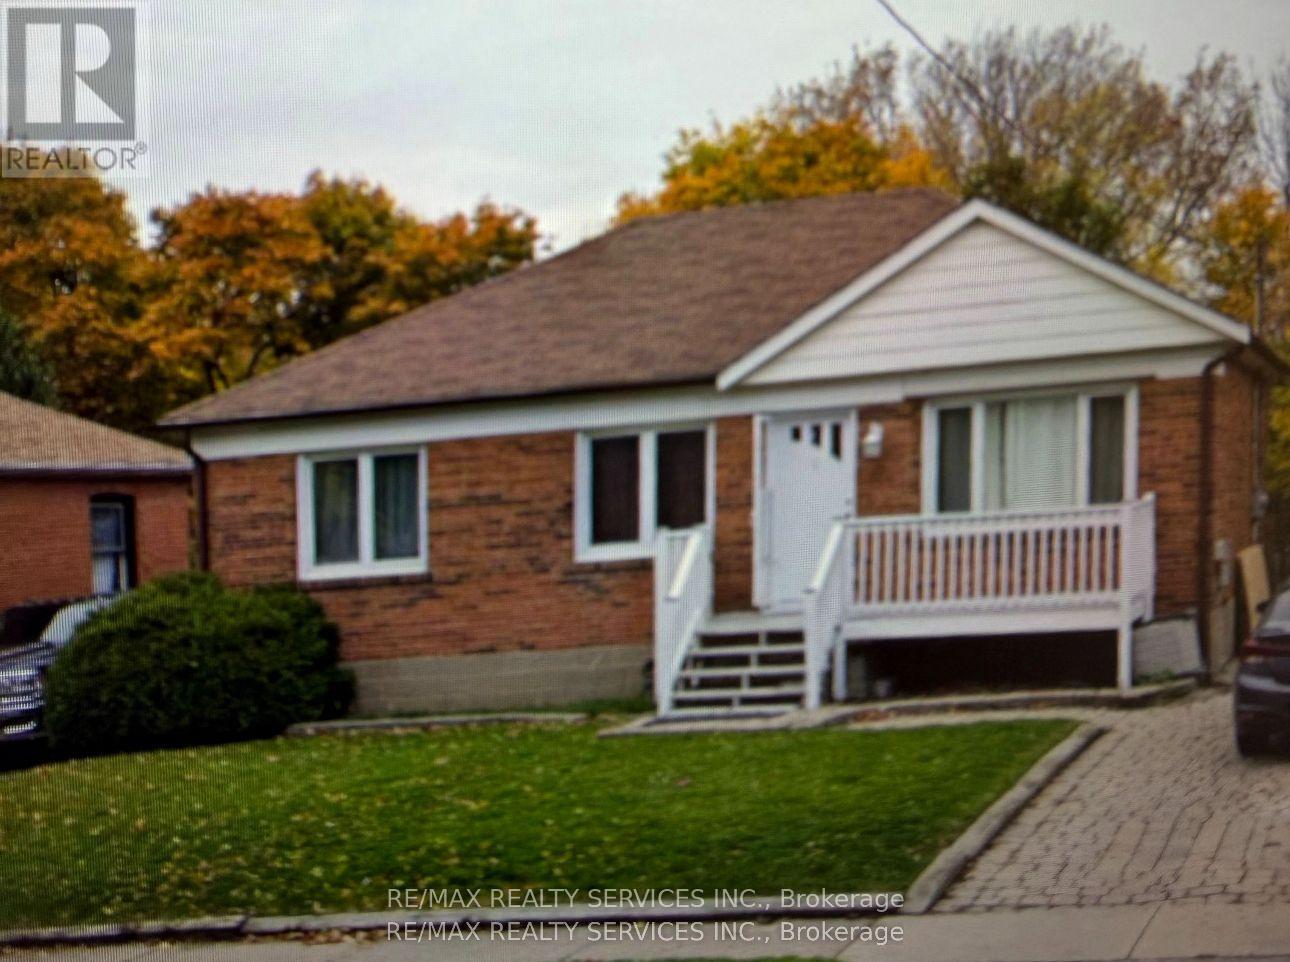
Welcome to this spacious and well-maintained family home in the heart of downtown Brampton! Featuring a 3-bedroom main floor and a finished basement with a separate entrance and kitchen, this property offers plenty of space and flexibility for families. Enjoy fresh paint, upgraded washrooms, ample parking, and a large backyard, all in a convenient location close to amenities and public transit. 3 spacious bedrooms, ideal for a growing family Bright and comfortable living room Kitchen with new appliances Upgraded washrooms Freshly painted throughout Functional layout with good-sized rooms Huge driveway with ample parking for multiple vehicles Large backyard, perfect for family gatherings and outdoor enjoyment Finished basement with a separate entrance Separate kitchen1 bedroom Additional living space, ideal for extended family or added flexibility, Conveniently located in downtown Brampton Close to public transit Near shopping, restaurants, schools, parks, and other everyday amenitiesA fantastic leasing opportunity offering space, convenience, and comfort in a desirable Brampton location. Don't miss out on this wonderful home! (id:55499)
Th13 - 30 Ed Clark Gardens
Toronto, Ontario
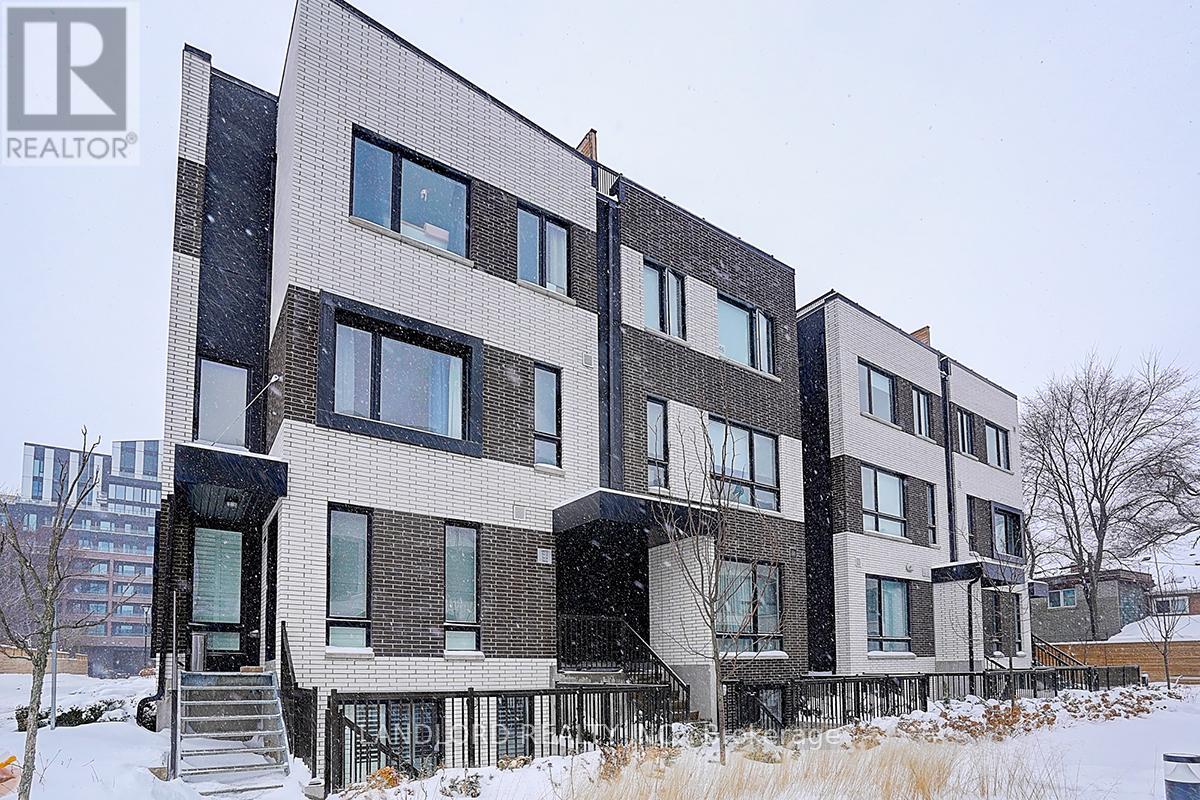
Professionally Managed 3 Bedroom, 2 Bathroom Townhouse Offering Approx. 982 Sq. Ft. Plus A Private Outdoor Terrace. Features Include An Open-Concept Living Area, Modern Kitchen With Stainless Steel Appliances, Upgraded California Closets Throughout, In-Suite Laundry, 1 Underground Parking Space With Dedicated EV Charger And Storage Locker. Complimentary High-Speed Internet Included. Building Amenities Include A Fully Equipped Gym, Party Room, Rooftop Terrace, Outdoor BBQ Areas, Workspaces, Children's Play Area, Pet Wash Station And Secure Parcel Room. Steps To The St. Clair Streetcar With Easy TTC Access And Close To Bloor UP Express Station. Conveniently Located Near Stock Yards Village, Major Grocery Stores, Shopping, Restaurants, Cafés And Entertainment In The Junction And Corso Italia. S.A.D.R.A. Park Is Right Beside The Development, With High Park Nearby. **Appliances: Fridge, Stove, Dishwasher, B/I Microwave, Washer and Dryer **Utilities: Heat Included, Hydro & Water Extra **Parking: 1 Spot Included **Locker: 1 Locker Included (id:55499)
470 Amanda Crescent
Burlington, Ontario
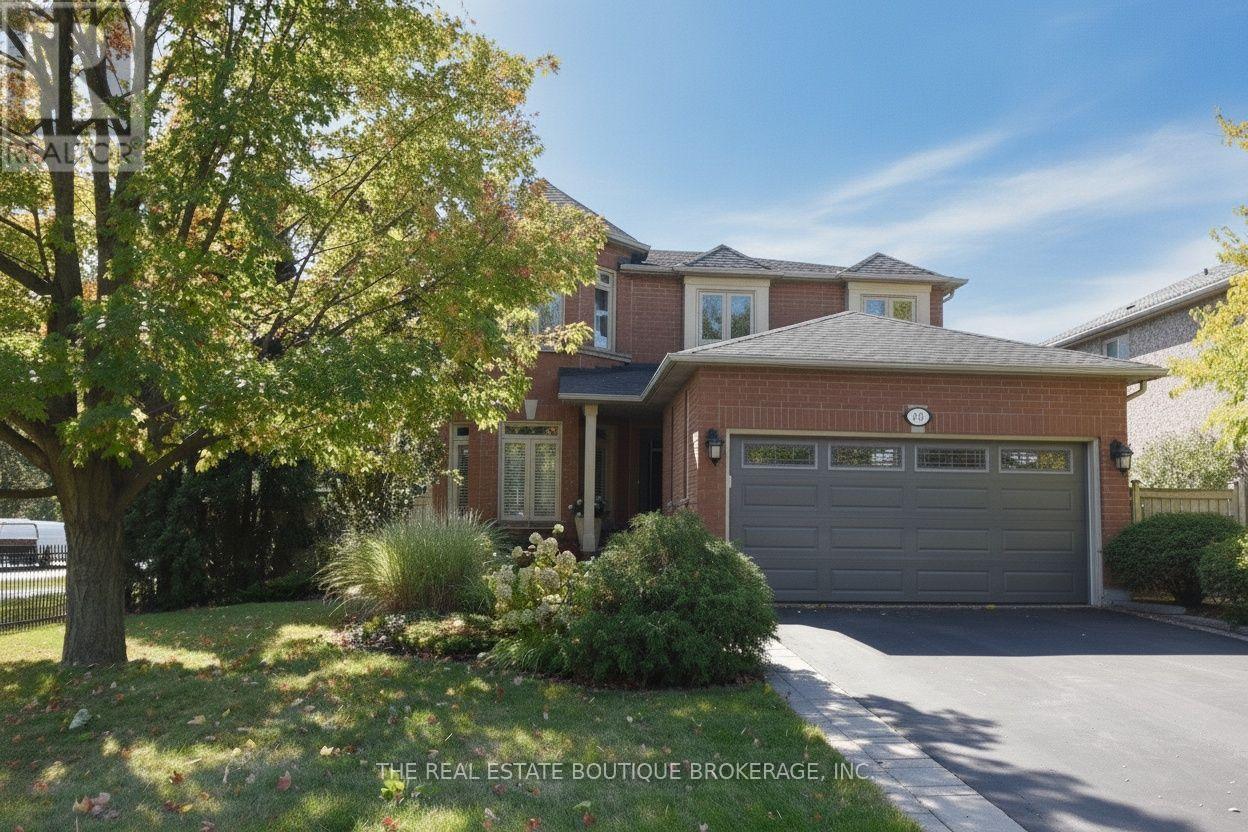
BE HOME FOR CHRISTMAS! Exceptional curb appeal, an impressive ravine setting and over 3,500 sq. ft. of beautifully finished living space make this South Burlington home an outstanding opportunity at $1,590,000.From the moment you arrive, this home makes an impression. Step inside to generous principal rooms, beautiful hardwood flooring, a striking hardwood staircase and a sought-after main-floor den, perfect for today's work-from-home lifestyle. At the heart of the home is the spacious gourmet kitchen, complete with centre island, stone countertops, upgraded appliances and plenty of room to gather, cook and entertain. The kitchen and family areas flow naturally to the outdoors, where a stately walkout leads to more than 1,000 sq. ft. of stone patio overlooking the private, approximately 180-foot-deep ravine lot. A gazebo and outdoor sitting area create a peaceful backyard retreat with exceptional space for entertaining. Upstairs, the spacious primary suite offers an entire wall of built-in closets, a dedicated makeup area, an additional walk-in closet and a luxurious ensuite with corner tub. Three additional well-appointed bedrooms provide plenty of room for family, guests or additional office space. The professionally finished lower level adds even more living space with a beautiful family room, exercise area, full bathroom and abundant storage. With over 3,500 sq. ft. of finished living space, 4 bedrooms plus a main-floor den, exceptional outdoor entertaining space, a deep ravine lot and a highly desirable South Burlington location, this home delivers the space, setting and lifestyle buyers are searching for. An exceptional amount of home for $1,590,000. Make your move now and celebrate Christmas in your new home. Note: Lower-level fireplace is not compliant and is not WETT certified. (id:55499)
Bsmt - 45 Abell Drive
Brampton, Ontario
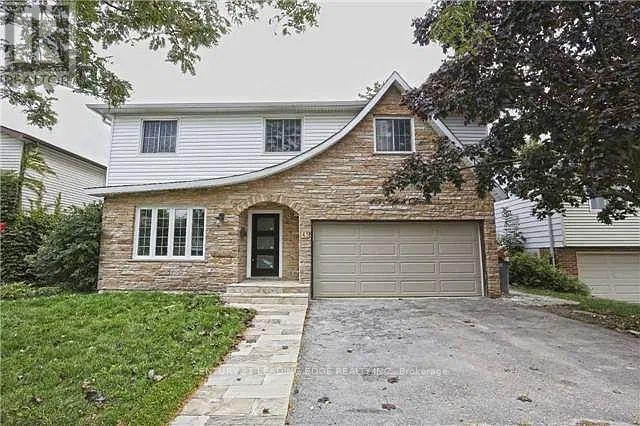
Welcome to this beautifully finished and freshly painted 2-bedroom basement apartment in a highly desirable Brampton neighbourhood! This bright and spacious unit features a generous living area, 2 comfortable bedrooms, 1 full washroom, and a functional kitchen equipped with a fridge, range hood, and dishwasher. Enjoy the added convenience of separate laundry, extra basement storage space, and 1 parking spot. Tenants are responsible for 35% of all utilities, in addition to monthly rent. Ideally situated within walking distance to schools, shopping, public transit, and everyday amenities, with easy access to major highways. Available for occupancy from November 1, 2026. A fantastic leasing opportunity offering comfort, space, and convenience in a prime location. Don't miss out on this wonderful place to call home! (id:55499)
17 Matthew Court
Toronto, Ontario
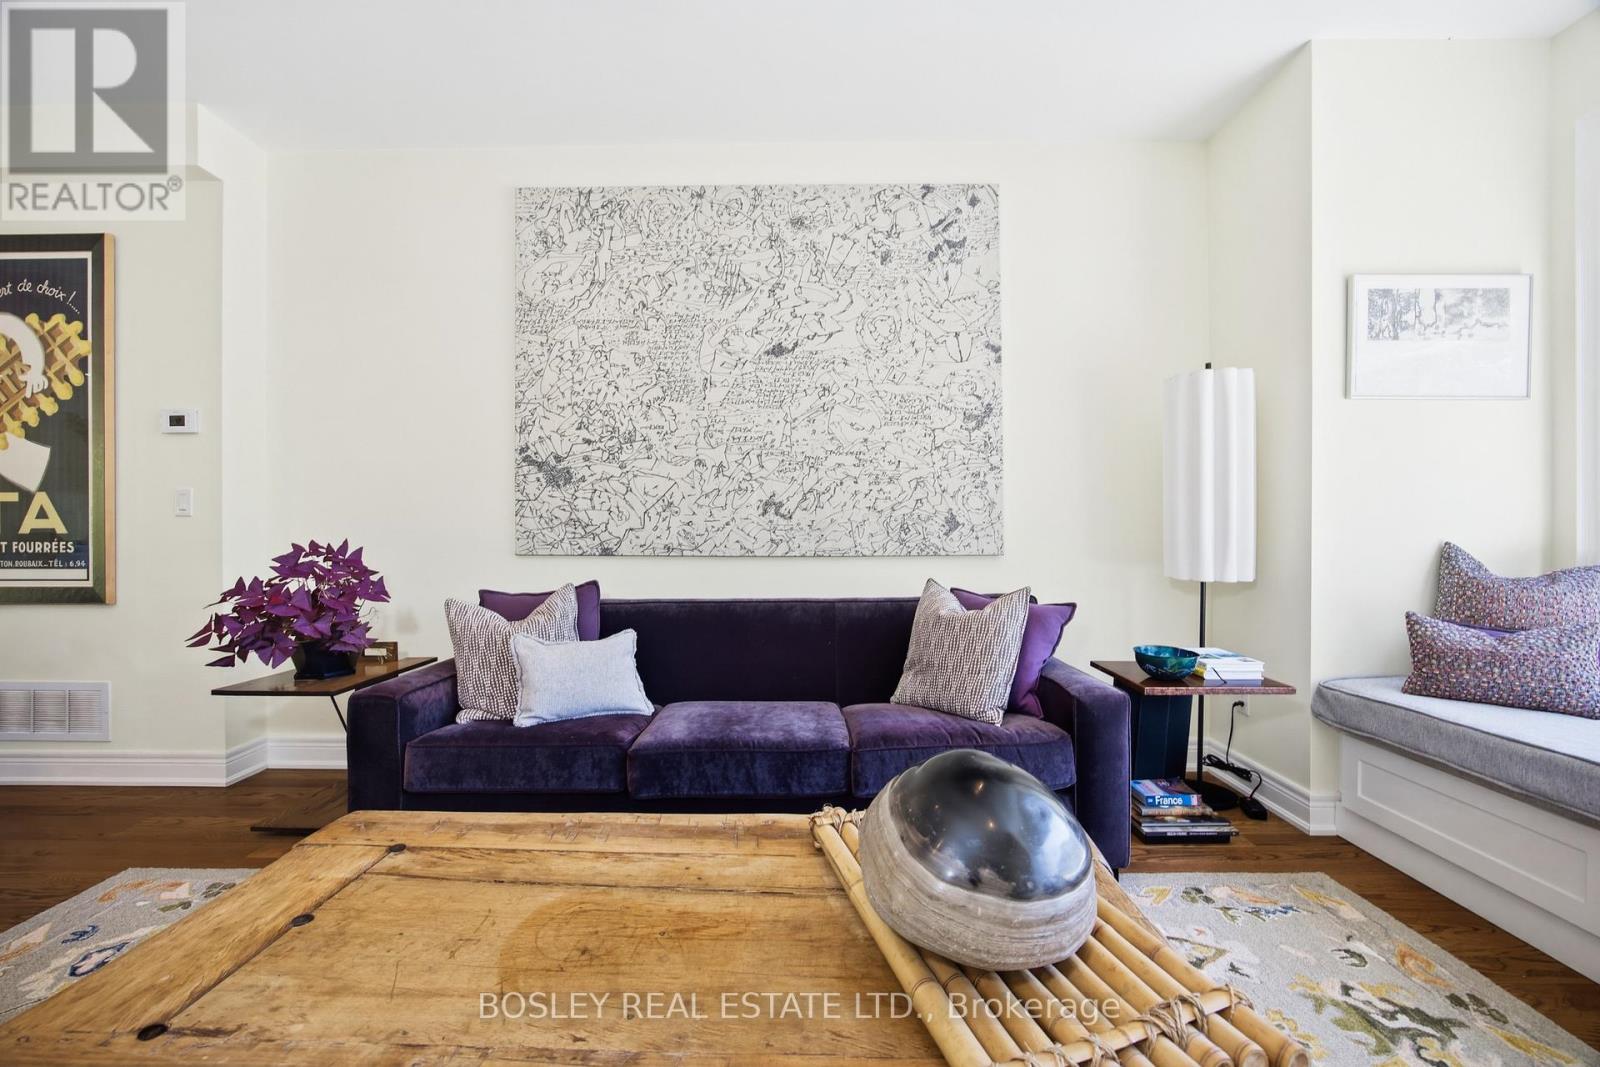
Start Loving Your Living at 17 Matthew Court! A rare opportunity in prestigious Princess-Rosethorn! Tucked within an exclusive enclave of townhomes, this beautifully appointed 3-bedroom residence delivers sophisticated, turnkey living across three impressive levels. Meticulously maintained by the original owners, it features 9-foot ceilings, gorgeous, upgraded hardwood, custom granite, wrought-iron details, quality builder upgrades and expansive principal rooms filled with natural light. A fabulous, functional floor plan with three full bathrooms makes everyday living and entertaining effortless, with floor to ceiling glass that connects the indoors to serene outdoor space. The lower-level walkout opens to a private patio surrounded by mature trees-your own peaceful urban sanctuary. Beautifully maintained. Exceptionally located. Completely move-in ready. Discover the Lifestyle. Start Loving Your Living. (id:55499)
304 - 87 Wade Avenue
Toronto, Ontario
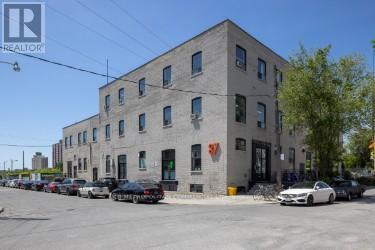
3rd floor commercial studio/office with wood floors and 13 ft ceilings, private washroom..corner unit (id:55499)