
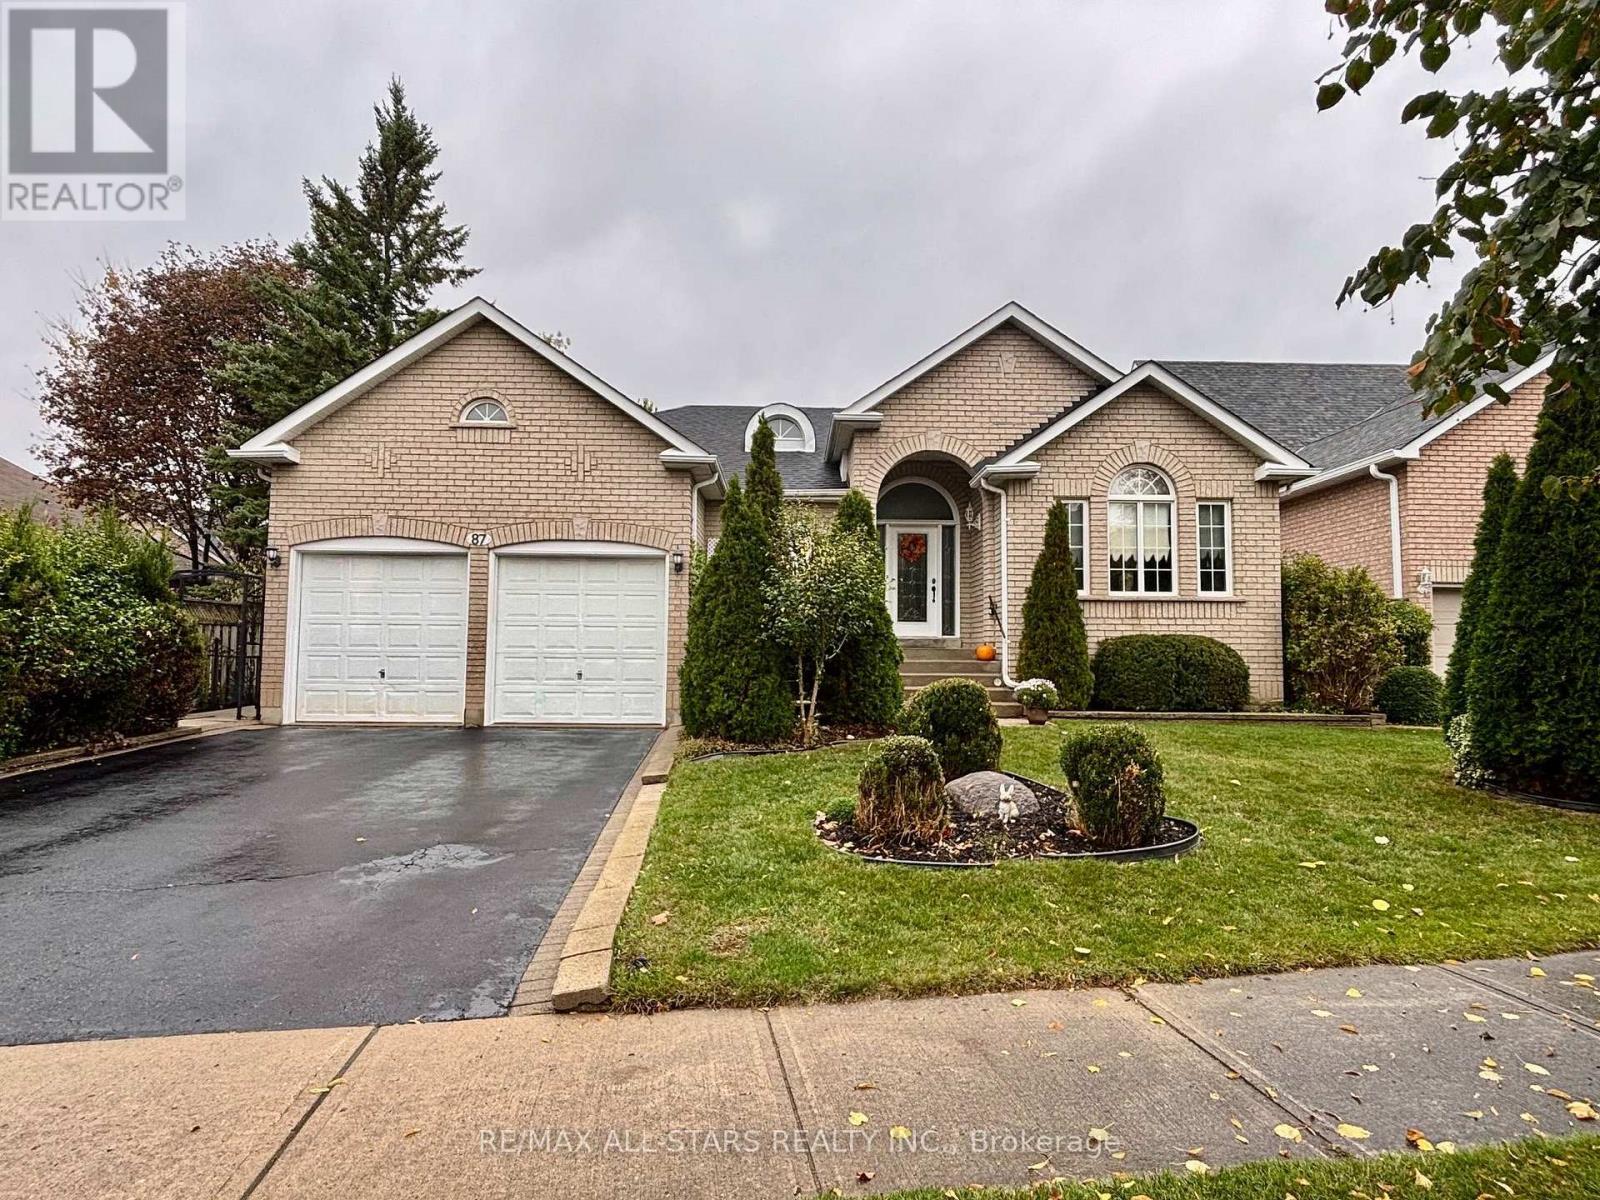
87 Lori Avenue
Whitchurch-Stouffville, Ontario
Beautiful all-brick 3-bedroom, 2-bathroom bungalow in the heart of Stouffville. Offering 1,988 sq. ft. of living space, this home features hardwood and tile flooring throughout, a bright open-concept kitchen and family room, and an eat-in dining area with walkout to a landscaped backyard. The spacious primary bedroom boasts a walk-in closet and 5-piece ensuite. Filled with natural light and designed for comfortable everyday living and entertaining, this home also features a 2-car attached garage and a large unfinished basement offering endless possibilities. Ideally located within walking distance to schools and all amenities. (id:55499)
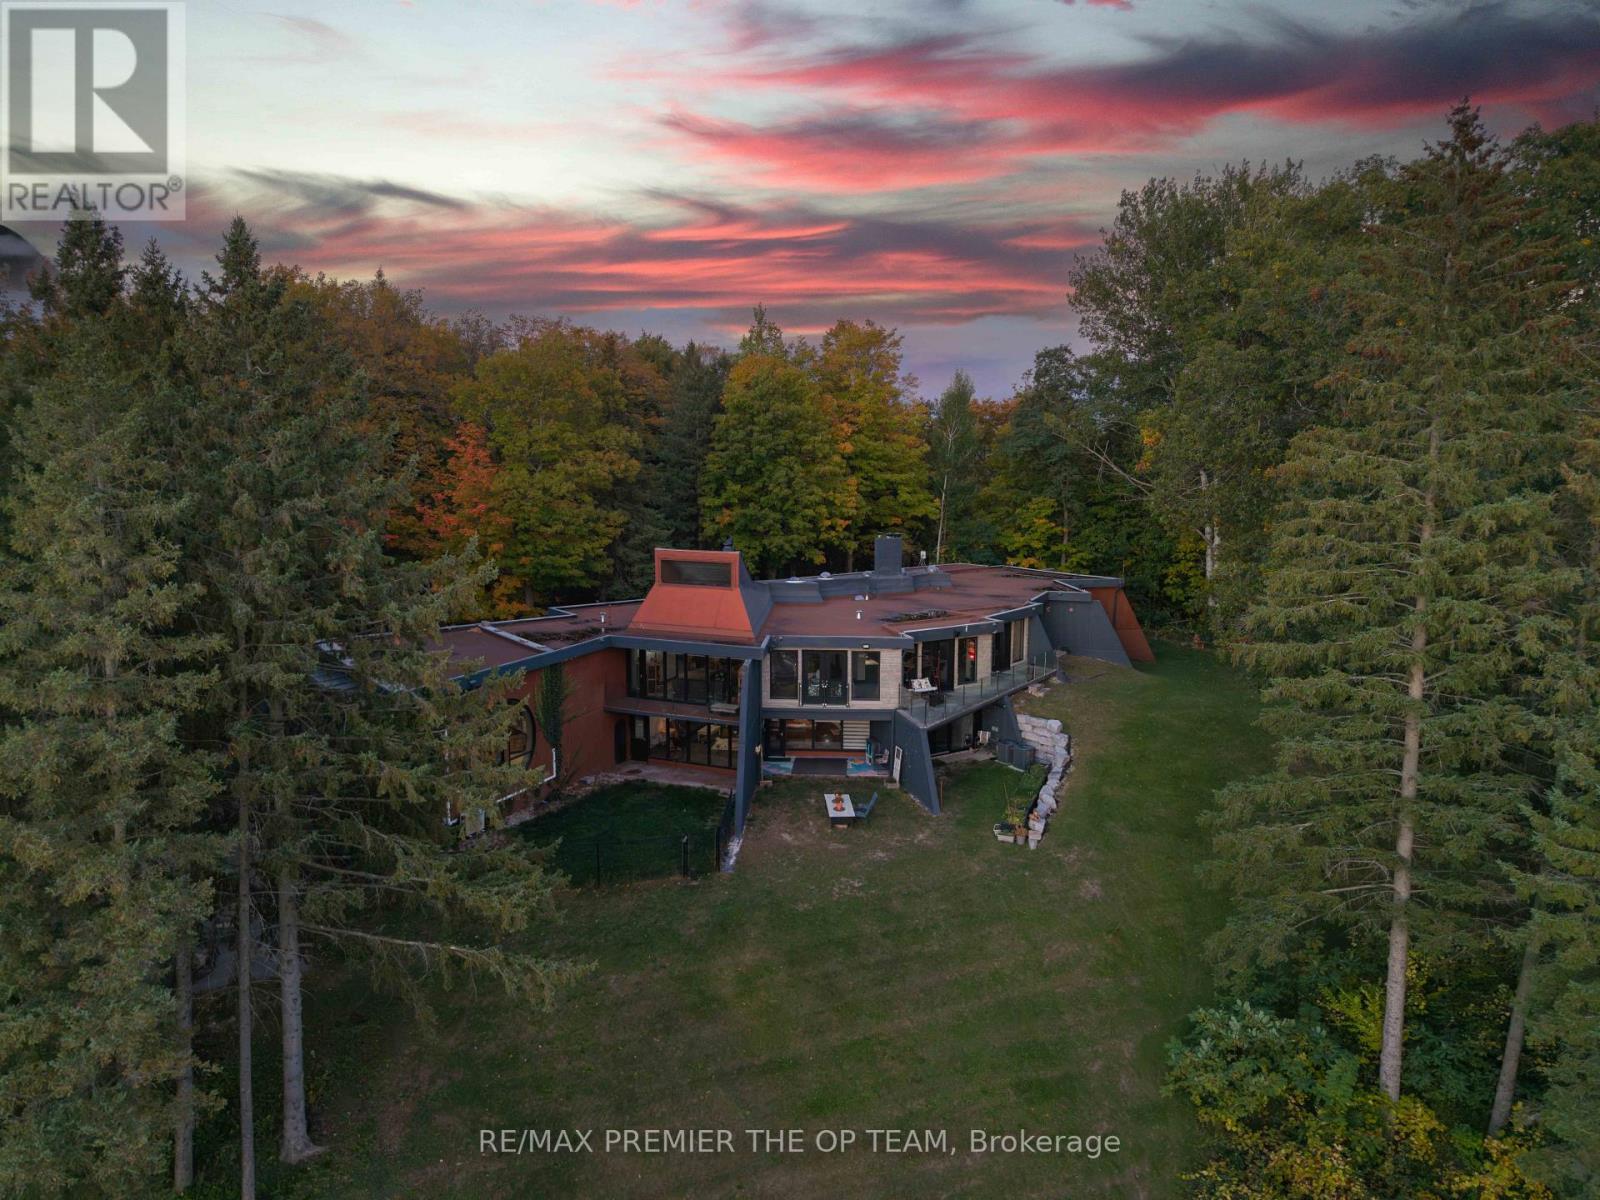
13280 7th Concession
King, Ontario
Welcome to Sundial Estate-an extraordinary country retreat in the heart of King Township. Beyond a long, winding, tree-lined drive, this architectural masterpiece unfolds across 17 private acres of forest, open countryside and a picturesque pond. Inspired by the iconic designs of Frank Lloyd Wright and Le Corbusier, its striking concrete-and-glass architecture offers a rare blend of modern elegance and natural beauty. Completely renovated, the approximately 10,000 sq. ft. residence features 6 bedrooms, 5 bathroom & Powder Room, soaring ceilings, radiant in-floor heating and expansive windows framing peaceful views. Multiple walkouts lead to private terraces, creating a seamless connection to the surrounding landscape. Generous living spaces offer exceptional flexibility for extended or multigenerational families, with room to envision a private studio or wellness retreat. Close to prestigious private schools and renowned equestrian farms, Sundial Estate is a distinctive expression of country luxury-where architectural character, privacy and an exceptional setting come together. (id:55499)
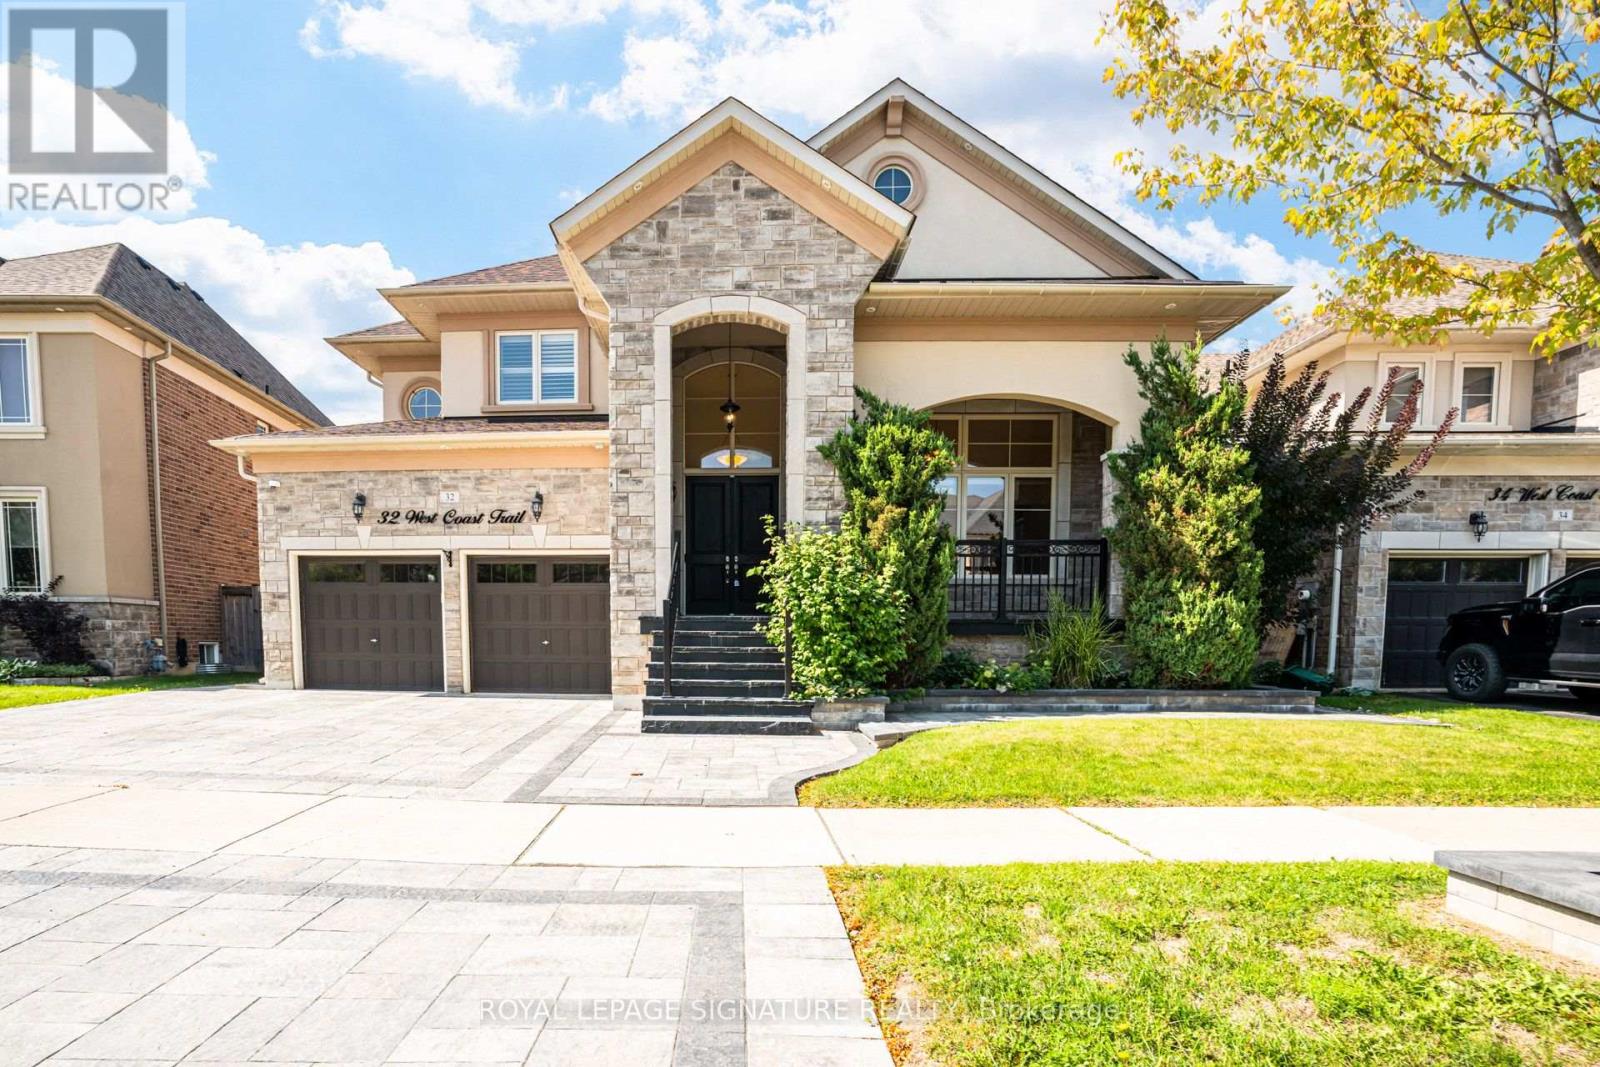
32 West Coast Trail
King, Ontario
Welcome to 32 West Coast Trail, an impressive detached residence in the sought-after King Country Estates community of Nobleton. Offering approximately 3,766 sq. ft. of beautifully finished living space, this spacious 5-bedroom home is designed for both comfortable everyday living and stylish entertaining. The main level features soaring 9-ft smooth ceilings, hardwood flooring, pot lights, built-in speakers and a bright, open layout. The striking open-to-above living room creates an immediate sense of space, while the formal dining room provides an elegant setting for hosting. At the heart of the home, the well-appointed kitchen offers granite countertops, premium appliances, a walk-in pantry and a generous breakfast area with direct access to the backyard. A warm and inviting family room with fireplace completes the main living space. Upstairs, five generously sized bedrooms and four bathrooms provide plenty of room for the whole family, including a spacious primary suite with a luxurious 5-piece ensuite. Additional features include a rare 3-car tandem garage, parking for up to five vehicles on the driveway, a separate basement entrance, 9-ft basement ceilings and oversized windows. Ideally located close to schools, parks, trails and community amenities, with Tasca Community Park nearby offering tennis and basketball courts, a dog park, skatepark, soccer field, fitness track and splash pad. (id:55499)
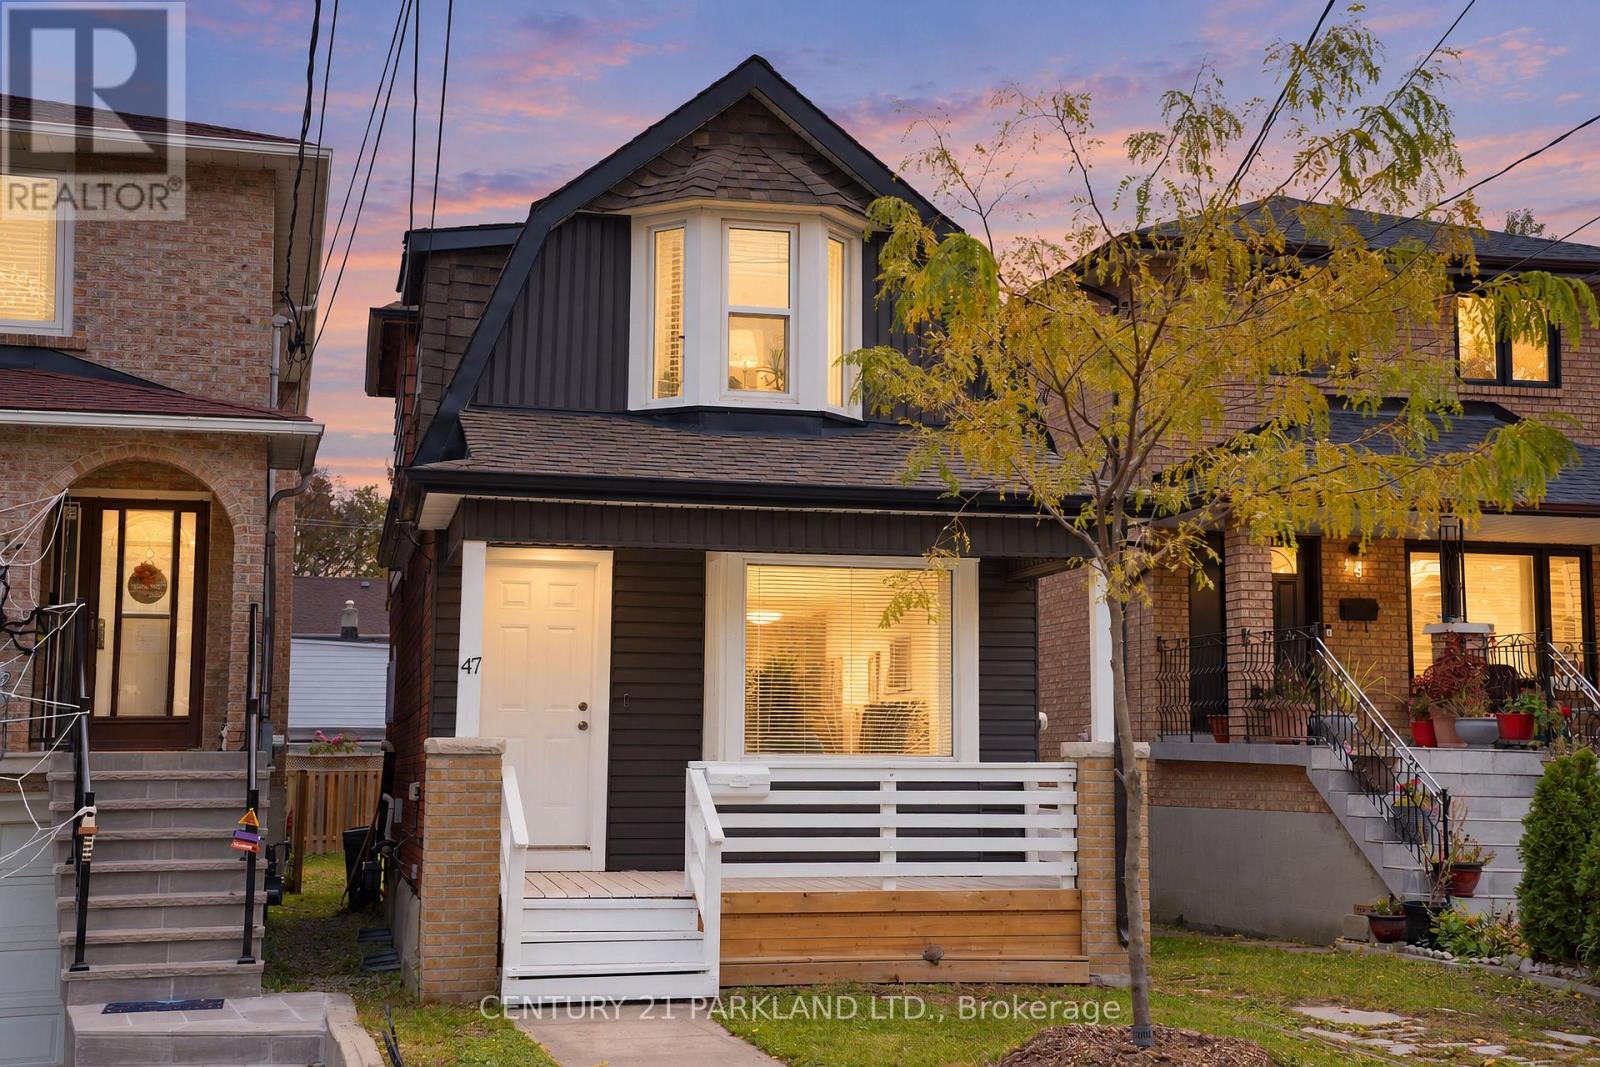
47 King Edward Avenue
Toronto, Ontario
A Fantastic Opportunity to Lease an Entire House For $4,400 + Heating, Hydro + Water in Sought After East York. A Move in Ready, 3 + 1 Bedroom Two Story Fully Dethatched with Private Driveway. A Functional Layout That Consists Of 3 Bedrooms, Two Master Bedrooms on First and Second Floors, Spacious Second Floor Family/Media/Flex Room with Kitchen/Bar, Laundry on Second Floor, Two Washrooms, Living Room on Main Floor, With Kitchen and New Stainless-Steel Appliances. All Floors Including Basement Have Oversized Windows, Interconnected Smoke and Carbon Monoxide Detectors, Separate Entrance to Unfinished Basement with Furnace and Space Saving Hot Water Tank with Central Air Conditioner Are Included in The Lease. The Privately Fenced Backyard Features a Cozy Covered Deck Great for Relaxing or Entertaining and A Second Oversized Deck of The Second-Story Master Bedroom. The House Is Ideally Suited to Be Leased for An Extended/Multi-Generational, Young Couple, Or Retired Couple with Extended Family That Wants to Live on The Main or Second Floor And/or Enjoy Entire Property. Located Just A 10-Minute Walk Away from Woodbine Station, TTC, Sobeys, Tim Hortons, Banks, And Danforth for Convenient Everyday Shopping, Close to Gledhill Park, East Lynn Park and Farmers Market, Schools, and A Vibrant Community. (id:55499)
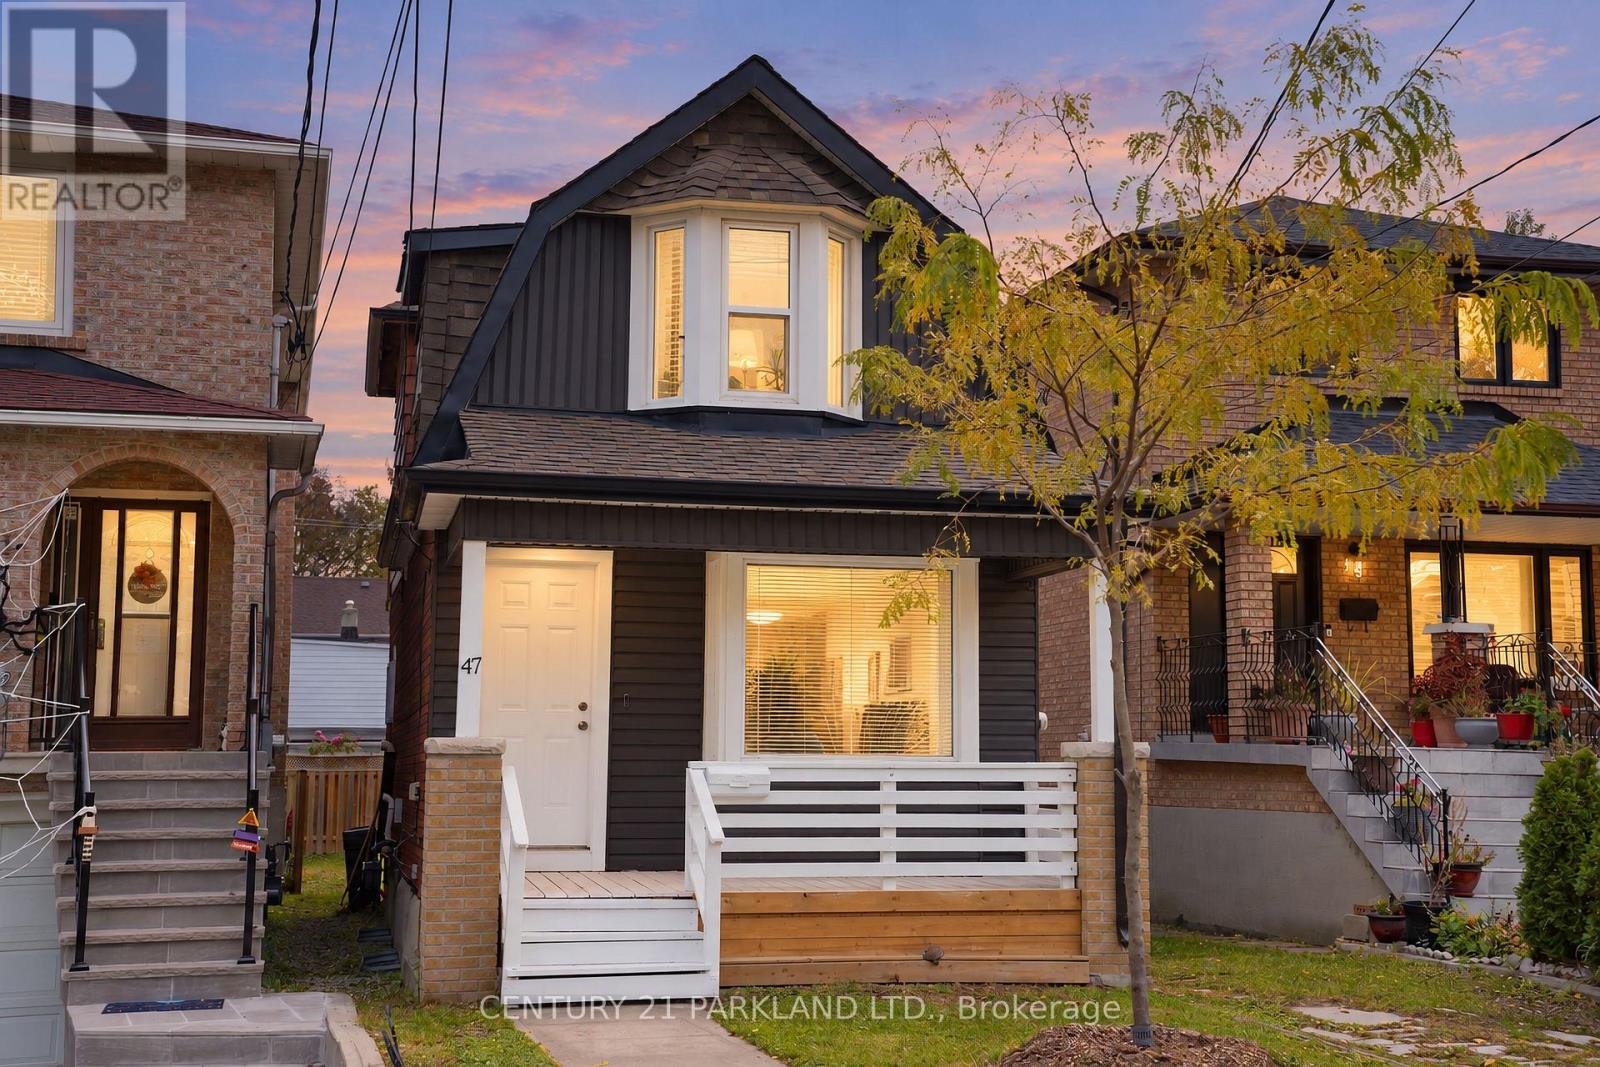
Main & 2nd Floor - 47 King Edward Avenue
Toronto, Ontario
A Fantastic Opportunity to Lease Main & 2nd Floor for $3,800 + Heating, Hydro + Water in Sought After East York. A Move in Ready, 3 + 1 Bedroom Two Story Fully Dethatched with Private Driveway. A Functional Layout That Consists of 3 Bedrooms, Two Master Bedrooms on First and Second Floors, Spacious Second Floor Family/Media/Flex Room with Kitchen/Bar, Laundry on Second Floor, Two Washrooms, Living Room on Main Floor, With Kitchen and New Stainless-Steel Appliances. All Floors Including Basement Have Oversized Windows, Interconnected Smoke and Carbon Monoxide Detectors, Separate Entrance to Unfinished Basement with Furnace and Space Saving Hot Water Tank with Central Air Conditioner Are Included in The Lease. The Privately Fenced Backyard Features a Cozy Covered Deck Great for Relaxing or Entertaining and a Second Oversized Deck of The Second-Story Master Bedroom. The House Is Ideally Suited to Be Leased for an Extended/Multi-Generational, Young Couple, or Retired Couple with Extended Family That Wants to Live on The Main or Second Floor and/or Enjoy Entire Property. Located Just a 10-Minute Walk Away from Woodbine Station, TTC, Sobeys, Tim Hortons, Banks, and Danforth for Convenient Everyday Shopping, Close to Gledhill Park, East Lynn Park and Farmers Market, Schools, and a Vibrant Community. (id:55499)
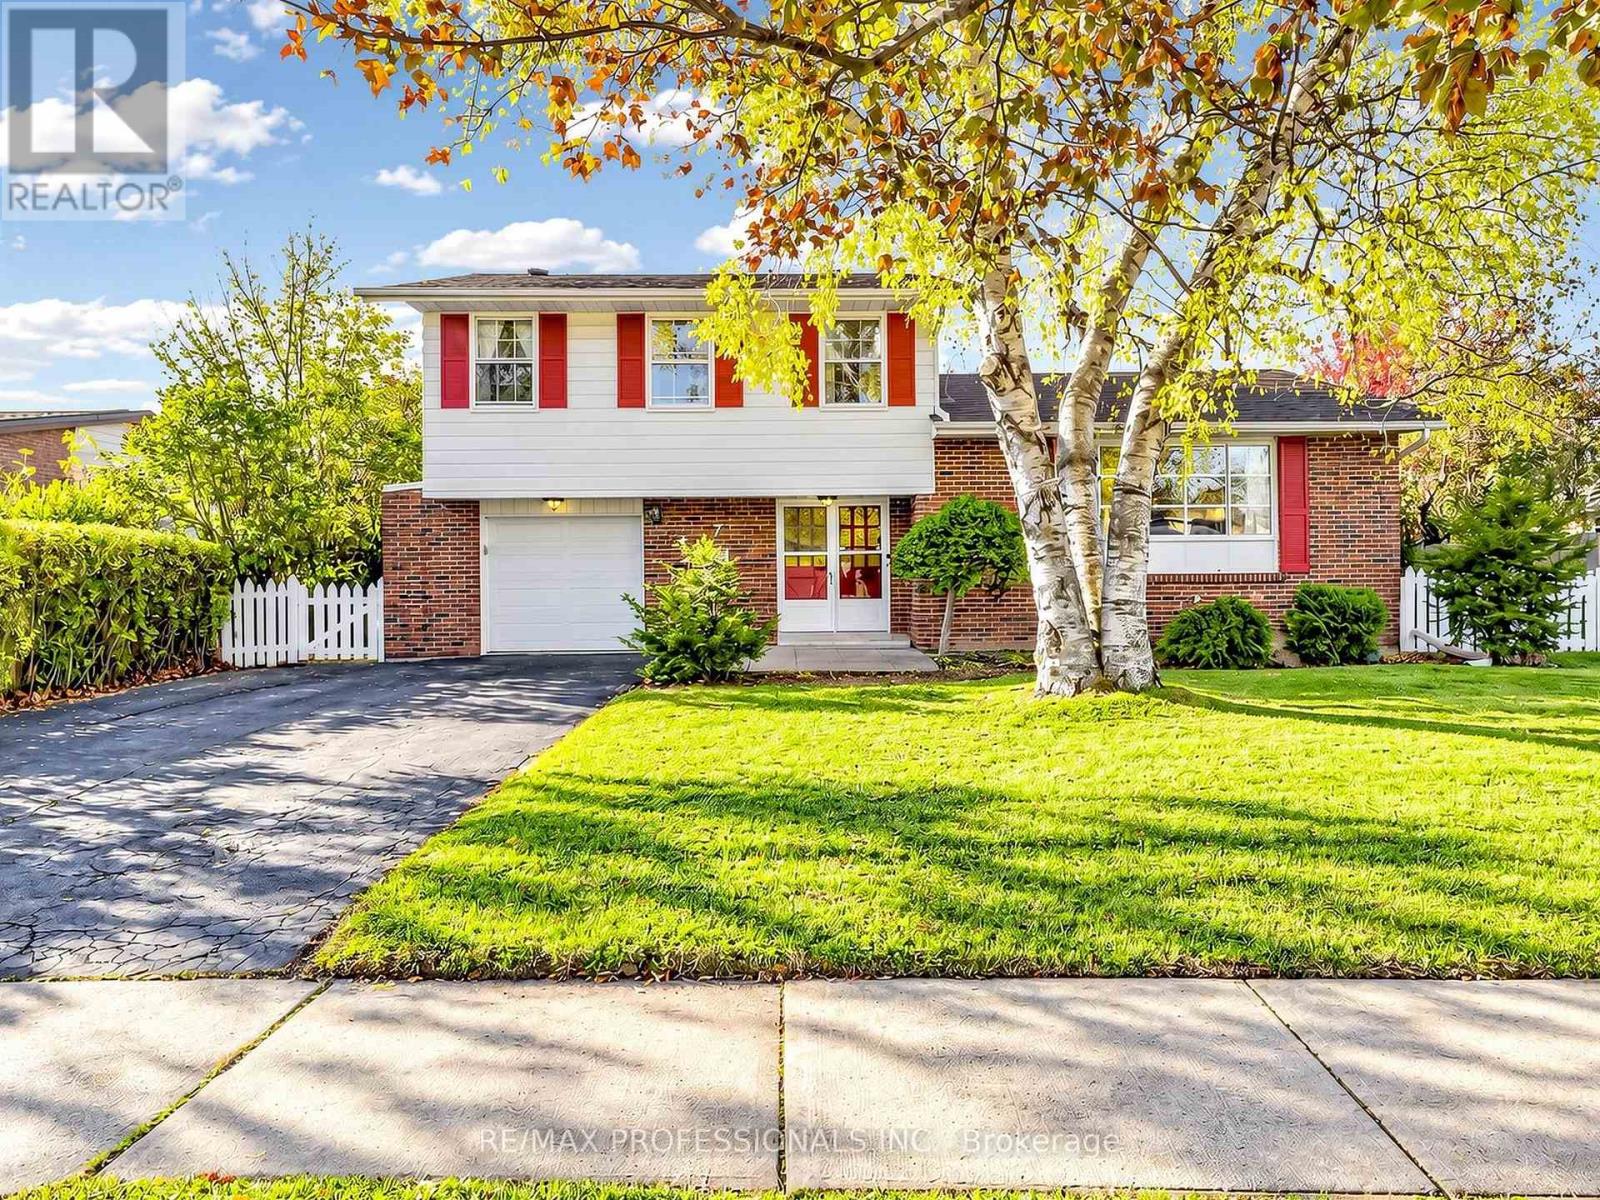
7 Hills Road
Ajax, Ontario
Welcome To 7 Hills Road! Nestled In A Prime South Ajax Location, This Wonderful 4-Bedroom, 2-Bathroom, Four-Level Sidesplit Offers An Exceptional Combination Of Space, Comfort, And Privacy In A Highly Sought-After, Family-Friendly Neighbourhood! Backing Directly Onto Beautiful Greenspace And A Scenic Trail System, With A Convenient Walking Pathway Leading To Southwood Park Public School, This Home Offers An Incredible Setting For Families, Where Children Can Enjoy A Walk To School And Outdoor Adventures Are Just Steps From Your Backyard! With No Rear Neighbours, You'll Appreciate The Peaceful Surroundings And Exceptional Privacy. Step Inside To Discover A Spacious And Functional Layout Featuring A Bright Eat-In Kitchen With A Dedicated Breakfast Area, Perfect For Everyday Family Living. The Impressive Family Room Addition Is A True Highlight, Showcasing A Cozy Fireplace And A Beautiful Picture Window Overlooking The Lush, Private Backyard, Creating A Warm And Inviting Space To Relax, Entertain, And Enjoy The Tranquil Views. Step Outside To Your Own Backyard Retreat, Offering Plenty Of Room For Children To Play, Summer Barbecues, Family Gatherings, Or Simply Unwinding While Surrounded By Nature. The Expansive Basement Provides Incredible Versatility, Featuring A Generous Recreation Room And An Additional Spacious Room, Ideal For A Games Room, Media Lounge, Or Extended Family Entertainment. Complete With A Single-Car Garage And Ample Living Space Throughout, This Home Is Perfectly Suited For Growing Families. The Location Is Truly Outstanding! Enjoy Easy Access To The Beautiful Waterfront Trail System, Close To The Lake, Neighbourhood Parks, Hospitals, Shopping, Public Transit, And The GO Station. Experience The Best Of South Ajax Living, Where Nature, Convenience, And Community Come Together. Don't Miss This Fantastic Opportunity To Create Lasting Family Memories! (id:55499)
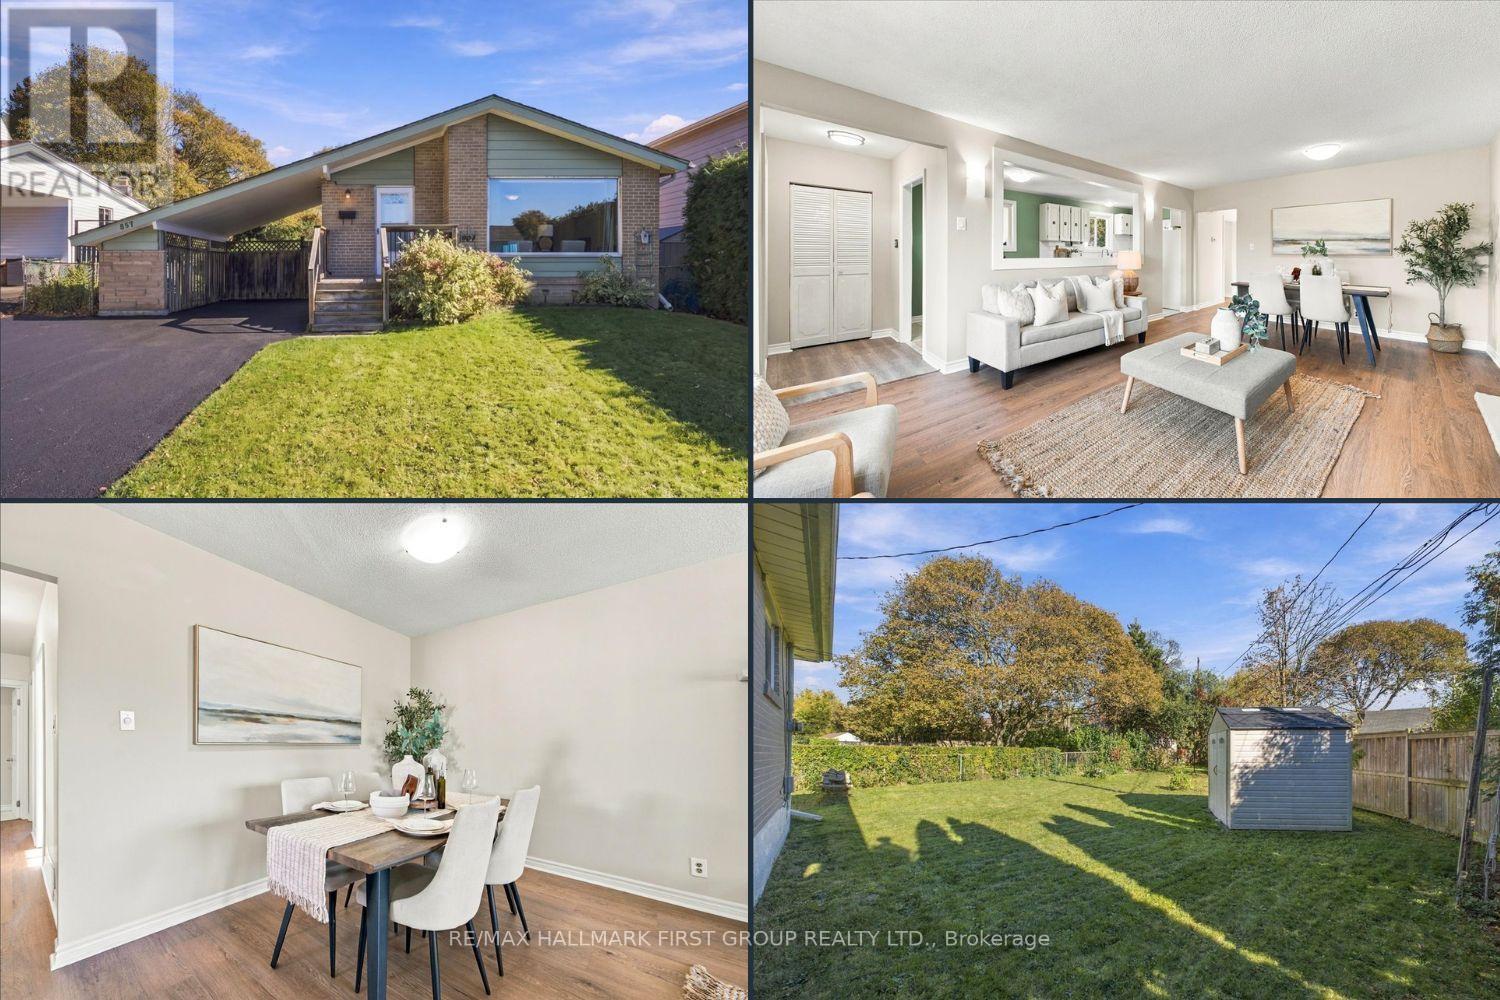
867 Chapleau Drive
Pickering, Ontario
Welcome to sought-after Bay Ridges! This updated move in ready 3+1 bedroom, 2-bathroom bungalow offers a fantastic opportunity for first-time home buyers, growing families, investors, or those looking to downsize without compromising on space or location. The bright and inviting main floor features a spacious living and dining area, along with an updated eat-in kitchen perfect for everyday living and entertaining. The finished basement adds exceptional versatility, offering three generously sized rooms with above-grade windows, a 4-piece bathroom, a separate workshop, and abundant storage space. With a separate side entrance, this home presents exciting potential for multigenerational living or income-generating possibilities. Outside, enjoy ample parking and a fully fenced backyard ready for your personal touch, whether you envision a garden retreat, outdoor entertaining space, or a place to relax and unwind. Enjoy the best of lakeside living! Ideally situated just steps to GO Transit, schools, parks, scenic trails, restaurants, grocery stores, and the beautiful Pickering waterfront, this home offers the perfect blend of comfort, convenience, and lifestyle. Whether you're entering the market, looking for more space, or ready to simplify your lifestyle, this versatile Bay Ridges bungalow is full of opportunity in a desirable Pickering neighbourhood. Make it yours and discover the possibilities! All new flooring (except kitchen) 2026, freshly painted 2026, new light fixtures 2026, Furnace 2023, HWT 2023. Electrical panel will be upgraded to a breaker panel by a licensed electrician at the Seller's expense prior to closing. (id:55499)
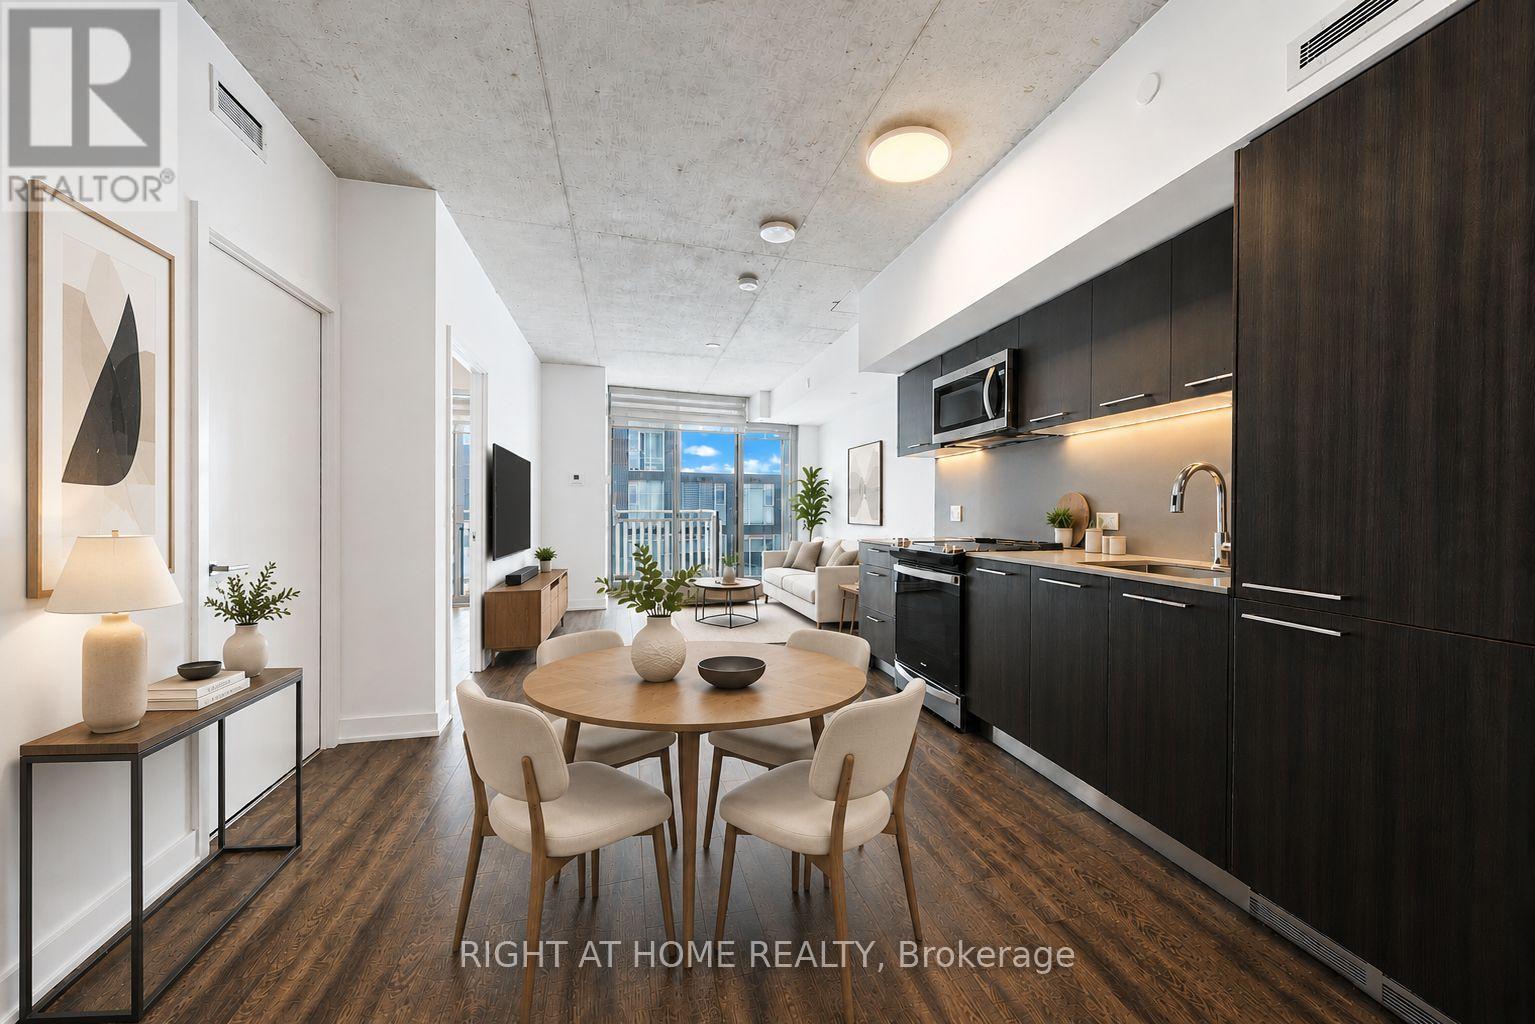
903 - 45 Baseball Place
Toronto, Ontario
Welcome To "Riverside Square Condos" at dynamic and master planned community!" Surrounded by parks, bike trails, style, shops, restaurants and recreation. 1 Bdrm Unit Features; 9ft high exposed concrete ceilings, open concept layouts. Elegant kitchen w/ integrated refrigerator & dishwasher, sleek stainless steel slide-in stove , modern cabinetry with quartz countertops & under cabinet valance lighting. wide-plank laminate flr throughout, Flr To Ceiling Windows In Bdrm & Liv Rm. Enjoy the neighboring building amenities; Fitness, Guest Suite, party Lounge, a rooftop oasis w/outdoor terrace & swimming pool. (id:55499)
19 Cedar Grove Drive
Scugog, Ontario
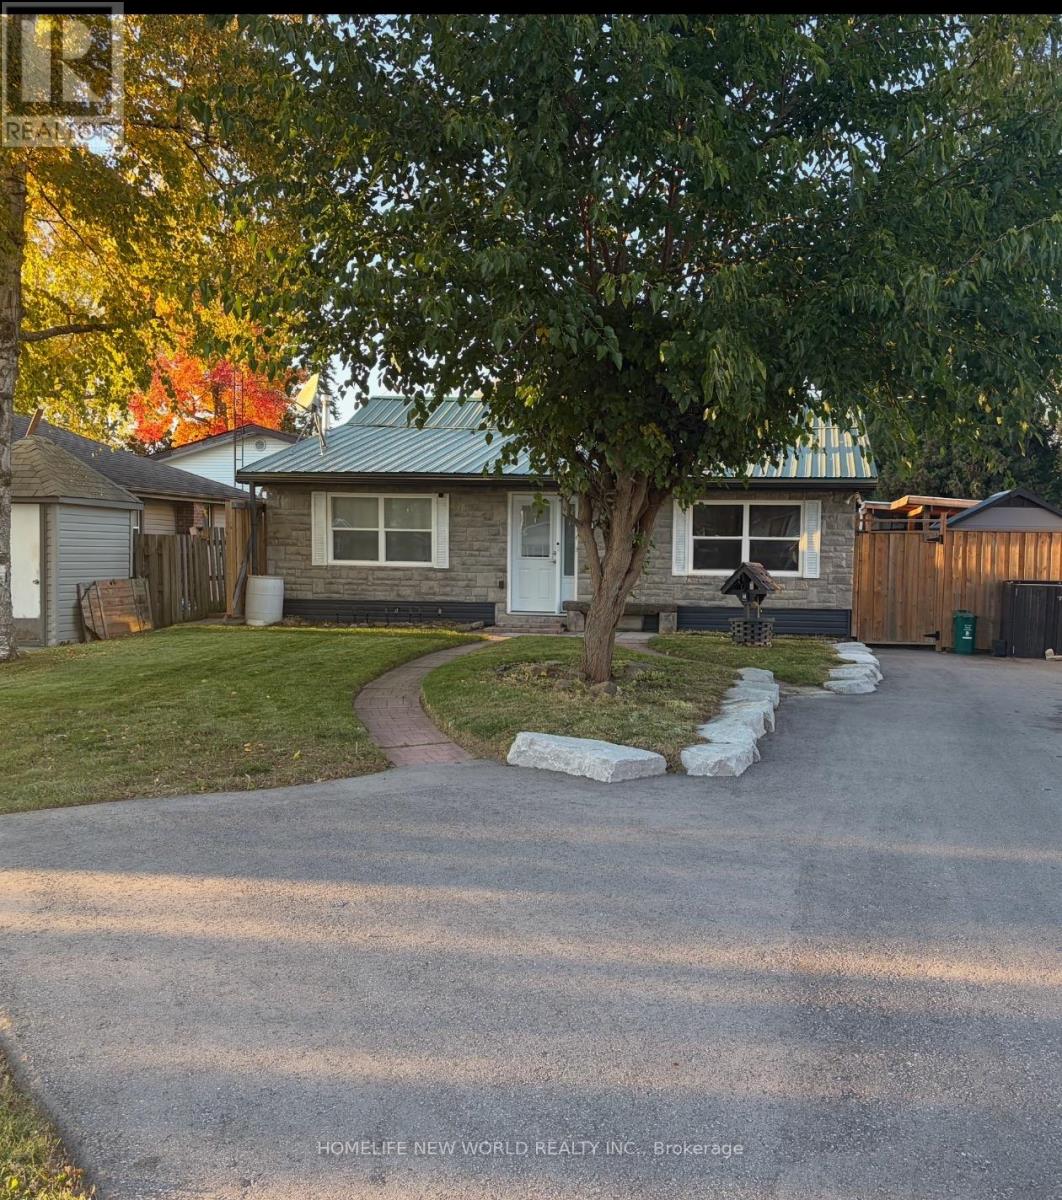
Great Retirement Or Starter Home In Lakeside Community Just 10 Minutes East Of Port Perry. This Bright Home Offers Ample Living Area With A Large Central Room Suitable For Combination Family Room/Dining Room with Upgraded Bathrooms. Enjoy Meals In The Breakfast Nook Overlooking Your Lovely Salt Water In-Ground Pool with Pool Heater and Hot Tub! Private Rear Yard Ideal For Entertaining Complete With A Custom Deck! Gas Barbeque Outlet, 5 Newer Windows, Newer Insulation in Attic, Upgraded Plumbing and Heating. Renovated Basement With Media Theater Room. Newer Driveway Strolling Distance To The Play Ground & Skate Board Park, Town Pier, Marina (& Sailing School) And A Waterfront Park At The End Of Cedar Grove Dr. Large Convenience Store. School Bus Stop Close By For Blackstock P.S. & Port Perry High School, Or Separate Schools. 30 Minutes To Oshawa Or Bowmanville. 35 Minutes To Peterborough & 20 Minutes To Lindsay. (id:55499)
7 - 2366 Queen Street E
Toronto, Ontario
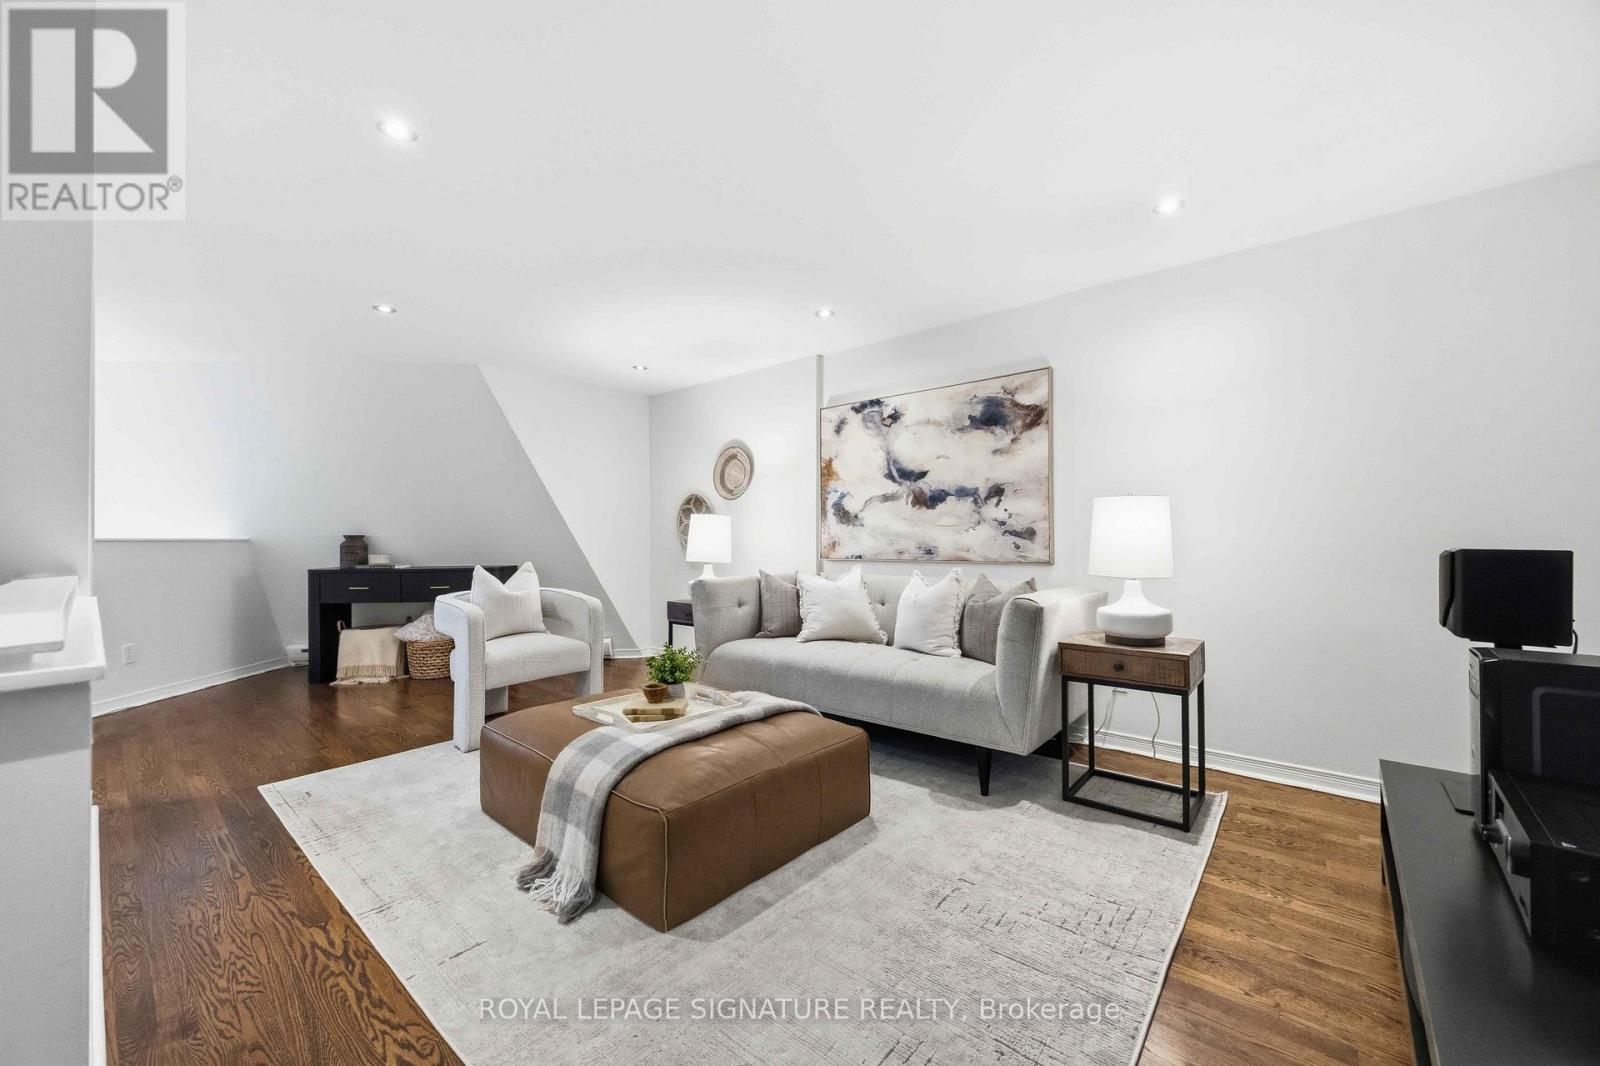
This is Beach living the way it's supposed to feel - space to breathe, privacy you can actually use, and a neighbourhood that does half the work of falling in love with the place. This bright 2-bed, 2-bath townhouse offers approx. 1,400 sq. ft. across three thoughtfully laid-out levels, and it lives like a real home, not a compromise.Start with the terrace: oversized, private, and tucked beneath mature trees, it's the kind of outdoor space most Toronto homes can only dream of. Coffee out here on a Saturday morning, dinner with friends on a Tuesday night, or an hour with a book and nowhere to be - this is the spot. Inside, the main floor is bright and open, anchored by a large kitchen with a breakfast bar, generous storage, and enough counter space to actually cook (or to unpack takeout with real flair).Upstairs, a second-floor family room made for movie nights sits alongside a spacious second bedroom with double closets and room for a desk, for anyone building work-from-home into daily life. The third-floor primary suite is a genuine retreat - generous closet space and an oversized 3-piece ensuite with laundry, so the everyday stuff feels a little less everyday.And then there's the location. Steps to the water, the boardwalk, and the cafes, restaurants, shops, and transit that make the Beach one of the most walkable, community-driven pockets in the city. Sunrise walks along the lake, dog-friendly boardwalk strolls, patio season that starts the second it's warm enough, and a corner cafe that knows your order - this is what buying here actually gets you, in every season.Space to breathe. Room to entertain. A neighbourhood built for real life. (id:55499)
# Main - 243 Gerrard Street E
Toronto, Ontario
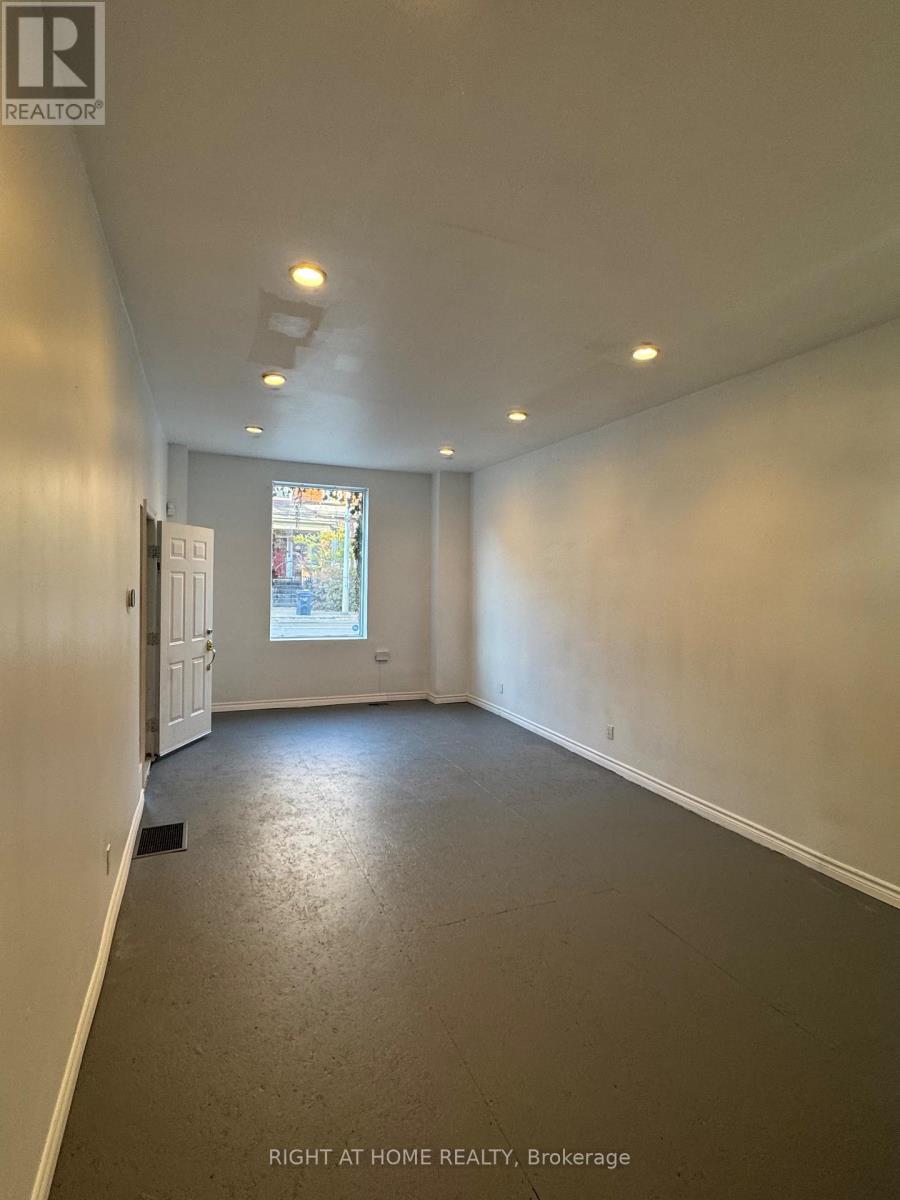
Retail Space with High Ceilings & Large Picture Window in the heart of Cabbagetown/Moss Park. Excellent Foot Traffic, nearby condo developments, iconic neighbourhood. Perfect for a highly visible brand presence opportunity with signage potential. Heritage vibes & conceptual space. Flexible open-concept space features a bright street-facing storefront with soaring high ceilings. Freshly painted & clean. See floorplan - Main + Basement with full kitchen, bathroom and a separate entrance. A perfect opportunity for a pop-up shop, seasonal event space, a showroom or a studio. 506 streetcar steps away; close to Broadview, Leslieville, Queen E, Danforth, & DVP, with parking at the back & street Green P. Immediate possession. Flexible lease term. Just bring your best foot forward & your imagination. (id:55499)
1605 - 50 Forest Manor Road
Toronto, Ontario
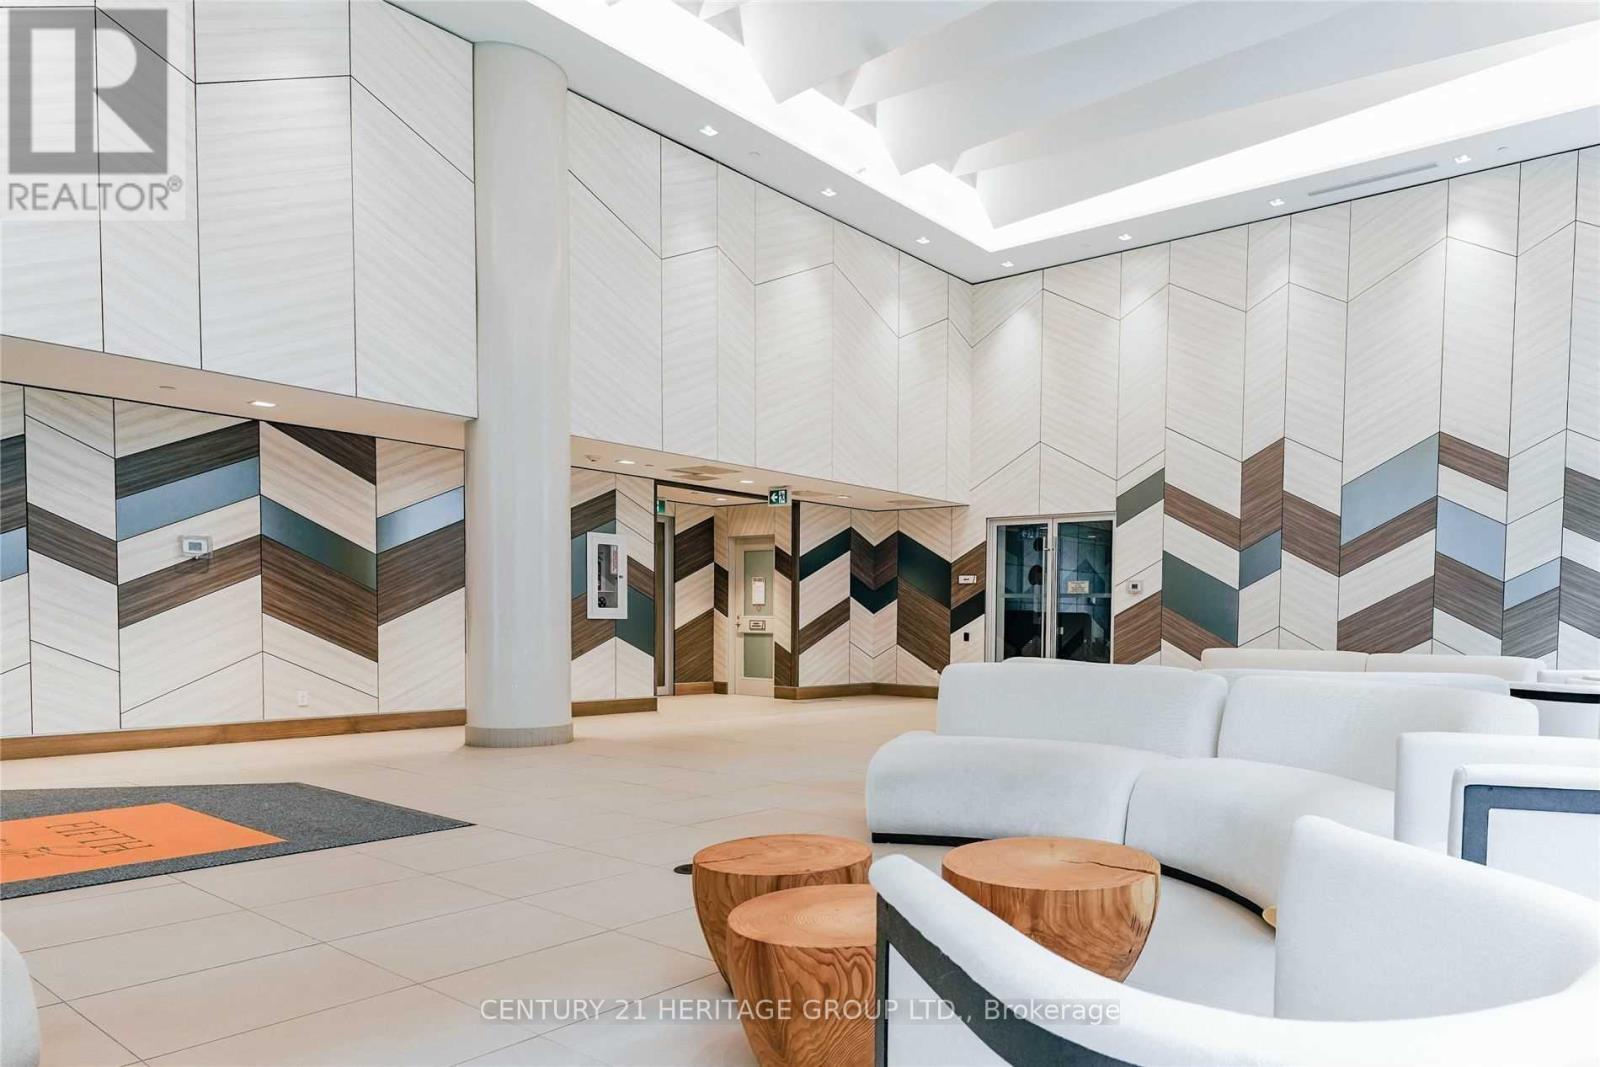
Spectacular 2 Bedrooms, 2 Baths(770 Sq.Ft.) + A Large Balcony (110 Sq.Ft.) * 9 FT Ceiling, Floor to Ceiling Windows, Neutral Interior, Unobstructed NW View * Like New With A Fresh New Painting * Steps To Public Transportation, Don Mill Subway, Walk to Community Centre, Library, Groceries, Fairview Indoor Shopping Mall ... * Minutes to Major Highways (DVP/404/401) * 24/7 Concierge/Security * Enjoy State of Art Condo Amenities ** No Pets, No Smokers Per The Landlord's Instruction ** (id:55499)