
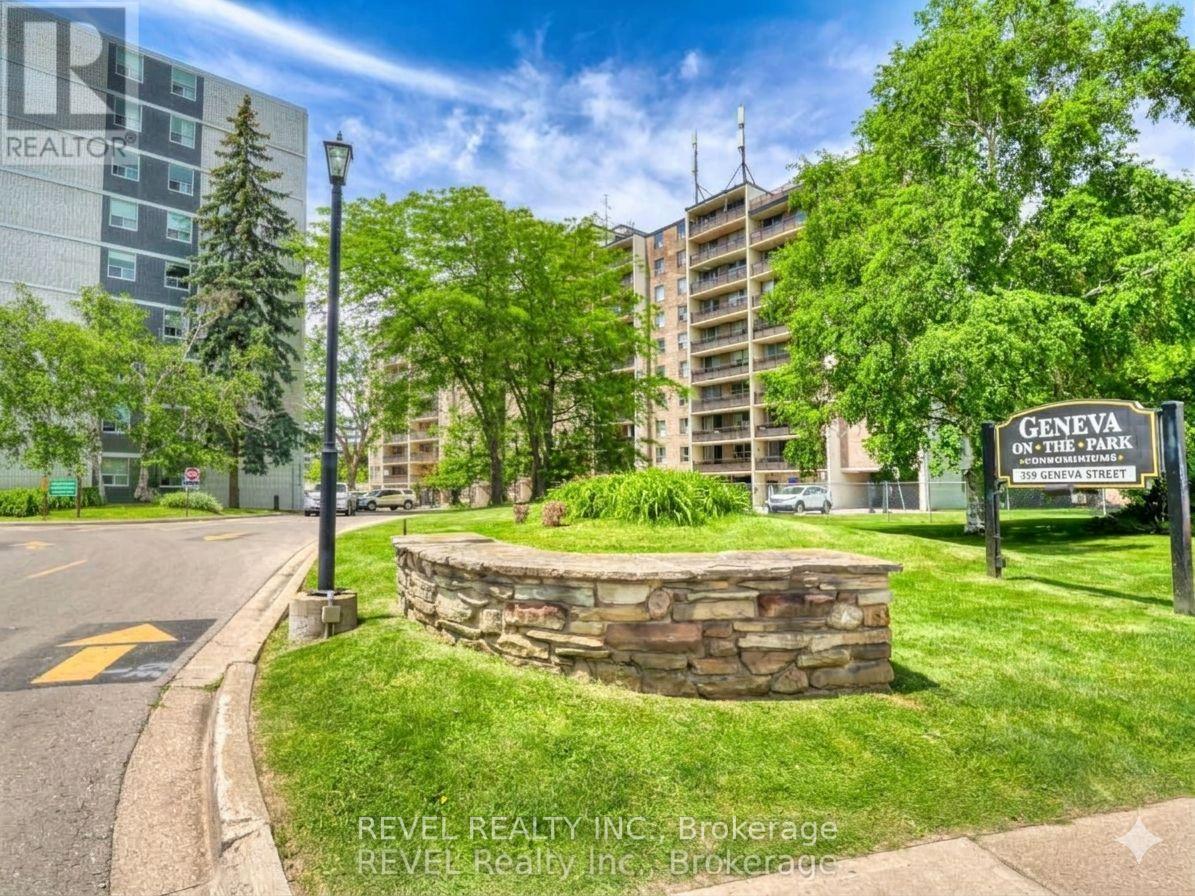
407 - 359 Geneva Street S
St. Catharines, Ontario
Welcome to Geneva on the Park, where opportunity meets convenience. This bright and spacious 2-bedroom, 1-bathroom condo offers an excellent layout with an abundance of natural light and generous living space that's perfect for comfortable everyday living.Featuring two spacious bedrooms, a large open living and dining area, a large open balcony, a walk-in storage closet, a sizeable front hall closet, and plenty of additional storage throughout, this unit offers functionality that's hard to find. Parking is included, and residents can enjoy the convenience of an outdoor pool, perfect for relaxing during the summer months.Whether you're a first-time home buyer looking to get into the market, an investor seeking a great addition to your portfolio, or a handy buyer ready to customize a space to your own taste, this condo presents an incredible opportunity. Priced to sell, there's plenty of room left in the budget to renovate and add your personal touch while building equity.Ideally located in a highly desirable area, you'll enjoy easy access to shopping, restaurants, the QEW, public transit, and major bus routes, making commuting and everyday errands effortless.Don't miss your chance to unlock the potential of this fantastic condo in a well-established community. Opportunity, location, and value all come together at Geneva on the Park. Please note: unit is vacant, images have been virtually staged with furniture. (id:55499)
Revel Realty Inc.
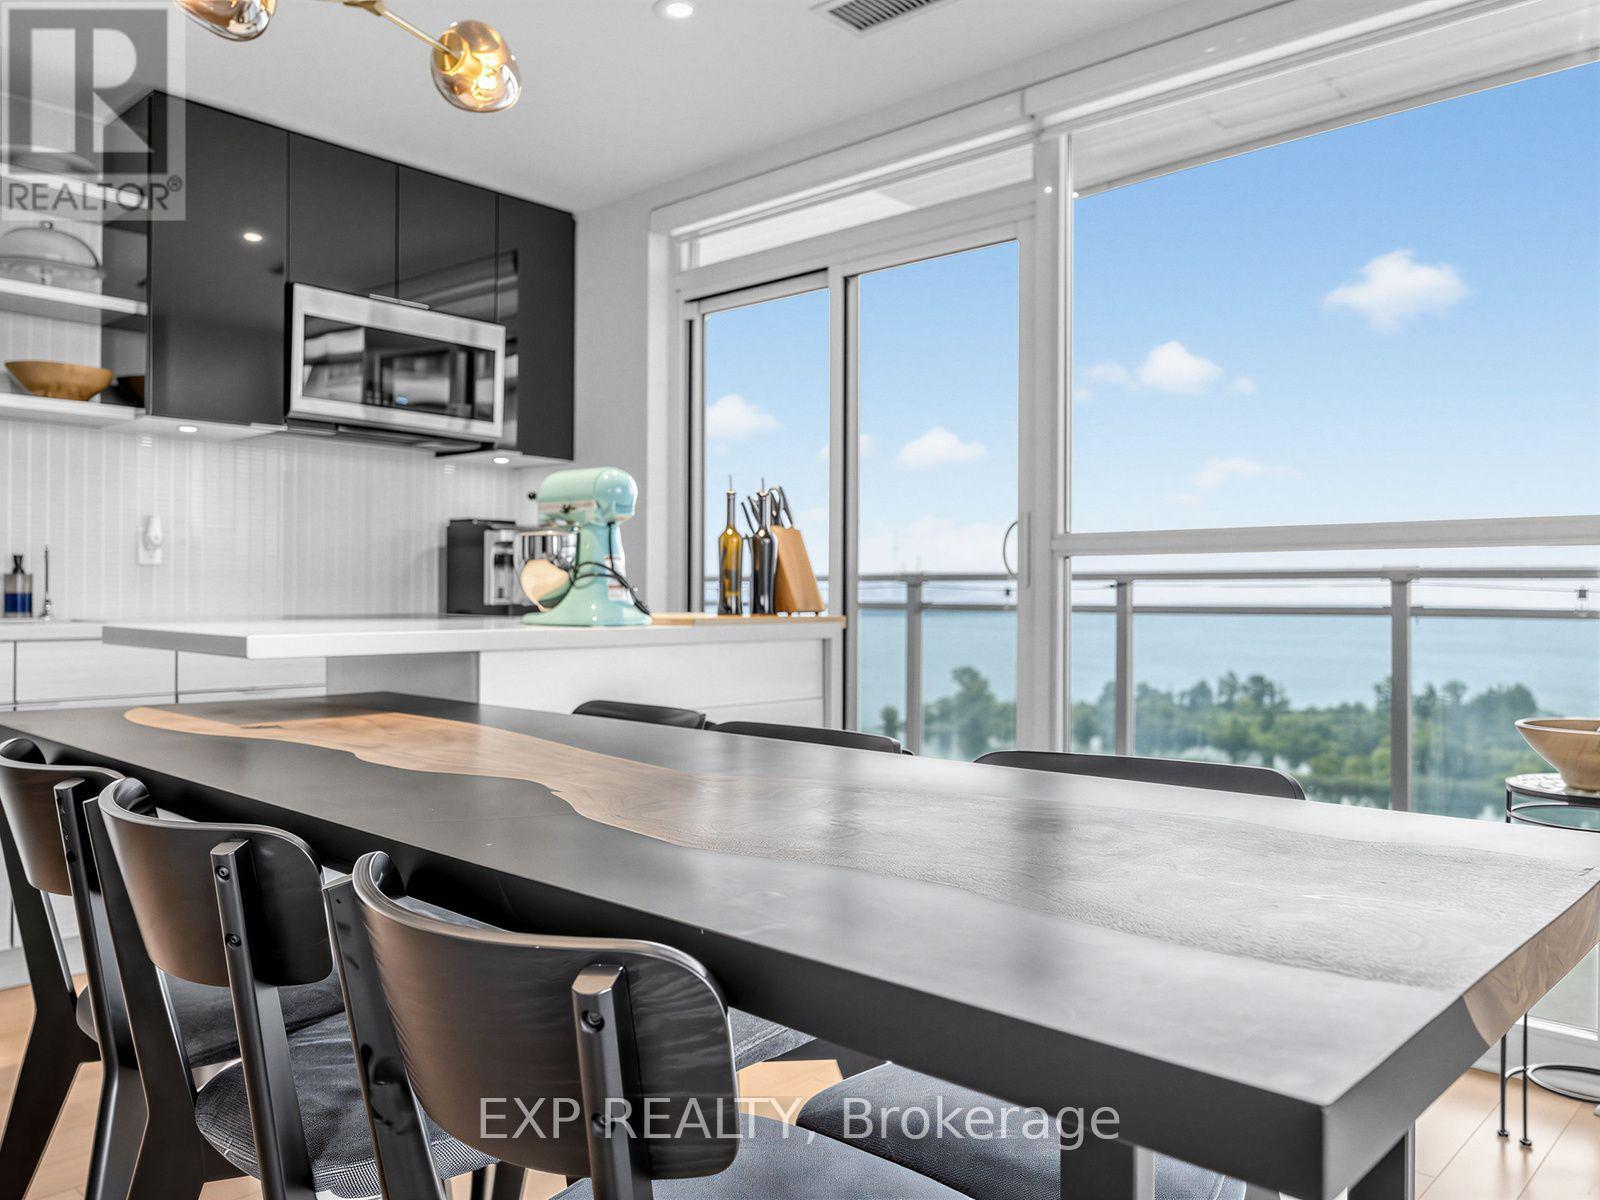
1910 - 33 Shore Breeze Drive
Toronto, Ontario
Experience elevated waterfront living at Jade Condos in Humber Bay Shores. This exceptional south-facing corner residence offers 1,269 sq. ft. of total lifestyle space, including 878 sq.ft. of impeccably upgraded interior and a spectacular 391 sq. ft. wrap-around balcony with unobstructed panoramic views of Lake Ontario, the Toronto skyline, the CN Tower, marinas, and the Etobicoke Yacht Club. Every detail has been thoughtfully curated, featuring hardwood floors, upgraded kitchen cabinetry, pot lights, statement lighting, a custom built-in executive workspace, and a one-of-a-kind integrated solid wood dining table extending from the kitchen island, blending exceptional craftsmanship with contemporary design. The sun-filled open-concept layout offers 2 bedrooms, 2 bathrooms, parking, and a locker, delivering both style and functionality. Residents enjoy premium resort-inspired amenities, including an infinity pool, fitness centre, yoga studio, rooftop terrace with BBQs, theatre, virtual golf, guest suites, pet spa, car wash, and more. Just steps from the waterfront, parks, cafés, restaurants, and transit and minutes to downtown via the Gardiner and QEW. (id:55499)
Exp Realty
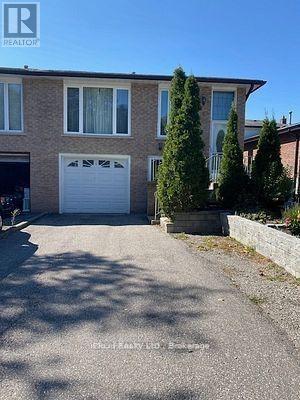
74 Hesp Drive
Caledon, Ontario
Looking for A Quiet Place To Call Home and Located at A Great Location? Look No More, Located in the Valley of Bolton, one of the most sought out places in Bolton, walking distance to shops, restaurants, parks, etc., beautiful, quiet, mature street, Bright 1 bedroom apartment, All Inclusive. Apartment has 2 levels, windows in all of the rooms bringing in plenty of natural light. Well lit rooms, with pot lights throughout, ground floor entrance with no stairs leading into the main level of the unit. Bright eat-in kitchen, with 2 very bright above grade windows, part of this apartment is ground level, the lower level houses a large recreational room, bedroom which has a very large egress window, bringing abundance of light, Broadloom Free, enter through a private front entrance which has no stairs, park in front and walk in. Easy Living. pot lighting throughout, walking distance to shopping, restaurants, parks. Landlord lives on the upper unit. Absolutely No Pets, due to sever Allergies, and no smoking of any kind anywhere on the property. Ideal for a single professional. Please note pics with furniture was IA generated. (id:55499)
Icloud Realty Ltd.
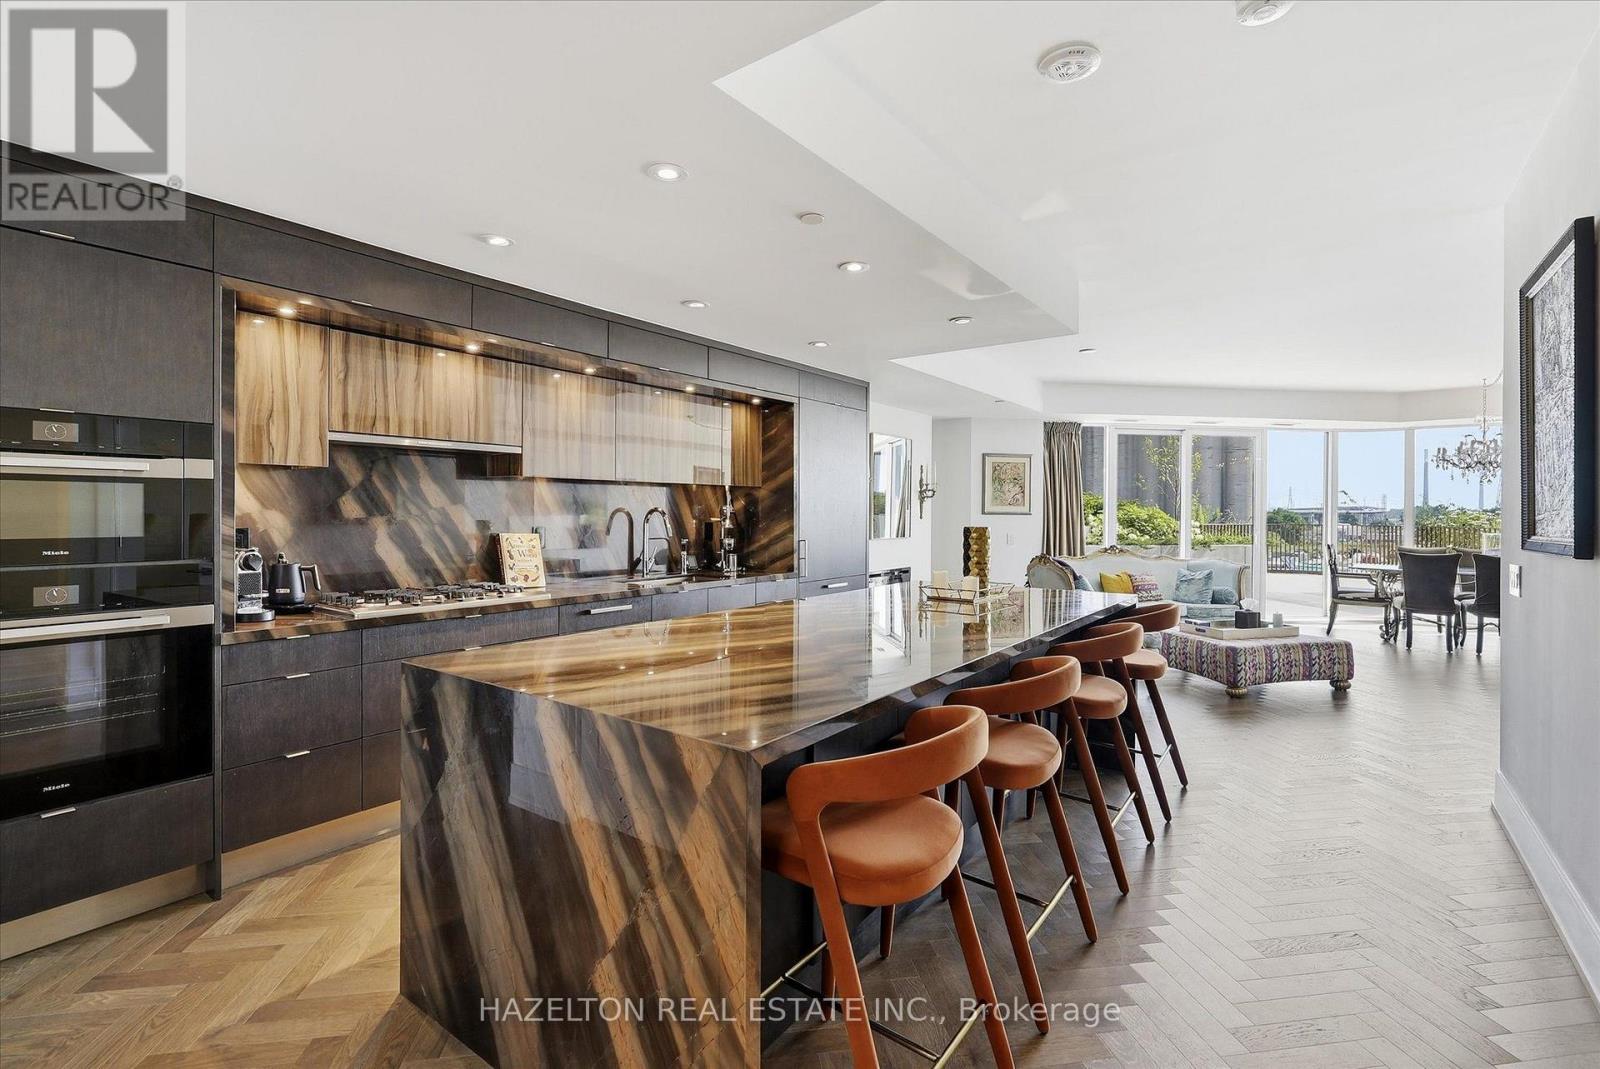
304 - 155 Merchants Wharf
Toronto, Ontario
Experience elevated waterfront living in this beautifully appointed, fully furnished 3-bedroom, 3-bathroom duplex residence at Tridel's prestigious AquaLuna. Offering over 2,000 square feet of thoughtfully designed living space, this turnkey home has been impeccably furnished and fully equipped with everything needed for immediate enjoyment-from designer furnishings and a fully stocked kitchen to bed linens, towels, cookware, tableware and everyday essentials. Simply arrive with your personal belongings and feel at home. Designed to live more like a private home than a condominium, the residence features an expansive open-concept main floor with a chef-inspired kitchen, generous living and dining areas, and seamless access to an extraordinary private terrace-perfect for outdoor dining, entertaining and relaxing. Upstairs, the private bedroom level offers a peaceful retreat, complete with a second private terrace off the primary suite. The lease includes two parking spaces, all utilities and high-speed internet, providing a truly seamless living experience. Flexible lease terms, including short-term opportunities, may be considered. Situated in one of Toronto's premier waterfront communities, residents enjoy immediate access to waterfront parks, Loblaws, Farm Boy, LCBO, cafés and some of the city's finest restaurants. Minutes to Union Station, the Financial District, Billy Bishop Airport and major highways, the location offers the perfect balance of tranquility and connectivity. Rarely does a residence like this become available as a fully furnished, turnkey lease. Combining the comfort, proportions and privacy of a luxury home with the ease of sophisticated condominium living, this residence is ideally suited for executives on assignment, corporate relocations, diplomats, professional athletes, families between homes, or discerning tenants seeking an uncompromising waterfront lifestyle without the time, expense and commitment of furnishing a luxury residence. (id:55499)
Hazelton Real Estate Inc.
21 Sego Royalway
Toronto, Ontario
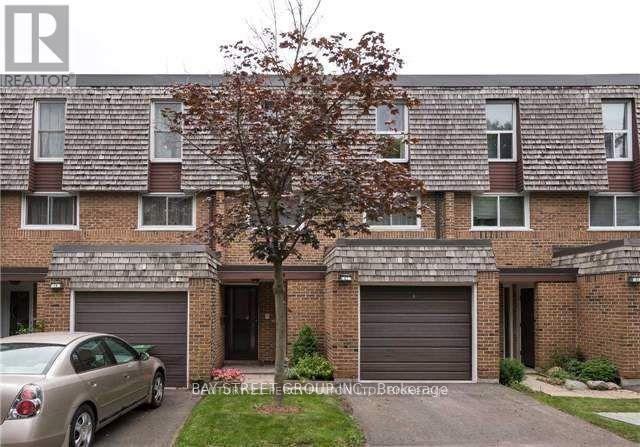
*Bright, spacious family home with fully finished basement * Total livable space is over 1800 square feet. *Located at convenient Don Mills and McNicoll neighborhood Tasteful, neutral decor * Gleaming hardwood floors throughout * Exceptional European tilt and turn windows which open wide to the inside * Living room with cathedral ceiling and walkout to private, fenced backyard * Family size kitchen with breakfast area and s/s appliances * New garage door and garage floor * Close to top ranked schools, subway, highways 404 and 401, Fairview mall. Bus stops at door step. (id:55499)
Bay Street Group Inc.
512 - 159 Dundas Street E
Toronto, Ontario
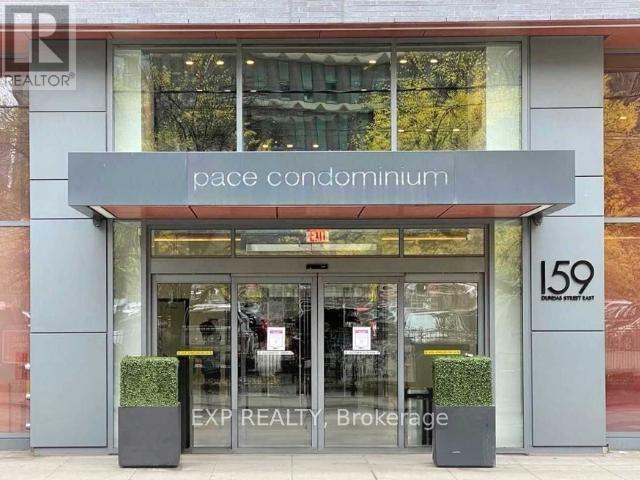
Experience modern urban living at Luxury Pace Condo by Great Gulf, perfectly situated in the heart of downtown Toronto. This bright and spacious 2-bedroom, 2-bathroom residence offers almost 700 sq. ft. of thoughtfully designed living space, featuring a functional split-bedroom layout with no wasted square footage.Enjoy contemporary finishes, granite countertops, newly painted interiors, freshly deep-cleaned spaces, and the convenience of ensuite laundry. Floor-to-ceiling windows bring in abundant natural light, while both bedrooms offer real windows-a rare find in downtown condos. The primary suite includes a 4-piece ensuite bath, adding comfort and privacy.Step outside to a large, private balcony-perfect for morning coffee, evening relaxation, or entertaining with city views.Located steps from Toronto Metropolitan University (Ryerson), the Financial District, Eaton Centre, and Dundas Subway Station, with 24-hour TTC service right at your doorstep, this condo delivers unmatched convenience and an unbeatable downtown lifestyle. (id:55499)
Exp Realty
20 Monarch Court
Hamilton, Ontario
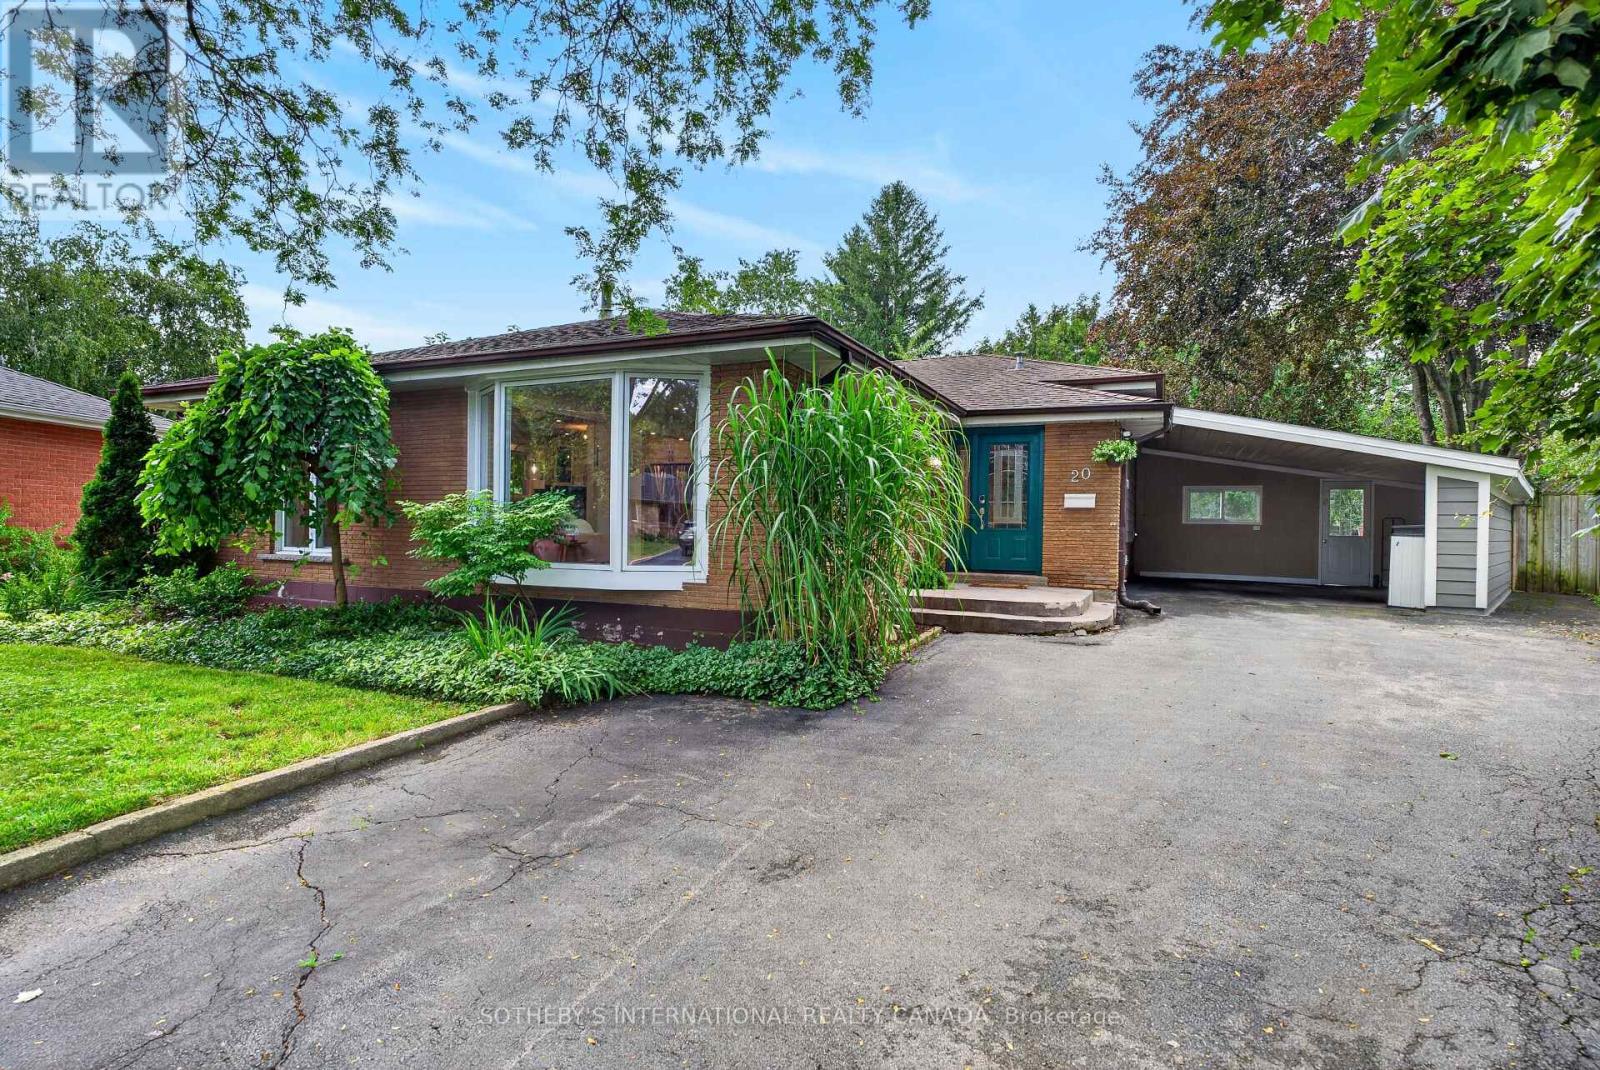
Tucked away on a quiet cul-de-sac in one of Dundas' most sought-after neighbourhoods, this beautifully maintained 3+1 bedroom, 3-bathroom, back-level split offers the perfect blend of space, flexibility, and location. Surrounded by scenic trails, conservation lands, excellent schools, and just minutes from the charm of historic downtown Dundas, this is a home designed for the way families live today. Set on a beautifully landscaped pie-shaped lot with mature gardens and plenty of room to relax or entertain, the home welcomes you with a bright, open-concept main level featuring hardwood floors, spacious living and dining rooms, and a beautifully appointed kitchen that truly serves as the heart of the home. The versatile lower levels offer exceptional flexibility, featuring an inviting family room with a cozy gas fireplace, a second kitchen, dedicated home office, additional bedroom, and a spa-inspired bathroom with a relaxing soaker tub-creating an ideal setup for multi-generational living while offering flexibility for overnight guests or evolving family needs. Whether you're hosting family gatherings, enjoying peaceful evenings in the backyard, or exploring the nearby trails, this home offers a lifestyle that's uniquely Dundas. Rarely do opportunities arise to own in one of the town's most established and desirable communities. (id:55499)
Sotheby's International Realty Canada
674 Chiddington Avenue
London South, Ontario
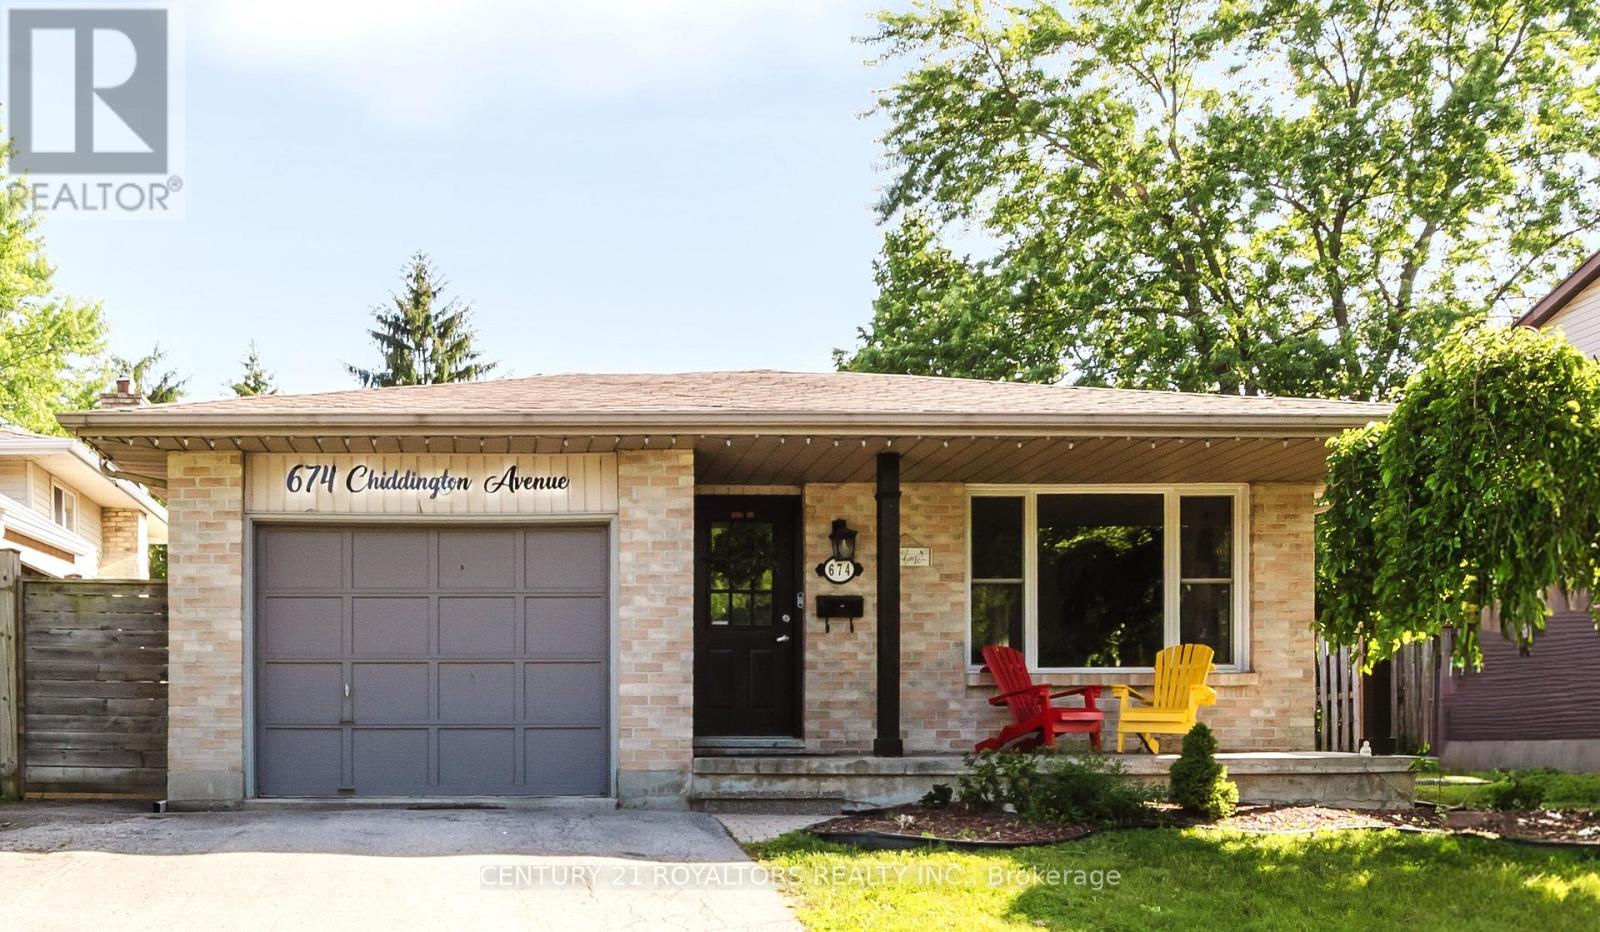
Welcome to 674 Chiddington Avenue! This gorgeous 4-level backsplit has been tastefully upgraded and meticulously maintained by its current owners, and it shows. Situate on an extra-deep lot on a quiet street within a desirable school zone, this exceptional property is surrounded by parks, schools, restaurants, and everyday amenities, while being just a 8-minute drive to Highway 401.Step inside to a renovated main floor featuring a bright, open-concept layout with carpet-free living throughout. Luxury vinyl flooring, stainless steel appliances, a custom coffee nook, and a beautiful bay window are just a few of the stand out features. The spacious kitchen offers ample counter and storage space and is filled with natural light thanks to the skylight overhead. Th upper level is home to three generously sized bedrooms and a well-appointed 3-piece bathroom. The fully finished lower level, completed in 2023, features a separate entrance, spacious living area, three bedrooms, a full bathroom, and a kitchen with newer appliances, making it ideal for extended family or potential income opportunities. Step outside to your private backyard oasis featuring an inground pool, all-brick patio, gazebo, storage/pool shed, and a cozy firepit-perfect for entertaining family and friends throughout the summer. Recent updates include a heat pump (2025)and smart thermostat, water heater (2023), furnace (2019), fully finished basement (2023), basement appliances (2023), ceiling pot lights (2023), stackable washer and dryer (2024), kitchen faucet (2024), and range hood (2024). An EV charging outlet was installed in 2024. This move-in-ready home offers an outstanding combination of comfort, functionality, and modern upgrades. Don't miss your opportunity town. (id:55499)
Century 21 Royaltors Realty Inc.
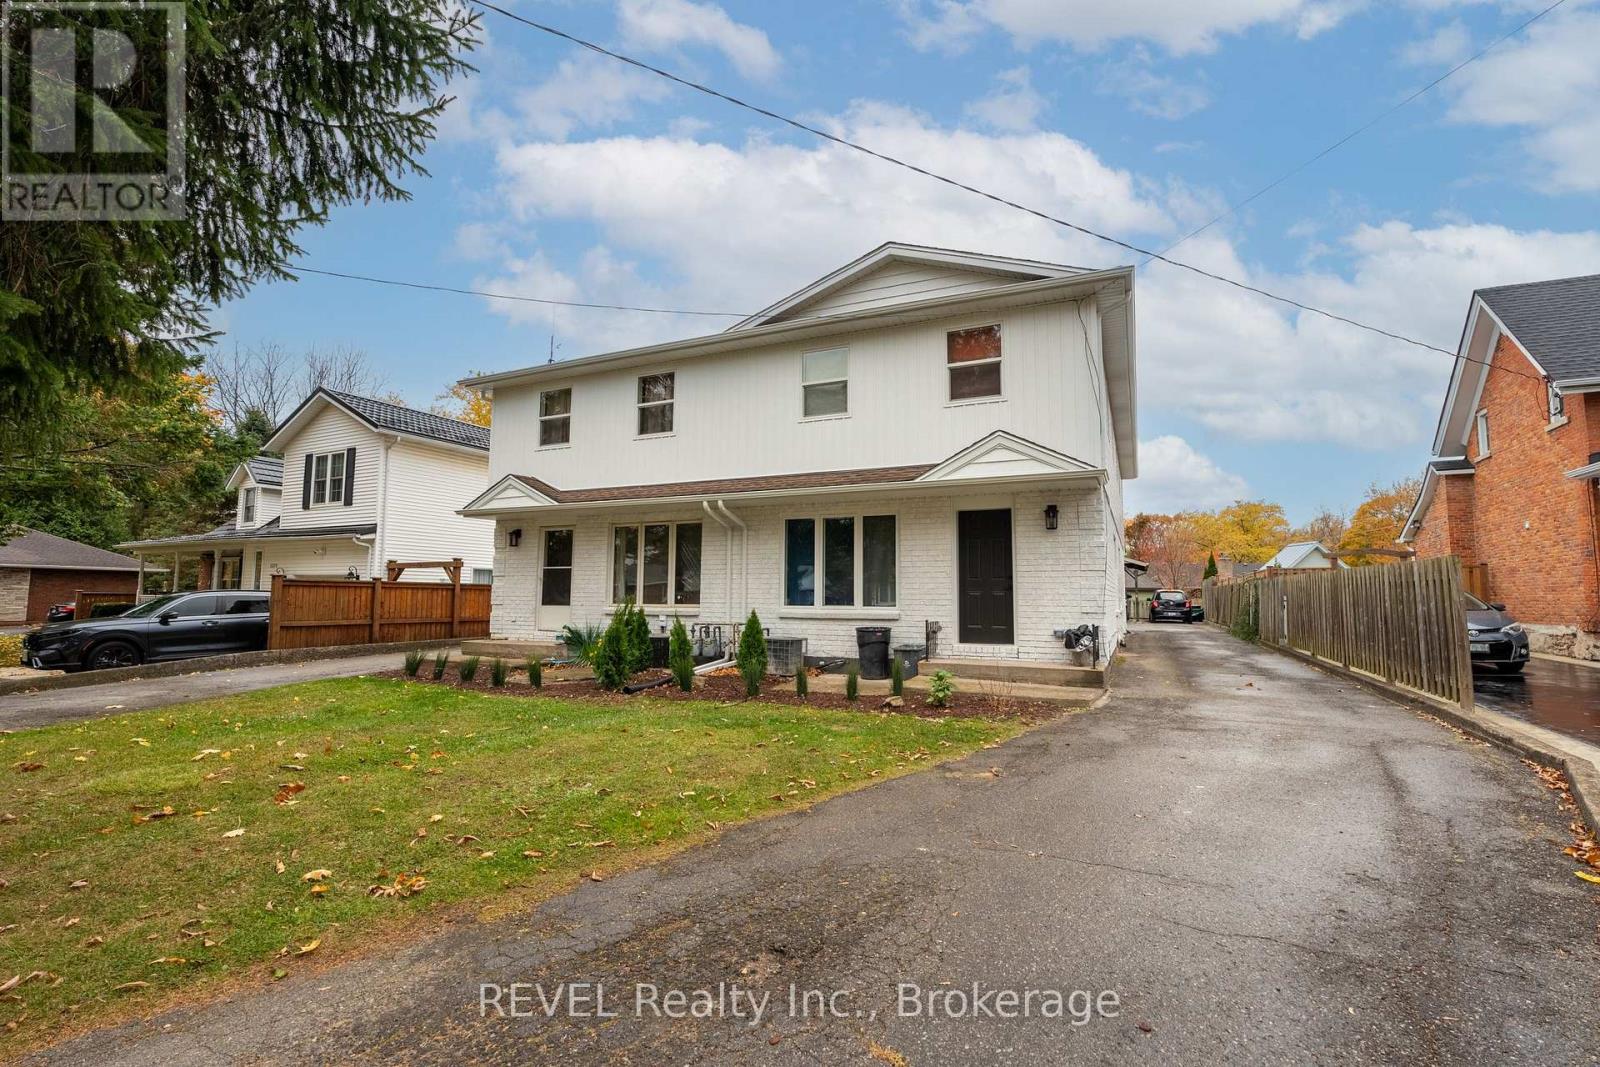
1 - 1372 Haist Street
Pelham, Ontario
3 bedroom, 1 bathroom two-storey 1,103sf unit with a partially finished lower level available for lease in the lovely town of Fonthill. Available May, the unit features new basement flooring, appliances included, and 1 parking spot at the rear of the property. Tenant pays all utilities. Located on a great street within walking distance to restaurants, schools, shops, banks, and other amenities. The building has recently undergone exterior and landscaping updates, enhancing the facade and overall streetscape. (id:55499)
Revel Realty Inc.
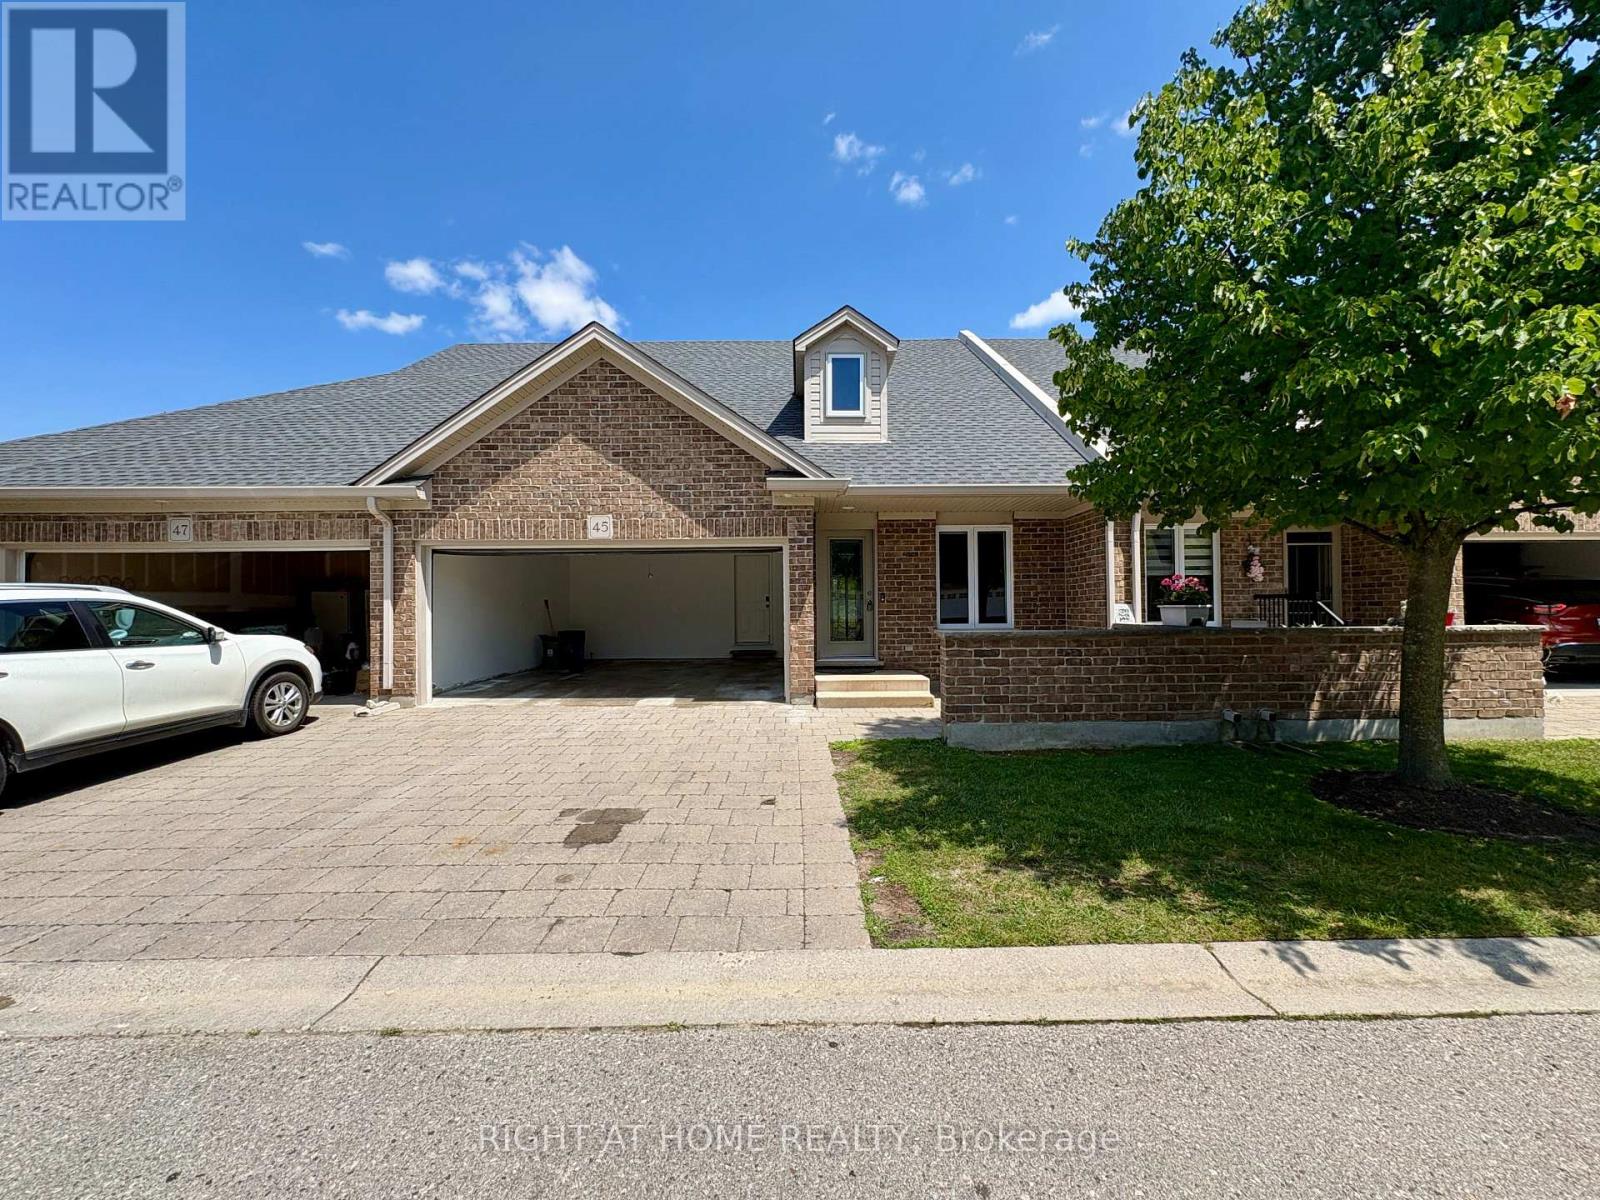
45 - 1853 Blackwater Road
London North, Ontario
Spacious Open Concept with Cathedral Ceilings. Lawn Maintenance & Snow Removal Included in Lease!!! Oversize Windows and Doors (2026). Freshly Painted (2026). New Appliances. Spacious Storage Space in Basement. Double Car Garage. 3 Full Bathrooms. Master Bedroom with Ensuite & Walk In Closet. (id:55499)
Right At Home Realty
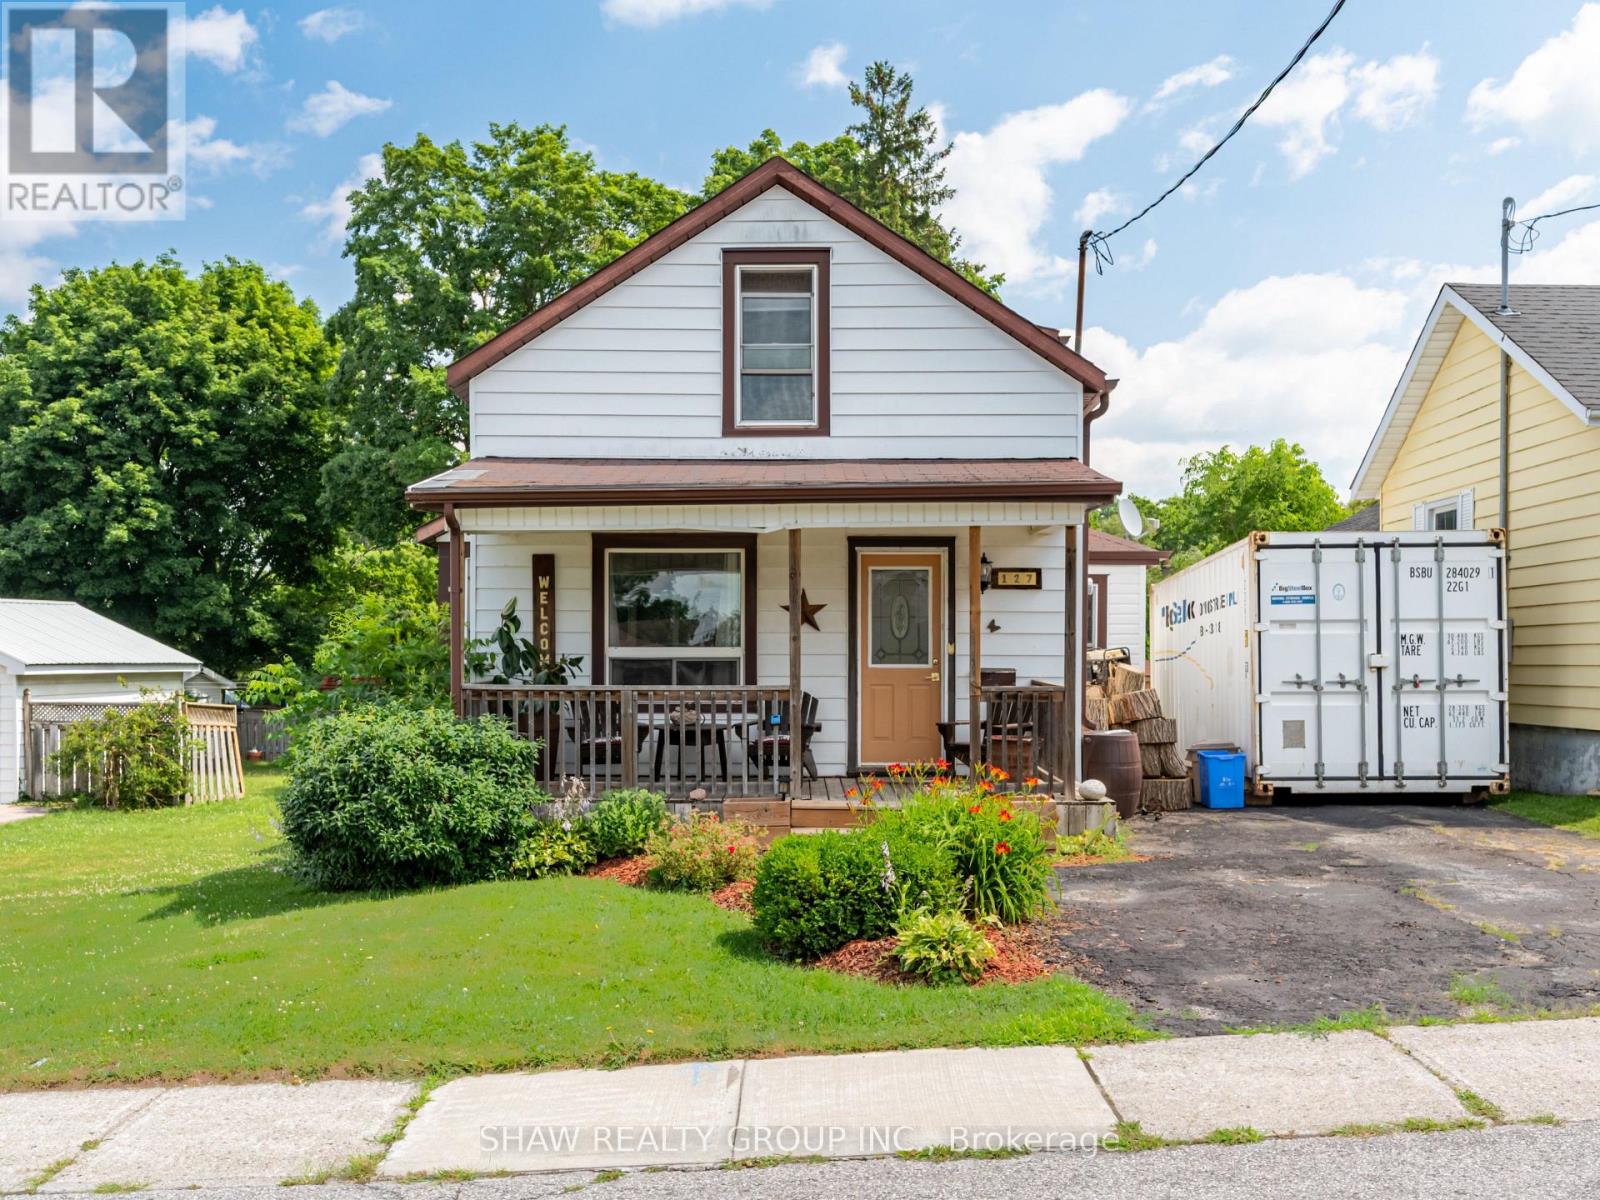
127 Bond St Street
Ingersoll, Ontario
Welcome to 127 Bond St, a Freehold spectacle of craftsmanship located in one of Ingersoll's most well established, and quiet neighborhoods. Enter the main foyer to an open floor plan connecting your living room with a supersized dining room. Transitioning seamlessly into your updated kitchen, featuring ample counter space with upgraded countertops, all stainless steel appliances, and room to spare for an additional breakfast area. The kitchen also features a full pantry just around the corner for endless storage! This home uniquely features two separate staircases leading to the upstairs where you'll find 2 full bedrooms, with a BONUS Den being used as a 3rd bedroom, & 1 full bathroom.. Step outside into your fully fenced private backyard with a 130ft deep lot approved for the possibility of expansion! Featuring an updated deck (2023) , multiple storage sheds and a meticulously trimmed lawn with a designated fire pit, this backyard is ready to host those summer events for your loved ones! Owners upgraded Furnace and also added A/C (2014) making it one of the few homes at this age with central air, perfect for those hot summer days! At this price point, it doesn't get better than this! Whether you're a first time buyer, retirees or even contractors, this home is a gem for all! (id:55499)
Shaw Realty Group Inc.
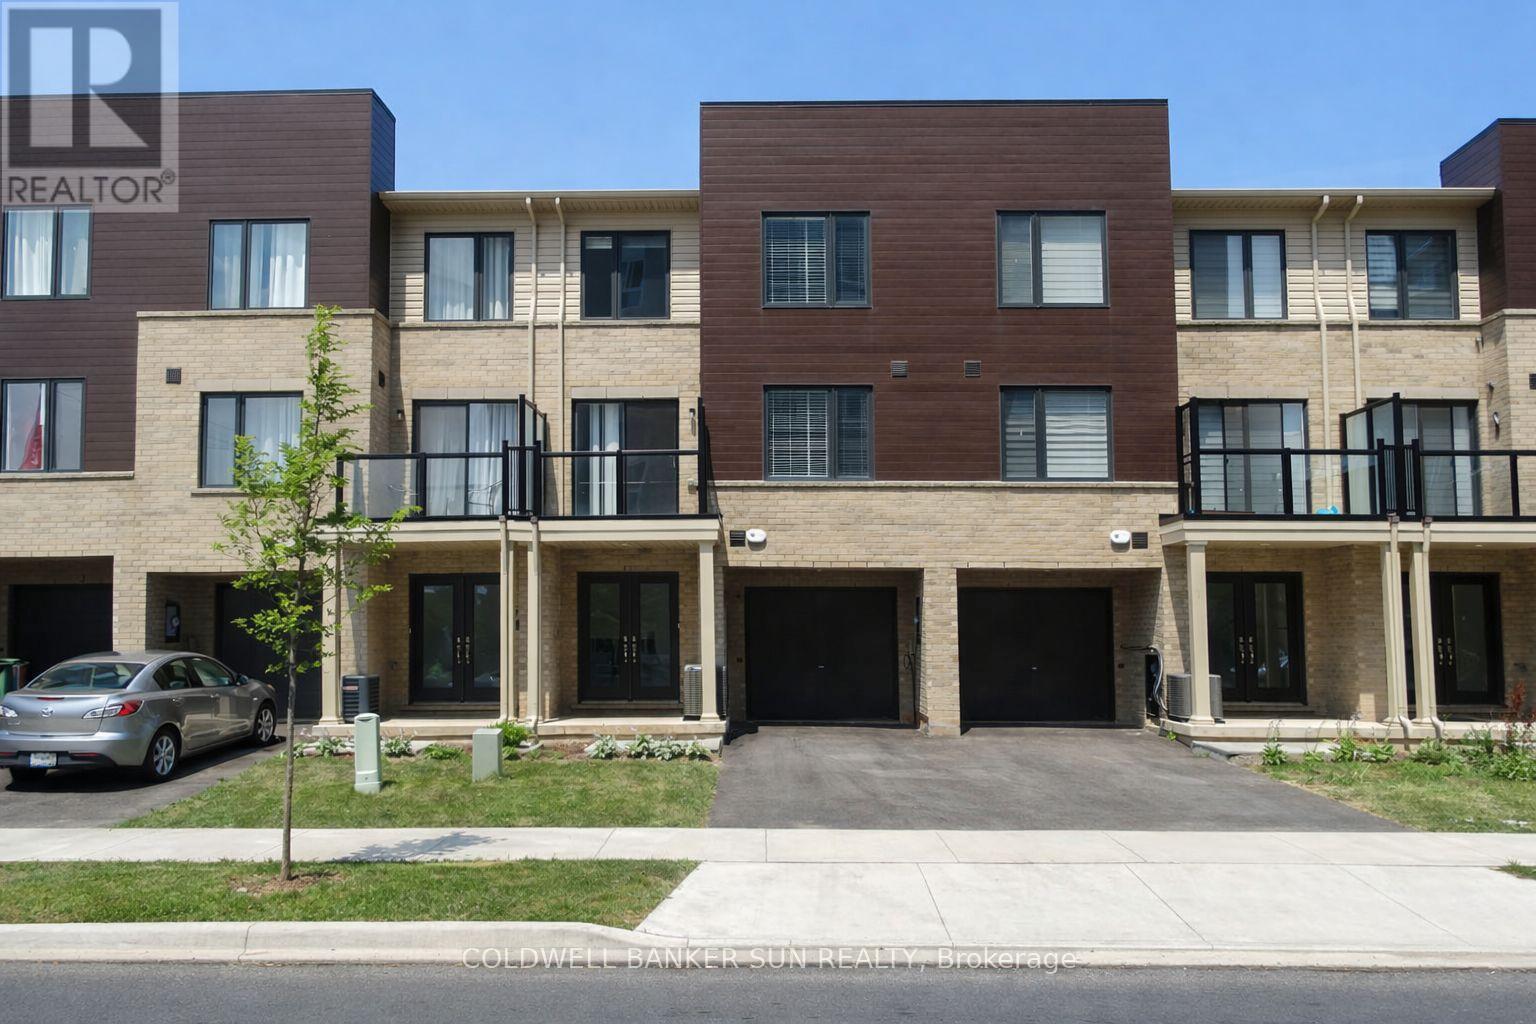
7 Roxanne Drive
Hamilton, Ontario
Just under 2 Years new Modern Living Home In The Most Desirable Neighborhood Of Mcquesten. This Charming Three Story Townhouse With Tons Of Upgrades, Featuring 2 Bedrooms Plus Flex Space, 1.5 Bathrooms, Open Concept Living/Dining With A Stunning Kitchen Adorned With Elegant Extended Heights Cabinets With Soft Door Closers, Breakfast Bar W/Stainless Steel Appliances. The Upper Level Features 2 Bedroom, Primary Bedroom With huge walk in closet and a 4-Piece Main Bathroom With Upper Floor Laundry & Linen Closet For Extra Storage. Luxury Vinyl Flooring Throughout First & Second Floor. Lots Of Natural Light Spills Through The Large Window. Conveniently Located Close To The Red Hill Valley Parkway, QEW Access, Schools, Bus Stops, Banks, Store & Many More. Perfect Place For Commuters. Freshly Painted. (id:55499)
Coldwell Banker Sun Realty
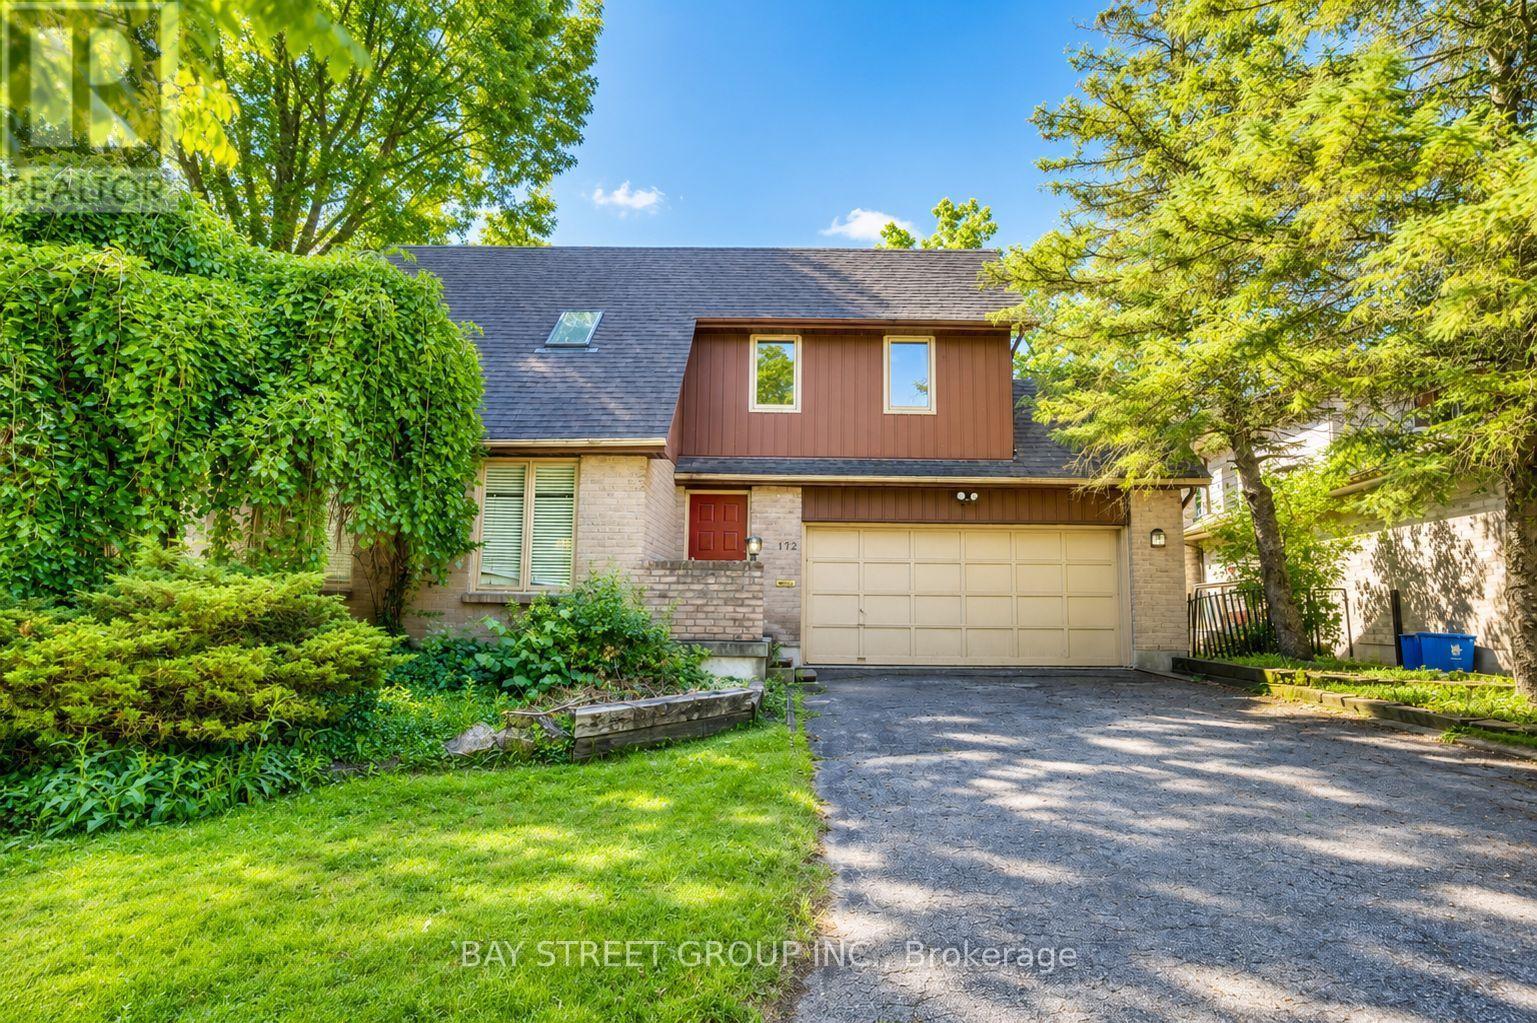
172 Chepstow Close
London North, Ontario
Fantastic location and premium lot! Welcome to 172 Chepstow Close, a beautifully updated 3-bedroom+Den, 3+1 bathroom home tucked away on a quiet court in the highly sought-after Chesham Estates community of North London. Set on a premium lot and featuring a rare walk-out basement, this move-in-ready property offers the perfect blend of comfort, functionality, and long-term value. Thoughtfully upgraded throughout, the home features updated flooring (2026), fresh paint (2026), a newly added ensuite in the primary bedroom (2026), a refreshed deck (2026), and a dishwasher (2026), creating a bright and inviting space for everyday living. The spacious layout is ideal for families, while the walk-out basement adds valuable flexibility for extended-family living, recreation, or future income potential. A double garage adds everyday convenience and practical storage. Located just minutes from Western University, top-rated schools, parks, shopping, restaurants, and everyday amenities, this is an excellent opportunity for first-time buyers, families, or investors looking to own a well-upgraded home in one of North London's most desirable neighbourhoods. (id:55499)
Bay Street Group Inc.
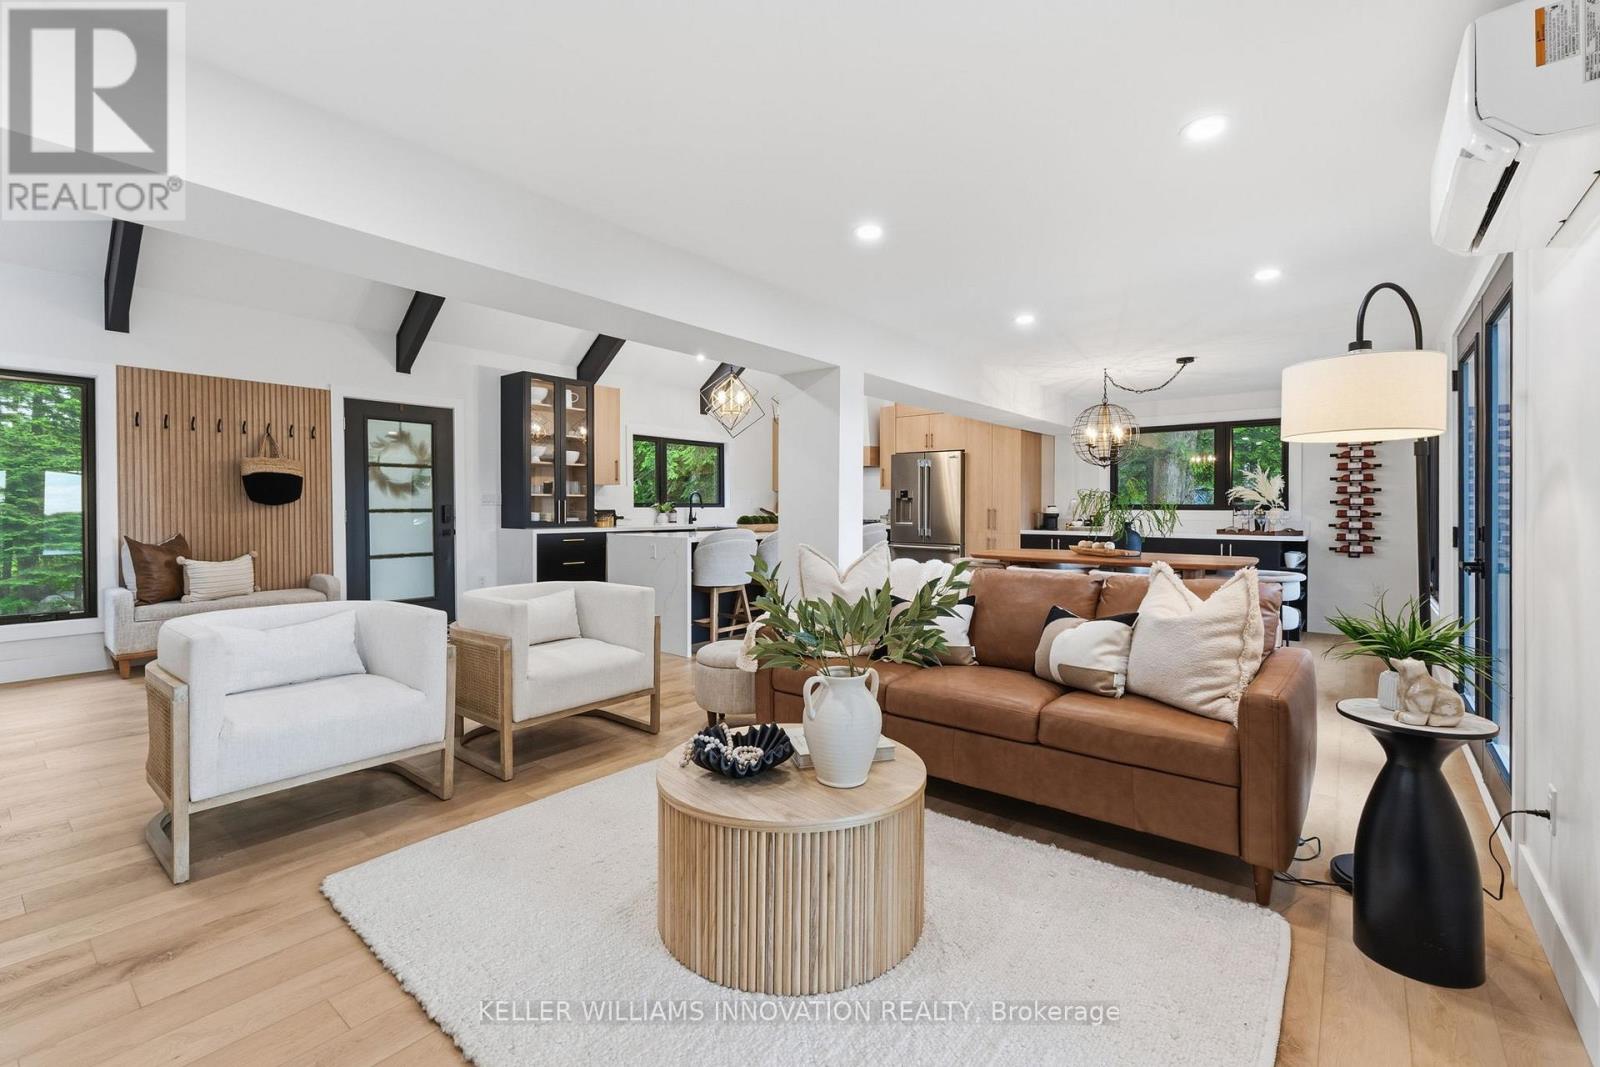
1357 Dickie Lake Road
Lake Of Bays, Ontario
This is what a summer in Muskoka is supposed to look like.The boat is tied to the dock..The paddleboards are already in the water. Someone is cooking outside while everyone else is sitting around the fire deciding whether to watch the sunset from the dock or squeeze in one last swim before sunset.. It's the kind of place where weekends accidentally turn into weeks. Set on a shallow entry shoreline on Dickie Lake in the Township of Lake of Bays, this property gives you all of that without the renovation projects that usually come with waterfront ownership. The entire cottage has already been renovated from top to bottom and is being sold fully furnished exactly as shown, right down to the furniture, making it completely turnkey from closing day. Inside approximately 1,650 sq. ft. with 3 bedrooms and 2 full bathrooms. The custom kitchen was built for gathering, complete with quartz countertops and backsplash, a waterfall island, coffee and juice bar, beverage centre and Frigidaire Professional appliances. Vaulted ceilings, exposed beams and oversized windows keep the space feeling bright while still giving you that classic cottage atmosphere. Every major upgrade has already been completed, including new windows, doors, plumbing, electrical, buried hydro, metal roof, heat pump with year round heating and cooling, propane fireplace, UV water filtration system and a Generac backup generator. Nearly an acre of private property surrounds expansive entertaining decks, a fully equipped Napoleon outdoor kitchen, lakeside gazebo, new floating dock, firepit area and clean, beautiful waterfront. Minutes from Baysville, you're close to Bigwin Island Golf Club, Deerhurst Highlands, Hidden Valley Ski Area, Limberlost Forest, Algonquin Provincial Park and countless hiking, ATV and snowmobile trails. Whether it's your full time home or your family's place to disappear every weekend, this is the kind of property that lets you spend your time enjoying Muskoka instead of working on it. (id:55499)
Keller Williams Innovation Realty
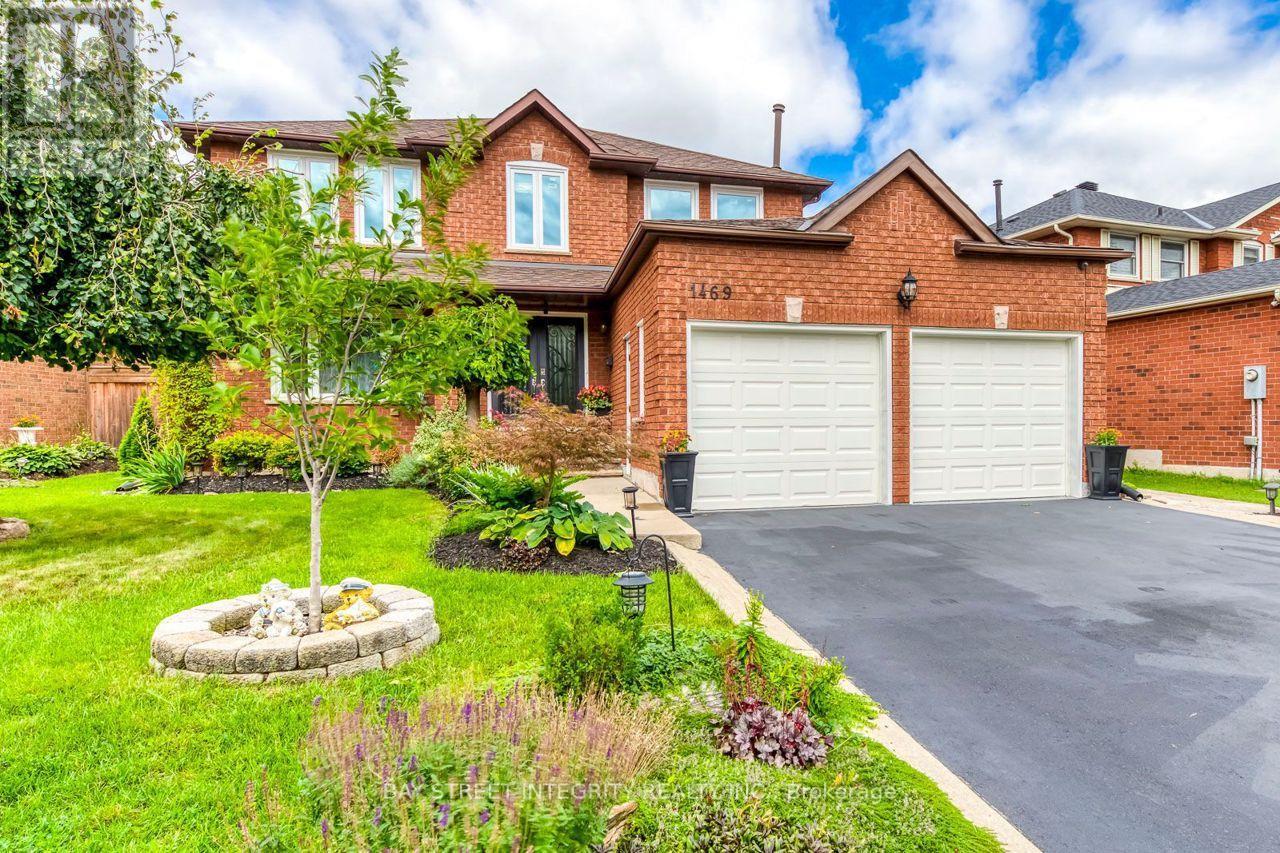
1469 Reeves Gate
Oakville, Ontario
Move-in Ready Family Home Nestled in the Peaceful and Friendly Community of Glen Abby. 3000+ Sqft Of Living Space includes a Finished Basement with a Custom Wet Bar. Renovation finished in Year 2022 & 2023 Fresh Paint on Main Floor, AC , Windows, Morden Kitchen with Quartz Countertop, Stainless Steel Fridge, Stove. Bathroom Upstairs. Spectacular and Spotless insulated Garage, Heated and AC with Painted Floor with Maintenance Free Doors . Huge Backyard offers Great Privacy , Pattern Concrete Patio & Large Grassy Area. Hot Water Tank Owned. Home Camera System and Alarm System Can Be Assumed But Not Mandatory. (id:55499)
Bay Street Integrity Realty Inc.
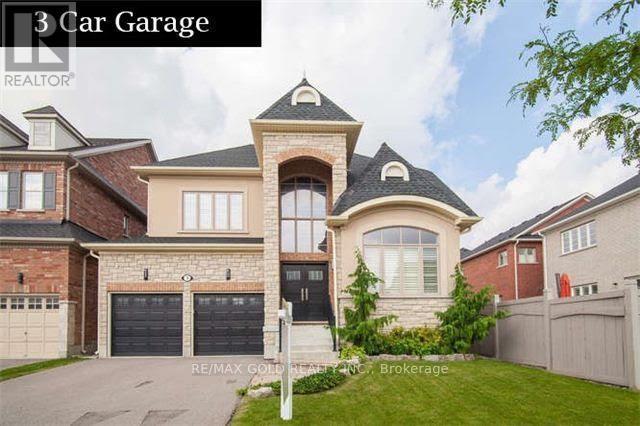
3 Lindyfalls Drive
Brampton, Ontario
Welcome to this stunning 4-bedroom, 3-full-bathroom detached home in the highly sought-after Riverstone Community. Designed with comfort and style in mind, this spacious home offers an ideal layout for families and professionals alike. Featuring a rare 3-car garage, generously sized bedrooms, and three full bathrooms, this home provides plenty of space for comfortable everyday living. The bright, open-concept main floor is perfect for entertaining, while the modern kitchen offers ample cabinetry and workspace for all your culinary needs. Located in one of Brampton's most desirable neighbourhoods, you'll enjoy convenient access to top-rated schools, parks, scenic walking trails, shopping, public transit, and major highways. (id:55499)
RE/MAX Gold Realty Inc.
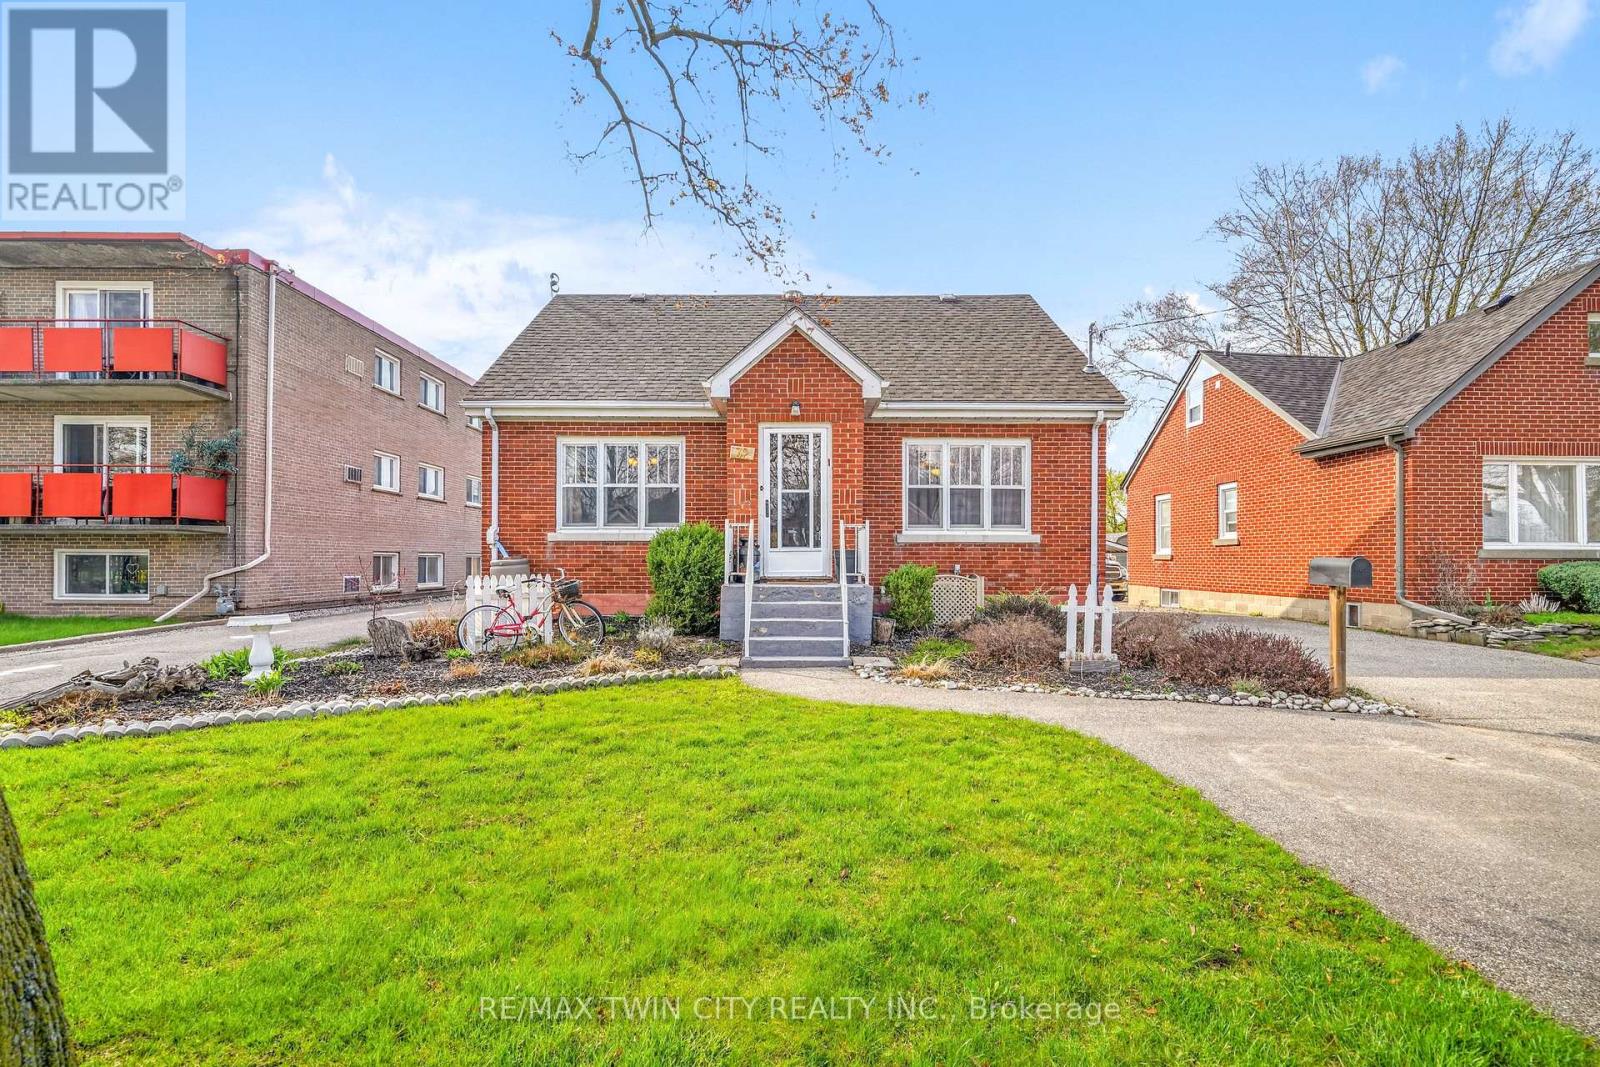
32 Fulton Street
Brantford, Ontario
A Beautiful Family Home on a Quiet Dead-End Street! This lovely brick home is sitting on a deep lot in a desirable Terrace Hill neighbourhood with a detached garage, an inground swimming pool, great neighbours, and a big park at the end of the street. Pride of ownership is evident from the moment you walk through the front door and into the inviting living room with hardwood flooring and pot lighting where you can entertain with family and friends, a formal dining room for enjoying family meals, a bright kitchen with luxury vinyl plank flooring and a window that looks out to the backyard space, a main floor bedroom with laminate flooring, and an updated 4pc. bathroom that features a vanity with a quartz countertop and a modern tiled shower with a soaker tub. Upstairs you'll find 2 generous-sized bedrooms and a convenient 2pc. bathroom. There is a separate entrance from the backyard(and off the kitchen) with stairs leading down to the finished basement where you'll find a cozy recreation room with a feature wall, a den that is currently being used as a home gym, a pristine 3pc. bathroom, a 4th bedroom, and the laundry room. You can enjoy summer barbecues with family and friends in the backyard space where everyone can lounge around the pool and take a dip to cool off, or relax under the gazebo, and the detached garage will be perfect for the hobbyist. Updates include new 30-year roof shingles in 2012, new furnace in 2013, newly renovated bathroom in 2021, widened driveway in 2019, some newer windows in 2019, new fencing in 2018, new pool liner in 2025, new pool pump in 2021, new pool filter in 2019, and more. A wonderful home sitting on a quiet dead-end street with access to a huge park that has play equipment and lots of room for the kids to run around and play and located close to schools, parks, shopping, restaurants, and highway access. Book a private viewing for this beautiful home. (id:55499)
RE/MAX Twin City Realty Inc.
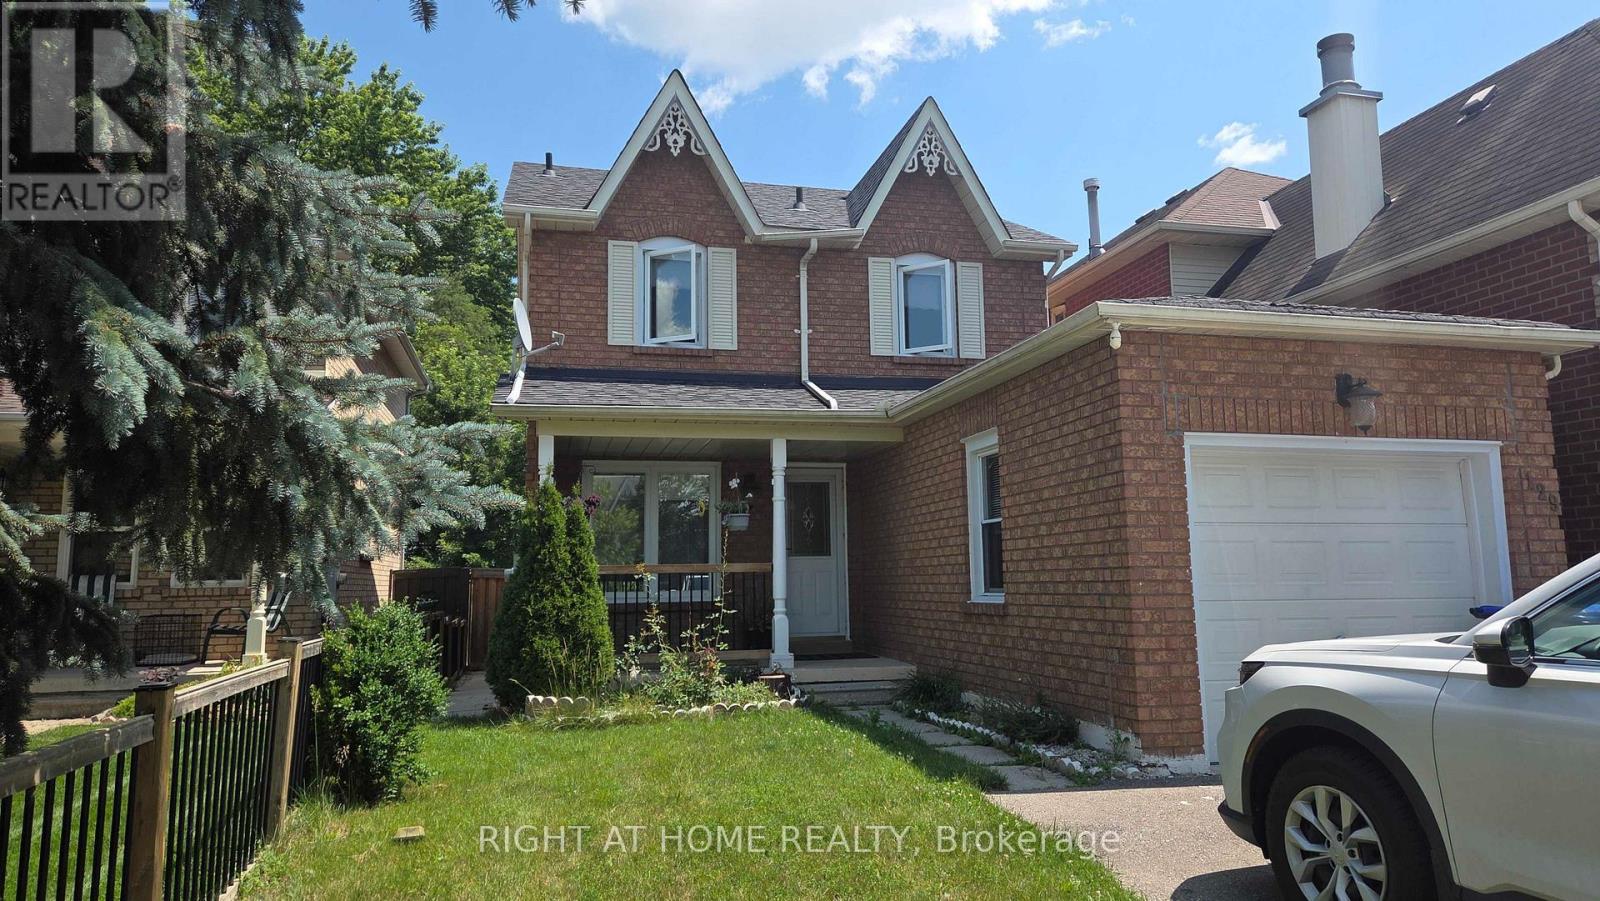
129 Heydon Avenue
New Tecumseth, Ontario
Welcome to a well-maintained detached home in the heart of Alliston, one of New Tecumseth's most desirable family-friendly communities. This move-in-ready 2-storey home features 3+1 bedrooms and 3 bathrooms, including a finished basement with an additional bedroom, a 3-piece bath, laundry and a fireplace in the recreational room. The bright and functional layout offers spacious living and dining areas, a well-appointed kitchen with ample cabinetry, and large windows that fill the home with natural light. Step outside to a private backyard with a shed, perfect for entertaining or relaxing. Conveniently located close to schools, parks, shopping, Alliston Memorial Hospital, Honda of Canada Manufacturing, golf courses, and all everyday amenities, with easy access to Barrie, Bradford, and Highway 400. Recent updates include: Roof (2022), A/C (2022), and Washer & Dryer (2023). A fantastic opportunity to own a turnkey home in a growing community. Don't miss it. (id:55499)
Right At Home Realty
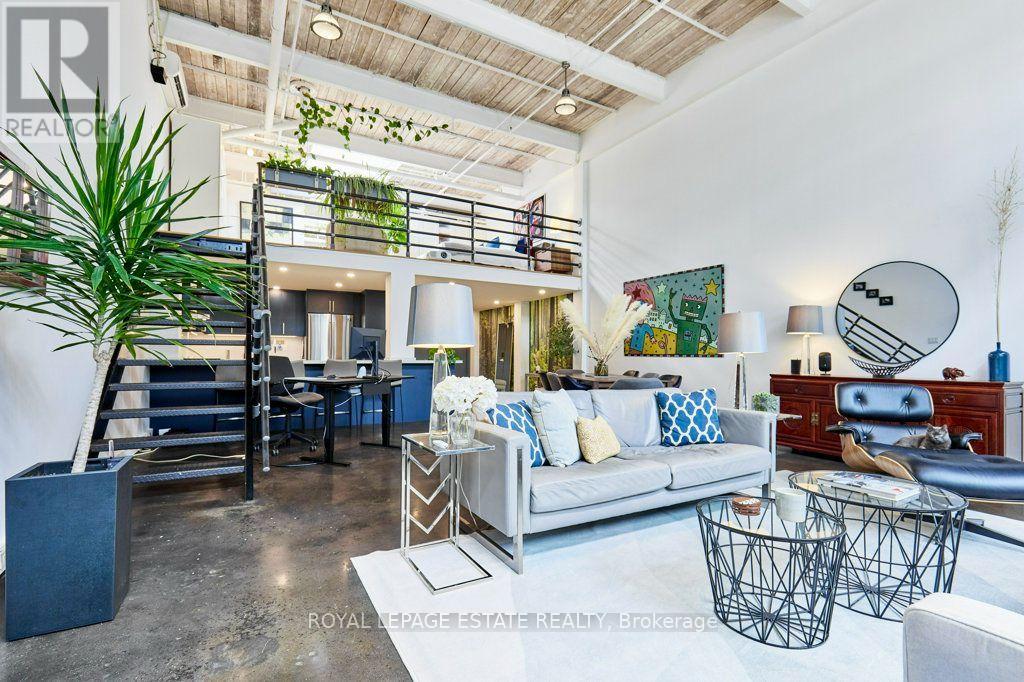
217 - 1173 Dundas Street E
Toronto, Ontario
Welcome to urban loft living at its finest in the heart of Leslieville! Located in the iconic i-Zone Lofts at 1173 Dundas St E, this rare live-work hard loft masterfully pairs authentic industrial character with high-end modern design.Step into a dramatic open-concept sanctuary featuring soaring double-height ceilings, exposed beams, sleek polished concrete floors, and massive multi-tiered factory-style windows that drench the entire space in natural ambient light.Designed for both seamless entertaining and effortless everyday living, the renovated chef's kitchen is a absolute showstopper. It features sleek deep-navy cabinetry, modern brushed brass hardware, continuous quartz countertops, a generous breakfast bar, stainless steel appliances, and built-in microwave and wine fridge. The main floor expands into an oversized dining area and a grand light-filled living space, complete with a dedicated work-from-home office nook.An incredible feature of the main floor is the custom full-height storage wall, providing an unbelievable amount of sleek, hidden storage space. Nearby, a beautifully renovated spa-style bathroom boasts floor-to-ceiling marble-patterned tile and a glass-enclosed walk-in shower.Follow the industrial steel-and-iron staircase to the elevated mezzanine level-a versatile space perfect for a primary bedroom retreat, secondary lounge, or creative studio overlooking the main floor.Unbeatable location just steps from Leslieville's best restaurants, craft breweries, boutique shops, parks, and direct TTC transit downtown. OPEN HOUSE SATURDAY AUG. 1, 2-4 PM (id:55499)
Royal LePage Estate Realty
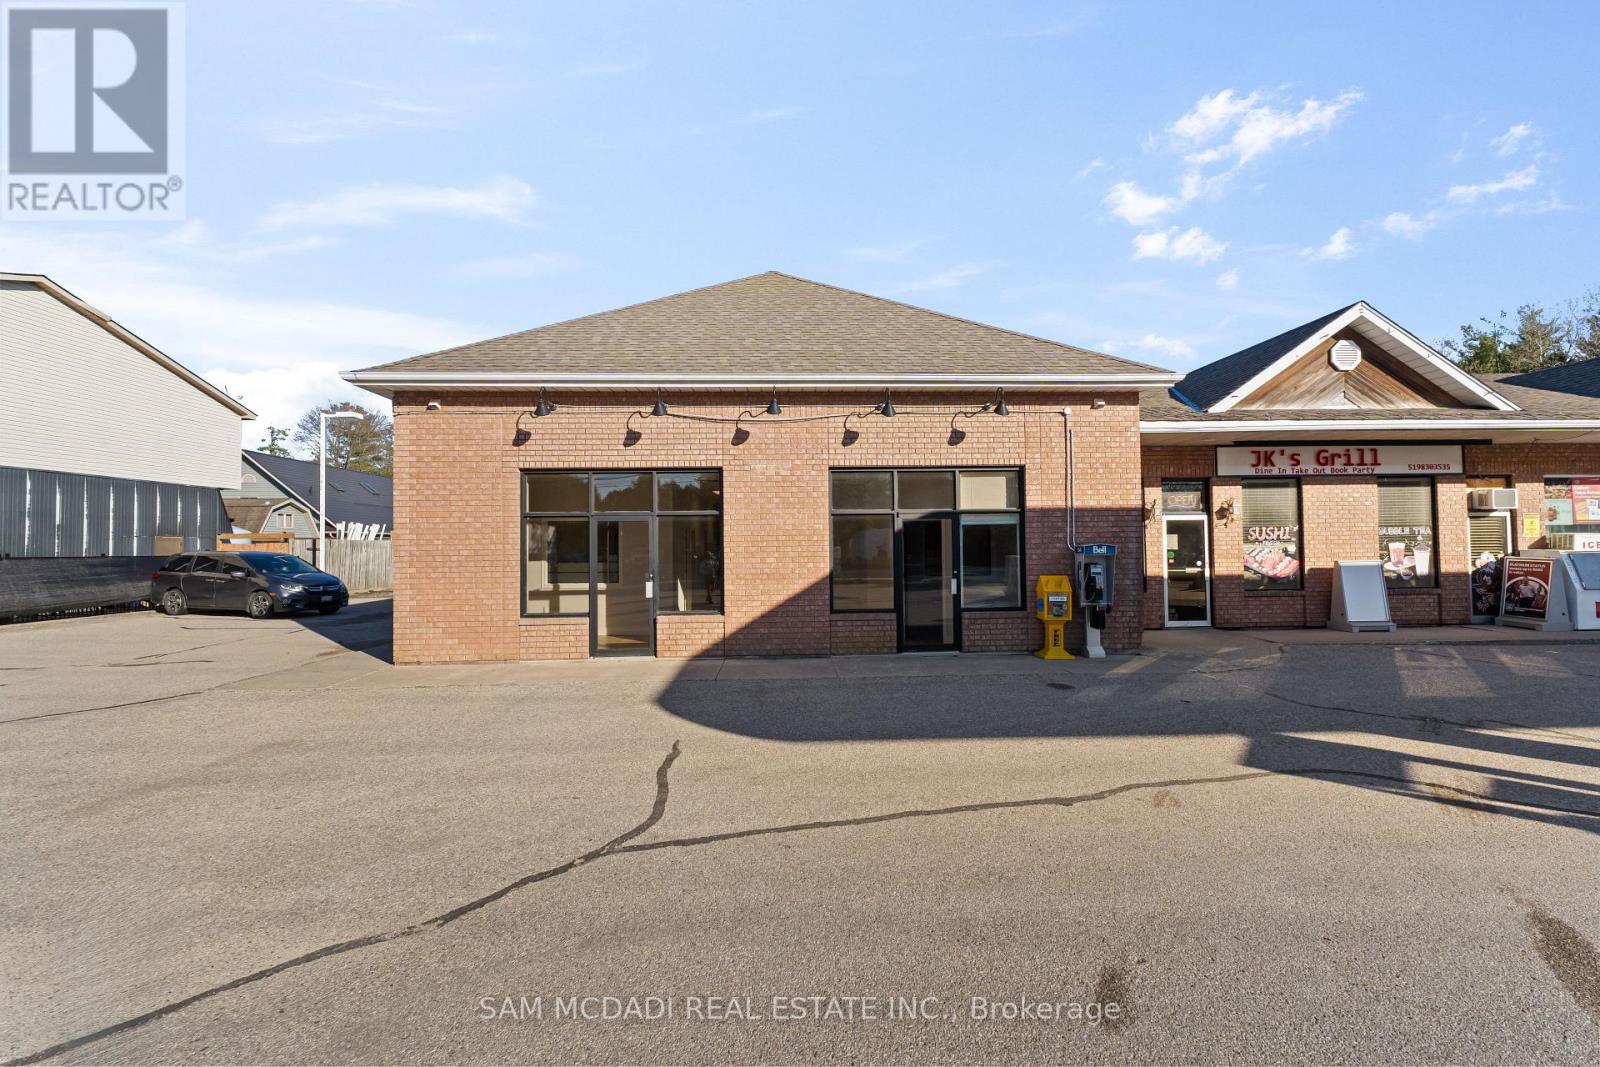
1 - 295 Alma Street
Guelph/eramosa, Ontario
Prime commercial retail/professional office space available for lease in a high-traffic Rockwood location, ideally situated next to Petro-Canada. Thoughtfully designed with both functionality and comfort in mind, this property is well-suited for a wide range of uses, including retail, medical, legal, wellness, financial, franchise, gourmet food concepts, and other professional services seeking a bright, spacious, and refined environment. This well-appointed space features seven private offices, ideal for individual practitioners or team members, along with a generously sized boardroom suited for client meetings, team collaboration, or training sessions. A welcoming reception area and hallway create a strong and professional first impression, while two washrooms offer convenience for staff and clients. The layout also includes a dedicated kitchen area for staff use and light meal preparation, with potential to support select gourmet or specialty food uses (subject to approvals). An additional 8' x 35' mezzanine provides space for storage or flexible workspace, and ample on-site parking is included for ease of access for both staff and visitors. Located in a highly visible and easily accessible area, this property offers excellent exposure and convenience. The current layout-while well-optimized-can be adapted to suit a variety of business needs, including medical professionals, legal practices, physiotherapy, wellness services, accounting, consulting, boutique retail, and select gourmet or specialty food concepts (subject to zoning and approvals). Position your business in a professional setting that supports both client experience and future growth, complemented by the added benefit of abundant on-site parking. (id:55499)
Sam Mcdadi Real Estate Inc.
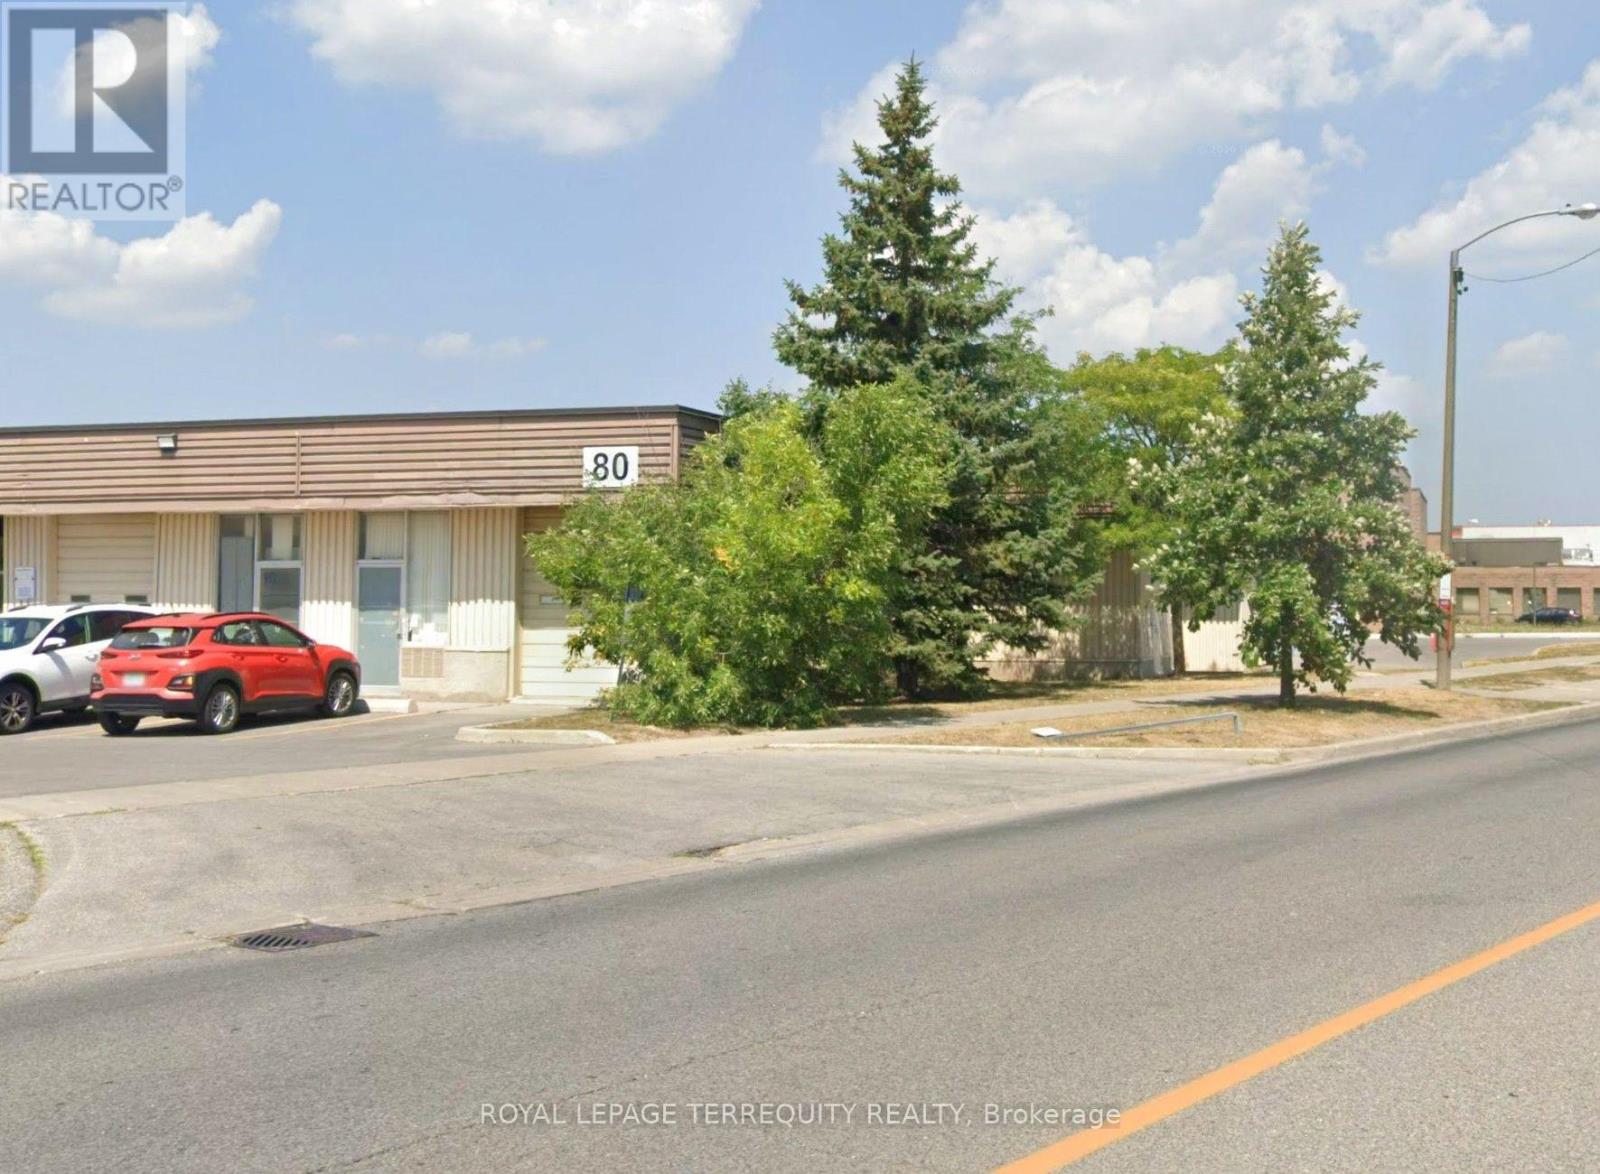
12 - 80 Dynamic Drive
Toronto, Ontario
A Great Unit Available For sublease. Large Drive-In Shipping Door, Small Office And Washroom Included. No Food Or Automotive Businesses. (id:55499)
Royal LePage Terrequity Realty
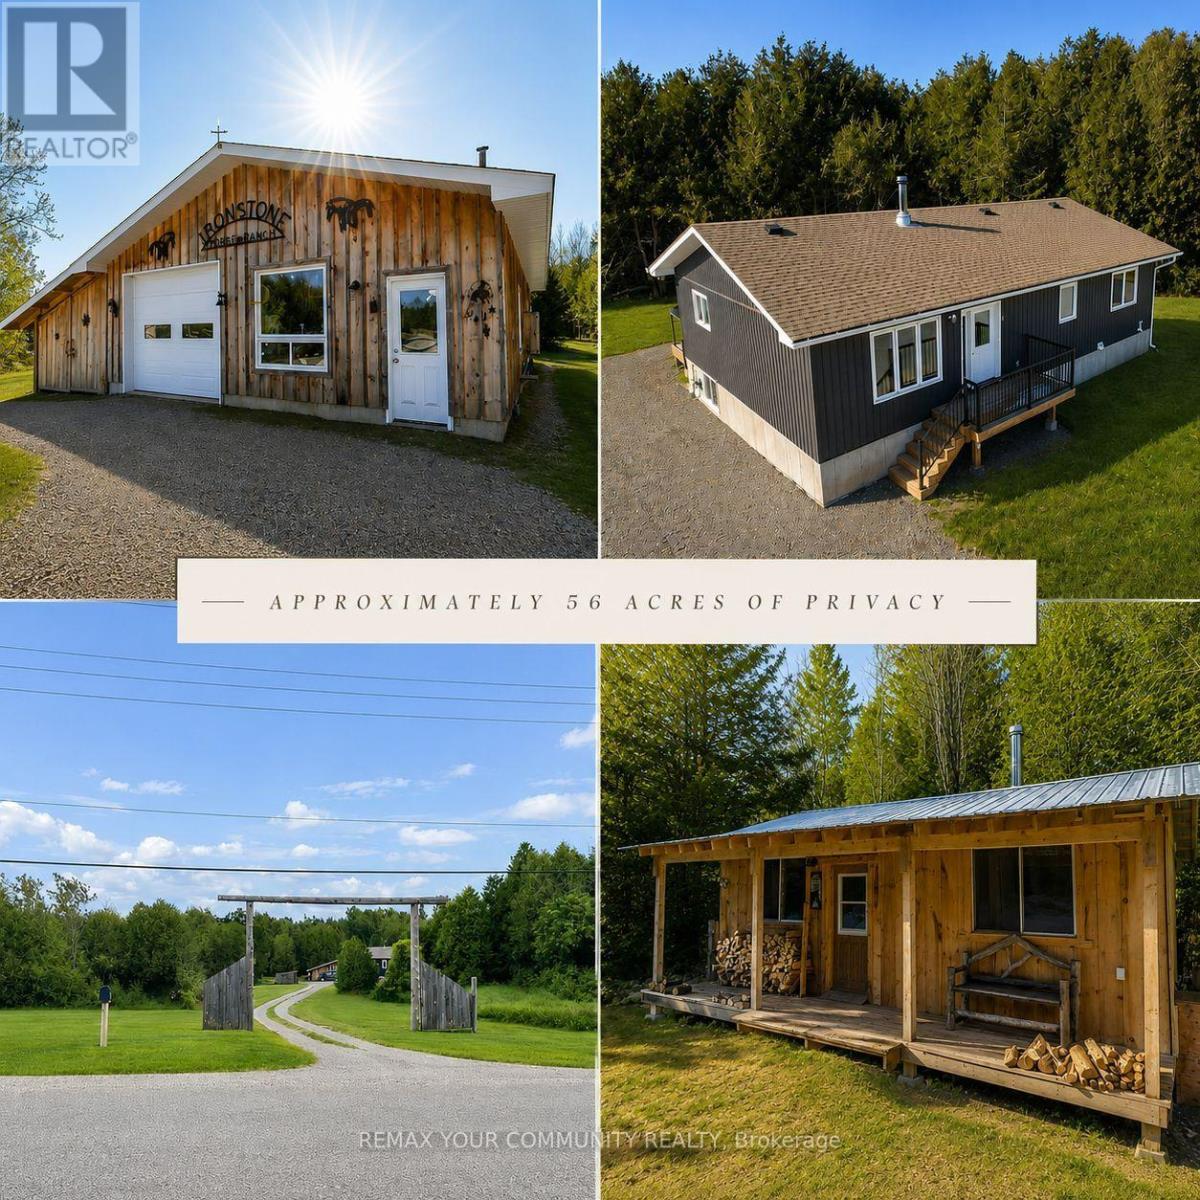
2236 Highway 36
Kawartha Lakes, Ontario
56 Acres of Privacy in the Heart of the Kawarthas. Welcome to 2236 Highway 36 - a beautiful 2019-built raised bungalow set on a stunning private property offering space to roam, a heated 30' x 40' workshop, and a bunkie-style outbuilding tucked into the trees. Ideally located between Lindsay and Bobcaygeon and just minutes to a public boat launch, local beaches, and Dunsford Golf & Country Club.The bright two-bedroom raised bungalow offers comfortable living with spacious principal rooms filled with natural light. The large unfinished lower level provides excellent potential for additional living space, recreation areas, or future customization to suit your needs.Outside, the property truly shines. The impressive 30' x 40' insulated detached garage/workshop, heated by a wood stove, offers outstanding space for vehicles, equipment, hobbies, or projects. Whether you're a car enthusiast, hobbyist, or simply need extra storage, this versatile building adds tremendous value.Tucked quietly among the trees, a rustic bunkie-style outbuilding provides a peaceful retreat where you can relax and enjoy the natural surroundings. It's the perfect place to unwind, explore the woods, or simply take in the beauty of this expansive property. With 56 acres of land, this property offers exceptional privacy and endless possibilities - whether you're seeking a full-time country home, recreational getaway, or space to explore and enjoy the outdoors year-round. (id:55499)
RE/MAX Your Community Realty
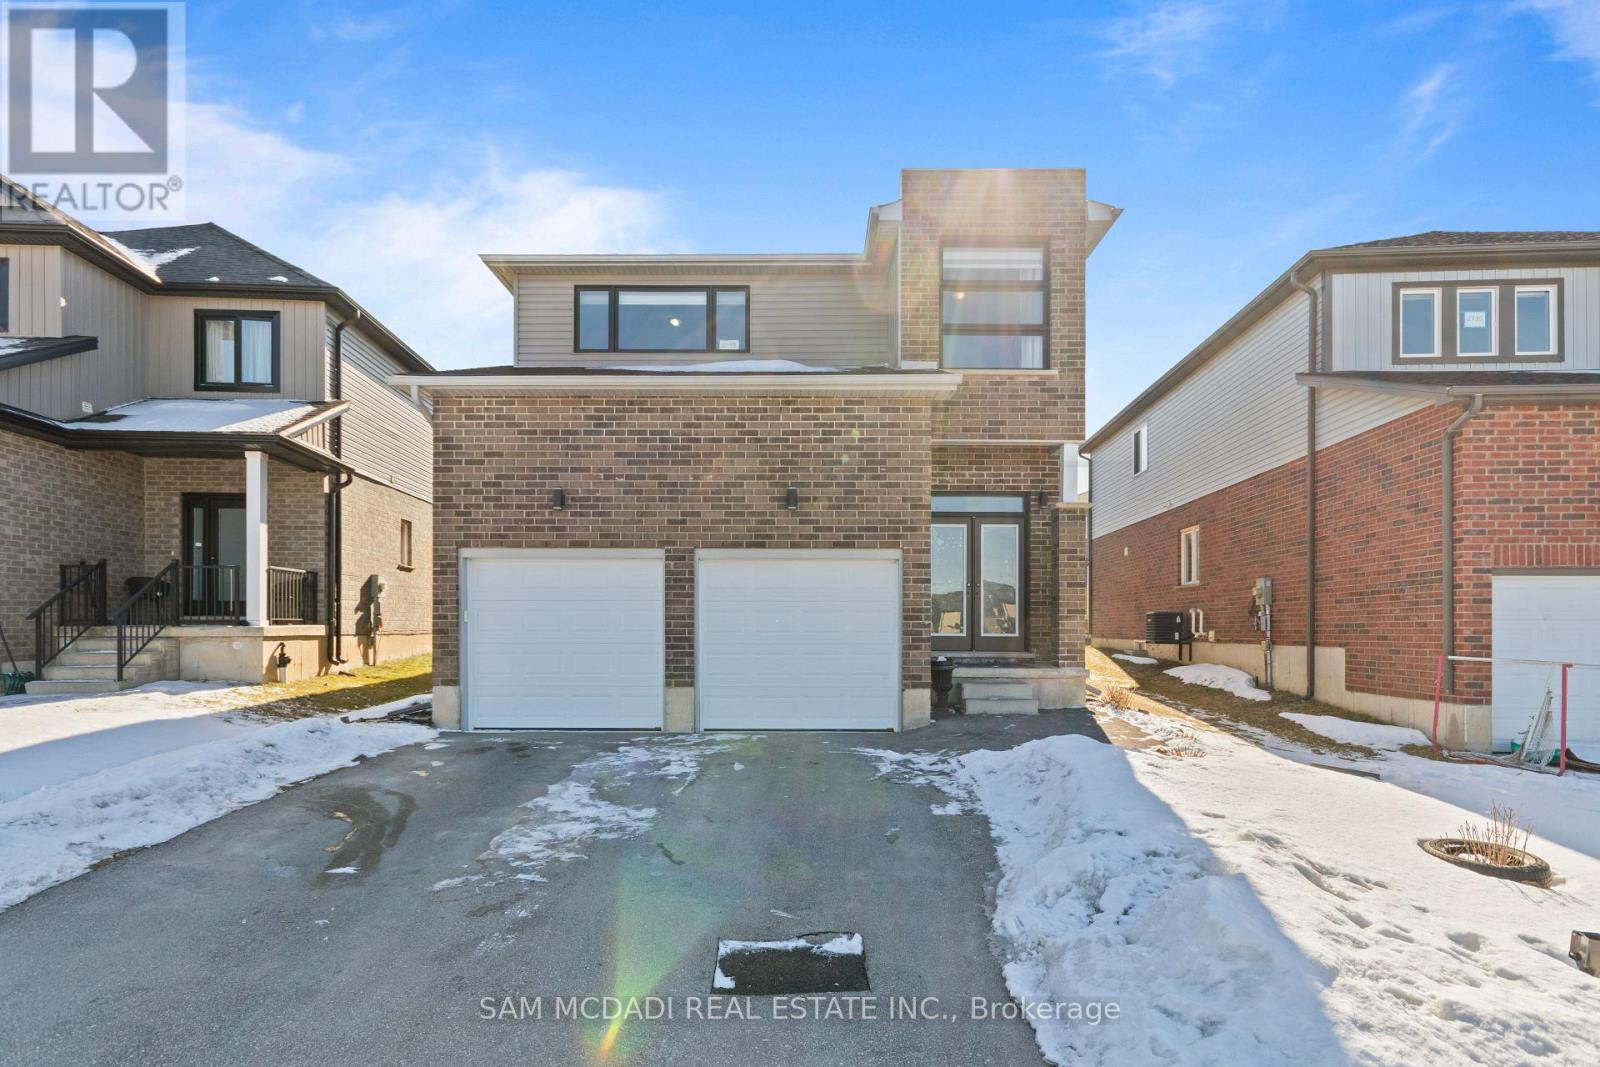
2743 Oriole Drive
London South, Ontario
Opportunity, flexibility, and income potential - all in one exceptional property.Welcome to this beautifully maintained 4+3 bedroom, 4 bathroom home offering approximately 2,225 sq ft above grade, perfectly designed for both comfortable family living and strong rental income potential.Step inside to a bright, spacious layout with generous principal rooms, ideal for entertaining and everyday living. The home features four large bedrooms upstairs, providing comfort and convenience for growing families.The fully finished basement with separate entrance opens the door to incredible versatility. With three additional bedrooms, a full bathroom, and its own private access, the lower level offers excellent potential for in-law living, multi-generational families, or income-generating rental space.Whether you're a homeowner looking to offset your mortgage or an investor seeking strong cash-flow potential, this property delivers flexibility that is increasingly hard to find.Located in a desirable London neighborhood close to schools, parks, shopping, transit, and major amenities, this is a rare opportunity to own a large home with built-in income potential in a fantastic location.A smart investment. A comfortable family home. The best of both worlds (id:55499)
Sam Mcdadi Real Estate Inc.
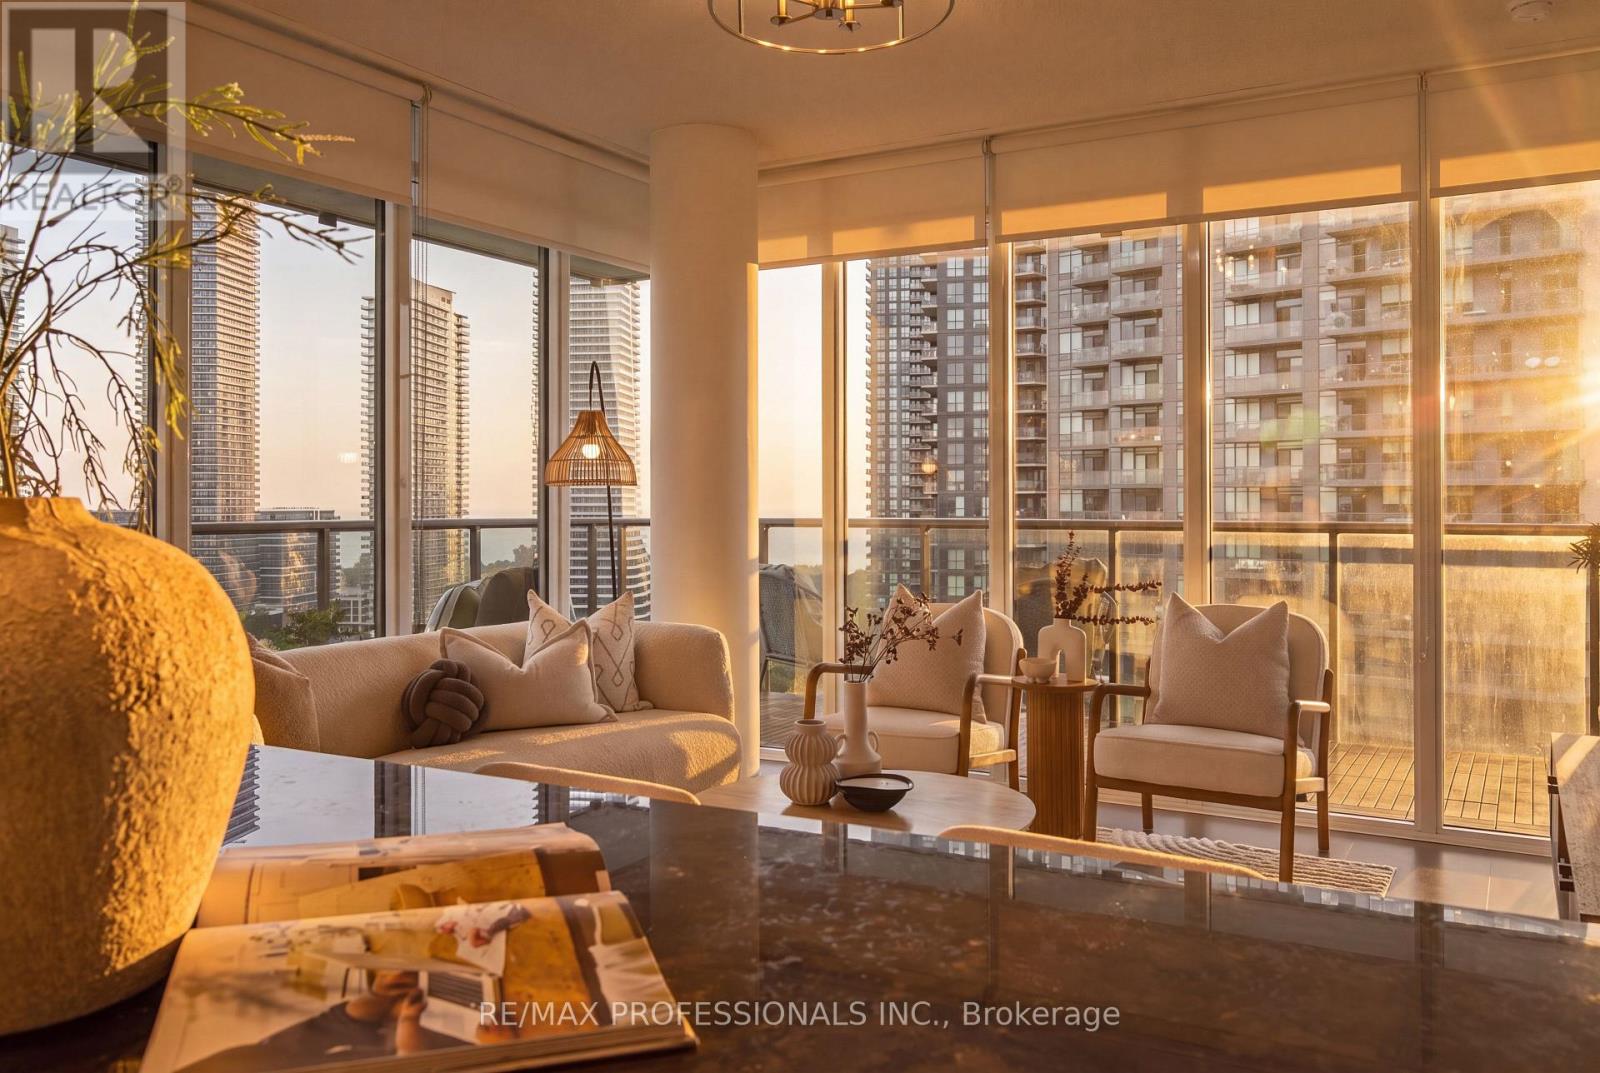
2108 - 88 Park Lawn Road
Toronto, Ontario
Experience the best of waterfront living in this beautifully maintained private corner suite at South Beach Condos, one of Humber Bay Shores most recognized luxury residences. Offering 1106 sqft of thoughtfully designed interior space, this bright and spacious suite features a desirable split-bedroom layout, premium finishes, high-end built-in appliances, and a versatile den that can easily function as a third bedroom, home office, or additional living space. Professionally cleaned and painted, for your convenience and turnkey ready. The expansive 244 sqft wrap-around balcony creates a seamless extension of the suite and provides a beautiful outdoor setting to take in lake views, morning light, and a striking CN Tower view. With generous principal rooms, floor-to-ceiling windows, and an elegant open-concept design, this residence offers the perfect blend of comfort, style, and everyday functionality. South Beach Condos is celebrated for its dramatic hotel-inspired lobby and exceptional resort-style amenities, including indoor and outdoor pools, hot tubs, saunas, steam rooms, basketball and squash courts, library/lounge, games area, 18-seat theatre, business center, party room, guest suites, 24/7 concierge/security, and ample visitor parking. Located in the heart of Humber Bay Shores, you are surrounded by waterfront parks, beaches, marina, seasonal farmer's market, grocery stores, TTC, highway access, scenic trails, and some of the area's best restaurants, cafés, and bakeries. A rare opportunity to own a spacious corner suite with luxury amenities, an exceptional layout, lake views, CN Tower views, and an unbeatable waterfront lifestyle! (id:55499)
RE/MAX Professionals Inc.
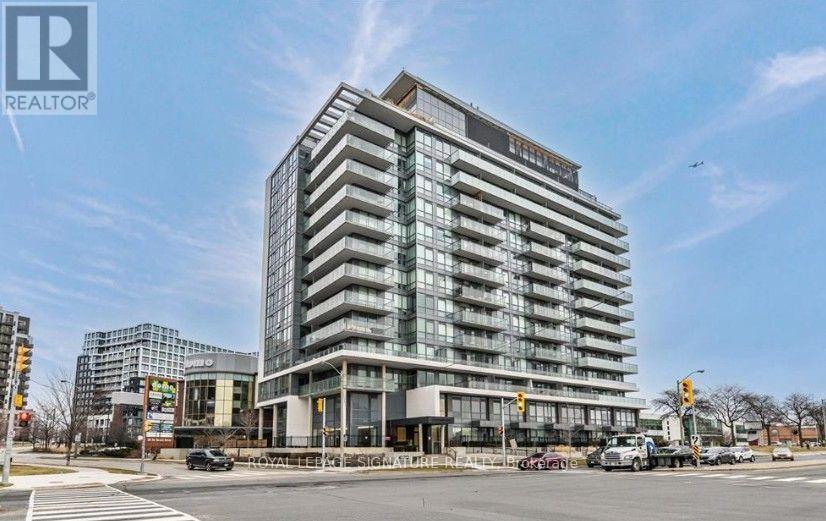
710 - 10 De Boers Drive E
Toronto, Ontario
Welcome to Unit 710 at Avro Condos! This bright and spacious 2-bedroom, 2-bathroom suite offersa thoughtfully designed open-concept layout that maximizes both space and functionality. The modern kitchen features quartz countertops and stainless steel appliances, flowing seamlesslyinto the living and dining areas to create an inviting space for everyday living and entertaining.Residents enjoy an impressive selection of building amenities, including a concierge, fitness centre, party room, visitor parking, and more.Ideally located just steps from Sheppard West Subway Station, this prime location offers easy access to York University, Yorkdale Shopping Centre, Highways 401 and 400, Allen Road, parks, and a variety of everyday conveniences.Whether you're a first-time buyer, downsizer, or investor, this move-in-ready home offers the perfect combination of style, comfort, and convenience in one of Toronto's most connectedneighbourhoods. (id:55499)
Royal LePage Signature Realty

15 Gatwick Lane
Brampton, Ontario
Welcome to 15 Gatwick Lane, a spacious 4-bedroom, 2.5-bath townhome in a well-established, family-friendly Brampton community. Offering over 1,400 sq. ft. above grade plus a finished basement, this home features bright living and dining areas, a functional kitchen with breakfast area, main floor powder room, and four generous bedrooms, including a primary suite with a 4-piece ensuite. ***** The finished lower level provides flexible space for a family room, home office, gym, or storage. Enjoy hassle-free homeownership in a well-managed condo community featuring mature green space and an outdoor pool. * Condo fees of $773.38/month include Rogers Ignite Internet, exterior maintenance (roof, windows and doors), building insurance, common elements, and pool access. ***** Ideally located near Earnscliffe MS, St. John Bosco Catholic HS, Bramalea SS, Chinguacousy Park & Ski Hill, Earnscliffe Recreation Centre, Gore Meadows Community Centre, Bramalea City Centre, transit, GO Station, major highways, medical centres, restaurants, and Brampton Civic Hospital. Surrounded by parks, playgrounds, ponds, and walking trails, this home offers outstanding value, space, and convenience. (id:55499)
Jn Realty
27 - 348 Wheat Boom Drive
Oakville, Ontario
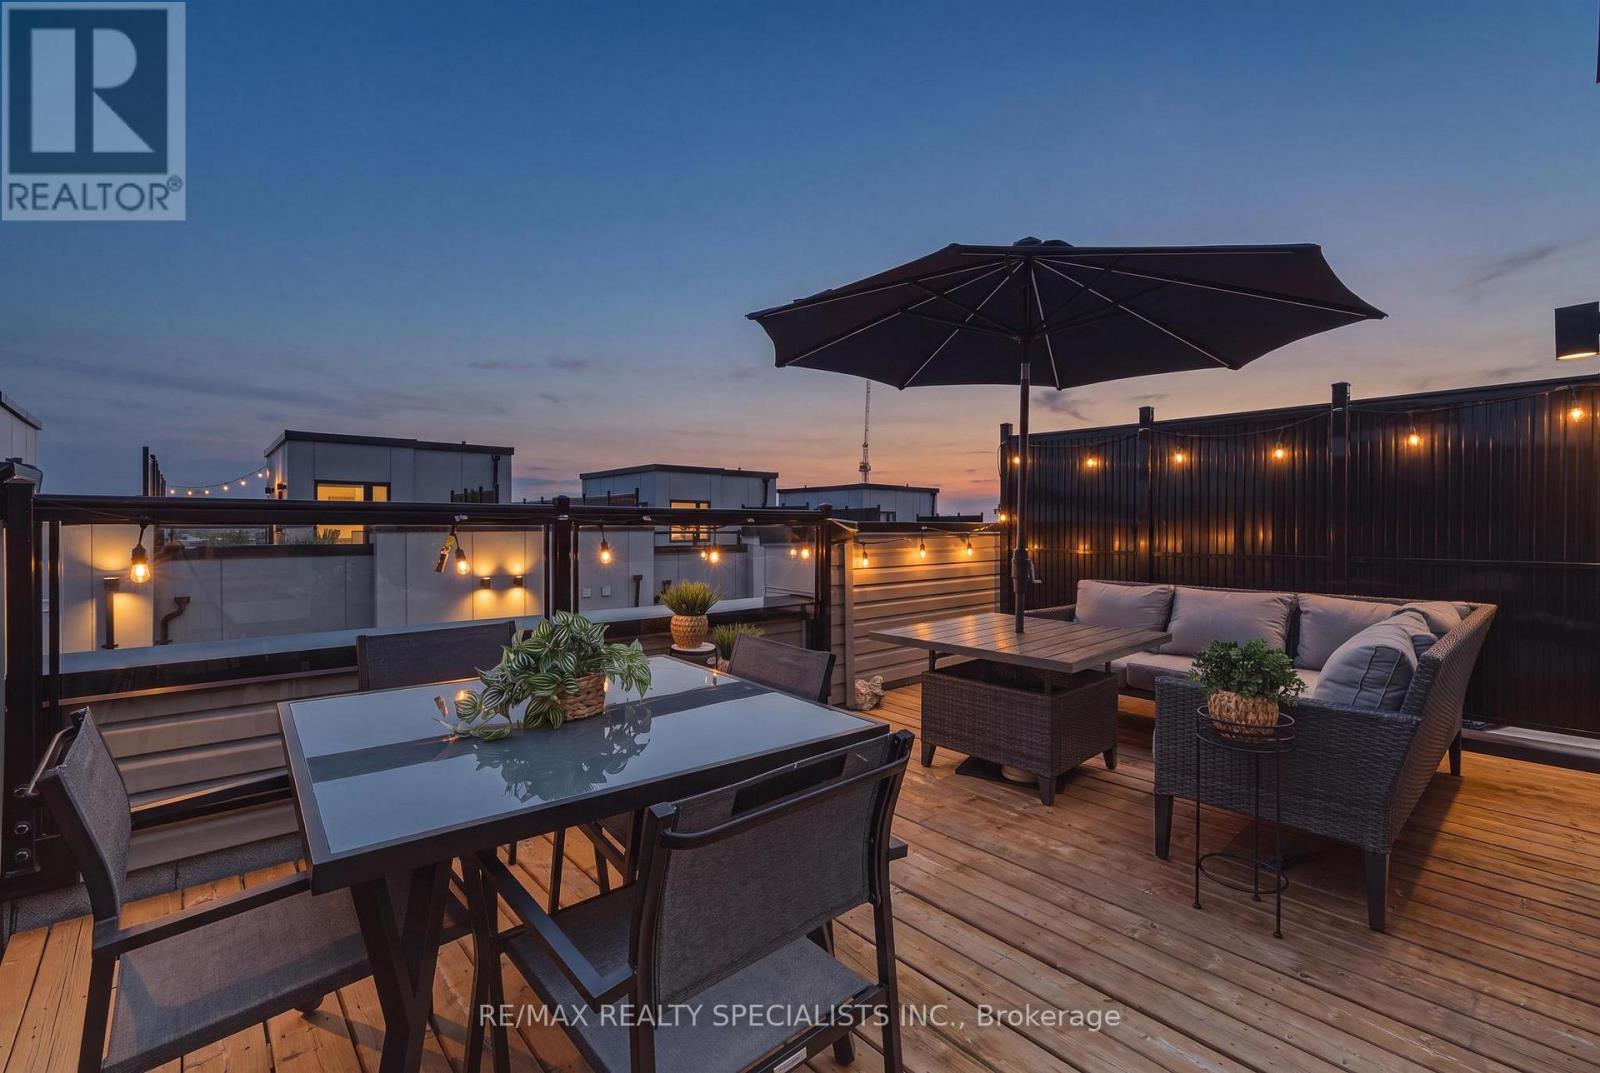
The best price for a freehold townhome in the area! Here are 10 reasons why you should buy this home: 1) MOST ATTRACTIVE PRICE for this type of freehold townhome in the area. 2) ROOFTOP TERRACE with a magazine cover style design and stunning views, offering the perfect setting for entertaining, relaxing and enjoying outdoor living. 3) MORE THAN $50,000 IN PREMIUM UPGRADES, including hardwood flooring throughout and a gourmet kitchen featuring quartz countertops, a waterfall island and built in high end appliances, including a cooktop, oven and Liebherr refrigerator with BioFresh technology. 4) STRATEGIC LOCATION, approximately a 4 min drive from Highway 407, 7 min from Highway 403, 9 min from the QEW, 10 min from Oakville GO Station, 7 min from Mississauga and 40 min from downtown Toronto, depending on traffic. 5) SIDE BY SIDE 2 CAR GARAGE, allowing you to remove either vehicle without having to move the other. 6) 1,644 SQ. FT. PLUS AN ENTIRE ROOFTOP, providing an exceptional amount of indoor and outdoor living space. 7) WORKING FROM HOME? Take advantage of the MAIN FLOOR DEN/OFFICE, offering the ideal private workspace. 8) HIGHLY SOUGHT AFTER NEIGHBOURHOOD within a single digit walk of trails, parks, school, shopping and an abundance of restaurants. 9) PRESTIGIOUS OAKVILLE, situated in Halton Region, consistently recognized as Canada's SAFEST large municipality. 10) TOP RATED SCHOOLS, with Oakville home to some of Ontario's highest rated schools and widely regarded as one of Canada's leading communities for education. This home could be yours if you act fast! (id:55499)
RE/MAX Realty Specialists Inc.
1712 Fifeshire Court
Mississauga, Ontario
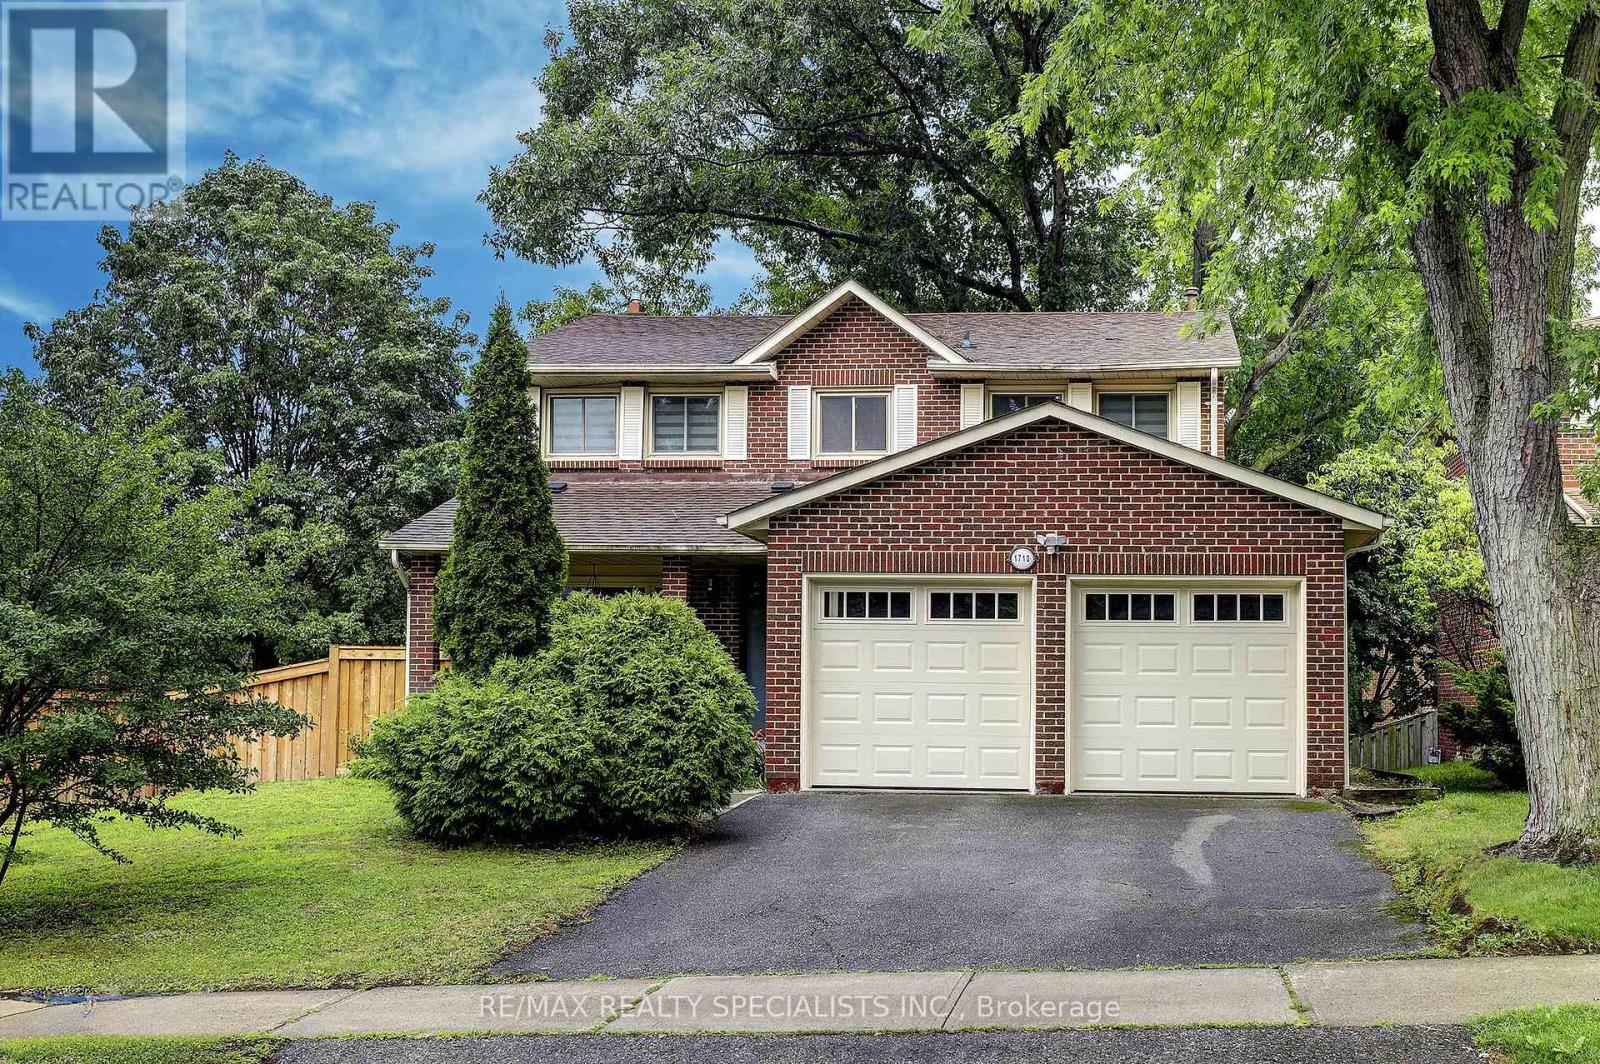
Conveniently Located Close To The U OF T And Surrounded by Walking Trails And The Credit River Situated In The Prestigious Bridlepath Community With Bus Routes Close By And Unlimited Amenities In Every Direction! Situated On A Generous Private Lot And Surrounded By Multi-Million Dollar Estates Homes. Inside The Home Was Recently Renovated To Establish A More Versatile Layout Meaning That The Living, Family And Dining Room Spaces Are Not In Traditional Locations Thus Allowing The New Owner The Flexibility To Create Their Own Personal Living Areas To Maximize Their Own Enjoyment Of This Home. A Very Useful Large Main Floor Den Was Created During These Renovations And Is Perfect Now For A Home Office, Guest Room, Media Room Or Fifth Bedroom. Walls Can Easily Be Put Back Though! This Was Done To Improve The Kitchen Flow So Now This Is Not Your Typical Townwood Executive Home! Extensively Upgraded Approximately Three Years Ago With Quality Finishes Throughout. All The Mechanics Have Been Upgraded Including Top Of The Line Windows, Newer Furnace, Air Conditioning And A Newer Roof. All Three Bathrooms Have Been Renovated, Rich Light Oak Hardwood Flooring Are Throughout, Fresh Designer Paint, An Elegant Oak Staircase With Wrought Iron Pickets, Pot Lighting Throughout, Upgraded Baseboards And Trim, A Stylish Front Entry Door And Upgraded Garage Doors Add To The Finishing Touches Only Leaving The Unfinished Basement To the New Buyers Vision To Develop With Endless Potential To Create Additional Living Space. Upstairs, The Spacious Primary Bedroom Offers A Walk-In Closet And A Beautifully Redesigned Ensuite Complete With A Double Vanity And Oversized Glass Shower. The Three Remaining Bedrooms Are Very Spacious. Outside, The Mature Trees And Private Backyard Provide A Peaceful Retreat For Entertaining, Gardening, Or Simply Enjoying The Outdoors. Meticulously Maintained And Move-In Ready. (id:55499)
RE/MAX Realty Specialists Inc.

78 - 900 Central Park Drive N
Brampton, Ontario
Open House this Saturday Aug 1st and Sunday Aug 2nd from 2 pm to 4 pm. This is the one you've been waiting for. A bright, move-in-ready corner townhome in Brampton's Northgate community, set up perfectly for your next chapter. Step inside to a sun-filled main level where the eat-in galley kitchen opens into a comfortable living and dining space, with a handy powder room just off the main floor. Outback, you've got your own private yard backing onto green space. Imagine no rear neighbours, just room to relax .Downstairs, the fully finished basement gives you bonus space most homes at this price don't. A family room, a home gym, a playroom, or an office, however your life takes shape. This end unit adds a little extra layer of quiet and privacy. The complex offers its own outdoor pool, and your condo fees cover water, the roof, and the windows, so the big-ticket items are handled. Now let's talk location. Just down the road is Chinguacousy Park, one of Brampton's best loved green spaces, with trails, gardens, a splash pad, and room for the whole family to roam. You're also minutes from schools, Bramalea City Centre, the GO Station, William Osler's Brampton Civic Hospital, and Highways 410 and 407.Also right up your own street at 150 Central Park Drive sits the brand new Toronto Metropolitan University School of Medicine, the first new medical school in the GTA in over a century. Whether this is your first home or a smart long-term play, that's a neighbourhood you want to get into early. What more could you ask for at this price? Just imagine walking into this home. No projects, nothing left to do but enjoy. Corner unit, finished top to bottom, private green space outback. Why not come see it for yourself? (id:55499)
Exit Realty Hare (Peel)
1306 - 5 Concorde Place
Toronto, Ontario
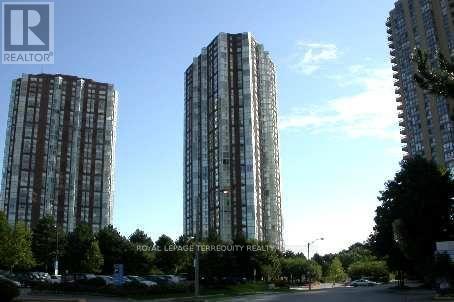
Bright and spacious 1-Bedroom + Den, 814 sq ft at 5 Concorde Place! This freshly painted, carpet-free suite features floor-to-ceiling windows with west-facing exposure, filling the home with natural light throughout the day. The functional layout offers a large living/dining area, a generous bedroom, and a versatile den perfect for a home office or guest space. Enjoy a modern, open feel with excellent flow and abundant storage. TTC is right at your doorstep, with quick access to the DVP, Eglinton Crosstown LRT, parks, trails, and shopping-ideal for commuters and active lifestyles. The building offers 24-hour concierge and exceptional amenities including a fully equipped gym, indoor swimming pool, and more. A bright, spacious, and well-located home offering comfort, convenience, and value. (id:55499)
Royal LePage Terrequity Realty
94 Dunvegan Road
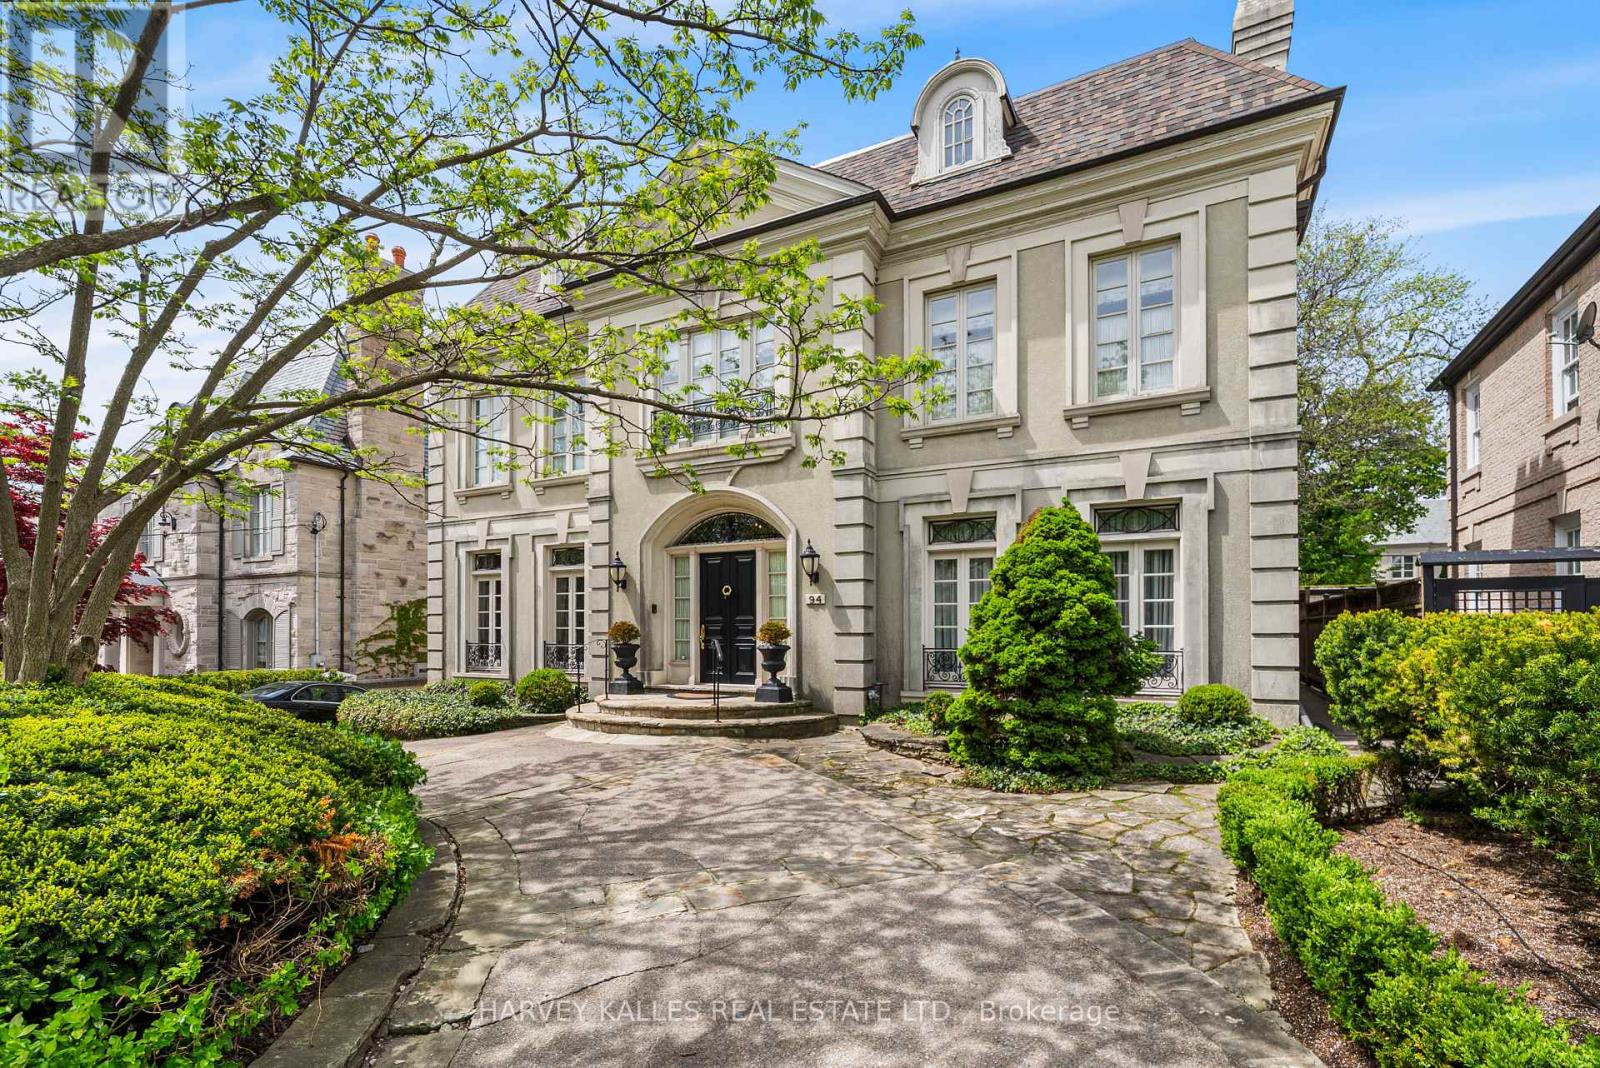
Toronto, Ontario
A Rare Offering in Forest Hill, welcome to 94 Dunvegan Rd an exceptional home and lot on one of the neighbourhood's most prestigious and tightly held blocks. Situated on a remarkable 70 x 174 ft lot, this distinguished residence designed by the acclaimed Joe Brennan offers an extraordinary combination of scale, presence, and future potential. From its impressive proportions to its rare indoor 5-car garage, the home stands as a true statement property. Elegant principal rooms, soaring ceilings, wood-burning fireplaces, and oversized windows overlooking the landscaped grounds create a sense of timeless character and warmth throughout. The expansive layout across four levels offers exceptional family living, including a luxurious primary retreat, and 4 more spacious bedrooms with ensuite bathrooms, and a spectacular third-floor loft with skylights, sauna, and wet bar. Whether you choose to enjoy the residence in its current form, undertake a thoughtful renovation, or create a custom-built legacy estate, the possibilities here are as expansive as the lot itself. Opportunities of this size and caliber on Dunvegan Road are exceedingly rare. (id:55499)
Harvey Kalles Real Estate Ltd.

74 Fletchers Creek Boulevard
Brampton, Ontario
*Priced to sell* Beautiful detached home with 3 BEDROOM LEGAL BASEMENT APARTMENT sits on a premium 40.03 x 109.91 ft lot just across from a park with no front neighbors offering approximately 2400 sq.ft. of total living space. Featuring 2+3 bedrooms and 2+2 bathrooms nestled in the highly desirable Fletcher's Creek Village community. Enjoy a spacious front porch, an open-concept main floor with combined living and dining areas, a generous primary bedroom complete with a 5-piece en-suite & walk-in closet. The modern kitchen features a breakfast area with a walkout to the backyard. The licensed 3-bedroom Legal Basement offers 2 full bathrooms, above-grade windows that fill the space with natural light, a kitchen & its own laundry ideal for generating rental income or accommodating extended family. Additional highlights include 2 kitchens, 2 laundries, double garage, extended driveway with parking for 4+ vehicles, new pot lights, fresh paint, newer appliances and much more. Conveniently located across from a park and within walking distance to schools and public transit. Minutes to Mount Pleasant GO Station, bus terminal, shopping and everyday amenities with easy access to Highways 401, 407, and 403. (id:55499)
RE/MAX Gold Realty Inc.
462 The Kingsway
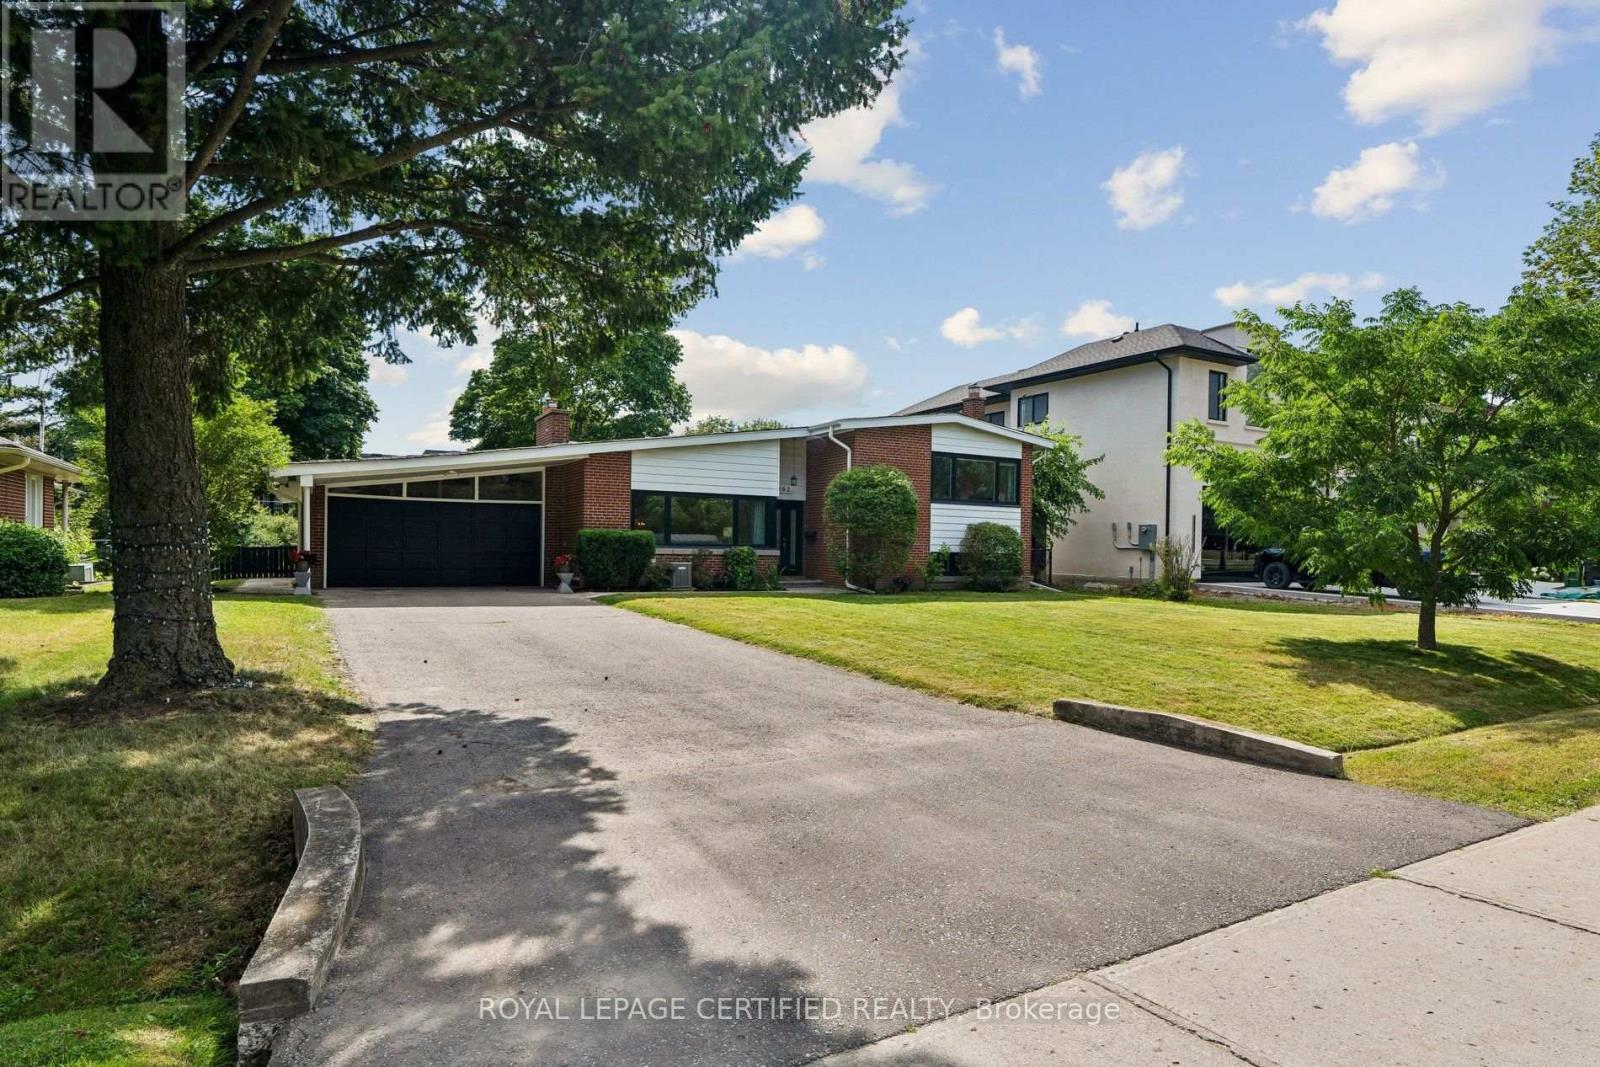
Toronto, Ontario
Welcome to 462 The Kingsway, a beautifully renovated home in the heart of one of Etobicoke's most prestigious neighbourhoods. Set on an exceptional 77 x 140 (10,806.96 sq ft per land registry) lot this move-in-ready residence offers approx. 3690 sq ft of finished living space, combining luxury, comfort and outstanding future potential. Inside you'll find a showstopping chef's kitchen with quartz countertops, custom cabinetry, and premium appliances. It's perfect for everyday living and entertaining alike. The beautifully renovated bathrooms include a fully updated primary ensuite. Rich hardwood floors run throughout and the spacious principal rooms are filled with natural light. A bright new sunroom (2025) overlooks the private backyard, a peaceful spot to unwind or enjoy your morning coffee. This home has been extensively updated for worry-free living, with a new bathroom (2025), renovated laundry and utility room (2025), high-efficiency furnace (2025), roof (2020), windows (2021) and Dual EV Charging Ports in garage. The fully finished lower level offers a home office, a private gym, and ample storage throughout. A spacious recreation room with a showstopper fireplace and a charming built-in bar makes for the perfect spot to gather, while a separate guest suite with its own entrance adds flexibility. Outside, the generous lot creates a private setting for entertaining, with an approved building permit and plans by the acclaimed David Small for those looking to build a custom estate on this exceptional property. Ideally located just steps to top-rated public and private schools, parks, and the shops and restaurants along The Kingsway. St. George's Golf & Country Club and Islington Golf Club are close by, along with Sherway Gardens, Toronto Pearson International Airport, transit, and major highways, all just minutes away. Properties of this calibre on The Kingsway rarely become available. Book your private showing today and join us at Open House! (id:55499)
Royal LePage Certified Realty
Lower - 7 Sedgebrook Crescent
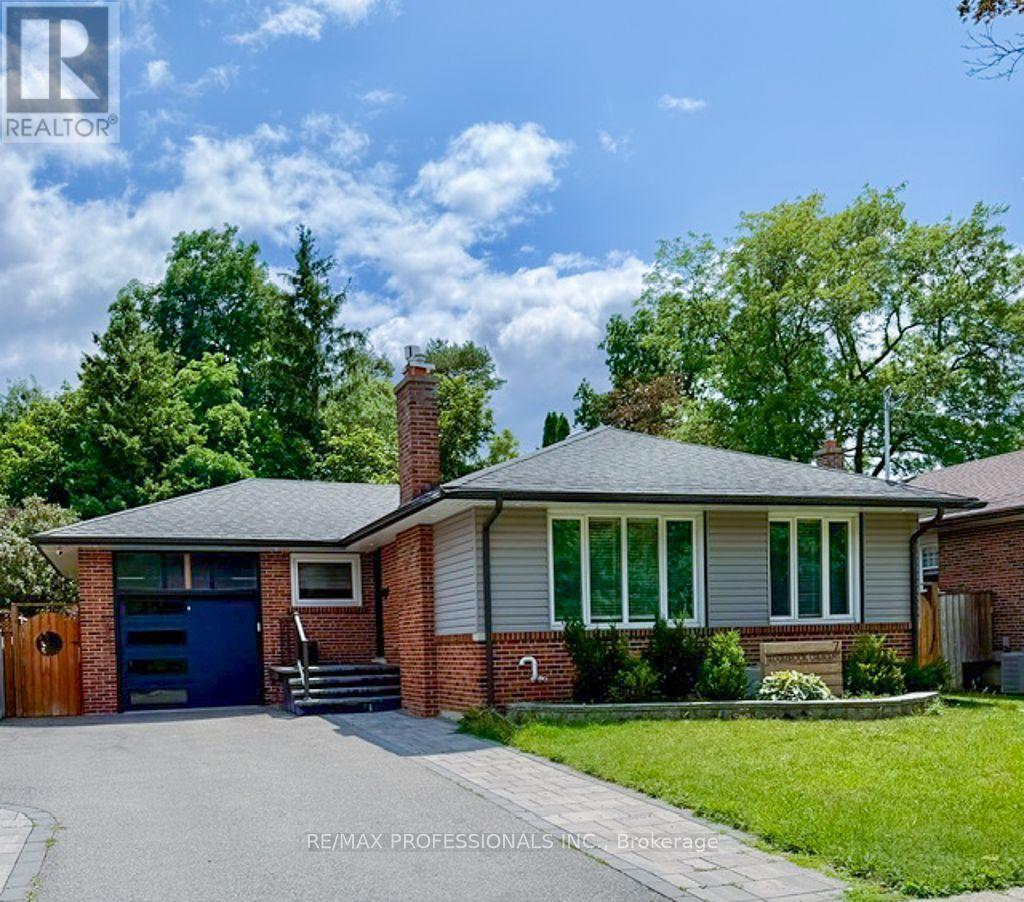
Toronto, Ontario
Fabulous 2 bedroom basement. Fully renovated - includes private entrance, parking, private laundry, laminate floors, and open concept kitchen/dining. In a great neighbourhood surrounded by parks, TTC, highway access to Downtown and Mississauga, 10 minutes to Pearson airport. Add app 140/montg for basement tenants share of the utilities (40% of total) (id:55499)
RE/MAX Professionals Inc.
1 Cameo Crescent
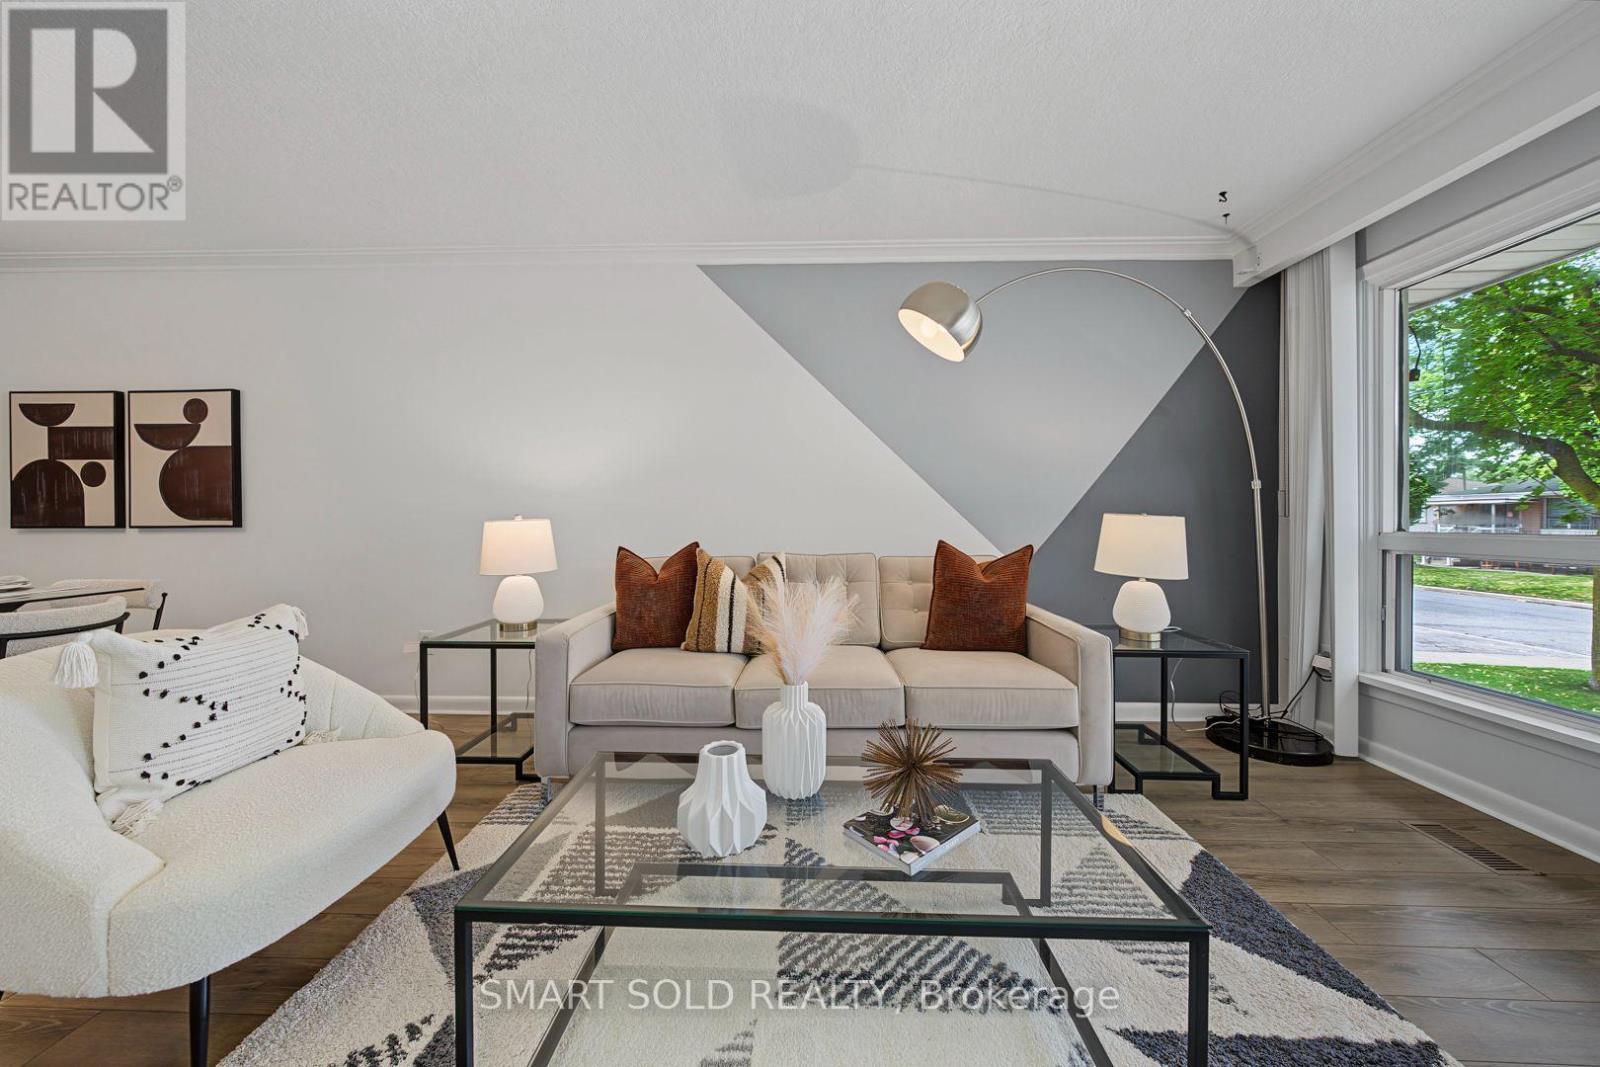
Toronto, Ontario
Welcome to 1 Cameo Crescent, a beautifully updated corner bungalow nestled in a family-friendly neighbourhood. This bright and inviting home features a renovated main floor with stylish laminate flooring throughout and an upgraded kitchen complete with granite countertops, offering the perfect blend of comfort and functionality.Enjoy peace of mind with numerous recent upgrades, including a heat pump (2022), central air conditioning (2023), and a new roof (2025). Situated on a premium corner lot, the home offers added privacy and curb appeal, with Smythe Park and Dalrymple Park just steps away, providing walking trails, playgrounds, and abundant green space for families and outdoor enthusiasts.Ideally located close to schools, shopping, TTC, and everyday amenities, this home also offers convenient access to the prestigious Lambton Golf & Country Club. Whether you're a first-time buyer, downsizer, or investor, this move-in-ready home presents an exceptional opportunity to own in a well-established and convenient neighbourhood. (id:55499)
Smart Sold Realty
286 Ellen Davidson Drive
Oakville, Ontario
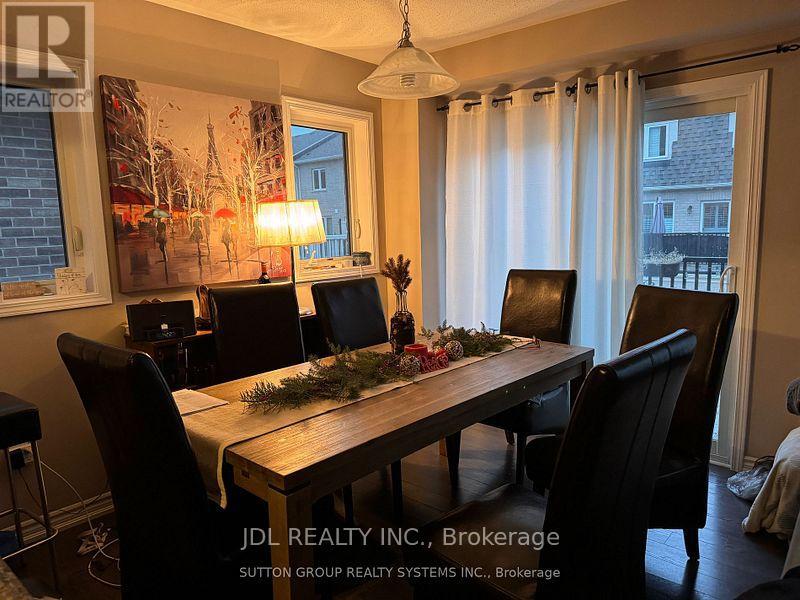
Priced To Sell! Rare 4-Bedroom Freehold Townhome In Oakville's Prestigious Preserve Community!Welcome to this stunning Mattamy-built freehold townhouse in the highly sought-after Preserve Community of Oakville!This spacious 3-storey home offers approximately 1,952 sq.ft. of thoughtfully designed living space featuring 4 bedrooms and 4 bathrooms. The versatile main-floor bedroom with a private ensuite and walk-in closet is ideal for extended family, guests, a home office, or a growing family.The bright open-concept second level showcases a modern kitchen with upgraded stainless steel appliances, granite countertops, ample cabinetry, and a spacious breakfast area with walkout to a private balcony. The adjoining family room provides the perfect space for entertaining and everyday living.The upper level features a generous primary bedroom complete with a walk-in closet and private ensuite, along with two additional well-sized bedrooms and a full bathroom.Located in one of Oakville's most desirable neighbourhoods, this home is just minutes to top-rated schools, parks, trails, shopping, public transit, Oakville Trafalgar Memorial Hospital, and major highways including the 403, 407 and QEW.Excellent opportunity for both investors and end-users. Property is currently tenanted. Tenant is cooperative and willing to vacate the property for purchasers intending to occupy the home, offering flexibility for both investment and personal use.A perfect blend of comfort, convenience, and value in one of Oakville's fastest-growing communities. (id:55499)
Jdl Realty Inc.
608 - 15 Laidlaw Street
Toronto, Ontario
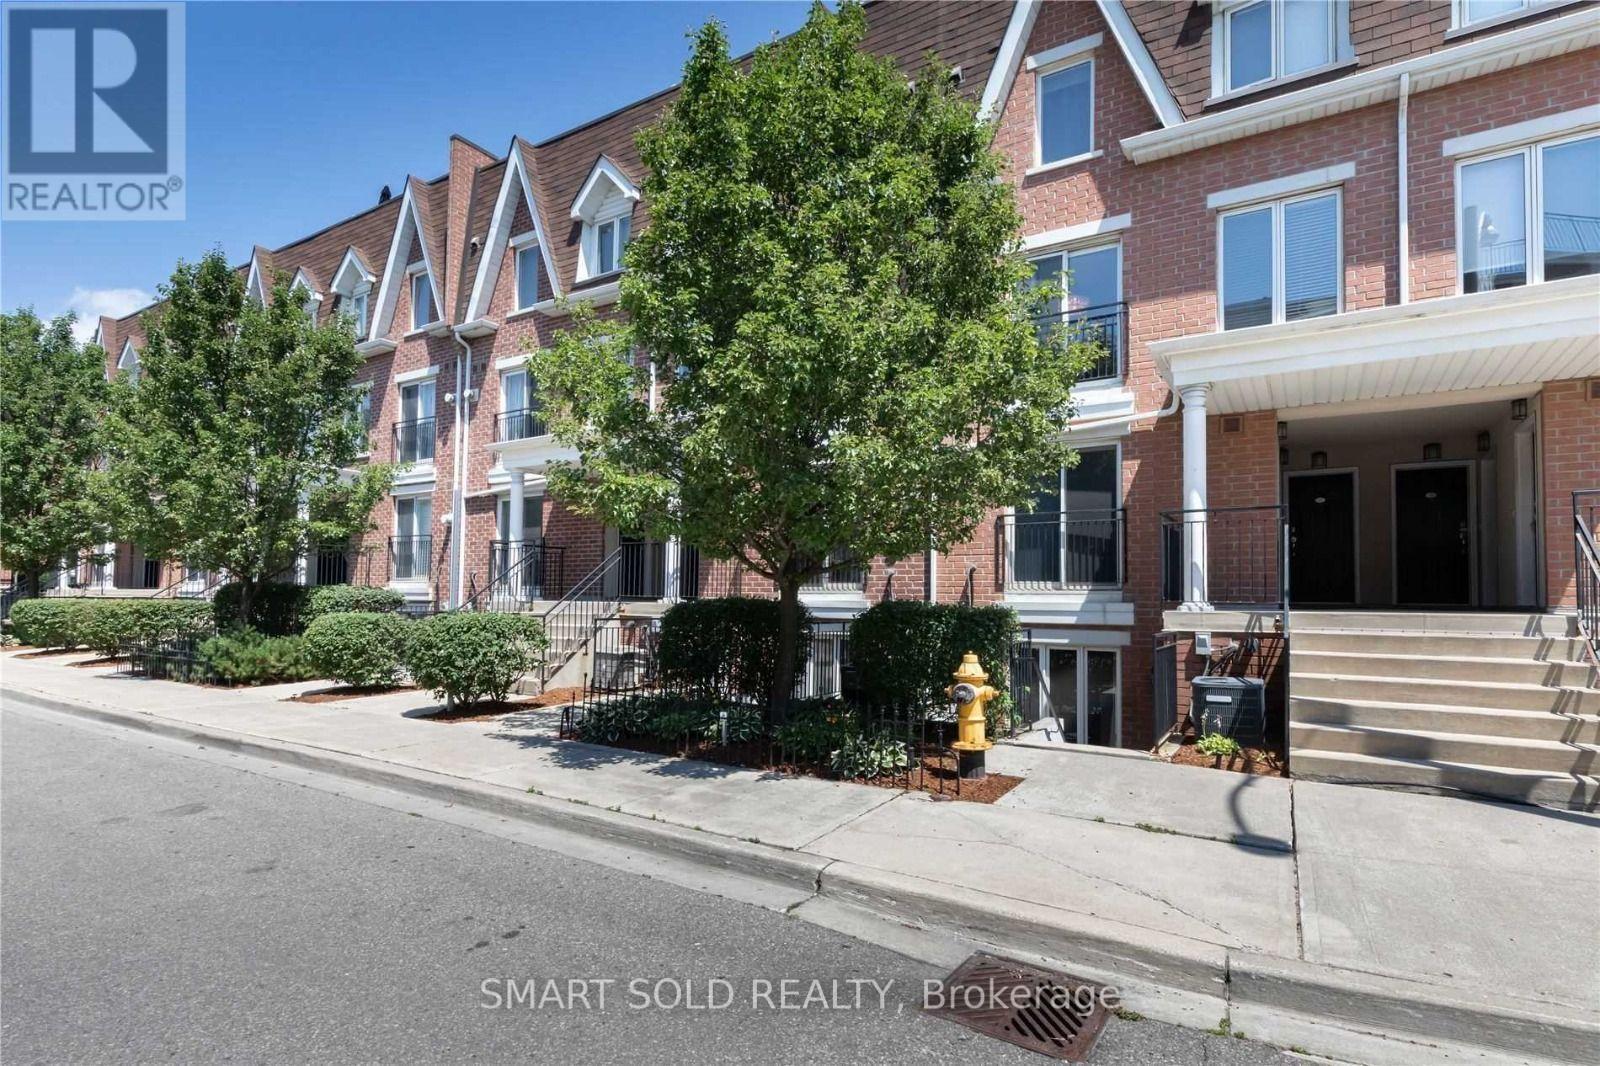
Welcome to this beautifully designed main-level townhouse in a peaceful park setting. Offering approximately 830 sq. ft., this functional layout features 2 spacious bedrooms plus an open-concept den/office, with no wasted space and no interior stairs. The bright living area includes a cozy fireplace, while the kitchen features granite countertops and ample workspace. The primary bedroom offers a large closet for excellent storage. Enjoy a private terrace with park views, plus a front patio at the entrance. Recent upgrades include pot lights installed in 2023 and a new washer in 2025.Ideally located between King Street West and Queen Street West, steps from Liberty Village, transit, GO, shopping, dining, parks and the QEW. One owned underground parking space and one owned locker are included. (id:55499)
Smart Sold Realty
512 Hawthorne Crescent
Milton, Ontario
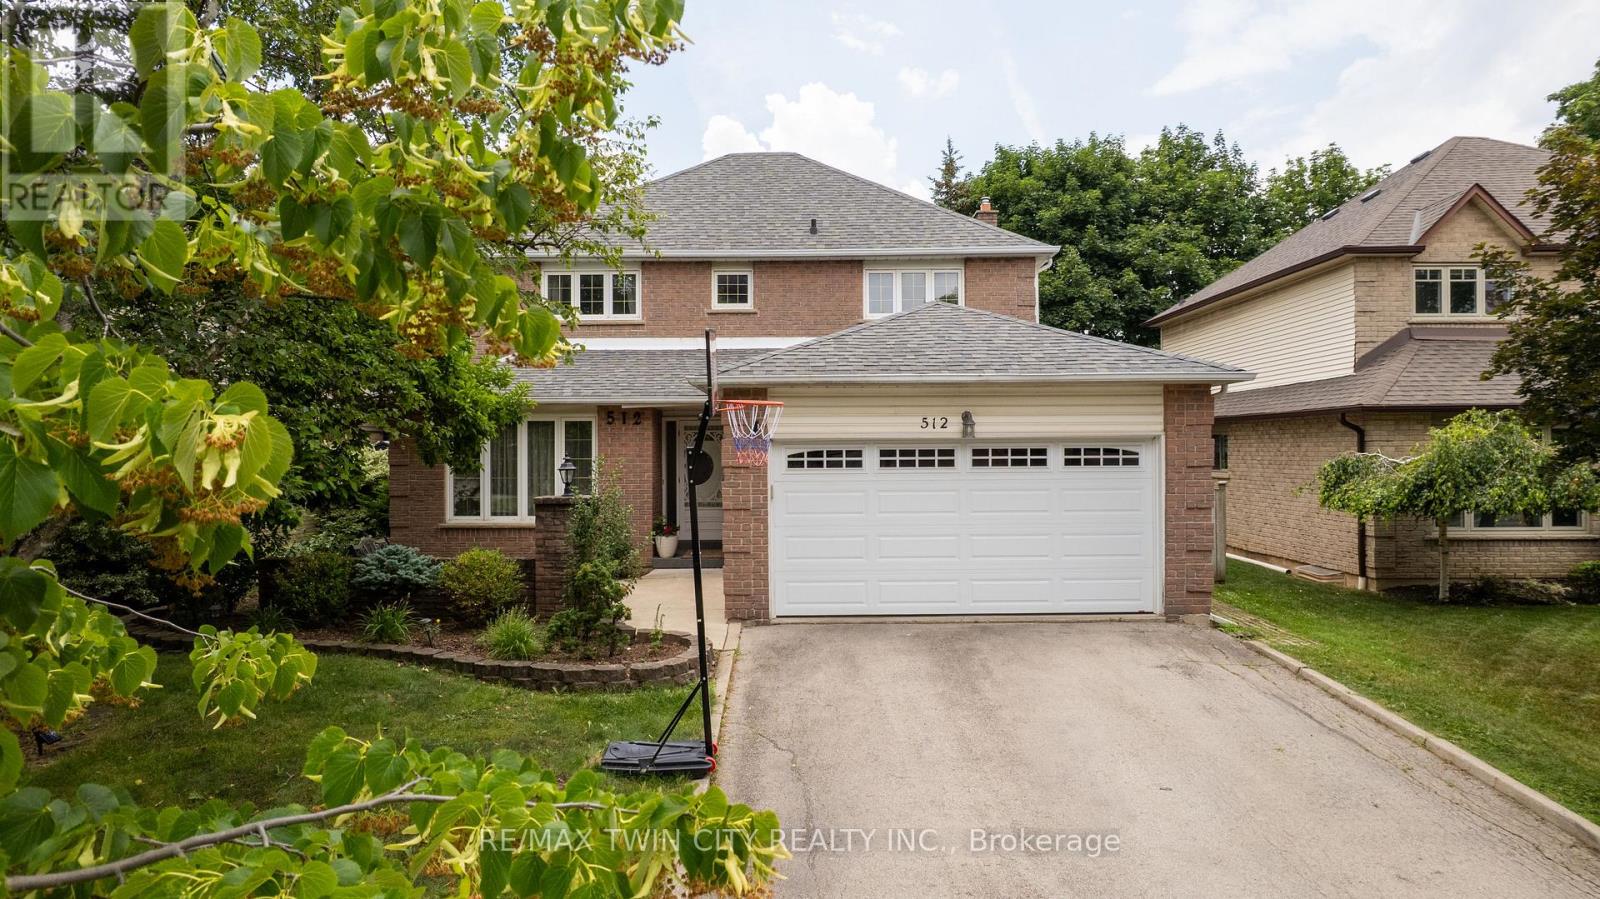
Welcome to 512 Hawthorne Crescent, a beautifully renovated home that has been transformed from top to bottom, offering exceptional style, comfort, and versatility. Step inside to discover bright, inviting living spaces showcasing quality craftsmanship and contemporary finishes throughout. Every detail has been thoughtfully updated, creating a truly move-in-ready home designed for modern living. The upper level features four spacious bedrooms and 2.5 beautifully updated bathrooms, providing ample space and comfort for the whole family. The fully finished basement adds incredible flexibility, featuring an additional bedroom, full bathroom, and a convenient kitchenette-ideal for extended family, guests, a private retreat, or in-law accommodations. Situated in a desirable, family-friendly neighbourhood close to parks, schools, shopping, and everyday amenities, this exceptional home offers the perfect combination of elegant updates, functional living space, and timeless appeal. A rare turnkey opportunity that is ready to be enjoyed from day one. (id:55499)
RE/MAX Twin City Realty Inc.
2631 Roblo Road
Mississauga, Ontario
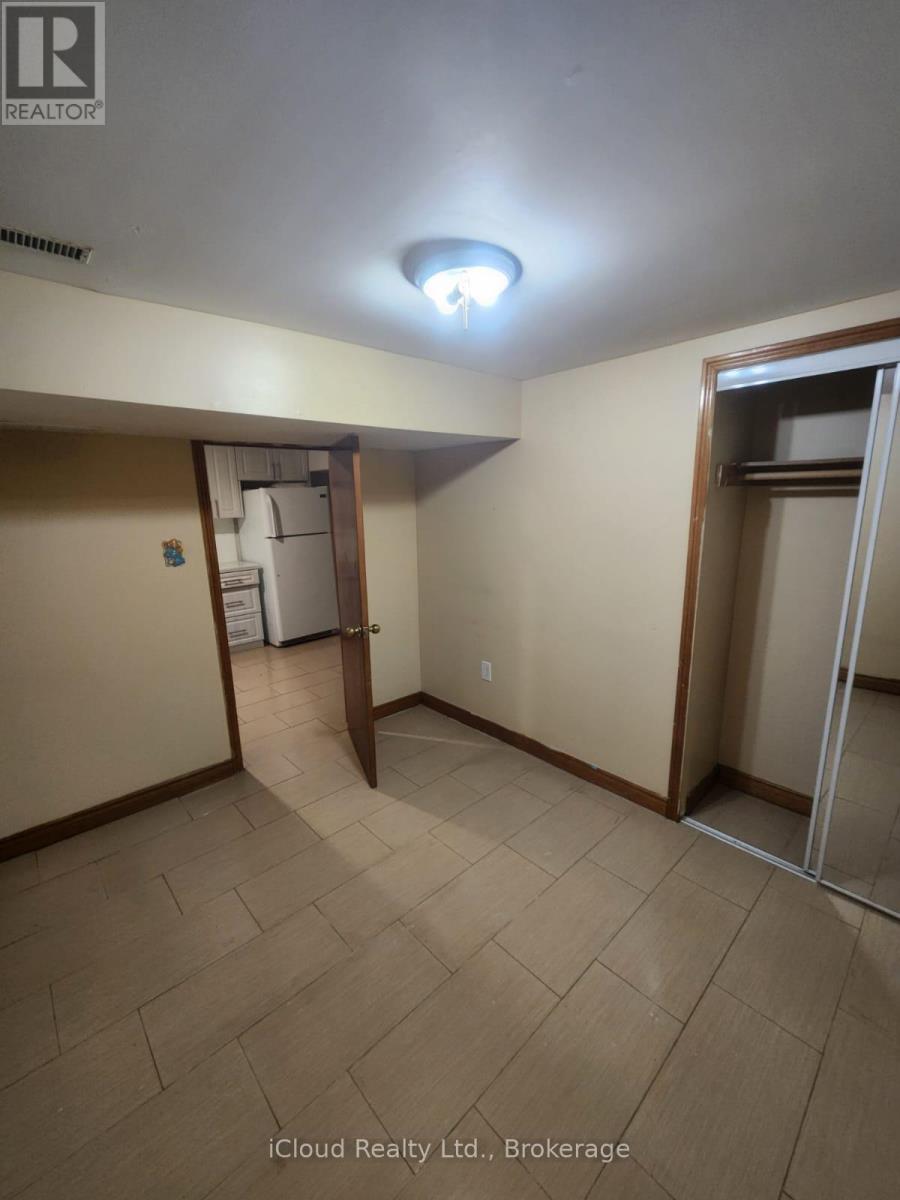
Great Executive Neighbourhood! Bright and spacious basement apartment with a separate private entrance and no interior connection to the main floor, offering enhanced privacy. Features a functional open-concept layout, large windows with plenty of natural light, and a well-maintained interior. Enjoy access to a huge fully fenced backyard. Conveniently located close to shopping malls, schools, public transit, parks, and Hwy 403. Rare opportunity to lease in a highly sought-after neighbourhood. Tenant to pay 30% of utilities. No rental hot water tank. (id:55499)
Icloud Realty Ltd.
77 Frederick Street
Brampton, Ontario
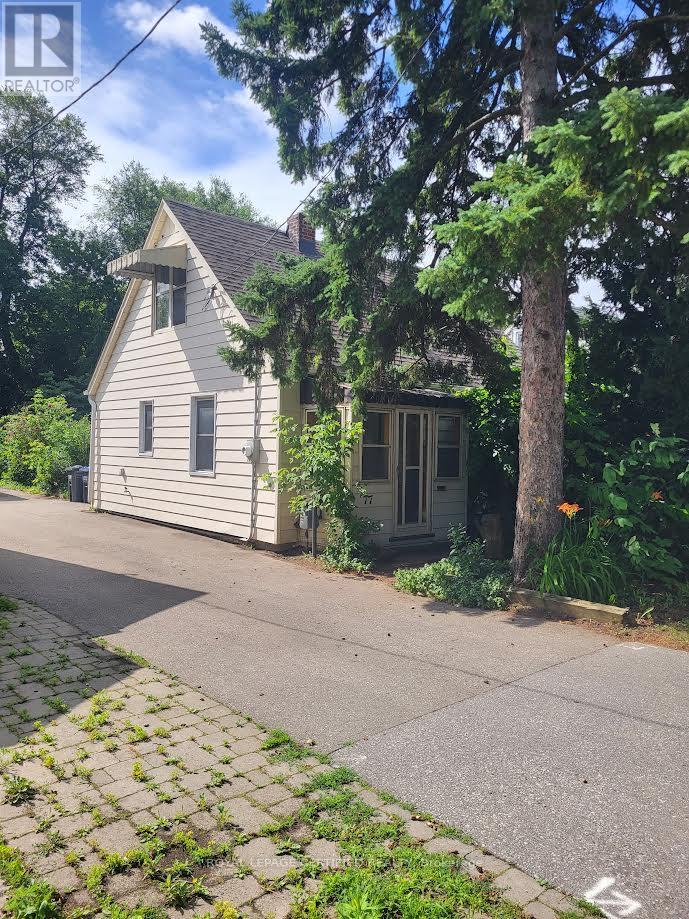
Handyman Special on a 40.05 x 120.15 foot lot in the Heart of Downtown Brampton. Close to schools, rec centers, transit, shopping and parks. Probate is Complete. The Estate is selling the home in an "AS IS CONDITION" (id:55499)
Royal LePage Certified Realty
11 Regency Court
Oakville, Ontario
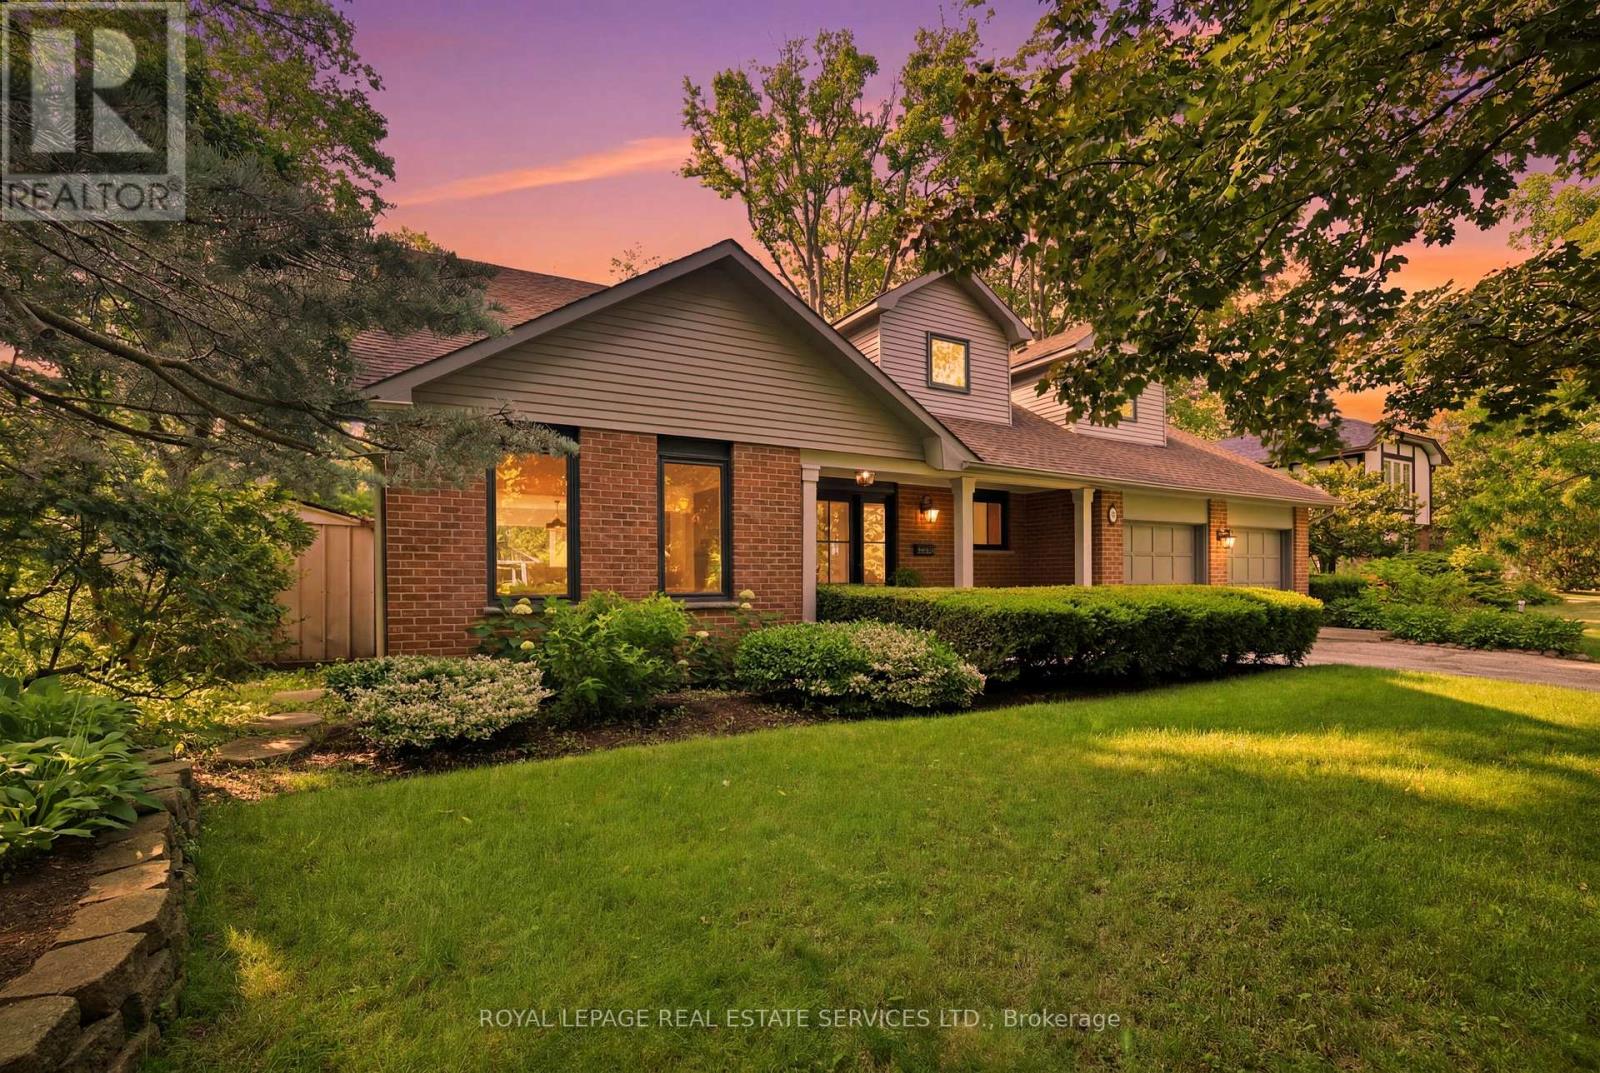
Rarely offered, this beautifully renovated 4-bedroom Cape Cod home is situated on an exclusive cul-de-sac of just nine homes in one of Oakville's most sought-after neighbourhoods. Set on an exceptional premium lot (approximately 95' x 132' x 114' x 125'), the property backs onto the prestigious Oakville Golf Club, offering outstanding privacy, golf course views, and direct access to scenic trails leading to Sixteen Mile Creek. Inside, the home features expansive windows that perfectly frame the surrounding mature trees and greenery. The spectacular open-concept main floor, renovated in 2021, showcases luxury white oak hardwood flooring and a designer kitchen equipped with top-of-the-line Thermador appliances, a 10' island, custom cabinetry, and Italian porcelain countertops, waterfall island and backsplashes. Additionally, the professionally finished basement (2019) provides excellent extra living space for family, recreation, or guests. Perfectly positioned beside the historic "King's Castle", this remarkable home is just minutes from Oakville Place, Sheridan College, the GO Train, major highways and trails. It is also located near some of Oakville's top-ranked schools, including French Immersion and White Oaks Secondary School, which offers a renowned International Baccalaureate (IB) program. From your first morning coffee to entertaining friends and family under a canopy of trees, this is truly a special place to call home. (id:55499)
Royal LePage Real Estate Services Ltd.
6749 Columbus Road
Mississauga, Ontario
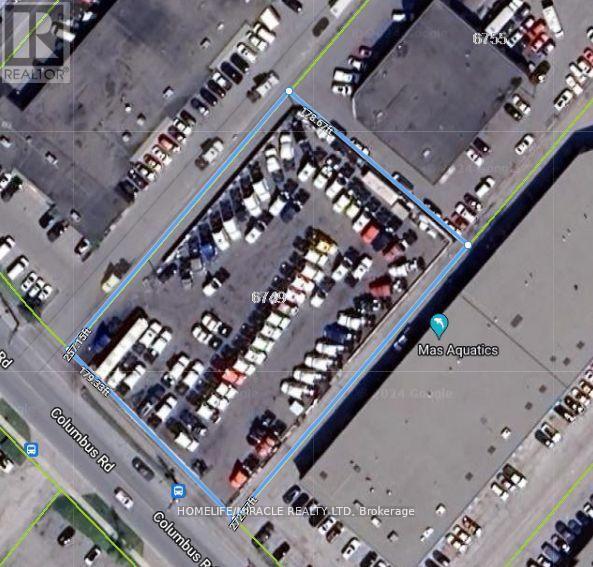
Fully fenced and paved yard with flood lights, outside storage, and monitored security system. Conveniently located near Highways 401 & 403 and Pearson Airport.Ideal for Truck Parking,coach buses, fleet, and vehicle operations.Additional adjacent spaces available: Approx. 4,284 SF repair shop and fully equipped office. Ideal for a complete truck/coach bus dealership or transportation operation. Tenant to pay rent + TMI + Condo fees + HST (id:55499)
Homelife/miracle Realty Ltd
8 & 9 - 6771 Columbus Road
Mississauga, Ontario
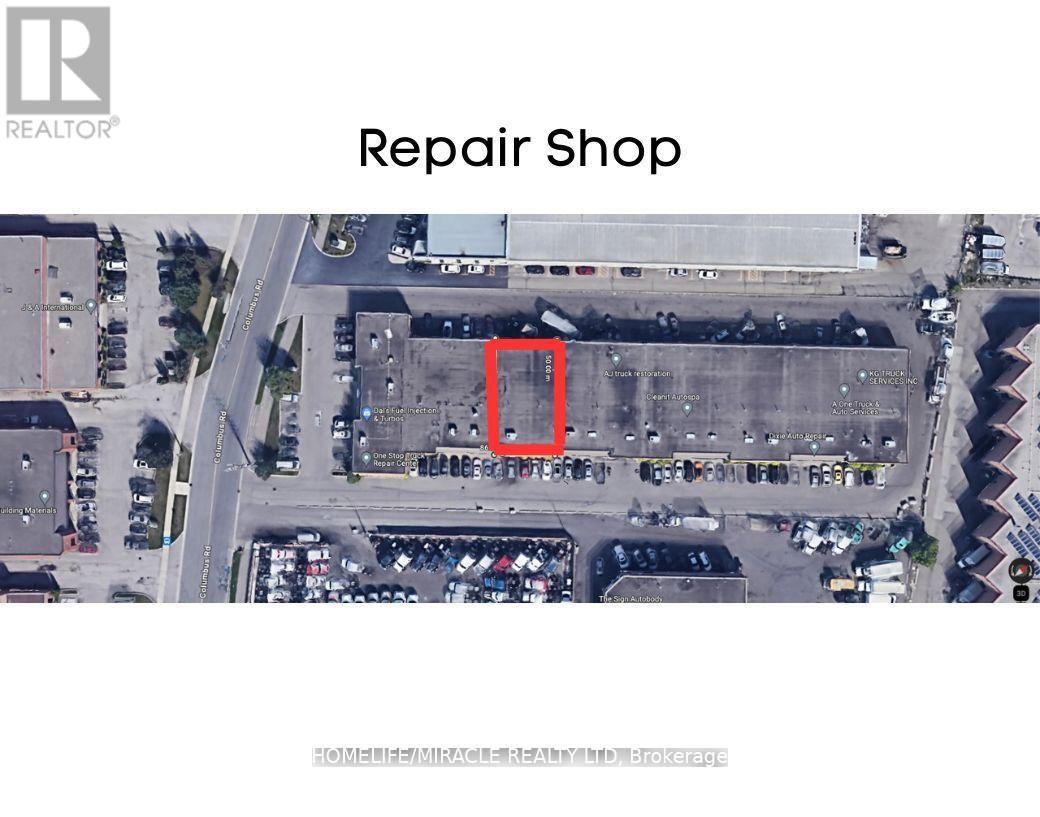
4284 sqft repair shop, body shop with drive through and office space. Ideal for Truck Repair Shop. located near major highways 401 and 403, as well as in close proximity to the airport, this transportation hub offers unparalleled connectivity. 2 more adjacent properties available for lease (One Acre fully paved truck parking/yard & one fully established office available ) Ideal for full operation truck dealership. Tenant to pay rent + TMI + Condo fees + HST (id:55499)
Homelife/miracle Realty Ltd
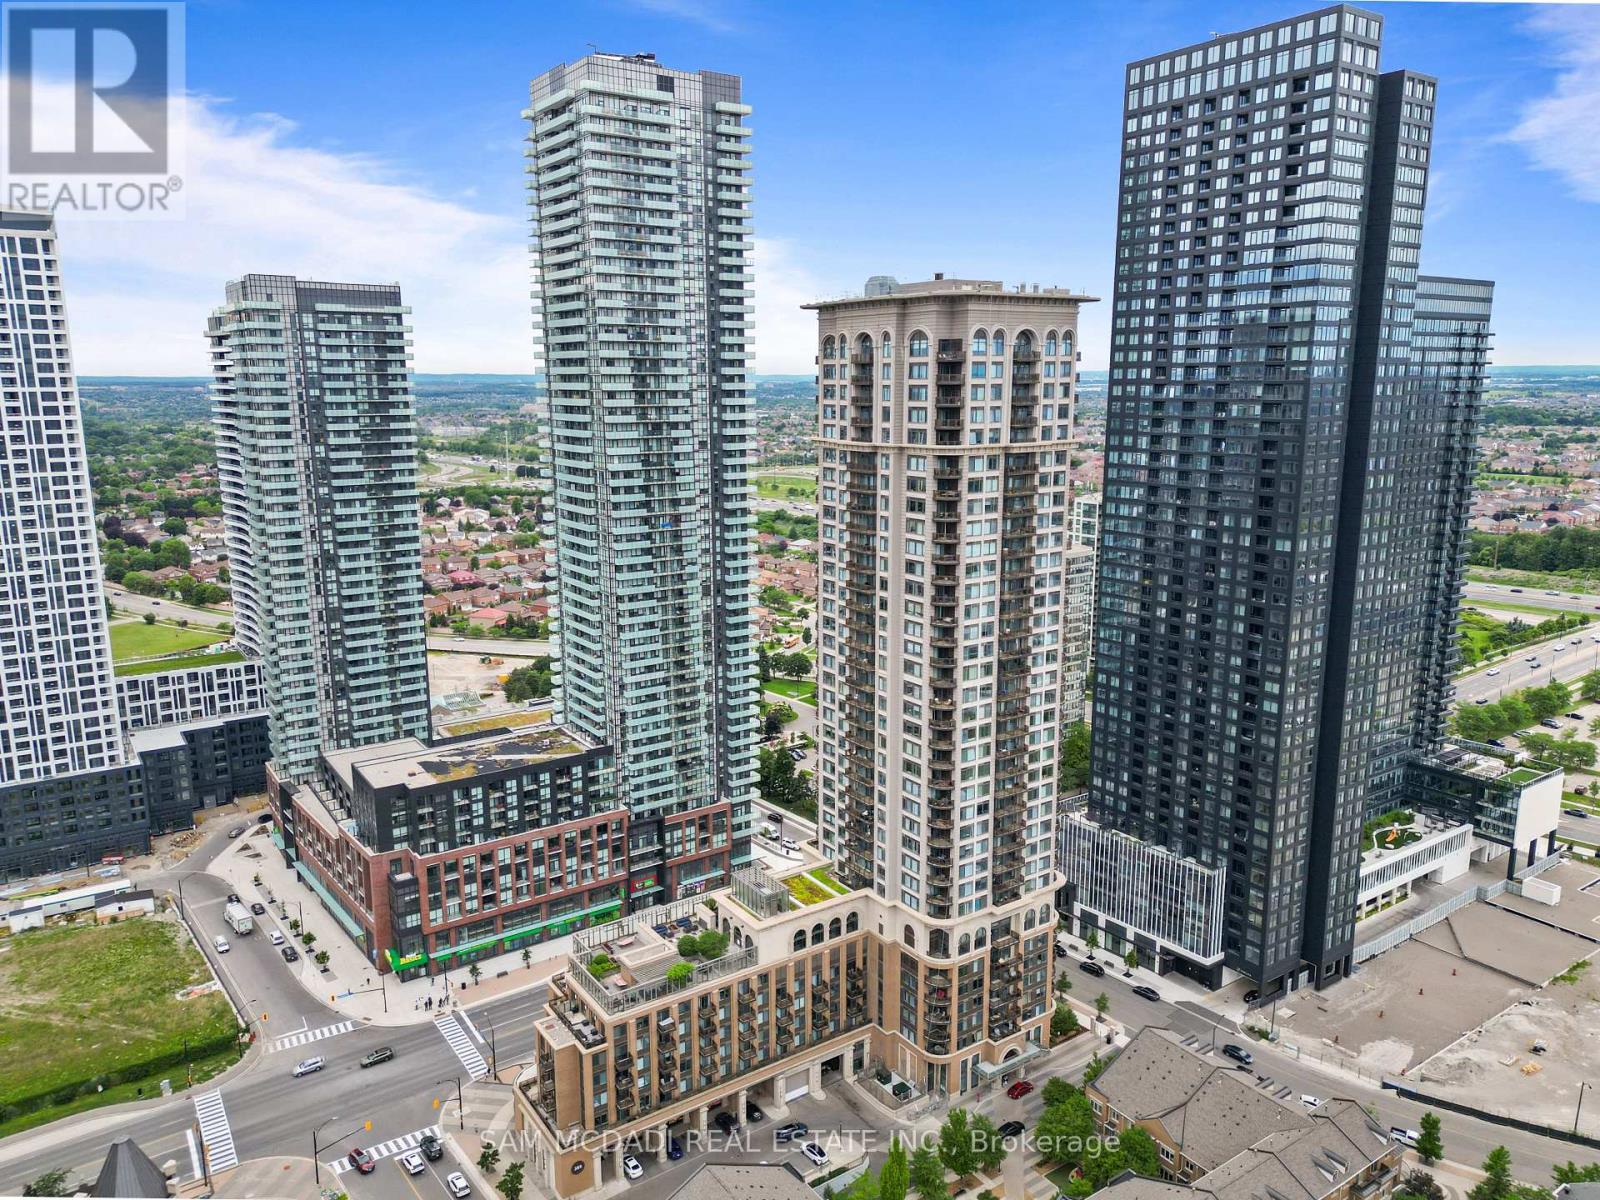
1611 - 385 Prince Of Wales Drive
Mississauga, Ontario
Welcome to the prestigious Chicago Condominiums by Daniels, ideally located in the heart of Mississauga. This bright and spacious corner suite features 2 bedrooms, 2 full bathrooms, 1parking space, and 1 locker, offering the perfect blend of comfort, style, and convenience. Enjoy breathtaking panoramic city views from your private balcony, accessible from the open-concept living and dining area. Floor-to-ceiling windows fill the space with natural light, creating a warm and inviting atmosphere. Experience the ultimate urban lifestyle just steps from Square One Shopping Centre, the Living Arts Centre, Sheridan College, public transit, GO Transit, restaurants, entertainment, and major highways including the 403, 401, and QEW. Residents enjoy access to over 6,000 sq. ft. of exceptional amenities, including an outdoor terrace, state-of-the-art fitness center, 30-ft indoor rock-climbing wall, virtual golf, home theatre, indoor swimming pool, hot tubs, steam room, party facilities, and ample visitor parking. (id:55499)
Sam Mcdadi Real Estate Inc.
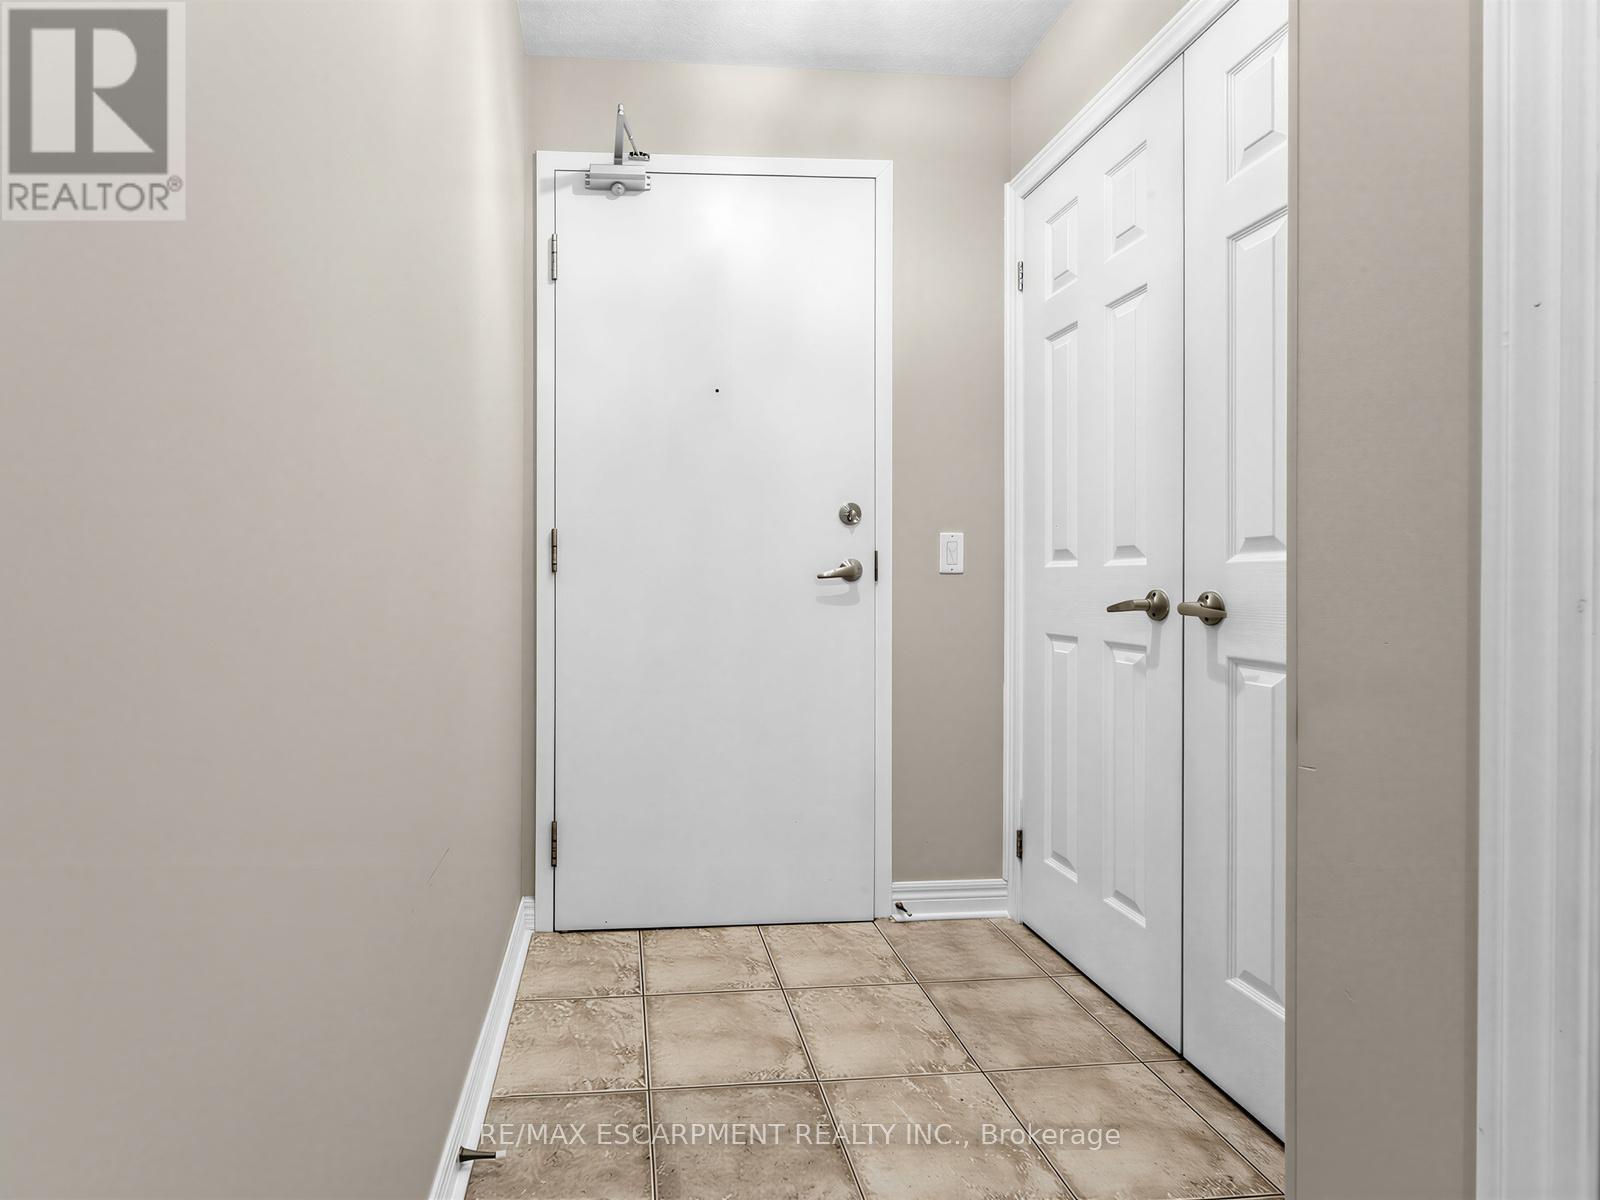
103 - 1379 Costigan Road
Milton, Ontario
Welcome To Parkside Residences, A Well-Regarded Boutique Condominium Built By Valery Homes In Milton's Desirable Clarke Community. One Of The Building's Most Sought-After Layouts, This Bright And Spacious Ground-Level Corner Suite Offers Over 1,000 Sq. Ft. Of Well-Designed Living Space Featuring 2 Bedrooms, 2 Full Bathrooms, 9-Ft Ceilings, Hardwood Flooring, California Shutters And In-Suite Laundry. The Open-Concept Design Includes A Kitchen With Granite Countertops, Stainless Steel Appliances And A Bright Breakfast Area, While The Primary Bedroom Features A Private Ensuite. Step Outside To Your Exclusive Terrace And Outdoor Living Space With Rare Direct Access To Open Green Space, Creating A Unique Bungalow-Style Feel Ideal For Relaxing, Entertaining, Gardening Or Easy Pet Access. Includes One Underground Parking Space. Conveniently Located Close To Parks, Schools, Shopping, Restaurants, Milton GO Station, Public Transit And Major Highways For An Easy Commute... (id:55499)
RE/MAX Escarpment Realty Inc.

1338 Chalfield Drive
Oakville, Ontario
Welcome to this exceptional Georgian-style family home, lovingly maintained by its original owner for 39 years and beautifully renovated within the past 12 months. Offering approximately 3,000 sq. ft. above ground of thoughtfully designed living space, this move-in-ready residence combines timeless charm and modern upgrades in one of East Oakville's most sought-after family-friendly neighbourhoods, Clearview.Featuring 4 spacious bedrooms, a finished basement, and outstanding curb appeal, this home has been meticulously updated with a stunning renovated kitchen, stylish new flooring throughout, and beautifully renovated bathrooms. An upgraded roof adds further peace of mind, allowing buyers to simply move in and enjoy. The elegant Georgian exterior creates a lasting first impression, while the interior showcases pride of ownership at every turn.Designed for family living, the home offers generous principal rooms, functional living spaces, and a warm, welcoming atmosphere.Perfectly located for commuters, minutes from QEW/403, for quick access and easy drive into the city. Families will especially appreciate having one of Oakville's top-rated elementary schools James Hill just steps away at the end of the street, and also St.Luke Catholic School just along the street on Kingsway.A rare opportunity (offered for the first time by original owners) to own a meticulously cared-for home with extensive recent renovations, timeless character, and an unbeatable family-friendly location. This is the one you've been waiting for. (id:55499)
Royal LePage Real Estate Services Ltd.
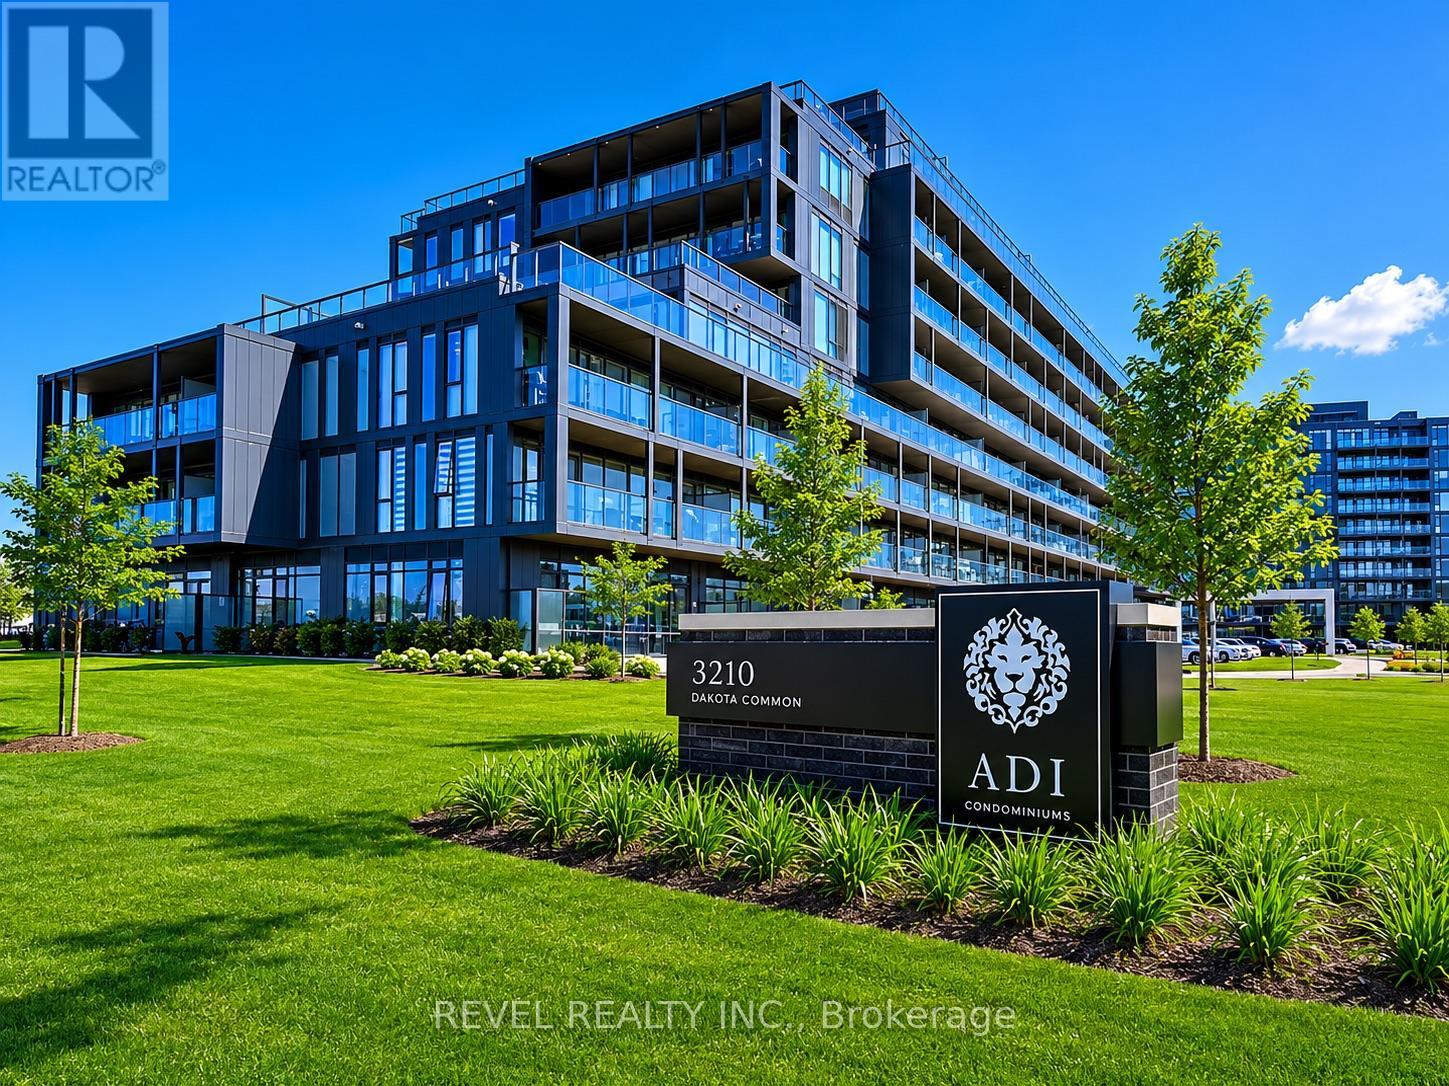
A223 - 3210 Dakota Common
Burlington, Ontario
Welcome to Valera Condos! This bright and spacious south-facing 2-bedroom, 2-bathroom suite offers a modern open-concept layout that's perfect for professionals, couples, or small families. Featuring 9-foot ceilings, quartz countertops, stainless steel appliances, and plenty of natural light, this unit is both functional and inviting.Enjoy access to fantastic building amenities, including a fitness centre, yoga studio, rooftop pool, sauna, steam room, party room, games room, outdoor BBQ area, pet spa, and 24-hour concierge.Conveniently located close to shopping, restaurants, parks, schools, public transit, and with easy access to the QEW and Highway 407, everything you need is just minutes away. Rent includes one underground parking space and locker. (id:55499)
Revel Realty Inc.
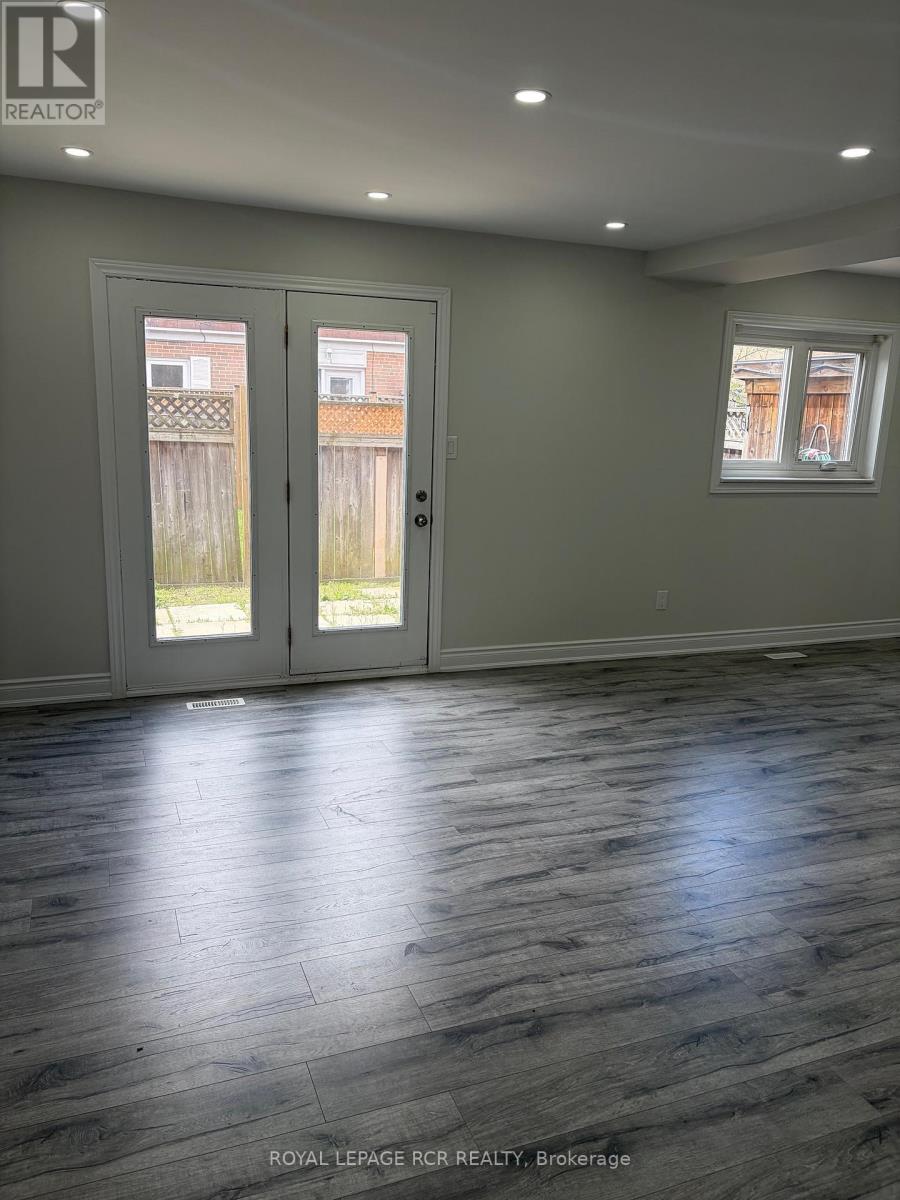
41 Town House Crescent
Brampton, Ontario
$$$ spent on new renovations. Fantastic value for first-time home buyers and investors. Move-in ready fully renovated 3-bedroom unit with 2 full washrooms. Brand new kitchen, quartz countertops. New hardwood stairs. Walkout to your own fenced backyard. Newly renovated washroom upstairs, and pot lights throughout the house. Finished basement with full washroom. Comes with 2 exclusive parking spots, great location to shopping, schools, Hwy 410. This property is being sold under Power of Sale. There are no warranties expressed or implied regarding any fixtures or structures on the property. (id:55499)
Royal LePage Rcr Realty