
18 Spruce Court Hamilton, Ontario L8G 4H4

$749,999
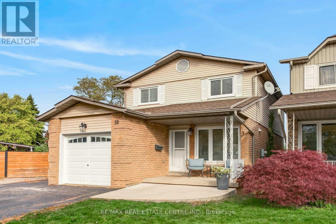
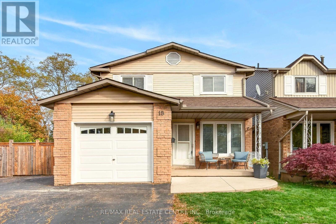
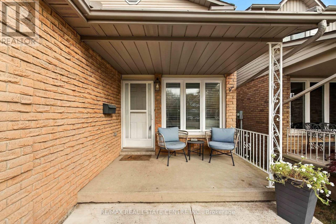
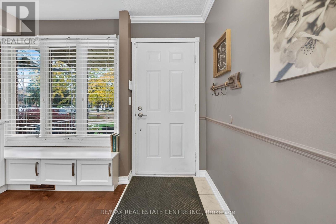
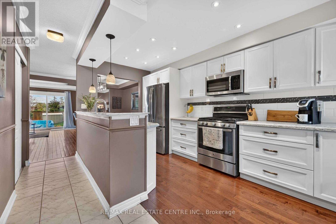
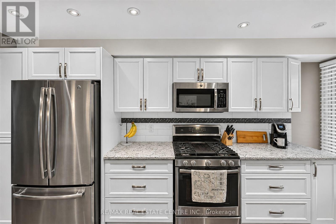
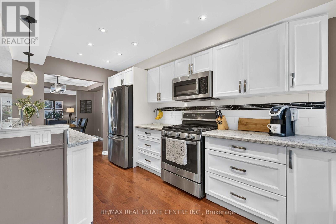
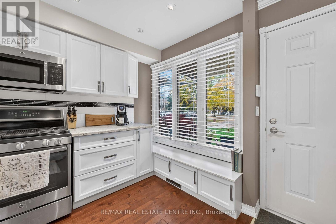
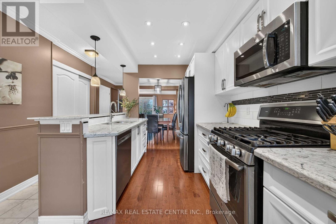
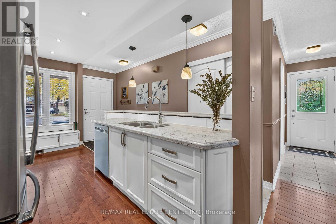
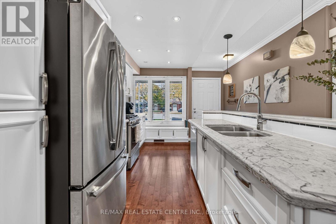
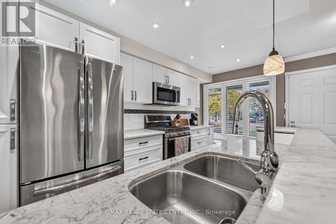
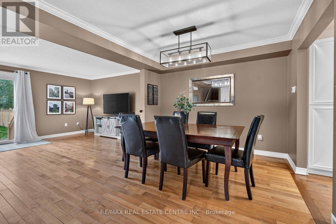
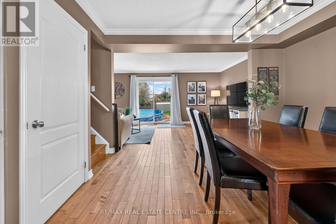
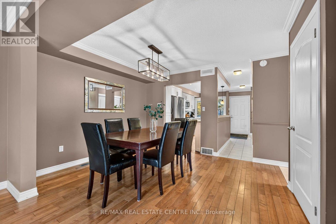
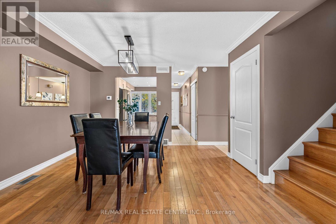
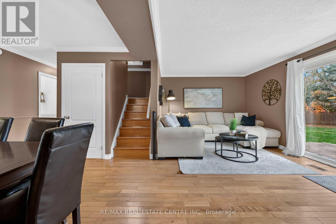
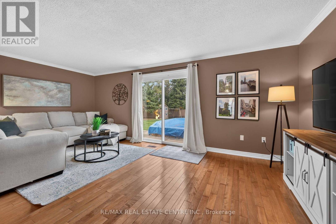
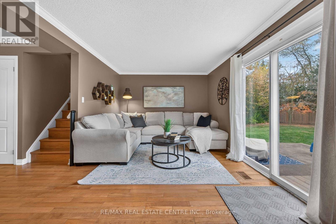
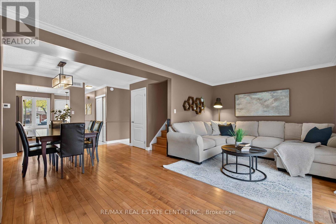
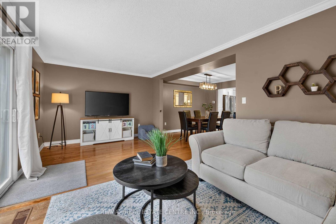
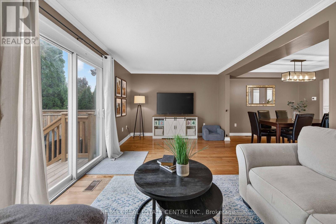
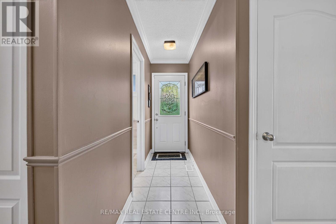
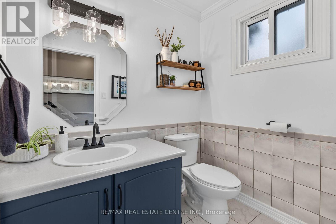
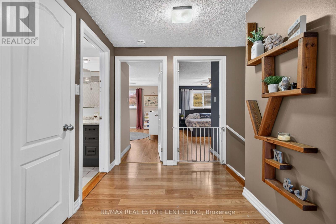
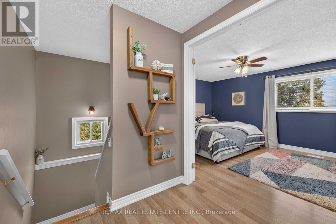
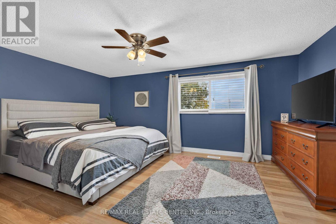
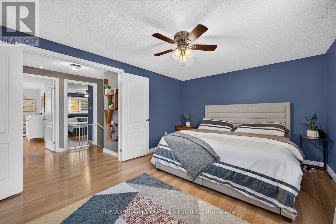
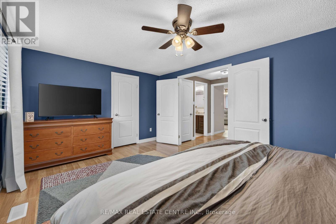
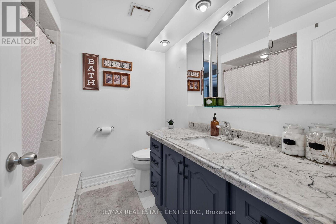
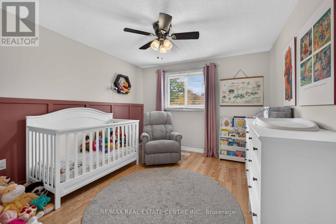
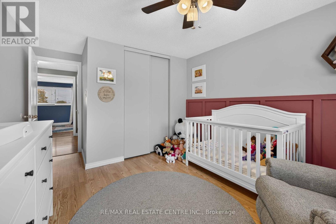
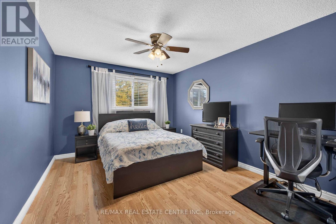
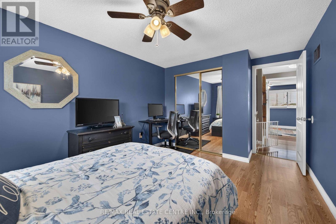
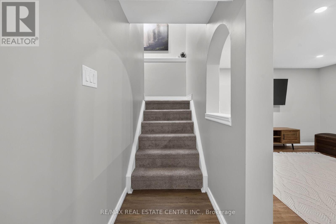
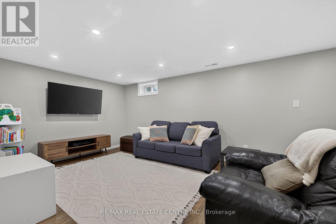
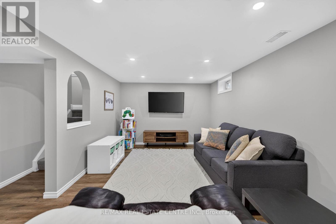
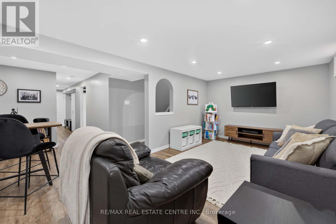
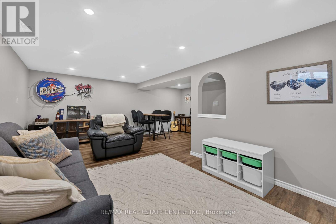
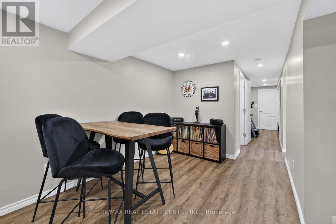
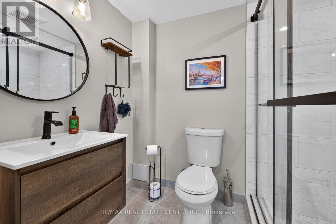
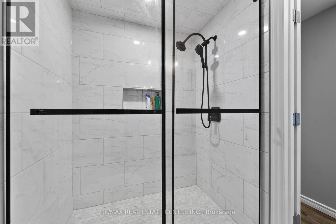
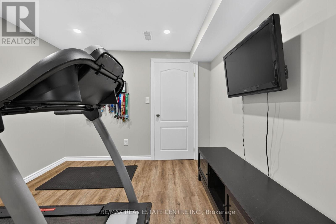
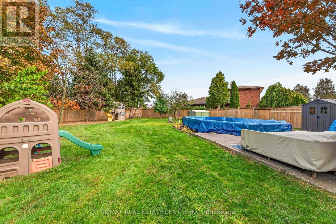
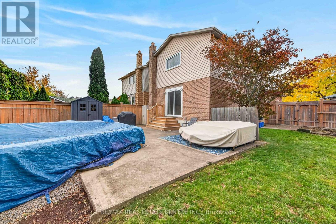
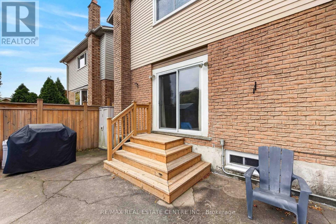
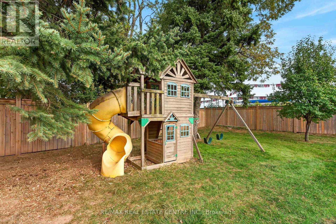
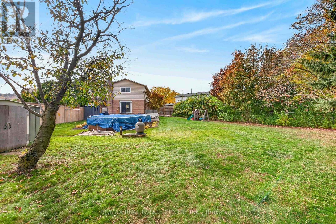
Location, lot size, and room to make it your own! Set on a generous, deep pie-shaped lot in Stoney Creek's established Battlefield neighbourhood, this property offers the outdoor space that makes a home stand out. Whether you envision summer gatherings, gardening, space to play, or relaxing by the above-ground pool, this backyard delivers plenty of possibilities. Discover the appeal of an established Stoney Creek community, with its historic character, Battlefield House Museum & Park, and the shops and restaurants of downtown Stoney Creek. A wonderful setting to put down roots and enjoy everything the area has to offer. This updated 3-bedroom, 2.5-bathroom home offers approximately 2,220 sq. ft. of finished living space, including a fully finished basement renovated in 2023 with a new 3-piece bathroom. An attached garage and driveway provide parking for four vehicles.Extensive improvements include the roof and attic insulation (2023), air conditioner (2024), garage door (2019), and wood fencing (2019/2020). Pool updates include a liner replaced in 2021, with the sand filter and pump replaced within the past 10 years. An exceptional opportunity to enjoy a spacious lot, an established neighbourhood, and a home with major improvements already completed! ** This is a linked property.** (id:55499)
Property Details
| MLS® Number | X14146360 |
| Property Type | Single Family |
| Community Name | Stoney Creek |
| Equipment Type | Water Heater |
| Parking Space Total | 4 |
| Pool Type | Above Ground Pool |
| Rental Equipment Type | Water Heater |
Building
| Bathroom Total | 3 |
| Bedrooms Above Ground | 3 |
| Bedrooms Total | 3 |
| Age | 31 To 50 Years |
| Appliances | Dishwasher, Dryer, Microwave, Stove, Washer, Window Coverings, Refrigerator |
| Basement Development | Finished |
| Basement Type | Full (finished) |
| Construction Style Attachment | Detached |
| Cooling Type | Central Air Conditioning |
| Exterior Finish | Aluminum Siding, Brick |
| Foundation Type | Concrete |
| Half Bath Total | 1 |
| Heating Fuel | Natural Gas |
| Heating Type | Forced Air |
| Stories Total | 2 |
| Size Interior | 1,100 - 1,500 Sqft |
| Type | House |
| Utility Water | Municipal Water |
Parking
| Attached Garage | |
| Garage |
Land
| Acreage | No |
| Sewer | Sanitary Sewer |
| Size Depth | 162 Ft ,3 In |
| Size Frontage | 20 Ft ,7 In |
| Size Irregular | 20.6 X 162.3 Ft |
| Size Total Text | 20.6 X 162.3 Ft|under 1/2 Acre |
Rooms
| Level | Type | Length | Width | Dimensions |
|---|---|---|---|---|
| Second Level | Primary Bedroom | 5 m | 3.48 m | 5 m x 3.48 m |
| Second Level | Bedroom 2 | 3.07 m | 3.86 m | 3.07 m x 3.86 m |
| Second Level | Bedroom 3 | 3.2 m | 3.53 m | 3.2 m x 3.53 m |
| Second Level | Bathroom | 2.26 m | 2.29 m | 2.26 m x 2.29 m |
| Basement | Exercise Room | 2.95 m | 2.57 m | 2.95 m x 2.57 m |
| Basement | Bathroom | 1.55 m | 2.44 m | 1.55 m x 2.44 m |
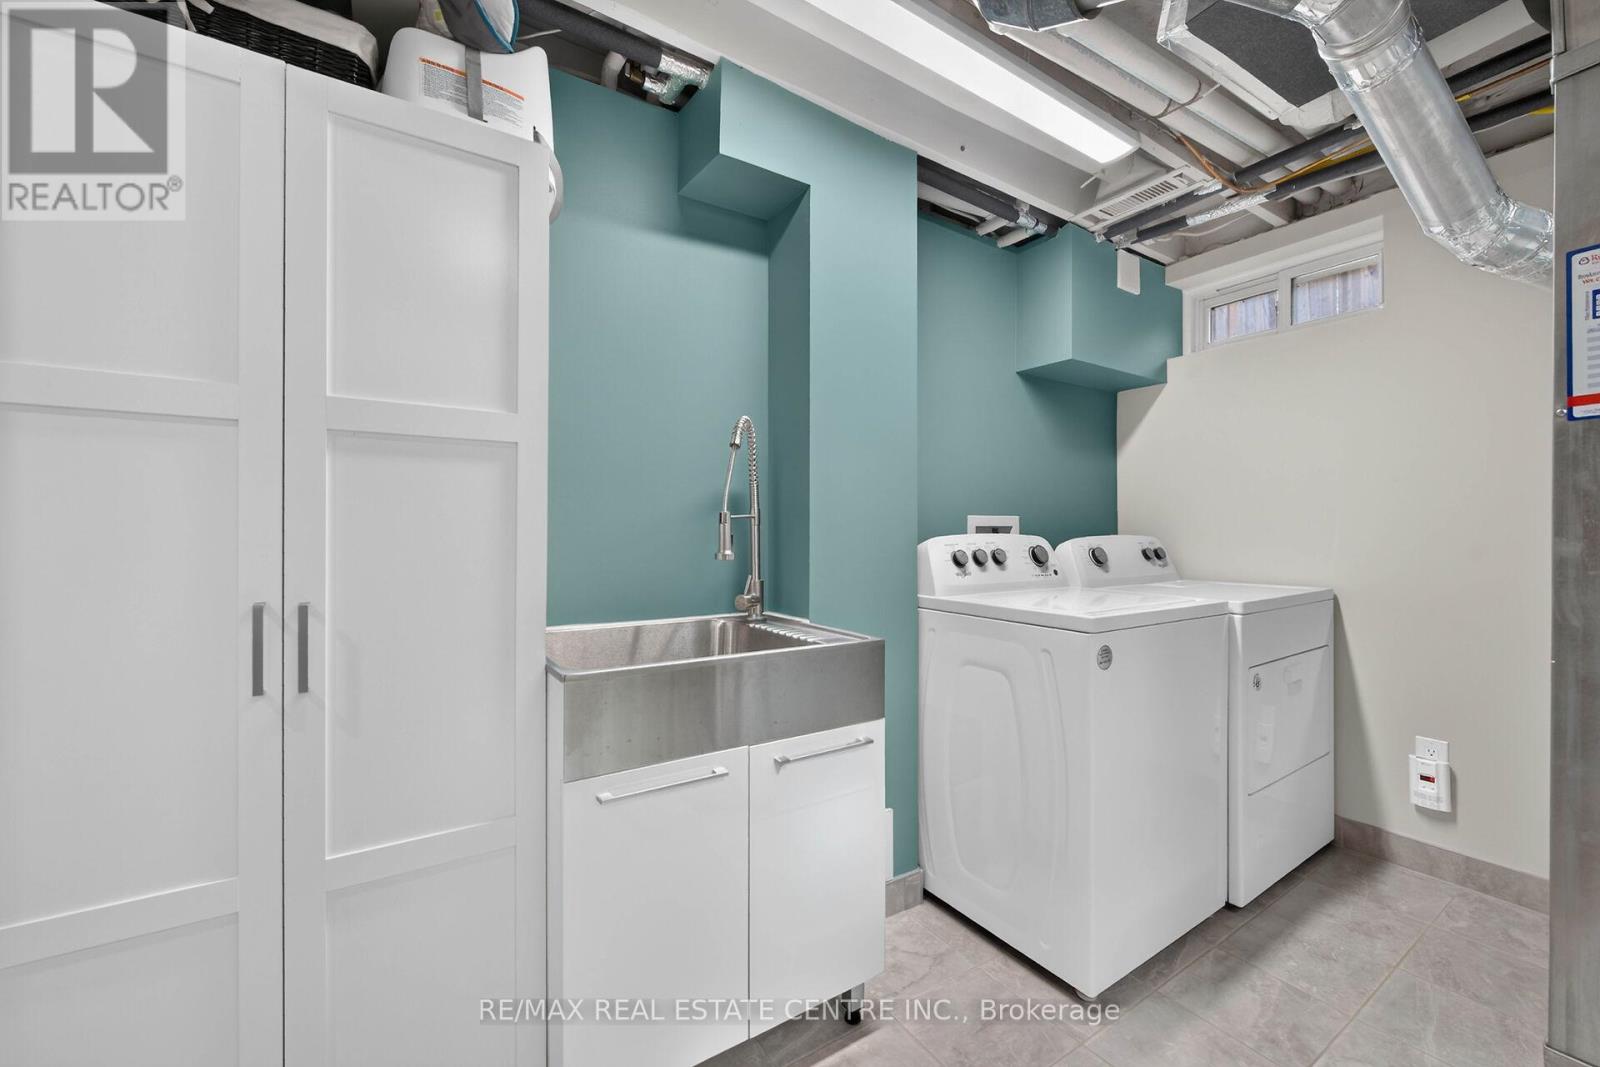
| Basement | Laundry Room | 3.35 m | 3.23 m | 3.35 m x 3.23 m |
| Basement | Recreational, Games Room | 5.99 m | 5.82 m | 5.99 m x 5.82 m |
| Main Level | Living Room | 6.22 m | 3.28 m | 6.22 m x 3.28 m |
| Main Level | Dining Room | 3.17 m | 3.07 m | 3.17 m x 3.07 m |
| Main Level | Kitchen | 4.5746 m | 2.44 m | 4.5746 m x 2.44 m |
| Main Level | Bathroom | 1.83 m | 1.35 m | 1.83 m x 1.35 m |
https://www.realtor.ca/real-estate/30476445/18-spruce-court-hamilton-stoney-creek-stoney-creek
Contact Us
Contact us for more information

The trademarks REALTOR®, REALTORS®, and the REALTOR® logo are controlled by The Canadian Real Estate Association (CREA) and identify real estate professionals who are members of CREA. The trademarks MLS®, Multiple Listing Service® and the associated logos are owned by The Canadian Real Estate Association (CREA) and identify the quality of services provided by real estate professionals who are members of CREA. The trademark DDF® is owned by The Canadian Real Estate Association (CREA) and identifies CREA's Data Distribution Facility (DDF®)
November 04 2026 03:09:37
Toronto Regional Real Estate Board
RE/MAX Real Estate Centre Inc.