
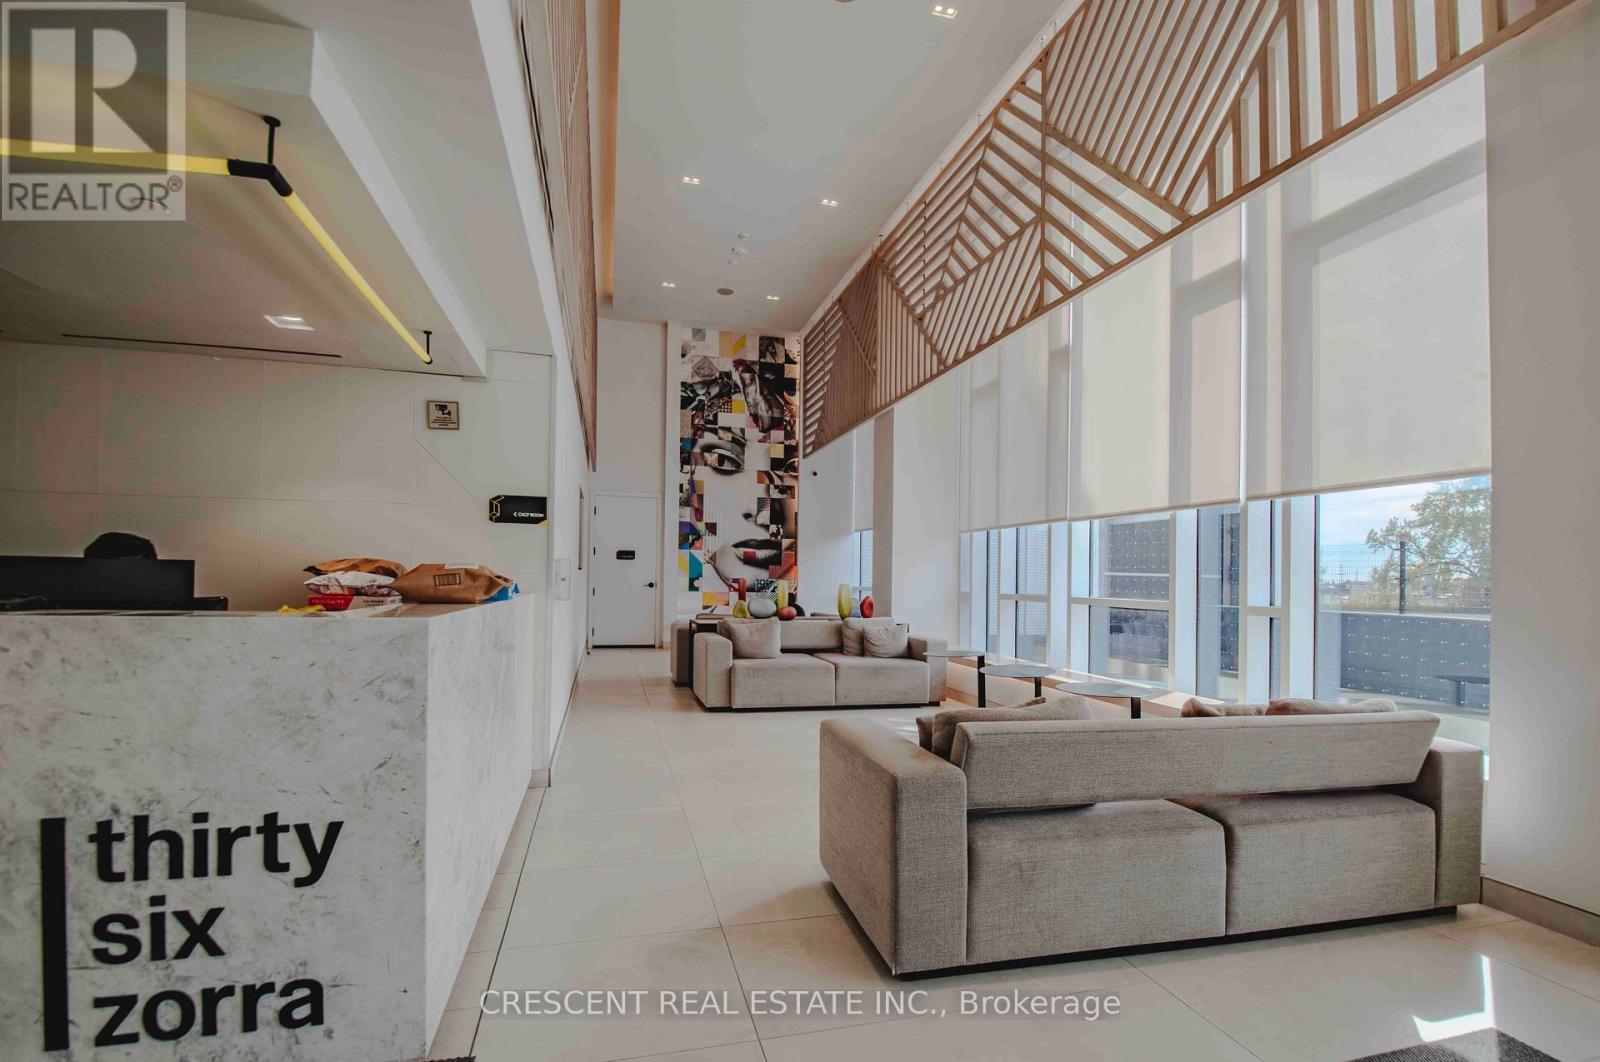
314 - 36 Zorra Street
Toronto, Ontario
Live your best urban life at 36 Zorra! This stylish 1-bedroom + den condo offers a seamless blend of comfort and functionality. Step inside to an airy, open living and dining area that flows beautifully to a Juliet balcony, anchored by a sleek and highly functional kitchen designed to maximize every inch of space. The standout feature is the spacious, independent den, offering a true separate space to work from home without sacrificing your bedroom footprint. This rental package includes 1 dedicated parking spot and a private storage locker conveniently located on the very same floor - directly across the hall - a rare and highly coveted feature! Complete with in-suite laundry and high-end finishes, this unit delivers everything a modern professional needs. Beyond the suite, 36 Zorra boasts over 9,500 square feet of world-class building amenities. Residents enjoy access to a stunning outdoor rooftop pool with luxury cabanas, a fully equipped fitness centre and yoga space, a sleek co-working lounge, an arcade-style rec room, outdoor dining with BBQs, and 24/7 concierge service. (id:55499)
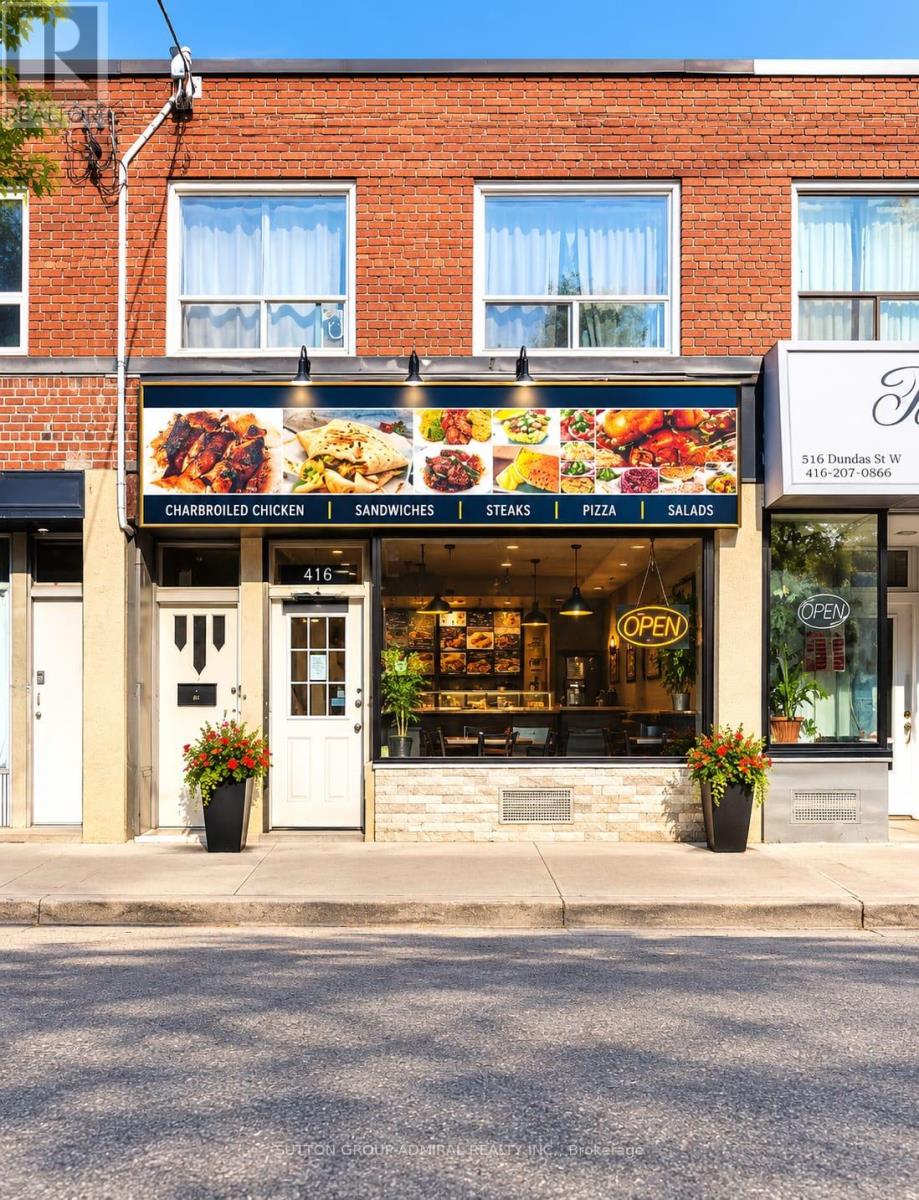
5118 Dundas Street W
Toronto, Ontario
Prime Dundas Street Mixed-Use Opportunity! Multiple Income Streams. fantastic opportunity to own a versatile mixed-use property in a highly visible and sought-after area of Dundas Street West, very close to the new Etobicoke Civic Centre. Enjoy excellent exposure, heavy vehicular and pedestrian traffic, four parking spaces, and a location surrounded by established residential neighbourhood, business, and ongoing area activity. The property features a restaurant on the main level and two residential units above - one 2-bedroom and one 1--bedroom. With four parking spots, prominent Dundas Street West exposure, multiple income streams, and proximity to the new Etobicoke Civic Centre, this property offers an attractive combination of commercial and residential potential. Whether you're looking for an investment property with a multiple revenue sources, an owner-operated opportunity, or a property with room to increase income, this is an opportunity worth exploring. Commercial exposure, residential income potential, parking, transit connectivity, and future growth - this is an opportunity to be part of one of Etobicoke's evolving and highly activity areas. (id:55499)
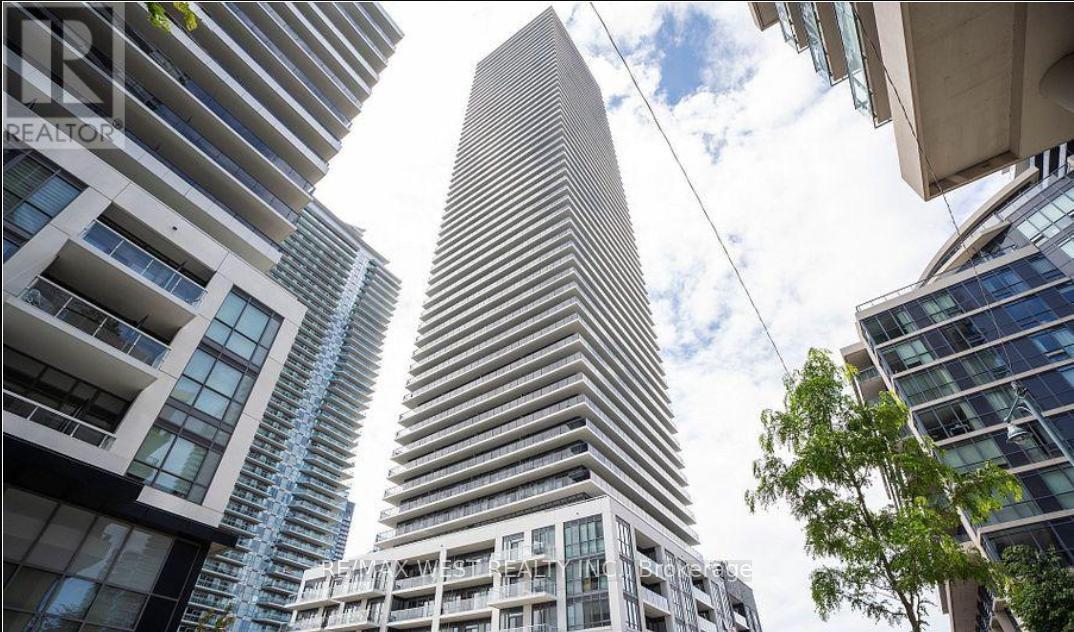
404 - 70 Annie Craig Drive
Toronto, Ontario
Wake up to Lake Ontario. Welcome home to Humber Bay Shores. This bright, beautifully designed 2-bed, 2-bath corner suite puts the waterfront at your doorstep-sweeping lake and boardwalk views framed by expansive floor-to-ceiling windows that flood the open-concept space with natural light all day long. At the heart of it all is a sleek, modern kitchen built for both everyday ease and effortless entertaining: quartz counters, premium appliances, refined finishes, and abundant cabinetry. The space flows seamlessly out to your private balcony-the perfect spot for morning coffee or sunset over the water. Retreat to a spacious primary suite complete with a walk-in closet and a spa-inspired 4-piece ensuite. A generous second bedroom and full second bath flex easily into a guest room, home office, or extra living space to suit your lifestyle. Then step beyond your door into resort-style living: concierge and security, a fully equipped gym, outdoor pool, party and recreation rooms, and a show-stopping rooftop deck and garden. Outside, the lakeside trails, boutique shops, cafés, and quick access to transit and major routes put the best of the waterfront within easy reach. Refined lakeside living, where everyday comfort meets unforgettable views. This is the one you've been waiting for. (id:55499)
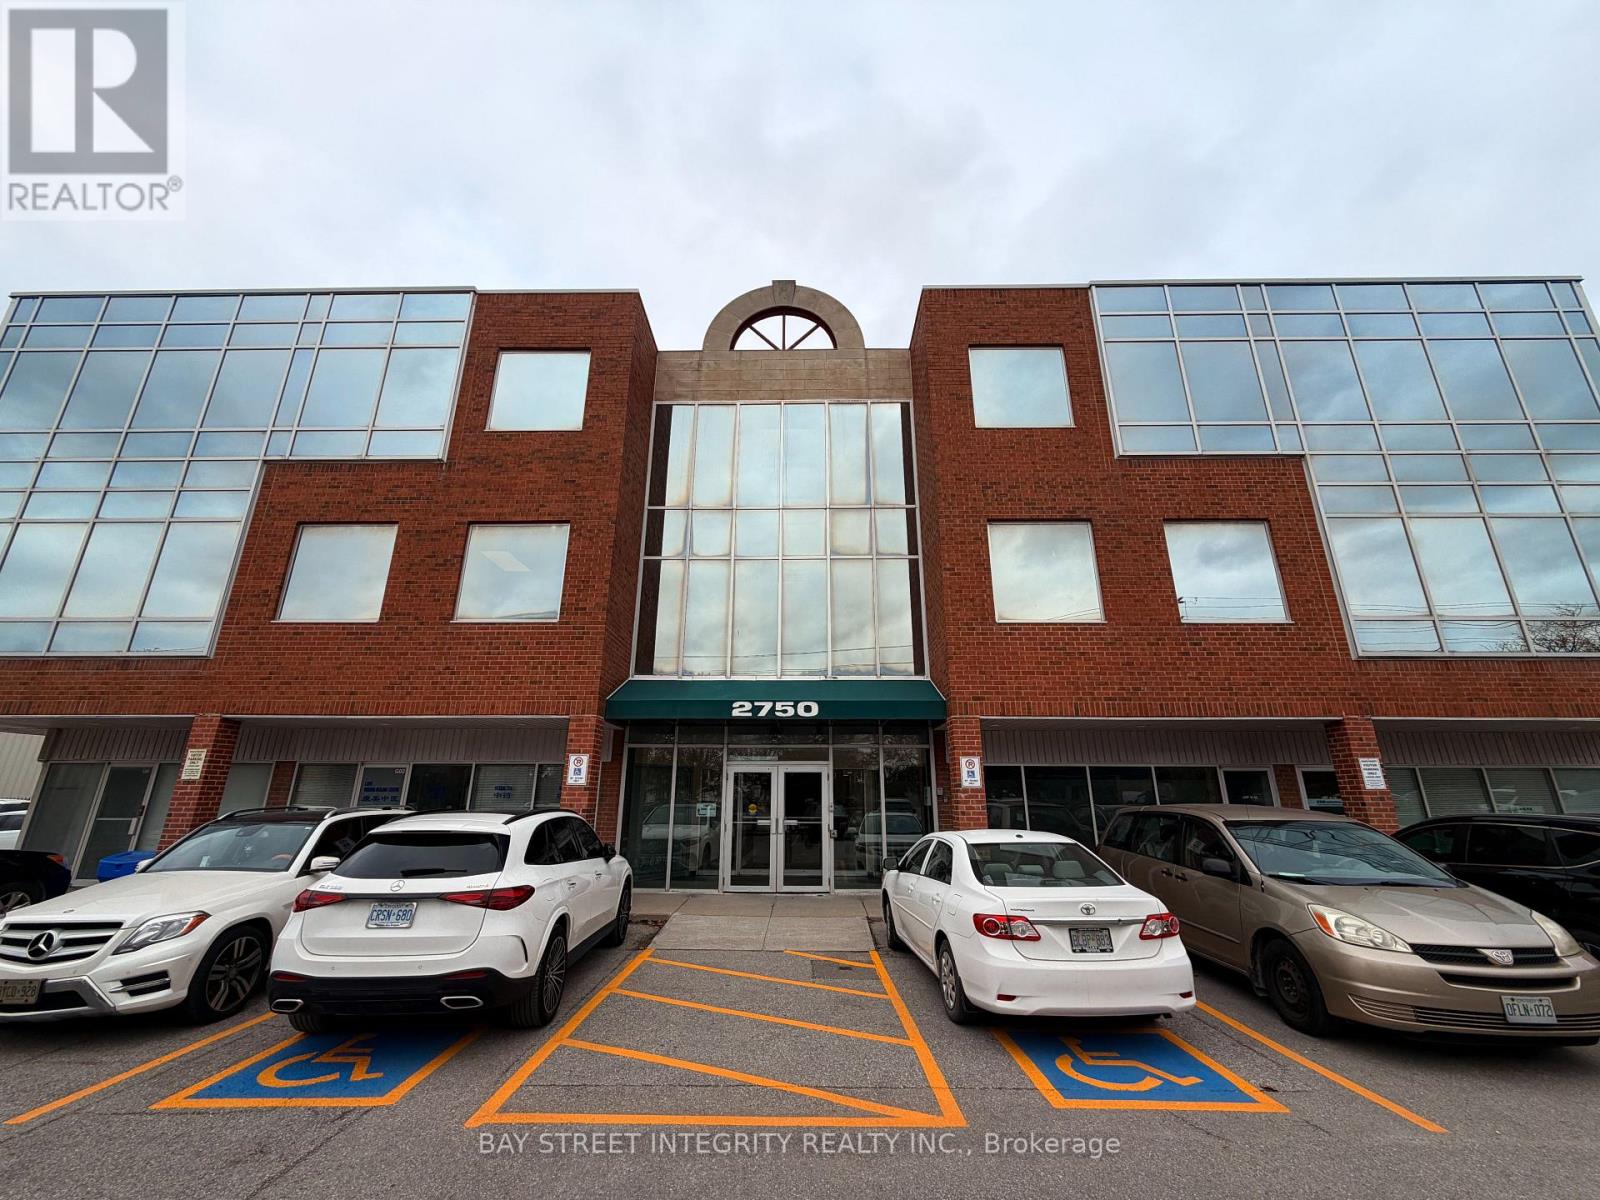
305 - 2750 14th Avenue
Markham, Ontario
Rare opportunity to lease an extra large, custom built with one standard units, combined professional office (around 700 sqft of useable space) in demand Markham location. Minutes to Hwy 400,407,401, major shopping plazas, Costco, banks, restaurant, transport routes. Value offered in much below the replacement cost, makes it a sound investment. TOP FLOOR, spacious and bright, highly functional unit. Superior floor plan incorporating offices, 1 meeting rooms with glass walls, and a storage room. Large open workplace, allow for multiple desks. Good security in the building and outside with multiple cameras, timed-in entry system. More than 200 surface parking spaces, plus some underground spots, free outdoor visitor parking. Freshly, re-painted, updated and cleaned and ready for turn-key possession. Ideal for multiple professional uses like: law firms, accounting, realty companies, tutoring/commercial schools, medical, acupuncture, wellness centre, spa, etc...) Reasonable maintenance fee includes all utilities and Internet. HST is in addition (commercial property). Deposit with certified funds. All measurements, financials to be verified by Buyer, Buyer's Realtor. This Is A Commercial Sublease, Not A Direct Lease With The Property Owner. Approximately 23 Months Remaining On The Head Lease. All Offers Are Conditional Upon The Head Landlord's Written Consent To The Sublease, In Accordance With The Terms Of The Head Lease. (id:55499)
Main Floor Plus Basement - 48 Andress Way
Markham, Ontario
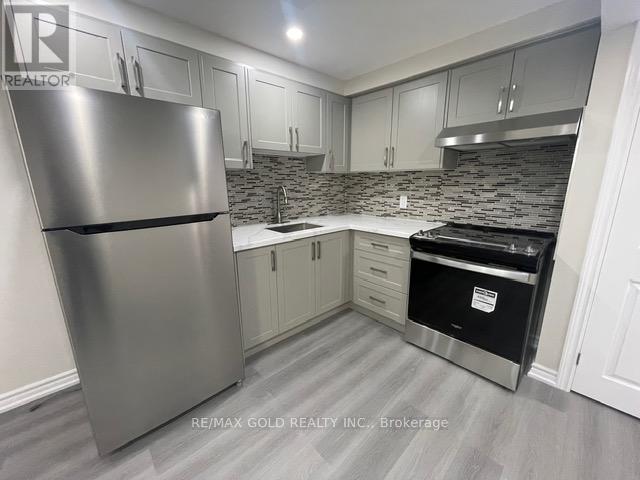
Rare Opportunity To Rent A Fully Combined Living Space Offering 1 Bedroom + Den, 2 Bathrooms, 1 Driveway Parking, Ensuite Laundry, And An Open-Concept Kitchen, Living & Dining Area, Located In The Highly Sought-After Cedarwood Community In Markham For $1,999/Month.This Unique Rental Package Includes A Brand New Never-Lived-In Studio Basement Apartment Along With A Separate Main Floor Bedroom With Ensuite Bathroom, Together Functioning As A Practical 2 Bed 2 Bath Layout Ideal For Single Tenant Use.The Basement Unit Features A Modern Open-Concept Design With A Seamless Kitchen, Living, And Dining Area. The Kitchen Is Equipped With Stainless Steel Appliances Including Stove With Oven And Fridge, Along With A Quartz Countertop Offering A Clean And Contemporary Finish. The Basement Also Includes Ensuite Laundry For Exclusive Convenience, Along With Multiple Closets Providing Excellent Storage Options. The Bathroom Is Beautifully Finished With A Glass-Enclosed Standing Shower And Quartz Vanity, Delivering A Sleek And Modern Design.The Main Floor Bedroom Offers A Private Ensuite Bathroom Featuring A Bath Tub, Quartz Countertop Vanity, And Toilet. This Space Provides Comfort, Privacy, And Functionality With Access To A Shared Main Entrance And Backyard.The Property Includes One Driveway Parking Space And Is Ideally Located Within Walking Distance To Costco, Grocery Stores, Restaurants, Parks, Schools, And Public Transit, Ensuring Exceptional Day-To-Day Convenience.Common Kitchen And Common Laundry Access Included.Utilities: 50% Shared.This Setup Is Ideal For A Working Professional Seeking A Clean, Quiet, And Functional Living Arrangement In A Prestigious And Highly Convenient Neighbourhood.One Tenant Only. No Room Sharing.Available Immediately. One-Year Lease Preferred.Applicants Must Provide Employment Letter, Recent Pay Stubs, References, Full Equifax Credit Report, Past Rental History, And Completed Rental Application. Strict Screening Process Applies. (id:55499)
1502 - 9225 Jane Street
Vaughan, Ontario
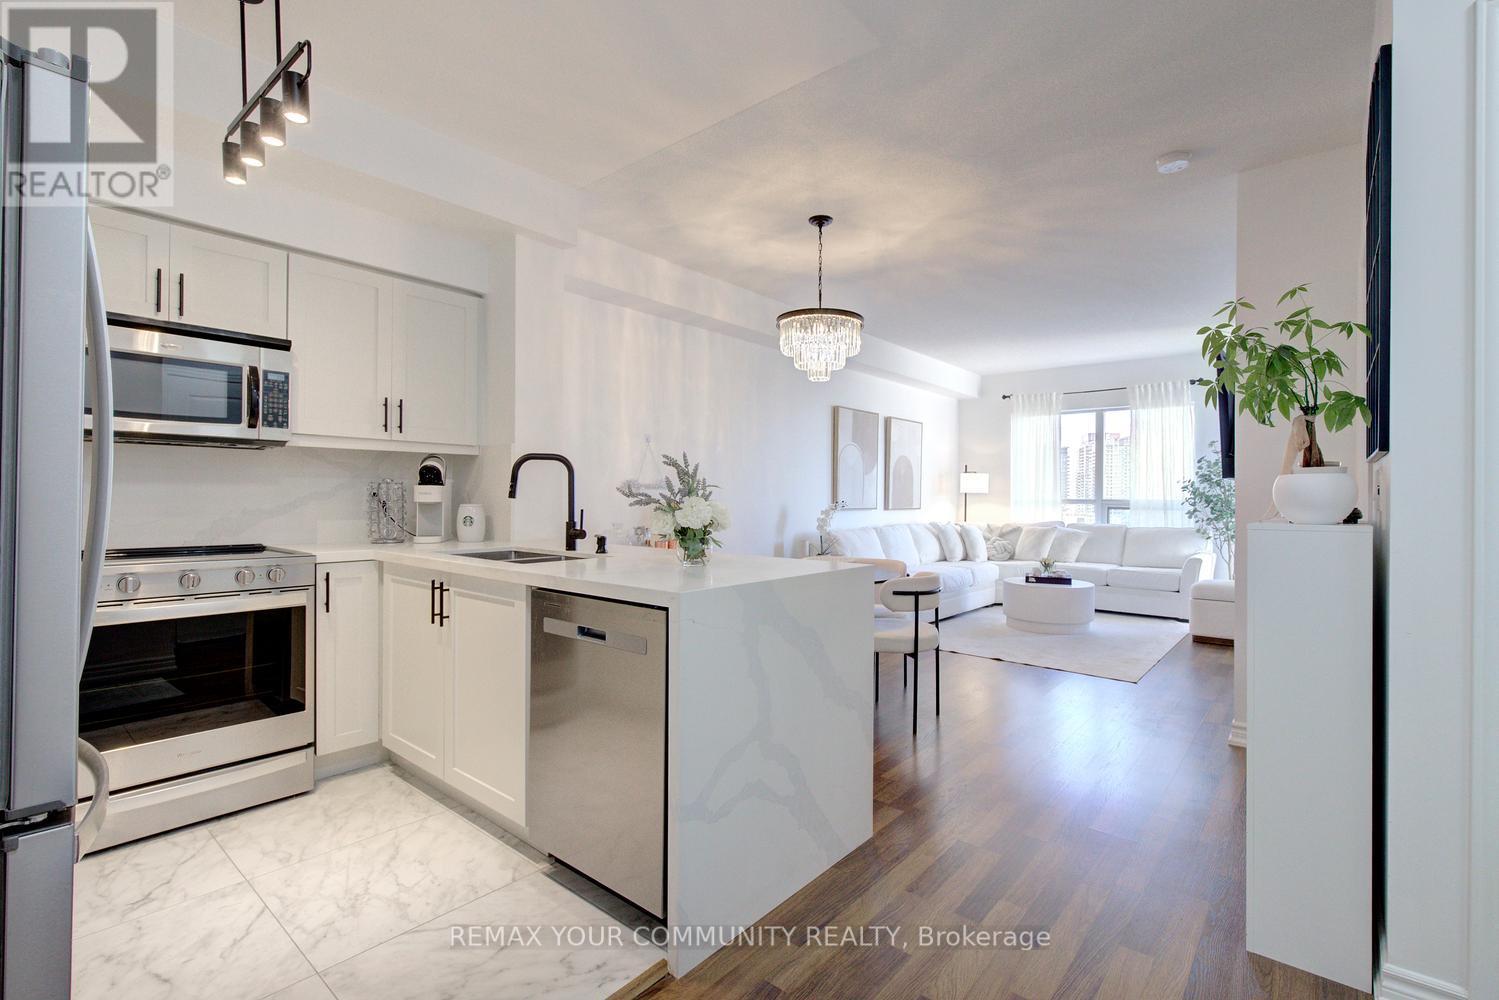
A fresh perspective on life at Bellaria. Beautifully renovated and move-in ready, this 1-bedroom, 1-bathroom suite at prestigious Bellaria Residences Tower One offers modern finishes, southwest views and a tranquil ravine setting. Enjoy 9' ceilings, a spacious open-concept layout and a balcony with two access doors. The upgraded kitchen features quartz countertops and backsplash, a waterfall edge, updated cabinetry, a new sink and faucet, and all-new appliances. The generous bedroom easily accommodates a queen-sized bed and dresser. A beautifully renovated bathroom showcases a new vanity, toilet, flooring and a completely redone shower with premium fittings. New kitchen flooring, updated light fixtures and chandeliers complete the transformation. All renovations approved by the condominium corporation. Includes one parking space and one locker. In-unit alarm system. Enjoy approximately 20 acres of parkland and ravine surroundings, landscaped grounds, gatehouse security and 24-hr concierge service. Steps to Vaughan Mills, restaurants and transit, with easy access to Highways 400/407, Canada's Wonderland, schools, Cortellucci Vaughan Hospital and the TTC subway. Move in and enjoy! (id:55499)
31 Corinthian Boulevard
Toronto, Ontario
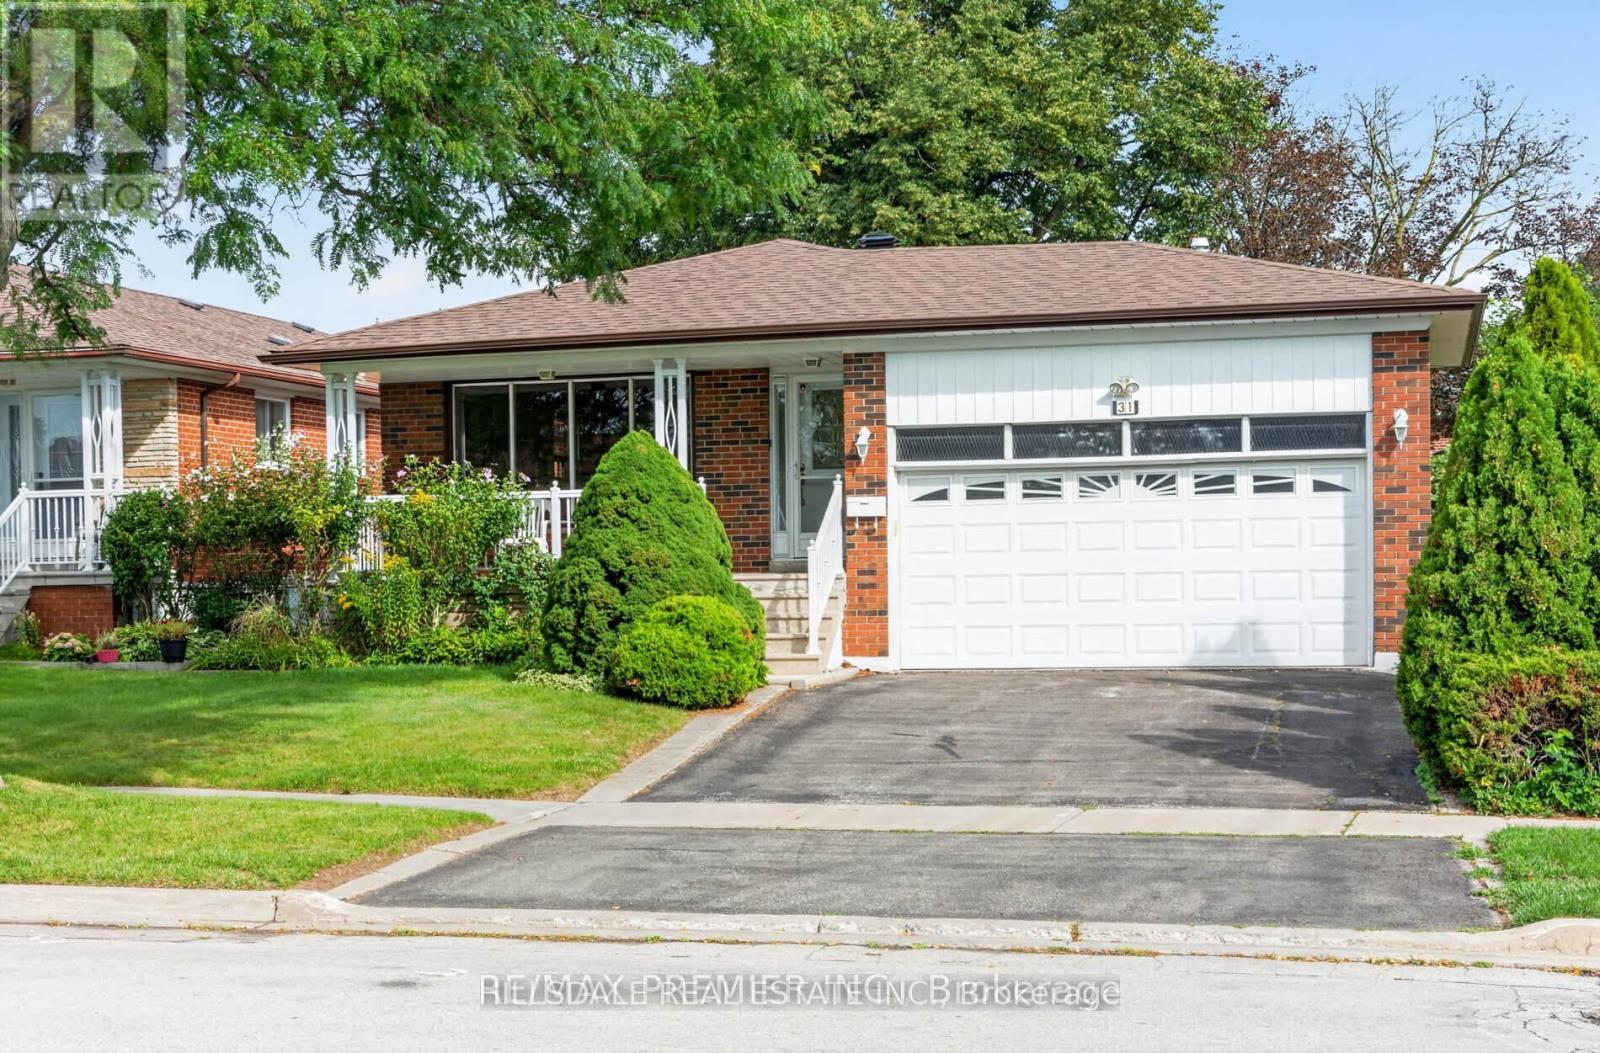
Immaculately maintained and spacious 3+1 bedroom, 3-bathroom bungalow in Toronto's high-demand L'Amoreaux community. The sunlit main floor features hardwood flooring throughout, a family-sized eat-in kitchen, a generous primary suite with a 4-pc ensuite, an additional 5-pc bath, and dedicated main-level laundry. A separate side entrance leads to a fully finished lower level featuring a second kitchen, dining area, bedroom, 4-pc bath, massive recreation room, and separate laundry-ideal for extended families or in-law living. Recent 2025 updates include a brand-new high-efficiency furnace, central A/C, and roof. Step outside to a covered front veranda and a fully fenced, private backyard with mature vines and gardens. Situated in a prime location within walking distance to top-rated schools (Sir John A. Macdonald, L'Amoreaux CI, St. Aidan) and L'Amoreaux Park/Sports Complex, with quick access to TTC, Hwy 404/401/407, Bridlewood, and Pacific Mall. (id:55499)
1864 Arborwood Drive
Oshawa, Ontario
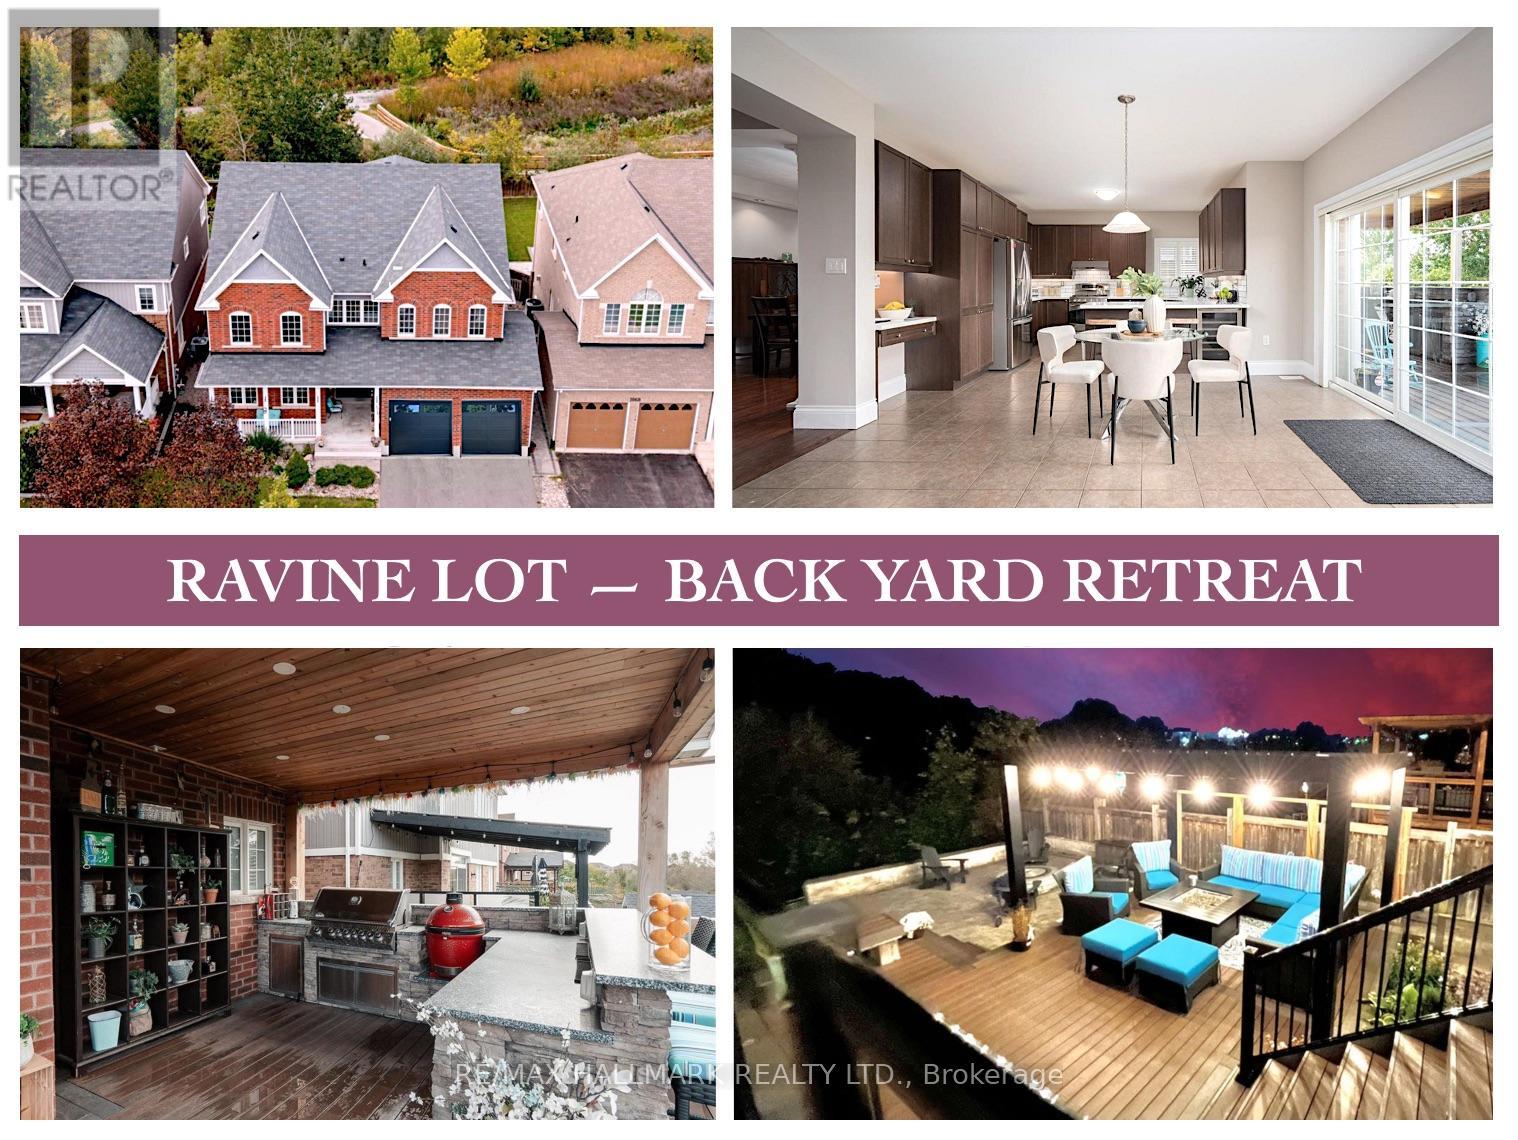
This executive home at 1864 Arborwood Dr in Oshawa backs onto a ravine, a pond and a 'ONE OF A KIND' backyard retreat!No expense was spared on this premium ravine home. It stands as one of the largest homes in the community spanning animpressive 3661 square feet. This award-winning, Tribute-built model is a "SHOW-STOPPER" as a four bedroom plus denhome featuring a rare additional loft. The main level welcomes you with grand 9-foot ceilings, fresh paint, a private library, andformal dining room. The freshly updated chef-inspired kitchen features pristine quartz countertops and flows seamlessly into aspacious, sun-filled living and dining area. A striking spiral staircase leads to a versatile upper loft addition perfect for a familyroom or home office. The four upper bedrooms offer pure luxury, including a massive primary retreat complete with a sittingarea, walk-in closet, and spa-like ensuite, alongside highly functional semi-ensuite secondary bedrooms. A separate backentrance leads to the ultimate outdoor entertainment zone, showcasing a fully equipped outdoor kitchen, a massive two-tiercomposite deck, pergola and a custom fire pit overlooking the serene, protected Harmony Creek Ravine. The lower level withan upgraded double entry, extended ceiling height, and large windows has a main level feel, just awaiting your personal touch.This spectacular ravine haven is a one-of-a-kind must-see, just steps from top-rated schools, parks, shopping, transit, andHighway 407. $$$ spent inside and out! See attached floor plans and feature sheet. (id:55499)
80 Leney Street
Ajax, Ontario
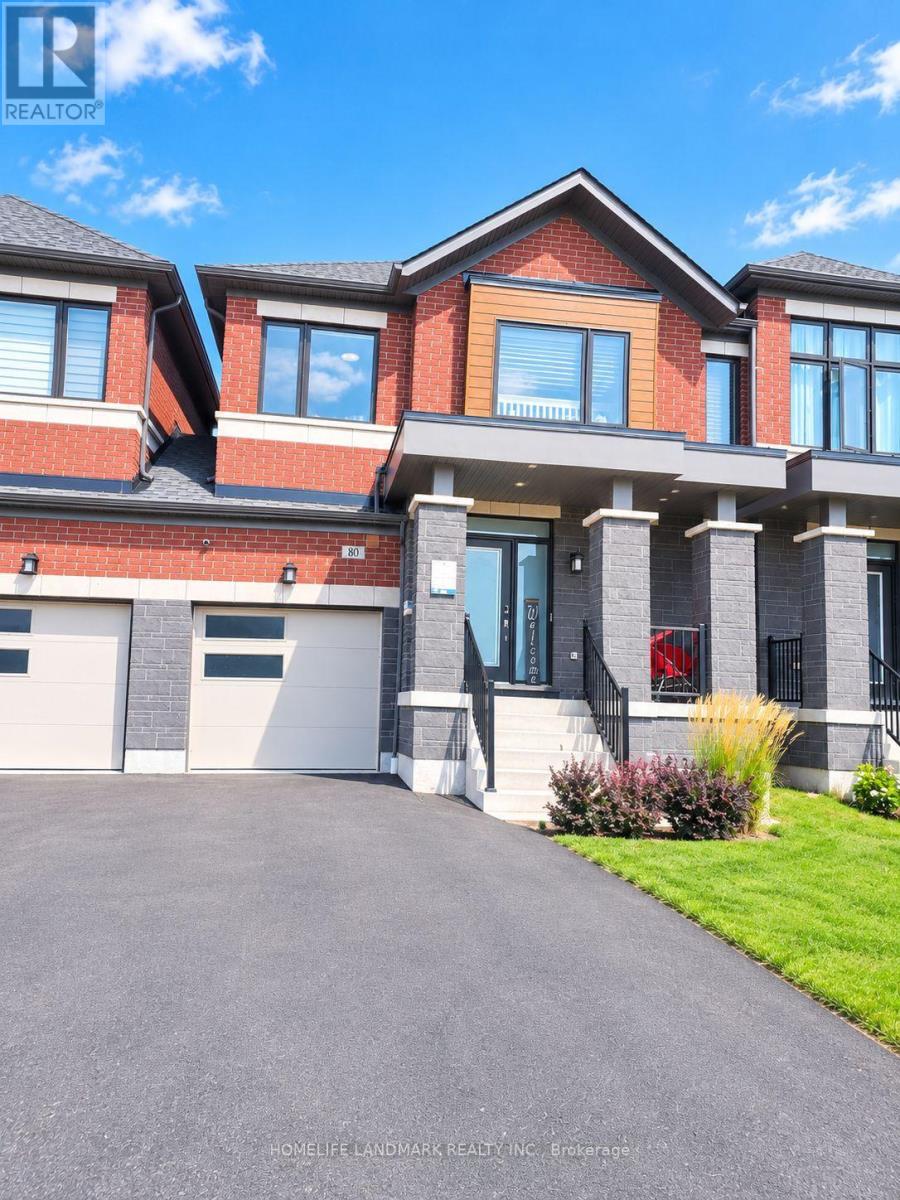
Absolutely Stunning! Only 5 Years Old. Functional Two-storey Link Home. Linked By Garage. Complete Freehold Without Any Fees! Spacious 1920 Sqft. 4 Bedroom, 3 Washrooms, 2 Parking. 9' Ceiling Of Main Floor. Open Concept. Functional Layout. Large Windows Through-out. Abundant Natural Lights. Very Bright & Cozy. $$$ Spent On Upgrades. Hardwood Floor Through-out Main Floor. Modern Kitchen W/High Cabinets, Central Island, S/S Appliances, Tile Backsplash, Undermount Sink. Quartz Countertops Through-out. Open Concept Dining Room Combine With Living Room, Electric Fireplace. Second Floor Showcase Four Generous Size Bedrooms, Picture Windows. Spacious Master Bedroom Features 4-piece Ensuite & Walk-in Closet & Large Window. Built-in Garage, Direct Access to Home. Freshly Painted. LED Lights. Private Fully Fenced Backyard, Perfect For Entertaining & Relaxing. Family Friendly Community, Beside Park. Unbeatable Convenient Location. 5 Mins Driving To Hwy 401, Durham Center, Costco, Walmart, Community Centre And More Than 90 Shops. Walk To Parks, Trails, Lake Ontario. A Must See! (id:55499)
80 Leney Street
Ajax, Ontario
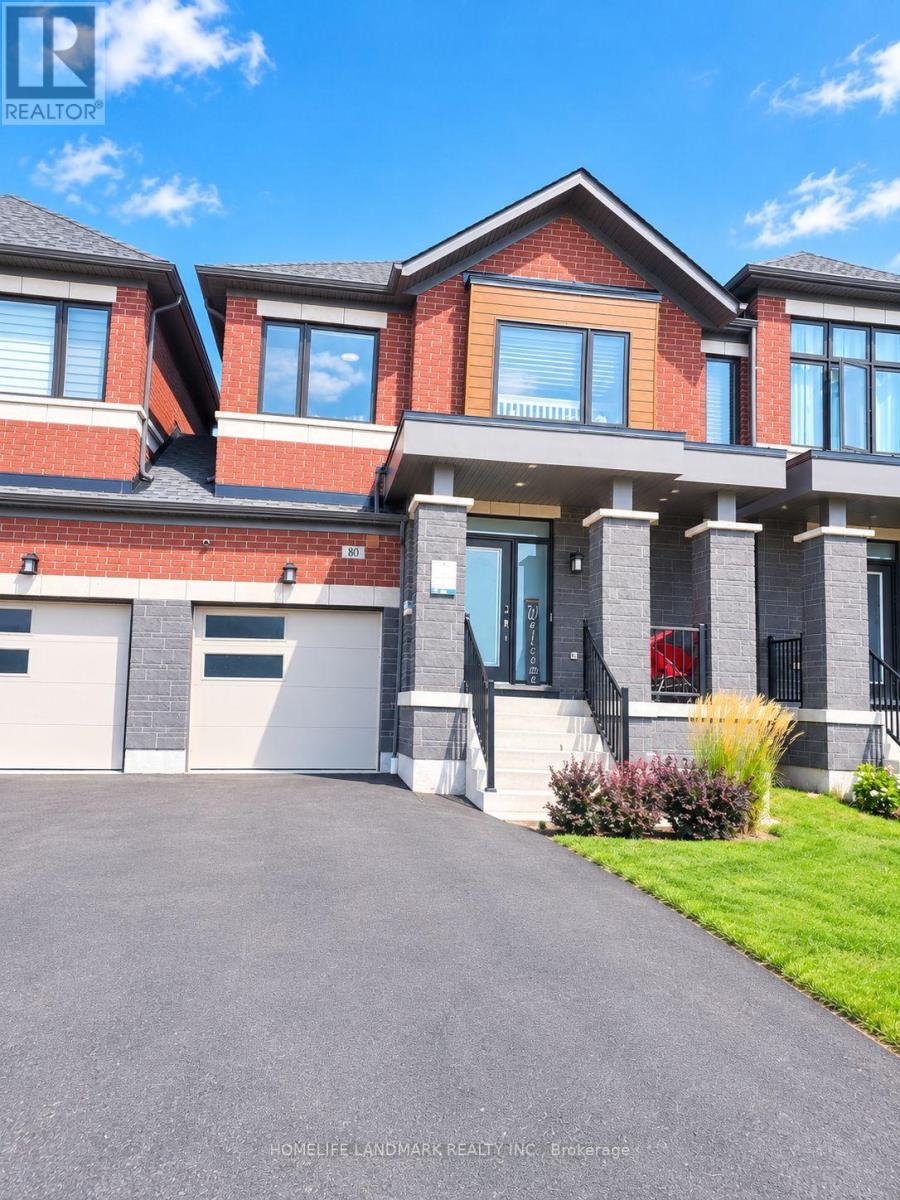
Absolutely Stunning! Only 5 Years Old. Functional Two-storey Link Home. Linked By Garage. Spacious 1920 Sqft. 4 Bedroom, 3 Washrooms, 2 Parking. 9' Ceiling Of Main Floor. Open Concept. Functional Layout. Large Windows Through-out. Abundant Natural Lights. Very Bright & Cozy. $$$ Spent On Upgrades. Hardwood Floor Through-out Main Floor. Modern Kitchen W/High Cabinets, Central Island, S/S Appliances, Tile Backsplash, Undermount Sink. Quartz Countertops Through-out. Open Concept Dining Room Combine With Living Room, Electric Fireplace. Second Floor Showcase Four Generous Size Bedrooms, Picture Windows. Spacious Master Bedroom Features 4-piece Ensuite & Walk-in Closet & Large Window. Built-in Garage, Direct Access to Home. Freshly Painted. LED Lights. Private Fully Fenced Backyard, Perfect For Entertaining & Relaxing. Family Friendly Community, Beside Park. Unbeatable Convenient Location. 5 Mins Driving To Hwy 401, Durham Center, Costco, Walmart, Community Centre And More Than 90 Shops. Walk To Parks, Trails, Lake Ontario. A Must See! The House Will Be Professionally Cleaned. (id:55499)
64 Parklane Circle
Clarington, Ontario
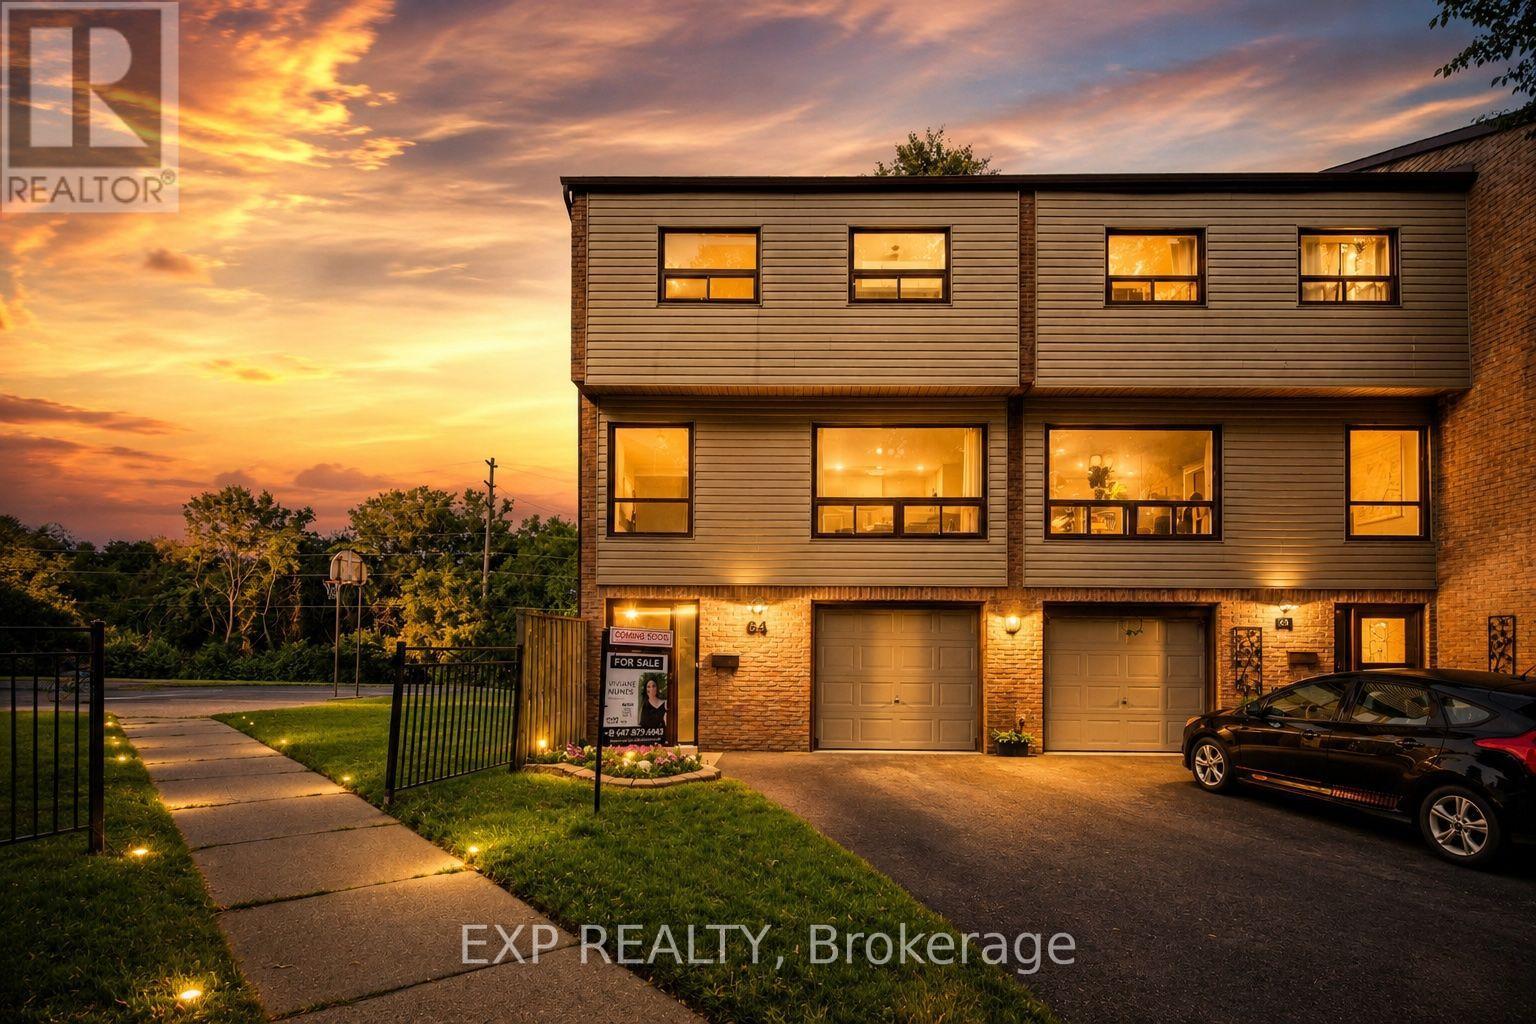
Welcome to 64 Parklane Circle, a spacious 4-bedroom corner end-unit townhouse backing onto a ravine in the heart of Bowmanville. This well-maintained home offers generous living space, 4 large bedrooms, 2 updated bathrooms, a functional kitchen, and a walkout basement that provides easy access to the outdoors and added living space. Recent improvements include fresh paint, new flooring (2025), smart thermostats (2026), an updated electrical panel (2026), a high-efficiency heat pump and air-conditioning system (2026), attic insulation upgraded in 2026, and updated kitchen cabinets and countertops (2026) Stove & Microwave (2025) Washer and Dryer (2025). The end-unit position provides added privacy and natural light, while the ravine setting creates a peaceful backdrop rarely found in townhouse living. Conveniently located close to schools, parks, shopping, transit, and everyday amenities, this home offers a practical combination of space, comfort, efficiency, and location. (id:55499)
265 Sprucewood Crescent
Clarington, Ontario
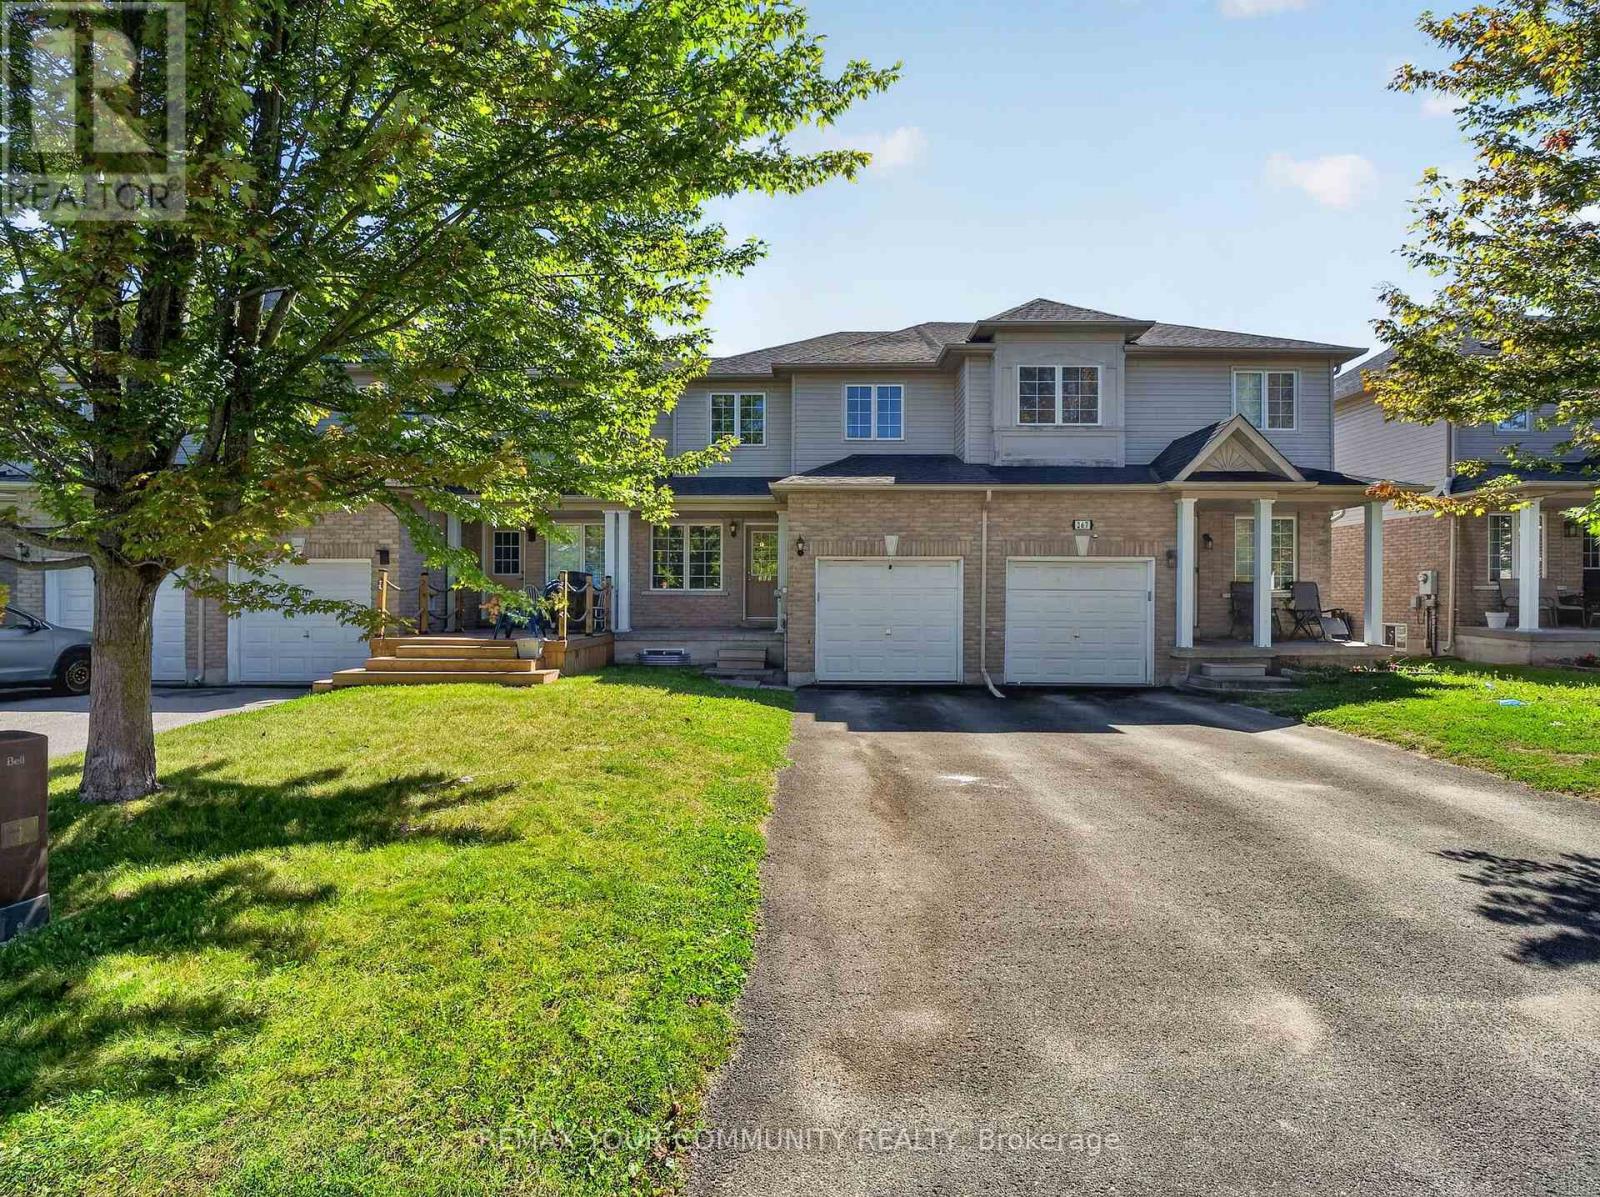
Welcome to this beautifully maintained 3-bedroom, 3-bathroom attached row townhouse in a mature and desirable North Bowmanville neighbourhood! Offering over 1,500 sq. ft. of well-designed living space, this inviting home blends comfort, functionality and convenience, making it an ideal choice for first-time buyers, growing families or those looking to downsize without sacrificing space.Step inside to a bright and welcoming main floor featuring an open-concept great room with laminate flooring, perfect for everyday living and entertaining. The spacious eat-in kitchen offers ample cabinetry, generous counter space and a convenient breakfast bar, with direct access to the attached garage. Main floor laundry and a powder room add to the home's thoughtful and practical layout. Upstairs, you'll find three spacious bedrooms, including a generous primary bedroom complete with a 3-piece ensuite. Laminate flooring continues throughout the second level, offering a cohesive look and easy-care living. Enjoy the added convenience of a private driveway and attached garage, providing parking and additional storage. Ideally situated in a quiet, established community with a park just steps away and close to schools, shopping and everyday amenities, this home offers a wonderful balance of comfort and convenience. Bright, spacious and move-in ready, this charming home is a fantastic opportunity to enjoy comfortable living in a sought-after Bowmanville location! Some photos virtually enhanced. (id:55499)