
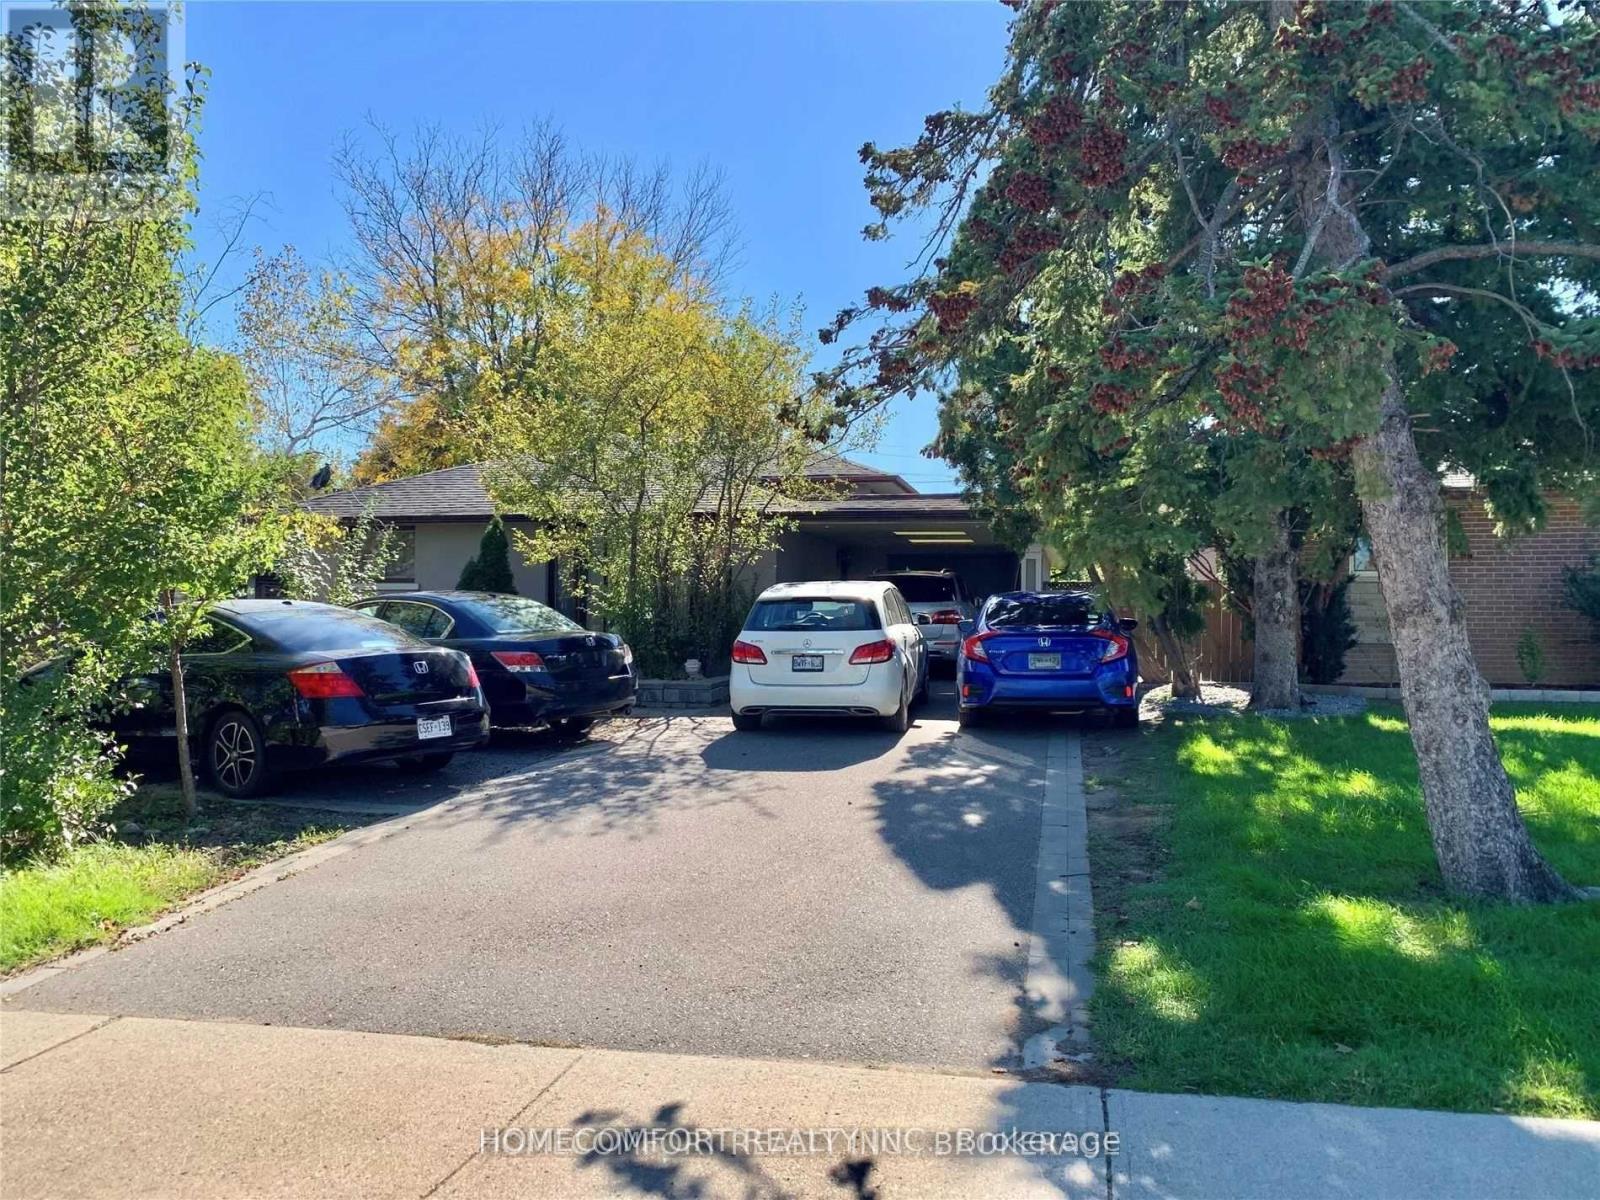
325 The West Way
Toronto, Ontario
Welcome to 325The Westway! The lower level is impressively configured with one spacious bedrooms, a full bath, and a separate entrance! Step outside to find a private, landscaped yard and close to the TTC bus stop and the subway station. top-rated schools, parks and grocery stores all within easy reach. (id:55499)
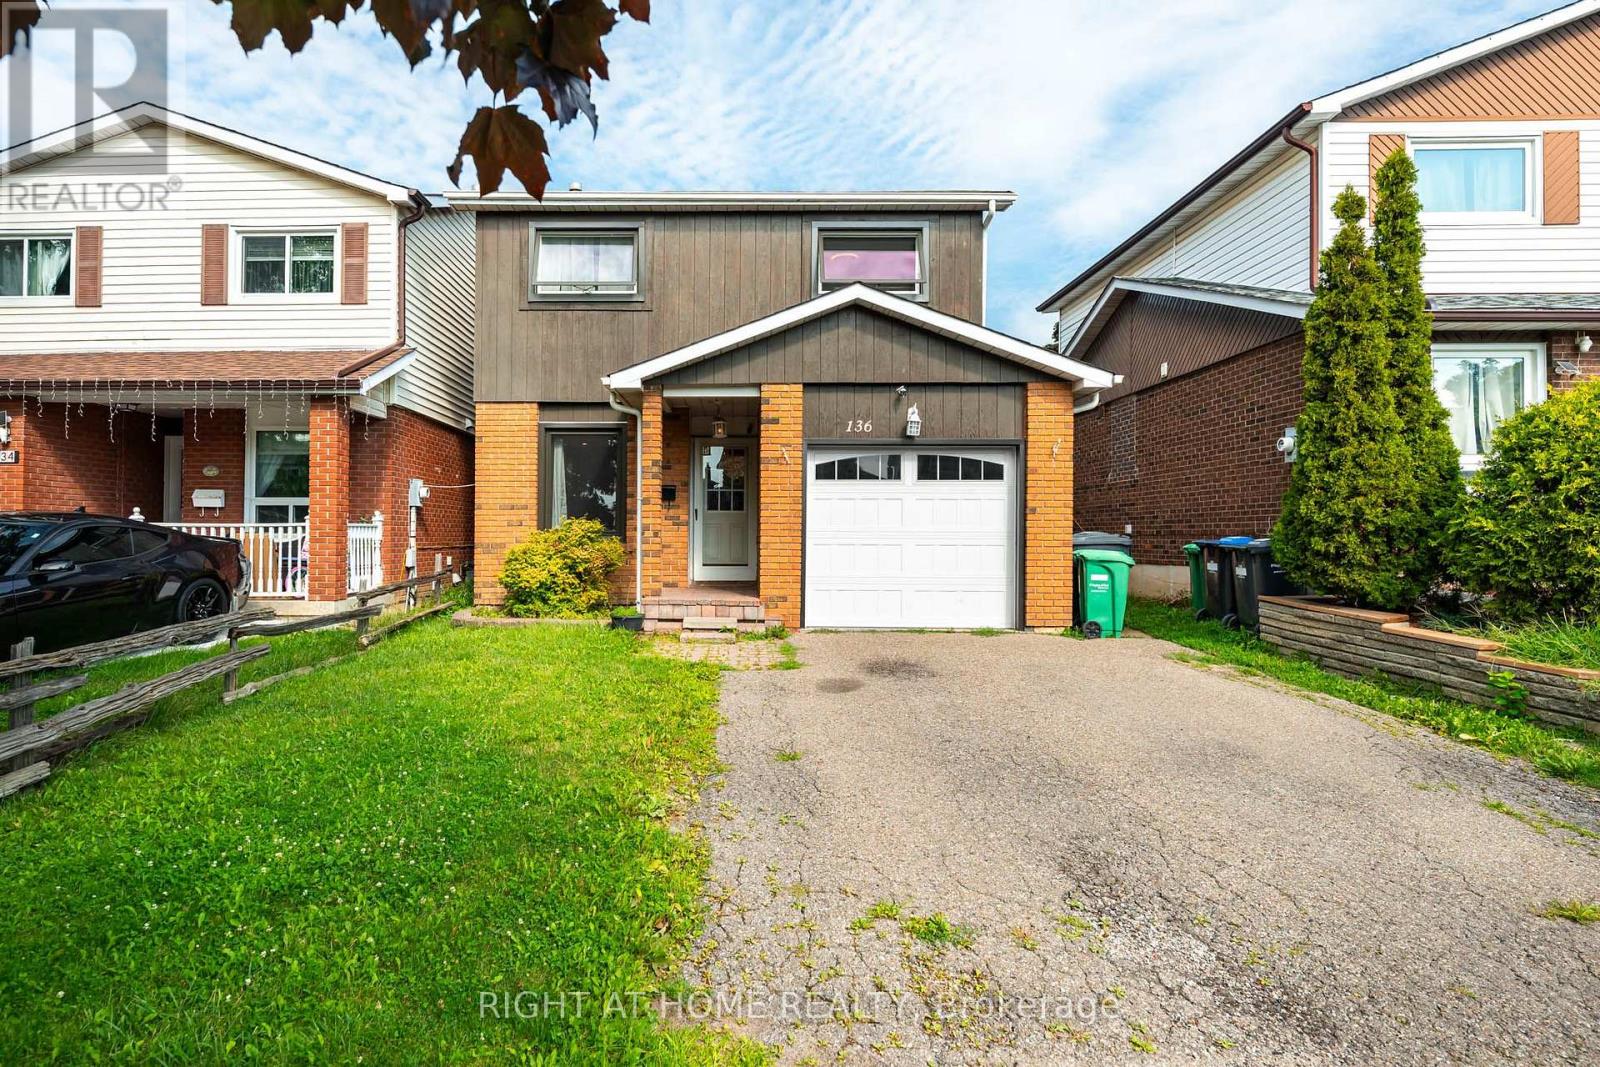
136 Elderwood Place
Brampton, Ontario
Step inside and feel right at home! This bright and spacious 3+2 bedroom linked-detached 5-level backsplit offers the kind of space, flexibility, and comfort that's hard to find. Thoughtfully updated and completely carpet-free, this turn-key home is ready for you to simply move in and enjoy. The main level features beautiful hardwood flooring and generous, sun-filled living spaces. The versatile 5-level layout offers 3 bedrooms plus 2 additional bedrooms, providing plenty of room for a growing family, guests, a home office, or whatever your lifestyle demands. With 2.5 renovated bathrooms, the home combines everyday functionality with a fresh, modern feel, while a wood-burning fireplace adds warmth and character to the home. Step outside and enjoy your fully fenced backyard, complete with a spacious two-level deck - perfect for morning coffee, summer entertaining, family gatherings, or simply unwinding outdoors. Practical features include a single-car built-in garage, driveway parking for up to 3 vehicles, and an EV-ready setup with ESA certification. Set in a high-demand Brampton neighbourhood close to Hwy 410, the hospital, schools, shopping, parks, transit, and everyday amenities, this home offers the space you need in a location that keeps you connected. Bright, spacious, beautifully updated, and genuinely move-in ready - come see why this one feels like home. ** This is a linked property.** (id:55499)
14 Greengage Road
Clearview, Ontario
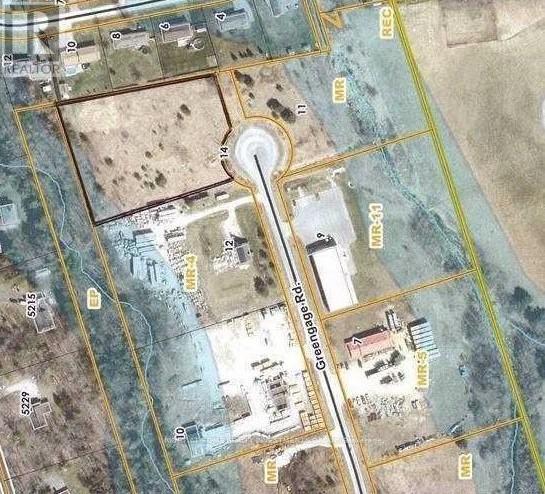
2.56 Acres of Industrial Land with A Rare Combination of Size, Flexible Permitted Uses and Development Potential for Industrial or Technology-Oriented Projects! The property features current MR-4 zoning, permitting a wide range of uses, including Data Processing Centres, Research Laboratories, Commercial Self-Storage, Warehousing, Light Manufacturing, Assembly Operations, Broadcasting and Communications, Food Processing and more. Pre-Consultation Schematic Building Plan Up To 43,000 Sq Ft. The maximum permitted building height under current zoning is 18 meters. Municipal water, hydro and natural gas available along the road. Convenient access to Highway 400 and close proximity to Barrie. Attention! 0.14 Acres Of Land Are Environment Protection Restrictions Do Not Allow Construction, Outside Storage or Parking, Blue Colour In The Picture #1. (id:55499)
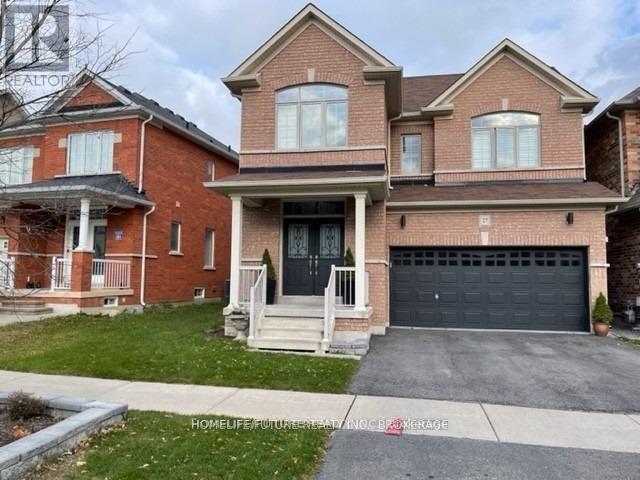
Bsmt - 27 Edgehill Avenue
Whitchurch-Stouffville, Ontario
Location ! This Beautiful Unit Features 2 Spacious Bedrooms & Three Washrooms...Highlights:* 2 Bedrooms & 2.5 Bathrooms Perfect For Families Or Roommates.* Private Entrance Enjoy Your Own Space And Privacy.Prime Location:* Just 2 Minutes To The Bus Stop Great For Commuters.* Only 5 Minutes To Old Elm GO Station Convenient Train Access.* Lot Of Restaurants, Grocery And Highly Rated Schools. (id:55499)
20 Lower - 181 Parktree Drive
Vaughan, Ontario
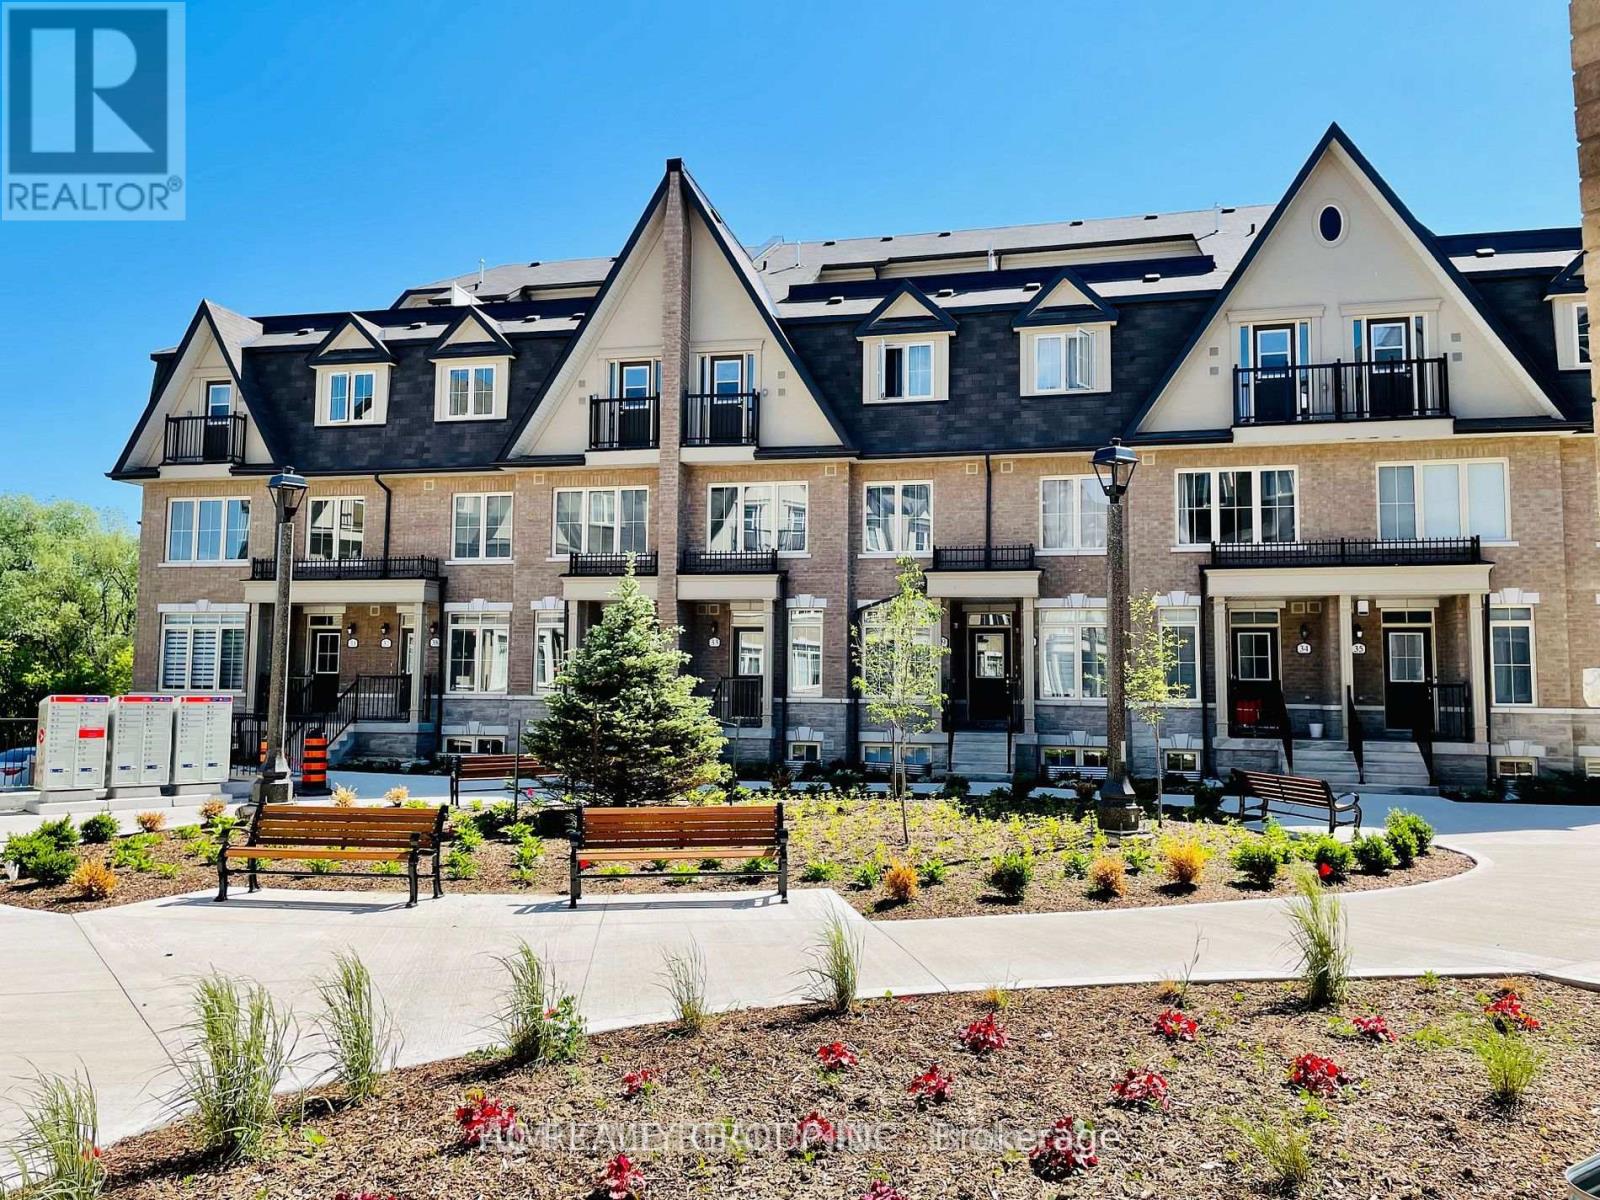
All utilities (hydro, internet) included, Warm cozy bright bedroom shard bathroom in townhome lower floor, *Across From Park,Schools,Canada's Wonderland*Best Maple Location**Fantastic Open Concept Perfect For Entertaining *Kitchen Brkfst Bar,Granite Counter,S/S Appl*Amazing Rooftop Patio*Aaa Tenant, Employment Letter, Paystubs, No Smoking/Cannabis/Pet Please, Thanks For Showing **EXTRAS** Aaa Tenant (id:55499)
210 - 9 Stollery Pond Crescent
Markham, Ontario
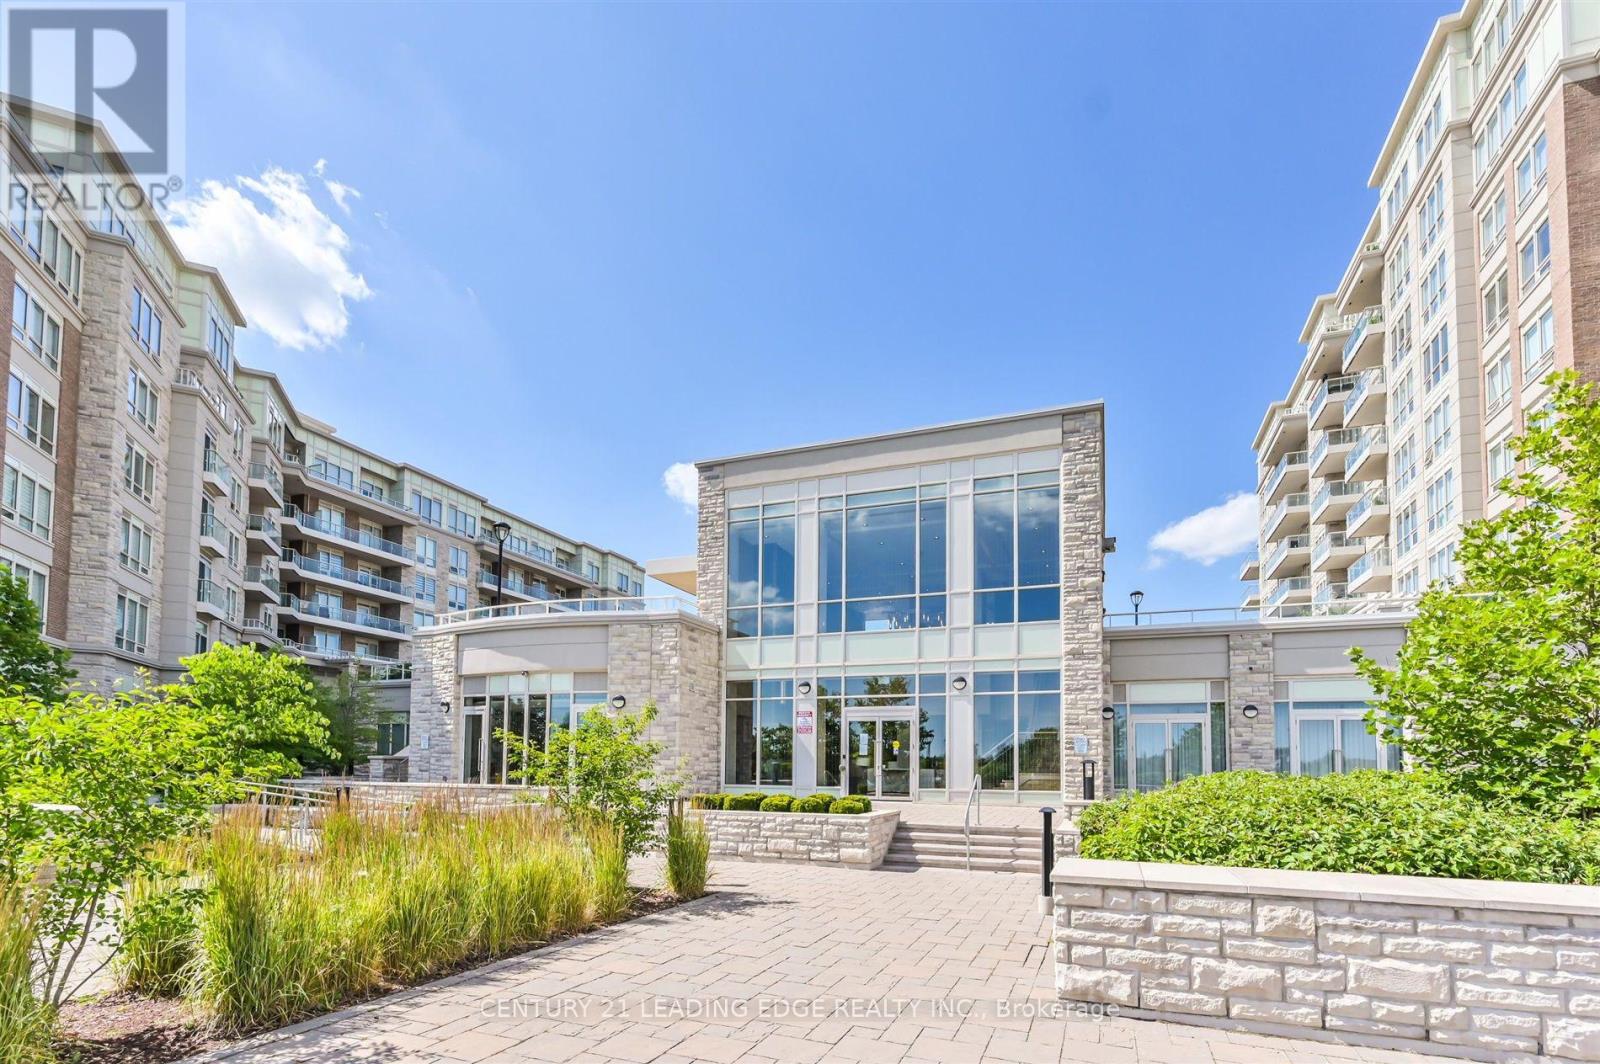
Resort Inspired Luxury At Angus Glen's "The 6th", Markham's Only Boutique Golf Course Condominium. Two Parking Spaces! 2 Bedroom 2 Washroom Ground floor Garden Suite With Private Walk-Out To Patio And Village Park. Designer Finishes, Palatial 10' Ceilings, Grand 8' Doors, Luxuriously Appointed Kitchen/Bathrooms, Engineered Hardwood Floors. Fabulous Amenities, Outdoor Pool, Fitness & Yoga Rooms, Whirlpool, Sauna, Party Rm. Regional Transit, Hwy 404, Comm Ctr & Library. (id:55499)
669 Lake Drive S
Georgina, Ontario
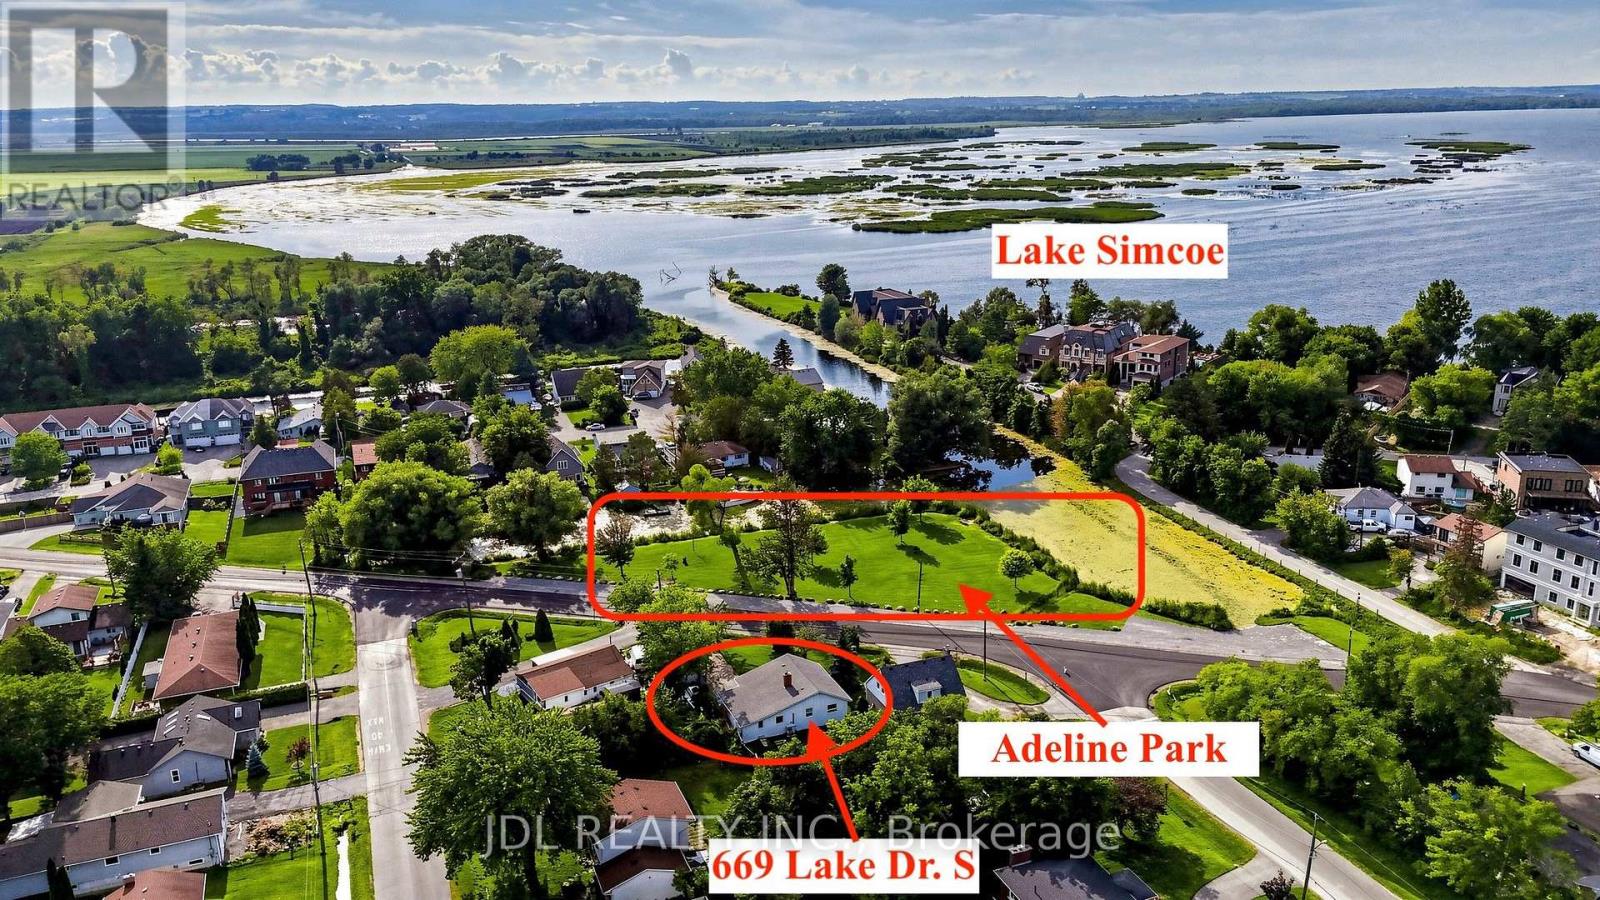
Permanent Parkview Home!!! Directly Facing A Beautiful Lakefront Adeline Park. 1 Minute Walking Distance to the Off Leash Dog Park and Young HarbourPark with Public Boat Lunch!! Situated on an impressive 62 x 180 Ft Lot! This Freshly Painted, Per the Seller: Roof (2018), Furnace (2024), Tankless Hot Water Tank (2024). Move-In-Ready Home Features An Open And Functional Layout With No Wasted Space!!! Three Generously Sized Bedrooms With Large Windows, Upgraded Windows And An Electrical Panel, Plus A Tankless Hot Water System. Enjoy The Best Of The Lake Simcoe Lifestyle With Three Parks And The Beach Within Walking Distance, While Walmart Supercentre, Banks, Shopping And Highway 404 Are All Just Five Minutes Away. An Exceptional Opportunity Offering Space, Convenience And Nature Right At Your Doorstep! (Some Photos are virtually staged.) (id:55499)
38 - 901 Kennedy Road
Toronto, Ontario
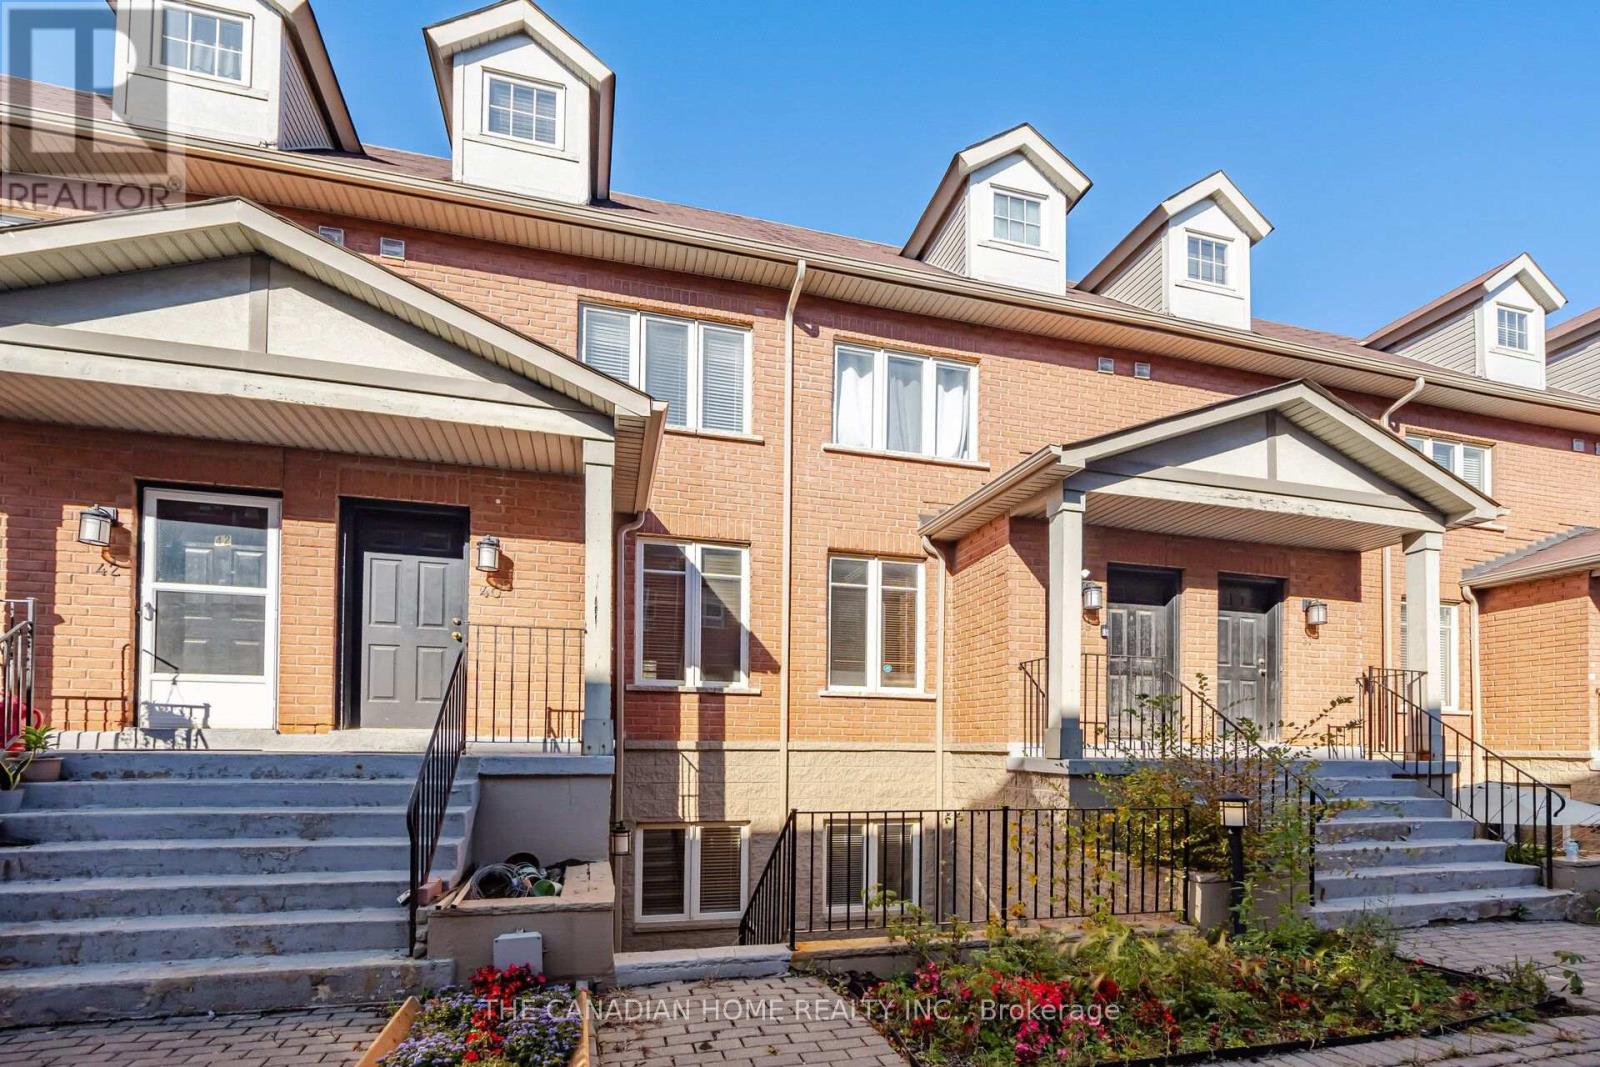
Rare Opportunity To Own This Beautifully Renovated Lower-Level Condo Townhouse At Unit 38, 901 Kennedy Road, In One Of Scarborough's Most Desirable Areas! Offering 798 Sq. Ft. Of Thoughtfully Designed Living Space, This Stunning 2-Bedroom, 1-Bathroom Home Has Been Renovated From Top To Bottom And Features An Open-Concept Layout, Durable Laminate Flooring Throughout, 9-Foot Ceilings, And POT Lights. The Modern Kitchen Boasts Sleek Quartz Countertops, A Backsplash, Refinished Cabinetry, And Stainless Steel Appliances. The Bright And Inviting Living Area Features Large Windows And Offers The Perfect Space To Relax Or Entertain. The Spacious Primary Bedroom Includes A Large Walk-In Closet, While The Second Bedroom Is Ideal For Guests, A Home Office, Or A Recreation Room. An Updated Bathroom, Convenient Ensuite Laundry, Owned Furnace, And A Private Terrace Add To The Home's Comfort And Appeal. Enjoy The Added Convenience Of One Parking Space And Two Separate Entrances. Ideally Located With A Bus Stop Right At The Entrance And Kennedy Station Approximately A 22-Minute Walk Away, This Home Is Also Just Steps From Jack Goodlad Park And Minutes From Schools, Grocery Stores, Shoppers Drug Mart, GoodLife Fitness, Restaurants, Cafés, And Other Everyday Amenities. A Perfect Blend Of Modern Style, Comfort, And Convenience-An Excellent Opportunity For First-Time Buyers, Downsizers, Or Investors Alike! (id:55499)
Bsmt - 118 Harding Boulevard
Toronto, Ontario
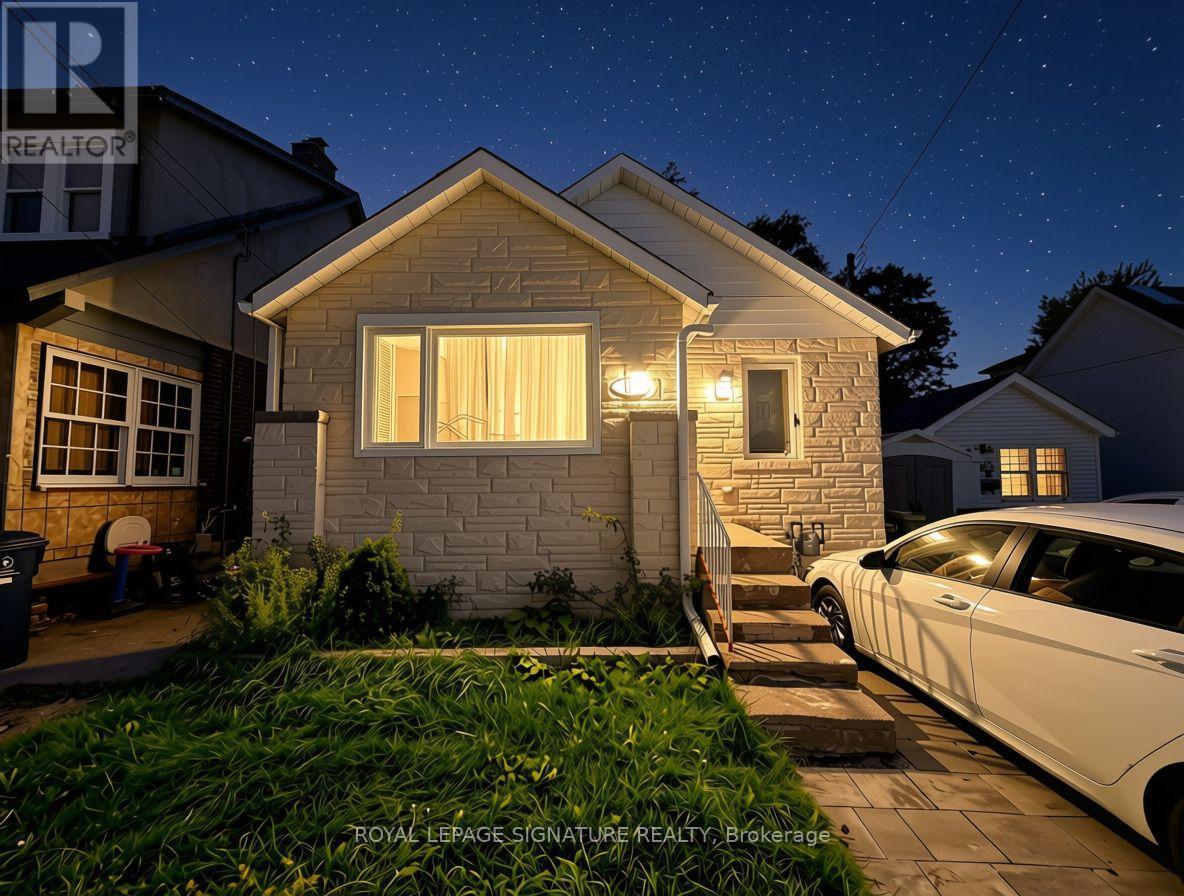
Approximately 800-850 sq. ft. two-bedroom basement apartment in a detached Birch Cliff bungalow. The open-concept living, dining and kitchen area features an updated kitchen, while the split-bedroom layout places a bedroom on each side of the unit. Includes one full bathroom, recent updates, and use of the backyard shared with the main-floor occupants. Free street parking, first come first served. Tenant pays 30% of utilities. Close to Kingston Road shops, TTC service at Birchmount Road, Rosetta McClain Gardens, and the Scarborough Bluffs. Book your private showing today. (id:55499)

119 Queen Street
Haldimand, Ontario
Excellent opportunity to acquire a well established barbershop in the heart of downtown Dunnville. Located in a busy area with strong visibility and steady customer traffic, this fully operational business offers an attractive rent and excellent potential for continued growth. A great turnkey opportunity for an owner operator or entrepreneur looking to step into an established location and build on the existing business. Franchise name is not included in the sale. (id:55499)
214 Renaissance Drive
St. Thomas, Ontario
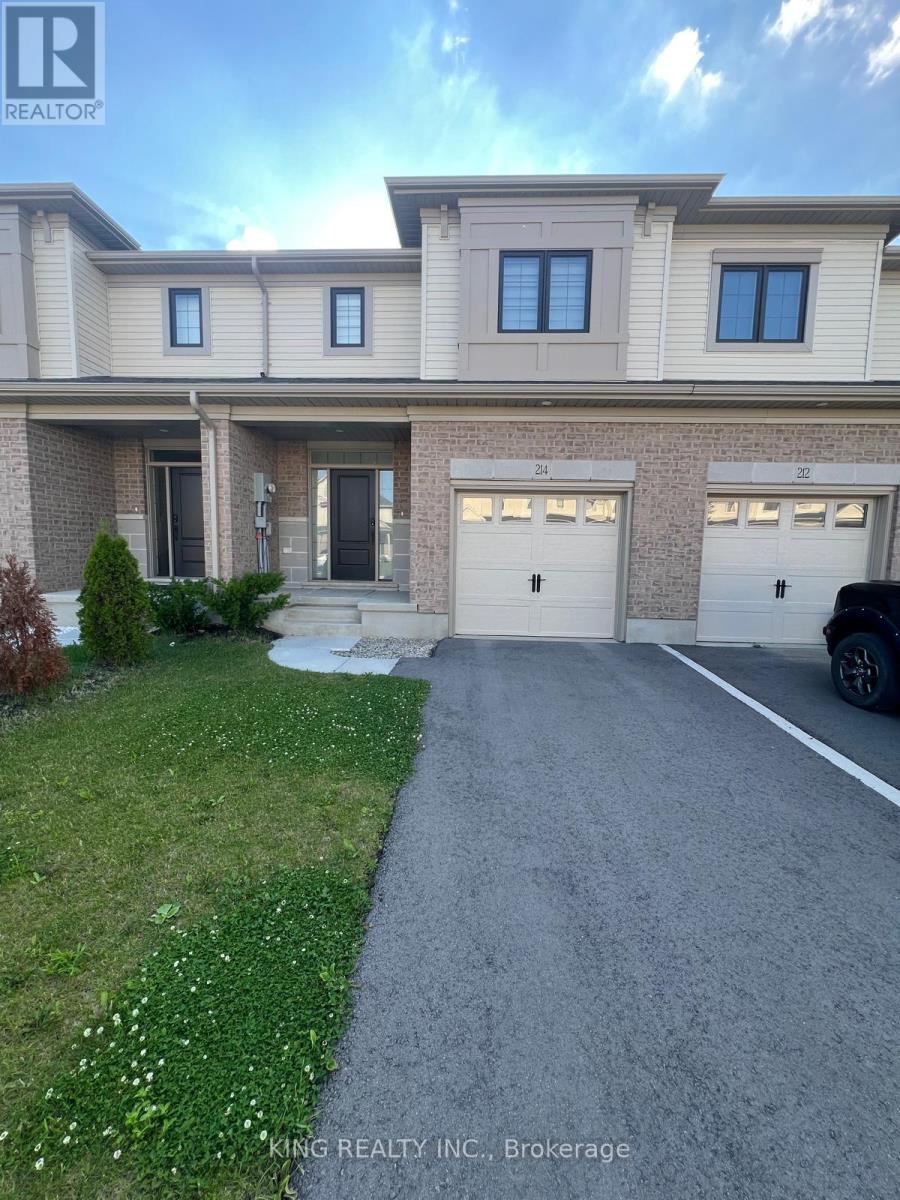
Opportunity to lease a 2 year old, spectacular, and not-to-be-missed 3-bedroom, 3-bathroom townhome with a fully fenced backyard. This meticulously upgraded townhome boasts over 1600 square feet of living space and is strategically situated within a highly sought-after location. Conveniently situated just 3 minutes from Mitchell Hepburn Public School and 900 meters from Orchard Park, this townhome offers an ideal blend of affordability and tranquil living. The kitchen is a culinary haven, featuring stunning quartz countertops, a modern sink, and latest stainless-steel appliances. Ascend to the upper level and discover a spacious master bedroom complemented by a luxurious 3-piece bathroom, featuring an upgraded shower and elegant countertops. Two additional bedrooms provide ample space for family or guests, while a thoughtfully designed laundry is conveniently located on the same level. This meticulously planned home offers an abundance of space, ensuring comfort and functionality. Furthermore, its prime location places it within a short 19-minute drive to the Amazon Facility, a mere 14 minutes to the picturesque Port Stanley, and a convenient 19 minutes to Costco. Seize this exceptional opportunity to lease this home in this highly desirable community. Please note that the photos were taken before the tenants moved in. (id:55499)

1615 - 101 John Street
Hamilton, Ontario
Brand New 1-Bedroom + Den Condo for Lease at The Design District by Emblem! Be the first to live in this stylish, never-occupied suite. Enjoy a functional open-concept layout, a contemporary kitchen with built-in appliances, and a 94 sq.ft private balcony. The Den is versatile enough to be used as a Second Bedroom. Designed for comfort and convenience, this brand-new residence is ideal for professionals, students, or anyone seeking a modern urban lifestyle. Enjoy exceptional building amenities, including an outdoor pool and lounge, fitness centre, yoga studio, party room, co-working spaces, meeting rooms, outdoor BBQ areas, and stylish lounge and dining spaces. Conveniently located in Hamilton, approximately a 10-minute walk to the GO Station and close to public transit, restaurants, shopping, entertainment, and green spaces. McMaster University is accessible via the LRT route. Hamilton Airport is also within reach. Experience contemporary living in one of Hamilton's exciting new condominium communities! Photo modified by AI. (id:55499)