
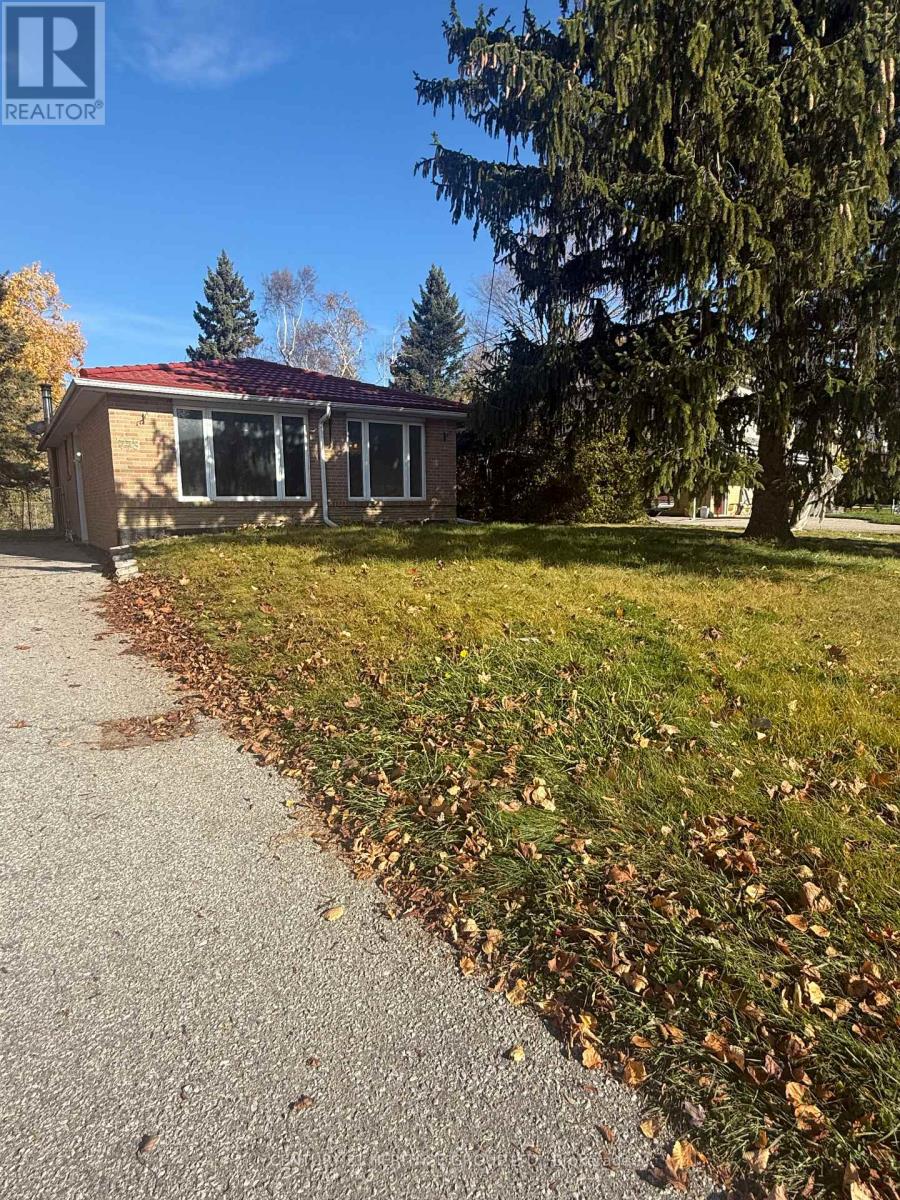
773 Elgin Street
Newmarket, Ontario
Welcome to this updated 3+2 bedroom detached bungalow in the desirable Huron Heights neighbourhood of Newmarket! Offering a spacious and functional layout, this inviting home features bright living areas and updated basement flooring (2024). The finished basement provides additional living space, ideal for a growing family, home office, or recreation area. Enjoy a peaceful backyard backing onto green space, perfect for outdoor relaxation, family gatherings, and entertaining. Conveniently located just minutes from Highway 404, public transit, schools, shopping, restaurants, parks, and community amenities. Nestled in a quiet, established, family-friendly neighbourhood, this move-in-ready home offers the perfect combination of space, comfort, and convenience. An exceptional leasing opportunity you won't want to miss! (id:55499)
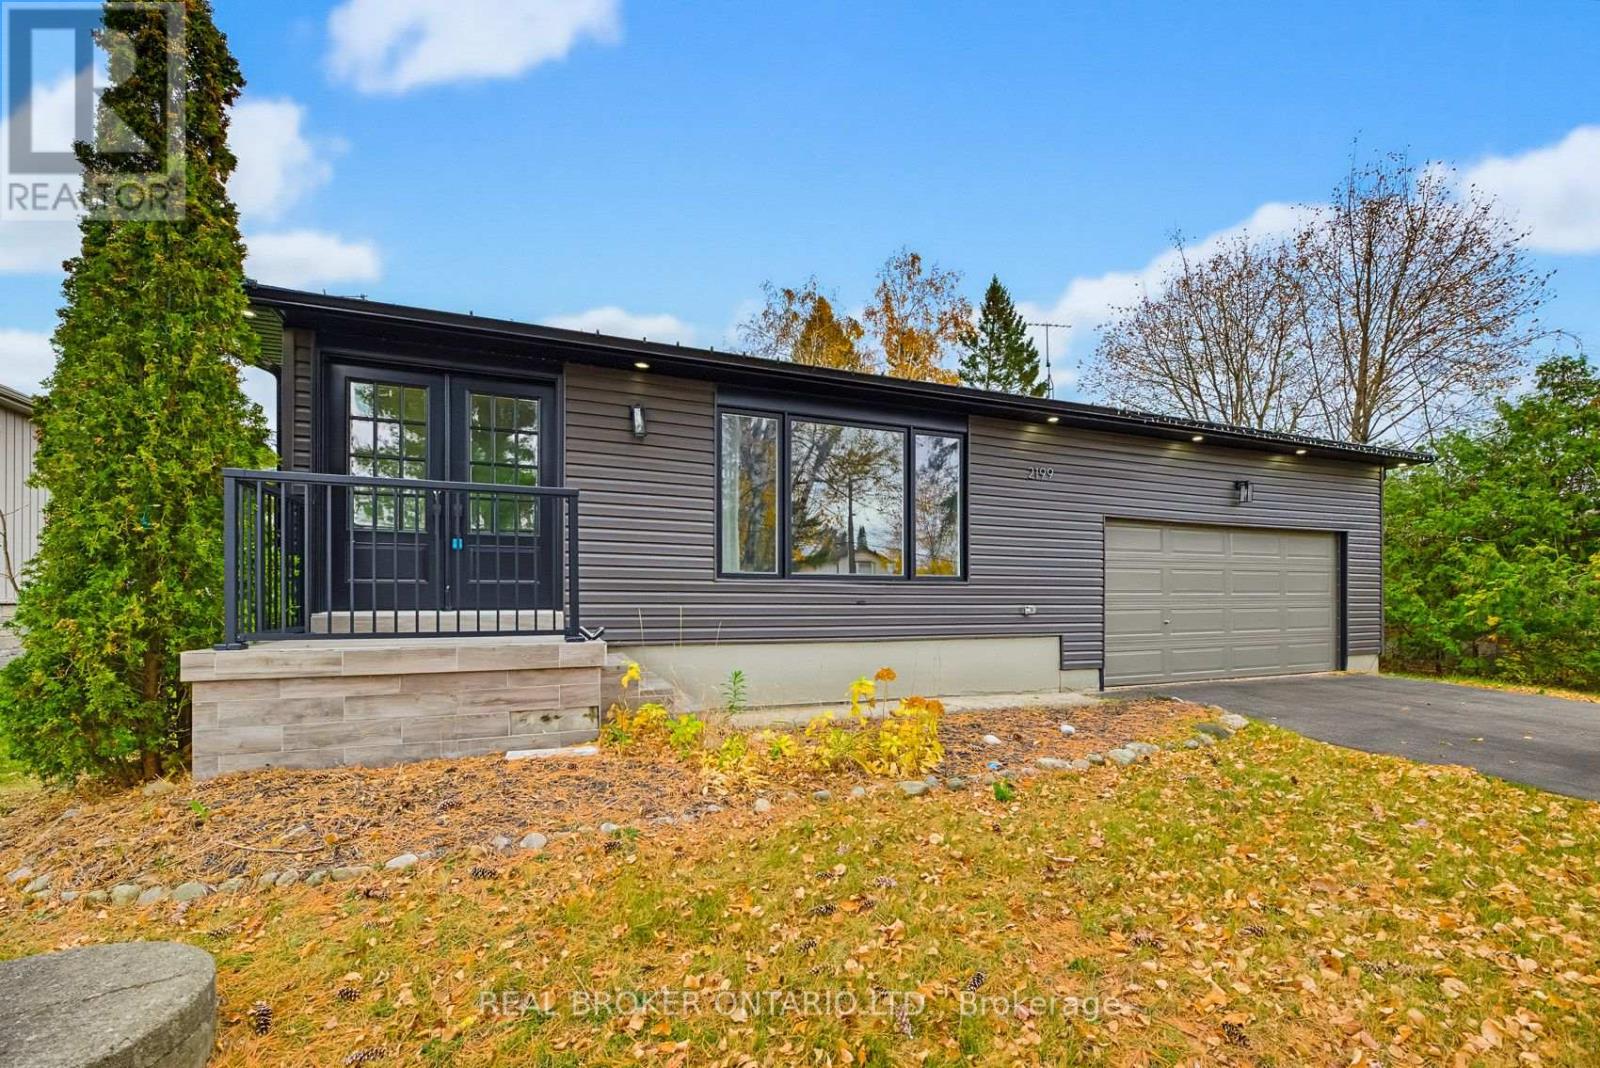
2199 Richard Street
Innisfil, Ontario
**A MUST-SEE HOME THAT TRULY HAS IT ALL!** This stunning, custom-renovated bungalow sits on an exceptional, pool-sized 75' x 210' premium lot on a quiet, tree-lined street. Thoughtfully upgraded from top to bottom, this impressive 3+2 bedroom, 4-bathroom home blends modern luxury, versatile living, and lots of potential. The show-stopping custom kitchen features elegant Calacatta quartz countertops, beautiful cabinetry and abundant counter space, making it perfect for entertaining and everyday family life. An open-concept layout, engineered hardwood flooring, and an abundance of lighting create a bright, inviting atmosphere, while the spectacular 100-inch fireplace feature wall sets the stage for cozy evenings and unforgettable gatherings. Indulge in spa-inspired bathrooms featuring deep soaker tubs and walk-in showers. The thoughtfully designed lower level offers two in-law suites, with kitchen rough-ins presenting excellent potential for multi-generational living or supplemental rental income. Step outside to an expansive, fully fenced backyard offering a blank canvas to create your own private outdoor oasis, with endless possibilities for elegant entertaining spaces, tranquil garden retreats, and unforgettable summer gatherings. Ideally located within walking distance of schools, including French immersion, parks, and the lake, and just minutes from shopping, the beach, and everyday amenities. **A rare opportunity to own a beautifully upgraded home with space to grow, room to entertain, and potential to earn. Don't miss your chance to make this exceptional property yours!** (id:55499)
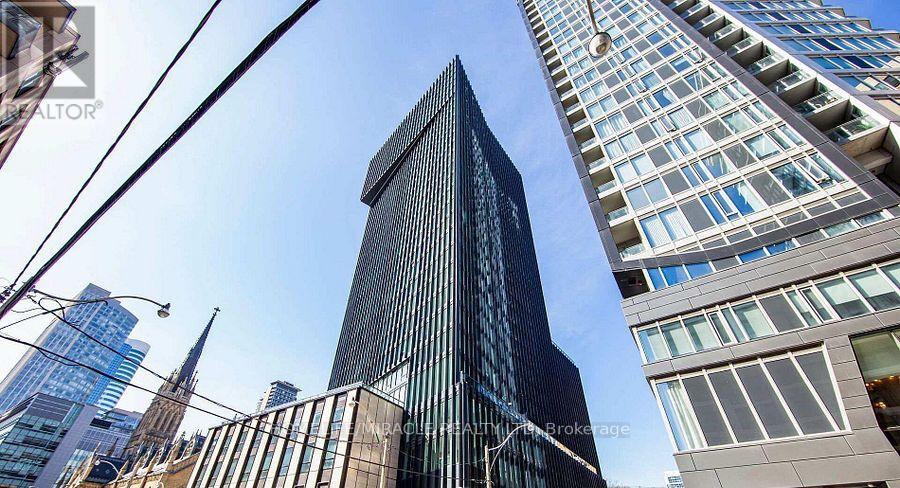
60 Shuter Street N
Toronto, Ontario
A Penthouse (One Bed + Den) By Menkes In Downtown Toronto + Lake Views. A Den Has A Sliding Door Can Be Made 2nd Bdrm. Very Close To Yonge St Subway Line, Eaton Centre, Next To St. Michaels Hospital & Ryerson University. Financial District 24 Hrs. Concierge, Party Room, Walk Out Rooftop Terrace, Media Rm, Kids Rm, Fully Equipped Gym & More! **EXTRAS** B/I Appliances, Refrigerator, Oven/Cooktop, Dishwasher, Stacked Washer/Dryer (id:55499)
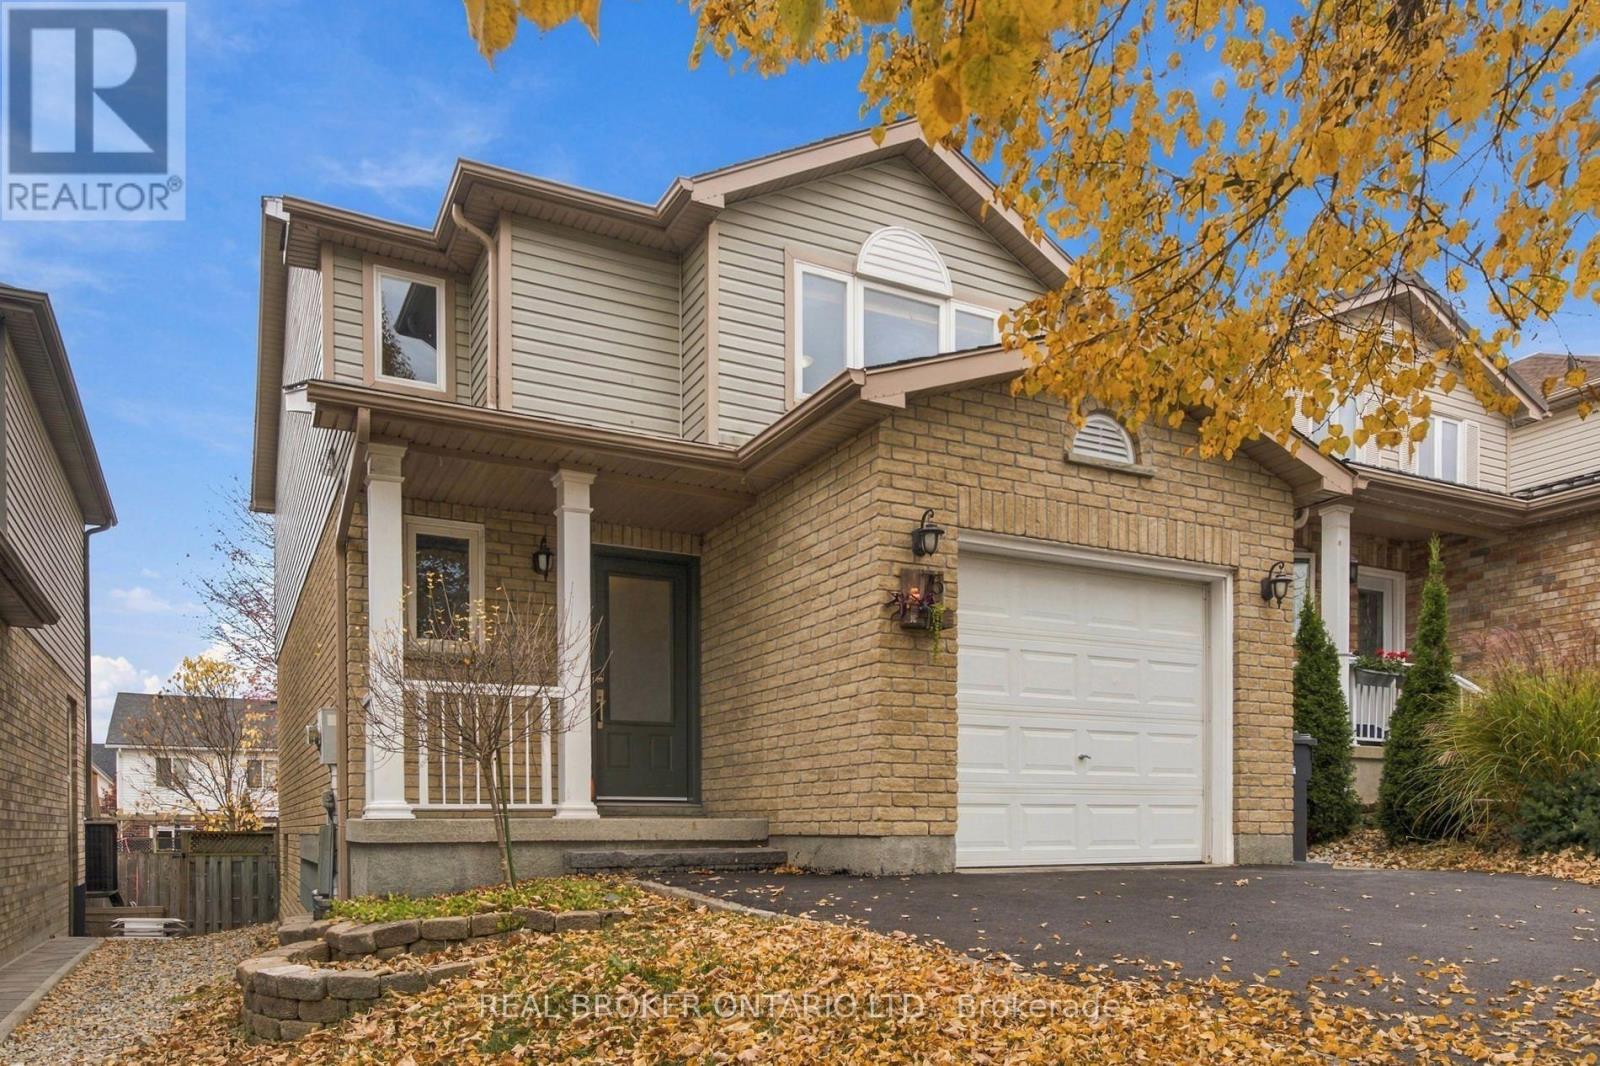
75 Fleming Road
Guelph, Ontario
Welcome to this fantastic 3-bedroom 3 Bath detached home, featuring a beautifully finished basement and thoughtful details throughout! From the moment you step inside, you'll appreciate the care and attention to detail that make this home truly special. The fully fenced, private backyard offers the perfect setting for entertaining, relaxing, or enjoying time with family and friends. The finished basement provides excellent additional living space, complete with a bathroom and room to accommodate overnight guests. Oversized above-grade windows bring in an abundance of natural light, making this space feel bright and welcoming. Enjoy the convenience of direct access from the home to the spacious garage, complete with a built-in workshop area-ideal for hobbyists, DIY enthusiasts, or anyone looking for extra workspace. A true standout is the family room's custom-built cabinetry, beautifully complemented by an impressive 14-foot live-edge shelf that adds warmth, character, and a unique touch to the space. Whether you're a first-time buyer, a young professional, or looking to downsize without compromising on space, this home offers the perfect blend of comfort, style, and functionality. Located in Guelph's desirable East End, you'll love the family-friendly neighbourhood and convenient access to excellent schools, everyday amenities, and nearby green spaces, including Peter Misersky Park, Pollinator Park, and Grange Road Park. With easy access to major highways and downtown Guelph, this location makes everyday living a breeze. A wonderful place to call home, with something for everyone to love. Don't miss your opportunity to make it yours! (id:55499)
8 Lindsay Court
Guelph, Ontario
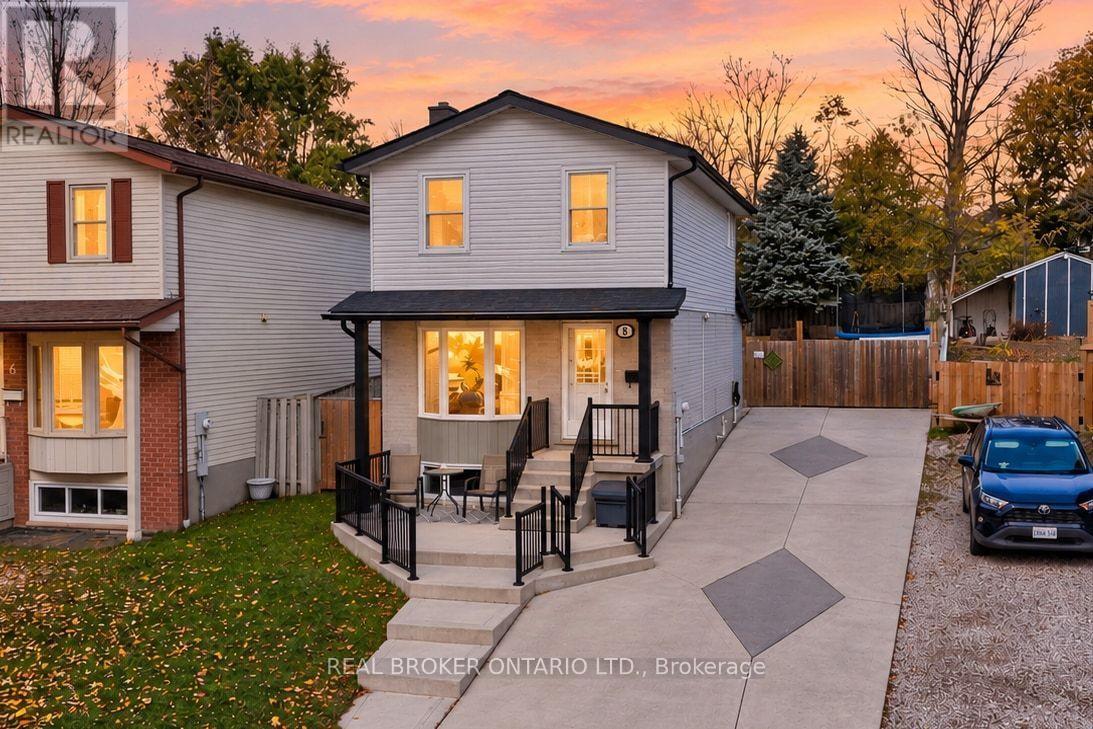
3 BEDROOMS! FINISHED BASEMENT! QUIET COURT LOCATION! Welcome to 8 Lindsay Court, Guelph! Situated on a quiet court, this inviting 3-bedroom home offers over 1,500 sq. ft. of total living space, a finished basement and plenty of room for the whole family. The main level features a comfortable and functional layout, with an eat-in kitchen that leads into a 3-season room, providing the perfect space to relax or entertain, with easy access to the backyard. Three generously sized bedrooms offer comfortable accommodations for family living, guests or a home office. The finished basement provides valuable additional living space, complete with a 3-piece bathroom and a large, above-grade window bringing in natural light. Outside, the fully fenced backyard offers privacy and plenty of space for children, pets and outdoor entertaining. The impressive concrete driveway features built-in lighting, adding both style and curb appeal, while the spacious front concrete patio creates a welcoming outdoor sitting area. Located in an established Guelph neighbourhood, this home combines the peaceful setting of a quiet court with the convenience of nearby parks, schools, shopping and everyday amenities. A fantastic opportunity to enjoy comfortable living in a great location! (id:55499)
324 Daly Street
Minto, Ontario
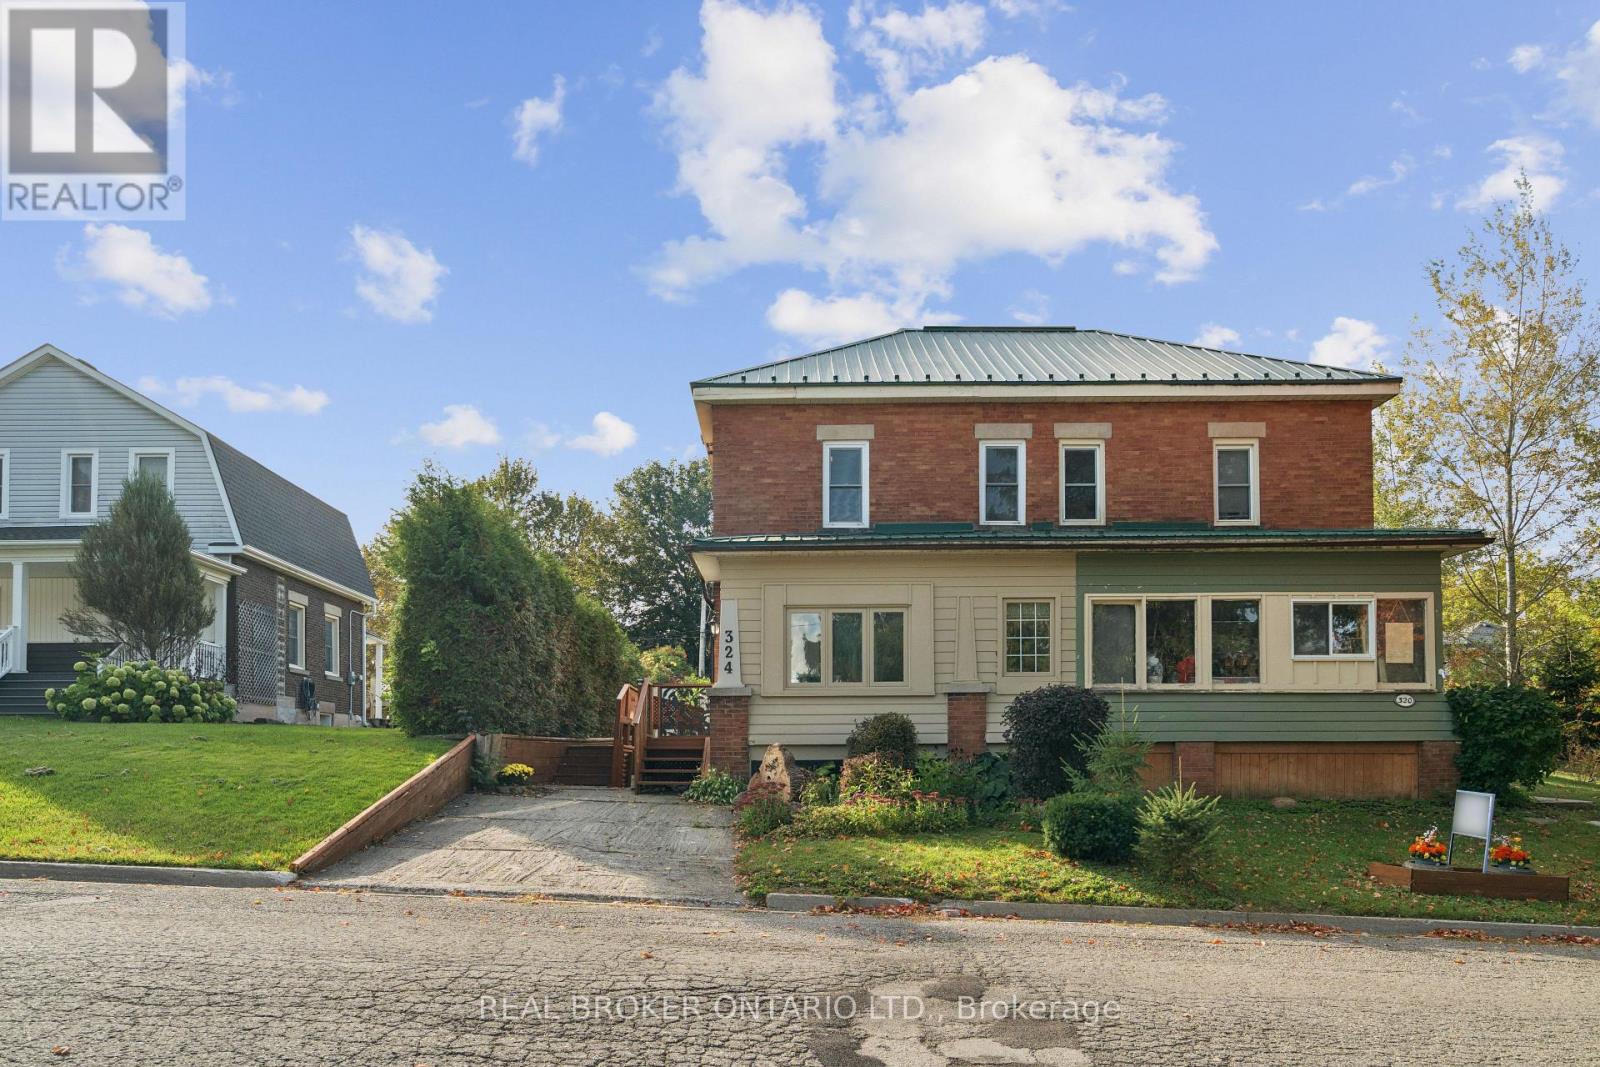
2 BEDROOMS. 3 BATHROOMS. WALK-OUT BASEMENT. Welcome to 324 Daly Street in Palmerston! This charming brick semi-detached home blends character, comfort and functionality. A separate entrance welcomes you into a bright foyer filled with natural light from the surrounding windows. The thoughtfully designed layout flows from the living room to the dining room and kitchen, creating a comfortable setting for everyday living and entertaining. The living room features an eye-catching decorative ceiling and impressive 9-foot ceilings that enhance the sense of space throughout the main floor. A dedicated main-floor office with French doors offers a private and functional workspace, while a convenient powder room adds practicality. The spacious kitchen features white cabinetry, stainless steel appliances and ample cupboard and counter space. Upstairs, you'll find two well-appointed bedrooms, including a primary bedroom complete with a private 3-piece ensuite, along with an additional 4-piece bathroom. The unfinished walk-out basement offers excellent storage space to suit your needs. Outside, enjoy the convenience of a detached garage and driveways at both the front and rear of the home, providing versatile parking options. Ideally situated in the welcoming community of Palmerston, this property is close to local amenities, parks, schools and everyday essentials. A wonderful opportunity to own a character-filled home with a functional layout and room to make it your own. (id:55499)
100 Arrowhead Lane
Chatham-Kent, Ontario
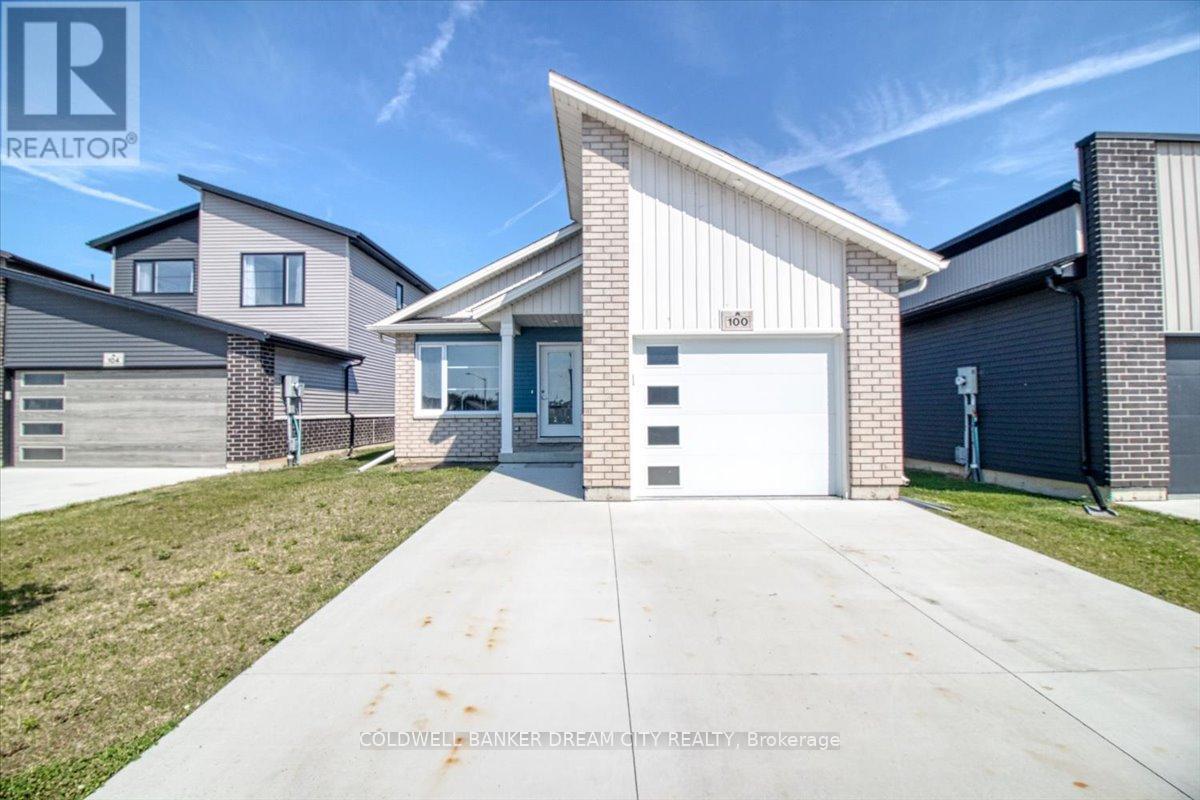
Attention Renters! Don't miss out on the opportunity to own this stunning, bungalow in Chatham! This home epitomizes elegance and sophistication, offering an unparalleled lifestyle of comfort and convenience. Step inside to the warmth of laminate flooring that illuminates the spacious living areas with a cozy ambiance. The open-concept layout and abundant natural light create a welcoming and spacious atmosphere. The kitchen, equipped with stainless steel appliances, is perfect for any culinary enthusiast. This home features three bedrooms and two full bathrooms, making it ideal for families or anyone seeking comfort and style. Conveniently located close to the highway and all amenities, this home offers both comfort and accessibility. (id:55499)
6358 Burdette Drive
Niagara Falls, Ontario
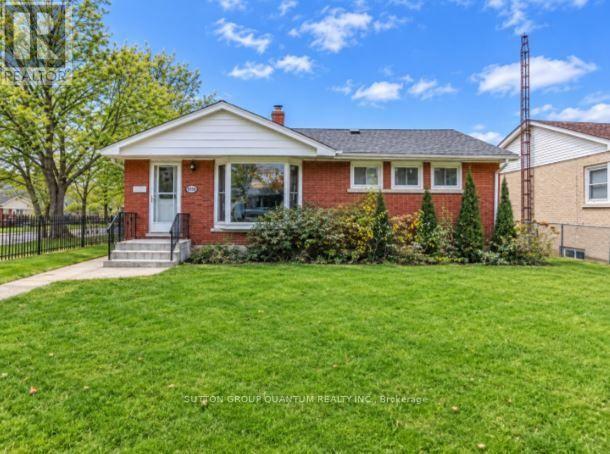
Oversized Lot with Exceptional Outdoor Space in Niagara Falls! Solid all-brick bungalow situated on an oversized, fully fenced lot approximately 160 feet deep, offering generous outdoor space in a desirable, family-friendly neighbourhood with mature, tree-lined streets. The property features a 1.5-car detached garage. The fully finished and updated basement offers a separate rear entrance and potential for an in-law suite, complete with an additional bedroom, a spacious living area, a bathroom, a laundry room and ample storage space. This versatile lower level offers added comfort and flexibility for extended family living.The main floor offers three spacious bedrooms, a full bathroom, and a large living room featuring a beautiful bay window overlooking the front yard. The wide interior sill offers potential for a cozy sitting area, while the window allows plenty of natural light to fill the space. A dining nook provides additional room for everyday meals and entertaining. The kitchen features a large bay window, an eat-in breakfast bar, and ample cupboard and shelving space.Enjoy the convenience of being a short drive from QEW access, shopping, and everyday amenities, while still enjoying the peaceful setting of a mature residential neighbourhood. A nearby park and school are just steps away, making this an appealing option for families, multi-generational living, or investors. A versatile property offering generous living space, a large lot, and excellent potential! Some photos have been virtually staged. (id:55499)
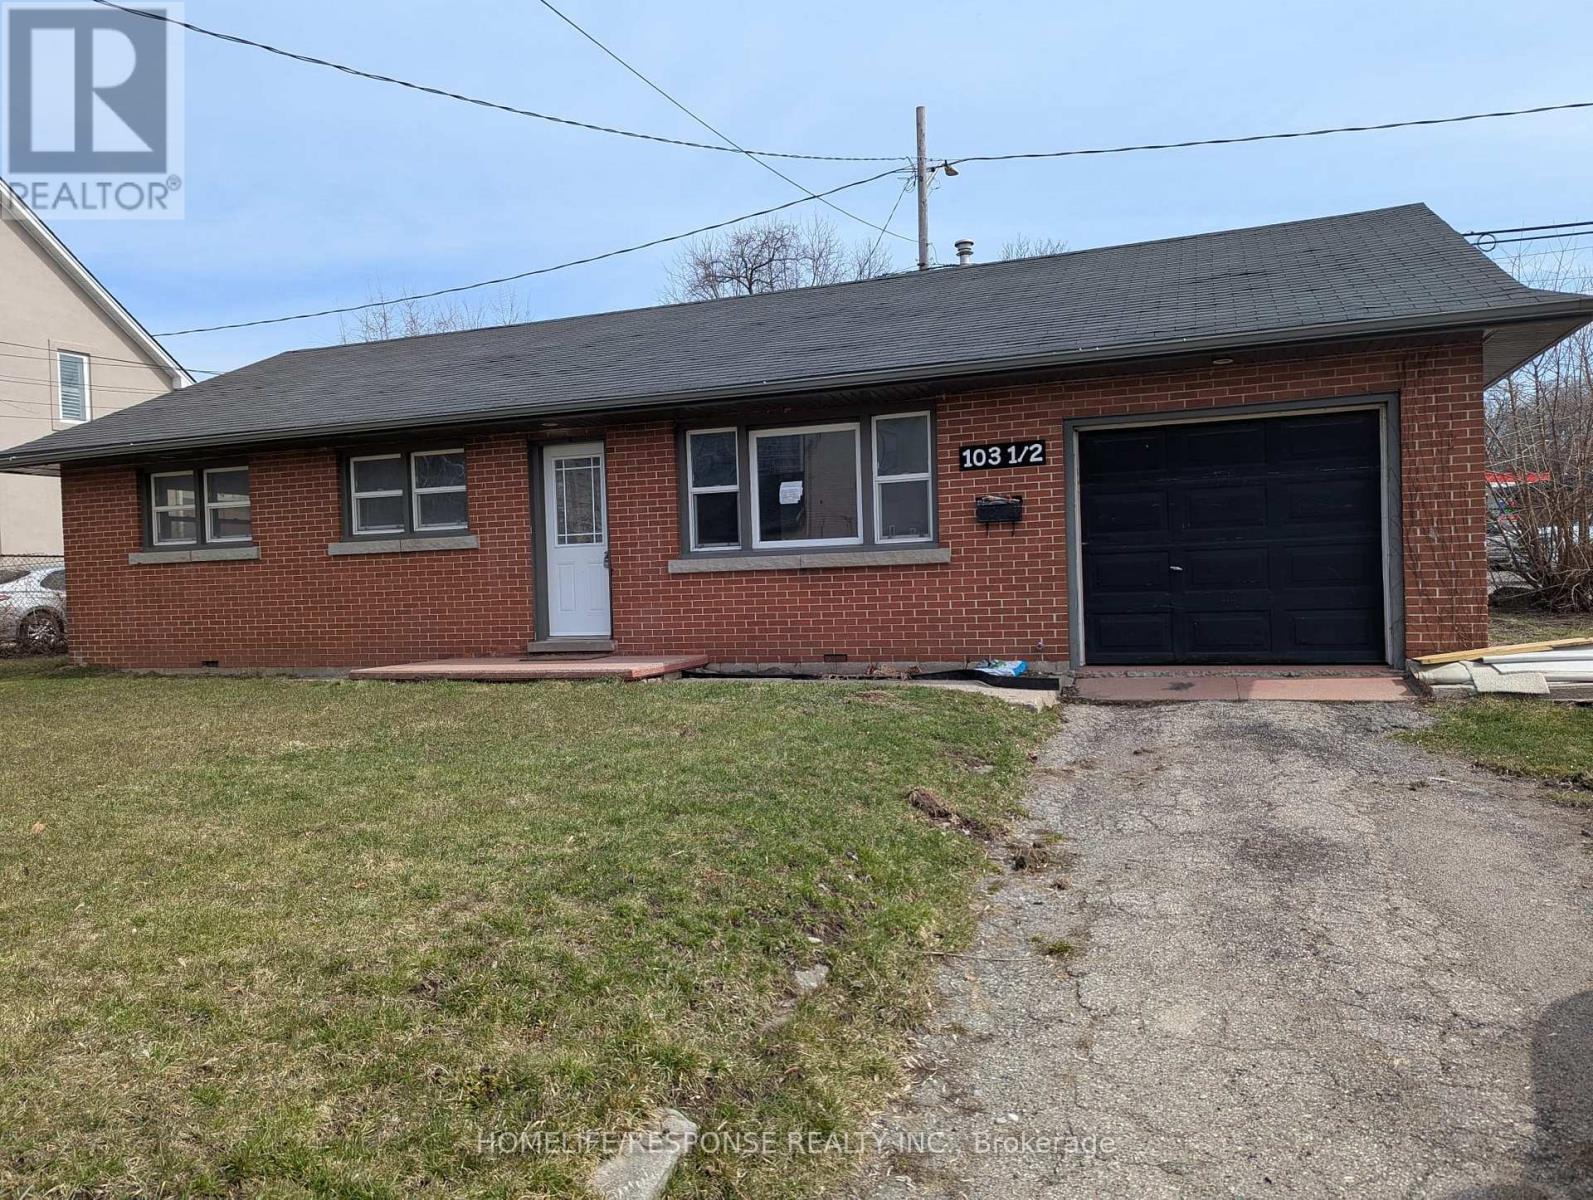
1/2 - 103 Water Street S
Cambridge, Ontario
Welcome to this 3-bedroom detached bungalow located in the desirable Galt area of Cambridge! This home offers comfortable living with a practical layout, ideal for families or professionals. Conveniently situated close to schools, parks, shopping, public transit, and other everyday amenities. Enjoy the convenience of residential living in an established neighbourhood with easy access to major roads. A great opportunity to lease a detached home in Cambridge. Tenant to verify all details and measurements to their satisfaction. (id:55499)
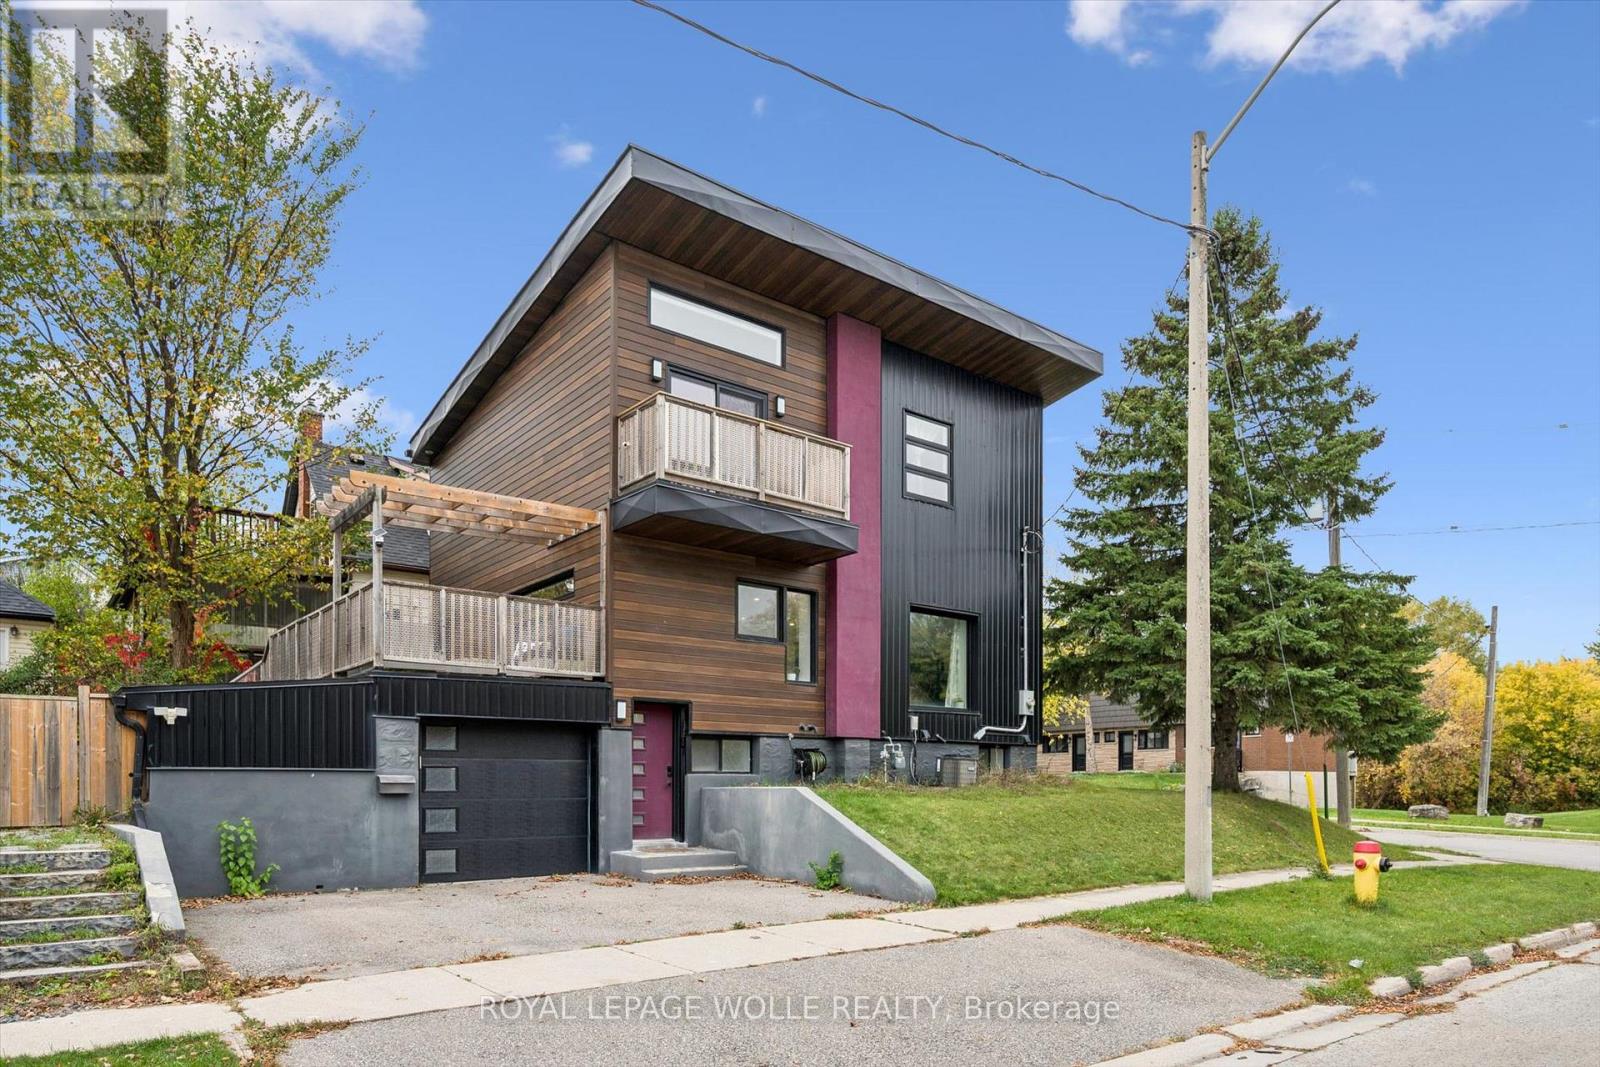
159 Palmer Avenue
Kitchener, Ontario
Open house Sun Nov. 8th 2-4pm. Love clean lines, architectural details & a home with personality? This one deserves your attention. Extensively remodelled inside & out, this distinctive home blends modern curb appeal, loft-inspired interiors & luxurious finishes in an exceptional urban location. Inside, the open-concept main floor feels more like a contemporary loft than a traditional home, with abundant natural light, maple hardwood flooring, potlights & a striking custom steel open-riser staircase. The kitchen makes a statement with butcher-block counters, stainless steel appl's, Blanco sinks & a Caesarstone waterfall island with breakfast bar. A walk-in pantry keeps everything organized, while the walkout to the spacious deck & pergola creates an effortless connection between indoor living and outdoor entertaining. Upstairs, the primary retreat offers elevated ceilings, double closets and a private terrace overlooking the park. The luxurious five-piece ensuite, complete with a custom vanity, porcelain tile, a stylish soaker tub & walk-in shower, adds a little everyday indulgence. A 2nd bedroom & 3pc bathroom provide flexibility for guests or a home office. The finished lower level extends the living space with a third bedroom, its own three-piece ensuite and generous storage. Outside, low-maintenance Distinction Wood Grain steel siding, a double-wide driveway, EV charger & a single garage w/ plenty of storage continue the home's contemporary appeal. And then there's the lifestyle. Step outside & you're moments from the Iron Horse Trail, perfect for morning walks, cycling & getting some fresh air without ever needing the car. The LRT, shops, cafés & restaurants are close by, while downtown & hwy's are just minutes away. It's a location that makes it easy to embrace an active, connected, urban lifestyle while enjoying the comfort of a home that feels like your own private retreat. For buyers who want something beyond the ordinary, this is a home that stands apart. (id:55499)
Century 21 Heritage Group Ltd.
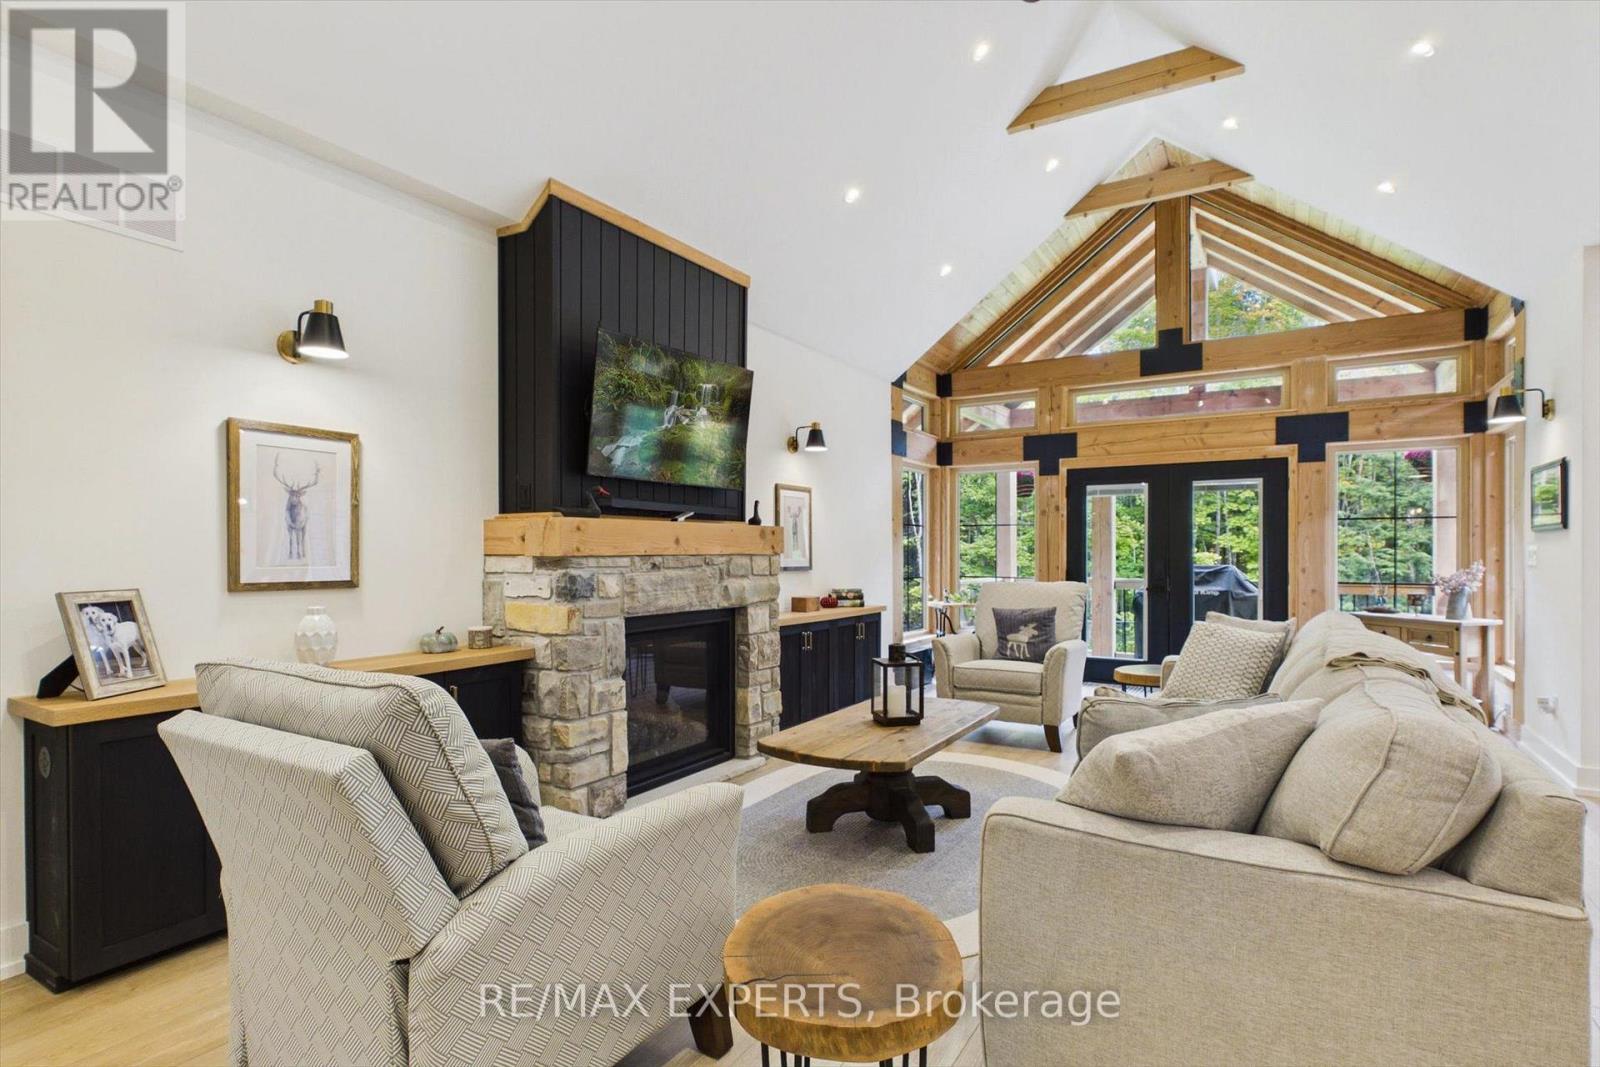
1072 Xavier Street
Gravenhurst, Ontario
OPEN HOUSE this Sunday November 8 from 11-1p.m. Nestled in one of Muskoka's most sought-after neighbourhoods, 1072 Xavier Street welcomes you with a stone-lined driveway leading into a private 1-acre, tree-lined sanctuary. Boasting over 3800sq ft of beautifully designed living space. This custom-built residence makes an unforgettable first impression, celebrating the warmth of timber-frame architecture while embracing modern luxury. Thoughtfully crafted to balance scale, comfort, and state-of-the-art living, it offers a refined blend of natural beauty and contemporary design. Inside, open-concept living unfolds under 15ft vaulted ceilings with Douglas Fir timbers and LED lighting. The sun-filled custom kitchen features 9ft shaker cabinetry, quartz counters, double ovens, induction range, pot filler, high-performance hood, Frigidaire appliances, a 14" smart panel, and a 12ft white oak island with farmhouse sink. The adjacent 30ft great room showcases tongue-and-groove Fir accents, solid white oak built-ins, and a 42" propane stone fireplace. French doors lead to a full-span deck beneath a Douglas Fir pavilion, overlooking a fully fenced yard with a large stone fire pit. The primary suite offers an electric stone fireplace, built-in media unit, 11ft recessed ceilings, private deck access, and a spa ensuite with dual vanities, soaker tub, water closet, and walk-in shower with body jets and rain heads. The finished basement includes a dedicated theater room with sliding barn doors, custom millwork, 3 bedrooms, a rough-in bath, cold cellar, and ample storage. A custom laundry/mudroom conceals commercial Maytag units behind 90" doors. Vehicle lovers will appreciate the heated, insulated 3-car garage with 9ft doors, heat recovery, and a 4th drive-through door to the rear driveway. Fully smart-controlled, manage lighting, security, climate, and garage access via app or voice. Complete with ceiling fans, high-flow UV water filtration, and voice-guided strobe fire detectio (id:55499)
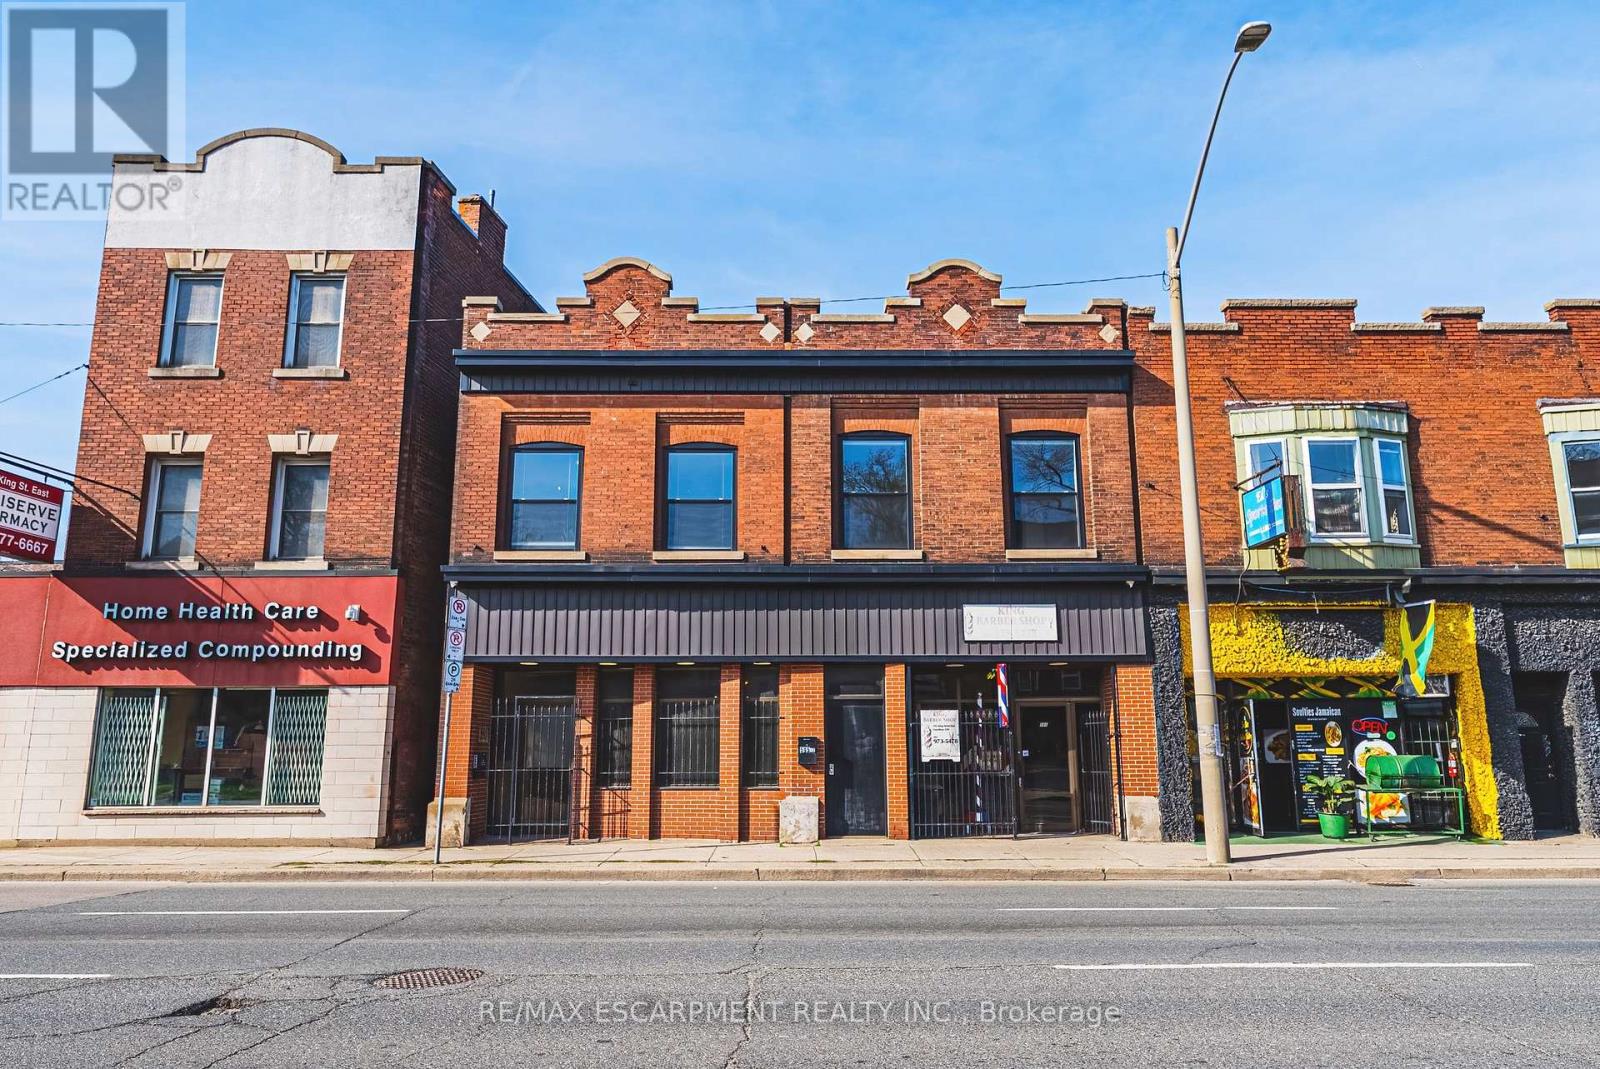
593-595 King Street E
Hamilton, Ontario
Exceptional mixed-use opportunity in one of Hamilton's most sought-after neighbourhoods, perfectly positioned along the upcoming LRT line. This versatile property offers both commercial and residential potential, currently generating steady income from a main-floor commercial unit (Barbershop for 16yrs) and a tenanted upper-level apartment. Situated on a generous lot with a separate rear apartment, the property also features a massive deck, ideal for outdoor living or entertaining, along with private laneway parking. Fronting onto King Street East, this is a rare chance to invest in a high-visibility corridor surrounded by excellent highway access and a vibrant, ever-growing restaurant scene. Whether you're an investor or looking to live in style, this property is a must see and truly one of a kind! (id:55499)