
773 Elgin Street Newmarket, Ontario L3Y 3B9

$3,250 Monthly
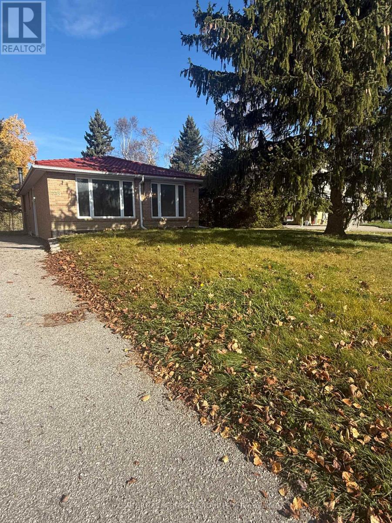
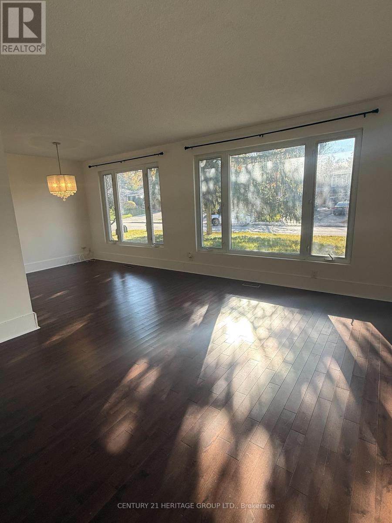
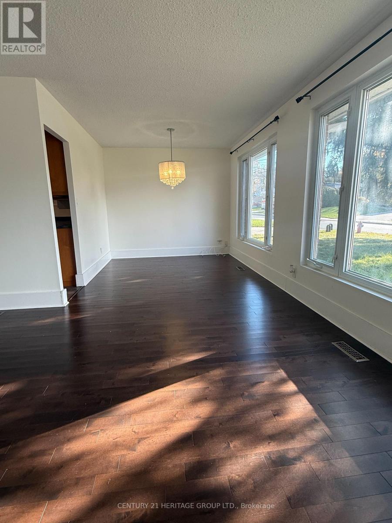
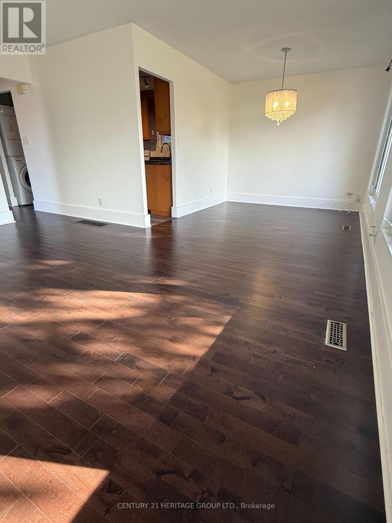
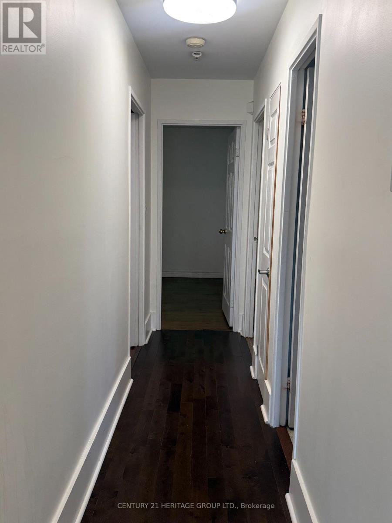
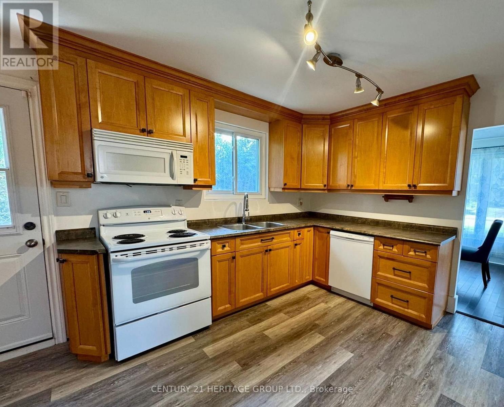
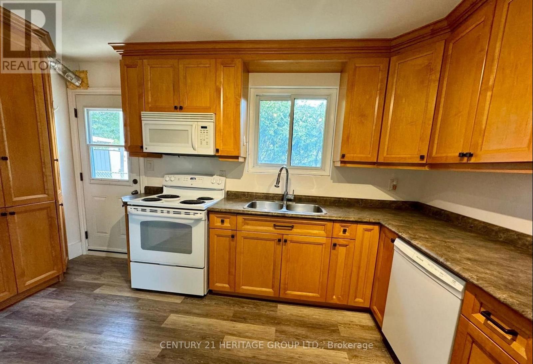
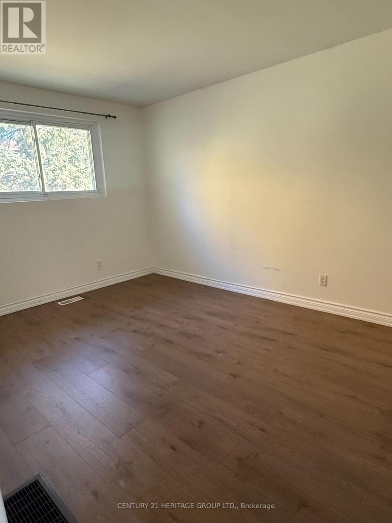
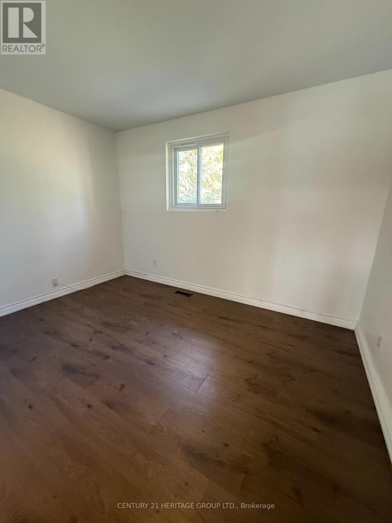
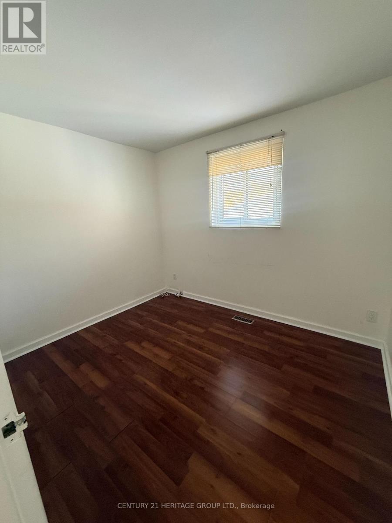
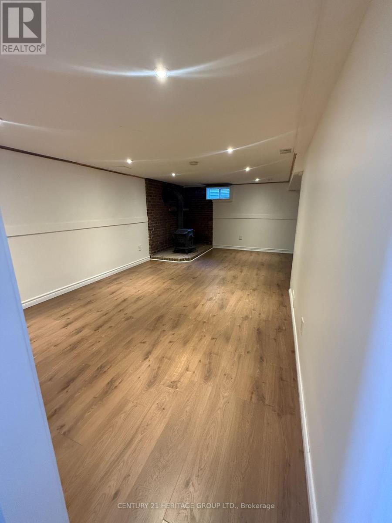
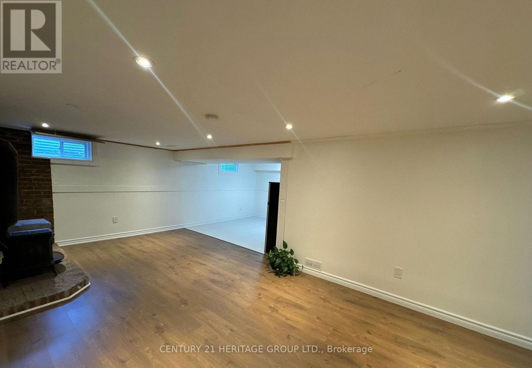
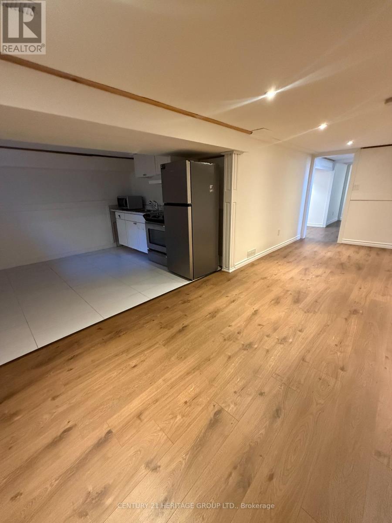
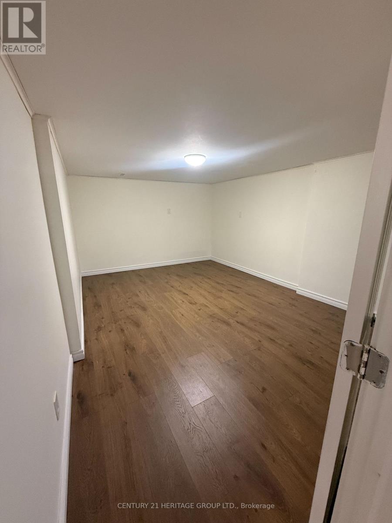
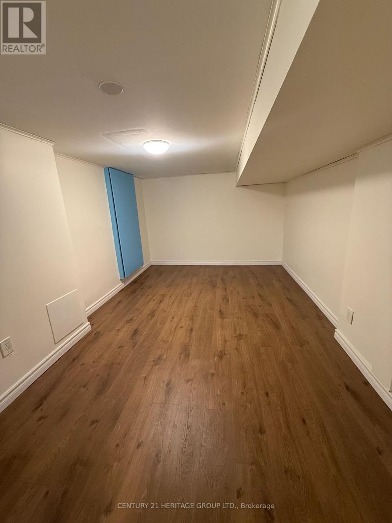
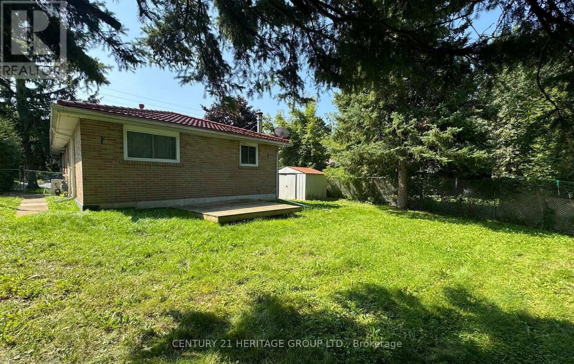
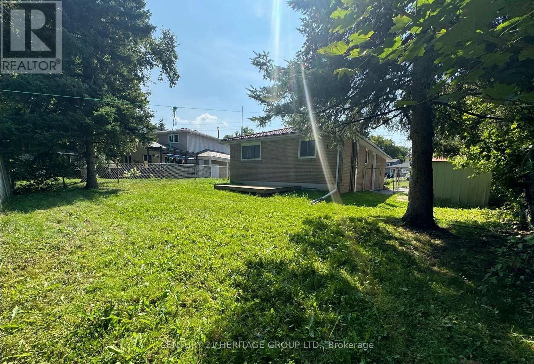
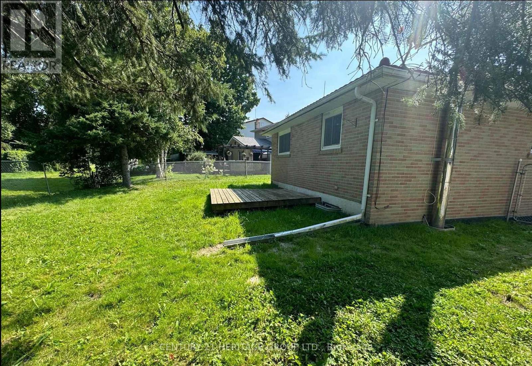
Welcome to this updated 3+2 bedroom detached bungalow in the desirable Huron Heights neighbourhood of Newmarket! Offering a spacious and functional layout, this inviting home features bright living areas and updated basement flooring (2024). The finished basement provides additional living space, ideal for a growing family, home office, or recreation area. Enjoy a peaceful backyard backing onto green space, perfect for outdoor relaxation, family gatherings, and entertaining. Conveniently located just minutes from Highway 404, public transit, schools, shopping, restaurants, parks, and community amenities. Nestled in a quiet, established, family-friendly neighbourhood, this move-in-ready home offers the perfect combination of space, comfort, and convenience. An exceptional leasing opportunity you won't want to miss! (id:55499)
Property Details
| MLS® Number | N14145114 |
| Property Type | Single Family |
| Community Name | Huron Heights-Leslie Valley |
| Amenities Near By | Schools |
| Parking Space Total | 4 |
| Structure | Deck |
Building
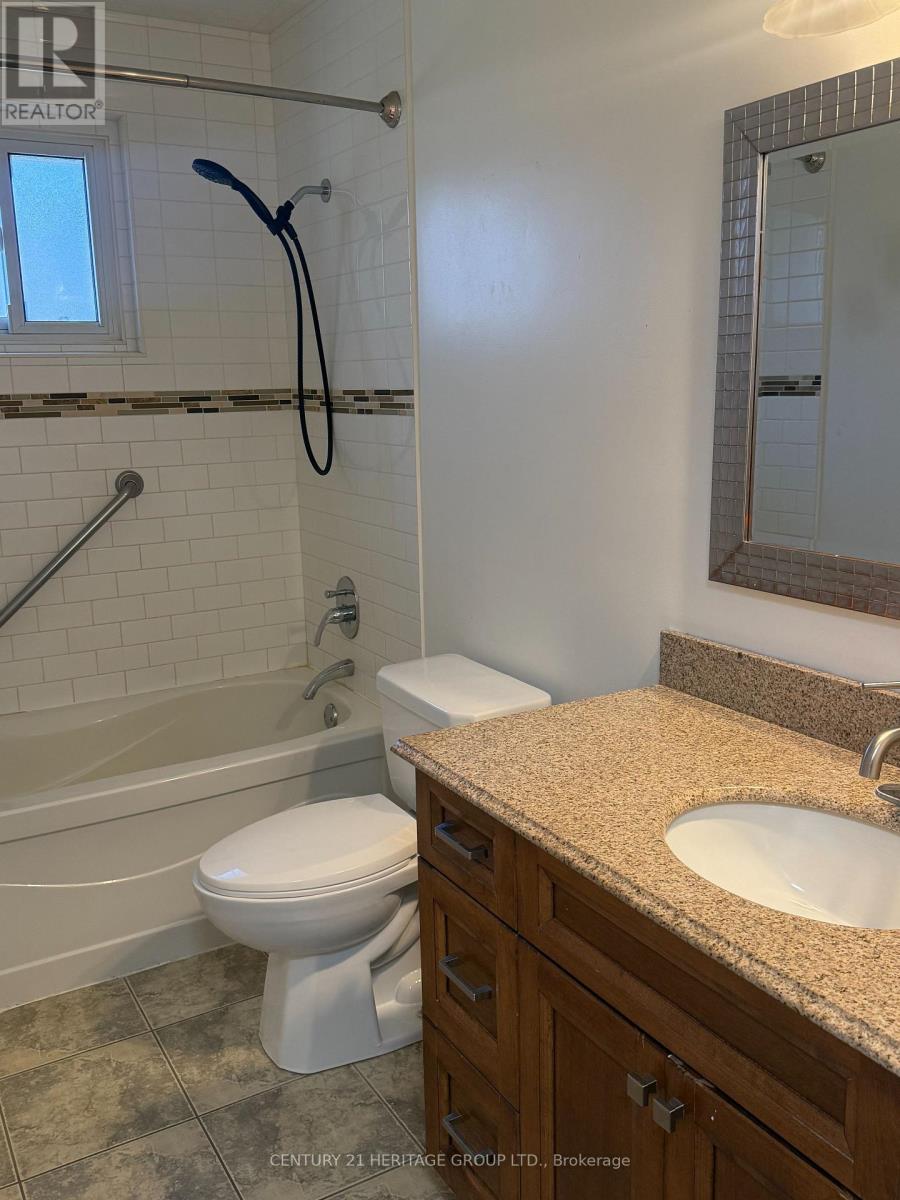
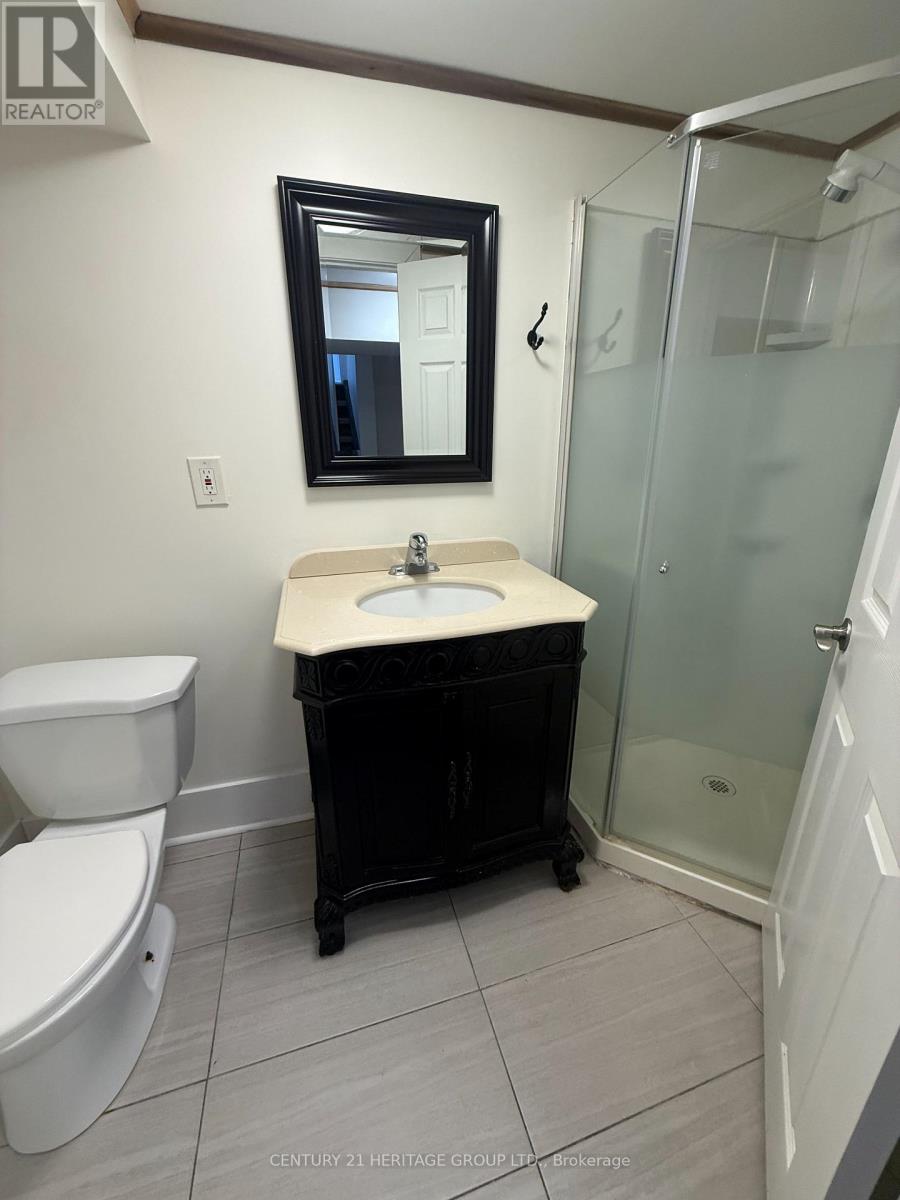
| Bathroom Total | 2 |
| Bedrooms Above Ground | 3 |
| Bedrooms Below Ground | 2 |
| Bedrooms Total | 5 |
| Age | 51 To 99 Years |
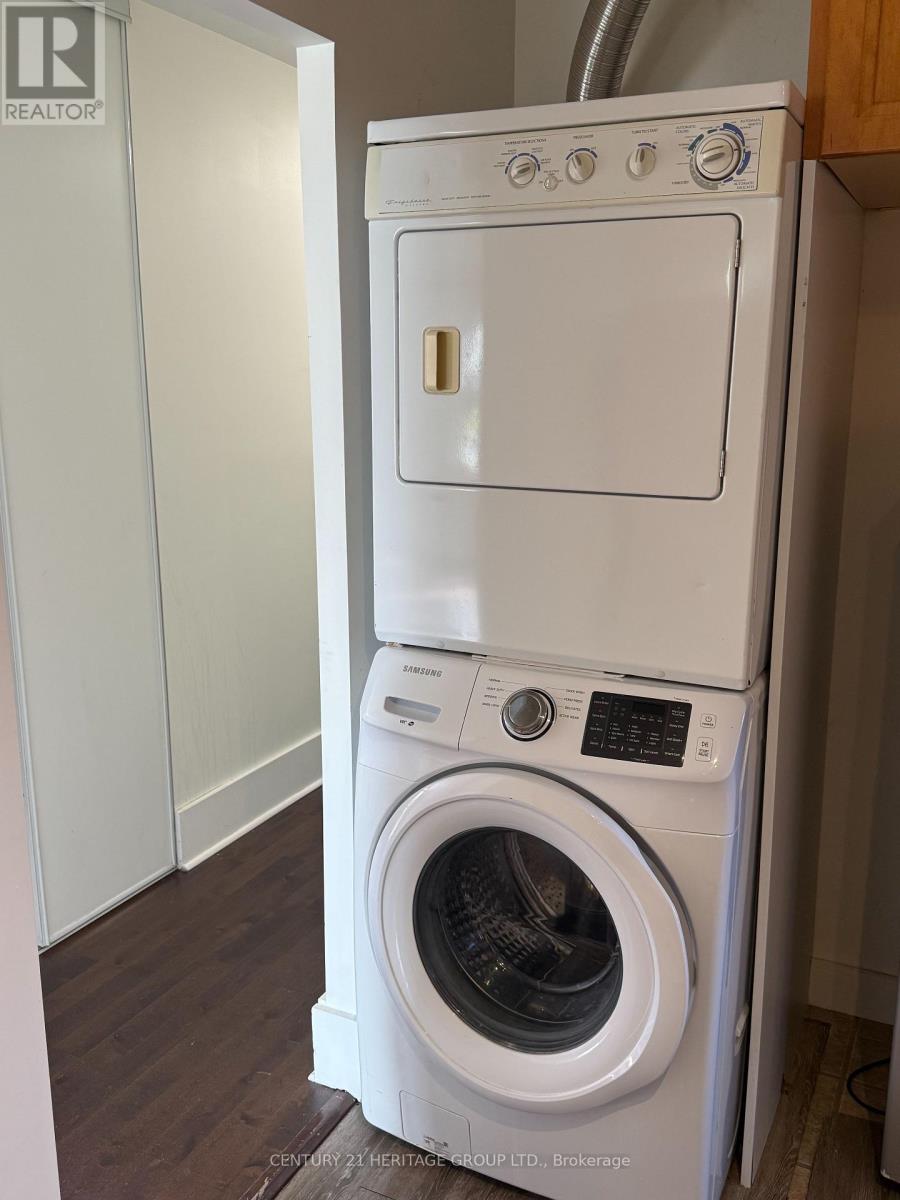
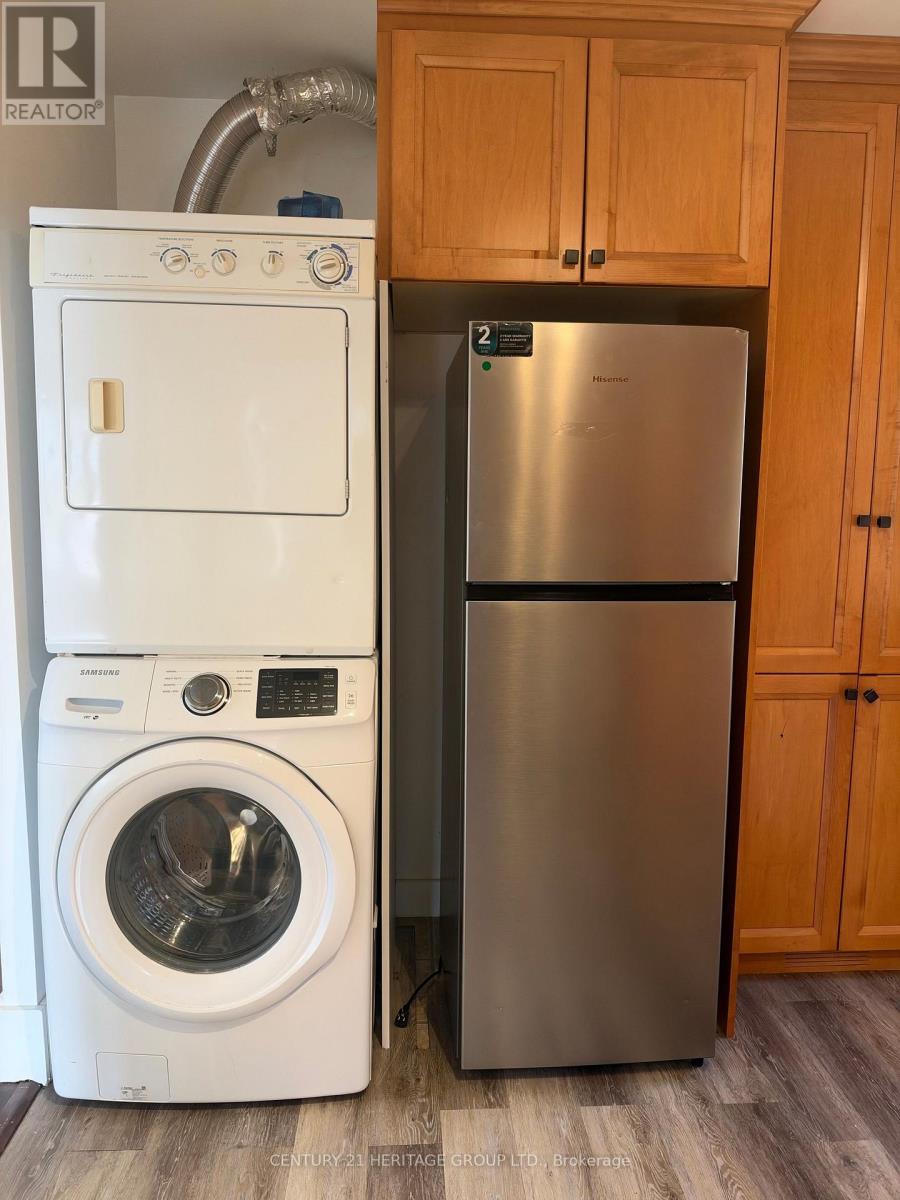
| Appliances | Water Meter |
| Architectural Style | Bungalow |
| Basement Development | Finished |
| Basement Type | N/a (finished) |
| Construction Style Attachment | Detached |
| Cooling Type | Central Air Conditioning |
| Exterior Finish | Brick |
| Fire Protection | Smoke Detectors |
| Flooring Type | Hardwood, Laminate, Tile |
| Heating Fuel | Natural Gas |
| Heating Type | Forced Air |
| Stories Total | 1 |
| Size Interior | 700 - 1,100 Sqft |
| Type | House |
| Utility Water | Municipal Water |
Parking
| No Garage |
Land
| Acreage | No |
| Land Amenities | Schools |
| Sewer | Sanitary Sewer |
| Size Depth | 89 Ft ,4 In |
| Size Frontage | 64 Ft ,3 In |
| Size Irregular | 64.3 X 89.4 Ft |
| Size Total Text | 64.3 X 89.4 Ft |
Rooms
| Level | Type | Length | Width | Dimensions |
|---|---|---|---|---|
| Basement | Living Room | 6.49 m | 3.35 m | 6.49 m x 3.35 m |
| Basement | Kitchen | 3.35 m | 3.01 m | 3.35 m x 3.01 m |
| Basement | Bedroom | 4.75 m | 3.3 m | 4.75 m x 3.3 m |
| Basement | Bedroom 2 | 4.75 m | 3.03 m | 4.75 m x 3.03 m |
| Main Level | Living Room | 4.77 m | 3.55 m | 4.77 m x 3.55 m |
| Main Level | Dining Room | 3.03 m | 2.84 m | 3.03 m x 2.84 m |
| Main Level | Kitchen | 3.13 m | 4.04 m | 3.13 m x 4.04 m |
| Main Level | Primary Bedroom | 4.15 m | 3.04 m | 4.15 m x 3.04 m |
| Main Level | Bedroom 2 | 3.59 m | 2.74 m | 3.59 m x 2.74 m |
| Main Level | Bedroom 3 | 3.12 m | 2.61 m | 3.12 m x 2.61 m |
Utilities
| Electricity | Available |
| Sewer | Available |
Contact Us
Contact us for more information

The trademarks REALTOR®, REALTORS®, and the REALTOR® logo are controlled by The Canadian Real Estate Association (CREA) and identify real estate professionals who are members of CREA. The trademarks MLS®, Multiple Listing Service® and the associated logos are owned by The Canadian Real Estate Association (CREA) and identify the quality of services provided by real estate professionals who are members of CREA. The trademark DDF® is owned by The Canadian Real Estate Association (CREA) and identifies CREA's Data Distribution Facility (DDF®)
November 03 2026 10:02:27
Toronto Regional Real Estate Board
Century 21 Heritage Group Ltd.