
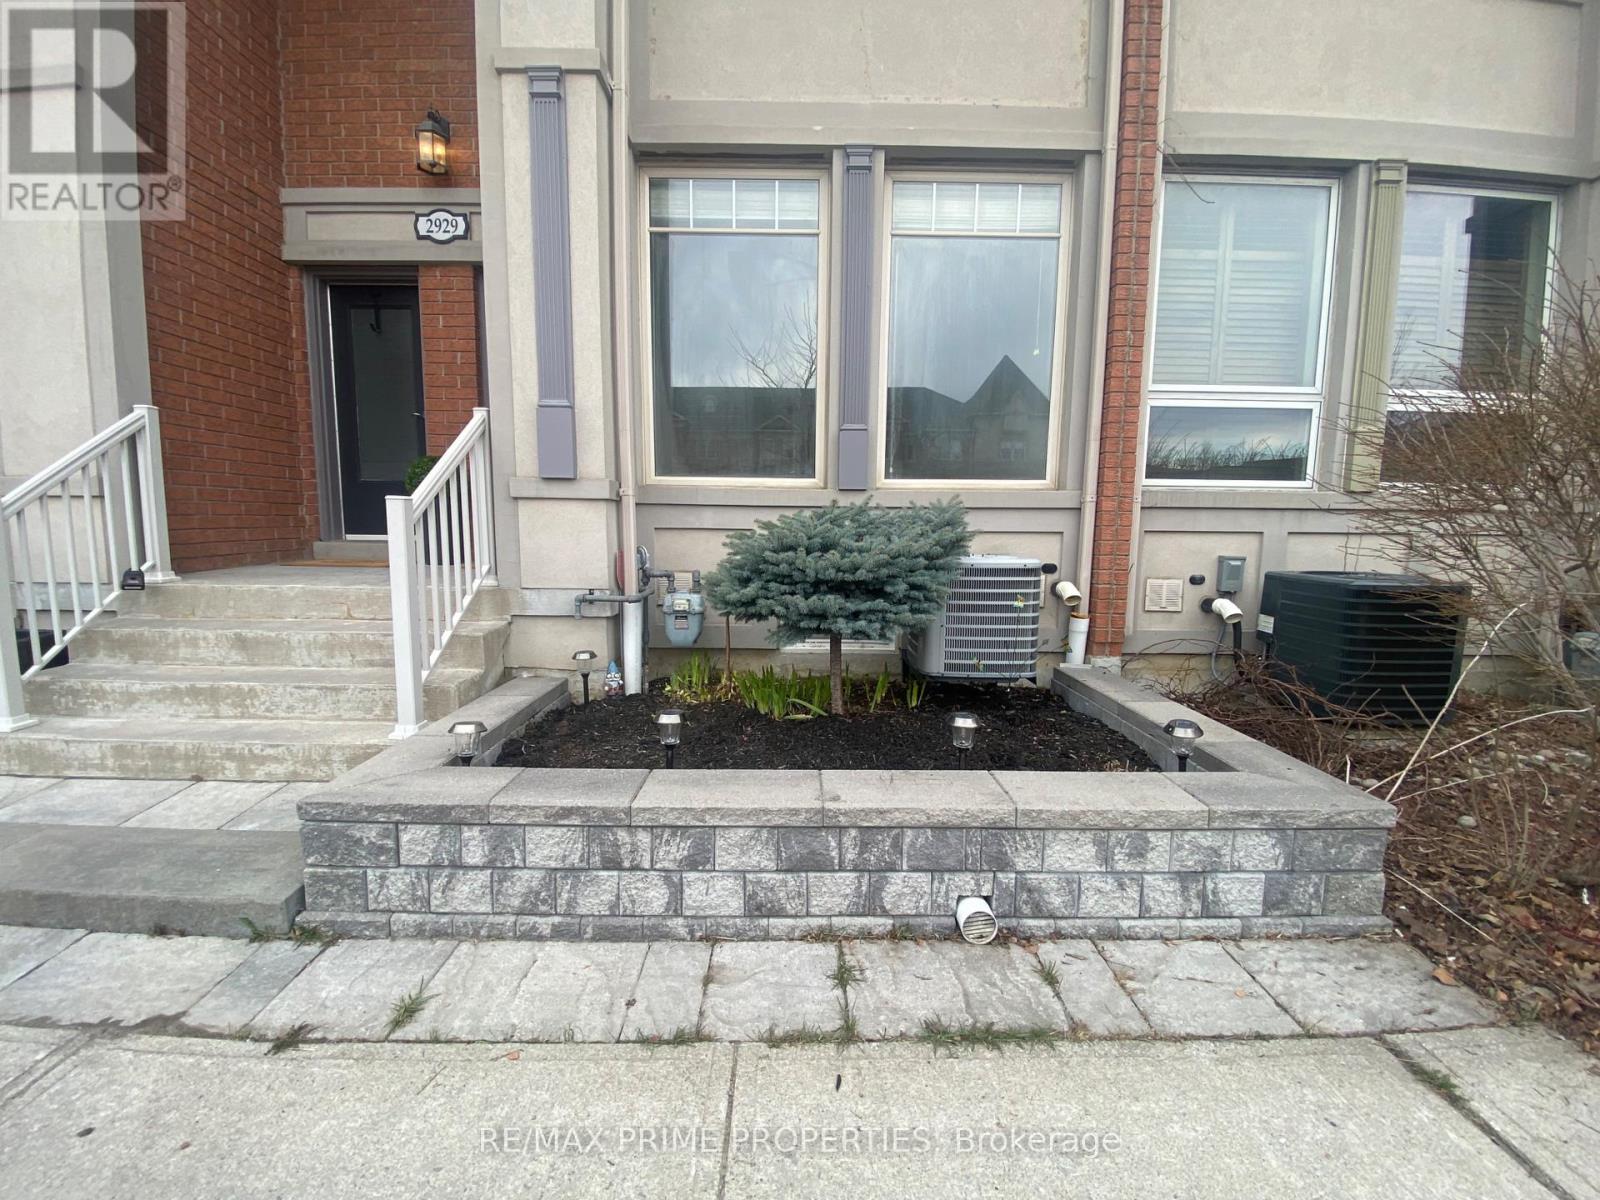
Basement - 2929 Bur Oak Avenue
Markham, Ontario
Tired of trade-offs? This beautifully finished 1-bedroom basement suite in Cornell proves you don't have to compromise on style, space, or function. Thoughtfully designed with custom cabinetry, quartz countertops, stainless steel appliances, and sleek floating shelves, the kitchen feels anything but modern, and ready for everyday living.The open-concept layout flows seamlessly into a generous living area, while the spacious bedroom features a large closet and window, creating a bright and comfortable retreat. A well-appointed bathroom, neutral finishes, and quality materials throughout give the entire space a polished, cohesive feel. Practical perks matter too, including separate front and rear entrances for added convenience, shared laundry, and ample storage. Ideally located just minutes from the Cornell Bus Terminal, commuting is effortless. You'll also be steps from the Cornell Community Centre (library, pool, and fitness facilities), Markham Stouffville Hospital, parks, schools, shopping, and everyday essentials. Plus, you're only a 7-minute drive to Highway 407 and the charming shops and restaurants of Main Street Markham. Smart, stylish, and surprisingly spacious-this is basement living, upgraded. (id:55499)
RE/MAX Prime Properties
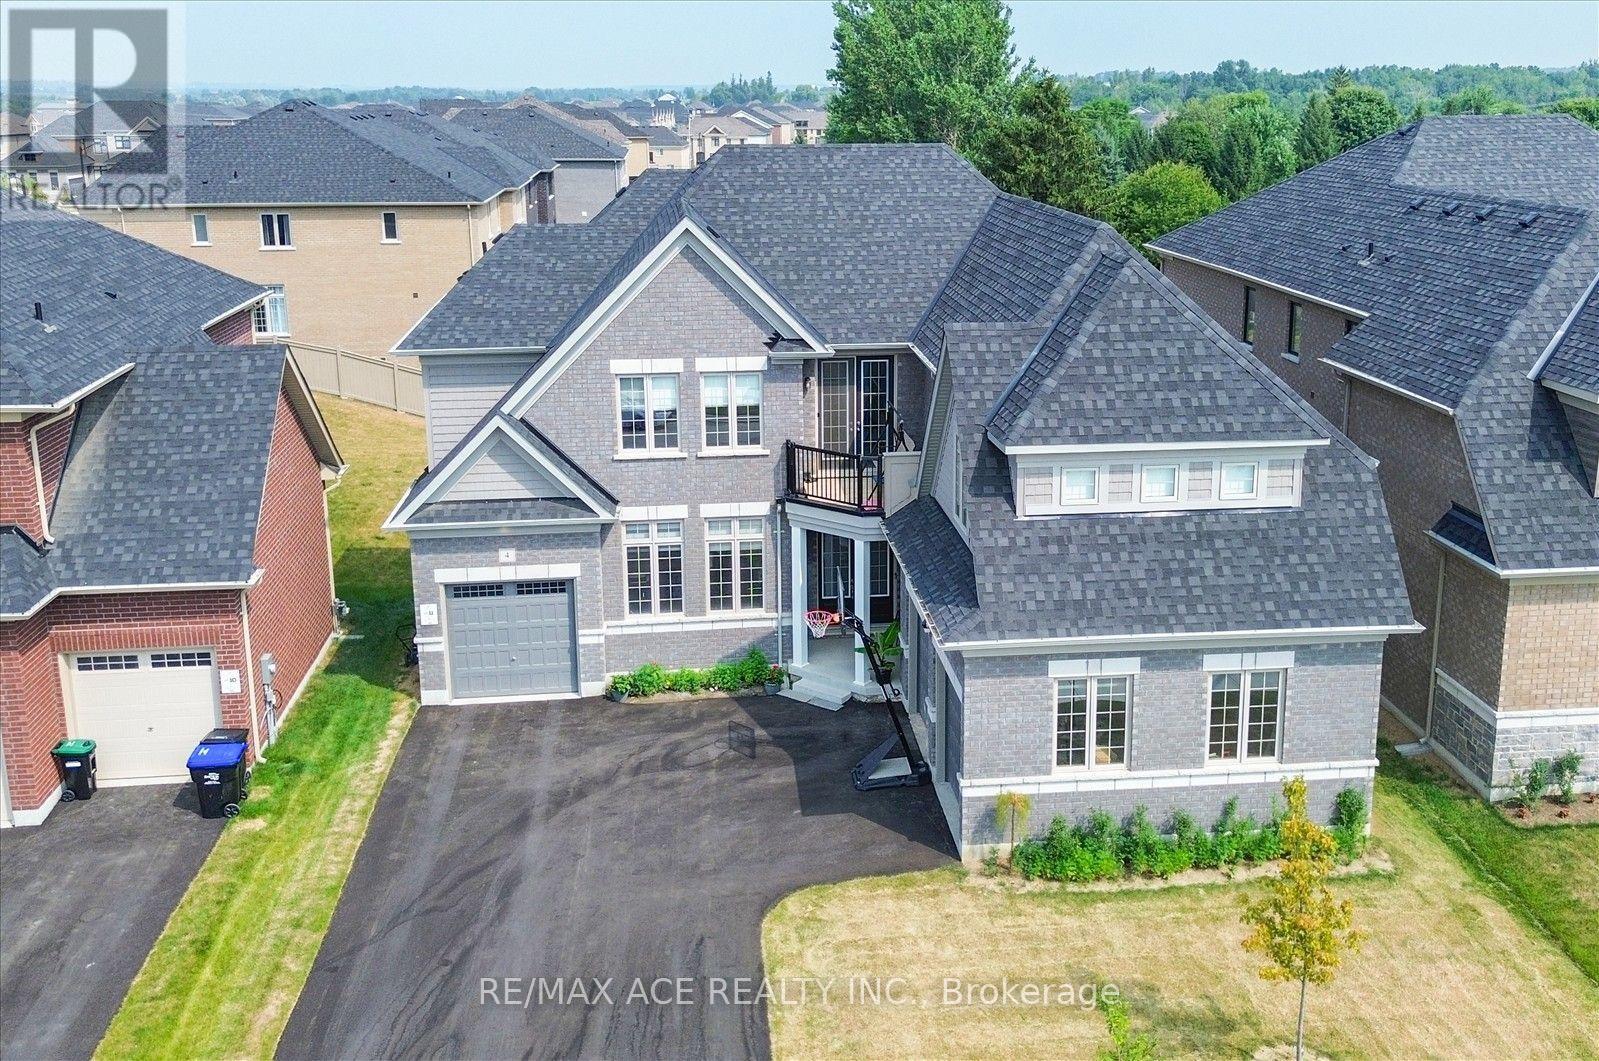
4 Emerald Grove
Adjala-Tosorontio, Ontario
Exceptional Executive Residence Offering Over 4,100 Sq. Ft. Of Finished Living Space On A Rare Premium Lot With Approx. 160 Ft. Of Depth. Designed With Family Living And Entertaining In Mind, This Impressive Home Features 5 Generously Sized Bedrooms, Each Complete With A Private Ensuite Bath And Walk-In Closet. Boasting 5.5 Bathrooms Throughout, This Property Provides An Ideal Layout For Large Or Multi-Generational Families. The Bright Walkout Basement Features Three Oversized Upgraded Windows, Allowing For Abundant Natural Light And Excellent Potential For Additional Living Space. A Spacious 3-Car Attached Garage Adds Everyday Convenience. Situated In A Quiet And Highly Desirable Neighbourhood, This Home Offers The Perfect Balance Of Luxury And Comfort. The Expansive Backyard On The Premium Deep Lot Creates Endless Possibilities For Outdoor Entertaining, Recreation, Or Future Landscaping Enhancements. A Rare Opportunity To Own A Beautifully Appointed Family Home In An Exceptional Location. (id:55499)
RE/MAX Ace Realty Inc.
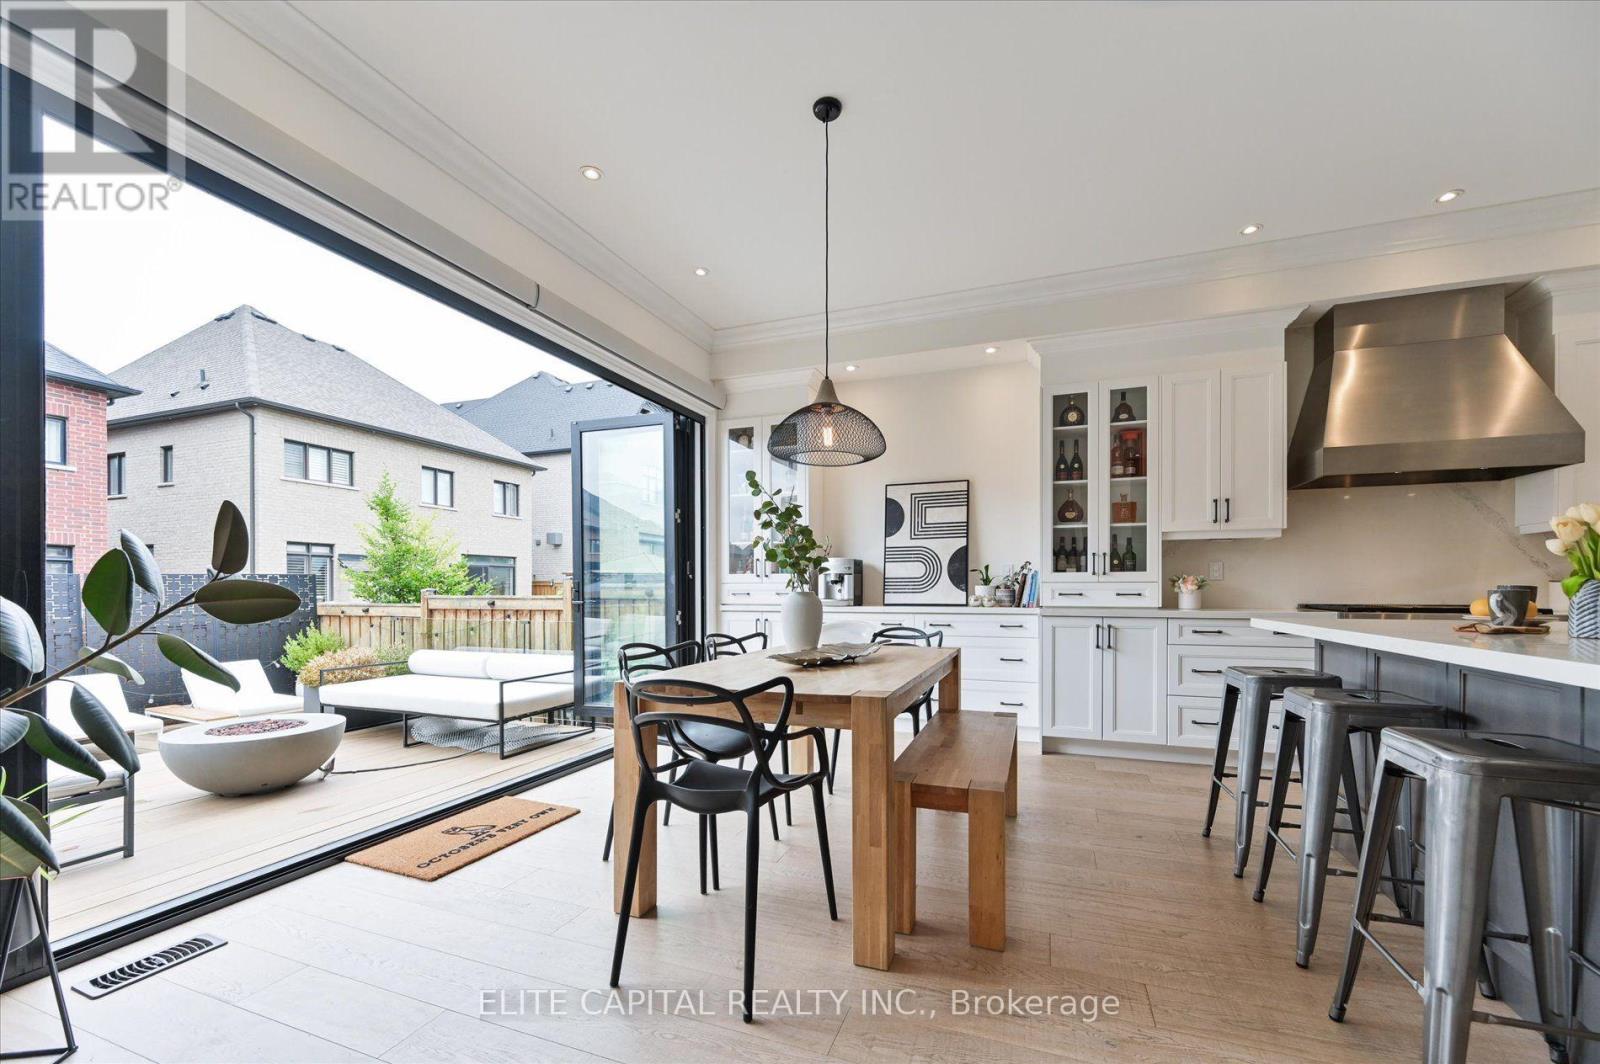
8 Gold Creek Street
Vaughan, Ontario
Welcome to 8 Gold Creek - where lucky number 8 meets a sun-filled, south-facing exposure that carries natural light through the home all day. Set on a 42ft lot in prestigious Kleinburg, this 4-bed, 5-bath home offers over 3,000 sq ft of finished living and more than $300K in upgrades. Ten-foot ceilings, 8ft doors, crown moulding and hardwood set a refined tone across the main floor. The kitchen is appointed for those who love to cook and host - 36" Wolf gas range, 48" Sub-Zero built-in fridge, Wolf wall oven and microwave, oversized Vent-a-hood range hood, and an extended pantry. Your open concept kitchen opens to the showpiece: panoramic doors that glide fully away onto a two-story composite deck, dissolving the line between inside and out for effortless indoor/outdoor entertaining. The primary suite rises beneath a 10ft tray ceiling, where a spa-inspired ensuite invites slow, unhurried mornings. Downstairs, retreat to your own home theatre, a dedicated gym, and a games area - all wired for a full 7.2.4 Atmos experience and built for movie nights that feel like the real thing. Outside: interlocked grounds, custom pergola, gas lines for BBQ and firepit, and a NEMA EV charger. Smart-home ready and freshly painted July 2026. See features & upgrades list for more+ (id:55499)
Elite Capital Realty Inc.
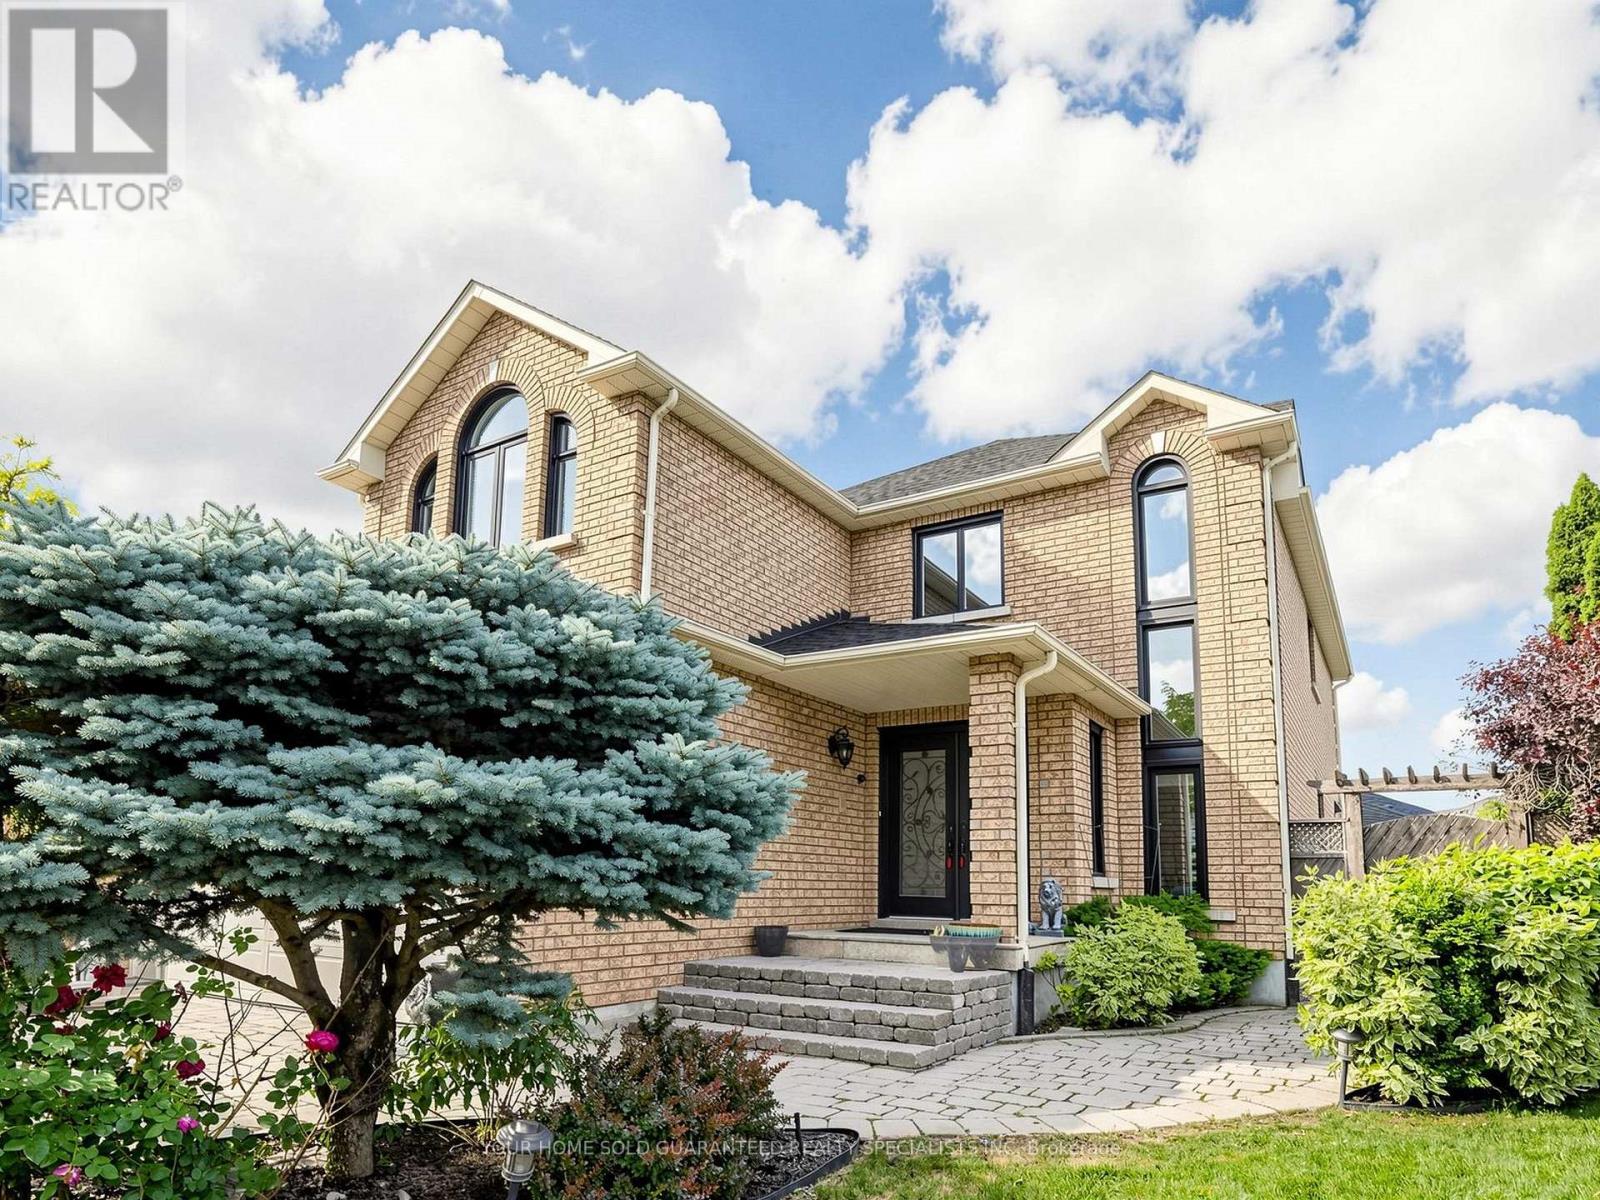
Lower Unit - 235 Caproni Drive
Vaughan, Ontario
Must Be Seen to Be Appreciated || Beautiful, bright, and spacious legal basement apartment located in one of Maple's most desirable neighbourhoods. || This exceptionally well-maintained basement unit is approximately 1000 sqft and has been newly renovated throughout, featuring a brand-new stainless steel refrigerator with a built-in water dispenser, new quartz kitchen countertops, a tankless water heater, brand-new energy-efficient windows, and a fully refreshed bathroom with a new vanity, toilet, and contemporary fixtures || The thoughtfully designed layout offers a private separate entrance, two generously sized bedrooms with luxury vinyl plank flooring, a full kitchen with ample cabinetry and storage, a spacious living area with a cozy gas fireplace, private in-suite laundry, and a full bathroom || Unlike a typical basement apartment, the large above-grade windows fill the home with abundant natural light, creating a bright, open, and inviting living space || One parking space on the large driveway is included for your convenience || Nestled on a quiet, tree-lined residential street, the property offers easy access to shopping, restaurants, public transit, Vaughan Mills, Cortelluci Vaughan Hospital, major highways, parks, and a wide range of everyday amenities. || Ideal for professionals and couples seeking a stylish, comfortable, and private home in one of Maple's most sought-after neighbourhoods.Some photos have been virtually staged for marketing purposes to help illustrate the properties potential. (id:55499)
Your Home Sold Guaranteed Realty Specialists Inc
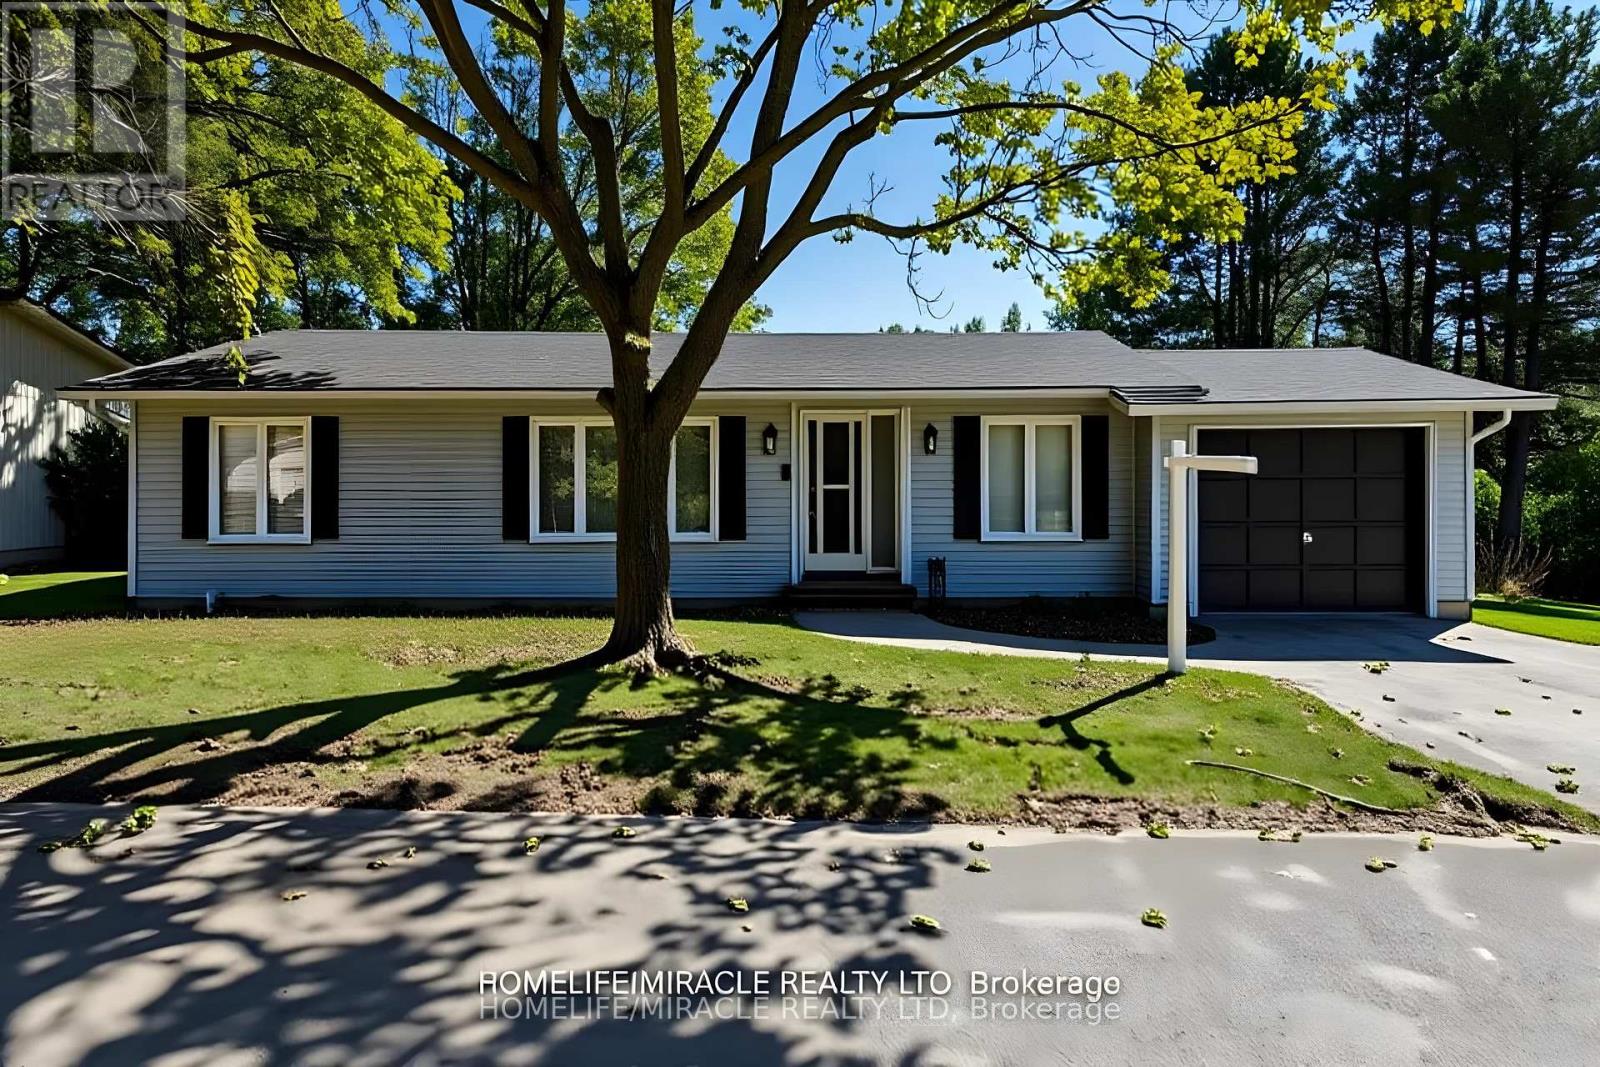
1 Tecumseth Pines Drive
New Tecumseth, Ontario
Welcome to 1 Tecumseth Pines, a beautifully maintained home in one of Simcoe's most sought-after adult lifestyle communities. Perfectly located close to Highways 400, 27 and 50, this serene community offers easy access to surrounding towns and everyday conveniences while providing the peace and beauty of country living. Residents enjoy resort-style amenities including a recreation center with an indoor swimming pool, tennis and pickleball courts, exercise room, billiards, bocce, shuffleboard, darts, a multipurpose hall, woodworking shop, and a cozy library complete with a music and television area. Whether you prefer an active or relaxed lifestyle, there is always something to enjoy within this vibrant community. This spacious three-bedroom, two-bathroom home offers an open-concept layout with a bright kitchen and dining area that flow into the living room and out to a large covered deckperfect for morning coffee or evening gatherings. The primary bedroom features an ensuite bathroom, while main-floor laundry adds everyday convenience. The full basement provides excellent storage or potential for additional living space.Pride of ownership is evident throughout this clean and well-cared-for home. Move in and experience the perfect blend of comfort, community, and convenience. (id:55499)
Homelife/miracle Realty Ltd
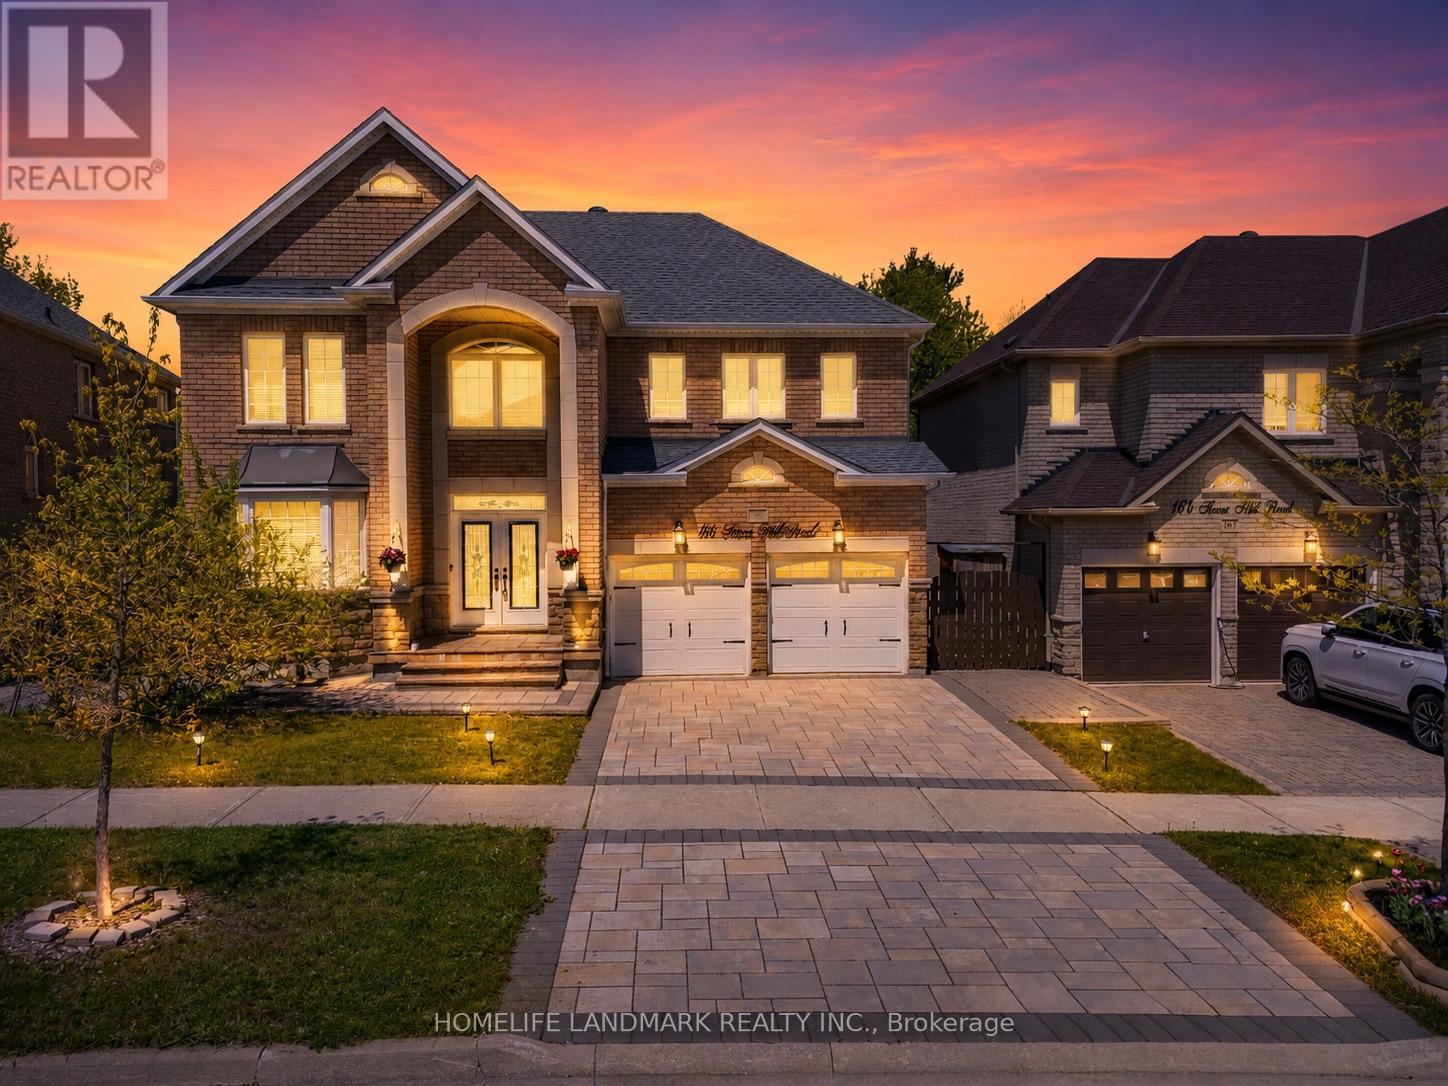
166 Tower Hill Road
Richmond Hill, Ontario
Nestled on one of Richmond Hill's most prestigious streets, this extraordinary residence backs onto a breathtaking ravine setting that feels like your own private park. Offering over 3,500 sq. ft. of luxurious living space, this one-of-a-kind home seamlessly blends timeless design with modern sophistication.Showcasing elegance and luxury throughout, the home features a stunning walkout basement with an inviting living area overlooking the serene ravine views. Designed for both comfort and upscale entertaining, the chef-inspired kitchen showcases luxurious custom cabinetry, premium finishes, and exceptional craftsmanship, thoughtfully designed to elevate both everyday living and entertaining.The sunroom and private jacuzzi retreat create the perfect atmosphere for relaxation and unwinding while immersed in the beauty of nature. Every detail of this tastefully designed home reflects refined luxury and timeless elegance.Rarely offered in this highly sought-after area, this remarkable property presents a unique opportunity to own a truly exceptional ravine estate. (id:55499)
Homelife Landmark Realty Inc.
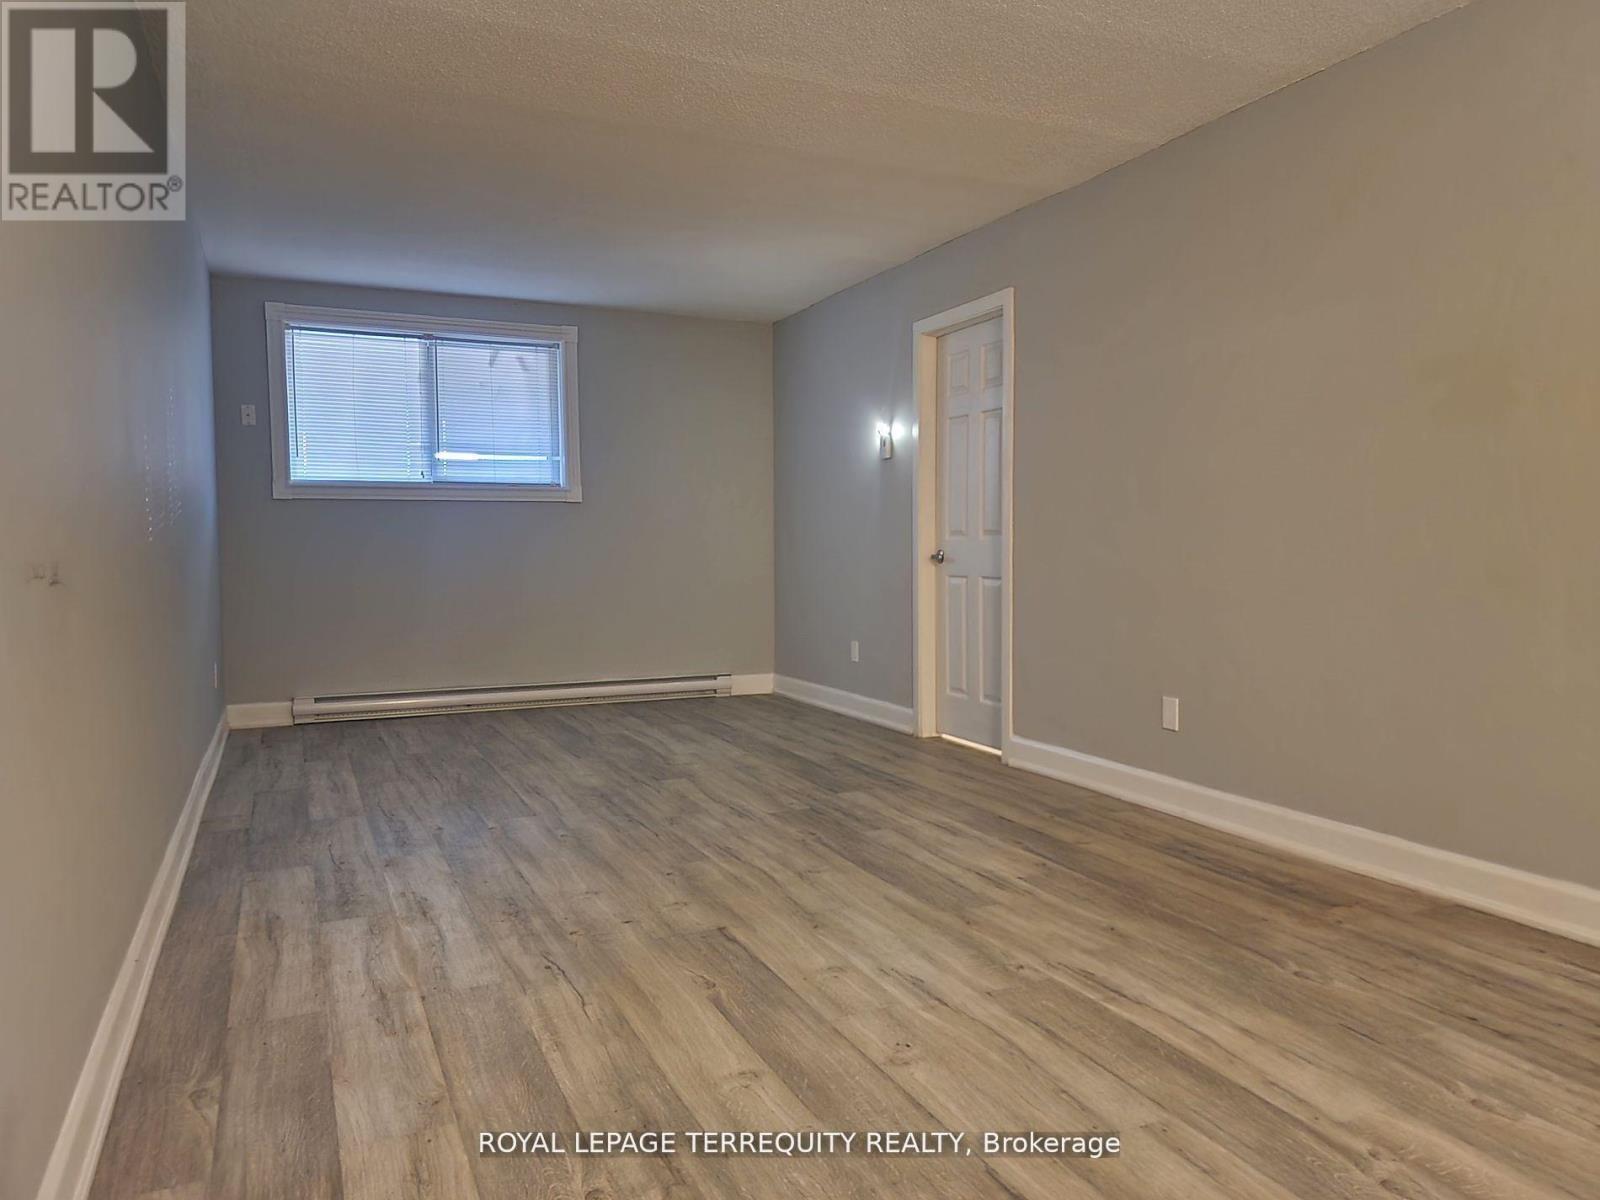
2 - 207 Trent Street E
Whitby, Ontario
*Virtually Staged*. Photos taken prior to tenant possession. Welcome to this spacious 2-bed apartment in the heart of Downtown Whitby! Features an open-concept living/dining area, newly renovated kitchen, & carpet-free flooring. Located in a pet-friendly, well-maintained low-rise. All-inclusive utilities (hydro, heat, water) included! Tenant pays cable & internet. Includes 1 parking space & same-level coin laundry. Minutes to Whitby GO, amenities, & Peel Park! (id:55499)
Royal LePage Terrequity Realty
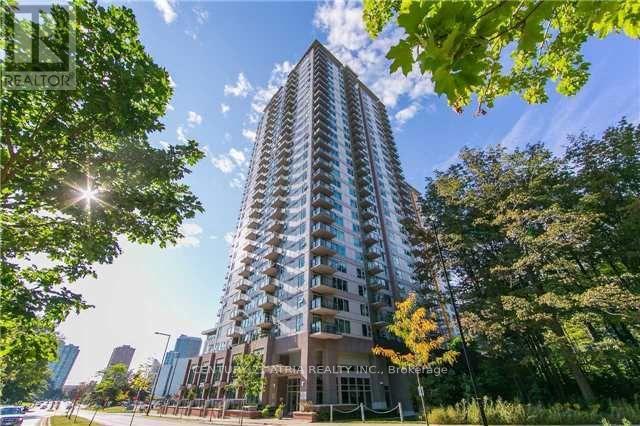
911 - 190 Borough Drive
Toronto, Ontario
Unit #911 | 190 Borough Drive, Centros Condominium - Scarborough Town Centre. Welcome home to Unit #911 at Centros, ideally situated in the heart of Scarborough's Town Centre neighbourhood. This well-designed suite features a bright, open-concept layout that seamlessly blends living, dining, and kitchen spaces - creating a warm, inviting atmosphere perfectly suited for professionals, couples, or small families. The kitchen is finished with granite countertops, contemporary appliances, and generous cabinetry, making everyday cooking both effortless and enjoyable. Step outside to your private balcony - a peaceful extension of your living space, ideal for morning coffee or evening unwinding. The spacious bedroom is bathed in natural light through large windows and offers ample closet space, while ensuite laundry adds everyday convenience. Residents enjoy an impressive suite of building amenities: 24-hour concierge, indoor pool, jacuzzi, fully-equipped gym, sauna, party room, theatre room, and a rooftop terrace with BBQ facilities. Guest suites and visitor parking round out the offering. Just steps from Scarborough Town Centre, you'll have easy access to shopping, dining, entertainment, and transit - including TTC and GO Bus terminals. The location also offers quick access to the University of Toronto Scarborough, Centennial College, local parks, the YMCA, and Highway 401 - making daily errands and commuting effortless. A rare blend of comfort, lifestyle, and convenience, in one of Scarborough's most connected communities. (id:55499)
Century 21 Atria Realty Inc.
648 Creekview Circle
Pickering, Ontario
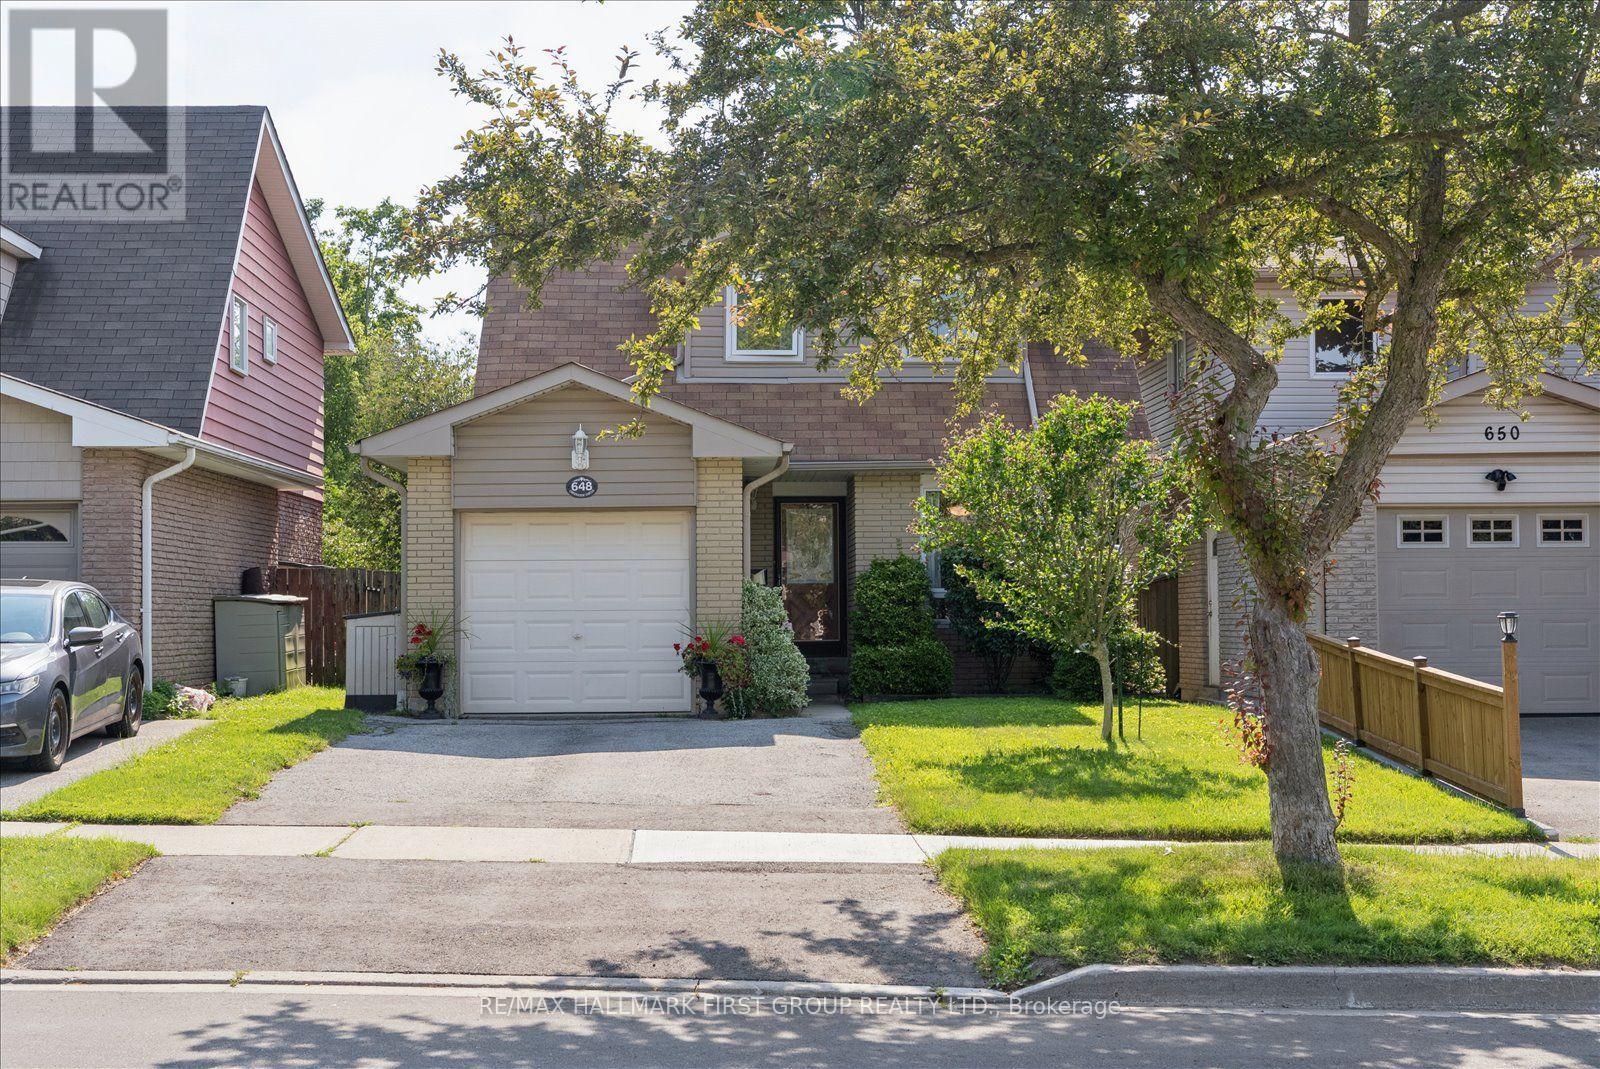
This charming 3-bedroom family home sits in one of Pickering's desirable neighbourhoods, offering the perfect mix of comfort and rare privacy with no neighbours behind you. The layout is bright, spacious, and ideal for a growing family or anyone looking to downsize. Outside, you'll love the beautiful, mature gardens and the fact that you can walk right over to top-rated schools, the lake, and the gorgeous trails at Petticoat Creek. There's also a great finished basement that just needs your choice of flooring to become the perfect rec room or home office. A fantastic opportunity to get into a high-demand area and make it your own! ** This is a linked property.** (id:55499)
RE/MAX Hallmark First Group Realty Ltd.
33 Dagwell Crescent
Ajax, Ontario
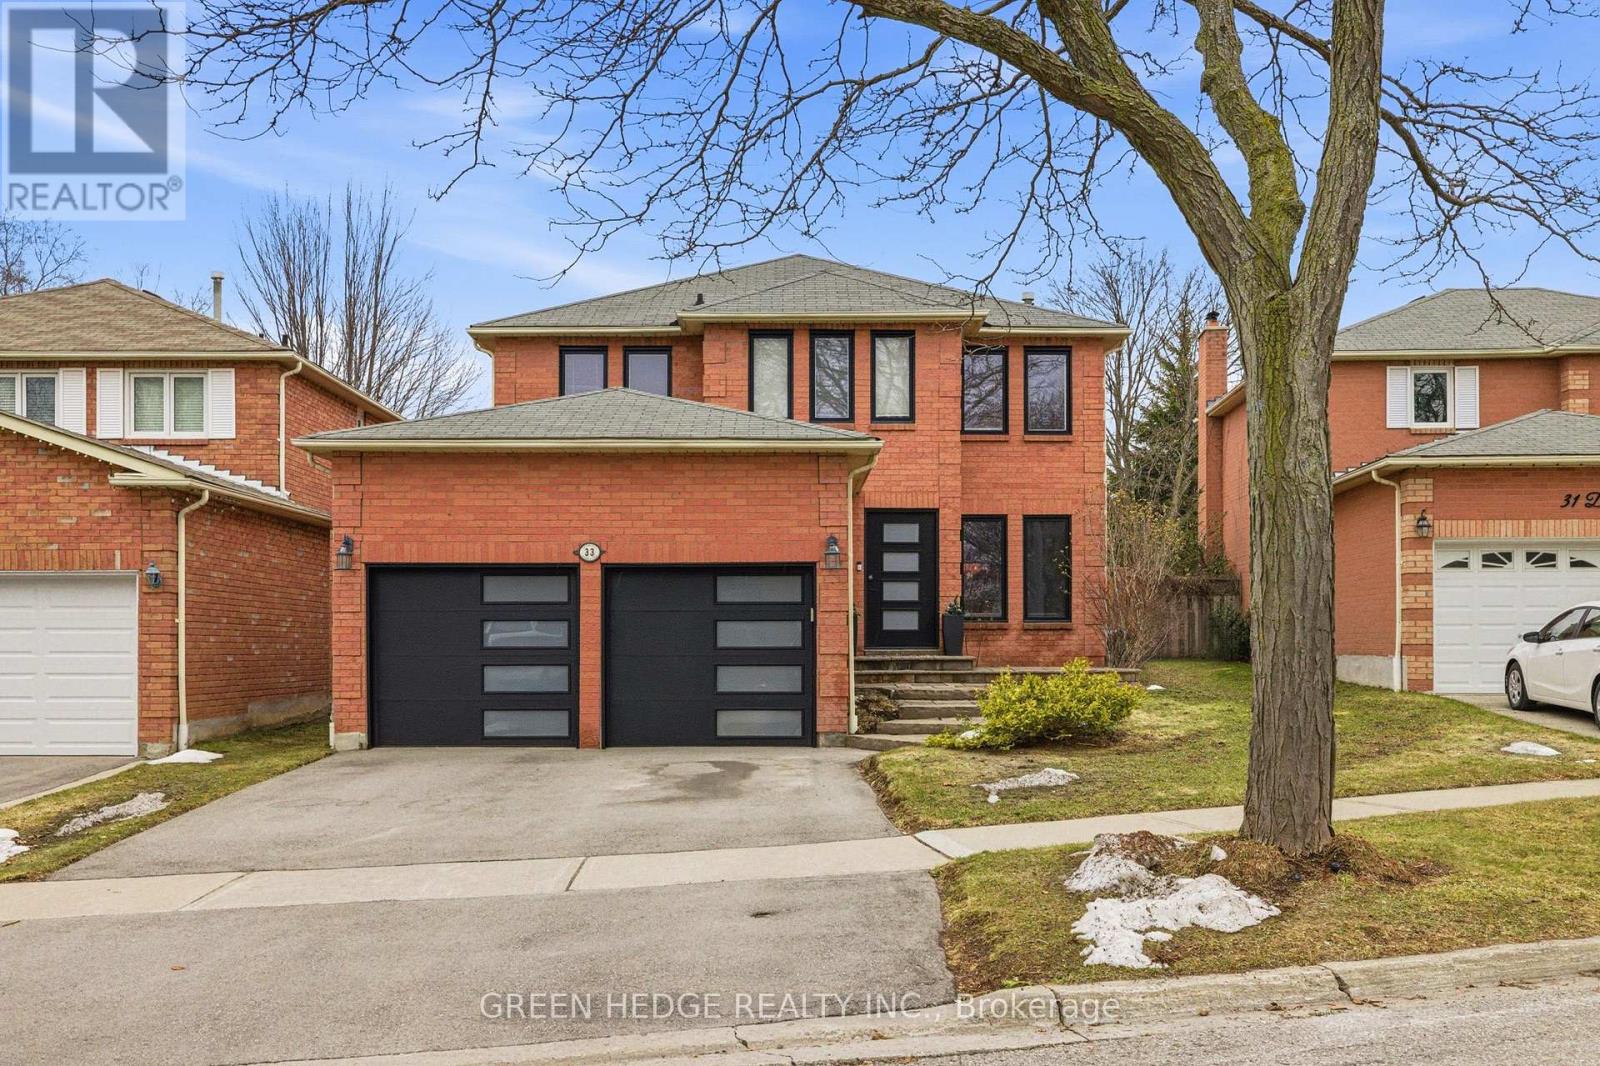
Meticulously renovated from top to bottom in 2022, this exceptional residence is a showcase of modern design and refined living. A striking custom floating staircase with a sleek glass railing sets the tone upon entry-an architectural statement that immediately defines the home's elevated aesthetic. Thoughtfully reimagined with no detail overlooked, the property features all-new windows and doors (2022), wide-plank oak hardwood flooring on the main and upper levels, and elegant electric fireplaces that add warmth and ambiance throughout. At the heart of the home, the designer kitchen impresses with premium appliances, quartz countertops and backsplash, and a dramatic waterfall island-perfectly suited for both everyday living and upscale entertaining. The fully finished basement (completed in 2022), offers additional living space with a second fireplace, ideal for relaxing or hosting in style.Upstairs, the primary suite provides a private retreat, complete with a spa-inspired ensuite featuring luxurious heated floors, while the remaining bathrooms have been tastefully upgraded with contemporary finishes.Outdoors, enjoy a newly paved asphalt driveway (2024) and a beautifully designed backyard oasis featuring a heated, salt water pool installed in 2023 with a new liner-perfect for summer enjoyment. With major systems already updated, including furnace and A/C (2016) and roof (approx. 2016), this turnkey home delivers a rare combination of design, quality, and lifestyle. ** This is a linked property.** (id:55499)
Green Hedge Realty Inc.
Th114 - 28 Eastern Avenue
Toronto, Ontario
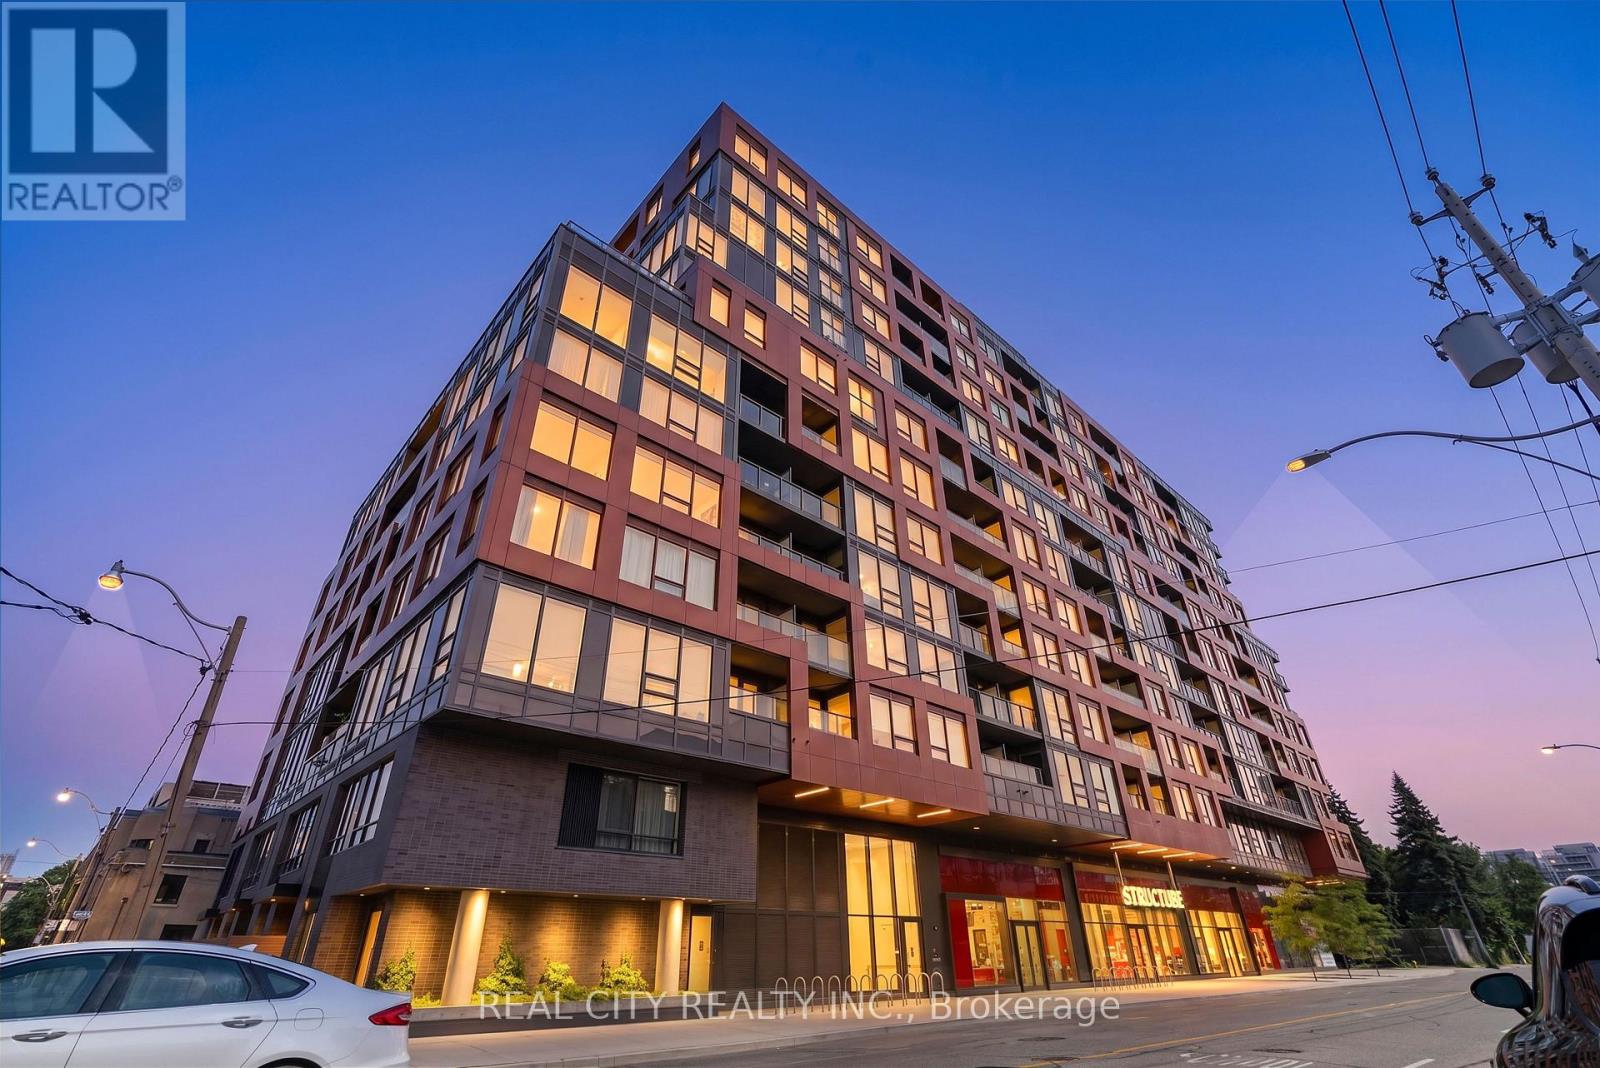
Welcome to this stunning 2-storey townhouse in the heart of Toronto's vibrant and historic Corktown neighbourhood, where modern design meets exceptional urban living. This beautifully appointed 2-bedroom + den residence offers 3 bathrooms, including 2 private ensuites, 1 underground parking space, and 1 locker, making it the perfect home for professionals, families, or investors. Featuring 1000 sq. ft. of thoughtfully designed interior space, this home is complemented by a private 117 sq. ft. terrace complete with a natural gas BBQ hookup-ideal for entertaining or relaxing outdoors. The open-concept layout showcases premium finishes throughout, including contemporary European-inspired cabinetry, a stylish two-tone kitchen, quartz countertops, integrated panel-ready refrigerator and dishwasher, and elegant modern details that create a bright and sophisticated living space. Located in one of Toronto's most desirable downtown communities, you'll be just steps from the future Corktown Subway Station, George Brown College, the Distillery District, Canary District, Corktown Commons, King Street East, St. Lawrence Market, trendy restaurants, cafés, parks, shopping, and everyday conveniences. Commuting is effortless with quick access to the Don Valley Parkway, Gardiner Expressway, and public transit. Residents enjoy an impressive collection of premium amenities, including a 24-hour concierge, fully equipped fitness centre, party room, media lounge, rooftop terrace with BBQs, visitor parking, and beautifully designed common spaces. Experience the perfect blend of luxury, comfort, and convenience in one of Toronto's fastest-growing neighbourhoods. Whether you're looking for your next home or a fantastic investment opportunity, this exceptional townhouse offers outstanding value and an unbeatable location. Don't miss your chance to own this remarkable property-book your private showing today! PROPERTY IS STILL UNDER 1 YEAR TARION WARRANTY ! (id:55499)
Real City Realty Inc.
3 - 33 Price Street
Toronto, Ontario
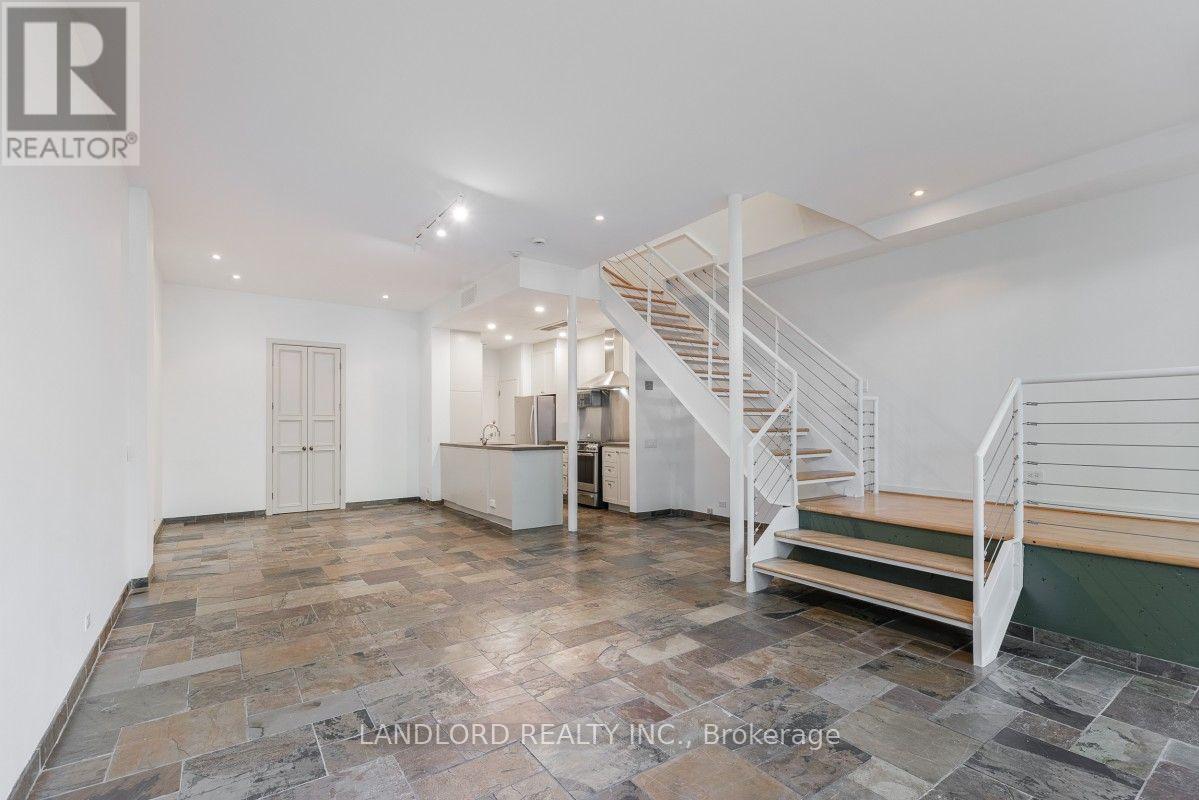
Experience The Charm Of Rosedale In This Professionally Managed Unique Two-Storey Residence Offering An Exceptional Blend Of Space, Comfort, And Outdoor Living. Featuring A Bright Open-Concept Layout, A Private Terrace, And An Oversized Primary Retreat With A Luxurious Ensuite, This One-Of-A-Kind Home Is Perfectly Situated Just Steps From Rosedale's Finest Restaurants, Cafés, Shopping, Transit, And Everyday Amenities. **Appliances: Fridge, Gas Stove, Dishwasher, Washer and Dryer **Utilities: Heat & Water Included, Hydro Extra **Parking: 1 Spot Included **Locker: 1 Locker Included (id:55499)
Landlord Realty Inc.