
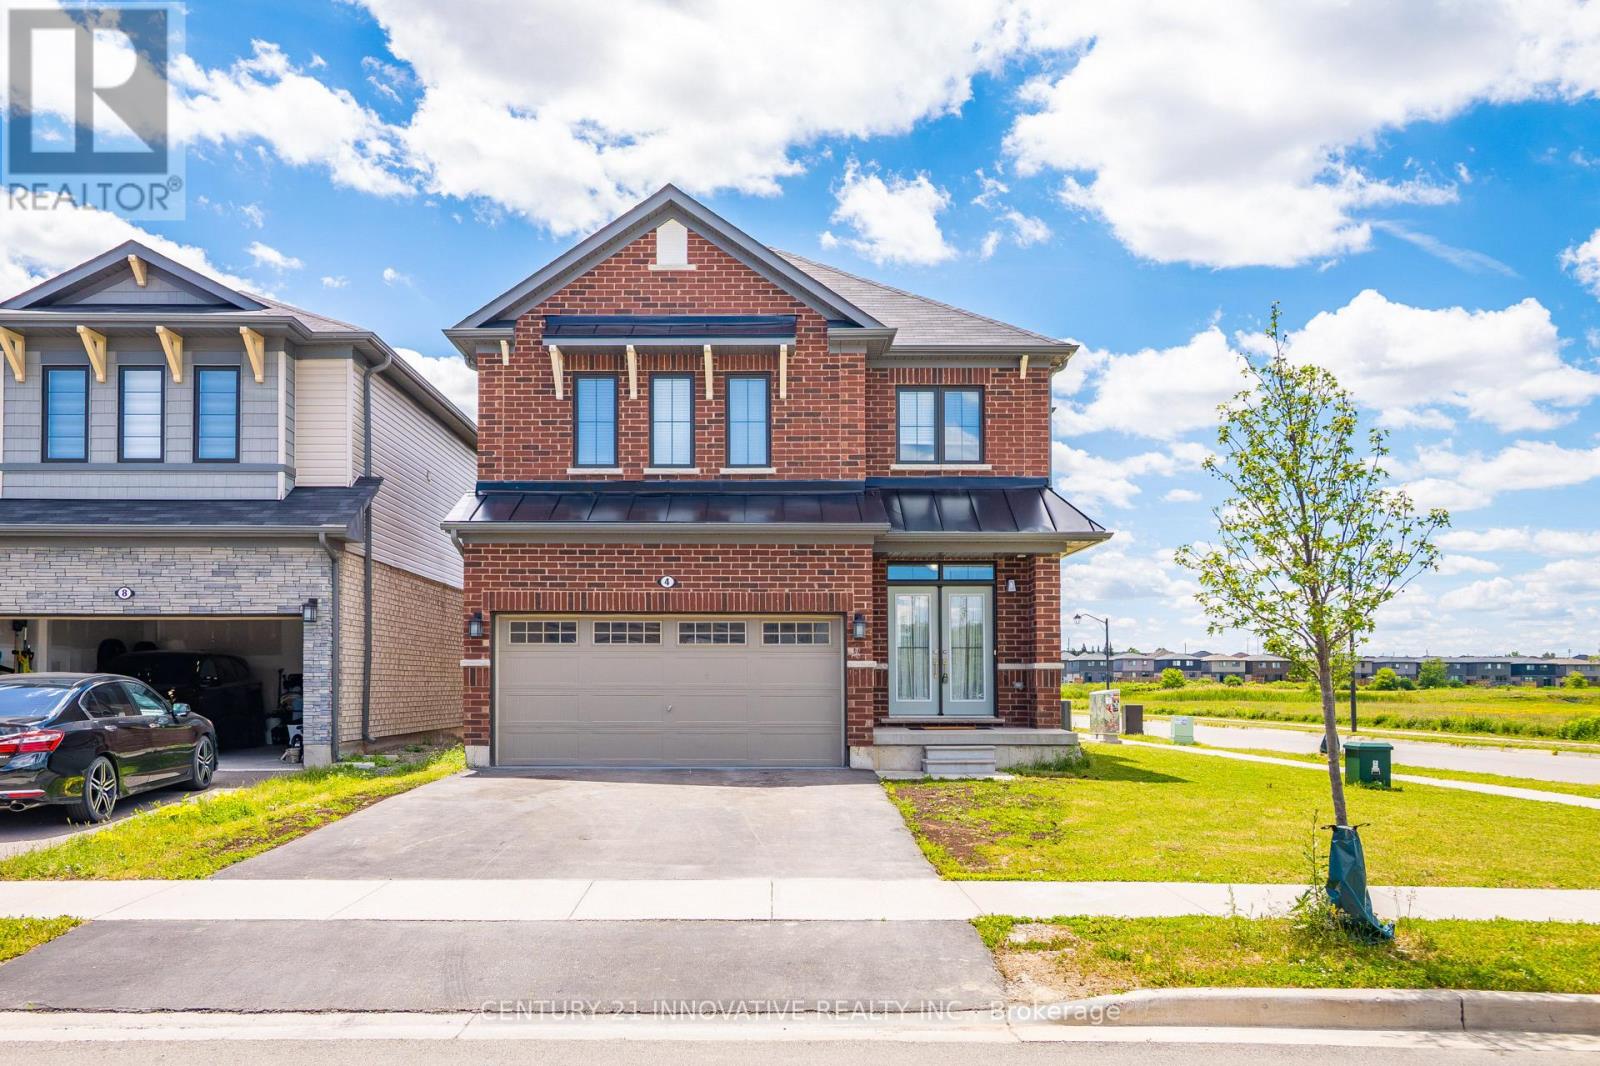
4 Midhurst Heights
Hamilton, Ontario
Welcome to 4 Midhurst Heights - a beautifully maintained 4-bedroom, all-brick detached homewith a double car garage, set on a premium corner lot in one of Stoney Creek Mountain's mostdesirable family-friendly communities. With green space at the rear and no direct neighboursbehind, this home delivers a rare blend of privacy, comfort, and modern living. Built in 2019 and offering approximately 2,050 sq. ft. above grade, this bright and spacioushome features a carpet-free interior, an open-concept main floor, a large family room, and afunctional eat-in kitchen that flows into the breakfast area with a walkout to the backyard.The well-designed layout suits both everyday family life and entertaining with ease. Upstairs, you'll find four generously sized bedrooms, including a primary retreat with a walkin closet and private ensuite featuring a soaker tub and separate shower. Upper-level laundryadds an extra layer of convenience to daily routines. Set on a premium corner lot with a 98-foot depth and plenty of parking, this all-brick familyhome is moments from schools, parks, trails, shopping, and restaurants, with quick access totransit, the Red Hill Valley Parkway, Lincoln Alexander Parkway, and the QEW. Don't miss this exceptional opportunity to own a modern family home in one of Stoney Creek'smost sought-after neighbourhoods. (id:55499)
Century 21 Innovative Realty Inc.
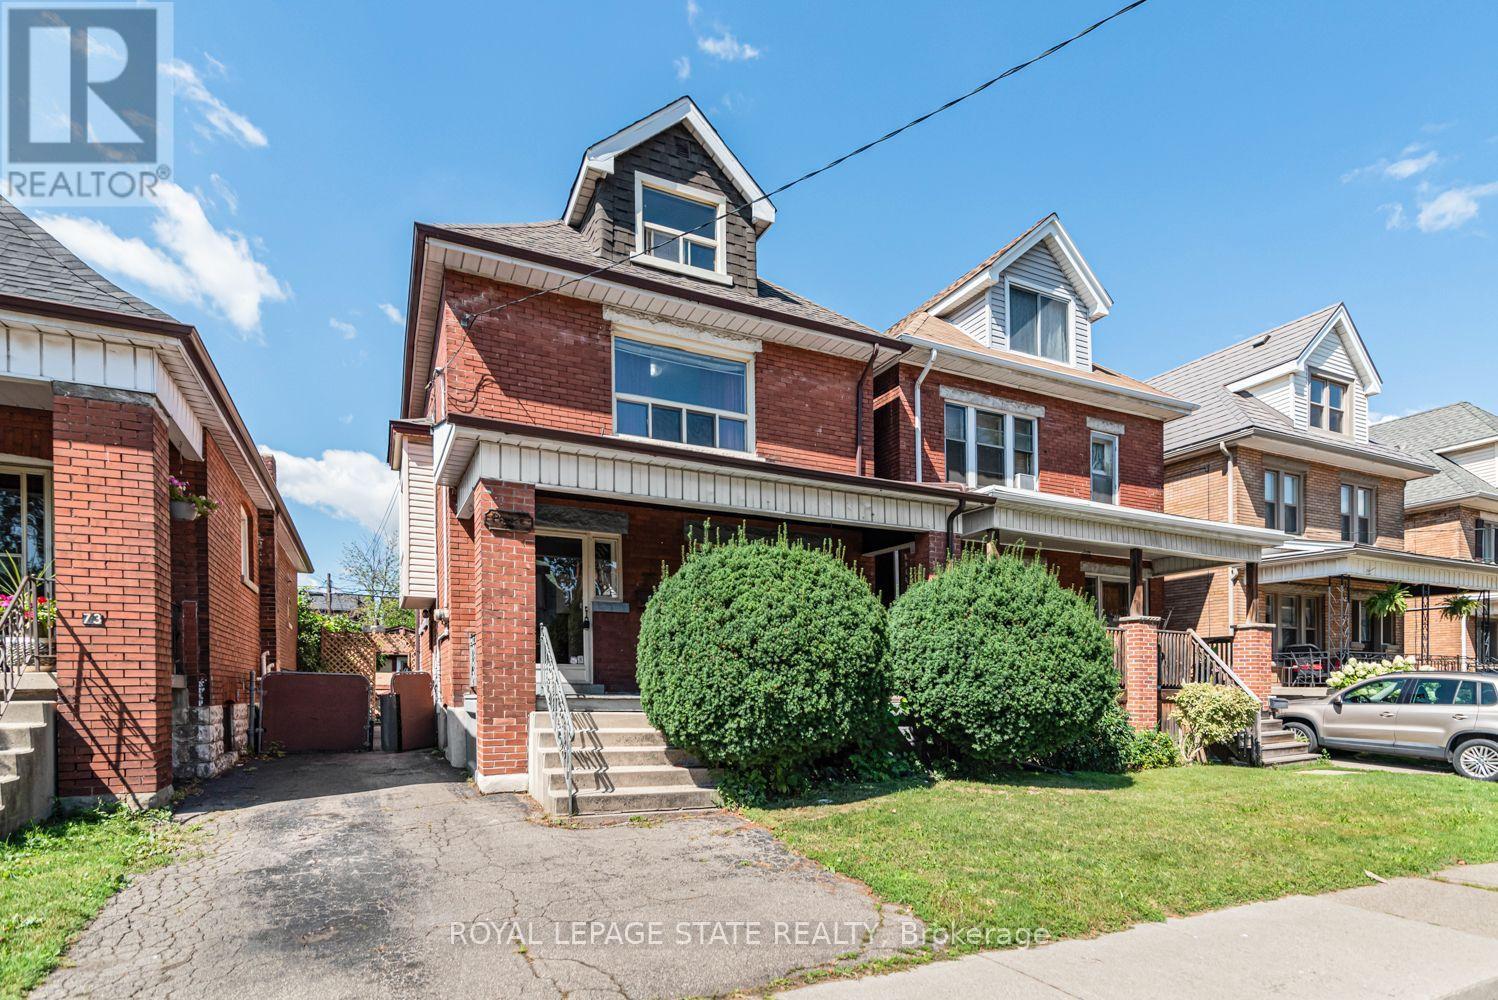
75 Kensington Avenue N
Hamilton, Ontario
5 + 1 Bedrooms, 2 full baths. Excellent location near Gage park. Large 2 1/2 storey home. Approx 2000 SqFT finished, including basement, bedroom, with a full bath and separate entrance balcony from second floor. 30 ft x 15 ft large workshop with cement floor and hydro. Must be seen! (id:55499)
Royal LePage State Realty
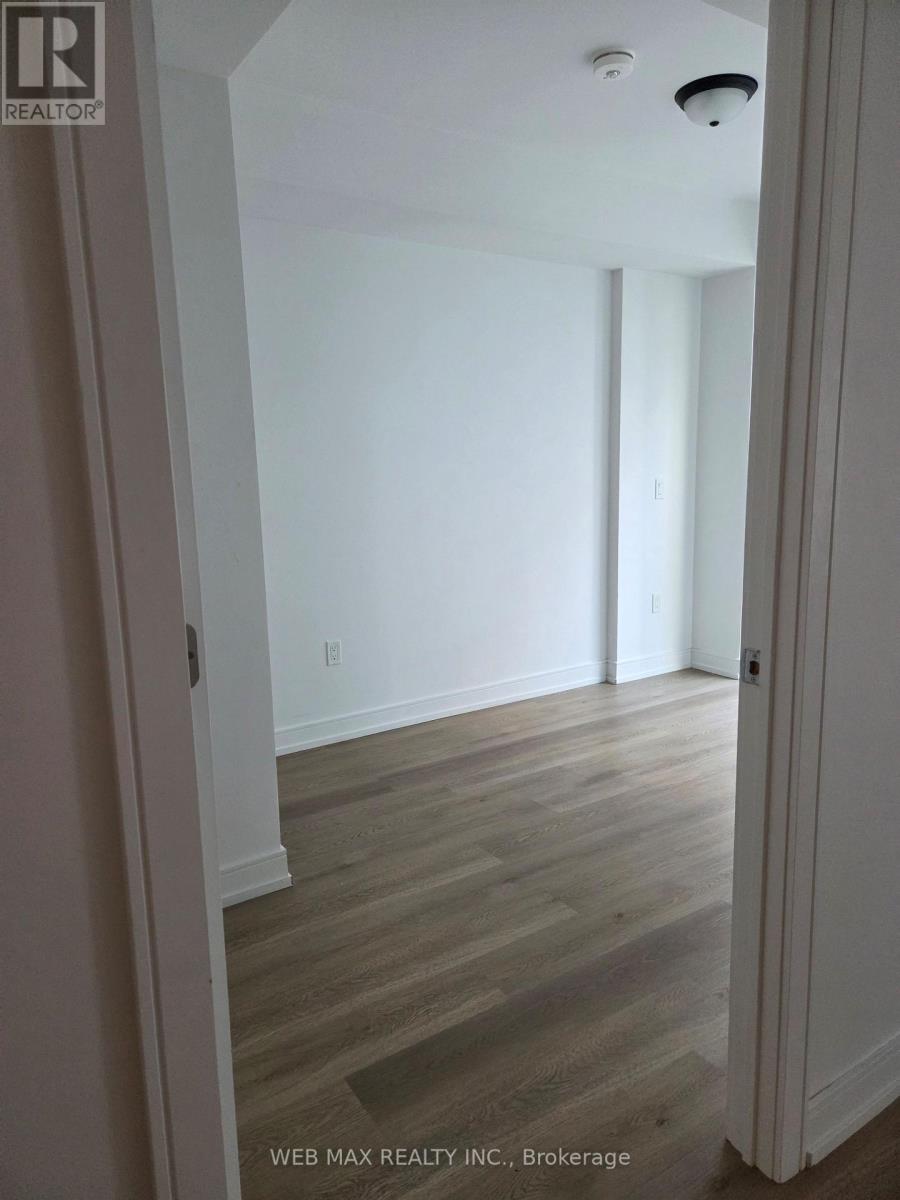
815 - 1 Jarvis Street
Hamilton, Ontario
Prime location in downtown Hamilton,welcome to 1 Jarvis by EMBLEM with easy access to Hwy 403/QEW and Hamilton GO. 2 yr old VACANT available for immediate poseesion a spacious one bedroom + den, with one bathroom offers 573 SQ FT of living space. This open-concept layout includes a large living/family room, laminate floors, built-in stainless steel appliances, 4pc bathroom and ensuite laundry. The building includes amenities such as a fitness centre, lounge, recreational room & more. Within minutes to McMasterUniversity, Mohawk College, St Josephs Hospital, shopping & restaurants. For visitors Municipal parking lot just opposite the building which is FREE on weekends. (id:55499)
Web Max Realty Inc.
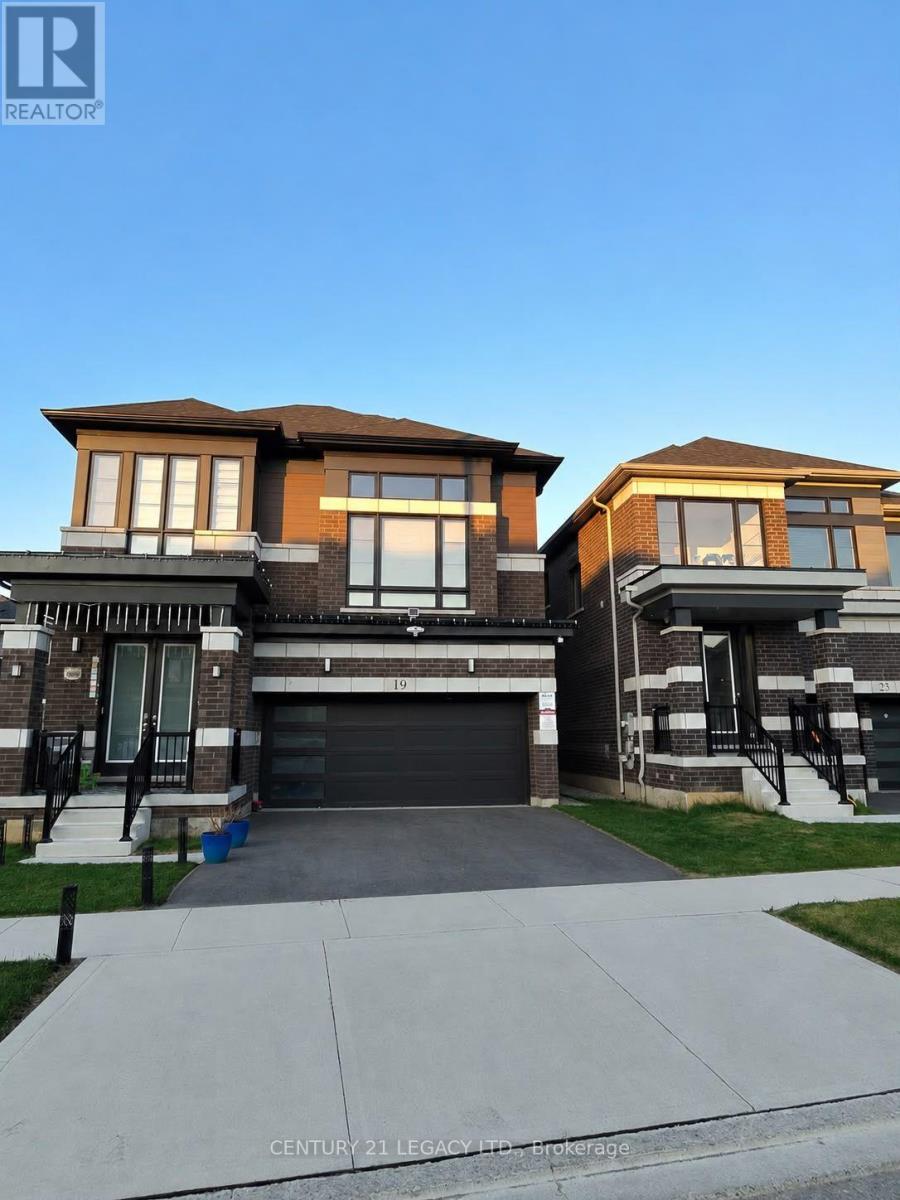
19 Langridge Way
Cambridge, Ontario
This stunning 4-bedroom, 3.5-bathroom home boasts an open concept main floor design for modern, comfortable living. This home openness is perfect for family gatherings and entertaining friends. The main floor features 9' ceilings and carpet free flooring throughout the main and wet areas. Cooking will become a joy with a kitchen that boasts an island, gleaming granite countertops. Natural light floods this room, creating a warm and inviting atmosphere. Upstairs, the 4-bedroom layout is a haven of comfort and convenience with 2nd Cozy Family room. Unwind in your luxurious primary suite, complete with a walk-in closet and a 5 piece bath. (id:55499)
Century 21 Legacy Ltd.
139 Queen Street S
Hamilton, Ontario
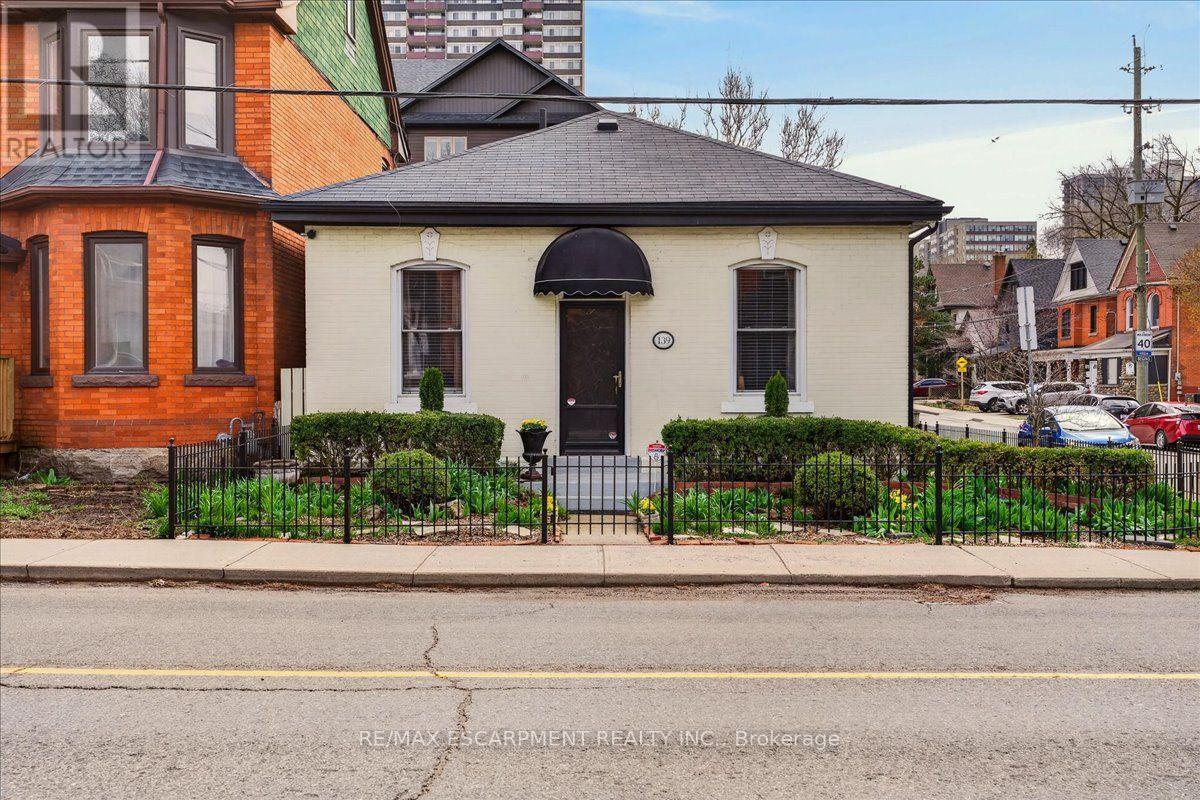
Welcome to 139 Queen Street South, a charming all-brick bungalow ideally situated in Hamilton's desirable Durand neighbourhood. Offering a wonderful blend of original character, functional living space and thoughtful updates, this inviting home features two bedrooms, a 3-piece bathroom and a large eat-in kitchen with pantry. A spacious newer mudroom addition provides excellent storage and added convenience for everyday living.The open-concept living and dining areas are enhanced by soaring vaulted ceilings and freshly painted walls/ceilings, creating a bright, airy and welcoming atmosphere. The lower level offers additional versatility with a recently renovated bonus room featuring luxury vinyl flooring, while the laundry and remaining basement space are ready to be finished or customized to suit your lifestyle.Lovingly maintained and thoughtfully updated, this home is an excellent opportunity for first-time buyers, professionals or those looking to enjoy the energy and convenience of city living. The location is exceptional; just steps to Hamilton GO Station and minutes from St. Joseph's Hospital, Locke Street, Hess Village, Durand Park and the many shops, restaurants and entertainment options of downtown Hamilton.Recent improvements include fresh paint, updated flooring, HVAC, newer mudroom addition, roof, eavestroughs and exterior pot lighting. A fantastic opportunity to own a character-filled home in one of Hamilton's most convenient neighbourhoods, don't miss it! (id:55499)
RE/MAX Escarpment Realty Inc.
376 Riding Ranch Road
South River, Ontario
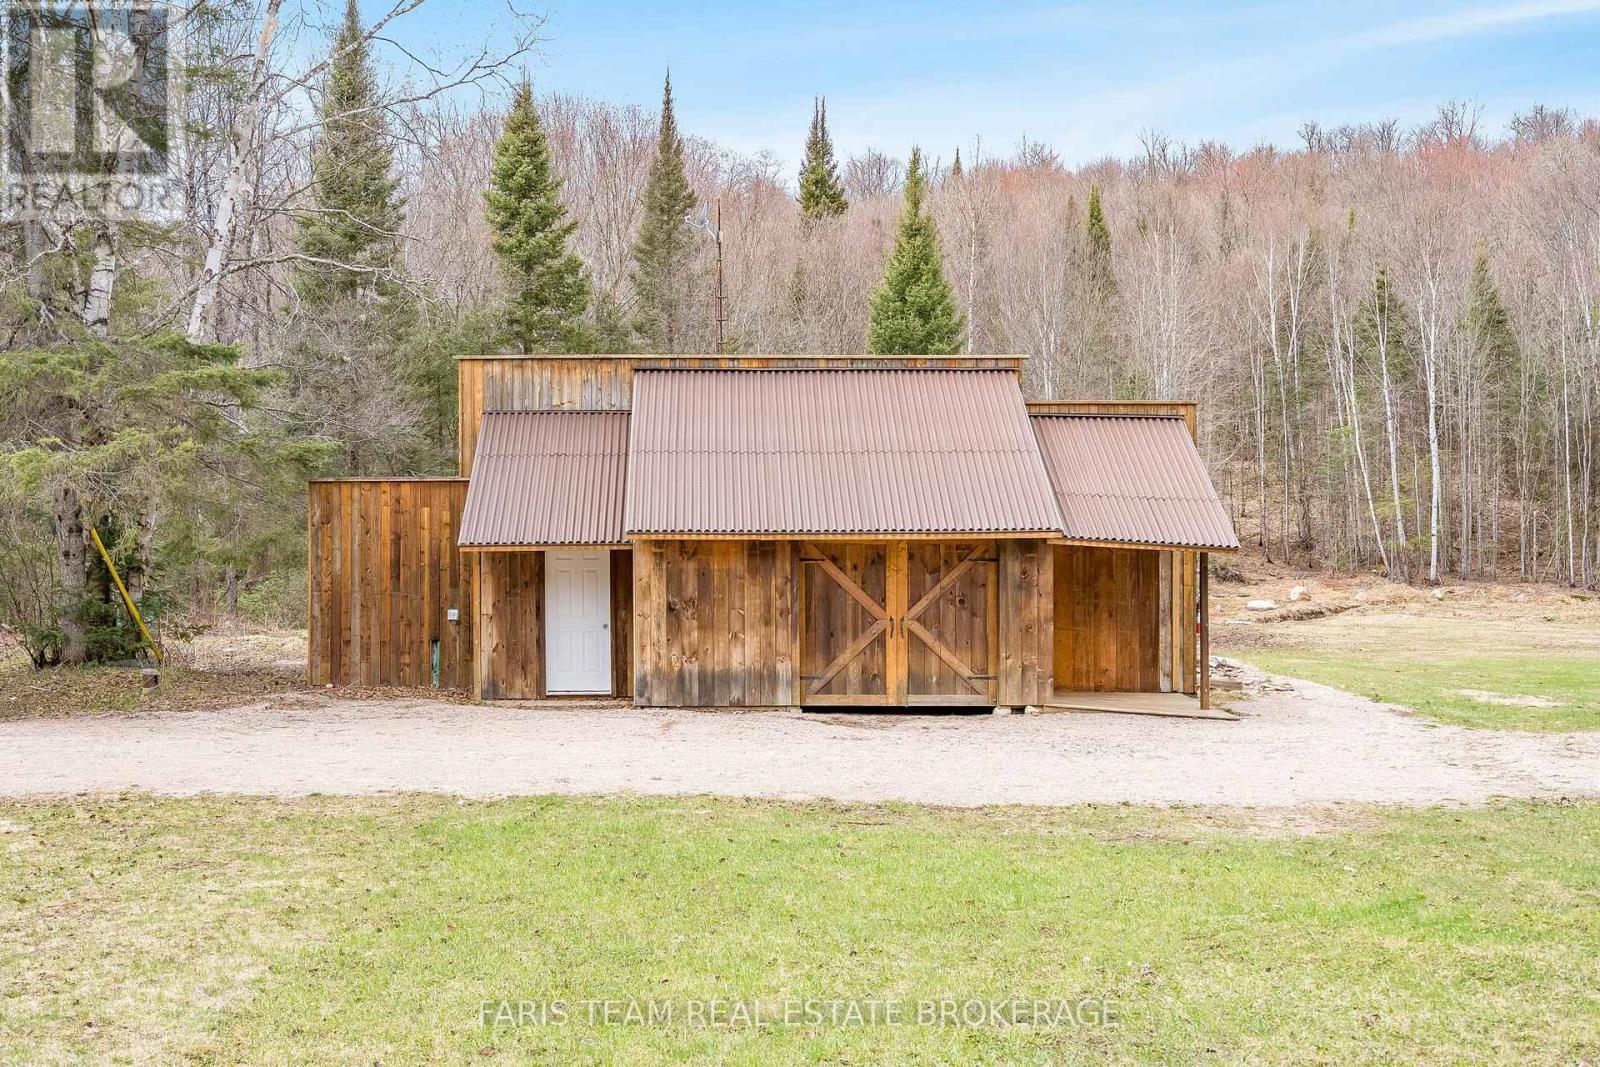
Top 5 Reasons You Will Love This Home: 1) Escape everyday noise and step into your own private wilderness with 200-acres of pristine woodland, offering true peace, seclusion, and the freedom to roam your own land 2) Property comes alive with wildlife, including moose, deer, and birds, and even a beaver pond on-site, creating a rare and breathtaking setting for outdoor enthusiasts or anyone who appreciates nature 3) Endless trails providing opportunities for hiking, ATVing, and exploring in the warmer months, while nearby snowmobile trails make winter just as exciting, offering year-round adventure right at your doorstep 4) Enjoy comfort in the heart of nature with a fully equipped, winterized living space inside a 40' Quonset building, complete with multiple bedrooms, an open-concept living area, a built-in garage, 200-amp service, and a rustic bunkie for guests 5) Located in the beautiful Almaguin Highlands, this property carries a rich legacy dating back to 1883, with the settling of the Waldriff family, and is surrounded by mature hardwoods, a pond, a creek, and adjacent Crown land. 1,132 sq.ft. *Please note some images have been virtually staged to show the potential of the home. (id:55499)
Faris Team Real Estate Brokerage
4541 Sussex Drive
Niagara Falls, Ontario
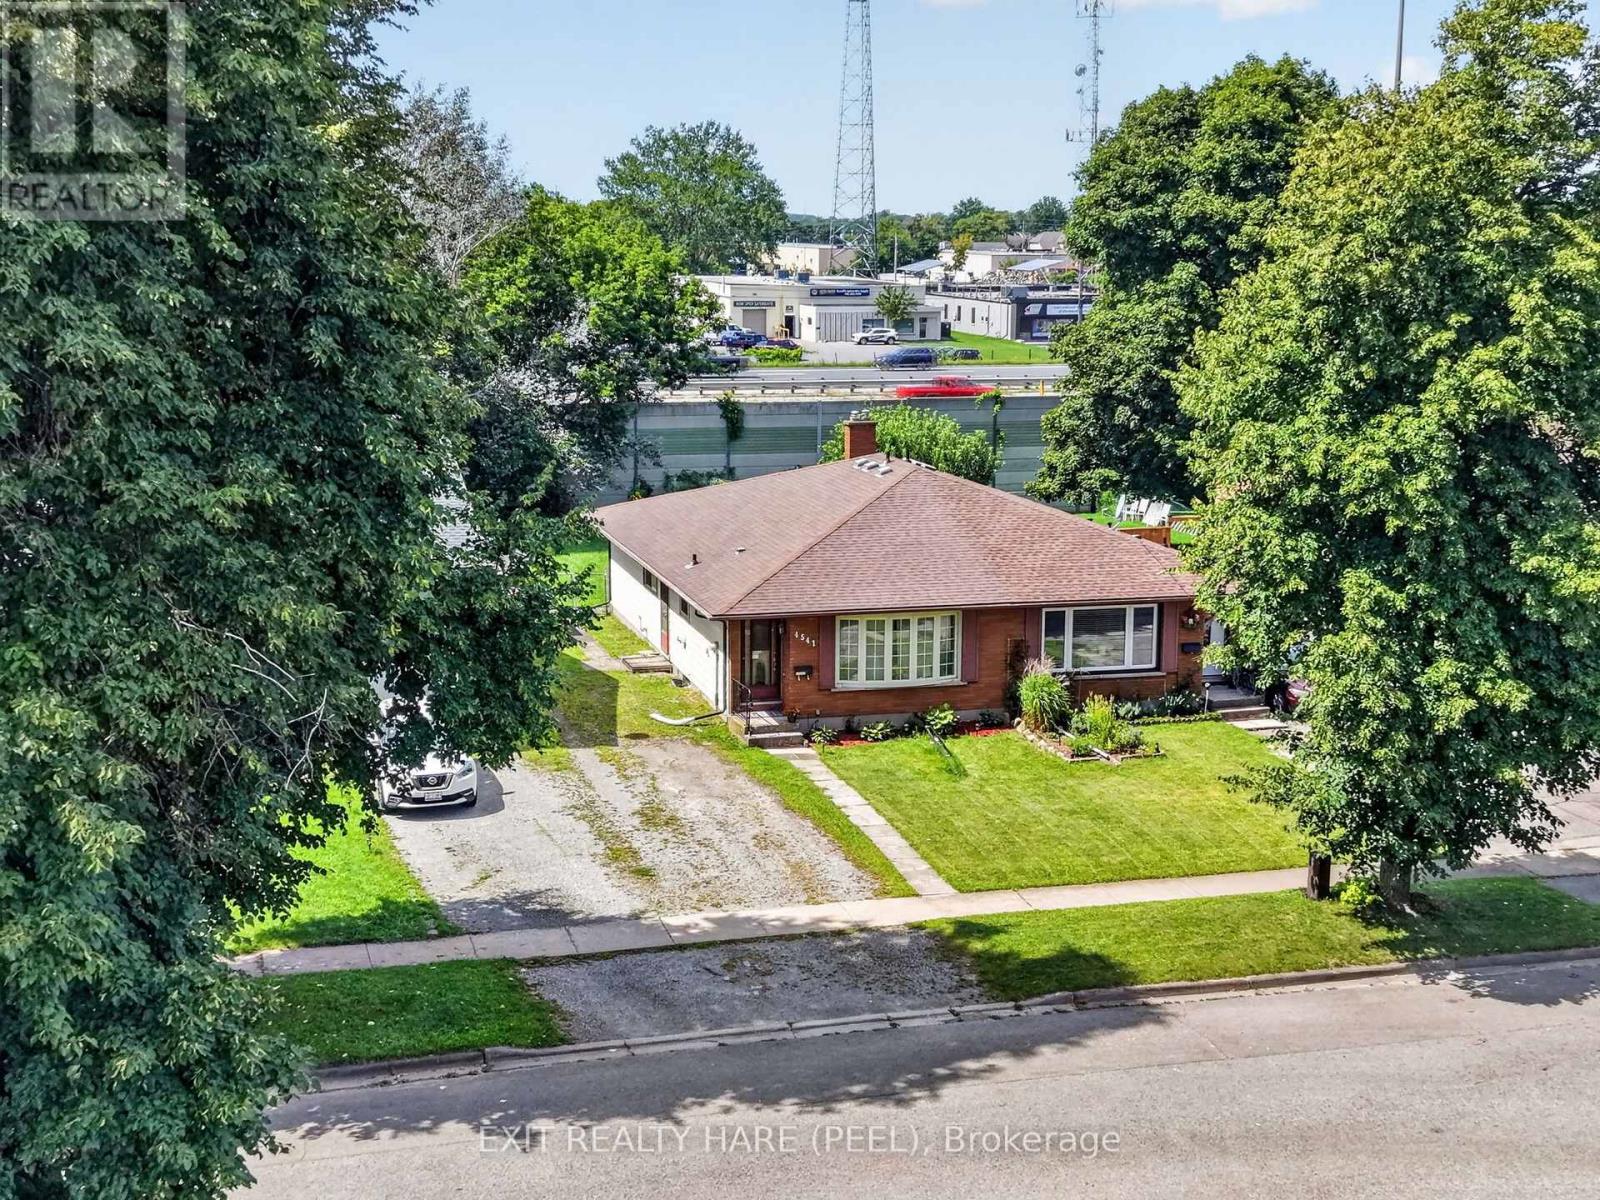
Some photos have been virtually staged to show you what's possible in this beautiful Niagara Falls bungalow. Furniture and décor shown are not included and do not physically exist on the property. Picture this, you turn onto a quiet street and drive in under a canopy of mature trees that arch overhead, like the neighbourhood itself is welcoming you home. This is Niagara Falls' best kept secret, and I should know, I live here myself. Once you're here, you'll understand why so few people ever leave. This 1971 bungalow is offered as an estate sale, and it's a rare chance to plant roots in a community built on friendly neighbours and young families. There's a long driveway with room for three cars, a big backyard made for kids and dogs to run wild. Parks, trails and plenty more just around the corner. Schools, shopping, transit and hospital all close by with easy highway access for commuters, and you're just minutes to the Falls. Step inside to a bright living room anchored by an beautiful bay window, spilling natural light across the main floor. A cozy dining space sits ready for the kind of family dinners this home was built for, right across from a kitchen that still holds its original charm, appliances and cabinetry full of character. Down the hall, three bedrooms and a full four piece bath round out the main level. Downstairs, a partially finished basement offers laundry, a rec room with a fireplace tucked in the corner, and a blank canvas waiting for your vision, whether that's a workshop, a gym, or a game room. Yes, it's sold as is, where is. That's the opportunity, a chance to make this home, and this community, your own. But here's the thing. The house is just the start. What you're actually buying into is Morrison itself, the trees, the trails, the neighbours who wave, the kind of street kids remember growing up on. Come see it for yourself. Come fall in love with Morrison. (id:55499)
Exit Realty Hare (Peel)
52 - 166 Deerpath Drive
Guelph, Ontario
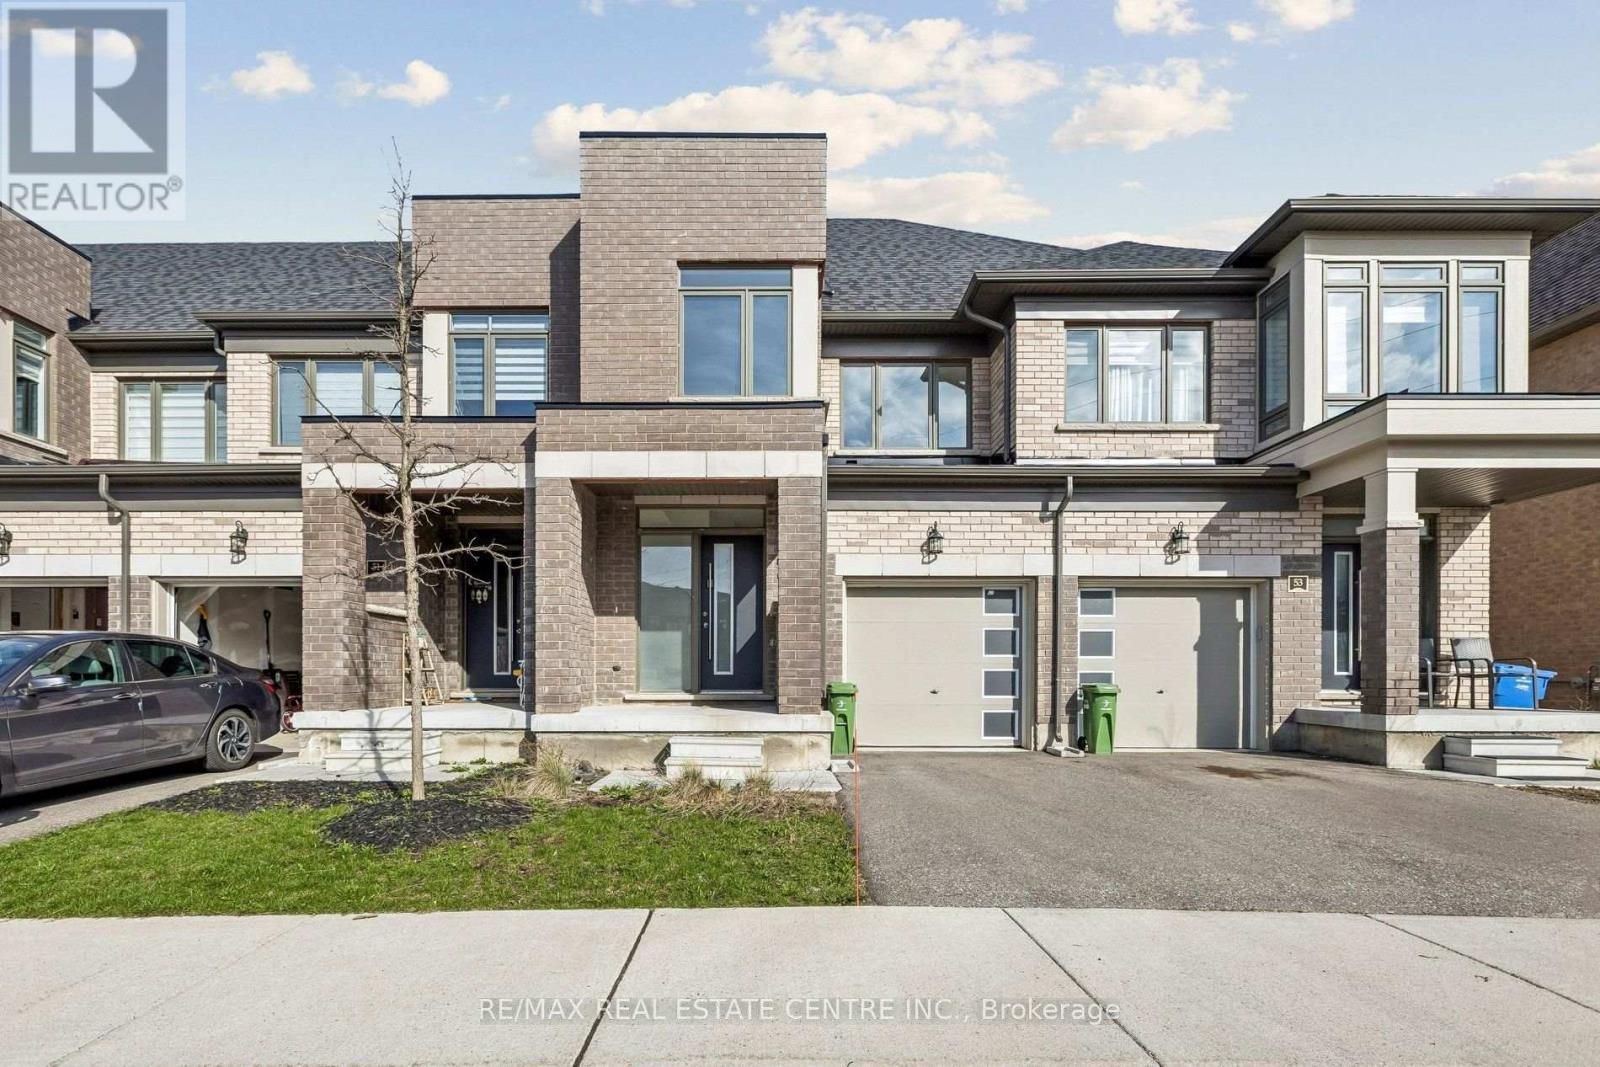
Discover this modern freehold townhouse at 166 Deerpath Drive, Unit 52, in Guelph's popular Willow West neighborhood. Built in 2022, this 3-bedroom, 3-bathroom home features an open-concept layout that suits families, professionals, or investors. The main floor has a bright living and dining area with large windows that let in plenty of natural light. The kitchen offers modern finishes, ample storage, and a breakfast area with direct backyard access, making it great for daily life and entertaining. Upstairs, you'll find three generously sized bedrooms, including a spacious primary retreat complete with a walk-in closet and a private ensuite. The additional bedrooms provide flexibility for a growing family, guests, or a dedicated home office. This home also includes the convenience of an attached garage and private driveway parking. Ideally located close to parks, schools, shopping, and major commuter routes, this property offers the perfect blend of comfort, convenience, and community. See additional remarks to data form. (id:55499)
RE/MAX Real Estate Centre Inc.
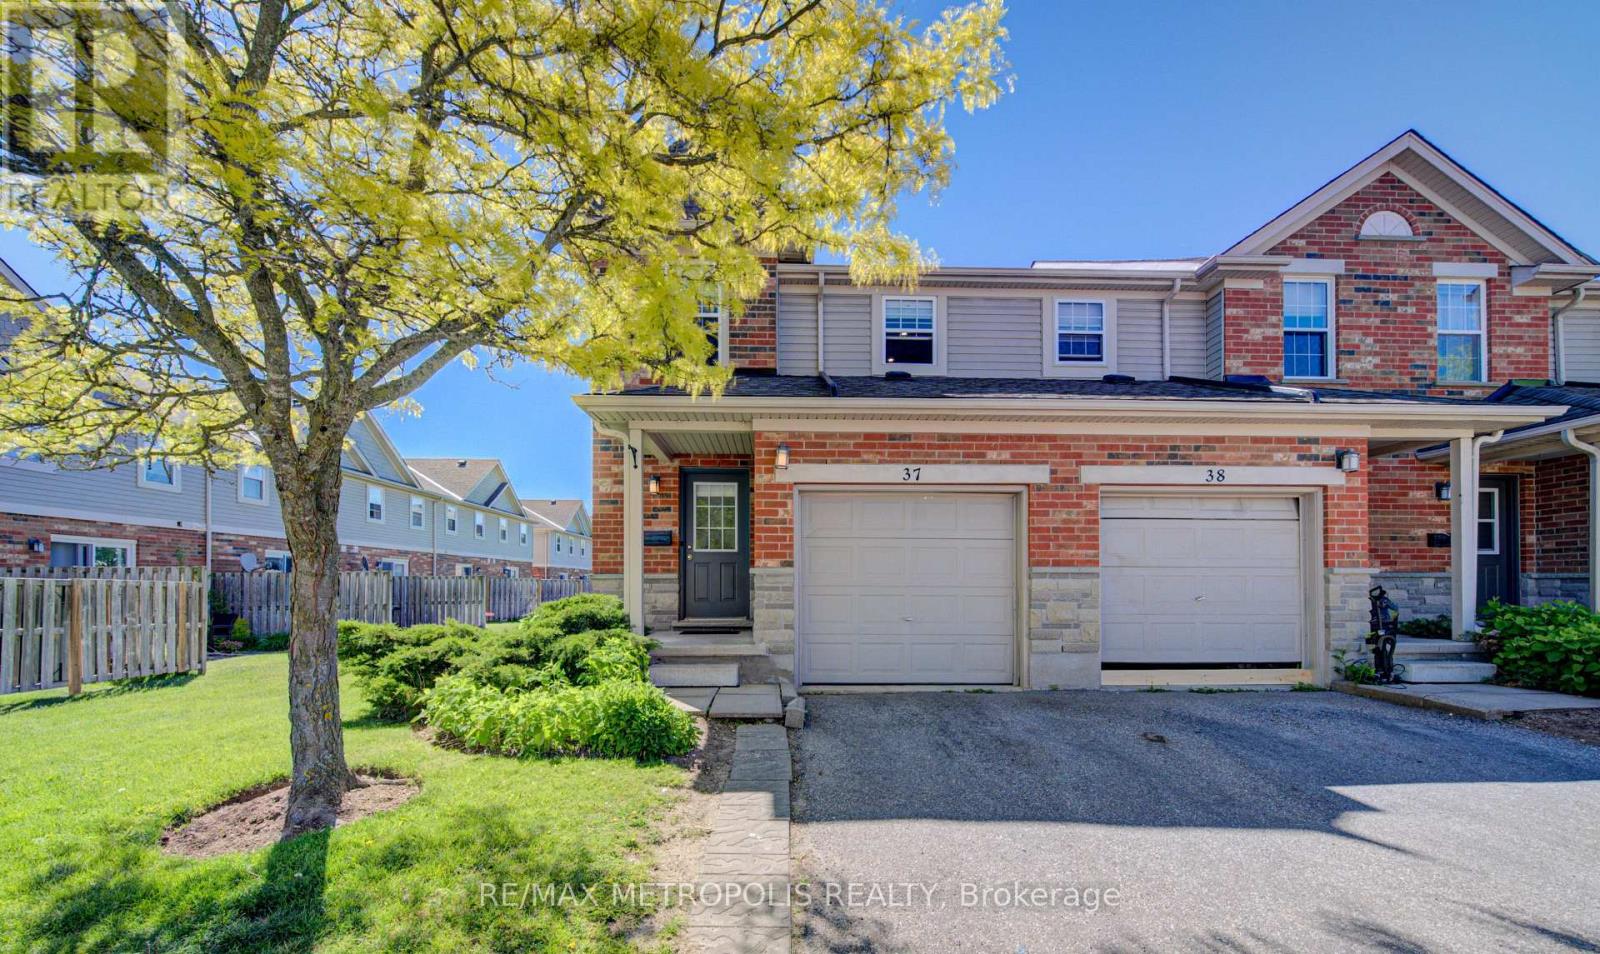
37 - 124 Gosling Gardens
Guelph, Ontario
Beautiful End-Unit Townhouse for Lease in Guelph's Desirable South End. Welcome to this beautifully maintained end-unit townhouse offering over 1,800 sq. ft. of finished living space across three levels. Featuring an updated kitchen with quartz countertops, fully finished basement with a 3-piece bathroom, this move-in-ready home is perfect for families, professionals, and those looking for a comfortable and spacious home. Enjoy a private deck and fully fenced backyard backing onto peaceful greenspace. The end-unit location provides excellent privacy and plenty of natural light throughout the home. Ideally located close to grocery stores, restaurants, coffee shops, schools, and everyday amenities, with convenient transit access to the University of Guelph and GO service for commuters travelling to Toronto. A fantastic opportunity to lease a spacious, bright, and well-maintained home in a highly desirable Guelph neighbourhood. Move in and enjoy ! (id:55499)
RE/MAX Metropolis Realty
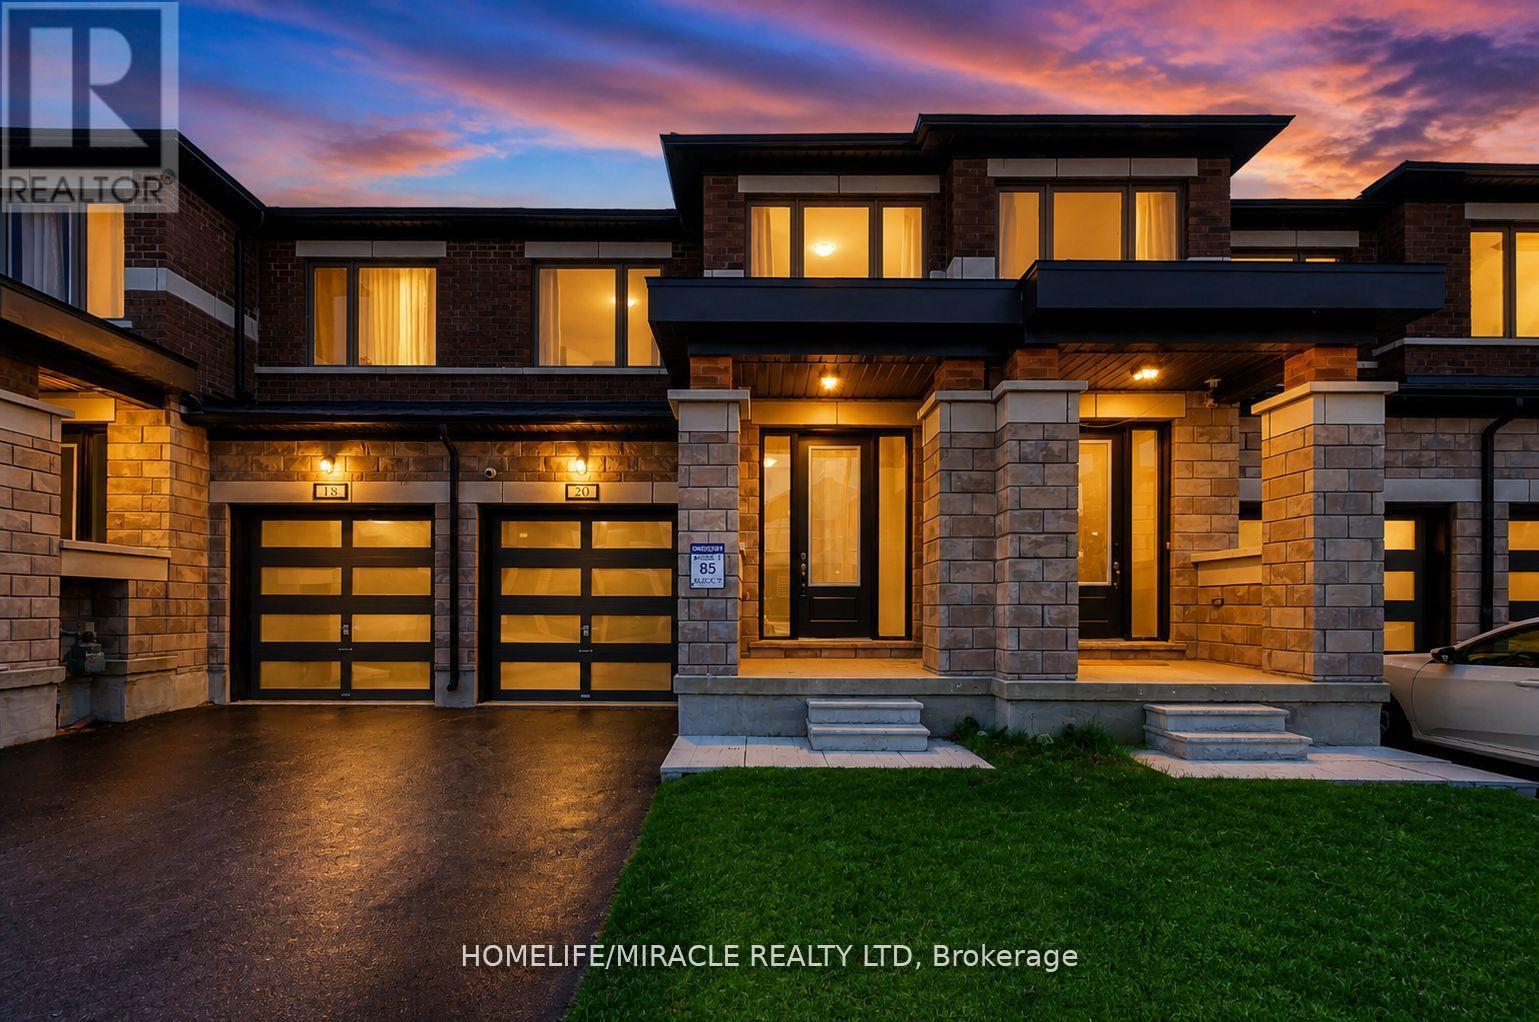
20 Corley Street
Kawartha Lakes, Ontario
Welcome to this stunning, less than 2 year-old freehold townhouse offering the perfect blend of modern upgrades, style, and location! This beautifully maintained home features 3 spacious bedrooms, 3 bathrooms, and approximately 1,550 sq. ft. of thoughtfully designed living space. The main floor showcases soaring 9-ft ceilings, smooth ceilings throughout, upgraded new flooring across the entire home, fresh paint, and an elegant accent wall that adds character and sophistication to the living area. The modern open-concept layout is ideal for both everyday living and entertaining. The upgraded kitchen boasts a brand-new stove, brand-new dishwasher, stylish backsplash, and ample workspace. Enjoy a large backyard perfect for outdoor gatherings and family enjoyment. Attractive stone and brick exterior enhances curb appeal and No side walk. Situated in one of the most desirable locations in Lindsay, this home is close to schools, parks, shopping, restaurants, transit, and all major amenities. A true turnkey opportunity. (id:55499)
Homelife/miracle Realty Ltd
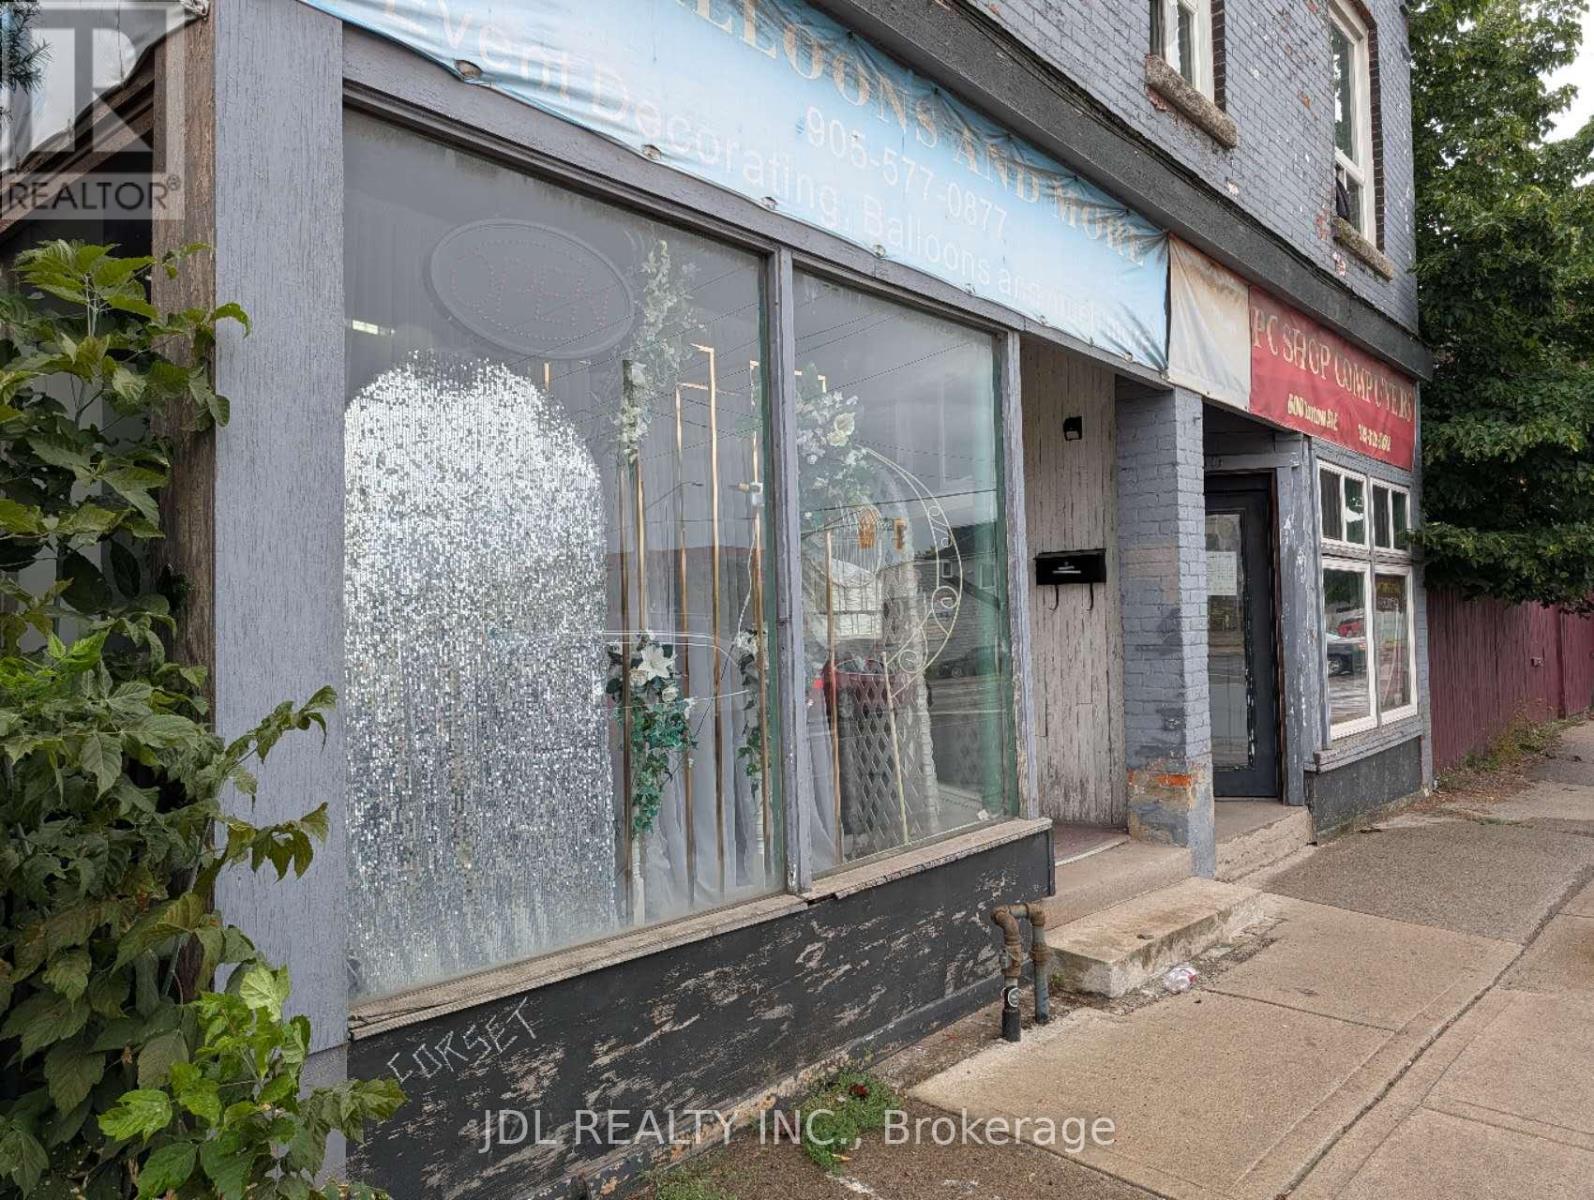
602 - 600-602 Barton Street E
Hamilton, Ontario
Free Standing Building Consists Of Commercial Units 602 for rent. 1 Parking spot Available For Commercial Tenants. Convenient access to public transportation. Perfect for retail, office, recreation, or medical use. Tenant pays all utilities and maintenance, including snow clearing. (id:55499)
Jdl Realty Inc.
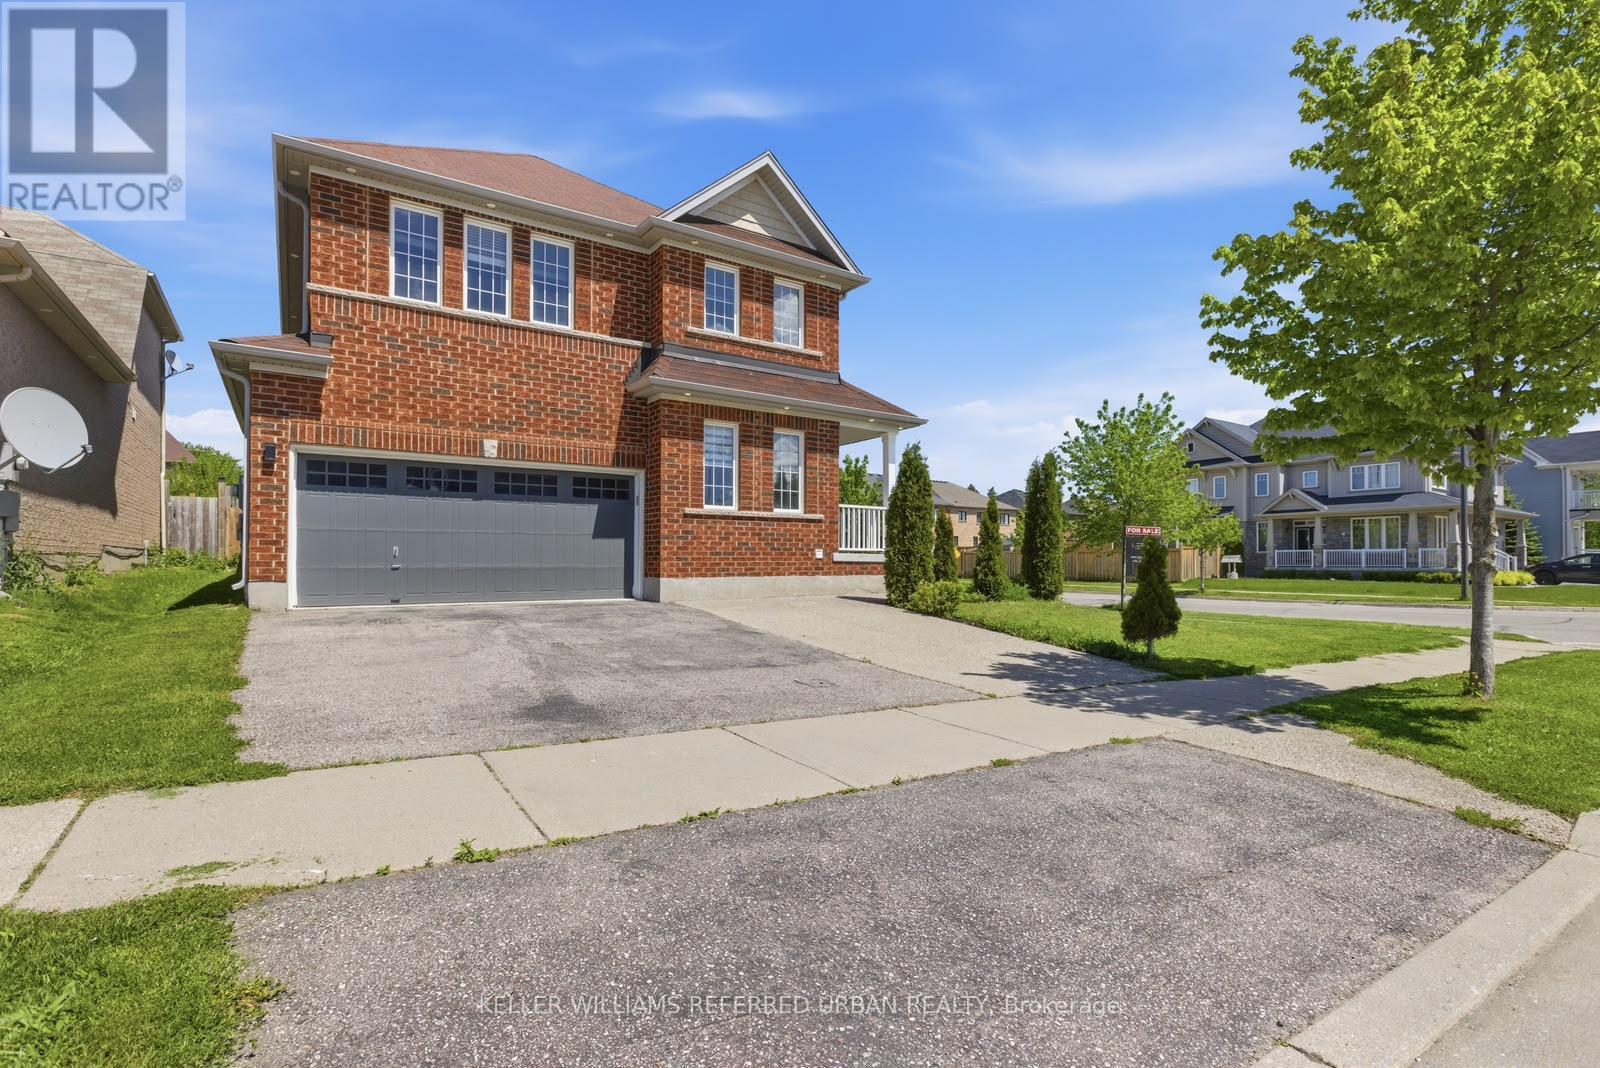
14 Andover Drive
Woolwich, Ontario
Welcome to 14 Andover Dr, a beautifully maintained two-storey home ideally situated on a premium corner lot in a quiet, established neighbourhood. Offering an exceptional blend of space, functionality, and curb appeal, this thoughtfully designed residence features 4 generously sized bedrooms and 3 bathrooms, making it an ideal choice for growing families, upsizers, or those seeking comfortable family living.The desirable corner lot provides added privacy, abundant natural light, and a welcoming presence from the moment you arrive. Inside, bright and spacious open-concept living and dining areas create an inviting setting for both everyday living and entertaining. The well-appointed kitchen offers ample cabinetry and workspace while seamlessly connecting to the main living areas, making family meals and gatherings effortless.Meticulously maintained with evident pride of ownership, the home is clean, move-in ready, and offers plenty of potential to personalize and add value over time. Upstairs, four spacious bedrooms provide excellent flexibility for a growing family, home office, or guest accommodations. The generous primary bedroom offers a comfortable retreat, while the well-planned layout provides functionality and privacy for everyone.Enjoy the fully fenced backyard, offering a private outdoor setting for relaxing, entertaining, or creating your own backyard oasis. Garage parking plus additional driveway space provides added everyday convenience.Ideally located close to schools, parks, shopping, transit, and everyday amenities, this home offers the perfect balance of peaceful neighbourhood living and convenient access to everything you need. Whether you're looking to move in and enjoy or invest for the future, 14 Andover Dr is an opportunity not to be missed. (id:55499)
Keller Williams Referred Urban Realty

5 - 90 Ferman Drive
Guelph, Ontario
This beautifully maintained & updated 2-bedroom, 2-bathroom condo townhouse offers comfortable living, thoughtful spaces, and a fantastic location close to everyday amenities. Pride of ownership is evident throughout this home, which has been kept in great condition and is ready for you to move in and enjoy. The inviting main floor features a spacious eat-in kitchen with plenty of counter space and room to comfortably prepare everything from quick weekday meals to elaborate family dinners. The bright Living/Dining area provides an ideal space to relax, entertain guests, or enjoy time with family. A convenient slider door provides easy access to your fenced-in, private deck and patio area - the perfect outdoor retreat for morning coffee, summer entertaining, or countless backyard barbecues. The spacious two bedrooms provide comfortable accommodations, while two bathrooms add convenience for families, guests, or those simply looking for extra space. The basement adds even more versatility to the home, with plenty of storage and room to create the space that best suits your lifestyle. Imagine a cozy family movie night, a dedicated home office, hobby area, home gym, playroom, or additional recreation space - the possibilities are yours. The location of this home is close to an abundance of amenities. Costco, Zehrs, local schools, parks, walking trails, shopping, dining, and everyday services are all nearby, making errands and recreation easy and convenient. This property is ideal for families, first time home buyer, downsizers and investors alike. (id:55499)
Keller Williams Innovation Realty
15 Northshore Drive
Parry Sound Remote Area, Ontario
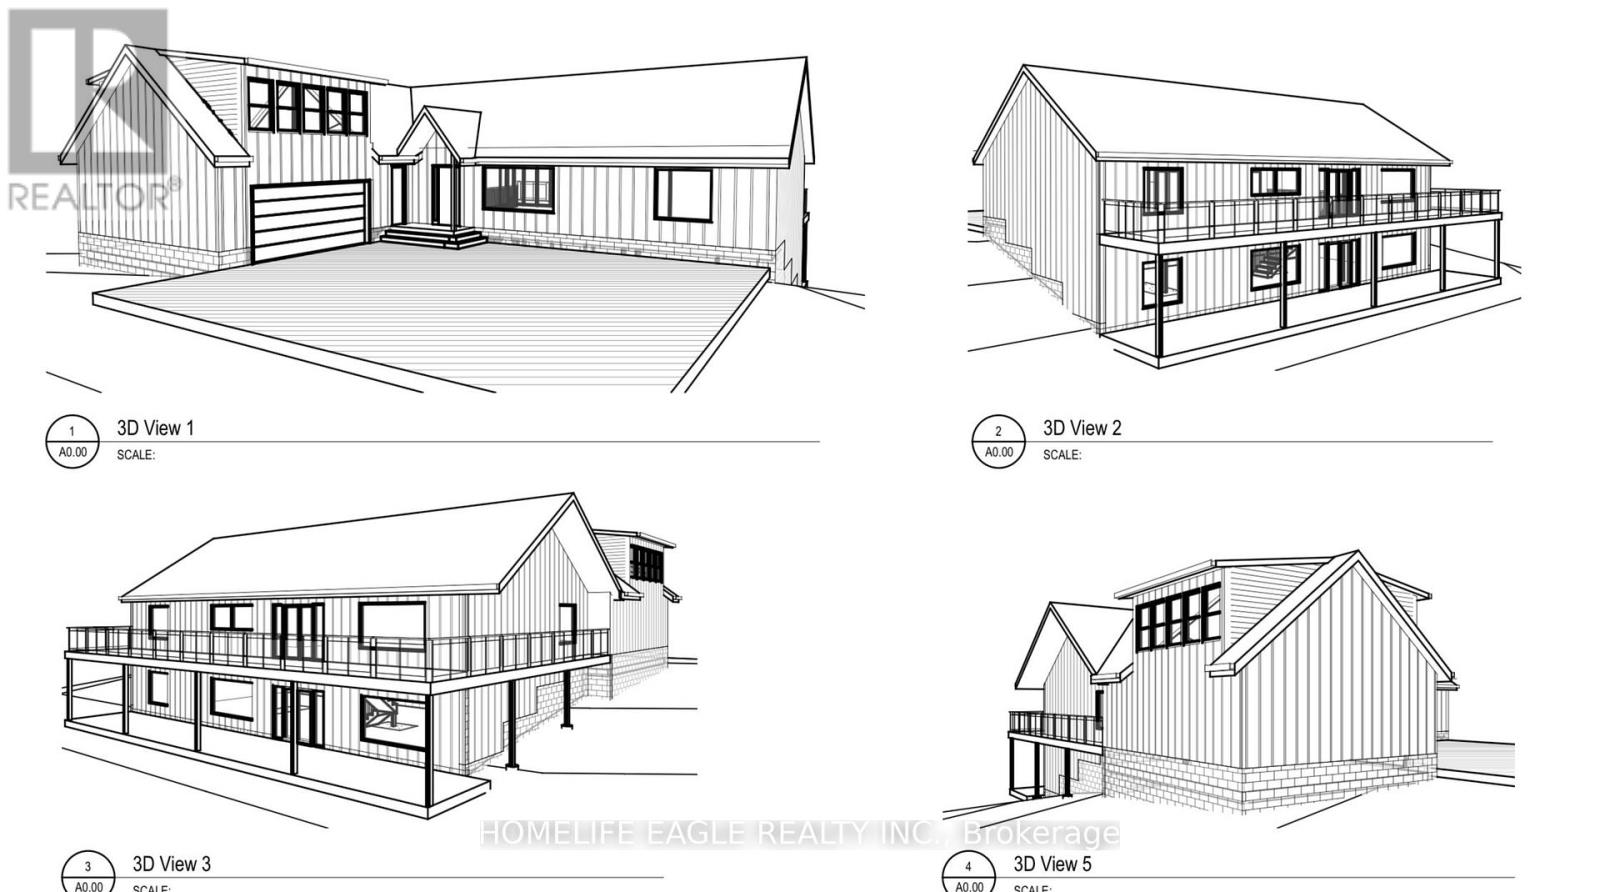
!!! WATERFRONT living starts on 1.45-acre lot offers approximately 230 ft of shoreline in an UNORGONIZED TOWNSHIP. Flexibility, lower taxes, and the freedom to build your way. The property includes a completed foundation, ground floor framing, septic system, and building plans for a spacious 2,000 sq. ft.living area raised bungalow.The plans can be modified to suit your lifestyle and start building your dream home , save time, reduce construction costs, and start building sooner. A rare opportunity in a peaceful waterfront setting ,whether you are planning a YEAR -ROUND residence or a peaceful COTTAGE RETREAT. This property is ready for your next step! (id:55499)
Homelife Eagle Realty Inc.
111 John Bricker Road
Cambridge, Ontario
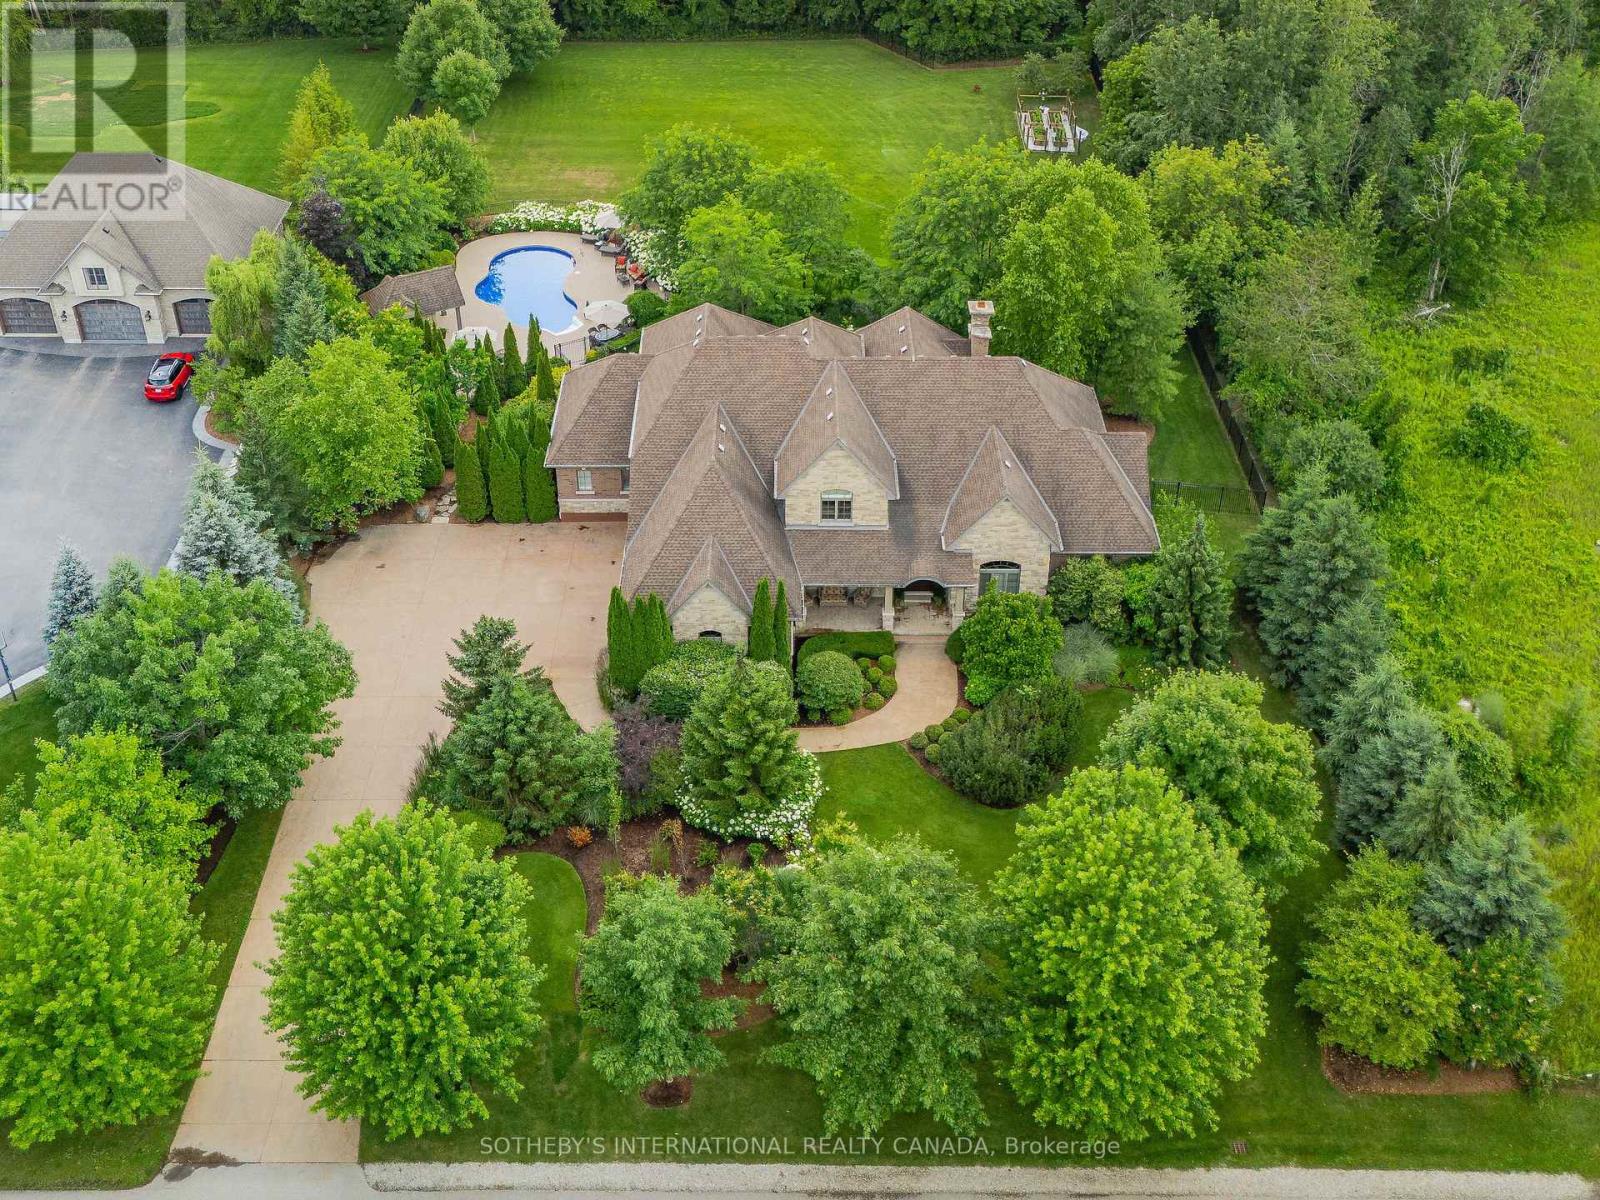
Welcome to 111 John Bricker Road. Located in Cambridge's most sought after luxury neighbourhood- within the historic Village of Blair. Enjoy a tranquil park-like setting-situated on 1.42 acres, over one acre of wrought iron fully fenced lawn, surrounded on two sides by The Blair Conservation Area and Environmental Area. Outdoor living immersed in nature and exceptional landscaping- from salt water pool to pond and rock waterfall, welcome to your new oasis. 111 John Bricker exudes care and elegance throughout. French Chateau countryside inspired, with a total living space of 7,889 SF, enjoy this custom masterpiece- cathedral ceilings, exquisite details, marble tiles, natural stone, a mahogany front door and much more. Boasting a custom Ascona chef's kitchen equipped with high end built-in appliances, an oversized island and granite counters with an open concept view of the breakfast area and great room with an 8 foot fireplace. The main level primary bedroom includes a gas fireplace, a walk-out to a private deck, a luxurious ensuite complete with double sinks, a soaker tub and a separate glass-enclosed shower and spacious walk-in closet. Two additional generously sized bedrooms on the upper level, each with a walk-in closet and a shared ensuite. The lower level features a fully finished recreation room, exercise area, games area, a fourth bedroom, three piece bathroom and ample storage space. The outdoor living boasts plenty of seating and space for cooking around a unique stone wood burning fireplace constructed with over 50,000 lbs of Ontario quarry stone. Also enjoy- a heated pool surrounded by innovative Safescapes non slip outdoor surface. 111 John Bricker is everything imaginable- from the soaring ceilings to prestigious landscaping and every intricate detail in between this home is truly spectacular. Located minutes from 5-Diamond dining at Langdon Hall, scenic Grand River trails. (id:55499)
Sotheby's International Realty Canada

4804 John Street
Lincoln, Ontario
Welcome to this well-maintained 4-bedroom semi-detached home offering over 1,800 sq. ft. of finished living space and an ideal layout for growing families. The bright eat-in kitchen features a bay window, quartz countertops, ample cabinetry, and plenty of counter space. The dining area flows seamlessly into the spacious living room, complete with an electric fireplace and walk-out to the backyard. The main floor also offers a convenient laundry area, a 2-piece powder room, and excellent storage potential. Upstairs, you'll find four generously sized bedrooms, including a large primary bedroom with a walk-in closet and a 4-piece bathroom. The finished lower level provides additional living space with a large recreation room, while the expansive utility room offers plenty of storage and workshop space. Enjoy outdoor living in the fully fenced backyard featuring a large deck, hot tub, and plenty of room for entertaining. The oversized side yard offers endless possibilities, while the attached garage includes interior access and additional loft storage. A rare bonus for the neighbourhood, the oversized driveway accommodates up to four vehicles, providing plenty of parking for family and guests. Perfectly positioned in the heart of Niagara wine country, this family home is just minutes from schools, parks, shopping, wineries, and easy QEW access, offering exceptional value and room to grow. (id:55499)
RE/MAX Real Estate Centre Inc.
22 Queen Victoria Street W
Centre Hastings, Ontario
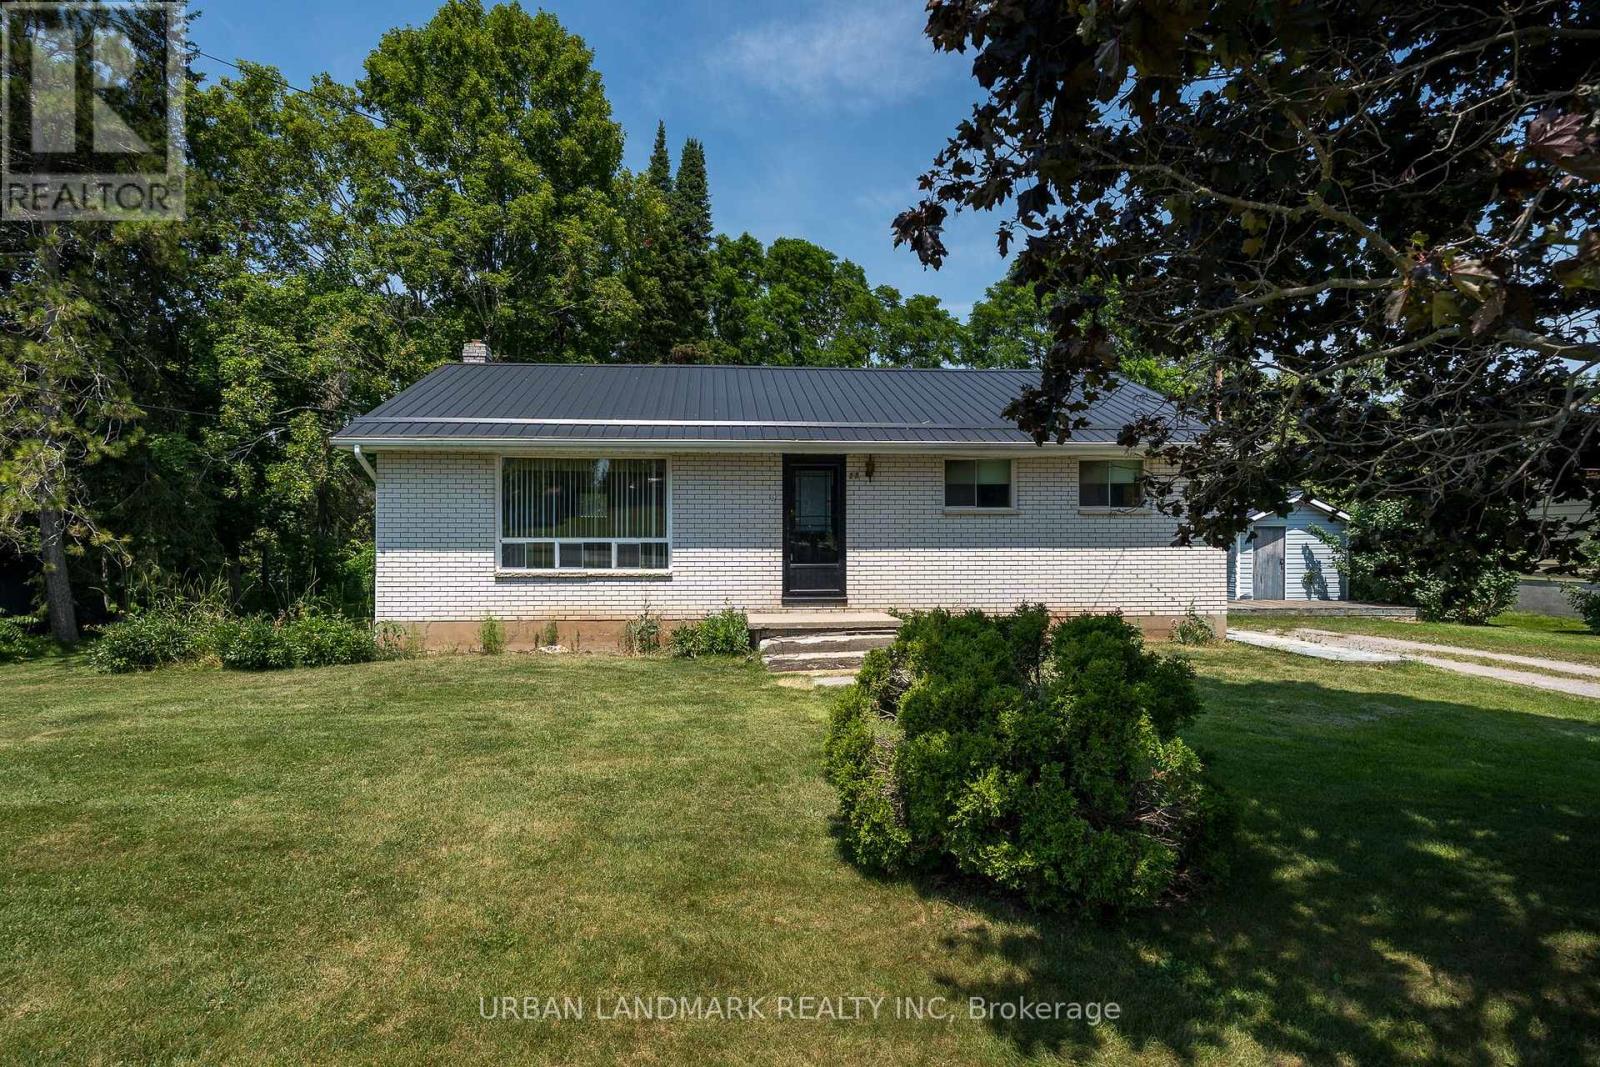
Largest lot on the street - charming brick raised bungalow on a mature, treed parcel in the heart of Madoc. Recently emptied and move-in ready, this solidly built home offers comfort, privacy and room to grow. A newer metal roof provides long-term peace of mind, while the thoughtful main-floor layout features three bright bedrooms and a four-piece bathroom. The generous living room is bathed in natural light through large windows and invites relaxing or entertaining.The partially finished basement adds valuable living space today and excellent potential for tomorrow - easily convert to one or two additional bedrooms and an extra bathroom to suit changing needs. A natural gas fireplace anchors the lower level, creating a warm, inviting rec room perfect for family movie nights or a games area. With excellent bones and a private setting, this property is an ideal blend of character and opportunity.Prime location: walk to downtown Madoc's shops, restaurants and services. Whether you're looking for a peaceful family home, a renovation project with upside, or a property with room to expand, this one is not to be missed. (id:55499)
Urban Landmark Realty Inc

14 Ecker Lane
Hamilton, Ontario
Beautifully updated and lovingly enjoyed 2014 built bungalow townhome in Binbrook Heights - and yes its a coveted end unit! Offering two main floor bedrooms, 3 full bathrooms, brand new premium vinyl laminate flooring and all new granite counter tops and tile backsplash in the kitchen. Fresh paint, beautiful bright windows, and fully finished basement with brand new paint and carpeting (2026) means nothing to do here for many years to come. Main floor offers 1302 square feet. Kitchen features espresso cabinets and stainless steel appliances, as well as a nice eating area. Open concept dining and living area offers access to the gorgeous side covered porch and the rear deck. Master suite includes a 4 piece ensuite with jacuzzi tub, and two double closets. Extra bedroom on the main puts this unit above the rest. Downstairs, 1176 square feet including massive rec room with potential for a third bedroom, lots of storage, another bathroom pluas utility room. Hi eff n/gas furnace plus central air, HRV and hot water tank. Single car garage, and private parking for one, plus lots of visitor parking right up the street. Close to all the amenities Binbrook offers, and a short commute into the city. Make this beauty your new home! (id:55499)
RE/MAX Escarpment Realty Inc.
994490 Mono-Adjala Townline
Mono, Ontario
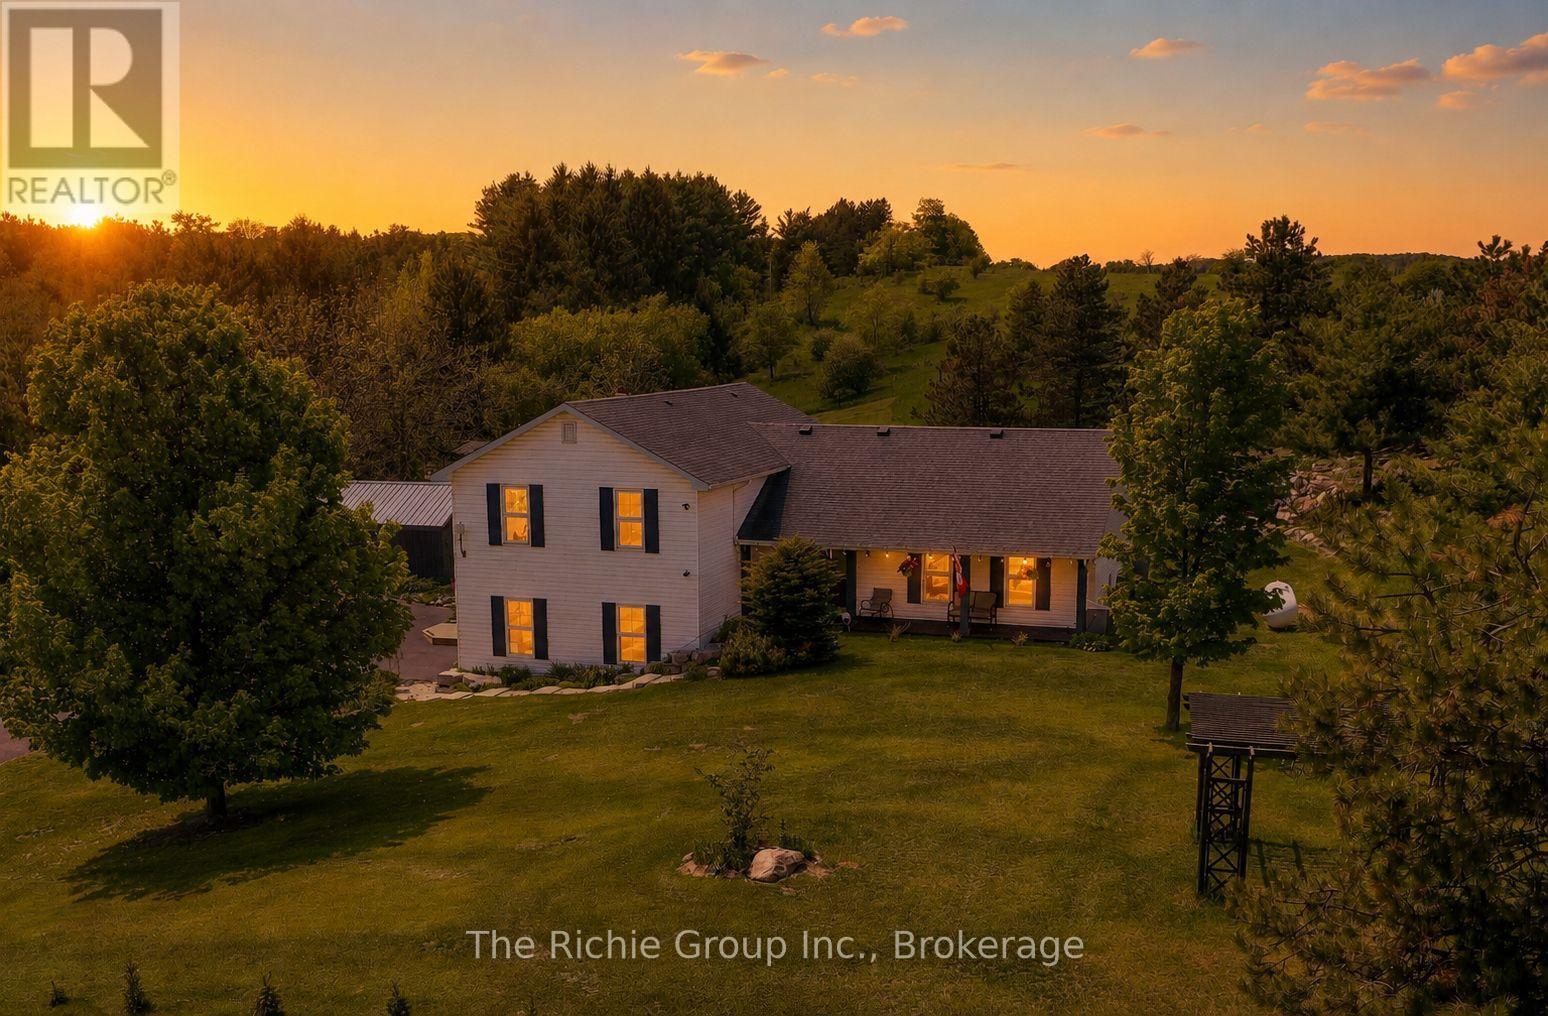
Welcome to your own private Hilltop retreat! Set atop 2 picturesque acres surrounded by rolling countryside and breathtaking panoramic views of the Hockley Valley, this beautifully updated 4-bedroom, 3-bathroom home delivers the perfect blend of country charm, modern comfort, and year-round recreation. Whether you're enjoying spectacular sunsets from the new 2025 deck and gazebo, gathering around the flagstone firepit, or relaxing beside the tranquil koi pond with its charming bridge, every corner of this property invites you to slow down and enjoy the outdoors. Explore winding rock gardens, harvest from the vegetable garden, practice your short game on the private tee box and putting green, or watch the kids enjoy the treehouse playset-all from the comfort of your own backyard.Inside, warmth and quality are evident throughout. The beautifully refreshed kitchen with updated appliances opens to spacious principal rooms accented by hardwood flooring, while the inviting family room with woodstove creates the perfect space to unwind after a day outdoors. The finished lower level provides exceptional flexibility with games and exercise areas ideal for entertaining or growing families. Numerous recent updates include a remodeled primary ensuite, new furnace (2022), water heater (2022), water softener, UV and reverse osmosis water systems (2022), insulated 2-car garage with new garage door (2024), updated sliding door, and thoughtfully designed custom built-in cabinetry with hidden storage throughout.Perfectly positioned for both adventure and convenience, you're just moments from the Nottawasaga River, the Hockley General Store, and the iconic Schitt's Creek "Rosebud Motel," while remaining an easy commute to Alliston, Tottenham, Bolton and the GTA. Turnkey, beautifully maintained, and surrounded by some of Ontario's most scenic countryside-this is the peaceful rural lifestyle you've been dreaming of. (id:55499)
The Richie Group Inc.

146 Superior Street
Brantford, Ontario
Welcome to 146 Superior, an affordable bungalow offering incredible value in today's market. This versatile home features 3+1 bedrooms, 2 full bathrooms, and a finished basement, making it an excellent option for first-time buyers, downsizers, investors, or families needing extra space. The main floor offers a functional bungalow layout with three bedrooms, a full bath, and kitchen, while the finished lower level provides additional living space, full bathroom, and bedroom - ideal for extended family, guests, or potential in-law setup. Located in Brantford's established Eagle Place community, this home is close to parks, schools, public transit, shopping, trails, and everyday amenities. Brantford is also known for its extensive trail system, including over 70 km of nature trails along the Grand River. A vacant home, flexible possession, and a price point that is hard to beat - this is a fantastic opportunity for end users, first-time buyers, or those looking for multi-generational living potential. (id:55499)
Revel Realty Inc.
1069 Chalet Road
Dysart Et Al, Ontario
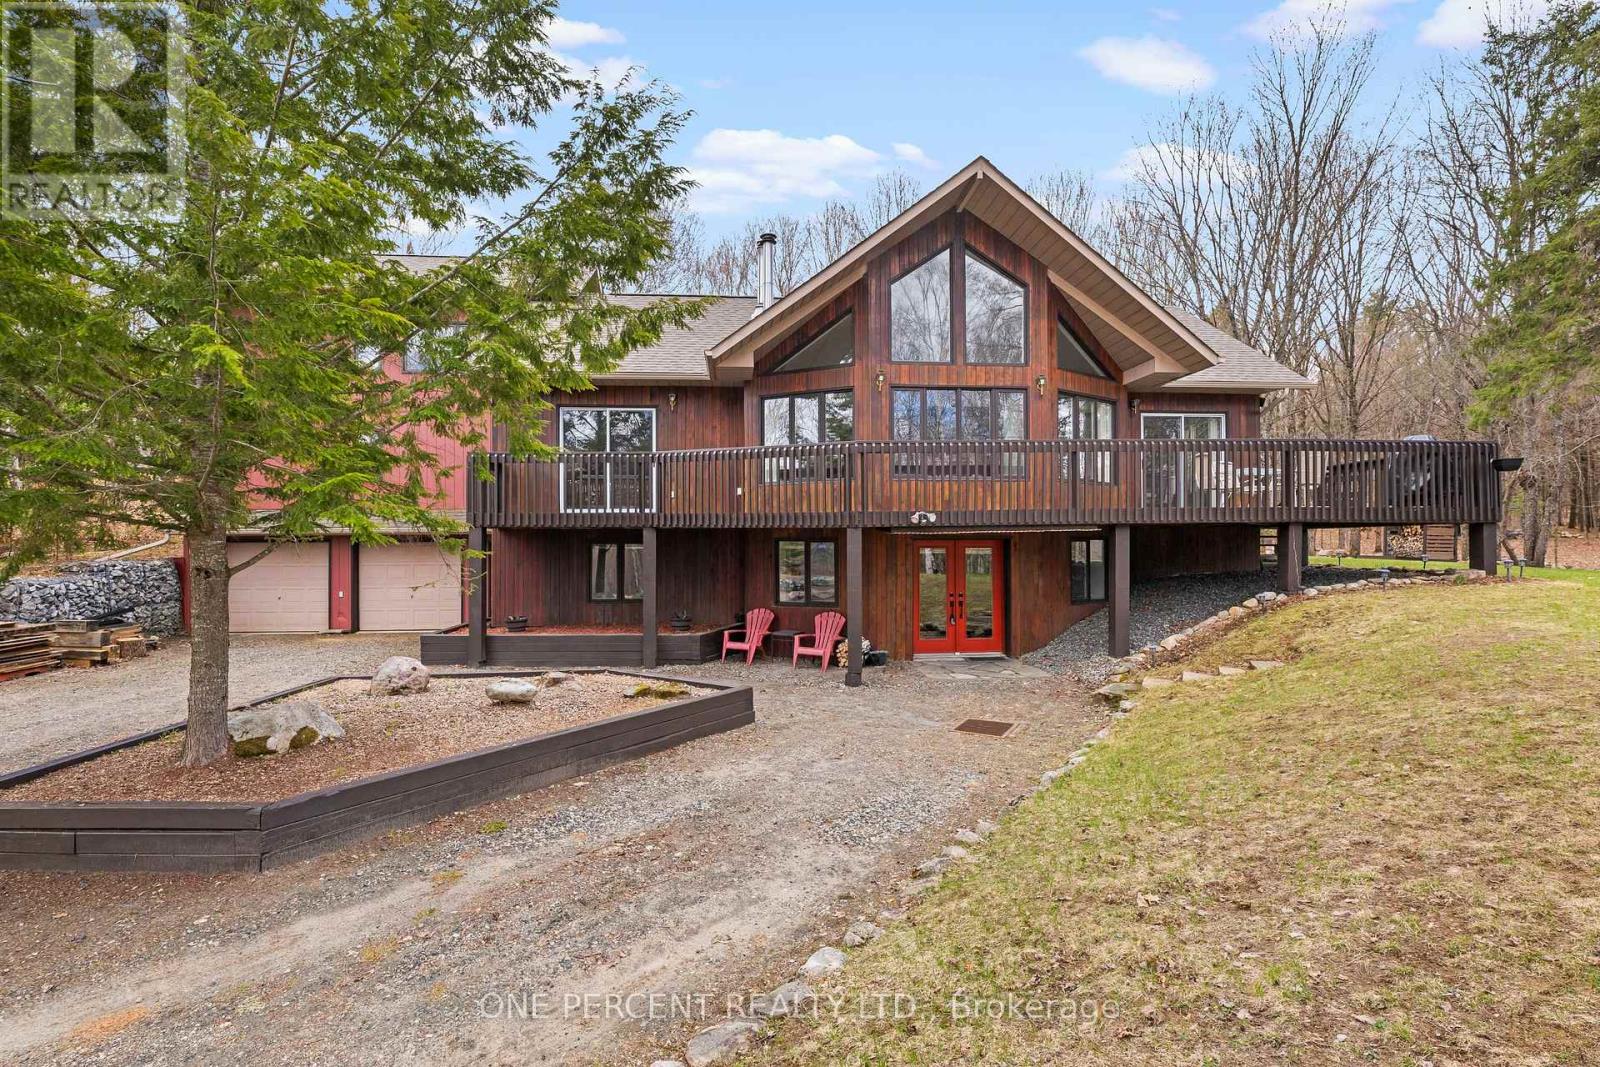
Welcome to 1069 Chalet Road, a beautifully renovated retreat in the heart of Dysart et al, where modern upgrades meet the natural beauty of cottage country. Set on a meticulously landscaped lot, this move-in-ready property offers exceptional privacy, outstanding curb appeal, and thoughtfully designed outdoor spaces perfect for entertaining, relaxing, or simply enjoying the peaceful surroundings. Inside, the home has been extensively renovated with a focus on quality, comfort, and functionality. The bright open-concept layout seamlessly connects the kitchen, dining, and living areas, creating an inviting space for everyday living and gatherings alike. Updated flooring, modern lighting, and stylish finishes throughout provide a fresh, contemporary feel. The beautifully updated kitchen serves as the heart of the home, featuring quality cabinetry, upgraded countertops, and a practical design that balances elegance with everyday usability. Spacious bedrooms offer comfort and flexibility, while the fully renovated bathrooms showcase clean, modern finishes and attention to detail. Significant recent upgrades provide peace of mind, including a new roof, eavestroughs, and gutter guards (2024), along with a new propane furnace and dual ducted heat pump system (2025), delivering efficient year-round comfort. Location is everything, and this property delivers. Just minutes from Sir Sam's Ski & Ride, public beaches, boat launches on Eagle Lake, and Eagle Lake Country Market offering gas, LCBO, post office, and everyday essentials. Whether you're seeking a year-round residence, weekend getaway, or investment property, this home offers the perfect blend of convenience, recreation, and tranquility. A rare opportunity to own a fully updated property where the work has already been done-simply move in and start enjoying everything the Haliburton Highlands lifestyle has to offer. (id:55499)
One Percent Realty Ltd.

110 Beau Lane
Grey Highlands, Ontario
Beautifully crafted custom bungalow where timeless design meets modern luxury! An extraordinary opportunity in Grey Highlands. Freshly offered with a $50,000 price reduction, this custom-built 2025 sanctuary delivers an elevated four-season lifestyle without the delay of construction. As autumn paints the surrounding canopy, step into a refined retreat tailored for crisp days, effortless entertaining, and impending winter ski weekends. Set on a private 0.86-acre wooded parcel moments from Lake Eugenia and Beaver Valley Ski Club, the residence showcases architectural Shouldice stone, rich timber-frame accents, and 3,400+ sq ft of finished living space (4 Bed / 3 Bath) backed by a full Tarion Warranty .MAIN LEVEL: Great room boasting cathedral ceilings and a focal Napoleon gas fireplace. Executive chef's kitchen with quartz surfaces, custom cabinetry, integrated Bosch appliances, walk-in pantry, and direct walk-out to a covered timber-frame deck. Primary retreat featuring a generous walk-in closet and a spa-inspired 5-piece ensuite with heated porcelain floors and a deep soaking tub. Separate main floor laundry room and a spacious mudroom directly off the double garage. LOWER LEVEL & GUEST SUITE: High-efficiency ICF construction paired with full in-floor radiant heating throughout. Secondary staircase leading directly from the double garage-offering ultimate privacy for guests or multi-generational living. 8.5' ceilings, oversized light-filled windows, two additional bedrooms, dedicated office space, and family room. DETACHED WORKSHOP: Insulated 30' x 26' shop equipped with 240V power & 30A RV connection-ideal for gear storage, vehicle collections, or a dedicated studio. Parking accommodation for 12+ vehicles. LIFESTYLE: Paddle Lake Eugenia, tee off on nearby fairways, hike the Bruce Trail, carve down Beaver Valley slopes, or stroll through the charming shops and cafés of Flesherton and Kimberly - your four-season escape awaits! (id:55499)
Royal LePage Rcr Realty
3 - 104 Woodlawn Road E
Guelph, Ontario
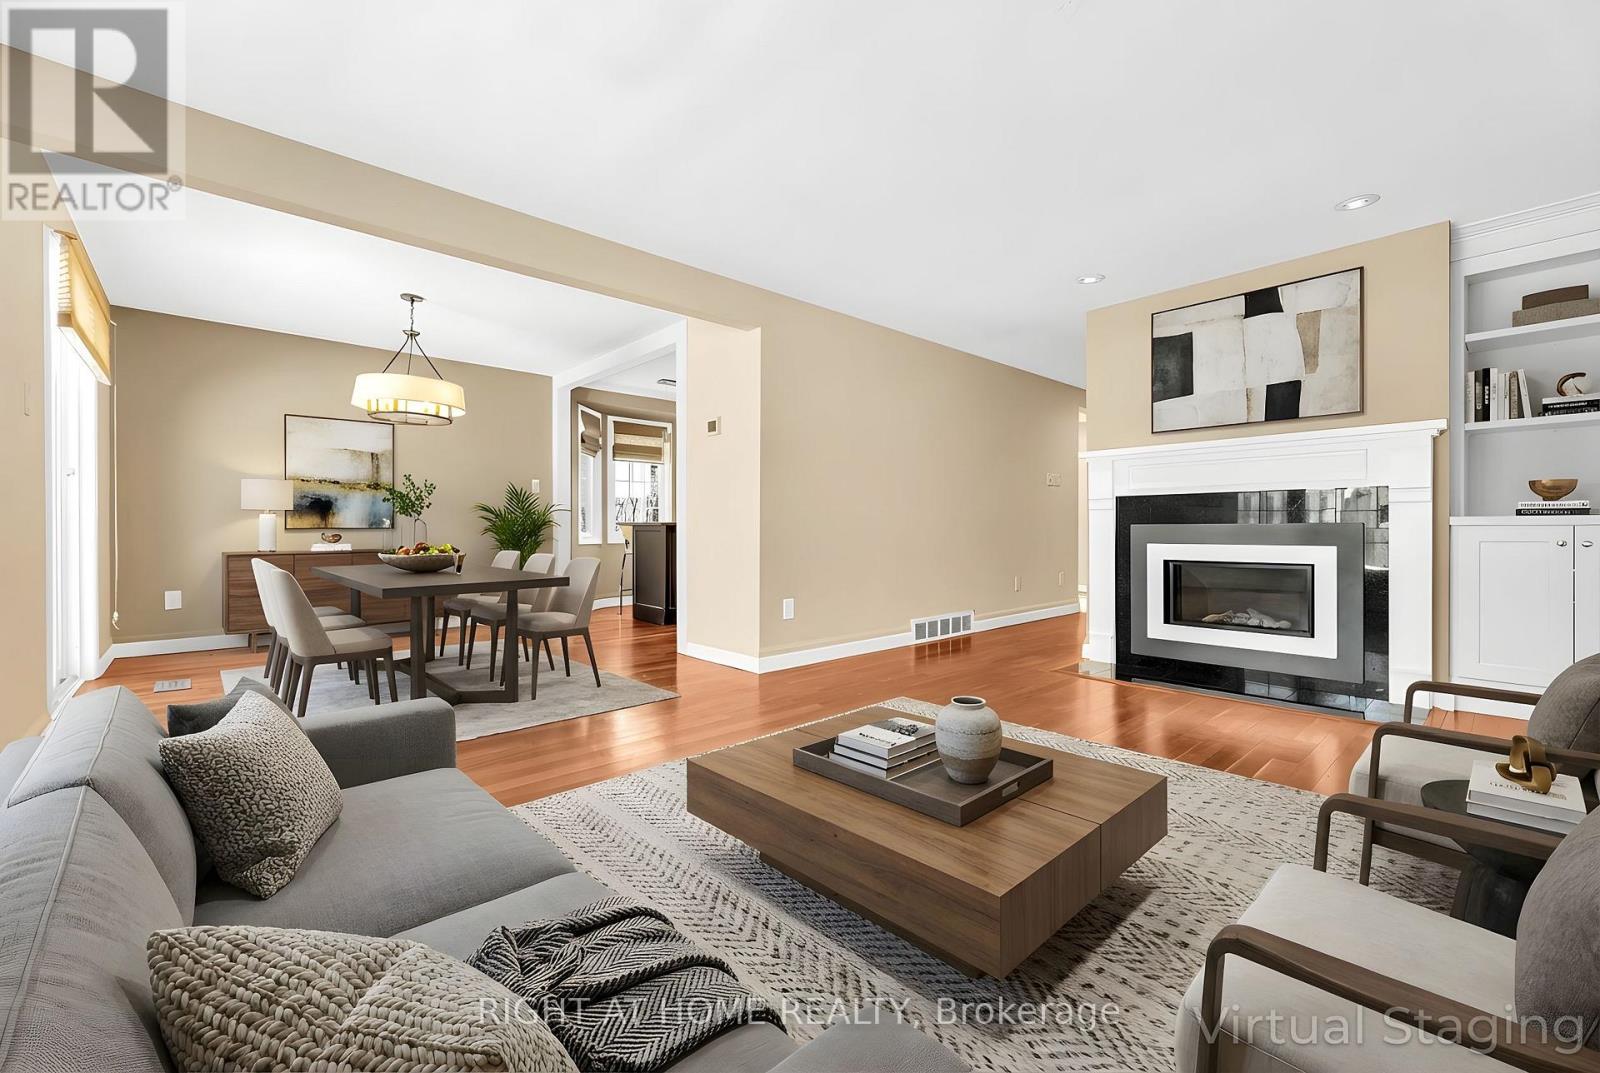
Executive-Style Townhome in River Ridge Condominiums A premier townhome community tucked into Guelph's north end. Steps from the Speed River, Riverside Park, and an extensive network of scenic walking trails, this enclave offers an exceptional blend of nature, lifestyle, and everyday convenience. All essential amenities are within easy walking distance, including Home Depot, Walmart, Canadian Tire, Staples, major banks, and public transit. Directly across from Guelph Country Club residents of River Ridge enjoy access to outstanding shared amenities, including a heated outdoor swimming pool and a tennis/pickleball court. Unit 3 at 104 Woodlawn Road East is a beautifully maintained and thoughtfully upgraded and maintained townhome over 1,457 sq. ft. The bright main floor features hardwood flooring, a gas fireplace insert, spacious dining area, and a renovated kitchen complete with a centre island, gas range, and walkout to a sun-filled east-facing private terrace/deck, backing onto common area green space - ideal for entertaining or quiet evenings outdoors. Upstairs, the generous primary bedroom includes a walk-in closet and a 3-piece ensuite. A second well-sized bedroom and an additional updated 4-piece bathroom complete the upper level. The approx. 564 sq. ft. finished basement offers additional living space for a family room, home office, or for hosting family and friends, a 2-piece washroom, laundry room and inside access to the built-in garage.For those with a green thumb, this unit enjoys the rare privilege of its own fenced outdoor terrace, providing a private space to garden and enjoy nature without the maintenance.Whether you're looking to downsize without compromise, or purchase your first home in a well-established, amenity-rich community, Unit 3 at River Ridge is truly worth seeing. Come experience the lifestyle for yourself-you won't be disappointed. (id:55499)
Right At Home Realty
3 Coulthard Street
Tillsonburg, Ontario
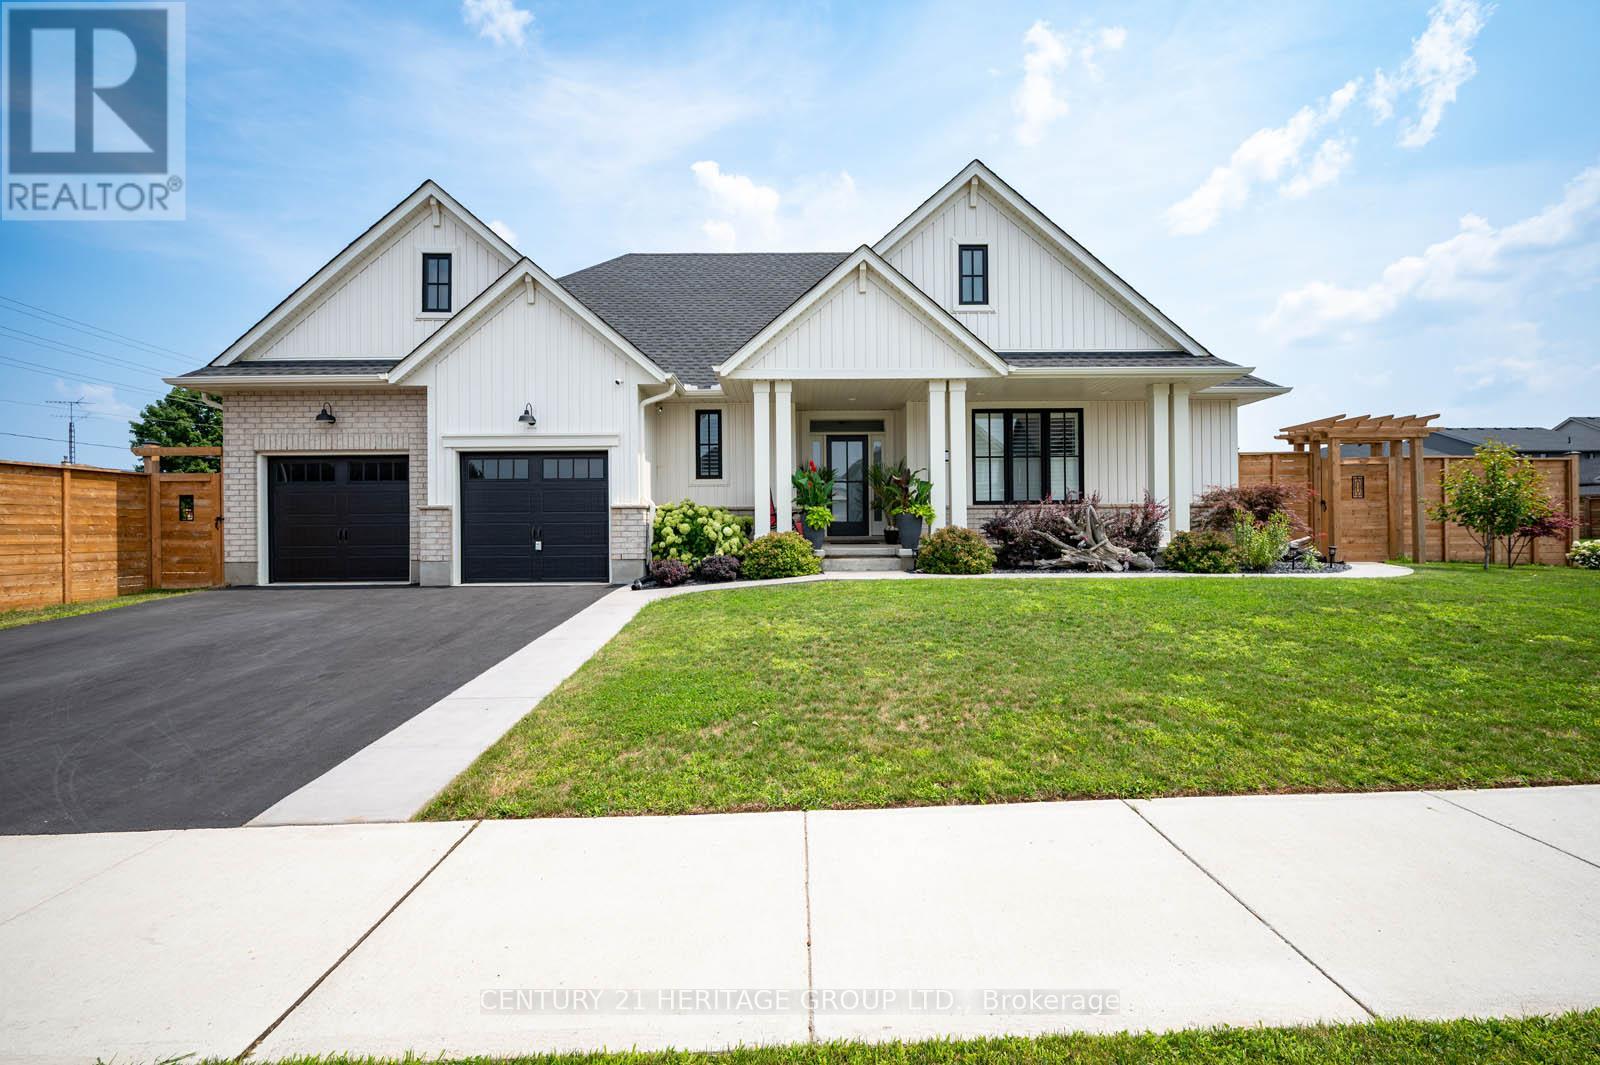
Uniquely embraced by two streets, yet quiet from traffic noise on the inside, this exceptional bungalow offers privacy, stunning curb appeal, and a Lot orientation unlike any other with NO side neighbors, just open space and clear views. Step inside to a grand, open-concept foyer, where a sleek kitchen with backsplash and island flows seamlessly into a vaulted-ceiling living room with pot lights and a warm gas fireplace. The kitchen has newer white & grey stainless steel appliances to match the overall theme. A sliding door opens to your covered deck perfectly shaded for relaxing or entertaining. This is just one of two private outdoor spaces. The second, located at the opposite end and accessible via a discrete rear corridor or the beautiful front concrete walkway, features a custom shed and space for extra storage or hobbies. With 2 spacious bedrooms upstairs and 2 more on the lower level, ceilings are high and the space feels cozy. This home is perfect for independent family members, guests entertainment or a home office to work quietly. A finished rec room adds flexibility, while additional unfinished areas offer room to grow. California shutters are outfitted throughout. The designer touch to this home , already has neighbors talking. Move in and make it yours. This isn't just a home its a lifestyle (id:55499)
Century 21 Heritage Group Ltd.