
308 - 40 Sylvan Valleyway Toronto, Ontario M5M 4M3

$3,900 Monthly
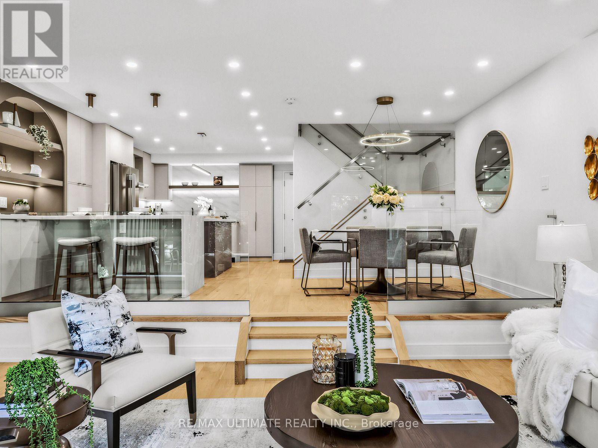
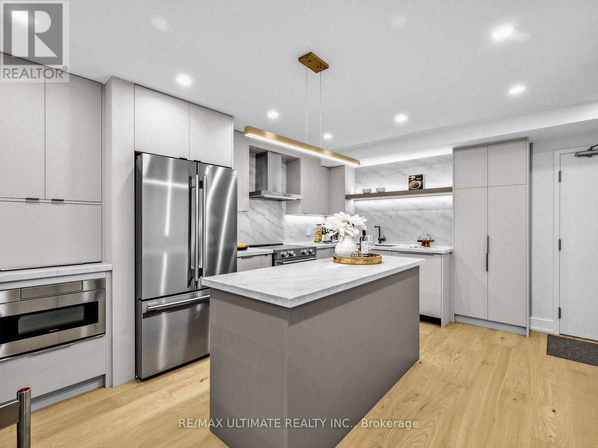
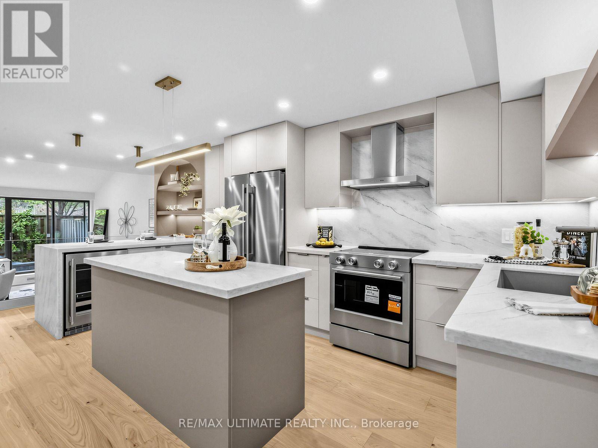
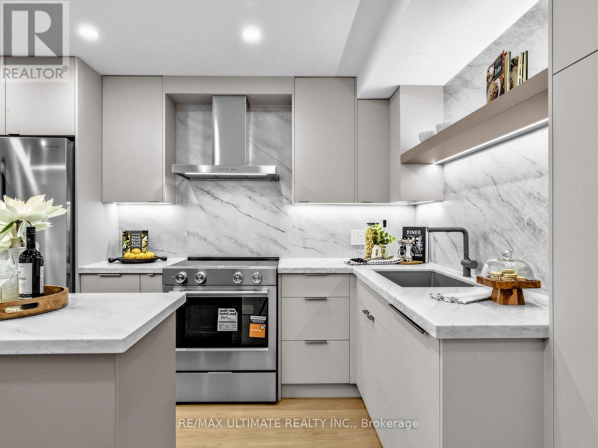
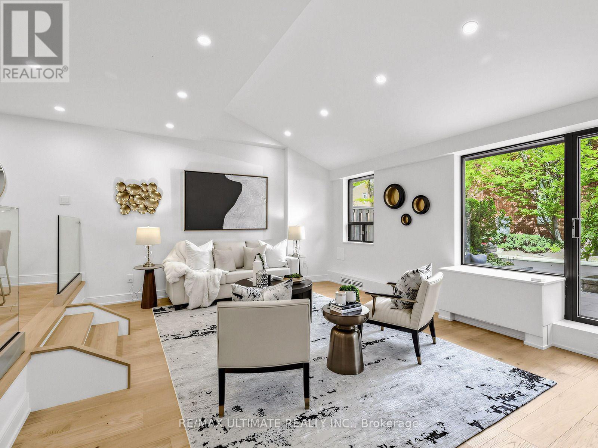
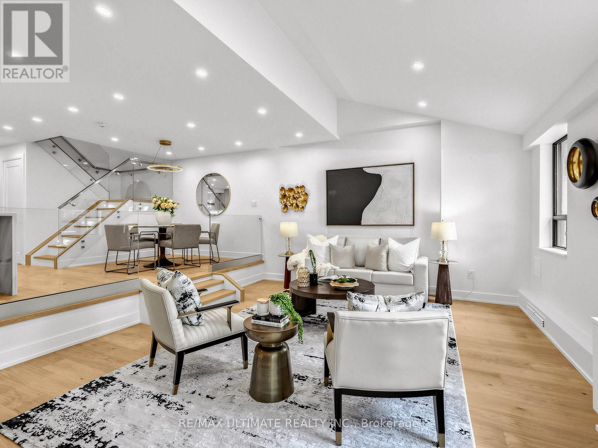
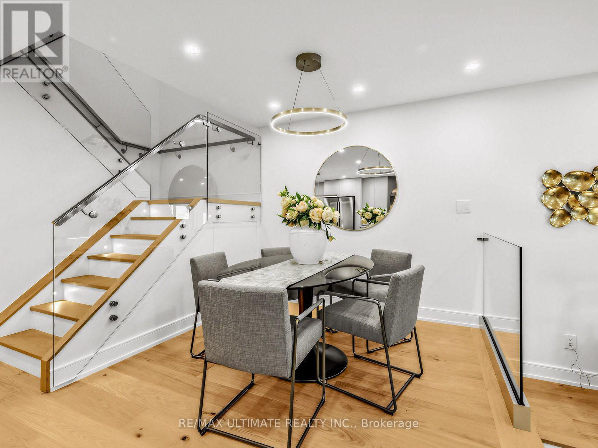
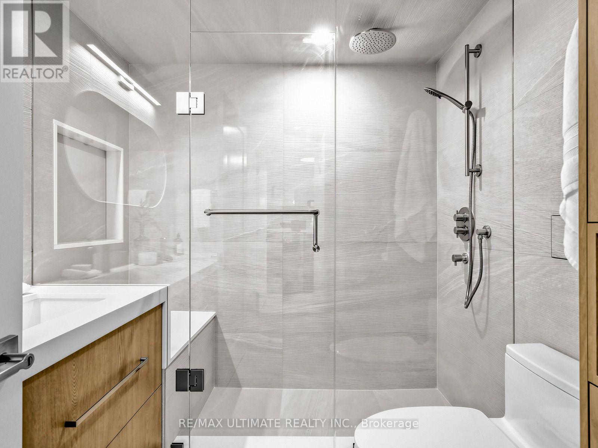
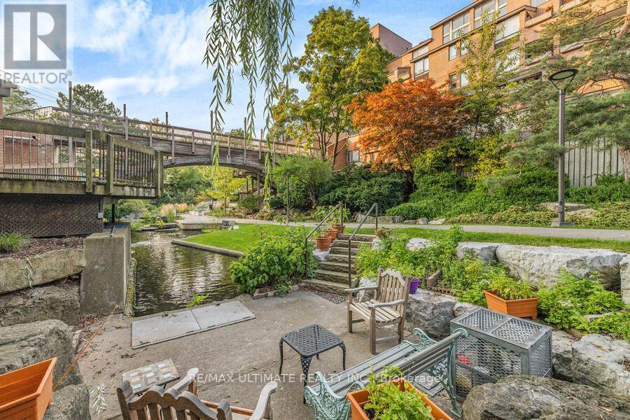
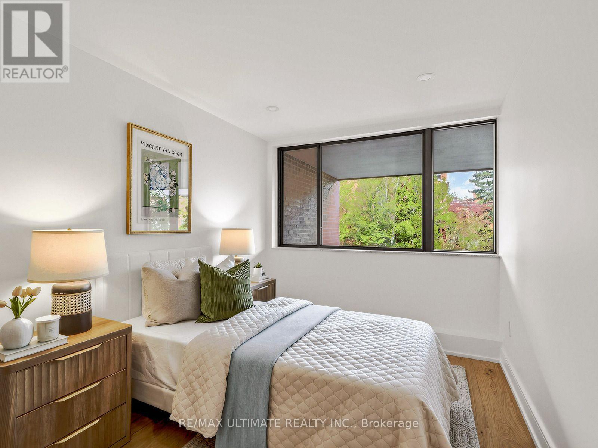
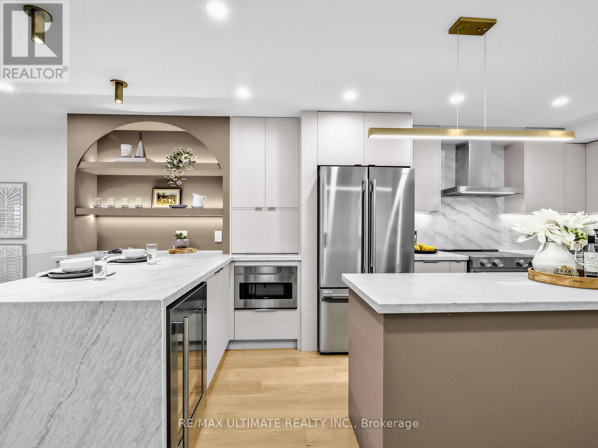
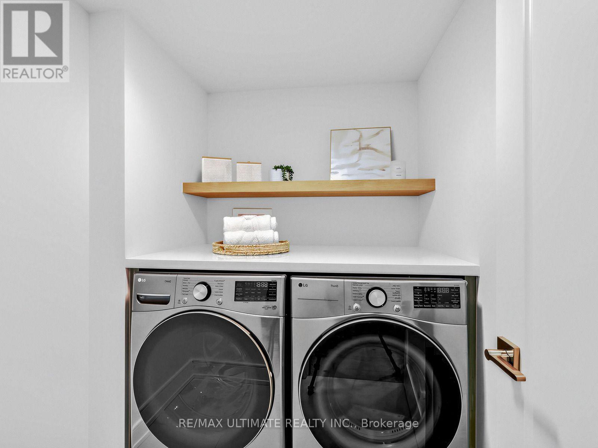
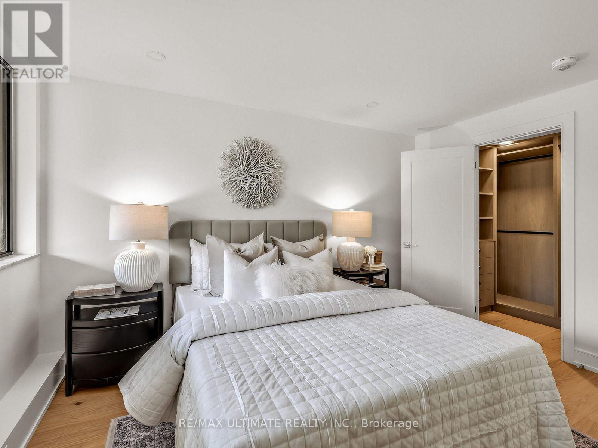
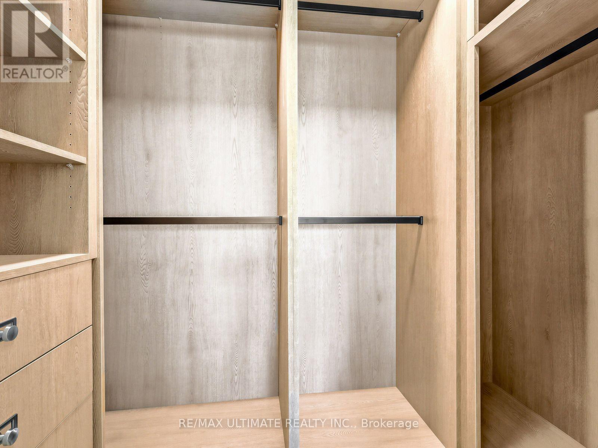
Prepare to be wowed! Spectacular total renovation in demand Bedford Glen! Gorgeous kitchen with honed stone counters, huge center island, custom glass railings with stainless steel rails, very large living room with walk-out to terrace where you can enjoy BBQ's year round. Loads of storage. Upstairs enjoy a bright primary bedroom with luxurious fittings in the walk-in closet. Spa like five piece new bathroom with huge walk-in shower and custom cabinetry. Second bedroom has a second outfitted closet adjacent. Spacious laundry room on the second floor for added convenience, Stroll to Avenue Rd. shops/restaurants, min. to TTC, 5 min to 401, close to subway. Will consider 1 - 2 years of renting this unit. Also offered for sale for $975,000 MLS C14105312 (id:55499)
Property Details
| MLS® Number | C14141092 |
| Property Type | Single Family |
| Community Name | Bedford Park-Nortown |
| Community Features | Pets Allowed With Restrictions |
| Features | Carpet Free |
| Parking Space Total | 1 |
| Structure | Squash & Raquet Court |
Building
| Bathroom Total | 2 |
| Bedrooms Above Ground | 2 |
| Bedrooms Total | 2 |
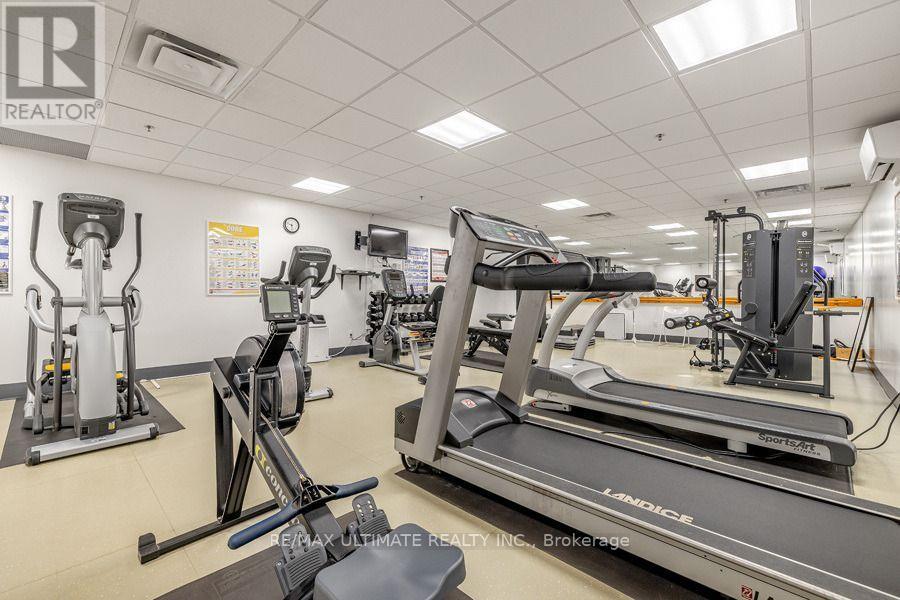
| Amenities | Exercise Centre, Sauna, Visitor Parking, Car Wash, Storage - Locker |
| Appliances | Dishwasher, Dryer, Stove, Washer, Wine Fridge, Refrigerator |
| Basement Development | Other, See Remarks |
| Basement Type | N/a (other, See Remarks) |
| Cooling Type | Central Air Conditioning |
| Exterior Finish | Brick |
| Flooring Type | Hardwood |
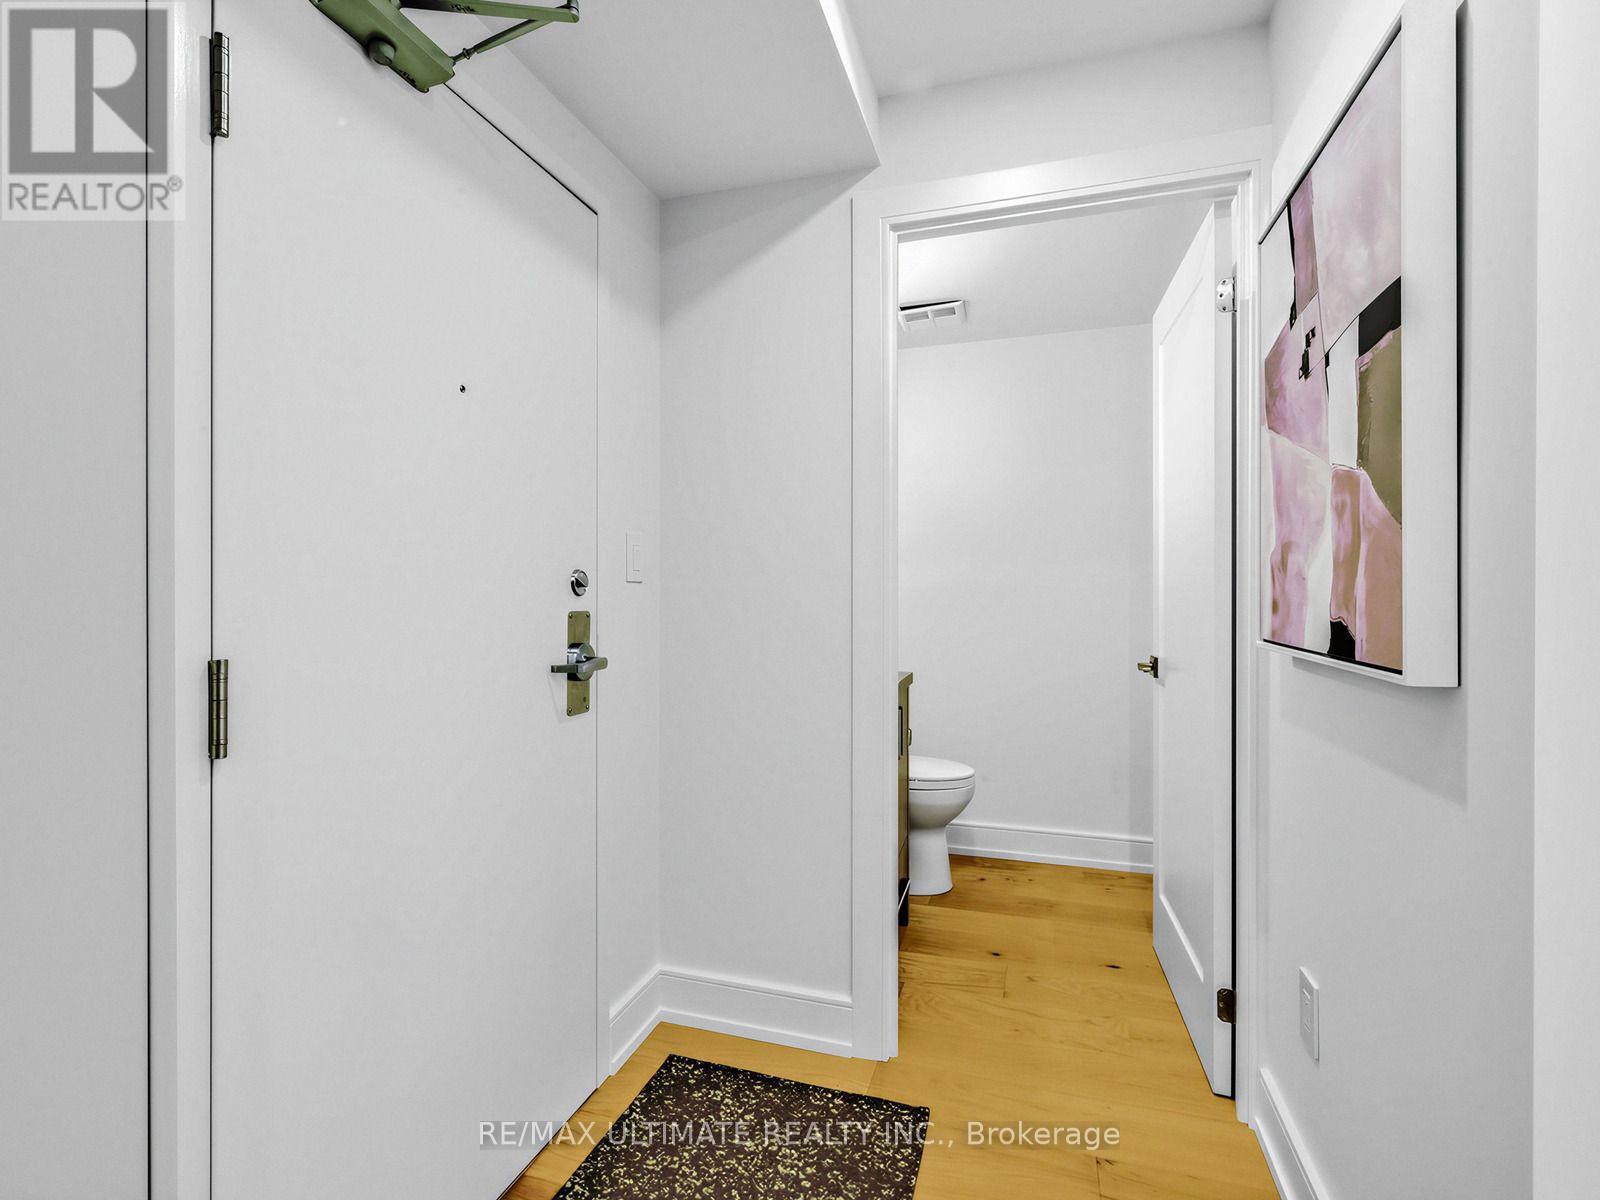
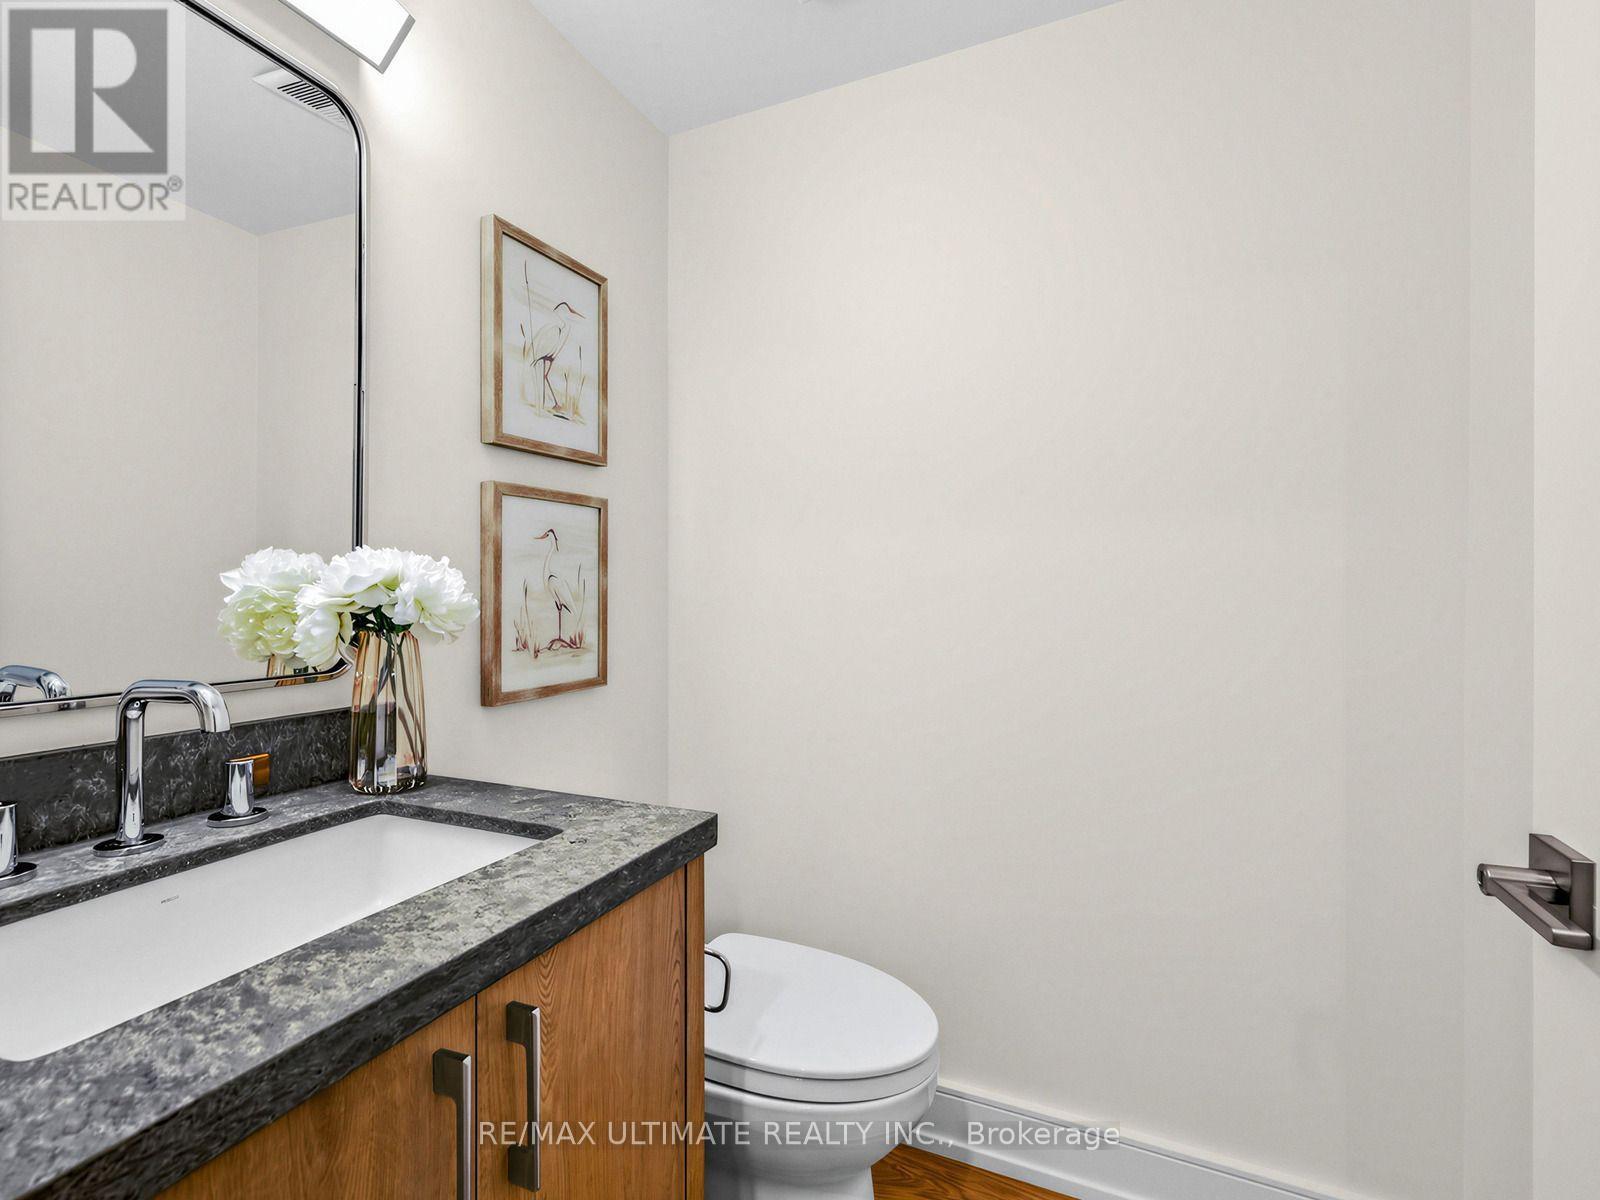
| Half Bath Total | 1 |
| Heating Fuel | Electric |
| Heating Type | Forced Air |
| Stories Total | 2 |
| Size Interior | 1,200 - 1,399 Sqft |
| Type | Apartment |
Parking
| Underground | |
| Garage |
Land
| Acreage | No |
Rooms
| Level | Type | Length | Width | Dimensions |
|---|---|---|---|---|
| Second Level | Primary Bedroom | 3.96 m | 3.43 m | 3.96 m x 3.43 m |
| Second Level | Bedroom 2 | 3.96 m | 2.5 m | 3.96 m x 2.5 m |
| Second Level | Laundry Room | 2.13 m | 1.73 m | 2.13 m x 1.73 m |
| Flat | Living Room | 6.02 m | 4.6 m | 6.02 m x 4.6 m |
| Flat | Dining Room | 2.64 m | 2.44 m | 2.64 m x 2.44 m |
| Flat | Kitchen | 6.15 m | 3.45 m | 6.15 m x 3.45 m |
Contact Us
Contact us for more information

The trademarks REALTOR®, REALTORS®, and the REALTOR® logo are controlled by The Canadian Real Estate Association (CREA) and identify real estate professionals who are members of CREA. The trademarks MLS®, Multiple Listing Service® and the associated logos are owned by The Canadian Real Estate Association (CREA) and identify the quality of services provided by real estate professionals who are members of CREA. The trademark DDF® is owned by The Canadian Real Estate Association (CREA) and identifies CREA's Data Distribution Facility (DDF®)
November 03 2026 04:28:50
Toronto Regional Real Estate Board
RE/MAX Ultimate Realty Inc.