
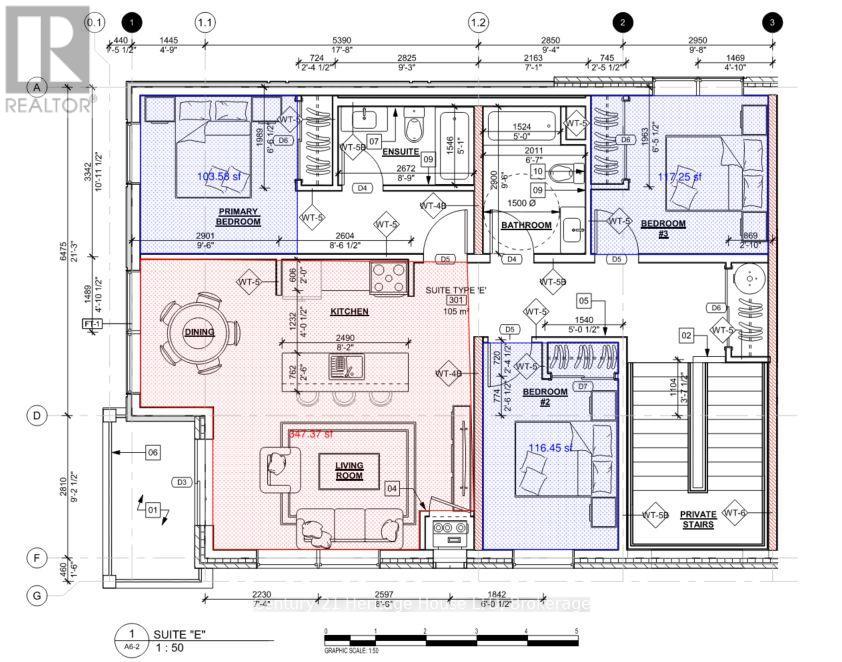
28 - 2853 Dorchester Road N
Niagara Falls, Ontario
Brand new apartment, located in a family friendly neighborhood. (id:55499)
3290 Evadere Avenue
Fort Erie, Ontario
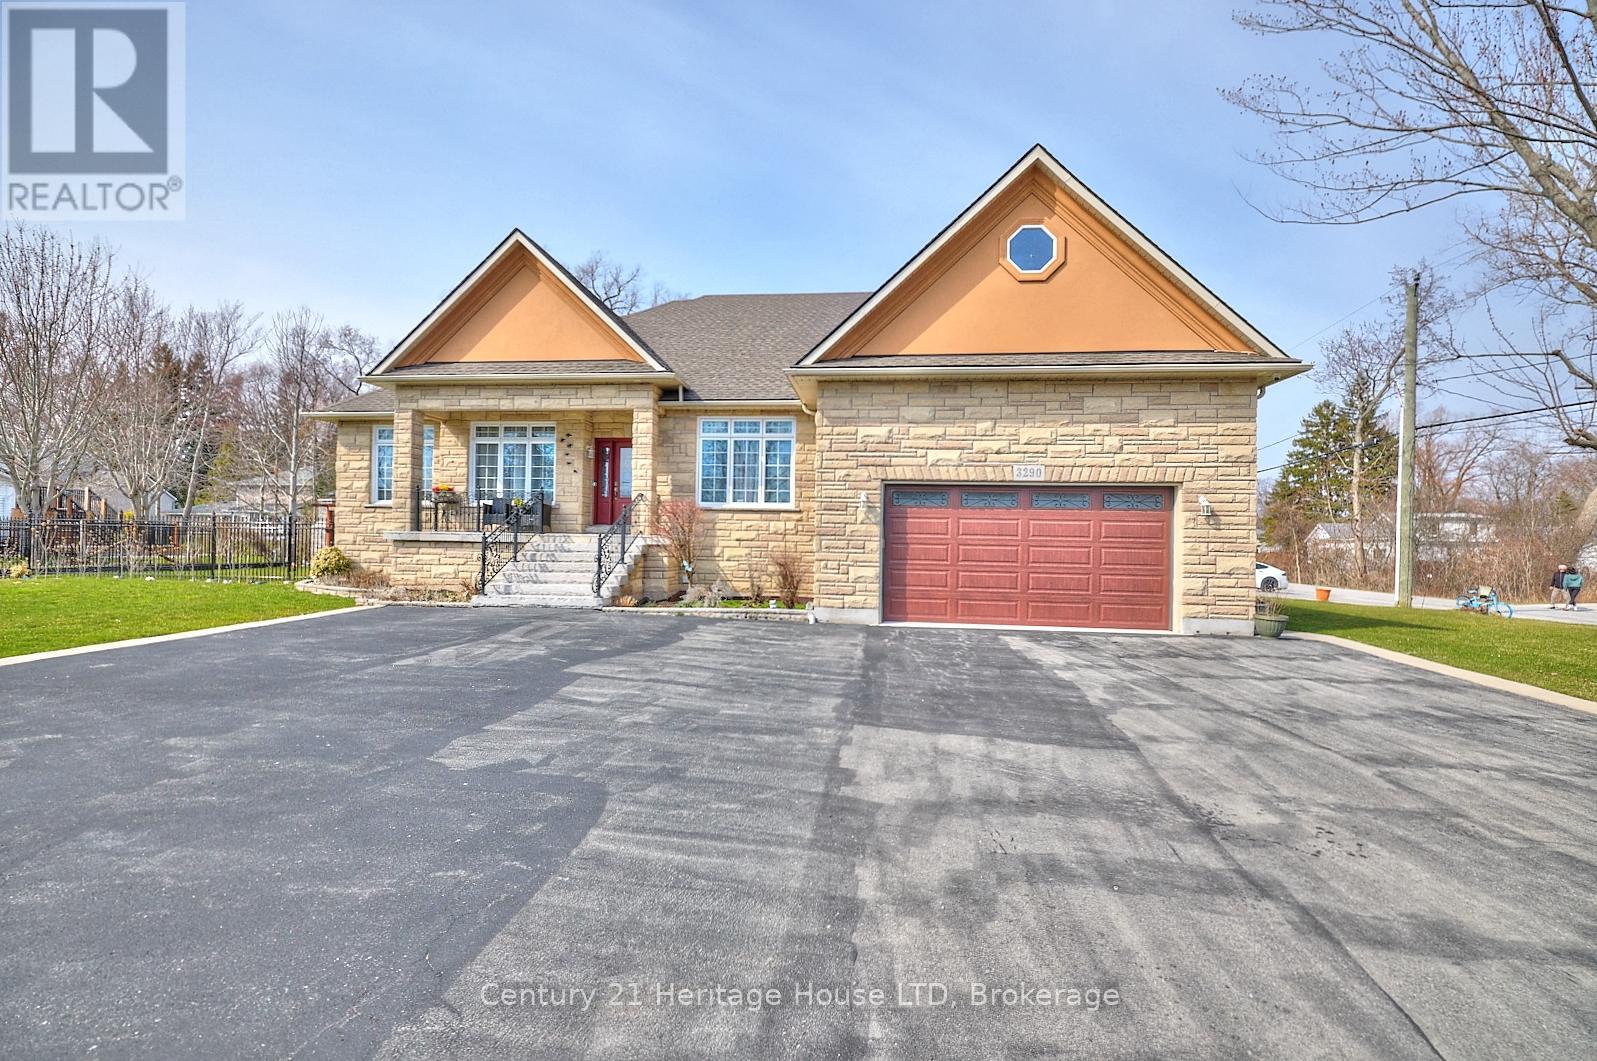
Come see this unique custom built home, in the sought after area of Thunder Bay, offering any one of three options. (1)Large single family home, (2)true rental unit on the lower level or (3)a completely separate two family home. Rent the lower unit to help offset mortgage payments or purchase with another buyer and split the mortgage payments, or simply enjoy the large home and all that it has to offer. Main floor and lower level offer large kitchens, family rooms, dining room and laundry facilities. Wine cellar and plenty of storage. Sun room and composite deck on the main level, separate sun room on back of the garage for the lower unit. Hardwood and tile flooring on both levels. Custom maple cabinets, granite counters. Gas fireplace, large foyer. Nine, ten and thirteen foot ceilings. Maintence free, stone , brick, and stucco exterior. Attached garage plus additional detached garage. Parking for 16 vehicles. Out door entertainment is a breeze with ovens, kitchen and bbq. Fire pit for those cool spring and fall evenings. Gas generator hard wired covering the whole house. Large corner lot, fully fenced and nicely landscaped. Short walked to the lake and close to restaurants and shopping in the quaint village of Ridgeway. Please watch the video and take a tour. ** This is a linked property.** (id:55499)
29 Yates Street
St. Catharines, Ontario
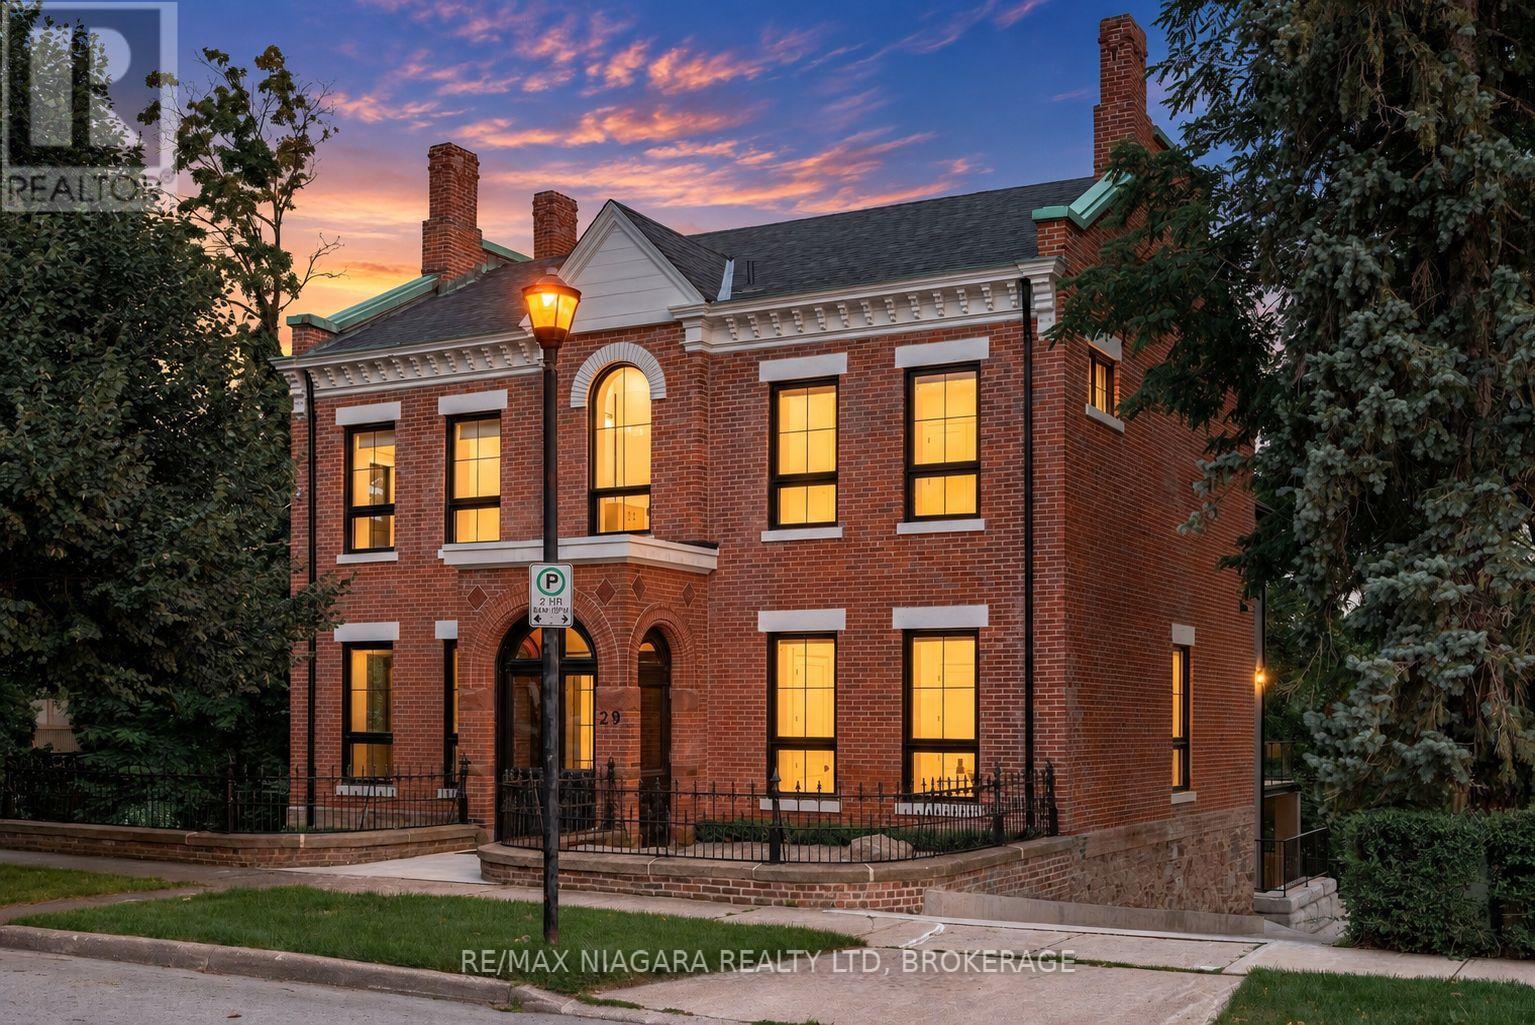
The epitome of luxury in one of Niagara's most prestigious neighbourhoods, this extraordinary Yates Street residence offers over 5,000 sq. ft. of beautifully finished living space overlooking the ravine and 12 Mile Creek. Located in the highly sought-after Yates District and surrounded by historic executive homes, this fully renovated Georgian-style property was once owned by the Taylor family of the famed Taylor & Bates Brewery, bringing together incredible history, architecture and modern luxury.The heart of the home is the spectacular open-concept great room and chef-inspired kitchen featuring an 8-ft. waterfall island, quartz countertops, high-end appliances, custom cabinetry, a glass-walled wine centre, exposed brick feature wall and automatic blinds, with a walkout to the massive private deck and beautiful nature and water views. A separate formal living room with fireplace and custom lighting provides another impressive space for entertaining.Throughout the home you'll find soaring 10+ ft. ceilings, white oak hardwood, towering energy-efficient windows, coffered ceilings, radiant in-floor heating, custom steel and wood staircases, exceptional millwork and luxury finishes from top to bottom. The main floor office/den offers the flexibility of a fifth bedroom with a 3-piece ensuite, while a sleek modern elevator whisks you effortlessly between all three levels of the home.Upstairs are four generous bedrooms, highlighted by an incredible primary retreat with a spa-like ensuite and expansive walk-in closet. The fully finished lower level features a large recreation room, heated floors, a 3-piece bathroom and convenient inside access to the beautiful attached garage. Outside, the heated driveway provides parking for 8+ vehicles. Come and fall in love with this one of a kind legacy property. Luxury Certified. (id:55499)
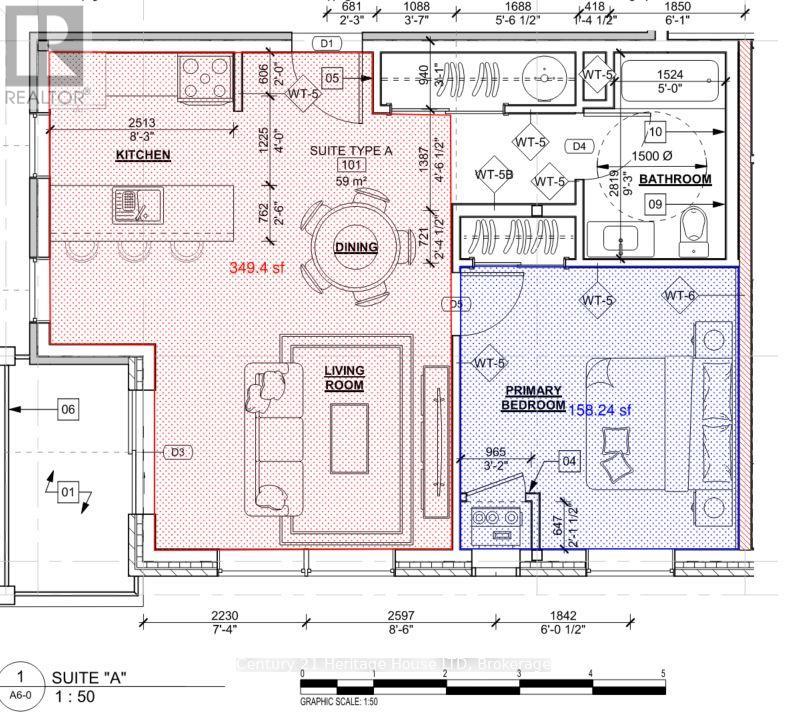
11 - 2853 Dorchester Road N
Niagara Falls, Ontario
Brand new apartment, located in (id:55499)
239 Foxborough Place
Thames Centre, Ontario
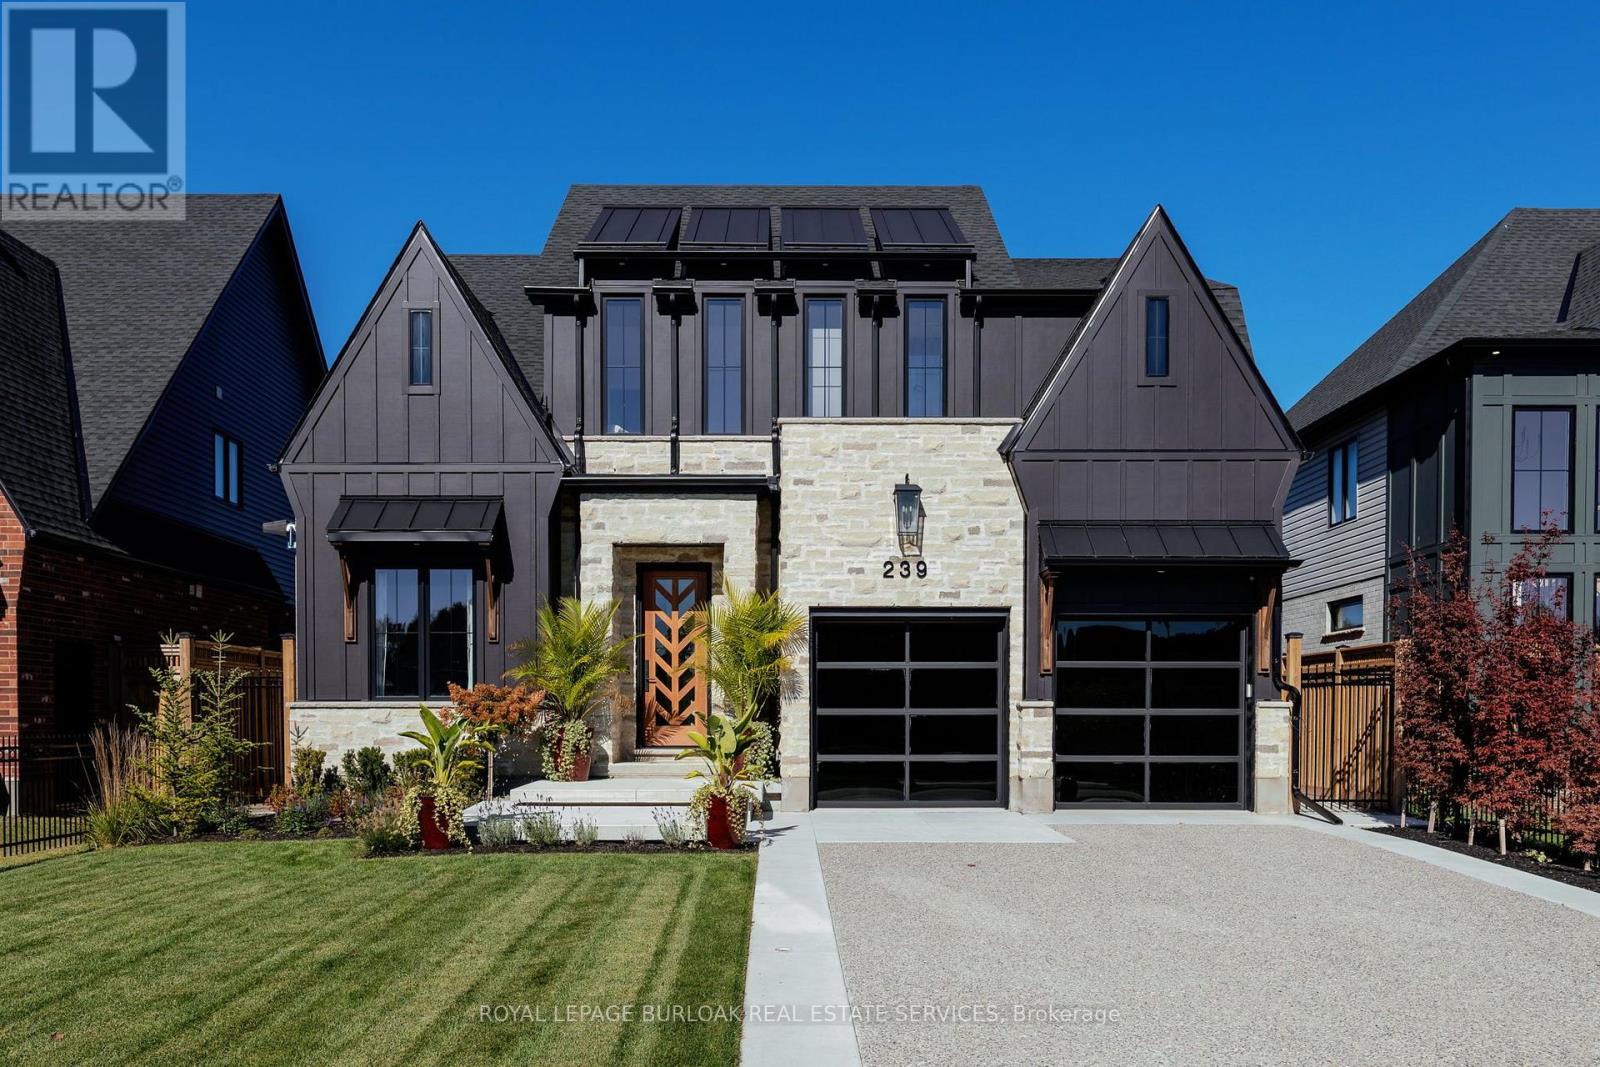
Started as a showpiece, finished as a masterpiece. Built in 2024 as a Royal Oak Homes showcase model with approx. $348K in builder upgrades, then taken further by the owner with $720K+ more, every item documented by trade. This is not the standard build next door. 4+1 beds, 4.5 baths, over 3,300 sq ft across 3 levels, backing onto parkland with no rear neighbours. Hardie Panel siding in Midnight Black over smeared stone, black Golden windows, a Mastergrain chevron door and an exposed aggregate drive to two black glass garage doors. Inside: 10 ft main floor ceilings, white oak hardwood throughout including every bedroom, crown, panelling and a custom medallion by Veldhuis, a sculptural two-tone staircase and automated microscreen blinds. Barzotti and GCW kitchen to the ceiling with lit glass uppers, waterfall quartz island, quartz backsplash, Bosch fridge and gas range, premium pantry, open to the great room with gas fireplace and a 9 ft Raven French door to the covered porch. Upstairs, 9 ft ceilings, a primary suite with two Nieman Market walk-ins and a spa 5-piece ensuite, plus a second ensuite, a Jack-and-Jill and Miele laundry. The lower level lives like a main floor: 4-zone radiant heat, a second Barzotti kitchen in Cambria quartz with Miele dishwasher and wine fridge, office, rec room with fireplace and a curb less shower bath. Insulated, heated garage with epoxy floor, cedar loft and cabinetry. Yard by Springbank with irrigation, fountain, custom fencing, outdoor audio and cameras, plus gas lines for firepit and generator, an extra 100-amp panel and a cabana pad. Quiet Thorndale enclave, a short drive to northeast London, Masonville and Western. Finished to the last inch. (id:55499)
83 Napier Street
Hamilton, Ontario
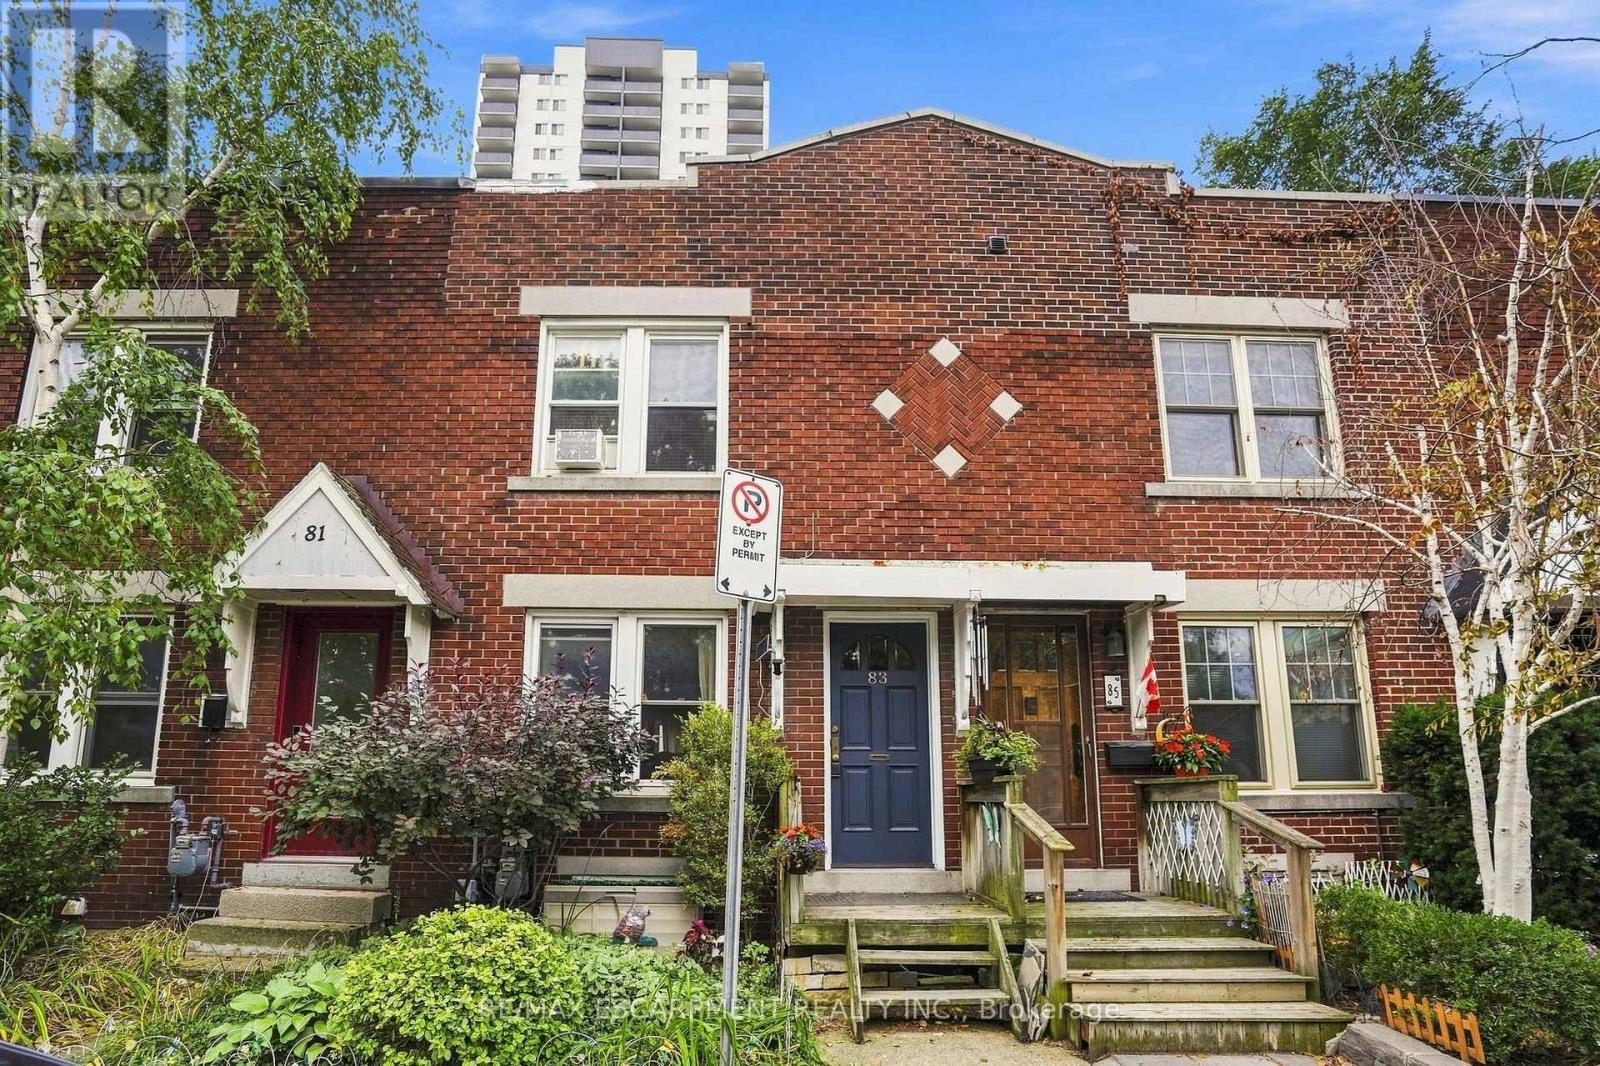
Downtown Hamilton gem all brick three-bedroom row house. Charming all brick rowhouse in the heart of downtown Hamilton, with walkability to trendy cafes, restaurants, shops, and nightlife along James Street and Locke Street. With easy access to GO Transit, public transit routes, parks, and the escarpment trail. The solid brick construction brings timeless character and low maintenance appeal. On-street parking permits are available through the City of Hamilton, giving residents convenient parking right in front of the home, a rare perk downtown. A fantastic opportunity for investors or first-time buyers alike. The current tenant has called this home for over ten years and would love to stay, paying $1818 per month plus utilities. That means reliable income from day one with a tenant who genuinely cares for the property. Don't miss this rare downtown opportunity combining location, character, and long-term investment potential all in one package. RSA (id:55499)

5936 Main Street
Niagara Falls, Ontario
Excellent opportunity to own a commercial property at **5936 Main Street**! Ideally suited for investors or business owners looking to establish or expand their business in a convenient location. A great opportunity with potential for various commercial uses, subject to zoning and municipal approvals. Buyers are encouraged to conduct their own due diligence regarding permitted uses, zoning, and any applicable requirements. (id:55499)
208 Holton Avenue S
Hamilton, Ontario
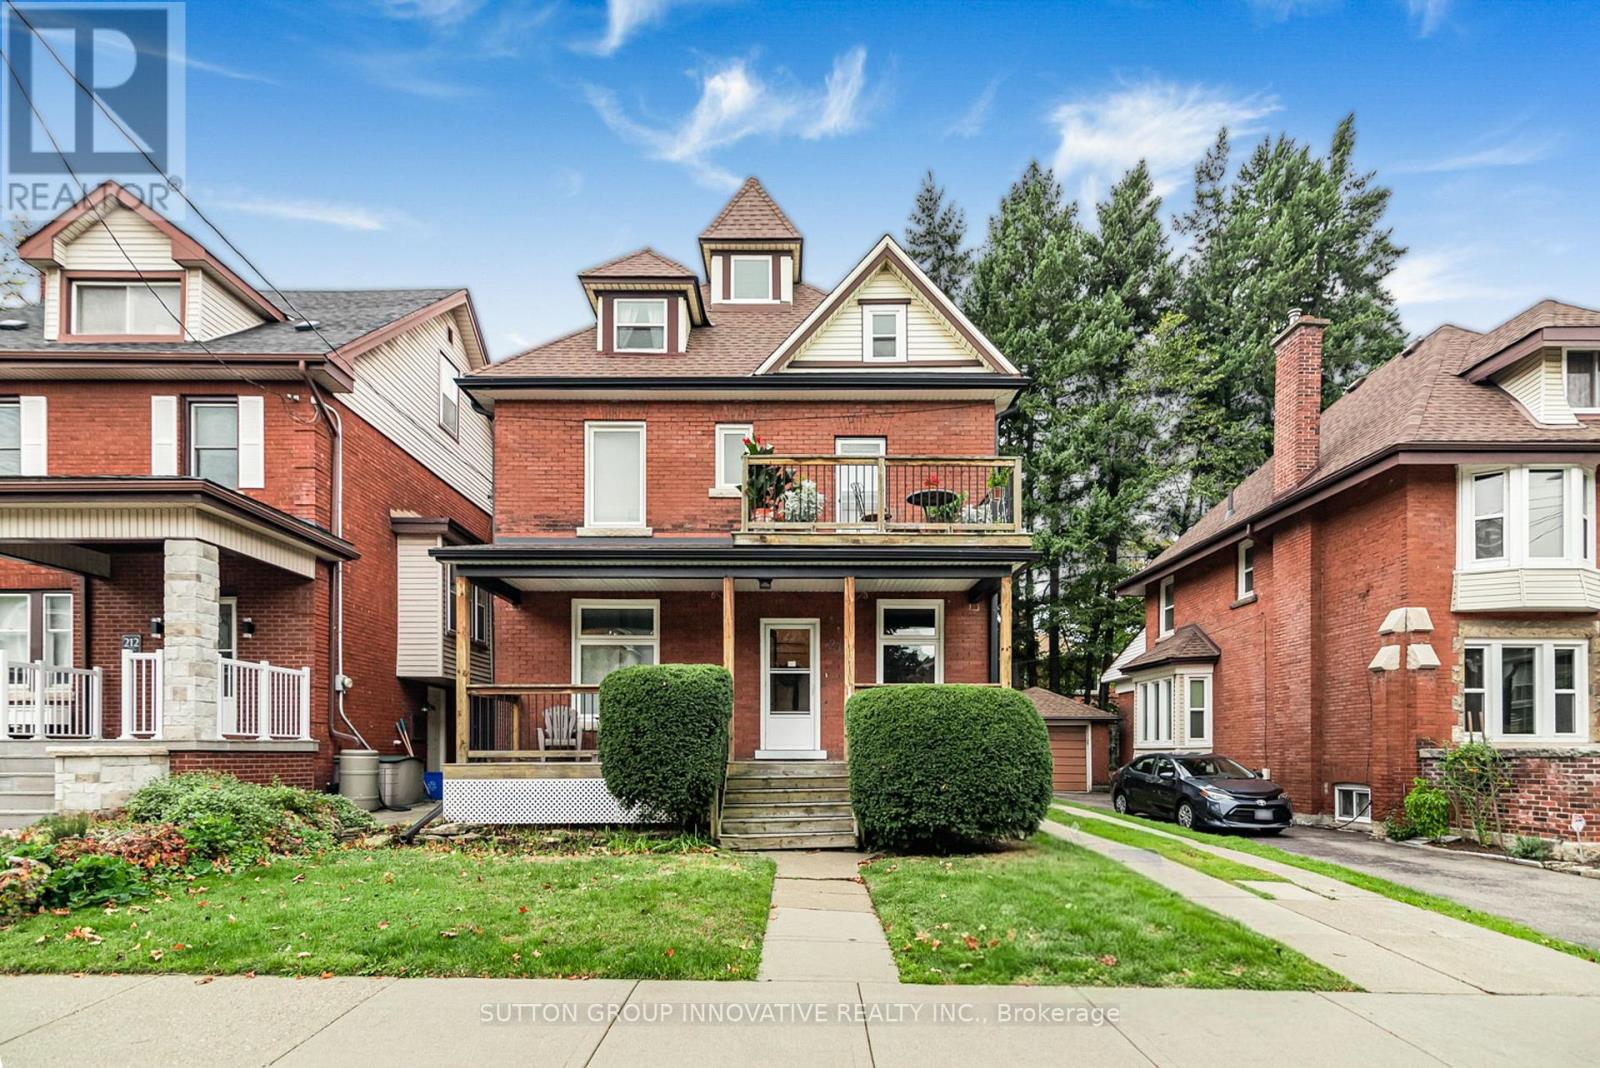
All-brick, three-unit income property on a wide lot in the St. Clair/Blakeley neighbourhood of south-central Hamilton, close to the escarpment. A legal duplex currently run as three self-contained apartments, with a 2026 City zoning certificate confirming triplex as a permitted use in the R1a zone. The main-floor unit has two bedrooms, living room, eat-in kitchen, 4-piece bath and hardwood floors, with a front porch and three separate entrances. The second-floor unit has two bedrooms, a living room opening to a front deck, a kitchen with access to the rear fire escape, 4-piece bath and hardwood. The third-floor unit is a self-contained one-bedroom with its own kitchen, living room and 4-piece bath. Approximately 2,427 square feet above grade across the three units. Original hot water radiator heat is paired with four ductless heat pumps, so every unit has its own modern heating and cooling. Private drive parks four. Unfinished basement with shared laundry and storage. Steadily improved over the years: windows and doors in 2011, eavestrough in 2016, furnace in 2017, roof and heat pumps in 2018, and a new water heater in 2026. Fully tenanted at $45,600 a year with rents below market, a clean value-add hold for the right investor. (id:55499)
96 Elgin Street
Kawartha Lakes, Ontario
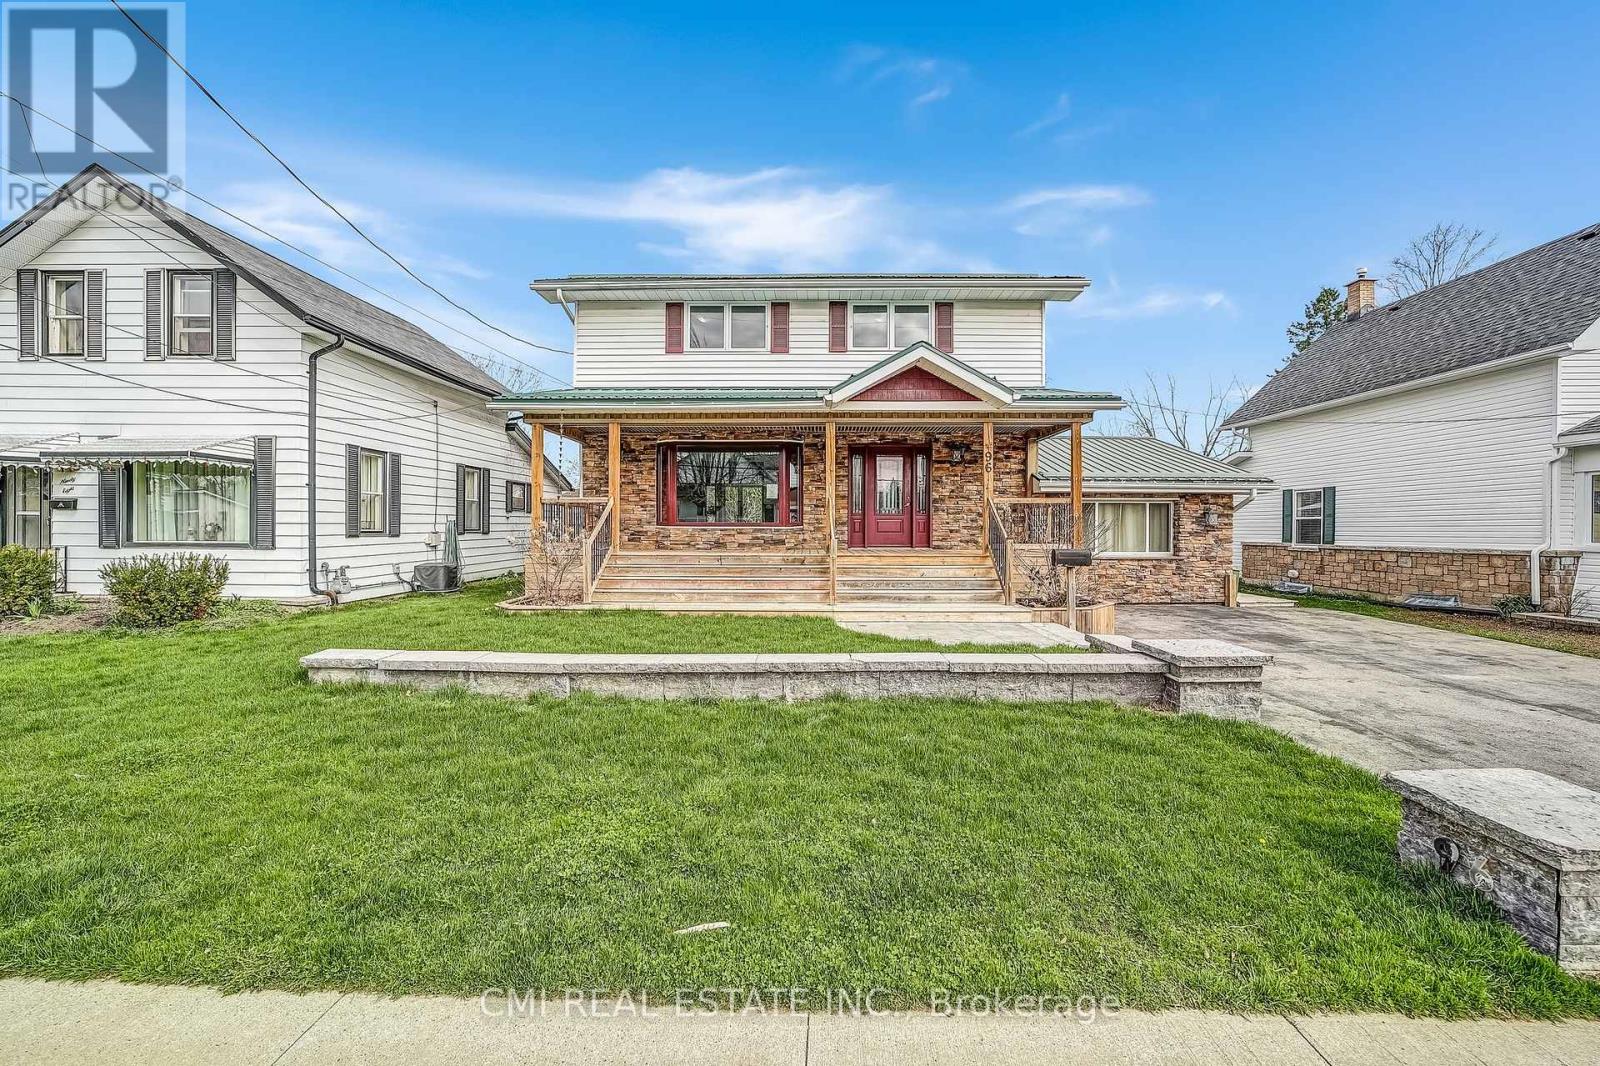
Charming detached family home in a family-friendly neighbourhood on a beautifully maintained lot surrounded by mature trees. Enjoy a spacious covered front porch, perfect for relaxing mornings and evenings. The bright foyer leads to a welcoming eat-in kitchen with a walk-in pantry, while the open-concept living and dining areas provide an ideal space for everyday living and entertaining. A sun-filled sunroom, cozy family room with fireplace, convenient mudroom, and main-floor laundry add to the home's functionality. Upstairs features 4 generous bedrooms and a 5-piece bath. The finished basement offers a large rec room with fireplace, an additional bedroom, full bath, and excellent in-law or guest suite potential. Step outside to a beautifully landscaped backyard oasis featuring a large deck with built-in bar top and hot tub, perfect for hosting family and friends. A wonderful opportunity for growing families seeking space, comfort, and versatility. (id:55499)
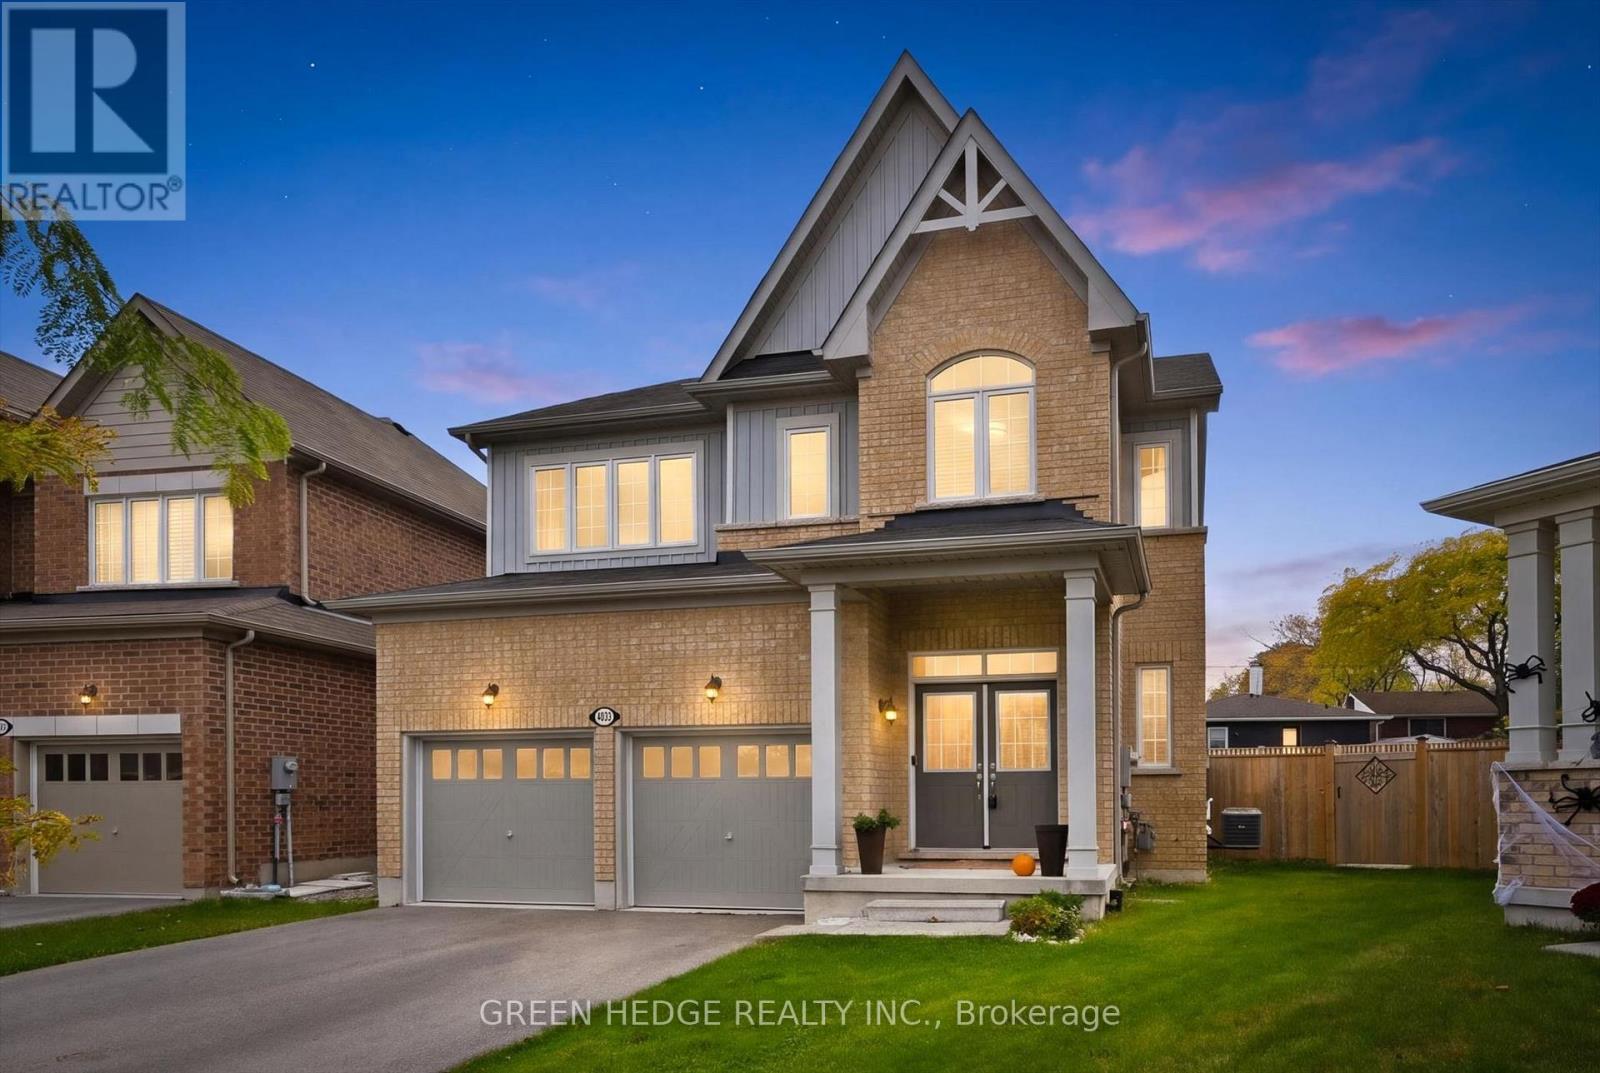
4033 Cachet Court
Lincoln, Ontario
Welcome to this almost-new, 5-year-old detached home tucked away on a quiet court in the heart of small-town Beamsville, where the kids can ride bikes and the neighbours still wave. Set on a premium pie-shaped lot, the backyard offers space for play, gardening, and summer entertaining. Inside, the open-concept main floor is bright and inviting, with 9' ceilings, premium hardwood flooring, and pot lights throughout. The kitchen features granite countertops and a ceramic backsplash, perfect for busy mornings and big family dinners. The finished basement is also lit with pot lights, ready for movie nights or playtime. Upstairs, four spacious bedrooms give everyone their own space: two with private ensuites and two connected by a Jack & Jill ensuite. Enjoy small-town charm with everything close at hand. Don't wait. Homes like this on a premium court don't last. (id:55499)
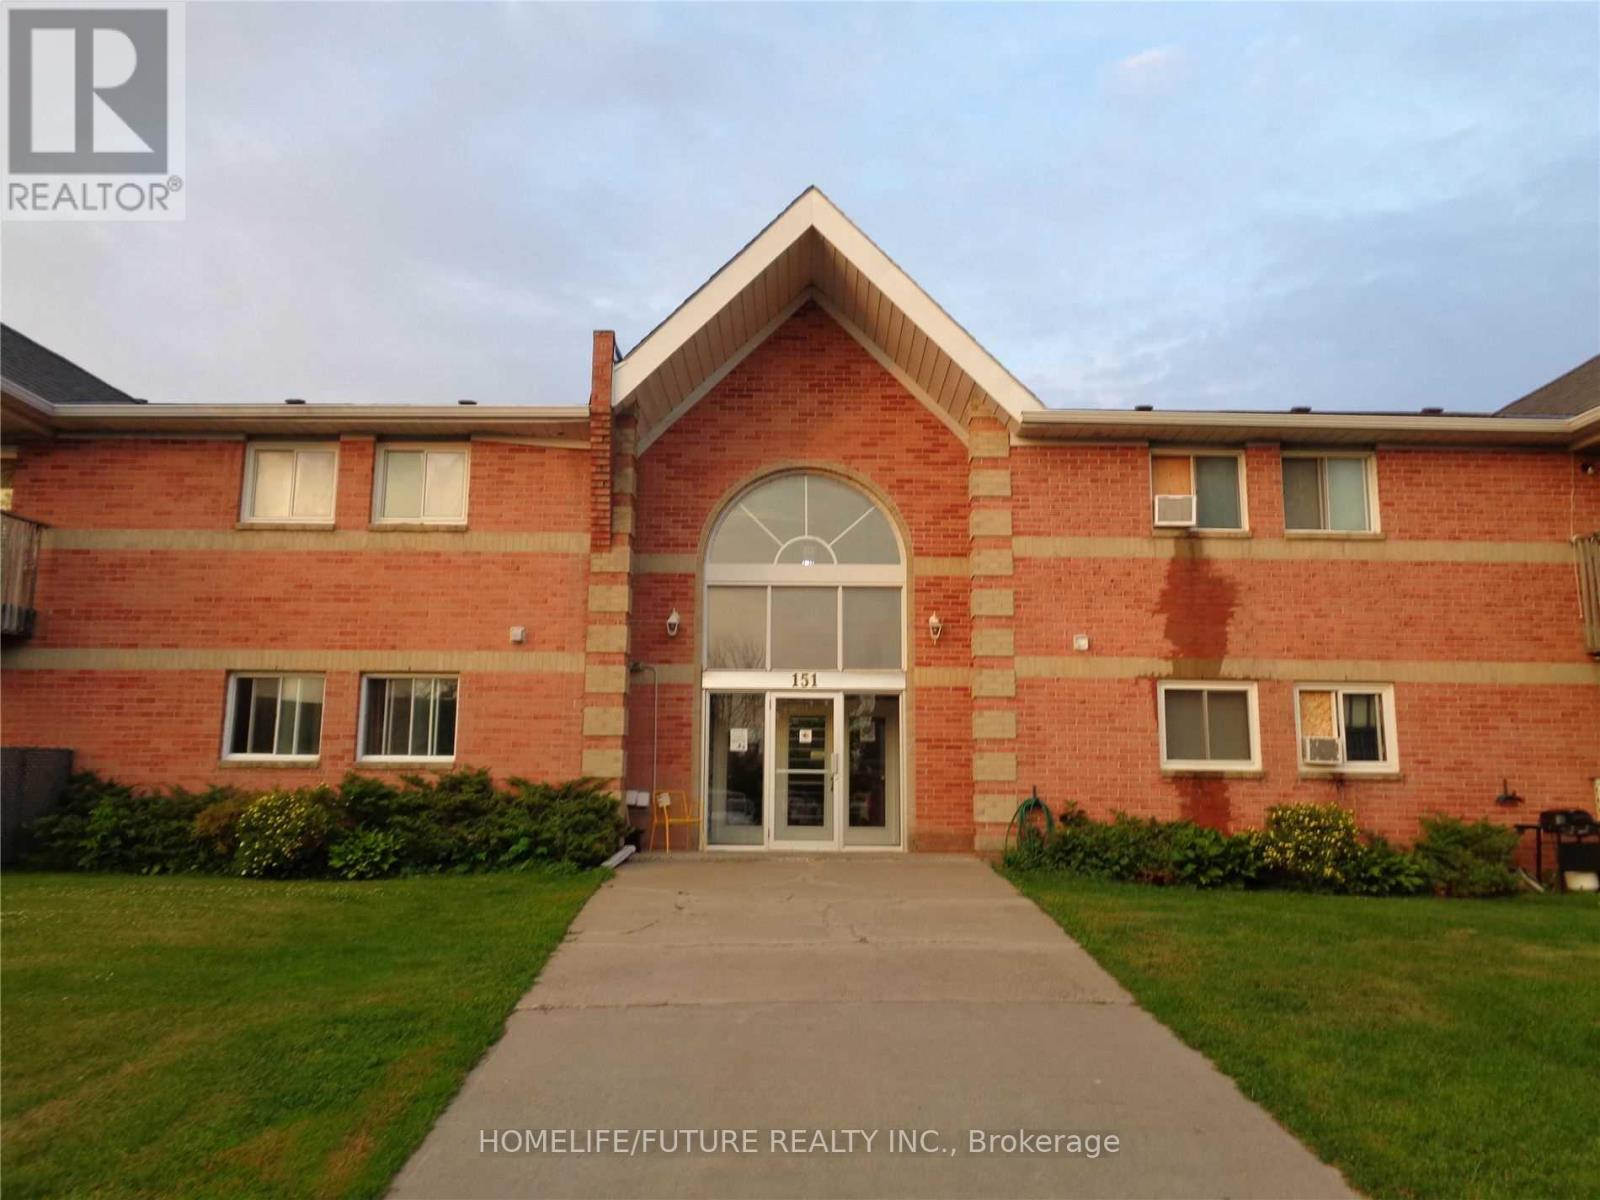
1 - 151 Industrial Boulevard
Greater Napanee, Ontario
Clean, Renovated, Bright Two Bed Apartment In A Quiet Building. Convenient Location. Spacious, Open Concept Living And Dining Room, Laminate Floors Throughout. Kitchen Has Quality Oak Cabinetry. Large Closet In Primary Bedroom, Well-Maintained Building, Fantastic Location! Minute Drive From Highway Four Hundred And One, Close To All Amenities, Shopping, Banks, Grocery Plus So Much More! Landlord Will Make Decisions At Their Sole Discretion For Potential Tenant Based On Credit Check And Info Provided. (id:55499)
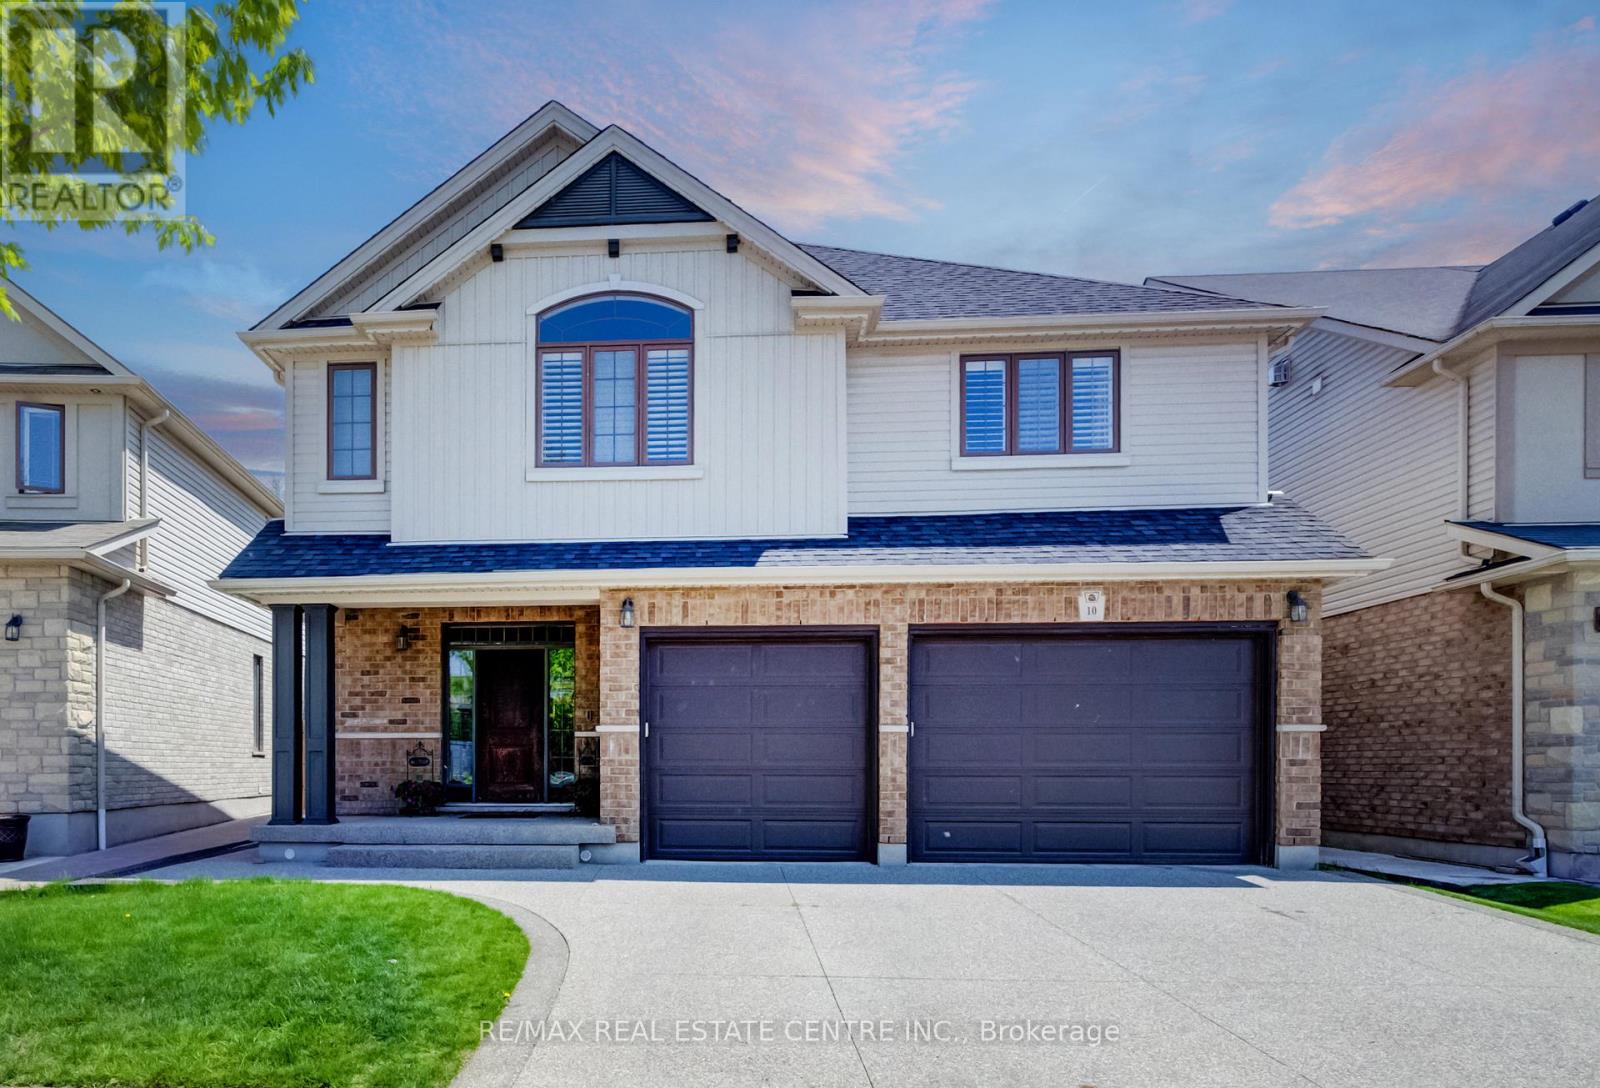
10 Deer Creek Street
Kitchener, Ontario
Welcome to 10 Deer Creek Street in highly sought-after Lackner Woods-one of East Kitchener's most desirable family communities and home to the highly regarded Lackner Woods Public School. Offering over 4,000 sq. ft. of beautifully finished living space, this extensively updated home combines size, style, and location. The carpet-free main floor features newly installed hardwood flooring, fresh paint, pot lights throughout, and a stunning chef-inspired kitchen with updated cabinetry, new countertops, and a large centre island designed for family gatherings and entertaining. Upstairs, the luxurious primary retreat offers a spa-like ensuite, while spacious secondary bedrooms are connected by a convenient Jack & Jill bathroom. A versatile second-floor family room provides the perfect space for a home office, media room, or children's retreat. The fully finished basement adds even more flexibility with a large recreation room and additional bedroom ideal for guests, teens, or multi-generational living. Enjoy outdoor living in the landscaped backyard featuring a composite covered porch built for relaxing and entertaining. Additional highlights include an oversized 2.5-car garage with 240V EV charger connection, new furnace and A/C (2025), and numerous recent upgrades throughout.Surrounded by trails, parks, conservation areas, and convenient access to Highway 401, Highway 7/8, shopping, and amenities, this move-in-ready home offers an outstanding opportunity for families seeking space, comfort, and one of Kitchener's most sought-after school district (id:55499)