
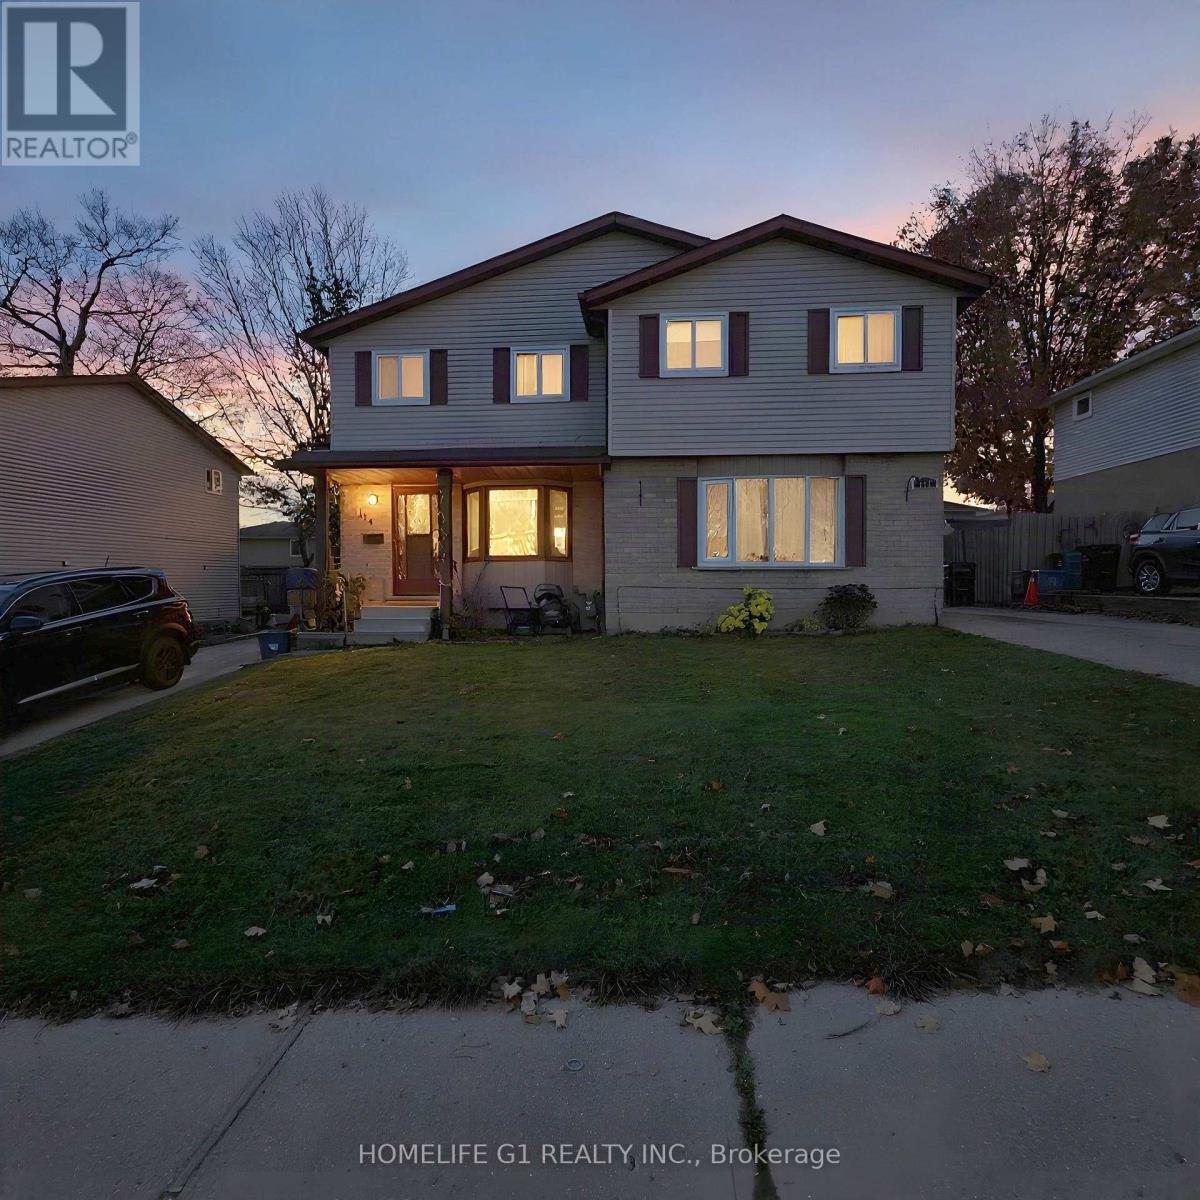
114 Connelly Drive
Kitchener, Ontario
Freehold 3-bedroom, 2-storey semi-detached home on a 30 x 100 ft lot in Forest Heights, Kitchener. The main floor has a kitchen and an open living and dining room, with sliding doors to a deep, fully fenced rear yard. Upstairs are three bedrooms and a 4-piece bathroom. The finished basement adds a recreation room, a 2-piece bathroom and a laundry and utility room. Private driveway parking for three. Close to schools, parks, public transit, places of worship and shopping at The Boardwalk. Exterior photos show the full semi-detached building; 114 is the left-hand home with the covered front porch. Some photos digitally decluttered and virtually staged. Twilight image digitally enhanced. (id:55499)
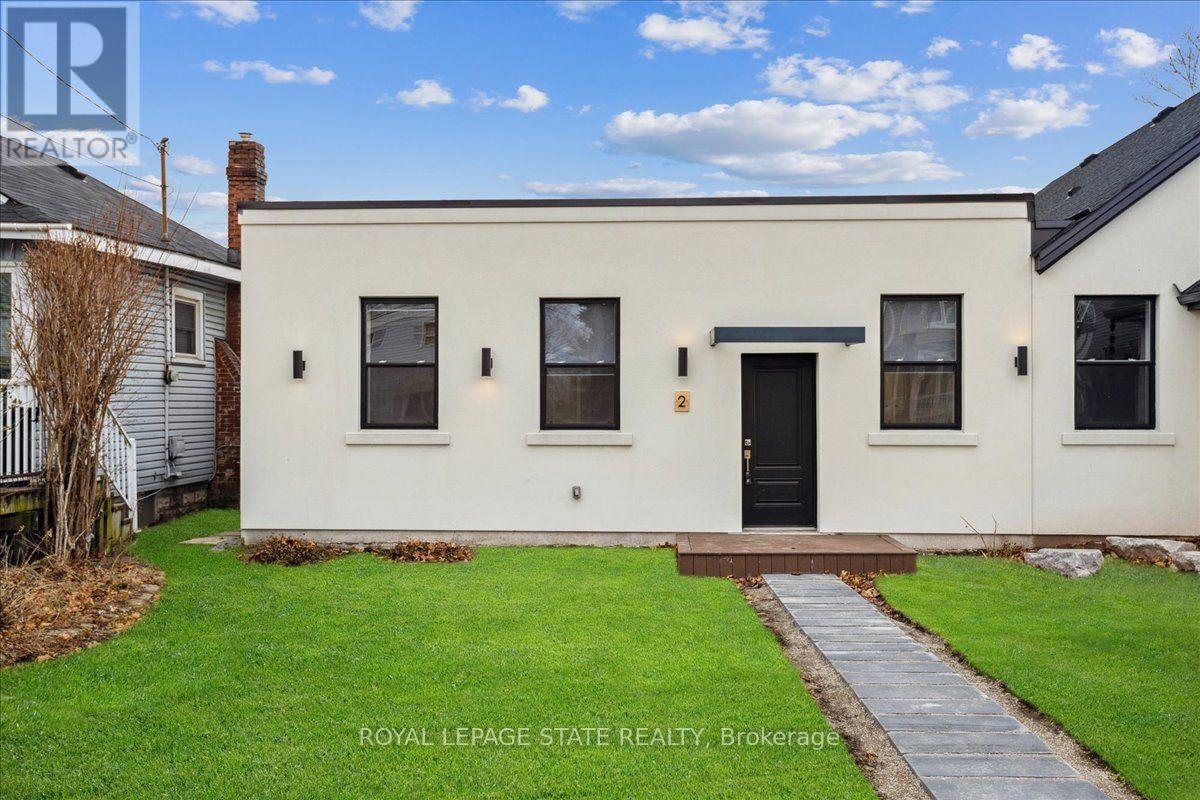
2 - 800 Beach Boulevard
Hamilton, Ontario
Incredible opportunity to live on the Hamilton Beach strip with easy access to Burlington and the QEW. This home is completely updated with windows, insulation, all mechanical systems, flooring, bathrooms, kitchen, appliances, and lighting. Enjoy the ease of one floor living. You'll love the character and high ceilings and the feeling of being the first to live in this unique transformed space. (id:55499)
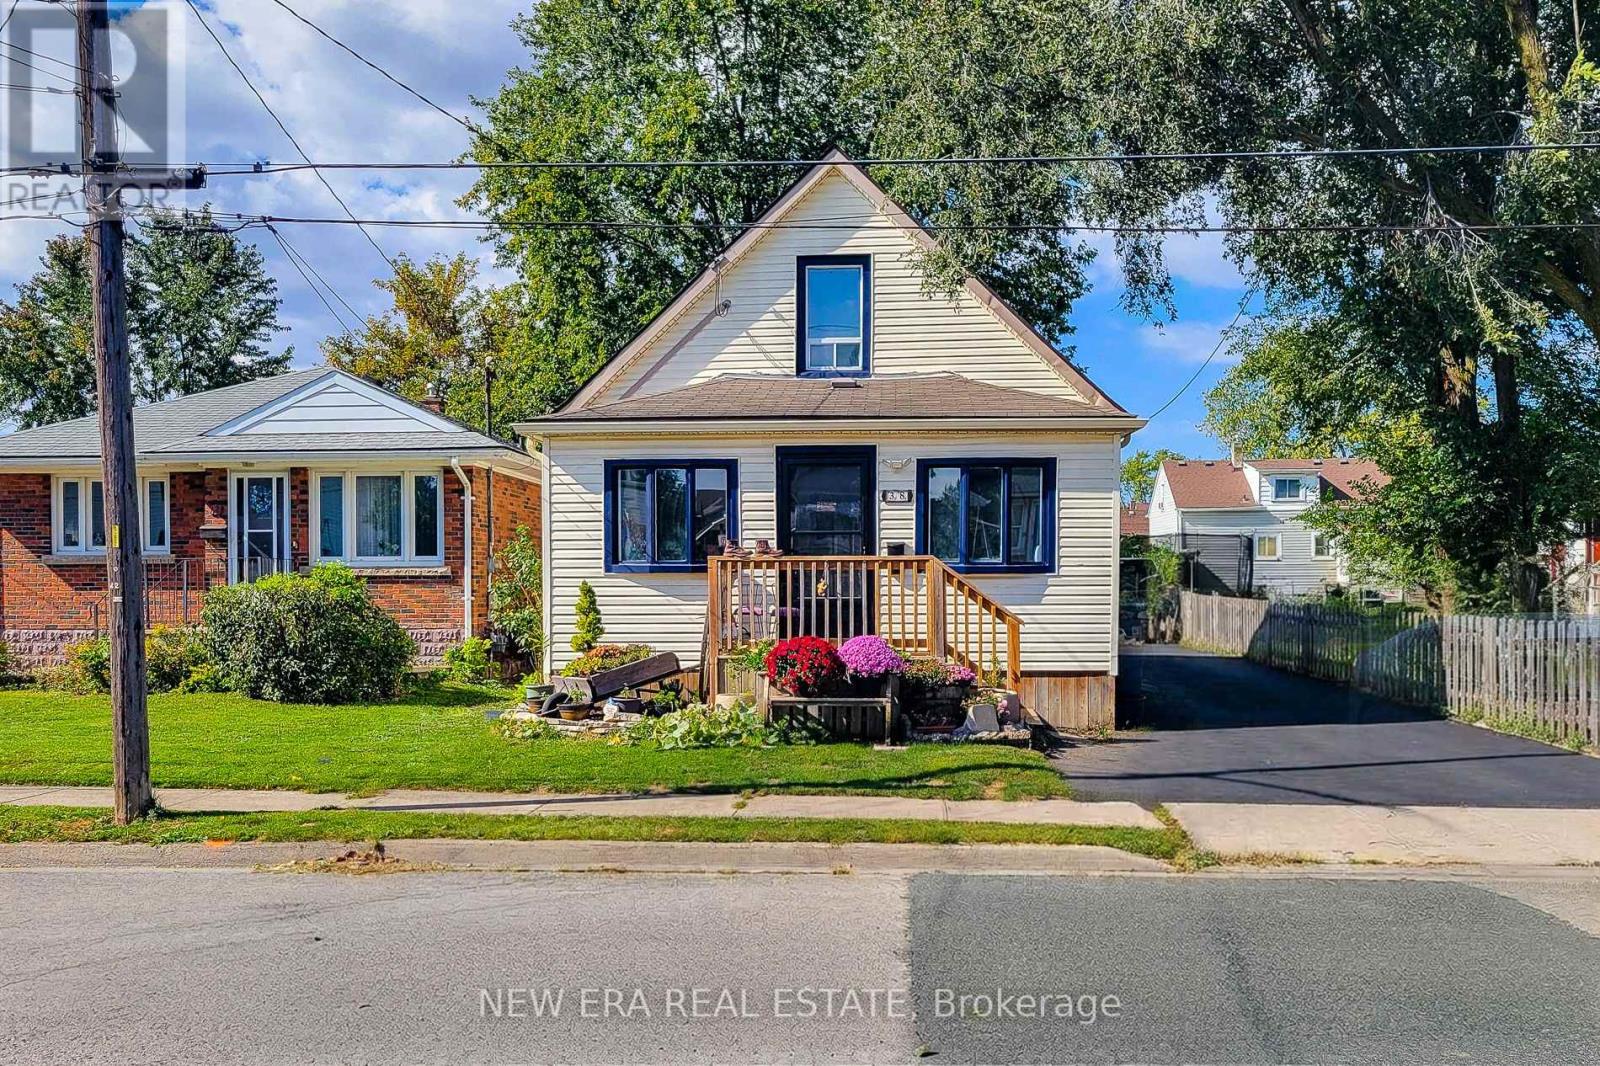
38 Clifford Avenue
Welland, Ontario
Welcome to this charming 1.5 storey detached home nestled in a quiet, family-friendly neighbourhood! Featuring 3 bedrooms, a fully renovated main floor, and a carpet-free interior throughout, this inviting home offers a wonderful blend of modern updates, comfortable living spaces, and everyday functionality. The beautifully renovated main floor boasts an open-concept layout, creating a bright and welcoming atmosphere ideal for both daily living and entertaining. The spacious living and dining room combination offers plenty of room to gather with family and friends, while the cozy family room provides the perfect place to unwind and relax. The updated eat-in kitchen features a tiled backsplash, ample cupboard and counter space, and a stainless steel dishwasher, offering both practicality and style. Convenient main-floor laundry adds to the home's thoughtful layout. The updated 3-piece main bathroom features a walk-in shower, providing a fresh and functional space. The primary bedroom is conveniently located on the main floor, while two additional bedrooms on the upper level offer flexibility for family members, guests, or a home office. Step outside to discover a deep, partially fenced backyard with plenty of room for gardening, outdoor activities, and enjoying the fresh air. A garden shed provides additional storage for tools and outdoor essentials. The three-car driveway offers ample off-street parking for multiple vehicles. Ideally situated close to the Welland Canal, scenic walking and cycling trails, parks, and schools, this home is perfect for those seeking a comfortable lifestyle in a peaceful community with outdoor recreation and everyday amenities nearby. A fantastic opportunity for first-time buyers, growing families, or anyone looking for a move-in-ready home with modern updates and inviting living spaces! (id:55499)
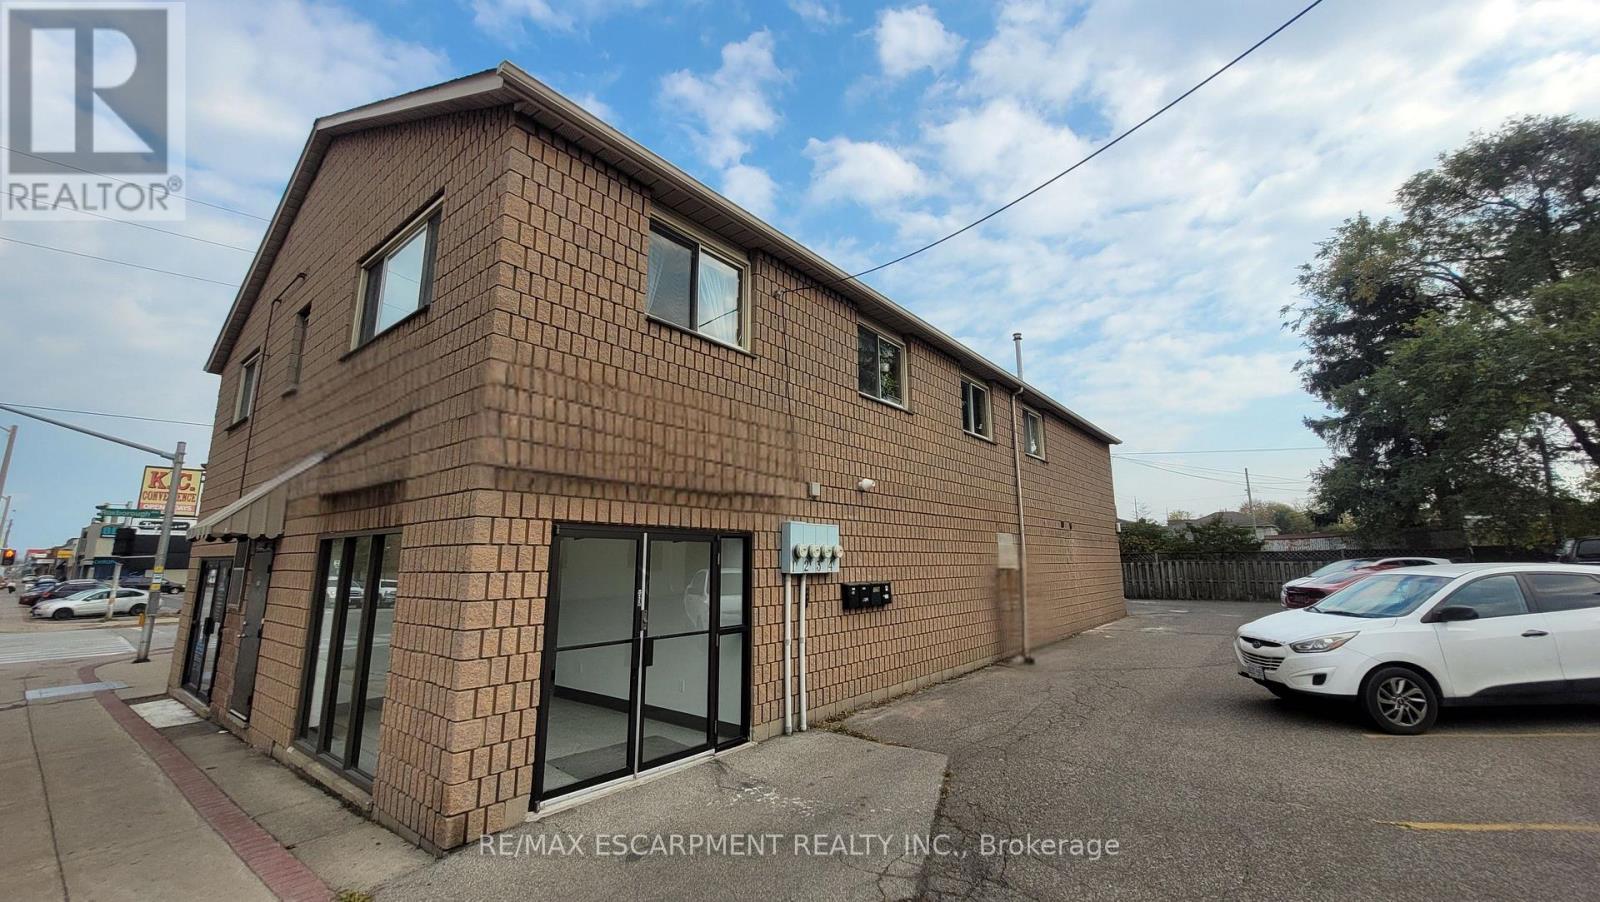
Office #1 - 120 Parkdale Avenue N
Hamilton, Ontario
Main floor office space to be fully renovated. Includes shared use of boardroom, common reception area, two washrooms, and kitchenette. Onsite parking available for up to 12 vehicles, plus additional street parking. Property equipped with gas furnace and central air conditioning. (id:55499)
4011 Bishopstoke Lane
Mississauga, Ontario
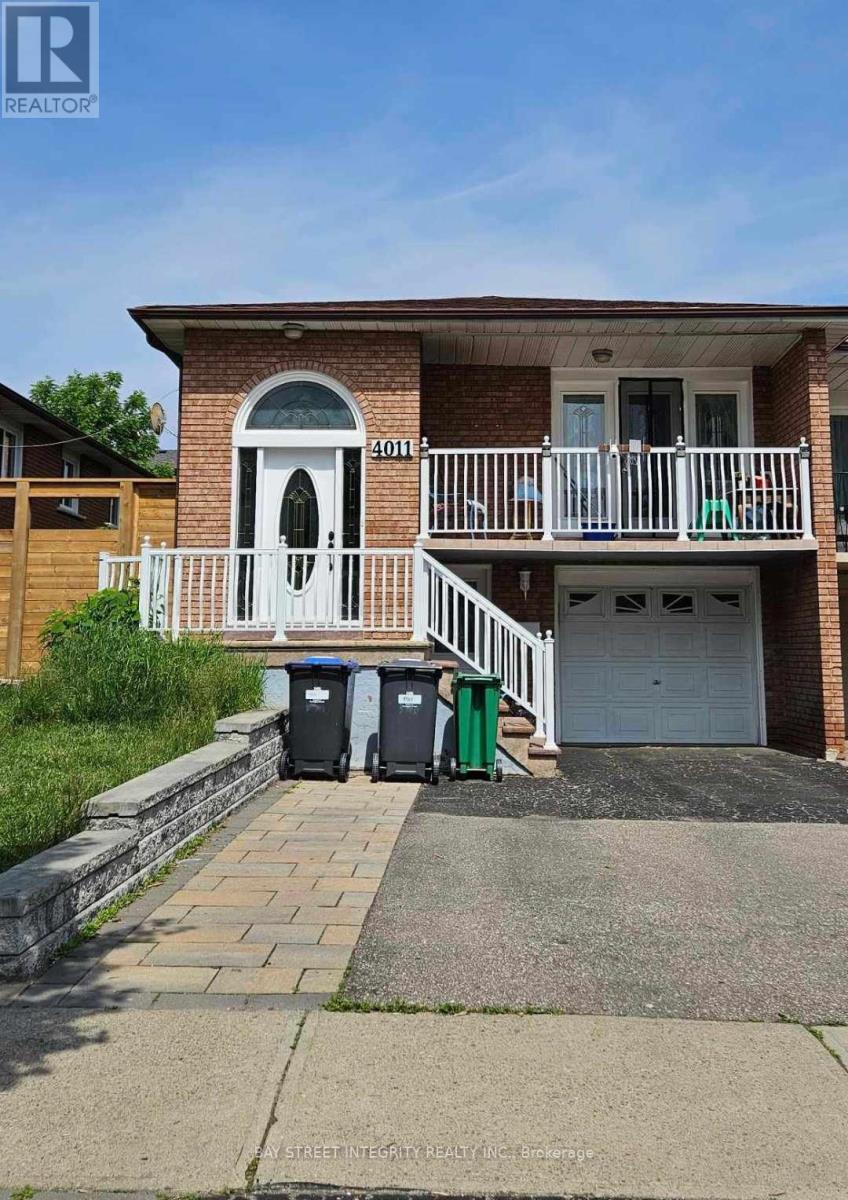
Great Location! Welcome to this bright and well-maintained walkout basement, located in prime downtown Mississauga. This unit offers 2 bedrooms, a comfortable living room and 1 full bathroom. Big windows provide excellent natural light throughout, and in-suite laundry adds everyday convenience. Located in a quiet, family-friendly neighbourhood just minutes to top schools, parks, Square One shopping centre, public transit, and major highways. One parking is included.Tenant will pay 40% utilities. (id:55499)
Main & 2nd Floor - 265a Boon Avenue
Toronto, Ontario
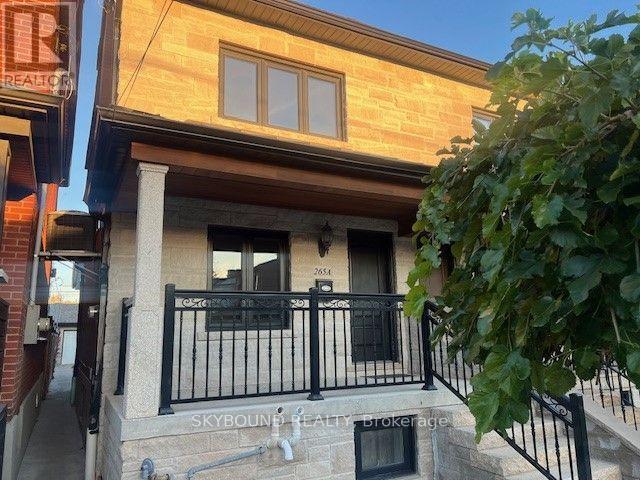
HEAT, HYDRO, WATER AND GARAGE PARKING INCLUDED! Welcome to this bright and freshly painted main and second level unit, ideally located near Rogers Road and Dufferin Street. The main level features a comfortable living area, a kitchen with an open eating area, and one bedroom. The second level offers two additional bedrooms and a full washroom. Shared coin-operated laundry is available in a separate room in the basement. Garage parking accommodates two smaller vehicles or one large vehicle. Conveniently located close to public transit, schools, parks, shopping, and everyday amenities. Don't miss this great leasing opportunity! (id:55499)
1121 - 86 Dundas Street
Mississauga, Ontario
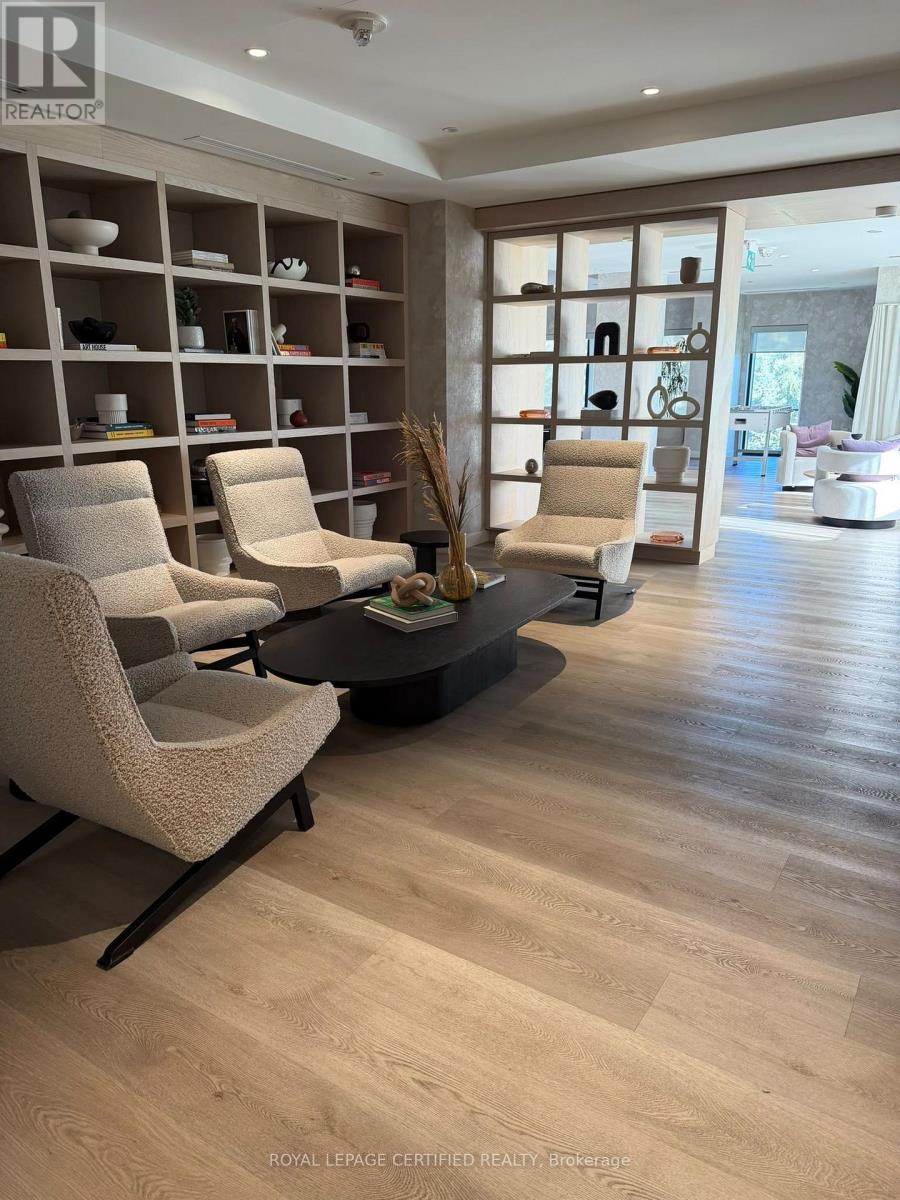
Stunning one Bedroom +Den Condo with Floor to Ceiling Windows. Parking and Locker Owned. This state of the art condo is centrally located just steps from the new LRT Station, making commuting a breeze. Very close to Square one, All grocery stores/ Restaurants, Sheridan College and Major Highways ( 403 &QEW ). All appliances Included. (id:55499)
56 Tobermory Drive
Toronto, Ontario
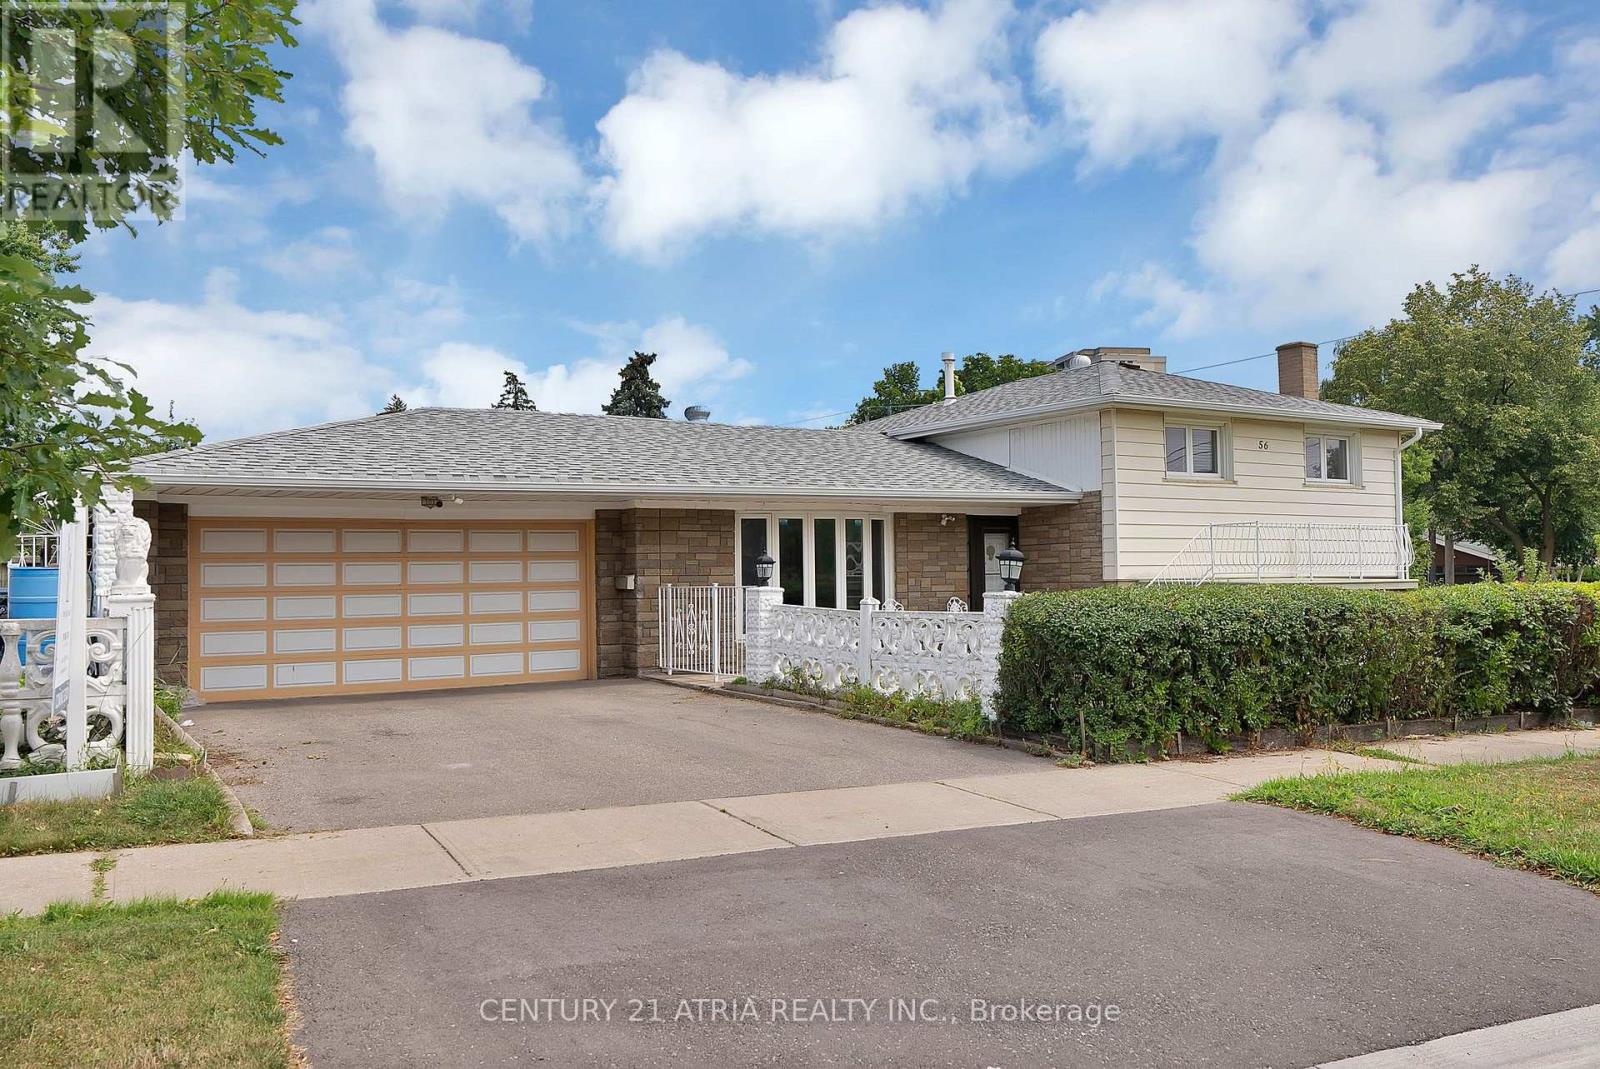
Set on a rare 63 114.9 ft corner lot, this renovated detached side-split offers 3 bedrooms, 2 baths, and a basement that's already income-ready - its own kitchen and 3-piece bath in place. The big-ticket items are done: new roof, new windows, updated driveway and a newer garage door opener. Just move in. Inside, bright principal rooms, renovated floors and a private garden bring an everyday livability you rarely find this close to downtown Toronto. Location seals the deal. You're steps to the brand-new Finch West LRT (Line 6) Tobermory stop - two stops to the Line 1 subway, minutes to York University (Schulich & Osgoode), and a direct LRT ride to Humber College. Hwy 400 is four minutes away, with quick access to the 401/407, Yorkdale and Vaughan Mills. And this isn't potential on paper - it's city-backed transformation already underway. The property sits inside Toronto's approved Jane Finch Secondary Plan, alongside the master-planned Jane Finch Mall redevelopment: 10 mixed-use buildings and over 4,600 units reshaping the corridor block by block. Paired with Toronto's new multiplex and garden-suite permissions, this oversized corner lot holds real long-term flexibility (buyer to verify). Day-to-day life is covered too - Driftwood Park, York Woods Library and Black Creek Pioneer Village are all close, along with sought-after schools including Driftwood PS, Brookview MS, C.W. Jefferys CI (ESTeM STEM program) and St. Wilfrid Catholic. FreshCo and local grocers handle the essentials. Whether you're a first-time buyer stepping into detached ownership at a condo-alternative price, or an investor drawn to basement-suite income on rapid transit, 56 Tobermory checks every box for 2026. Book your private showing today. (id:55499)
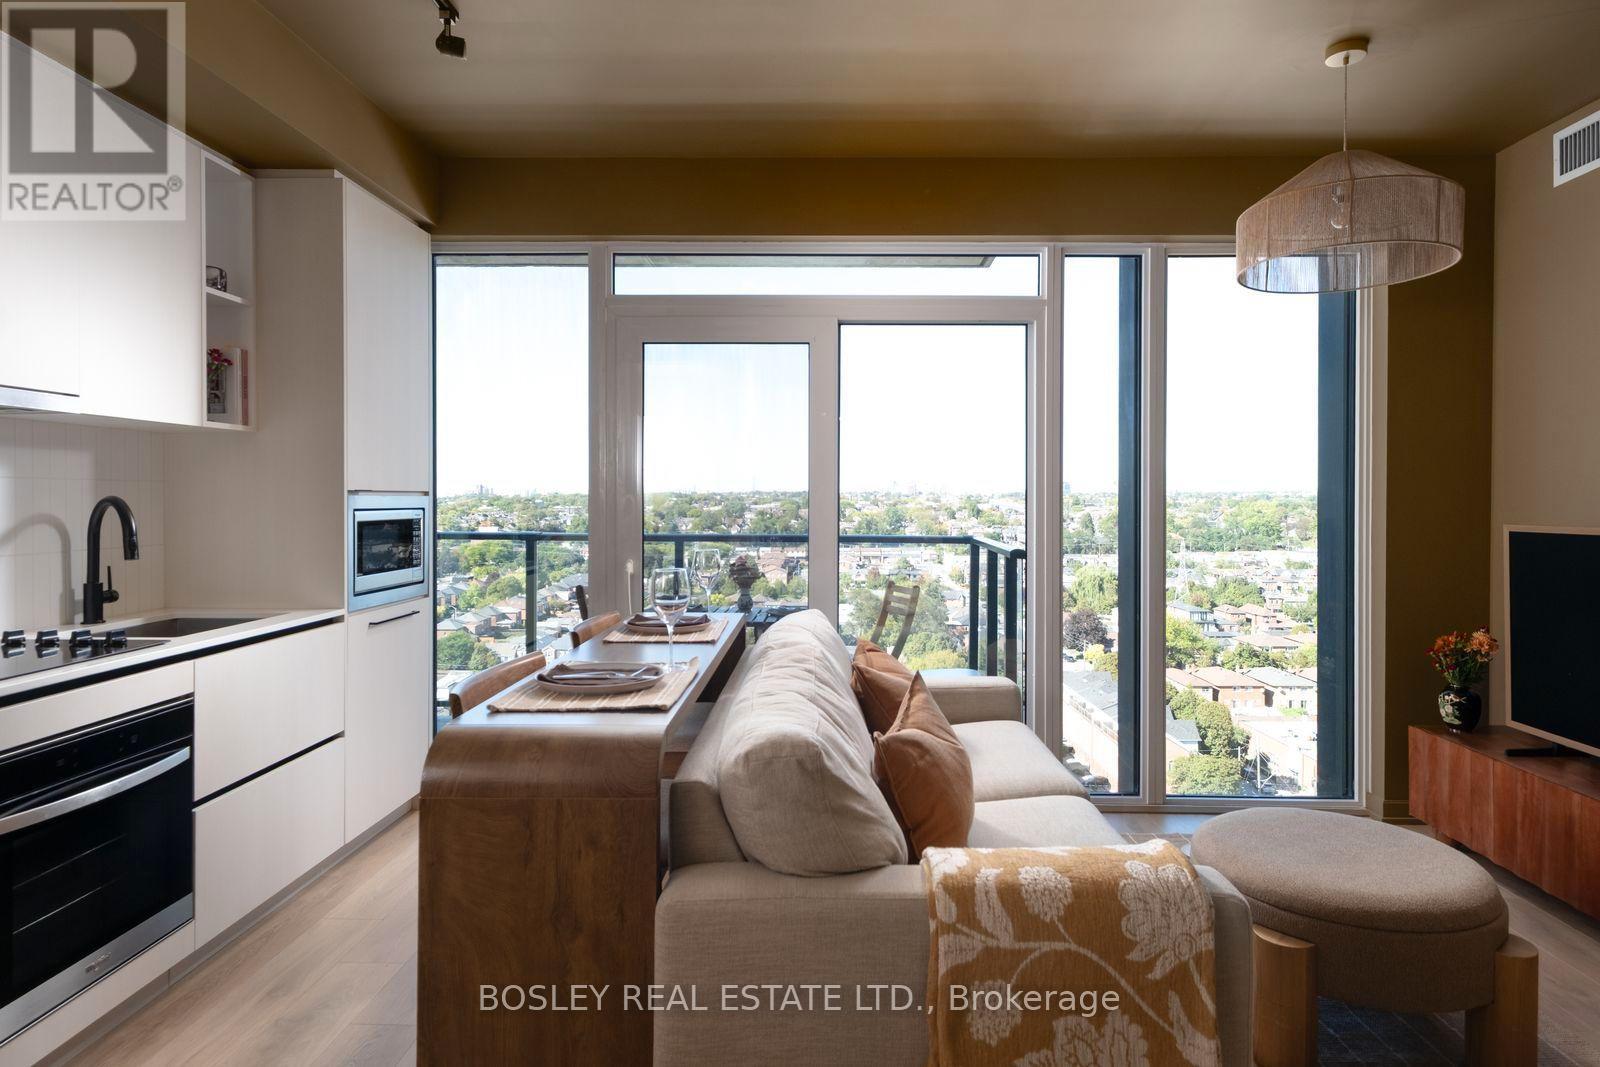
1507 - 1285 Dupont Street
Toronto, Ontario
A warm, design-forward alternative to the typical white-box condo. This fully furnished 1 bedroom + den, 2 bathroom suite offers just under 700 sq. ft. of thoughtfully designed living space on the 15th floor, with floor-to-ceiling windows, expansive north-facing views, and a private balcony. The suite has been finished in rich, warm tones throughout, giving it a cozy, distinctive character that feels very different from a standard rental condo. The living area includes a comfortable pull-out sofa, TV, and a two-person counter-height table that works equally well for dining, entertaining, or additional kitchen prep space. The efficient kitchen is fully equipped with fridge, stove, microwave, and dishwasher. The separate den has been set up as a proper home office, with a hydraulic standing desk, storage, and sliding door for privacy, making it especially well suited to someone working remotely. The bedroom continues the warm, intimate design, with floor-to-ceiling windows and a hydraulic lift bed with substantial hidden storage underneath. Additional features include: - Two full bathrooms, including a walk-in shower and bathtub, In-suite laundry, loads of storage throughout, Full-length entry mirror and dedicated shoe storage, Private north-facing balcony with table and chairs, 1 Underground parking spot, High-speed internet, and all utilities are included. The unit enjoys a wide-open northern outlook with plenty of greenery and views stretching across the city and toward the hills beyond. Building amenities include Gym, Sauna, Pool, Theatre, Games Room, Dog Run and more. Located just off Geary Avenue, one of Toronto's most interesting emerging food, arts, and creative districts, with easy access to the surrounding west-end neighborhoods. This is an ideal setup for a professional, creative, couple, or anyone looking for a beautifully furnished and fully equipped space for an extended stay in Toronto. Available for a fixed six-month lease. (id:55499)
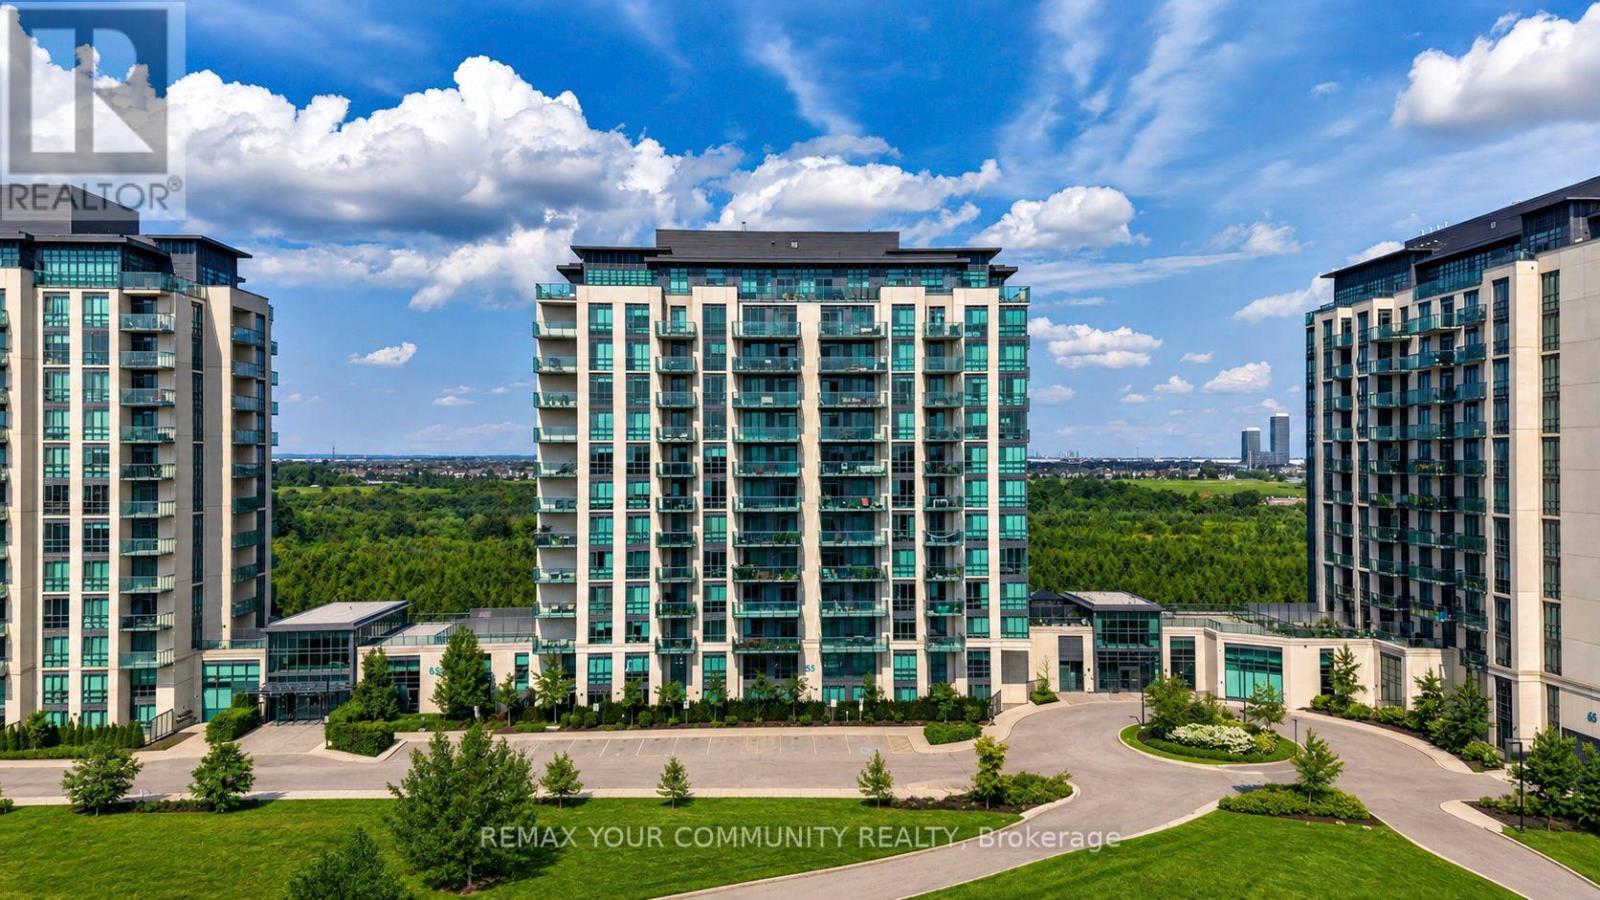
610 - 55 Yorkland Boulevard
Brampton, Ontario
Welcome to The Clarington II at 55 Yorkland Blvd! This rarely available corner suite is being offered for sale by its original owner and features approximately 767 sqft of living space, with 2 bedrooms and 2 bathrooms. The unit has brand new flooring (2026), floor-to-ceiling windows, and a bright open-concept layout. Enjoy unobstructed views of the conservation area from both the living room and spacious balcony, offering a peaceful setting and plenty of natural light throughout the day. The corner layout also provides extra windows and a great sense of space. Another great bonus for the new owner - the HVAC rental has been fully bought out by the seller, so there is no ongoing HVAC rental payment. Building amenities include a fitness centre, games room, party room, outdoor BBQ area, and ample visitor parking. Close to Claireville Conservation Area and walking trails, as well as shopping, transit, schools and major highways. Includes one underground parking space and one locker. A great opportunity to own a bright corner suite with beautiful conservation views in a well-maintained condominium community. (id:55499)
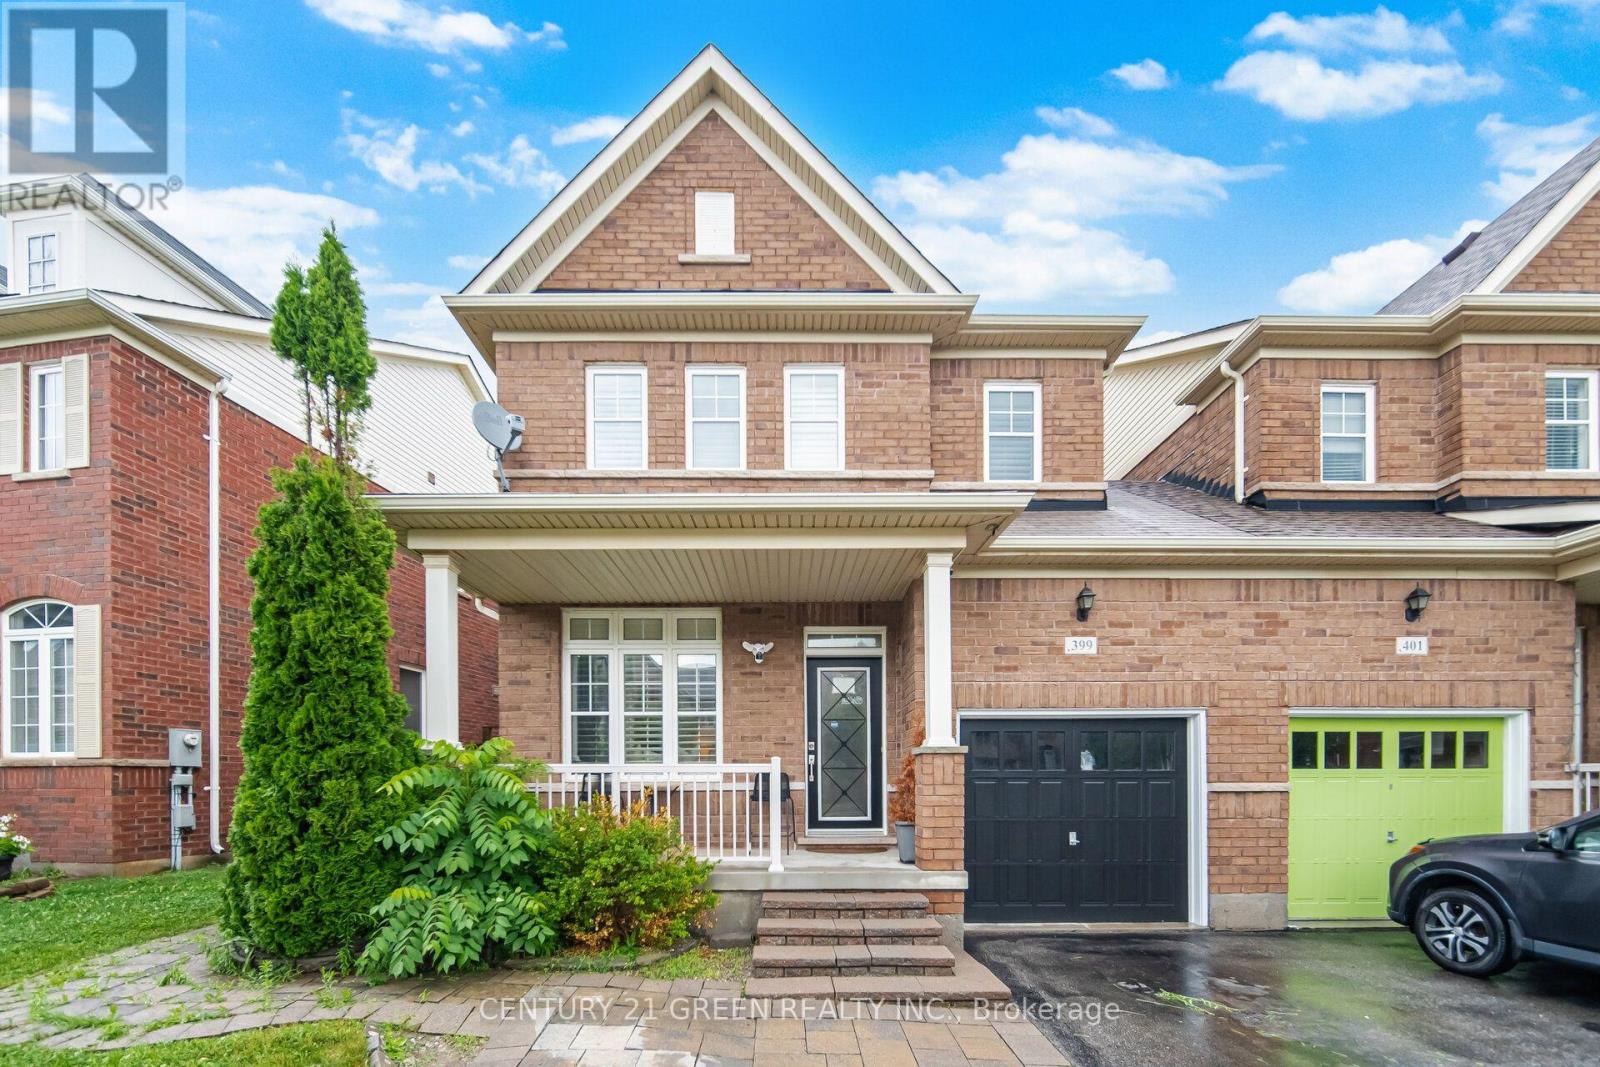
399 Savoline Boulevard
Milton, Ontario
Welcome to this stunning 3+2 bedrooms, 4 Bath semi-detached home with Finished basement located in a highly desirable, family-friendly Milton's Scott neighborhood. Approx. 2,600 sq ft of total living space: 1,861 sq ft above grade plus a fully finished basement with 2 additional rooms, a full bath, and its own separate entrance through the garage - ideal as an in-law suite or rental, or as guest space, home offices, or a gym. Bright open-concept main floor with 9-ft smooth ceilings, pot lights, and rich hardwood throughout (carpet-free). Quartz-counter kitchen with gas stove and modern cabinetry. Upstairs: 3 generous bedrooms, including a primary suite with large closet and full ensuite. Private, low-maintenance backyard with storage shed - ready for weekend BBQs. Parking for 3 (garage + driveway). Steps to Escarpment View and P.L. Robertson schools, parks and transit; minutes to Sherwood Community Centre & Library, Milton District Hospital, Hwy 401/407 and the Milton GO. Move-in ready - just bring your bags. (id:55499)
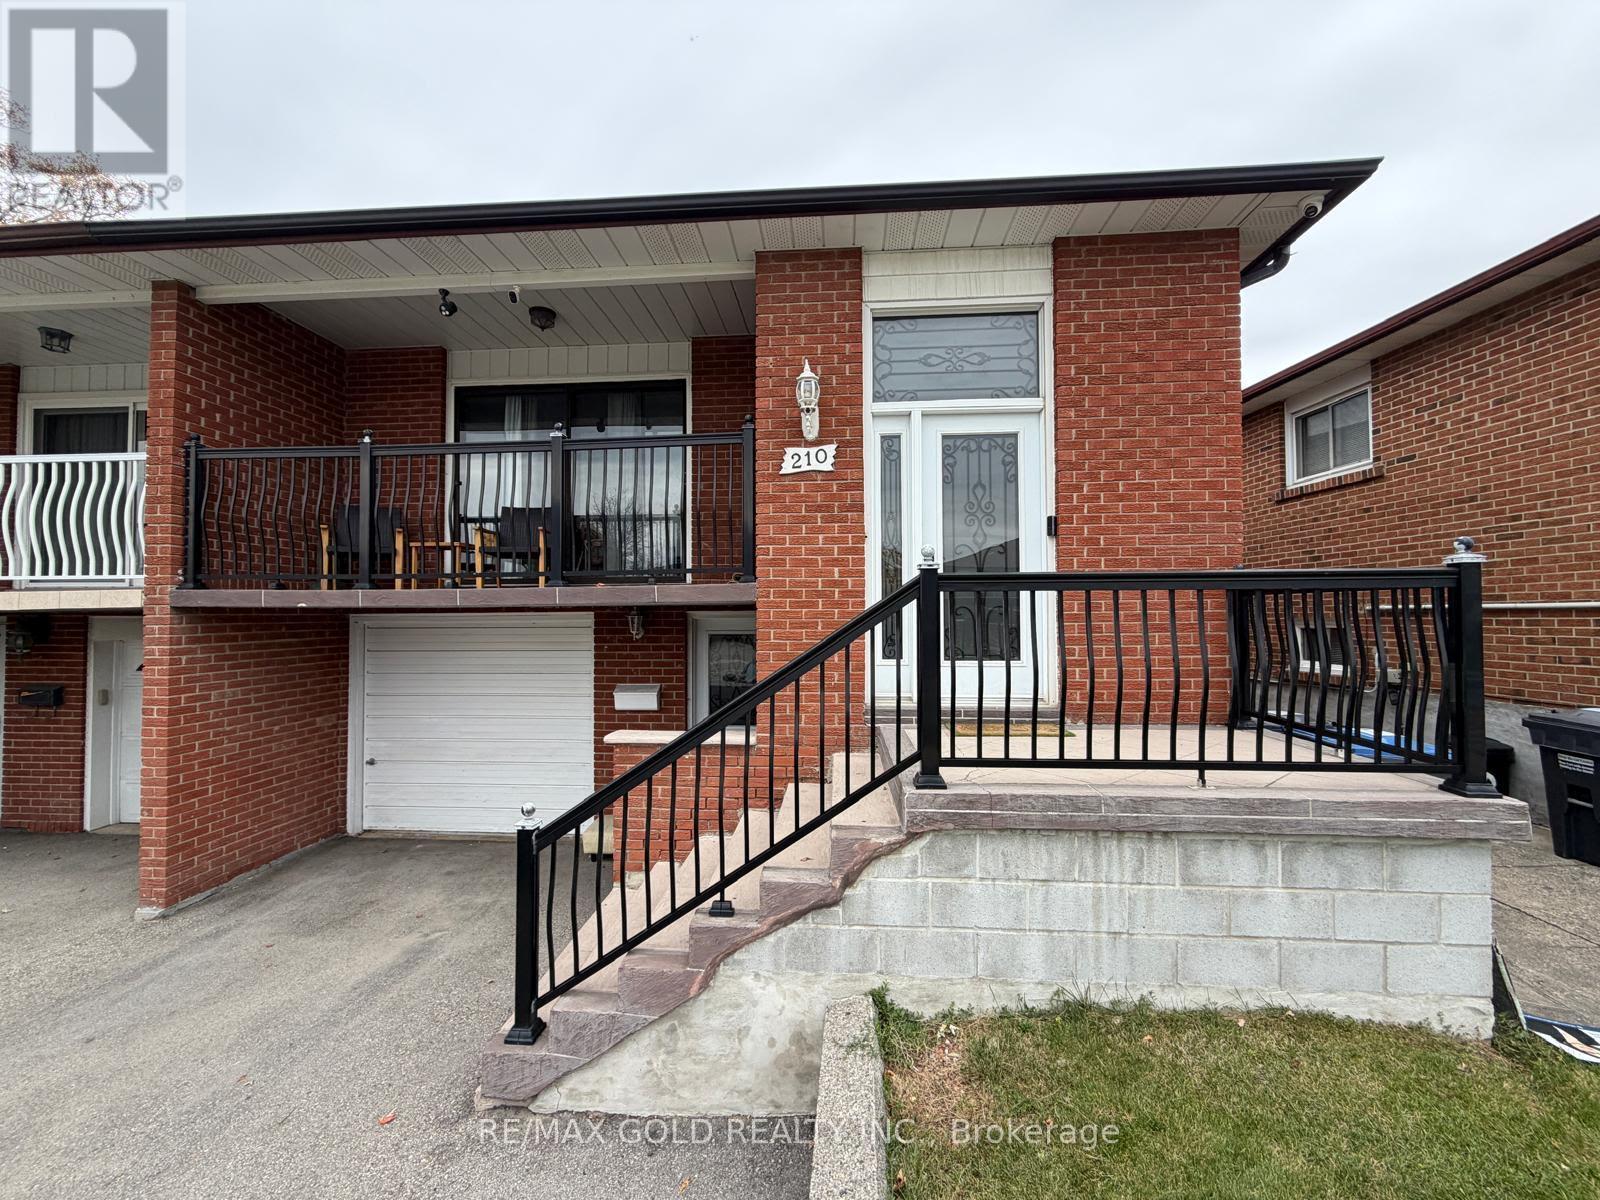
210 Harold Street
Brampton, Ontario
Welcome to this stunning, fully renovated semi-detached raised bungalow featuring 3 spacious bedrooms and 2 full bathrooms. Situated on a beautifully landscaped lot in a quiet,family-friendly neighborhood, this home offers comfort, style, and a warm, inviting atmosphere.Enjoy spacious living areas, excellent curb appeal, and a convenient location close to schools,major highways, public transit, shopping centers, and recreational facilities.Utilities: Tenants are responsible for 70% of the total utility costs.An excellent opportunity for families or professionals seeking a beautiful home in a convenientand welcoming community. Walkout Basement occupied by the Owner.***Can be Partially furnished, **** option available***** (id:55499)