
3204 - 2220 Lake Shore Boulevard W
Toronto, Ontario
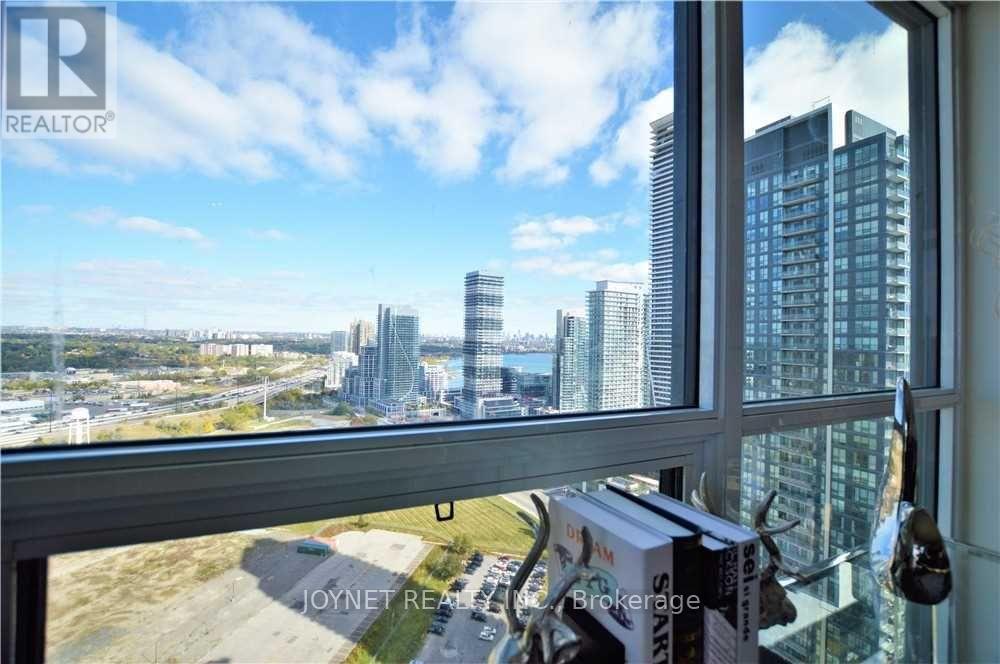
Welcome Home to Westlake Condo - Very Bright & Spacious Corner Unit! This bright, spacious two-bedroom, two-full-washroom luxury corner unit offers lots of sunlight, 9' ceilings, huge windows and a large balcony with beautiful lake and city views, featuring an inviting open-concept kitchen with quartz countertops and stainless steel appliances, a walk-in master closet, and a private ensuite bath. The building boasts excellent amenities - approximately 30,000 sqft including indoor pool, hot tub, steam room, party room, gym, theatre, business center, children's craft center, yoga room, sauna and rooftop garden - with 24-hour concierge/security service. Everything you need is right at your doorstep: 24-hour Metro supermarket, Shoppers Drug Mart, banks, Starbucks and LCBO are all at the base of the building, and you're steps to the park, waterfront, Martin Goodman Trail, Humber Park/Marina and the lake, close to Hwy, downtown, CNE, Ontario Place and the airport, just minutes to Mimico GO, QEW and downtown. Ideal for young professionals, downsizers or small families. 1 parking & 1 locker included. (id:55499)
93 Yardley Crescent
Brampton, Ontario
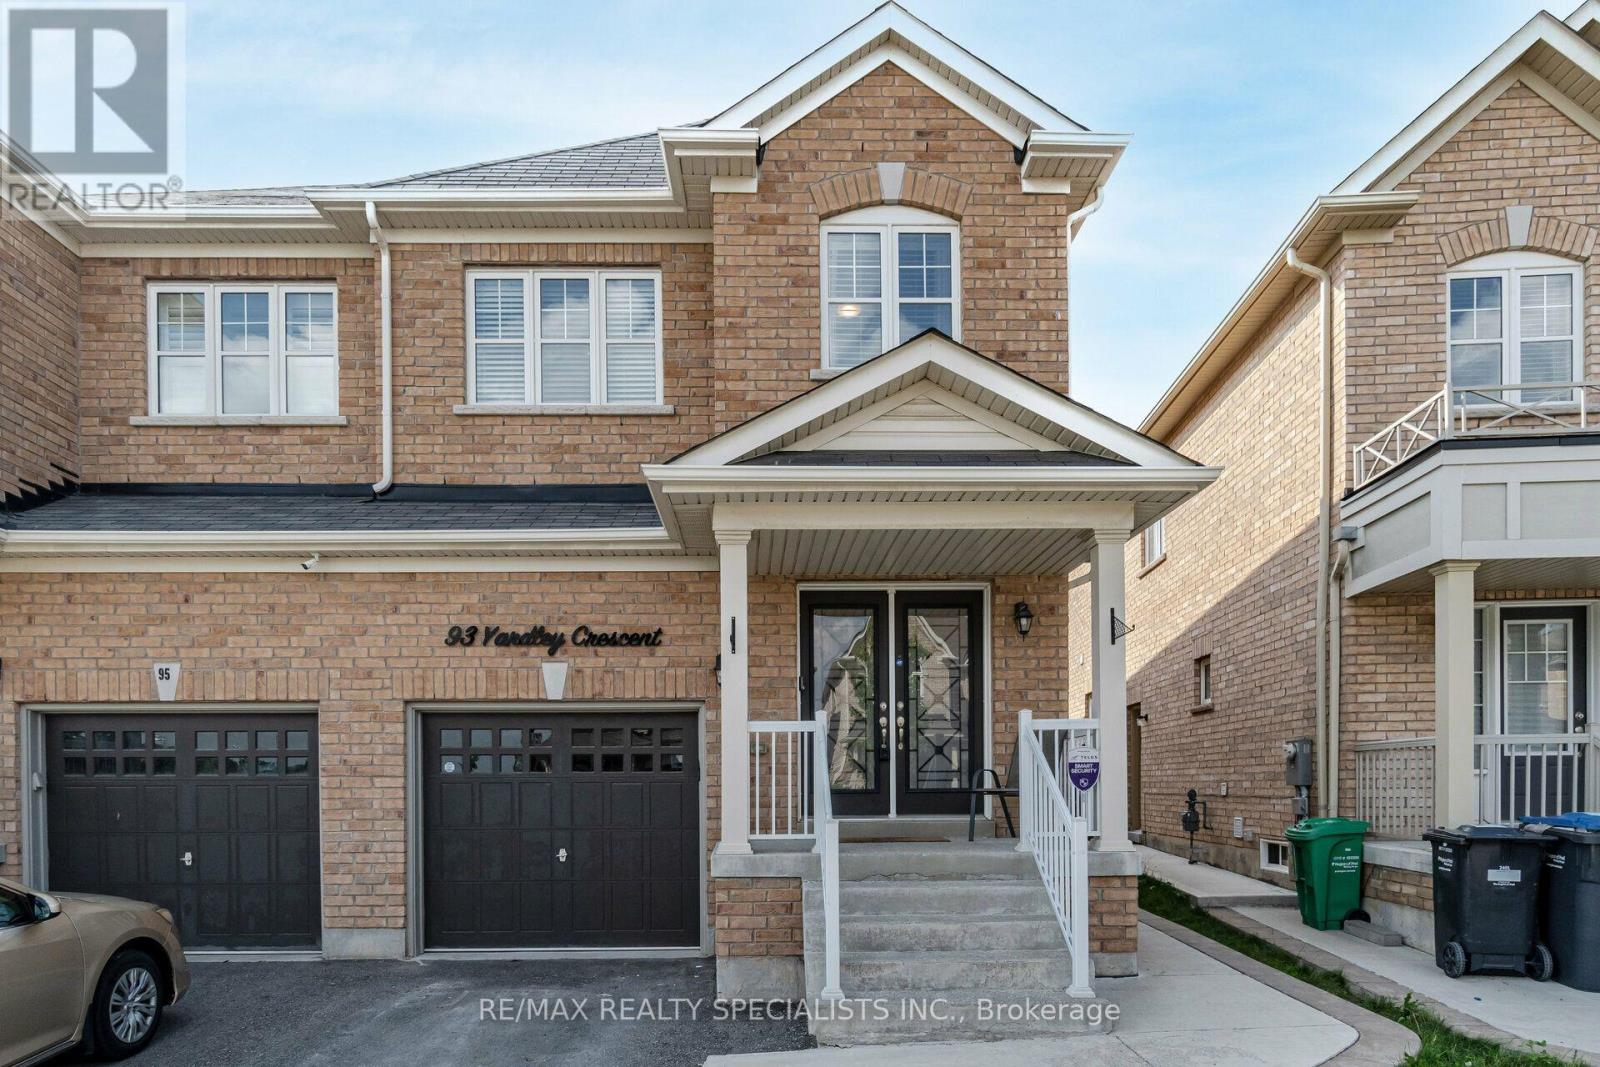
Client RemarksBright and Spacious 4 Bedroom Semi-Detached Home *Upper Portion Only* for Lease in sought after Credit Valley area of Brampton. This Elegant home features Hardwood Floors, Pot lights and 9ft Ceiling on Main Floor. Open Concept Living and Family room perfect for entertaining guests or enjoying quality family time. Natural light pours in through large windows, creating a warm & inviting atmosphere. Gourmet Kitchen W/ Quartz Countertop, Backsplash and Stainless Steel Appliances. Cozy Breakfast area opens up to a private fenced backyard with a Gazebo, where you can enjoy morning coffee or unwind after a long day. Primary Bedroom with a Spa-like 4-piece Ensuite and Walk-in Closet. Three additional spacious Bedrooms with Windows and lots of Sunshine. Main Floor Laundry room and Garage access to the home adds convenience. Big Driveway. Minutes to Mount Pleasant Go Station and public transit. Located in a vibrant neighbourhood, you'll have easy access to Brampton's best amenities, including Schools, Groceries, Restaurants, Parks, Recreation Centre, Walk In Clinics, etc. Photos were takes a few years back, before current tenant moved in. Tenant pays 70% of all Utility Bills. Basement is not included. A must-see home offering luxury, style & prime location! (id:55499)
Unit 2 - 7 Elway Court
Toronto, Ontario
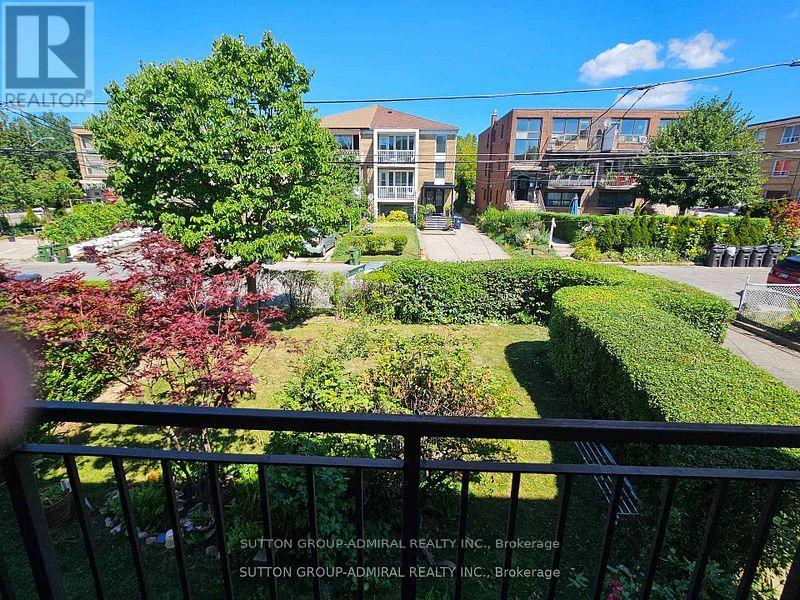
Spacious 3-bedroom, 2-bathroom home located on the second floor in the Marlee and Lawrence area. All bedrooms feature large windows and closets. Hardwood flooring throughout. Kitchen includes a fridge, stove and dishwasher. Combined living and family room offer a comfortable living space. Two bathrooms: one 4-piece with a bathtub and one 3-piece with a shower. Primary bedroom features an air closet. Includes one parking space. Located In The Marlee And Lawrence Area, Close To Lawrence West Subway Station, TTC, Yorkdale Shopping Centre, Grocery Stores, Parks, Schools, And Places Of Worship. Easy Access To Allen Road And Highway 401. (id:55499)
33 - 2155 Steeles Avenue E
Brampton, Ontario
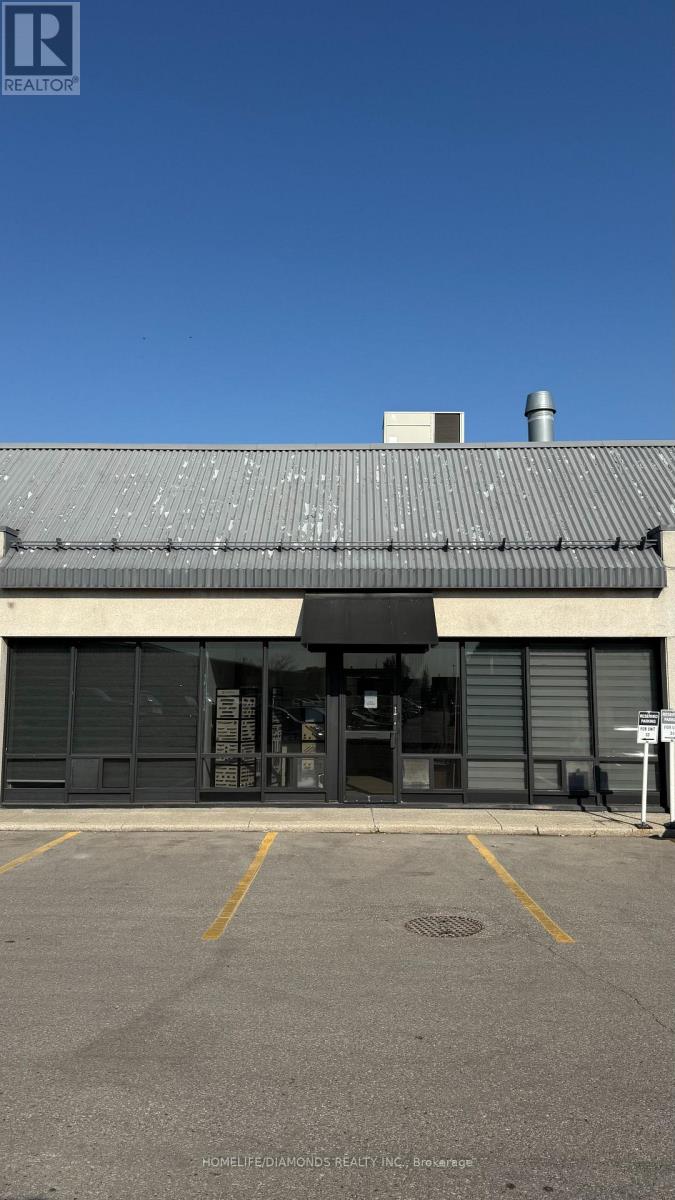
Prime Commercial Opportunity at the Prestigious Torbram Steeles Business Centre!Offering approximately 3,908 sq. ft. of usable space, this versatile commercial unit presents an excellent opportunity for business owners, investors, and entrepreneurs. Ideally situated within the prestigious Torbram Steeles Business Centre, the property offers convenient access to major transportation routes, including Highways 401, 407, 410, and 427, providing excellent connectivity throughout the GTA.The unit features a ground-level garage door for convenient loading and access, along with a substantial mezzanine occupying approximately 75% of the main-floor area, providing valuable additional usable space and an additional washroom. With two dedicated parking spaces and a flexible layout suitable for a variety of permitted business uses, this property offers exceptional versatility for a wide range of commercial and industrial applications.A fantastic opportunity to establish or expand your business in a well-connected commercial hub. Don't miss your chance to secure space in the sought-after Torbram Steeles Business Centre!Sale includes 4 exclusive use parking spaces right infront of the unit. (id:55499)
4 - 2312 Lake Shore Boulevard W
Toronto, Ontario
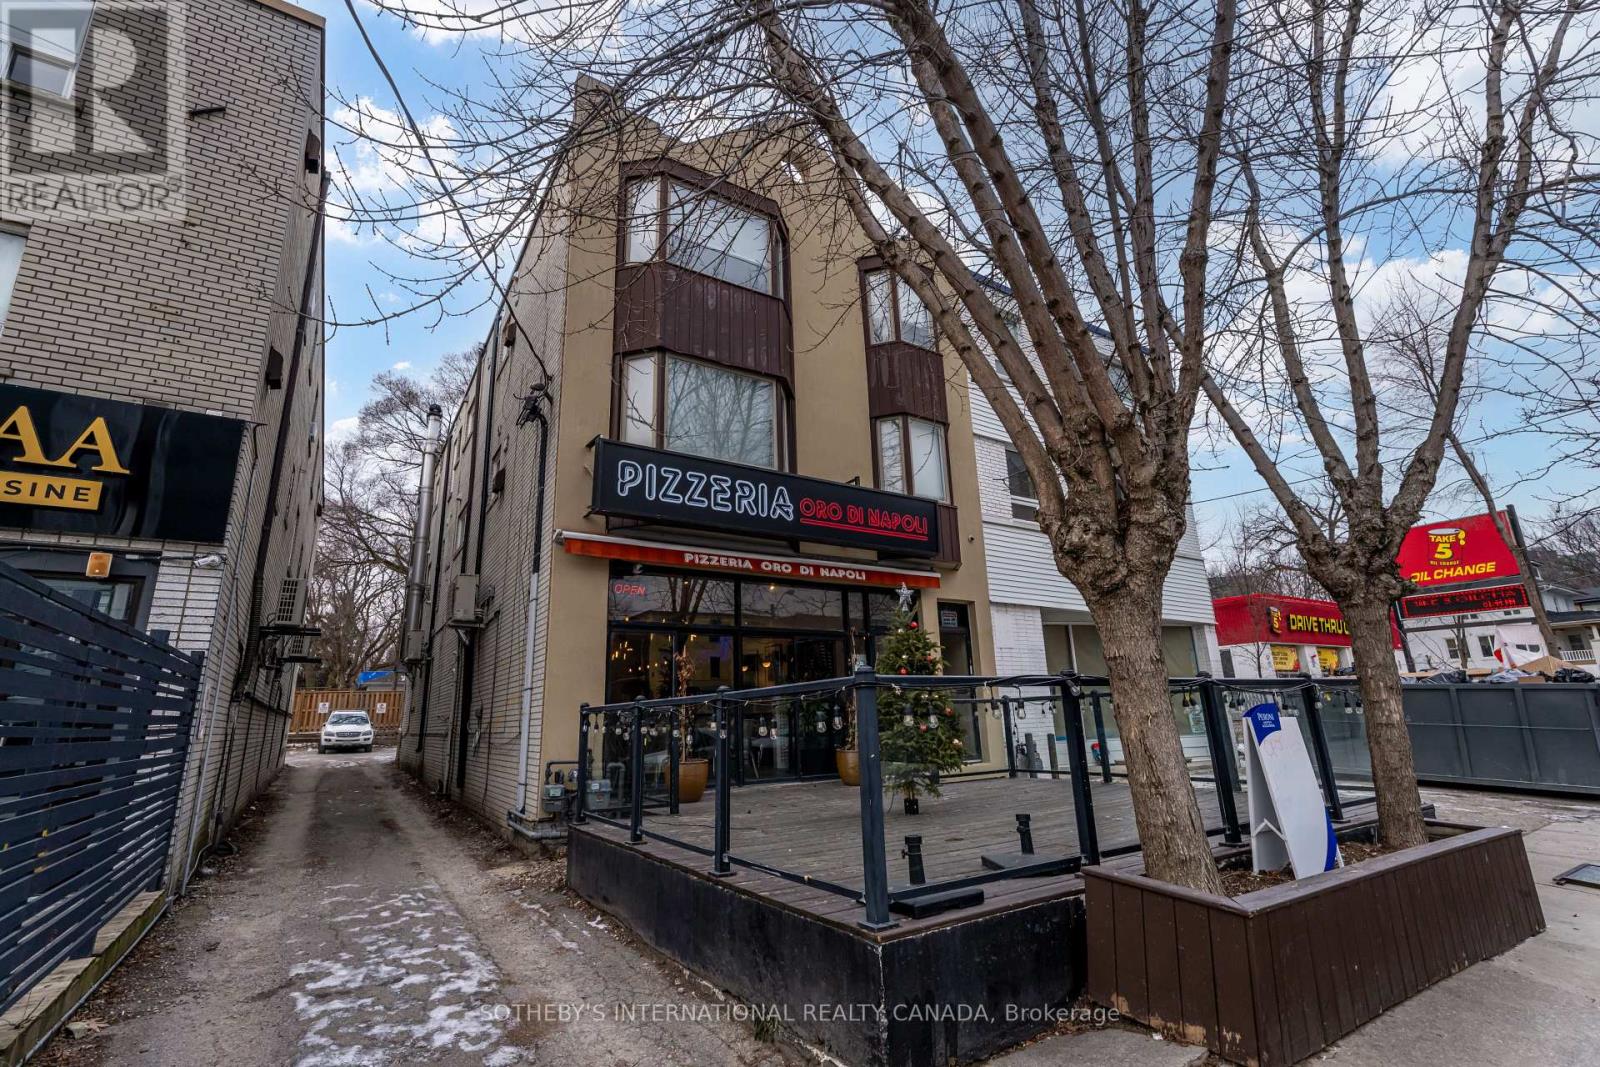
Perched on the top floor, Apartment 4 at 2312 Lake Shore Boulevard West is a spacious one-bedroom residence that pairs the privacy of a high-floor home with the ease of lakeside living. With no neighbours above, the suite feels quiet and settled, and a skylight draws natural light down into the home so it changes gracefully from morning to evening.The generous living and dining area is the heart of the residence. There is room to gather, to host, and to unwind, and the open proportions let furniture and daily life breathe. The bedroom offers a calm retreat at the end of the day.Step onto the private balcony, where barbecuing is permitted, and the home extends outdoors. It suits weeknight grilling, weekend meals with friends, or a quiet coffee before the day begins. Year-round comfort is in your hands, with in-suite control of heating and air conditioning.Parking is available for an additional $125 per month. Set along Etobicoke's waterfront, the home is close to the lake, its trails, and the everyday amenities of the neighbourhood, so a more relaxed pace is part of daily life. (id:55499)
30 Parkview Place
Brampton, Ontario
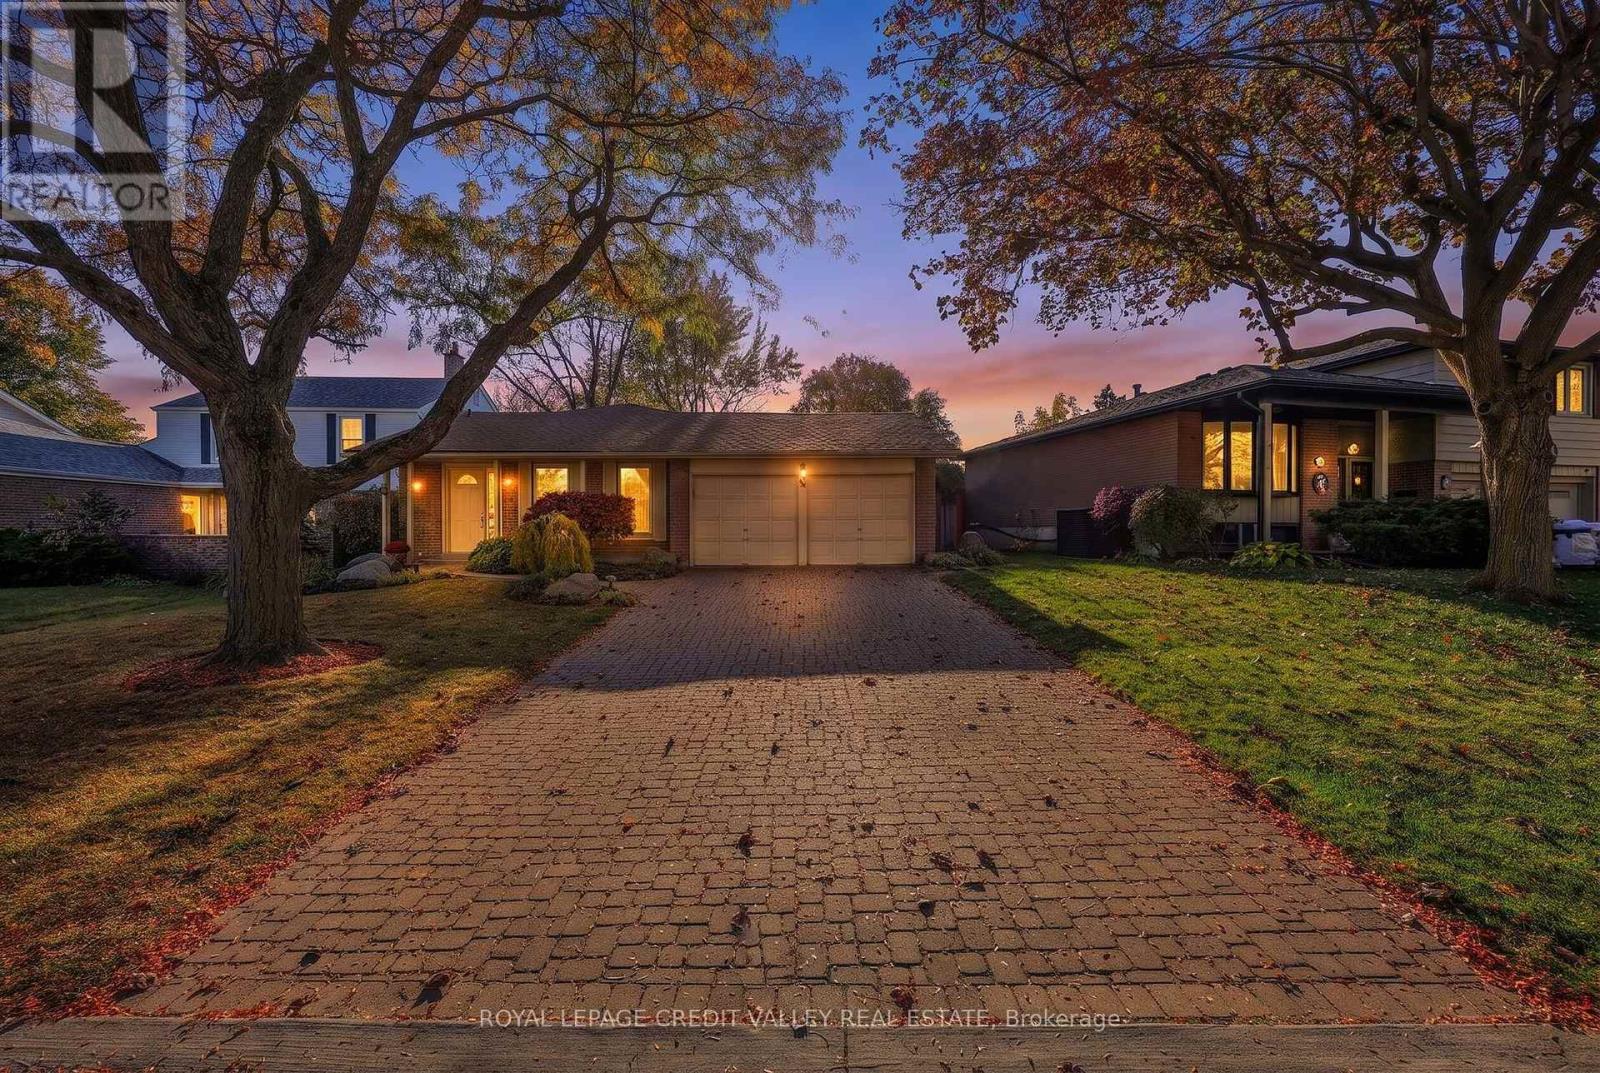
Welcome to this exceptionally well-maintained, three-bedroom, two-bathroom, backsplit home, ideally situated on the prestigious West Side of Peel Village, one of Brampton's most desirable family neighborhoods. Boasting amazing curb appeal, this inviting home offers a wonderful combination of space, comfort and functionality. Hardwood flooring throughout and elegant crown mouldings add a timeless touch, while all three bedrooms are generously sized to accommodate the needs of a growing family. The galley-style kitchen provides a practical layout, while the finished basement offers additional living space, featuring a comfortable recreation room complete with a gas fireplace, perfect for relaxing and entertaining. Step outside to a private, beautifully landscaped backyard with a patio, creating an ideal setting for outdoor dining and enjoying the warmer months. A double-car garage and parking for up to six vehicles provide exceptional convenience for families and guests alike. Located in a highly sought-after, family-friendly community, this home is close to parks. Scenic pathways and quality schools, with easy access to major highways, make commuting convenient while enjoying the benefits of the established residential neighborhood. (id:55499)
214 - 5 Brisdale Drive
Brampton, Ontario
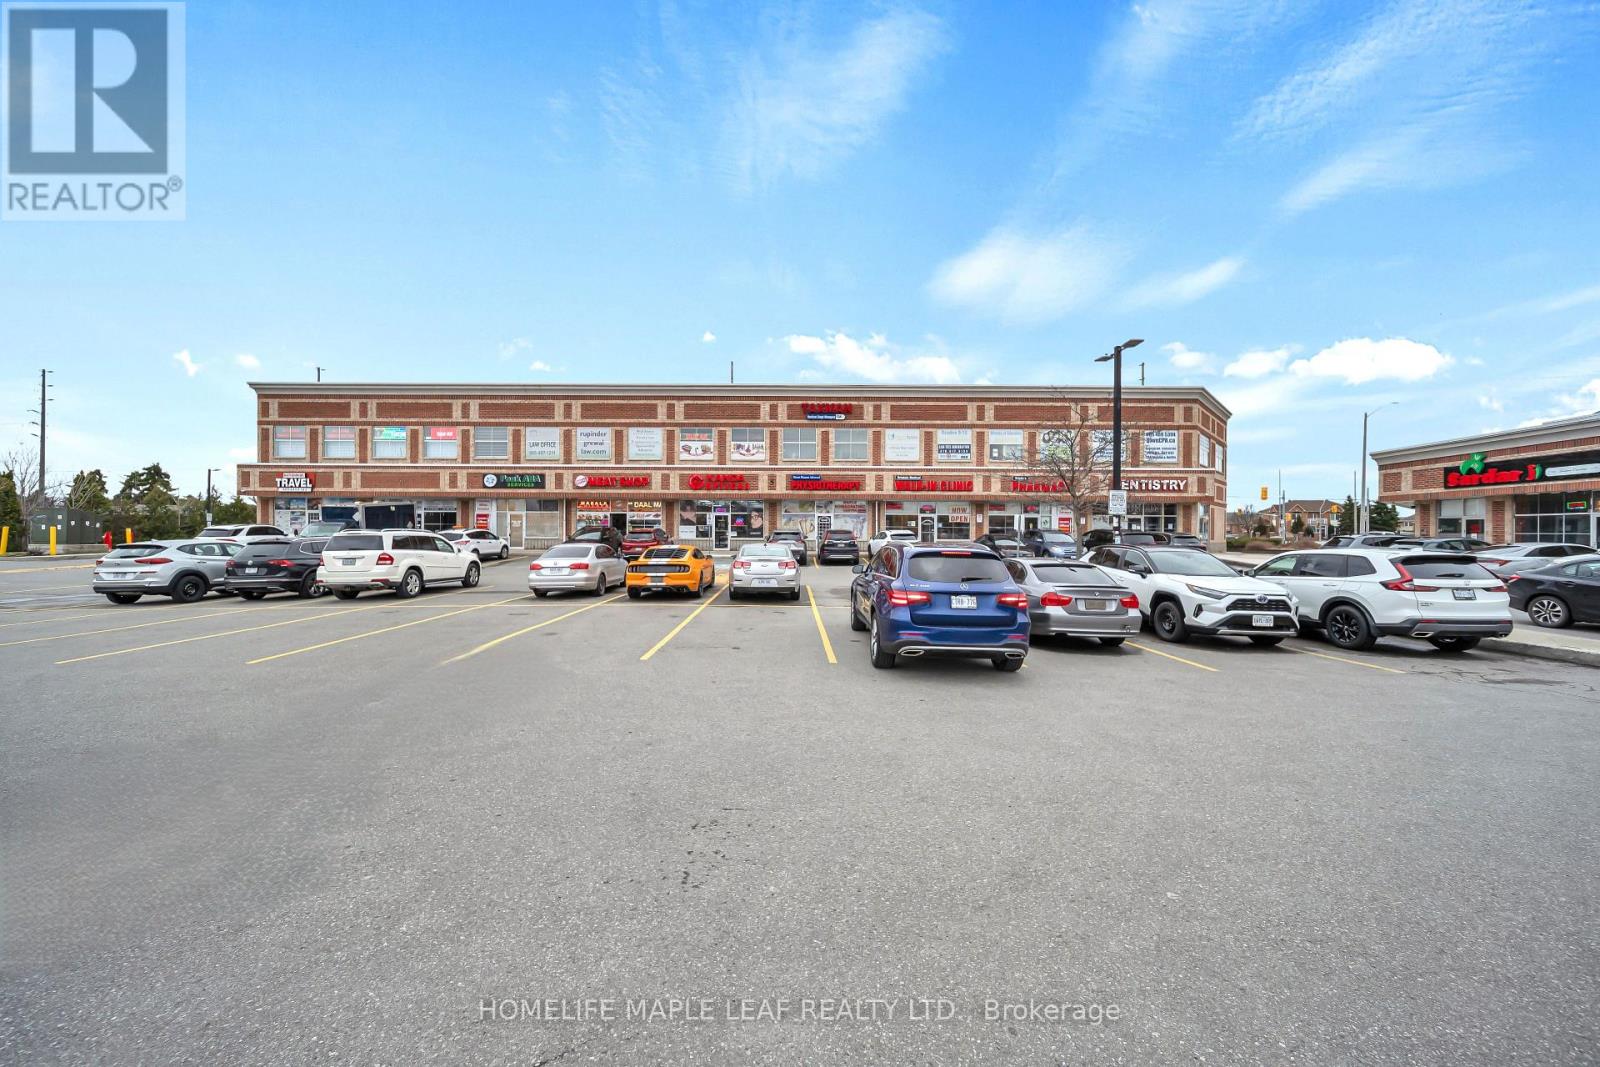
Beautifully maintained 1,300 sqft Commercial unit on the second floor of a professional building in a prime location. This bright, corner unit has lots of window exposure to the major road for signage. An Absolutely Perfect Commercial Space for A Professional Company such as CPA, Lawyer, Real Estate Agency, Medical and much more. The unit features six individual well-sized offices, perfect for creating dedicated workspaces and with dedicated reception area. Additionally, there is a spacious boardroom, ideal for meetings and collaborative sessions. The unit also includes washroom and kitchenette for added convenience. Tons of Parking and Easy access to the unit. Excellent accessibility for clients and staff with close proximity to Mount Pleasant GO Station, TD Bank, BMO, Fortinos, fitness facilities, and public transit. (id:55499)
708 - 2485 Eglinton Avenue W
Mississauga, Ontario
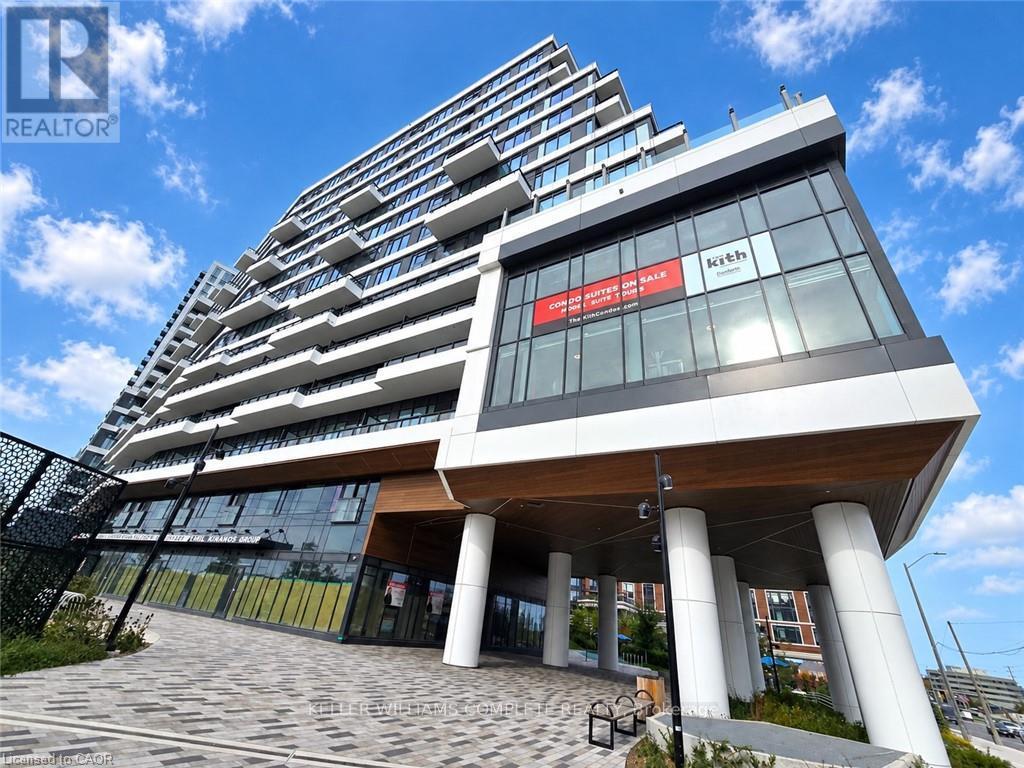
This spacious, sophisticated 1-BR unit has all the bells, whistles, & extensive upgrades to suit your preferred lifestyle. A brand-new unit having never been lived in, the layout functions as easily as it impresses with its natural flow from the kitchen through the open living-dining area. Luxury laminate flooring flows seamlessly between kitchen, dining, living, & bedroom for a cohesive high-end look. The kitchen, w its contemporary two-tone cabinets, fully integrated panel dishwasher, & gleaming sculpted tile backsplash has been thoughtfully designed both for visual appeal & efficiency of use. Additionally, we have soft-close cabinetry, elegant quartz countertops, separate oven & glass cooktop. Natural light floods the unit as it overlooks the coveted courtyard side of the building, offering privacy from the street & a peaceful view of the exquisitely landscaped garden area below. The living room is equipped with an outlet at 55" height for clean & seamless TV installation. Step out onto your 69 sq ft balcony from the spacious bedroom, complete with room-darkening window coverings, and take in the river view, a rare find in the city. The bathroom continues to impress w spa-inspired upgrades including deep soaker tub w shampoo niche, medicine cabinet, storage area, stylish vanity, & outlet for a bidet attachment. The building is heavy on luxury lifestyle amenities including everything one w discerning taste would expect, including a full concierge, fitness room, yoga room, party room, DIY workshop, lobby built w ample seating & meeting spaces, parcel delivery room, outdoor space, BBQs, media room, even a basketball/pickleball court & a walking track! The unit comes with one dedicated parking space w an EV charger for your own private use. You are right across from Erin Mills Town Centre & Credit Valley Hospital. Public transit is at your doorstep; amenities & major highways are nearby & easily accessed. Book your showing now as this premium unit will not last long (id:55499)
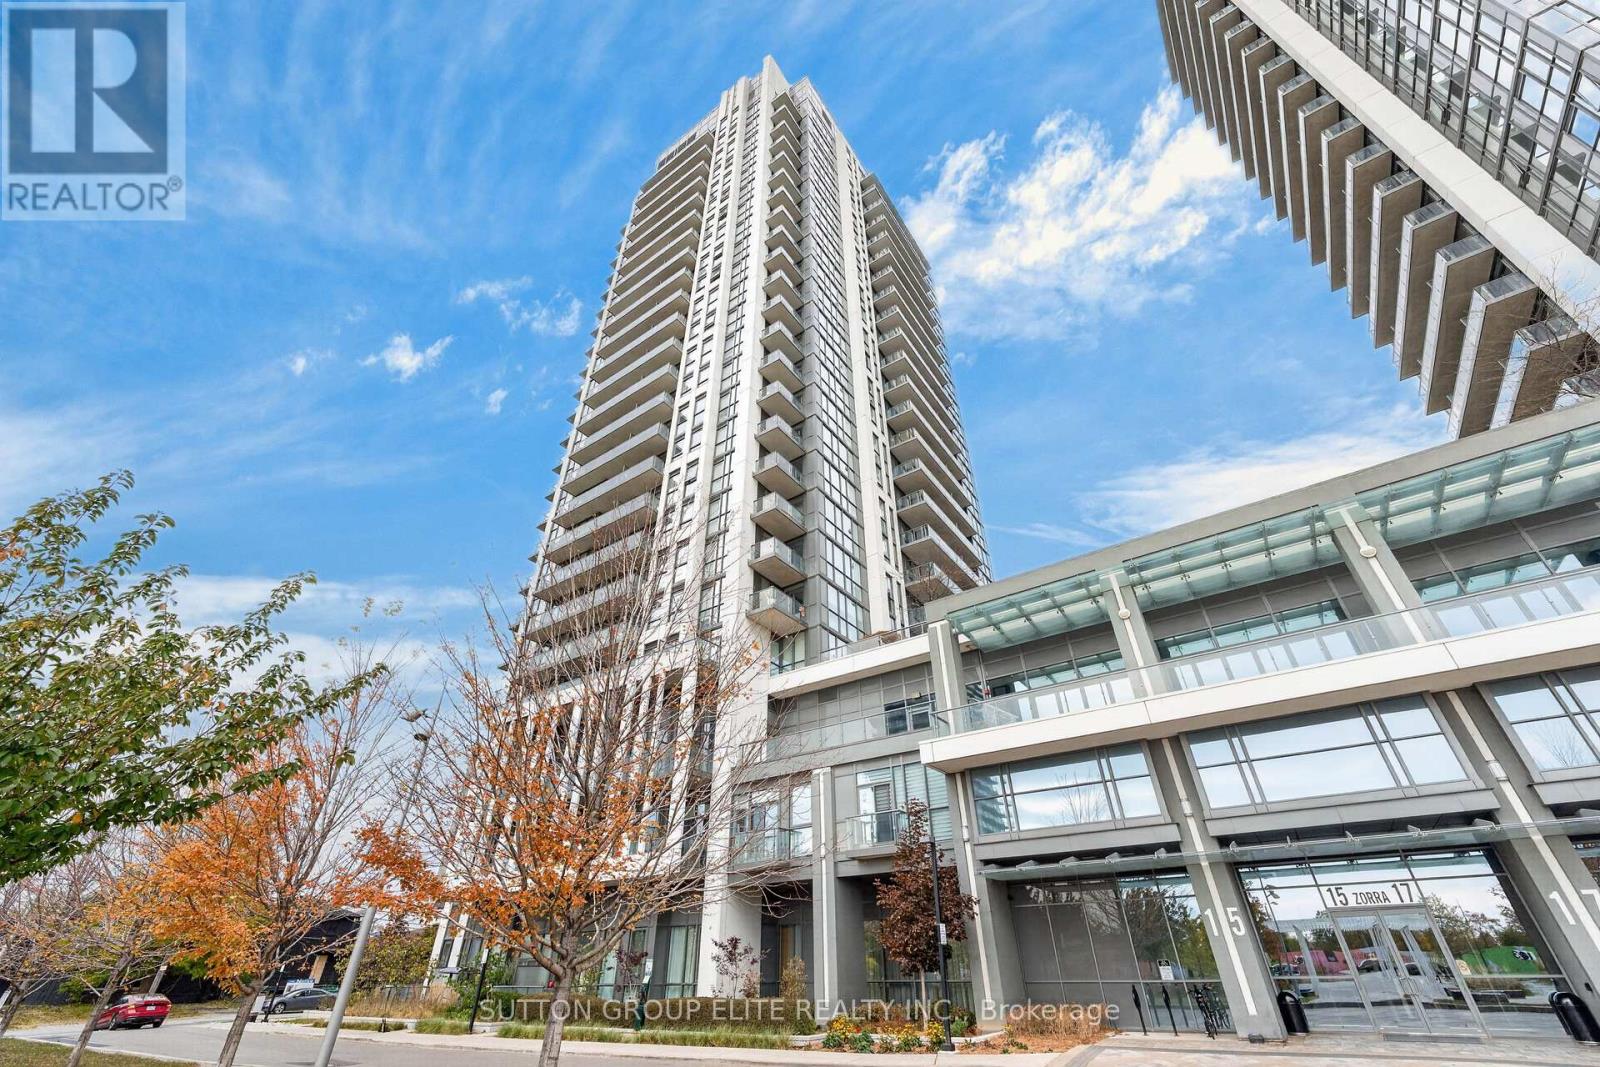
1309 - 15 Zorra Street
Toronto, Ontario
Welcome To This Bright & Spacious 2-Bedroom, 2-Bathroom Corner Suite At Park Towers Condominiums At IQ! Perched On The 13th Floor, This Rarely Offered Split-Bedroom Layout Provides The Perfect Balance Of Open-Concept Living, Privacy, And Incredible Natural Light. Enjoy Expansive, Unobstructed Northwest Views Of The Lake And City Skyline Through Floor-To-Ceiling Windows In Both Bedrooms And The Main Living Area. The Sleek, Upgraded Kitchen Features Quartz Countertops, Stainless Steel Appliances, Under-Cabinet Lighting, Undermount Sink, And A Convenient Breakfast Peninsula, Perfect For Everyday Living And Entertaining. The Open-Flow Layout Extends To Your Private Outdoor Patio, Offering A Beautiful Place To Relax And Take In The Views. Residents Enjoy An Exceptional Collection Of Amenities, Including An Indoor Pool, Fully Equipped Gym, Steam Room, 24-Hour Concierge & Security, Party Room, Media/Games Room, Outdoor Terrace With BBQs, Playground, Tons Of Visitor Parking, And Guest Suites. (All Amenities Are On The Ground, 2nd, 3rd And 4th Floor). Ideally Located Near Public Transit, Sherway Gardens, Grocery Stores, Shopping, Restaurants, Parks, Schools, And Theatres, With Easy Access To The QEW And Major Highways. Includes 1 Parking Space And 1 Storage Locker. A Fantastic Opportunity To Own A Bright, Spacious Corner Suite In A Vibrant And Convenient Urban Community! **Click On Link For Video Tour** (id:55499)
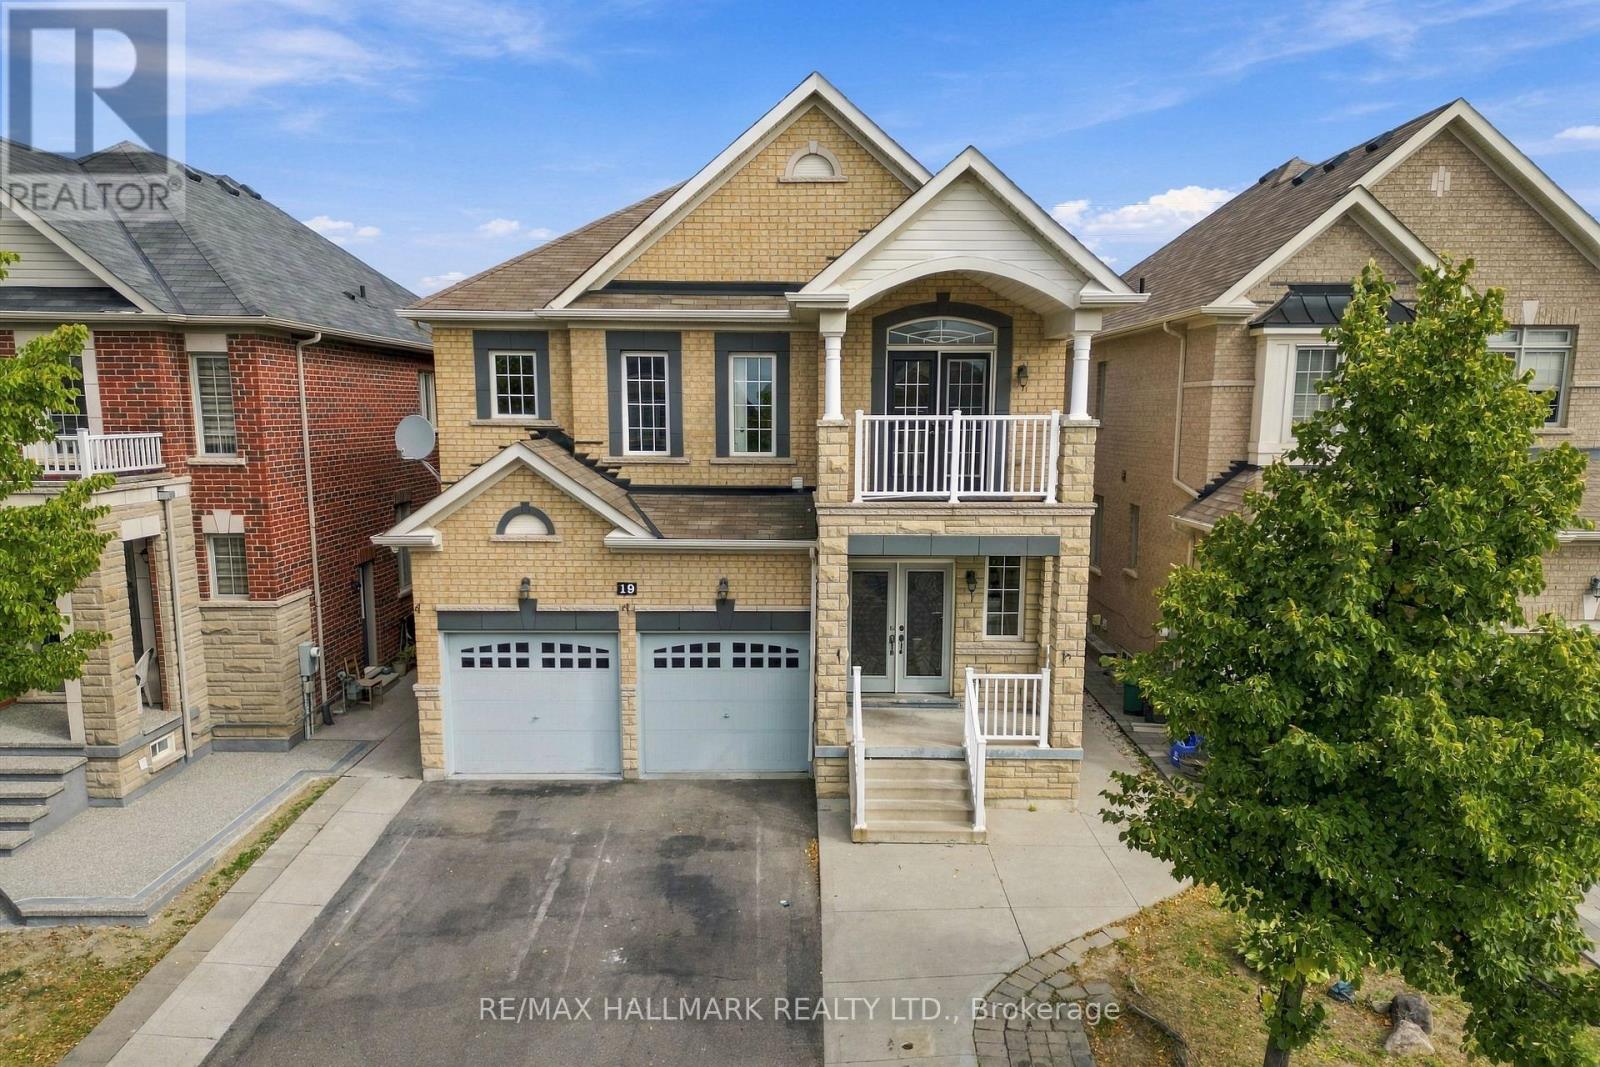
19 Durango Drive
Brampton, Ontario
Discover 19 Durango Drive, a beautifully appointed 2-storey detached residence overlooking a picturesque ravine and pond in one of Brampton's most desirable neighbourhoods. Offering generous living space, elegant finishes, and a peaceful natural setting, this home is thoughtfully designed for comfortable family living. The main floor features 9-foot ceilings, a bright and spacious family room with large windows, and a dedicated home office ideal for working from home. The upgraded kitchen showcases quartz countertops, stainless steel appliances, extended maple cabinetry, and ample space for everyday cooking and entertaining. Step outside to enjoy a walkout balcony and concrete patio overlooking the ravine and pond, offering beautiful views, added privacy, and a relaxing setting for outdoor gatherings. The finished basement provides three additional bedrooms, creating valuable flexibility for extended family, guests, or multi-generational living. A driveway without a sidewalk allows for additional parking convenience. Ideally located close to schools, parks, shopping, transit, and the GO Station, this property offers excellent connectivity while maintaining a quiet residential atmosphere. With its spacious interior, finished lower level, and desirable ravine setting, this is an exceptional opportunity to own a well-appointed family home in a sought-after Brampton community. (id:55499)
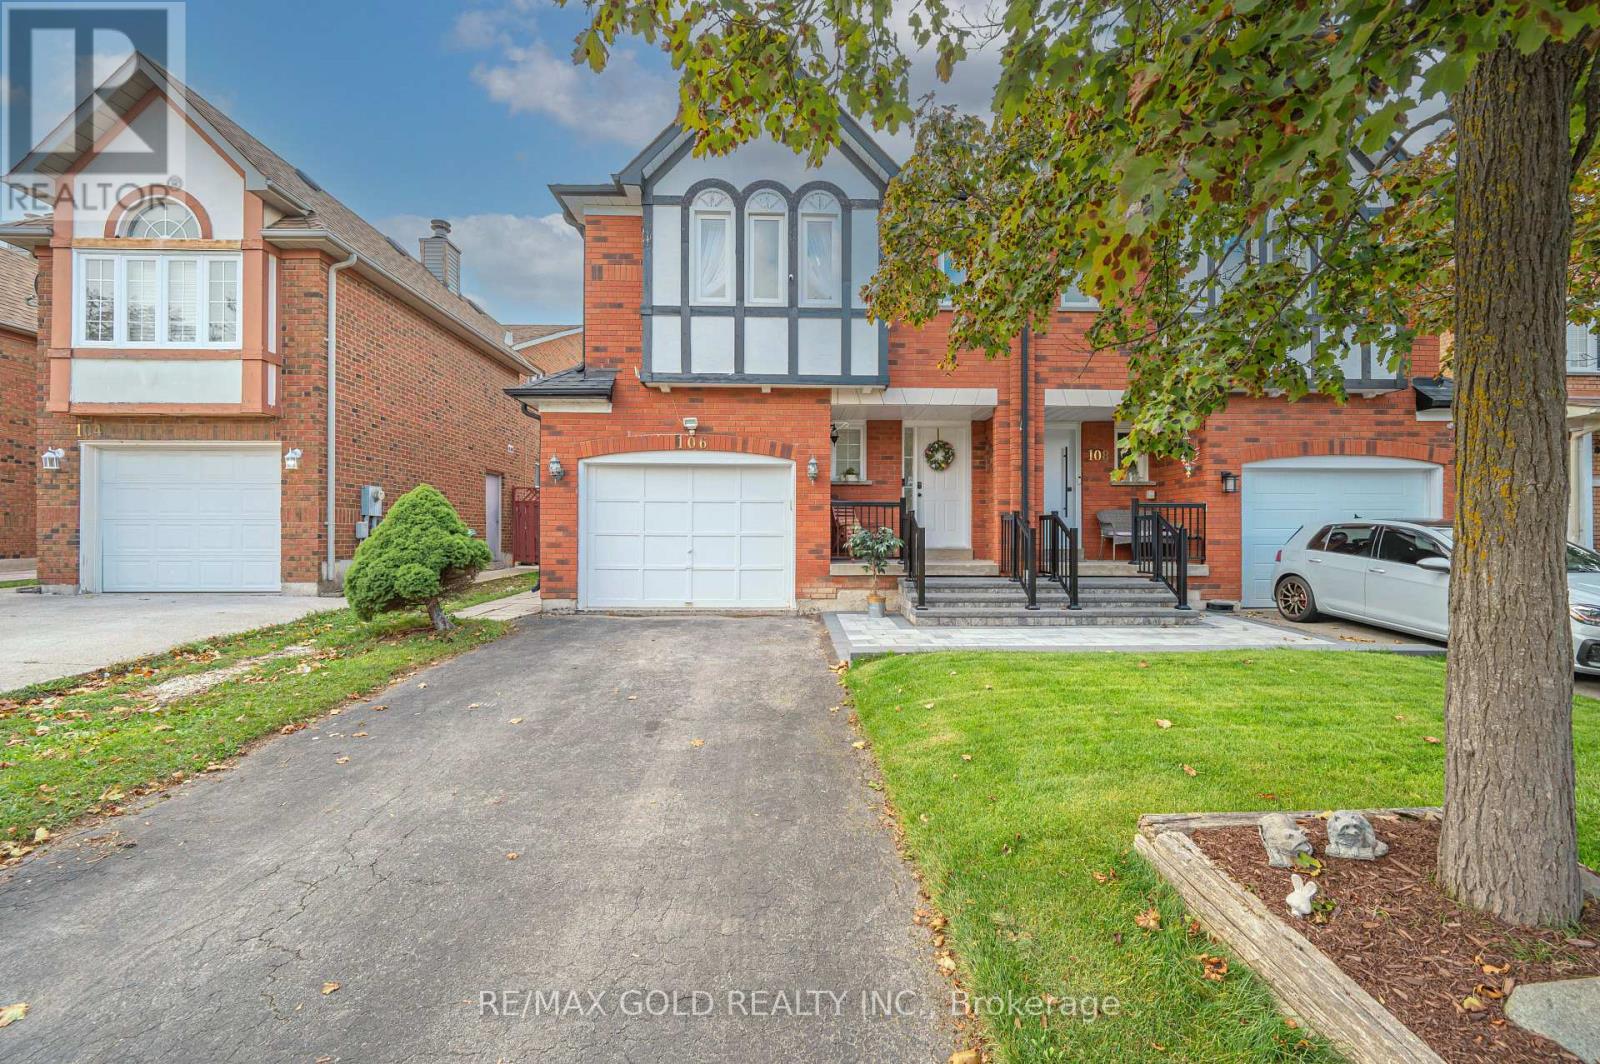
106 Bighorn Crescent
Brampton, Ontario
Welcome to 106 Bighorn Cres, Brampton - A Gorgeous All-Brick Semi-Detached Home! Situated on a generous 27 x 110 ft lot in a quiet, family-friendly neighborhood, this well-maintained property offers 3 spacious bedrooms and 4 washrooms. INTERIOR FEATURES: Featuring entirely hard flooring (hardwood on the upper level and stairs, with zero carpet throughout the home) and a freshly painted interior. BASEMENT: Includes a finished basement complete with a full bathroom. UPGRADES & SYSTEM: Brand-new roof (2023), upgraded interlock front porch (2025), a brand-new fridge, and an owned hot water tank with no recurring rental fees. PARKING & STORAGE: Features a private driveway and an oversized garage. OUTDOOR LIVING: Enjoy a great-sized backyard with a large deck with a walkout from the kitchen. LOCATION: Minutes to Highways 410 and 407, with excellent schools, parks, groceries, and shopping malls close by. (id:55499)
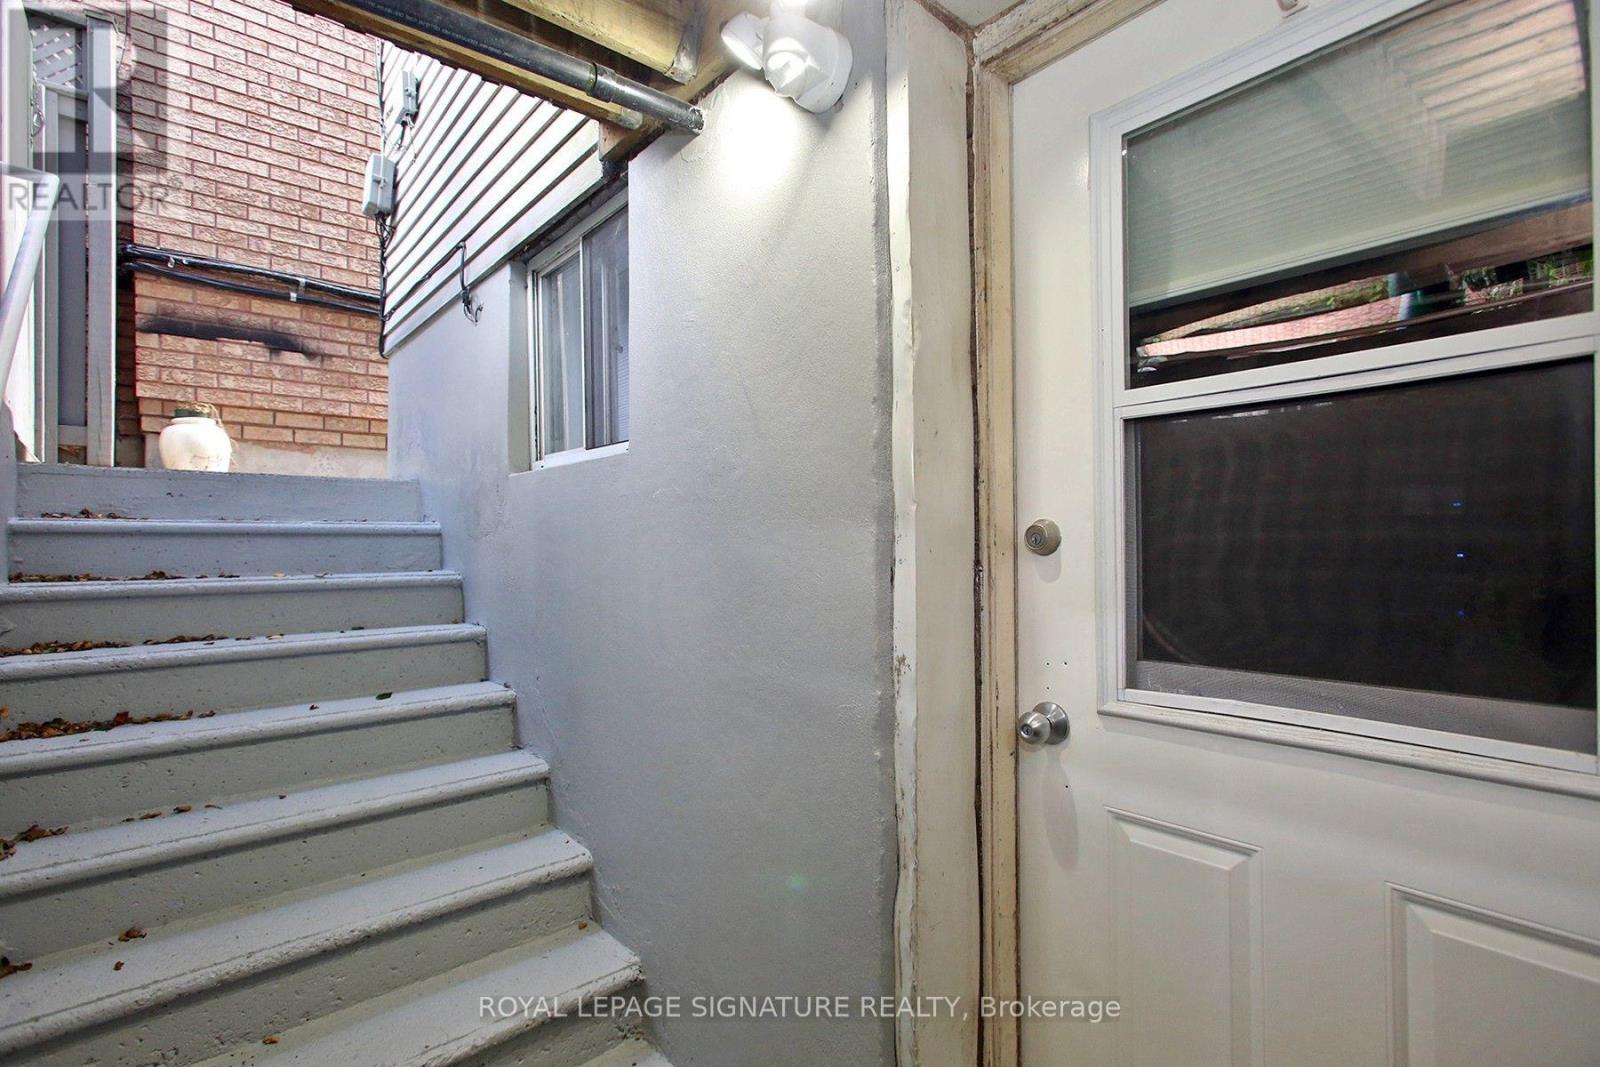
10 Armstrong Avenue
Toronto, Ontario
Freshly painted move-in ready one bedroom lower level apartment with 2 separate entrances. Open concept kitchen with S/S appliances (Fridge, Stove, Micro and Dishwasher). 4 pc. Bath. Pot lights throughout. Shared laundry. 10 min. walk to Dufferin Station and Dufferin Mall. All utilities included. Available immediately. Non-smokers only. Pets welcome. (id:55499)