

75 Baldry Avenue
Vaughan, Ontario
Set on a premium 135 ft deep lot in prestigious Upper Thornhill Estates, this exceptional 6+2 bedroom, 6-bathroom residence offers luxury living in the heart of Patterson. Features 4,308 sq ft above grade plus a 1,688 sq ft finished walk-out basement, 10 ft ceilings on the main level and 9 ft ceilings on the second floor and loft, high-end upgrades throughout including hand-scraped wide plank hardwood floors, smooth ceilings with recessed detailing, crystal chandeliers, extended doors, crown mouldings, wainscoting, pot lights, 7-inch baseboards, upgraded baths, Riobel faucets, Toto toilets, porcelain tiles, and custom drapery. The chef's kitchen features built-in appliances, quartz countertops and backsplash, pot filler, a centre island with breakfast bar, and custom cabinetry. The family room offers built-ins and a gas fireplace, while open-concept living and dining areas are ideal for entertaining. A main floor office adds everyday functionality. Upstairs, enjoy 6 spacious bedrooms, 5 full baths, a dramatic media room with 18 ft ceilings, and a loft with balcony. The primary suite boasts His & Hers walk-in closets with custom organizers and a spa-inspired 7-piece ensuite. All bedrooms feature direct bathroom access. The walk-out finished basement is perfectly suited for in-laws or a nanny suite, complete with a full kitchen, living and dining areas, 2 bedrooms, built-ins, a 4-piece bath, and engineered wood floors with special subfloor. A full stone façade enhances the home's striking curb appeal, while the professionally landscaped grounds extend into front and a private backyard oasis featuring a pergola, built-in bar, built-in gas fireplace, patio, shed, and composite deck-perfectly designed for outdoor entertaining and relaxation. It's your opportunity to own a well maintained and upgraded 6+2 bedroom home in one of Vaughan's most desirable neighborhoods. Steps to top-ranked schools and premier amenities. (id:55499)
RE/MAX Your Community Realty

30 Henderson Crescent
New Tecumseth, Ontario
WOW! Thousands in renovations and upgrades. This home has been lovingly cared for over the years. Located in the south west of Alliston & close to all amenities. This detached home has a double garage with opener and is beautifully landscaped. The front porch is a great spot to enjoy a coffee in the morning even if raining because it is covered and has a rain canopy for extra protection. The front door was replaced & has a side window & the main floor has laminate floors throughout. A combined living and dining room (presently used partially as an office) also has double doors to the main floor family room. Large combined area that is great for family gatherings. There is a gas fireplace and a window that overlooks the back yard. The renovated kitchen is an open concept eating area and it is a cooks dream kitchen with quartz counters, crown moulding, deep double undermount sink & marble backsplash that makes this a bright inviting kitchen. The eating area has a walkout to one of the 2 decks and concrete pad and electricity for hot tub, overlooks the gardens. There are THREE bedrooms on the second floor with a large primary bedroom & a renovated ensuite with a two person shower that is fabulous. The basement is finished with a large recreation room and open concept music room and bar area. There is a cold cellar, utility and laundry room and a craft room with storage. NOTE: a LIST of upgrades and renovations is attached to the MLS and that list is included with the Feature Booklet at the house when you view it in person. (id:55499)
RE/MAX Realty Services Inc.

230 Lancaster Avenue
Newmarket, Ontario
BRAND NEW 3 Pcs Bathroom in Lower Level, A shower added, and the bathroom renovated completely top to bottom. Welcome to this bright and very special 4-level backsplit detached home (5 level with the basement) ideally located on a quiet crescent in a desirable family-friendly neighborhood. Situated on a large lot with spacious front, side, and backyard areas, this property is perfect for nature lovers and families seeking comfort, privacy, and outdoor enjoyment.This well-maintained home features a functional layout filled with natural light and has been extensively upgraded throughout the years. EV Charger in the Garage installed by the seller. All major 2023 upgrades include a new front door, upgraded stairs, full interior painting, smart pot lights, smart light switches, smart doorbell, updated faucets and door handles, driveway sealing, water softener, water filtration system, laundry sink cabinet, and removal of the popcorn ceiling in the living room.The kitchen was beautifully enhanced in 2023 by removing the wall between the kitchen and dining area, creating a brighter and more open-concept layout. A stylish new backsplash was also added in 2026, and a new entrance door (2026). Both bathrooms were fully renovated in 2023 with new vanities, mirrors, toilets, faucets, lighting, and fans. Additional updates include a new washer and dryer (2025).As an added bonus, the seller is including brand-new materials for a future bathroom renovation, including an OVE shower base, shower glass panel, toilet, vanity, mirror, fan, faucet, and extra laminate flooring a fantastic opportunity for buyers to customize additional living space.Conveniently located just steps to Yonge Street and public transit, and minutes to Upper Canada Mall, Food Basics, Walmart, restaurants, parks, schools, and many other amenities, a wonderful opportunity to own a beautifully updated home in a highly sought-after location. (id:55499)
Royal LePage Signature Realty
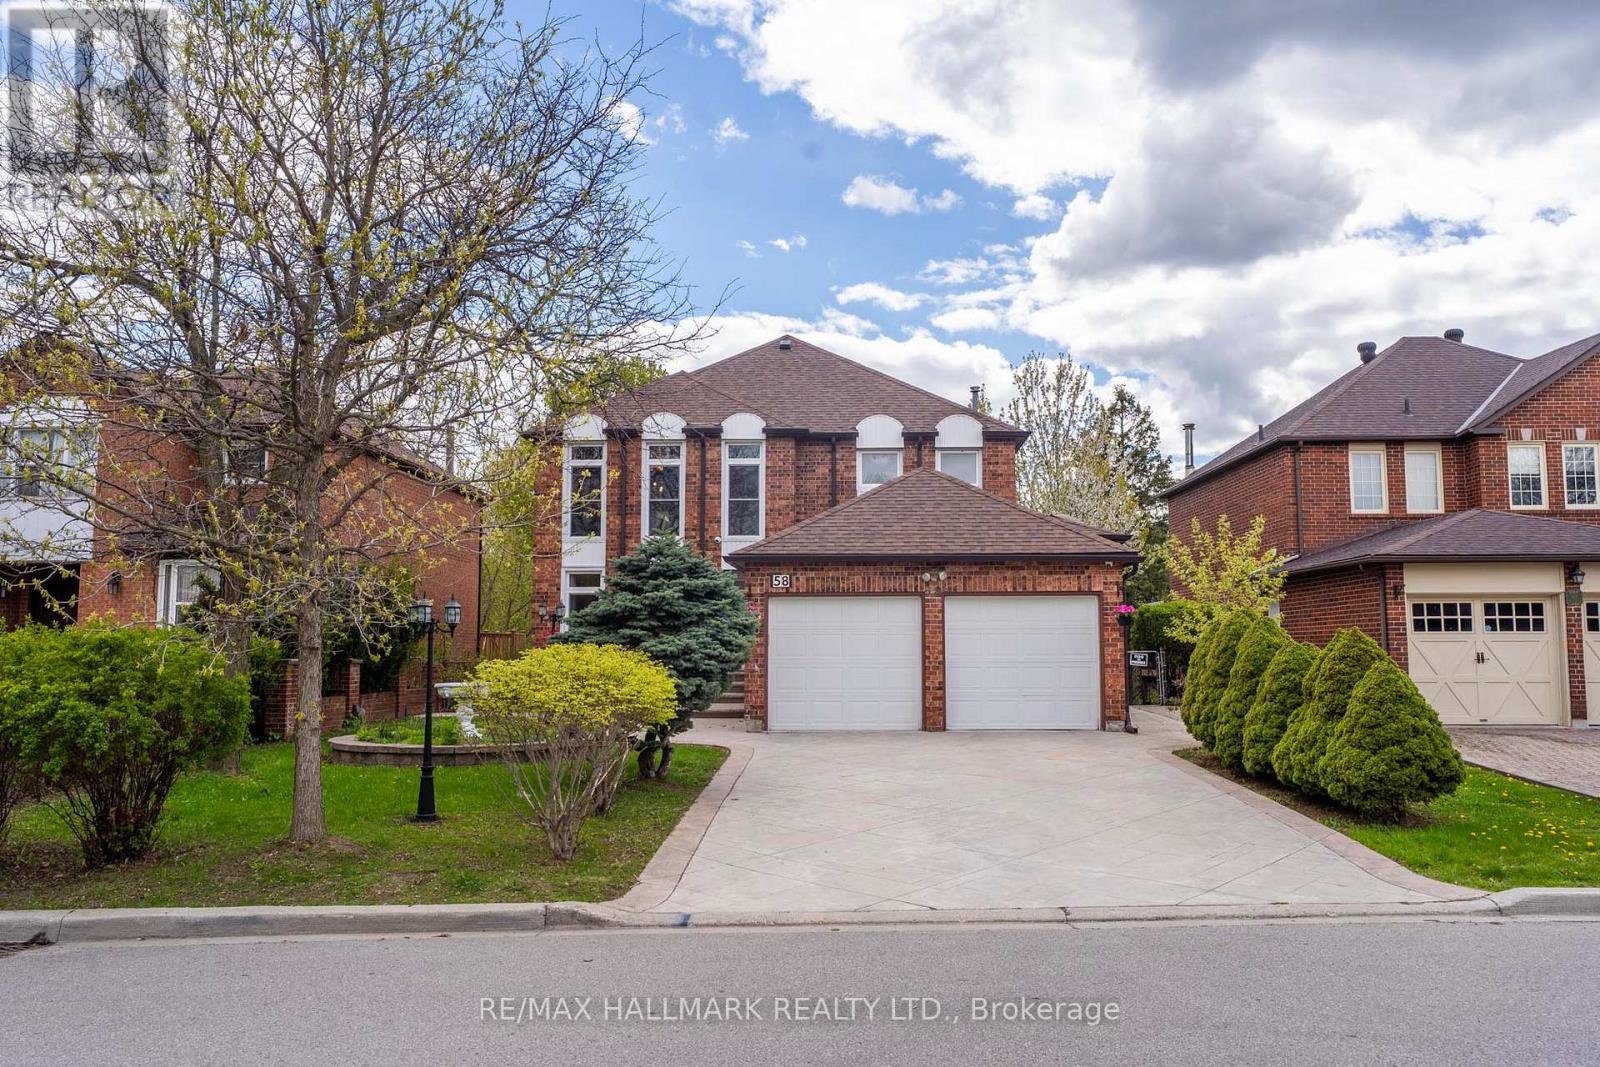
58 Alexis Road
Markham, Ontario
A rare opportunity to secure a spacious executive home in one of Thornlea's most desirable family neighbourhoods. This residence offers the kind of combination buyers are actively searching for: a prestigious Markham location, generous living space, a functional 4+1 bedroom and 4 bathroom layout, and a private ravine setting that brings a sense of calm, privacy, and everyday enjoyment. From the moment you arrive, this home offers strong curb appeal and the space to support a growing family, multi-generational living, working from home, or simply enjoying a more comfortable lifestyle. The bright principal rooms, upgraded kitchen, family room with fireplace, skylight, French doors, floor-to-ceiling windows, and walkouts to the deck create a warm and inviting atmosphere designed for both daily living and entertaining. The legal basement, completed with permits, adds valuable flexibility for extended family, guest use, or additional living space. Additional features include property security cameras and Type 2 EV charging, adding convenience, functionality, and modern peace of mind for today's lifestyle. The location adds exceptional value. Buyers will appreciate being close to well-regarded schools, parks, community centres, restaurants, shopping, transit routes, Bayview Avenue, Green Lane, John Street, and Highway 407. Everything a family needs is within easy reach, while the ravine backdrop gives the property a level of privacy that is becoming harder to find. For buyers looking for space, location, lifestyle, and long-term value in Markham, this is a home that deserves to be seen. This is not just a property to view. It is a home to imagine your next chapter in. (id:55499)
RE/MAX Hallmark Realty Ltd.
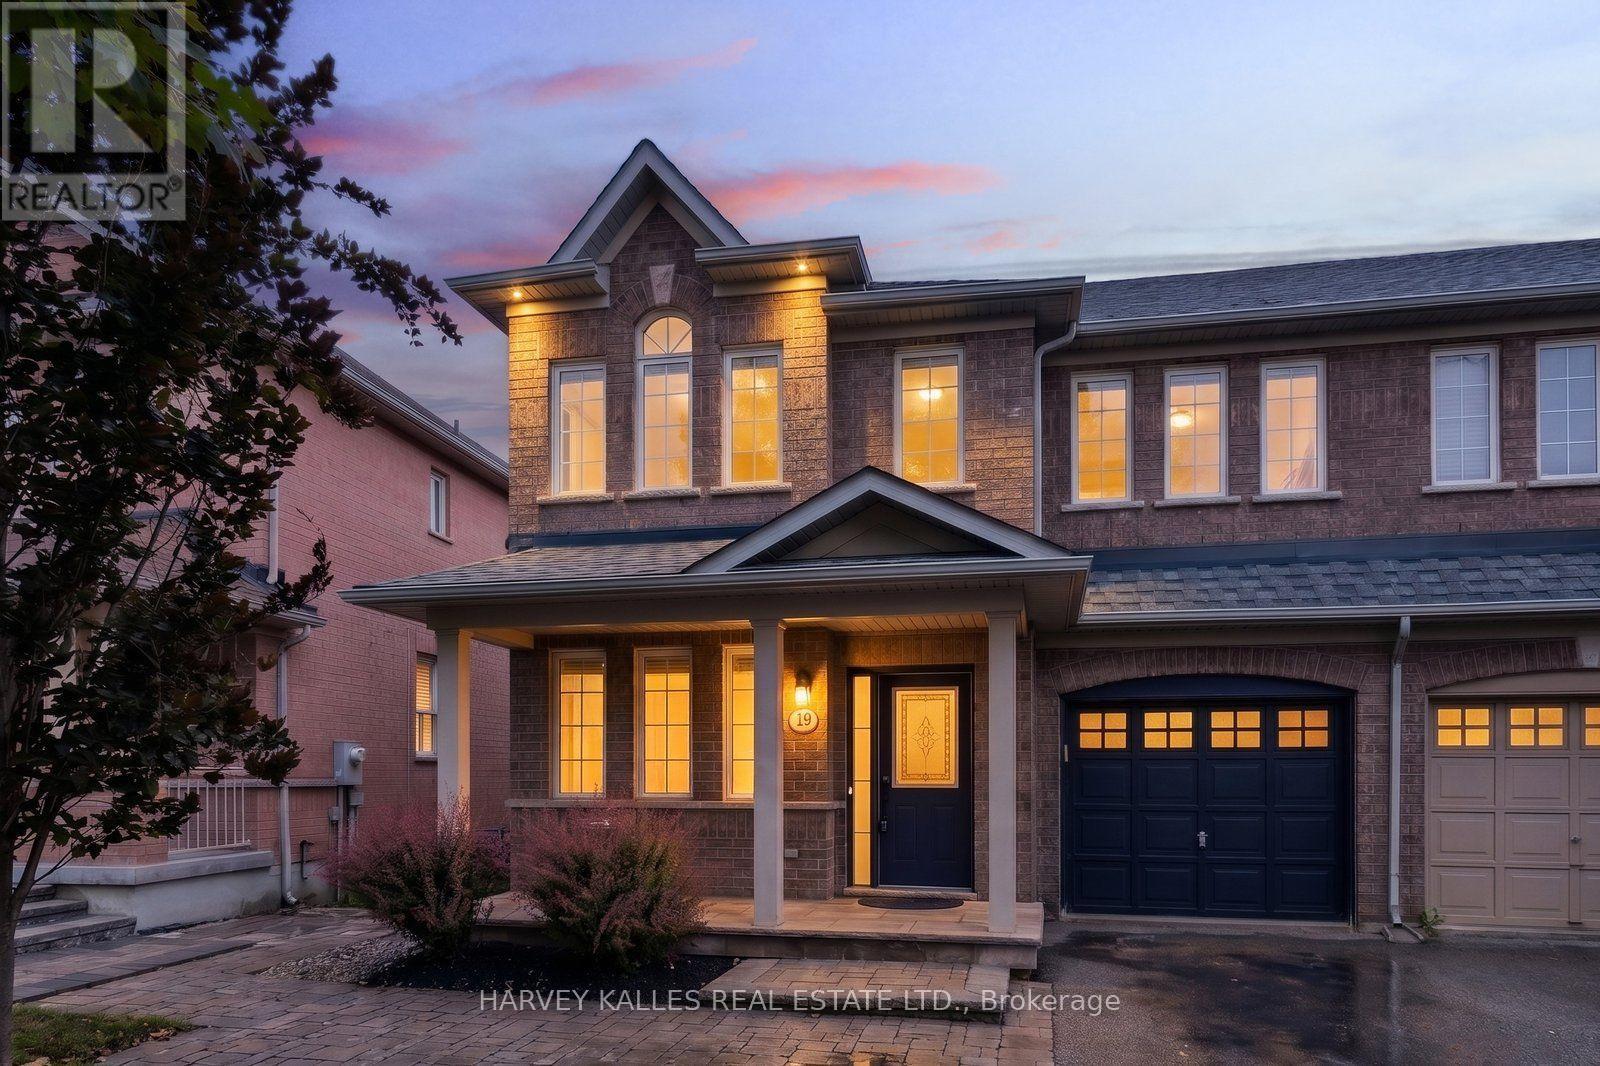
19 Starr Crescent
Aurora, Ontario
Welcome to 19 Starr Crescent, a beautifully maintained 3-bedroom, 2.5-bathroom semi-detached home nestled in one of Aurora's most family-friendly communities. This home is thoughtfully designed with comfort and functionality in mind, it offers endless natural light, spacious living areas that are perfect for everyday living and great for entertaining. The south facing backyard is professionally landscaped with a new deck (2025) elevated herb garden and shed for additional storage.Enjoy the convenience of an unbeatable location-just 5 minutes to the Aurora GO Station and Highway 404, making commuting a breeze. Families will love being surrounded by top-rated schools, scenic parks, splash pads, Aurora recreation complex and picturesque walking trails, with every essential amenity just moments away. Whether you're a first-time buyer, growing family, or looking to downsize, this home offers the perfect blend of lifestyle, location, and value. (id:55499)
Harvey Kalles Real Estate Ltd.
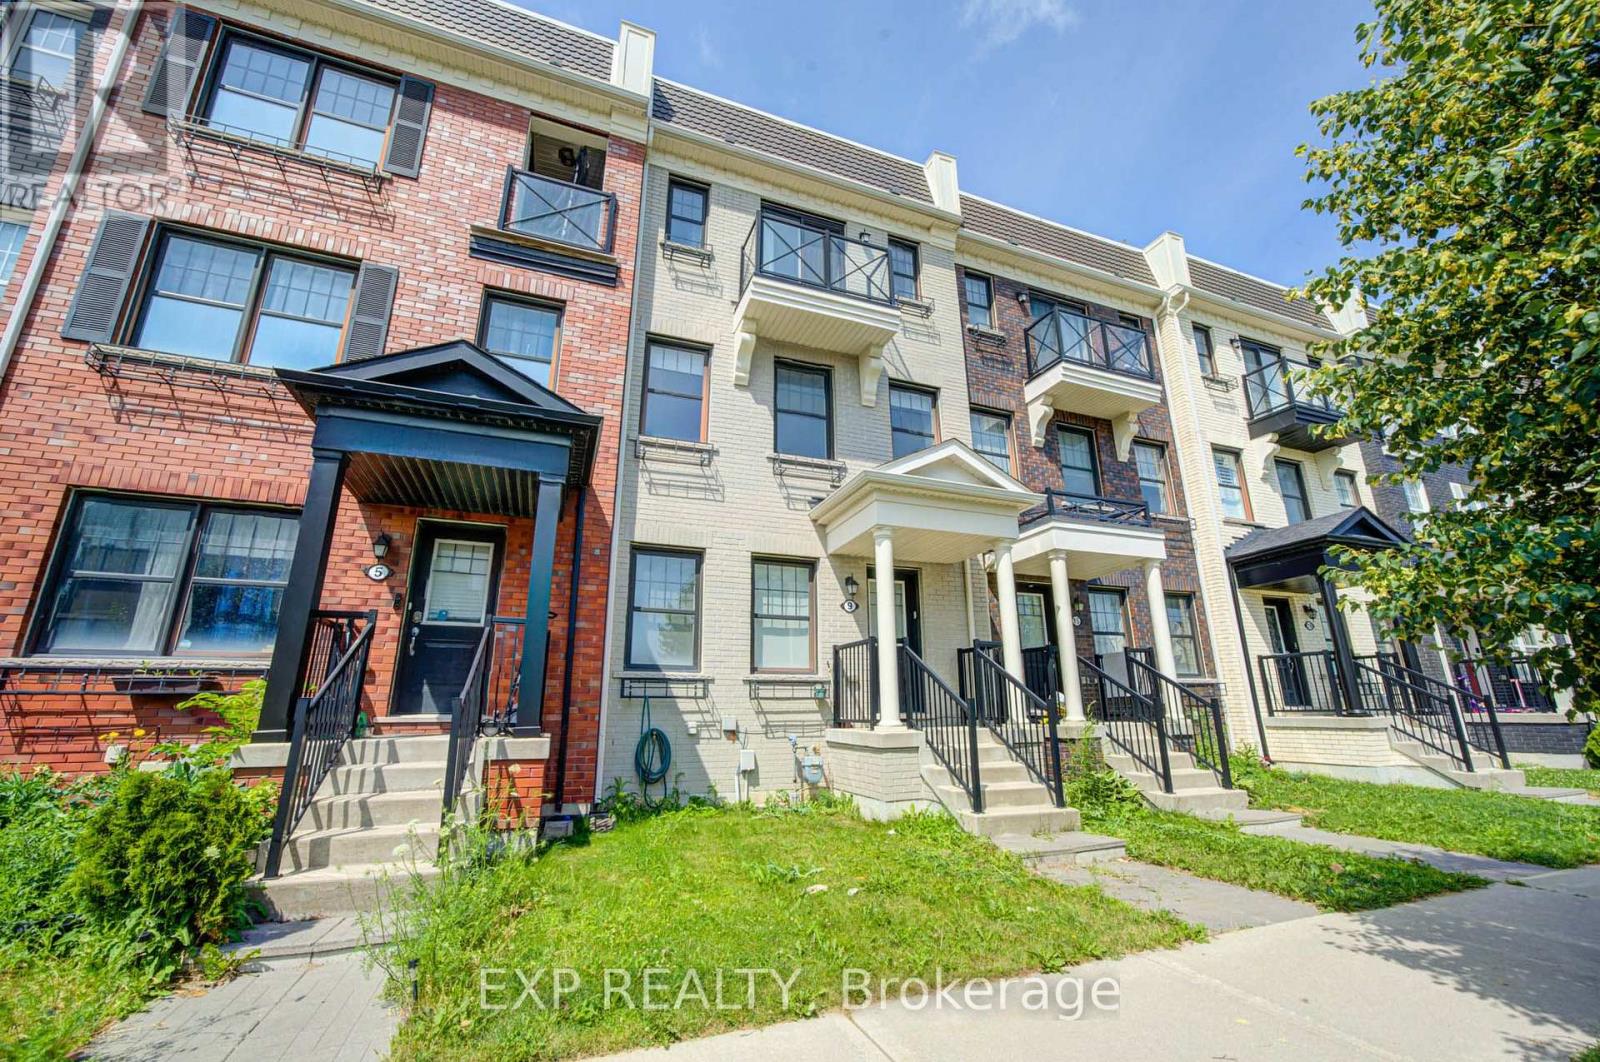
9 Milt Storey Lane
Whitchurch-Stouffville, Ontario
Nestled In One Of Whitchurch-Stouffville's Most Desirable Family-Friendly Neighbourhoods, This Beautifully Updated Freehold Townhome Offers The Perfect Blend Of Space, Style, And Modern Convenience. Freshly Painted Throughout And Move-In Ready, This Bright And Spacious Home Features 3+1 Bedrooms, 3 Bathrooms, A Built-In Double-Car Garage, Parking For Up To Four Vehicles, And A Thoughtfully Designed Sun-Filled Layout Ideal For Growing Families.The Main Living Level Showcases Soaring 9-Foot Ceilings And An Elegant Open-Concept Design That Seamlessly Connects The Living, Dining, And Kitchen Areas, Creating A Warm And Inviting Space For Everyday Living And Effortless Entertaining. Elegant Hardwood Stairs With Wrought Iron Pickets Add Timeless Character And Architectural Appeal, While The Beautifully Appointed Kitchen Features Granite Countertops, Custom Cabinetry, A Stylish Backsplash, Ample Storage, And A Generous Centre Island Overlooking The Breakfast Area. Walk Out To A Spacious Private Deck, Perfect For Summer BBQs, Outdoor Dining.The Upper Level Offers Three Generously Sized Bedrooms And Two Full Bathrooms. The Spacious Primary Suite Serves As A Private Retreat, Complete With A Walk-In Closet, A 4-Piece Ensuite, And Its Own Private Balcony.Direct Access To The Built-In Double-Car Garage, An EV Charging Outlet For Added Convenience, And Thoughtfully Designed Living Spaces That Seamlessly Blend Comfort, Functionality, And Contemporary Style.Perfectly Situated Just Minutes From Parks, Walking Trails, Golf Courses, Shopping, Grocery Stores, Restaurants, Community Centres, Stouffville GO Station, York Region Transit, Highway 48, And Highway 404, This Home Also Offers Easy Access To Local Wineries, Treetop Trekking. (id:55499)
Exp Realty
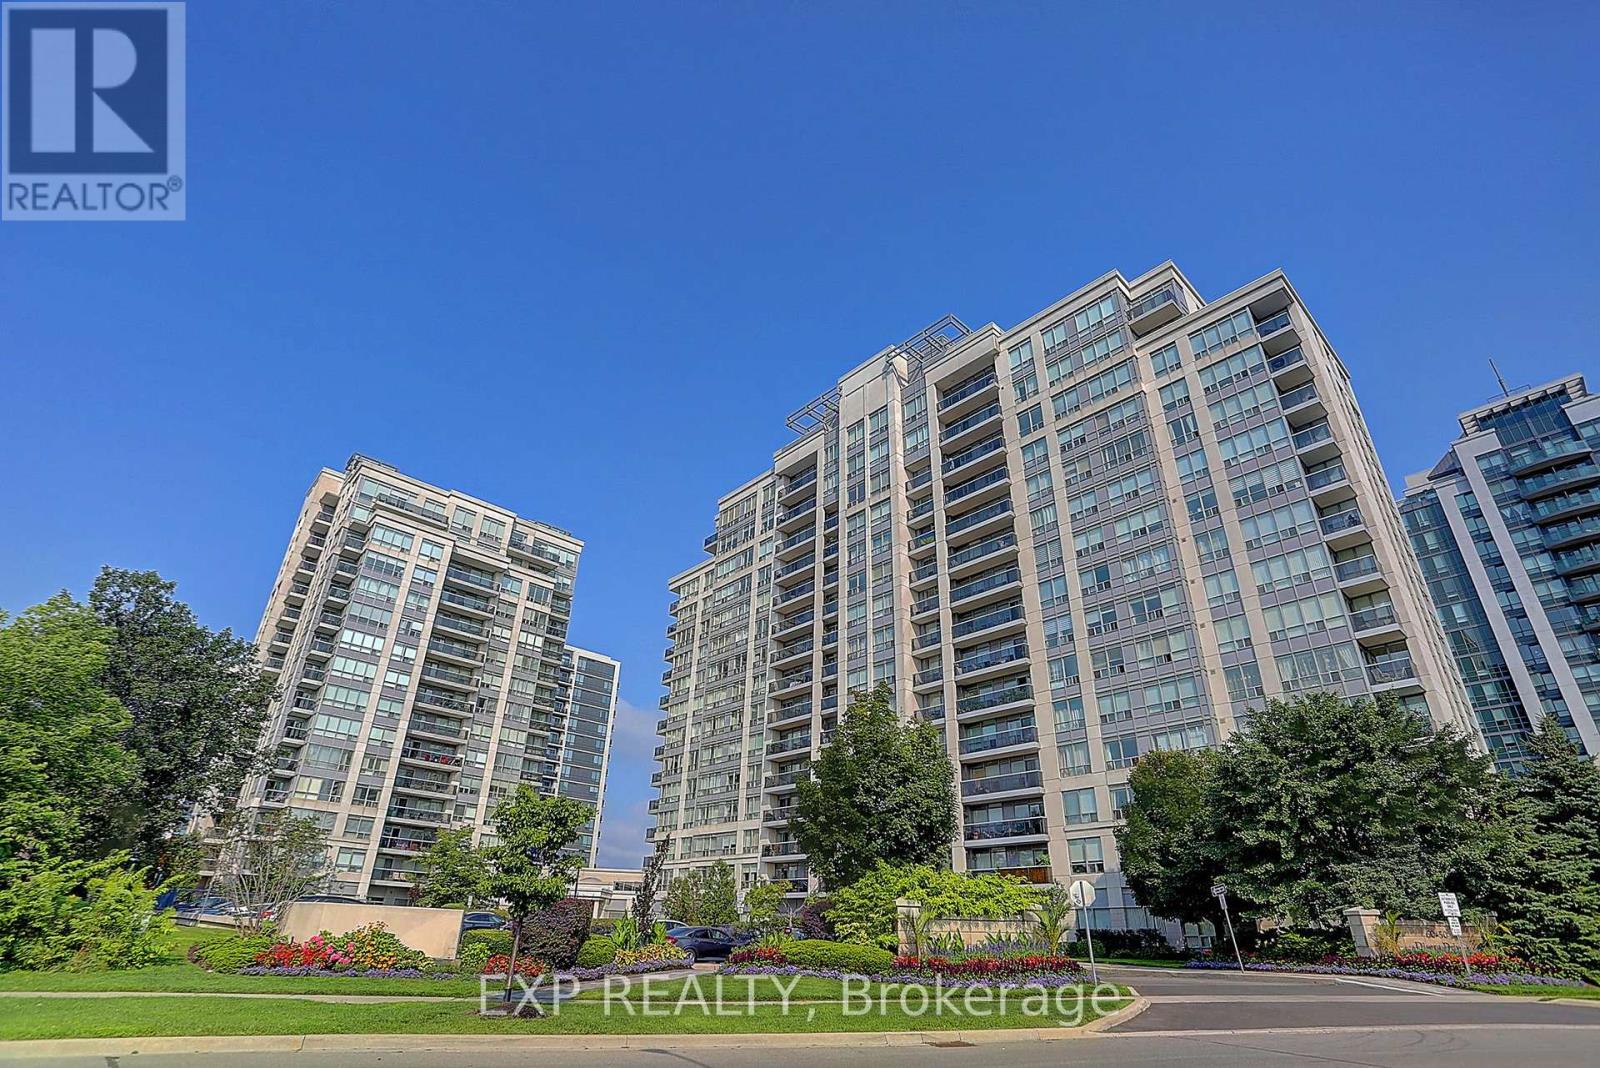
1404 - 60 Disera Drive
Vaughan, Ontario
Welcome to 60 Disera Drive, a spacious 2-bedroom + den, 2 bath, corner suite offering 1,120 sq. ft. of bright, functional living space in the highly sought-after Beverley Glen community. Featuring a desirable South and Southeast exposure, this sun-filled unit boasts an expansive open-concept living and dining area, a renovated kitchen with granite countertops, breakfast area, and walk-out to a private balcony, plus a versatile den ideal for a home office or study space. The generous primary bedroom features a walk-in closet and 3-piece ensuite, while the second bedroom offers ample space, a large window, and excellent natural light. Carpet-free throughout with brand new laminate flooring, in-suite laundry, one owned underground parking space, and a private locker. Residents enjoy exceptional building amenities including 24-hour concierge, indoor pool, sauna, fitness centre, party room, and visitor parking. Maintenance fees include heat, water, air conditioning, building insurance, and common elements. Ideally situated steps to Walmart, shopping, restaurants, parks, public transit, and everyday conveniences, and just minutes to Promenade Shopping Centre, Bathurst Street, Highway 407, top-rated schools, libraries, places of worship, and healthcare facilities. An excellent opportunity to enjoy spacious condo living in one of Vaughan's most convenient and established neighbourhoods. (id:55499)
Exp Realty
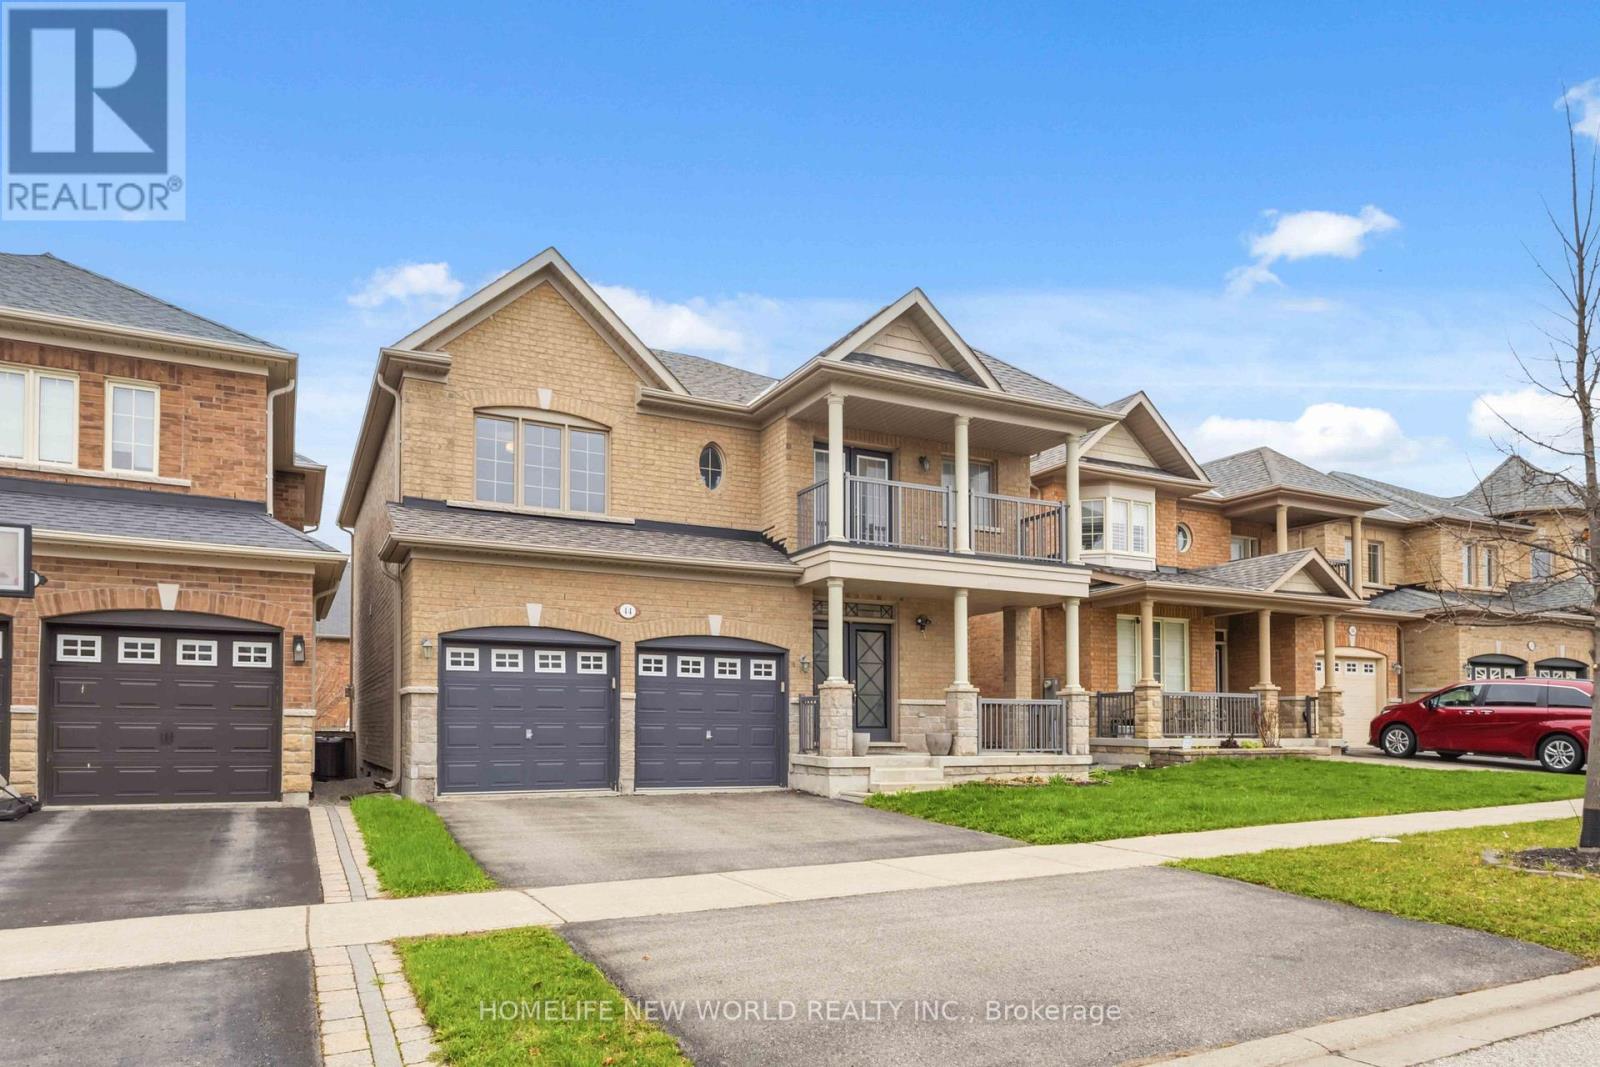
44 Dame Gruev Drive
Markham, Ontario
A Masterpiece of Turn-Key Luxury & Smart Living in Greensborough. Welcome to 44 Dame Gruev Drive-an exceptional, fully upgraded designer home with over $200,000 in premium renovations, offering a perfect blend of luxury, functionality, and modern smart-home integration in a quiet, highly sought-after neighbourhood. The heart of the home is a stunning chef's kitchen featuring a brand new premium appliance suite, including a Samsung Smart Steamer refrigerator and oven, Samsung induction cooktop, Bosch built-in microwave, LG dishwasher, and Fotile range hood, complemented by custom high-gloss cabinetry, a full waterfall quartz island, artisan hardware, Blanco gold/brass fixtures, and a built-in beverage/coffee station. Enjoy Somfy automated blinds in all bedrooms with smartphone control, designer drapery from Home Société, and imported Italian and Spanish tiles throughout key areas. The home offers a bright, efficient layout with no wasted space, plus a professionally finished basement with oversized windows and a large full bathroom-ideal for guests or extended family. A rare highlight is the 5-bathroom layout, including two primary ensuites, featuring a spa-inspired main ensuite with a European rain shower, Italian fixtures, and a freestanding soaking tub. Located on a quiet inner street for added privacy, and close to top-ranking schools (Bur Oak S.S. & P.E.T. French program), Mount Joy GO Station, parks, and amenities, this meticulously upgraded home is truly 100% turn-key. (id:55499)
Homelife New World Realty Inc.
Homelife Golconda Realty Inc.
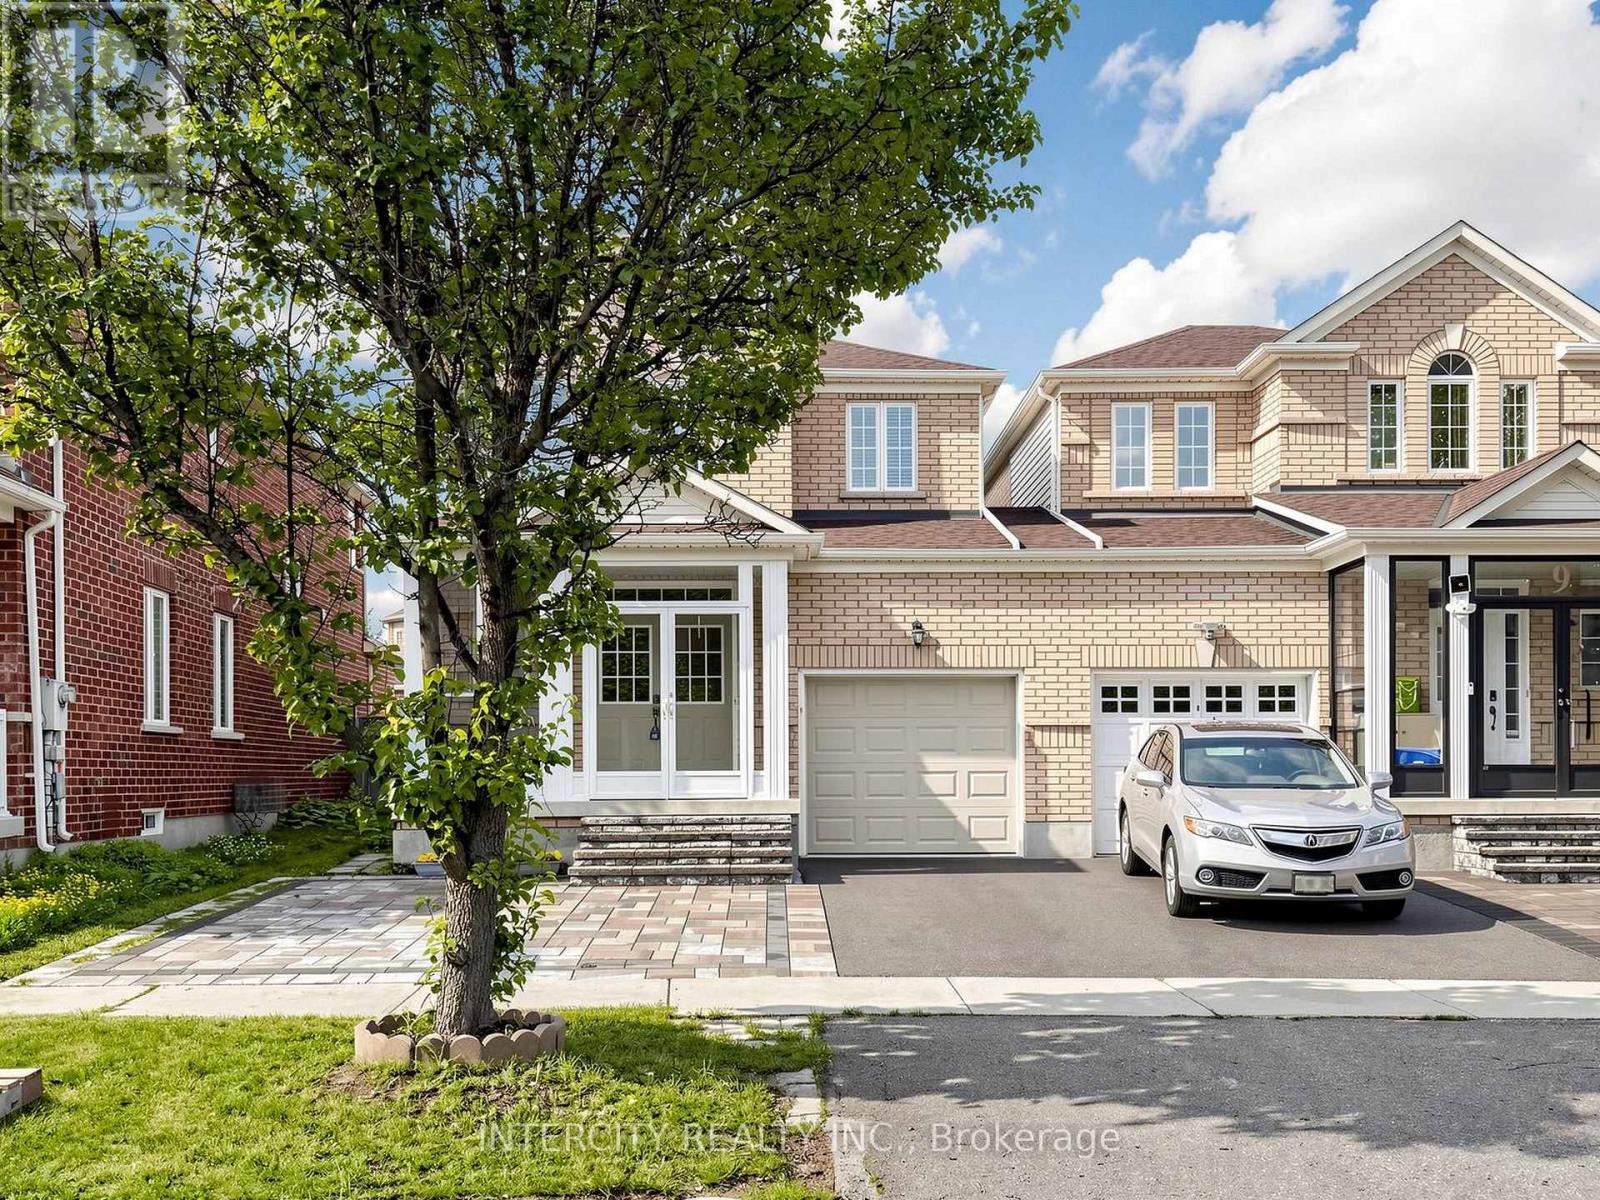
11 Charles Sturdy Road
Markham, Ontario
Welcome to this stunning, meticulously maintained link home in the highly sought-after Berczy community. Featuring 9-foot ceilings on the main floor, elegant pot lights, and hardwood flooring throughout the living room, this home offers both style and comfort. The second floor and finished basement are enhanced with durable laminate flooring, while oak pickets and railings on ground floor and second floor add timeless character. The spacious kitchen boasts granite countertops and a generous eat-in dining area, perfect for family meals and entertaining. A two-sided fireplace serves as an attractive architectural feature (currently not operational).The exterior is equally impressive, featuring an interlock stone front yard, a durable steel garage door, and excellent curb appeal. Step outside to a beautifully landscaped backyard with a spacious composite deck and low-maintenance artificial turf, creating the perfect setting for relaxing or entertaining. Ideally located close to top-ranked Stonebridge Public School and Pierre Elliott Trudeau High School - Saint Augustine Catholic HS. , this home is also just minutes from neighbourhood parks, YRT, GO Transit, grocery stores, shops, cafes, restaurants, Angus Glen Community Centre, Markville Shopping Centre, libraries, golf courses, and a wide range of everyday amenities. This move-in ready home offers an exceptional opportunity to own a beautiful property in one of Markham's most desirable family-friendly communities. (id:55499)
Intercity Realty Inc.
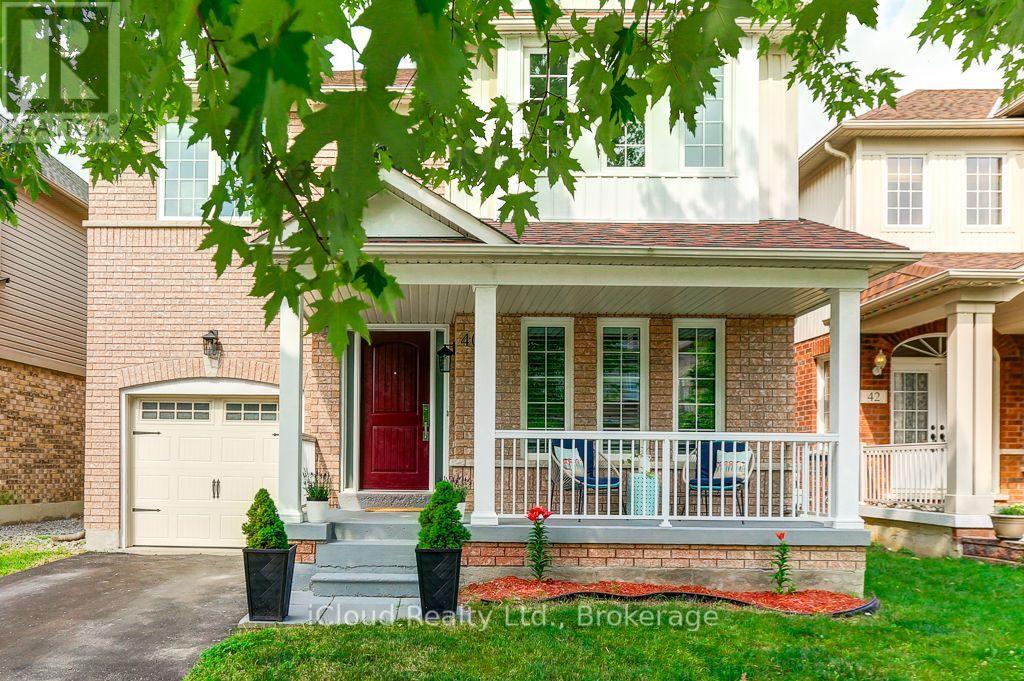
40 Ralph Chalmers Avenue
Markham, Ontario
Welcome Home to 40 Ralph Chalmers Avenue - Family Living at its Finest. Tucked into one of Markham's most sought-after family neighbourhoods, Wismer, this beautifully maintained 4-bedroom, 2-storey detached home offers the perfect blend of comfort, style, and location. Step onto the inviting covered front porch - the ideal spot for morning coffee - before entering a bright, soaring foyer with a dramatic two-storey ceiling and an eye-catching geometric chandelier that sets an elegant tone for the whole home. The open-concept dining and living space flows effortlessly, with oversized windows flooding the space with natural light and rich hardwood floors throughout. The heart of the home, the kitchen, offers warm wood cabinetry, and a gas range - plenty of room to cook up family favourites. Cozy up in the family room by the gas fireplace, framed by custom built-in shelves, for movie nights and lazy Sunday mornings. Upstairs, the spacious primary suite is your own private retreat, complete with a 4-pieceensuite. Three additional bedrooms and another 4-piece bathroom, provide ample living space for the family. A convenient main-floor powder room keeps things simple for guests and everyday life. Step outside to a private, fully fenced backyard surrounded by mature trees - a safe, peaceful space for kids to play and for you to unwind. Location? Unbeatable. This home is just steps to Sinclair Holden Park and within easy walking distance to Donald Cousens Public School, making school runs a breeze. Enjoy the best of Wismer living with parks, top-rated schools, shopping, Mount Joy Go station, and major commuter routes all close at hand. Move-in ready and lovingly cared for - this is the family home you've been waiting for. Updates done - 2017 Roof, 2018 Floors and stairs, 2020 Windows, California shutters, Front Door, Sliding doors. Book your private showing today! (id:55499)
Icloud Realty Ltd.
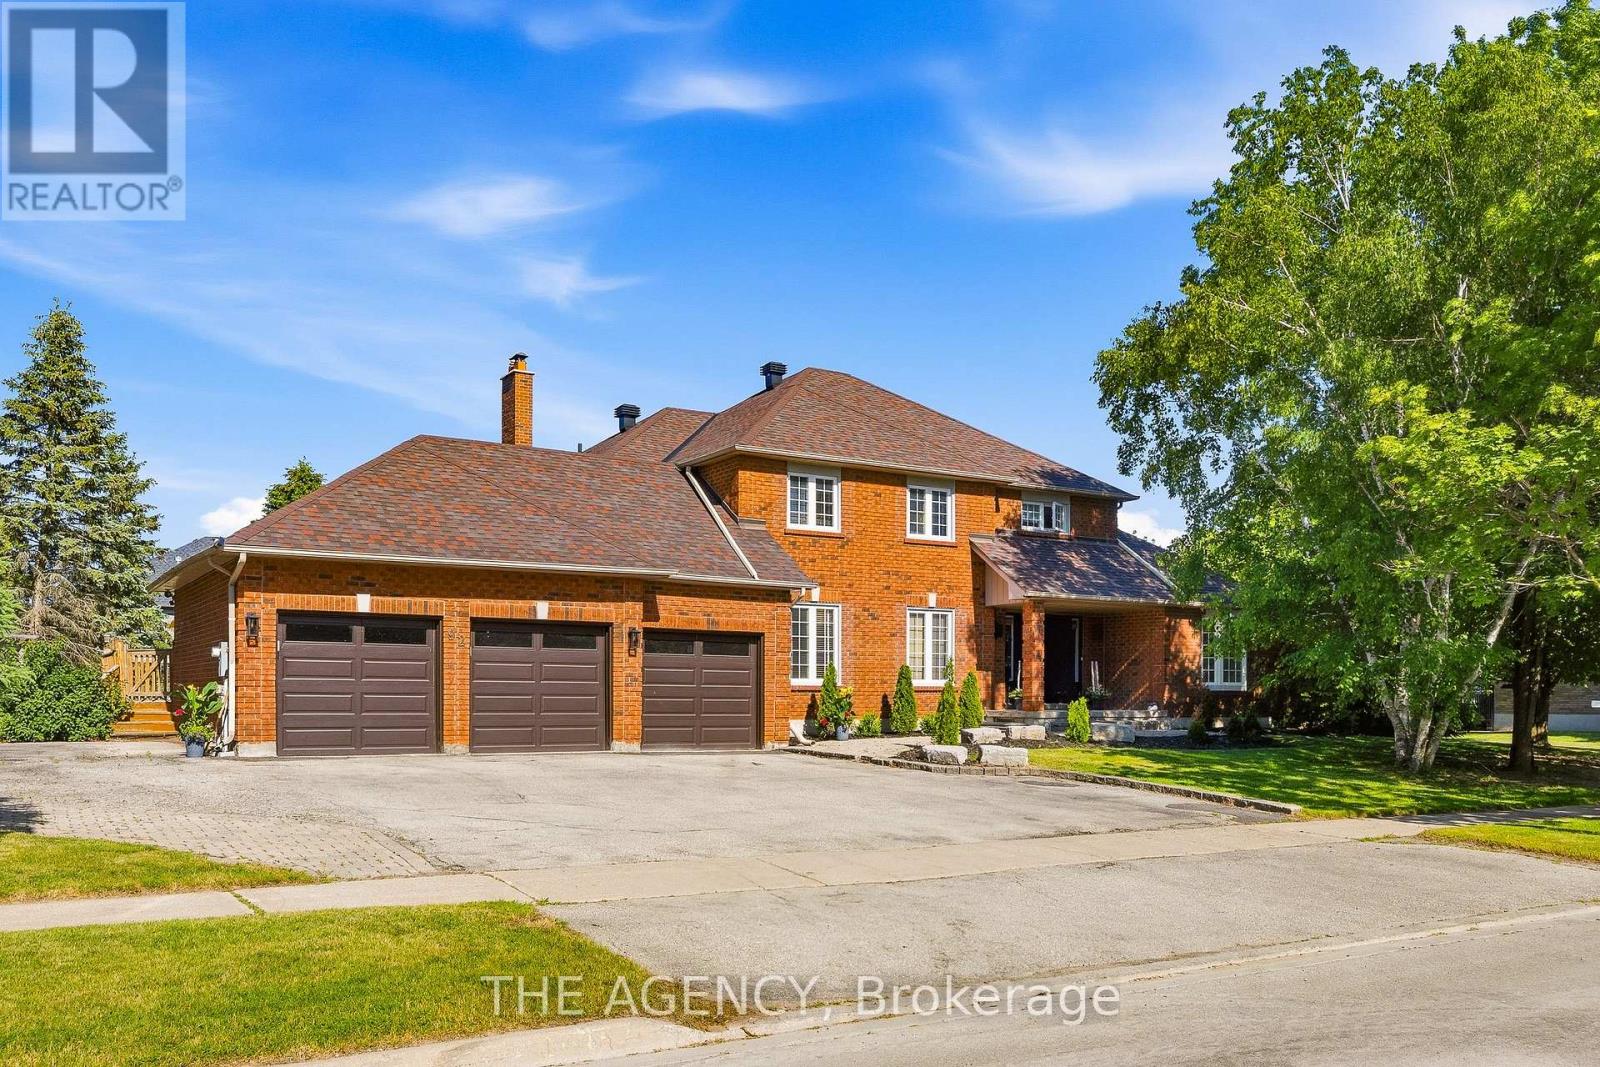
92 Russell Snider Drive
King, Ontario
Situated on an extraordinary 148 x 176 ft. reverse pie-shaped lot spanning over half an acre, this exceptional property offers unmatched privacy, surrounded by towering mature trees in one of Nobleton's most sought-after neighbourhoods. Offering approximately over 3,000 sq. ft. above grade sq ft plus a fully finished walkout basement, the home provides over 4,500 sq. ft. of total living space. featuring4+2 bedrooms, 6 bathrooms, and a spacious triple-car garage. Freshly painted throughout, the residence showcases rich hardwood flooring, generous sized principal rooms, oversized windows that flood the home with natural light. Step outside onto the expansive deck over looking the serene, tree-lined backyard-a private outdoor oasis with endless potential for luxury entertaining. The finished walkout basement seamlessly extends the living space with a separate entrance. Whether you envision renovating and modernizing the existing residence or designing and building your dream estate, this remarkable property presents a once-in-a-generation opportunity to own one of Nobleton's finest estate lots. (id:55499)
The Agency
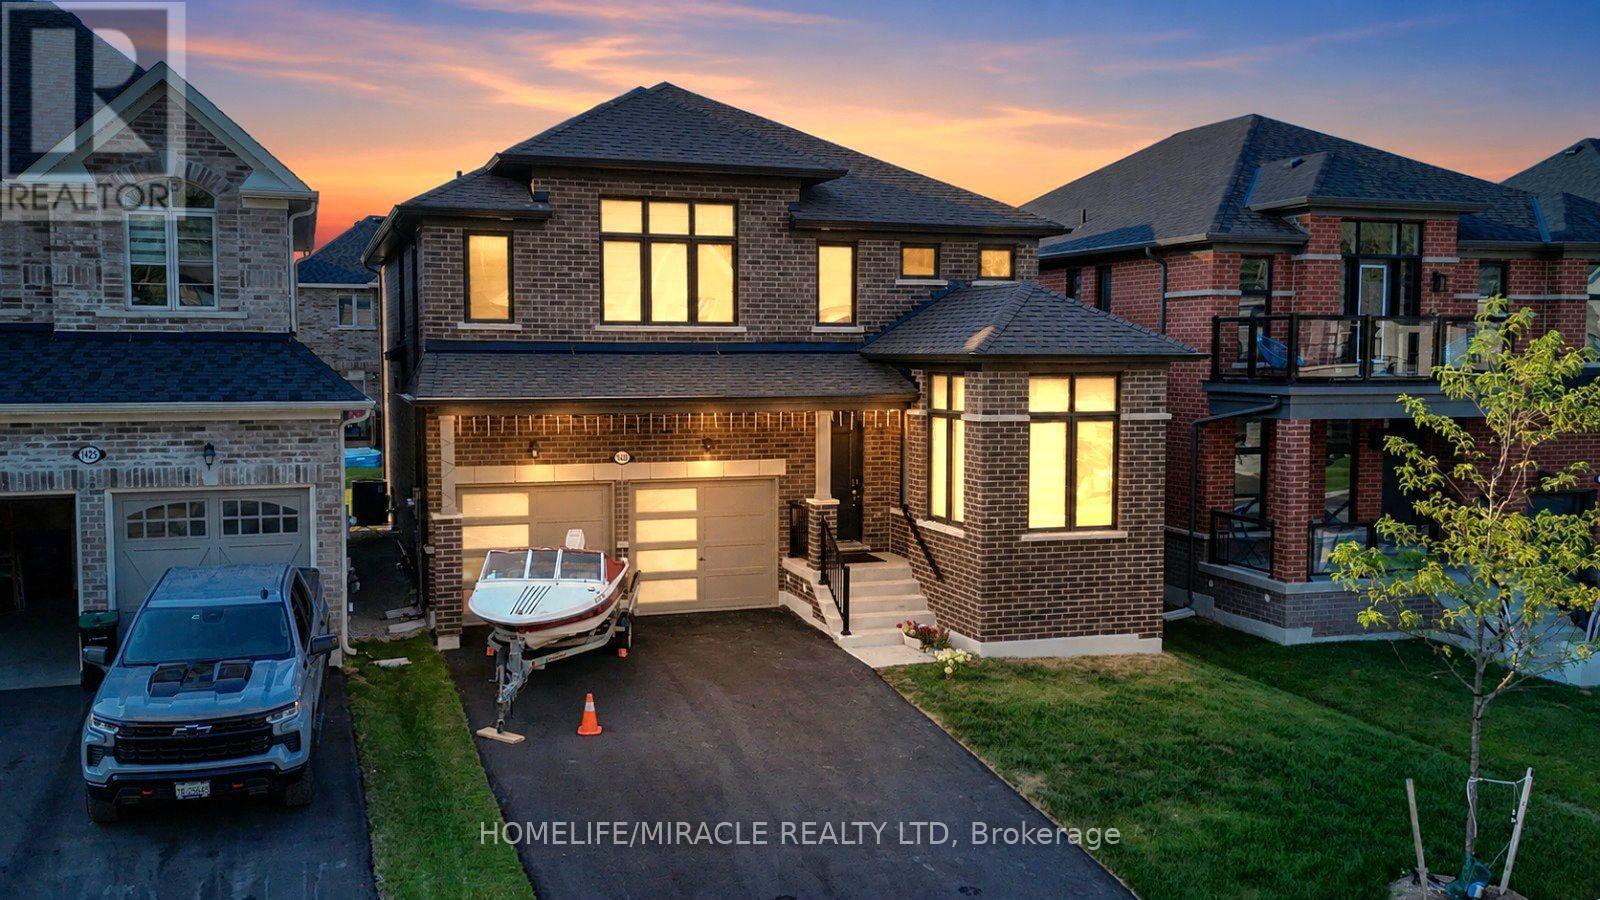
1429 Davis Loop
Innisfil, Ontario
Priced to Sell ! This is where modern luxury meets the relaxed charm of beachside living. Boasting an upgraded front elevation, 9-feet ceilings on the main floor, rich hardwood flooring, oversized windows, and an abundance of natural light, this thoughtfully designed home offers 4 spacious bedrooms, 3.5 bathrooms, and a versatile main-floor office/den that can easily serve as a fifth bedroom. Elegant separate living, dining rooms are centered around a cozy gas fireplace, creating the perfect setting for both everyday living and entertaining. The chef-inspired gourmet kitchen features premium appliances, elegant quartz countertops, a walk-through pantry, and a bright breakfast area overlooking the backyard. A spacious mudroom with a large closet, main-floor laundry, and direct garage-to-basement access adds exceptional convenience and functionality. Upstairs, a generous computer loft provides the ideal space for a home office, study area, or reading nook. The luxurious primary suite features an elegant tray ceiling, a spacious walk-in closet, and a spa-inspired 5-piece ensuite complete with double vanities, a freestanding soaker tub, and a frameless glass shower. A second bedroom enjoys the privacy of its own ensuite bathroom, while the remaining two bedrooms are connected by a convenient Jack-and-Jill bathroom, making this layout ideal for growing families. The expansive unfinished basement offers endless possibilities to create a home gym, recreation room, home theatre, additional living space, or ample storage tailored to your family's needs. Situated on a no-sidewalk lot with a double-car garage and parking for up to 6 vehicles, this exceptional home is located just minutes from Lake Simcoe Marina, Killarney Beach, waterfront trails, boating, and year-round outdoor recreation. Enjoy quick access to Highway 400, schools, shopping, restaurants, parks, local transit, and everyday amenities, all within a welcoming family-friendly neighborhood of Lefroy and Innisfil. (id:55499)
Homelife/miracle Realty Ltd