
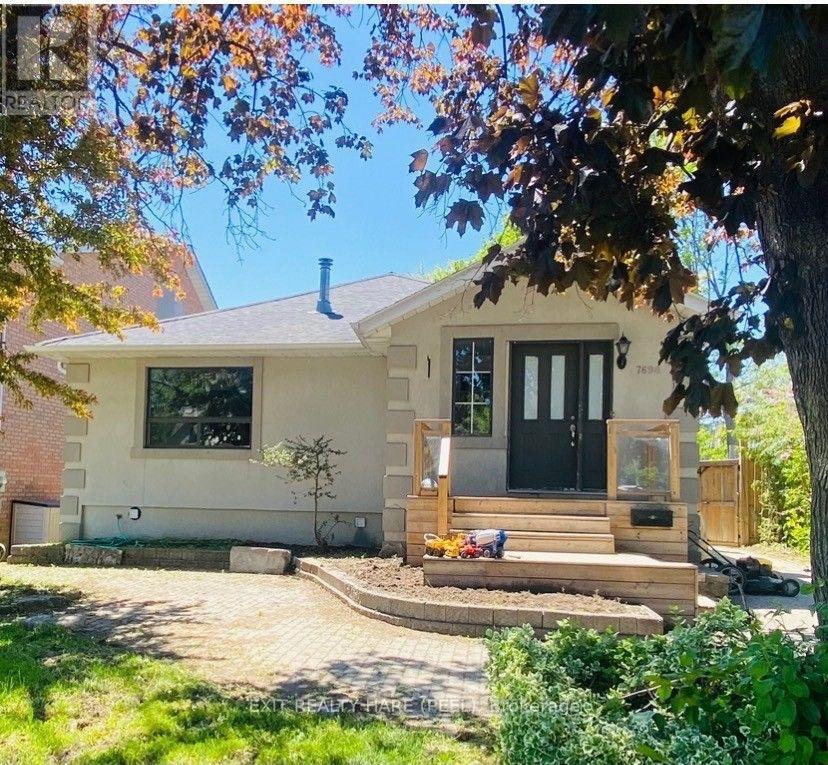
7698 Kipling Avenue
Vaughan, Ontario
Clean and spacious 2-Bedroom Bungalow for rent. Exclude fully finished basement. Spacious open concept Living and Dining area. Large modern Kitchen (new) with Stainless Steel appliances, oversize windows, laminate hardwood floor. 4 pc renovated bathroom (new). Main Floor Tenant has to pay the 50% of the utilities (Heat, Hydro and Water) other 50% will be paid by the Basement Tenants. (id:55499)
Exit Realty Hare (Peel)
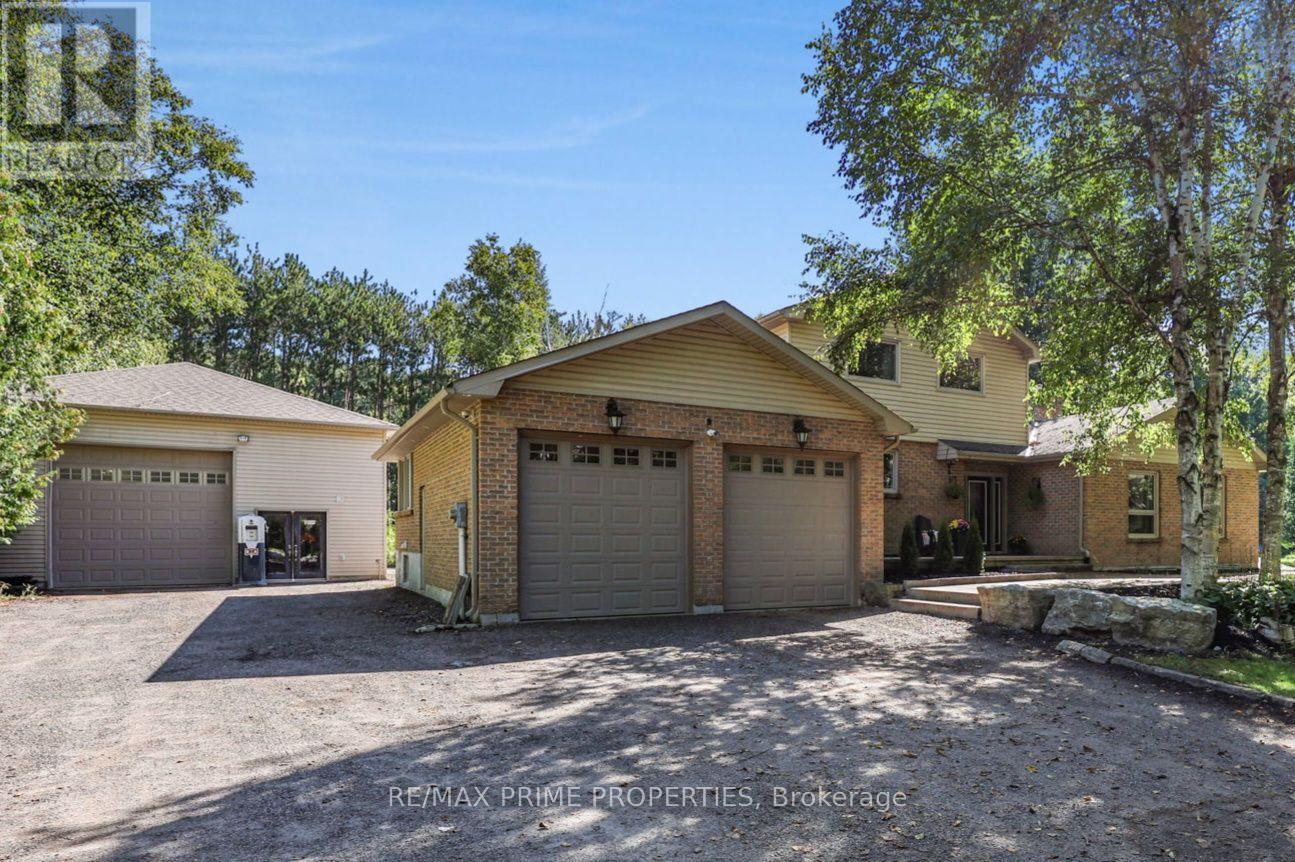
25625 Valley View Drive
Georgina, Ontario
A RARE 5-ACRE WATERFRONT RETREAT WITH THE ULTIMATE SHOP! Welcome to 25625 Valley View Drive, a private country oasis tucked away on a quiet dead-end road and offering your very own serene waterfront on the Black River. Surrounded by mature trees and nature, this unique property delivers the perfect combination of country living, waterfront recreation and incredible space for the hobbyist, contractor or collector. Follow the trails through your own backyard to the river and private dock-launch a canoe or kayak, cast a line, or simply sit back and enjoy the peace and quiet.Inside, the home is filled with warmth and character, featuring soaring vaulted ceilings, rustic wood beams, maple hardwood, heated floors and an impressive wood-burning brick fireplace creating the perfect gathering space. The kitchen offers granite counters and flows to the dining area with a walkout to the expansive deck overlooking the property. Additional highlights include main-floor primary bedroom & laundry, spa-inspired bathrooms, steam shower, sauna, UV water filtration and water softener. High-speed Fibernet internet means you can enjoy peaceful rural living without sacrificing connectivity. And then there's the SHOP! An incredible detached approximately 30' x 65' heated workshop offering nearly 2,000 sq. ft. of space, hydro, a massive 12' x 12' door and drive-through capability. Whether you're storing boats, trailers and recreational toys, working on vehicles, running a hobby shop or simply looking for the kind of space that's almost impossible to find, this building is a game changer. Five acres. Private waterfront. Your own dock. High-speed internet. A warm and inviting country home. And a spectacular heated drive-through shop. This isn't just a home-it's the country lifestyle you've been looking for, with your cottage, workshop and home all in one incredible property. (id:55499)
RE/MAX Prime Properties
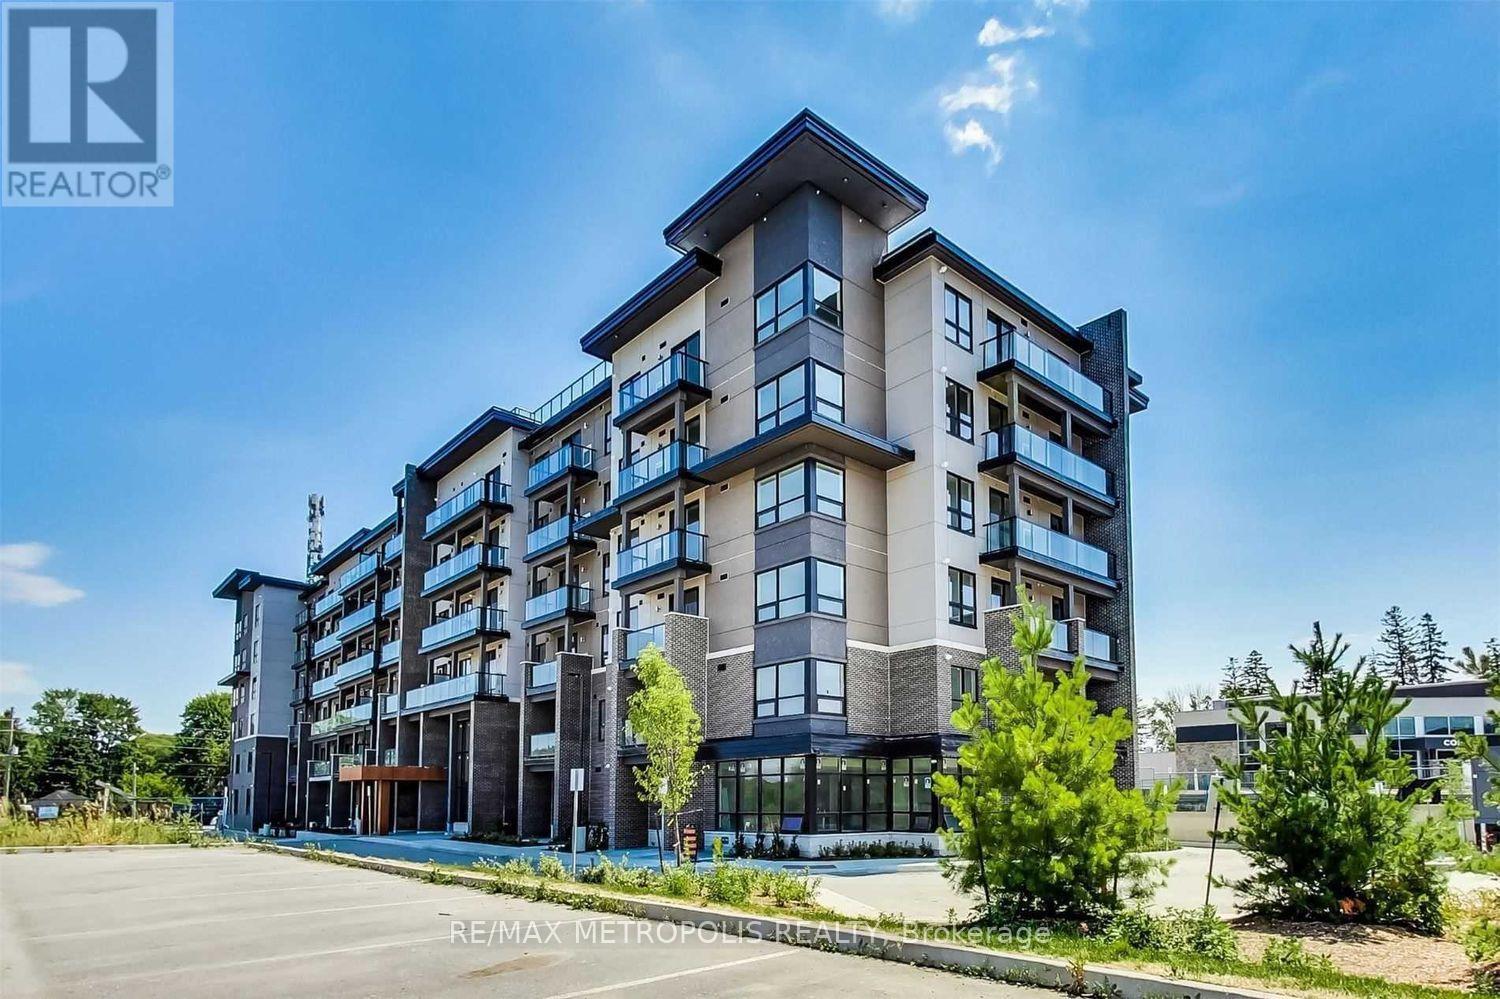
522 - 9700 Ninth Line
Markham, Ontario
Stunning 2-bedroom, 2-bathroom condo available for lease in the heart of Markham! This bright and modern unit features an open-concept layout, a sleek kitchen with stainless steel appliances, and a spacious living area with a walk-out to a private balcony. The primary bedroom offers a walk-in closet and ensuite bath for added convenience. Enjoy the benefits of in-suite laundry, one parking space, and fantastic building amenities. Located in a desirable neighborhood, close to parks, top-rated schools, shopping, transit, and more. Don't miss out on this fantastic opportunity! (id:55499)
RE/MAX Metropolis Realty
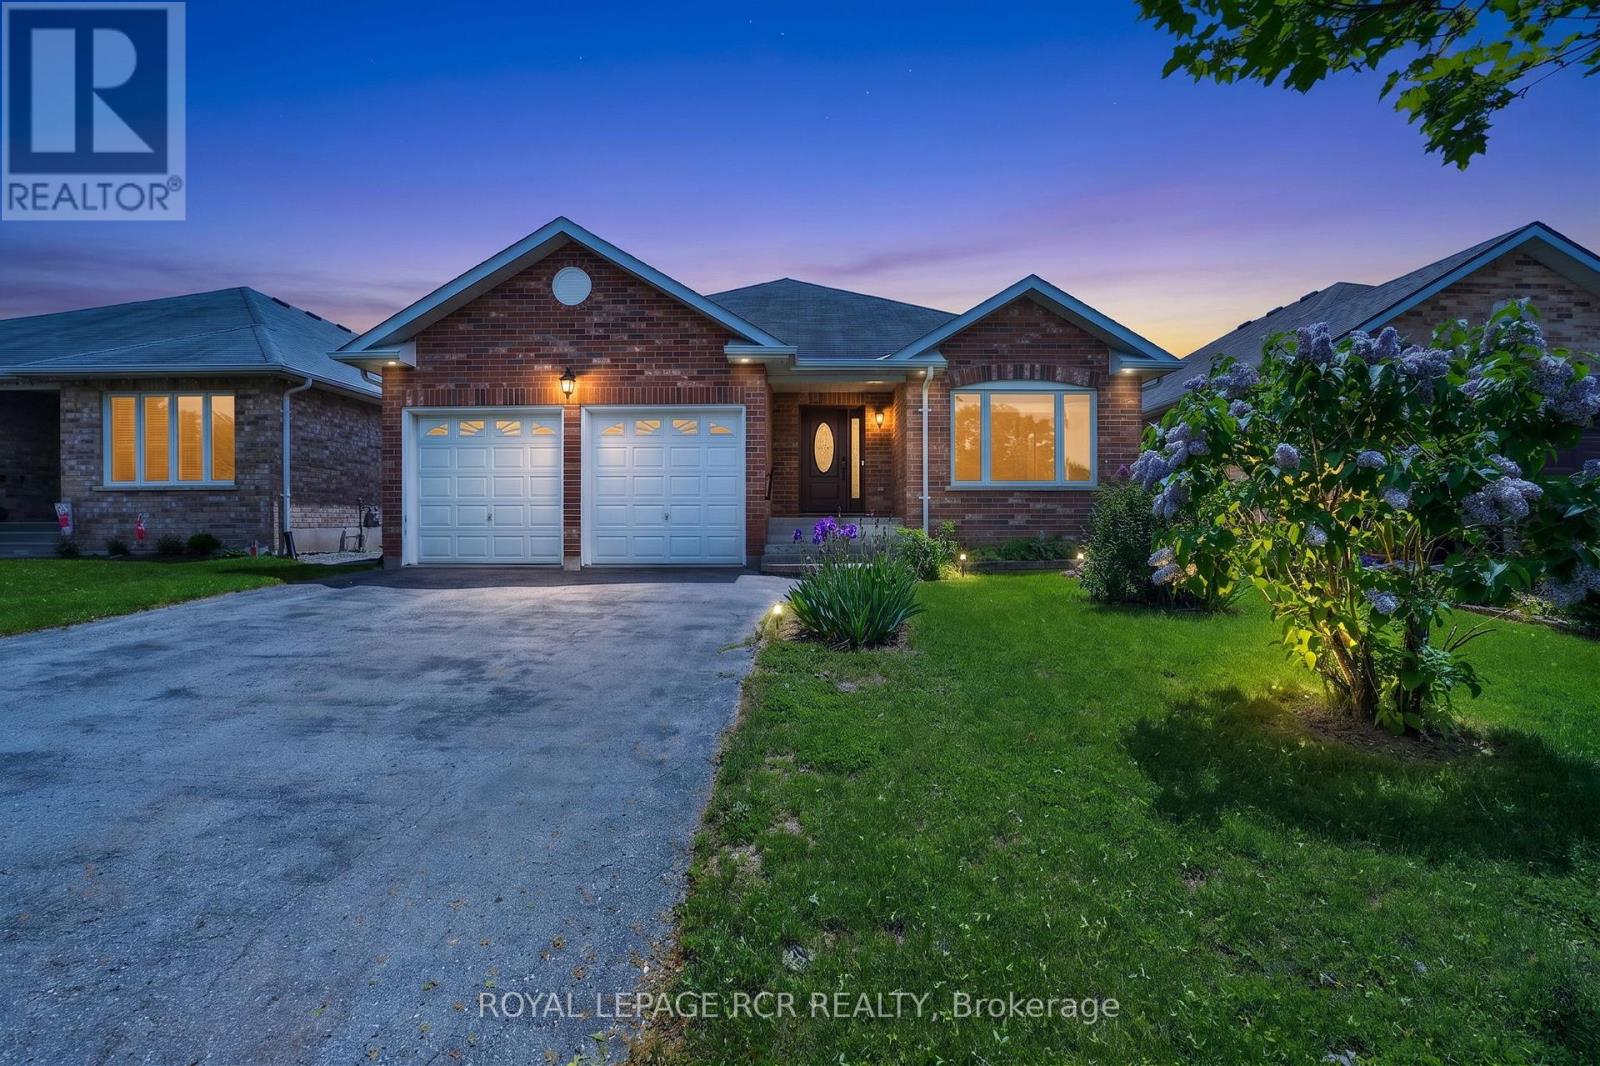
71 Elmwood Avenue
Brock, Ontario
Welcome Home to 71 Elmwood Avenue in the Quiet Lakeside Community of Beaverton. This All Brick 2 Bedroom Bungalow Features a Combined Living and Dining Room with Hardwood Floors as well as a Cozy Family Room with Gas Fireplace. The Open Concept Kitchen and Breakfast Area Open to the Family Room. The Home also Boasts a Large Enclosed Rear Deck Accessible from the Breakfast Area. The Primary Bedroom has a 4 Piece Ensuite and Walk In Closet. The Second Bedroom is Located Next to the Other 4 Pc Bathroom on the Main Floor. The Laundry Room is Close by on the Main Floor with Direct Access to the Double Car Garage. The Basement, a Work in Progress. There is a 2 piece Bathroom, and a drywalled room that needs to be finished off. The rest of the basement is a blank canvas awaiting your decision to finish it in your style or leave it an unfinished space! The Rear Yard is a Quiet Oasis with Multiple Areas for Gardens. All Main Floor Windows Replaced in 2023. (id:55499)
Royal LePage Rcr Realty
1817 - 195 Commerce Street
Vaughan, Ontario
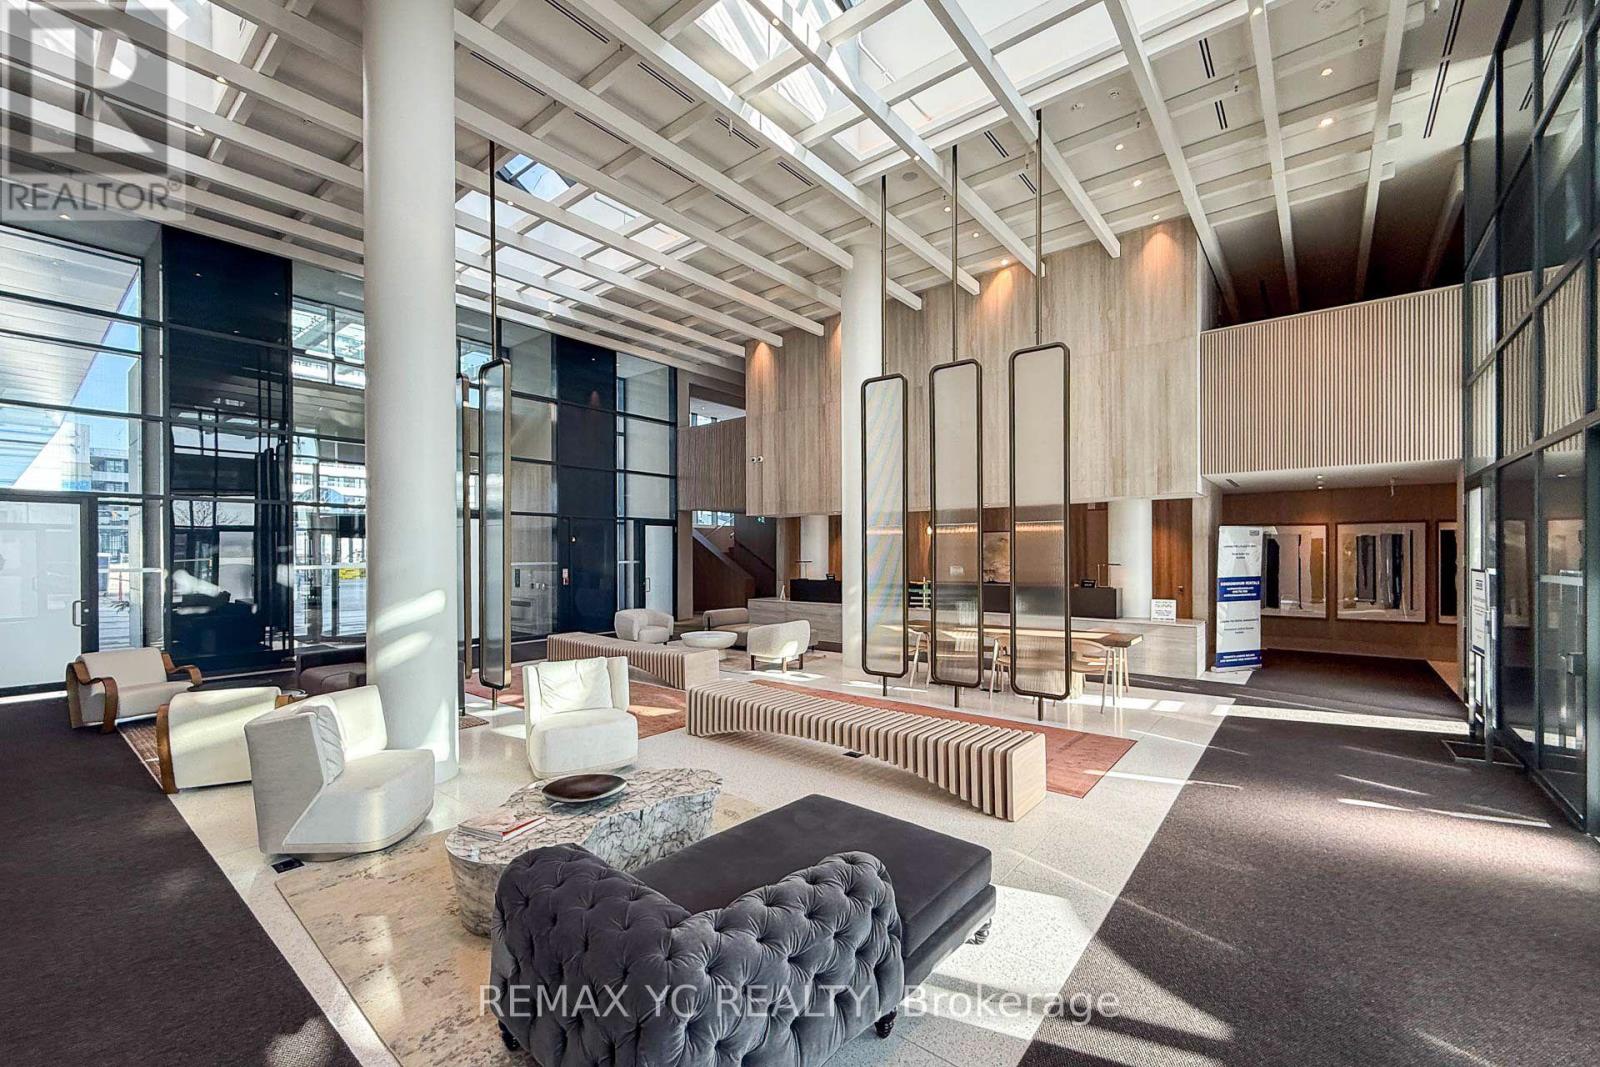
Experience the most modern urban living in this sophisticated 1B, 1B Unit perfectly situated in the vibrant heart of Vaughan's Metropolitan Centre! Great Functional Open Concept Layout, 9ftCeiling, Floor to Ceiling Windows with Lots Of Natural Light. Located just steps away from the Vaughan Metropolitan Subway Station, this condo offers unbeatable access to public transit, major highways, and an array of amenities. Enjoy proximity to shopping destinations like IKEA, Costco, Walmart, and Vaughan Mills, as well as entertainment hubs like Cineplex, Dave &Buster's, and Canada's Wonderland. (id:55499)
RE/MAX Yc Realty
8626 5th Side Road
Adjala-Tosorontio, Ontario
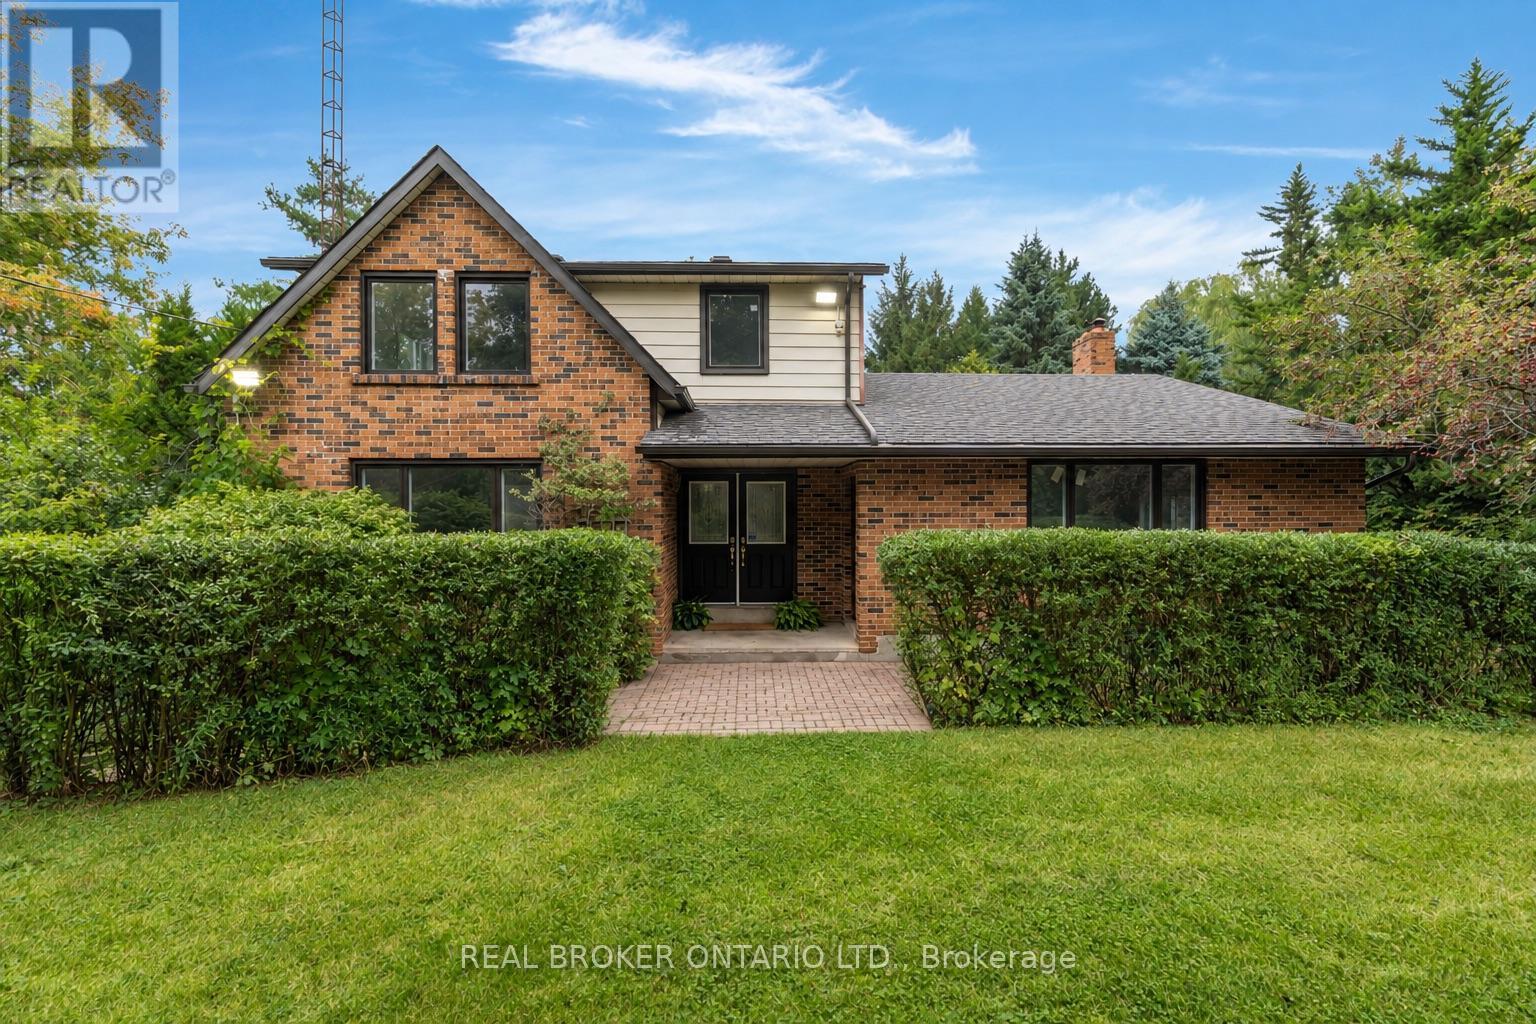
Welcome to this beautiful 2-storey home nestled on a private 1-acre property with no rear neighbours in Adjala-Tosorontio. Offering over 2,000 sq ft of above-grade living space plus a fully finished walkout basement, this home provides the space, flexibility and privacy today's growing and multigenerational families are looking for. The home has seen numerous recent updates, including new windows throughout in 2024 and new flooring and fresh paint on the main and second levels in 2026. The bright main floor features a spacious living room flowing into the dining room, while the open-concept kitchen overlooks the family room-perfect for everyday family living. A separate games room/flex space adds even more versatility. Step through the sliding glass doors onto the massive deck overlooking the above-ground pool, complete with a new liner and pump in 2024. Enjoy a picture-perfect private backyard surrounded by mature trees-ideal for entertaining, relaxing and enjoying summer days. Upstairs, you'll find four generous bedrooms and a guest bathroom. The spacious primary suite offers a large walk-in closet and private 4-piece ensuite. The fully finished walkout basement adds two additional bedrooms, a 3-piece bathroom and dedicated laundry room, making it ideal for extended family, guests, teenagers or a separate living area. Outside, the gorgeous 1-acre property offers exceptional privacy and a detached double garage (new roof in 2024 and garage doors 2026) with plenty of room for vehicles, storage and all the extras that come with country living. Conveniently located just minutes from Highway 9 and Highway 50, approximately 20 minutes to Alliston and Bolton, and a short drive to Highway 400, this home offers the perfect blend of peaceful country living and convenient access to surrounding communities. (id:55499)
Real Broker Ontario Ltd.
5203 2nd Line
New Tecumseth, Ontario
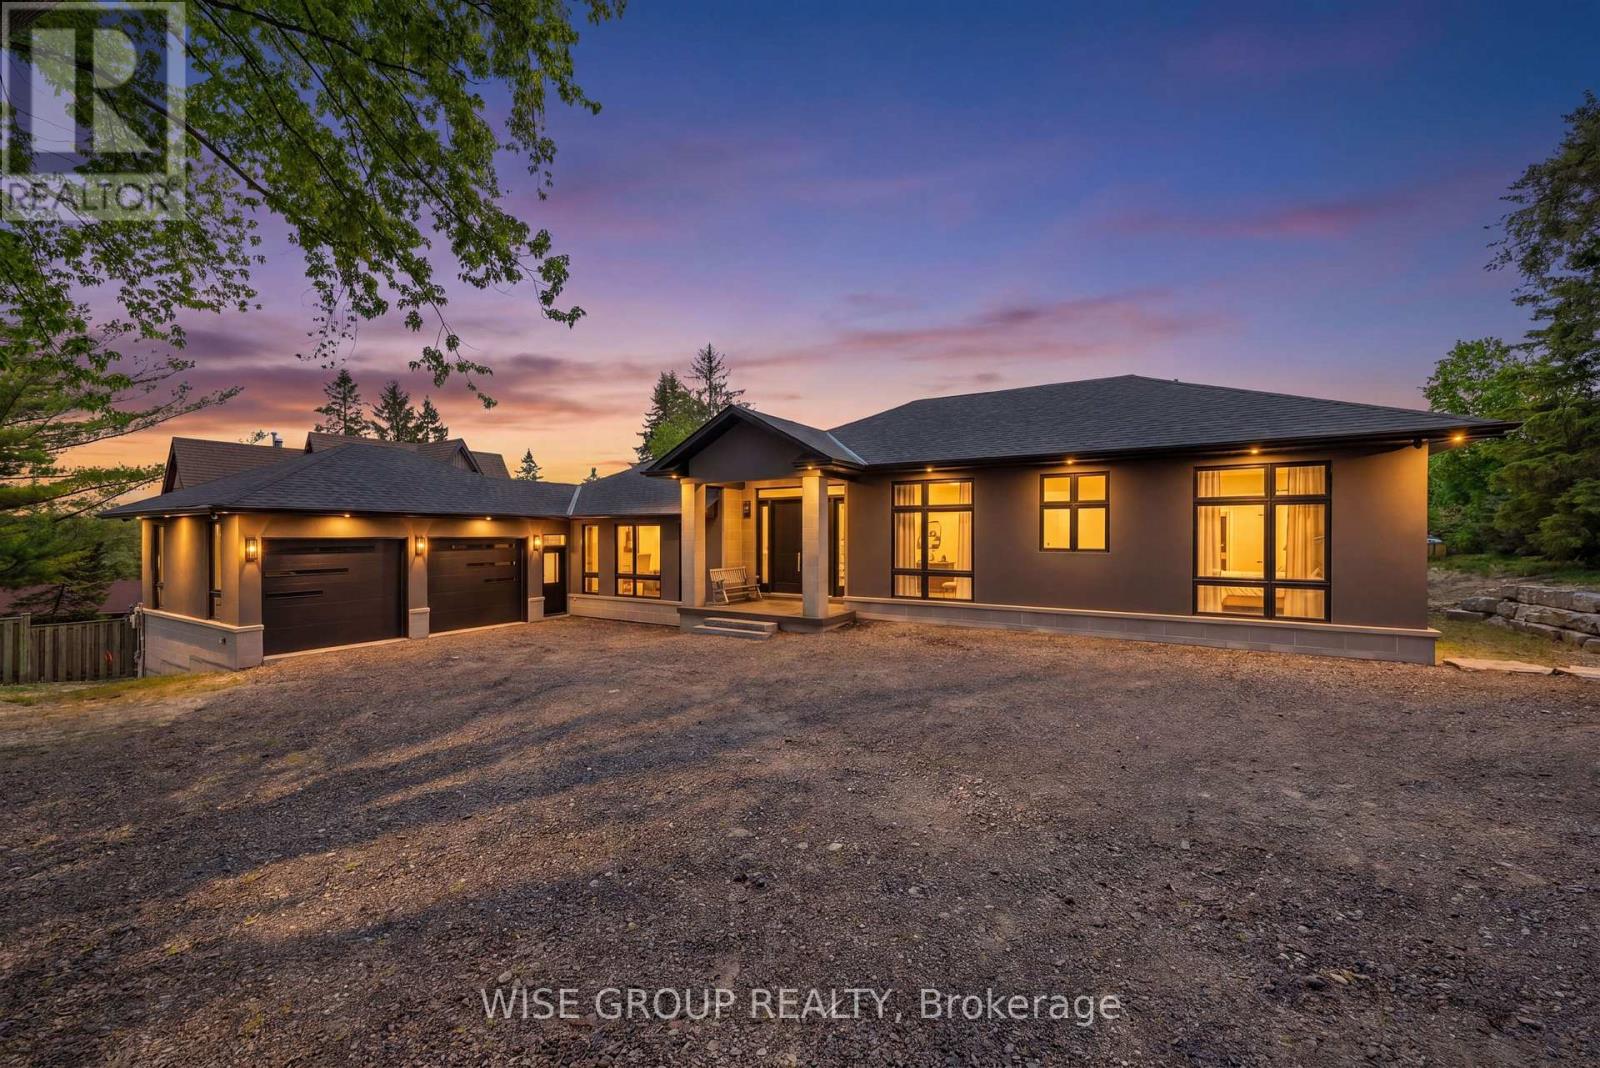
Welcome to this stunning 2,600 sq. ft. home situated on a rare and expansive over half acre lot in the heart of Schomberg. Featuring 3 spacious bedrooms, 3 modern bathrooms, and an attached oversized 2-car garage, this exceptional property combines thoughtful design with high-end finishes throughout. Step inside to a bright, open-concept layout that seamlessly connects the kitchen, dining, and living areas-perfect for everyday family living and effortless entertaining. The chef-inspired kitchen is equipped with premium brand-new appliances, including a Fisher & Paykel dishwasher, Elica refrigerator, SMEG range, Elica and Falmec hood vents, Samsung butler kitchen cooktop and refrigerator, and a Sharp microwave drawer. A premium LG washer and dryer set completes the home's impressive appliance package. Designed with both comfort and convenience in mind, the home features a fully installed security system, central vacuum, and PWD windows. With tinted front windows this property offers enhanced privacy and curb appeal. The backyard is exclusive, private and offers a pool sized lot canvas ready for you to paint. Located in a peaceful, family-friendly community with a charming small-town atmosphere, this move-in-ready home offers an exceptional combination of privacy, space, and modern luxury. This is a rare opportunity to own a custom-finished, elegantly layed out brand-new home. (id:55499)
Wise Group Realty
8128 Main Street
Adjala-Tosorontio, Ontario
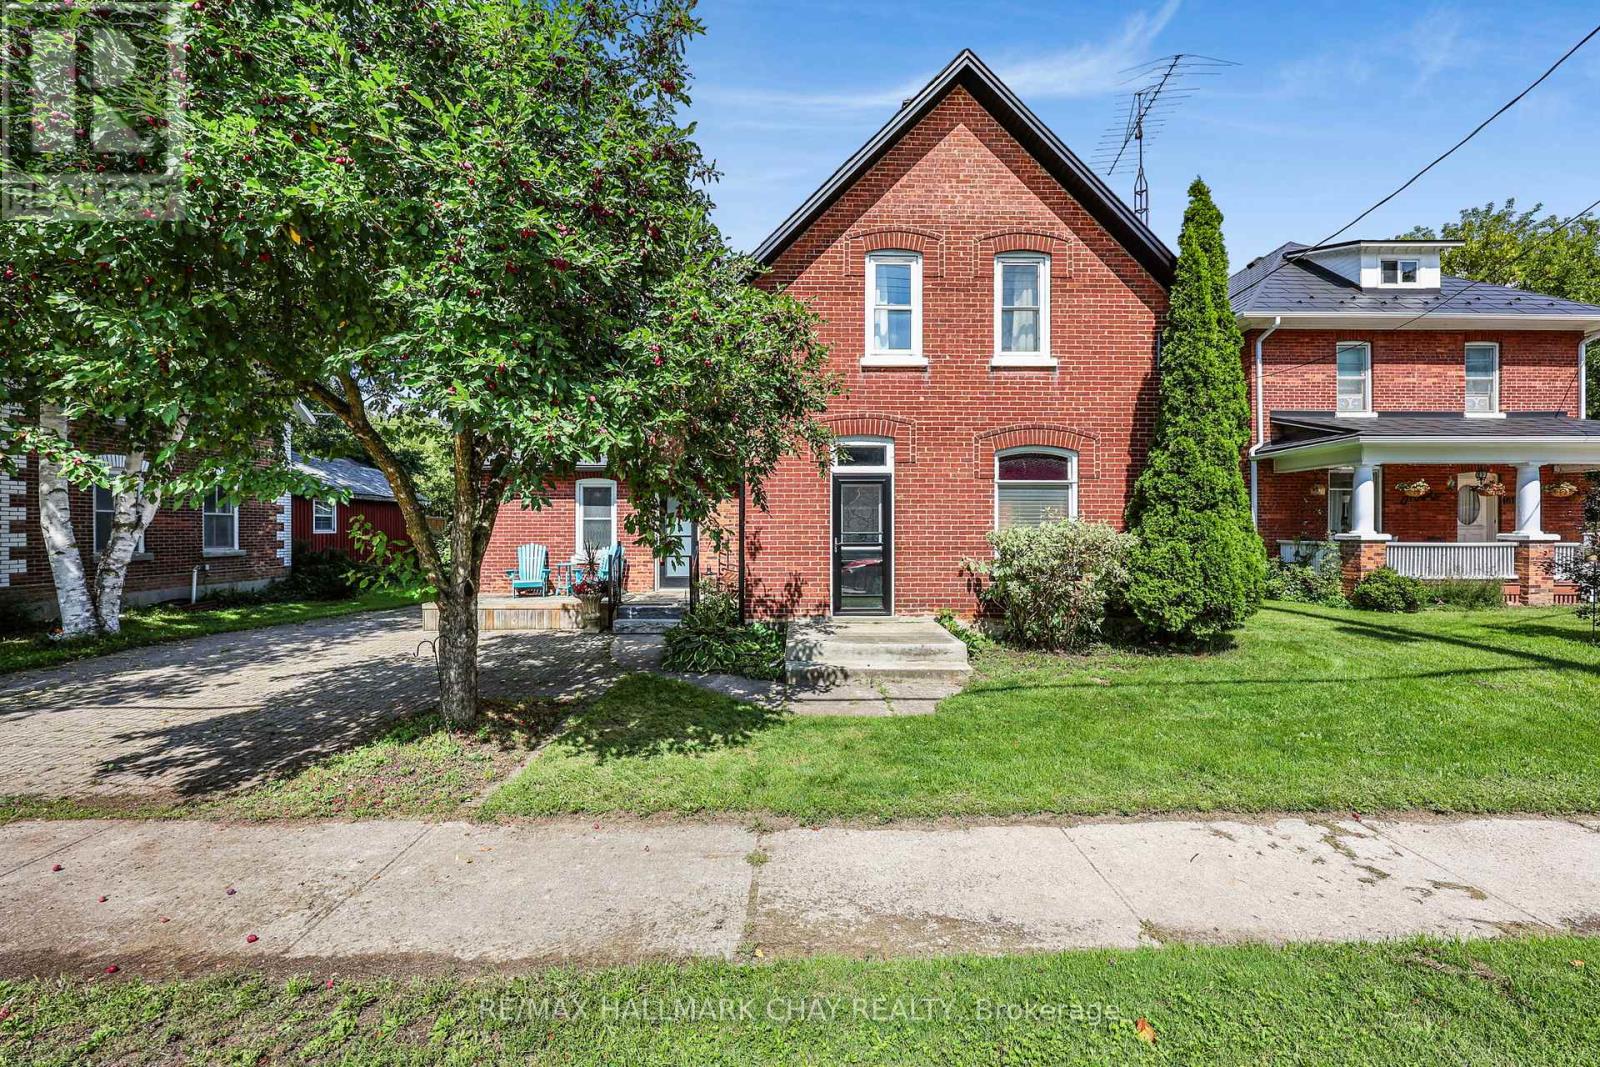
Nostalgia with modern touches welcomes you to this century home. A fully fenced yard on a 53 ft x 167 ft property invites you outside to find your zen. For hot summer days, you have the option of an above-ground swimming pool, or you can enjoy your favorite hobbies in the 400 sq ft detached workshop, which includes separate 60 amp service and a natural gas heater. Presently, it's used as a hangout for band get-togethers for music enthusiasts. So many options to make it your own space. All Stainless Steel appliances adorn this newly renovated kitchen. Laundry and a Primary bedroom are on the MAIN floor. (Hot tub and dishwasher are as is ) Furnace (2019) Fence (2022) Hot Water on Demand (2023) Blown insulation in Attic (2024) Come make this house your home. (id:55499)
RE/MAX Hallmark Chay Realty
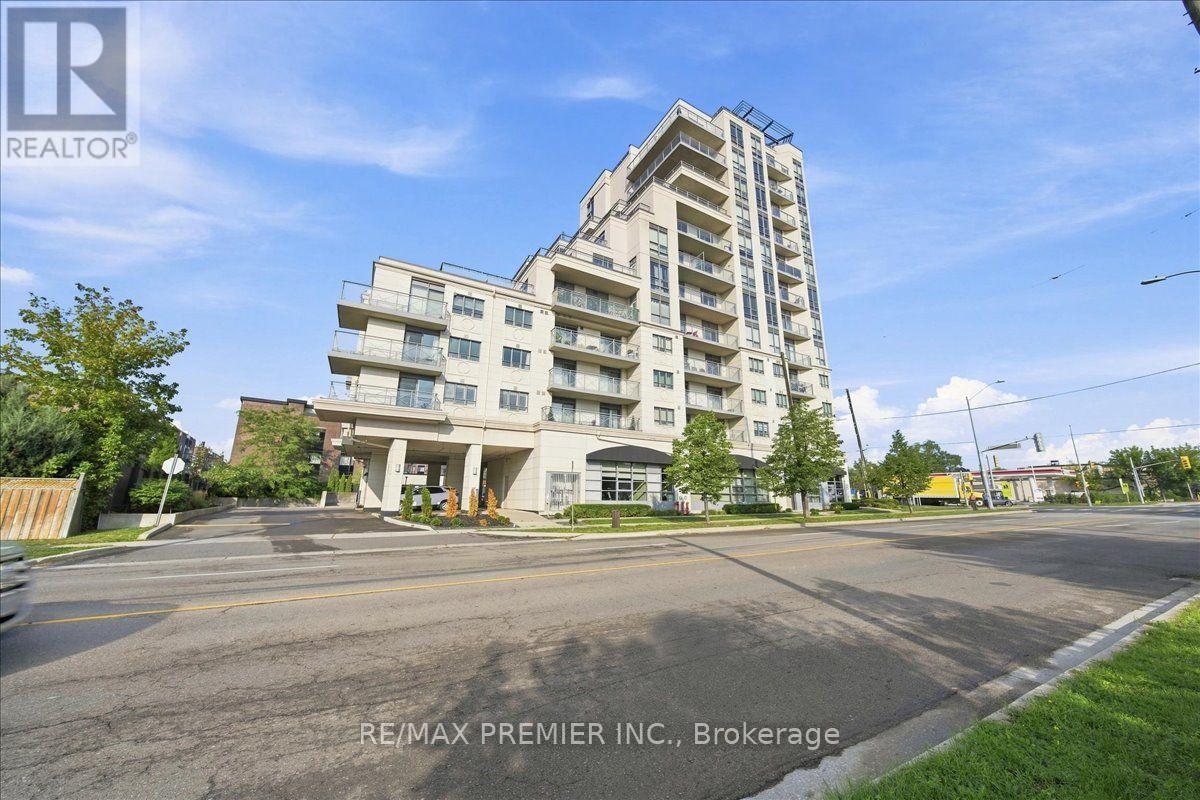
708 - 7730 Kipling Avenue
Vaughan, Ontario
Welcome To Volare Condominiums, This Stylish 1 Bedroom Condo Offering 570 Sq Ft Of Thoughtfully Designed Living Space At Kipling Ave & Hwy 7. Perfect For First Time Buyers And Downsizers This Suite Features An Updated Kitchen And An Open Concept Layout. Enjoy A Modern Kitchen With Extended Cabinetry, Quartz Countertops, A Double Undermount Sink Ideal For Cooking And Entertaining. The Engineered Hardwood Flooring Flows Seamlessly Throughout, Adding Warmth And Elegance. The Spacious Bedroom Boasts A Huge Walk In Closet With Custom Built-In Drawers And Shelving. A Rare And Practical Luxury. 1 Underground Parking Spot And Locker, Conveniently Located Side-By-Side For Maximum Convenience. Building Amenities Include A Gym, Exercise Room, Guest Suites, Party Room, Rooftop BBQ Area, And Visitor Parking. Located Just Minutes From Highways 427, 407 & 400, And Close To Public Transit, Commuting Is A Breeze. (id:55499)
RE/MAX Premier Inc.
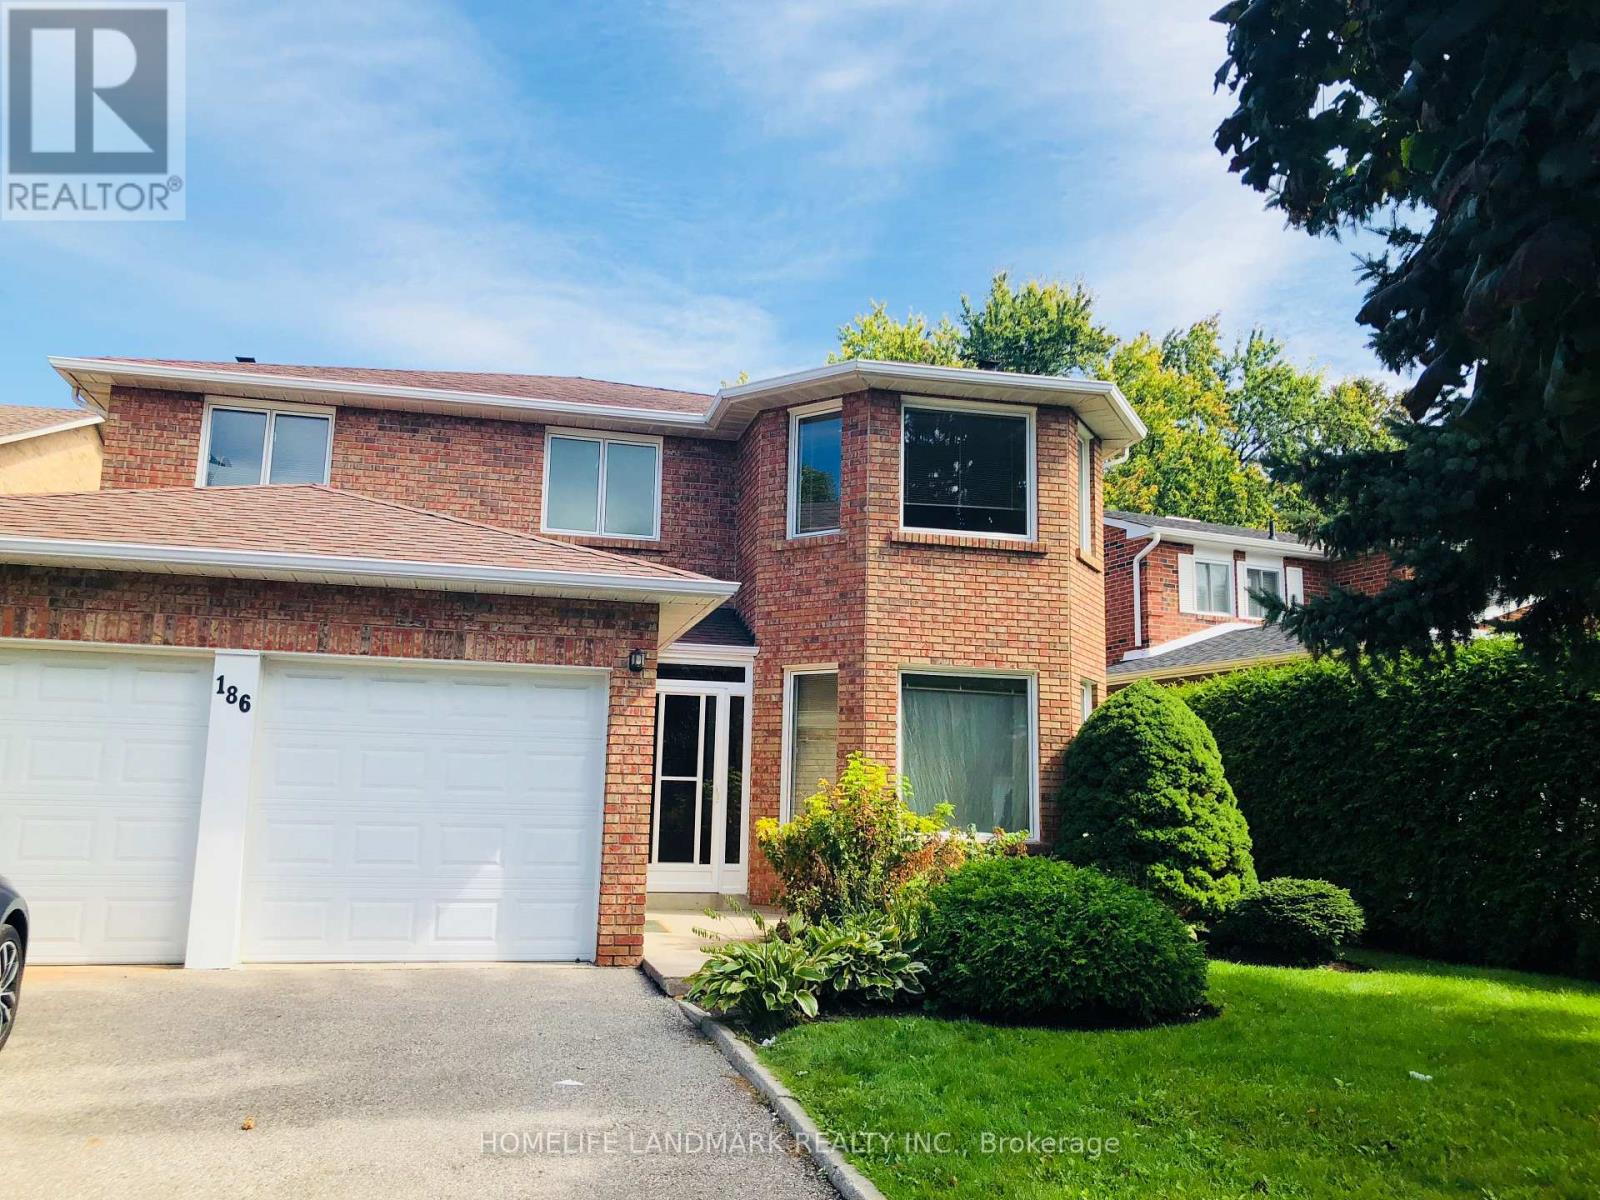
186 Huntington Park Drive
Markham, Ontario
Prime Ravine Lot in the Heart of Thornhill's Most Desirable Family Neighbourhood. Clean, Spacious, Sunny Home. Hardwood Main & Second Floor and Hardwood Stairs. Huge Awesome Backyard for all-season Green, Fresh Air Enjoyment & Peaceful Living. Easy Access to 404/407 & Highway 7. Close to Community Center, Shopping Malls & Community Center. Top-ranked Schools: St. Robert, Thornlea and Bayview Glen. Perfect for Family with Kids. Tenant Responsible for Grass Mowing and Snow Plowing. (id:55499)
Homelife Landmark Realty Inc.
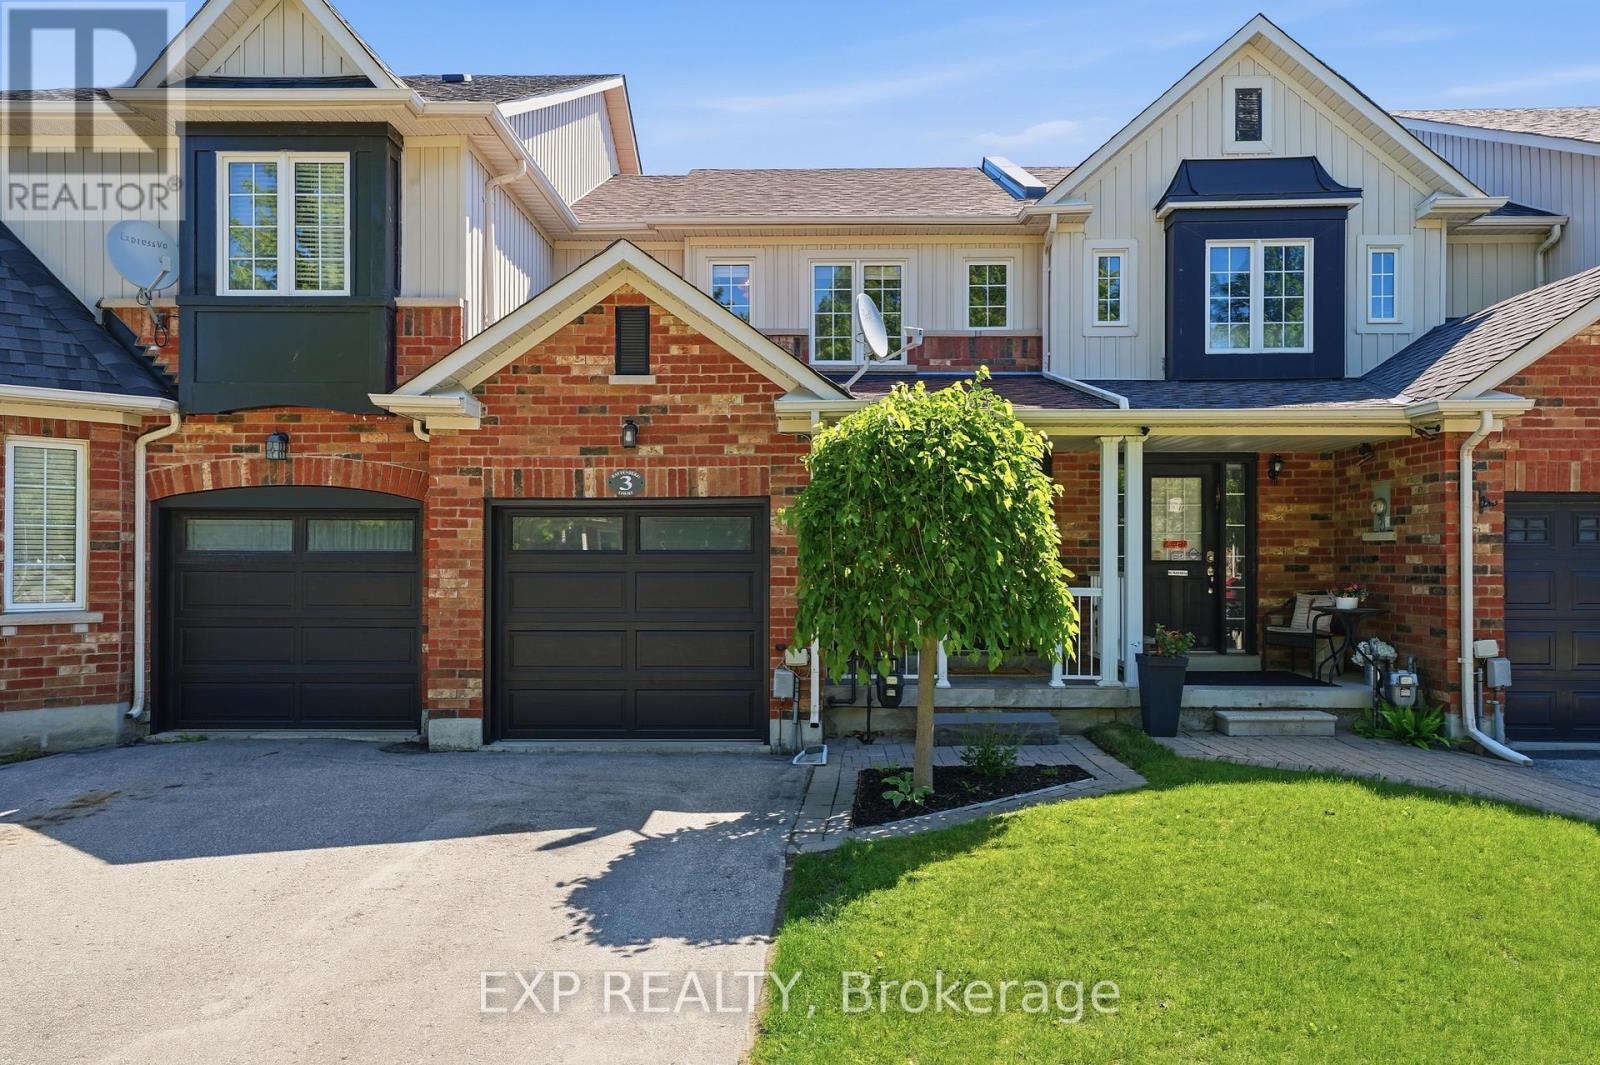
3 Battenberg Court
East Gwillimbury, Ontario
Client RemarksWelcome home! This 3-bedroom, 2-bathroom townhouse is tucked away on a peaceful street in a family-friendly neighbourhood, the kind of place where kids ride bikes and neighbours wave hello. The open concept main floor offers bright, easy living and entertaining space, with fresh paint throughout giving the whole home a clean, move-in ready feel. Just steps from the local park and school, this location makes morning drop-offs and after-school playdates effortless. The finished basement adds extra living space, perfect for a playroom, home office, or cozy media room. Outside, the fenced backyard and deck create the perfect spot for summer barbecues or quiet mornings with coffee, with that ideal mix of sun and shade no matter the time of day. Minutes to highway 404, this house is perfect for first-time home buyers or young families looking to put down roots in a welcoming community. (id:55499)
Exp Realty
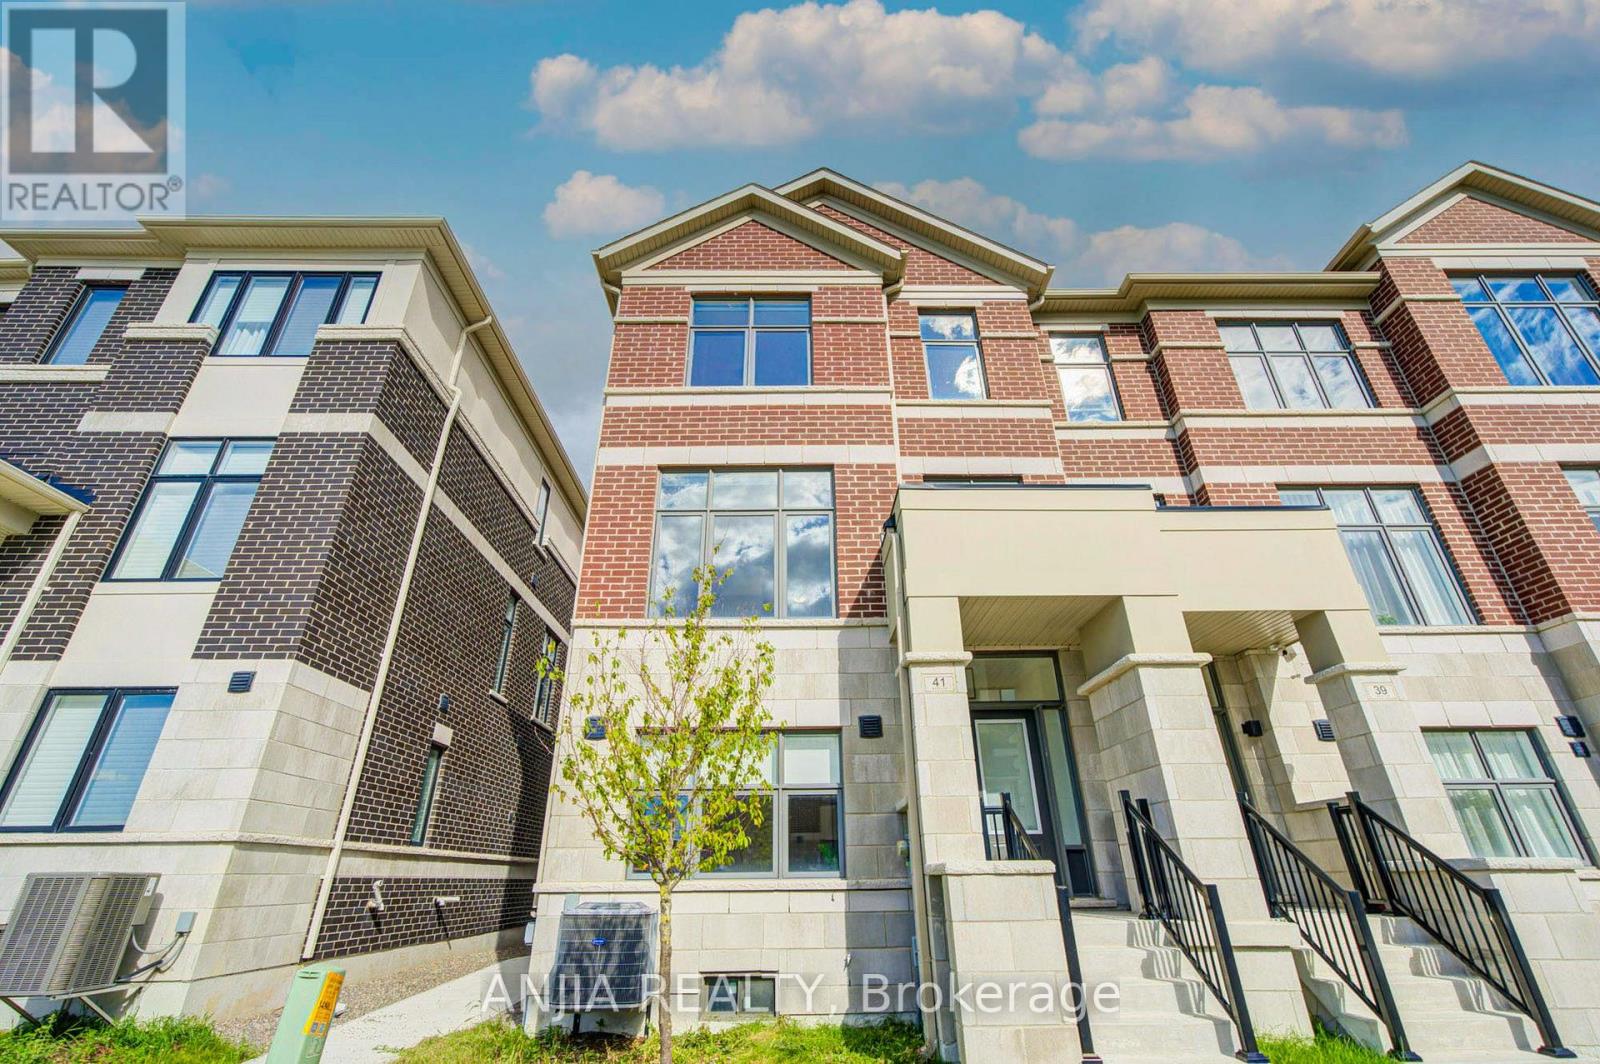
41 Kahshe Lane
Richmond Hill, Ontario
End Unit Townhouse In The Desirable Rural Richmond Hill Community! Modern Three-Storey Design With Approximately 2,200 Sq. Ft. Of Living Space. Bright And Open-Concept Layout With $$$$ Spent On Upgrades. Freshly Painting Throughout, Brand New Replaced Vinyl Flooring On The First And Third Floors. Upgraded Light Fixtures Throughout. Third Floor Features 9-Ft Ceilings, 3 Spacious Bedrooms, And A Primary Suite With His & Her Closets, 4-Piece Ensuite, And Walk-Out Balcony. Main Floor Offers Direct Garage Access And An Open-Concept Office, Easily Convertible Into A Bedroom, Ideal For Multi-Generational Living. Prime Location Close To Hwy 404, Richmond Green Secondary School, GO Station, Transit, Costco, Shopping Plazas, Parks, And Everyday Conveniences. (id:55499)
Anjia Realty
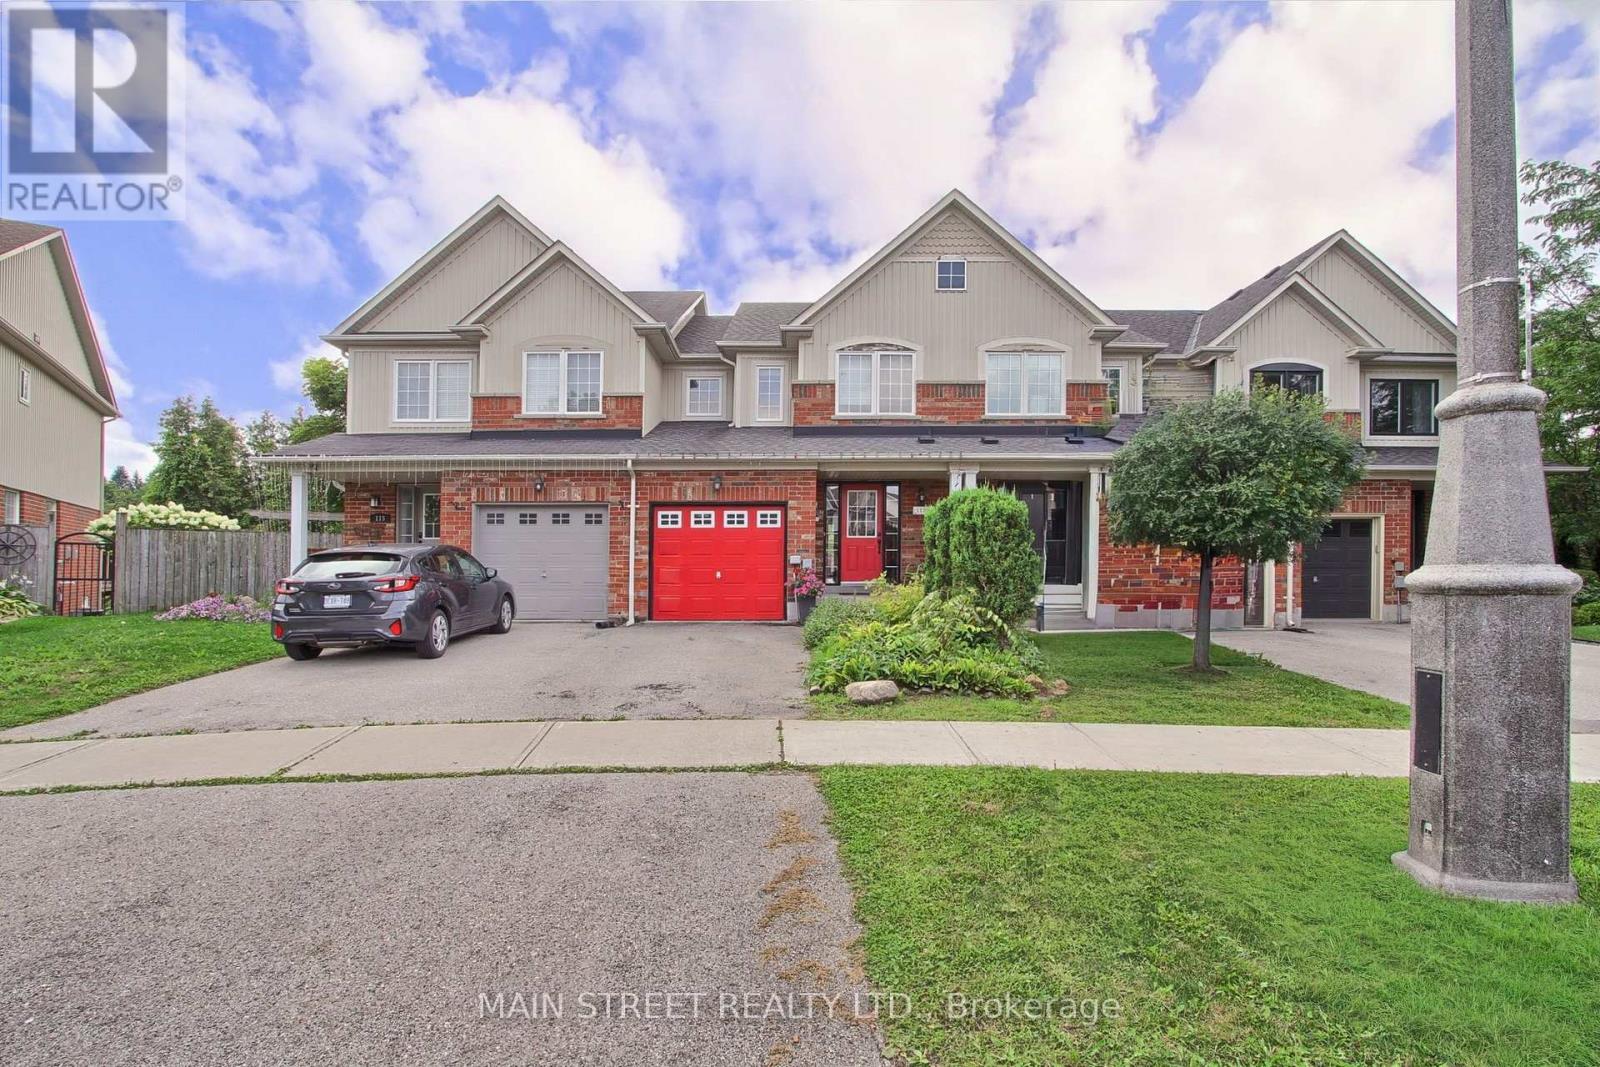
117 Hammill Heights
East Gwillimbury, Ontario
Welcome to 117 Hammil Heights in Charming Mount Albert! This 3-bedroom, 3-bathroom townhouse combines functional design with an unbeatable location on a quiet, family-friendly street. Step inside to an inviting open-concept main floor flooded with natural light-perfect for everyday family life and entertaining guests.The functional kitchen flows effortlessly into spacious living and dining areas. Upstairs features three oversized bedrooms and well-appointed baths with the primary bedroom featuring an Ensuite bath and walk in closet.A standout feature of this property is the walk-out basement, offering endless potential for a home gym, movie room, or second living space. Step outside to your private backyard with no rear neighbours, backing directly onto school grounds for ultimate peace and privacy but also supreme location.Walk to schools, parks, and downtown Mount Albert in minutes. (id:55499)
Main Street Realty Ltd.
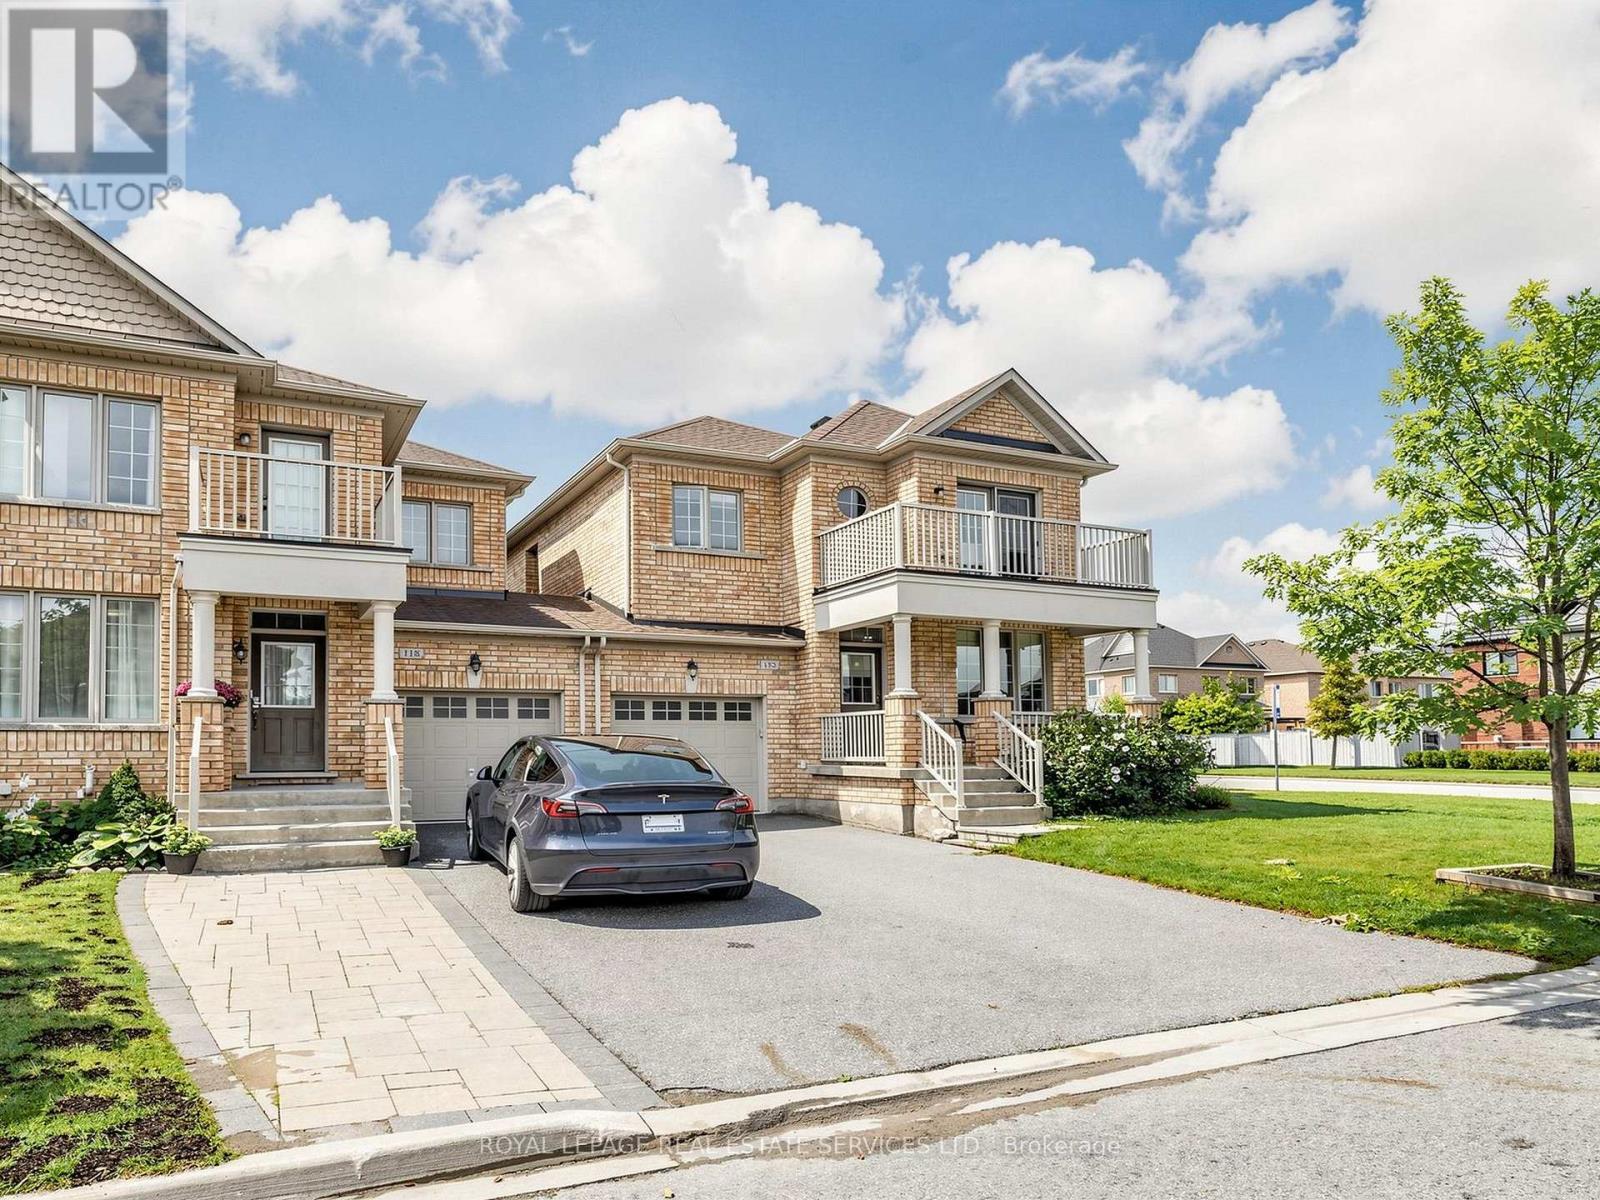
122 Juglans Crescent
Whitchurch-Stouffville, Ontario
Welcome to 122 Juglans Crescent - a bright and spacious end-unit link townhome in one of Stouffville's most sought-after family neighbourhoods. This 4-bedroom, 3-bathroom home features 9-foot ceilings, hardwood flooring, and pot lights throughout the main floor. The open-concept layout flows from the living and dining areas through to the family room with fireplace, upgraded kitchen, and breakfast area with a walkout to a private, fenced backyard. The generous primary bedroom offers a 4-piece ensuite. Nicely landscaped front and back with parking for up to 3 cars and no sidewalk to maintain. This home is offered for lease fully furnished - ideal for those looking for a seamless move-in. Non-furnished offers will also be considered. Please note the basement is not included in the lease price; however, access to the basement laundry room is included. Steps to Barbara Reid Public School, parks with playground, splash pad, basketball and tennis courts, and close to transit, shopping, and the Stouffville Farmers' Market. (id:55499)
Royal LePage Real Estate Services Ltd.
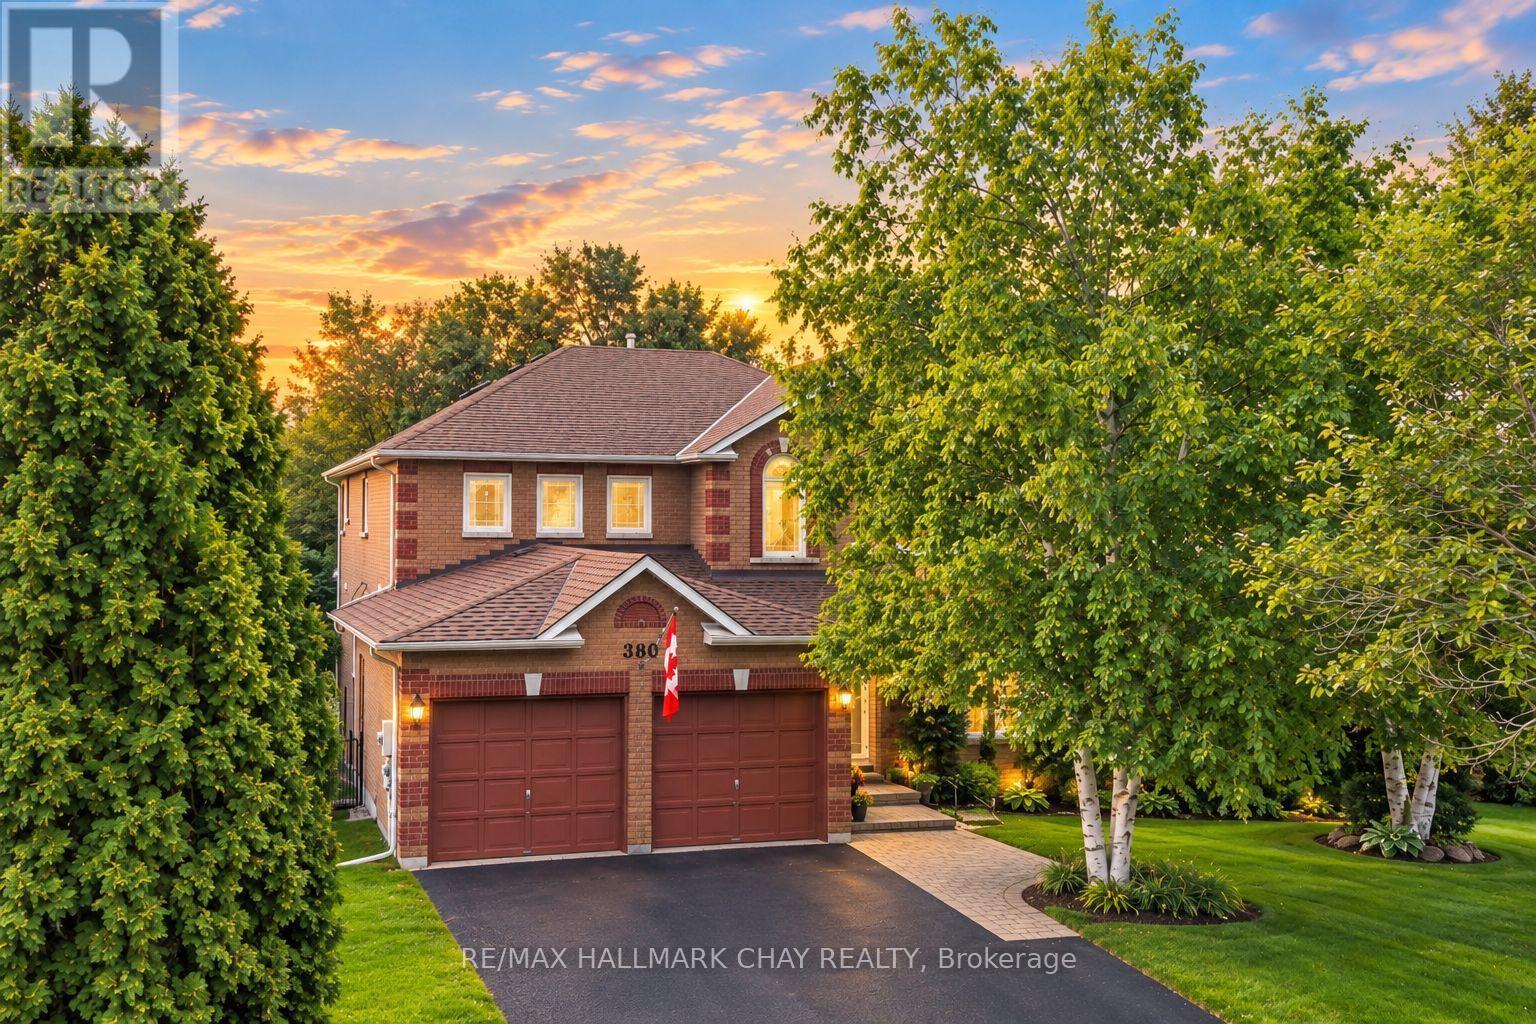
380 Alex Doner Drive
Newmarket, Ontario
Welcome to 380 Alex Doner Drive - an exceptional opportunity to own one of the most sought-after floorplans on one of the largest lots in prestigious Glenway Estates! Offering approximately 4,500 total finished sq ft, this remarkable home has been meticulously maintained and cherished by the same family for over 30 years. Set on an impressive 65' frontage and nearly 1/4-acre, this mature and beautifully landscaped property is truly special, featuring lush perennial gardens, a custom-built covered patio, pool, fruit trees, custom garden shed, mature hedging and no neighbours on one side, creating an incredibly private backyard oasis. The grand double-door entrance welcomes you into a spacious foyer with soaring ceilings, gleaming hardwood floors and a striking solid oak staircase. The thoughtfully designed main floor features large principal rooms, formal dining room, executive office and a true mudroom with laundry, garage access and convenient side-yard access. The impressive primary retreat overlooks the gardens and boasts a massive walk-in closet with dedicated changing area and ensuite with jacuzzi tub. Fully finished basement provides additional living space with a guest room, full bathroom, wet bar, exercise room, tool room, gas fireplace and tons of storage. Additional highlights include a natural gas BBQ, generator W pony panel, two fireplaces and multiple bay windows. Perfectly positioned within walking distance to Upper Canada Mall, Mulock Park, the GO Station, trails, schools and all major amenities. Recent updates include NEW windows (2011), NEW furnace & A/C (2021), NEW roof (2023) and NEW covered deck (2024). Homes offering this combination of size, lot, privacy, location and pride of ownership rarely come to market ! (id:55499)
RE/MAX Hallmark Chay Realty
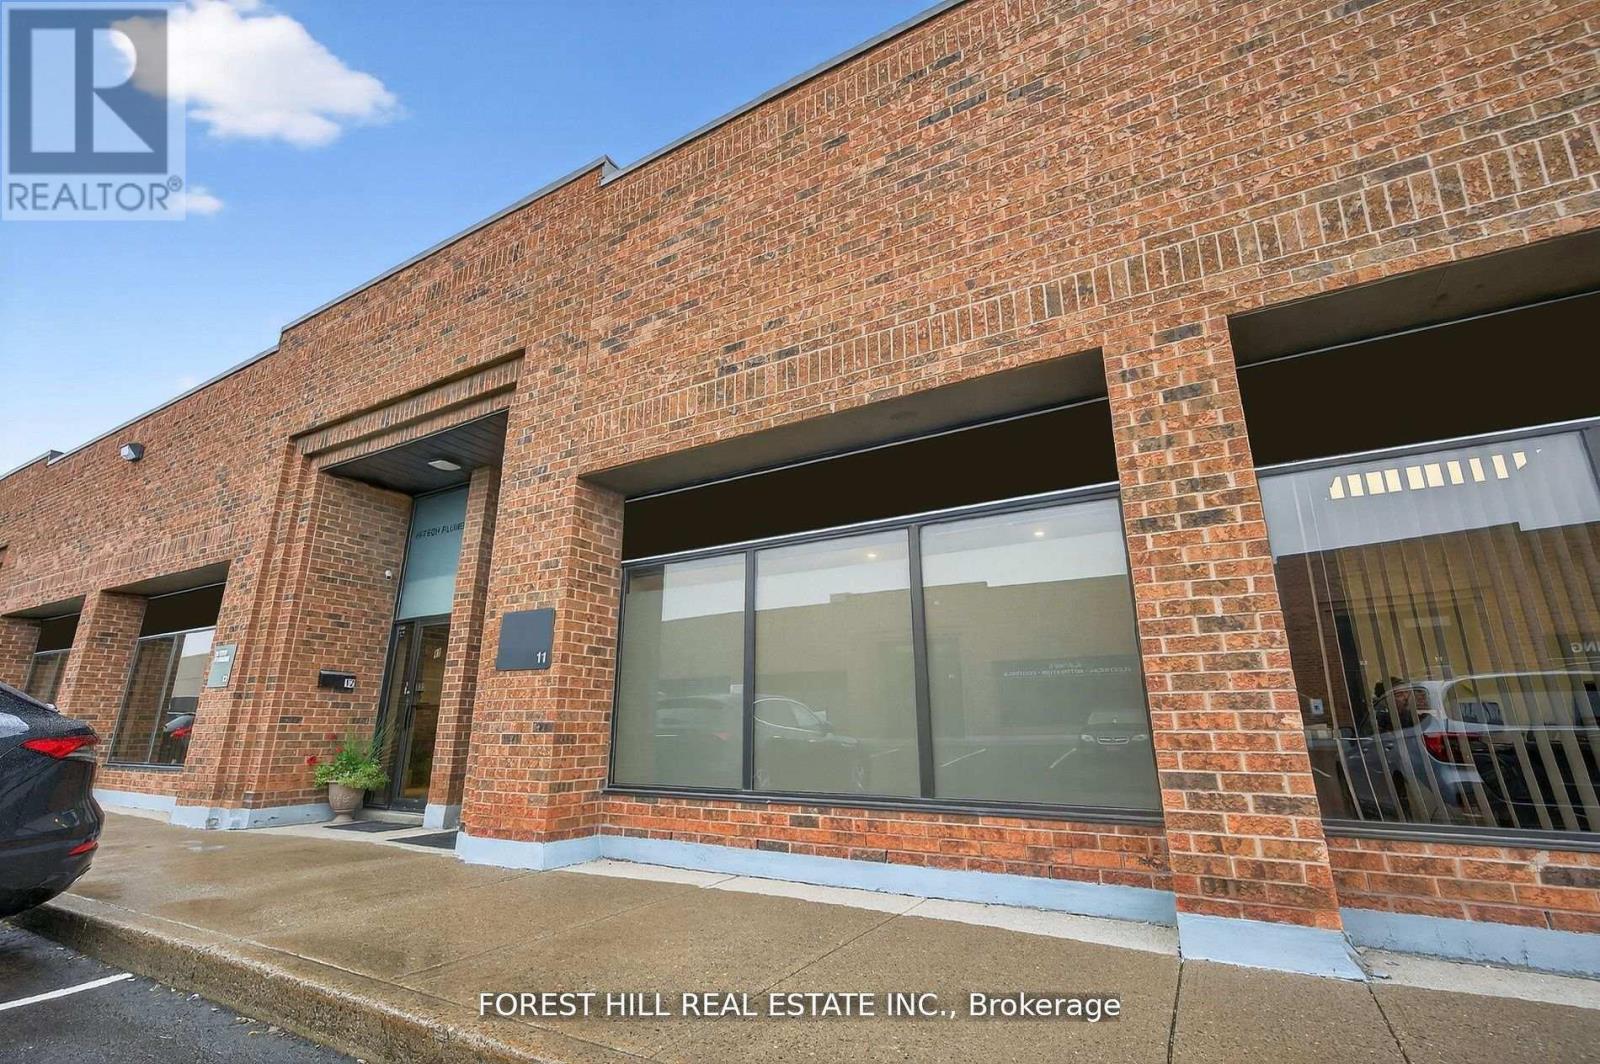
11 - 241 Edgeley Boulevard
Vaughan, Ontario
Prime renovated industrial unit in the heart of Vaughan. Close to Hwy 400, Hwy 407, Hwy 7 and easily accessible with public transit and VMC. This Well maintained building has ample parking and low monthly fees. The unit has been renovated and offers a large office, waiting room, 2pc bathroom and a kitchenette. The 550 sq ft Mezzanine is perfect for storage (not included in the total square footage). Clean Warehouse With Access To Oversized Drive-In Door and a man door. (id:55499)
Forest Hill Real Estate Inc.
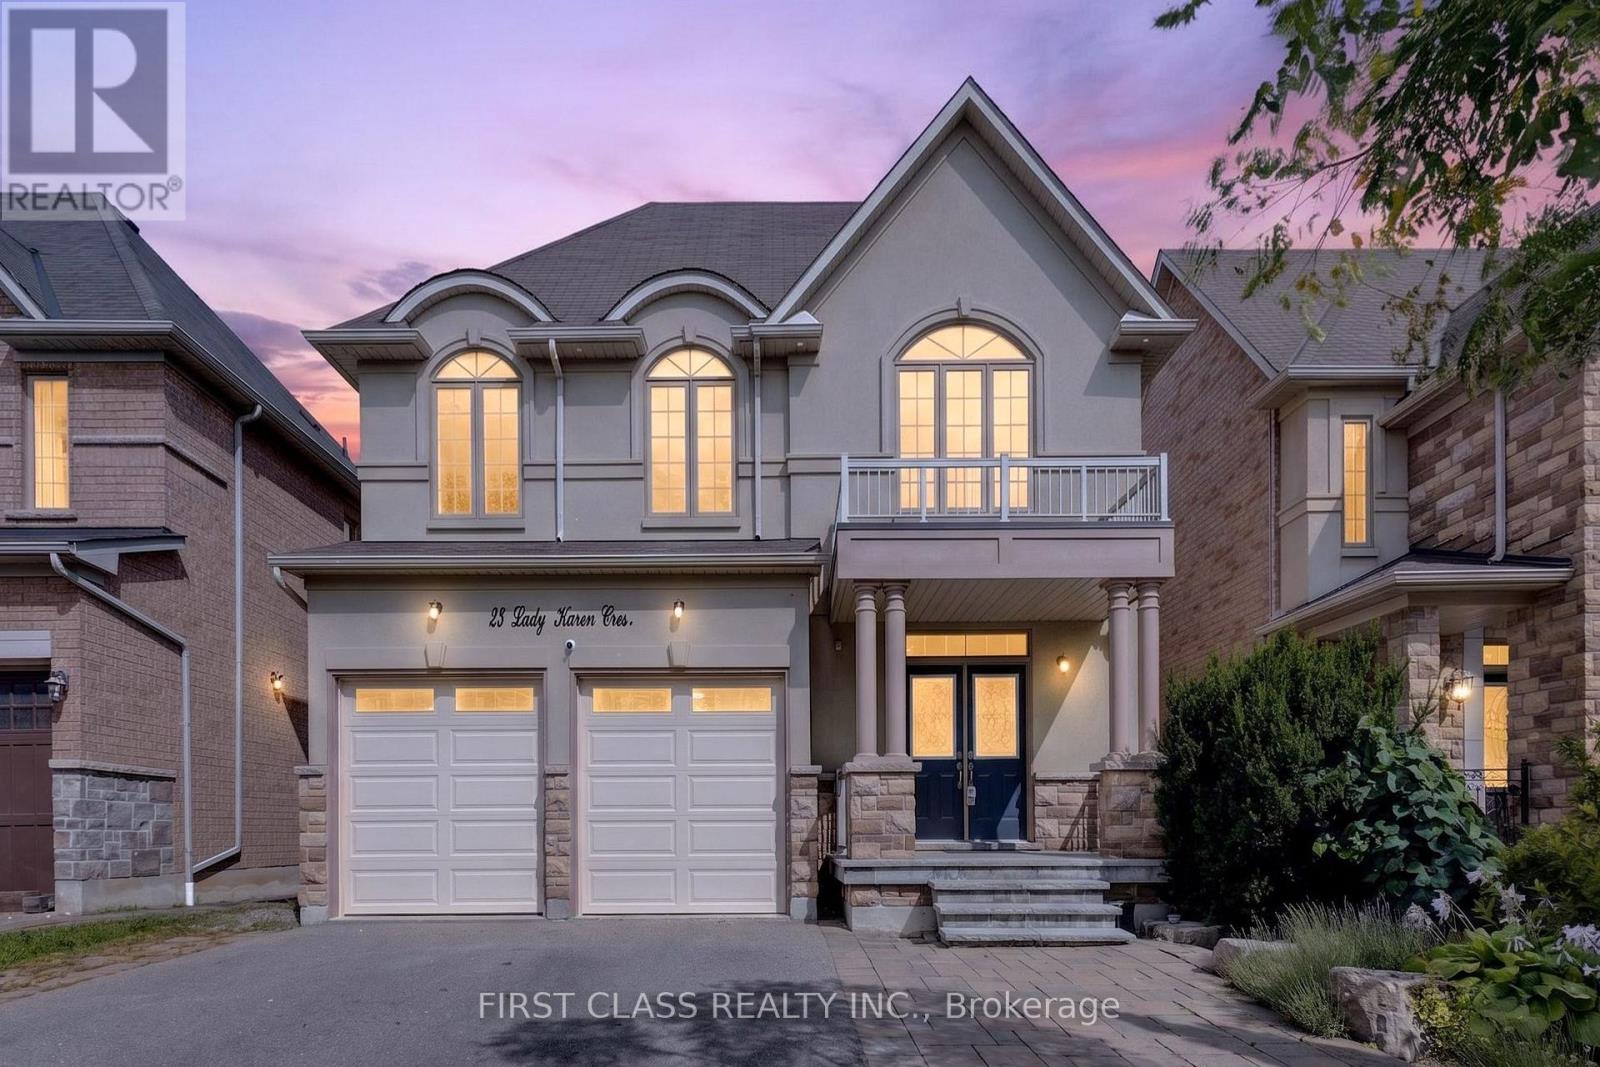
23 Lady Karen Crescent
Vaughan, Ontario
Absolutely Rare Executive Home In Prestigious Upper Thornhill Estates! Offering Approximately 3,560 Sq.Ft. Across The Main And Second Floors, Plus Approximately 1,500 Sq.Ft. Of Finished Walk-Out Basement - Over 5,000 Sq.Ft. Of Total Finished Living Space!Grand 18-Ft Ceiling Foyer Opens To An Exceptional And Highly Functional Layout Featuring 4+1 Bedrooms, 5 Bathrooms, Including 3 Bathrooms On The Second Floor. Every Bedroom Is Generously Sized, With Hardwood Flooring Throughout. The Spacious Primary Retreat Features A Spa-Inspired Ensuite, Creating The Perfect Place To Relax And Unwind.Bright And Spacious Kitchen With Granite Centre Island, Excellent Flow Between Principal Rooms, And Fresh Professional Paint Throughout. The Walk-Out Lower Level Opens To A Spacious Deck Overlooking A Private, Ravine-Like Lot - Ideal For Entertaining, Relaxing And Extended Family Living.Impeccably Maintained With Numerous Upgrades And Custom Interior Details. Situated On A Quiet, Child-Safe Street In An Exceptional Location Within Walking Distance To Yummy Market And Golf Club, Close To The Area's Trail System, Parks And Community Amenities, And Just Minutes To Eagle's Landing Plaza Featuring Grocery Stores, Restaurants, Banks, Daycare, Pharmacy, Walk-In Clinic, Fitness, Coffee Shops And Much More.Zoned For St. Theresa Of Lisieux Catholic High School. A Rare Opportunity To Own A Spacious Executive Home In One Of Vaughan's Most Desirable Communities! (id:55499)
First Class Realty Inc.
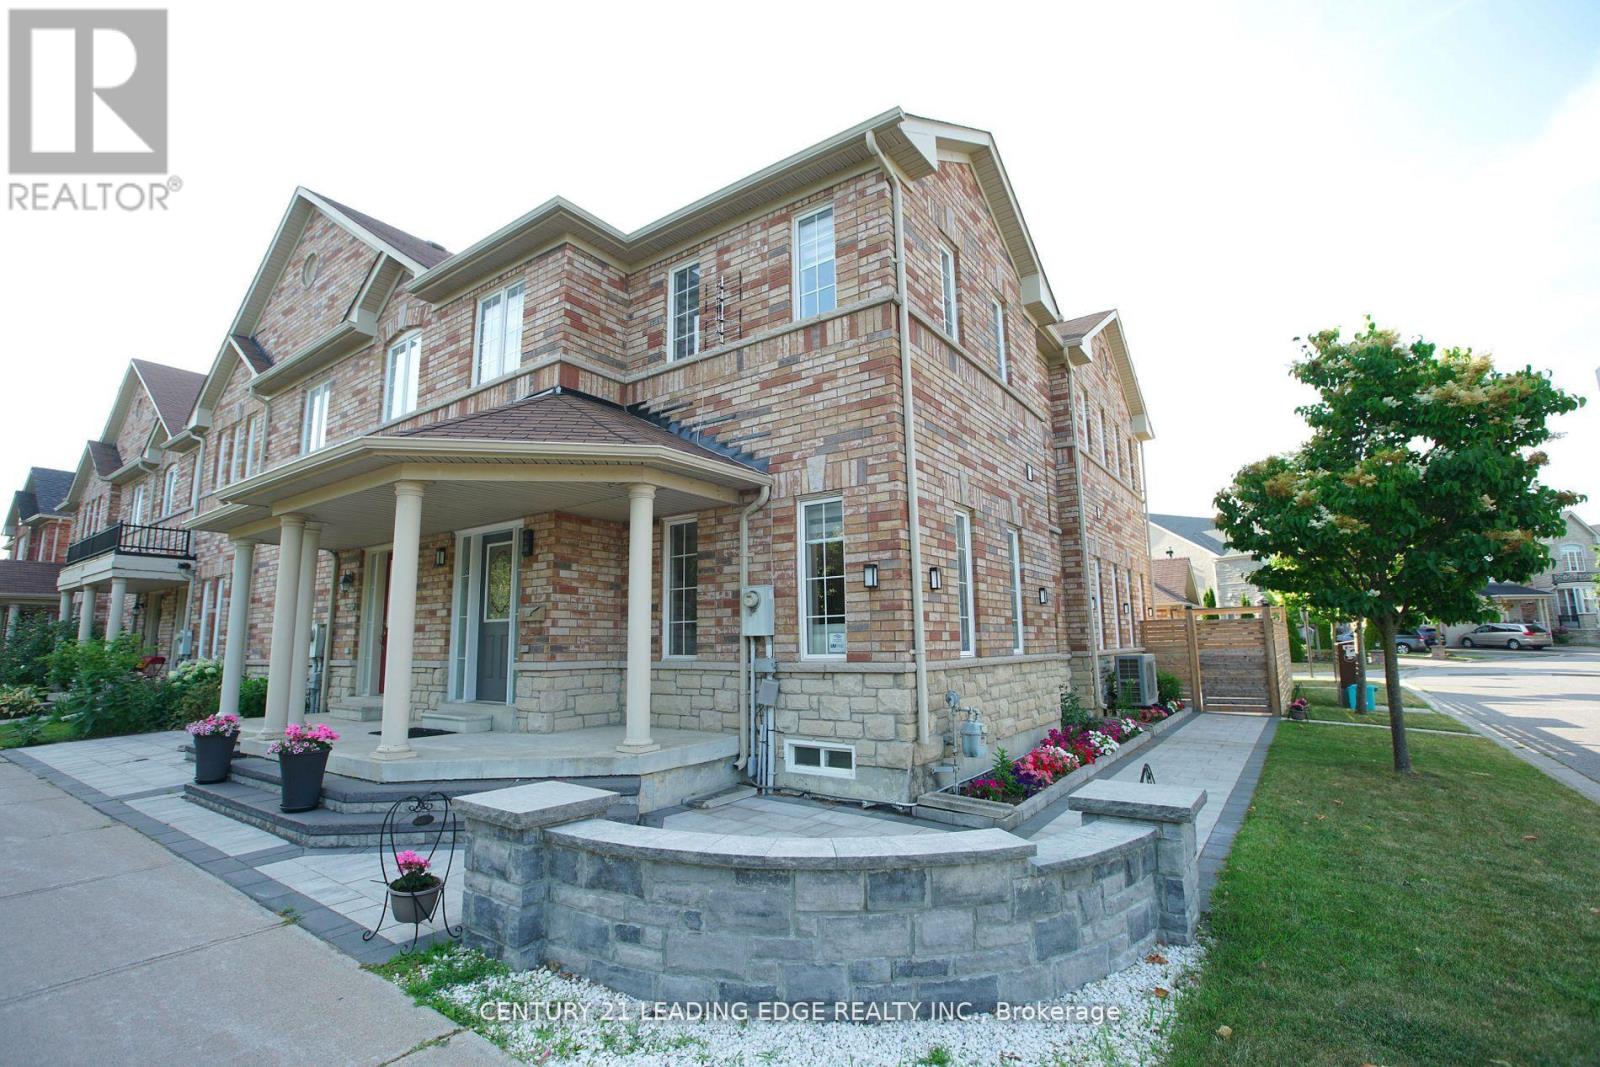
648 South Unionville Avenue
Markham, Ontario
Welcome to this Bright and Spacious Corner-Unit Freehold Townhouse in the Highly Sought-After South Unionville Community! This beautifully maintained home features a Rare Double-Car Garage, Fully Fenced Yard, and Additional Parking Spaces Beside the Garage and in the Backyard. The stylishly renovated kitchen showcases Modern Cabinetry, a Contemporary Backsplash, Granite Countertops, and Stainless Steel Appliances. Beautiful 9" Wide-Plank Wood Flooring, newly installed in 2025, adds warmth and a fresh, modern touch throughout the home. An Elegant Iron-Picket Staircase further enhances the interior, while New Interlocking Around the House and Backyard provides attractive, low-maintenance outdoor space ideal for entertaining and everyday enjoyment. The Finished Basement offers 2 Additional Bedrooms and a Full Bathroom, providing excellent flexibility for a Growing Family, Overnight Guests, Home Office, or Extended Family. Ideally located within the highly regarded Markville Secondary School and Unionville Meadows Public School districts. Just Steps to Kennedy Square Shopping Centre, T&T Supermarket, Restaurants, Banks, Parks, Public Transit, and Everyday Amenities. A Rare Corner-Unit Freehold Townhouse offering Exceptional Space, Parking, Upgrades, and Convenience in One of Markham's Most Desirable Communities. Move In and Enjoy! (id:55499)
Century 21 Leading Edge Realty Inc.
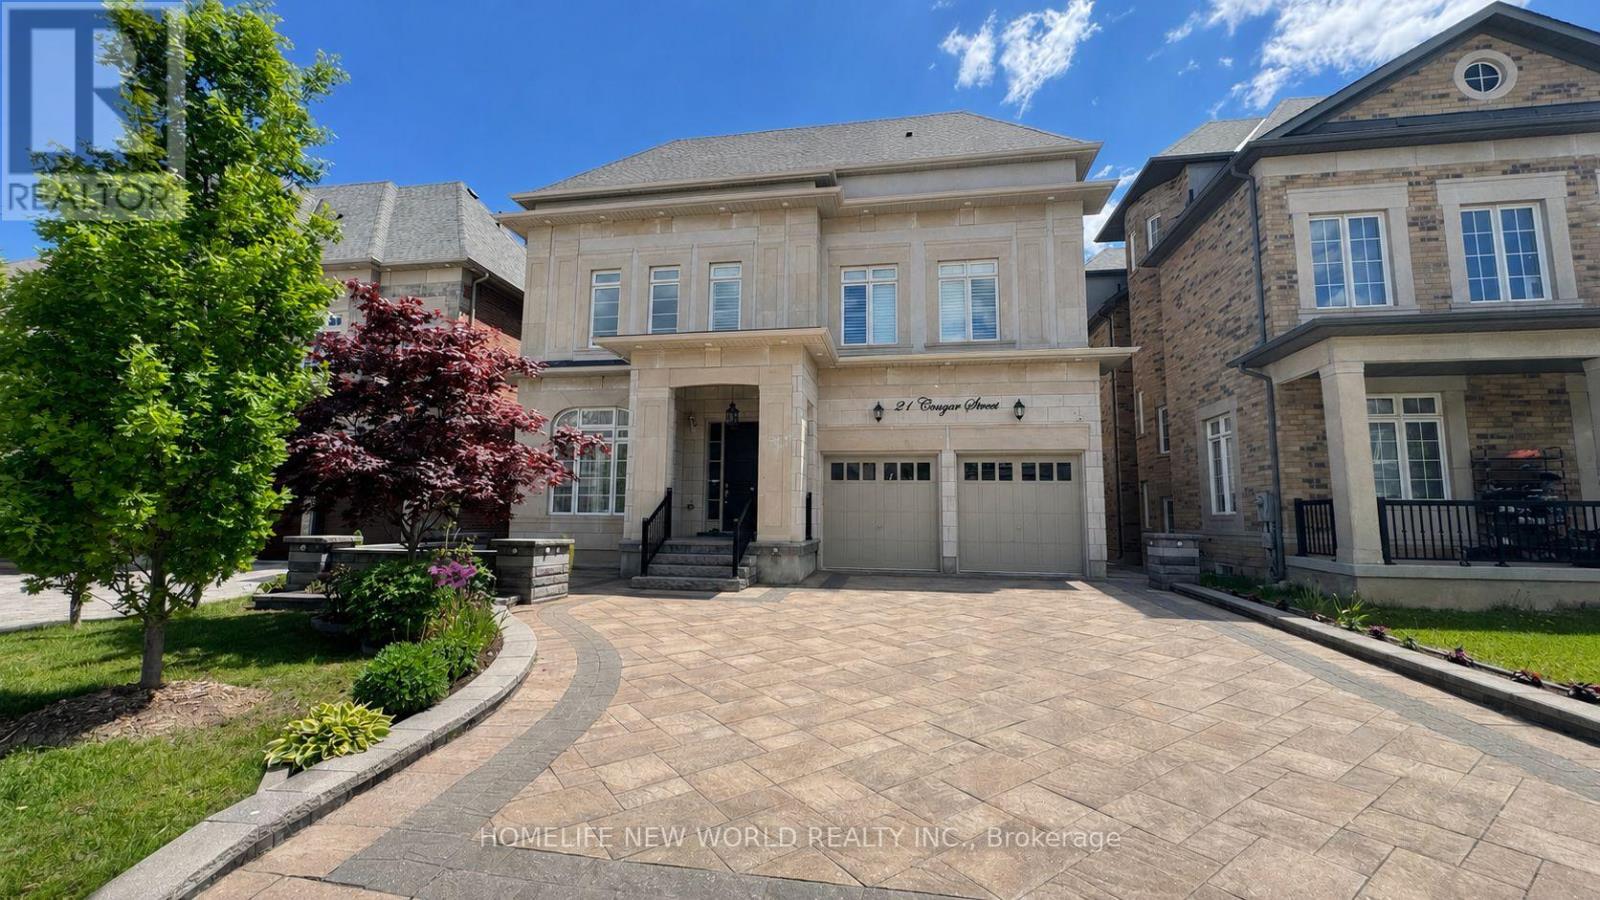
21 Conger Street
Vaughan, Ontario
Welcome To This Prestigious Home Located In One of The Most Sought After Communities In Vaughan, This Exceptional Property Features 5 Bedrooms And 7 Pristine Bathrooms, Proud of Original Owner,This Home Has Been Meticulously Maintained.Rarely Loft Design In This Community, Providing A Sense of Spaciousness And Modernity. Over 7000 sqf of Living Space , Two Sets of Heating And Coooling Systems, Ensuring optimal Comfort Year-Round. An Impressive 20ft Living Room Ceiling Height,While The Family Room And Kitchen Over 12ft.Crown Molding And Pot Lights Adorn The Interior Throughout.The Chef-Inspired Luxury Kitchen, Complete With a Center Island and S/S Appliances.The Entire House Is Illuminated by Exquisite Chandeliers,Adding a Touch of Luxury To Every Corner.Over $400k Upgrades. No Sidewalk, 3-car Tandem Garage. Come And Experience It For Yourself, And Discover The Unparalleled Luxury That This Property Has To Offer. (id:55499)
Homelife New World Realty Inc.
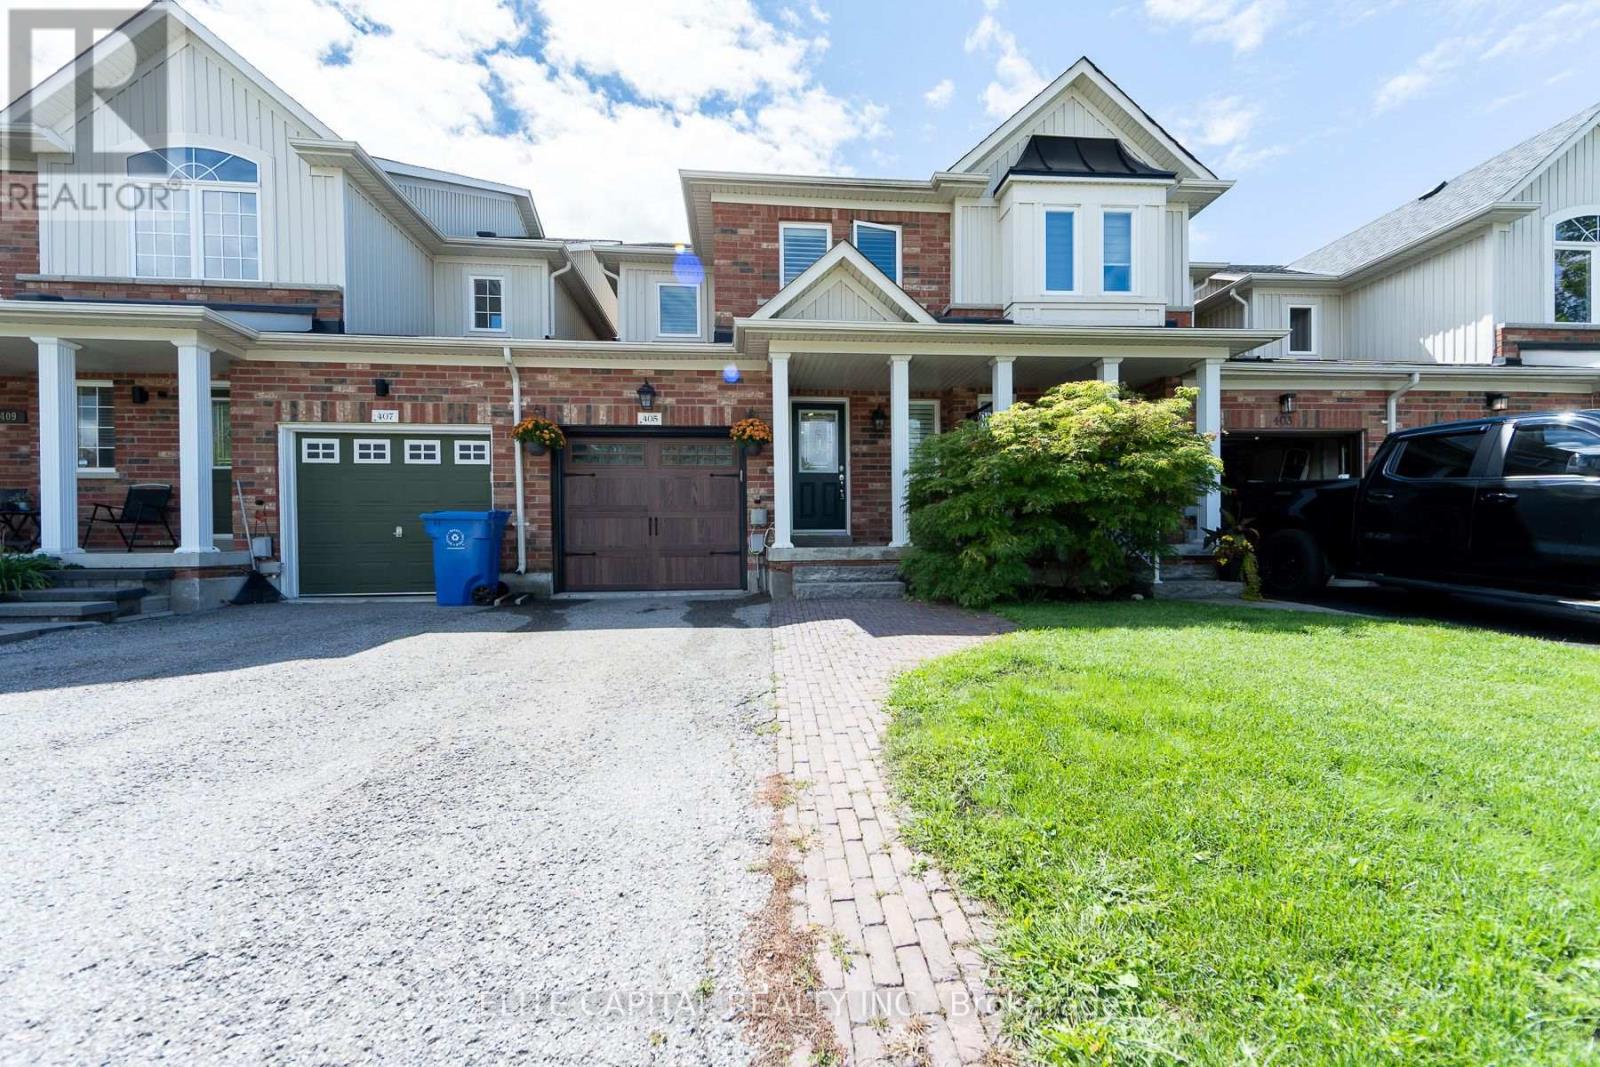
405 King Street E
East Gwillimbury, Ontario
Welcome To This Beautifully Updated 3 Bedroom Freehold Townhome In The Heart Of Mount Albert, A Warm And Inviting Home That's Ready For Its Next Family. The Home Offers A Comfortable Blend Of Style, Function And Everyday Living. The Bright Main Floor Features Hardwood Floors, Pot Lights, A Cozy Gas Fireplace. The Updated Kitchen Is Designed For Both Family Life And Entertaining, Complete With Stainless Steel Appliances, Quartz Countertops, Marble Backsplash, Heated Porcelain Floors And A Walkout To The Backyard, Deck And Gazebo. All Three Bathrooms Have Been Tastefully Remodelled, Adding To The Home's Move In Ready Appeal. Enjoy A Family Friendly Location Steps To Robert Munsch P.S. And Close To Parks, Trails, The Mount Albert Library, Community Amenities And The Charm Of The Village Core. A Wonderful Opportunity To Put Down Roots And Enjoy Everything Mount Albert Has To Offer. (id:55499)
Elite Capital Realty Inc.
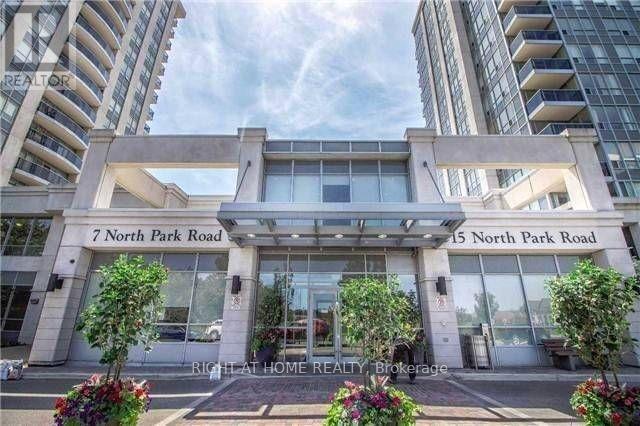
Lph209 - 15 North Park Road
Vaughan, Ontario
Welcome to this beautiful 1120 sq ft. 2 bedroom, 2 full bathrooms condo apartment. The lower penthouse offers 2 side-by-side parking spots, 2 walk-in closets + walk-in laundry room with huge storage space. Engineered hardwood floors throughout, 9 foot ceilings, separate kitchen and eating area, convenient split bedroom layout, private 80 sq ft balcony south-facing, bright via large windows south exposure with unobstructed view of CN tower and most of GTA. close to 407. Gorgeous amenities include gym, pool, sauna, games room, indoor pool and much more. (id:55499)
Right At Home Realty
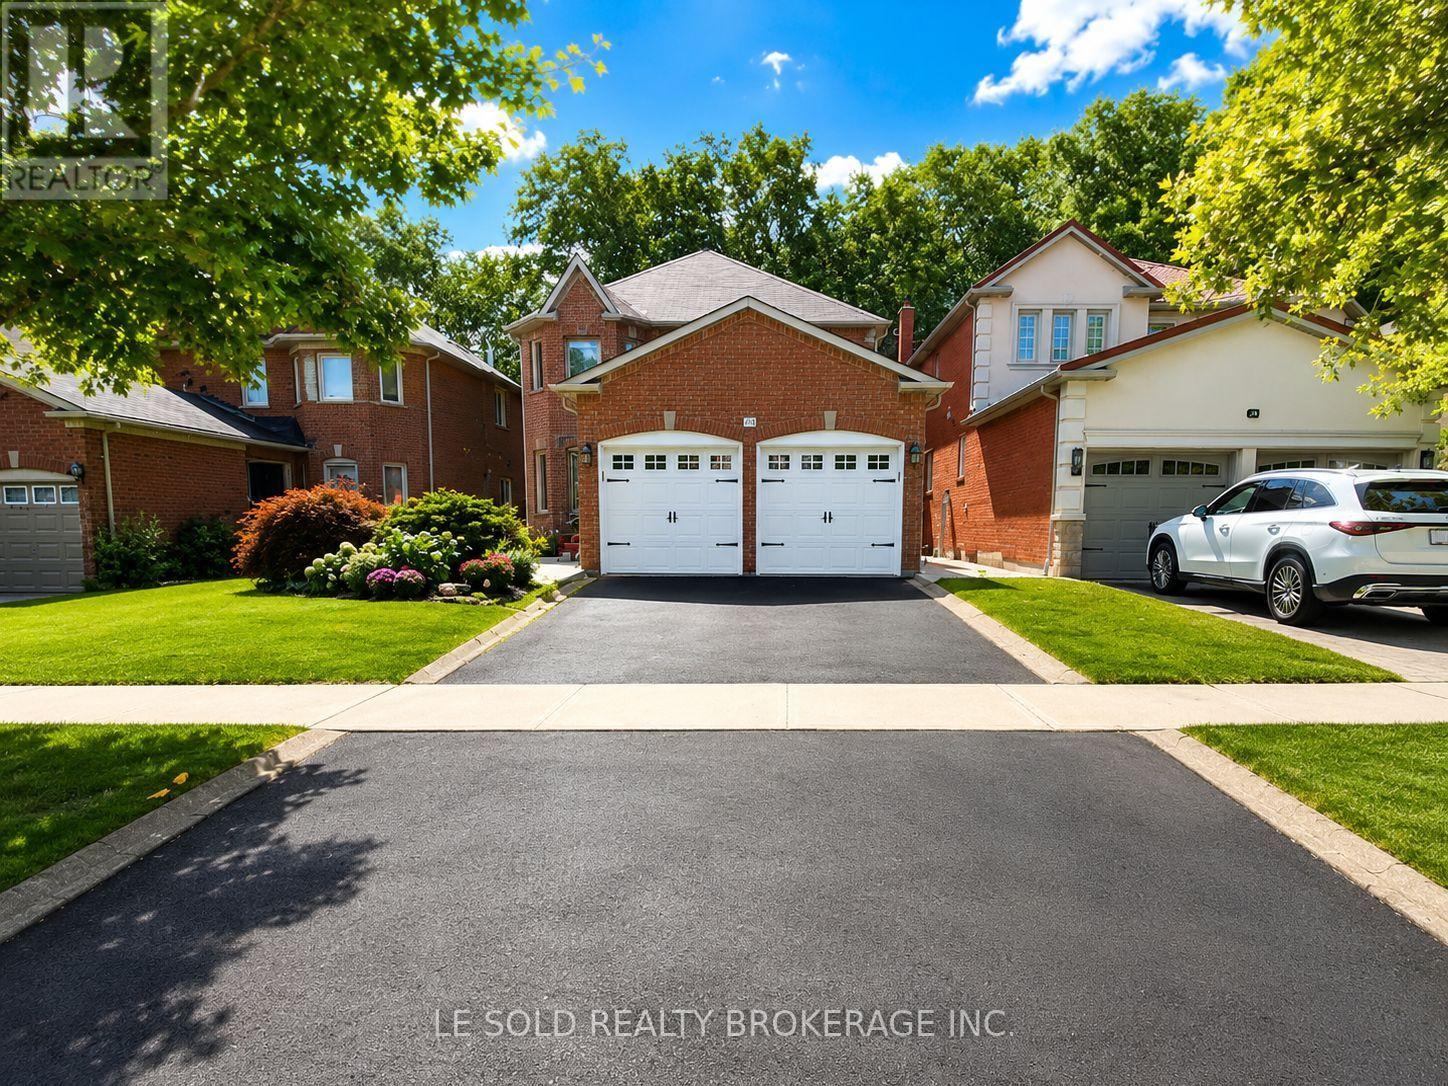
76 Larratt Lane
Richmond Hill, Ontario
Stunning 4+1 Bedroom Detached Home on Premium Ravine Lot! Located in the heart of high-demand Richmond Hill Westbrook, this beautiful home offers a rare private setting backing onto conservation with no neighbours behind. Featuring a thoughtfully designed layout with spacious principal rooms and abundant natural light. Open-concept living and dining. Modern, family-sized kitchen with ample cabinetry and a bright breakfast area. Spacious family room with a cozy fireplace. Primary bedroom features large windows with beautiful ravine views, a walk-in closet, and a luxurious 4-piece ensuite. Three additional well-appointed bedrooms each offer closets and windows. The professionally finished basement provides valuable additional living space, including a recreation area, 3-piece bathroom, and an extra bedroom. Convenient location, steps to bus stops, close to high-ranking schools, community centre, parks, shopping plaza, and all amenities. (id:55499)
Le Sold Realty Brokerage Inc.
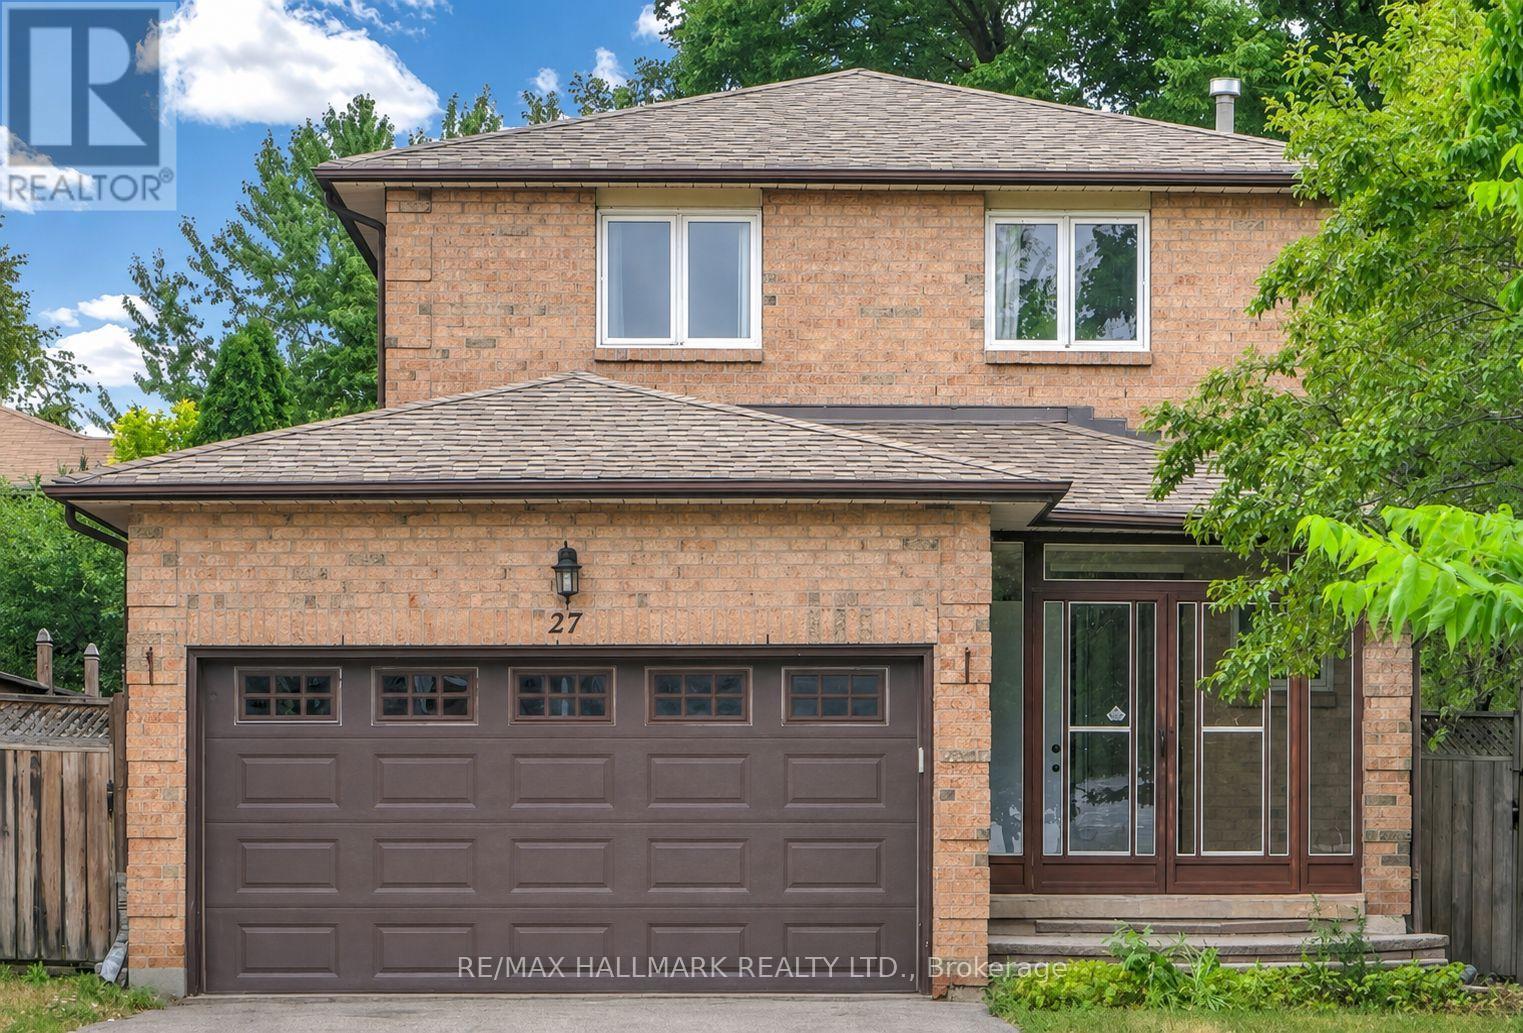
27 Pugsley Avenue
Richmond Hill, Ontario
Located in the highly sought-after Crosby community, this beautifully upgraded 3+1 bedroom, 4bath home offers exceptional living inside and out. The separate entry basement, complete with kitchen cabinetry and a full bathroom, provides excellent rental income potential or an ideal in-law suite. Enjoy an elegant open concept kitchen featuring stainless steel appliances, smooth ceilings, pot lights throughout, and tasteful window coverings & California shutters. Step outside and experience unmatched convenience, just a short walk to Yonge Street, Richmond Hill Centre for the Performing Arts, Mill Pond, Viva Transit, and GO Station. You're also minutes from Elgin Barrow Arena, Richmond Hill Lawn Bowling Club, and local tennis courts. Situated in a safe, friendly, and family-oriented neighborhood, this home is surrounded by an incredible selection of shops, restaurants, parks and everyday amenities. (id:55499)
RE/MAX Hallmark Realty Ltd.
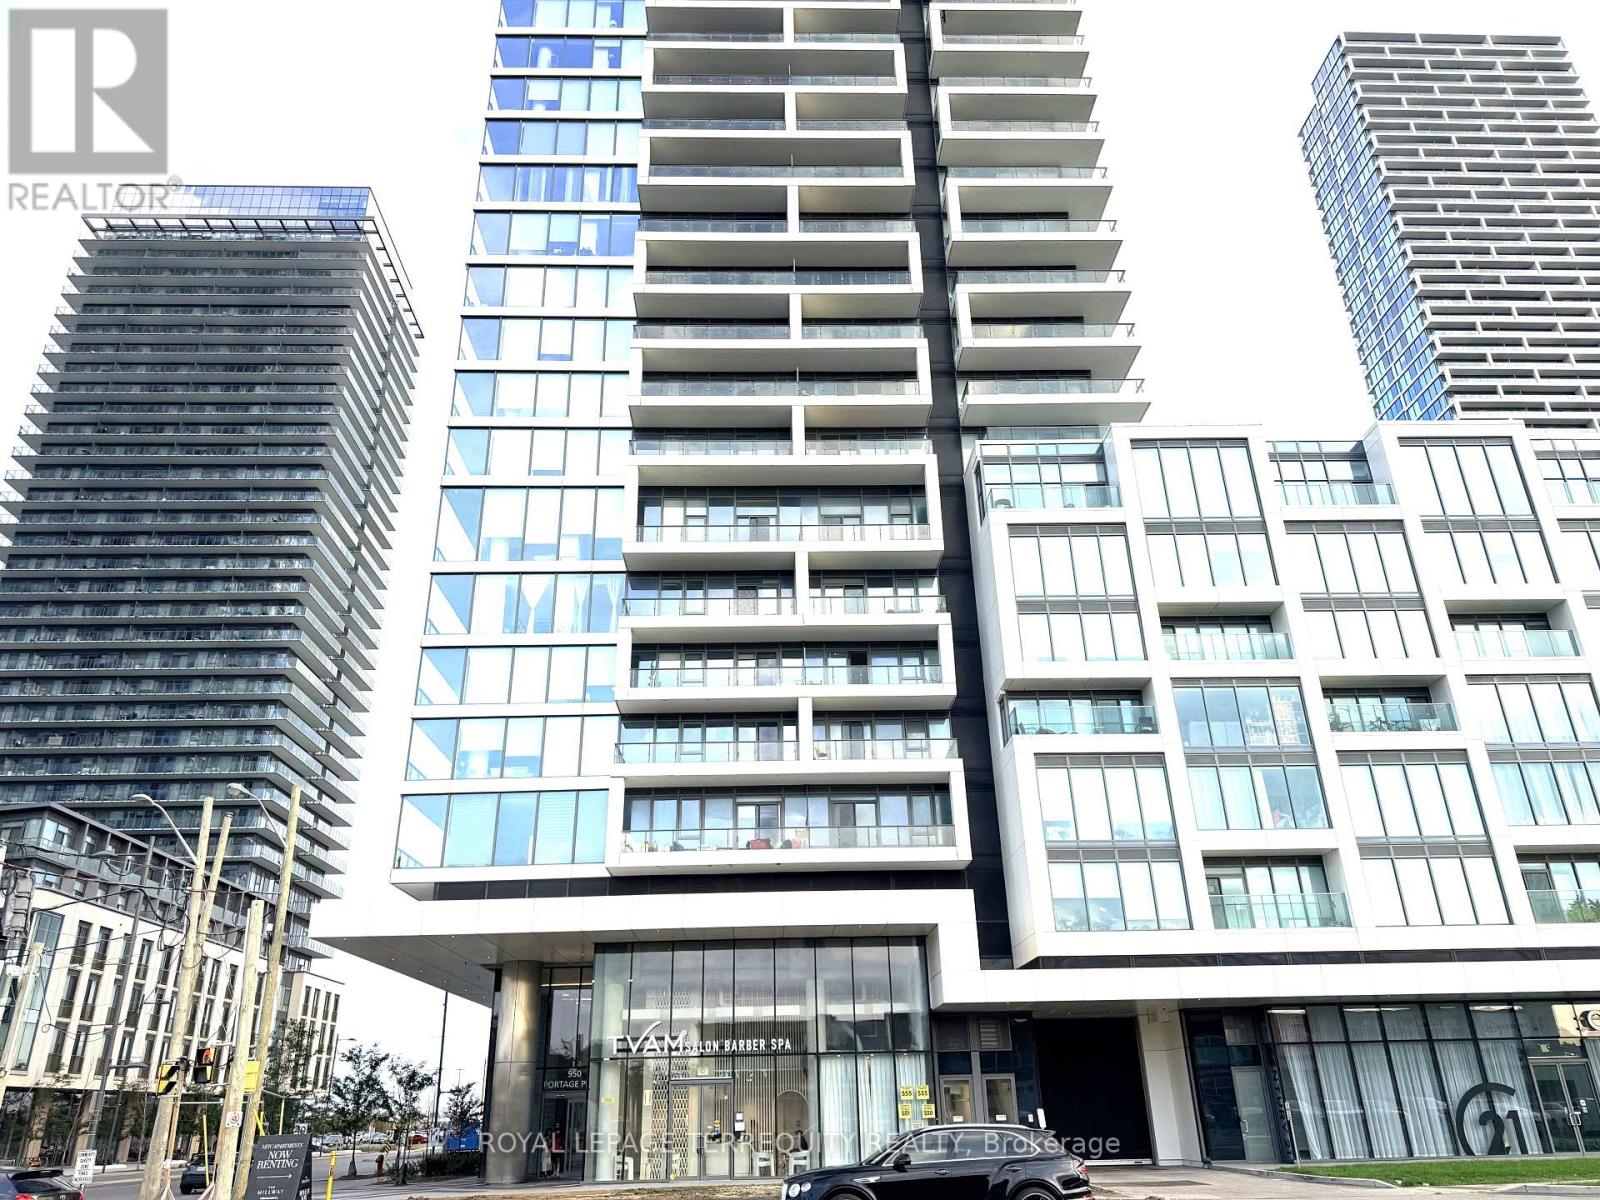
5215 - 950 Portage Parkway
Vaughan, Ontario
Ideally located in the heart of Vaughan Metropolitan Centre (VMC), this home offers the perfect combination of convenience, connectivity, and lifestyle. Just steps from the subway station and minutes from Highway 401, commuting is easy and stress-free, with a short train ride to Downtown Toronto and convenient access to major universities. Enjoy an incredible selection of restaurants, cafés, shopping, movie theatres, and beautiful outdoor green spaces right at your doorstep. With internet included, this home offers exceptional value and added convenience-perfect for students, professionals, or anyone looking to enjoy vibrant urban living in a prime, well-connected location (id:55499)
Royal LePage Terrequity Realty