
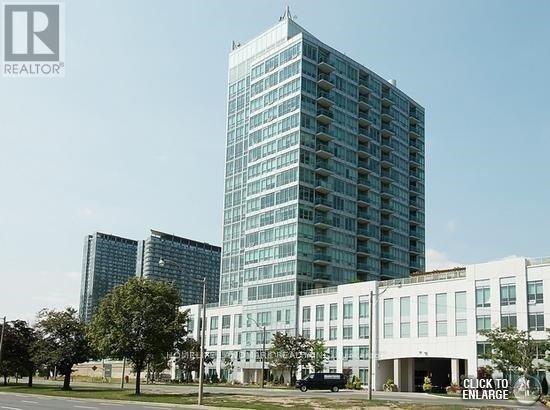
1003 - 1910 Lake Shore Boulevard W Toronto, Ontario M6S 1A2

$2,950 Monthly
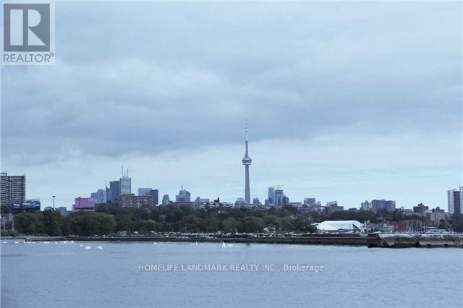
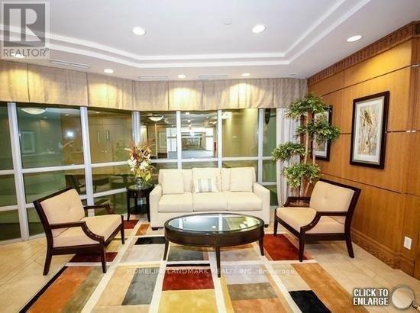
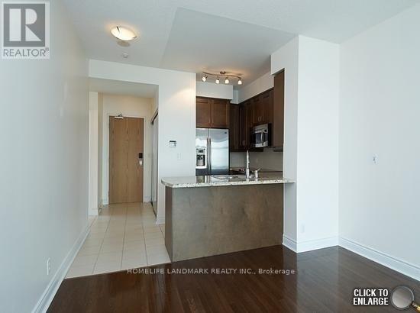
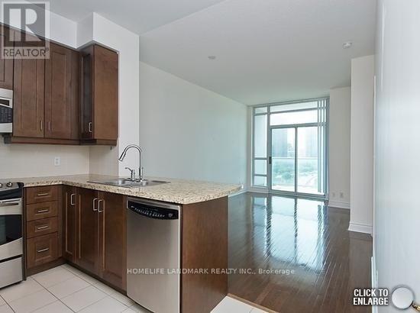
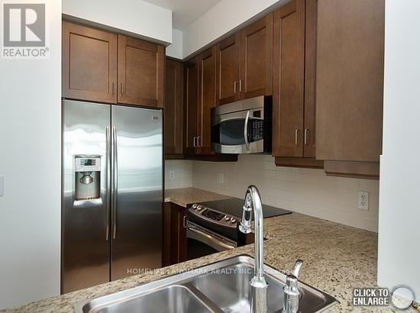
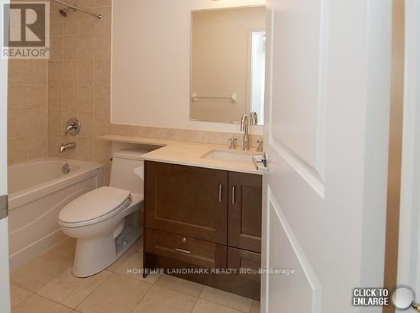
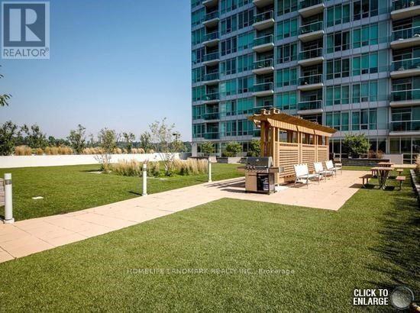
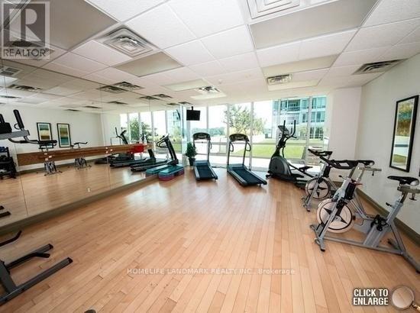
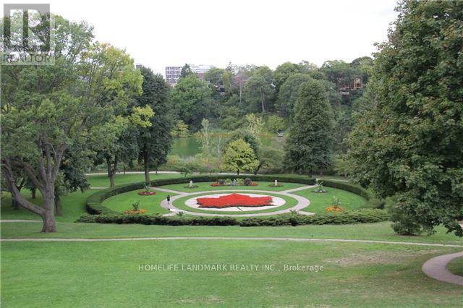
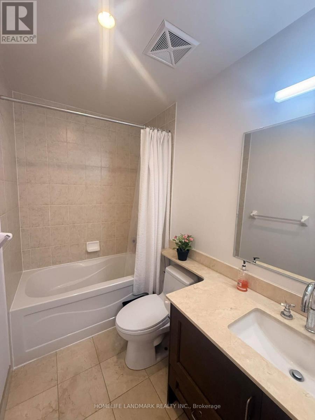
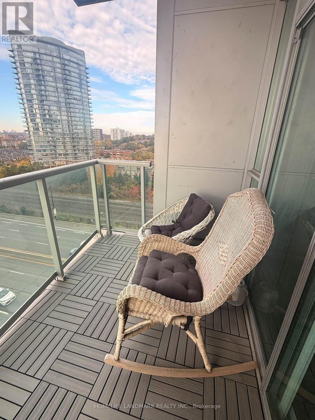
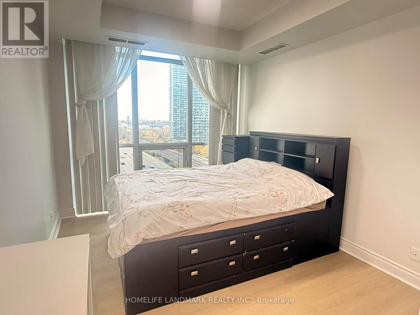
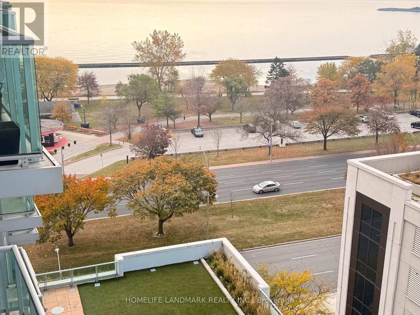
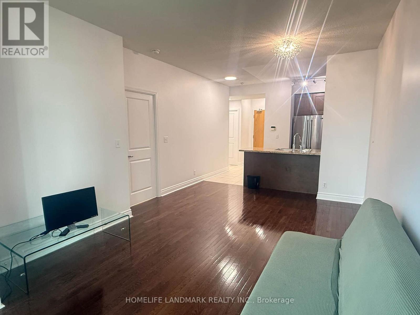
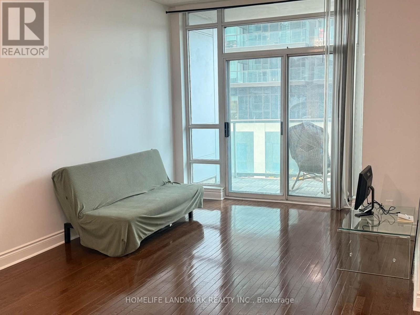
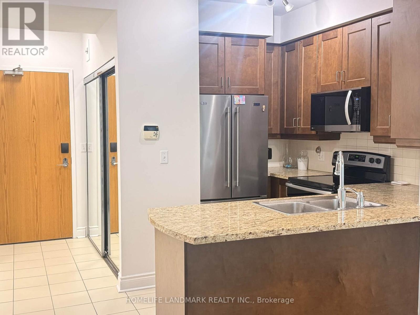
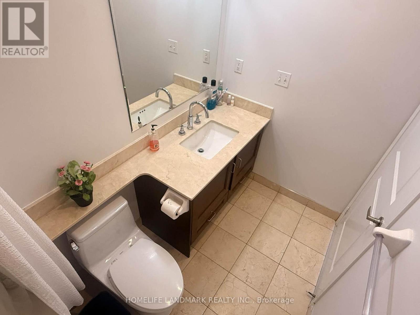
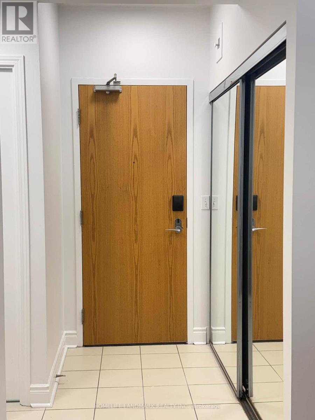
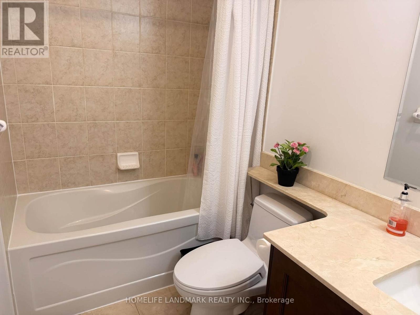
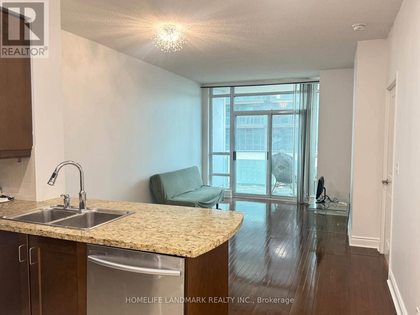
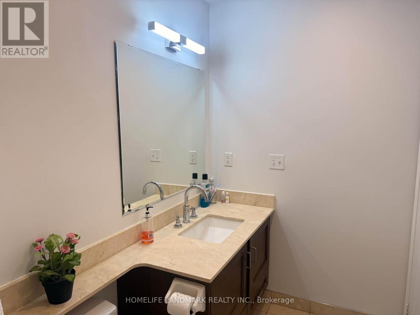
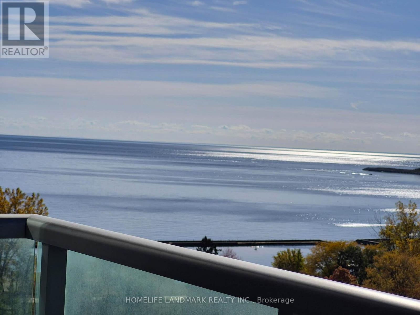
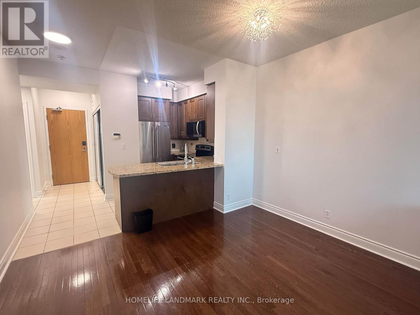
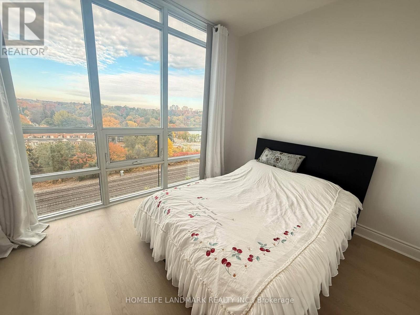
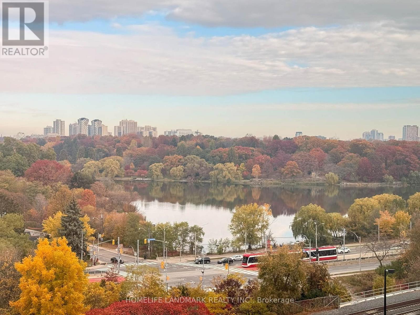
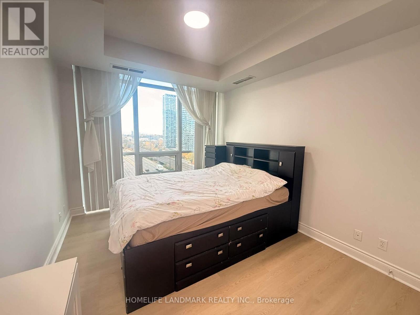
Gorgeous & Spotless 2 Bedroom In A Perfect Waterfront Location Close To Everything: Downtown, Beach, Shopping, High Park Ttc Airport. 9" Ceiling, Well Designed Kitchen W/Tall Upper Cabinets, Backsplash, Upgraded Stainless Steel Appliances,Brand New Stove, Granite Counter Tops. Large Balcony With Lake & Park Views. Quality Facilities: Billiard Room, Party Hall, Dining Lounge, Exercise Room W/Aerobic, Yoga Studio & Gym. Landscaped Terrace. (id:55499)
Property Details
| MLS® Number | W14143214 |
| Property Type | Single Family |
| Community Name | South Parkdale |
| Amenities Near By | Beach, Marina, Public Transit |
| Community Features | Pets Allowed With Restrictions, Community Centre |
| Features | Balcony, Carpet Free |
| Water Front Type | Waterfront |
Building
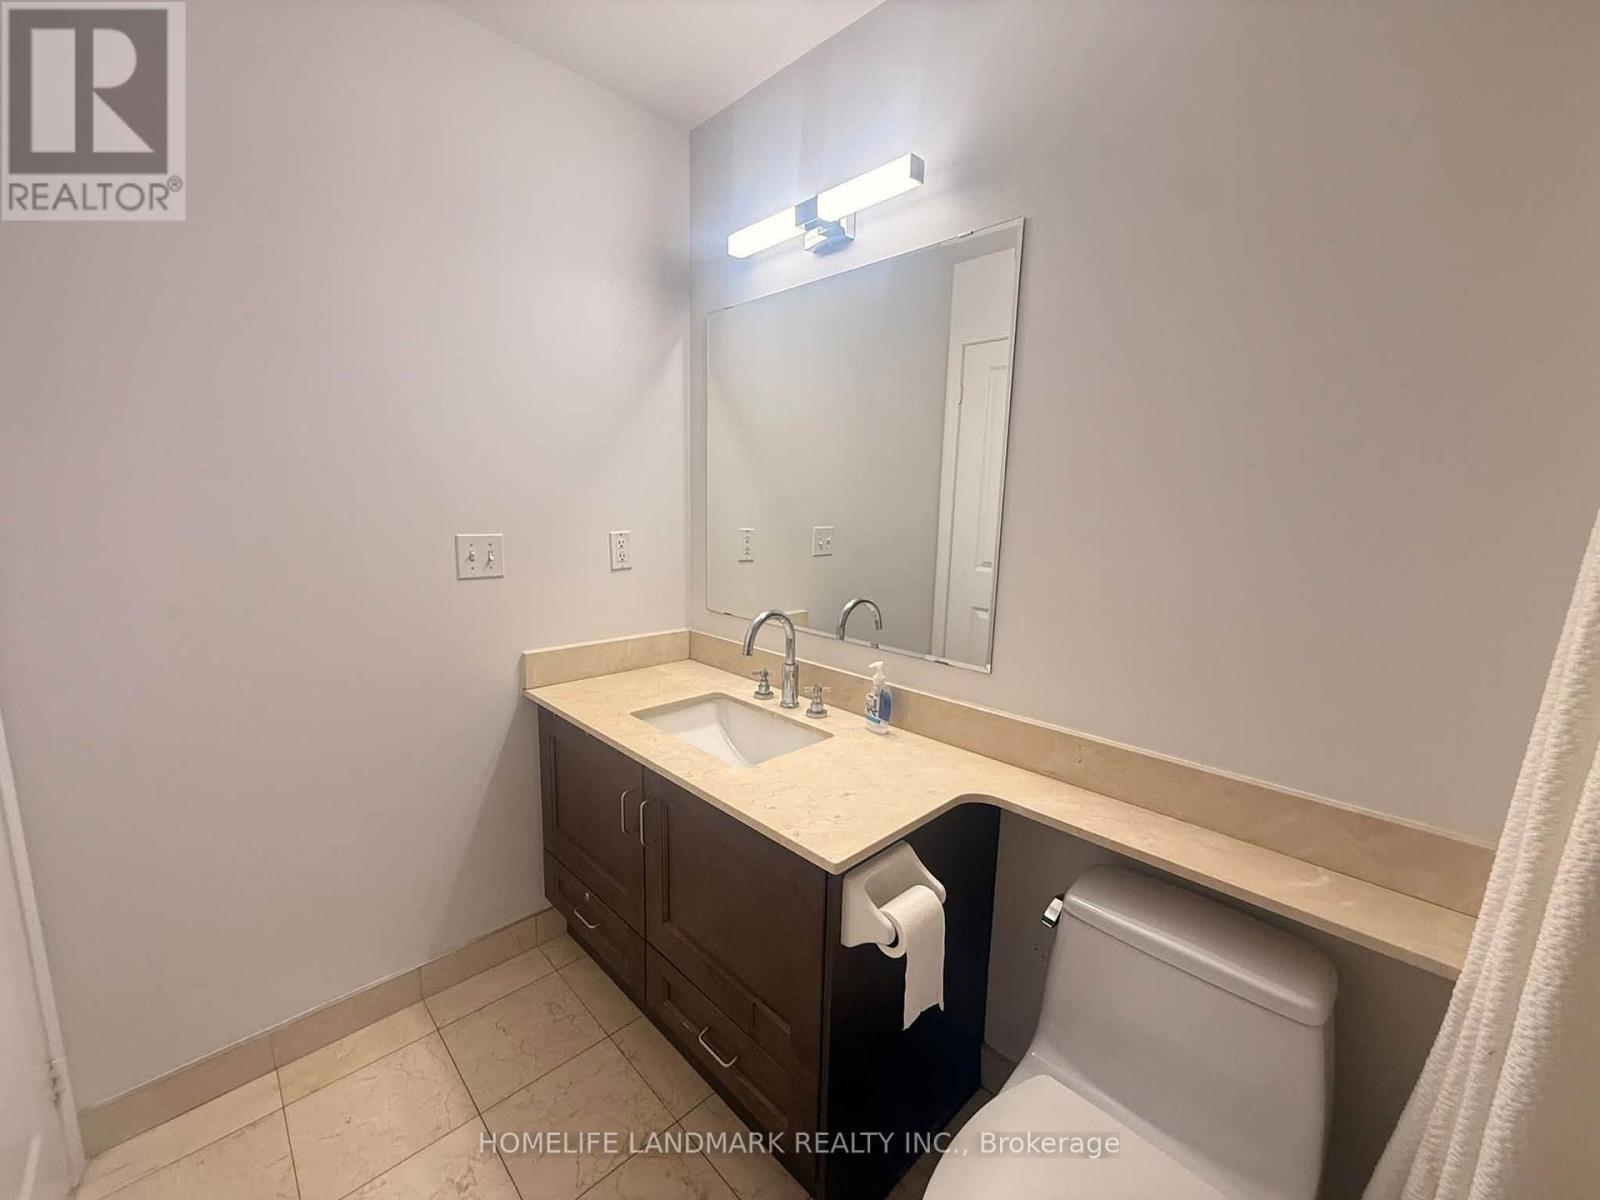
| Bathroom Total | 2 |
| Bedrooms Above Ground | 2 |
| Bedrooms Total | 2 |
| Age | 11 To 15 Years |
| Amenities | Security/concierge, Exercise Centre, Recreation Centre, Visitor Parking, Storage - Locker |
| Basement Features | Apartment In Basement |
| Basement Type | N/a |
| Cooling Type | Central Air Conditioning |
| Exterior Finish | Concrete, Steel |
| Flooring Type | Hardwood, Ceramic, Carpeted |
| Heating Fuel | Natural Gas |
| Heating Type | Forced Air |
| Size Interior | 800 - 899 Sqft |
| Type | Apartment |
Parking
| Underground | |
| Garage |
Land
| Acreage | No |
| Land Amenities | Beach, Marina, Public Transit |
Rooms
| Level | Type | Length | Width | Dimensions |
|---|---|---|---|---|
| Ground Level | Living Room | 5.49 m | 3.35 m | 5.49 m x 3.35 m |
| Ground Level | Dining Room | 5.49 m | 3.35 m | 5.49 m x 3.35 m |
| Ground Level | Kitchen | 2.87 m | 2.44 m | 2.87 m x 2.44 m |
| Ground Level | Primary Bedroom | 3.9 m | 3.05 m | 3.9 m x 3.05 m |
| Ground Level | Bedroom 2 | 3.35 m | 2.93 m | 3.35 m x 2.93 m |
Contact Us
Contact us for more information

The trademarks REALTOR®, REALTORS®, and the REALTOR® logo are controlled by The Canadian Real Estate Association (CREA) and identify real estate professionals who are members of CREA. The trademarks MLS®, Multiple Listing Service® and the associated logos are owned by The Canadian Real Estate Association (CREA) and identify the quality of services provided by real estate professionals who are members of CREA. The trademark DDF® is owned by The Canadian Real Estate Association (CREA) and identifies CREA's Data Distribution Facility (DDF®)
November 03 2026 04:34:21
Toronto Regional Real Estate Board
Homelife Landmark Realty Inc.