
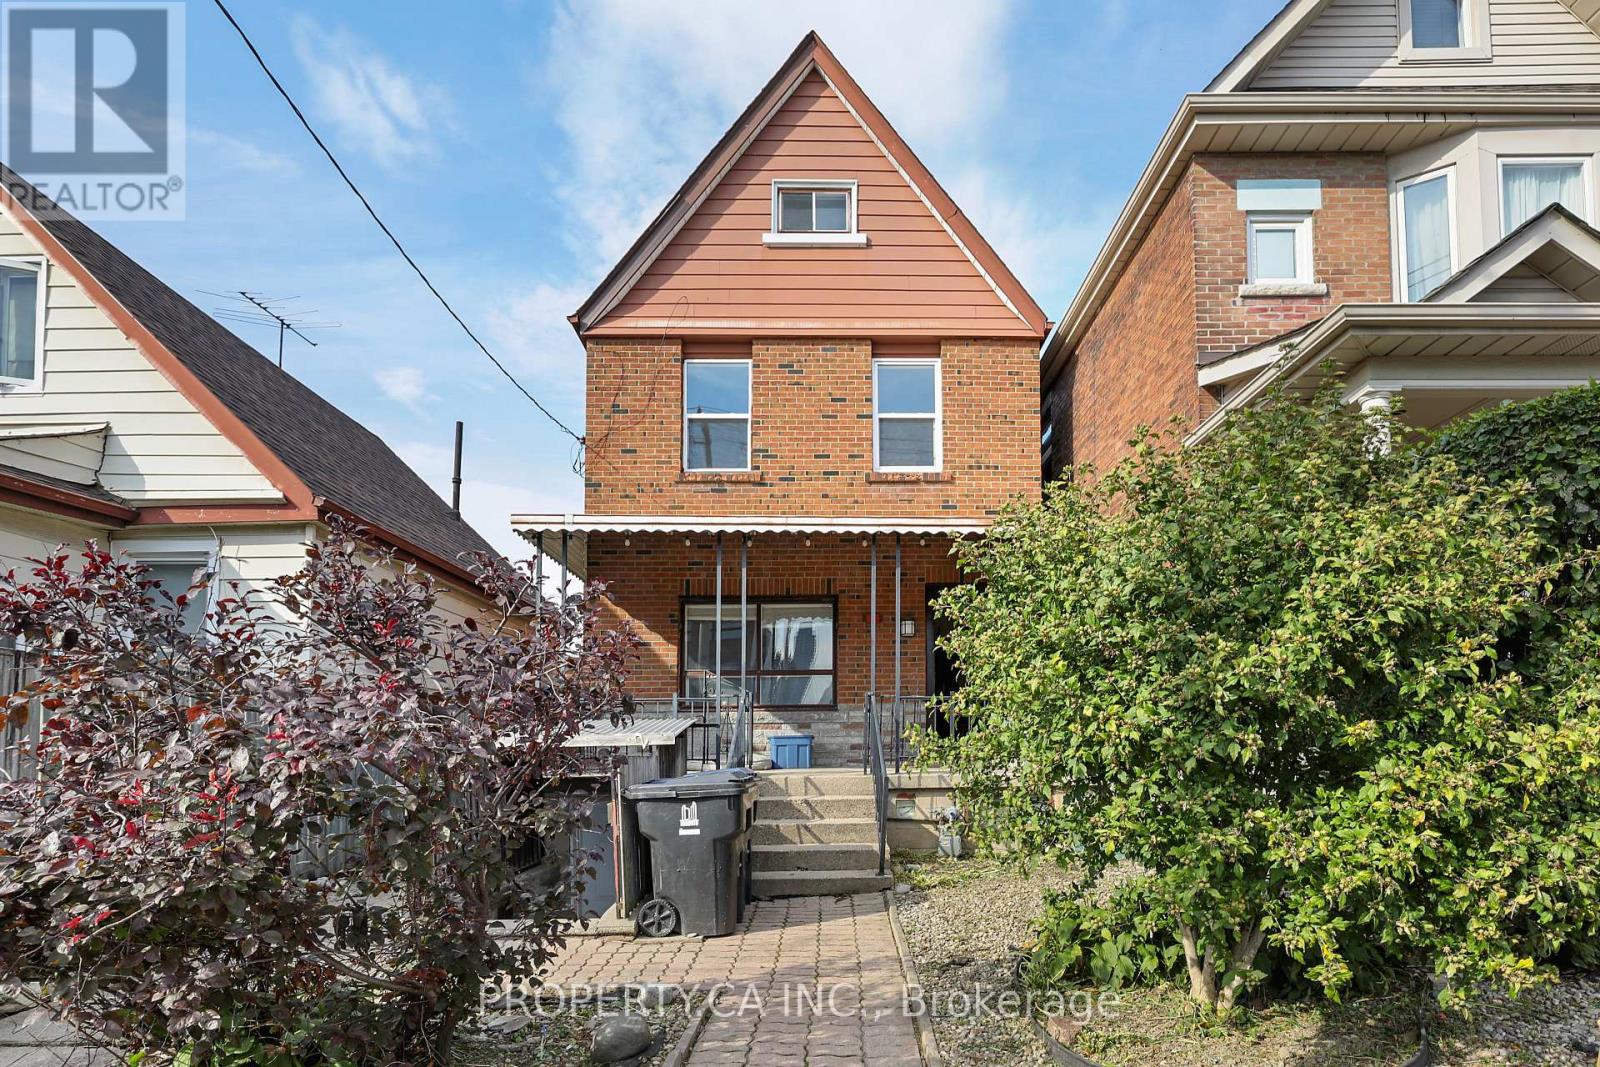
3 - 22 Lappin Avenue
Toronto, Ontario
Welcome to 22 Lappin Ave St #3 - A Freshly Updated Two-Level Suite, With Its Own Private Entrance. The Unit's Lower Floor Has A Sun-Filled, Eat-In Kitchen With White Cabinetry, Subway Tile Backsplash, A Stainless Steel Gas Range And Fridge, And Plenty Of Counter And Storage Space. A Spacious Living Room With Modern Light Fixtures And A Generous Primary Bedroom With Large Windows And A Closet Complete This Level. The Renovated Bathroom Features Textured White Tile, A Walk-In Glass Shower With Black-Framed Panel, And A Rain Shower Head. Upstairs, Two More Bedrooms With Lots Of Light And Sloped Ceilings. Includes Shared Use Of Backyard And Shared Laundry On Lower Floor. Steps To The Shops, Cafés And Restaurants Of Geary Ave And The Galleria Redevelopment, With Easy Access To TTC, Parks And The Wallace Emerson Community Centre. A Great Opportunity To Live In One Of The West End's Most Connected Neighbourhoods. All Utilities Included (Except for Cable and Internet). Street City Permit Parking Available. (id:55499)
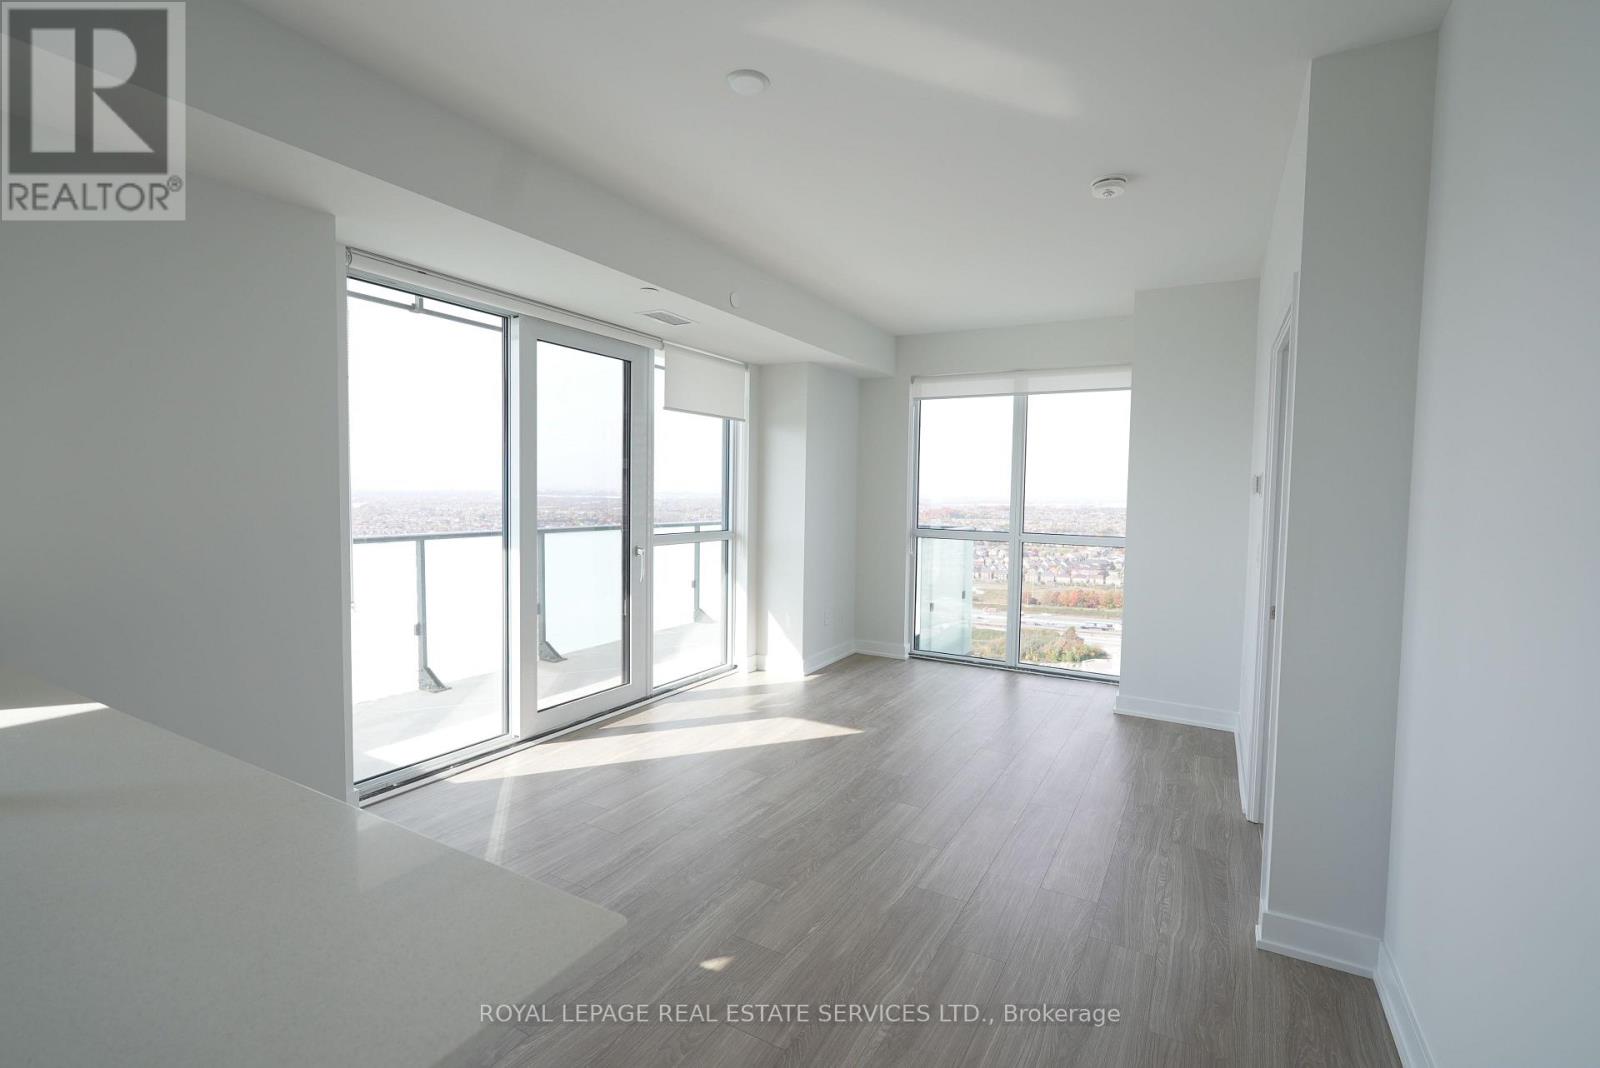
3401 - 4130 Parkside Village Drive
Mississauga, Ontario
Stunning 2-Bedroom Plus Den, 2-Washroom Suite at AVIA 2 Condominiums, 4130 Parkside Village Drive, in the Heart of Mississauga! Welcome to The Rise Model, Offering an Impressive 928 Sq. Ft. of Interior Living Space Plus a 124 Sq. Ft. Private Balcony. Featuring a Bright, Open-Concept Layout with Floor-to-Ceiling Windows, a Modern Kitchen with Quartz Countertops, Stainless Steel Appliances, and Contemporary Finishes. The Spacious Primary Bedroom Offers a Generous Closet and Private Ensuite, While the Second Bedroom and Versatile Den Provide Additional Living or Work-from-Home Space. Enjoy Your Private Balcony and Exceptional Building Amenities, Including a Fitness Centre and Rooftop Terrace. Ideally Located Just Minutes from Square One Shopping Centre, Celebration Square, Sheridan College, Restaurants, Public Transit, and Major Highways. An Outstanding Opportunity to Enjoy Modern Condo Living in One of Mississauga's Most Desirable Communities! (id:55499)

1106 - 20 Shore Breeze Drive S
Toronto, Ontario
Eau Du Soliel - Water Tower Luxury Condominium: Excellent floor plan -2 Bedrooms + Den/Office. Unobstructed NE View of Lake and City Toronto Skyline. Conveniently located - Marine Parade Drive/ Lakeshore/ Parklawn. Easy access to Humber Bay Park; Trails; Marina & Yatch Club. Steps to TTC; Lakeshore; Gardener; QEW & Down Town Toronto. Close to all amenities Re: Shopping; Metro; LCBO; Shoppers: Banks- TD; BMO; RBC. Popular Entertainment District - Restaurants, Bars, Cafes. Walking & Biking Path. Condo Luxury Amenities - Salt Water Pool; Hot tub; Sauna; Party Room; Theatre; Guest Suites; Terrance / Barbeque. 24 Hours Concierge/ Security. Tenant pays Electricity & Water asper meter.Tenant's Personal Property Insurance . No Pets and No Smoking in Unit. (id:55499)
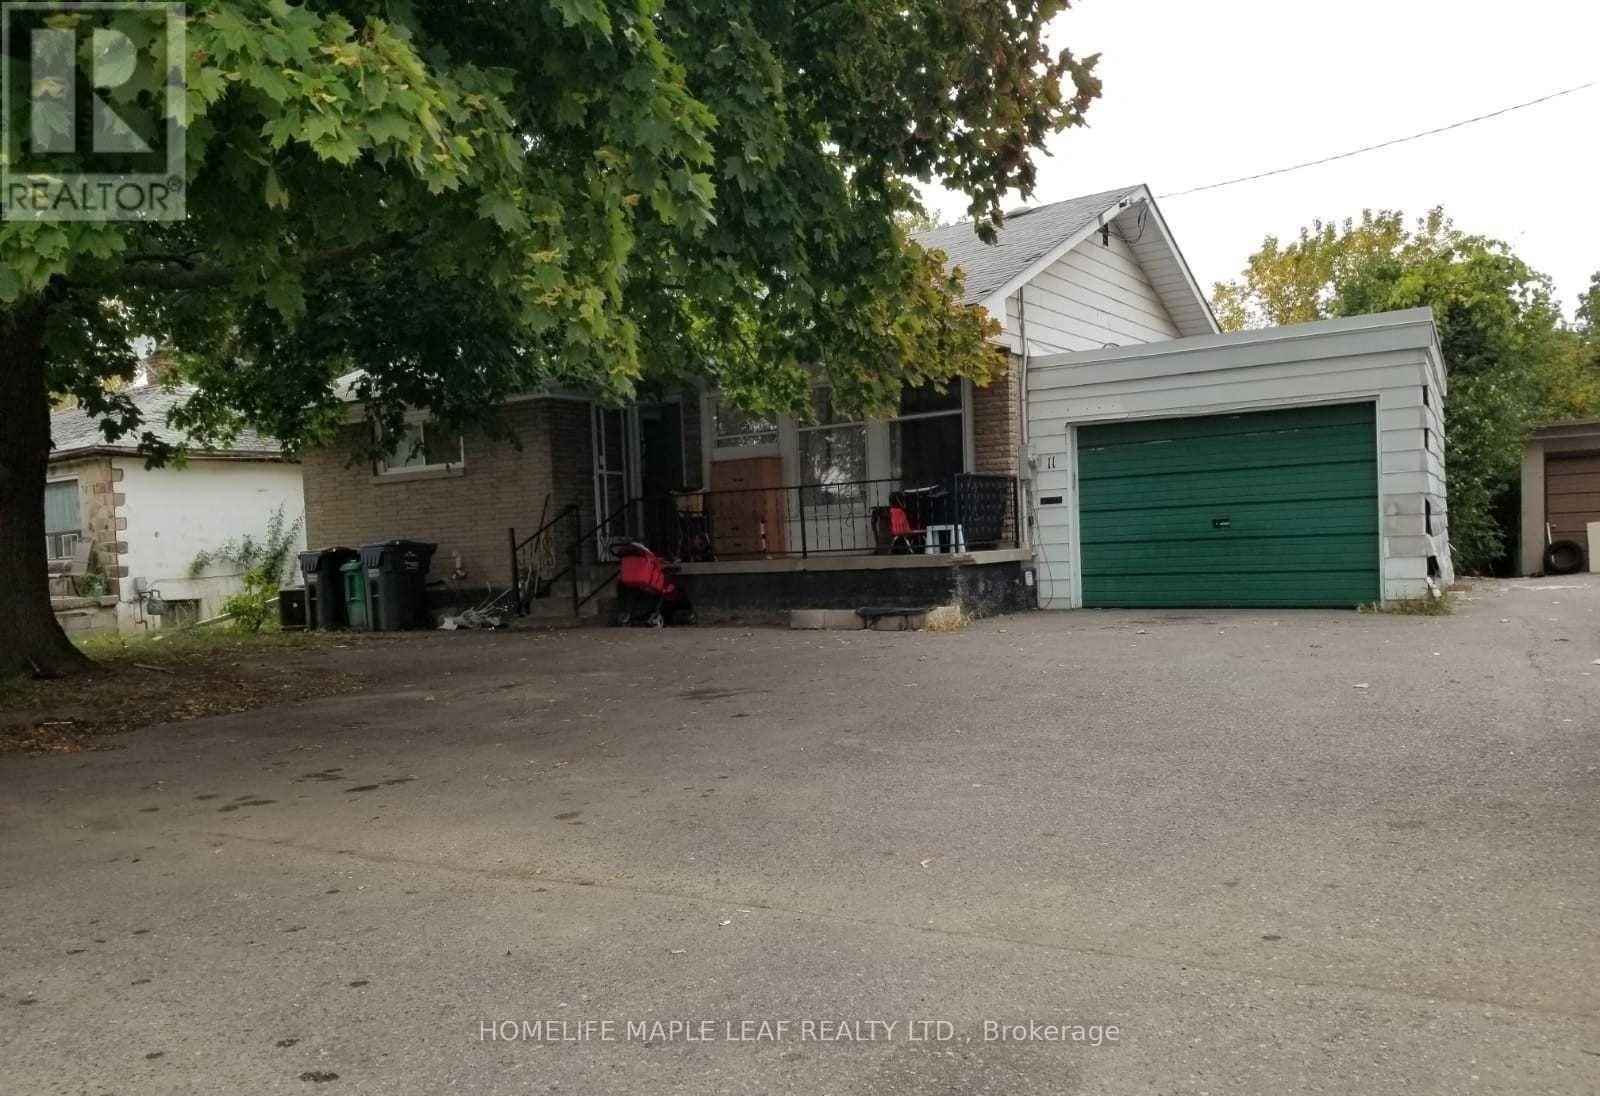
11 Mclaughlin Road N
Brampton, Ontario
A detached home with ample parking, a garage and a private backyard in a well-established Brampton neighbourhood. Conveniently located close to major amenities including retail plaza, restaurants, grocery store & transit. Property being sold in "as is where is" condition. (id:55499)
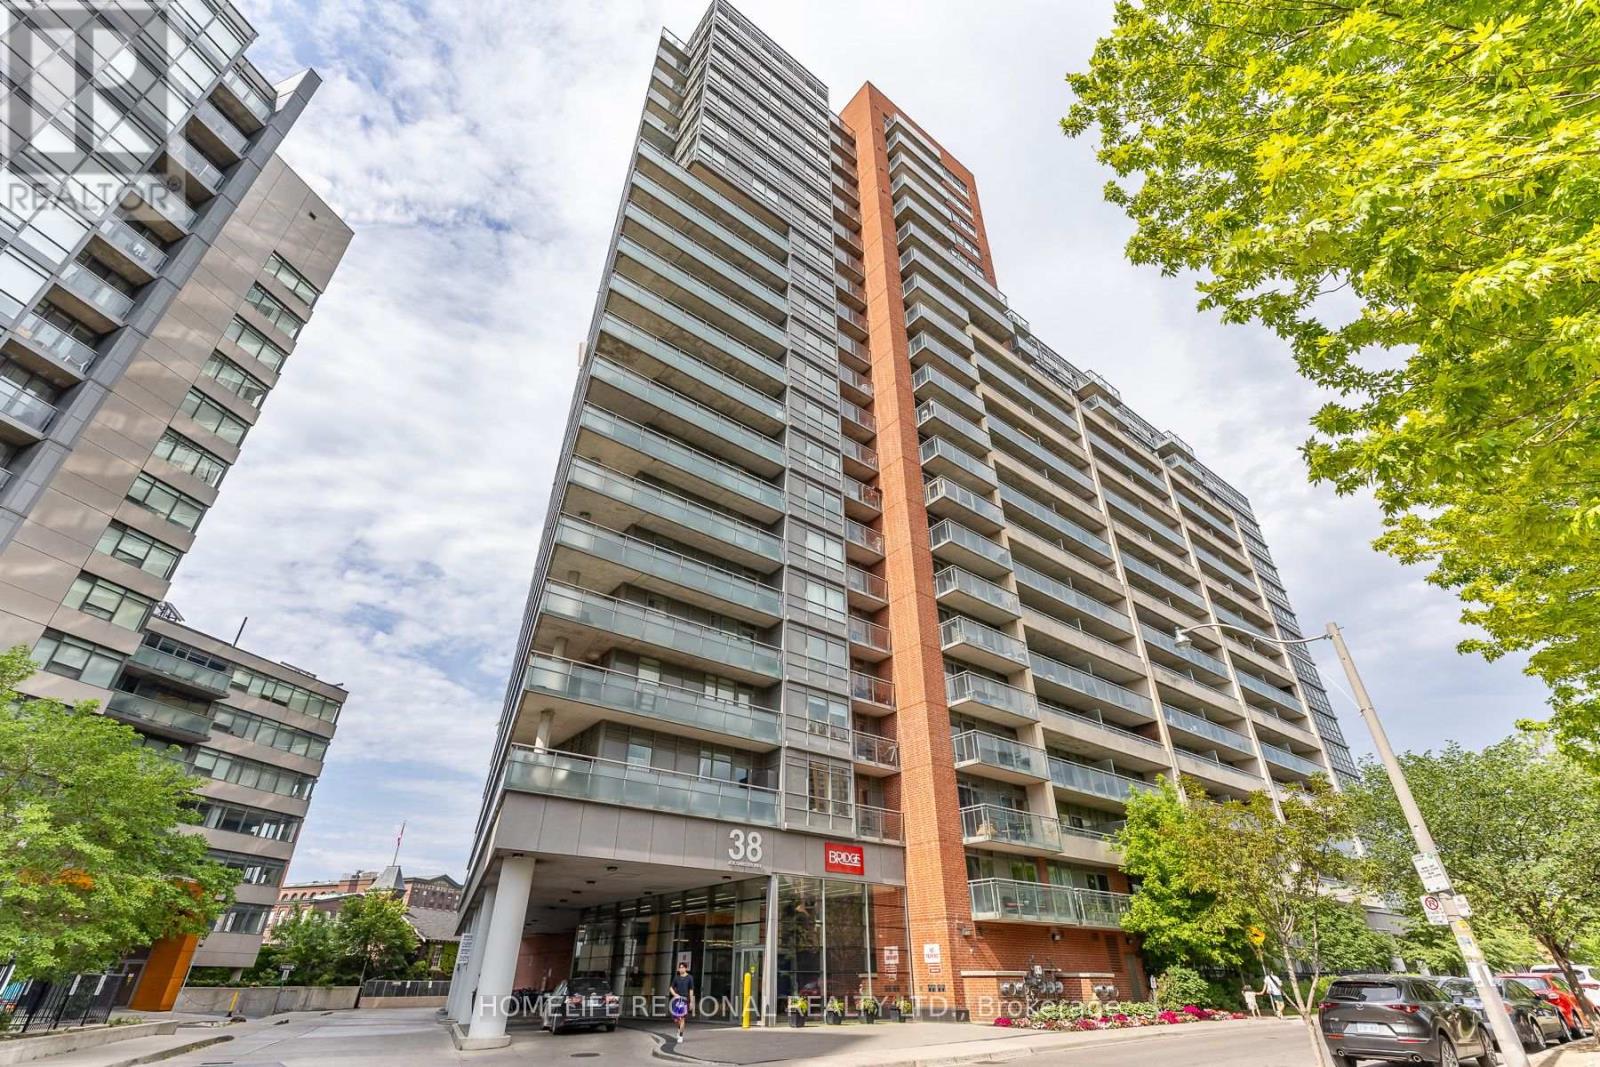
1520 - 38 Joe Shuster Way
Toronto, Ontario
1 bedroom apartment with 4pc bathroom in south parkdale for lease. Steps to King St W. This unit gets lots of natural light through north-facing bedroom and kitchen windows. Balcony access from kitchen. Stacked washer and dryer in-suite plus appliances. 24hr concierge with front desk. Large indoor swimming pool, gym, steam room, theatre room, games room. (id:55499)
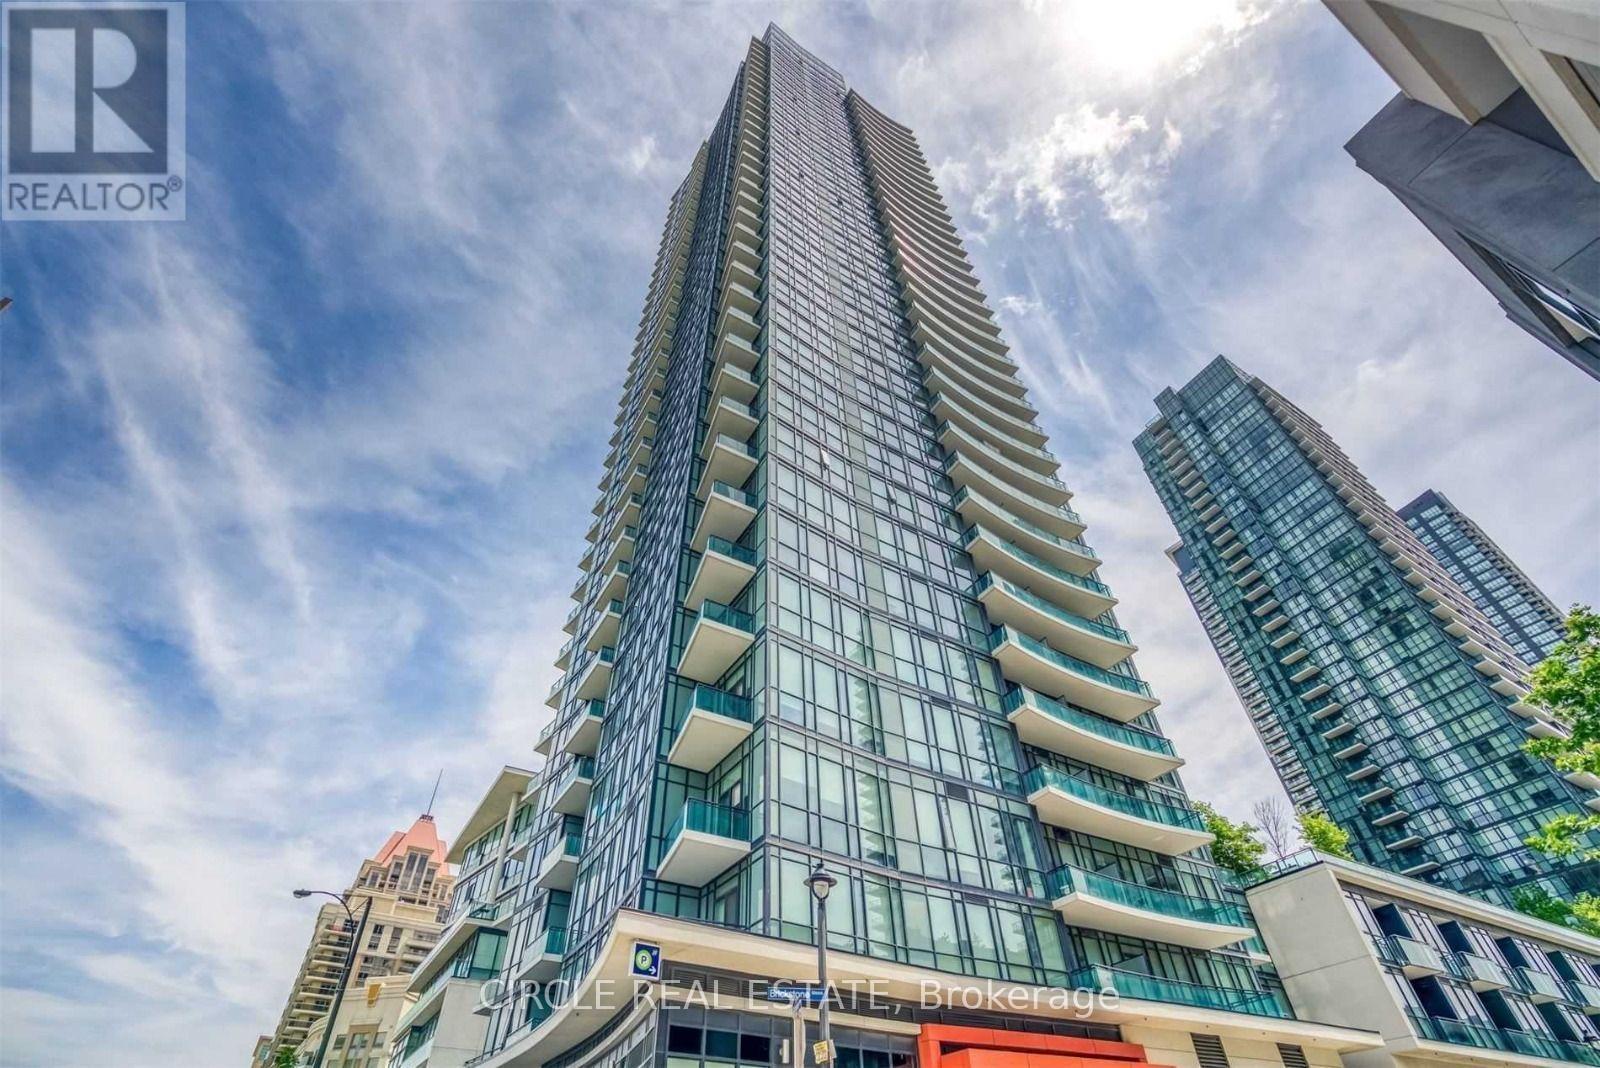
906 - 4099 Brickstone Mews N
Mississauga, Ontario
Prime Location in the Heart of Square One! Discover this spacious 2-bedroom, 2-full-bathroom condo offering stunning unobstructed views and impressive 10-foot ceilings. Featuring floor to-ceiling windows that fill the space with natural light, elegant hardwood flooring in the living and dining areas, and a modern kitchen complete with granite countertops and stainless steel appliances. Ideally situated in one of Mississauga's most sought-after locations, just steps from shopping, dining, entertainment, and everyday conveniences. An incredible opportunity you won't want to miss! (id:55499)
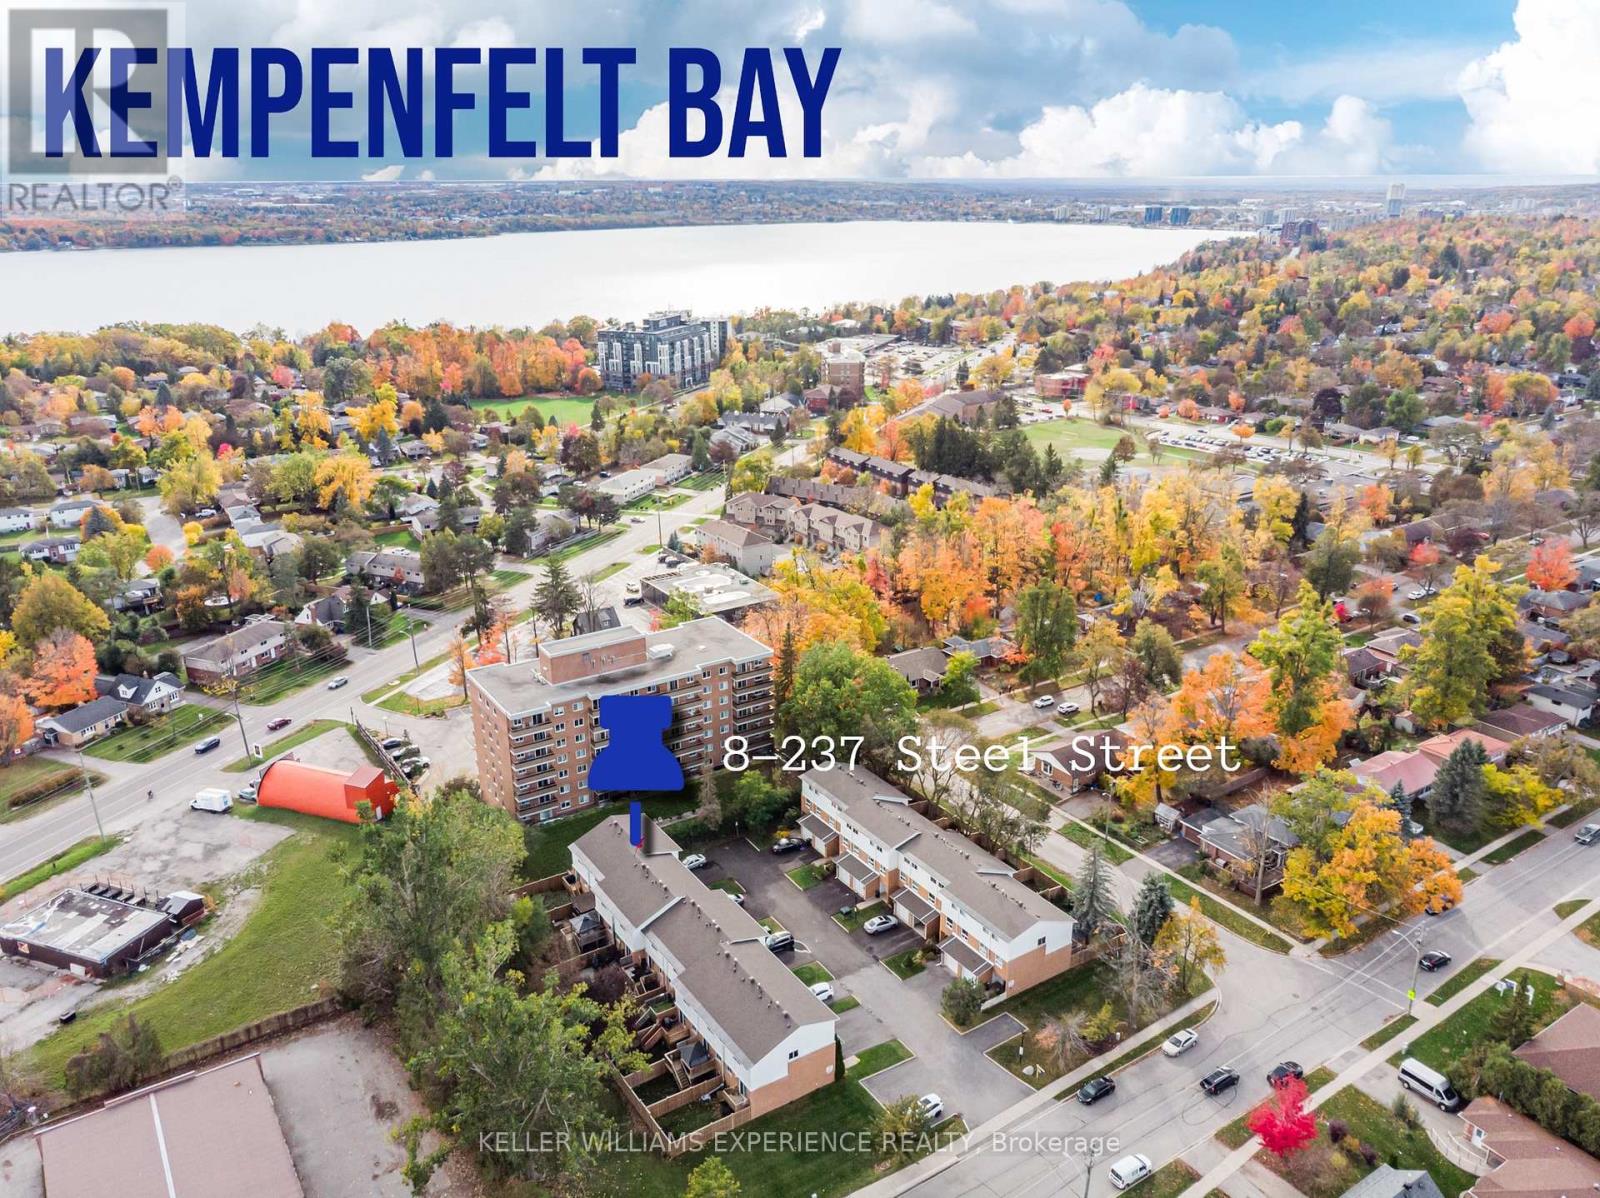
8 - 237 Steel Street
Barrie, Ontario
Welcome to this bright condo townhouse, tucked into a quiet, convenient pocket of the city. Offering an ideal blend of comfort, functionality, and low-maintenance living, this inviting home is well suited to first-time buyers, families, downsizers, and investors alike. Curb appeal begins with the freshly paved driveway, completed in August 2025, along with the added convenience of a single-car garage. Inside, the spacious and flexible layout provides room to live, work, and entertain with ease. Hardwood flooring, pot lights, and a cozy gas fireplace create a warm and polished atmosphere throughout the main living areas. The generous primary bedroom offers a comfortable private retreat, while two additional bedrooms provide excellent flexibility for children, guests, a home office, or hobby space. With two bathrooms and thoughtful living space throughout, this home is designed for everyday practicality. Step outside to the easterly-facing covered deck, a wonderful extension of the home that is perfect for enjoying morning coffee in the sunshine, hosting summer meals, or relaxing outdoors in a sheltered setting through multiple seasons. Recent updates add valuable peace of mind, including new kitchen countertops, new carpet on the stairs, a new refrigerator in 2023, washer and dryer in 2022, central air conditioning in 2022, new fencing in 2022, and a central vacuum system serviced in 2021. Shingles were replaced by the condominium corporation in 2018. Forced-air heating and central air ensure year-round comfort. Ideally located just minutes from Johnson's Beach, parks, schools, local shopping, and everyday amenities, this property delivers an exceptional balance of lifestyle and convenience. With generous living space, strong rental potential, and a desirable location, this condo townhouse is a smart investment and a welcoming place to call home. (id:55499)
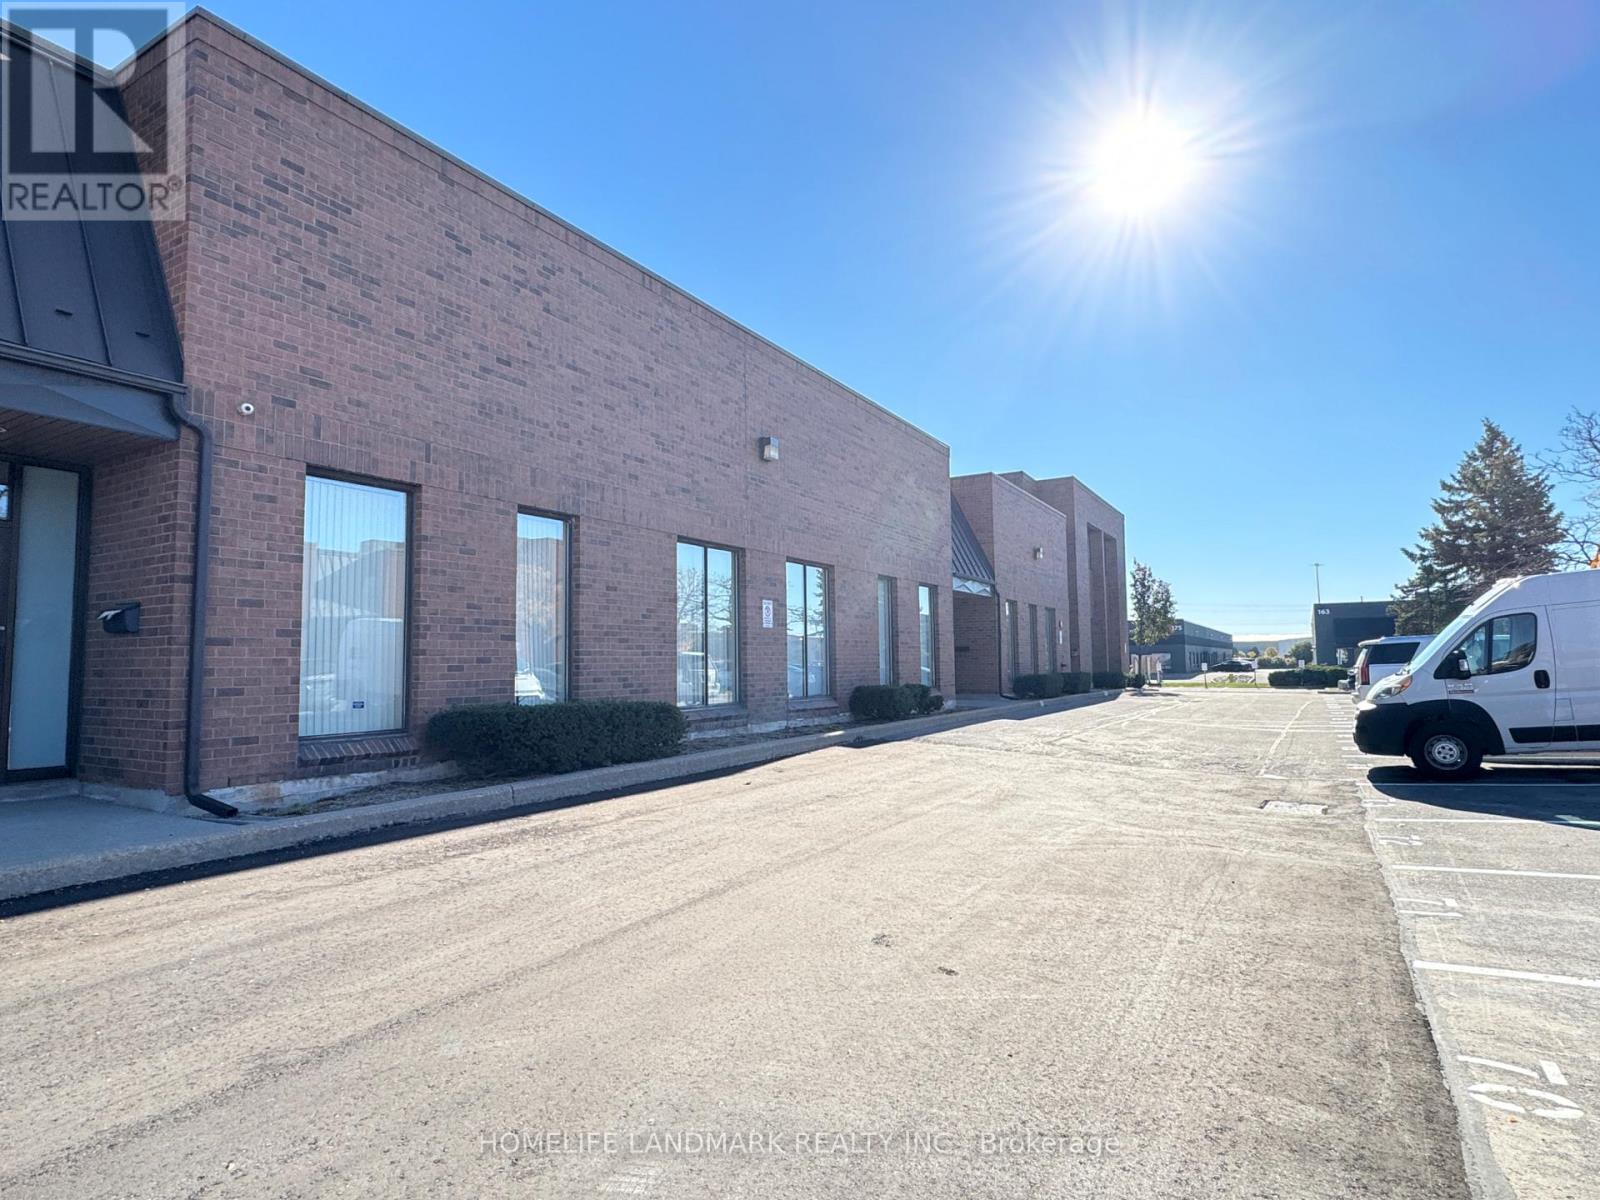
3 - 180 Jardin Drive
Vaughan, Ontario
Well-Maintained Commercial Unit for Sublease. High-profile, well-managed property just off Keele Street, south of Highway 7. Unit 3 features one washroom, two offices, and one storage room (id:55499)
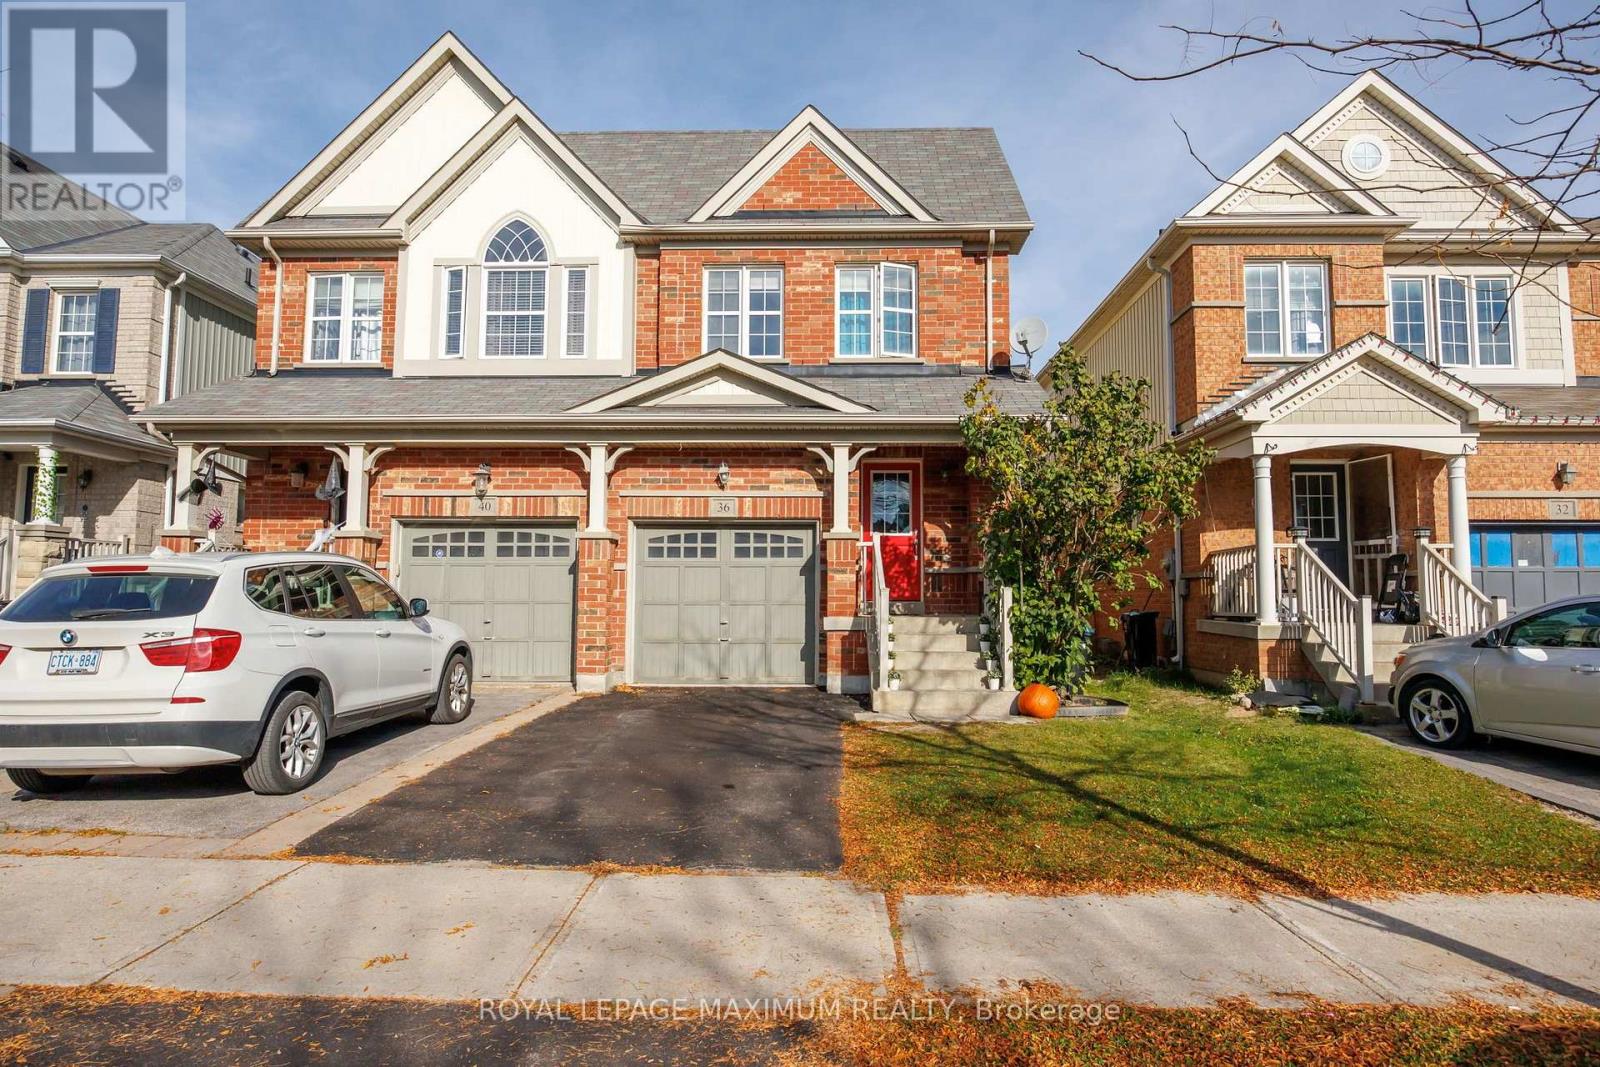
36 Acorn Lane
Bradford West Gwillimbury, Ontario
Welcome to 36 Acorn Lane, Bradford - a wonderful place to call home and make lasting family memories! This inviting semi-detached home offers a comfortable and functional layout with space to grow, gather, and enjoy everyday living. Whether it's sharing family meals, relaxing after a busy day, or hosting loved ones, this home offers an opportunity to create a space that's truly your own. Situated in a family-friendly Bradford neighbourhood, enjoy the convenience of nearby schools, parks, shopping, and everyday amenities, along with access to major commuter routes. A fantastic opportunity for families looking to put down roots and enjoy the charm of a growing community. Come see the possibilities and imagine your family's next chapter here! (id:55499)
25139 Warden Avenue
Georgina, Ontario
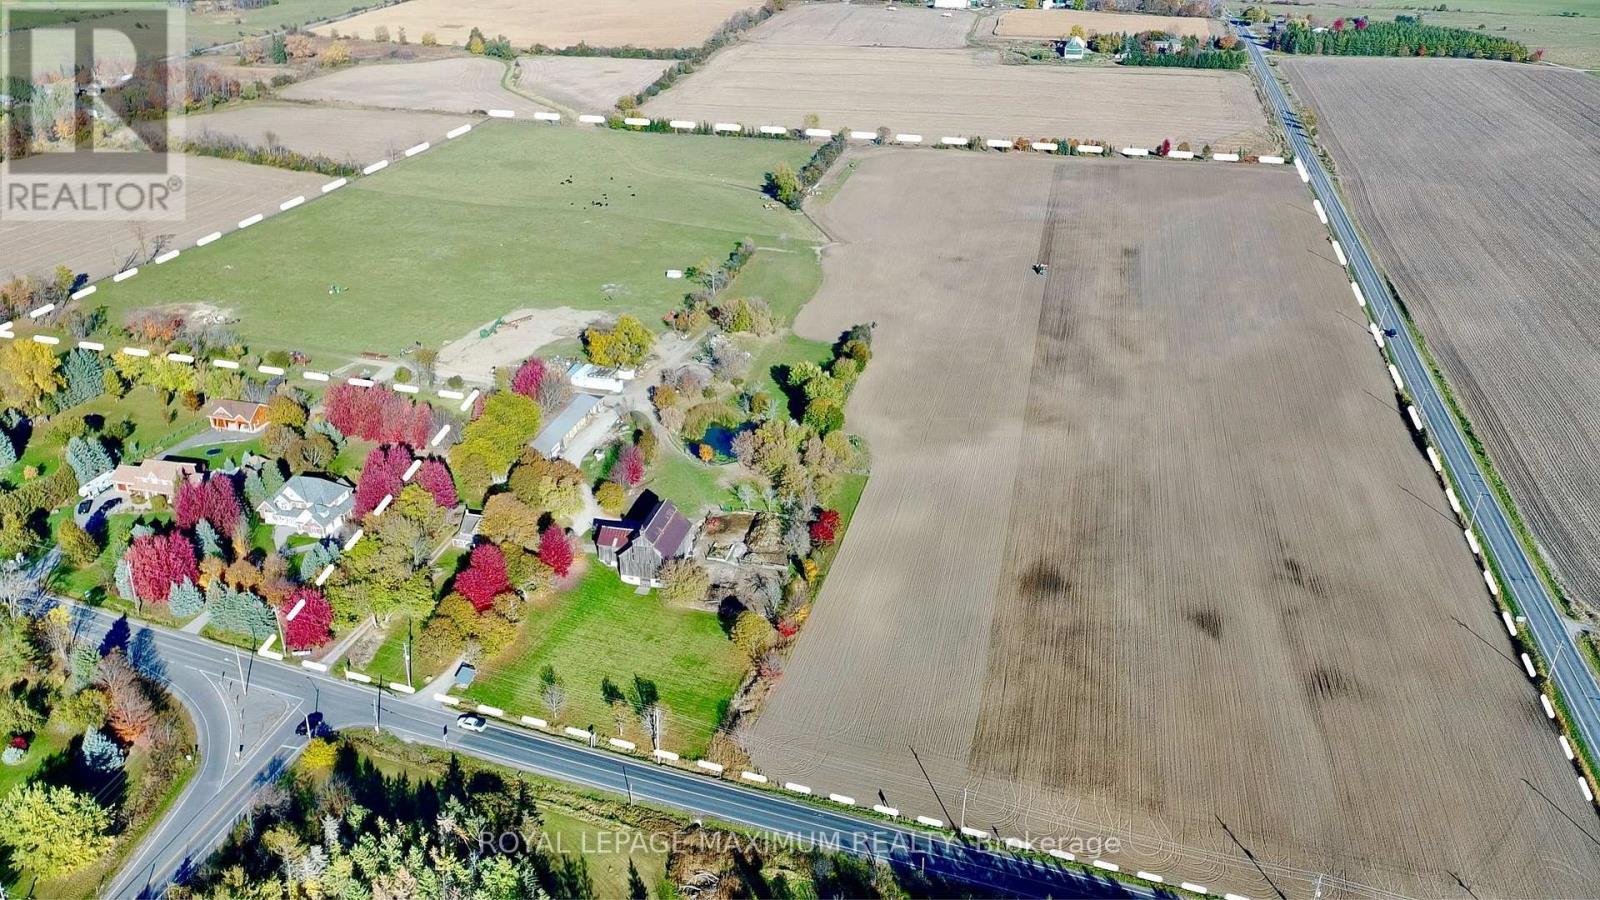
The Opportunity: Prime Land with Corner Exposure. Smartly situated on the prominent north-west corner of Warden Avenue and Old Homestead Road, this expansive 53.555-acre holding offers exceptional visibility, extensive dual-street frontage, and excellent potential. Perfectly suited for local buyers wanting to root themselves in the established Belhaven-Georgina agricultural community, with quick routes north to Lake Simcoe or south toward the GTA. Currently utilized for cattle and livestock pasturing, offering immediate agricultural viability or potential cash-crop integration. Features an existing residential dwelling and farm outbuildings, sold in an "As-Is, Where-Is" condition. The house requires renovation or replacement, offering a blank slate for those willing to roll up their sleeves and build equity. Great for established farmers looking to expand their footprint, hobby farmers seeking acreage, or visionaries/land-bankers prepared to secure long-term holding value in York Region, this versatile parcel presents a rare opportunity. Conveniently positioned just minutes from Keswick, Sutton, Highway 404 access corridors, and local amenities, this property bridges peaceful rural living with regional accessibility. (id:55499)
63 Lindsay Avenue
Newmarket, Ontario
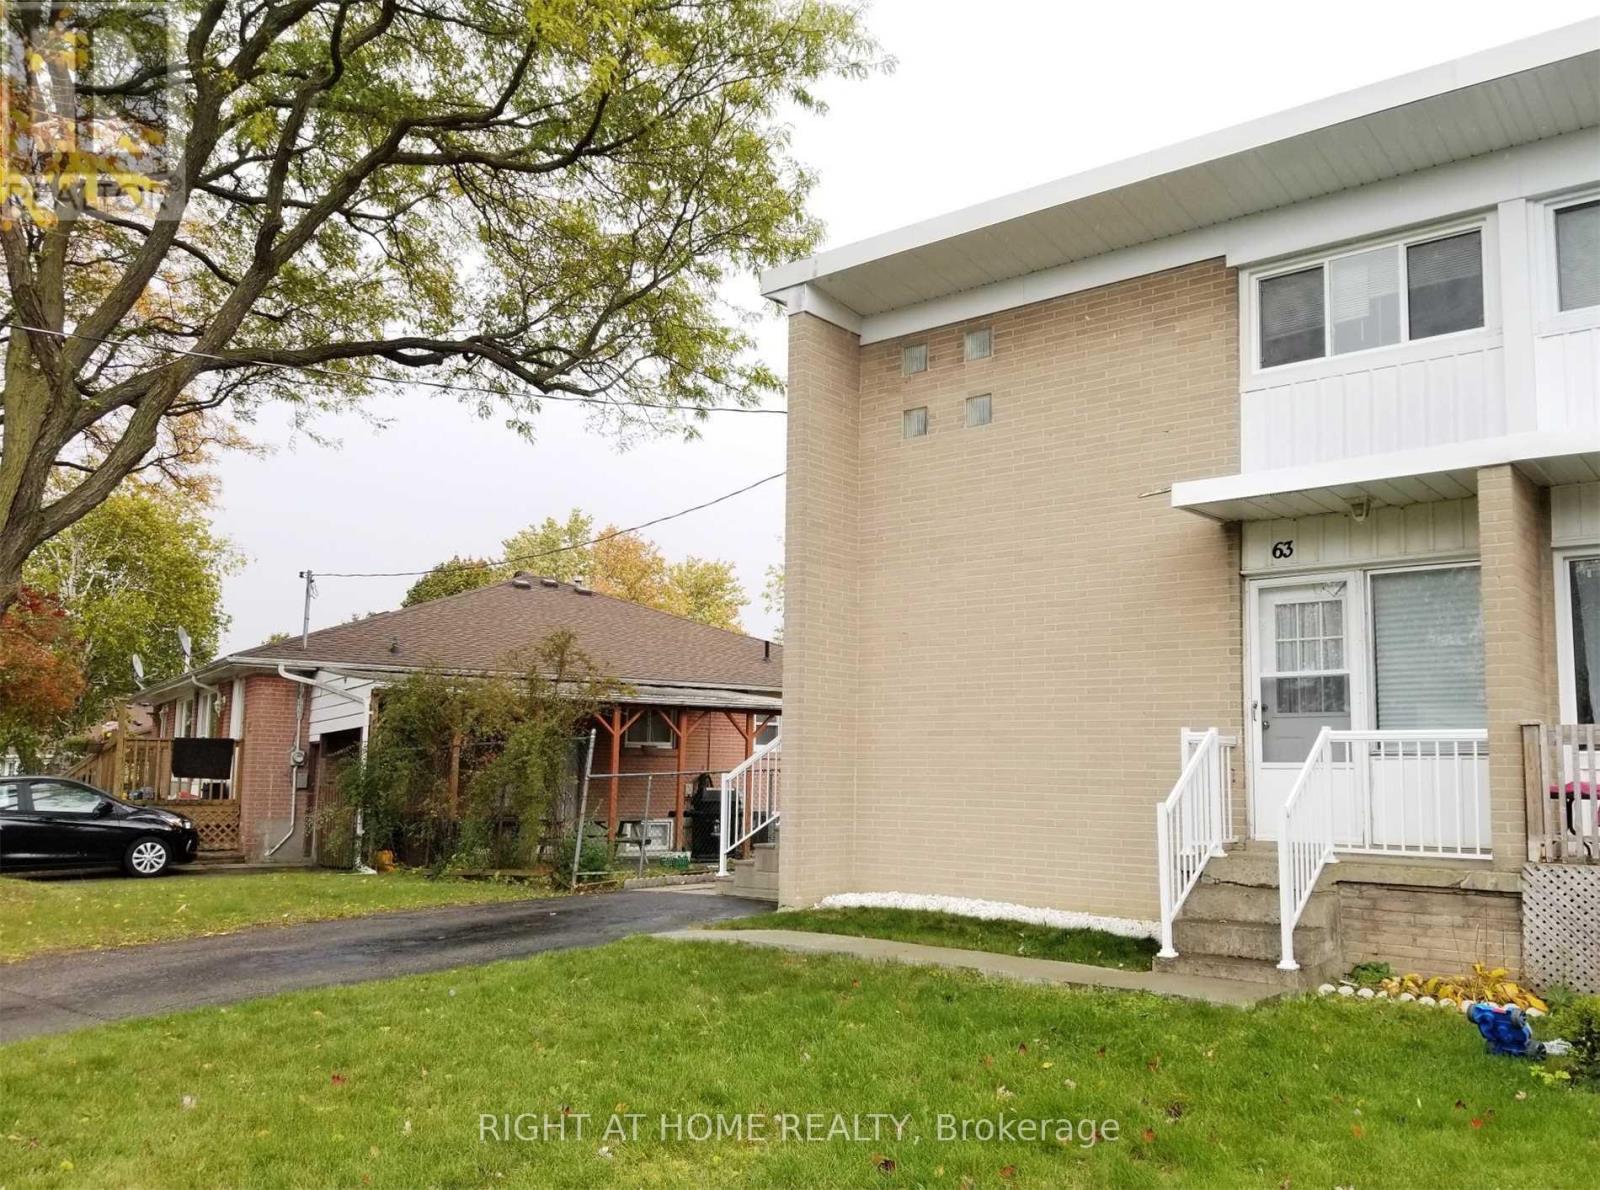
Freshly painted move-in perfection! Welcome to a home where you can start enjoying on day one. The main level is the perfect balance of space and functionality, with hardwood flooring throughout. The open-concept main level boasts a generously sized living room that serves as the perfect backdrop for family movie nights or for hosting friends. Steps away is the heart of the home, with a contemporary kitchen featuring sleek quartz countertops, abundant storage, a spacious island perfect for prep work or casual dining, and a dedicated coffee station to start your mornings right. The kitchen walks out to the deck where there is a hook-up for a gas bbq. The functional layout extends to the lower level, which features a convenient three-piece bathroom. Outside, you will find a large backyard ready for summer gatherings and outdoor play. Best of all, you are close to everything-located just moments from daily groceries, public transit, Upper Canada Mall, Southlake Hospital, and food & restaurants galore. This home truly offers the effortless lifestyle you have been looking for. (id:55499)
47 Holyrod Drive
Clarington, Ontario
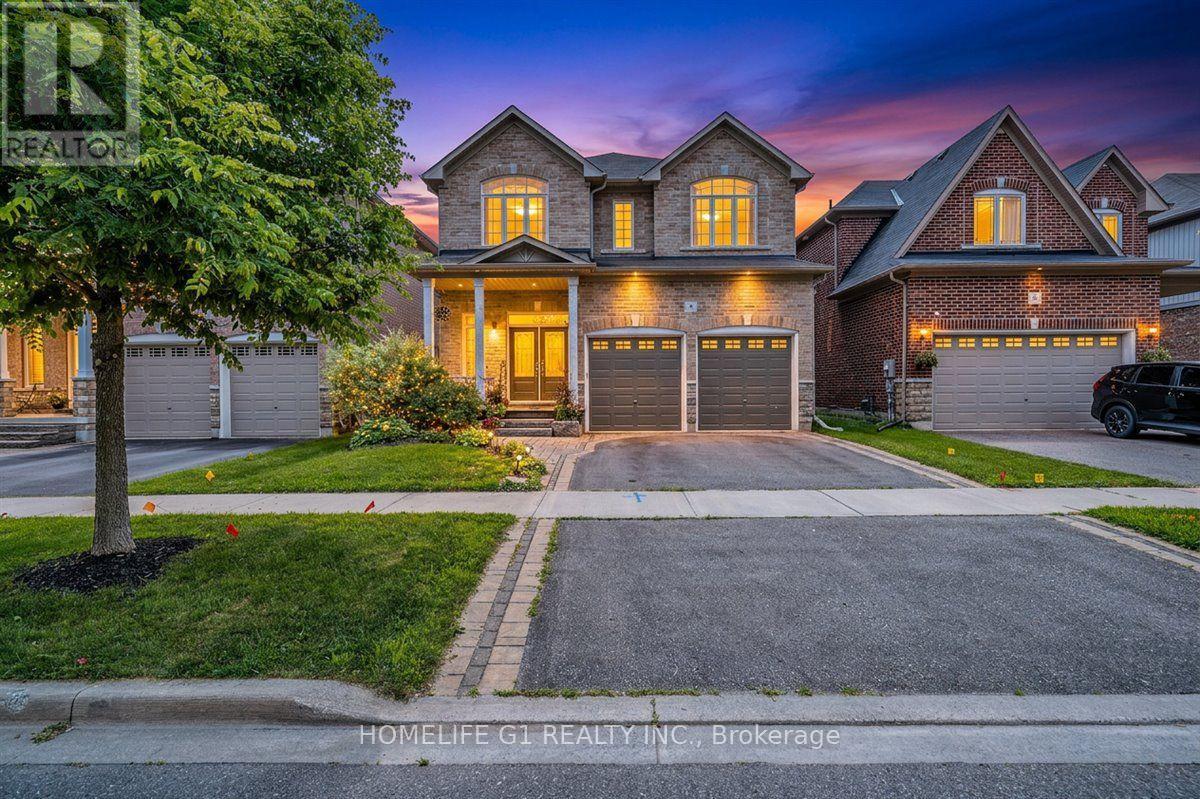
Five bedrooms, a main-floor den, four bathrooms and about 2,900sq ft, with forest views and no front neighbours. This Halminen-built detached home in Courtice offers 9-foot ceilings, hardwood floors, crown moulding, pot lights, California shutters and a wrought-iron staircase on the main floor. The open-concept kitchen has granite counters, stainless steel appliances and a large centre island with breakfast bar, flowing into a bright dining area with a walkout to a professionally landscaped patio. Two mudroom closets and direct access to the double garage. Upstairs, three bedrooms have walk-in closets, and the two front bedrooms look out over the forest. The full unfinished basement is ready for a recreation room or home gym. Close to Highways 401 and 407, schools, parks and shopping. Twilight images digitally enhanced. (id:55499)