
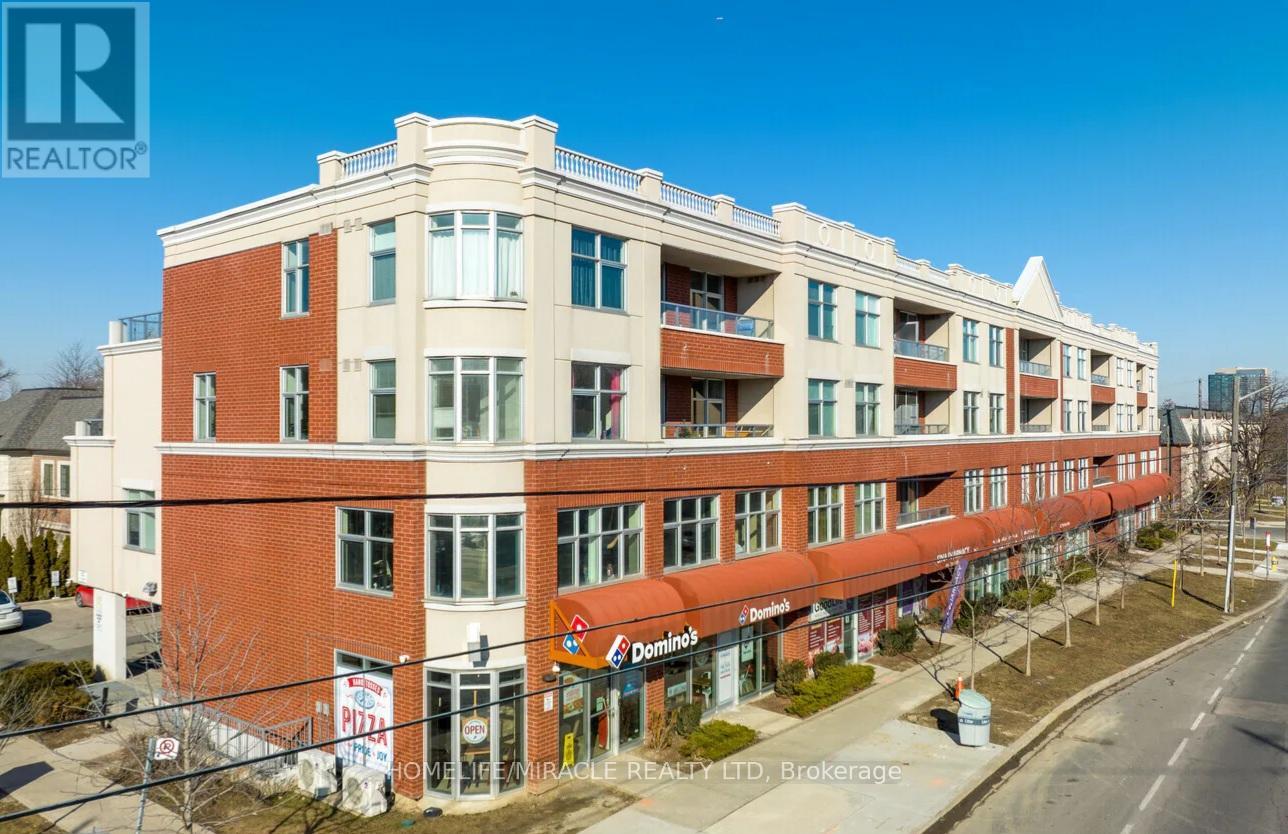
412 - 222 Finch Avenue W
Toronto, Ontario
Open concept, high ceiling, laminate flooring throught. Kitchen boasts quartz countertop & backsplash, steel kitchen appliances, kitchen island and breakfast bar. Large and bright bedroom with wrap around windows. Ensuite bath and laundry. Large south facing balcony. One underground parking and one locker included. Visitors parking in ground floor and basement. Party room/board room free to use. TTC bus stop right in front of building, mins away to Finch subway. Cafe, Pizza shop, Dentist and other businesses in the building. (id:55499)
Homelife/miracle Realty Ltd
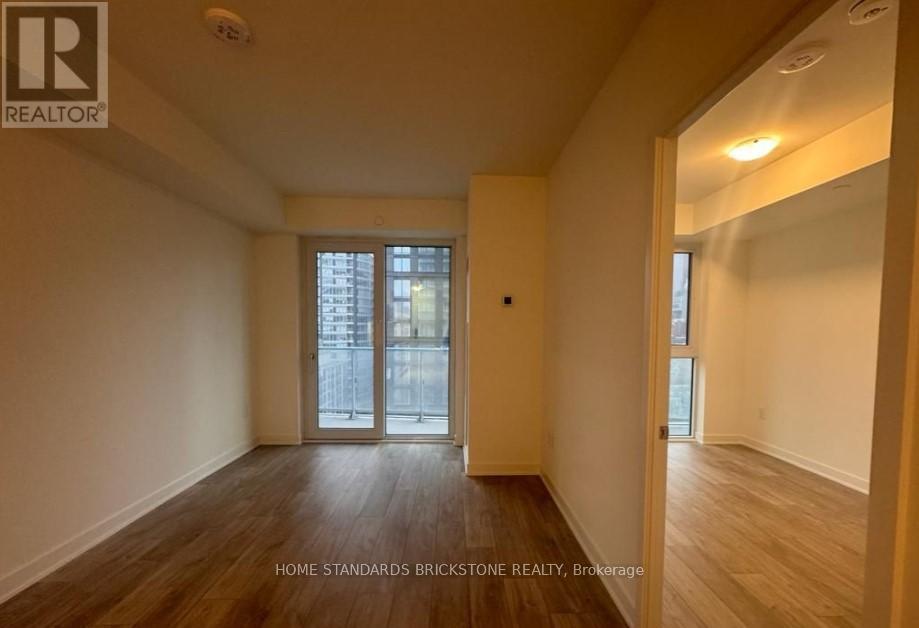
1408 - 100 Dalhousie Street
Toronto, Ontario
Rare Oversized (630 sqft) 1+Den & Stop settling for cramped downtown living. This Social Condos offers the breathing room you've been looking for. Featuring a versatile/large den perfect for private sanctuary for deep work or bed room while the dual washrooms ensure ultimate convenience for you and your mate/guest. Experience an open-concept flow that feels more like a home than a condo, High-floor South views, chic finishes, and steps away from Dundas Square. Steps to public Transit, Boutique Shops, Restaurants, Short Walking to TMU, UofT, and George Brown College, Eaton Centre, and Cinemas, 14,000 sqft spaces indoor/outdoor Amenities:fitness centre, Rooftop terrace, co-working spaces, lounges, Yoga room, Sauna, Party room,Barbeque +, Motivated seller (id:55499)
Home Standards Brickstone Realty
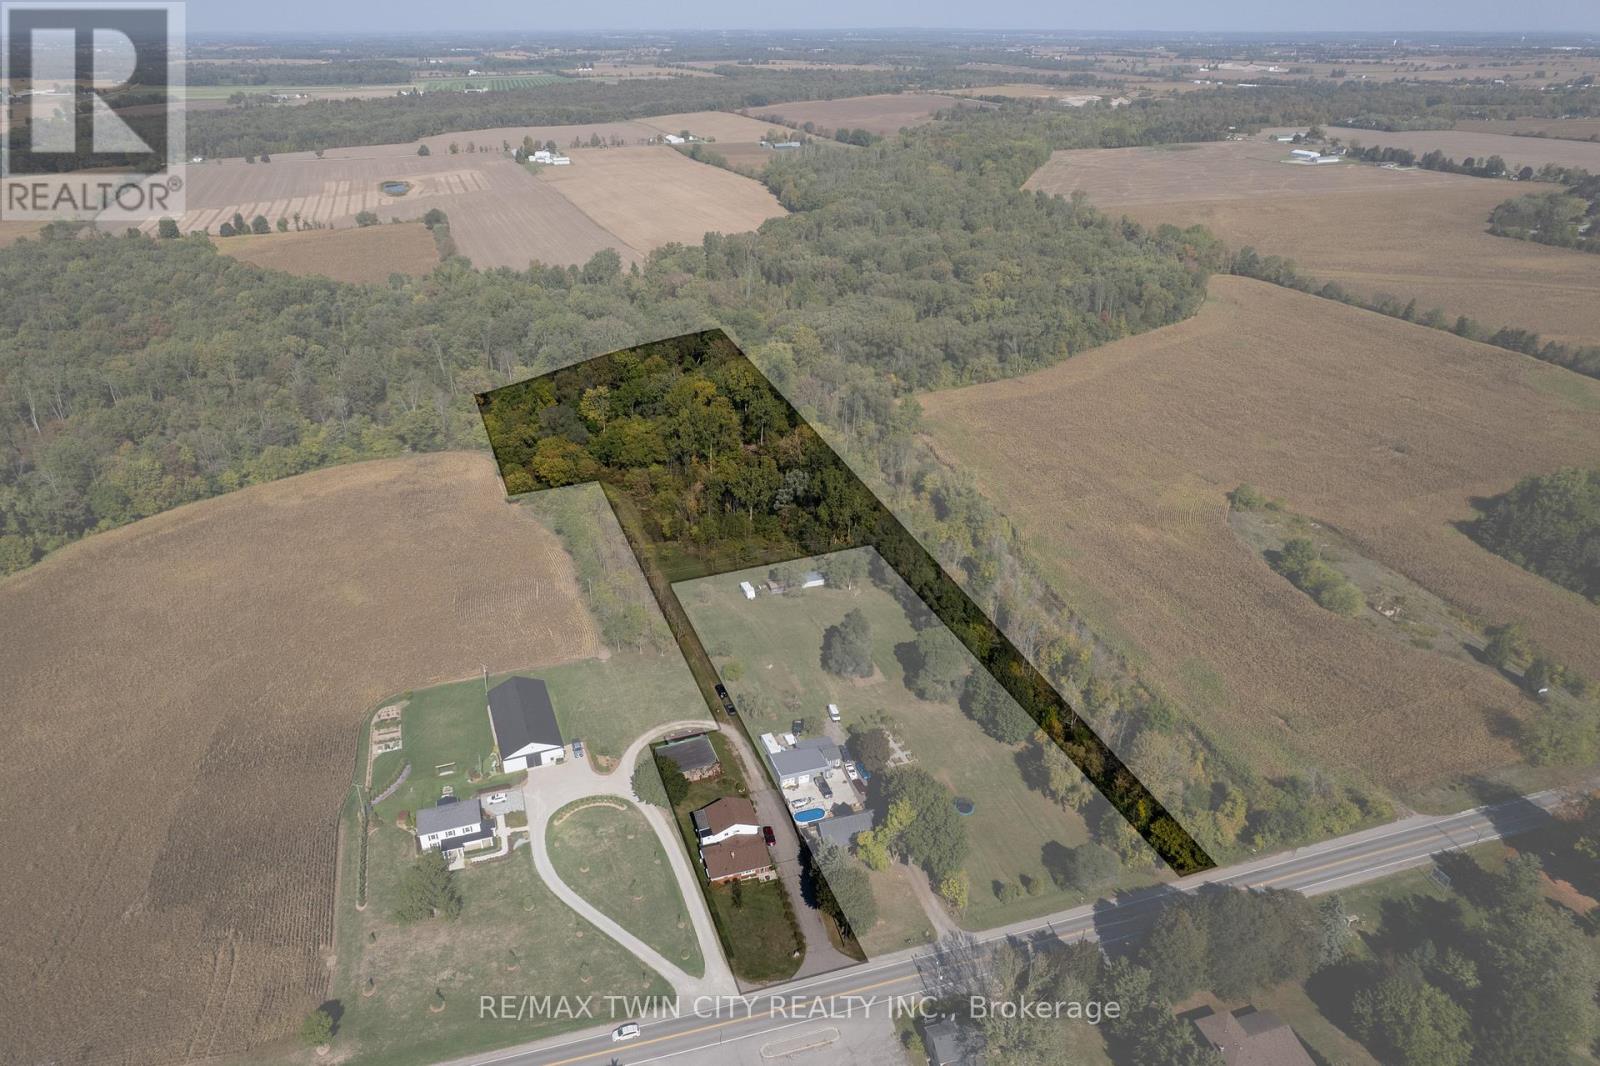
206 King Street
Brant, Ontario
Calling all investors and multi-generational households! Take note of 206 King St, Burford; a unique multi-residential property with Ag zoning, a detached garage and situated on 5.62 acres in Burford! A very rare find, indeed. The main level residence features a recently updated 1bedroom (could easily be two again), 1.5 bath home with main floor laundry and open concept floorplan. The upper unit is 2 bedrooms and one bathroom with lovely tenants in place. Out back is the detached garage/workshop that is super handy and you have 5.62 acres to roam and explore. Approximately 3.5 acres at the back is in bush, pond and creek; fantastic for the angler, hunter or outdoorsman. Large driveway with plenty of parking for vehicles big and small. So many options and possibilities right here. Book your private viewing today. (id:55499)
RE/MAX Twin City Realty Inc.
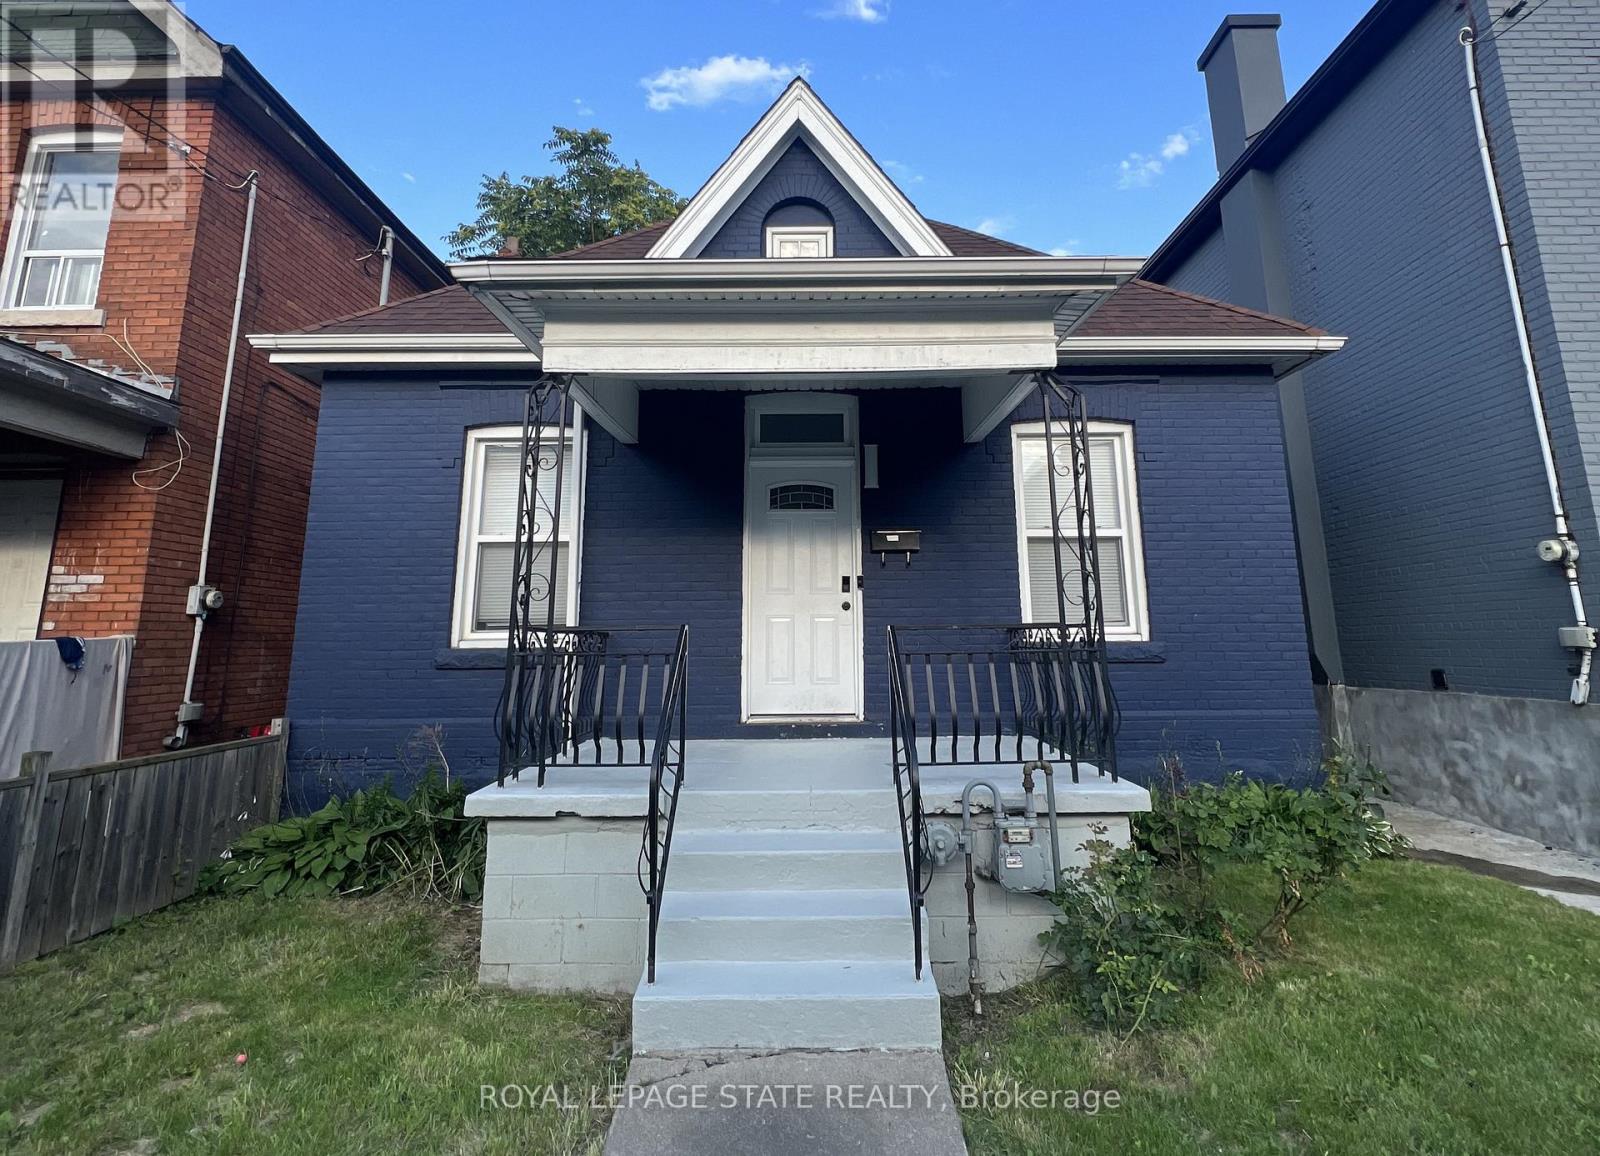
44 Madison Avenue
Hamilton, Ontario
This modernized brick 2-storey home has everything you've been searching for! The main floor features 2 spacious bedrooms and an upgraded kitchen with stainless steel appliances, quartz countertops, and a convenient main-floor laundry. Upstairs, step into a second-floor family and entertaining area with an additional full bedroom, and the option to convert a linen closet into a second bathroom. The currently unfinished but full basement presents potential for an in-law suite or rental unit, ideal for investors or additional income. Centrally located near schools, parks, shopping, and transit, this move-in-ready home is perfect for first-time buyers or investors. (id:55499)
Royal LePage State Realty
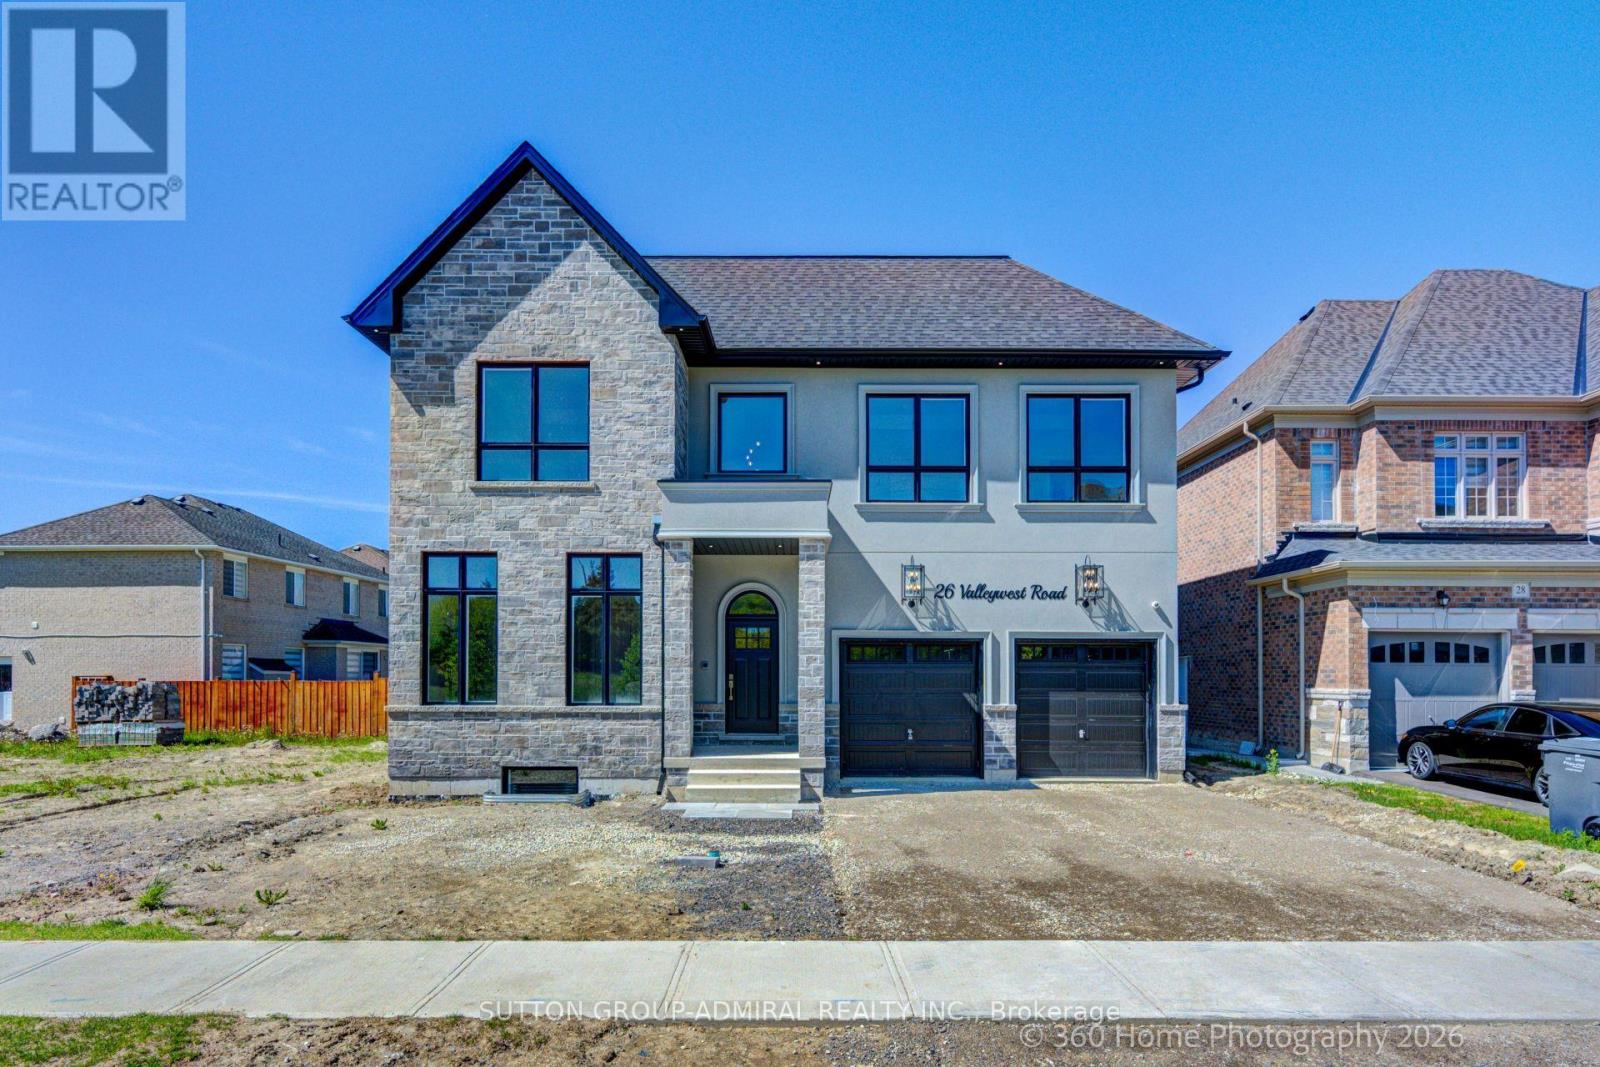
26 Valleywest Road
Brampton, Ontario
Sitting in this quiet neighbourhood, this custom builder's model home, must be seen. Fully upgraded top to bottom. 11 FT ceilings on the main floor, 10 ft on the second floor and 9 ft in the basement. Pot lights throughout, Main floor office/bedroom with a full ensuite bathroom. this forever home boasts a chef's kitchen as well as a separate spice kitchen for everyday use, both outfitted with premium appliances . Hardwood floors throughout Video doorbell with intercom. The list of upgrades is too big to enumerate. (id:55499)
Sutton Group-Admiral Realty Inc.
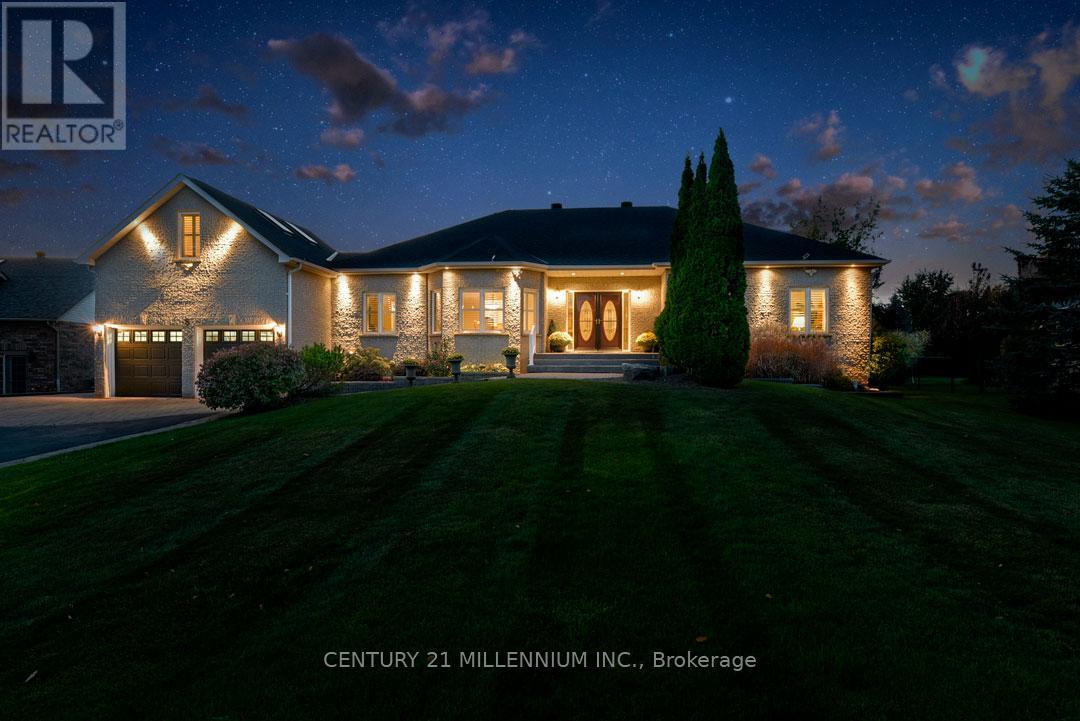
8 Castlewood Court
Caledon, Ontario
Located on a prestigious country cul-de-sac, minutes to Orangeville amenities, this quality, custom-built brick bungalow has a partly finished basement with a separate entry. Constructed in 2004 with a thoughtfully designed, functional floorplan, this immaculate home offers approx. 4000 sq.ft. of finished living space, has pro-landscaped interlocking stone front and side walkways, extensive wrap-around rear decking (approximately 1000 sq. ft), perennial gardens, fruit trees & grapevines, a fenced backyard, an approx. 12 ft. x 19 ft. garden shed with electric heat & hydro, an irrigation system in the front & backyard, a hardwired automatic generator (2012) and is set on a mature .86-acre private lot. Hardwood flooring, crown moulding, California shutters, 9-foot ceilings and pot lighting are some of the qualities found thru/o this home. Oak Kitchen w/ walk-in pantry, granite c-tops, c-island, b-bar and walk/o to deck. Great Room w/ coffered ceiling, gas fireplace. Formal Dining and Office have French doors & could be used as bedrooms. Primary has walk-in closet w/ organizers, 5-piece ensuite w/ jacuzzi tub, glass shower & double sinks. Beds #2 & #3 share Jack & Jill 5-piece bath. Loft has h/w, four skylights, & also could be a wonderful den/music/kids space or bedroom. Partially finished basement has sep entry & Cold Rm. Large Rec has a Kitchenette, pot lighting, ceramic flooring. Bed has semi-ensuite to a 3-piece bathroom. Large unfinished man cave currently used as a workshop with many 110/220 outlets, pony panel and has a nearby rough-in. Furnace & A/C (2021), Roof reshingled & skylights (2019). Eco Flo septic, Irrigation system, municipal water & natural gas. Near luxury resorts, golf, skiing & breweries. Centrally located, this home has easy commuter access to the GTA and cottage country via Highways 10, 9, and Airport Rd. Mins to all Orangeville amenities, shopping, farmers' markets, the hospital, 45 mins to Pearson Airport and a 1 hr drive to Toronto. (id:55499)
Century 21 Millennium Inc.

2a21 - 7215 Goreway Drive
Mississauga, Ontario
Position your business for success at 7215 Goreway Dr Unit 2A21, a prime corner food court unit located inside the busy Westwood Square Mall in the heart of Mississauga. This highly visible commercial space offers exceptional exposure in one of the city's most active shopping and transit hubs, just minutes from Toronto Pearson International Airport and major highways including Hwy 427, 407, and 401.Surrounded by major anchor tenants, banks, grocery stores, and a constant flow of daily shoppers and commuters, this unit benefits from strong foot traffic throughout the day. Convenient access to MiWay, TTC, and Brampton Transit terminals directly connected to the plaza makes this an ideal location for restaurant operators, food franchises, catering concepts, dessert bars, bubble tea shops, coffee shops or grab-and-go dining businesses.The corner location provides enhanced visibility and customer access within the food court, creating a standout opportunity for entrepreneurs ready to establish or expand their restaurant business in a thriving commercial environment. Whether you are launching a new concept or growing an existing brand, Unit 2A21 offers the exposure, convenience, and traffic needed to succeed.Excellent opportunity for restaurateurs, investors, chefs, and first-time business owners looking to be part of one of Mississauga's busiest retail destinations.The unit comes fully equipped as a turn-key solution with a hood fan, gas connection, electrical panel, kitchen sink and more. (id:55499)
Homelife/miracle Realty Ltd
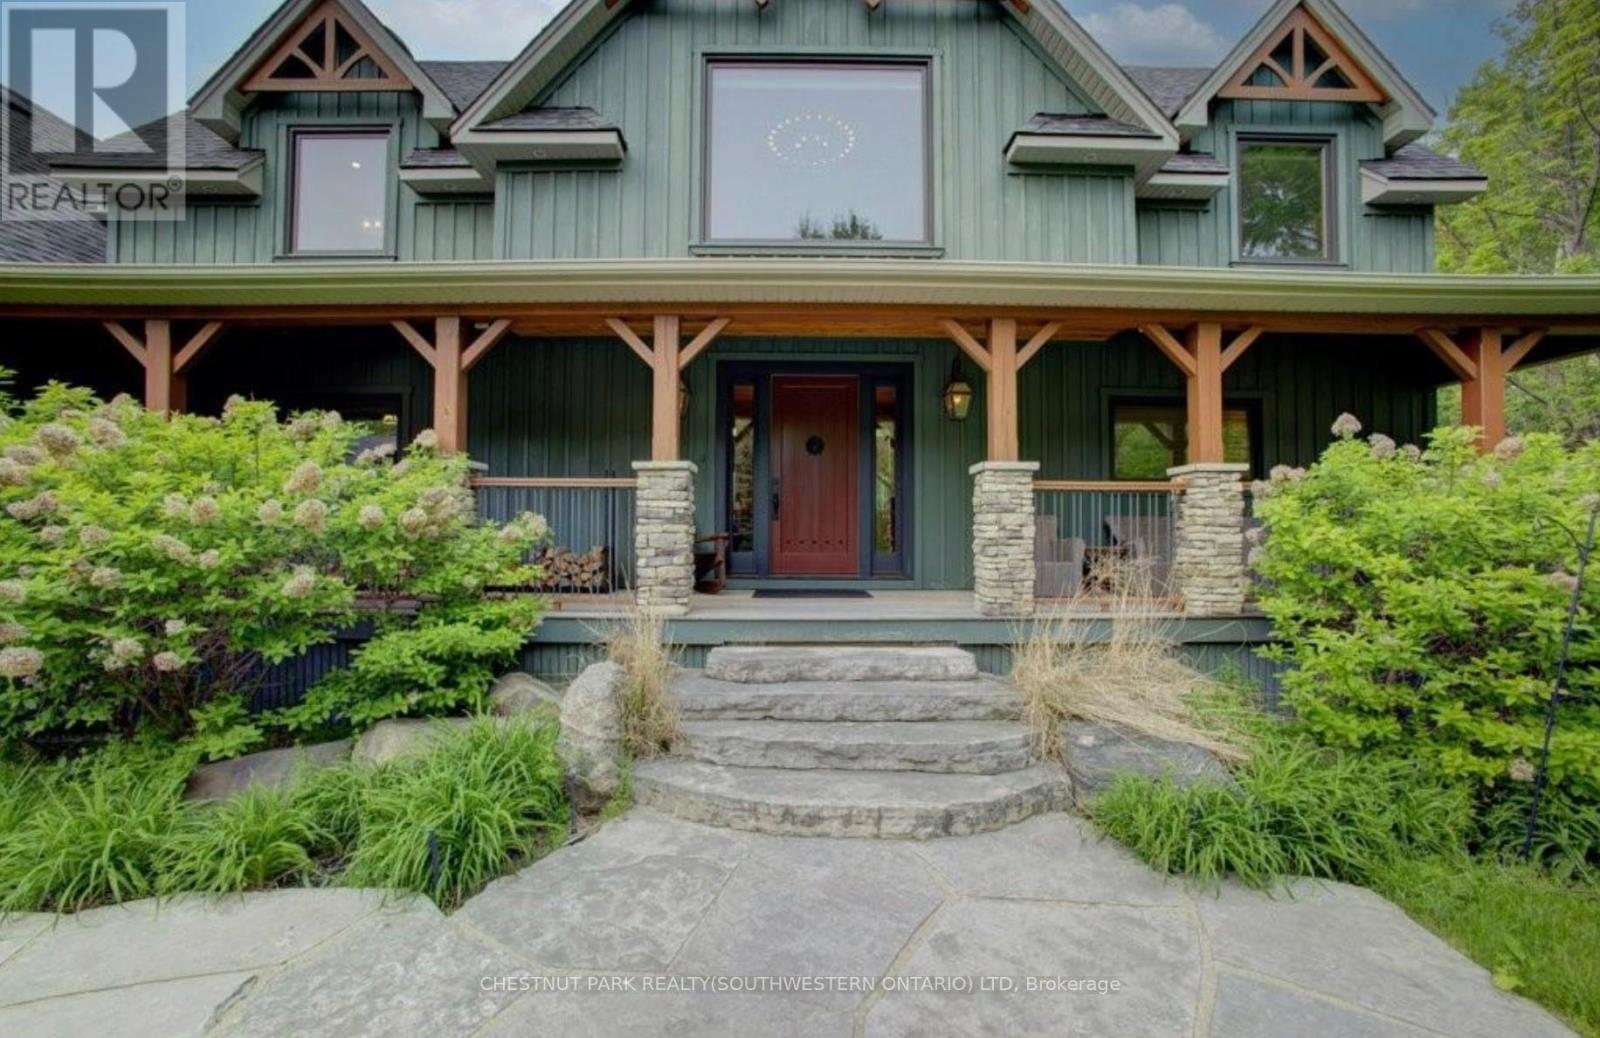
8429 Poplar Side Road
Clearview, Ontario
Welcome to The Great Totem House, a stunning reclaimed timber frame chalet set on a private 1.3-acre forested lot, just minutes from Osler Bluff Ski Club, downtown Collingwood, golf, trails, and more. Step inside to discover over 5,000 sq. ft. of beautifully appointed living space. The Great Room features soaring ceilings, a floor-to-ceiling stone fireplace, and the captivating totem pole as its centerpiece. A chef's kitchen awaits, with rare stone countertops, professional-grade appliances, and seating for 16 in the elegant dining area-ideal for hosting après-ski dinners or summer gatherings. The home offers 6 spacious bedrooms and 5 luxurious bathrooms, including a main-floor primary suite with a spa-like ensuite, walk-in closet, and access to the expansive deck with oversized hot tub. The loft level includes an open lounge/TV space, home office, and three additional bedrooms, each with stunning treetop views. Entertain effortlessly on the flagstone patio, upper deck with fire table, or around the custom fire pit tucked into the landscaped gardens. Stone stairways, Douglas Fir pergolas, and multiple seating areas make this property as inviting outside as it is inside. The lower walkout level offers a spacious recreation room with wet bar, a media room, and ample space for a games area or home theatre. Two additional bedrooms complete the lower level, offering generous accommodations for family and guests. Modern comforts include geothermal heating & cooling, radiant in-floor heating, and a mudroom with five custom locker-style cubbies-ideal for active families and winter gear. Professionally designed award-winning landscaping completes this rare offering. Whether you're enjoying ski season, exploring hiking and biking trails, or relaxing with a coffee on the covered peace, privacy, and prestige. (id:55499)
Chestnut Park Realty(Southwestern Ontario) Ltd
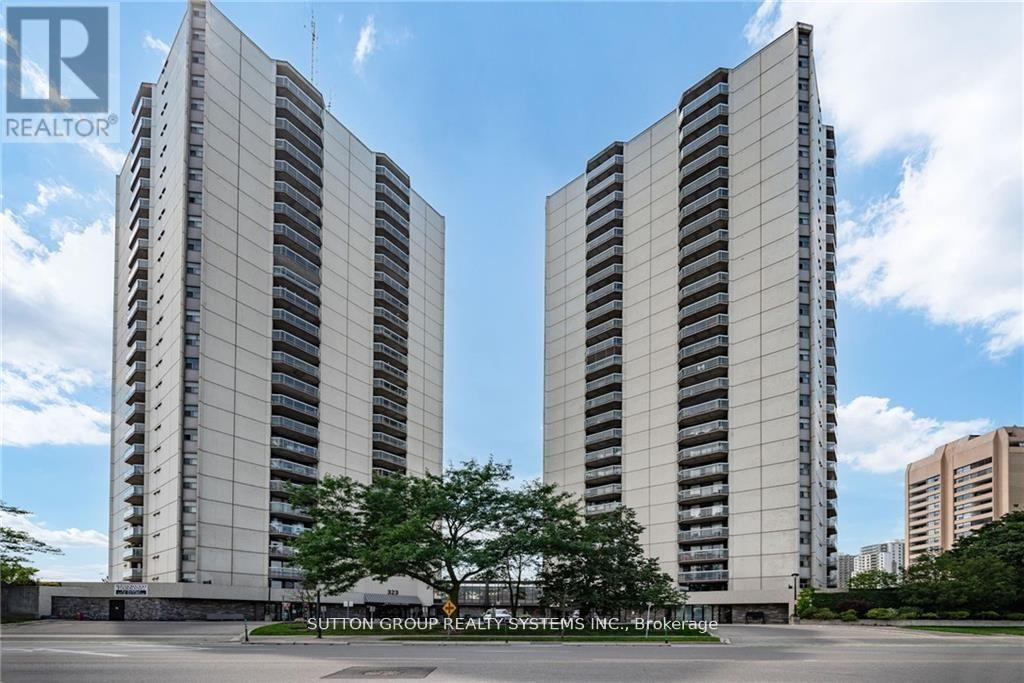
1004 - 323 Colborne Street
London East, Ontario
Bright and spacious 2-bedroom, 2-bath condo in the heart of downtown London! Open-concept layout with laminate flooring throughout. Modern kitchen featuring stainless steel appliances and a breakfast bar. Spacious living and dining area with walk-out to a large balcony. Primary bedroom offers a large closet and 3-piece ensuite. Bright second bedroom conveniently located near the 4-piece bath. In-suite laundry included. Amazing amenities: in-ground saltwater pool, sauna, tennis court, gym, patio, and visitor parking. Fantastic downtown location close to shopping, restaurants, transit, and more! (id:55499)
Sutton Group Realty Systems Inc.
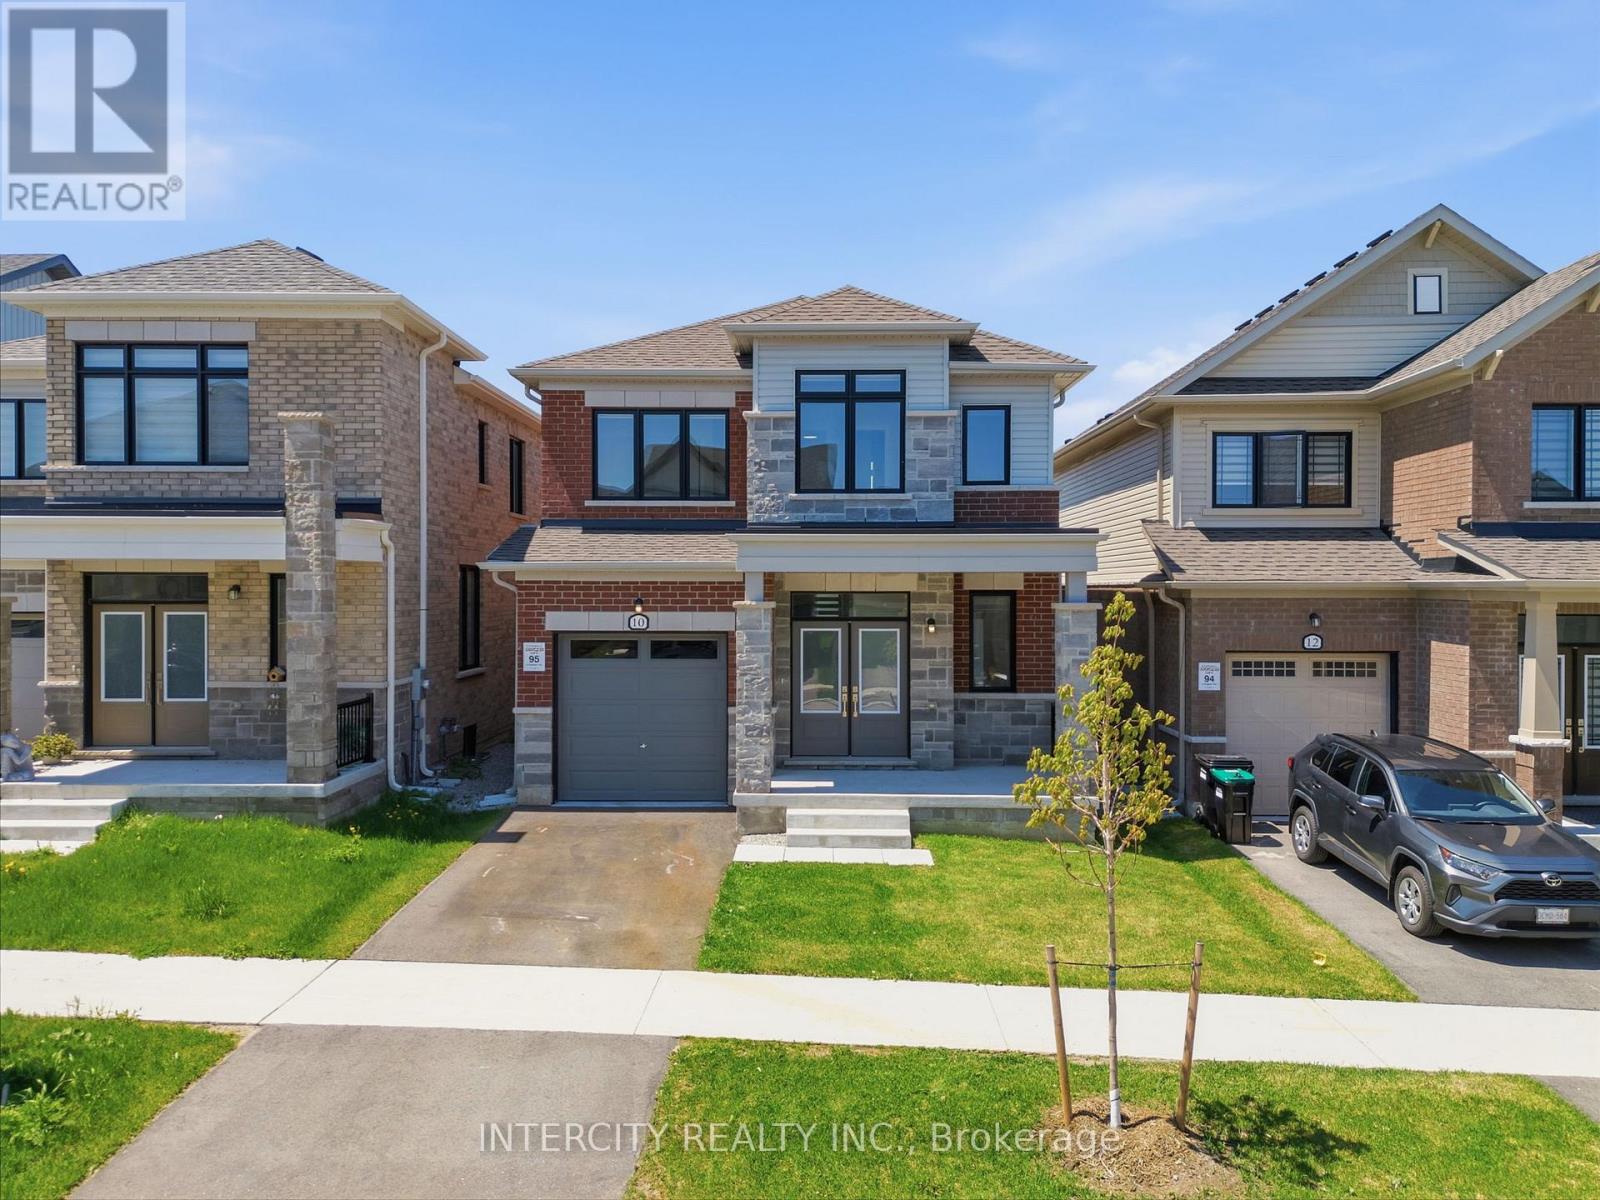
10 Kingsbury Trail
Barrie, Ontario
Welcome To 10 Kingsbury Trail - Detached Modern Home by Sorbara Offers Spacious Bright Living with Study Room, Laminate Floors Throughout and Oversized Windows Filling the Entire House with Natural Light. Kitchen Is Equipped With S/S Appliances, Sleek Quartz Countertops, Spacious Centre Island and Walk Out Patio Door to The Back Yard. The Primary Bedroom Features a Walk-In Closet And 5-Piece Ensuite with Quartz Countertops, Sleek Tiled Glass Shower and Stand-Alone Tub. All Measurements & Floor Plan as Per Builder &. Some photographs in this listing have been virtually staged to illustrate the potential use and layout of the space. One of the sellers is RREA (id:55499)
Intercity Realty Inc.
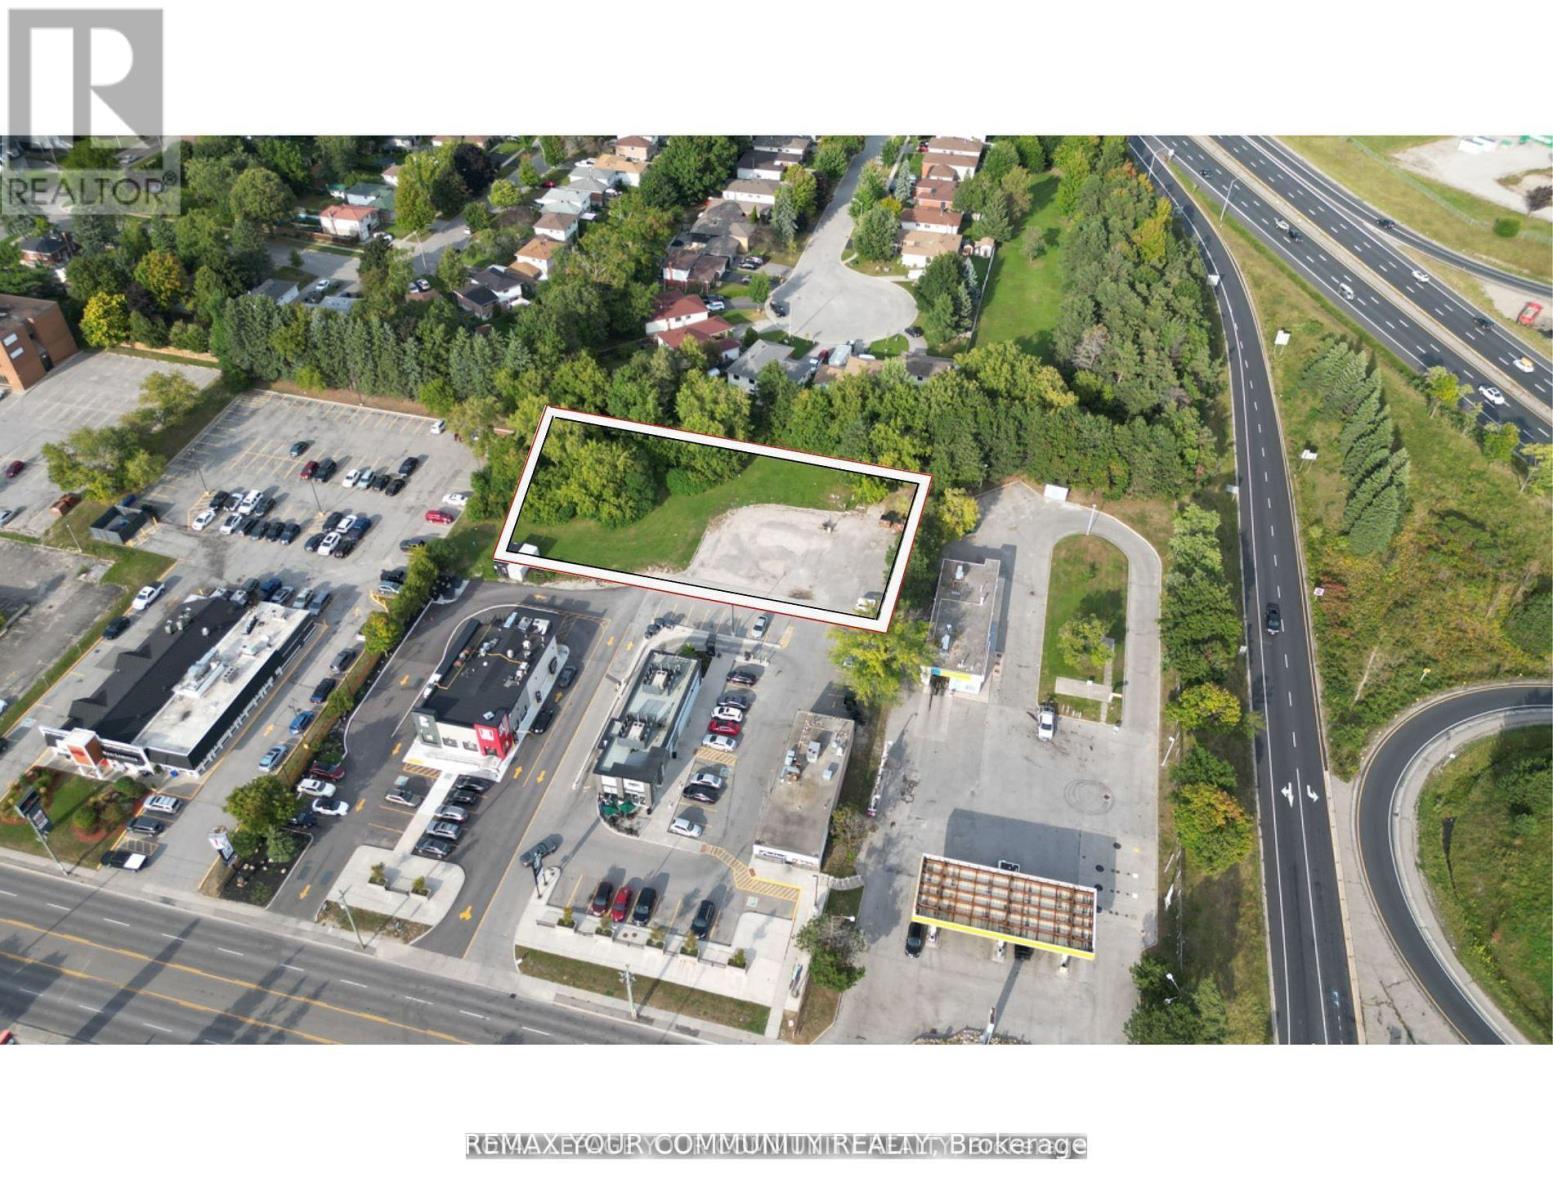
313 Bayfield Street
Barrie, Ontario
Reduced asking price! Rare Opportunity for prime exposure on Barrie's Golden Mile! Commercial land to build, on this high trafficartery. 50,000+ daily traffic count. Only vacant land parcel available on Bayfield St.Development land for Office or Retail to be built, zoning permits many uses. Services at lot line. 1.14 ac., preli inary discussionswith City to allow 12,915 sf., or submit plan according to user or developer requirement. Join KFC, Taco Bell and Starbucks on thishigh traffic count Retail corridor.Pylon signage available for exposure on frontage of property, access via mutual driveway. (id:55499)
RE/MAX Your Community Realty
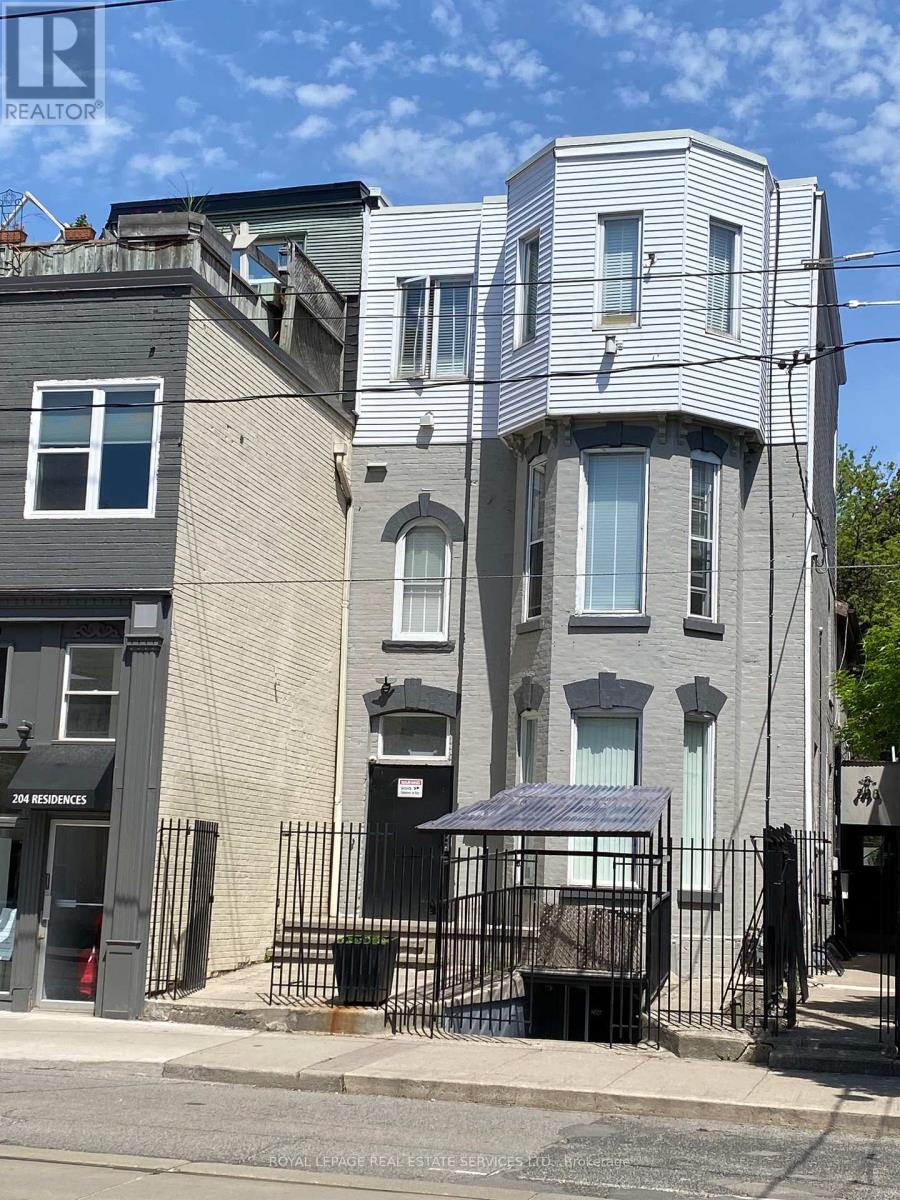
203 - 206 Carlton Street
Toronto, Ontario
Great Opportunity To Rent A Nice Private ROOM on THE 2ND FLOOR(Females only), Prime Old Cabbagetown 3-Storey Property All-Inclusive: high speed Internet, All Utilities. Laundry Room, Modern Kitchen & Bathroom. Desirable Downtown Living, Steps To TTC, Minutes To Subway, Coffee Shop, Restaurants, Supermarket, Hospital, All Amenities. Cleaner Comes Once A Week For Cleaning Of Kitchen, Bath. (id:55499)
Royal LePage Real Estate Services Ltd.
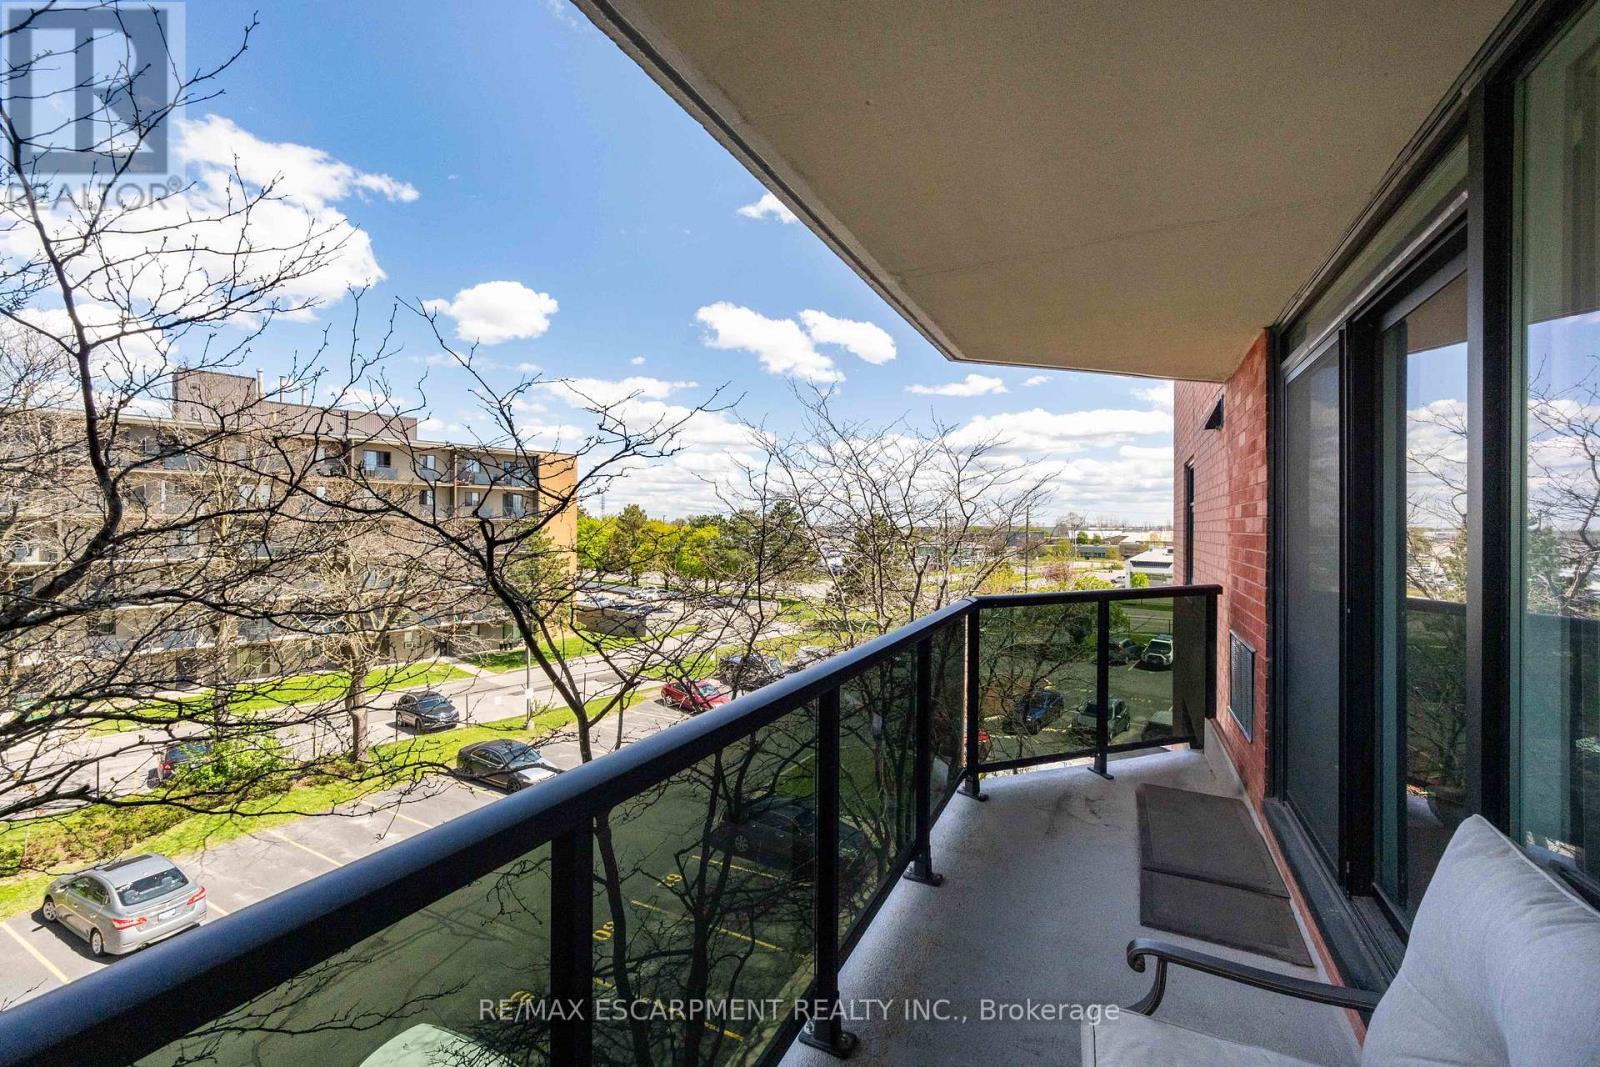
401 - 9 Bonheur Court
Brantford, Ontario
Modern Style Meets Total Convenience!Step into a unit that truly outshines the rest. Bathed in an abundance of natural light, this top-floor home has been transformed into a sleek, open-concept masterpiece. The 2025 kitchen and bathroom makeovers make this property a standout, featuring crisp white cabinetry, elegant quartz countertops, and a social island with seating for two.Relax in the expansive living area or head through the patio doors to your private balcony-the perfect spot for morning coffee where you can enjoy the fresh air and the peace of mind of seeing your vehicle parked below. With chic neutral grey tones, durable laminate flooring, and brand-new 2025 in-suite laundry, this move-in-ready gem is minutes from the highway and all the amenities you need. (id:55499)
RE/MAX Escarpment Realty Inc.
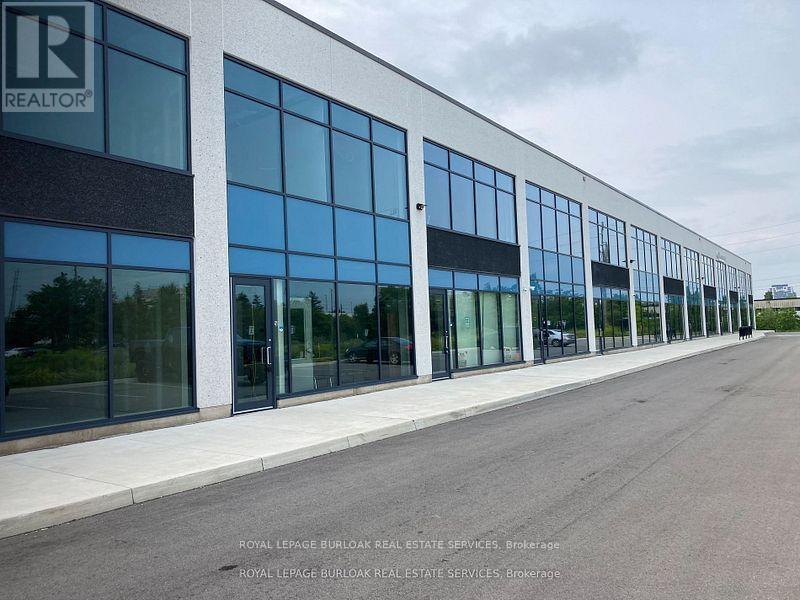
26 - 760 Laurentian Drive
Burlington, Ontario
Move In Ready. Main Floor Reception Area, Office, Storage, Kitchen & Washroom. Second Floor Mezzanine Space. Plenty Of Natural Light. Warehouse Features LED Lighting Throughout With Motion Sensors, 22' Clear Height, 10' X 12' Overhead Drive-In Door. Thermal Insulated Window Wall System Glazing. Sprinklers. Easy Access to QEW/403. Many Amenities in the Area. Please note this is a 1 Year Lease Term only. Property is also For Sale. (id:55499)
Royal LePage Burloak Real Estate Services
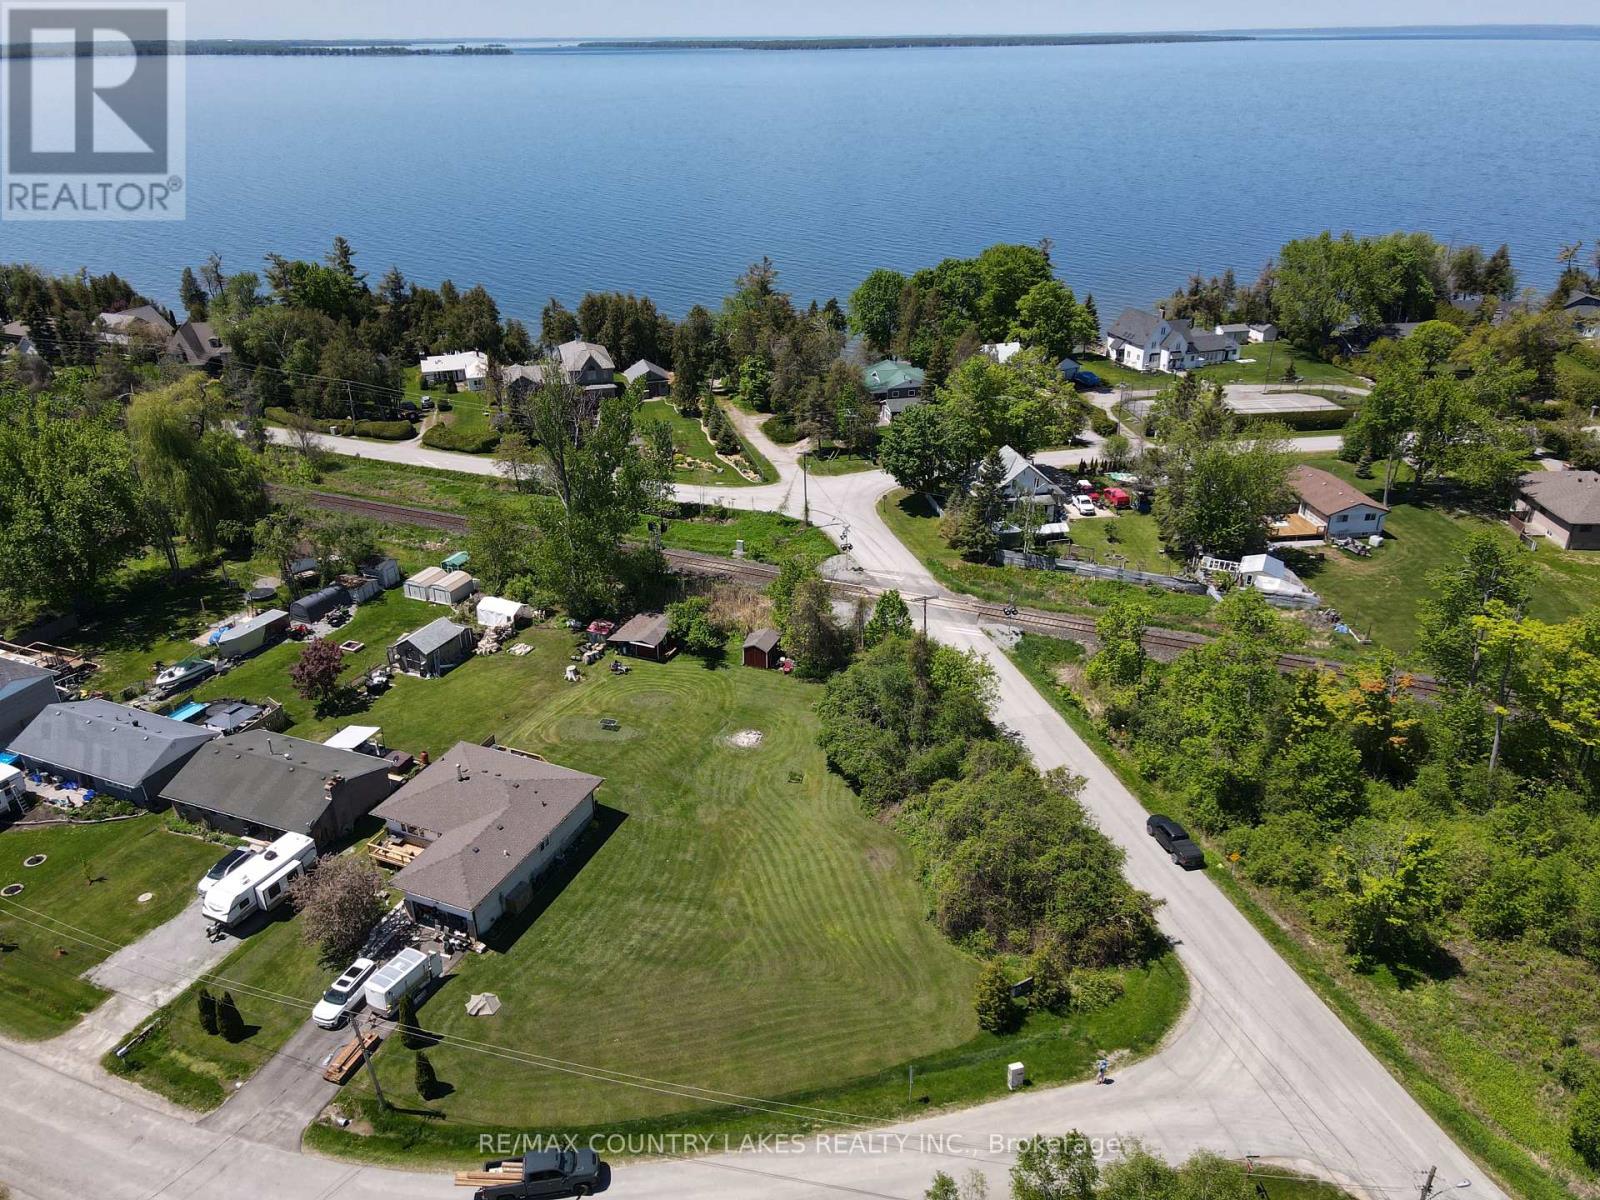
Lot 45 Twmarc Avenue
Brock, Ontario
Desirable Lakeside area with direct access to Lake Simcoe at the end of the street, Level Corner Building lot on .36 of an acre ready for your custom home! Lot Levies and Fees have not been paid on this lot, price reflects that and makes it affordable to buy and build before school is in! Close to the town of Beaverton for most of your shopping needs, for extended shopping Uxbridge or Sutton are only 25 minutes away! Explore what lakeside living is like and enjoy the lifestyle change from the hustle and bustle of the city. (id:55499)
RE/MAX Country Lakes Realty Inc.
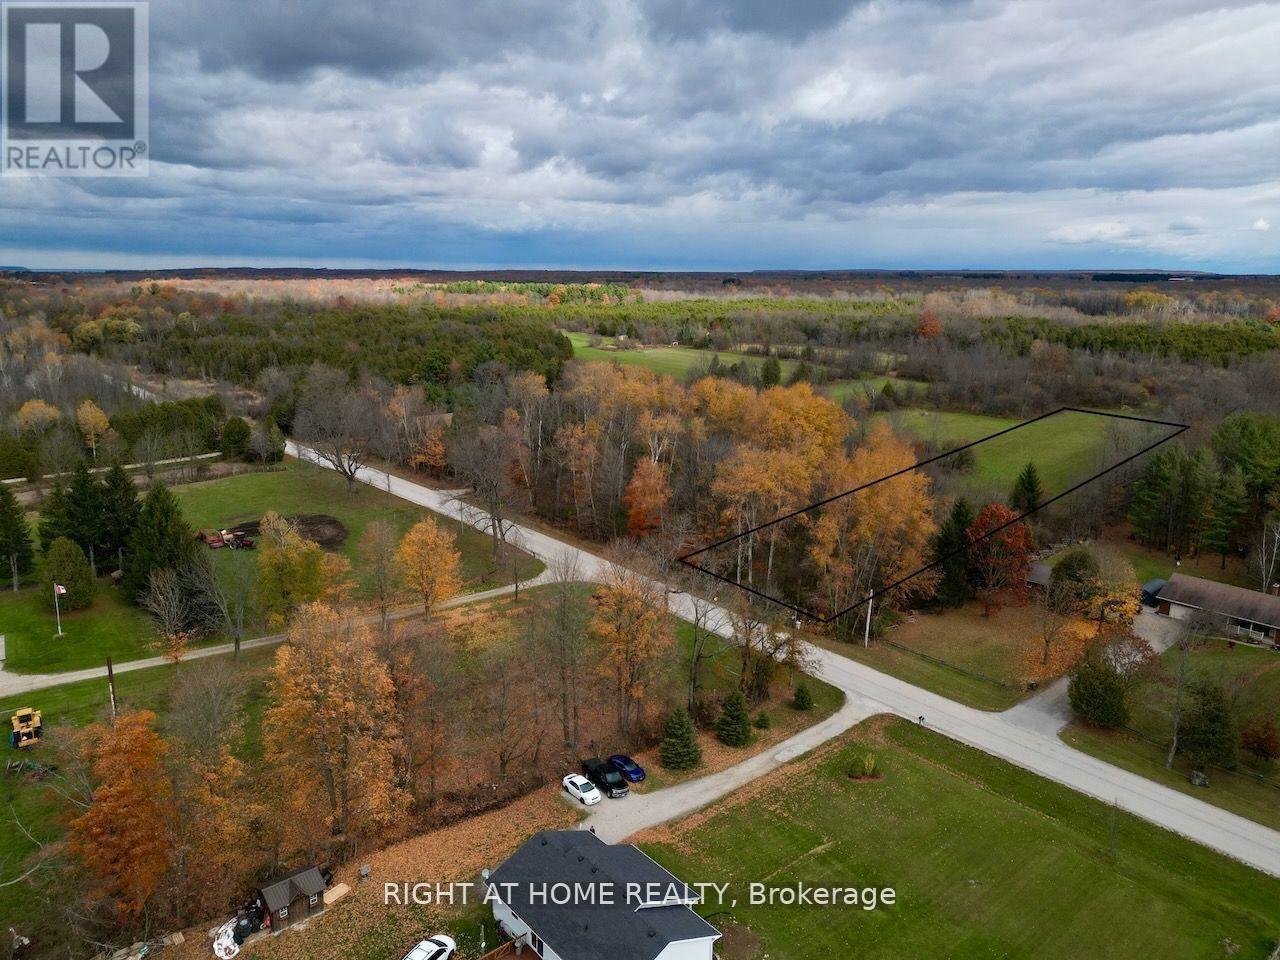
397641 10 Concession
Meaford, Ontario
This prime 2.47-acre building lot, located on paved year-round access and just minutes from the vibrant town of Owen Sound, offers a unique opportunity to build your dream home or retreat. The property features wooded frontage to ensure privacy and seclusion. Nature enthusiasts will love the proximity to the Bruce Trail and Inglis Falls, both just a short distance away, offering endless opportunities for hiking and outdoor exploration. Despite its peaceful setting, this lot is only a 5-minute drive from a major hospital and Georgian College, providing easy access to essential amenities. With a gentle rise to a lovely building site, it's zoned for residential use and offers flexible possibilities for construction with electricity and utilities available at the lot line. Situated near Georgian Bay and surrounded by trails, parks, and conservation areas, this property is perfect for those seeking a tranquil lifestyle close to nature, without sacrificing convenience. Don't miss this rare opportunity to create your perfect home in an ideal location. NOTE: If using Google or Apple map for direction, please use 397648 Concession Rd 10, Owen Sound, ON N4K 5N8 (id:55499)
Right At Home Realty
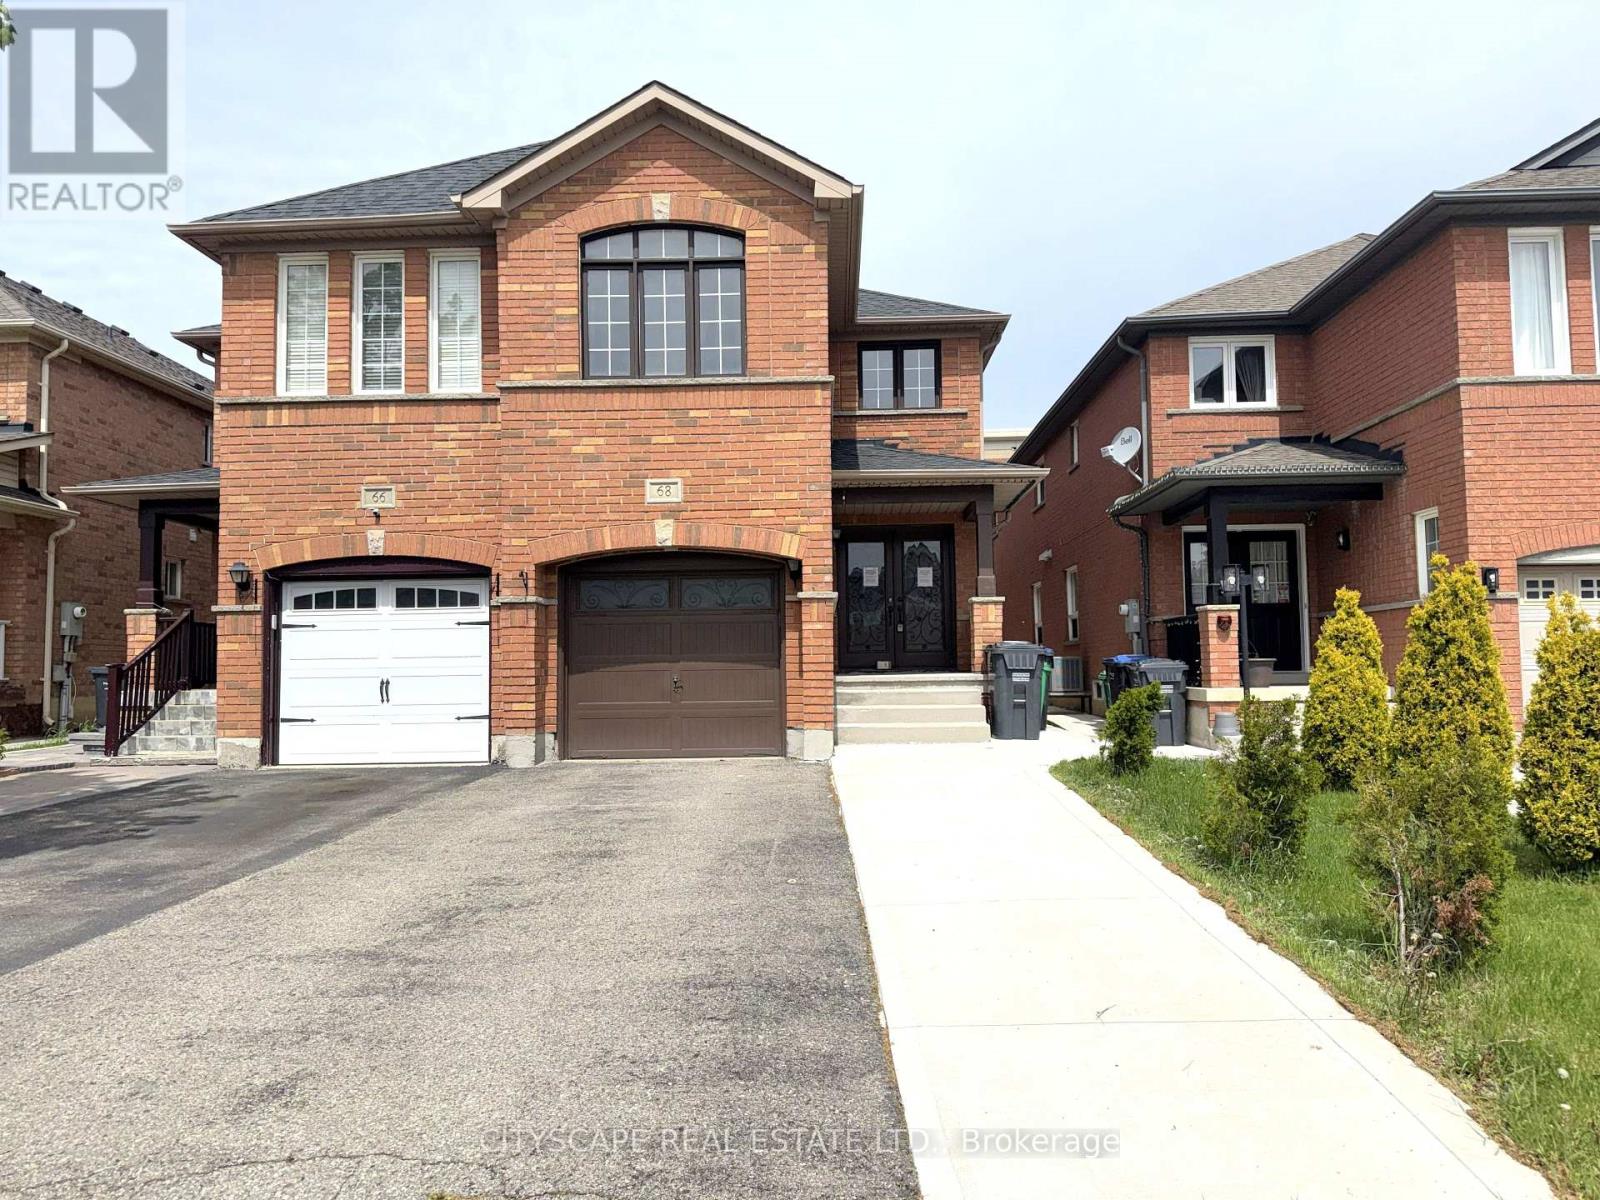
68 Vintage Gate
Brampton, Ontario
(Foyer) Ceramic tile, double mirror closet, double entry door - a strong first impression before you've seen anything else. (Main Level) Living & dining open together as one combined, pot-lit space - laminate flooring throughout. The family room is in hardwood at the back of the house with a large window overlooking the backyard - the natural gathering spot. The kitchen has an eat-in breakfast area, stainless steel fridge, dishwasher, stove & range hood, large sink - a fully equipped working kitchen with room to move. 2pc powder room rounds out the level. (Upper Level) Primary bdrm with walk-in closet & 4pc ensuite with separate stand-up shower. Bdrms 2 & 3 share a 4pc semi-ensuite with separate toilet & tub/shower areas - practical for a busy household. Bdrm 4 has a double closet & large window & is wide enough to serve as a second primary or media room. Upper-level laundry with washer & dryer - no basement trips required. (Basement) Separate entrance through the garage - income potential or in-law suite already built in. Rec room with laminate & pot lights. Bdrm with large window & pot lights. 3pc bath with stand-up shower. Storage room under the stairs is properly finished. (Location) Minutes to Hwy 410 - commute south toward Mississauga or north through Brampton. Fletcher's Creek trail & natural area run through the neighbourhood, with parks & ponds nearby. 5 public & 4 Catholic schools in the area, including French Immersion & IB programs. Shops & services along Bovaird Dr. A well-established, family-oriented community. (id:55499)
Cityscape Real Estate Ltd.
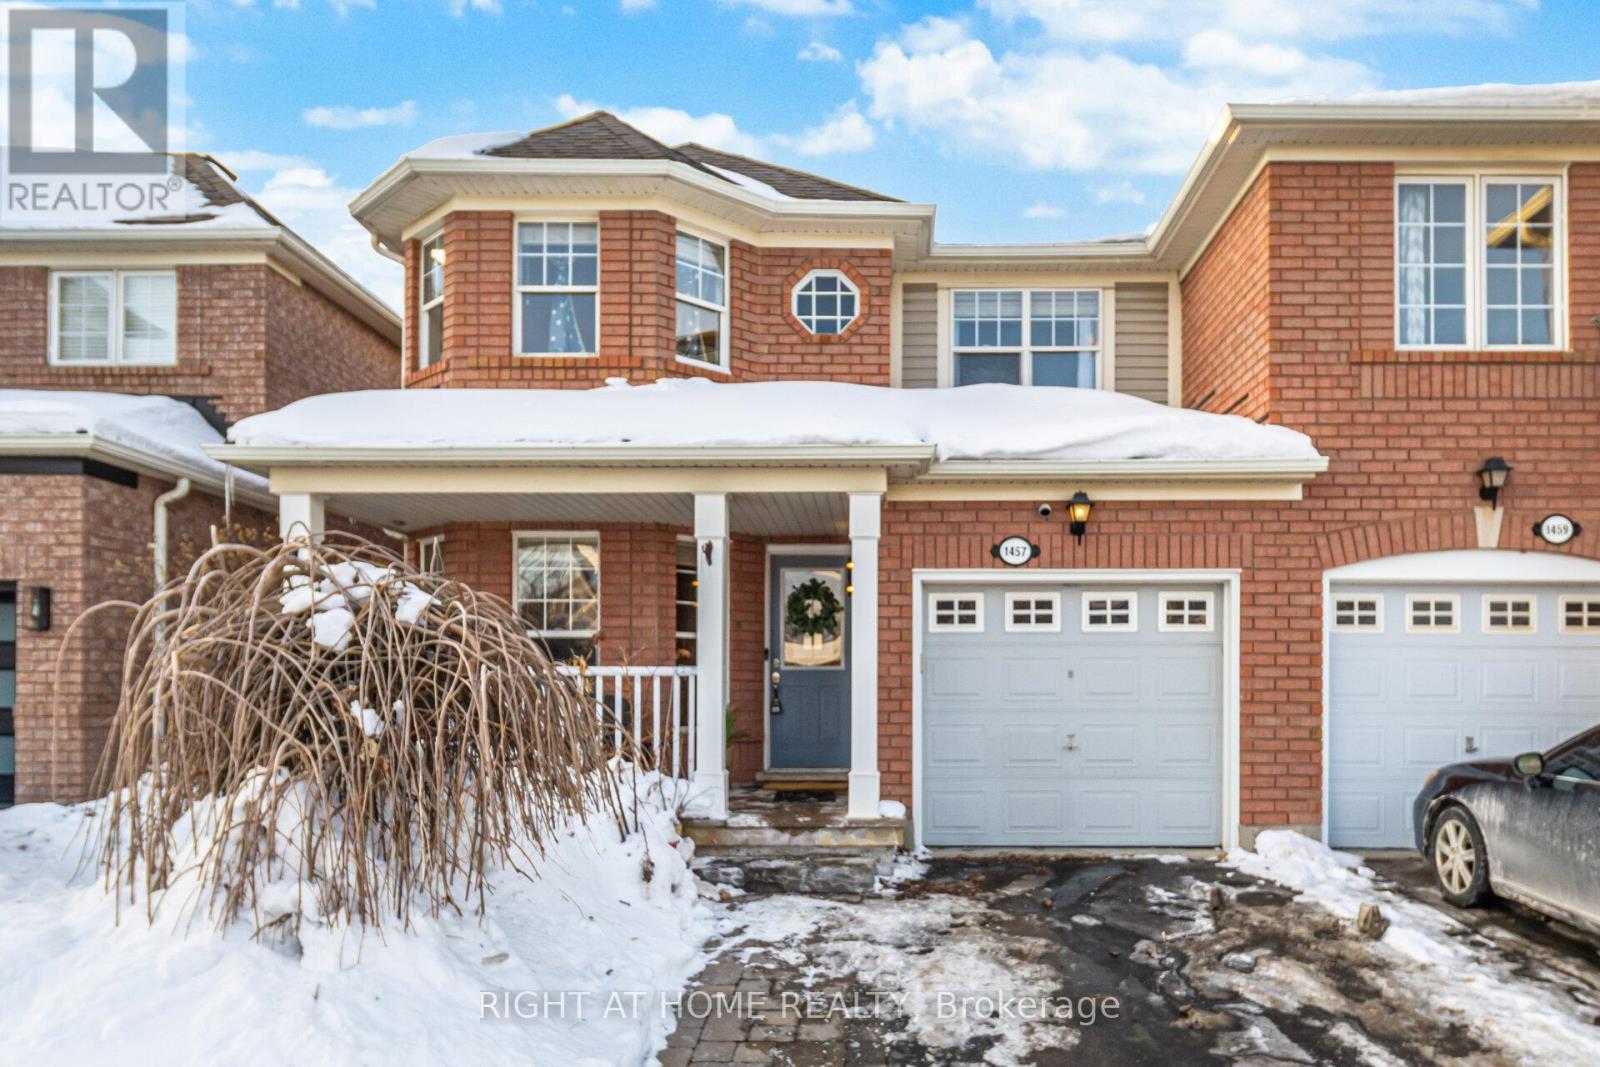
1457 Clark Boulevard
Milton, Ontario
Mattamy Built Semi In Popular Family Oriented Beaty Milton Neighborhood beautifully maintained 3+1 bedroom semi-detached in Milton's highly sought-after Beaty community. Over $50K In Upgrades & Renos , W/O To Deck & Fenced-In Yard W/Garden Shed. This largest unit on the lot offers Spacious interiors, open and modern layout, and tons of natural light throughout, Just Steps From Park & Close To Schools, Shopping, Hospital. (id:55499)
Right At Home Realty
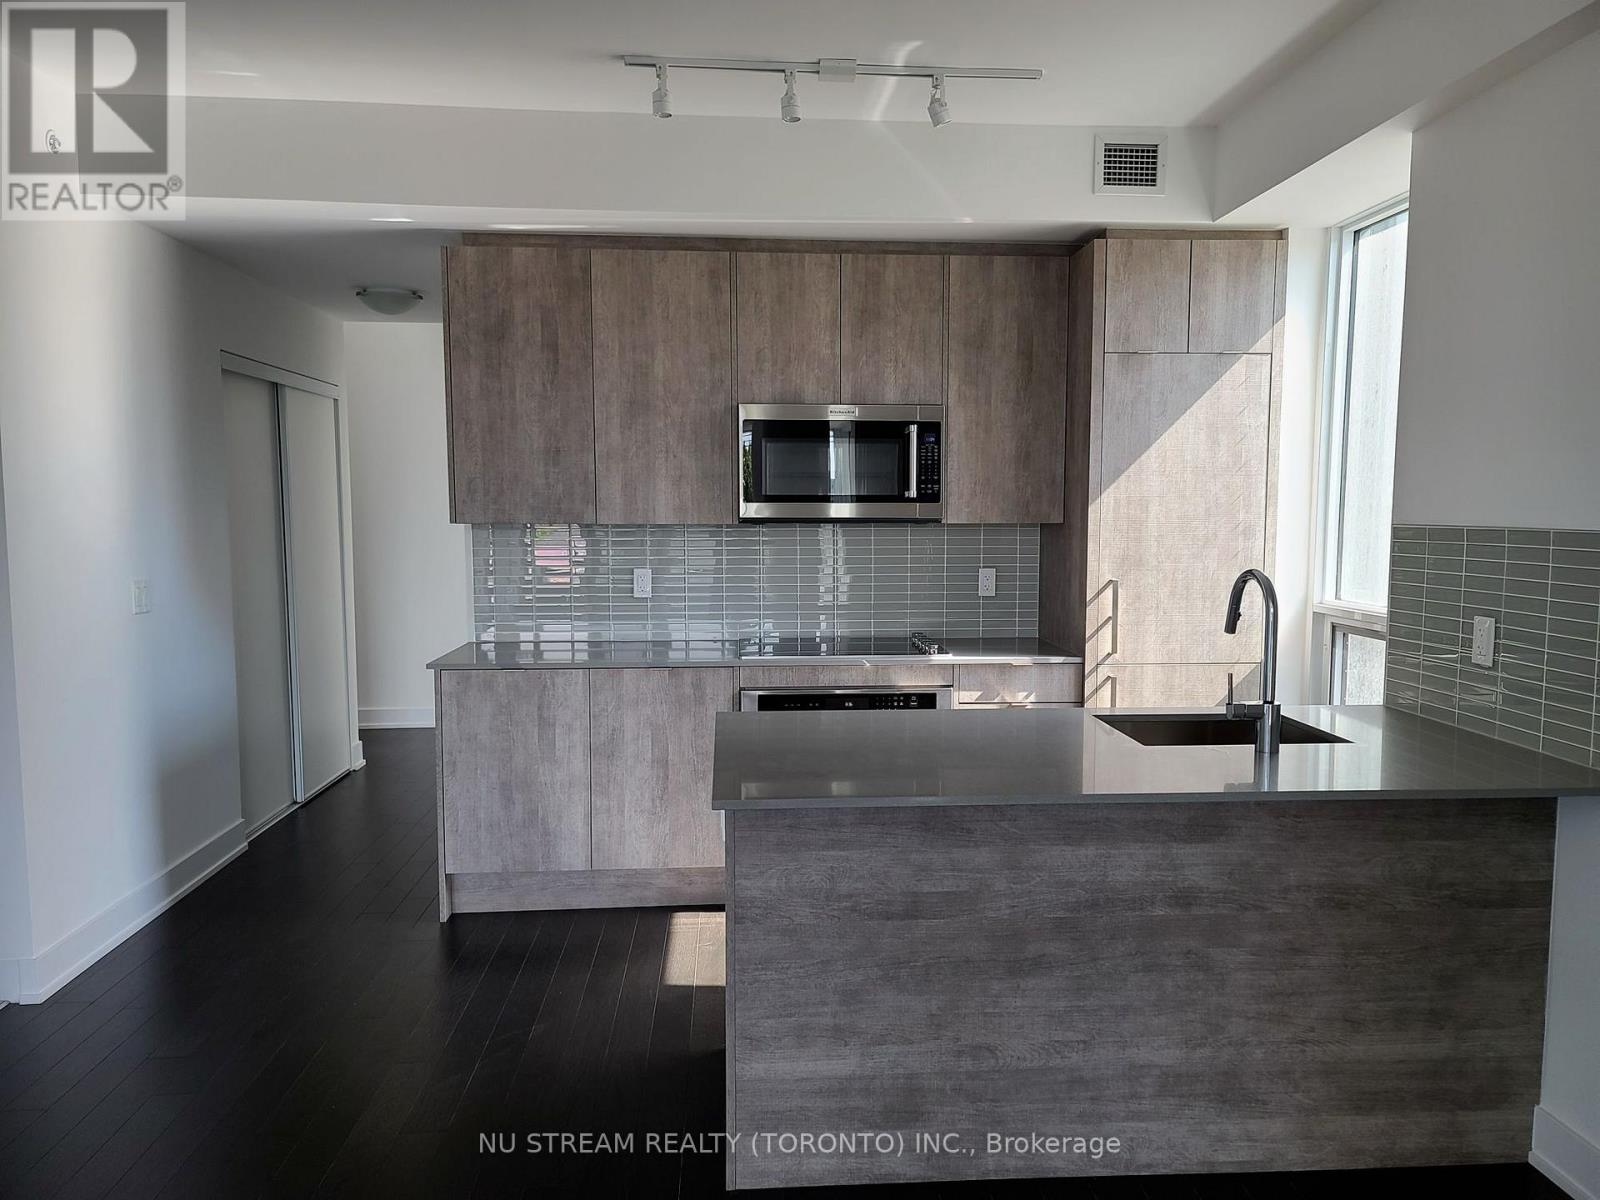
307 - 181 Bedford Road
Toronto, Ontario
Welcome to this elegant, very spacious(close to 950 sqft) 3 bedroom, 2 bathroom residence ideally positioned where the Annex meets Yorkville. Floor-to-ceiling southeast-facing windows let the interior in natural light and good views, creating a bright and inviting atmosphere. Engineered hardwood flooring T/O and Modern kitchen w/ quartz countertops make your life really comfortable. Residents enjoy full-service convenience, including concierge, fitness facilities, lounge, rooftop patio, dining and games room, guest suites and visitor parking, while also being moments from some of Toronto's best amenities. Ideally located just steps to Yorkville's premier shops and dining, TTC, Casa Loma, University of Toronto, George Brown College, the Royal Ontario Museum, and nearby green spaces including Ramsden Park and Roycroft Park. Few addresses place you so seamlessly at the centre of Toronto's most enduring lifestyle districts. 181 Bedford is your Annex-Yorkville Connection. (id:55499)
Nu Stream Realty (Toronto) Inc.
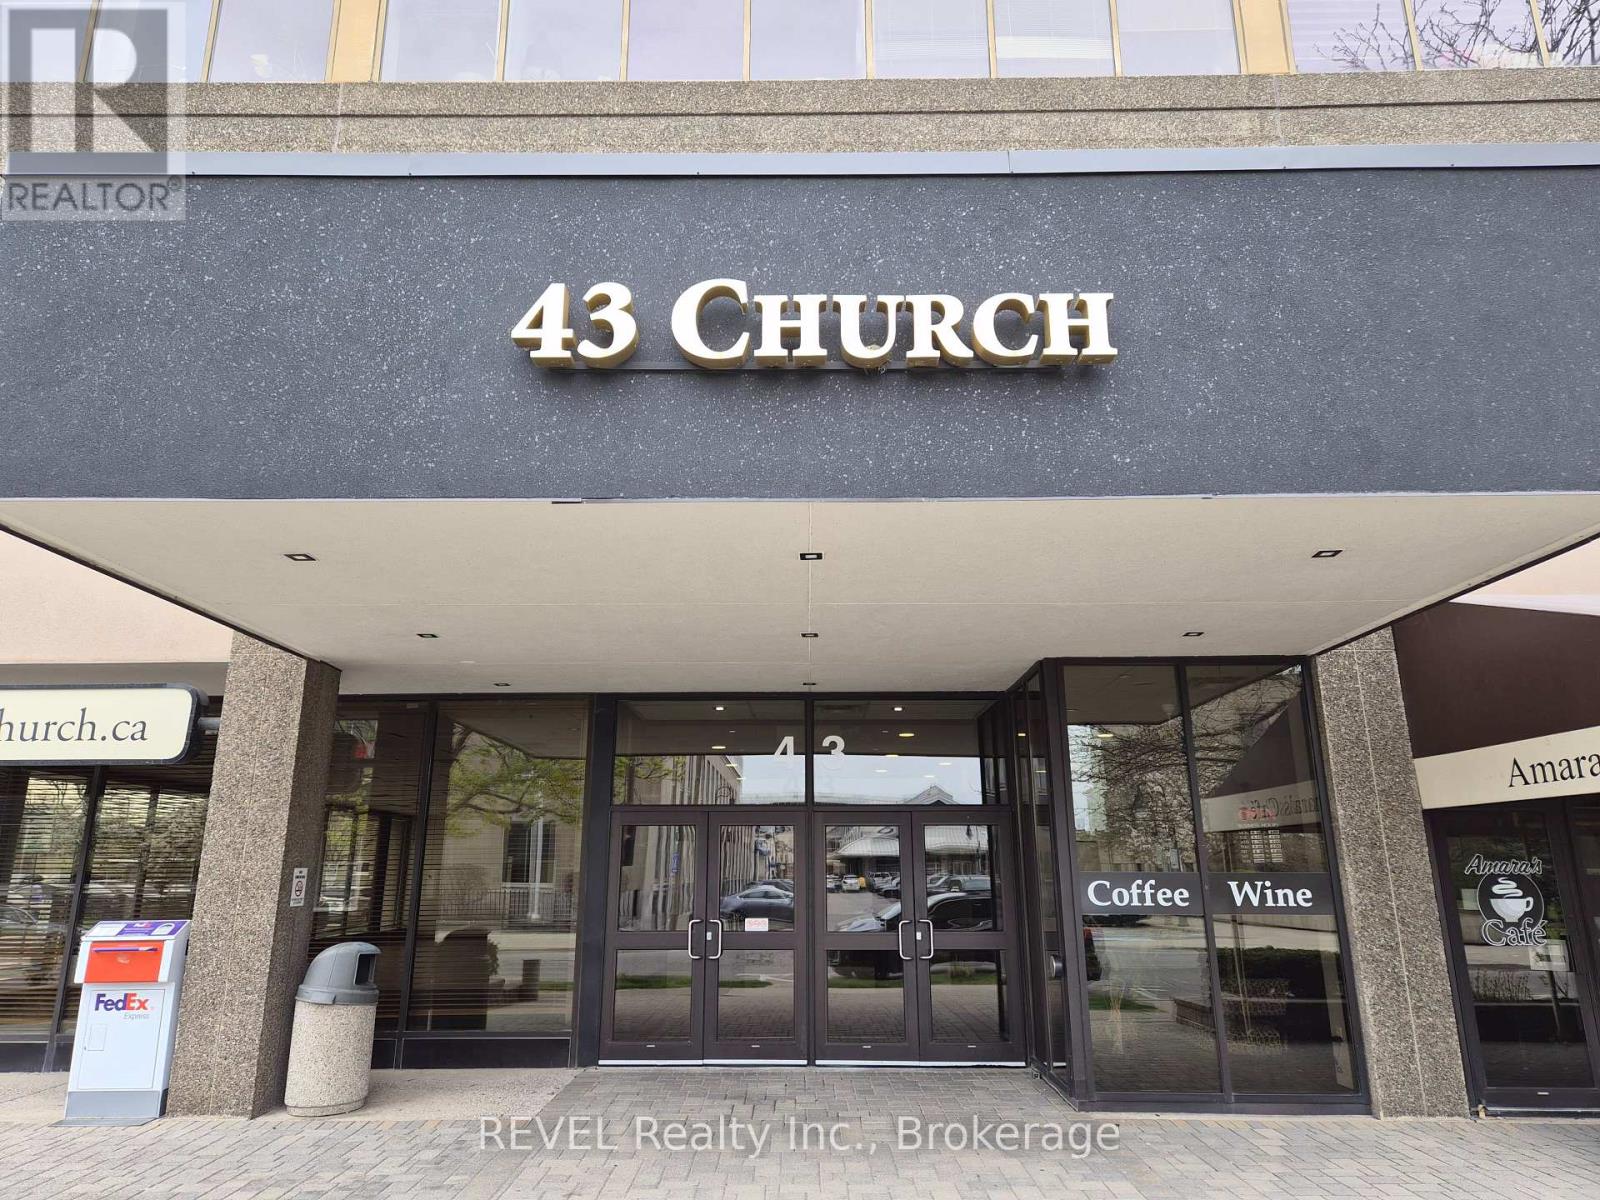
203 - 43 Church Street
St. Catharines, Ontario
Own a fully leased commercial condo in the heart of downtown St. Catharines , an exceptional investment opportunity at Suite 203 , 43 Church Street. Secured with a multi year lease, until July 31, 2028, to a AAA tenant, this property delivers immediate, reliable income with an attractive cap rate. Condo area 1892.8 sq. ft., Leasable area 2250 sq ft. Base Rent $10 / sq ft. +TMI $13.19 /sq ft. , Common Fees are $1468.83, Property Taxes for 2025 are $8134.35. One Tandem parking and included: Unit #21. This beautifully designed office space offers a bright, modern, and highly functional layout in the vibrant Downtown Core. The open concept workspace is flooded with natural light through expansive windows and includes a professional reception area, and the convenience of underground parking. Ideal for investors seeking stable returns, this versatile commercial condo is well-suited for professional offices, service based businesses, or medical related uses. Positioned steps from restaurants, bars, the Courthouse, City Hall , shopping, and countless amenities. This prime location enhances both tenant appeal and long term value. (id:55499)
Revel Realty Inc.
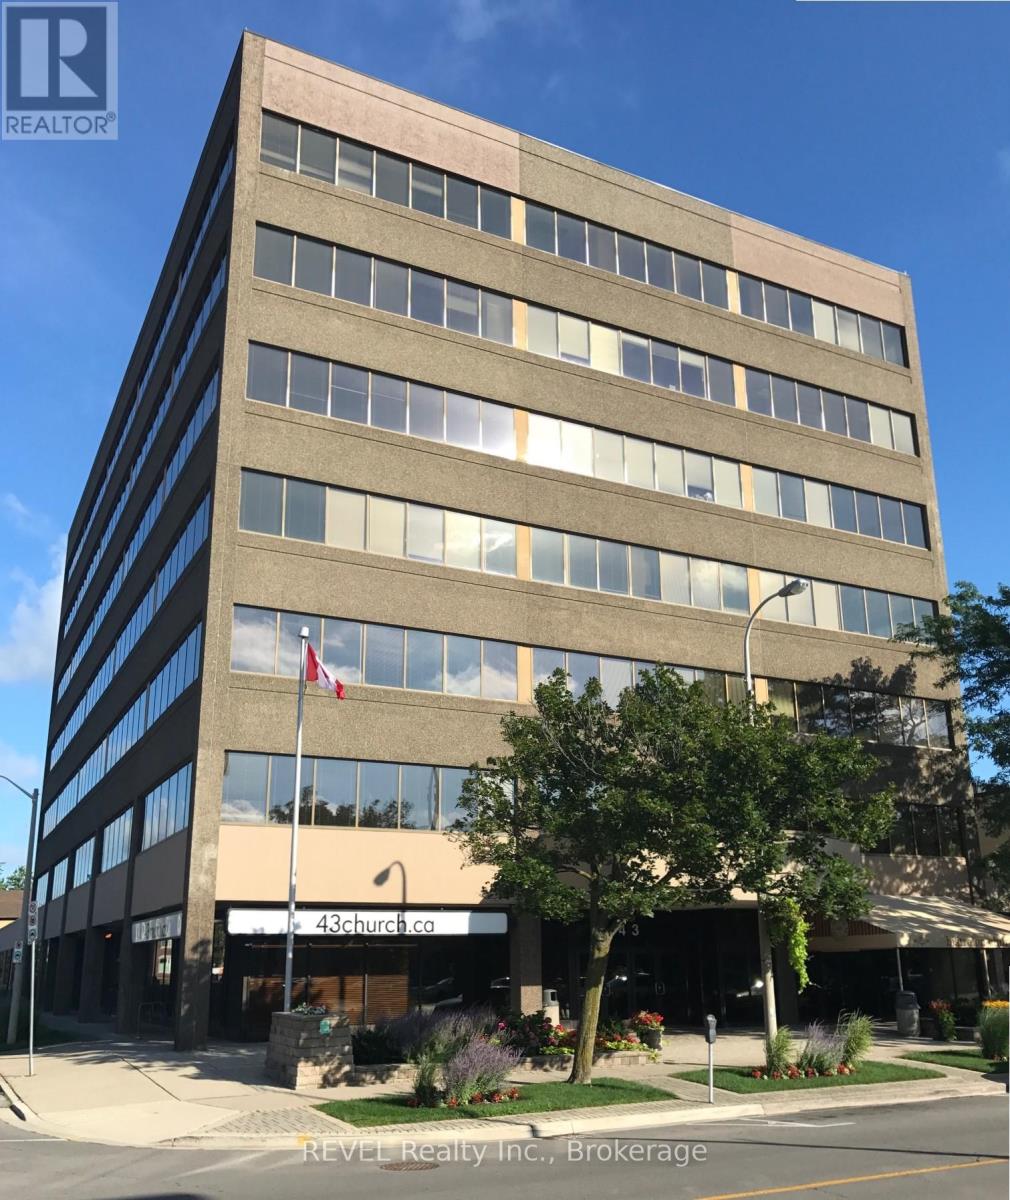
201 - 43 Church Street
St. Catharines, Ontario
Own a fully leased commercial condo in the heart of downtown St. Catharines , an exceptional investment opportunity at Suite 201, 43 Church Street. Secured with a multi year lease, until July 31, 2028, to a AAA tenant, this property delivers immediate, reliable income with an attractive cap rate. Condo area 2,184 sq. ft., Leasable area 2585 sq ft. Base Rent $10 / sq ft. +TMI $13.19 /sq ft. , Common Fees are $1695.46, Property Taxes for 2025 are $9692.12. One Tandem parking and storage included: Unit #23. This beautifully designed office space offers a bright, modern, and highly functional layout in the vibrant Downtown Core. The open concept workspace is flooded with natural light through expansive windows and includes a professional reception area, and the convenience of underground parking. Ideal for investors seeking stable returns, this versatile commercial condo is well-suited for professional offices, service based businesses, or medical related uses. Positioned steps from restaurants, bars, the Courthouse, City Hall , shopping, and countless amenities. This prime location enhances both tenant appeal and long term value. (id:55499)
Revel Realty Inc.

1348 Trotwood Avenue
Mississauga, Ontario
Co-Design and Custom build your dream home with Pine Glen Homes! A premier custom home builder specializing in creating unique residences tailored to individual needs is proud to introduce the Woodland Creek project. Set on an oversized Private 78 x 132 Ft Lot on one of Mineola East Premier Streets. Partnering with Sakora Design, one of the GTAs top architectural firms, we bring your vision to life with exceptional craftsmanship. Harmen Designs ensures that every interior finish reflects your personal style while maintaining functionality. Key Features: Choose from 4 unique elevations. Cape Cod, Farmhouse, Traditional and Ultra modern. 10' main floor ceilings, 9'ceiling on the second floor and 9' ceiling in the Basement, Oversized 78-ft frontage with a circular driveway, Only 15% down until completion! Agreed upon Price Upfront- No Surprises. Our process is rooted in quality and traditional values, always prioritizing customer satisfaction. With a step-by-step quality assurance process, we include over five site meetings to keep you informed and involved. Your input is always welcomed and carefully integrated into the project. Discover the Pine Glen Homes difference where exceptional craftsmanship meets personalized (id:55499)
Kingsway Real Estate
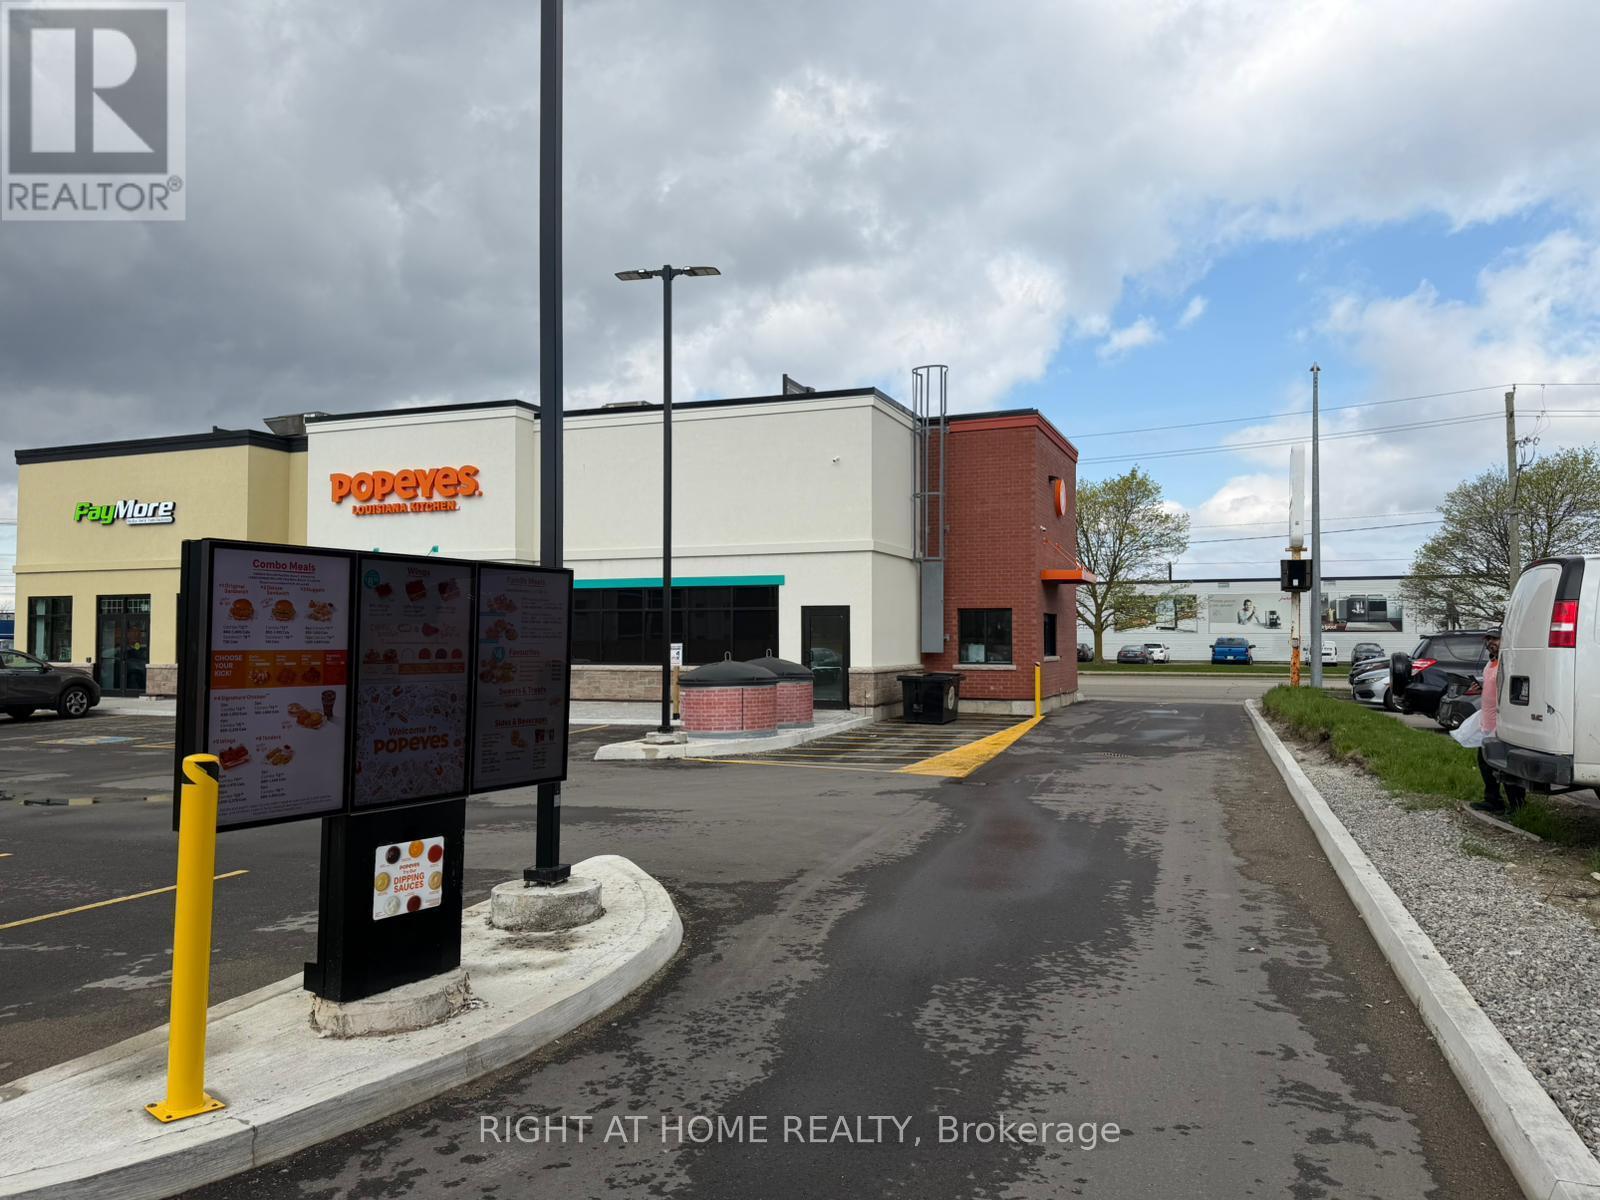
2 - 945 Victoria Street N
Kitchener, Ontario
A lifetime opportunity to own one of the world's leading fast food brands with consistent growth in revenue available in the Kitchener-Waterloo area of Ontario. It is a famous Fried chicken franchise that is available for sale. It is a brand new drive-thru restaurant in a very high-traffic area. The economic strength of the Kitchener-Waterloo area lies in its highly diversified, innovation-driven economy. The economy of the area strongly relies on a diversified financial sector, world-Class universities, Google's Canadian head office, Insurance companies' head offices, and the manufacturing sector.The owner has the option to bundle his three drive-thru locations in the Kitchener and Waterloo area. All three locations are on long-term leases and have decent, consistently growing revenue. The sale will be conditional, and the buyer must satisfy the franchisor's financial and business background conditions. (id:55499)
Right At Home Realty
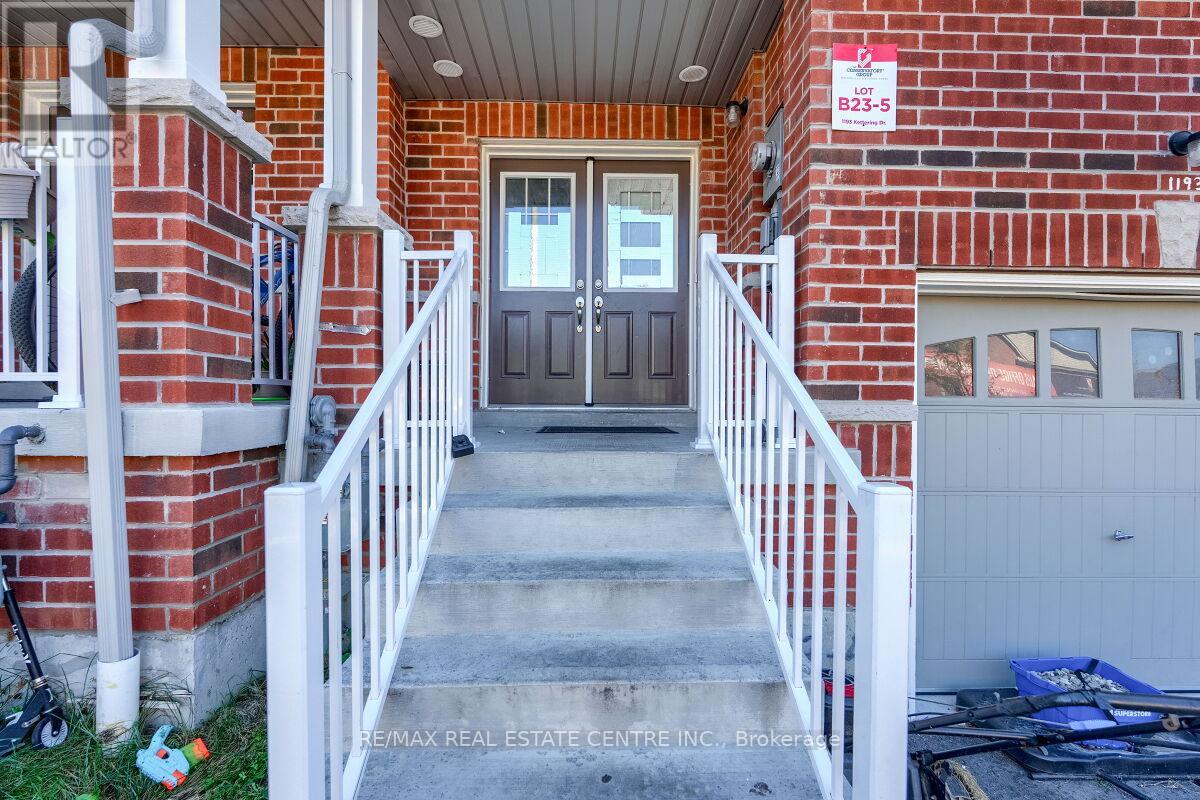
1193 Kettering Drive
Oshawa, Ontario
Stunning two-story free hold town house offers modern living at its finest. A Stylish Kitchen With Top-Quality Appliances And Ample Counter Space, Dining Room, Breakfast Area And A Great Room For Family Gatherings. 2350 square feet of livable space With upgraded flooring and hardwood throughout the main floor, the kitchen, dining room, and great room seamlessly flow together. The second floor features four spacious rooms, including The Primary Bedroom Features a Large walk-in Closet and a Luxurious Ensuite Bathroom Complete with A Spa-Like Shower and Soaking Tub. Other 3 bedrooms use 3 piece bath room, Additionally, there is a bathroom in the basement (3-piece), a bathroom on the main floor (2-piece), and . Located close to Kettering Park, this home offers convenient access to outdoor recreation. Close To Everything Such As Walmart, Home Deport. Perfectly situated near Durham College and Eastdale Vocational Institute, it's an ideal choice for students or professionals. Don't miss out on this exceptional opportunity. Walk out to deep backyard to enjoy your summer. Finished basement, bachelor apartment, rented out for $1200 per month. (id:55499)
RE/MAX Real Estate Centre Inc.
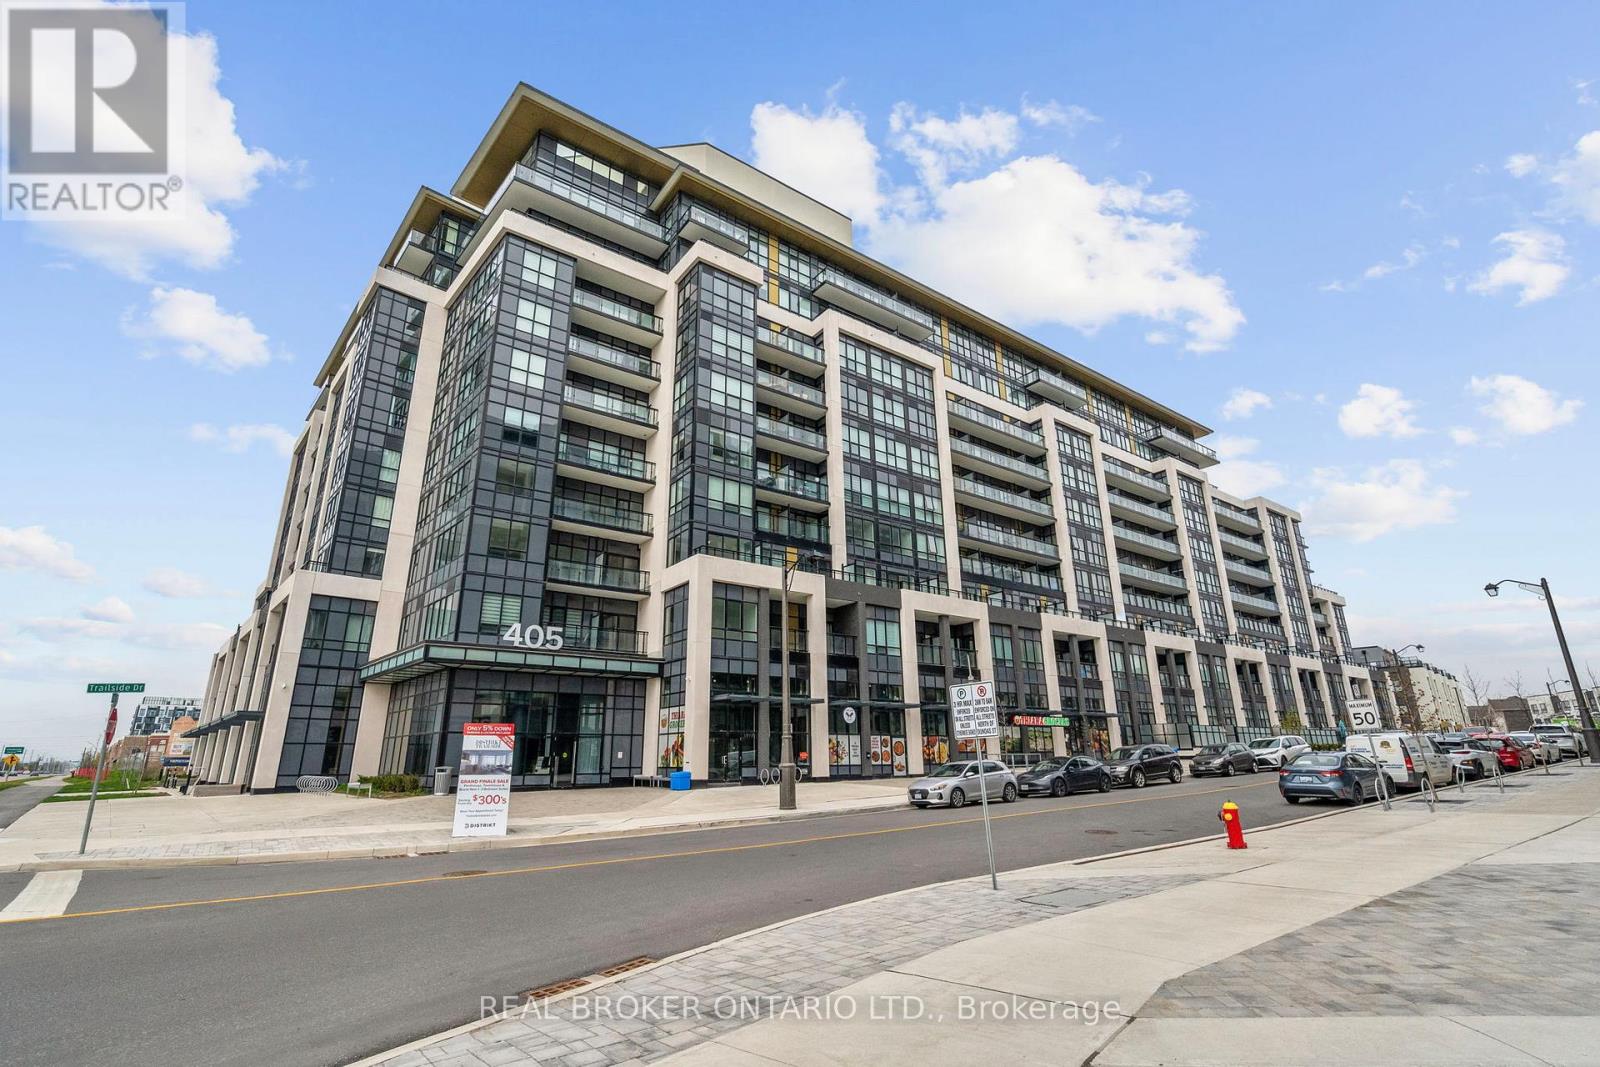
328 - 405 Dundast Street W
Oakville, Ontario
Welcome to this bright and modern condo in Oakville's highly sought-after Distrikt Trailside West community. Featuring a functional open-concept layout, this beautifully designed unit offers 9-foot ceilings, laminate flooring, and large windows that fill the space with natural light. The contemporary kitchen is complete with stainless steel appliances, sleek cabinetry, and ample prep space, flowing seamlessly into the living and dining area - perfect for everyday living and entertaining. The spacious primary bedroom features its own private ensuite, while the thoughtfully designed floor plan offers both comfort and functionality. This unit also includes one underground parking space and a locker for added convenience. Residents enjoy exceptional building amenities including a 24-hour concierge, games room, private dining room, outdoor rooftop terrace with BBQ area, and beautifully designed common spaces. Conveniently located within walking distance to shopping, dining, parks, and everyday amenities, with easy access to major highways, transit, and more. A fantastic opportunity to live in one of Oakville's most desirable newer communities. (id:55499)
Real Broker Ontario Ltd.
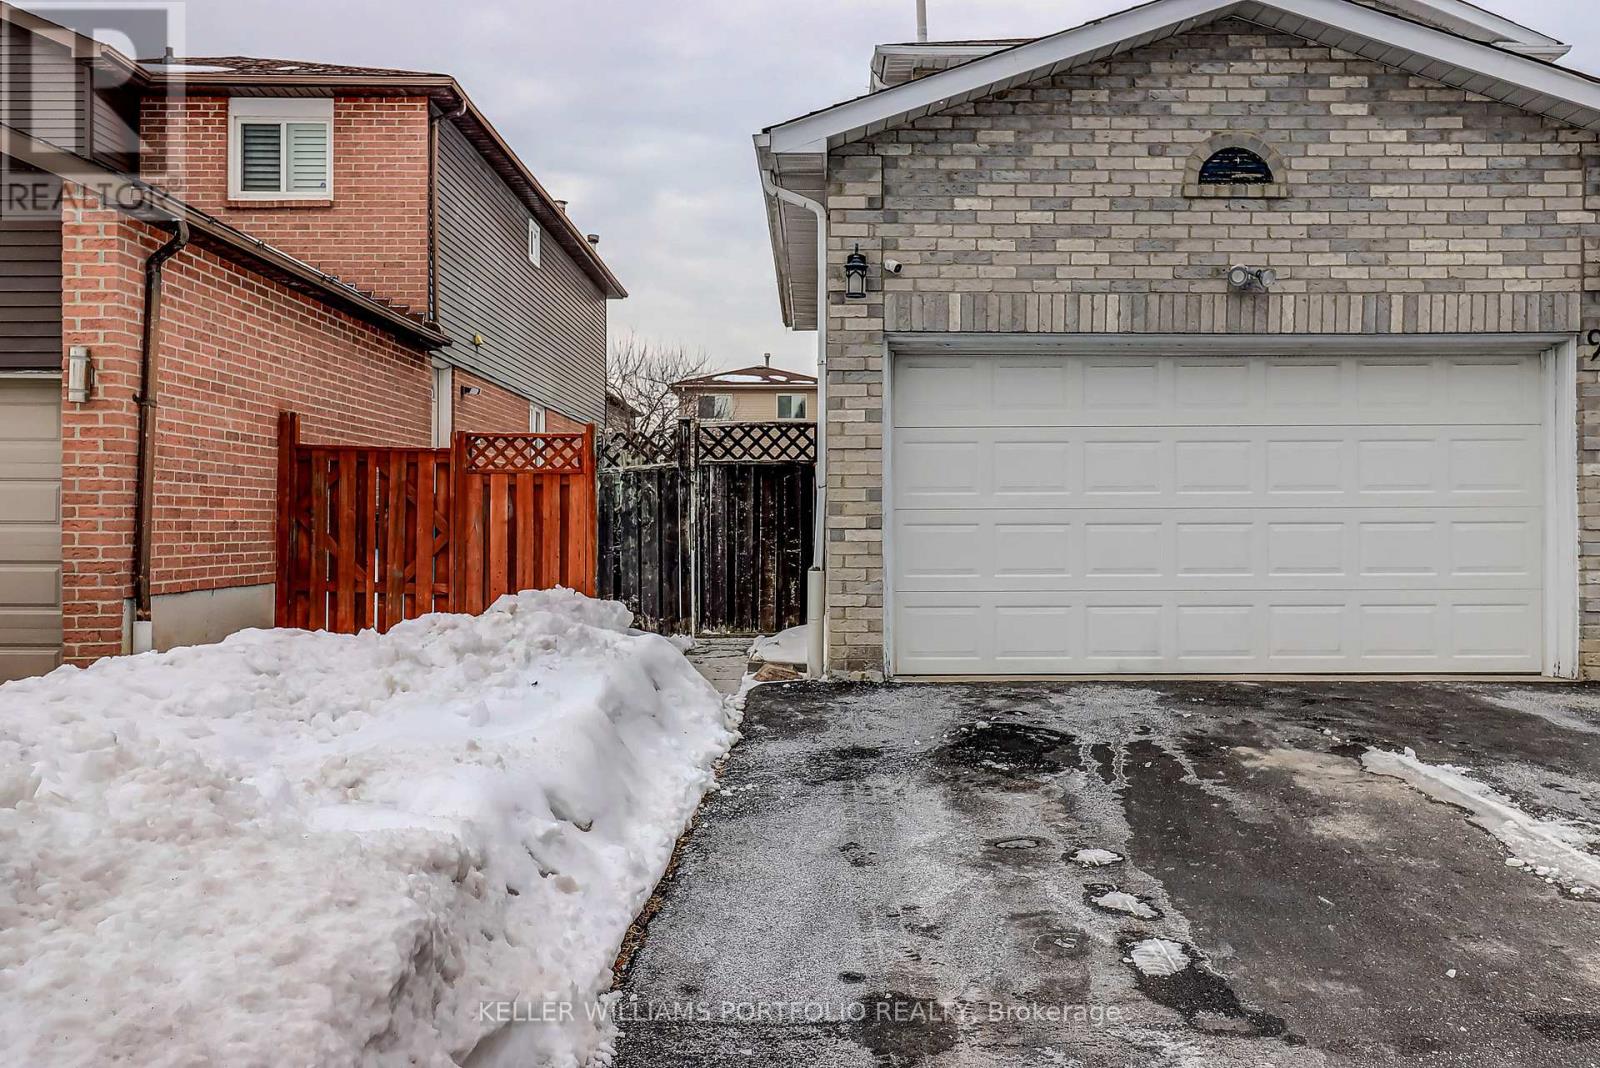
Lower Unit - 97 Dobson Drive
Ajax, Ontario
Welcome to this stunning, bright , and modern two-bedroom, one-bath lower-level suite in the highly sought-after Salem & 401 neighbourhood of Ajax. Perfectly located just seconds from Highway 401, shopping centres, schools and transit, this home offers unbeatable convenience for today's lifestyle. Step inside to discover a beautifully designed open-concept layout, featuring a stylish kitchen that flows seamlessly into a spacious living area-ideal for both relaxing and entertaining. Large bedrooms with generous closet space and full-sized windows create a comfortable and inviting atmosphere throughout. Enjoy the added benefits of a private entrance, in-suite laundry and dedicated parking- providing the privacy and convenience every tenant desires. This exceptional unit combines modern finishes, functional design, and a prime location - an opportunity you won't want to miss. Schedule your viewing today and experience this impressive space for yourself. (id:55499)
Keller Williams Portfolio Realty
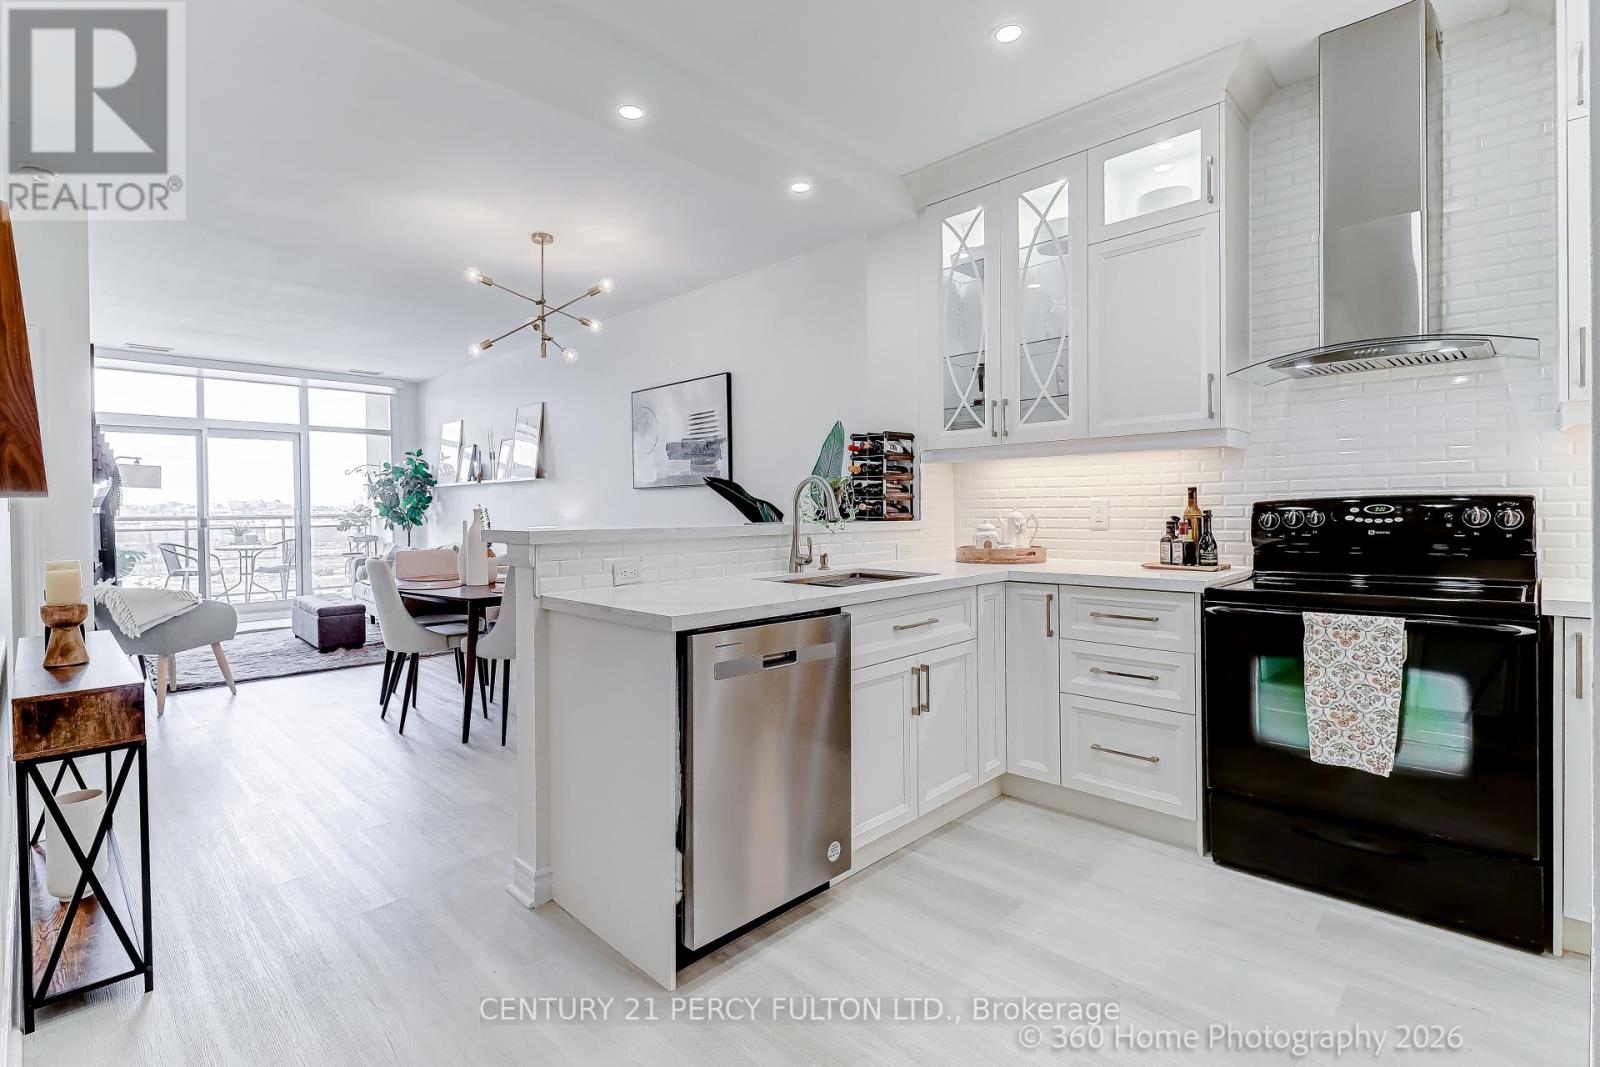
604 - 1 Leaside Park Drive
Toronto, Ontario
Welcome to the highly sought-after Leaside Park community, a well-managed building with recently upgraded common areas, including a fully equipped fitness centre, party/meeting room, bike storage, library/lounge, and car wash station. This upper-floor suite offers 767 sq ft of thoughtfully designed living space with soaring 9-ft ceilings and a sophisticated open-concept layout. Floor-to-ceiling windows flood the unit with natural light and lead to a private terrace. The modern kitchen is beautifully appointed with quartz countertops, a breakfast bar, large sink, tiled backsplash, pot lights, and elegant wood and glass cabinetry with soft-close doors. Upgraded luxury vinyl plank flooring runs throughout the unit. The oversized bedroom provides a tranquil retreat and features room-darkening motorized roller shades and a walk-in closet. The spa-inspired bathroom is designed for comfort with a walk-in rainfall shower, heated floors, and a heated towel bar. Additional features include in-suite laundry, linen light-filtering motorized blinds in the living area, a premium parking space, and a conveniently located same-floor locker. Ideally located with TTC at your doorstep and the future Ontario Line nearby, this address offers easy access to both the Leaside and Danforth neighbourhoods-known for their excellent shopping, restaurants, cafés, parks, ravines, and trails. An exceptional opportunity for refined urban living in one of Toronto's most desirable communities. (id:55499)
Century 21 Percy Fulton Ltd.
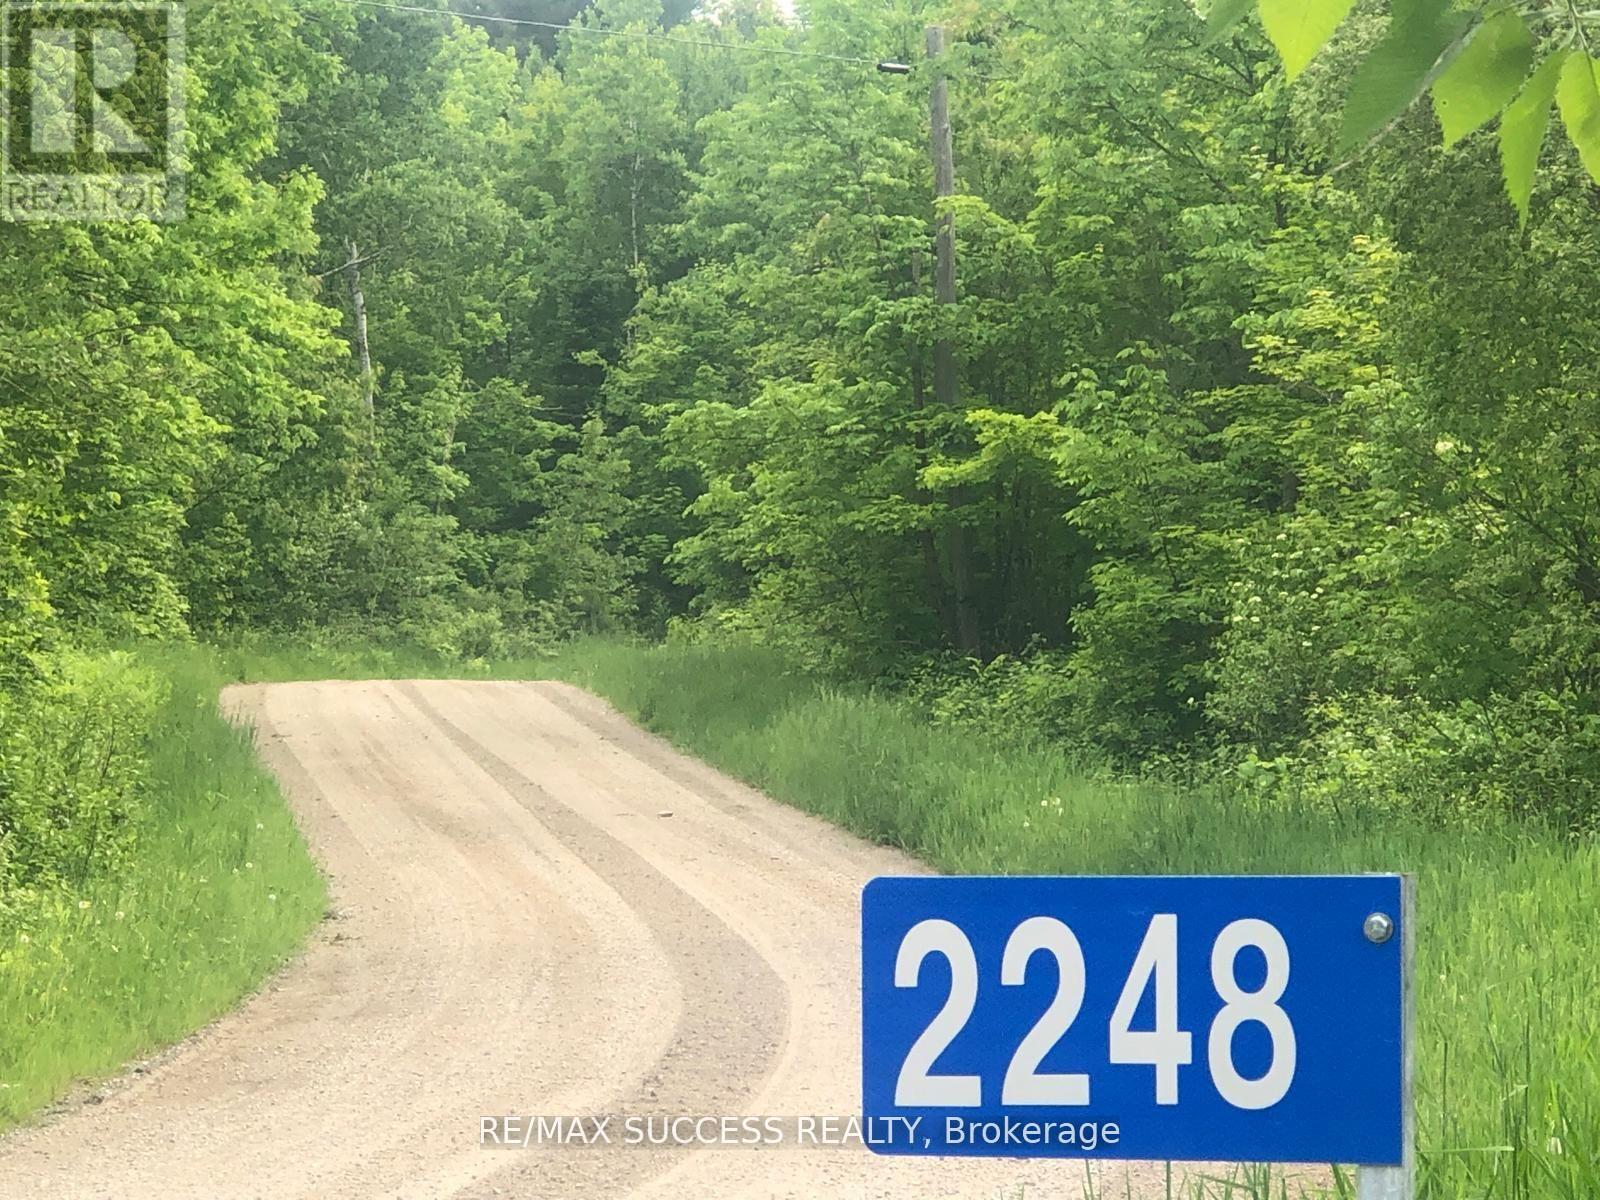
2248 Babcock Road
Frontenac, Ontario
Welcome to Your 34-Acre Slice of Paradise in the Land O'Lakes Region! Discover the perfect balance of natural beauty, serenity, and opportunity on this expansive property. Stroll through tranquil woodlands, cultivate your dream garden in two sun-soaked open fields, or simply relax by the scenic creek that gently flows into Long Lake. Whether you envision building a cozy country retreat or a peaceful recreational escape, this land offers the ideal setting for your vision to come to life. Build-Ready Approved entrance in place and hydro lines nearby so no setup cost (as per client's verification with the Hydro One Field Business Centre). Waterfront Enjoyment. Creek frontage with lake access and scenic views. Affordable Ownership Enjoy low annual property taxes. Established Community Surrounded by welcoming homes and nature lovers.Your dream lifestyle starts here peaceful, private, and full of potential. "Vendor Take Back (VTB) financing and other flexible terms may be available for qualified buyers." (id:55499)
RE/MAX Success Realty
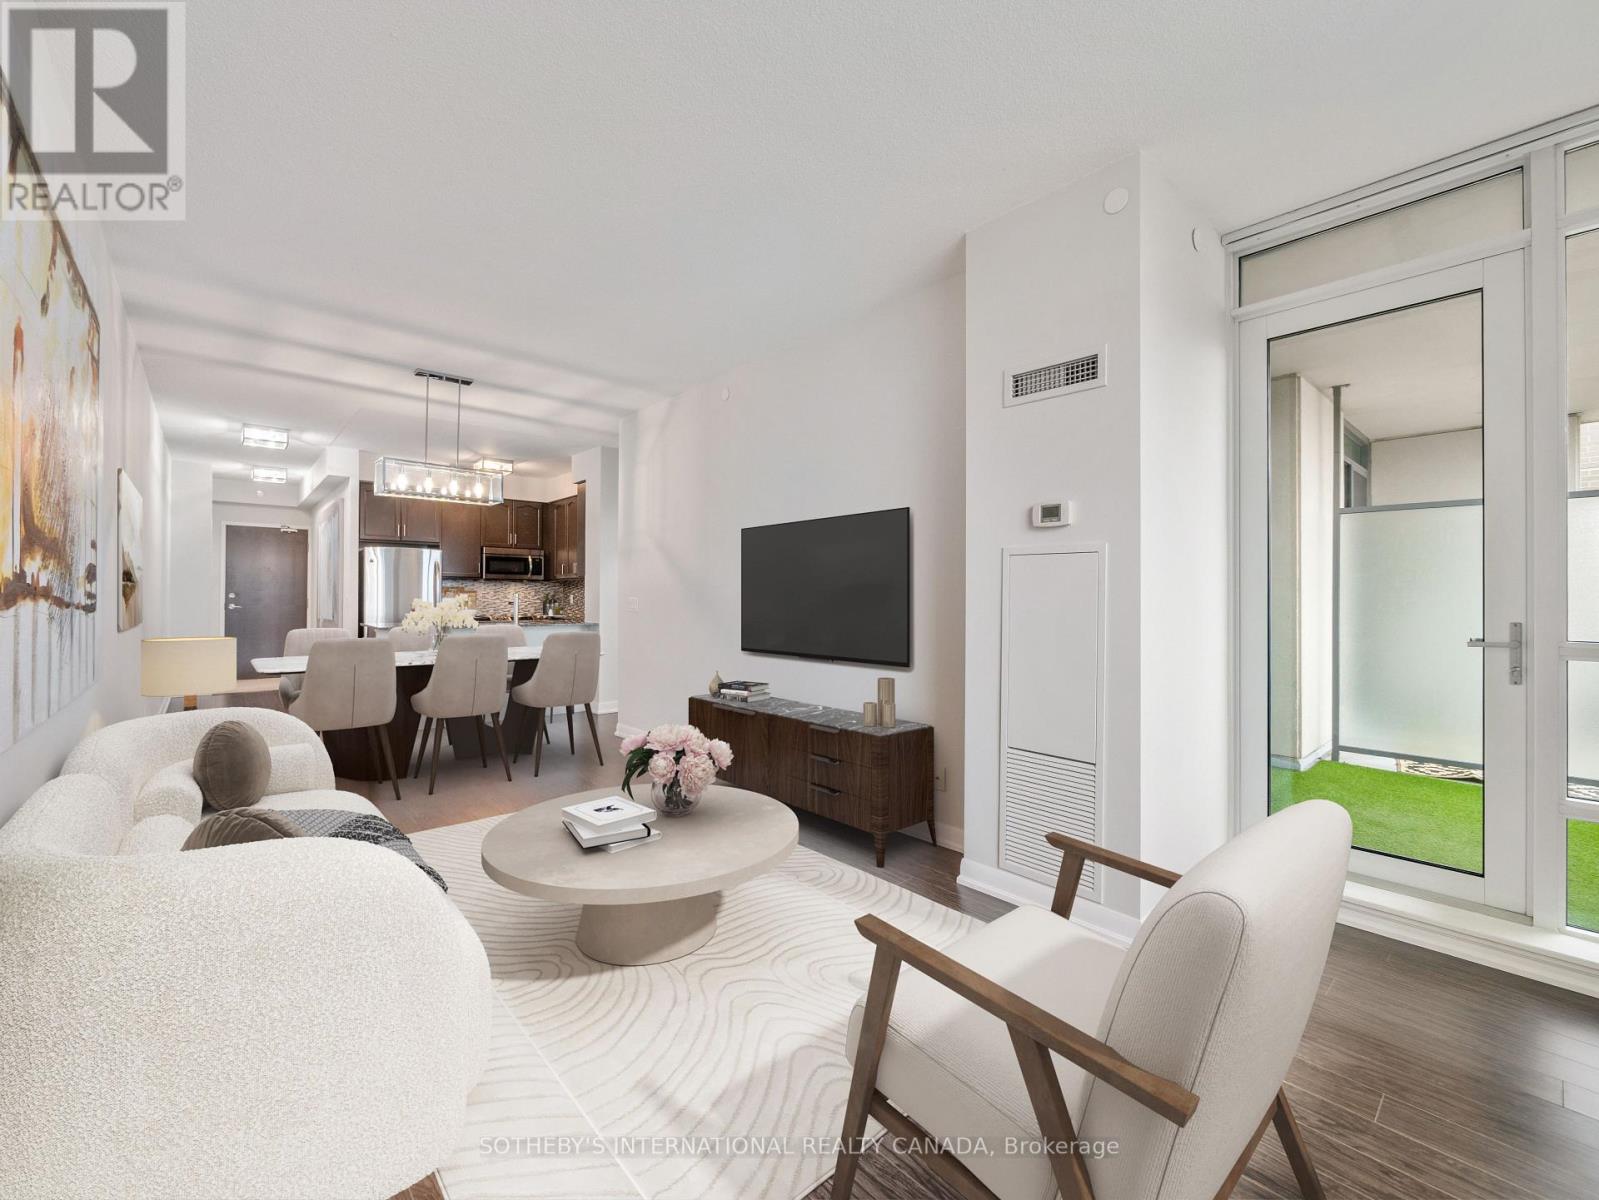
206 - 205 Sherway Gardens Road
Toronto, Ontario
Bright, refined, and exceptionally well-located, this 712 square foot,1-bedroom, 1-bathroom suite offers a seamless blend of comfort and everyday convenience. Positioned just outside the city core, the spacious and classic layout is ideal for both quiet evenings and effortless entertaining. Thoughtfully designed, featuring a spacious bedroom with excellent closet space, expansive windows and rare 9 ft ceilings invite natural light throughout, and enhances the suite's warm and welcoming feel. Perfectly situated for those seeking connectivity without compromise, the Sherway transit hub is just steps away, providing direct access into Toronto, subway stations, the GO train, and Mississauga transit. Nearby parks and scenic paths offer a peaceful escape, while Sherway Gardens Mall is moments from your door, delivering an exceptional mix of shopping, dining, and everyday essentials. Countless medical specialists & Trillium Health Centre are steps away, offering excellent nearby healthcare. Walmart, Costco, IKEA are close by to add to the conveniences. Residents enjoy a fully equipped fitness centre, yoga studio with classes, indoor swimming pool, hot tub, steam room, and dual dry saunas, and a sun deck invites warm summer evenings. Entertain in the party room or theatre room, unwind in the billiards lounge, host guests in the on-site guest suite, or take meetings in the quiet study room. A 24-hour concierge ensures seamless living, with ample visitor parking for added convenience. 205 Sherway Gardens is a well-balanced offering in a highly convenient setting, ideal for those looking to enjoy both urban access and a quieter pace of living. (id:55499)
Sotheby's International Realty Canada
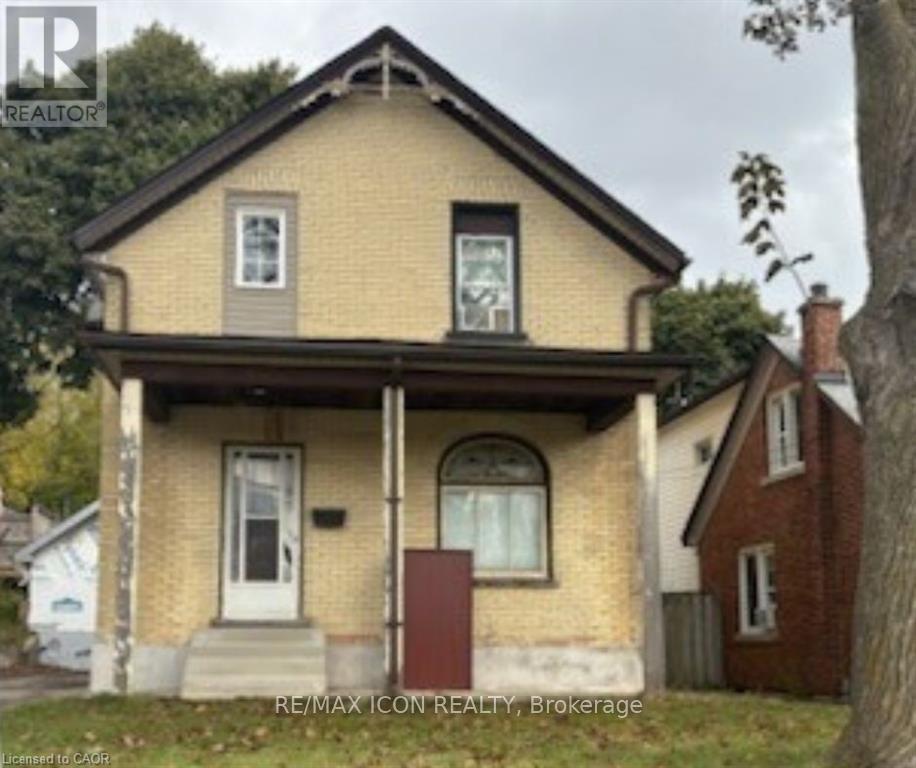
138 Courtland Avenue E
Kitchener, Ontario
Opportunity knocks for handy first-time buyers and investors alike! Most of the updates are already completed this year including, a new roof (October 2025), Garage, New electrical. New plumbing. Bathroom redone and second full bath added in the basement hot water tank (2020), water softener, the home holds incredible potential for a handyman to finish making it their own. Don't miss the opportunity to own a home in a dynamic neighborhood that is becoming more sought after each year. (id:55499)
RE/MAX Icon Realty
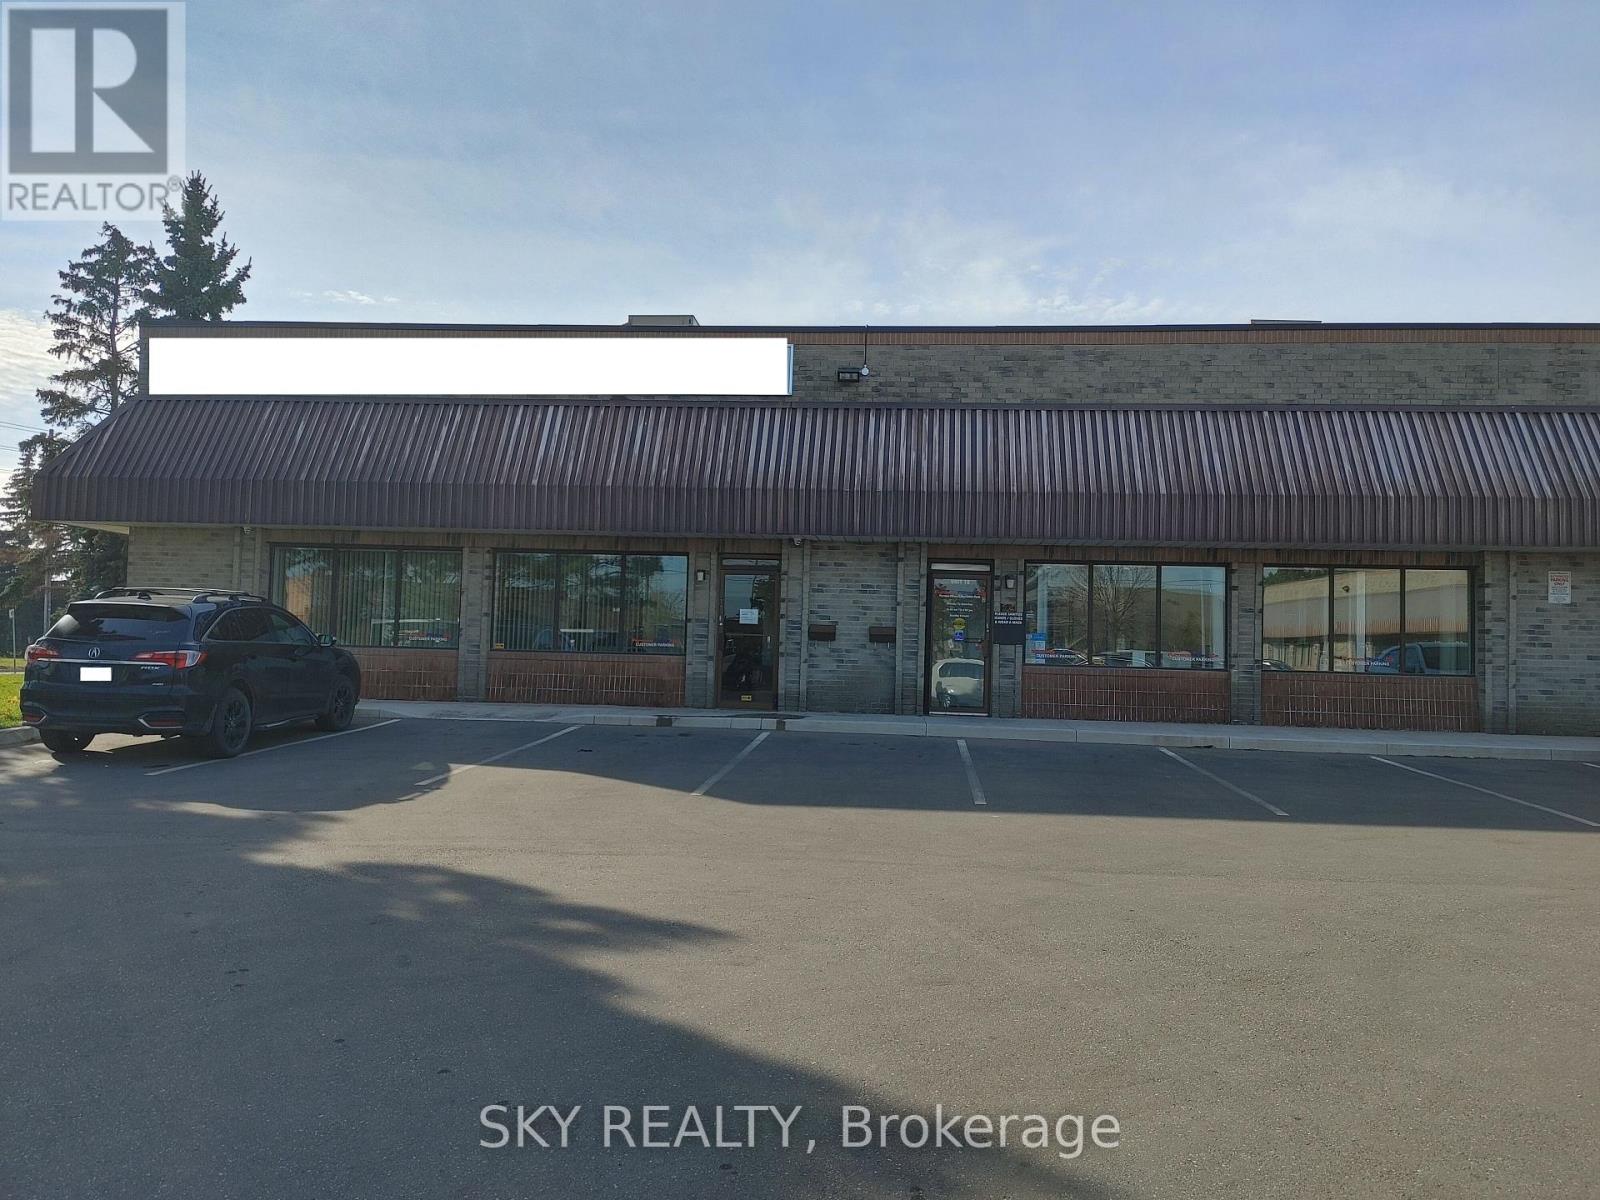
12/13 - 140 Advance Boulevard
Brampton, Ontario
Very Clean And Well Kept 6340 Sq Ft (Approx 2840 + 3500) Industrial Unit With 2 Truck Level Shipping Doors Which Can Accommodate 53' Trailers. Ample Parking in complex. Spacious, Clean Office Area With 3 Offices, 2 Bathrooms, Reception Area, Boardroom And Full Kitchen. 2 Newer Rooftop heat/cool units. Sprinklers Throughout* Located Close To Dixie Road, North Of 407 & South Of Steeles Ave * Good Access To Highways. (id:55499)
Sky Realty
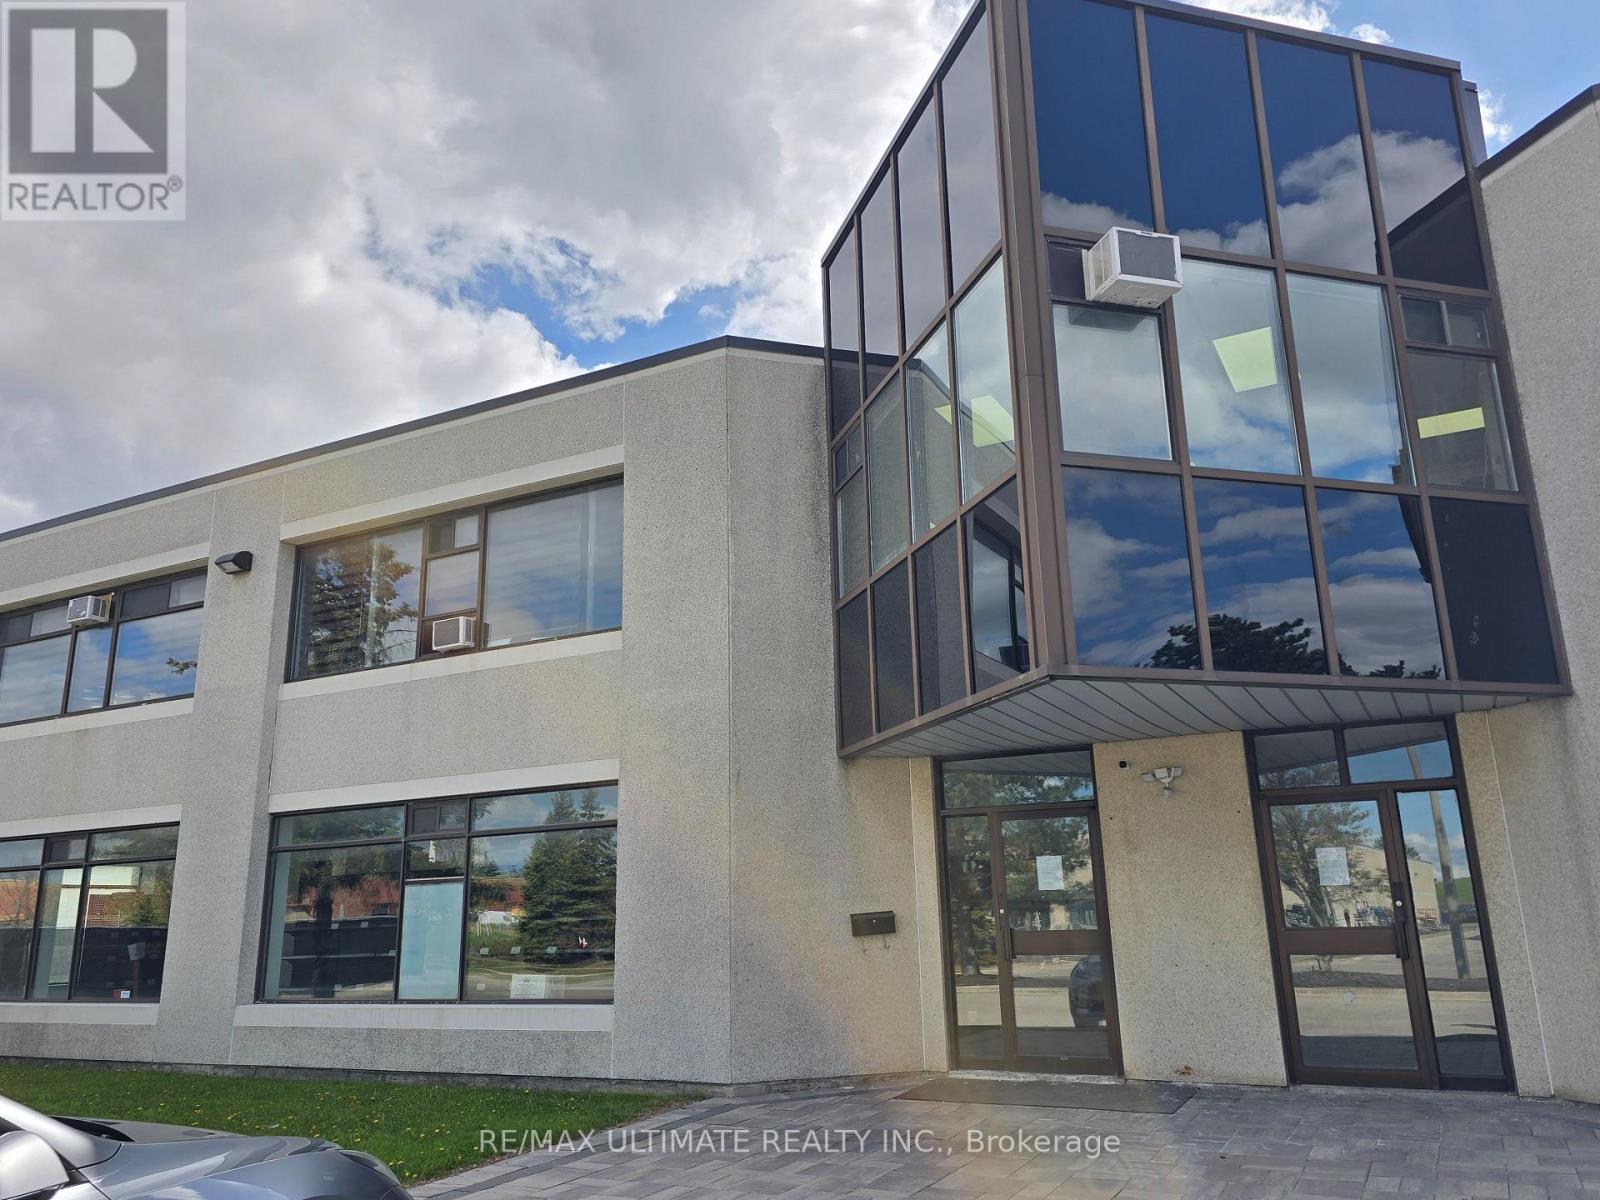
A - 386 Deerhurst Drive
Brampton, Ontario
Excellent opportunity to sublease a well-maintained industrial unit featuring a professionally finished office area and functional warehouse space-ideal for startups, small specialized operations, training schools, or office users. Strategically located in Brampton with immediate access to Hwy 427 and just minutes to Pearson Airport, Queen St., and Steeles Ave-offering seamless connectivity across the GTA. Approx. 3 years remaining on the term provides flexible, low-risk occupancy. Move-in ready for quick possession. (id:55499)
RE/MAX Ultimate Realty Inc.
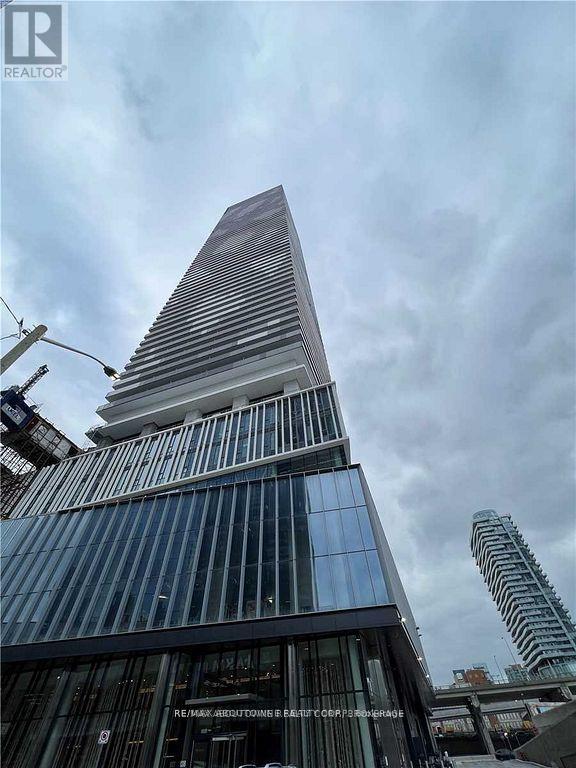
1105 - 138 Downes Street
Toronto, Ontario
Luxury 2 Bedroom, 2 Bathroom At Sugar Wharf. Large Window Walls With Stunning Lake Ontario Views. Open Concept Floor Plan With Lots Of Spacing. Laminate Throughout W/Luxury Brand Appliances. Quartz Counter & High Ceilings. Excellent Location And Convenient. Walk Distance To Path, School, Park, Shops, Harbour Front, St Lawrence Market, Union Station, Cn Tower, Financial Area & Easy Access To Gardiner. (id:55499)
RE/MAX Aboutowne Realty Corp.
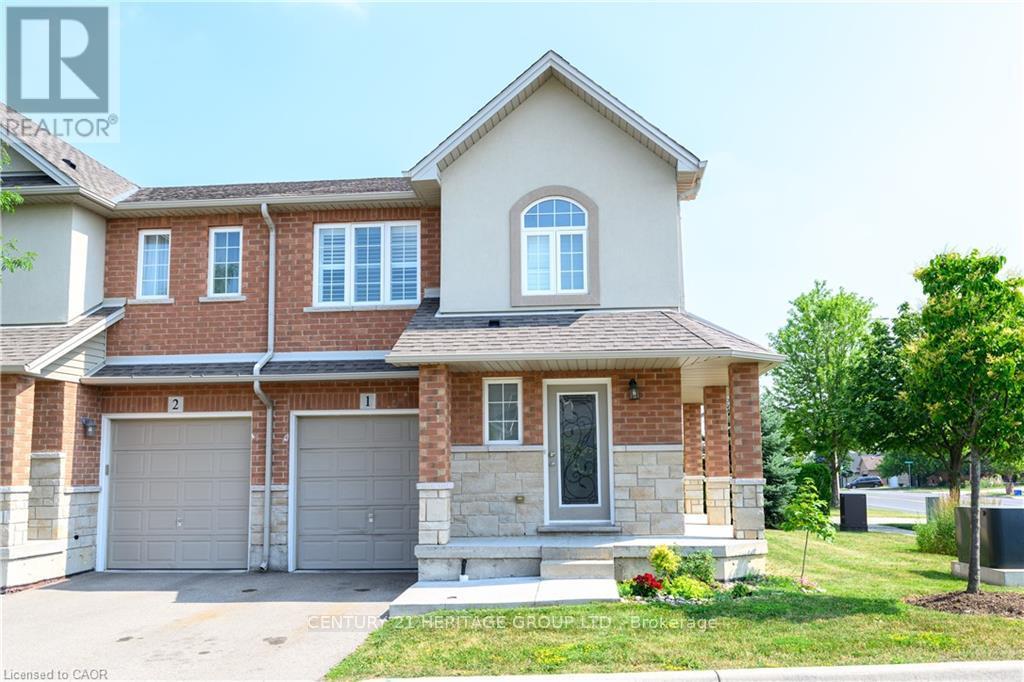
1354 Upper Sherman Avenue
Hamilton, Ontario
Step into this stunning end-unit townhome, offering a bright and functional layout. Features 3+1 bedrooms and 4 bathrooms, including a **finished basement** with **separate entrance**, additional bedroom, and full bathroom ideal for extended family or potential in-law suite. Main floor offers an open-concept design with hardwood flooring and pot lights. Modern kitchen with walkout to yard. Convenient second-floor laundry. Includes 1 garage and 1 driveway parking space. Located in a central Hamilton neighborhood close to schools, parks, shopping, and transit. Move-in ready. (id:55499)
Century 21 Heritage Group Ltd.
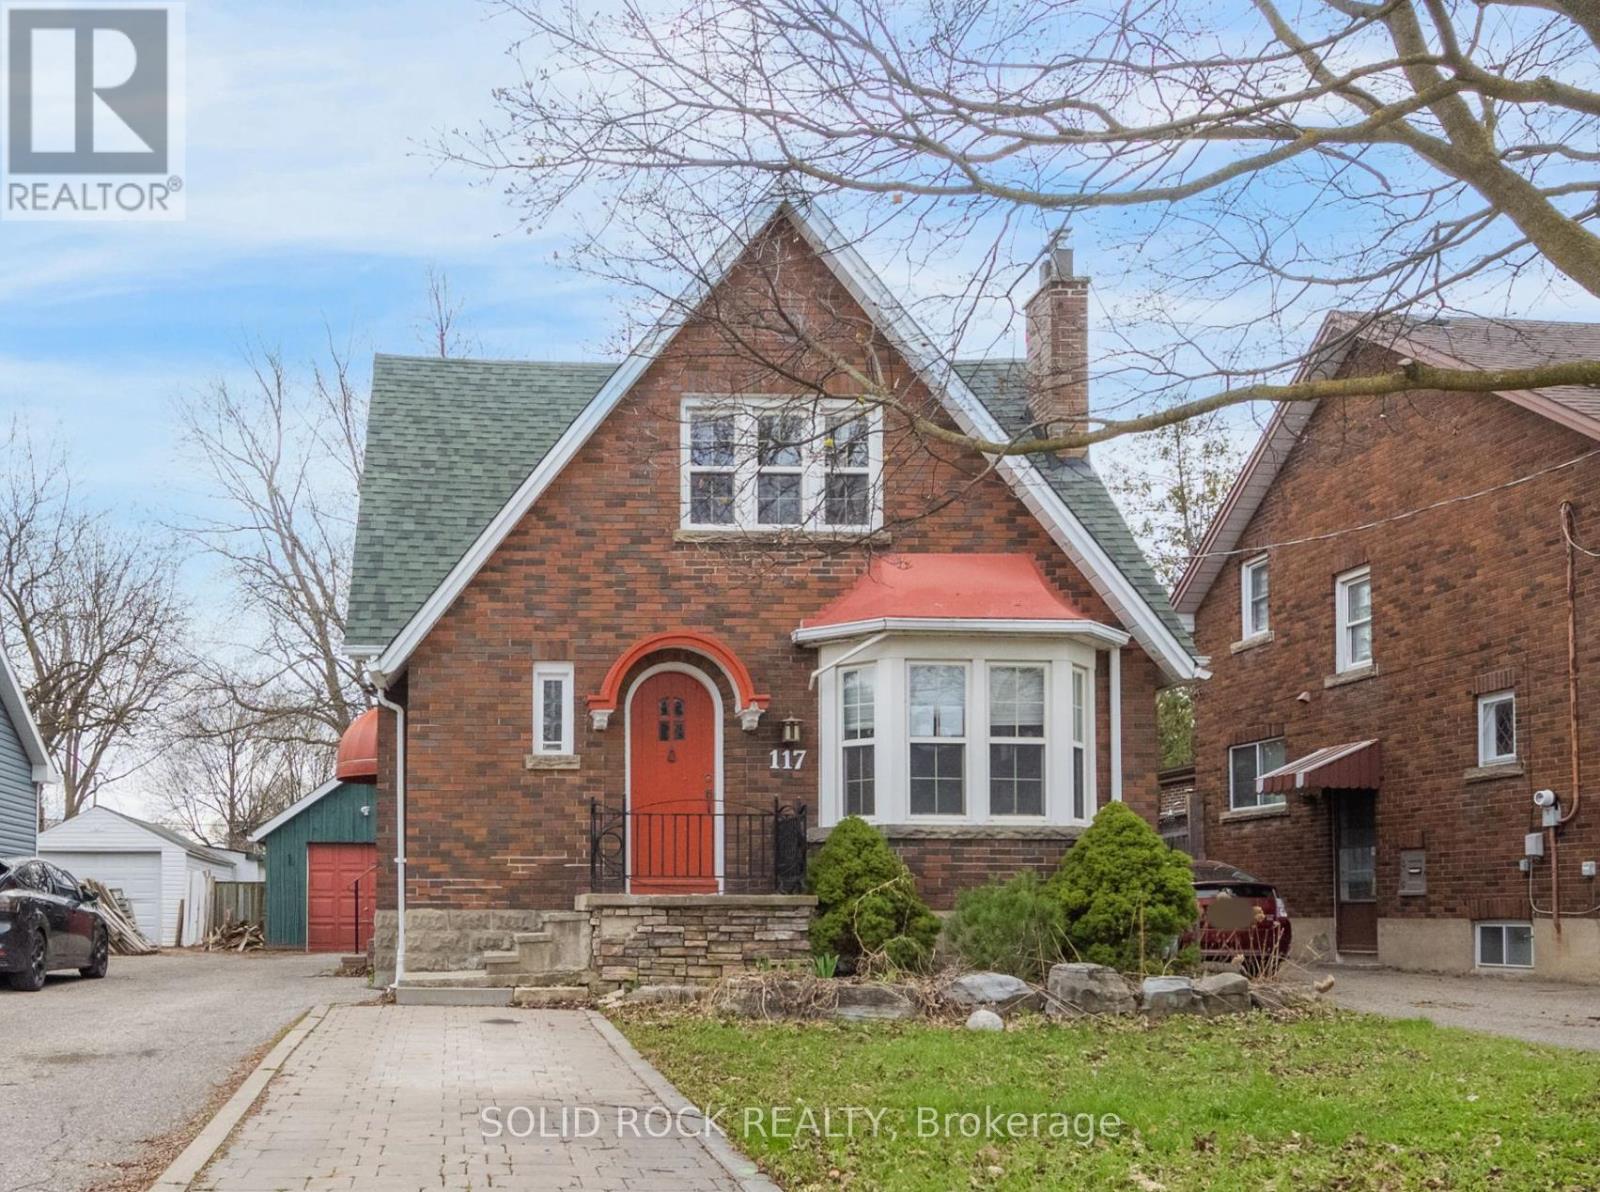
117 Mill Street S
Brampton, Ontario
Nestled on a tree lined street in Old Brampton, this absolutely charming Tudor style home is waiting for you! Prepare to fall in love with the renovations inside- Modern conveniences mixed with traditional character that has been thoughtfully maintained. Where to begin? You are welcomed into an air-lock foyer with a customized closet for convenient storage. Then there is the living room, complete with gas fireplace, Norh East facing bay window. Warm, even raditor heat, plus more architectural details of cove mouldings and Arched entryways lead you to the dining room. You will be blown away by the drama of the custom kitchen! Space maximizing detailed cabinetry, granite couters, Breakfast bar, and a sink overlooking the south facing backyard. There is also a ridiculously bright Family Room and a powder room, But this main floor is larger than it appears from the street! There is also a bedroom tucked away from the noise of family life that would also make a great home office. Upstairs, you will find 2 more bright bedrooms, each with their own fully customized walk-in closet. There is also a full bathroom, renovated to make the most of the available space. The basement can easily be accessed off the kitchen/ directly out the back dooor. It is also fully finished to maximize space while preserving the character of the home. You will find a full bathroom, a bedroom, a recreation room, a family room and a kitchen. Plus a laundry room and a utility room! But there's more! A Detached garage, a garden shed, a large, fenced, south facing, treed backyard AND a deck with a pergola to filter the afternoon light. Imagine hosting this summer! Imagine walking to the shops of downtown Brampton! Book your private showing today. Taxes per Geowarehouse. Sold under power of sale. Sold As-Is, Where Is. Seller does not warranty any aspects of property, including but not limited to: sizes, taxes or condition. (id:55499)
Solid Rock Realty
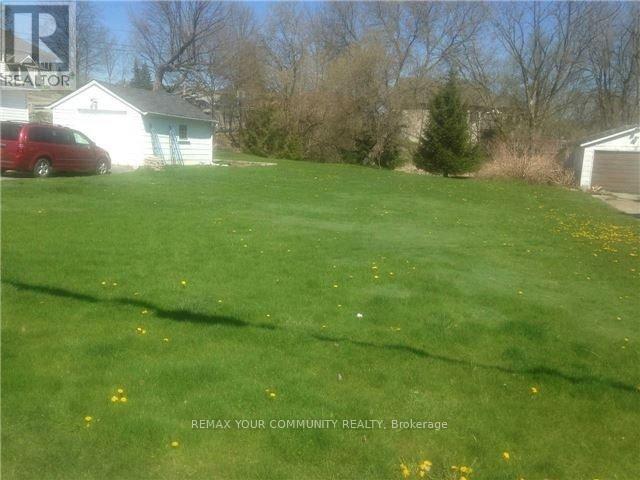
40 Tyler Street
Aurora, Ontario
Attention Builders, Investors & End Users - Exceptional Opportunity To Own Vacant Land In A Highly Desirable Area Near The Vibrant Aurora Downtown Core. Conveniently Located Within Walking Distance To Yonge Street & GO Station. Situated In A Prestigious Neighborhood Featuring Top-Rated Schools And Surrounded By Luxury Custom Homes. (id:55499)
RE/MAX Your Community Realty
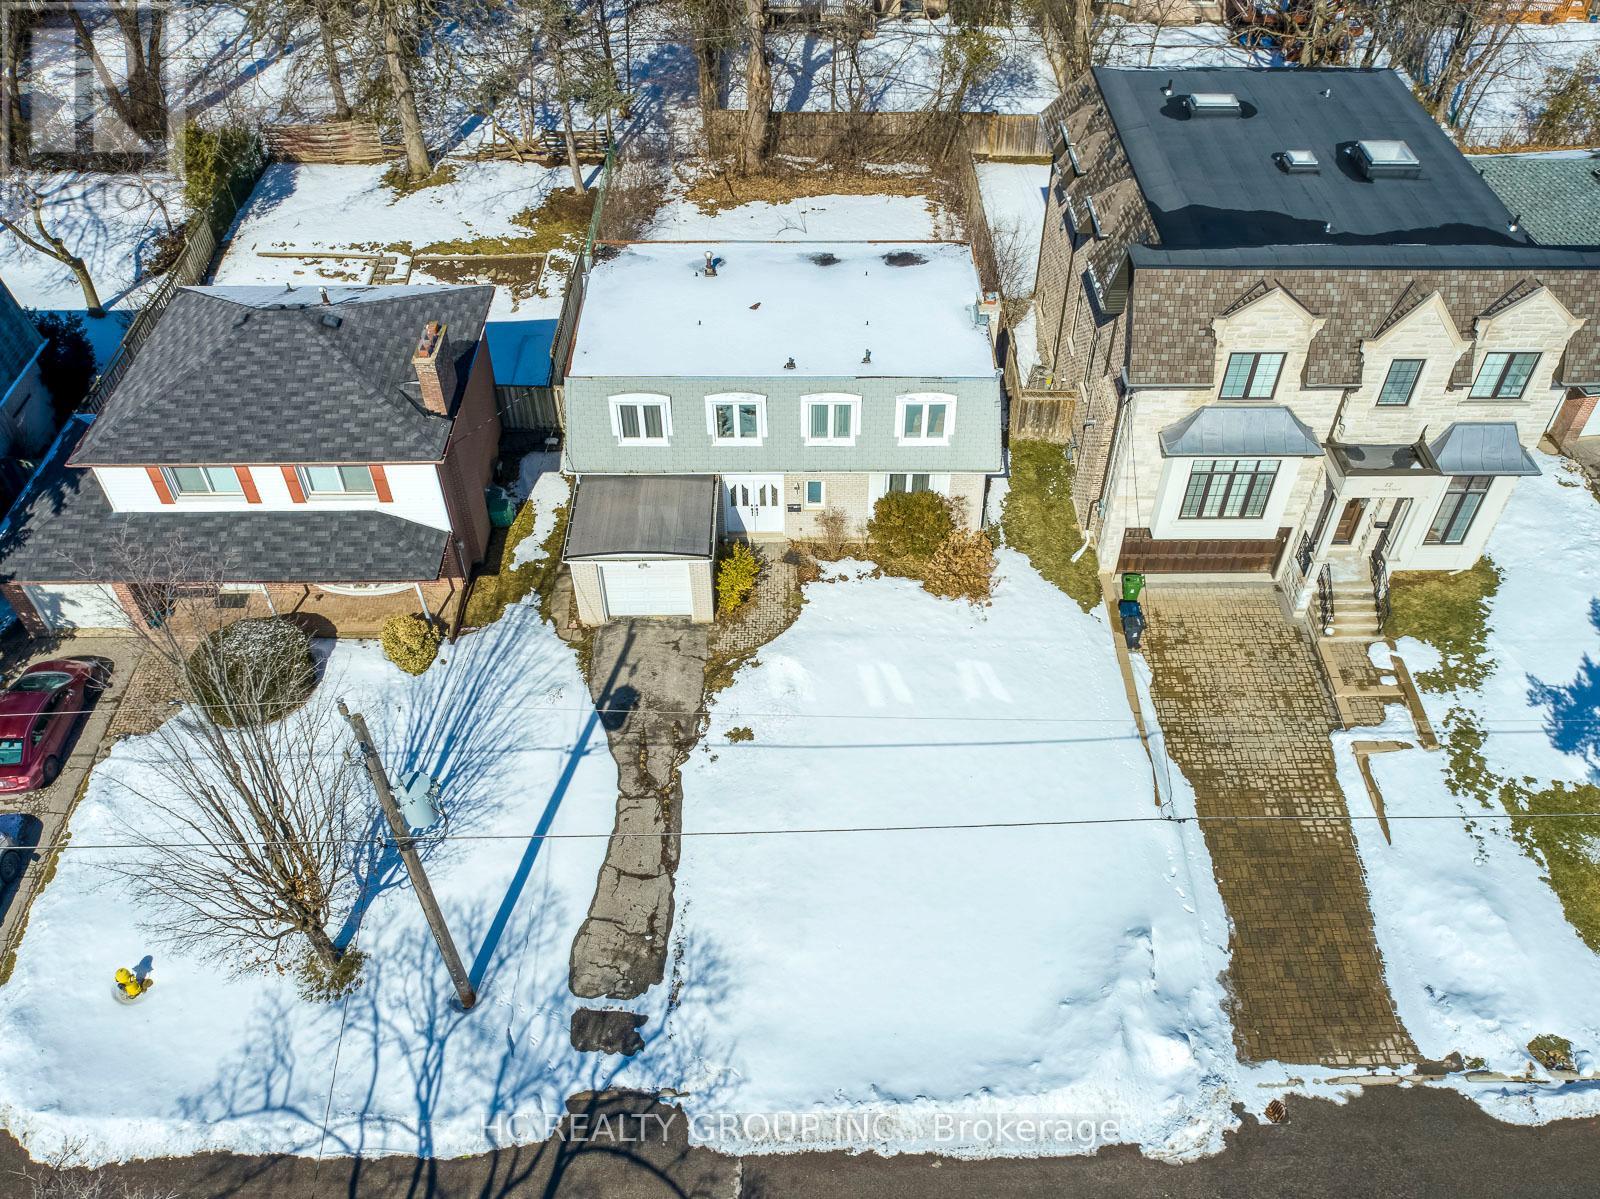
10 Waring Court
Toronto, Ontario
Rare Opportunity in Award Winning East Willowdale Community! Heart Of North York! Investors & End User: Build Your Dream Home To Settle Your Family In Quiet & Family Friendly Neighbourhood W/Amazing Neighbours. 50X120 Picturesque Lot For Decent Families. Top Notch High School District! Coveted Location, Close To Everything! (id:55499)
Hc Realty Group Inc.
Lot 4 - 455 Jones Road
Hamilton, Ontario
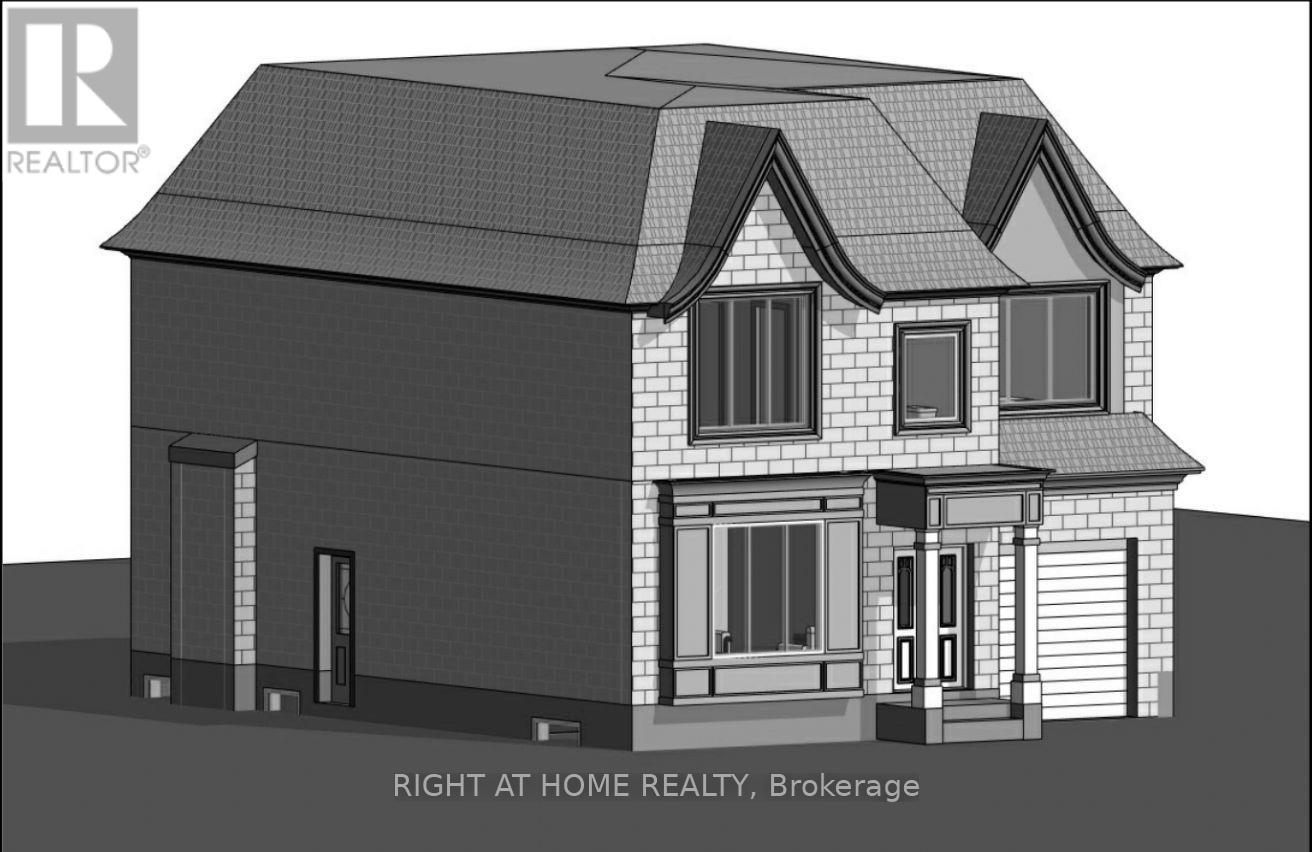
A rare chance to build in an exclusive lakeside enclave just steps from the shimmering shores of Lake Ontario. This premium building lot in highly desirable Lower Stoney Creek is the perfect canvas for your future dream home or next investment project. Featuring an already designed 2 storey residence offering approximately 3088 sq. ft. of thoughtfully planned living space including 4 bedrooms and 2.5 bathrooms. Architectural drawings are complete allowing you to move forward with confidence and speed in a location where opportunities like this are few and far between. Set within a boutique 6 lot development, this offering is available individually or as a complete package ideal for builders, investors, or end users seeking to create something truly special in a high demand lakeside community. Enjoy an exceptional lifestyle surrounded by nature and convenience including top rated schools, quick access to the QEW and major highways, nearby marinas, scenic parks and trails, local farms and vineyards, boutique shopping, and the new Confederation GO Station. Just 12 minutes to downtown Burlington and perfectly positioned between Toronto and the Niagara Region. Severance is nearing final approval. The owner will complete servicing and construct the private roadway elevating both convenience and value. A turnkey project management option is also available for those seeking a fully streamlined build experience. (id:55499)
Right At Home Realty
Lot 5 - 455 Jones Road
Hamilton, Ontario
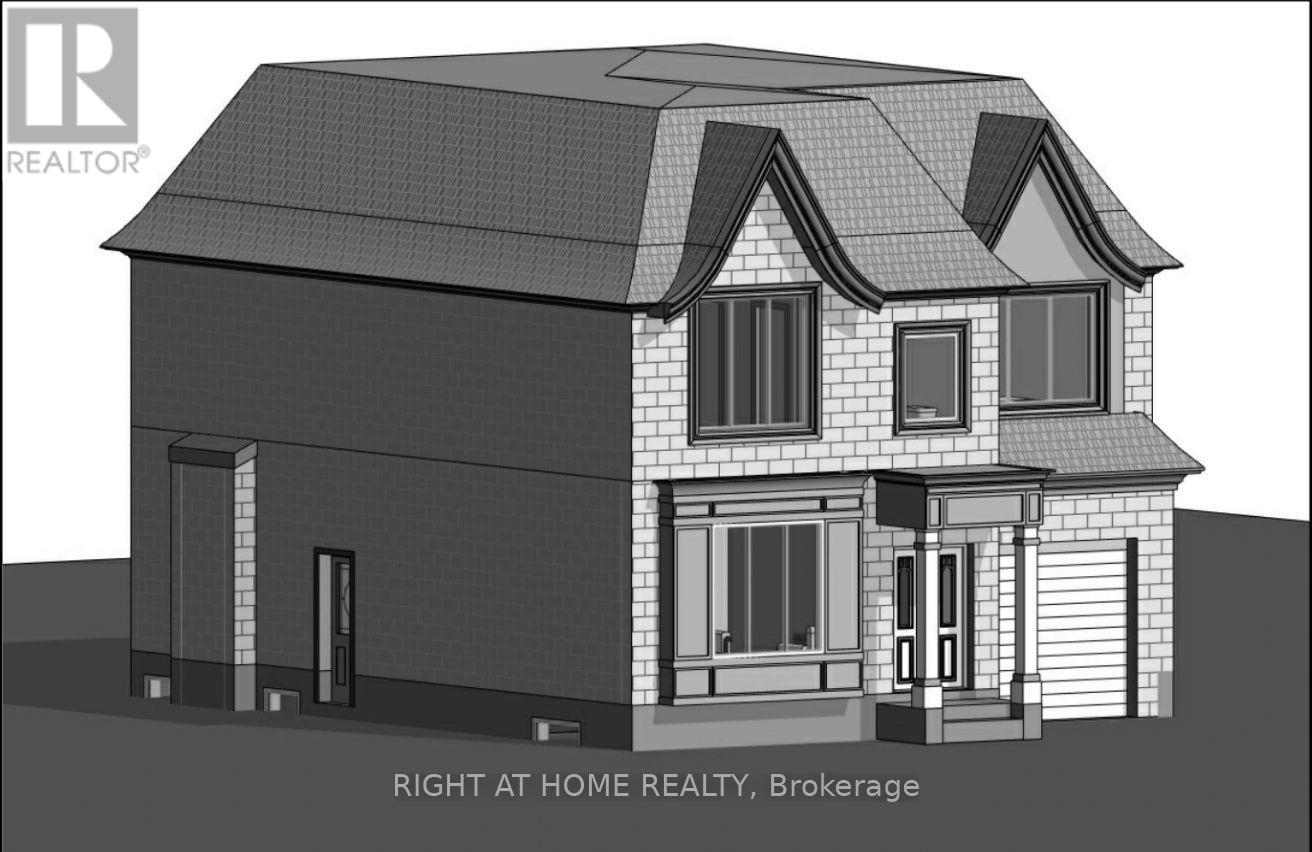
A rare chance to build in an exclusive lakeside enclave just steps from the shimmering shores of Lake Ontario. This premium building lot in highly desirable Lower Stoney Creek is the perfect canvas for your future dream home or next investment project. Featuring an already designed 2 storey residence offering approximately 3088 sq. ft. of thoughtfully planned living space including 4 bedrooms and 2.5 bathrooms. Architectural drawings are complete allowing you to move forward with confidence and speed in a location where opportunities like this are few and far between. Set within a boutique 6 lot development, this offering is available individually or as a complete package ideal for builders, investors, or end users seeking to create something truly special in a high demand lakeside community. Enjoy an exceptional lifestyle surrounded by nature and convenience including top rated schools, quick access to the QEW and major highways, nearby marinas, scenic parks and trails, local farms and vineyards, boutique shopping, and the new Confederation GO Station. Just 12 minutes to downtown Burlington and perfectly positioned between Toronto and the Niagara Region. Severance is nearing final approval. The owner will complete servicing and construct the private roadway elevating both convenience and value. A turnkey project management option is also available for those seeking a fully streamlined build experience. (id:55499)
Right At Home Realty
Lot 6 - 455 Jones Road
Hamilton, Ontario
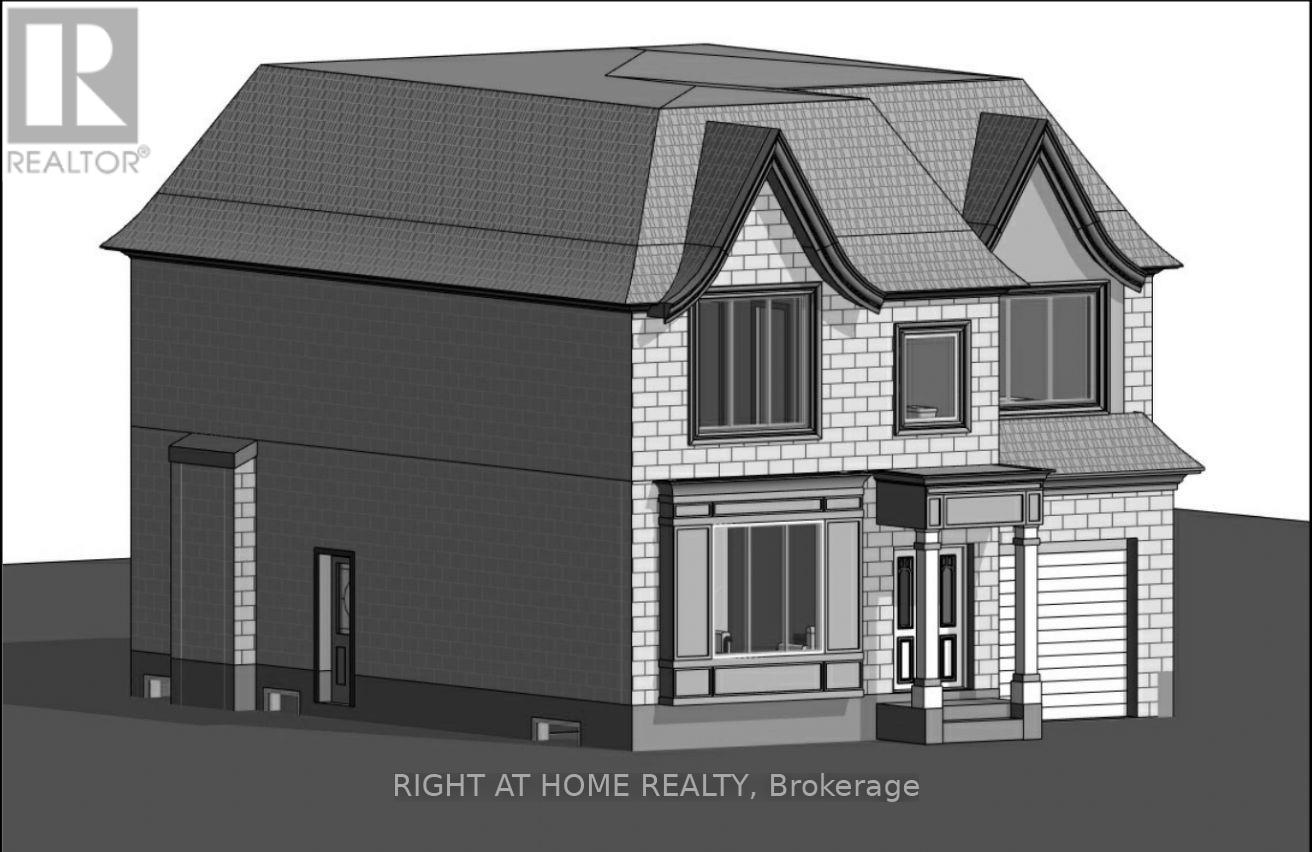
A rare chance to build in an exclusive lakeside enclave just steps from the shimmering shores of Lake Ontario. This premium building lot in highly desirable Lower Stoney Creek is the perfect canvas for your future dream home or next investment project. Featuring an already designed 2 storey residence offering approximately 3088 sq. ft. of thoughtfully planned living space including 4 bedrooms and 2.5 bathrooms. Architectural drawings are complete allowing you to move forward with confidence and speed in a location where opportunities like this are few and far between. Set within a boutique 6 lot development, this offering is available individually or as a complete package ideal for builders, investors, or end users seeking to create something truly special in a high demand lakeside community. Enjoy an exceptional lifestyle surrounded by nature and convenience including top rated schools, quick access to the QEW and major highways, nearby marinas, scenic parks and trails, local farms and vineyards, boutique shopping, and the new Confederation GO Station. Just 12 minutes to downtown Burlington and perfectly positioned between Toronto and the Niagara Region. Severance is nearing final approval. The owner will complete servicing and construct the private roadway elevating both convenience and value. A turnkey project management option is also available for those seeking a fully streamlined build experience. (id:55499)
Right At Home Realty
Lot 1 - 455 Jones Road
Hamilton, Ontario
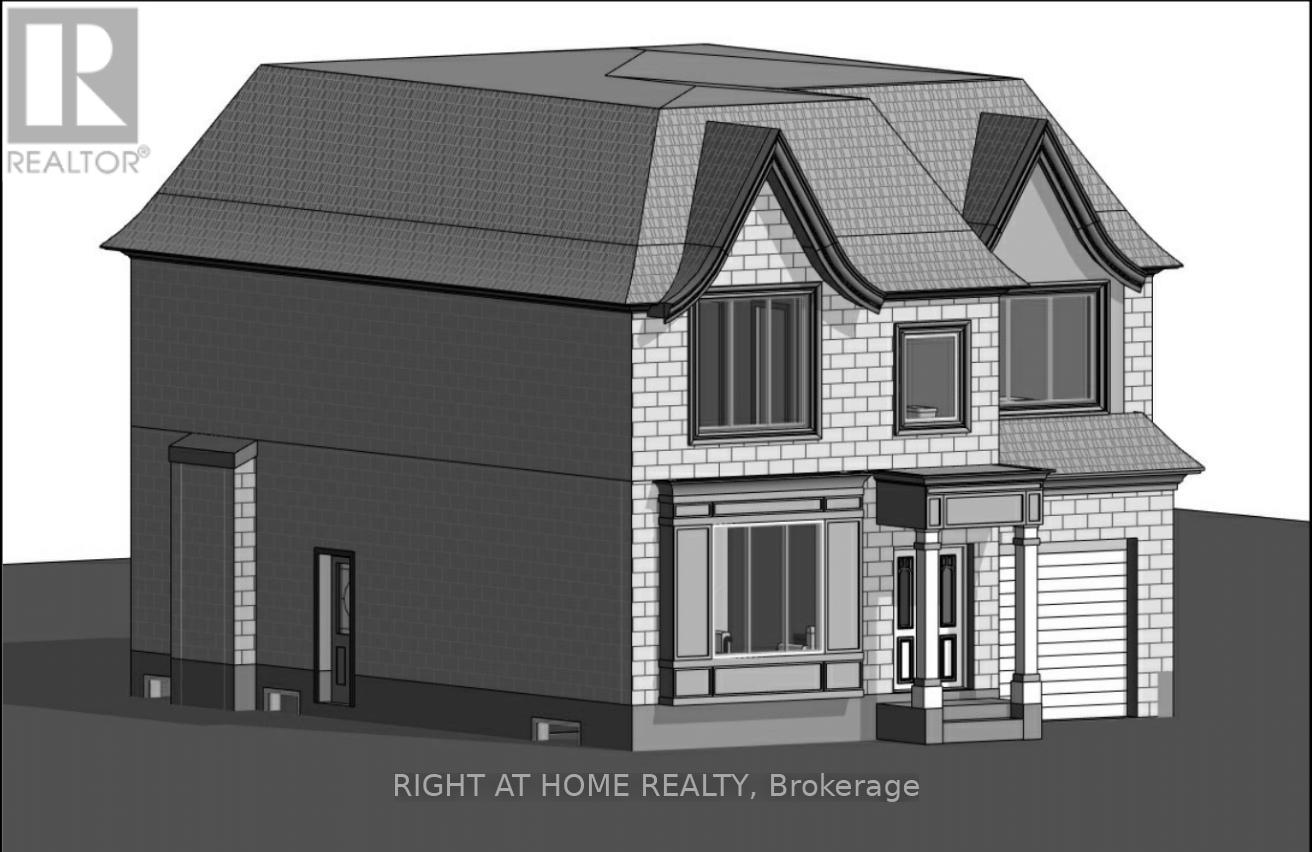
A rare chance to build in an exclusive lakeside enclave just steps from the shimmering shores of Lake Ontario. This premium building lot in highly desirable Lower Stoney Creek is the perfect canvas for your future dream home or next investment project. Featuring an already designed 2 storey residence offering approximately 3088 sq. ft. of thoughtfully planned living space including 4 bedrooms and 2.5 bathrooms. Architectural drawings are complete allowing you to move forward with confidence and speed in a location where opportunities like this are few and far between. Set within a boutique 6 lot development, this offering is available individually or as a complete package ideal for builders, investors, or end users seeking to create something truly special in a high demand lakeside community. Enjoy an exceptional lifestyle surrounded by nature and convenience including top rated schools, quick access to the QEW and major highways, nearby marinas, scenic parks and trails, local farms and vineyards, boutique shopping, and the new Confederation GO Station. Just 12 minutes to downtown Burlington and perfectly positioned between Toronto and the Niagara Region. Severance is nearing final approval. The owner will complete servicing and construct the private roadway elevating both convenience and value. A turnkey project management option is also available for those seeking a fully streamlined build experience. (id:55499)
Right At Home Realty
Lot 2 - 455 Jones Road
Hamilton, Ontario
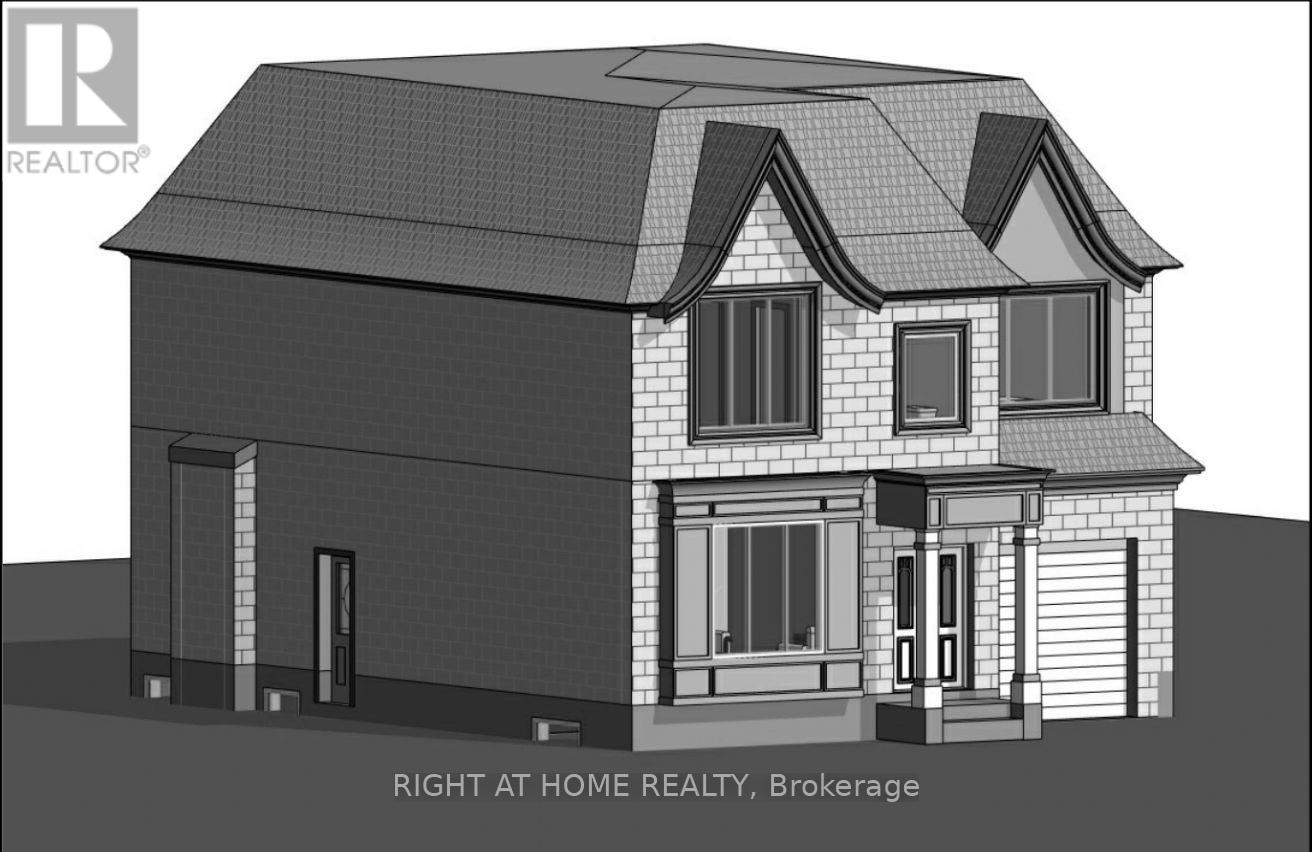
A rare chance to build in an exclusive lakeside enclave just steps from the shimmering shores of Lake Ontario. This premium building lot in highly desirable Lower Stoney Creek is the perfect canvas for your future dream home or next investment project. Featuring an already designed 2 storey residence offering approximately 3088 sq. ft. of thoughtfully planned living space including 4 bedrooms and 2.5 bathrooms. Architectural drawings are complete allowing you to move forward with confidence and speed in a location where opportunities like this are few and far between. Set within a boutique 6 lot development, this offering is available individually or as a complete package ideal for builders, investors, or end users seeking to create something truly special in a high demand lakeside community. Enjoy an exceptional lifestyle surrounded by nature and convenience including top rated schools, quick access to the QEW and major highways, nearby marinas, scenic parks and trails, local farms and vineyards, boutique shopping, and the new Confederation GO Station. Just 12 minutes to downtown Burlington and perfectly positioned between Toronto and the Niagara Region. Severance is nearing final approval. The owner will complete servicing and construct the private roadway elevating both convenience and value. A turnkey project management option is also available for those seeking a fully streamlined build experience. (id:55499)
Right At Home Realty
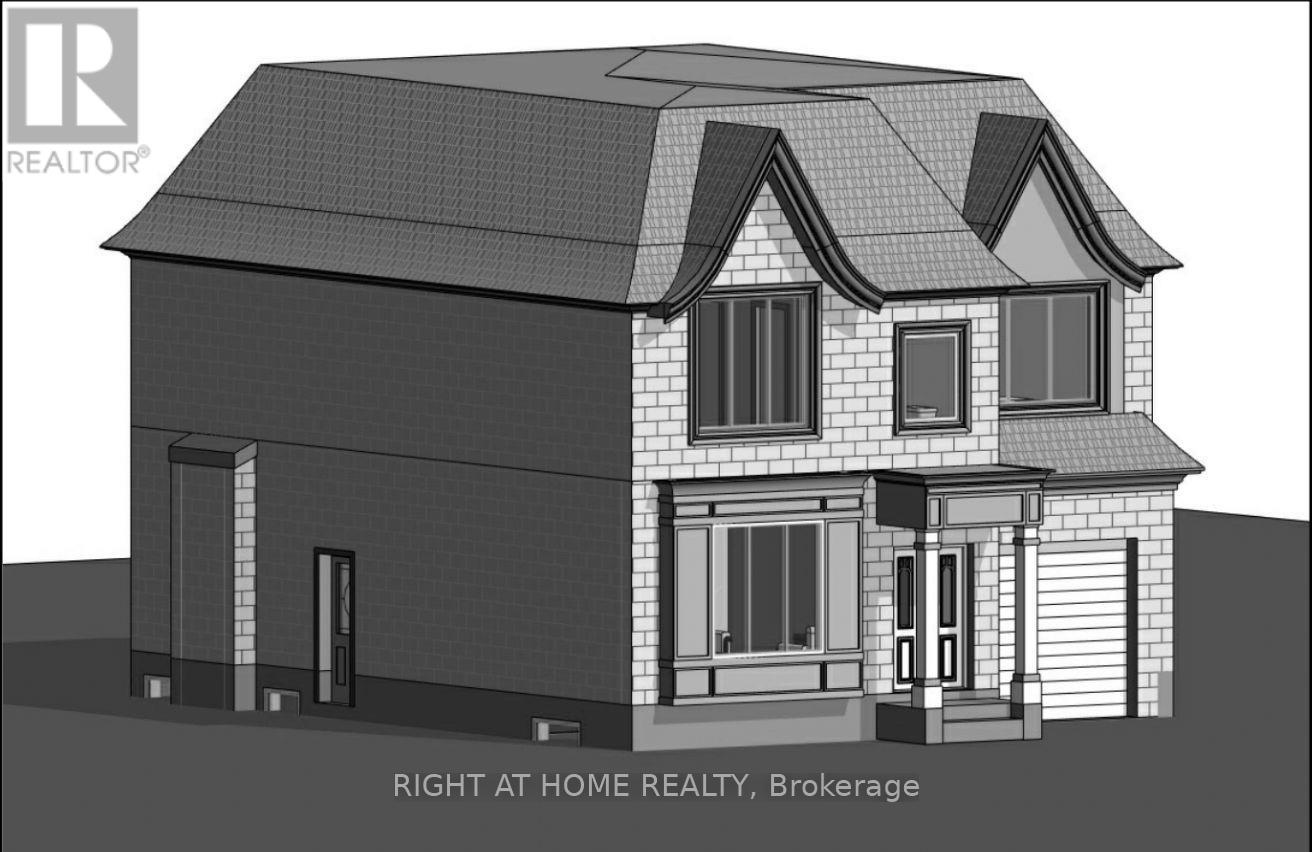
Lot 3 - 455 Jones Road
Hamilton, Ontario
A rare chance to build in an exclusive lakeside enclave just steps from the shimmering shores of Lake Ontario. This premium building lot in highly desirable Lower Stoney Creek is the perfect canvas for your future dream home or next investment project. Featuring an already designed 2 storey residence offering approximately 3088 sq. ft. of thoughtfully planned living space including 4 bedrooms and 2.5 bathrooms. Architectural drawings are complete allowing you to move forward with confidence and speed in a location where opportunities like this are few and far between. Set within a boutique 6 lot development, this offering is available individually or as a complete package ideal for builders, investors, or end users seeking to create something truly special in a high demand lakeside community. Enjoy an exceptional lifestyle surrounded by nature and convenience including top rated schools, quick access to the QEW and major highways, nearby marinas, scenic parks and trails, local farms and vineyards, boutique shopping, and the new Confederation GO Station. Just 12 minutes to downtown Burlington and perfectly positioned between Toronto and the Niagara Region. Severance is nearing final approval. The owner will complete servicing and construct the private roadway elevating both convenience and value. A turnkey project management option is also available for those seeking a fully streamlined build experience. (id:55499)
Right At Home Realty
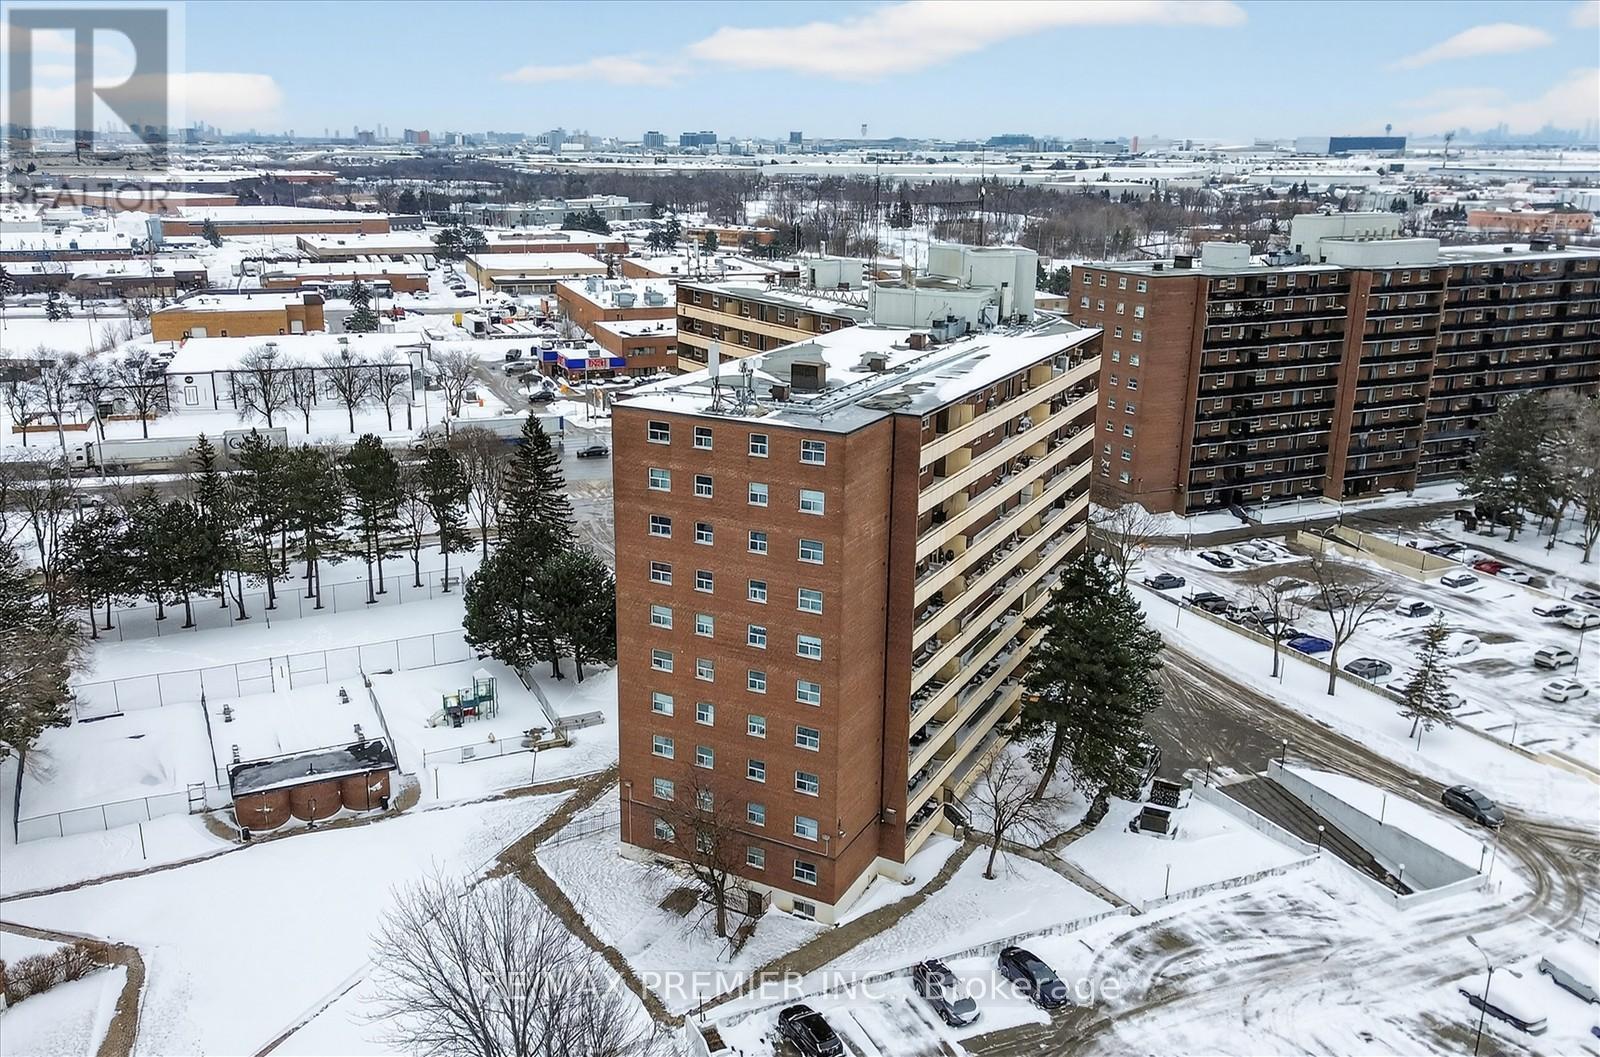
712 - 3555 Derry Road E
Mississauga, Ontario
Beautifully Renovated 2-Bedroom Condo Offering Nearly 1,000 Sq Ft Of Bright, Functional Living Space In A Well-Managed Malton Community! Freshly Painted And Move-In Ready, This Spacious Unit Features Large Principal Rooms, Quality Laminate Flooring Throughout, An Upgraded Modern Kitchen, And The Rare Bonus Of 2 Private Balconies. Low Condo Fees Cover Most Utilities, Making Ownership Affordable And Stress-Free. Why Rent When You Can Own And Build Equity Instead? Perfect For First-Time Buyers, Downsizers, Or Investors. Conveniently Located Steps To Public Transit, Schools, Medical Offices, Shopping, And Everyday Amenities, With Easy Access To Highways 427, 401 & 407, GO Station, And Toronto Pearson Airport. Excellent Value In A Prime Location (id:55499)
RE/MAX Premier Inc.
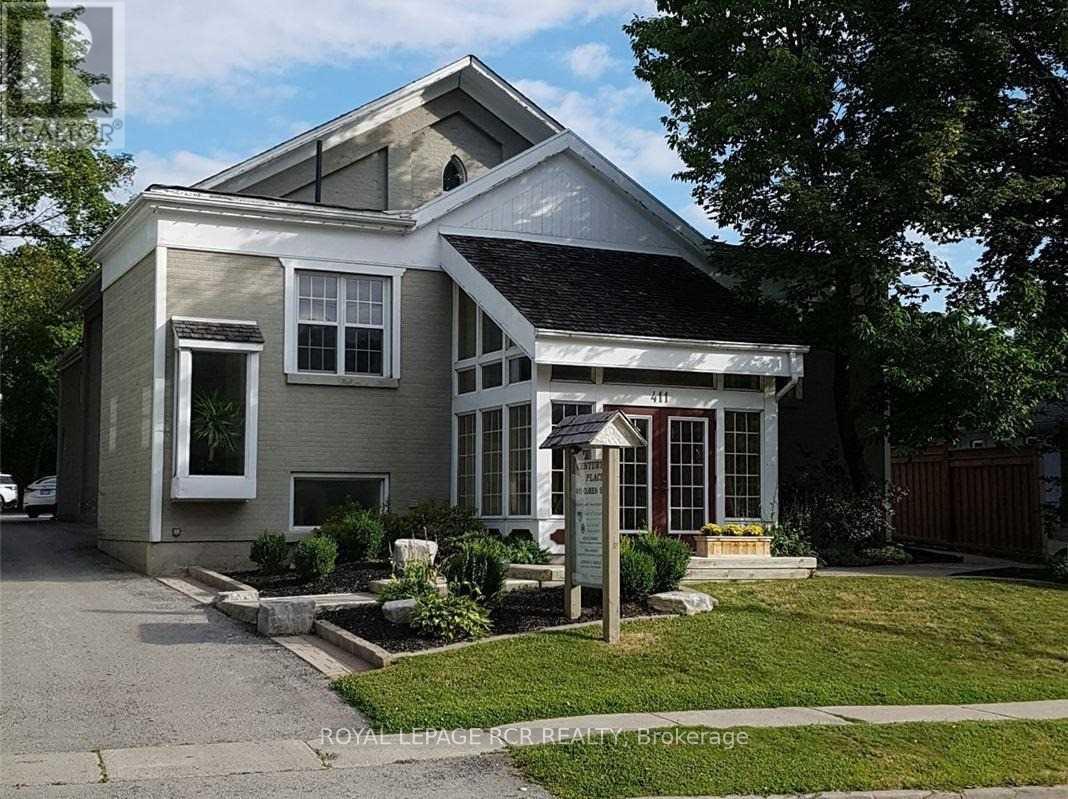
Upper #1 - 411 Queen Street
Newmarket, Ontario
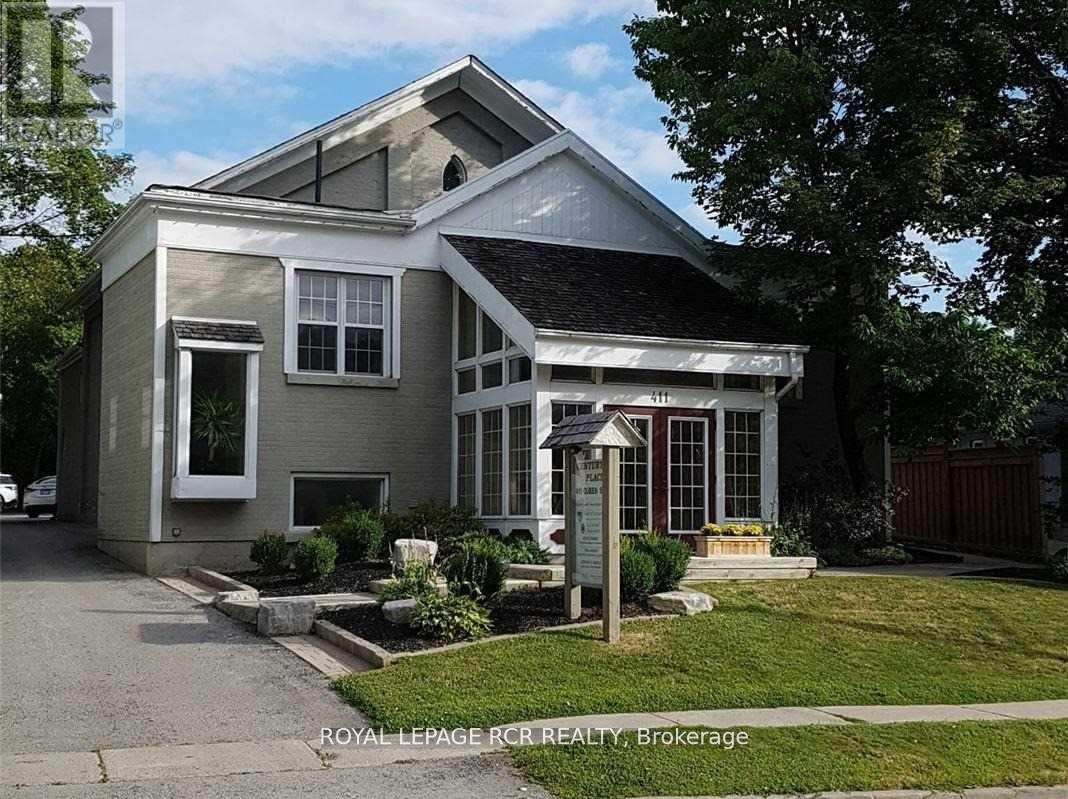
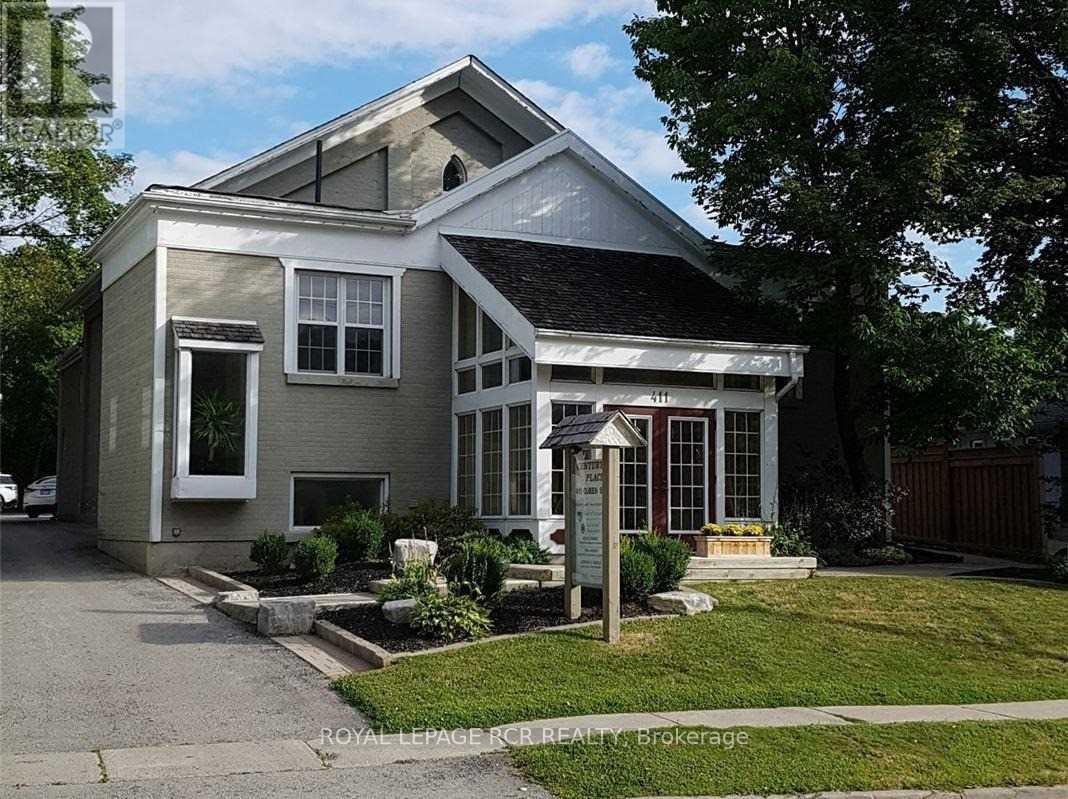
Professional Building, Convenient Location, A Professional Building, Convenient Location, Shared Kitchenette, Washrooms, Boardroom & Reception, Large Parking Lot. Viewing By Appointment Only. Rent Includes T.M.I, Heat, Hydro and Water. Tenant Responsible For Phone And Internet (id:55499)
Royal LePage Rcr Realty
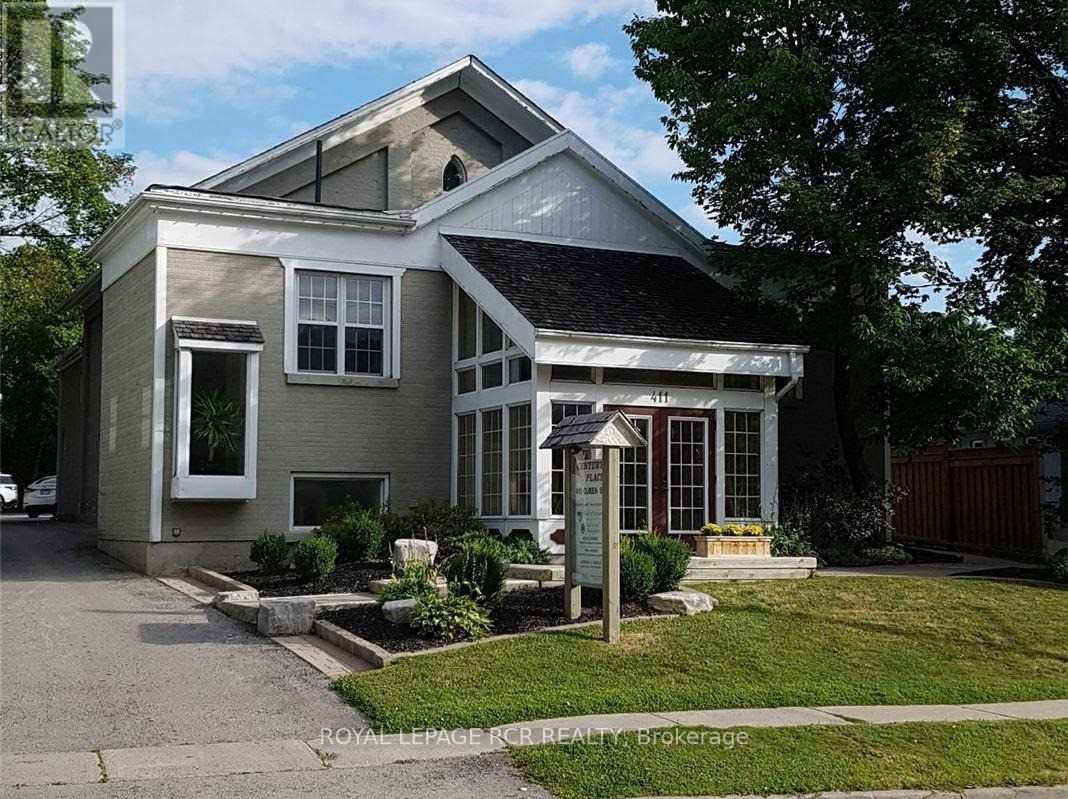
Main 1 - 411 Queen Street
Newmarket, Ontario
Large Office, Professional Building, Convenient Location, Short Walk To Transit and Restaurants. The Building Offers Shared Kitchenette, Shared Washrooms, Shared Boardroom and Ample Parking. Rent Includes T.M.I, Heat, Hydro and Water. Tenant Responsible For Phone, Internet, and Tenant Insurance. Viewing By Appointment Only. (id:55499)
Royal LePage Rcr Realty
Main 1c - 411 Queen Street
Newmarket, Ontario
Main Floor Large Cubicle, Professional Building, Convenient Location, Short Walk To Transit and Restaurants. The Building Offers Shared Kitchenette, Shared Washrooms, Shared Boardroom, and Large Parking Lot. Rent Includes T.M.I, Heat, Hydro and Water. Tenant Responsible For Phone Internet and Tenant Insurance. Viewing By Appointment Only. (id:55499)
Royal LePage Rcr Realty
Lower Cubicle - 411 Queen Street
Newmarket, Ontario
Approximately 47 Square Foot (4.4 square metres) Cubicle Located In A Professional Building, Convenient Location, Shared Kitchenette, Shared Washrooms, Shared Boardroom, Large Parking Lot. Rent Includes T.M.I, Heat, Hydro and Water. Tenant Responsible For Phone Internet and Tenant Insurance. Viewing By Appointment Only. (id:55499)
Royal LePage Rcr Realty