
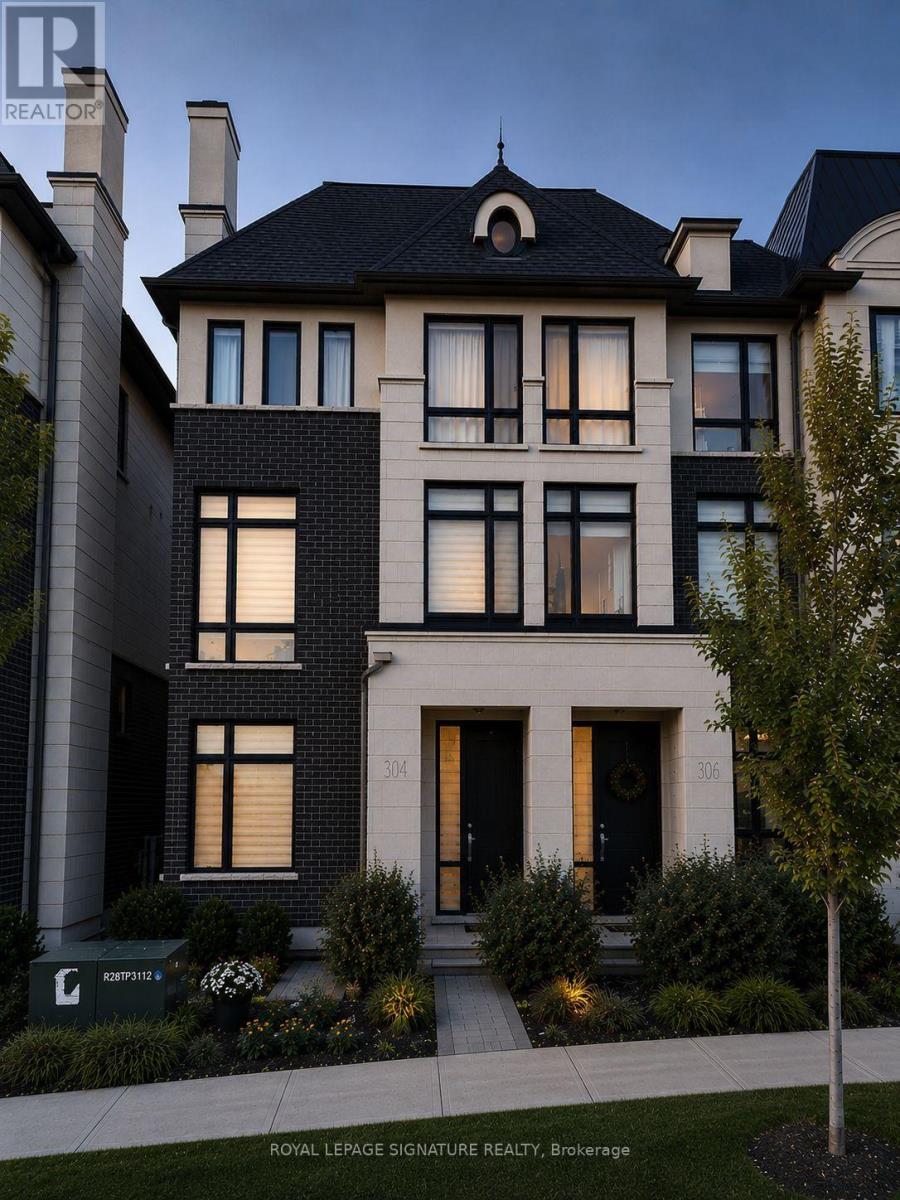
308 King Road
Richmond Hill, Ontario
This elegant end unit semi-detached Town built by prestige Fifth Avenue Homes located on King Road boasts Luxury, Quality Finishes, Lots of Natural Lighting and Space. The home features 3 Bedrooms, 5 Baths, a double garage, 4 parking spaces, 2 balconies, gas fireplace, upper level laundry for easy access, modern executive chef's kitchen, family room, living room & dining, office and a finished basement. With over $200,000 in upgrades the home is a true gem--11.3 foot ceilings; extended kitchen cabinets, gold hardware; waterfall island seating 4; Wolf Gas Range, Subzero Fridge & Wine Cooler; s/s appliances, Built in Beautiful Unit in Dining; 8' doors, 9' ceilings upper level; upper level laundry with built in storage cabinets and sink; built in display shelf; Decorative Wall Coverings; Grand Stately Lighting; Two Electric Car Power Outlet in garage with storage unit and landing; Wide plank Oak Flooring throughout; Extra closet storage in a finished basement; Chic window blinds. The location offers a quality lifestyle with golf courses, shopping, parks, health care, education, restaurants, and transit accessible. Living at its Finest! (id:55499)
Royal LePage Signature Realty
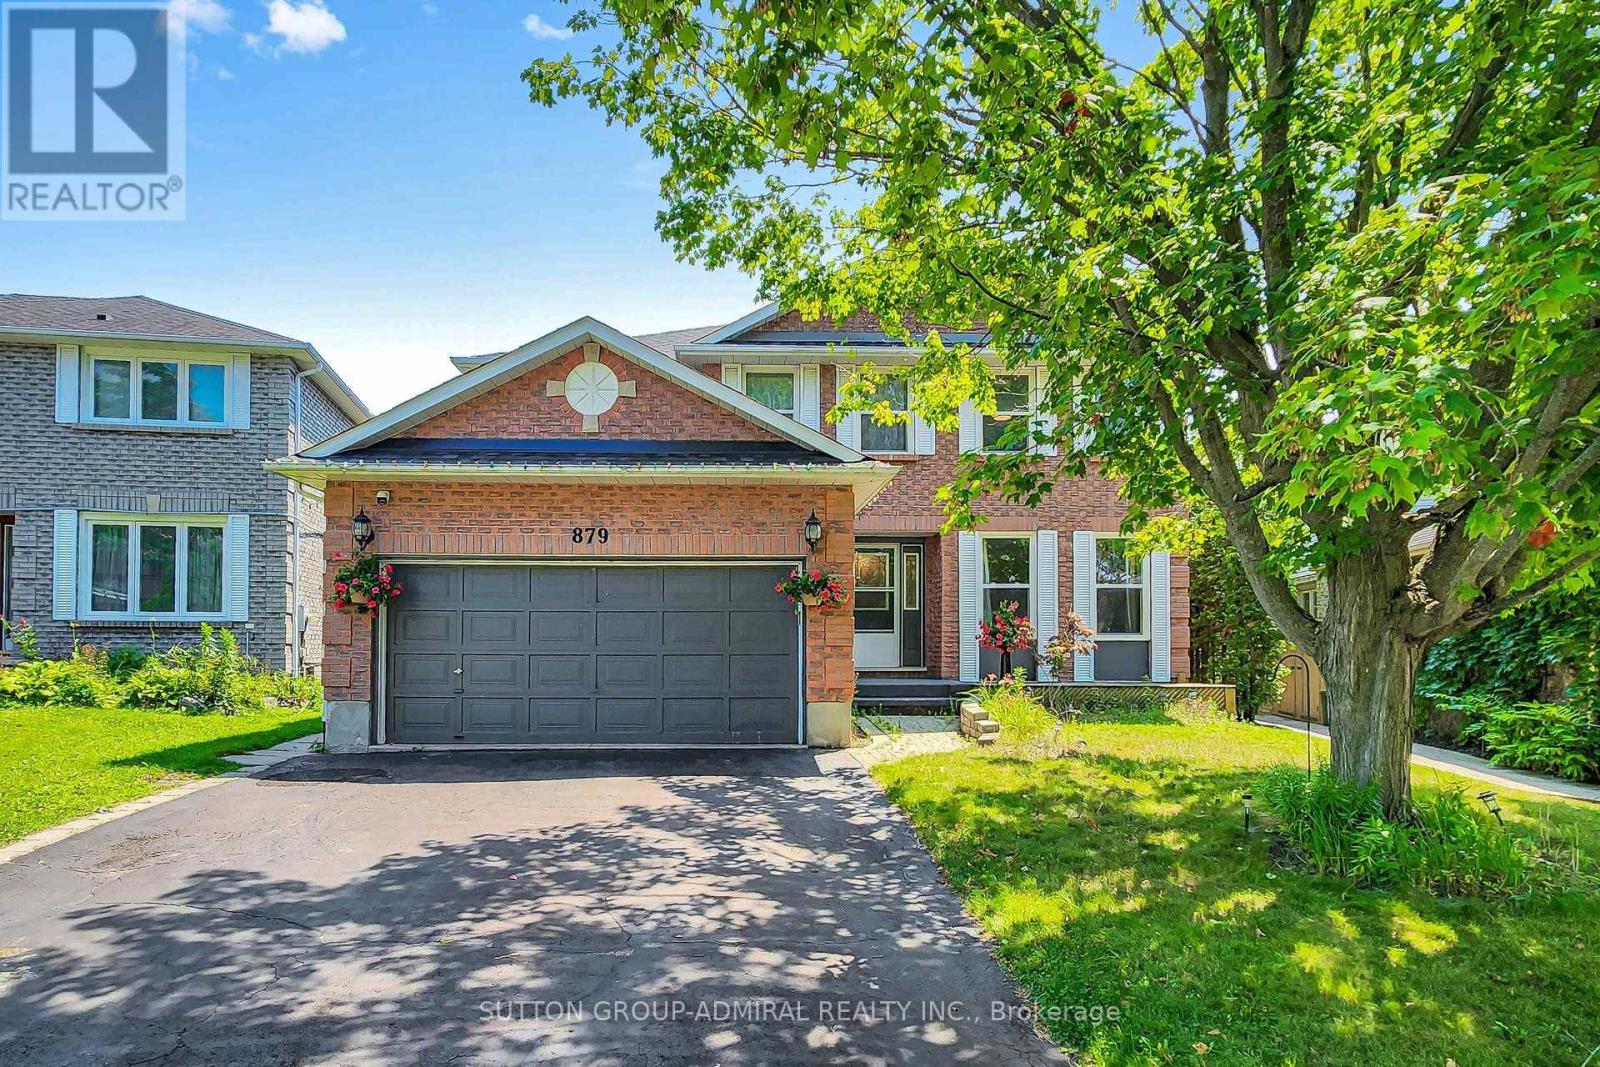
879 Peggoty Circle
Oshawa, Ontario
Fully renovated and move-in ready, this spacious 4+2 bedroom detached home features a private backyard with an above-ground pool. Ideally located near parks, conservation trails, schools, shopping, transit, and major highways. Offering over 3,000 sq. ft. of finished living space, including a bright walk-out basement apartment with a separate entrance. The main floor features formal living and dining rooms, a family room with a gas fireplace, and an updated kitchen with a walk-out to the deck and pool. Upstairs offers four generous bedrooms, including a primary suite with a 4-piece ensuite and walk-in closet. (id:55499)
Sutton Group-Admiral Realty Inc.
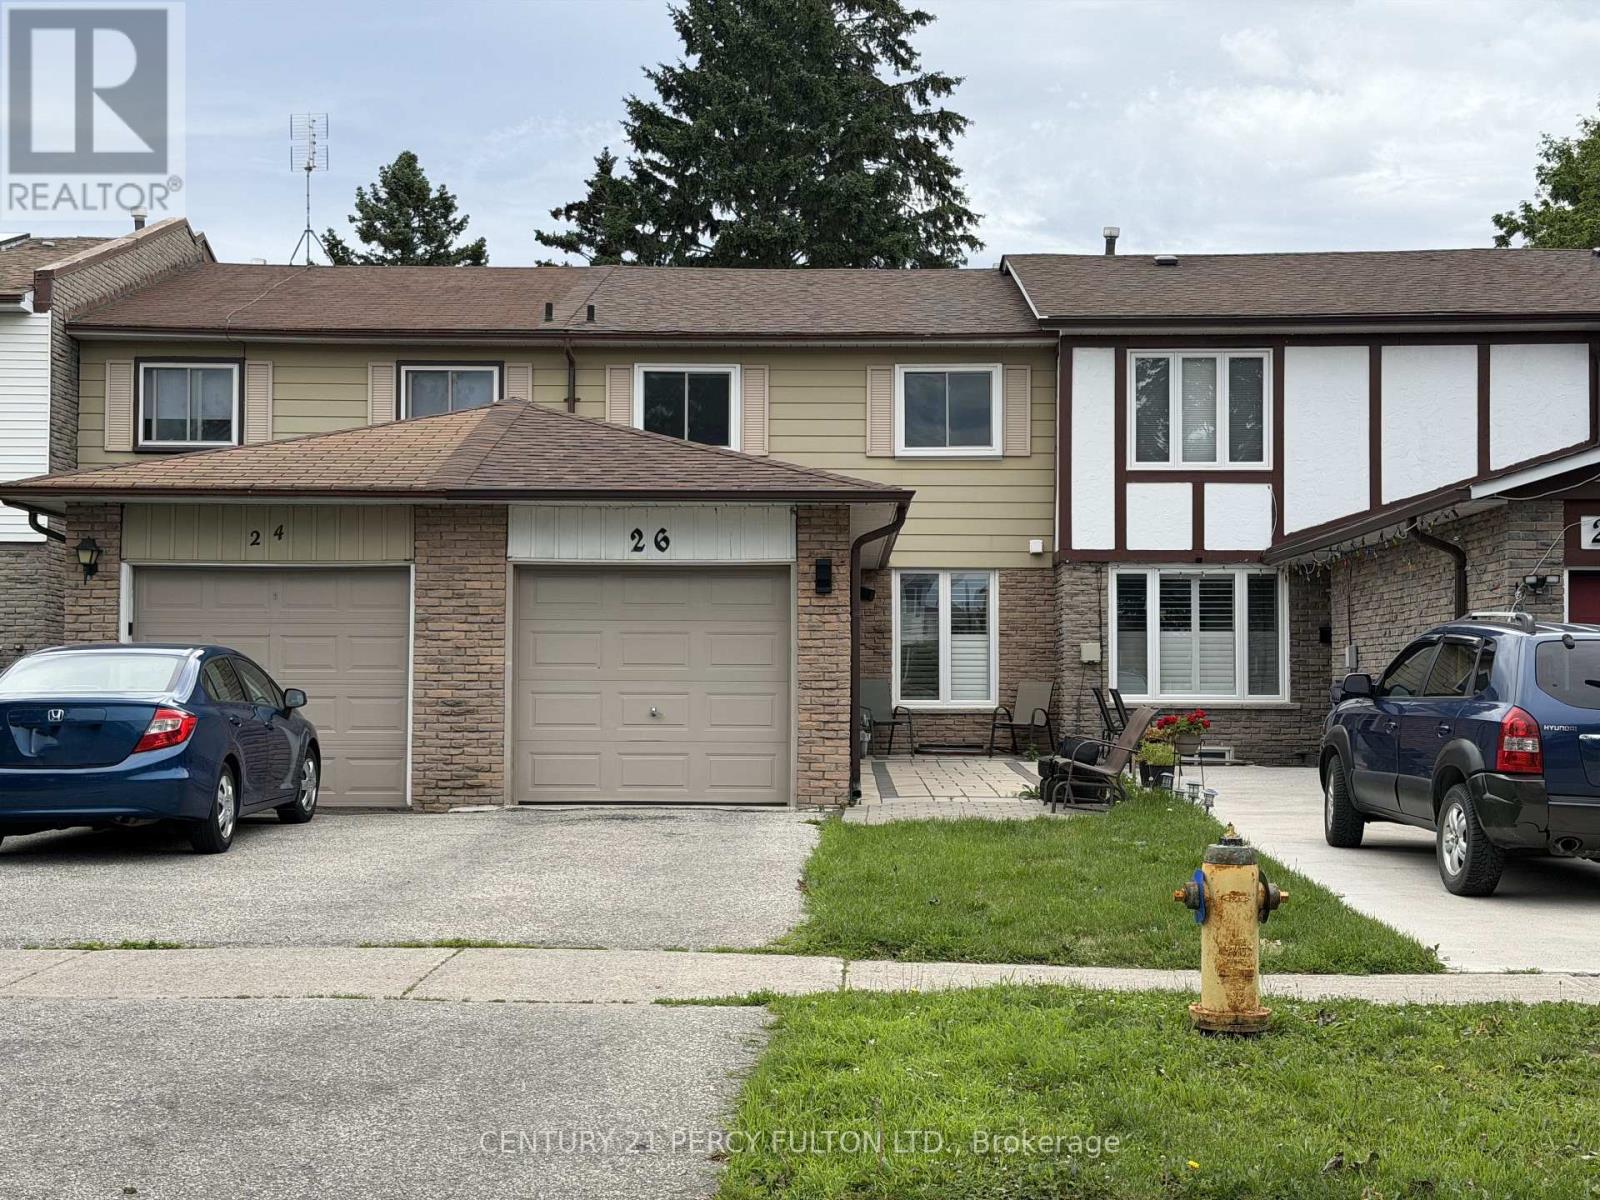
26 Robbinstone Drive
Toronto, Ontario
Location! Location!! This Beautifully Maintained Freehold Townhouse Located In A Desirable And Established Scarborough Neighborhood, Offers a Bright, Functional Layout Ideal For Families Or First Time Buyers. With 3 Spacious Bedrooms, Modern Upgrade And A Welcoming Atmosphere Throughout, This Home Blends Comfort With Contemporary Style. The Tastefully Renovated Kitchen With Quartz Countertops Showcases Contemporary Finishes And Quality Craftsmanship. Carpet Free Flooring Accents The Main Level And The Three Bedrooms. Updated Washrooms at Main Level & the 2nd Floor! Enjoy A Generous Backyard With A Wooden Deck, Perfect For Outdoor Entertaining And Family Gatherings. Minutes To Scarborough Town Centre, Highway 401, Shopping, Gas Stations, And Daily Amenities. Steps from Places Of Worship. Family-friendly neighbourhood with parks and amenities nearby. (id:55499)
Century 21 Percy Fulton Ltd.
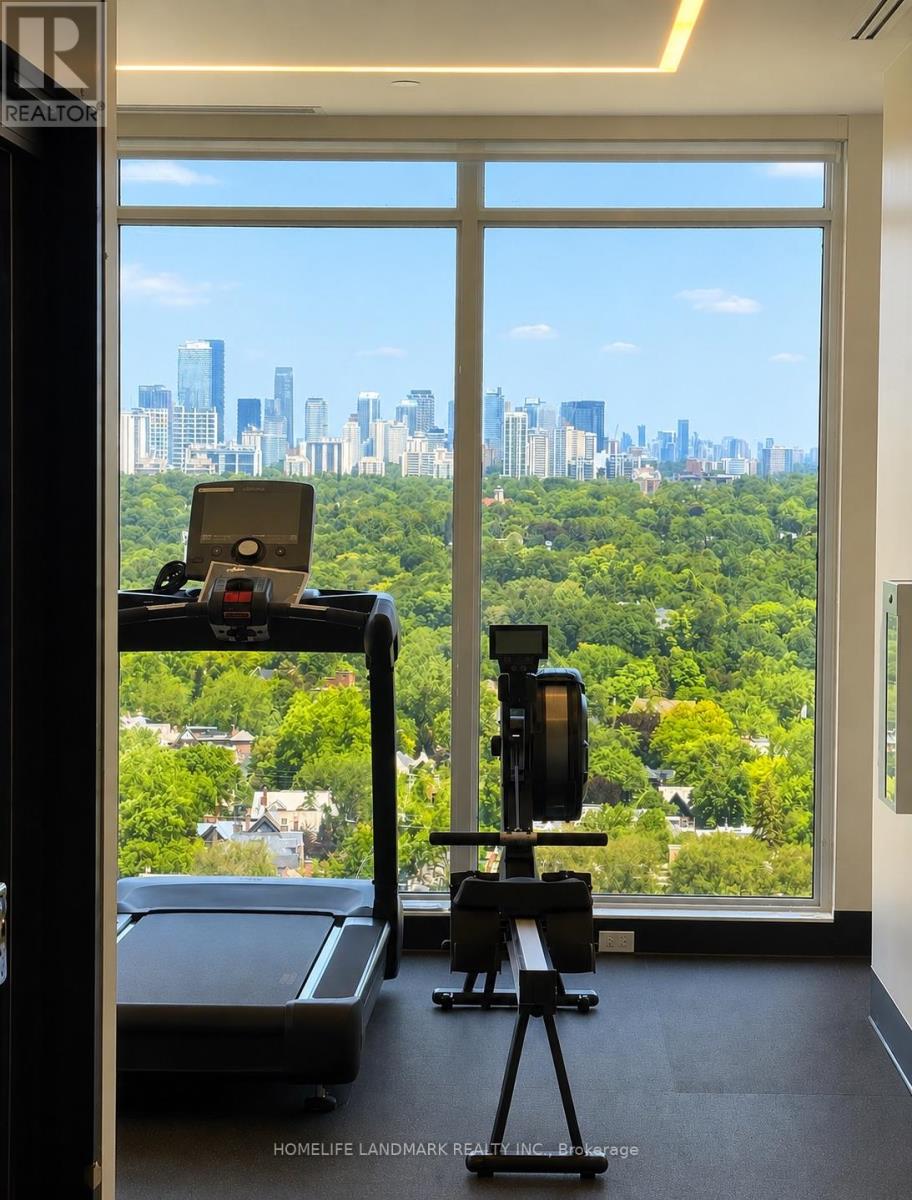
1811 - 609 Sherbourne Street
Toronto, Ontario
Brand New 1 Bedroom Plus Den (Can be used as second bedroom) unit At Burke Condos! Bright & Functional Open Concept Layout Featuring 9 Ft Ceilings, Laminate Flooring Throughout. Modern Kitchen With Quartz Countertops, Backsplash, valance lighting & Built-In Appliances. Contemporary Finishes Throughout In One Of Downtown Toronto's Newest Luxury Residences. Exceptional Building Amenities Include 24 Hr Concierge, Fitness Centre, Yoga Studio, Party Lounge, Theatre Room, Games Room, Outdoor BBQ Terrace, Visitor Parking & Bicycle Storage. Prime Bloor & Sherbourne Location Steps To Sherbourne Subway Station, TTC, Yonge & Bloor, Yorkville, University of Toronto, Toronto Metropolitan University, Financial District, Rosedale Valley Trails, Allan Gardens, Shops, Restaurants, Cafés, Grocery Stores & Everyday Conveniences. Minutes To DVP, Don Valley Parkway, Gardiner Expressway & Union Station.**** Virtual staged**** ***Landlord has installed accordion door to convert the den into a more private space**** (id:55499)
Homelife Landmark Realty Inc.
5804 County Rd 41 Road
Stone Mills, Ontario
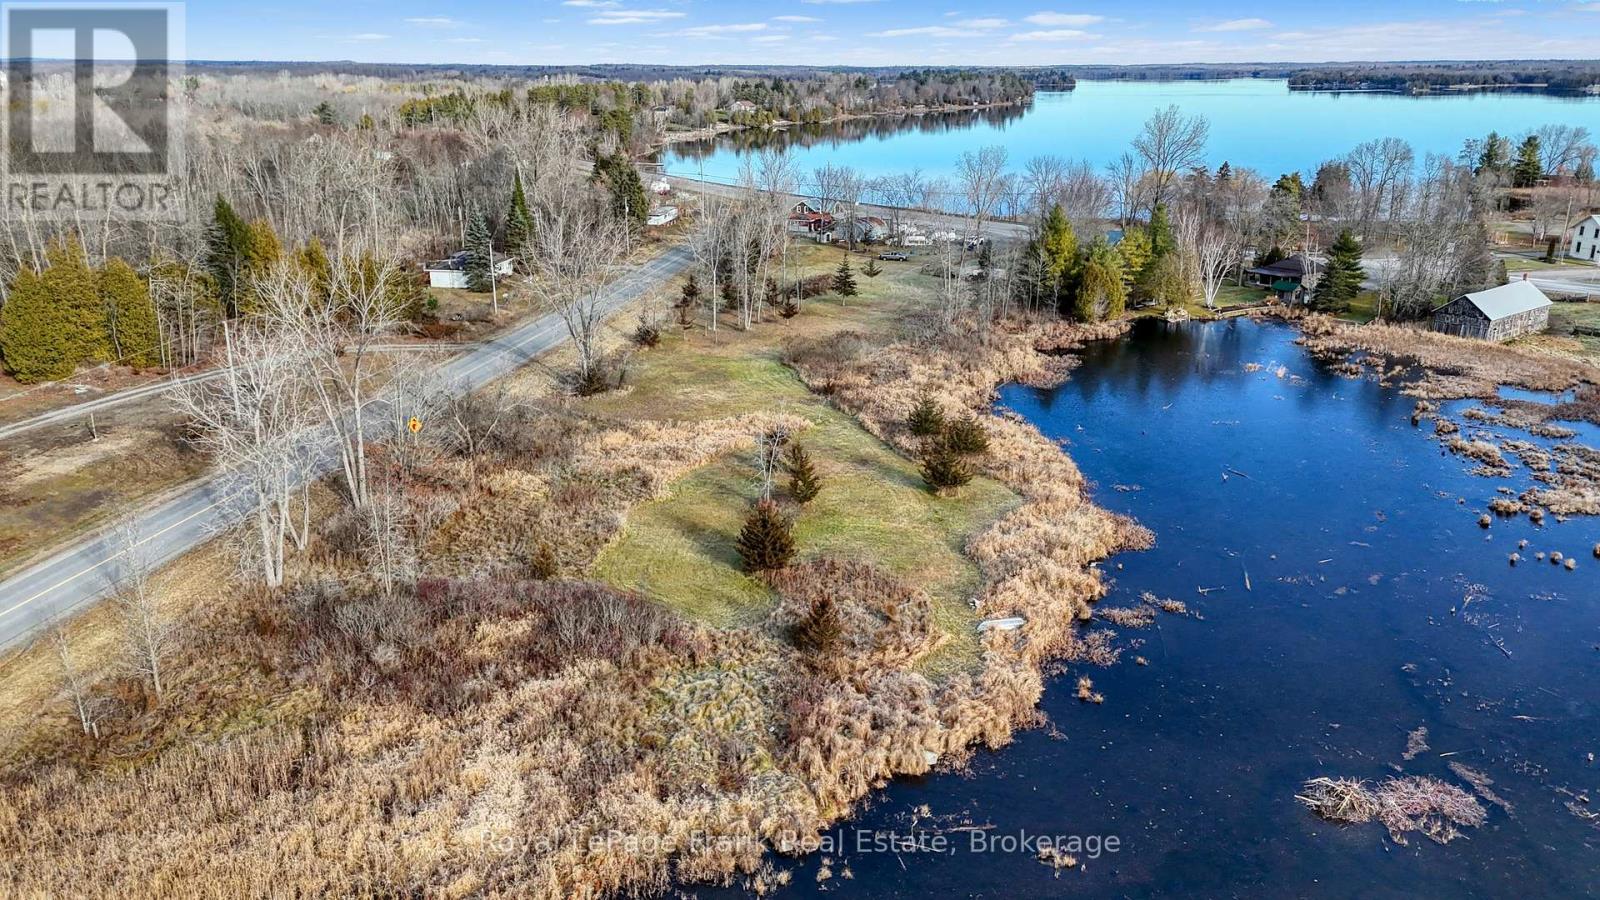
HIGHWAY COMMERICAL PROPERTY FOR SALE ON HIGHWAY 41 AT BEAVER LAKE. FORMER CONVENIENCE STORE GARBAR PROPERTY. OPEN CANVAS AWAITS WHAT YOU CAN DREAM UP AND BUILD. YOUR LEGACY AWAITS. OVER 200 FEET OF HIGHWAY FRONTAGE ON MAJOR HIGHWAY IN REGION. CURRENT QUANSAT HUT BUILDING IS STILL ON PROPERTY AND COULD BE RENOVATED TO IMPROVE.CURRENT SEPTIC SYSTEM SHOULD BE IN GOOD WORKING ORDER WITH A LITTLE TLC. EXPANSIVE BACK PROPERTY LEADING OUT TO WATER EDGE AT BACK OF PROPERTY. MULTIPLE ENTRY WAYS TO PROPERTY OFF OF COUNTY ROAD 13. DON'T MISS OUT ON AN OPPORTUNITY TO BUILD THAT PERFECT BUSINESS. PROPERTY BEING SOLD IN "AS IS" CONDITION WITH NO WARRANTIES IMPLIED WHATSOEVER. DO NOT WALK PROPERTY WITHOUT AN APPROVED APPOINTMENT WITH CONSENT FROM THE SELLER. PROPERTY MAY BE UNDER VIDEO SURVELIENCE. (id:55499)
Royal LePage Frank Real Estate
3 Niska Drive
Hamilton, Ontario
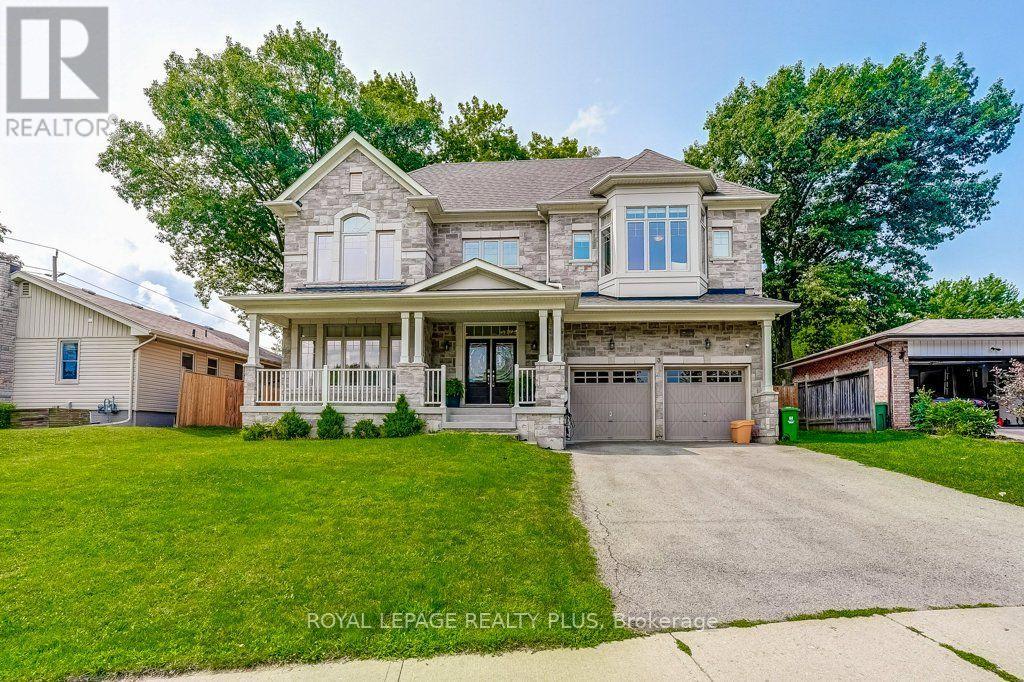
Welcome to this stunning custom-built home, offering almost 3,000 sq. ft. of lavish living space. From the moment you step inside, the craftsmanship is unmistakable: an oak staircase with black wrought iron birdcage spindles rises beneath 9 ft. main floor ceilings, while coffered ceilings anchor the dining room, great room, and primary suite. Antiqued engineered hardwood flows throughout the main and second floors, complemented by a stone gas fireplace. Decorative archways connect the foyer, dining room, and breakfast area. The open-concept design centres on a gourmet kitchen with stunning cabinetry, countertops, a large butler's pantry and servery connecting to the dining room, and an island finished with elegant pendant lighting. Upstairs, generously sized bedrooms each enjoy access to a washroom, with bedroom 3/4 being joined by a jack and Jill. Each with custom closet built-ins. The primary retreat features his and hers California-built-inclosets and a large ensuite, all with 10 ft. ceilings upstairs. Upstairs laundry for added convenience. Also a built-in desk nook in the upper hall. The fully finished basement with a separate entrance from the front of the home features second gas fireplace, a home office with a wet bar. Outside, enjoy the serence setting with mature trees enclosure for privacy. Also, a fully insulated, professionally finished garage. Enjoy the smart control lighting system and wired cameras for security. Surrounded by parks and trails and just minutes from restaurants and retail, this exceptional home is the perfect place for your family to call home. Built 2016, with many upgrades since (id:55499)
Royal LePage Realty Plus
933 Amand Drive
Kitchener, Ontario
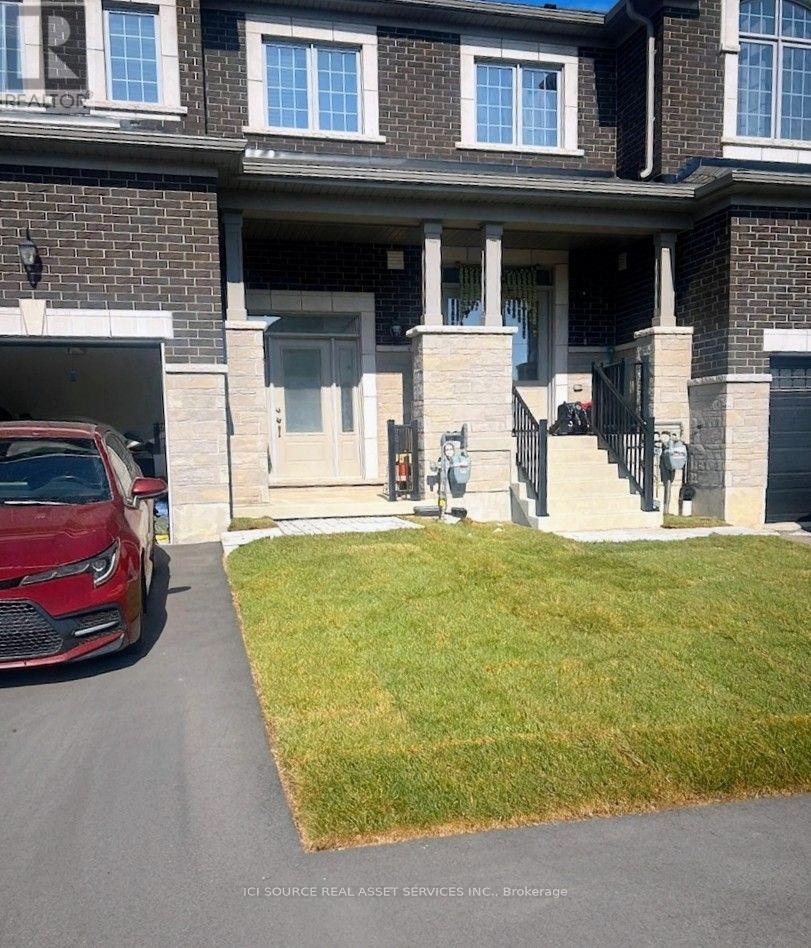
Newly built Mattamy townhouse, less than a year old. Available for rent starting 1st September 2026. The home is a modern living space, with 3-bedroom, 3-bathroom offering a carpet-free main floor and open-concept layout. The kitchen is a true highlight - featuring sleek cabinetry, stainless steel appliances, a breakfast island with quartz-style countertops, and contemporary hardware. Upstairs, you'll find three generous bedrooms, including a well-appointed primary suite with a private ensuite bath and ample closet space. New zebra blinds installed throughout the house. The upper-level laundry adds everyday convenience, while the unfinished basement offers ample storage or could be used as a recreation area. This property is also backing onto green open space, offering privacy. Located in a growing, family-friendly community, you'll be just steps from a neighborhood park, scenic trails, Schlegel Park, shops, and transit. *For Additional Property Details Click The Brochure Icon Below* (id:55499)
Ici Source Real Asset Services Inc.
10 - 39 Pinewoods Drive
Hamilton, Ontario
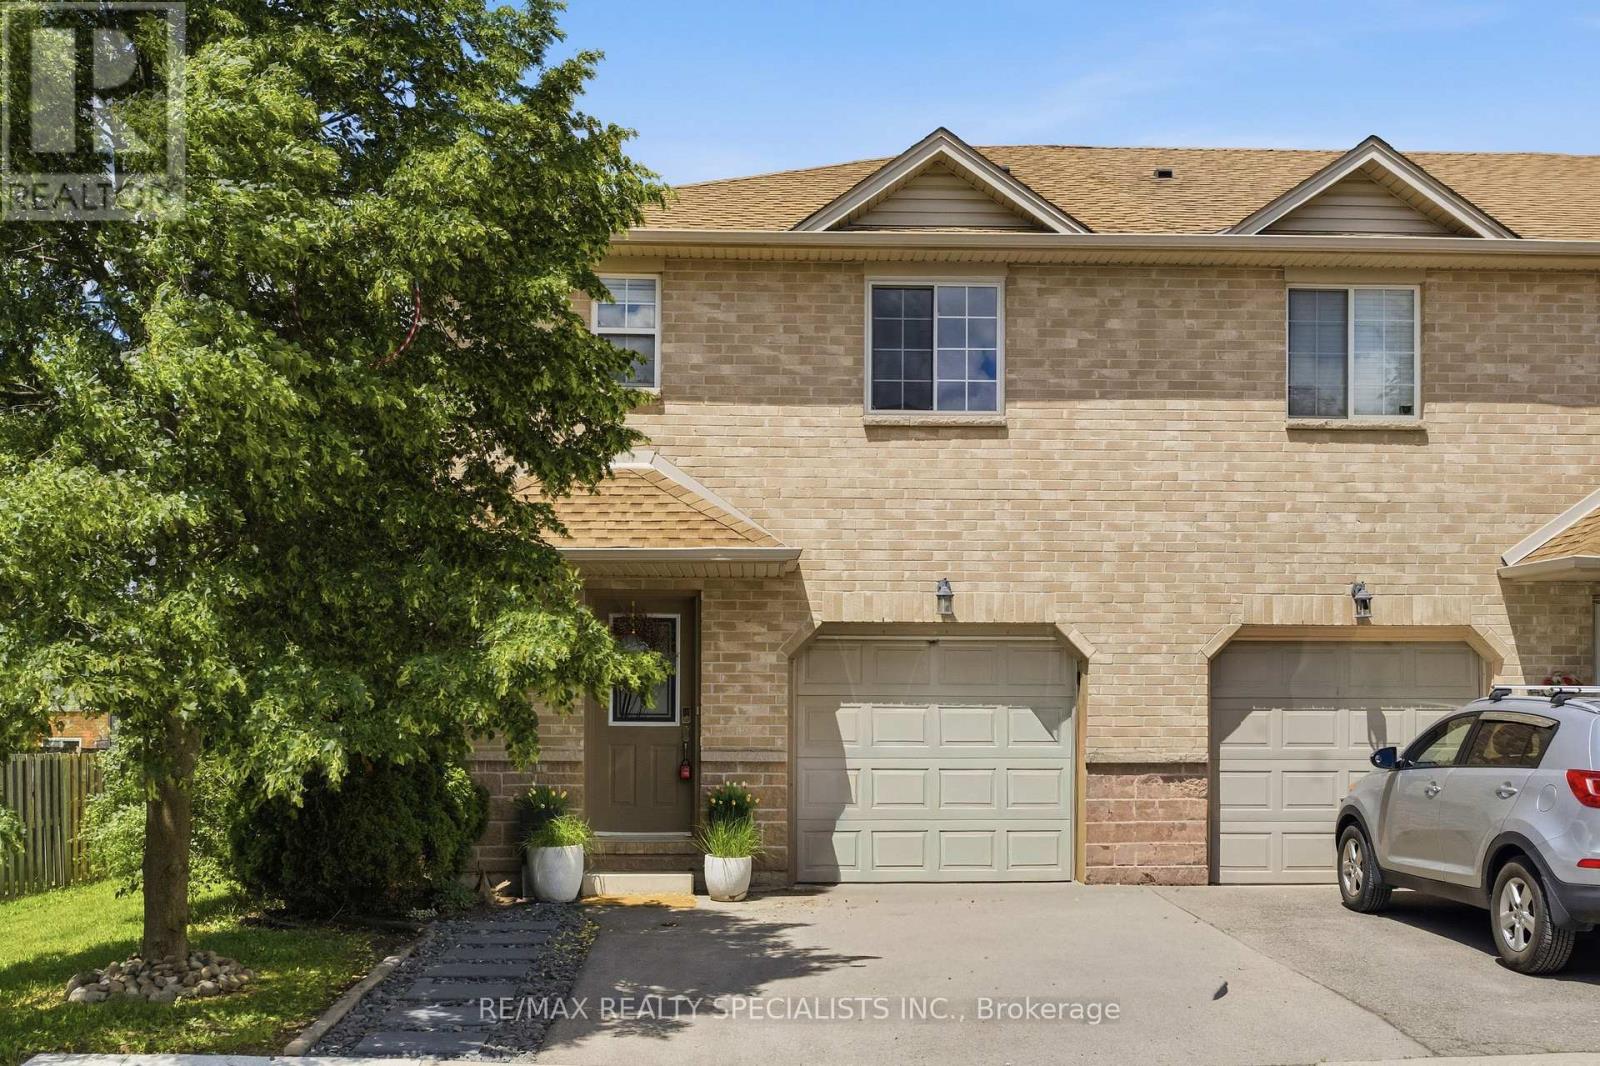
Welcome to this charming, end-unit townhome. Located in a well maintained townhome complex, this home is walking distance to parks, schools, and even some shops, and is only 5 minutes to Red Valley Parkway, giving you quick and easy access to Hamilton. 3 excellent sized bedrooms, 2 washrooms, a finished basement, a fully fenced in yard, and parking for 3 vehicles, Move-in ready, available for immediate occupancy. (id:55499)
RE/MAX Realty Specialists Inc.
5775 Boston Mills Road
Caledon, Ontario
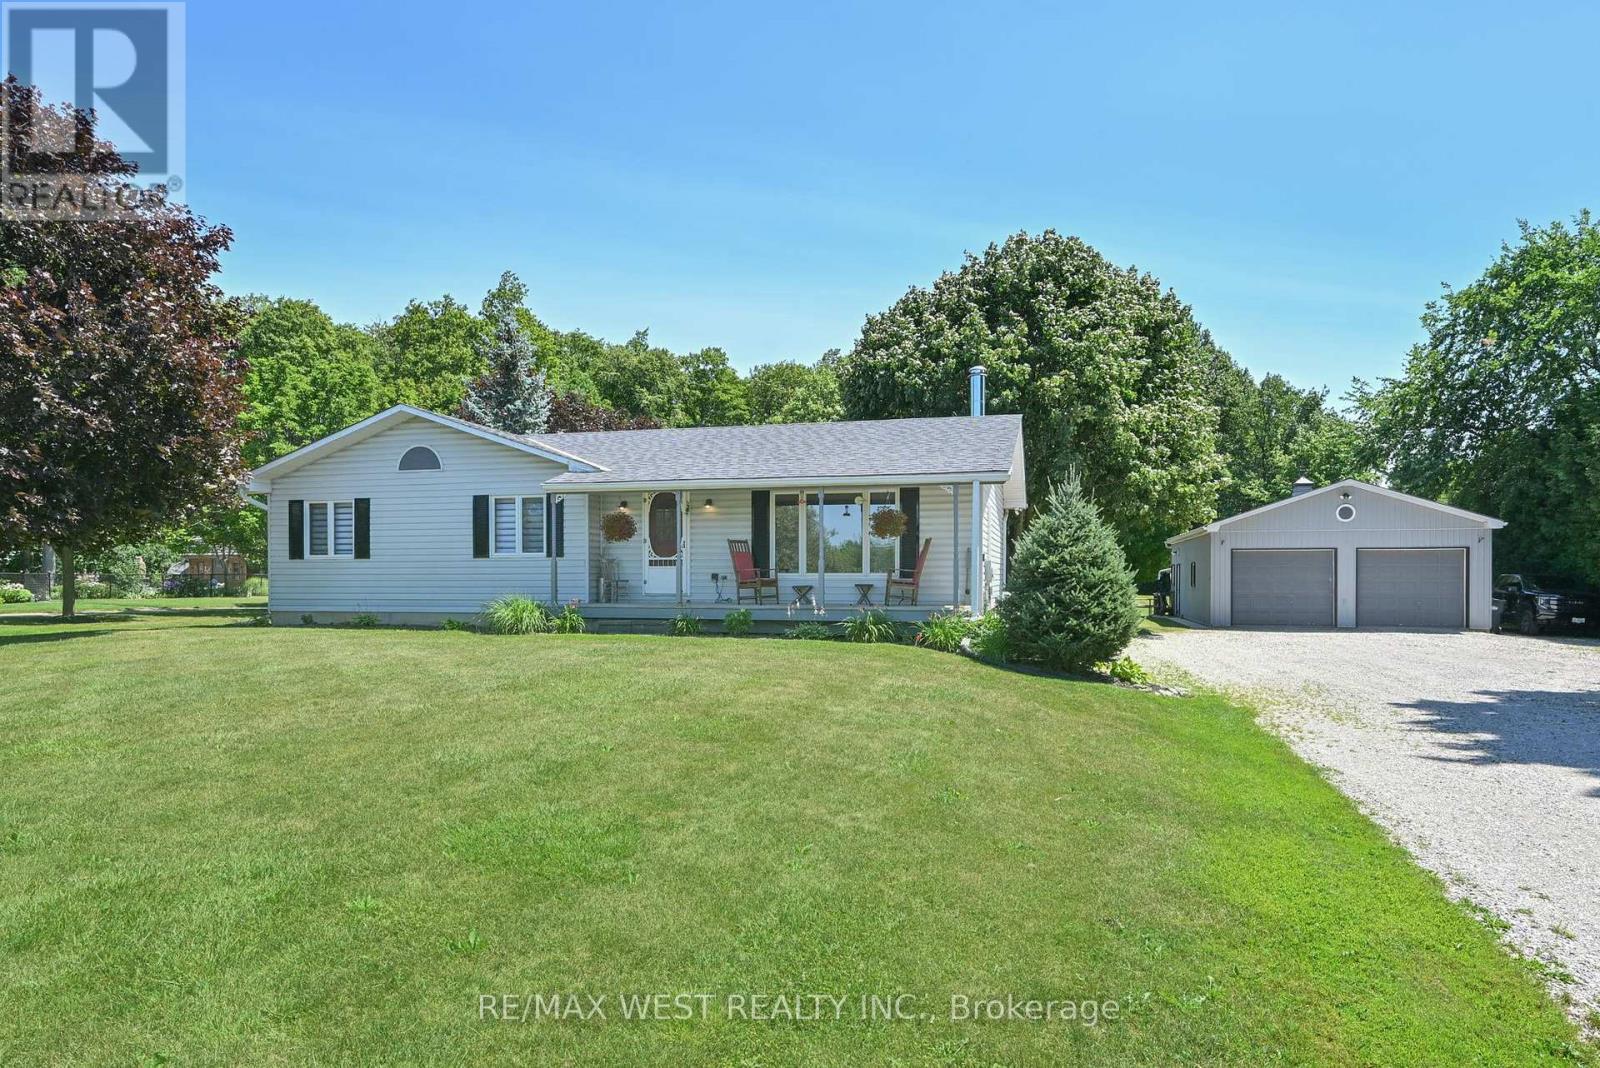
Escape to your private 2.2-acre country paradise in rural Caledon! This rare, flat lot blends open space with a stunning mature maple forest. The solid raised bungalow features 3 bright bedrooms and a partly finished basement with endless potential. Enjoy morning coffee on the charming front porch, or host epic summer gatherings on the oversized rear deck overlooking nature. Ideal for hobbyists, mechanics, or business owners, the property boasts a massive detached shop. Deep in your own woods, a rustic sugar shack awaits for making your own maple syrup. This is the ultimate rural retreat with city convenience just minutes away! (id:55499)
RE/MAX West Realty Inc.
3388 Trelawny Circle
Mississauga, Ontario
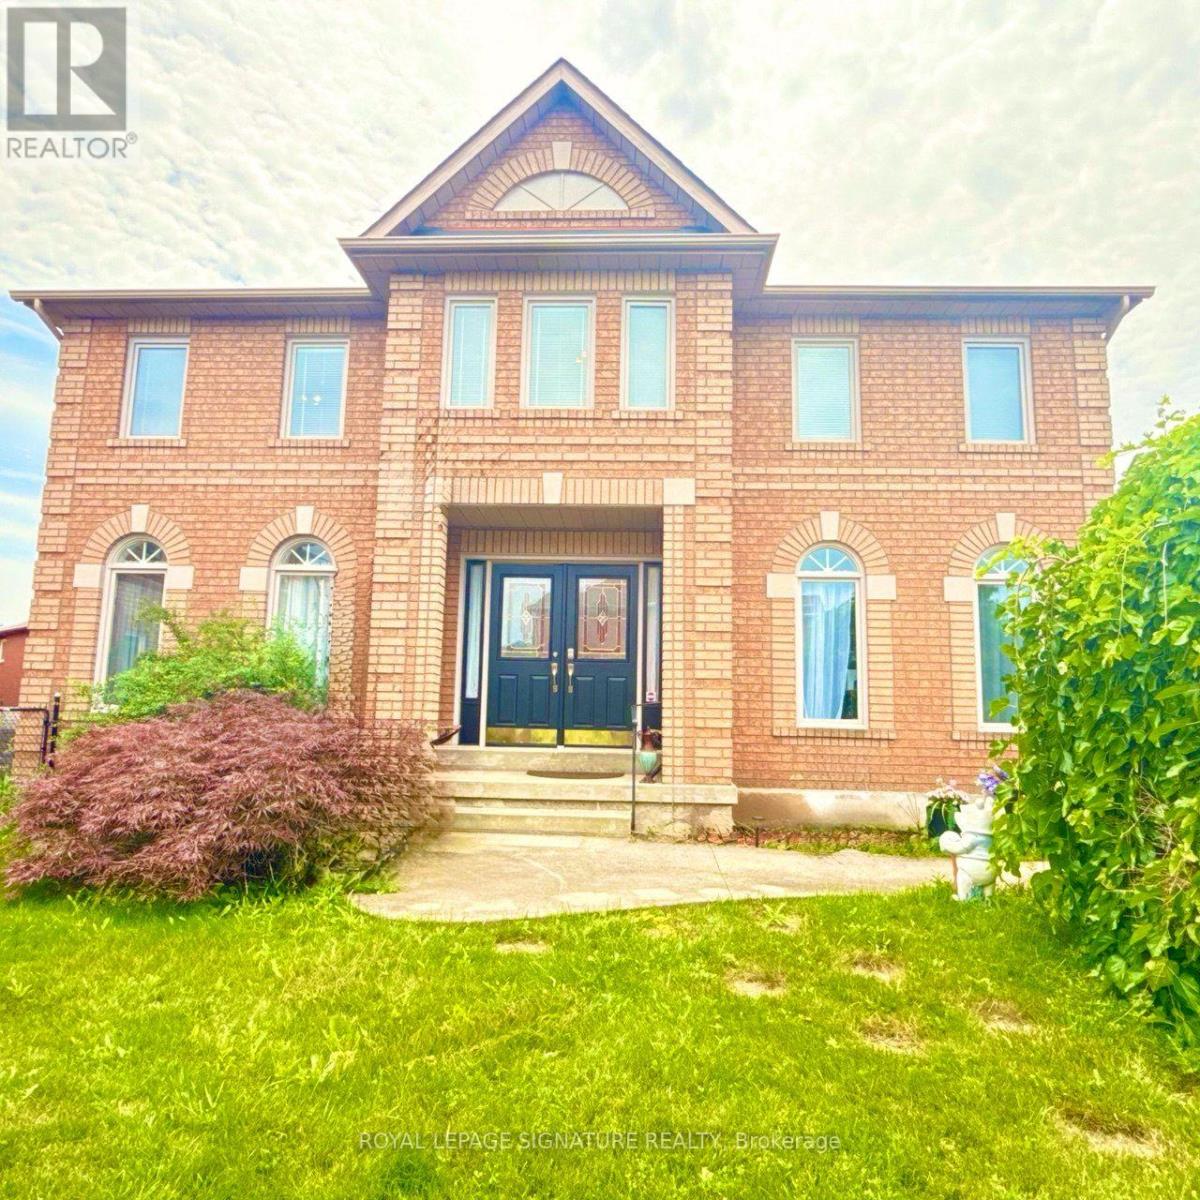
Welcome to 3388 Trelawny Circle, nestled in the highly sought-after Lisgar community of Mississauga. Situated on one of the largest lots in a quiet cul-de-sac, double-car garage, . Beautifully renovated throughout the main and upper levels, Kitchen 2022, Marble main floor 2026, stairs 2026 , Garage doors 2026 , laminate second floor & Office 2022 ,(2 washer & 2 drayer 2022),Spot lights 2022, this stunning home showcases designer finishes and a bright, open-concept layout. The finished walkout basement with a separate entrance features a spacious recreation room with a cozy fireplace, two additional bedrooms, a full 4-piece bathroom, and a kitchen, offering excellent flexibility for extended family, in-law living, or multi-generational living. This rare turnkey home perfectly blends luxury, comfort, and functionality on a premium lot in one of Mississauga's most desirable neighbourhoods. Ideally located close to top-rated schools, parks, shopping, public transit, and major highways, this is an exceptional opportunity to own a truly move-in-ready family home. (id:55499)
Royal LePage Signature Realty
4219 Stouffville Road
Whitchurch-Stouffville, Ontario
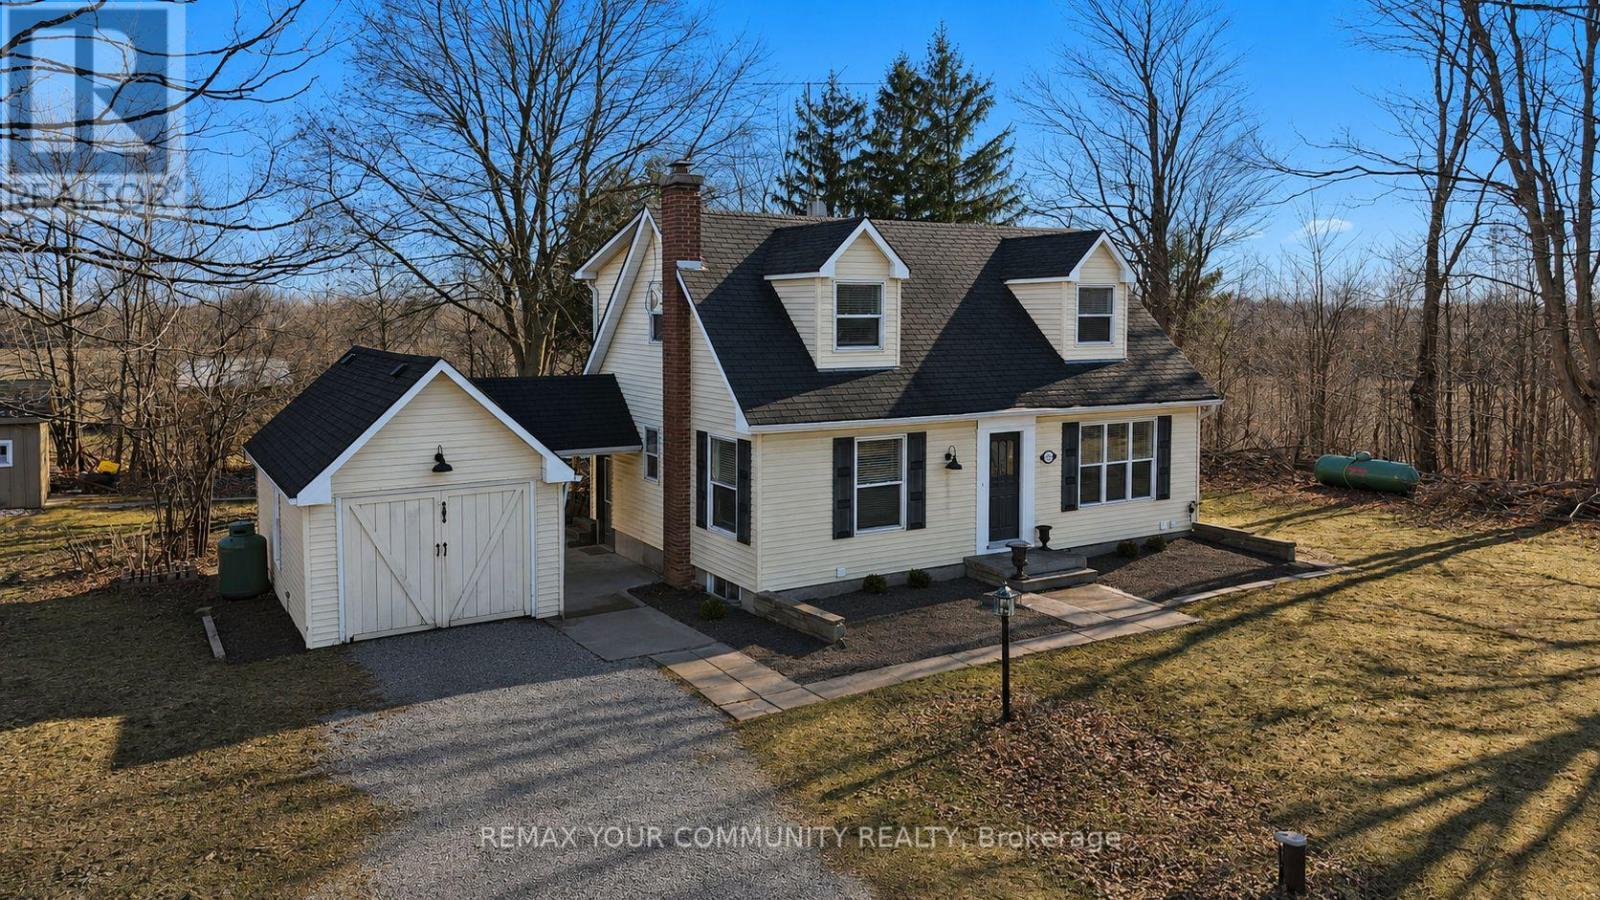
Unique 3 bedroom detach house on almost 1/2 ACRE property connected with a breezeway to a separate HEATED STUDIO / WORKSHOP and huge parking area that can accommodate multiple cars and trucks. Ideal for contractors with commercial vehicle. This cute house offers hardwood floors and pot lights thru-out, fireplace in the open concept living and family rooms, multiple walk-outs, and a very private back yard for your BBQ events. Located minutes to private and public schools, town amenities, grocery shops, cafes, restaurants and Hwy#404. Very easy access to downtown Toronto. Opportunities like this do not come up often ~ Must see! (id:55499)
RE/MAX Your Community Realty
315 Autumn Meadow Way
Ottawa, Ontario
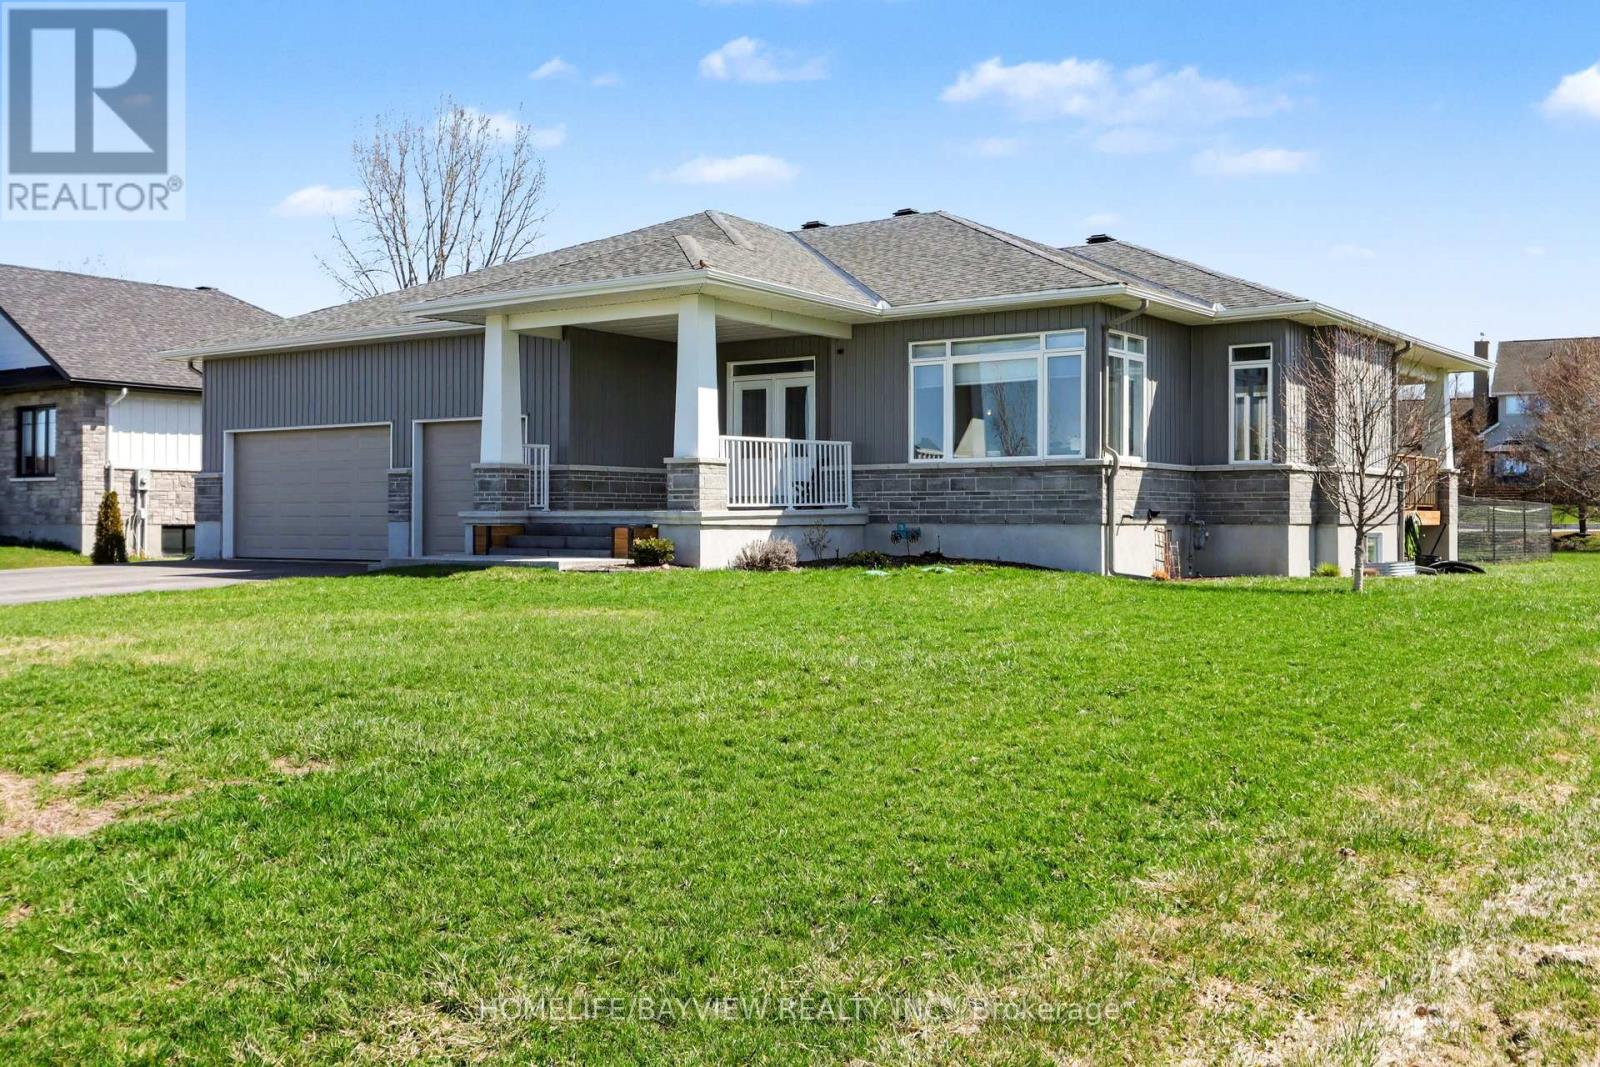
This stunning 3+2 bedroom, 3 full bathroom bungalow in the prestigious Maple Forest Estates of North Gower, set on a generous 0.517-acre lot. Built in 2020! This beautifully designed home offers the perfect blend of comfort, style & functionality. The main floor features three spacious bedrooms, including a luxurious primary retreat complete w/a 5-piece ensuite boasting a freestanding soaking tub, double vanity, walk-in shower, a large walk-in closet. Two additional well-sized bedrooms & a full 4-piece bathroom complete the main level. Enjoy elegant hardwood flooring throughout the main floor & impressive 9-foot smooth ceilings. The chef-inspired kitchen is an entertainer's dream, featuring classic white cabinetry w/classic navy lower cabinets, an oversized island, quartz countertops, tile backsplash, stainless steel appliances, and a gas stove. A walk-in pantry adds extra convenience, while the open-concept layout seamlessly connects the kitchen to the dining and living areas.The inviting living room showcases a cozy gas fireplace with a shiplap feature wall & built-in shelving, complemented by oversized windows that fill the space with natural light. Sliding doors with side panes lead to a covered porch complete with a BBQ gas line-perfect for outdoor entertaining.The partial fenced backyard offers privacy, mature landscaping, a covered porch w a hot tub included for year-round enjoyment.The finished lower level expands your living space with a large recreation room featuring smooth ceilings. 2 additional bedrooms & a full 3-piece bathroom-ideal for guests or extended family. Additional highlights include a main floor laundry/mudroom w upper cabinetry & a custom built-in storage unit, as well as an impressive 3 car garage approx 12'3" ceilings and 8 parking spots on your driveway, a utility sink & convenient side yard door access. Located in a sought-after neighbourhood close to trails, parks, golf & a 15-minute drive to Manotick. This home truly has it all. (id:55499)
Homelife/bayview Realty Inc.