
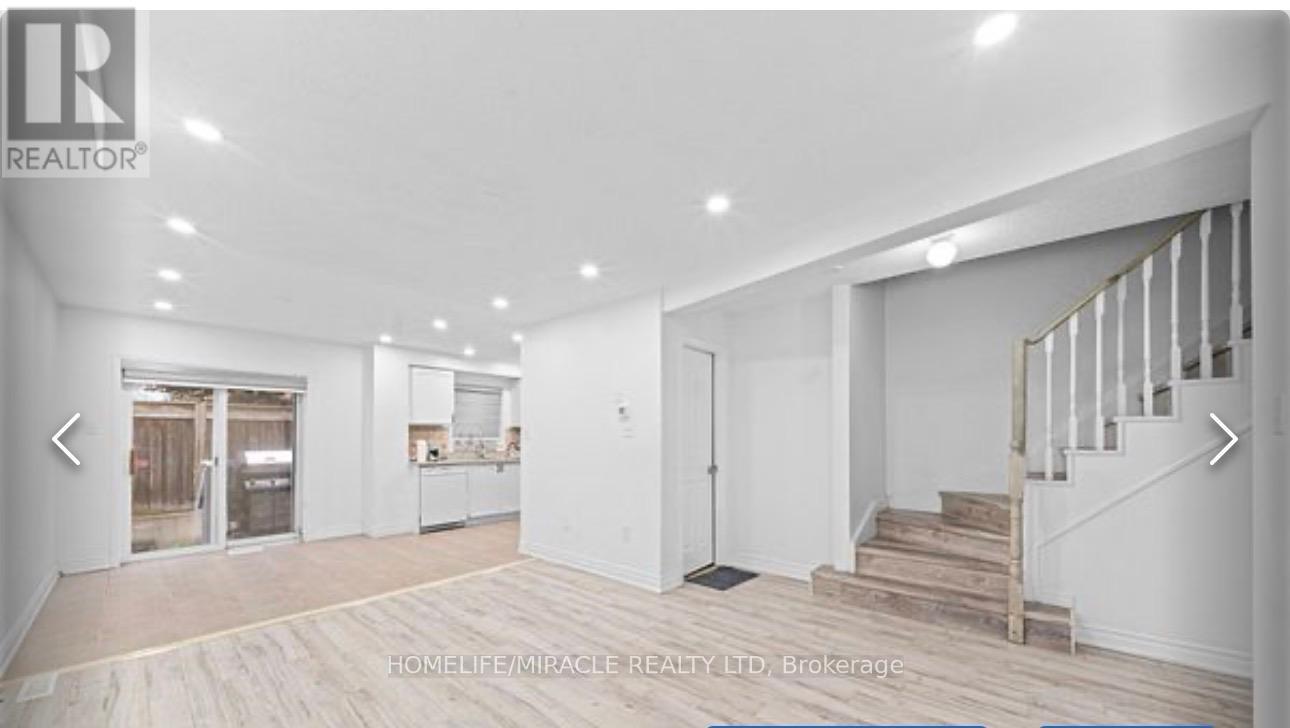
42 - 435 Middlefield Road
Toronto, Ontario
Welcome To This Gorgeous, Well Maintained and Renovated 3 Bedrooms with 3 Bathrooms Condo Townhouse located In High Demand Area!! Ground floor includes a converted full 3-pc washroom. Upstairs, find a spacious primary bedroom and two additional bedrooms!! Partilaly finished basement with 3 Pc Washroom & has lot of potential. Close To Schools, Parks, Hwy 401, Woodside Square Shopping Centre And Scarborough Town Centre. Roof changed in 2023 & Low Maintenance Fee. (id:55499)
Homelife/miracle Realty Ltd

H-1001b - 103 Clair Road E
Guelph, Ontario
Don't miss this chance to own a thriving Quesada Burritos & Tacos franchise! Fully set up, stylishly branded, and located in a busy area with repeat customers-everything is in place for you to hit the ground running and start earning right away. (id:55499)
Homelife/miracle Realty Ltd
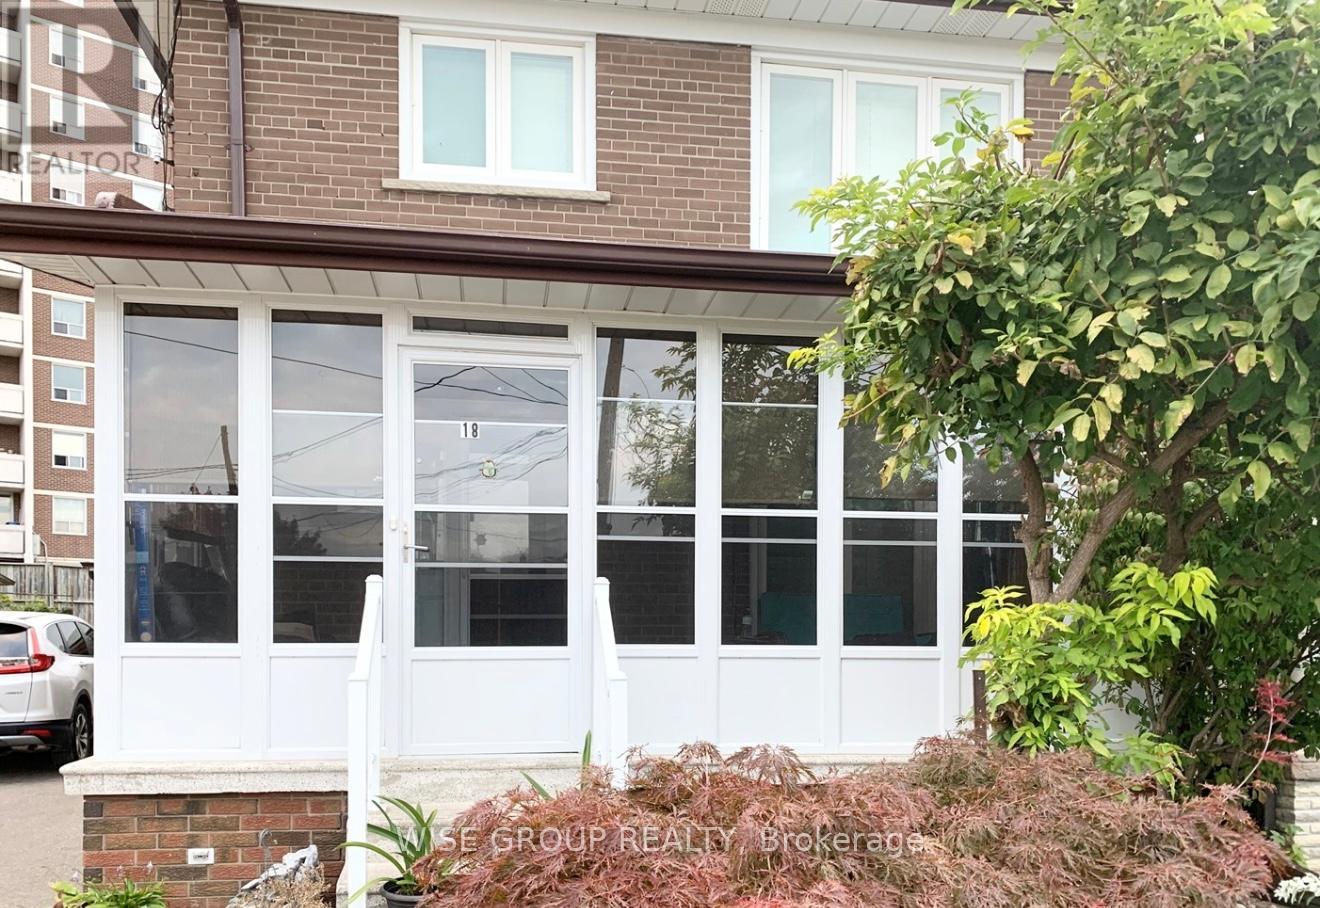
Bsmt - 18 Sonnet Court
Toronto, Ontario
Discover this beautifully finished 1-bedroom, 1-bathroom basement apartment in the highly sought-after Jane & Lawrence area. Featuring a bright, open-concept layout, this unit offers a clean, modern feel throughout. Enjoy a recently updated, generously sized kitchen, a spacious bedroom, and a well-appointed bathroom, along with ample storage space. Ideal for singles or couples. Conveniently located near transit, Yorkdale Mall, shopping, grocery stores, and more. Includes up to two parking spaces on the driveway. (id:55499)
Wise Group Realty
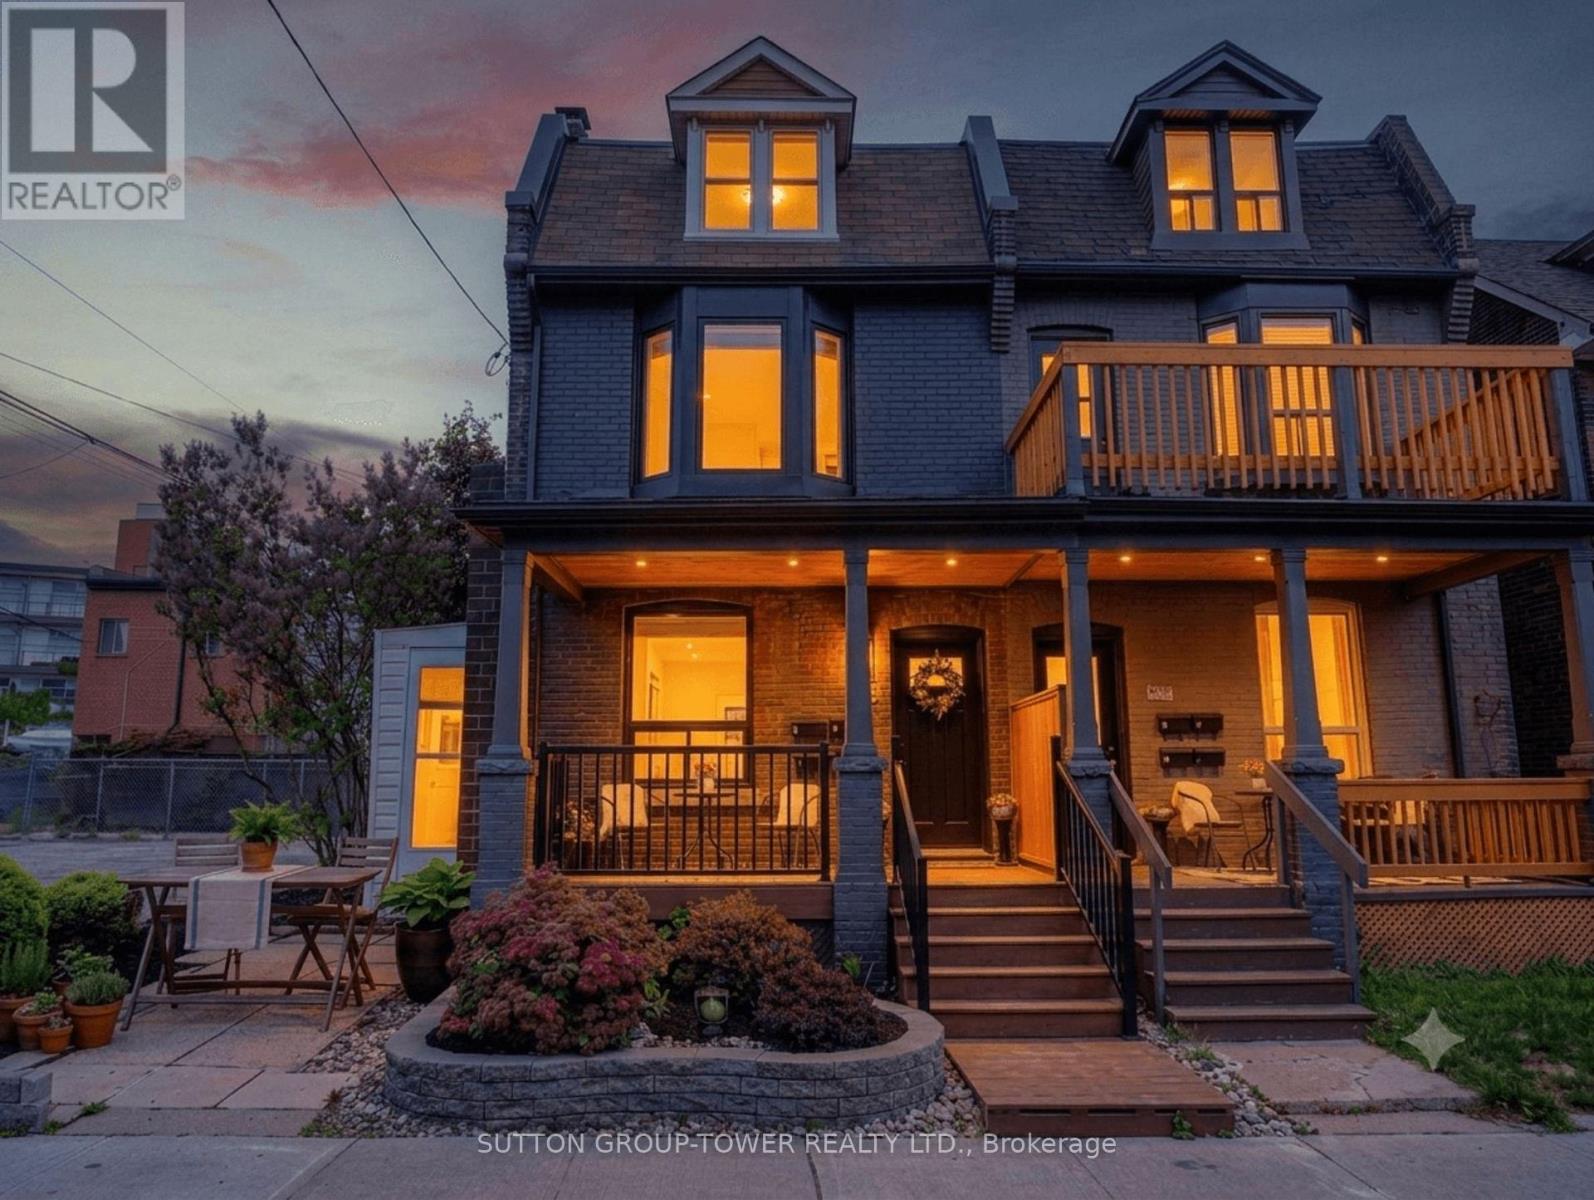
560 Indian Grove
Toronto, Ontario
Investment gem in The Junction. This exceptional Edwardian semi-detached multiplex blends timeless architectural character with stable income, owner-occupier flexibility, and future redevelopment potential on a corner lot. This beautifully maintained property sits on an extra-wide 34.33 x 100 ft lot. A rarely available Toronto offering, the property features four self-contained suites across four levels (1 x 2-bedroom, 3 x 1-bedroom), each with dedicated outdoor space, central heating and air conditioning, and each tenant has their own parking space-4 parking spots in total. These highly desirable features consistently attract quality long-term tenants and support exceptional rental stability in one of Toronto's premier rental corridors. Ideal as a live-and-earn opportunity or turnkey investment, the property currently generates $91,440/year. Future value-add and redevelopment potential align with Toronto's evolving multiplex and EHON initiatives. The main-floor 2-bedroom suite showcases a renovated chef-inspired kitchen with granite counters, exposed brick accent wall, hardwood floors, 9'2" ceilings, in-suite laundry, and charming front porch. Upper suites feature private balconies and patios, while the lower-level 1-bedroom offers above-grade windows, private entrance, in-suite laundry, and outdoor space. Steps to Dundas West's trendy shops, acclaimed restaurants, cafés, craft breweries, TTC, the Railpath, High Park, and Stockyards Village. (id:55499)
Sutton Group-Tower Realty Ltd.
164 Milky Way Drive
Richmond Hill, Ontario
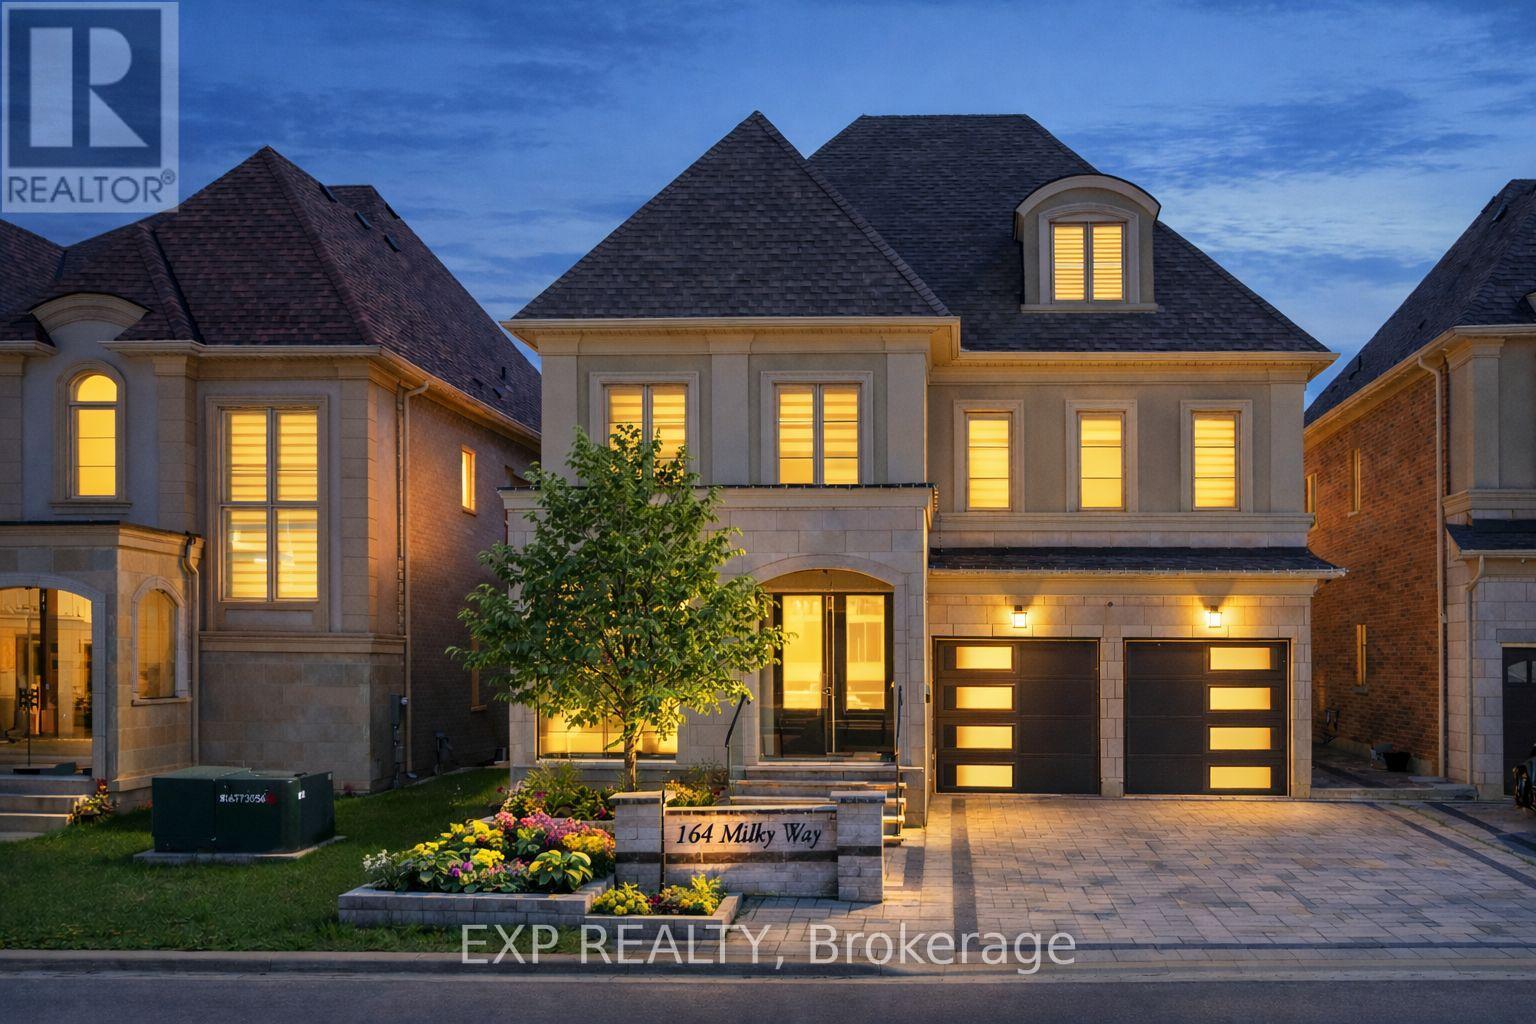
Welcome to 164 Milky Way Drive, an exceptional three-storey detached home offering 4,545 square feet of luxurious above-grade living space (as per MPAC), ideally situated in one of Richmond Hill's most sought-after communities.complete with a 3-car tandem garage. Set on a premium south facing lot with no sidewalk, this remarkable home blends architectural presence with impeccable craftsmanship and tons of custom upgrades. A grand double door entry introduces soaring 10 foot ceilings on the main level and 9 foot ceilings on the upper and lower levels. Rich hardwood flooring flows throughout, complemented by coffered and waffle ceilings, pot lights with dimmers. Designed for both grand entertaining and everyday living, the open concept layout features a formal dining area, a private main floor office, and an inviting family room with a statement waffle ceiling and gas fireplace. The chef inspired kitchen is a showcase of luxury with custom cabinetry, soft closing drawers, and an expansive center island, while a bright breakfast area walks out to the beautifully interlocked backyard. All four bedrooms are generously proportioned, each with its own private ensuite, every room comfortably accommodating a king size bed. The primary retreat offers a spa inspired five piece ensuite and walk in closet. The expansive third floor loft with balcony access provides exceptional flexibility ideal as a guest suite, nanny quarters, executive office, or additional entertainment space. The open basement offers further customization potential. Perfectly positioned minutes to GO Transit, Highways 404 and 407, David Dunlap Observatory Park, fine shopping, dining, and everyday conveniences. (id:55499)
Exp Realty
1422 Military Trail
Toronto, Ontario
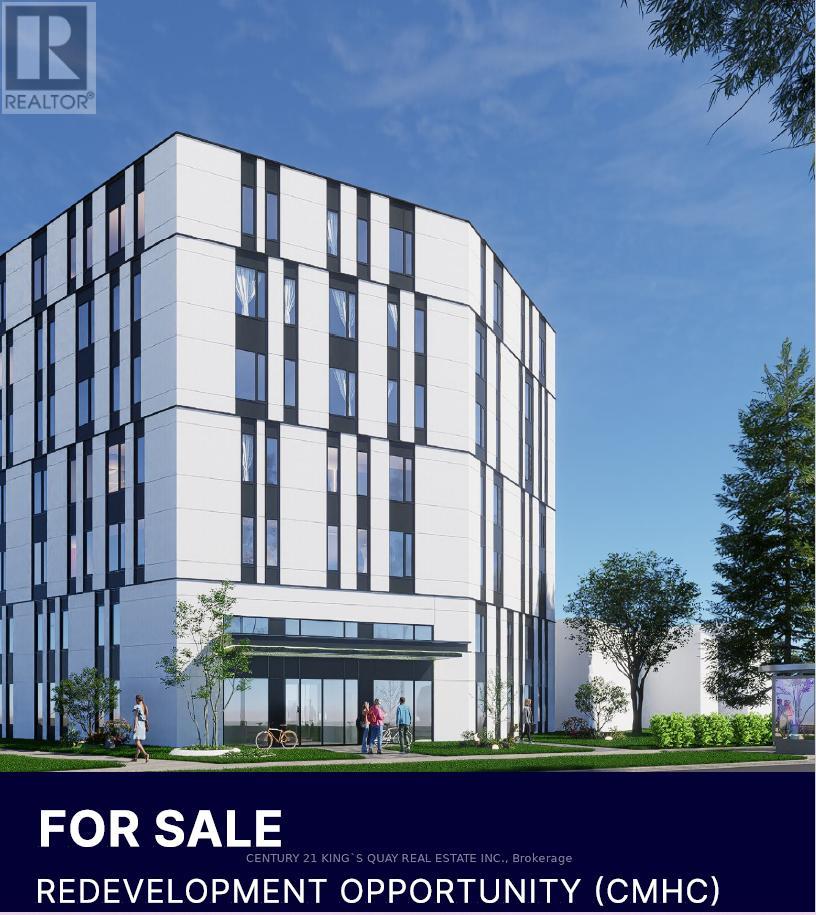
rime Student Housing Development Opportunity Located Within 750 Metres of the University of Toronto Scarborough Campus (UTSC). Featuring 98 Ft. Frontage On Military Trail And Approximately 15,080 Sq.Ft. Of Land, This Site Is Positioned To Capitalize On The Growing Demand For Purpose-Built Student Housing In One Of Toronto's Most Undersupplied Rental Markets. Architectural Drawings Have Been Completed For A Proposed Six-Storey Student Residence . Purpose-Built Student Housing Is Eligible For CMHC-Insured Construction And Permanent Financing, Offering Investors Access To Competitive Interest Rates, Up To 95% Loan-To-Cost Financing, Extended Amortization Terms, And Stronger Project Economics.Surrounded By Ongoing Redevelopment And Minutes From UTSC, This Is A Rare Opportunity To Develop A High-Demand, Institutional-Grade Rental Asset In A Rapidly Transforming Neighbourhood. (id:55499)
Century 21 King's Quay Real Estate Inc.
275-279 Old Kingston Road
Toronto, Ontario
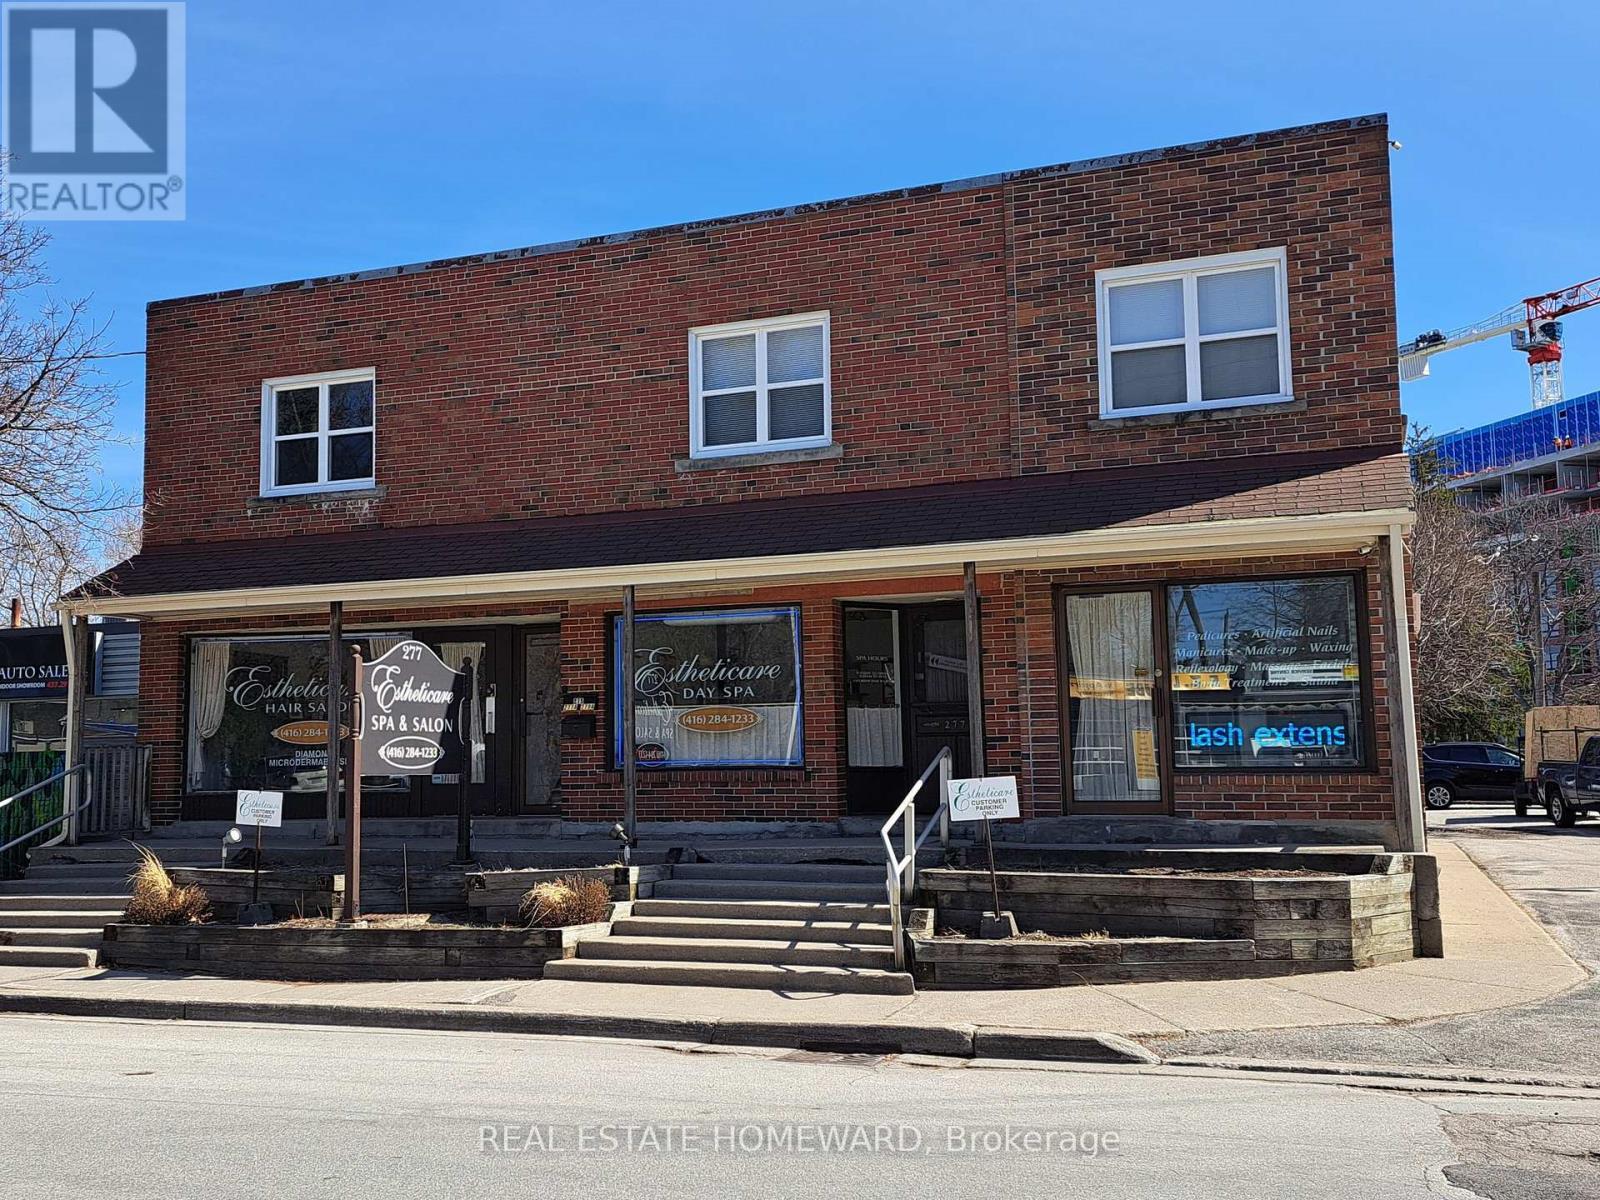
Immaculate Freestanding Multiplex Building In Village Of Highland Creek! Plenty Of Parking To Service The Many Uses Of This Stunning Landmark! Main Floor Retail Can Easily Be Converted Back To 3 Separate Store Fronts! Upper Apartments Can Also Be Converted Back To Office Space! All Units Separately Metered With 5 Hydro Meters And 3 Gas Meters! Building Has 3 Kitchens, 4 Washrooms, And Parking For 18 Vehicles!. Basement Also Offers 2 Separate Storage Units Or Workshops! Highway Zoning Allows For Many Uses, Or Redevelopment! Close To University Of Toronto, Hospital, TTC/401, Shopping, Parks, And New Multi Level Residential Condos! (id:55499)
Real Estate Homeward
38 Foursome Crescent
Toronto, Ontario
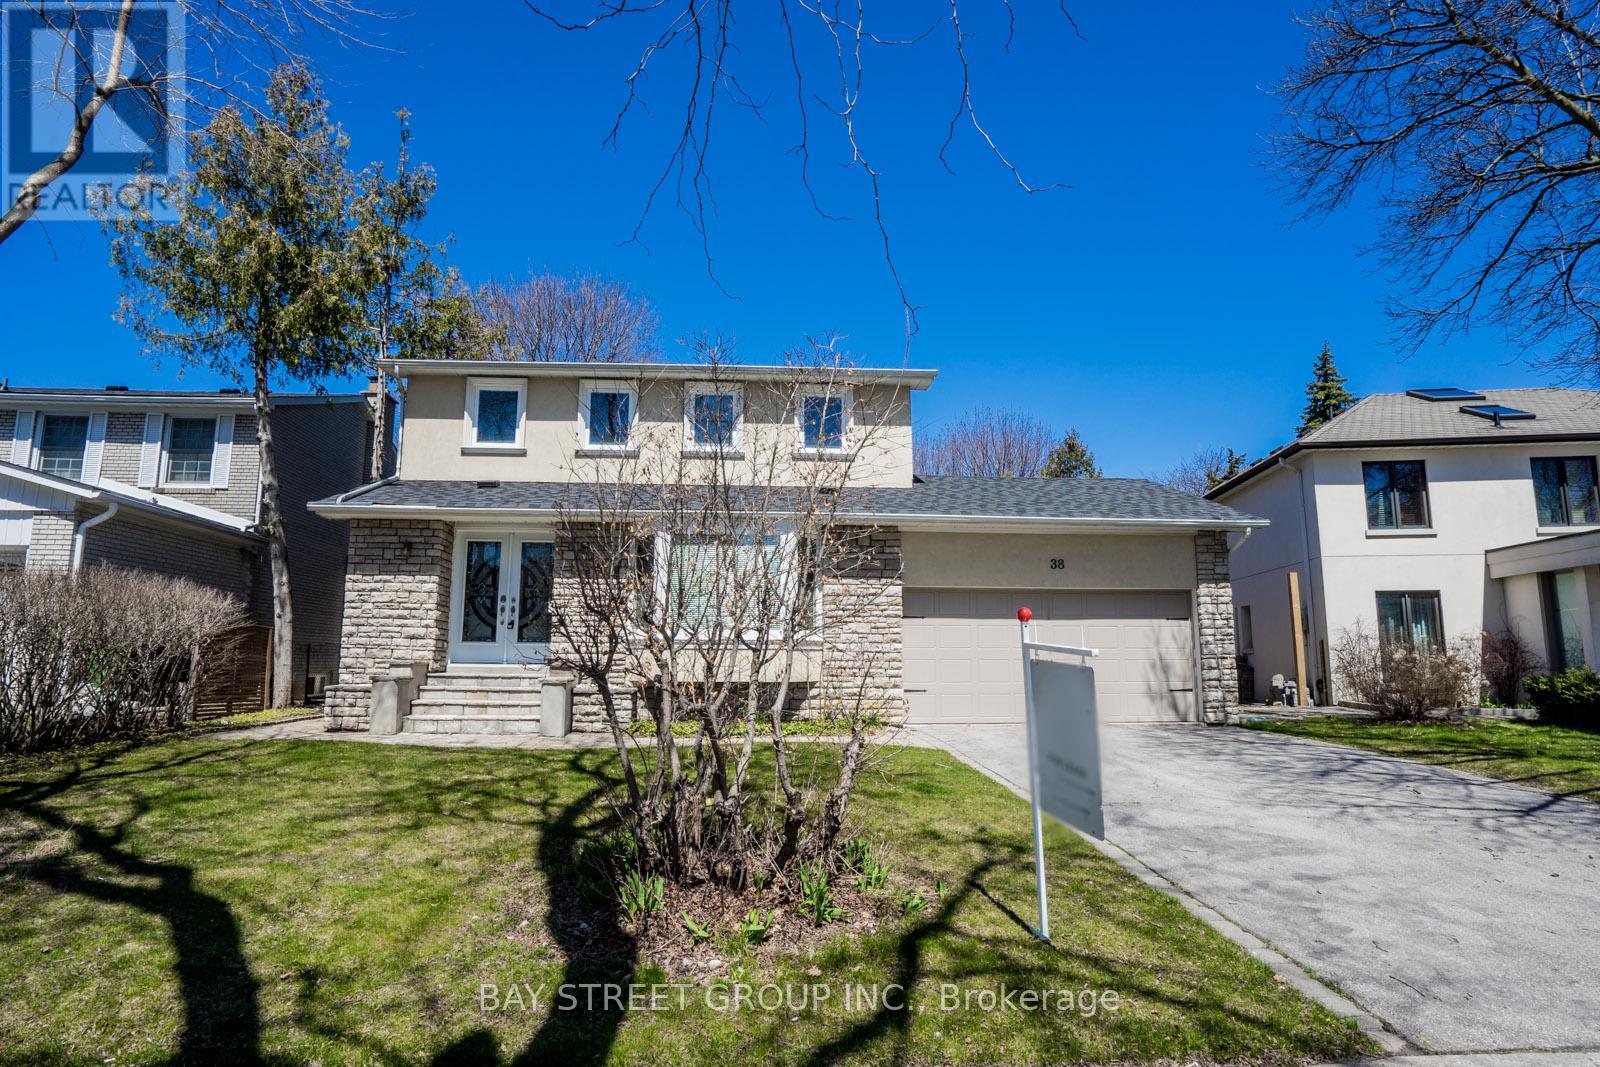
Great Size Nested On A Professionally On A Quiet Friendly Neighborhood Street In A Most Desirable Location In Prestigious St. Andrews Neighborhood. Close To 4000 Sf Of Living Area, Completely Designed. Convenient To The Finest Schools In Toronto, Parks, TTC, And Shopping. (id:55499)
Bay Street Group Inc.
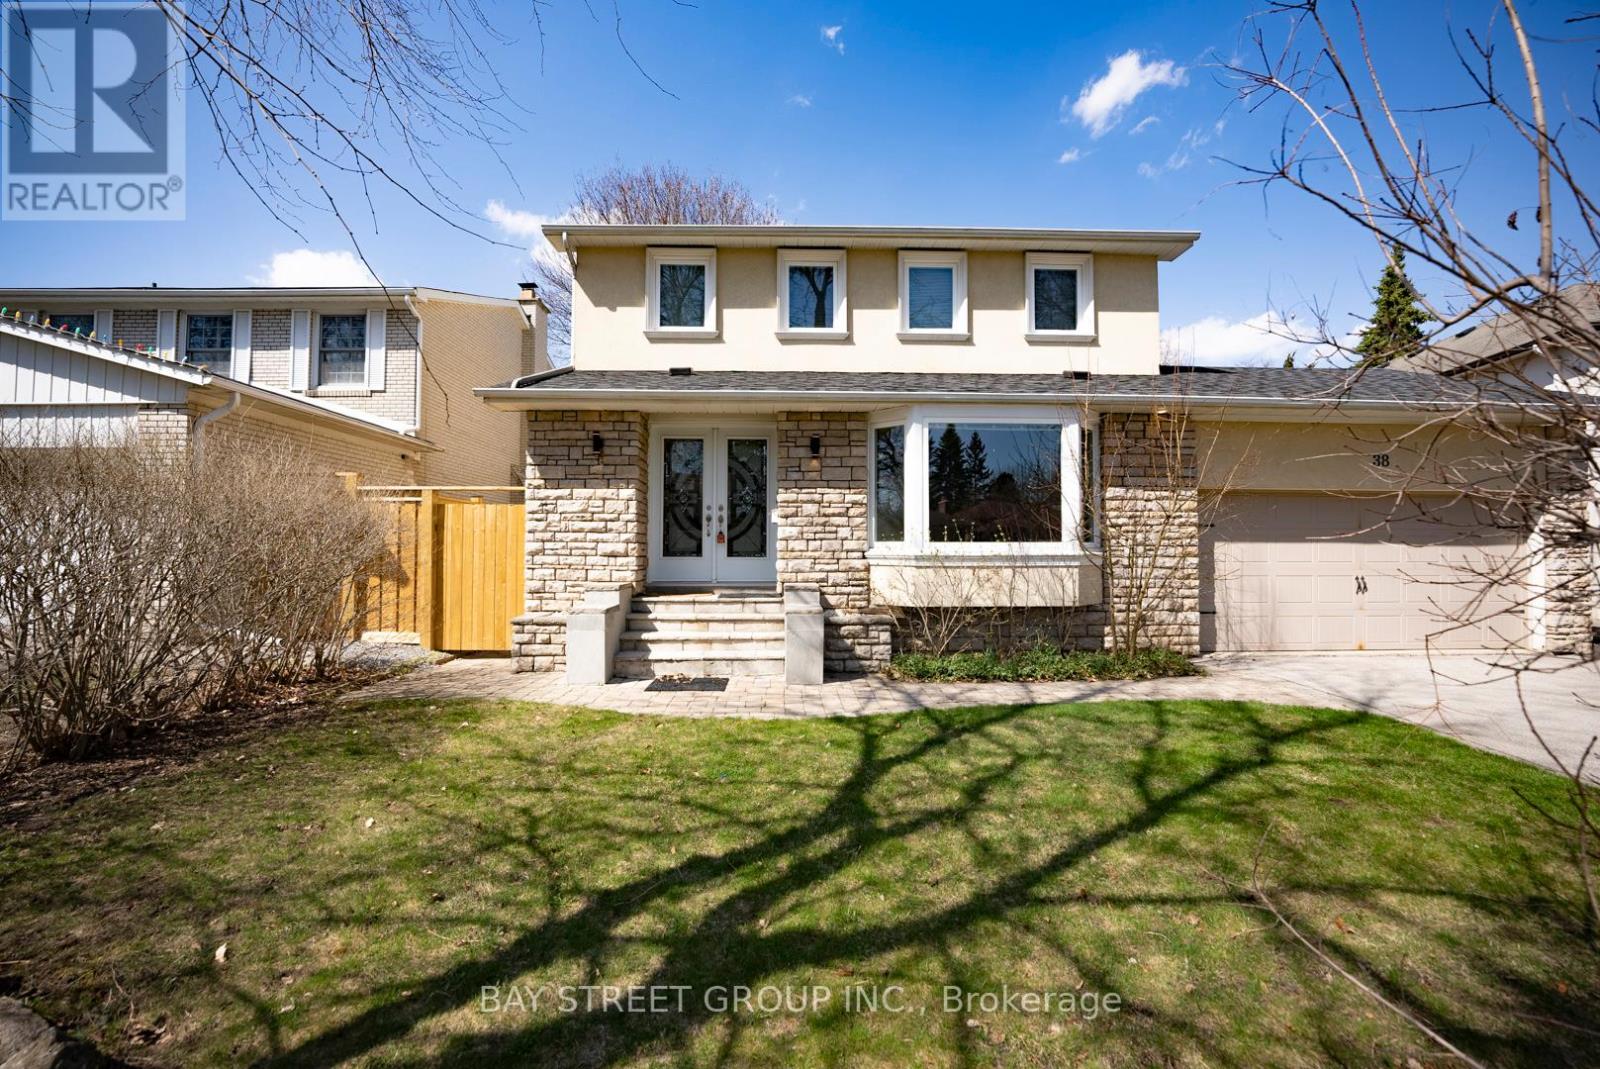
38 Foursome Crescent
Toronto, Ontario
Great Size Nested On A Professionally On A Quiet Friendly Neighborhood Street In A Most Desirable Location In Prestigious St. Andrews Neighborhood. Close To 4000 Sf Of Living Area, Completely Designed. Convenient To The Finest Schools In Toronto, Parks, Ttc, And Shopping. (id:55499)
Bay Street Group Inc.
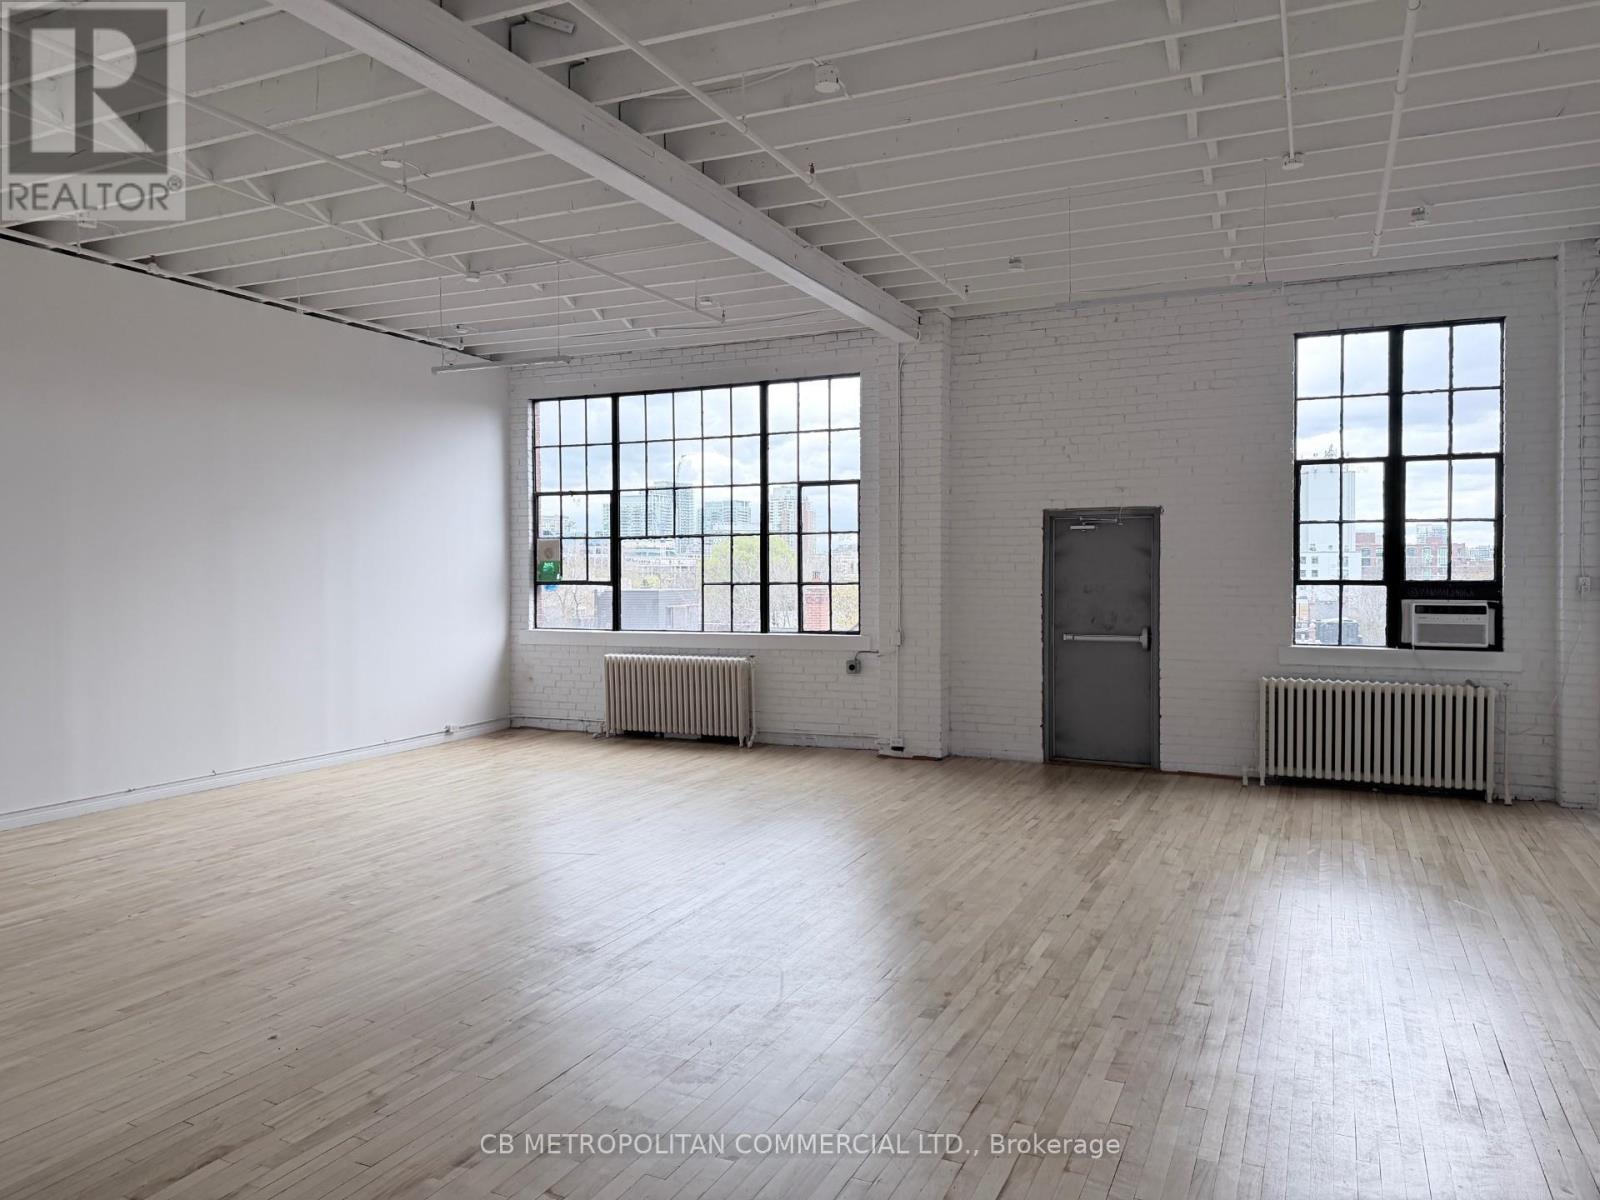
403 - 688 Richmond Street W
Toronto, Ontario
Bright open Studio/Office with 13 ft ceilings, wood floors, 2 pc washroom and large west facing industrial windows...can be combined with unit 402 for 2,143 sqft (id:55499)
Cb Metropolitan Commercial Ltd.
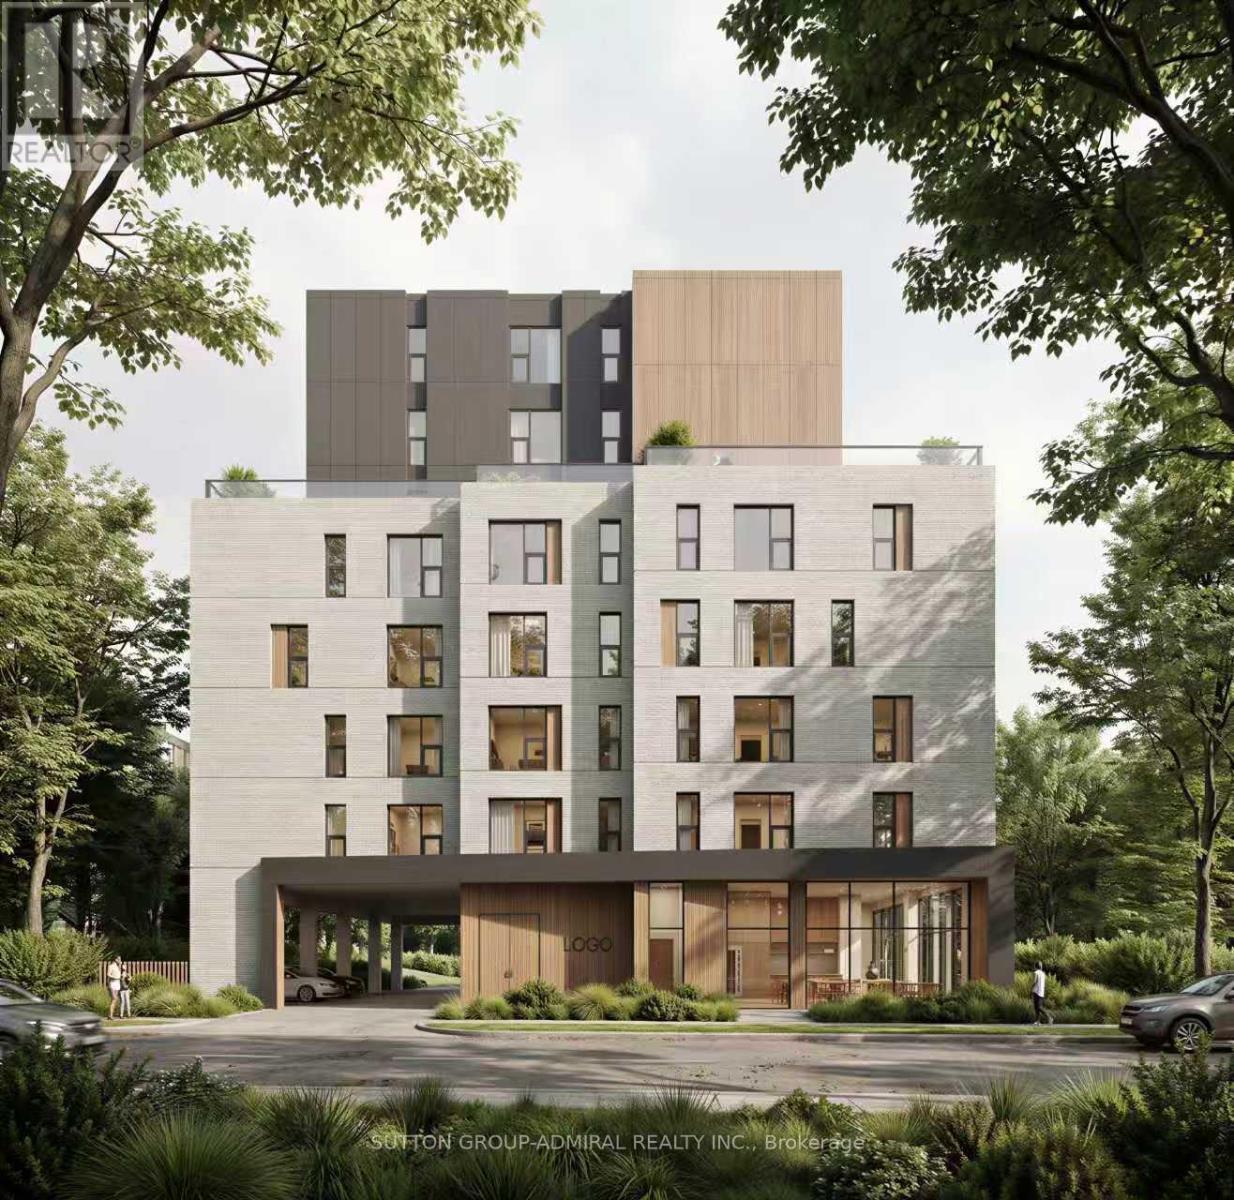
329 Spruce Street
Waterloo, Ontario
Plan Approved! Ready For Building Permit! 329 and 331 Spruce, 2 Assembled Lots To Be PurchasedTogether! Approved Plan For A 9-Storey Student Residence Featuring 88 Bedrooms! ExceptionalOpportunity For Builders, Developers And Investor In Prime Location Just Steps From Campus!Currently Income Generating And Professionally Managed! Turnkey Operation For Investors LookingTo Hold And Benefit! Conveniently Located Within Walking distance Of University, Shopping,Public Transit, Employment Centres, Parks And More! Rare Chance To Secure A High-PotentialDevelopment Site In Sought-After Location! (id:55499)
Sutton Group-Admiral Realty Inc.
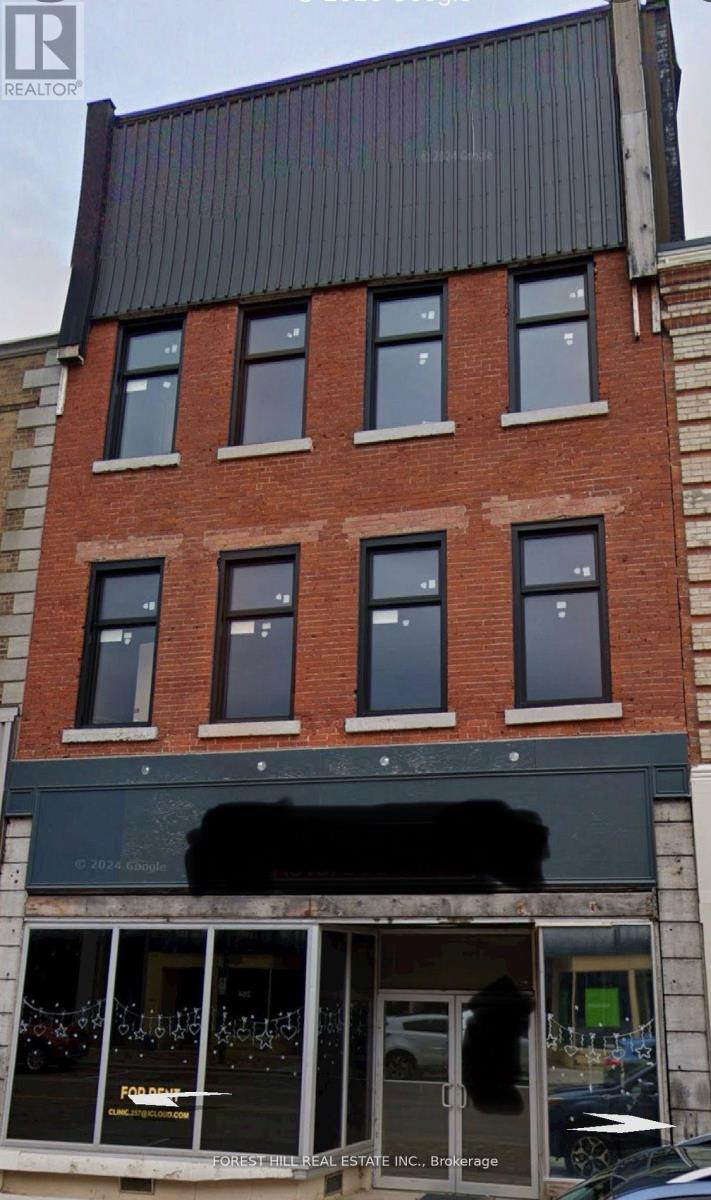
Main - 257 Front Street
Belleville, Ontario
Excellent main street exposure for your professional business. Large open windows facing Front Street. Formerly medical offices and configured into a series of 3 individual regular offices, 1 larger office or boardroom at rear, a series of 3 smaller offices or labs, an entrance foyer and a lobby area . Multiple gendered washrooms. Over 4,000 s.f of prime downtown main street exposure for your retail or service related business. Numerous permitted uses in this reimagined and reinvigorated building. Strategically located in this re-emerging and re-invigorated area of downtown Belleville. (id:55499)
Forest Hill Real Estate Inc.
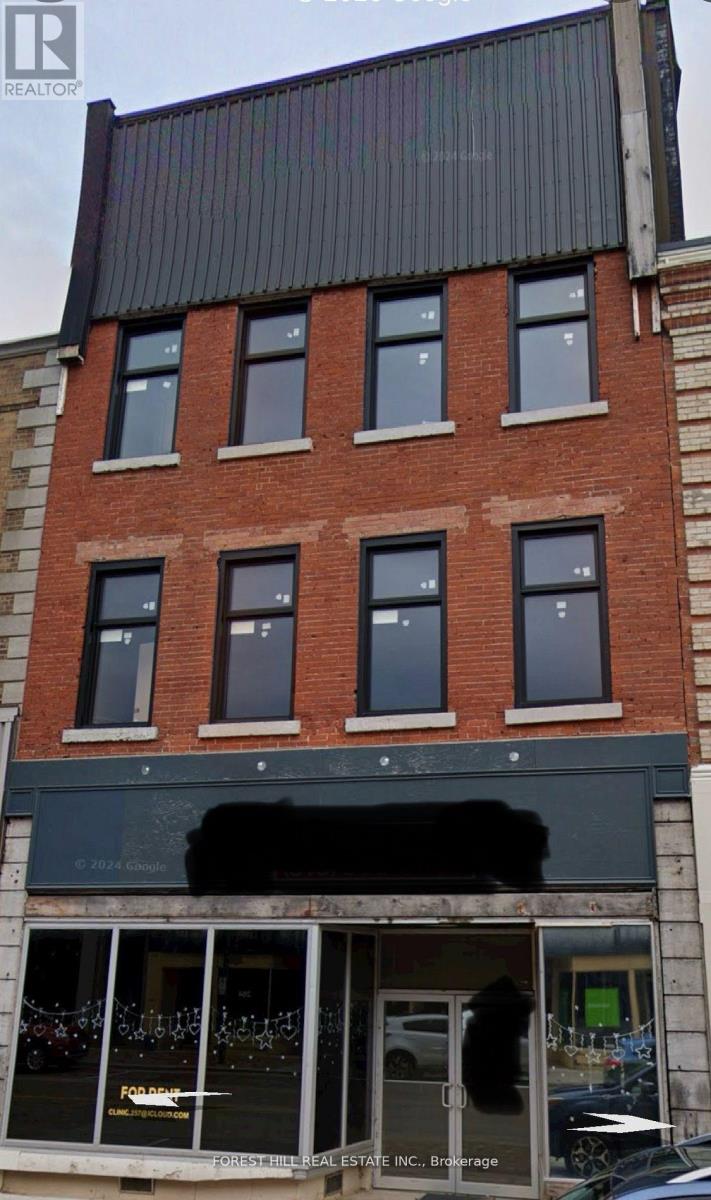
2nd Floor - 257 Front Street
Belleville, Ontario
Excellent downtown, main street exposure for your professional business office. Large open windows (new) overlooking Front Street. Explore the opportunities afforded by this architectural reimagined and reconfigured open concept space. Currently stripped to the exterior walls and in the process of being transformed, redesigned and rebuilt. ACT NOW AND HAVE YOUR SAY INTO THE FINAL LOOK, FEEL, AND BUILDOUT OF YOUR NEW CORPORATE / BUSINESS HOME! Consult with the owners and Architects to have your say into the look and feel; the office layout, no of washrooms, offices, meeting rooms and the general overall general vibe.. Numerous permitted uses in this reimagined and reinvigorated building. Strategically located in a re-emerging and re-invigorated area of downtown Belleville.... (id:55499)
Forest Hill Real Estate Inc.
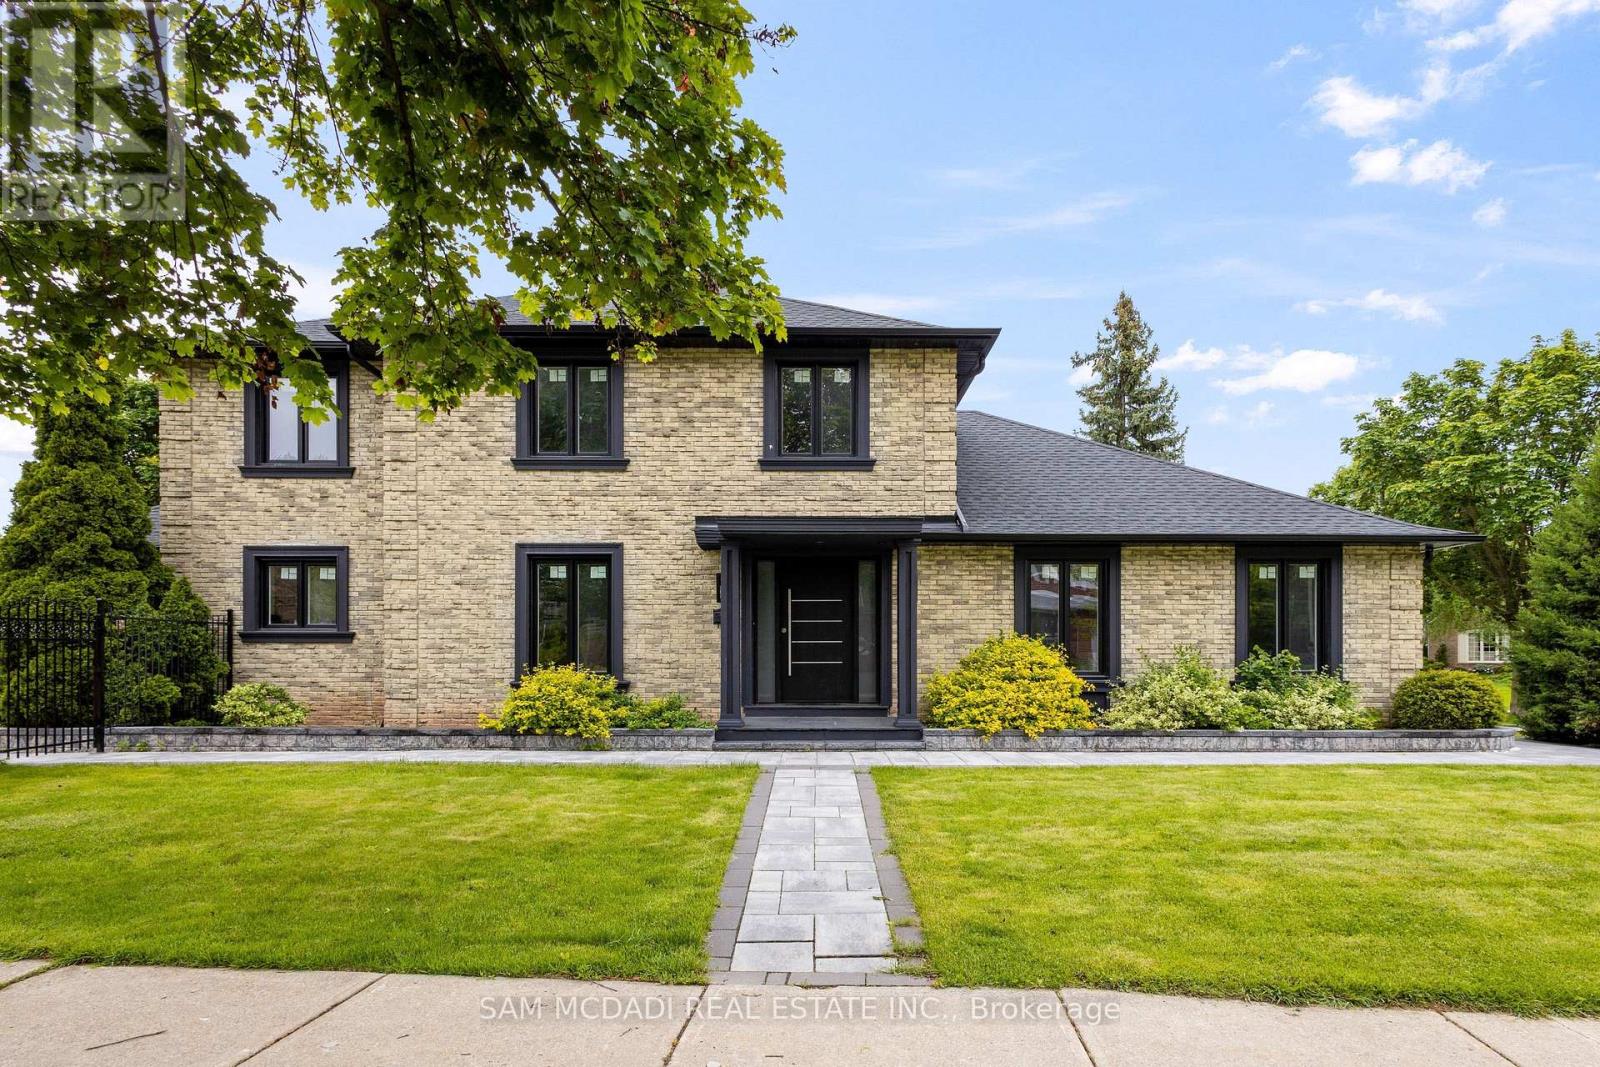
2535 Robin Drive
Mississauga, Ontario
Welcome to 2535 Robin Drive, a masterfully upgraded residence in the affluent Sherwood Forest neighbourhood. Every inch of this 4+2 bedroom, 4-bathroom corner-lot home has been thoughtfully reimagined, inside and out, with style and intention. Step inside to a bright, open-concept main floor that flows seamlessly across warm hardwood floors, ambient pot lights, and well-connected principal rooms. The charming kitchen boasts quartz countertops, stainless steel appliances, and flows effortlessly into the breakfast area. The family room stuns with a striking fireplace framed by a porcelain surround, and a direct walkout to your private patio. On the upper level, the bedrooms are generously proportioned, with large windows, ample closet spaces, and a primary retreat that delivers comfort without compromise. Each bathroom has been updated with new plumbing, modern vanities, and contemporary fixtures. On the lower level, a full secondary living space awaits, complete with a kitchenette, full bath, two additional bedrooms, an office/den, and plenty of room for multigenerational living or potential income. Behind the scenes, extensive mechanical upgrades include a new furnace, cooling coil, A/C, humidifier, and thermostat, ensuring long-term peace of mind. Outside, the transformation continues with curated landscaping, full irrigation, and a driveway that makes parking a breeze. Set within minutes of top-ranked schools, parks/trails, easy access to public transit, highways, and everyday essentials, this home checks every box. (id:55499)
Sam Mcdadi Real Estate Inc.
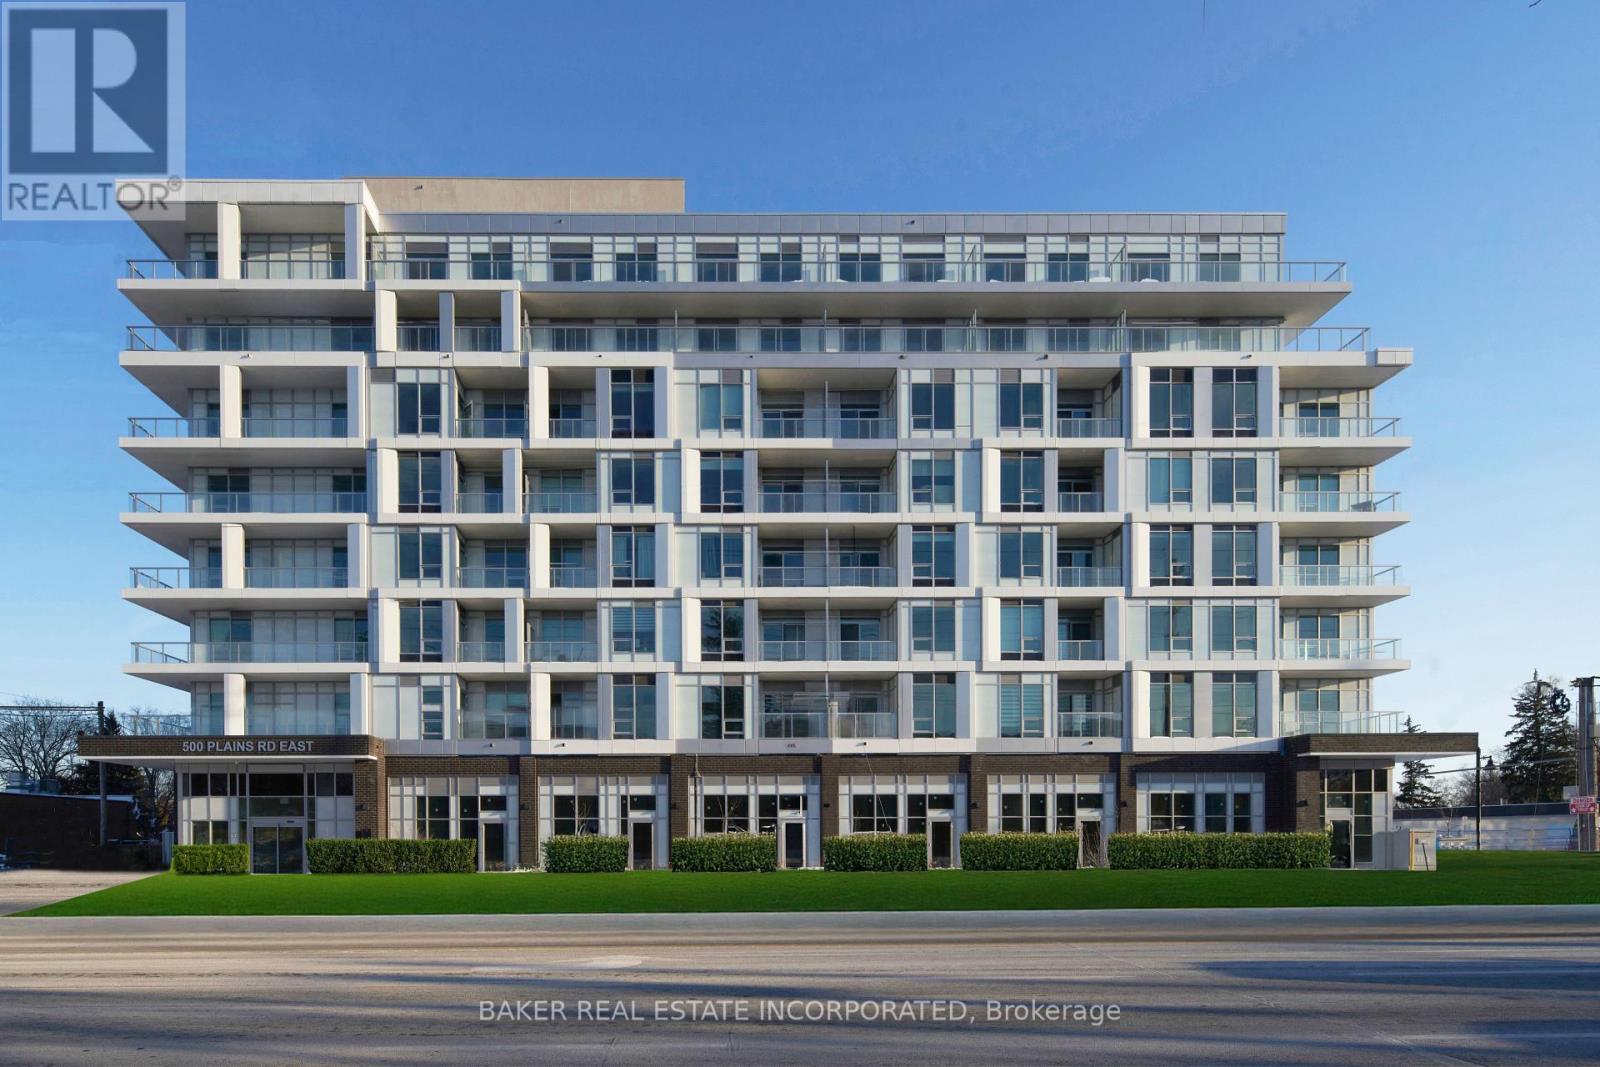
314 - 500 Plains Road E
Burlington, Ontario
Brand new, move-in ready 2 bedroom, 2 bath condo with parking and locker included, featuring a spacious 185 sq. ft. wraparound balcony. This beautiful condo features an upgraded quartz backsplash and hood range, kitchen island, laminate flooring, designer cabinetry, quartz counters, and stainless steel appliances. Live at Northshore in one of Burlington's most prestigious and established neighbourhoods, next to Burlington Golf and Country Club and just minutes from the lake. Enjoy quick access to the GO Train, QEW, and Hwy 403.Experience luxury condo living with access to premium building amenities, including a fitness centre, yoga studio, co-working lounge, boardroom, party room, chef's kitchen, and a rooftop patio with breathtaking views of the lake and escarpment. Northshore is also pet-friendly, with a convenient dog washing station located at the street entrance. Take advantage of the new home HST rebate, available not only to first-time home buyers but to all buyers. Maintenance fees are approximately $532.60(including internet, leak detection and smart community)+ $69.95 for parking and $19.95 for locker. (id:55499)
Baker Real Estate Incorporated
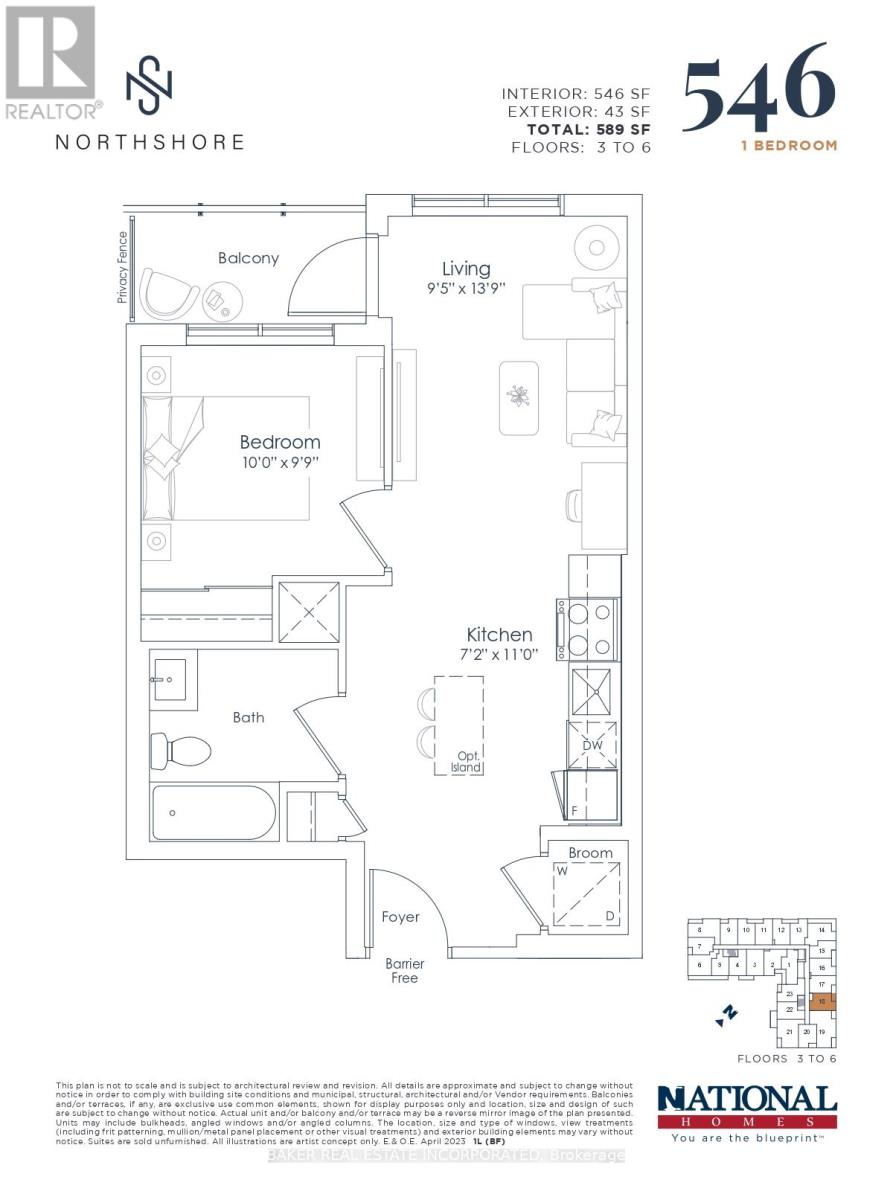
318 - 500 Plains Road E
Burlington, Ontario
Brand new move in ready 1 bedroom, 1 bath condo with parking and locker included, featuring a beautiful 46 sq. ft. balcony and barrier free entrance. This carpet free suite offers laminate flooring, designer cabinetry, quartz counters, and stainless steel appliances. Live at Northshore in one of Burlington's most prestigious and established neighbourhoods, next to Burlington Golf and Country Club and just minutes from the lake. Enjoy quick access to the GO Train, QEW, and Hwy 403. Experience luxury condo living with access to premium building amenities, including a fitness centre, yoga studio, co working lounge, boardroom, party room, chef's kitchen, and a rooftop patio with breathtaking views of the lake and escarpment. Northshore is also pet friendly, with a convenient dog washing station located at the street entrance. Take advantage of the new home HST rebate, available not only to first time home buyers but to all buyers. Maintenance fees are approximately $421.31(including internet, leak detection and smart community)+ $69.95 for parking and $19.95 for locker. (id:55499)
Baker Real Estate Incorporated
Th08 - 498 Plains Road E
Burlington, Ontario
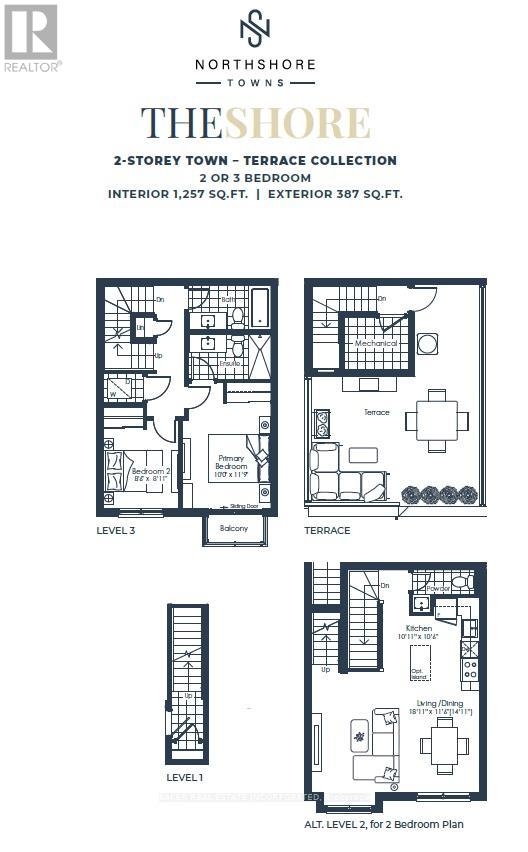
Brand new move in ready 2 bedroom, 2.5 bath townhome with parking and locker included, featuring a beautiful 387 sq. ft. rooftop terrace. This carpet-free unit offers laminate flooring , designer cabinetry, quartz counters, stainless steel appliances, and smooth ceilings. Live at Northshore in one of Burlington's most prestigious and established neighbourhoods, next to Burlington Golf and Country Club and just minutes from the lake. Enjoy quick access to the GO Train, QEW, and Hwy 403.Experience turnkey living with access to luxury building amenities, including a fitness centre, yoga studio, co-working lounge, boardroom, party room, and chef's kitchen. Northshore is also pet-friendly, with a convenient dog washing station located at the street entrance. Take advantage of the new home HST rebate, available not only to first-time home buyers but to all buyers. Maintenance fees are Approx - $562.14 (including internet, leak detection and smart community)+ $69.95 for parking and $19.95 for locker. (id:55499)
Baker Real Estate Incorporated
84 Atlantis Drive W
Orillia, Ontario
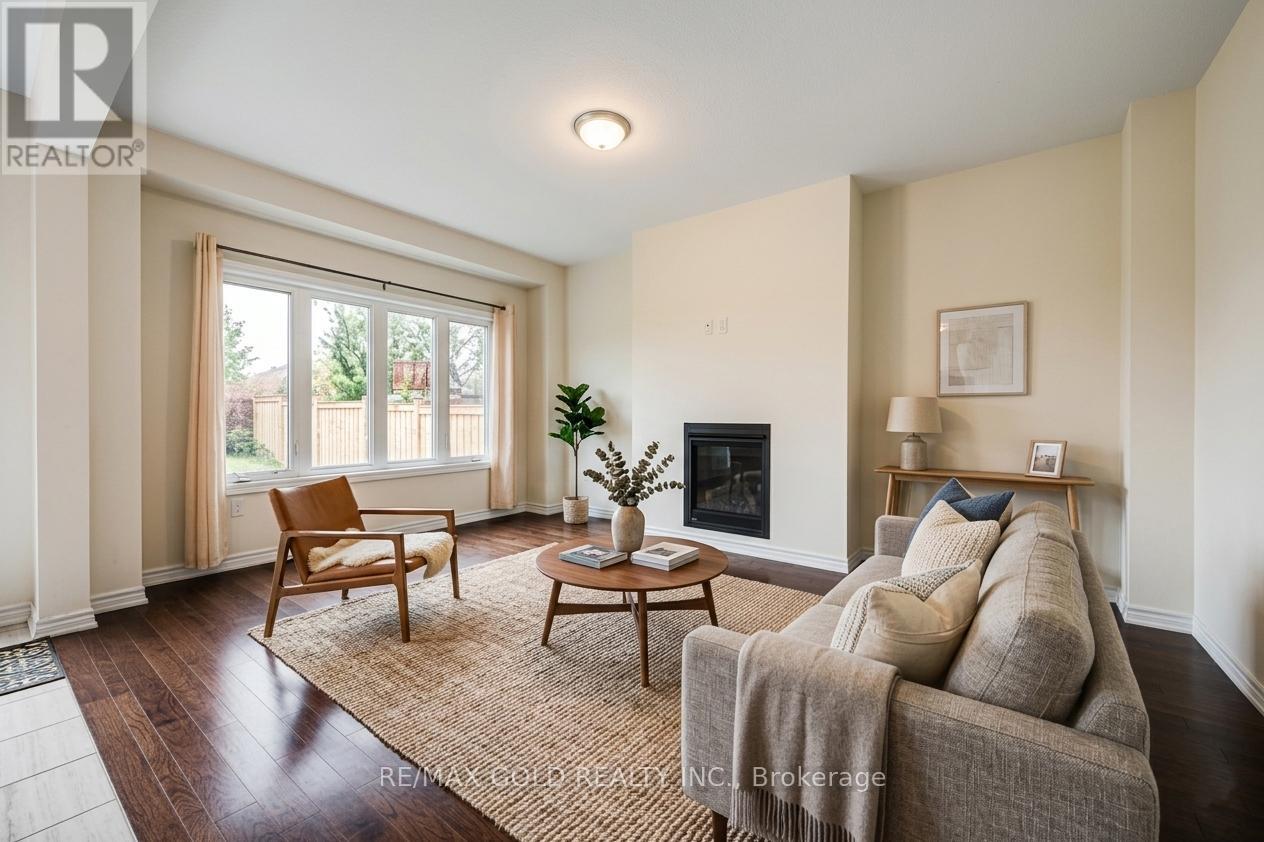
CARPET-FREE HOME - Welcome to 84 Atlantis Dr., a beautifully maintained home that effortlessly combines modern elegance with everyday comfort. Only four years old, this impressive residence features 4 generously sized bedrooms and 3 well-appointed bathrooms, all designed within a bright, open-concept layout ideal for today's lifestyle. The gourmet kitchen, complete with stainless steel appliances, flows seamlessly into a warm and inviting living space-perfect for entertaining or spending quality time with family. The primary suite offers a peaceful retreat, featuring a luxurious ensuite and a spacious walk-in closet. Step outside to a thoughtfully backyard with no rear neighbors, providing added privacy and tranquility. A double-car garage, along with driveway parking for up to two additional vehicles, ensures ample space for your needs. Located in a highly desirable neighborhood, this home offers convenient access to Highways 11 and 12, and is just minutes from major amenities. Some photos are virtually staged. (id:55499)
RE/MAX Gold Realty Inc.
288 - 505 Highway 7 Road E
Markham, Ontario
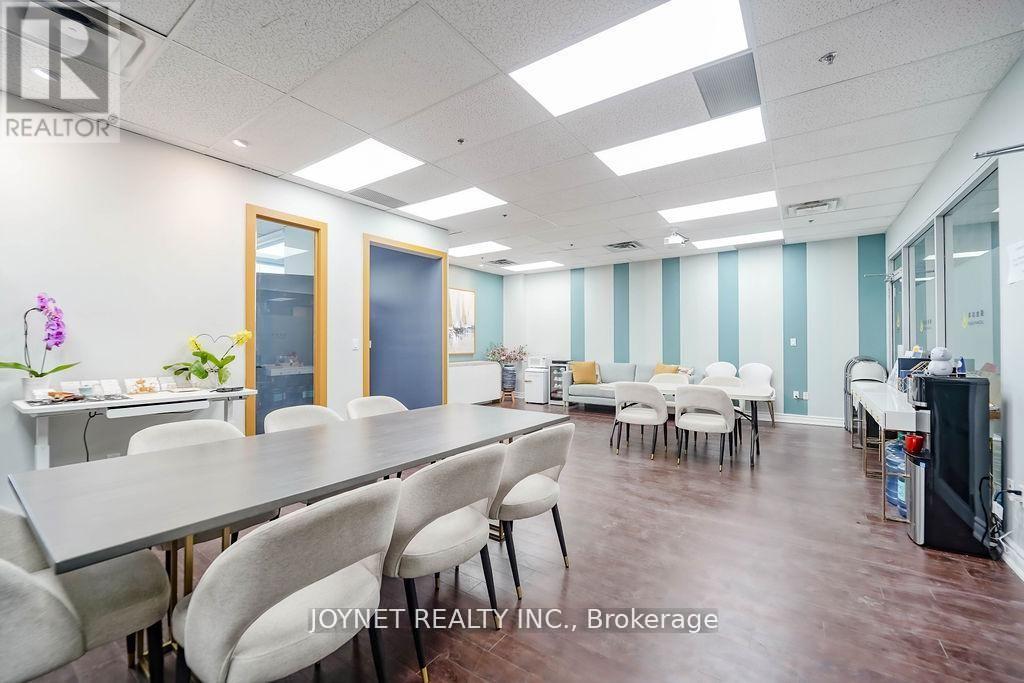
Professional office unit for sale in Commerce Gate Plaza. Bright space with outside window view, located in a high-end office environment.Excellent access near Highway 404 and Highway 407.Free parking with both underground and surface spaces.Surrounded by restaurants, banks, law firms, accounting offices, and other professional businesses. Ideal for investors or owner-users. (id:55499)
Joynet Realty Inc.
Bsmt Rm - 12 Flerimac Road
Toronto, Ontario
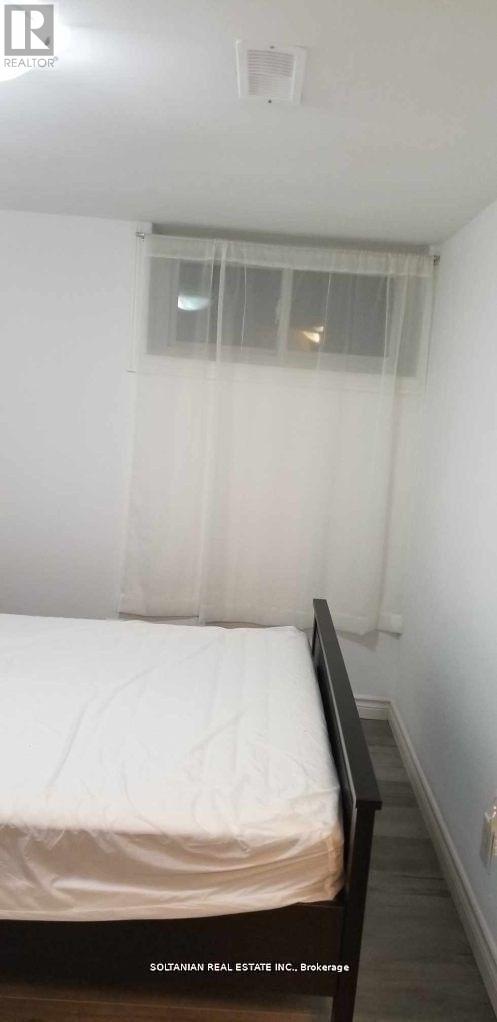
Excellent Location! Ready move in with other two people. This is only one room available to be shared with really decent and quite people to be shared common areas. No Smokers, No pets please. We believe and trust to create A mutual respectful place with no partying and No Air B&B. (id:55499)
Soltanian Real Estate Inc.
88 Jolly Way
Toronto, Ontario
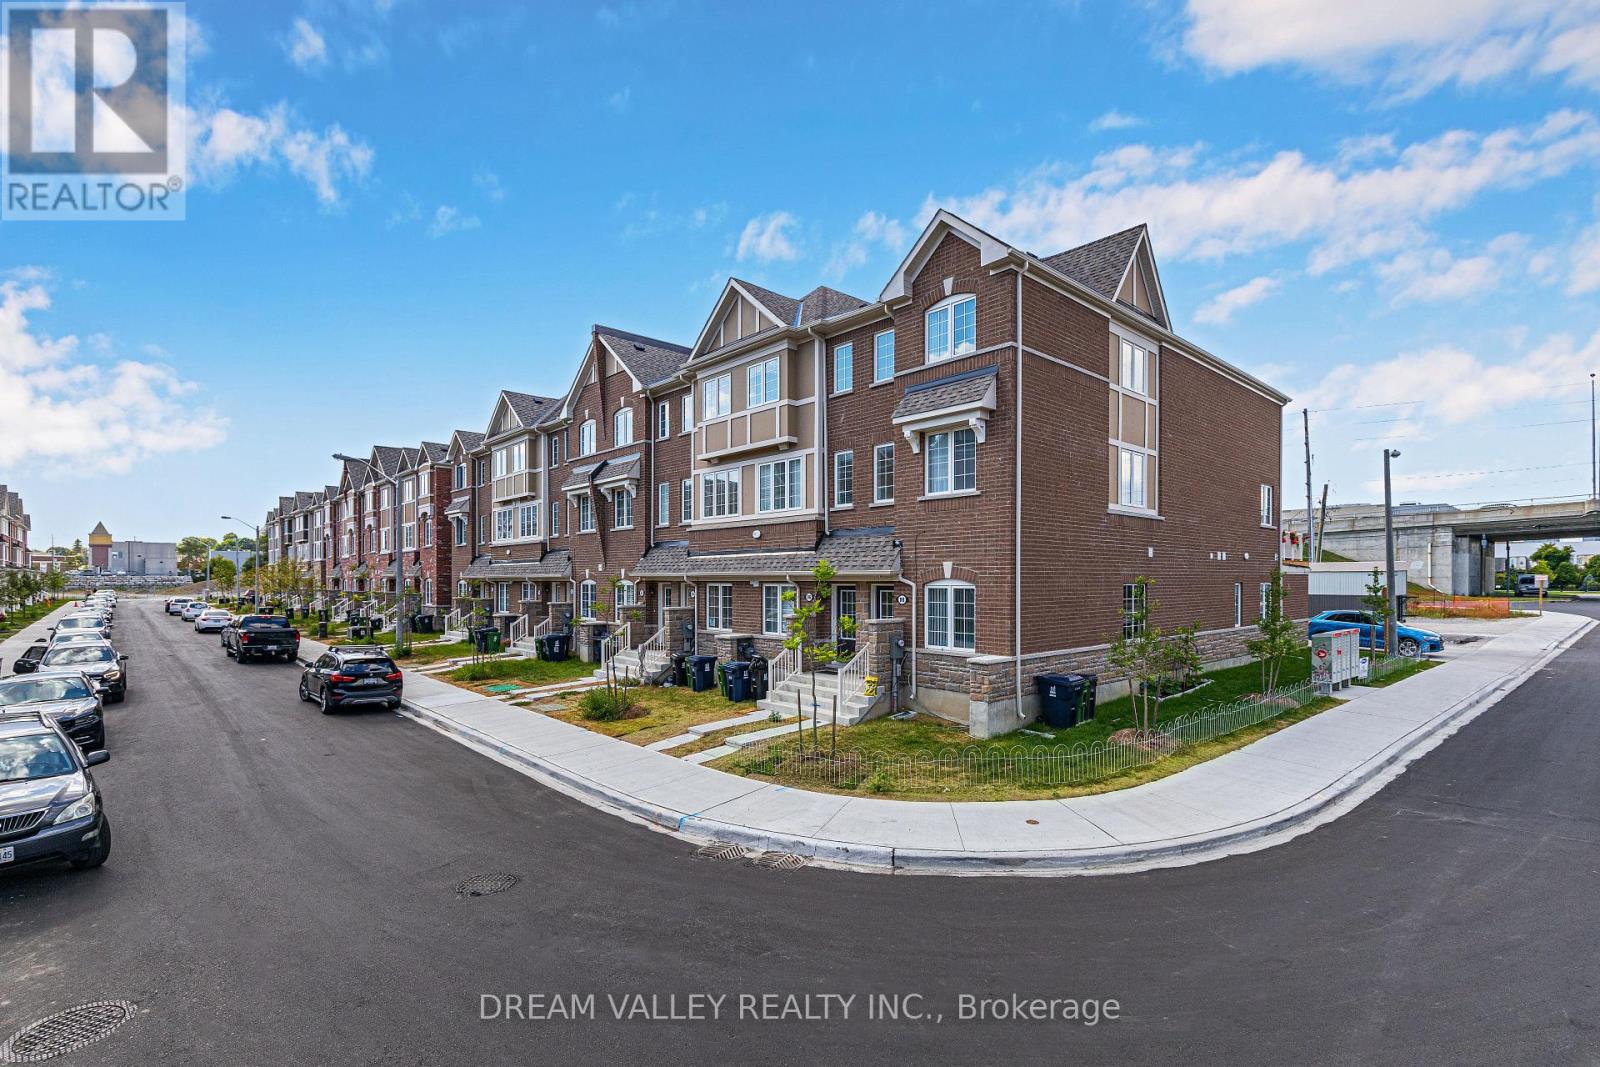
Welcome to 88 Jolly Way! No maintenance fees. Stunning 4-bedroom, 4-bath freehold corner townhome that feels like a semi-detached, built by Mattamy Homes, offering approximately 2,200 sq ft of upgraded living space in a family-friendly neighbourhood. This bright and spacious home features hardwood flooring throughout, a modern kitchen with granite countertops, and quality finishes. Functional layout includes a ground-level bedroom with sound insulation, ideal for in-law use, a home office or flexible living space. Enjoy a private deck and additional side yard space, ideal for outdoor use or gardening. Enjoy the convenience of an attached garage, along with central vacuum and HRV/ERV (central ventilation system) for enhanced comfort and air quality, plus additional parking available through the city. Conveniently located minutes to Highway 401, Scarborough Town Centre, parks, and great schools nearby, with easy access to all amenities (id:55499)
Dream Valley Realty Inc.
427-429 Vaughan Road
Toronto, Ontario
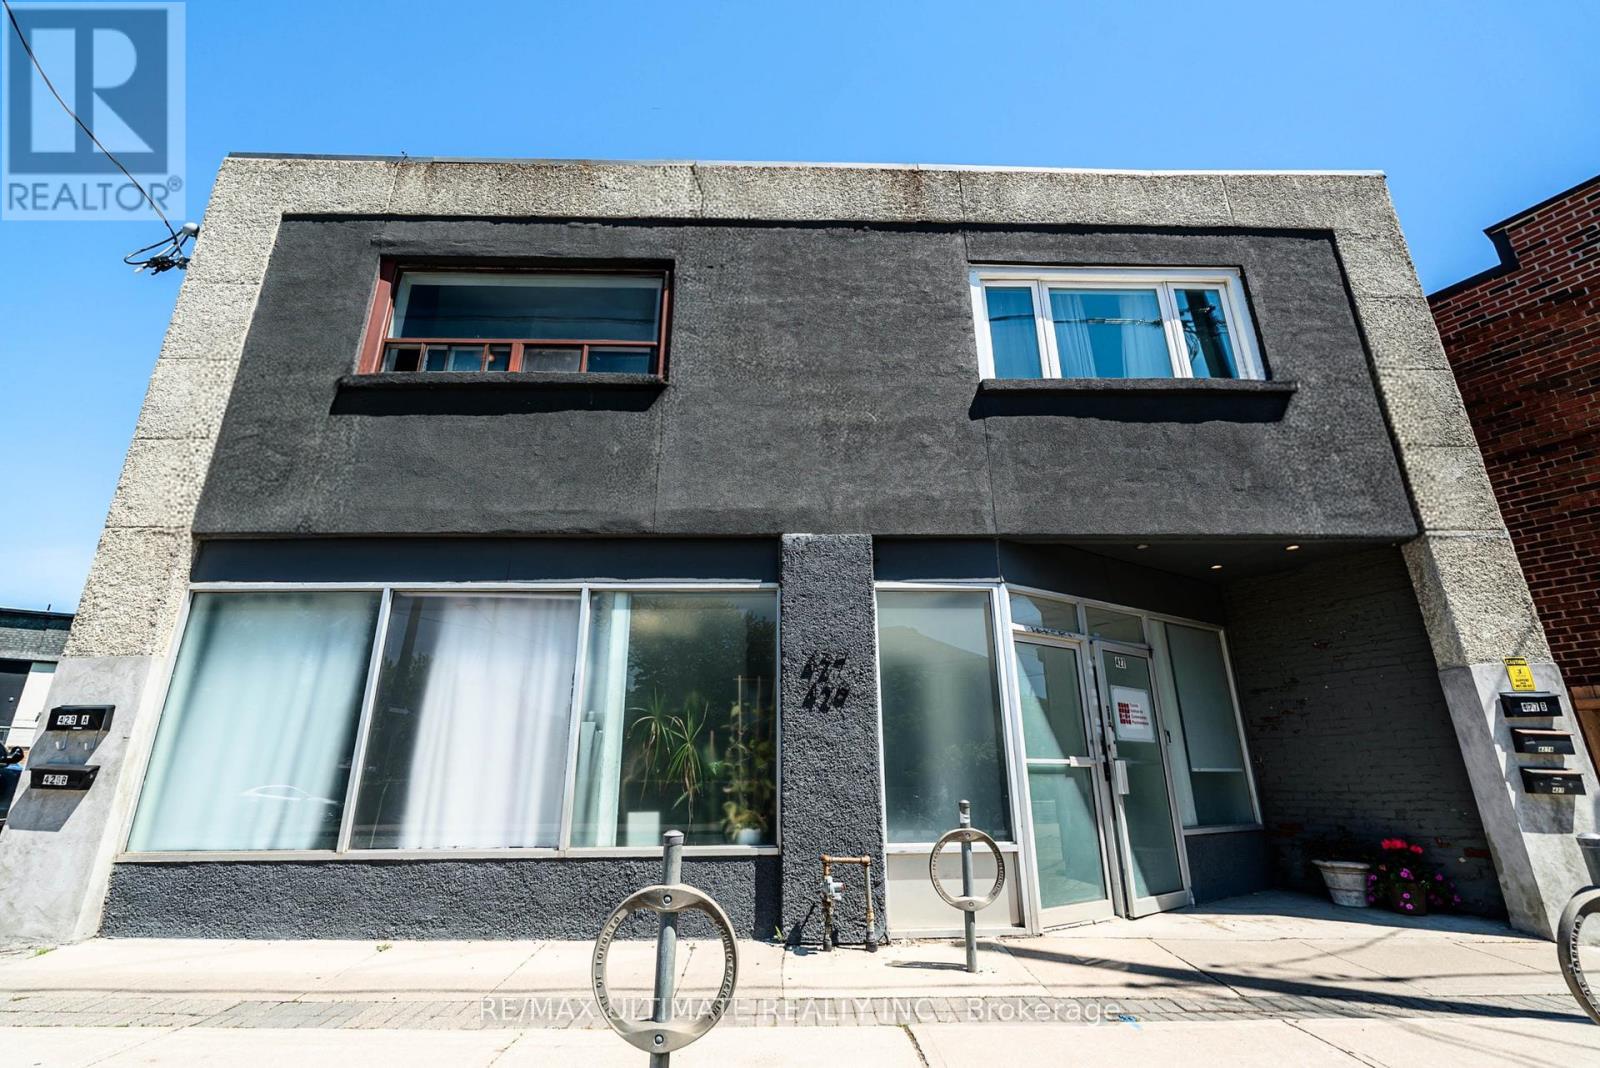
Prime Mixed-Use Investment Opportunity In The Desirable Humewood-Cedarvale Community Along Vibrant Vaughan Rd. Situated On An Expansive Lot With Rare 37.95 Ft Frontage, This Well-Maintained Property Features A Strong Main Floor Commercial Space With 4 Residential Apartments Located On The Second Floor Of The Building. Main Floor Unit May Be Available Vacant On Closing, Presenting Excellent Potential For End Users Or Investors Seeking Flexibility In A High-Demand Area. Conveniently Located Near The Eglinton LRT, St. Clair West Amenities, Oakwood Village, And Surrounded By Established Residential Neighbourhoods. Outstanding Opportunity In A Fantastic Central Toronto Location. (id:55499)
RE/MAX Ultimate Realty Inc.
45 Mathersfield Drive
Toronto, Ontario
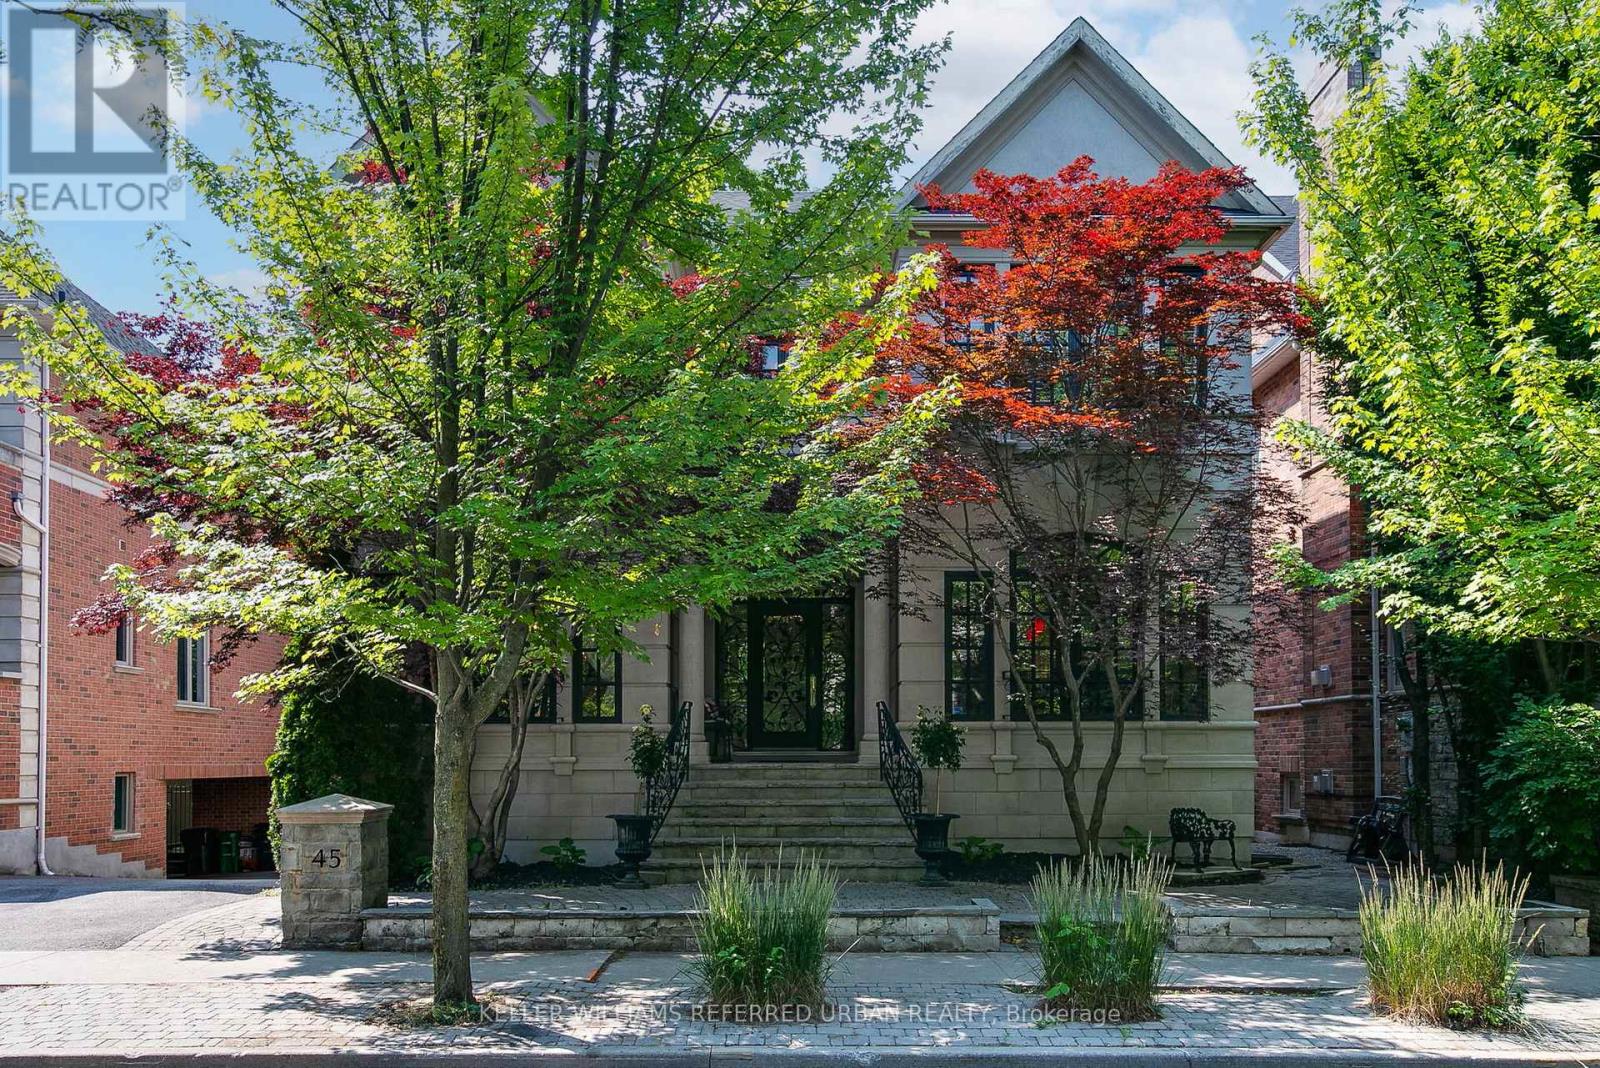
Luxury meets location is South Rosedale! Nestled in one of Torontos most prestigious neighbourhoods, this South Rosedale gem is part of a rare, exclusive enclave developed approximately 25 years ago. A true prize, this home blends timeless craftsmanship with refined elegance, custom mouldings vaulted ceilings, and top-tier construction speak to its luxurious pedigree.Enjoy unparalleled convenience: you're just a 5-minute walk to the Summerhill subway, fine dining, boutique shopping, and more. This is a rare opportunity to own a distinguished home in a location where luxury truly meets lifestyle. (id:55499)
Keller Williams Referred Urban Realty
610-612-614 Harvest Road
Hamilton, Ontario
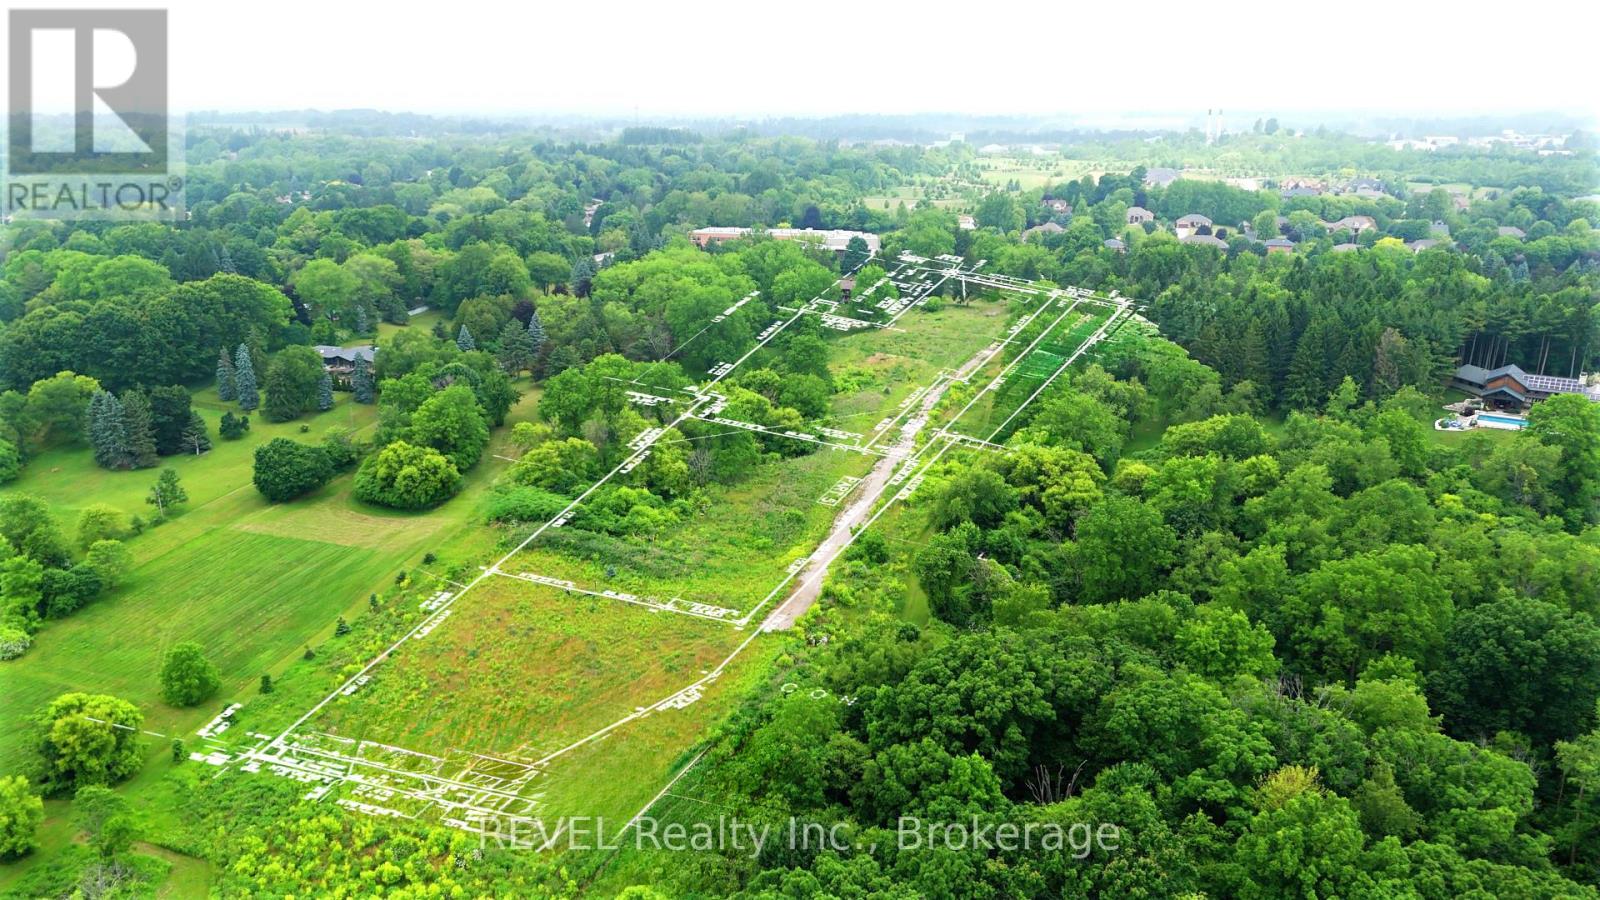
Welcome to Harvest Moon Estates, an exclusive enclave of just three executive building lots (610/612/614 Harvest Rd, Dundas), nestled in the heart of prestigious Greensville. Set against the breathtaking backdrop of the Niagara Escarpment, each lot spans approximately 2.3 to 3 acres (Total 8.092 acres) of gently rolling, prime land the perfect canvas for your custom dream home. Each lot is approved for the construction of a home up to 10,000 square feet, offering the space and flexibility to design an estate that matches your vision of luxury living. A professionally graded private laneway provides access to all three properties, with future potential for gated entry that enhances both security and privacy. Fully serviced with hydro and individual wells, these lots are ready for construction. Buyers are encouraged to conduct their own due diligence regarding building plans and intended use. For nature lovers and outdoor enthusiasts, the properties offer direct access to the scenic hiking trails that lead to Dundas Peak and just steps beyond, the stunning Tews Falls, one of the most beautiful and iconic waterfalls in the region. This connection to protected green space provides a rare combination of natural beauty and year-round recreational opportunities.Families will appreciate the nearby school within walking distance, while the charming shops, cafés, and restaurants of downtown Dundas are only minutes away delivering the perfect blend of rural tranquility and urban convenience. This is a once-in-a-lifetime opportunity to create your own private estate in one of Greensvilles most coveted locations where nature, luxury, and community come together in perfect harmony. (id:55499)
Revel Realty Inc.
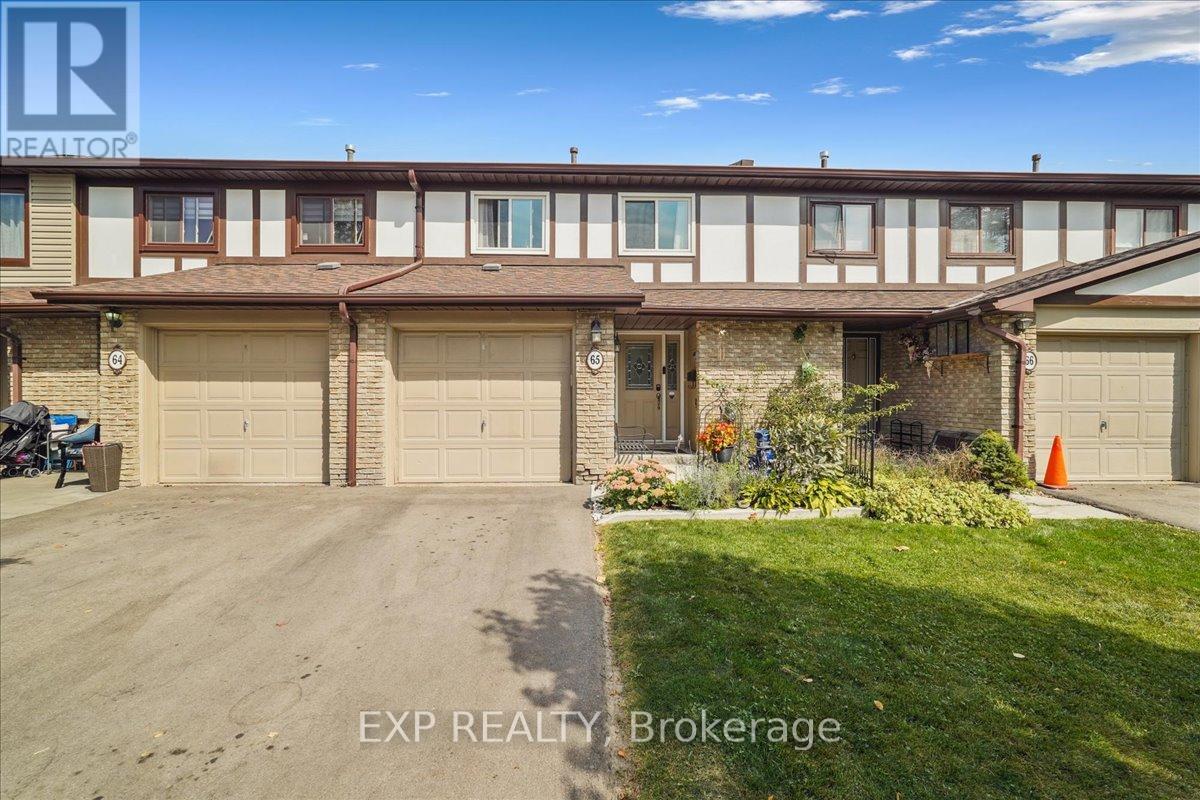
65 Greenwich Circle
Brampton, Ontario
Tucked away in one of Brampton's most sought-after and exceptionally well-managed communities, this beautifully maintained 3+1 bedroom, 3-bathroom townhouse offers the perfect blend of comfort, convenience, and low-maintenance living. The open-concept main floor is designed for both everyday living and entertaining, featuring a spacious living and dining area with a cozy wood-burning fireplace and walkout to a private, fully fenced backyard. The kitchen is equipped with stainless steel appliances and a bright breakfast area. Upstairs, the spacious primary bedroom features a private 4-piece ensuite, while two additional bedrooms and a second full bathroom provide plenty of room for family, guests, or a home office. The finished basement adds valuable living space with a versatile recreation room, fourth bedroom currently used for storage, and a separate laundry room with gas dryer and electric washer. Backing onto a quiet parkette, this home offers a peaceful setting along with access to outstanding community amenities, including a seasonal outdoor pool, tennis court, playground, and beautifully landscaped grounds. Maintenance fees include Rogers VIP cable, unlimited 5G internet, water, roof and exterior maintenance, and lawn care, providing exceptional value and peace of mind. Recent updates include new windows. Ideally located minutes from Bramalea City Centre, Chinguacousy Park, schools, transit, shopping, dining, and major highways including the 410, 407, and 427. A fantastic opportunity to own a move-in-ready home in a family-friendly community. (id:55499)
Exp Realty
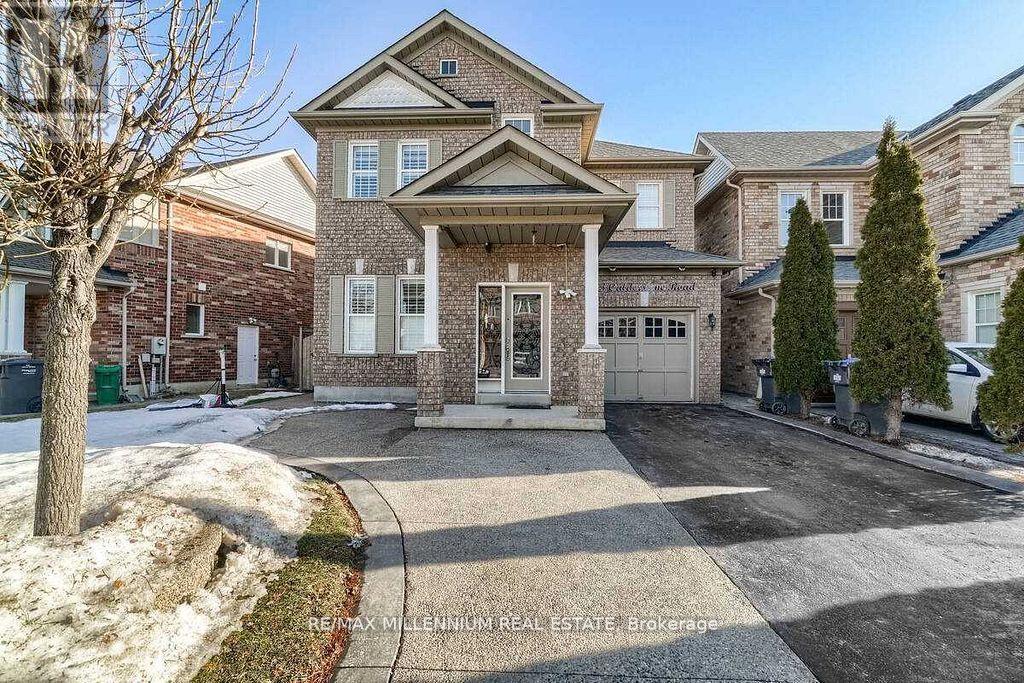
23 Calderstone Drive S
Brampton, Ontario
Whole House!! Absolutely Stunning 3 Bedroom Detached Home With Finished Basement. Family Size Kitchen With New Stainless Steel Appliances. Open Concept Layout. Combined Living/Dining. Separate Breakfast Area. Laminate Floors Throughout. Very Clean Home. Master Bedroom With 3 Pc Ensuite And Walk In Closet. Close To Schools, Transit, Banks, Grocery Stores, Major Hwys, Malls And Restaurants. (id:55499)
RE/MAX Millennium Real Estate
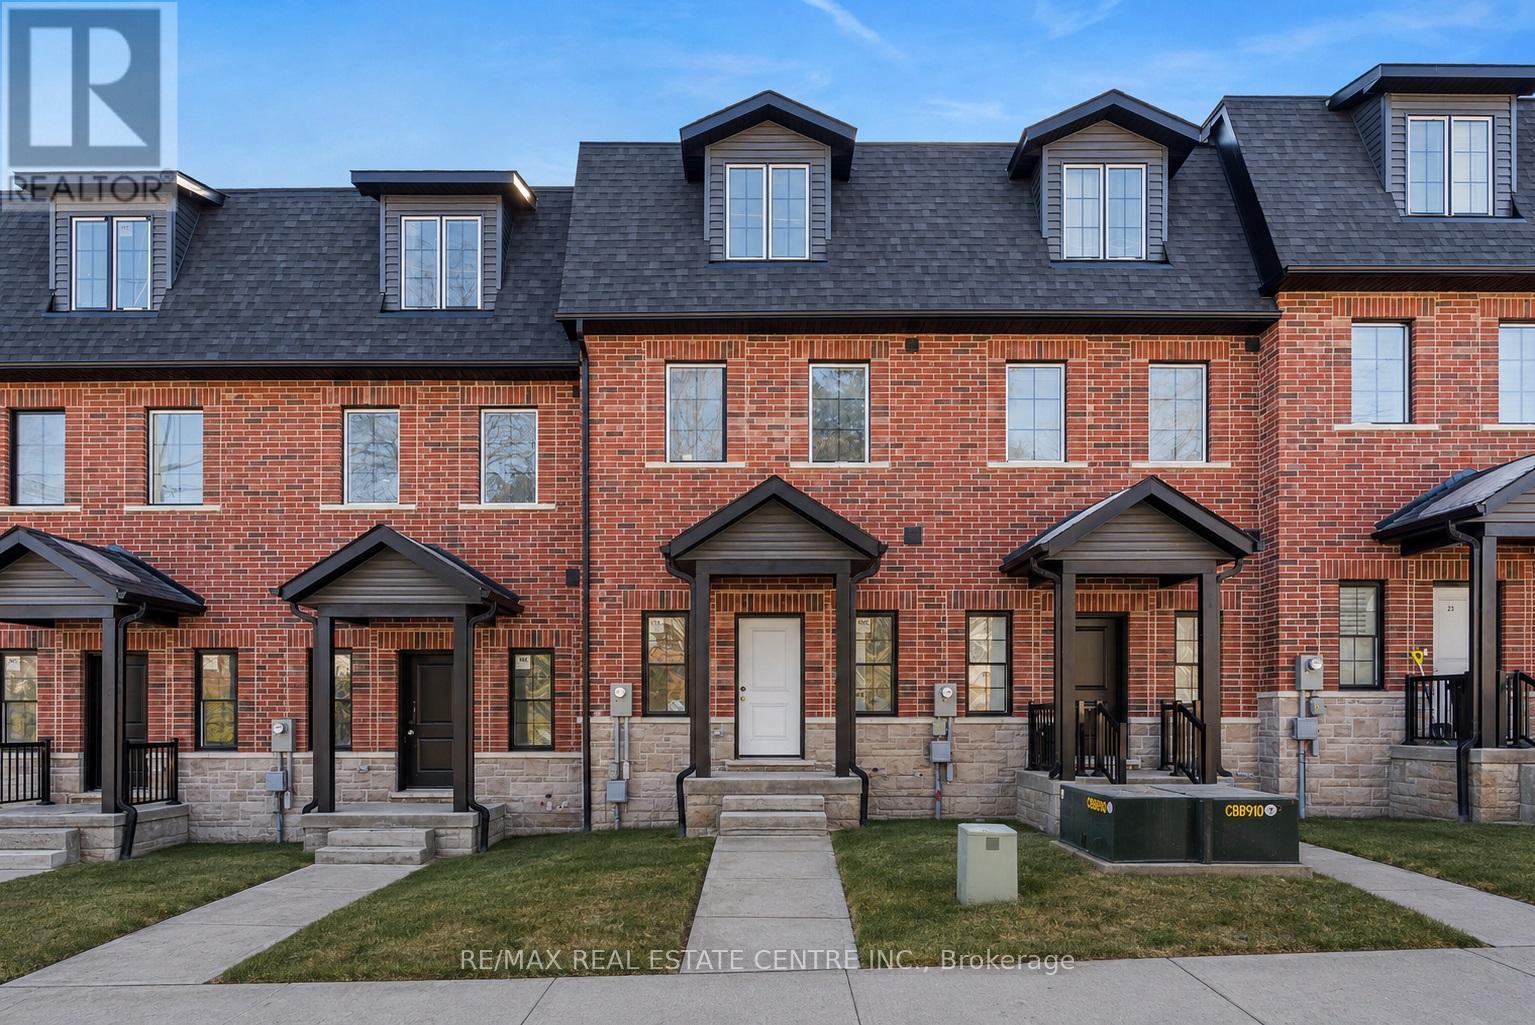
17 James Street
Halton Hills, Ontario
**LAST UNIT!!** This home qualifies for the new HST government rebate! Experience elevated living in this brand-new, thoughtfully curated 1,960 square foot luxury townhome, complete with Tarion warranty for added peace of mind. Offering three sunlit bedrooms and a spacious loft, every level has been designed to feel like a private sanctuary from the pace of the day. The expansive living area flows beautifully into a bright, open-concept kitchen and dining space - an inviting backdrop for effortless entertaining or intimate family moments. A stunning upper-level loft provides flexibility for a stylish home office, creative studio or cozy reading retreat. An optional, whisper-quiet elevator connecting each floor can enhance these spaces. Just off the kitchen, a generous wood deck overlooks Veteran's Walk Park, creating a seamless indoor-outdoor experience and a tranquil setting for morning coffee or evening gatherings. Buyers can personalize their home by selecting the kitchen and bathroom cabinetry they prefer from the builder's available options. The 1.5 car rear-entry garage ensures practicality without compromising curb appeal, keeping the elegant front foyer warm and welcoming for guests. Perfectly positioned in a vibrant, walkable downtown community, with cafes, boutiques, and scenic trails at your doorstep, this residence offers a rare harmony of sophistication, comfort and everyday convenience. Steps from the serene green space of Veteran's Walk Park, you'll feel connected to nature while enjoying the best of urban living! (id:55499)
RE/MAX Real Estate Centre Inc.
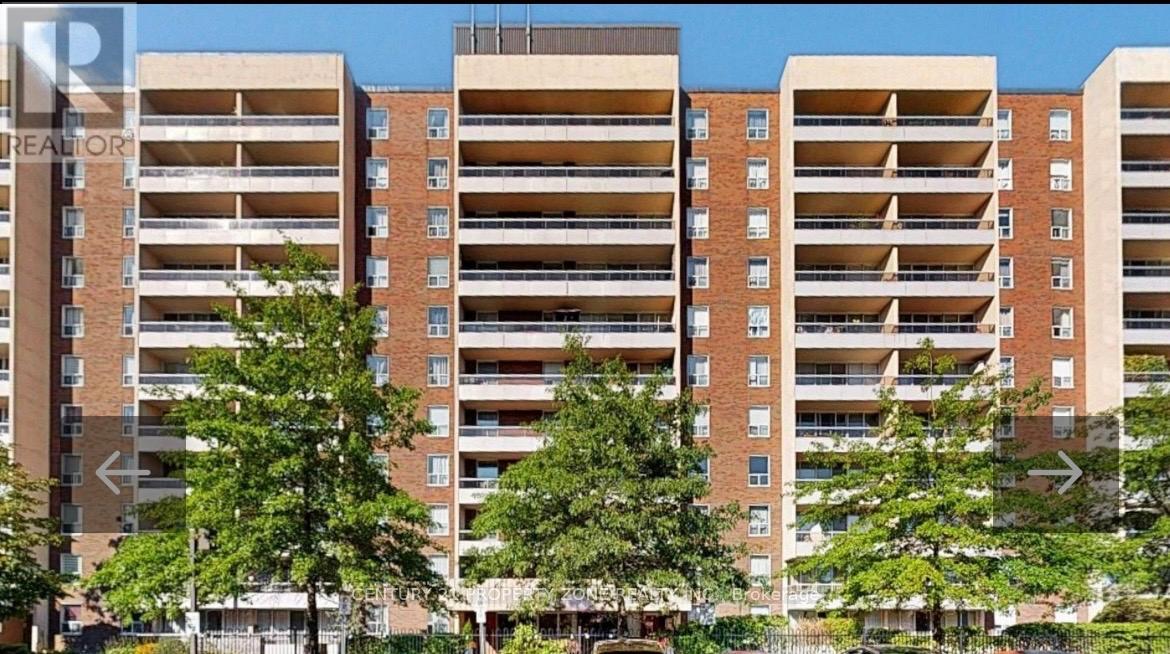
1001 - 31 Four Winds Drive W
Toronto, Ontario
Seller will not respond to offers before 06/04. Sellers schedules to accompany all offers, allow 72 hrs.irrevocable. Seller does not verify taxes, rentals, parking and all fees. (id:55499)
Century 21 Property Zone Realty Inc.
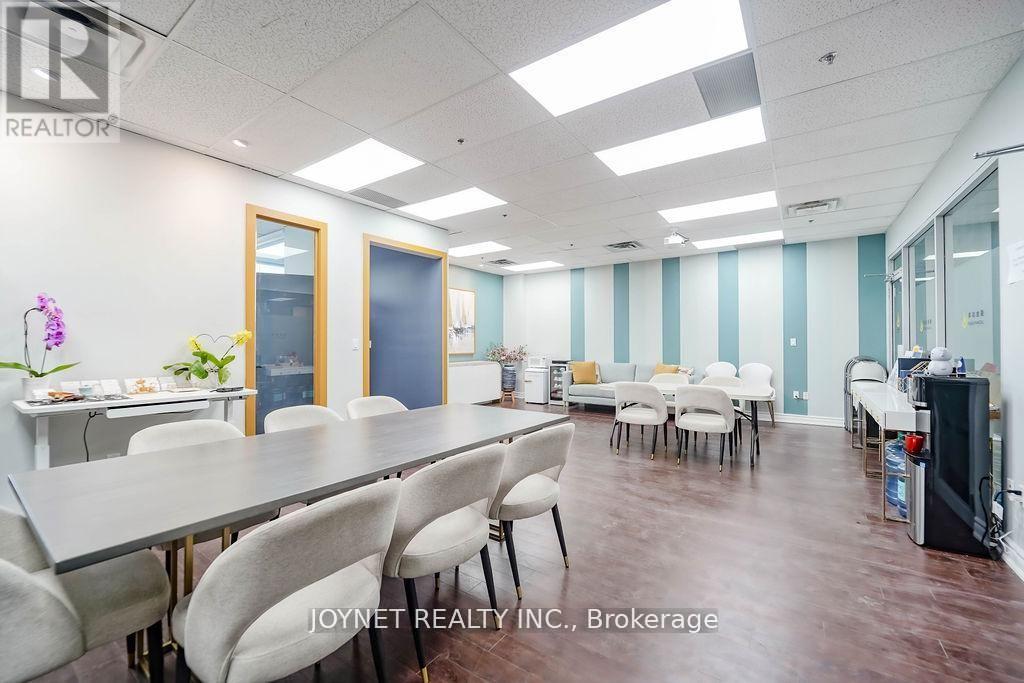
290 - 505 Highway 7 Road E
Markham, Ontario
Professional office unit for sale in Commerce Gate Plaza. Bright space with outside window view, located in a high-end office environment.Excellent access near Highway 404 and Highway 407.Free parking with both underground and surface spaces.Surrounded by restaurants, banks, law firms, accounting offices, and other professional businesses. Ideal for investors or owner-users. (id:55499)
Joynet Realty Inc.
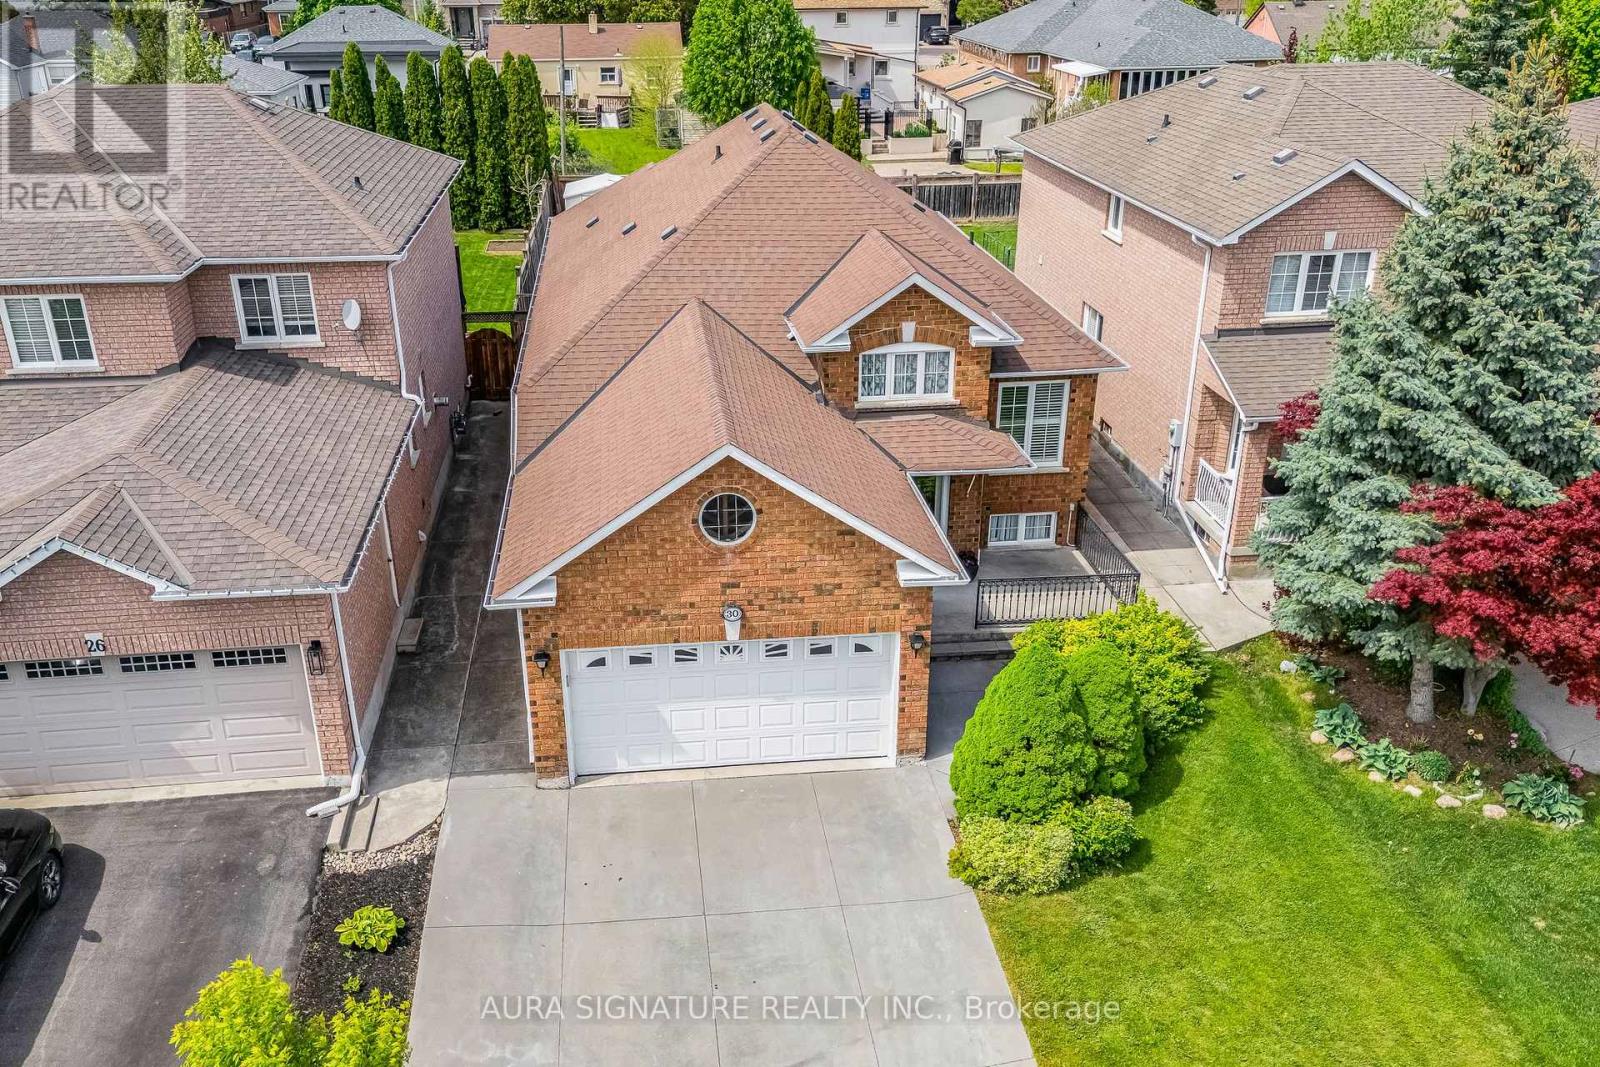
30 Graceview Court
Vaughan, Ontario
Rarely offered and nestled on a family-friendly court, this West Woodbridge bungalow is a true find. Enjoy the peace and privacy of a no-sidewalk, complete with a generous four-car concrete driveway. Set on an impressive 40 x 150 ft. pool-sized lot, this well-maintained home has been lovingly cared for and is ready to impress.Step inside to a warm and inviting entrance that opens into a bright, spacious living and dining room, perfect for everyday living and entertaining alike. The oversized kitchen offers ample room for family gatherings and holiday meals, making it the true heart of the home.The bedroom wing features a generous primary bedroom complete with a private ensuite, along with two additional well-sized bedrooms. Head downstairs via the service stairs to a fully finished basement, offering even more living space with a large rec room, a second kitchen, and an additional bathroom, ideal for extended family or guests.A fantastic opportunity in one of Woodbridge's most sought-after pockets. (id:55499)
Aura Signature Realty Inc.
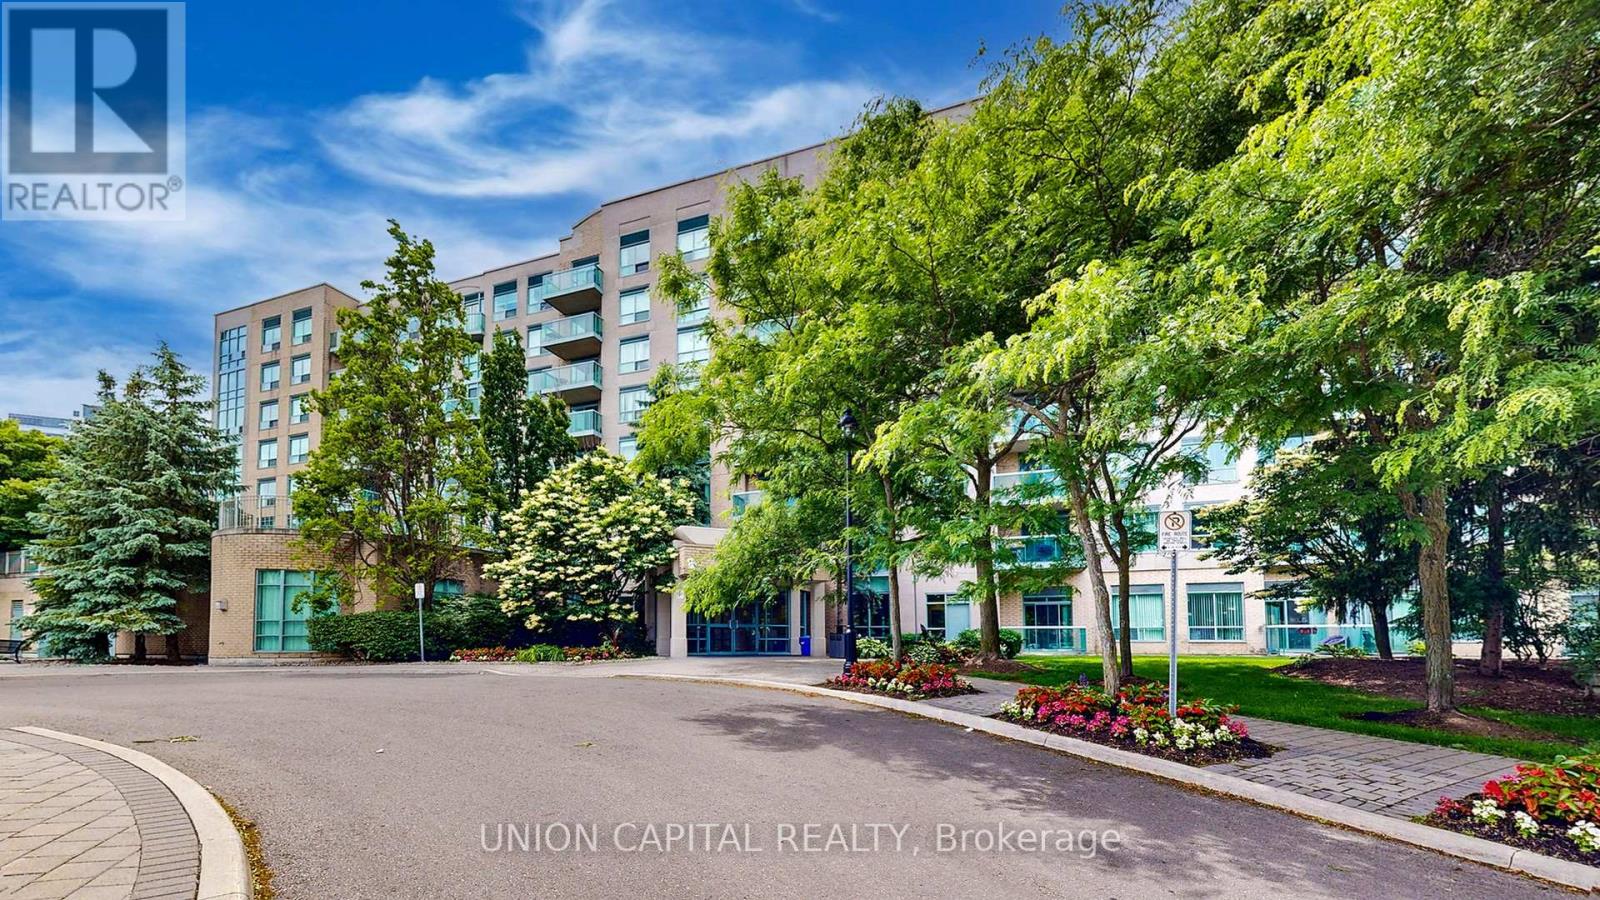
217 - 3 Ellesmere Street
Richmond Hill, Ontario
Welcome To 3 Ellesmere Street, Unit 217, A Bright And Inviting One-Bedroom Plus Den Residence In The Sought-After Langstaff Community. This South-Facing Unit Features An Open-Concept Layout With Elegant Floors (2023), Spacious Double Closets, Large Windows, And A Full-Sized Laundry Room. The Modern Kitchen Includes Sleek Built-In Appliances, A Breakfast Bar, And A Cozy Eat-In Area Ideal For Hosting And Everyday Living. The Primary Bedroom Offers French Doors Opening To An Oversized Enclosed Den, Perfect For A Home Office Or Flex Space, While The Four-Piece Bathroom Showcases Floor-To-Ceiling Ceramic Tiles In The Shower. Building Amenities Include A Fitness Room, Party Room, Meeting Space, Visitor Parking, And Concierge Service. Enjoy Unbeatable Convenience Just Steps From Viva Transit, Langstaff GO Station, Hillcrest Mall, Dining, Entertainment, Schools, And More! Appliances (Stove (2025), Refrigerator (2023), Dishwasher (2023), Washer/Dryer(2023) (id:55499)
Union Capital Realty
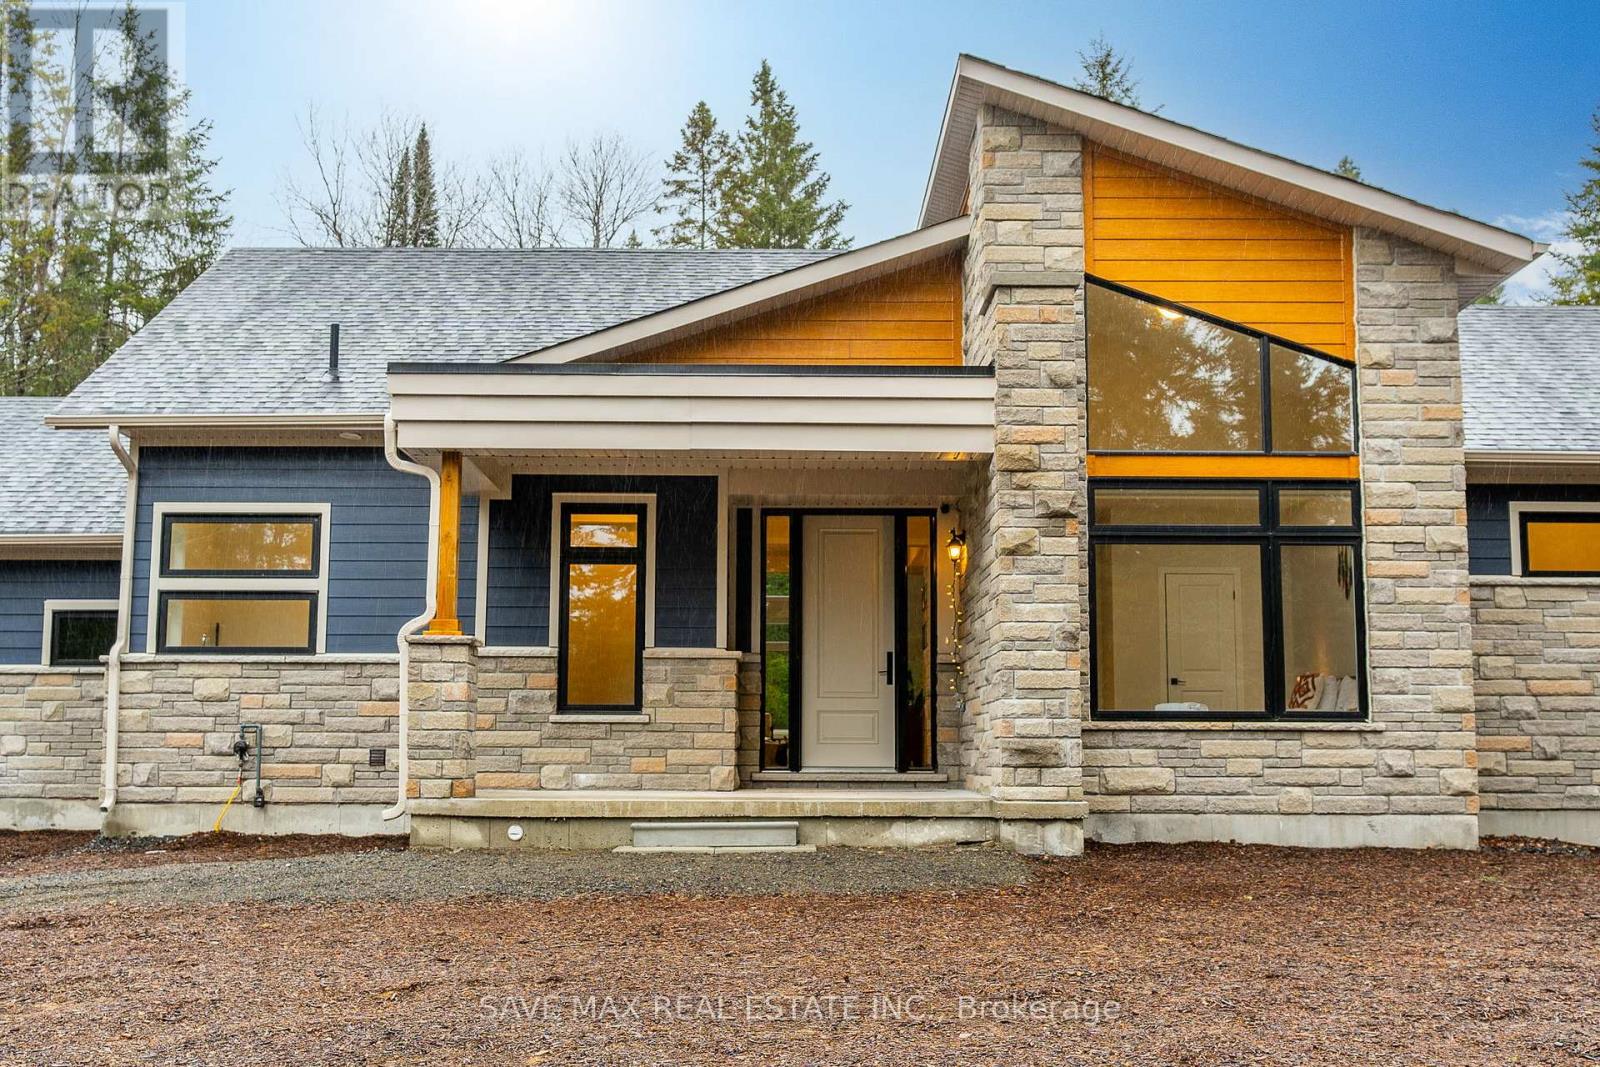
1049 Greensview Drive
Lake Of Bays, Ontario
Set on a prime ~1.6-acre lot, this spacious four-season home offers approximately 2,010 sq ft of comfortable living space. The property features three large bedrooms, two bathrooms, a Muskoka room, a great room, a home office, an eat-in kitchen, and a mudroom/laundry area. A generous built-in garage and a covered front porch add both convenience and charm.Ideally located just a one-minute walk from the lake and nearby walking trails, the home also benefits from fully serviced, year-round roads with snow removal and garbage collection included. Dwight Beach is only five minutes away. The property is equipped with well and septic services and is a short walk from a tranquil community pond.As part of the Northern Lights Muskoka community, owners will enjoy exclusive access to the upcoming Signature Club, scheduled to open in Spring 2026, featuring resort-style amenities such as an infinity pool. The community is professionally managed year-round, with a monthly maintenance fee of $170 covering property management, shared area insurance, road snow clearing, and centralized garbage services.*Please note: This property is part of Muskoka Vacant Land Condominium Corporation No. 101.* (id:55499)
Executive Real Estate Services Ltd.
23 Mckibbon Avenue
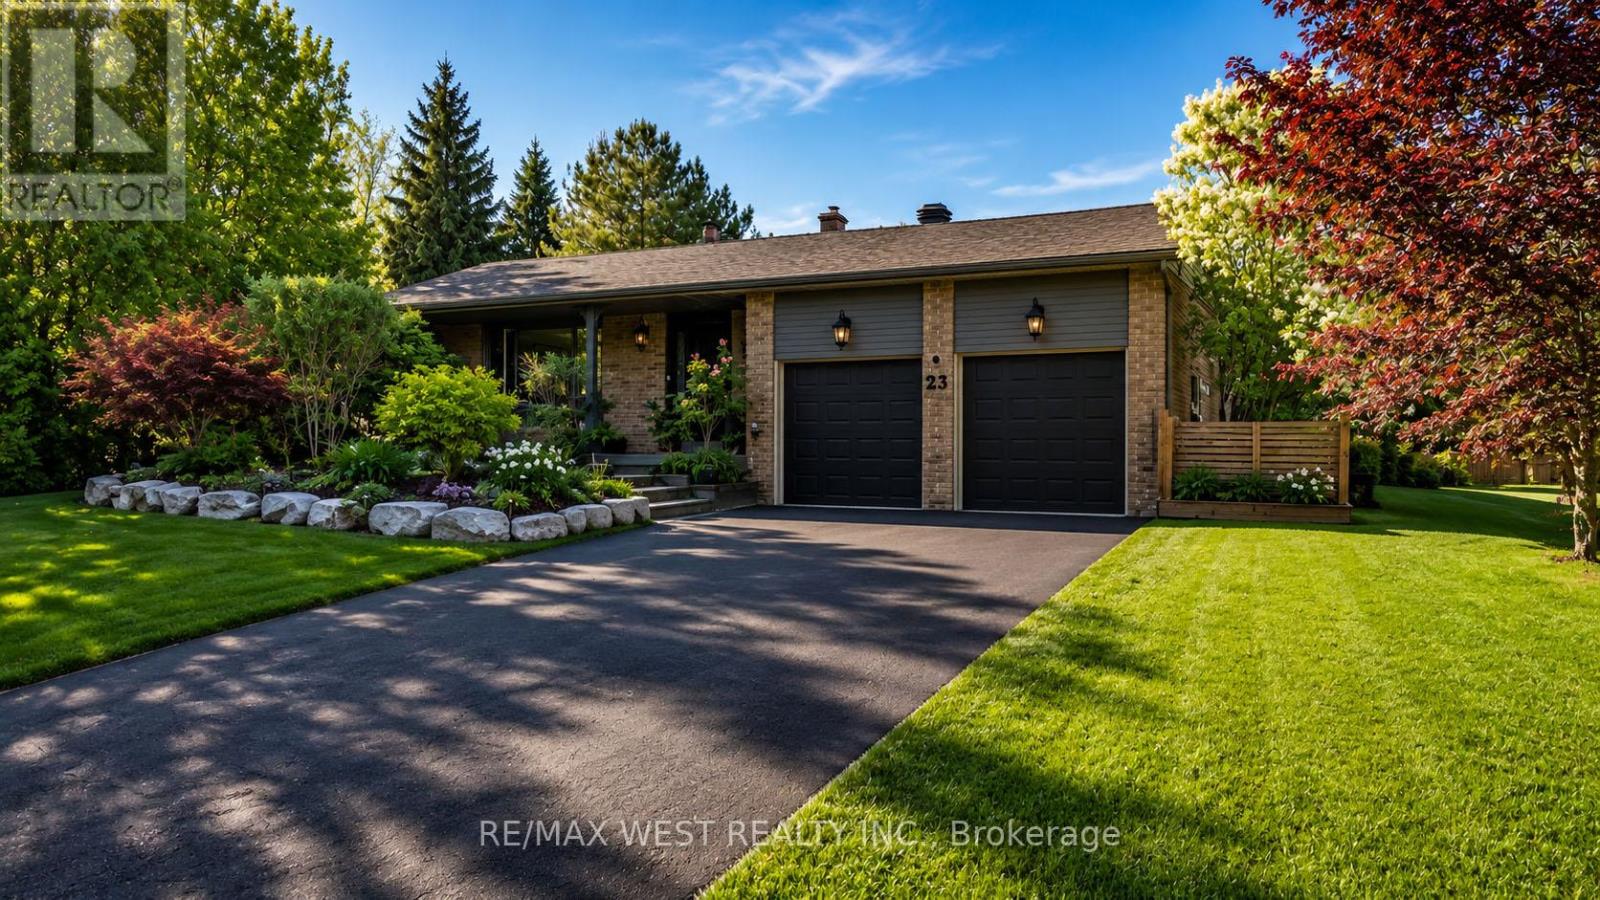
Amaranth, Ontario
Estate living! Your dream home awaits. Only five minutes to Orangeville and 30 min to the GTA This beautifully landscaped 2.2-acre private lot features an amazing oversized outdoor pool, hot tub and separate workshop area in the rear. With a massive list of recent renovations including a chefs kitchen and new windows, there is something for everyone and must be seen to truly be appreciated. Close to trails, skiing, golf, pickleball and more. This open concept 5 bedroom backsplit features over 2500 sq feet of finished living space as well as recently upgraded bathrooms, hardwood flooring throughout, pot lights, fibre optic internet and multiple walkouts for the perfect blend of indoor and outdoor living . with potential for an inlaw suite or room for a even a bunkie this home must be seen to be appreciated (id:55499)
RE/MAX West Realty Inc.
1257 Pettit Road W
Fort Erie, Ontario
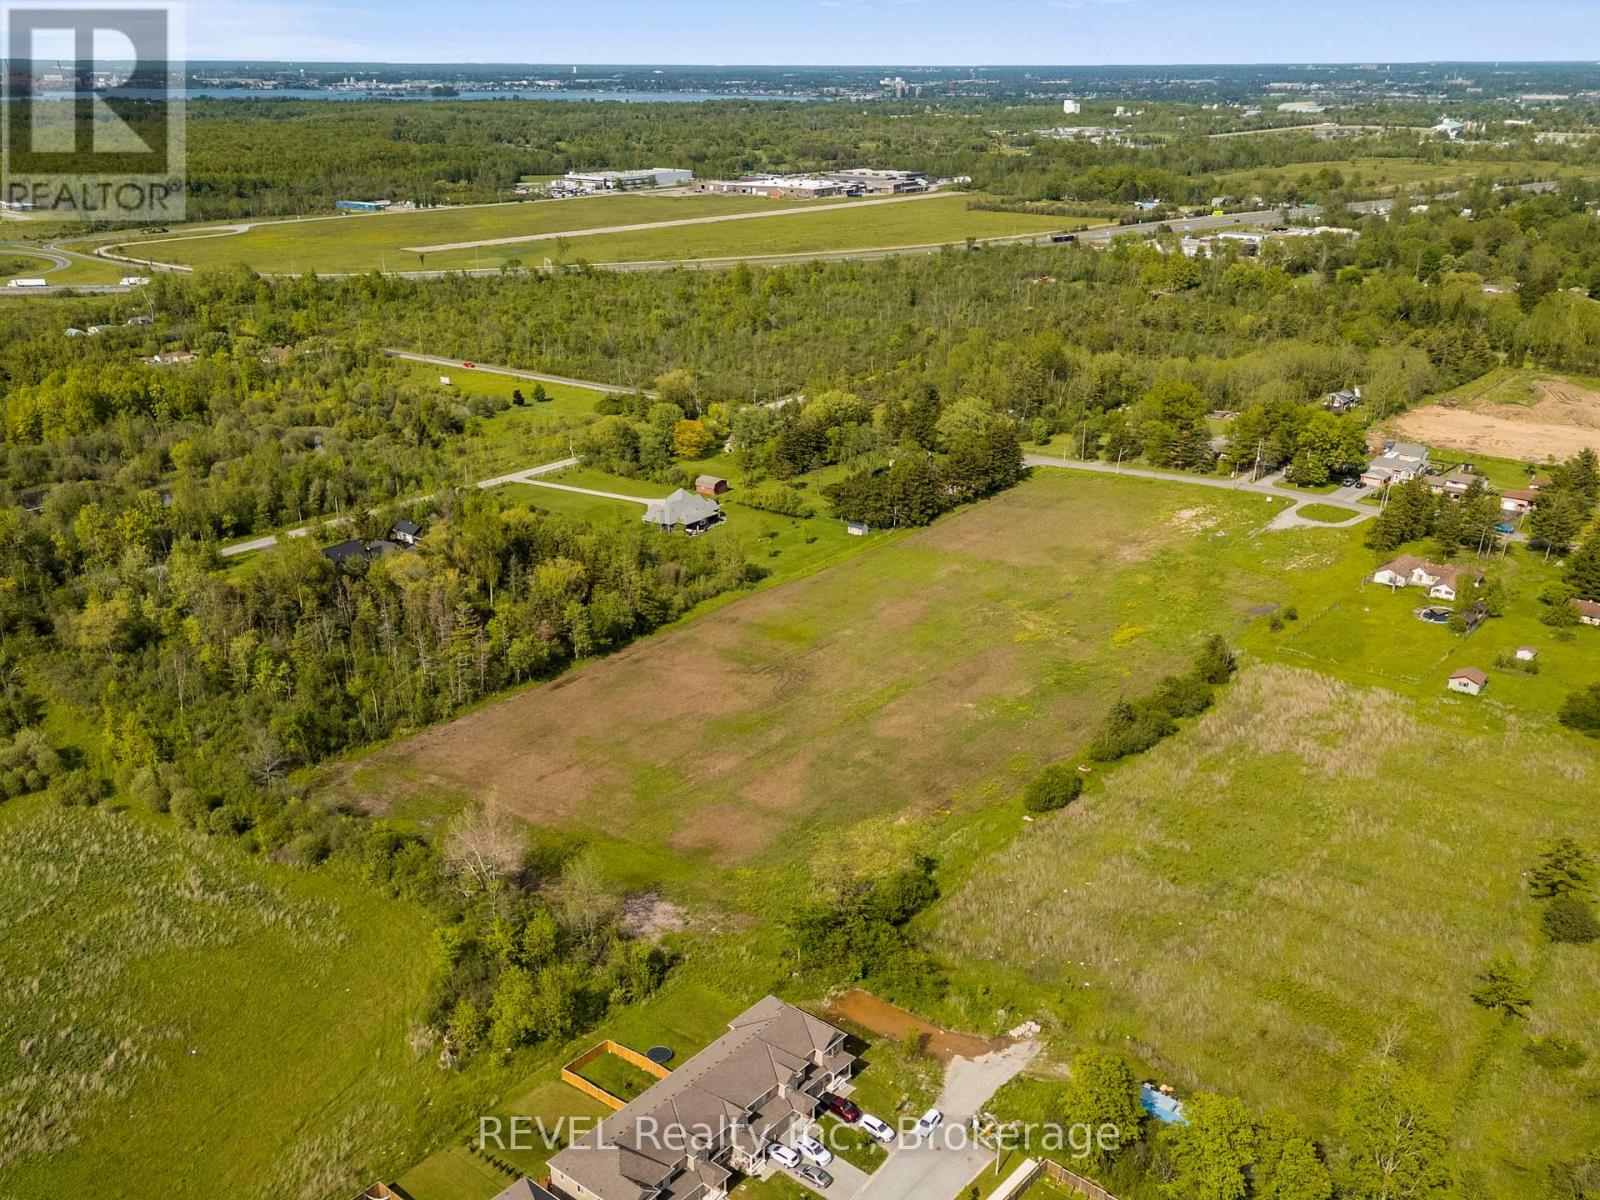
Rare Development Opportunity in Fort Erie!Residential-approved land in the heart of the Marina Community - ideal for a 100-unit townhome project (subject to approvals). Prime location minutes from the US border/Peace Bridge, surrounded by nature, trails, and waterfront amenities. Fast-growing area with strong demand. Perfect for builders/investors looking to capitalize on a highly desirable, well-connected neighborhood. Don't miss this one! (id:55499)
Revel Realty Inc.
176 James Street
St. Catharines, Ontario
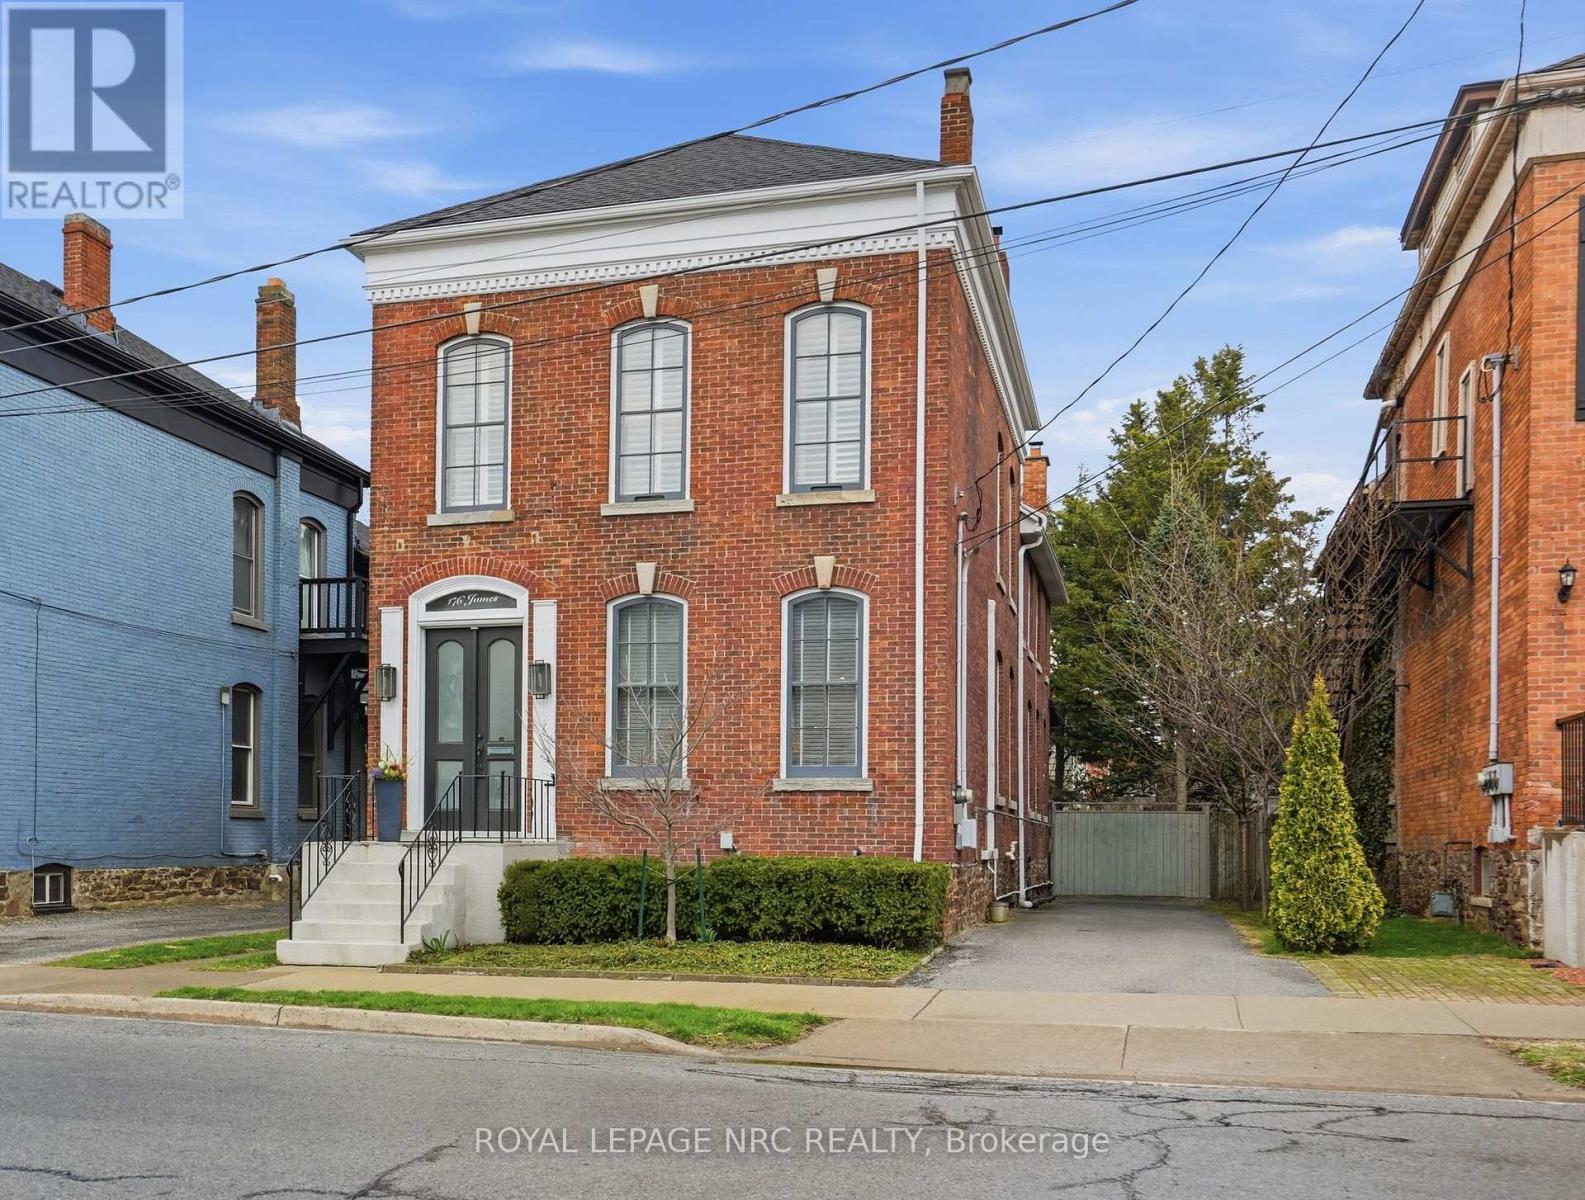
BEAUTIFULLY renovated, tastefully decorated brownstone is nestled in an urban chic downtown location on trendy "Lawyer's Row". This stunning home has been updated to today's standards while preserving the character and fine craftmanship in such details as intricate ceilings, high coved moldings, wide baseboards, stained glass, marble fireplace. Renovated throughout by HGTV's Scott McGillivray and interior design byJohn Kazmir, bringing luxurious interiors, gorgeous lighting, custom cabinetry and open light filled spaces. Chef's gourmet kitchen with large island, coffered ceiling, quartz counters, Thermador stainless steel gas range, fridge, dishwasher and 36 bottle high end wine fridge, heated floors, second staircase to 2nd floor, walkout to cedar screened Sunroom overlooking private, landscaped backyard, ideal for seasonal entertaining. Inlaid hardwood throughout, deep windows, 10 ft. ceilings on main and second floors, custom bookshelves, 2 pc powder rm. Second floor w/ 3 spacious bedrooms, 2 full baths incl. ensuite privilege w/claw foot tub, reclaimed brick wall, stained glass window. Second full bath w/laundry, double sinks, glass shower, hydronic towel warmer. Updated windows, roof (2018) high efficiency boiler (2018) c/air (2018). NEW ONE OF A KIND GLASS WALLED WINE CELLAR - up to 2100 bottle CAPACITY, Vintage Cellar wine racks & 2 wall mounted oak Champagne racks. Ideally located a short walk to Montebello Park, downtown businesses, shops and cafes, Niagara's best restaurants, Meridian Arena, Performing Arts Centre. Close to major highways, Ridley College, Brock U, Toronto, Hamilton, Buffalo & Niagara airports, fabulous hiking and cycling trails, scenic Niagara wine routes, all amenities., Commercial zoning allows many live/work opportunities. This impeccable home will impress the most discerning buyer! See Supplemental documents for additional information and features. (id:55499)
Royal LePage NRC Realty
8 - 2400 Guelph Line
Burlington, Ontario
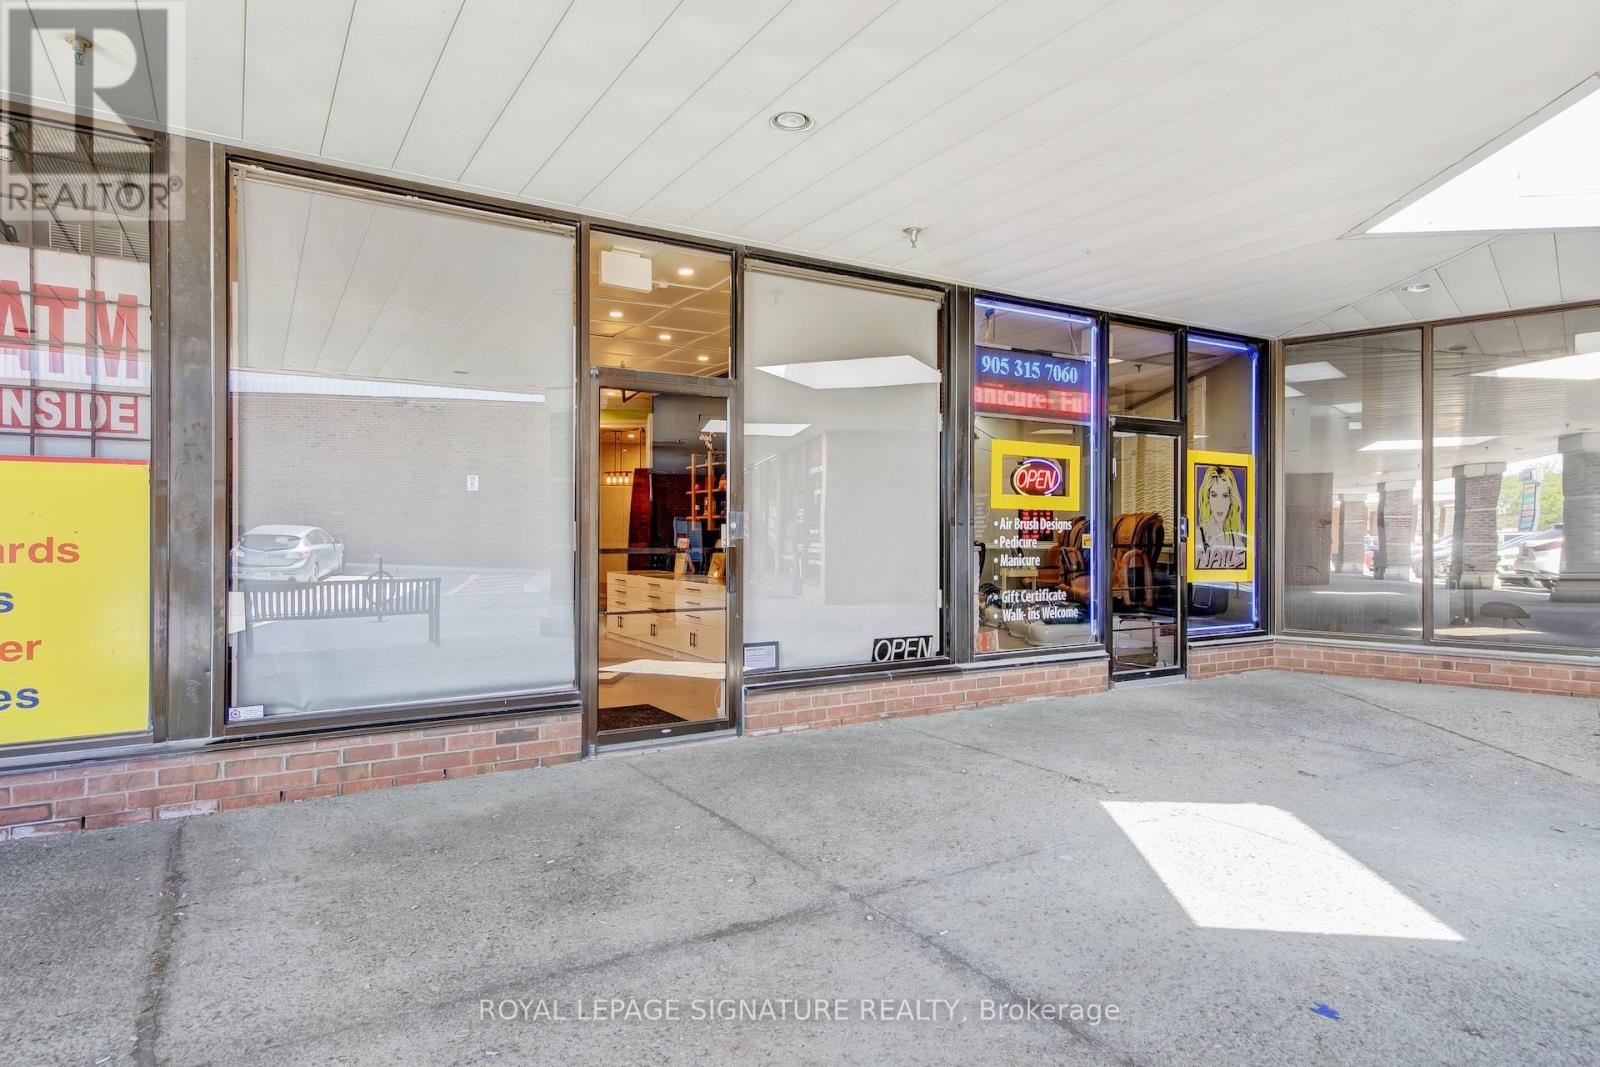
Well-established optical business located in a high-visibility area with strong foot trafficand a loyal customer base. This turnkey operation is fully equipped with modern optometry andoptical dispensing equipment, offering a wide selection of frames, lenses, and eyewearservices. Stable revenues with growth potential through marketing, extended hours, or expandedservices. Ideal opportunity for opticians, optometrists, or investors looking to acquire aprofitable, ready-to-operate business. Training and transition support available. THIS IS ONLYSALE OF BUSINESS AND DOES NOT INCLUDE THE PROPERTY. (id:55499)
Royal LePage Signature Realty
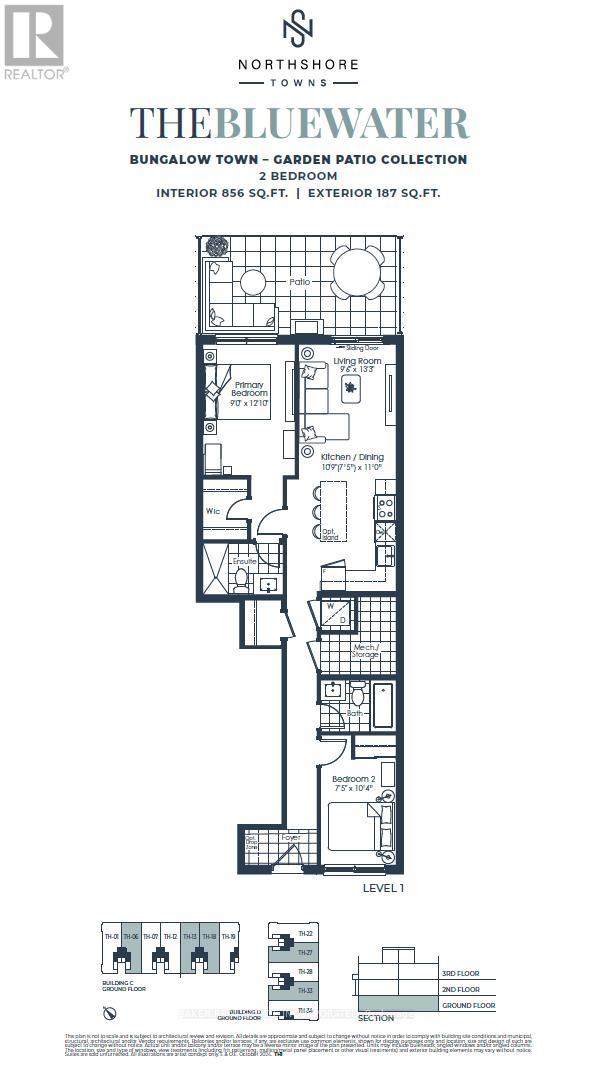
Th06 - 498 Plains Road E
Burlington, Ontario
Brand new move in ready 2 bedroom, 2 bath bungalow style townhome with parking and locker included, featuring a beautiful 187 sq. ft. back patio. This carpet-free unit offers laminate flooring, designer cabinetry, quartz counters, stainless steel appliances, and smooth ceilings. Live at Northshore in one of Burlington's most prestigious and established neighbourhoods, next to Burlington Golf and Country Club and just minutes from the lake. Enjoy quick access to the GO Train, QEW, and Hwy 403. Experience turnkey living with access to luxury building amenities, including a fitness centre, yoga studio, co-working lounge, boardroom, party room, and chef's kitchen. Northshore is also pet-friendly, with a convenient dog washing station located at the street entrance. Take advantage of the new home HST rebate, available not only to first-time home buyers but to all buyers. Maintenance fees are Approx - $462.14 (including internet, leak detection and smart community)+ $69.95 for parking and $19.95 for locker. (id:55499)
Baker Real Estate Incorporated
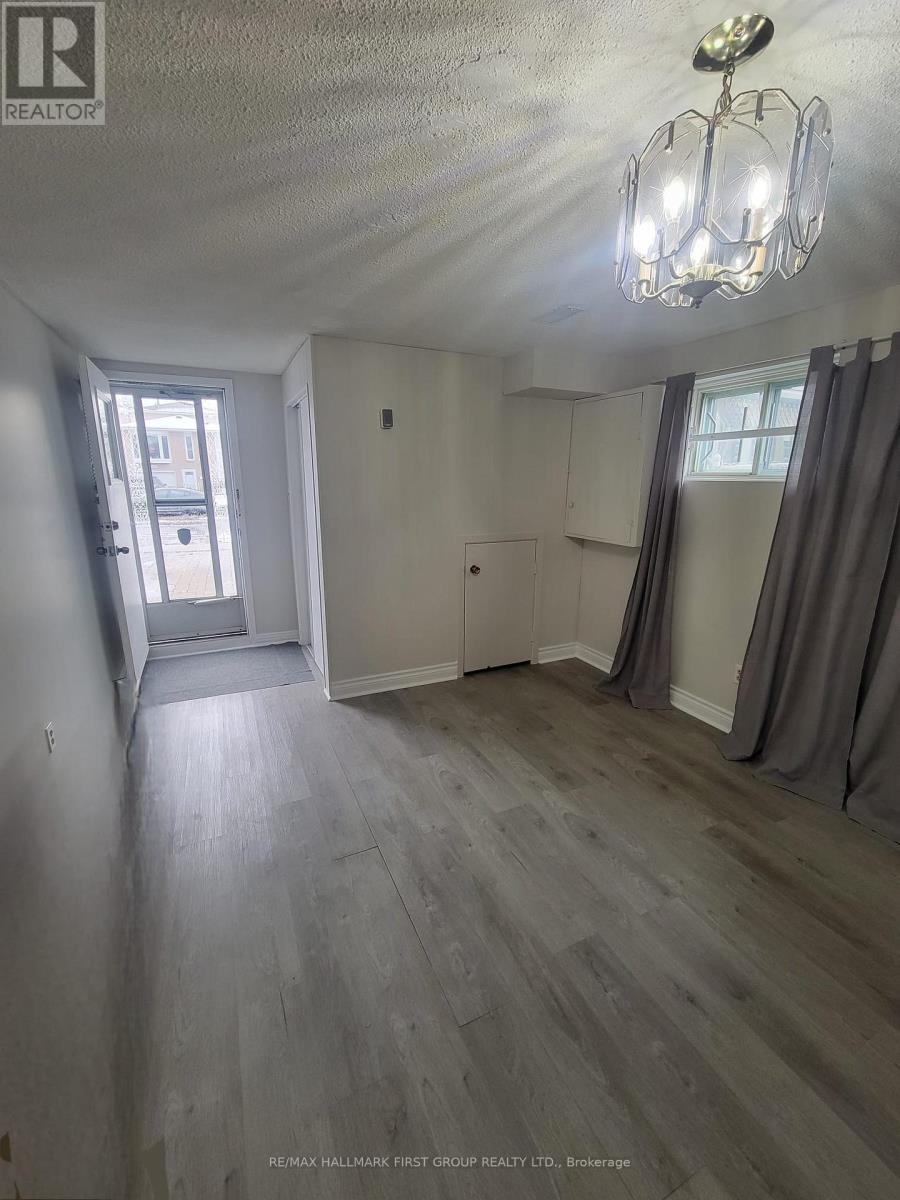
Unit A - 1903 Rosefield Road
Pickering, Ontario
Spacious walk-in split-level basement apartment featuring an open concept layout with one (1) bedroom and one (1) bathroom. windows for natural light, ample storage and one (1) driveway parking spot included. Fantastic location close to Pickering City Centre, shopping, restaurants, grocery stores, community centre, parks, schools, laundromat, and much more. Conveniently located near local transit, GO Station, and Hwy 401 for easy commuting. Additional Information: Tenant pays 30% of all utilities, No laundry, No smoking and No pets due to landlord allergies. Ideal for a single professional. (Photos were taken previously by tenant and Landlord) (id:55499)
RE/MAX Hallmark First Group Realty Ltd.
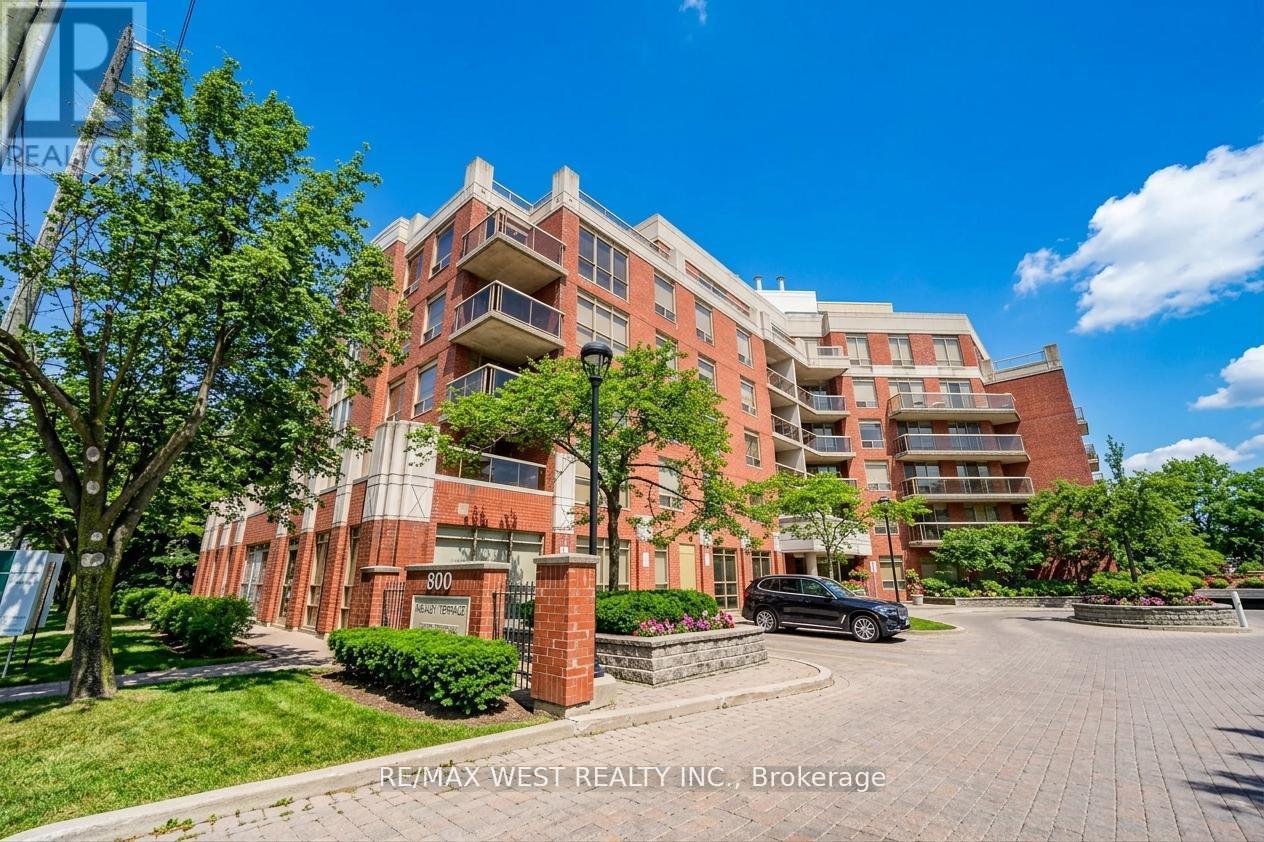
C1 & C3 - 800 Sheppard Avenue W
Toronto, Ontario
Exceptional Commercial Opportunity On Sheppard Avenue West Between Bathurst Street And Allen Road, Offering A Prestigious Address With Unmatched Exposure And Accessibility. These Two Professionally Finished Corner Units Showcase Expansive Floor-To-Ceiling Windows That Flood The Space With Natural Light And Provide Outstanding Street Presence For Your Business. Designed To Accommodate A Variety Of Professional, Medical, And Retail Uses, The Interior Features A Welcoming Reception Area, Multiple Private Offices Or Treatment Rooms, And A Separate Secondary Entrance For Added Convenience And Discretion. Situated Within A Vibrant Mixed-Use Condominium Community And Surrounded By Continuous Residential And Commercial Development, This Location Delivers A Steady Stream Of Foot Traffic And A Built-In Client Base. The Property Offers Excellent Connectivity, With Immediate Access To Public Transit, Subway Stations, And Highway 401, Making It Easily Reachable For Both Clients And Employees. Ample Surface Parking Is Available Free Of Charge, Enhancing The Site's Appeal For Customer Visits And Professional Operations. Medical Unit Recently Renovated With High-Quality Finishes And Thoughtful Design, Both Units Are Turnkey Allowing Businesses To Establish Or Expand Their Presence In One Of North Toronto's Most Dynamic Corridors. Condominium Fees Include All Utilities-Heat, Hydro, And Water-Ensuring Predictable Operating Costs And Simplified Management. Ideal For Medical, Dental, Wellness, Legal, Accounting, Financial, Or Boutique Retail Users Seeking A Prime, Move-In-Ready Space That Combines Style, Functionality, And Strategic Location. (id:55499)
RE/MAX West Realty Inc.
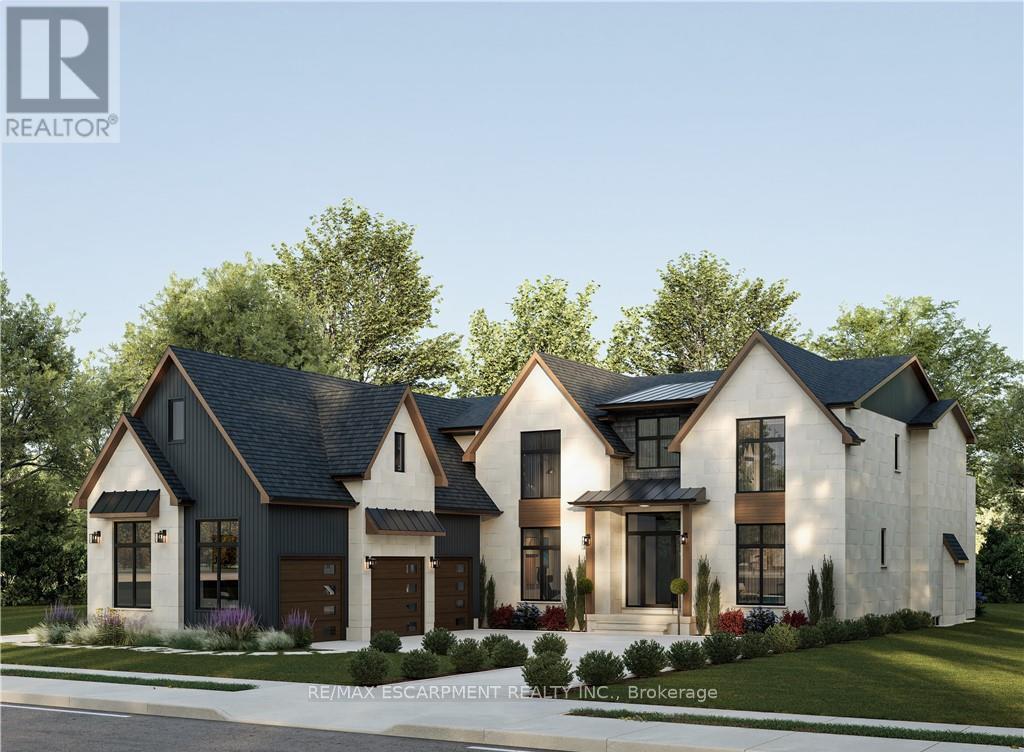
53 Lovers Lane
Hamilton, Ontario
Dare to dream! An extraordinary opportunity awaits to bring a true architectural masterpiece to life on a spectacular 85' x 250' estate-sized lot. Offered as a complete New Build package, including the land, fully completed architectural drawings and complete build, the stunning renderings showcase this remarkable luxury residence which has been thoughtfully designed to deliver over 6,400 square feet of exceptional living space, blending timeless elegance with modern sophistication. From the moment you arrive, the home's striking design commands attention, while the carefully curated floor plan balances grand-scale entertaining with comfortable everyday living. The main level is envisioned around a breathtaking open-concept gathering space featuring a chef-inspired kitchen, expansive family room, elegant dining area, full pantry, custom bar, wine room, private office, and dedicated children's playroom. Walls of glass and seamless indoor-outdoor connections create an atmosphere of light, space, and effortless luxury. The upper level is designed as a private retreat, anchored by an impressive primary suite complete with a spa-inspired ensuite and oversized dressing room. Three additional bedrooms each enjoy their own walk-in closet and private ensuite, providing unparalleled comfort and privacy for family and guests. A conveniently located second-floor laundry room enhances everyday functionality. The lower level elevates the home's lifestyle appeal even further, featuring a spacious recreation room, dedicated media room, fitness area, additional bedroom and bath, and abundant storage space. Every detail has been carefully considered to create a residence that is equally suited for entertaining, relaxing, and growing with your family for years to come. This is a rare chance to create a landmark luxury home on an exceptional property-a residence that will stand apart for its architecture, craftsmanship, and enduring appeal. (id:55499)
RE/MAX Escarpment Realty Inc.
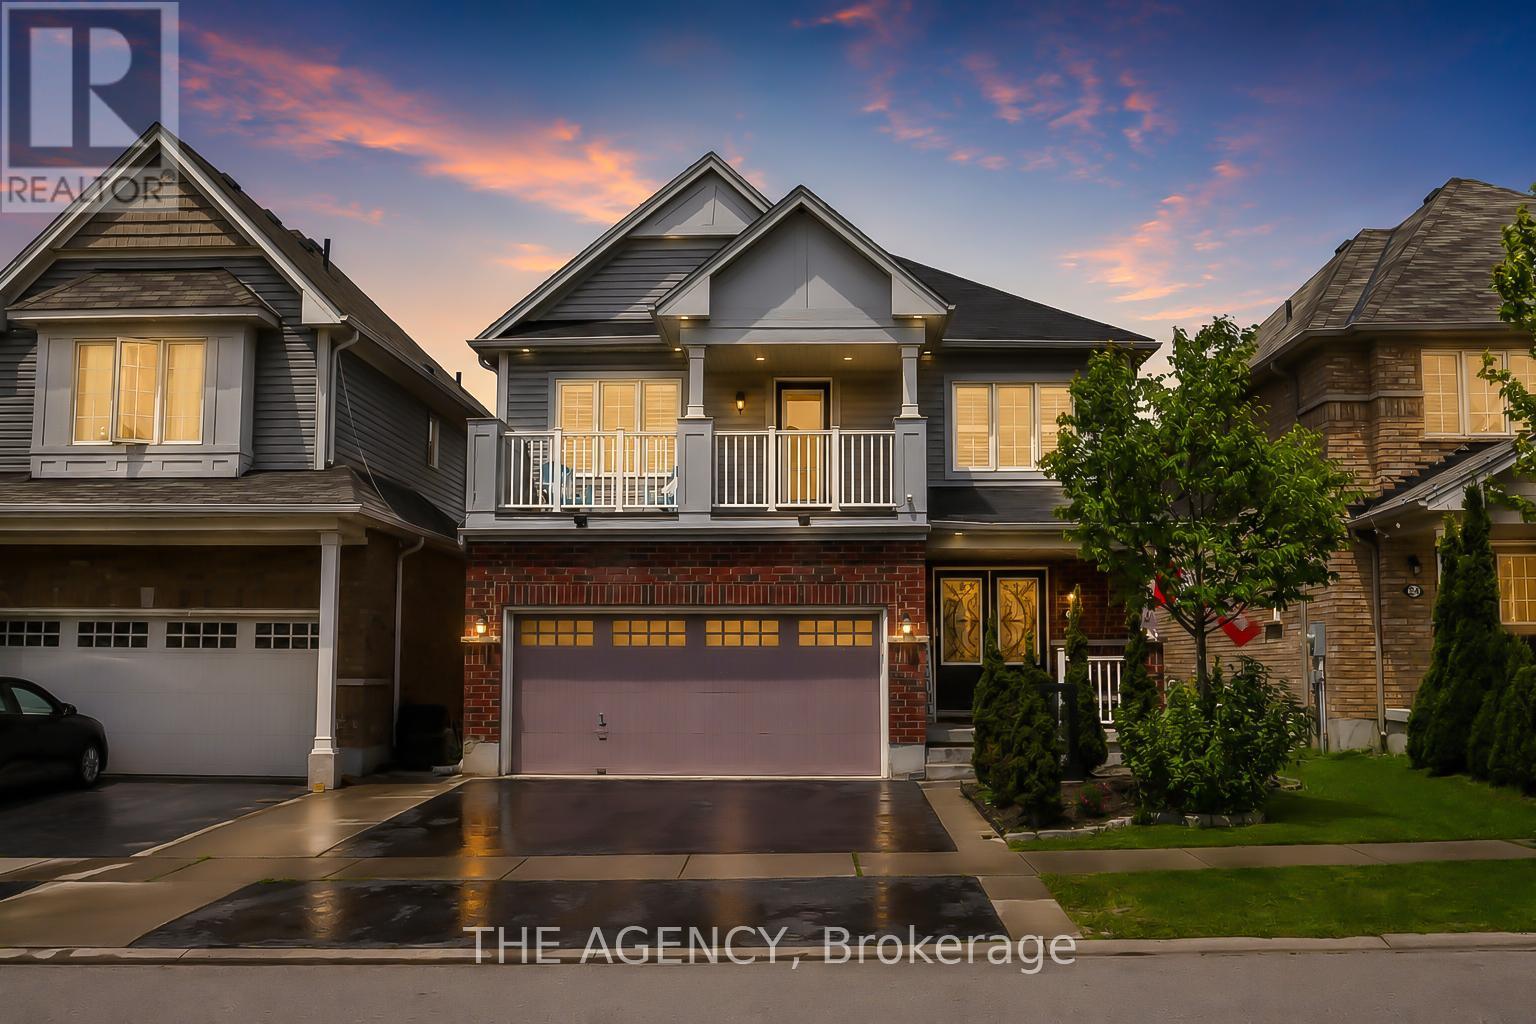
26 Pollard Street
Brantford, Ontario
Welcome to 26 Pollard Avenue, a beautifully maintained 4-bedroom, 2.5-bath family home in one of Brantford's most desirable West Brant communities. Offering excellent curb appeal, thoughtful upgrades, and a functional layout, this move-in-ready home is designed for modern family living.Step inside to a bright, inviting interior featuring hardwood flooring, a stunning hardwood staircase, California shutters, spacious principal rooms, and an open-concept design ideal for everyday living and entertaining. The kitchen is the heart of the home, complete with a large centre island, ample cabinetry, built-in workstation, stainless steel appliances, and a generous dining area with walkout access to the backyard.Upstairs, you'll find four spacious bedrooms, including a primary suite with a walk-in closet, private ensuite featuring a soaker tub and separate glass shower, and exclusive access to a covered front balcony-perfect for morning coffee or evening relaxation.The backyard is designed for enjoyment, featuring a large concrete patio, gazebo-covered lounge area, storage shed, and plenty of space for children, pets, and outdoor entertaining. A professionally finished concrete walkway extends from the front of the home to the rear yard.Additional highlights include a double-car garage with epoxy flooring, upgraded exterior pot lights, double-door entry, second-floor laundry, and pride of ownership throughout.Located close to excellent schools, parks, playgrounds, shopping, restaurants, trails, and everyday amenities, residents also enjoy convenient access to the Southwest Community Centre with recreational facilities, sports fields, splash pad, pickleball courts, and library services. An exceptional opportunity to own a family home in one of Brantford's most sought-after neighbourhoods. (id:55499)
The Agency
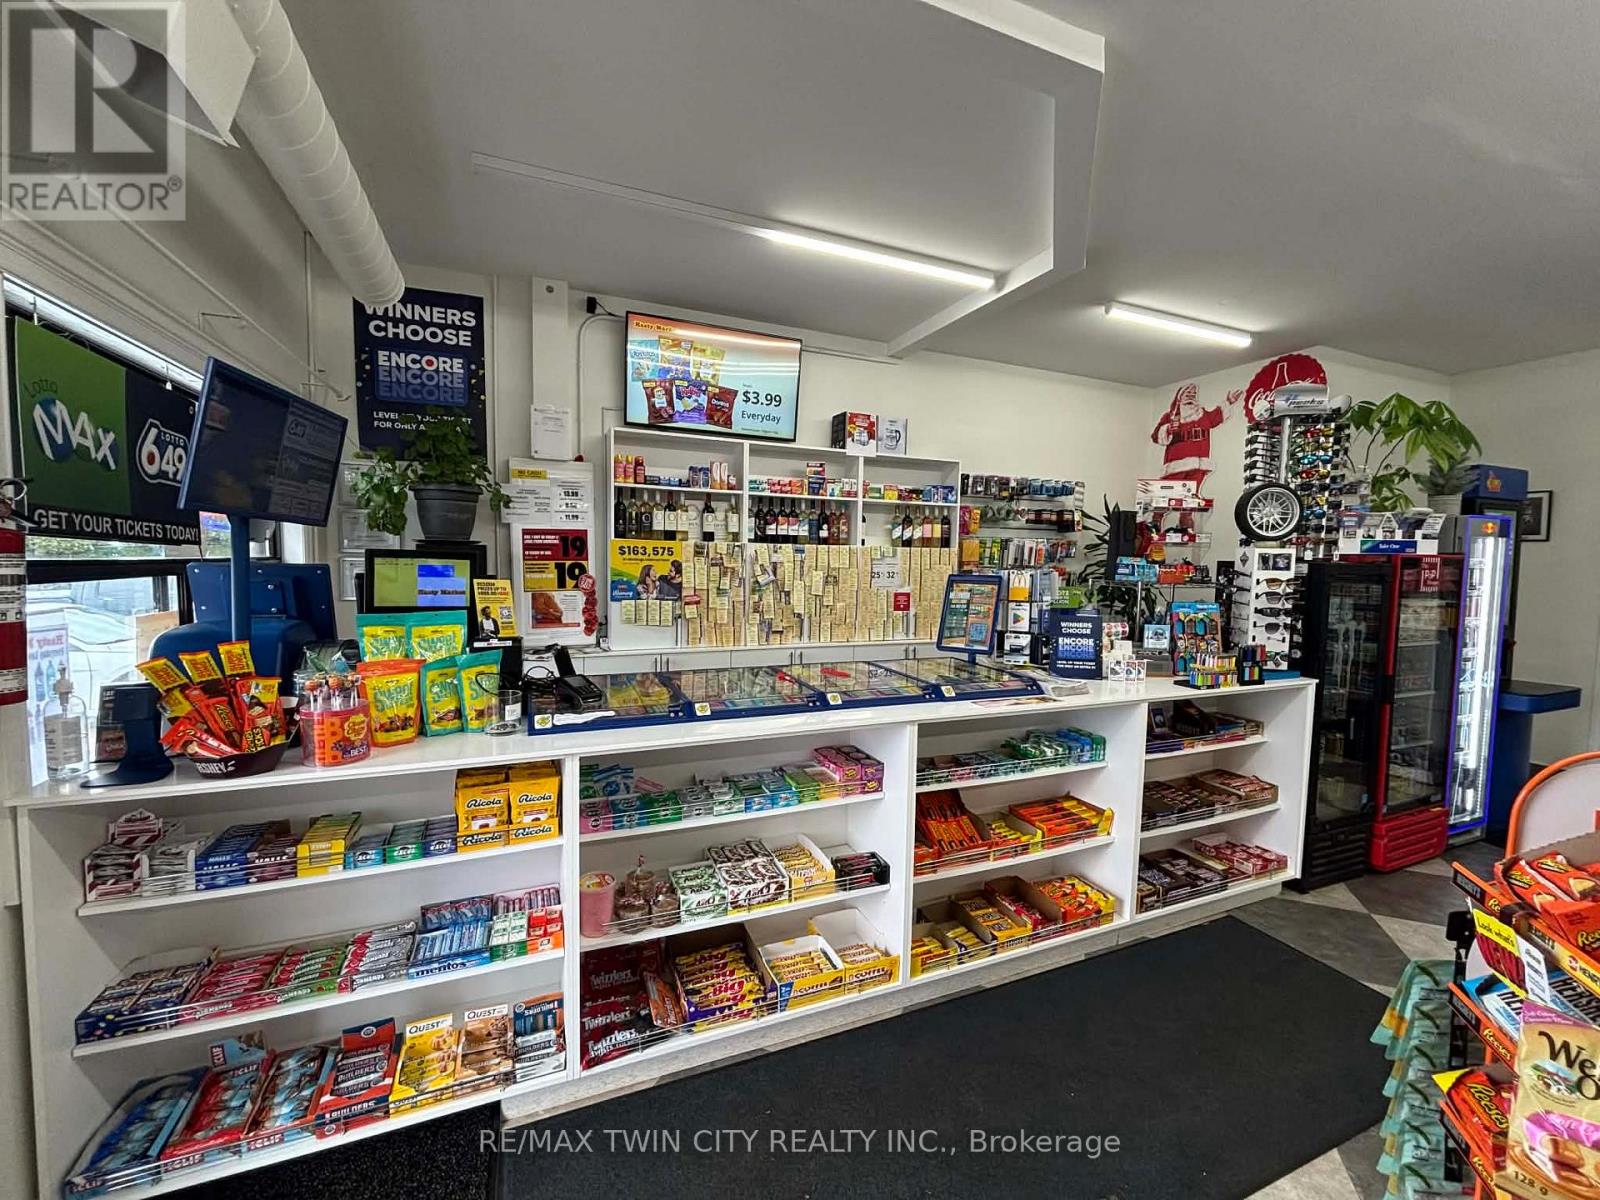
1651 Erbs Road
Waterloo, Ontario
Located on the busy main street of St. Agatha, just minutes from Waterloo and Costco Wholesale. This high-traffic location features the only neighborhood convenience store in the area, serving a strong and growing residential community. Conveniently surrounded by schools, major highways, and other amenities, the business benefits from excellent visibility and steady customer flow. This is an outstanding opportunity with strong sales, a long-term lease in place, and significant potential for further growth. Ideal for an owner-operator or investor looking to expand sales and maximize profitability. (id:55499)
RE/MAX Twin City Realty Inc.
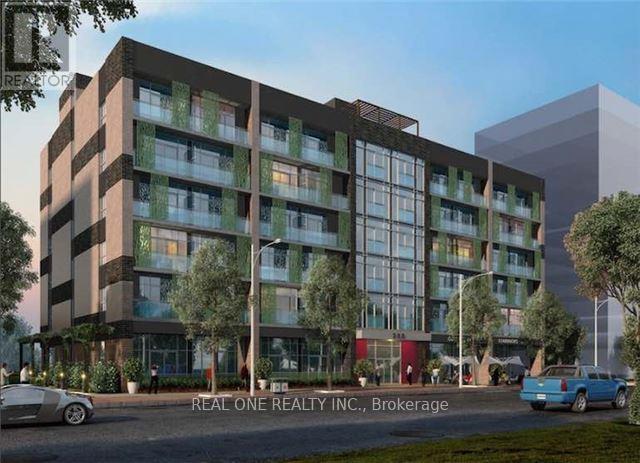
105&106 - 250 Albert Street
Waterloo, Ontario
Prime Retail Space In The Heart Of Waterloo. Extremely Close Proximity To Both Wilfrid Laurier University & The University Of Waterloo. Steps To The University Ave!! Exciting Opportunity To Invest In A Newer Mixed Use Condo Building. Unit Features Include Floor To Ceiling Windows, High Ceilings & Vanilla Shell Direct Street Exposure. Would Suit Many Uses Both Retail And Professional. Two parking spots included. Sold "As-is" because the tenant is still occupying the unit. Unit 105 and 106 are connected and the owners prefer to sell both units together. **EXTRAS** Currently renting to a barbershop until 2029 Feb 29th for 5798.56/m gross rent. The base rent is 38/sqft, TMI is 28.56. Condo fee: 925.25/m (id:55499)
Real One Realty Inc.
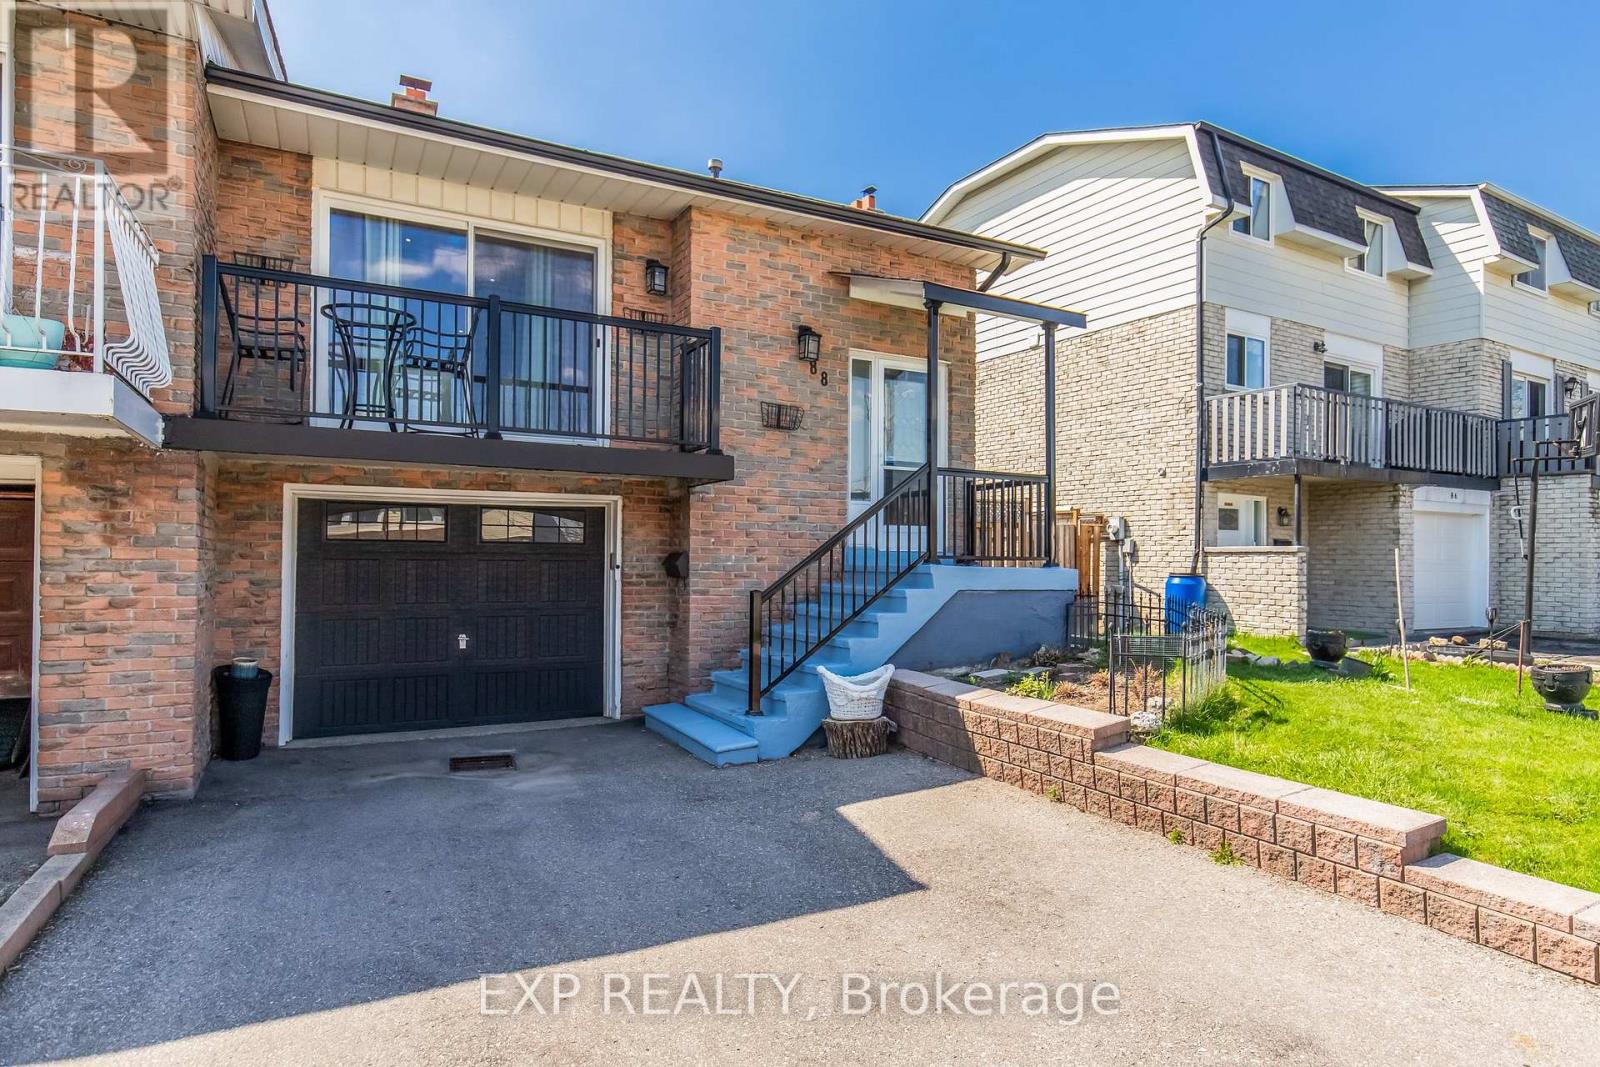
88 English Street
Brampton, Ontario
Opportunity meets flexibility at 88 English Street in Brampton. This spacious 5-level backsplit semi offers the perfect setup for investors or families looking to offset their mortgage without sacrificing comfort or lifestyle. Featuring 2 bright bedrooms on the upper level and 2 bedrooms in the basement, this home is thoughtfully designed with two kitchens and a separate entrance-ideal for rental income, in-law living, or multi-generational families. The lower unit boasts a rare walkout to the backyard and is filled with natural light, creating a warm and inviting space that feels far from a typical basement. Freshly painted and well laid out, the home offers generous living space across both units, giving you flexibility to live in one and rent the other, or maximize returns as an income property. Backing directly onto a park, you'll enjoy no rear neighbours, added privacy, and a peaceful outdoor setting-perfect for families or tenants alike. Located in a convenient and established Brampton neighbourhood, close to schools, transit, shopping, and major routes, this is a property that delivers on both lifestyle and long-term value. Whether you're looking to buy your first home or add another property to your portfolio, this is a rare opportunity that won't last. Don't settle for a condo or a cookie cutter home when this property can offer double the space while potentially paying the same or less. (id:55499)
Exp Realty
1205 - 220 Missinnihe Way
Mississauga, Ontario
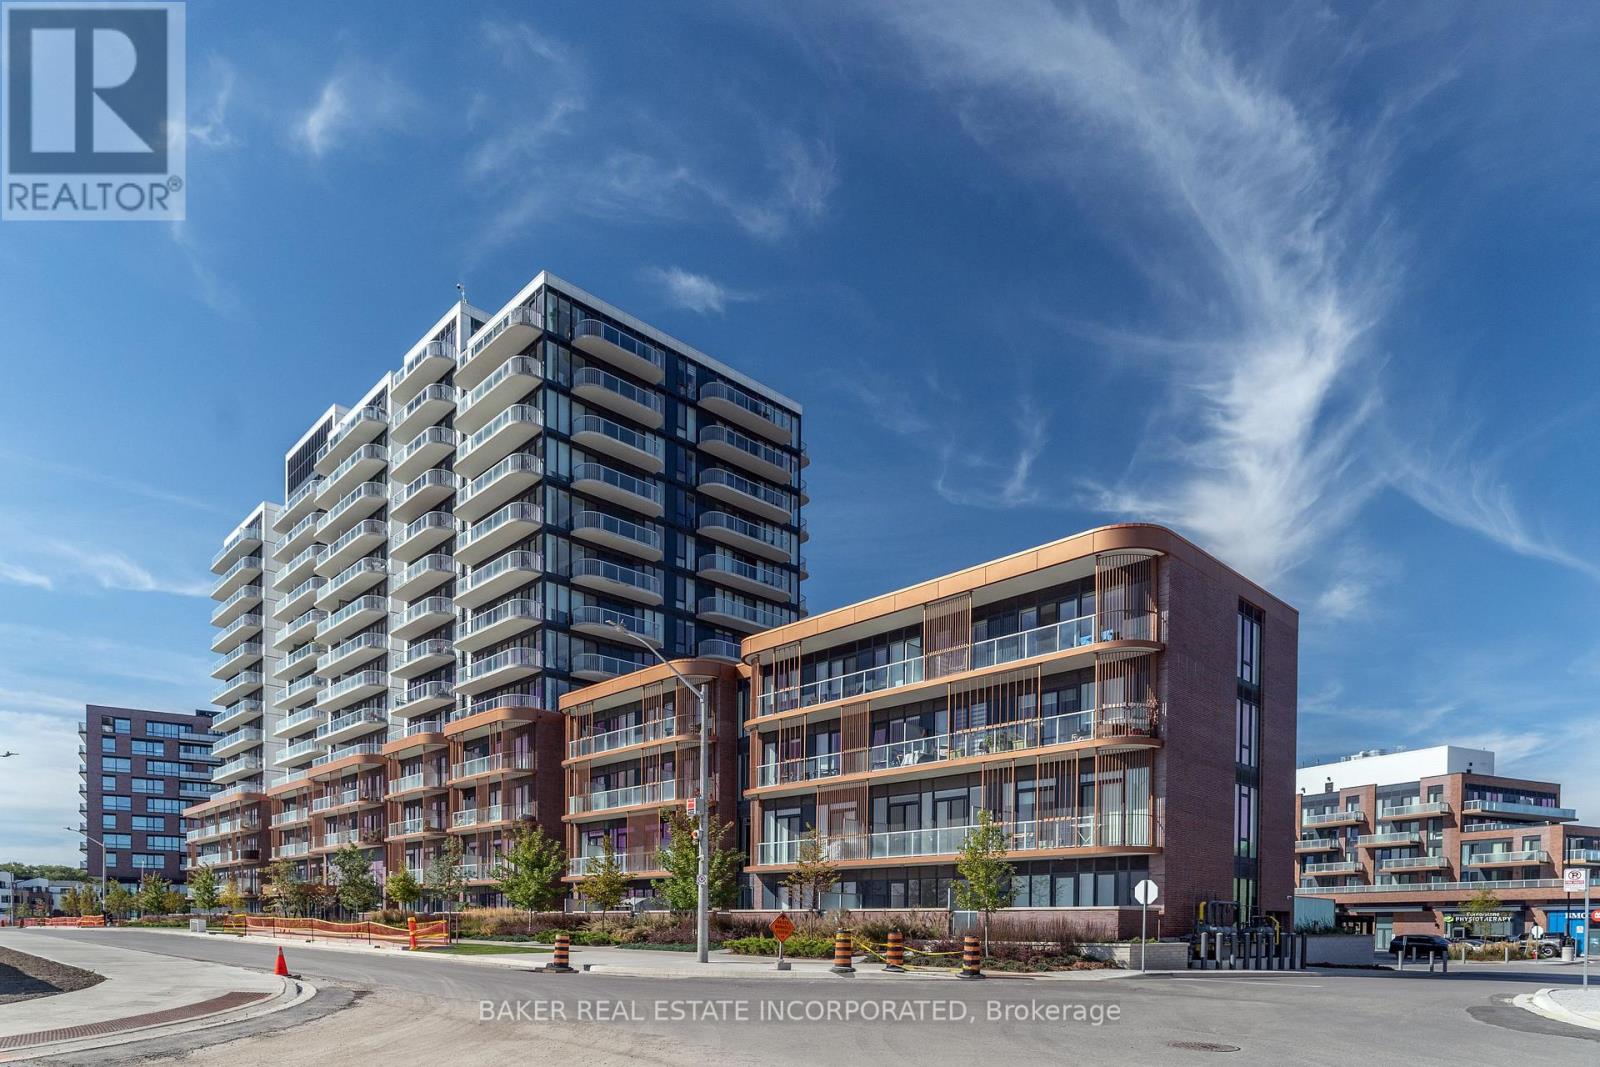
Welcome to Suite 1205 at Brightwater II - where modern design meets resort-style living in the heart of Port Credit. This spacious 2 bedroom + den, 2 bath corner residence offers 950 sq. ft. of interior living space plus two balconies (260 sq. ft), giving you 1,210 sq. ft. to enjoy inside and out. Positioned on the coveted southeast corner, the suite is surrounded by floor-to-ceiling windows that flood the open-concept layout with natural light, while showcasing views of Lake Ontario and the Toronto skyline. The thoughtfully designed interior, features wide-plank laminate flooring throughout, smooth ceilings, a sleek kitchen with built-in appliances, quartz countertops, and modern cabinetry. The generous living and dining area makes entertaining effortless, while the den offers flexibility for a home office or reading nook. Both bedrooms are well-sized, with the primary suite featuring a walk-in closet and ensuite. Situated in one of Mississauga's most sought after and affluent waterfront communities, Brightwater II offers residents luxury resort style living and a vibrant waterfront lifestyle with exclusive community amenities, including a private shuttle to the Port Credit GO station. Just steps from your door, discover parks, trails, boutique shops, dining, and lakefront paths. Plus, LCBO, Farm Boy and Rexall are all at your door step! Whether you're a family seeking space, or a down-sizer looking for comfort and convenience, Suite 1205 offers an unparalleled blend of style, function, and lifestyle. Parking available for purchase. (id:55499)
Baker Real Estate Incorporated
814 The Queensway
Toronto, Ontario
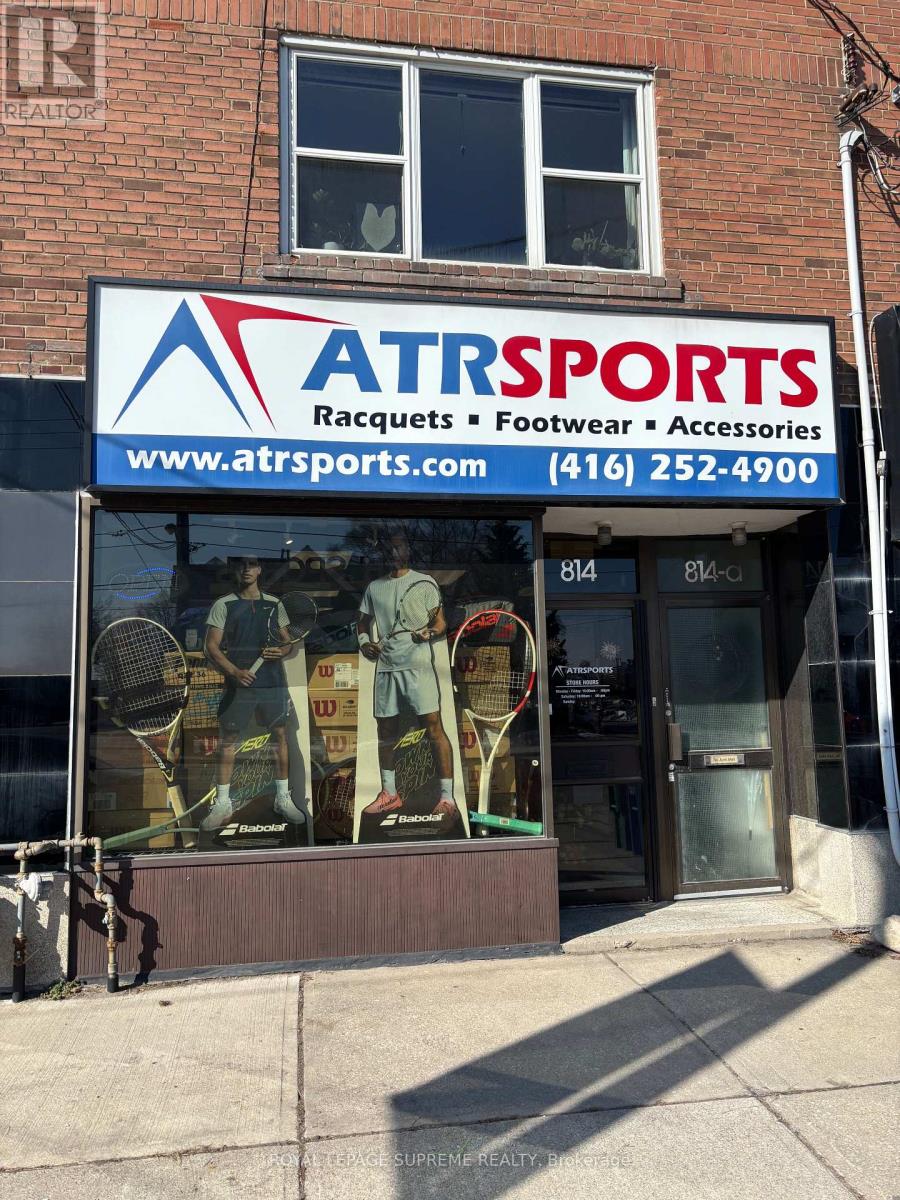
Exceptional Commercial Opportunity In The Heart Of The Queensway! This High Visibility Unit Offers A Bright Main Storefront And Functional Lower Level, Perfect For Retail Or Professional Services. Situated In A Rapidly Growing Etobicoke Neighbourhood Surrounded By New Luxury Condos, This Well Maintained Space Features An Open-Concept Main Floor. Basement And Bathroom, Ideal For A Studio, Office, Or Storage. Enjoy Seamless Logistics With Two Dedicated Rear Parking Spaces In Tandem Plus Ample Street Parking Directly In Front. Benefit From Close Proximity To The Gardiner, Hwy 427, Major Transit Hubs, Pearson Airport, And The Downtown Core. (id:55499)
Royal LePage Supreme Realty
2116 Highway 572 Highway
Black River-Matheson, Ontario
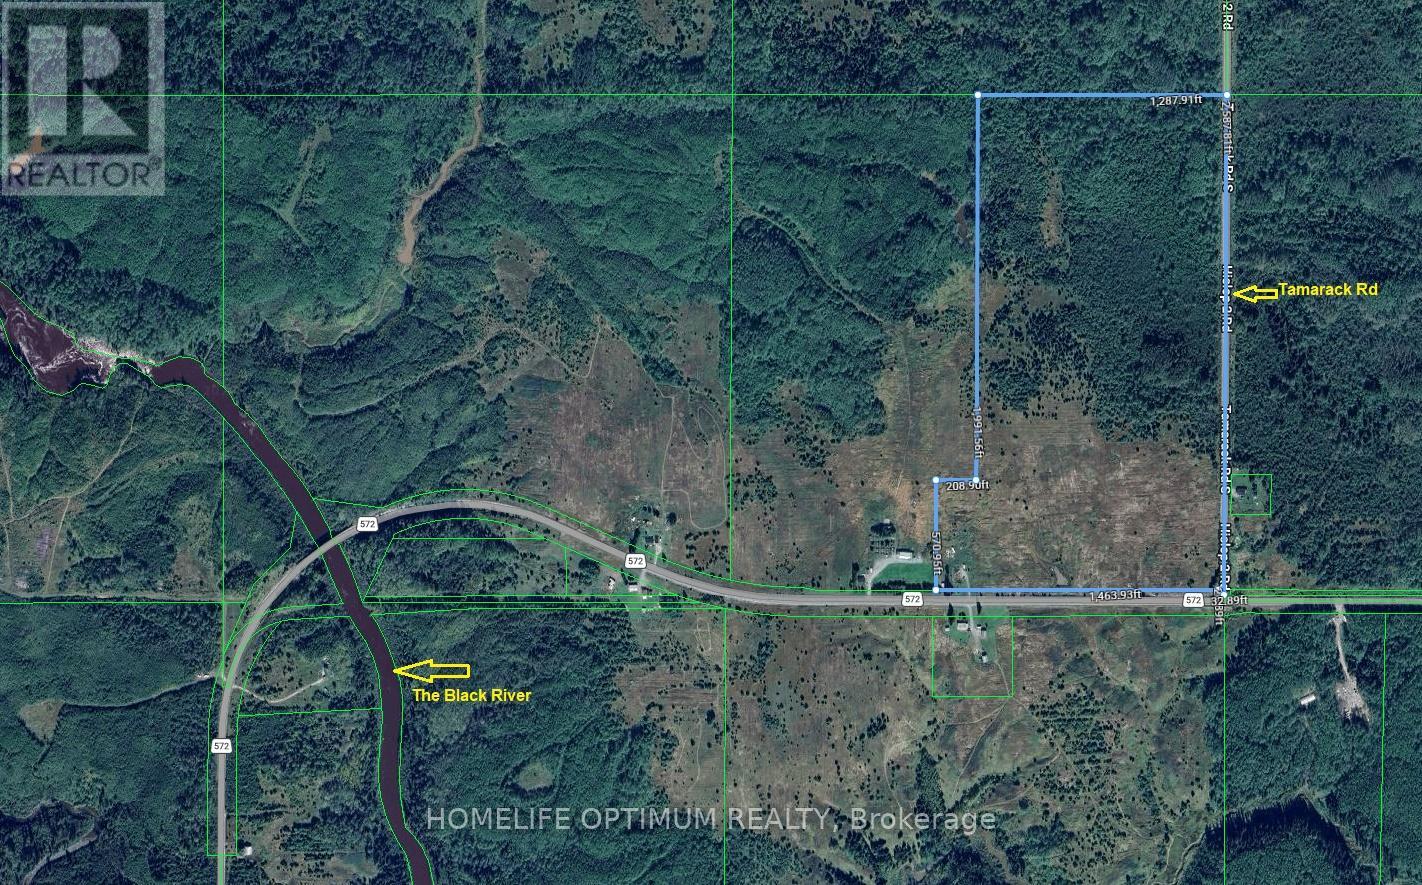
We have a 77.09 acre property. This property fronts on the north side of Highway 572 AND on the west side of a Township maintained road called Tamarack Road. Both Highway 572 AND Tamarack Road are maintained year round. The property faces South and East. It enjoys a frontage of 1,463.93 feet and a depth of 2,562.51 feet. (all measurements taken from Geowarehouse).About 30 acres of the property is in old former fields. The rest of the property is wooded. Electrical power is available as it runs along Highway 572 and Tamarack Road. Up to about 4 years ago there was a very nice bungalow and some outbuildings but a fire destroyed the house and some of the outbuildings. What remains are some sheds and a septic field and a dug well and a drilled well. Anyone wishing to establish a farm or a residence here will appreciate the wells and septic fields. (id:55499)
Homelife Optimum Realty
7878 Yonge Street
Innisfil, Ontario
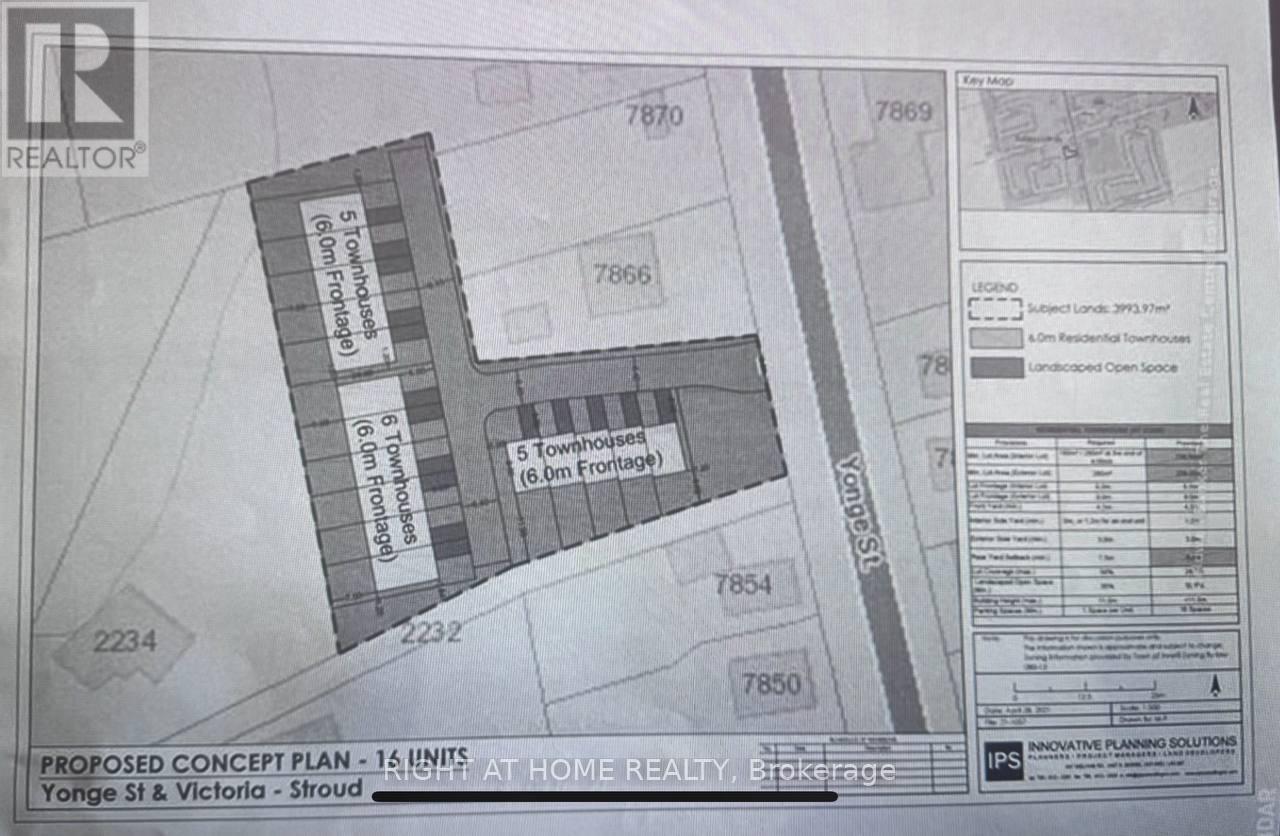
Prime Almost 1-Acre Vacant Residential Lot - Yonge Street, Stroud (Innisfil)Rare opportunity to own 1 acre of residential land in the fast-growing Stroud community. Ideally located minutes from the GO Train station, Lake Simcoe, Friday Harbour, Hwy 400, and the City of Barrie. Proposed concept plan shows 16 freehold townhouse units. offering a blank slate for development. Perfect for investors or developers looking to capitalize on the area's growth. (id:55499)
Right At Home Realty