
Basement - 214 Linden Avenue Toronto, Ontario M1K 3H8

$1,800 Monthly
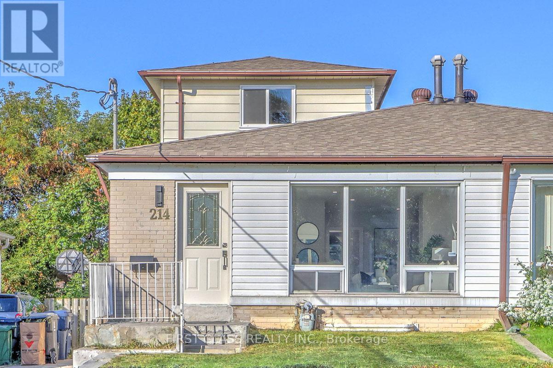
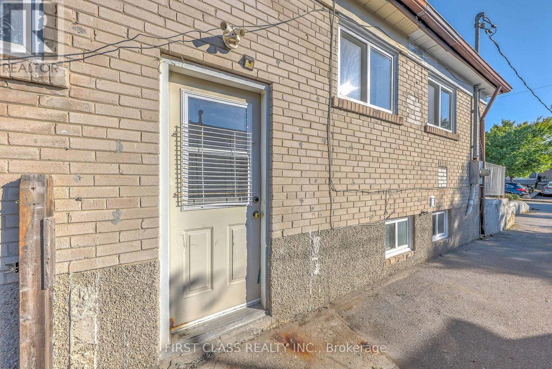
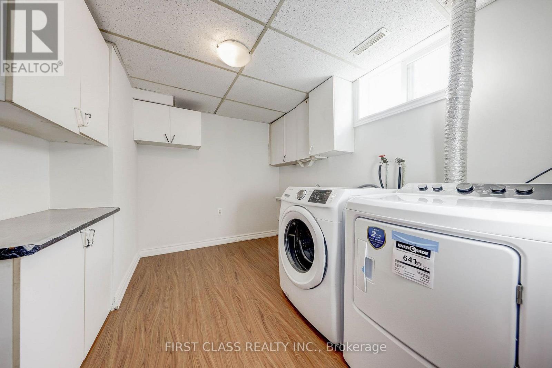
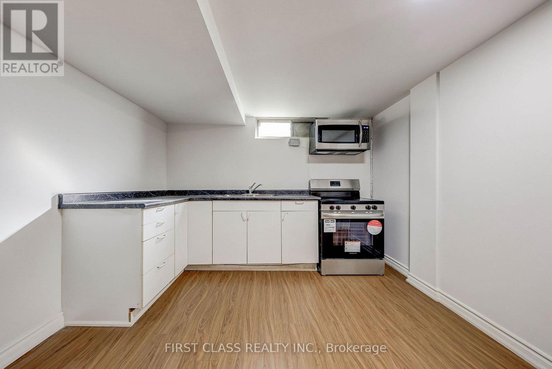
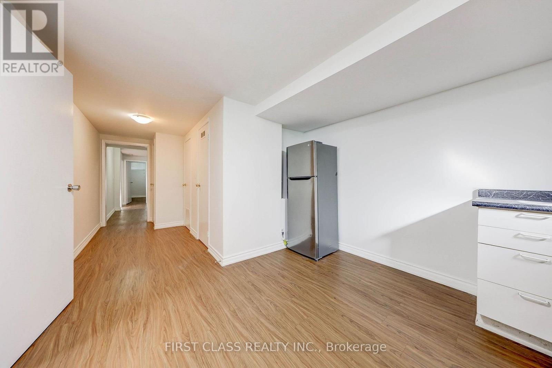
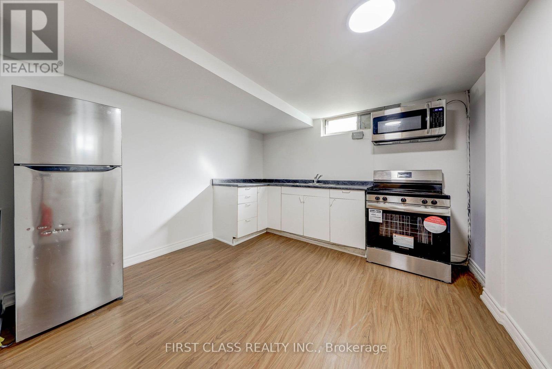
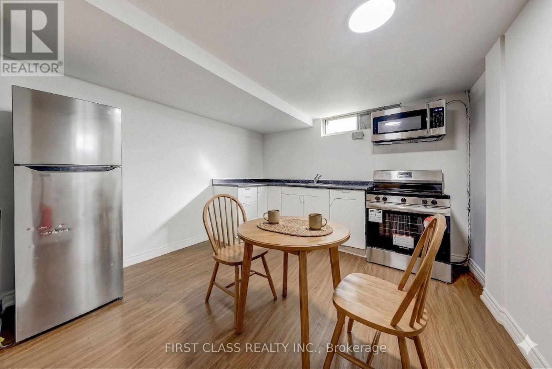
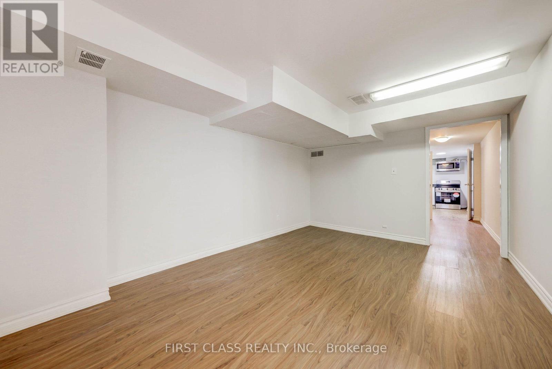
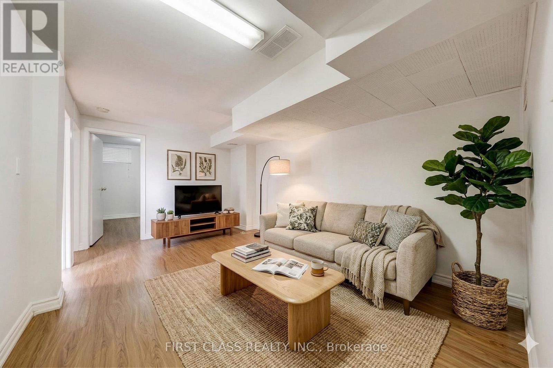
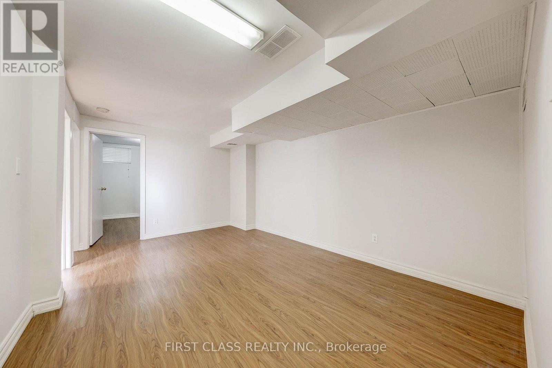
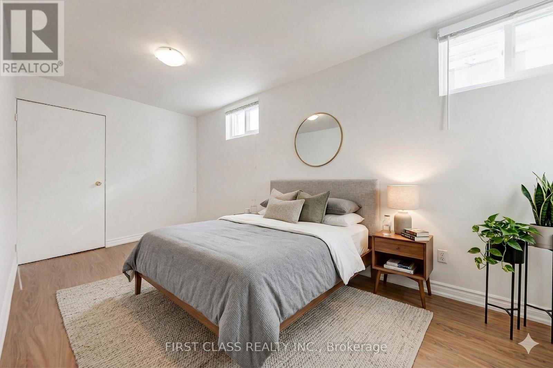
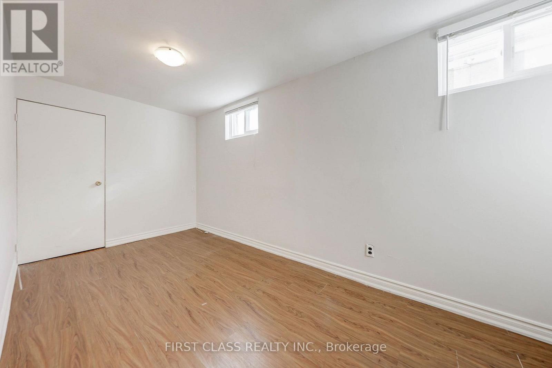
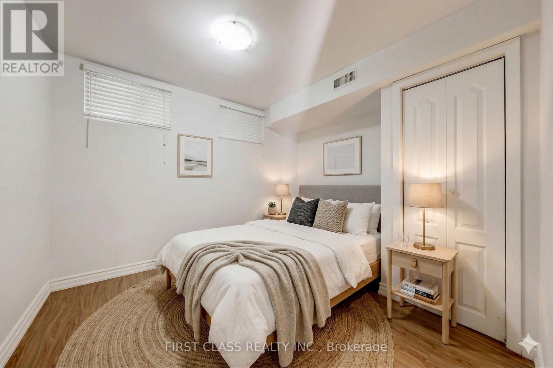
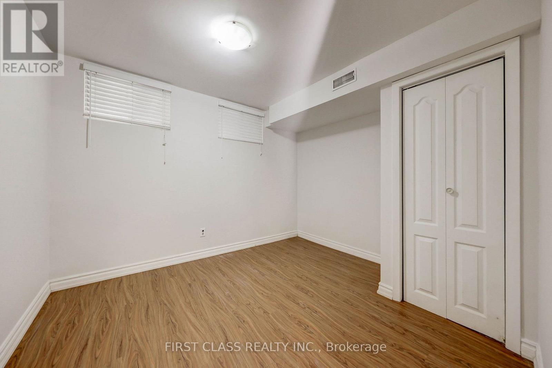
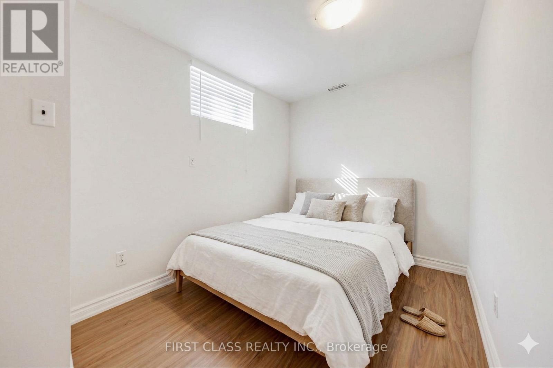
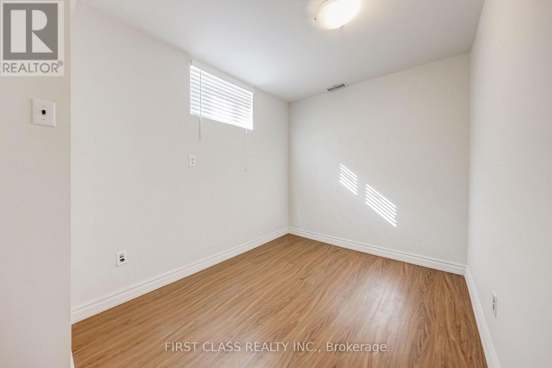
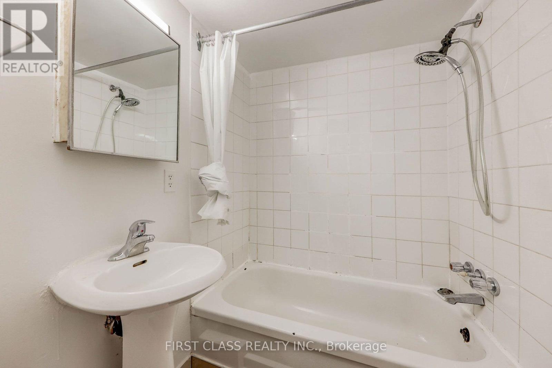
This Basement Apartment Is Located In The Heart Of Danforth And Midland In A Family Friendly Neighborhood. The Apartment Features Three Bedroom And One Bathroom. Shared Laundry. Furniture is only visual staging not included. The Property Is A Short Walk To Kennedy Subway Station As Well As The Scarborough Go Train. It Is Also A Short Drive To Scarborough Bluffs. Tenant is responsible for 30% of utility bills for the property. No parking. (id:55499)
Property Details
| MLS® Number | E13661198 |
| Property Type | Single Family |
| Community Name | Kennedy Park |
Building
| Bathroom Total | 1 |
| Bedrooms Above Ground | 3 |
| Bedrooms Total | 3 |
| Appliances | Dryer, Microwave, Stove, Washer, Refrigerator |
| Architectural Style | Bungalow |
| Basement Features | Apartment In Basement |
| Basement Type | N/a, None |
| Construction Style Attachment | Semi-detached |
| Cooling Type | Central Air Conditioning |
| Exterior Finish | Aluminum Siding, Brick |
| Foundation Type | Concrete |
| Heating Fuel | Natural Gas |
| Heating Type | Forced Air |
| Stories Total | 1 |
| Size Interior | 1,100 - 1,500 Sqft |
| Type | House |
| Utility Water | Municipal Water |
Parking
| No Garage |
Land
| Acreage | No |
| Sewer | Sanitary Sewer |
| Size Depth | 104 Ft |
| Size Frontage | 30 Ft |
| Size Irregular | 30 X 104 Ft |
| Size Total Text | 30 X 104 Ft |
Rooms
| Level | Type | Length | Width | Dimensions |
|---|---|---|---|---|
| Basement | Living Room | 6.6 m | 3.2 m | 6.6 m x 3.2 m |
| Basement | Dining Room | 3.6 m | 2.5 m | 3.6 m x 2.5 m |
| Basement | Kitchen | 2.7 m | 3.3 m | 2.7 m x 3.3 m |
| Basement | Bedroom | 2.53 m | 3.3 m | 2.53 m x 3.3 m |
| Basement | Bedroom 2 | 3.1 m | 2.8 m | 3.1 m x 2.8 m |
| Basement | Bedroom 3 | 3.5 m | 2.7 m | 3.5 m x 2.7 m |
Contact Us
Contact us for more information

The trademarks REALTOR®, REALTORS®, and the REALTOR® logo are controlled by The Canadian Real Estate Association (CREA) and identify real estate professionals who are members of CREA. The trademarks MLS®, Multiple Listing Service® and the associated logos are owned by The Canadian Real Estate Association (CREA) and identify the quality of services provided by real estate professionals who are members of CREA. The trademark DDF® is owned by The Canadian Real Estate Association (CREA) and identifies CREA's Data Distribution Facility (DDF®)
August 11 2026 02:32:14
Toronto Regional Real Estate Board
First Class Realty Inc.