
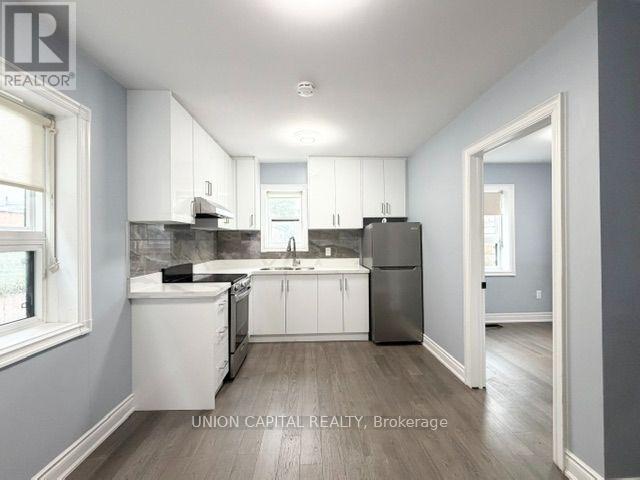
4 - 1342 Weston Road
Toronto, Ontario
Clean and well maintained one bedroom with one bathroom unit available on the main floor, open concept upgraded kitchen. Hydro, Gas and Water included. Comes with one locker in the basement.Laundry available in the basement (coin operated). Include one outdoor Parking (suitable for small cars). Walking distance to Subway Station, TTC Bus Stop, Schools and etc. (id:55499)
Union Capital Realty
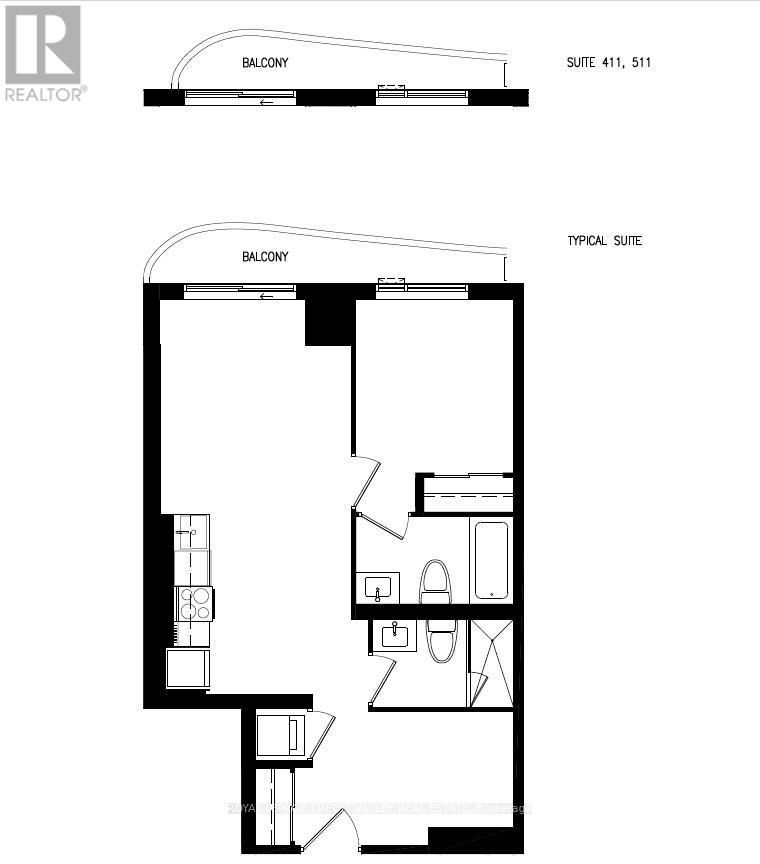
6 Flavelle Trail
Vaughan, Ontario
Welcome to SXSW 2, a stunning brand new, never lived-in condominium offering contemporary living in the heart of Woodbridge! Perched on the 17th floor, this beautifully designed 1 bedroom + a spacious den which can be used as a 2ndbedroom comes with 2 full bathrooms features 641 sq. ft. of thoughtfully designed living space, 1 underground parking & 1locker, breathtaking views from the balcony and premium finishes throughout. **The unit can be semi-furnished**The bright open-concept layout seamlessly combines the living, dining, and kitchen areas, creating the perfect space for everyday living and entertaining. The modern kitchen is appointed with stainless steel appliances, sleek cabinetry, quartz countertops, and high end finishes. Step out onto your huge balcony and enjoy spectacular panoramic views from the 17th floor. The spacious primary bedroom features a spa inspired 4pcs ensuite bathroom offers a luxurious retreat. It has double door closet and large windows that fill the space with natural light. The residents enjoy an exceptional lifestyle with resort inspired amenities, including a fully equipped fitness studio, spin room, yoga studio, indoor spa and wet lounge, elegant party room, lobby coffee lounge, outdoor swimming pool, BBQ area, basketball court, bocce court, children's playground, outdoor dining spaces, scenic walking trails with direct access to the Humber River Valley, and complimentary shuttle service to Vaughan Metropolitan Centre Subway Station and York University. Perfectly located with quick access to Highways 7, 407, and 400, this home offers outstanding connectivity throughout the GTA. Public transit is just steps away, while York University, Humber College, schools, shopping plazas, restaurants, Vaughan Mills Shopping Centre, parks, and conservation areas are all within minutes. An exceptional opportunity to lease a luxurious brand-new suite with breathtaking views, premium amenities, and an unbeatable Woodbridge location. (id:55499)
Royal LePage Credit Valley Real Estate

10 Island Lake Road
Mono, Ontario
Welcome home to this elegant two-storey residence in the prestigious Island Lake Estates minutes from vibrant downtown Orangeville. This home offers approximately 2,800 sq ft of refined living on a beautifully landscaped, private 0.66-acre lot surrounded by mature trees. The inviting covered front porch reveals a home designed for gracious entertaining and relaxed family living. Rich architectural details define the main level, with 9-ft ceilings and crown moulding throughout. Formal living and dining rooms provide refined spaces for gatherings, and a butler's pantry connects the dining rm to a gourmet kitchen. The kitchen is a cook's delight with granite countertops, a large centre island and breakfast bar, undermount sink, and pot lighting; a bright breakfast area opens to a covered rear porch and a generous patio-perfect for alfresco dining and entertaining. The kitchen flows seamlessly into a spacious living room anchored by a corner fireplace, creating a warm, inviting heart to the home. Upstairs, all three bedrooms are generously proportioned with walk-in closets. The primary suite is a true retreat featuring dual walk-in closets and an indulgent five-piece ensuite with a granite counter, double sinks, glass shower and jet tub. A versatile upstairs loft offers an ideal work-from-home space, homework area, or quiet reading nook. The lower level is bright with above grade windows ready for your personal touch, offering opportunity to expand living and recreational space. Practical comforts include an extended double garage with ample room for two large vehicles, with interior access, main-floor laundry and an additional walkout to the backyard. Beyond the grounds, lifestyle is elevated by immediate access to the Island Lake Conservation Area-steps away for hiking and biking amid natural beauty. This distinguished property combines timeless design, thoughtful detailing, and an exceptional setting to deliver a rare Mono offering for the discerning buyer. (id:55499)
Royal LePage Rcr Realty
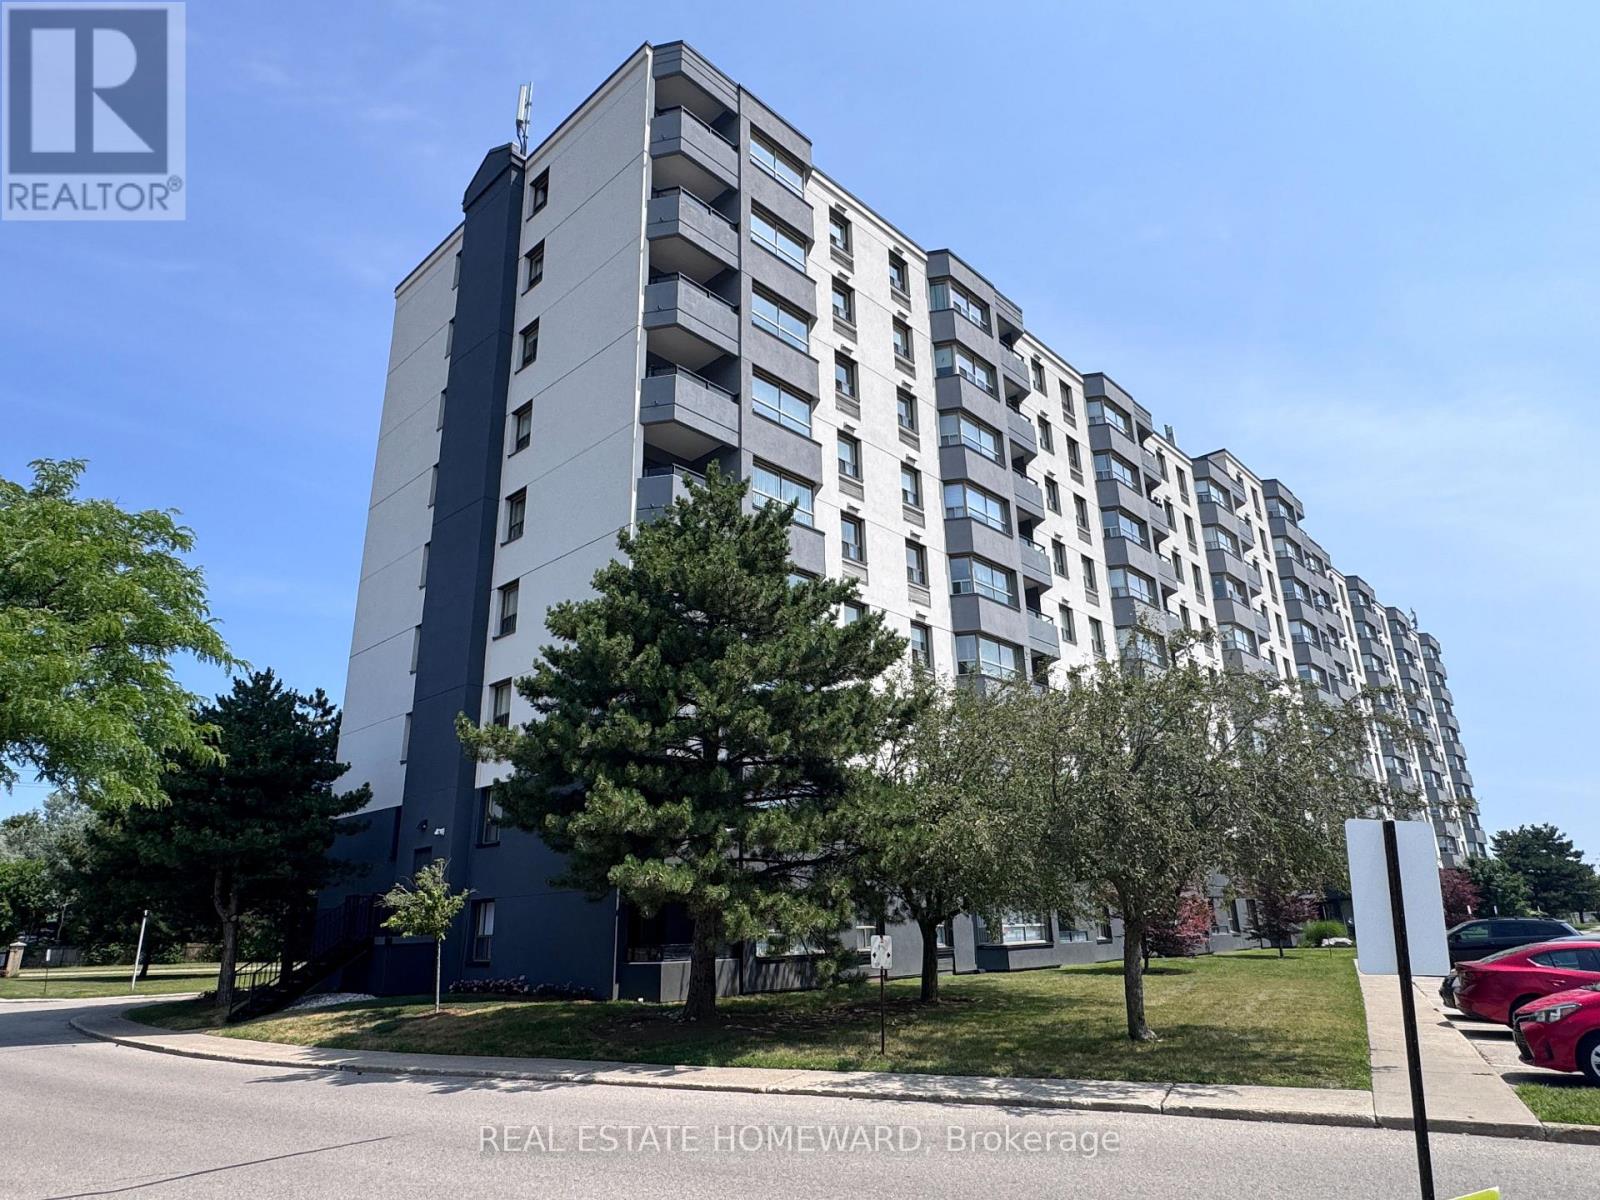
609 - 200 Jamieson Parkway
Cambridge, Ontario
Your beautiful next home with two bedrooms and a gorgeous, $50K reno in unit and $2M exterior cladding and common area painting reno! Large bright windows * * Luxurious flooring throughout ties the home together * Totally renovated kitchen with newer stainless steel appliances, Solid birchwood kitchen cabinetry, porcelain floor & quartz counter * A dream bathroom with travertine tile floors and a shower with body jet, wand & rain shower head * Even the wooden closet doors are stylish with lots of closet space * Plus you get an adorable balcony where you can enjoy your morning coffee, evening skies & fresh air! * Bonus: your parking spot is super close to the front lobby entrance & there is plenty of visitor parking * There is a space for you in an outside building to park your bike, an outdoor pool to cool your heels & a big party room where you can host your next party! Terrific location just 3 Minutes to Hwy #401 plus nearby shopping, public transit, schools, groceries & so much more! * Available now, snag this one before it's gone! (id:55499)
Real Estate Homeward
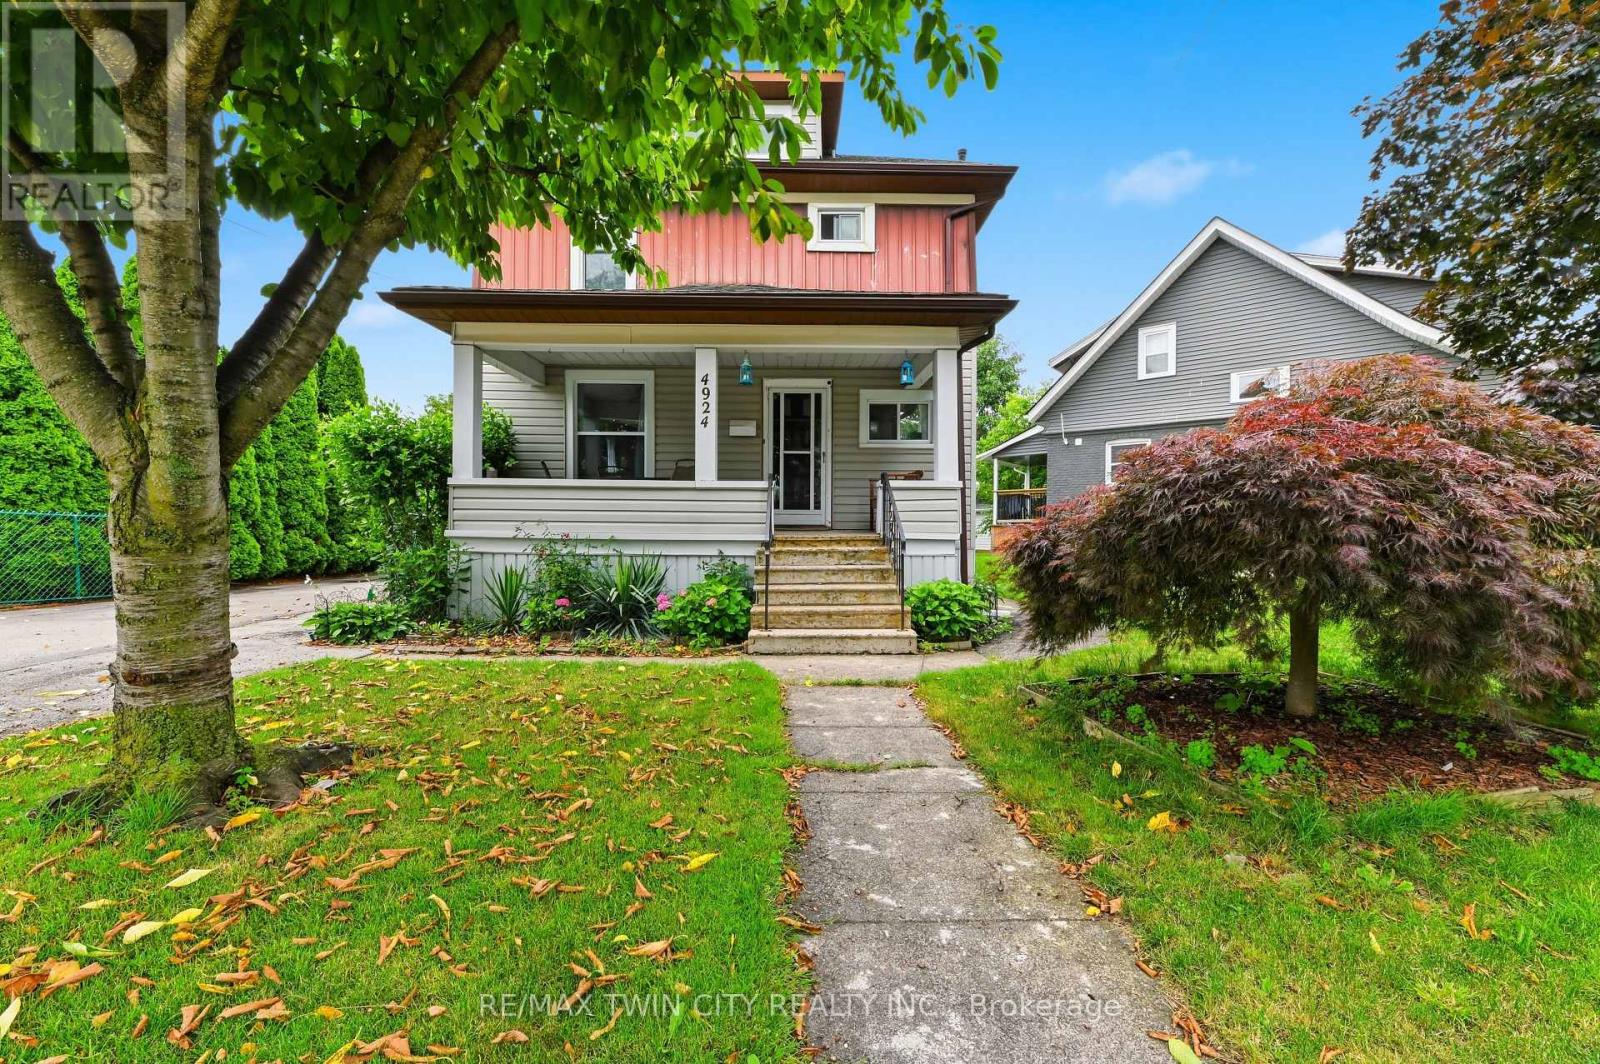
4924 Hunter Street
Niagara Falls, Ontario
Just a 10-minute walk from the heart of Niagara Falls' world-famous Clifton Hill Tourist District sits a home that offers far more than just an incredible location. This a charming 3+1 bedroom, 2-bath detached home with the space and flexibility to fit a variety of lifestyles. Inside, you'll find a functional layout complemented by a finished attic loft that is perfect as a home gym, home office, or bonus living space. Whether you're accommodating a growing family, working from home, or simply looking for extra room, this home adapts to your needs. Outside, the detached garage provides added convenience for parking, storage, or a workshop, while the surrounding neighbourhood places you just minutes from restaurants, entertainment, schools, parks, and all the amenities that make Niagara Falls one of Canada's most desirable destinations. Whether you're a first-time home buyer looking to enter the market, a growing family searching for extra space, or an investor exploring income potential, this property's unbeatable location and versatile layout make it an opportunity you won't want to miss. (id:55499)
RE/MAX Twin City Realty Inc.

127 Catherine Street
Wilmot, Ontario
QUICK CLOSINGS AVAILABLE (move-in and avoid occupancy fees!). Welcome to New Hamburg's latest townhouse development, Cassel Crossing! Featuring the quality "now under construction" traditional street front townhouse "The Park" 3 bed layout interior unit by a local builder. PICK YOUR FINISHES WHILE YOU CAN; quartz countertops throughout, main floor luxury vinyl plank, 9ft main floor ceilings, central air & ERV and wood deck. Enjoy small town living with big city comforts (Wilmot Rec Centre, Mike Schout Wetlands Preserve, Downtown Shops, Restaurants) & much more! Conveniently located only 15 minutes to KW and 45 minutes to the GTA. BONUS: This unit comes with over $5,600 in extra upgrades already included (double sinks in main & primary bath, additional pot lights throughout, two piece basement rough-in and sanitary back flow preventer) and limited time offer (6pc appliance package) with purchase and $15,000 in additional FREE UPGRADES!!! (id:55499)
Bosley Real Estate Ltd.
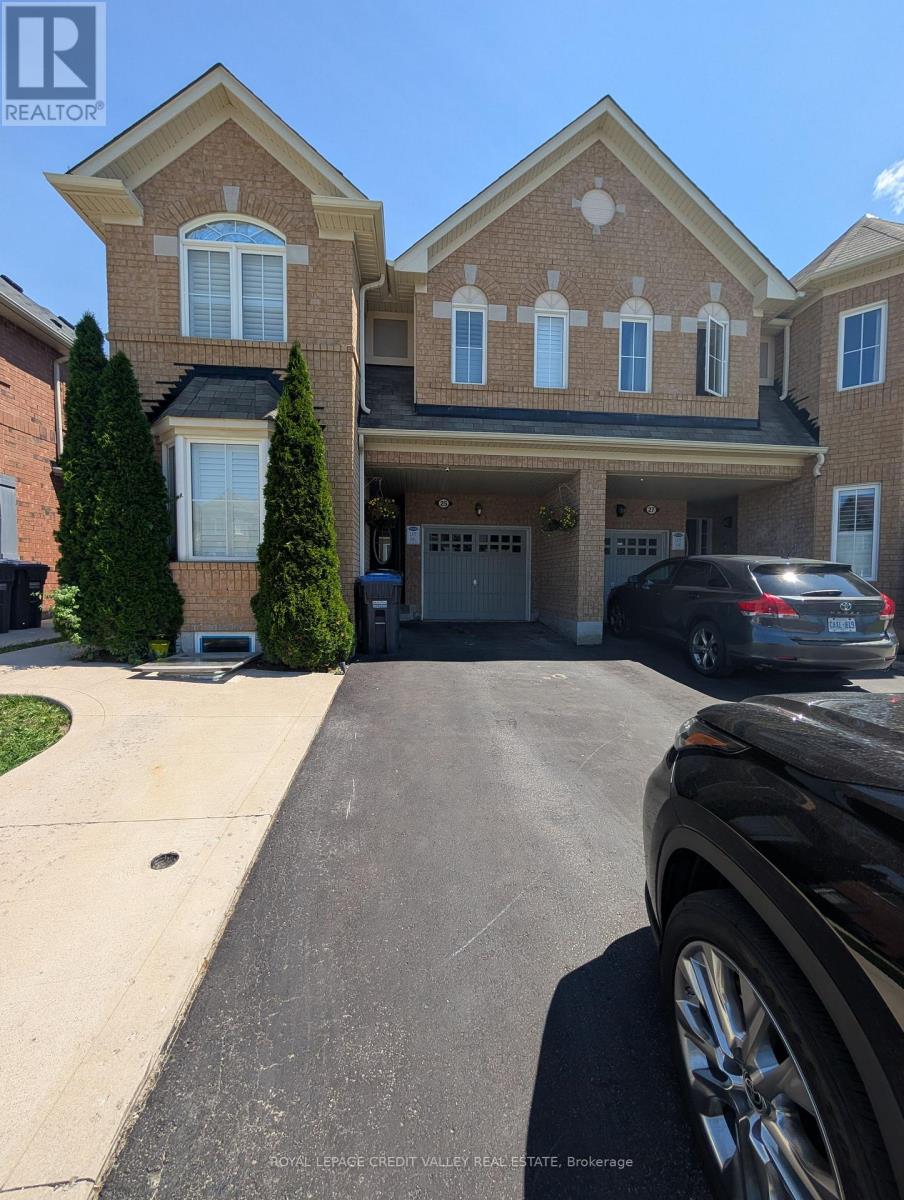
Basement - 25 Caliper Road
Brampton, Ontario
Welcome to this bright and well-maintained 2-bedroom basement apartment featuring a private entrance, a functional open-concept living area, a modern kitchen, and in-suite laundry. Conveniently located near schools, parks, grocery stores, restaurants, shopping, public transit, and major highways including Highways 410 and 407, this home offers easy access to everyday amenities and a comfortable lifestyle for professionals or a small family. (id:55499)
Royal LePage Credit Valley Real Estate
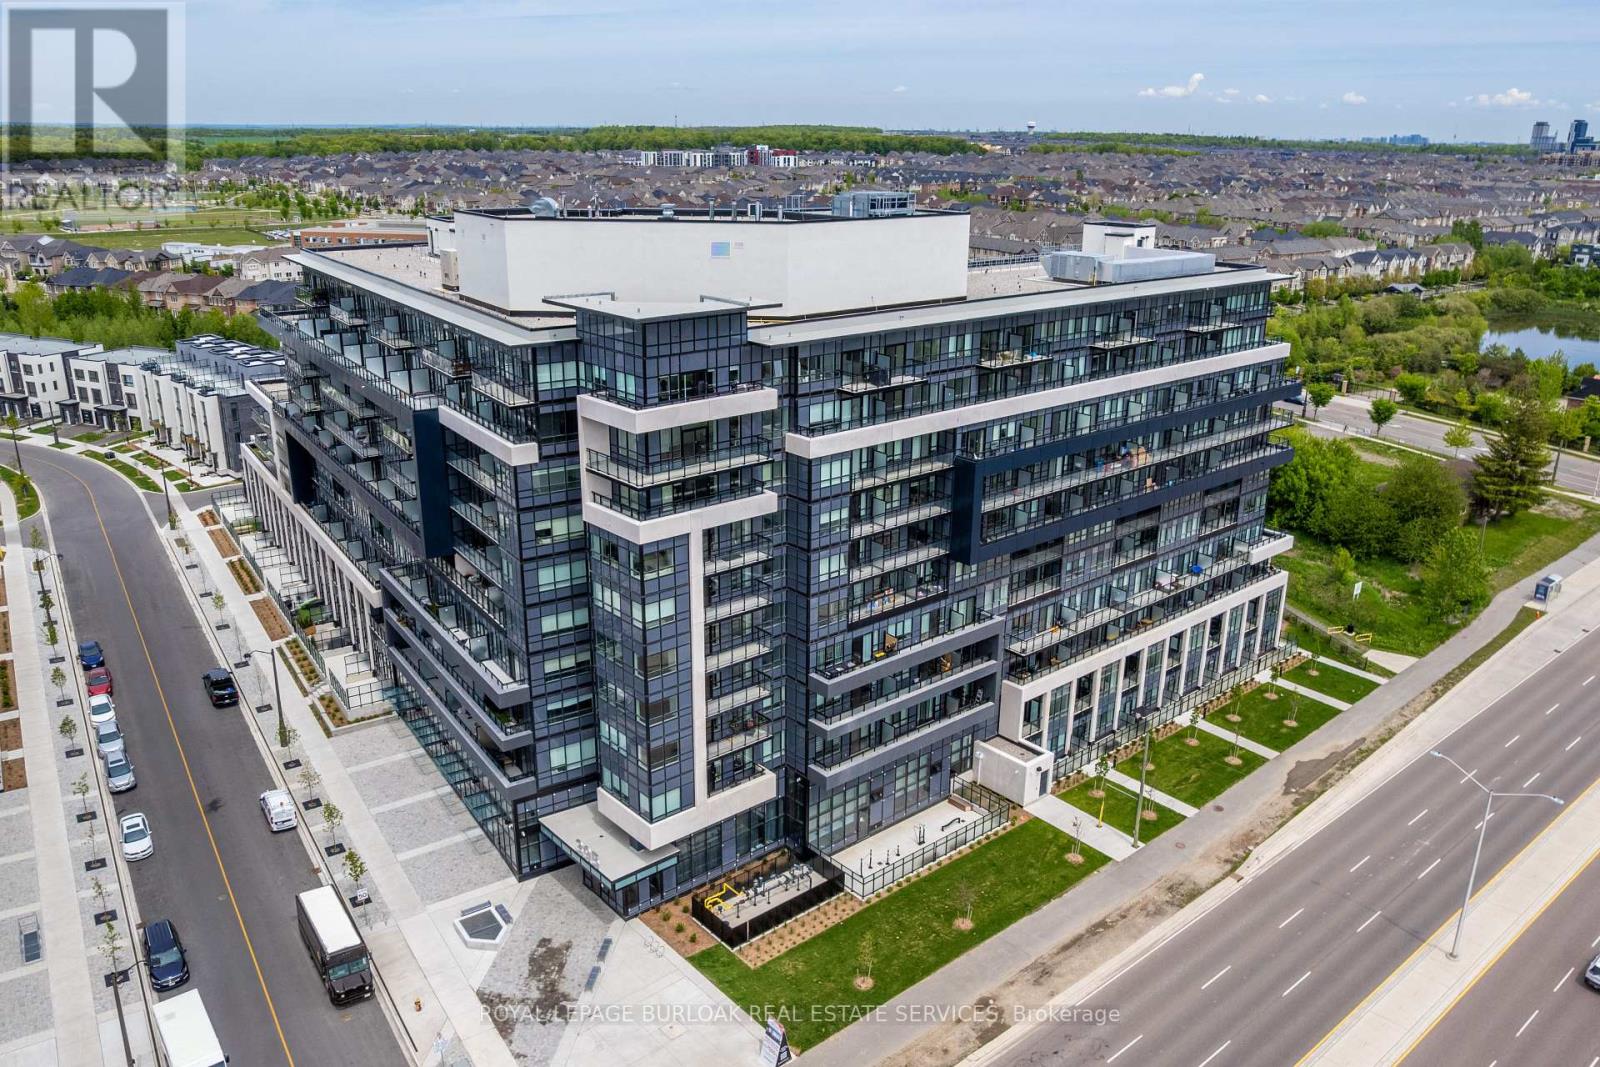
801 - 395 Dundas Street W
Oakville, Ontario
A rare opportunity to own a turn-key 2 bedroom, 2 bathroom condo in Oakville at an exceptional value! Offering approximately 652 sqft, this well-maintained suite features light flooring throughout, custom white roller blinds, a contemporary designed kitchen with quartz countertops, soft-close cabinetry, and energy-efficient stainless steel appliances. The primary bedroom features a generous closet and a private ensuite, while the second bedroom includes its own large closet and is ideal as a bedroom, home office, or guest room. Step out onto the spacious balcony with desirable northeast views, the perfect outdoor space to relax or entertain. Residents enjoy premium building amenities including a party room, games room, outdoor terrace with BBQs and lounge seating, 24-hour concierge service, and Smart Access keyless entry. Complete with one parking space and a locker, this move-in ready condo is an excellent opportunity for first-time buyers, downsizers, or investors. Conveniently located close to Lions Valley Park, the Sixteen Mile Sports Complex, grocery stores, restaurants, and everyday amenities, this home offers outstanding value in Oakville. (id:55499)
Royal LePage Burloak Real Estate Services
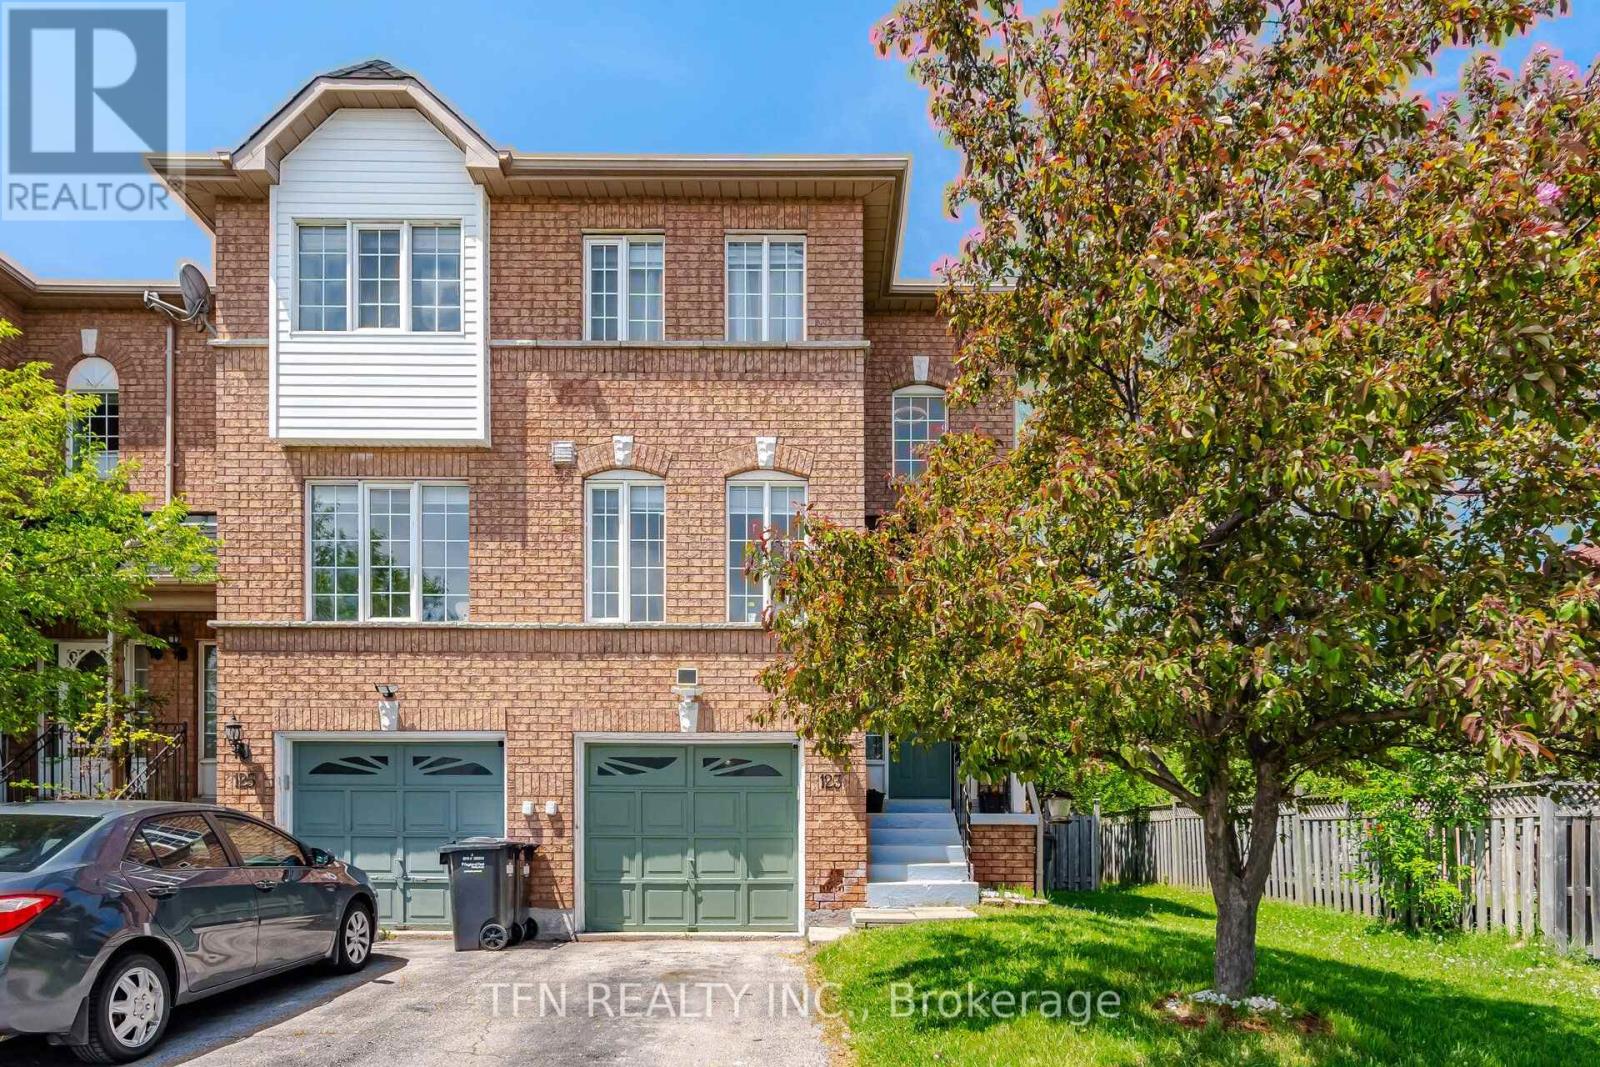
123 Brickyard Way
Brampton, Ontario
Rare Freehold End-Unit Townhome That Feels Like a Semi! Beautifully maintained and move-in ready, this bright and spacious home features 3 bedrooms, 3 recently updated washrooms, a recently updated kitchen, and a finished walk-out basement perfect for first-time buyers, families, or investors. The sun-filled main floor offers an eat-in kitchen, an open-concept living and dining area with a cozy gas fireplace, and large windows throughout. The primary bedroom includes a semi-ensuite 4-piece bath. The walk-out basement leads to a private, fully fenced backyard, ideal for entertaining or family enjoyment. As an end unit, enjoy exclusive side yard access for added privacy and convenience. Additional features include garage access, parking for 3vehicles (1 garage + 2 driveway). Conveniently located, walking distance from Walmart, Fortinos, restaurants, schools, parks, transit. Minutes from GO Station, and Hwy 410. A fantastic opportunity to own a spacious freehold home in a family-friendly neighbourhood! (id:55499)
Tfn Realty Inc.
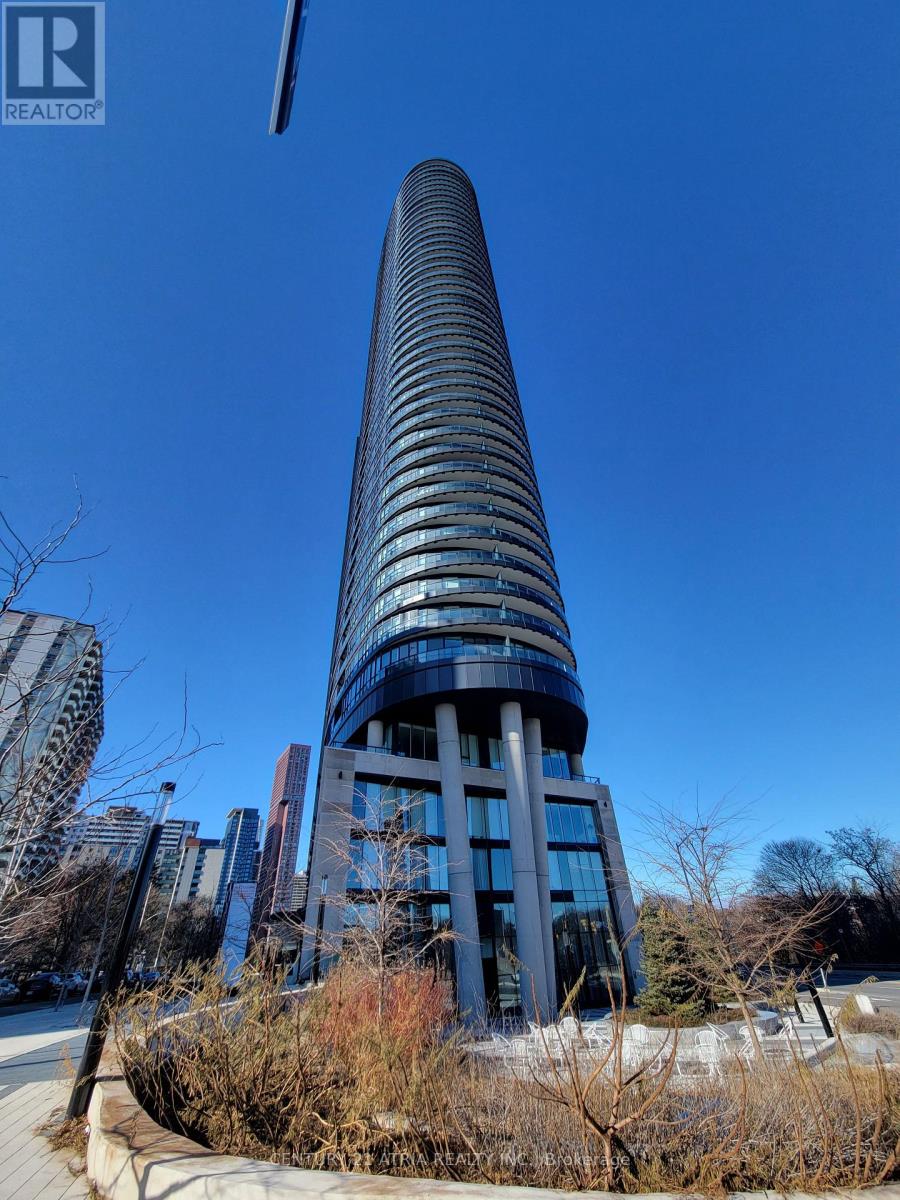
2224 - 585 Bloor Street E
Toronto, Ontario
Introducing an exquisite rental opportunity: a pristine, 22nd floor 1 Bedroom + open concept Den with a locker at Via Bloor 2 by Tridel. Enjoy breathtaking, unobstructed views of Rosedale Valley and the Rosedale Ravine from both the bedroom and living room. Steps to Castle Frank and Sherbourne Subway Stations, parks, shopping, dinning and minutes to DVP. The interior boasts a well-thought-out layout, featuring floor-to-ceiling windows that flood the space with natural light. The open-concept kitchen with high-quality fixtures and fittings, adding a touch of luxury to your daily life. This residence doesn't just offer a home; it provides an unparalleled lifestyle with access to an array of state-of-the-art and incredible amenities. Stay fit in the gym, host guests in the guest suite, entertain in the party room, or unwind in the theatre room. Outdoor enthusiasts will appreciate the outdoor pool, hot tub, and sauna. Visitor parking ensures your guests feel welcome at all times. (id:55499)
Century 21 Atria Realty Inc.
83 Clover Bloom Road
Brampton, Ontario
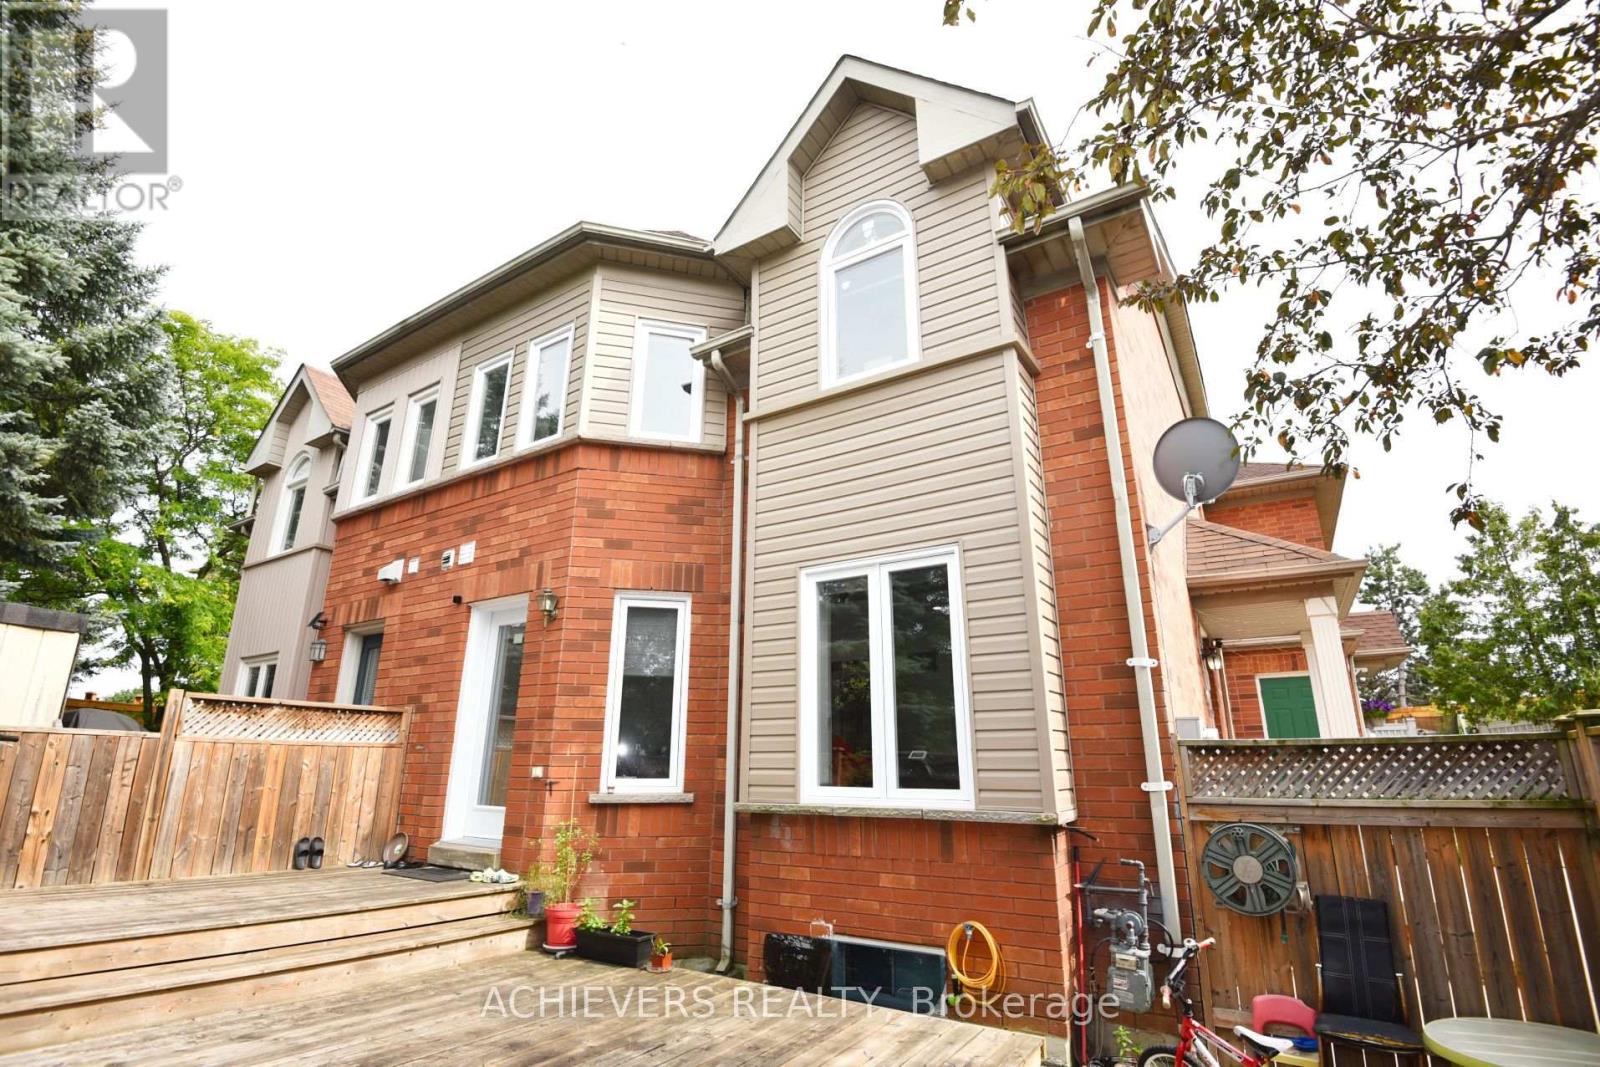
Beautiful Freehold - Fully Renovated with 3+2 Bedroom Finished Basement in a Prime Location! Welcome to this stunning freehold 3-bedroom home, perfectly situated in one of the area's most desirable locations. Beautifully maintained and tastefully renovated, this home features a spacious finished basement ,All Doors And windows (2021), Kitchen Back Splash (2025) , offering excellent additional living space for extended family, guests, or recreation. The bright and inviting main floor boasts new pot lights, elegant laminate flooring, an attractive oak staircase, and a spacious living and dining area with a gorgeous walk-out to the backyard. The large eat-in kitchen features durable ceramic flooring and plenty of room for family gatherings. Step outside to enjoy a beautiful wooden deck and installed wooden fence, creating the perfect setting for relaxing or entertaining. Conveniently located at the front of Clover Bloom Road and next to a bus stop, this exceptional home is within walking distance to grocery stores, shopping plazas, schools, parks, and all essential amenities. This move-in-ready property offers the perfect combination of comfort, style, and convenience-an incredible opportunity for families, first-time buyers, or investors alike. (id:55499)
Achievers Realty
9 Earl Street
Mississauga, Ontario
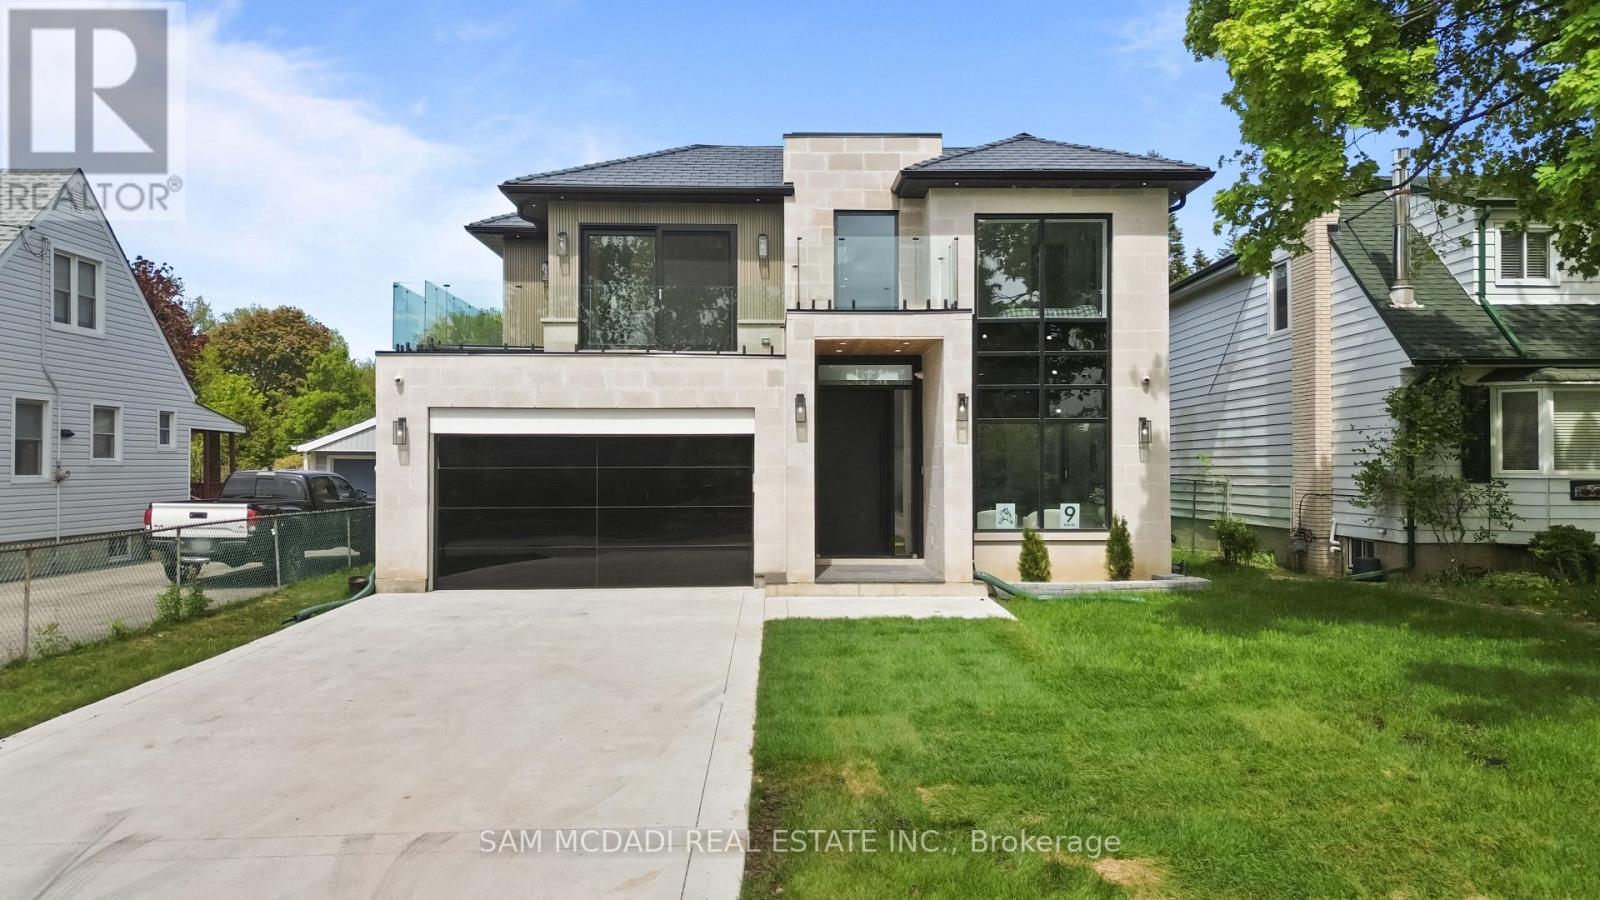
Welcome to 9 Earl St, an architecturally refined custom-built residence offering over 6,000 SF of luxurious living space on a pool-sized lot. Thoughtfully designed, a striking fibreglass entry door introduces a grand interior featuring 10-ft ceilings, open-riser staircases with recessed lighting, oversized tilt-and-turn European windows, an in-home elevator servicing all levels, & pot lights throughout. Curated for both entertaining & everyday living, the designer chef's kitchen is equipped w/ premium Wolf & Sub-Zero appliances, including a separate full-size refrigerator & freezer, waterfall quartz countertops, custom tinted cabinetry, a built-in steamer, pot filler, oversized island, and an adjoining butler's prep kitchen. A secondary kitchen adds further versatility. Overlooking the kitchen, the family room showcases dramatic floor-to-ceiling built-ins, a porcelain slab fireplace surround, and expansive glass doors opening to a covered patio and private outdoor retreat. The main level also fts a versatile space that can easily convert into an additional bedroom complete w/ its own ensuite & walk-out access or an office. Upstairs, the primary suite delivers a boutique hotel-inspired experience with dual skylights, a spa-like ensuite featuring a steam shower, a tub, & a custom walk-in closet. Each washroom throughout the home is enhanced w/ heated floors, while the upper-level laundry room includes premium LG appliances & a built-in lint remover. Designed for relaxation, the fully finished walk-up lower level offers expansive recreation spaces, a dedicated theatre room w/ 9 speakers & dual subwoofers, an additional bedroom suite, & 2 full bathrooms. Additional highlights include rough-ins for heated basement floors, a snow melt system, secondary roughed-in laundry, hardwood flooring, porcelain slab finishes, gas & electric fireplaces, five skylights, & a durable poly sand synthetic slate roof. A truly exceptional offering tailored for the most discerning buyer. (id:55499)
Sam Mcdadi Real Estate Inc.
168 Walby Drive
Oakville, Ontario
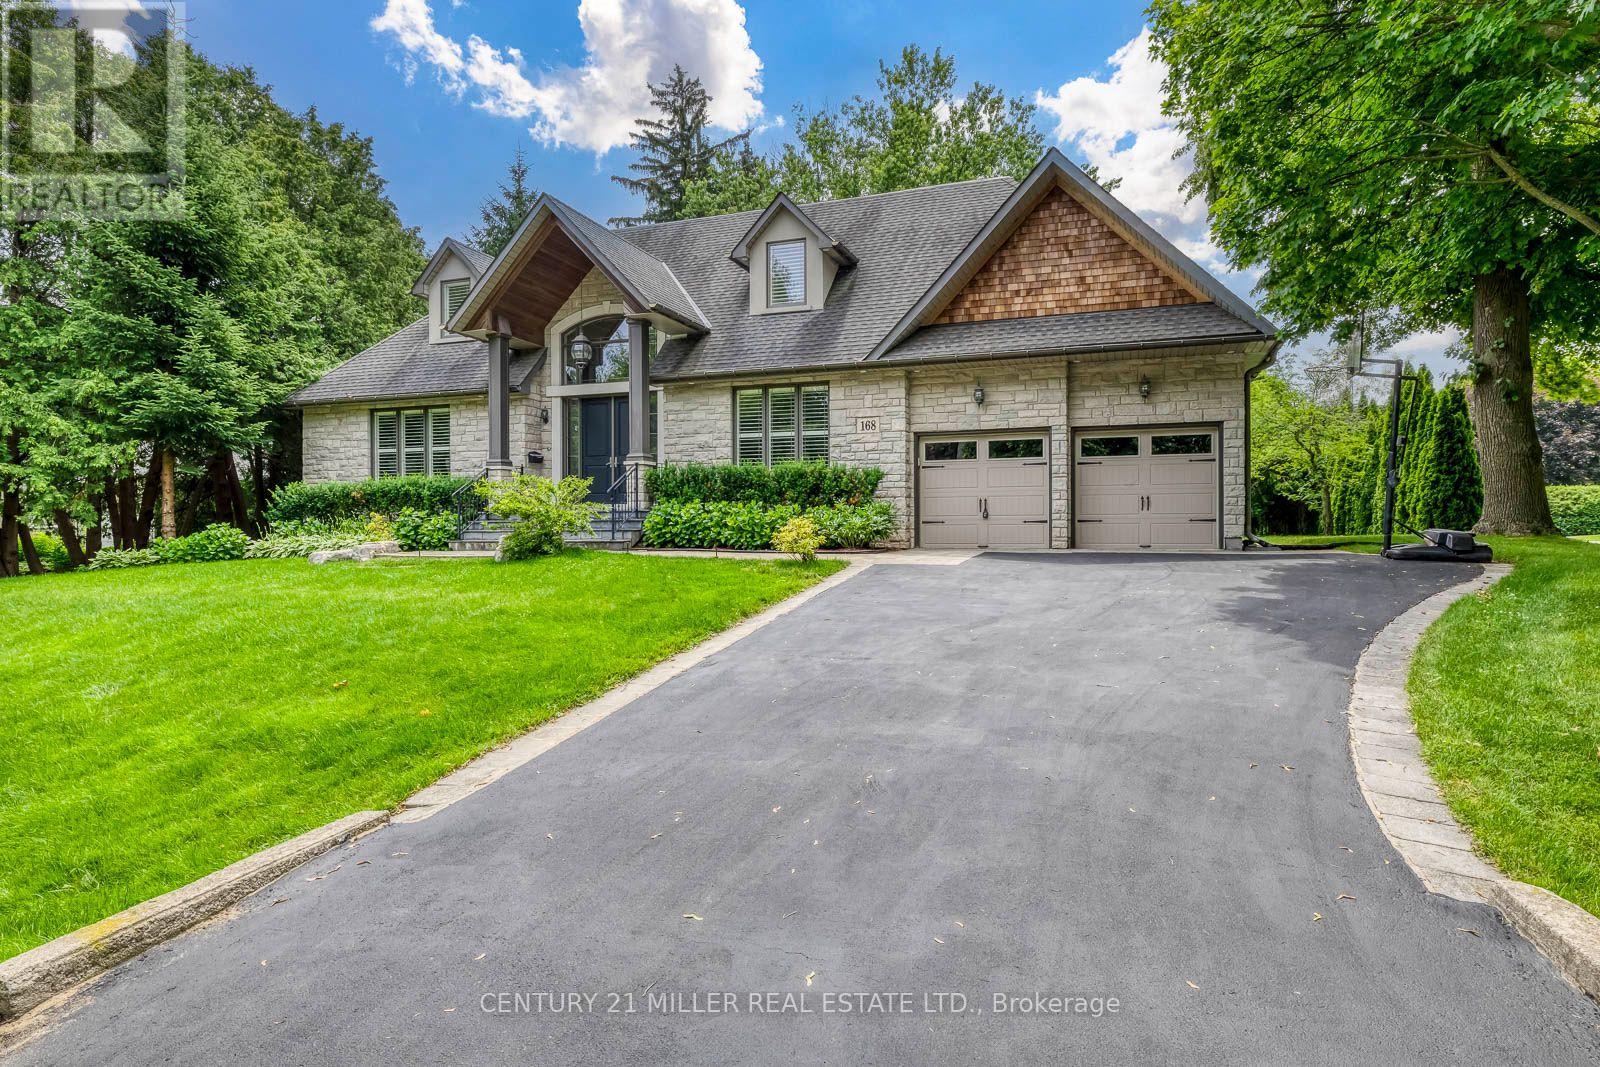
A rare offering in prestigious Coronation Park, this custom-built natural stone bungaloft (2012) offers over 6,300 sq. ft. of finished living space on a premium 93' x 121' lot, including nearly 4,000 sq. ft. above grade and a fully finished lower level with a separate entrance. A dramatic two-storey foyer welcomes you into an elegant interior featuring site-finished 4" quarter-sawn white oak floors, 9' ceilings, 8" baseboards, and a solid oak staircase with wrought iron pickets. The flexible floor plan offers both a main-floor primary suite and a second-floor primary suite option, each with a luxurious 5-piece ensuite and walk-in closet, making the home ideal for main-floor living, multi-generational families, or traditional family living. The gourmet eat-in kitchen features a large centre island, granite countertops, under-cabinet lighting, a glass tile backsplash, built-in computer niche, premium JennAir stainless steel appliances, and a bright breakfast area, opening to the adjoining family room and formal dining room. The second floor offers three bedrooms and two full bathrooms, with vaulted ceilings that add architectural character, plus the convenience of a second laundry area. The fully finished lower level, with a separate entrance, offers generous entertainment space, a fifth bedroom, and a full bathroom, ideal for extended family, an in-law suite or income potential. Complete with an attached double garage, parking for six vehicles, dual laundry rooms, and an exceptional Coronation Park location near the lake, top-rated schools, parks, and downtown Oakville. (id:55499)
Century 21 Miller Real Estate Ltd.
4644 Ethel Road
Burlington, Ontario
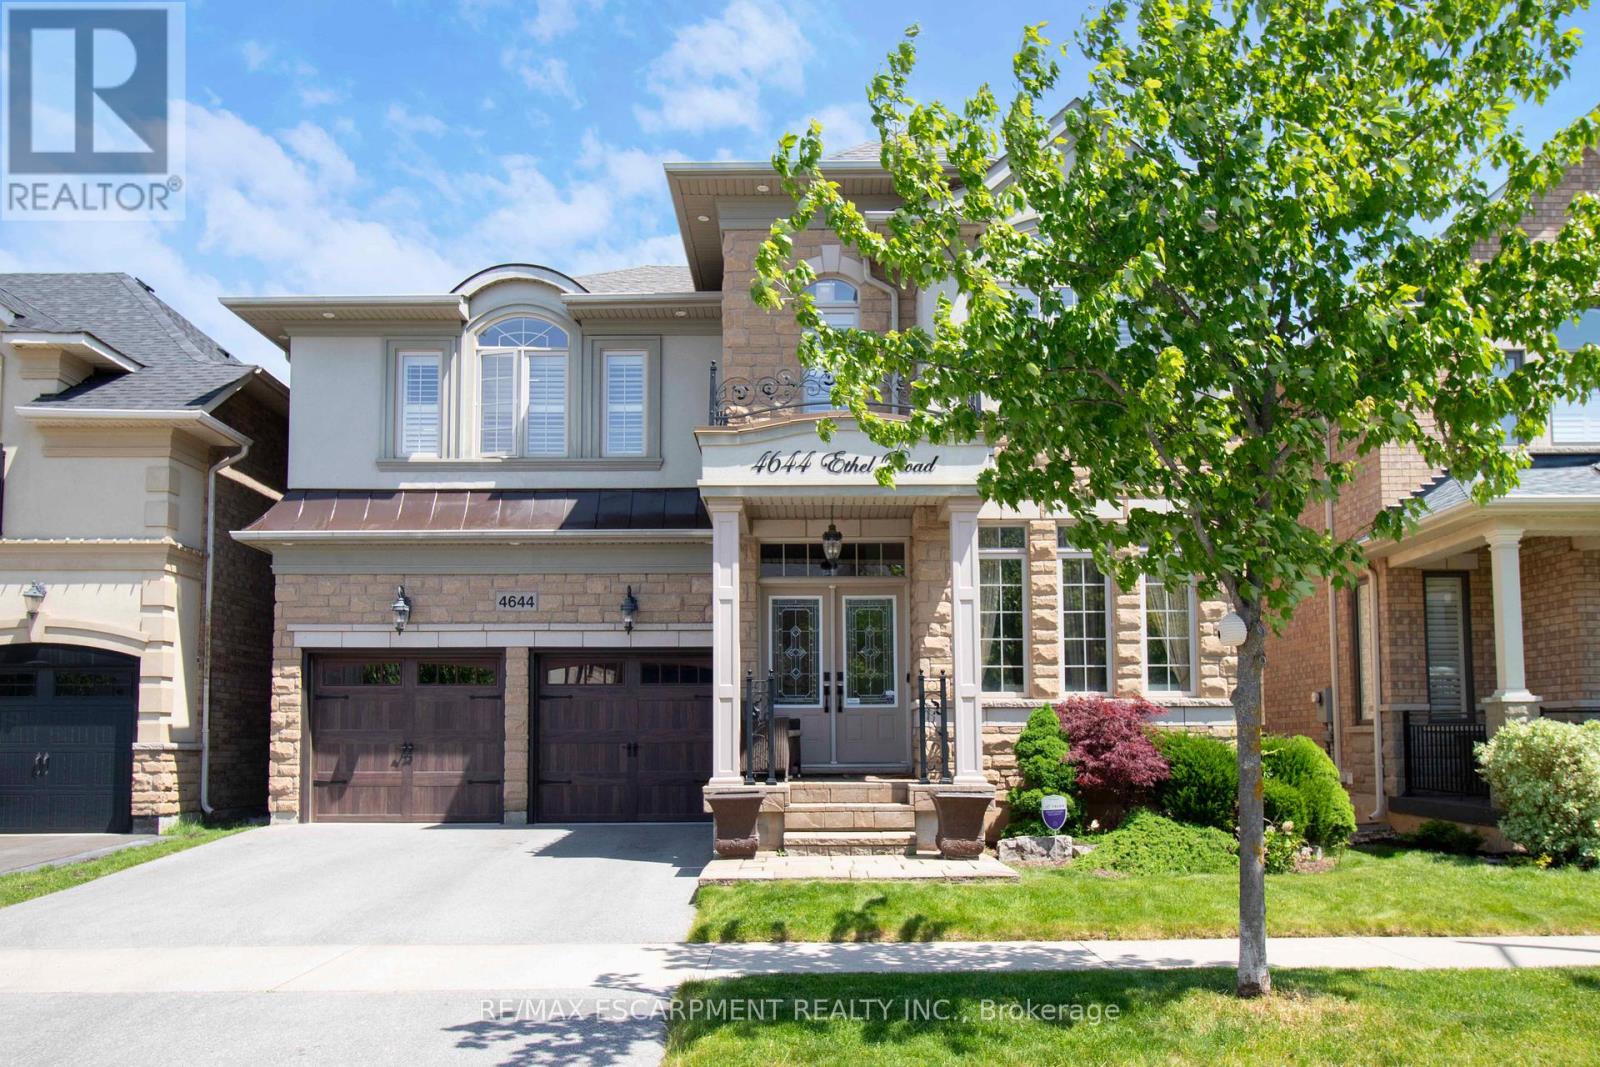
Absolutely stunning north facing Fernbrook built Stonevalley model with 2969 sq above ground living space. Boasts 9' ceilings on the main floor. Upgraded raised excavated basement roof to finish off clean canvas additional living space with 9 ft+ ceiling. Large eat in Kitchen, main floor laundry with exit to backyard hot tub/patio. Large family room with fireplace and stone accent wall. Separate dining/living room great for entertaining large groups.2nd floor loft can be converted to 5th bedroom or media room. Oversized Master retreat w/ large soaker tub, his/her sinks and separate shower. Bedroom two has full ensuite and 3rd bedroom has ensuite privileges. Oversized 4th bedroom great for bedroom/office. Freshly painted, exotic Brazilian jatoba hardwood floors on main/2nd floor new roof(25) with warranty. Upgraded garage doors and backyard oasis features full interlock patio and hot tub. Nothing to do but move in! (id:55499)
RE/MAX Escarpment Realty Inc.
1064 Wisker Avenue
Innisfil, Ontario
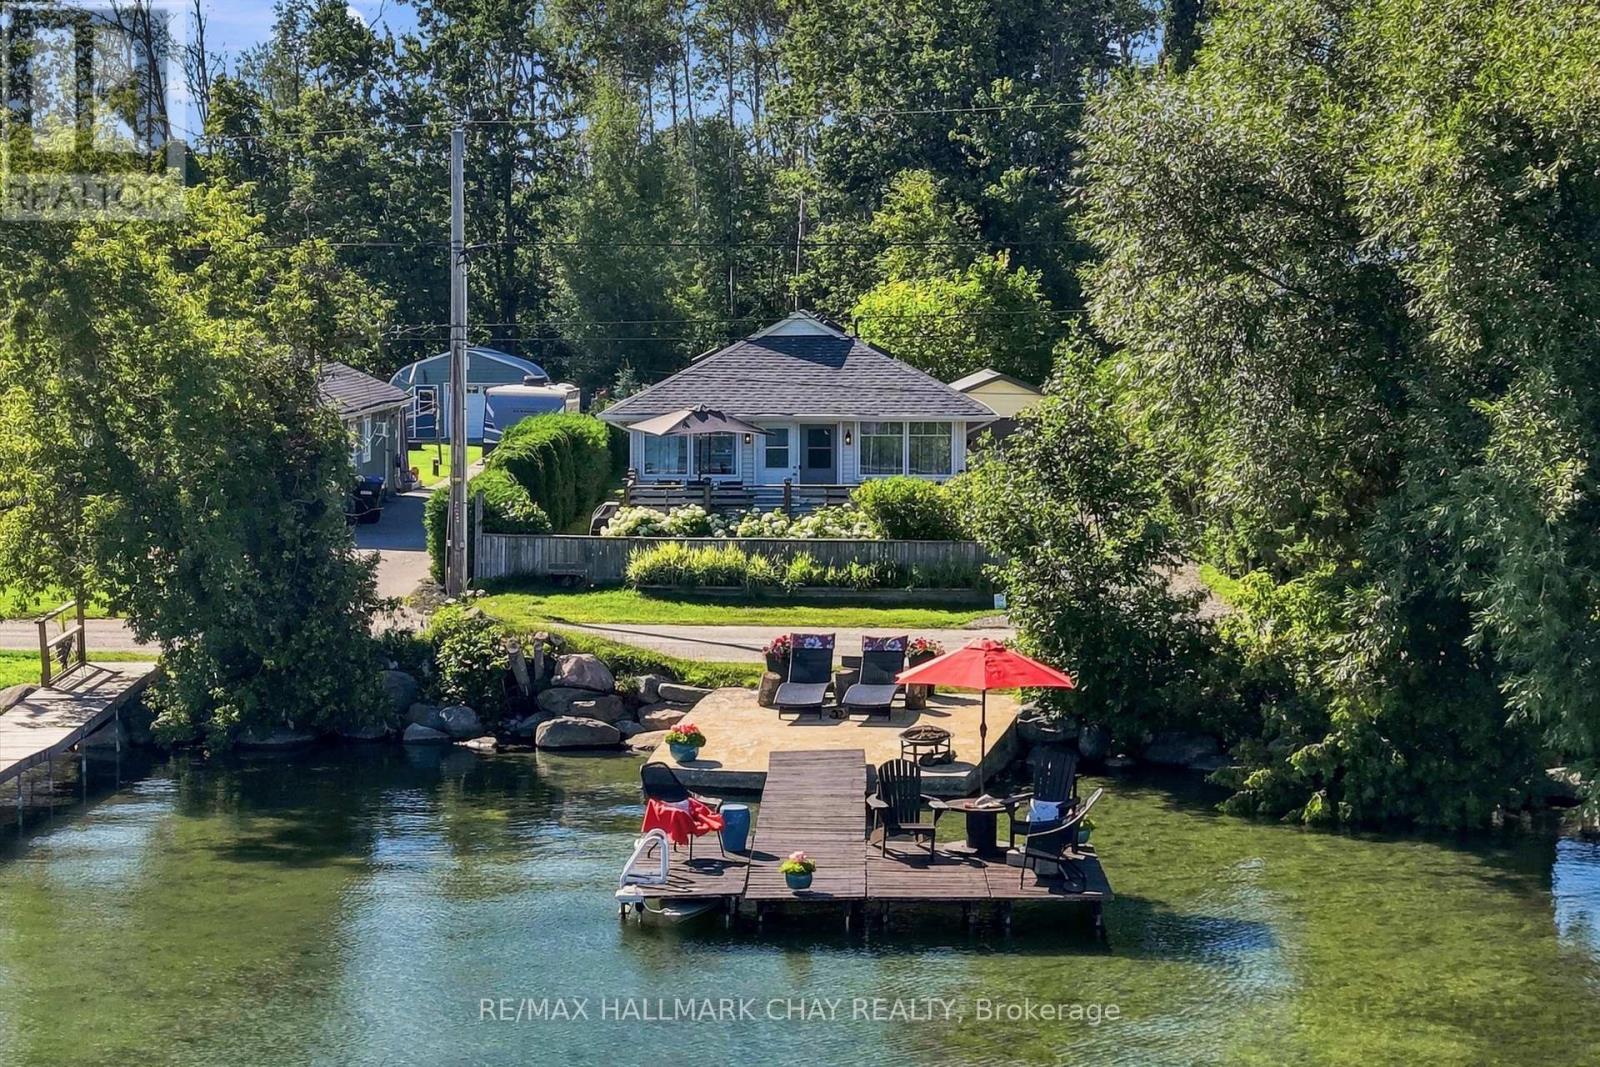
Situated right across the street from a rare 50 ft x 580 ft owned water lot on Lake Simcoe, 1064 Wisker Avenue offers the ultimate setting for waterfront living. With calm, shallow waters perfect for swimming, launching kayaks, or docking a boat, this well-maintained four-season home sits on a deep 50 ft x 248 ft main lot, delivering an exceptional mix of space, privacy, and lake access. Inside, the sunlit 4-bedroom floor plan features skylights in the kitchen, dining, and main hallway that bring in plenty of natural light throughout the day. The layout is simple and practical, including a primary bedroom with a full tub/shower ensuite, a 2-piece powder room, and a separate shower area. The detached garage has been split to create a private back office space, ideal for working from home. Located in a fantastic pocket of the lake for water enthusiasts, you are just minutes from three top-tier marinas: Lefroy Harbour, Monto Reno, and Lake Simcoe Marina. Whether you are looking for a primary residence or a comfortable lake getaway, this unique property offers the ultimate Lake Simcoe lifestyle. (id:55499)
RE/MAX Hallmark Chay Realty
53 Betty May Crescent
East Gwillimbury, Ontario
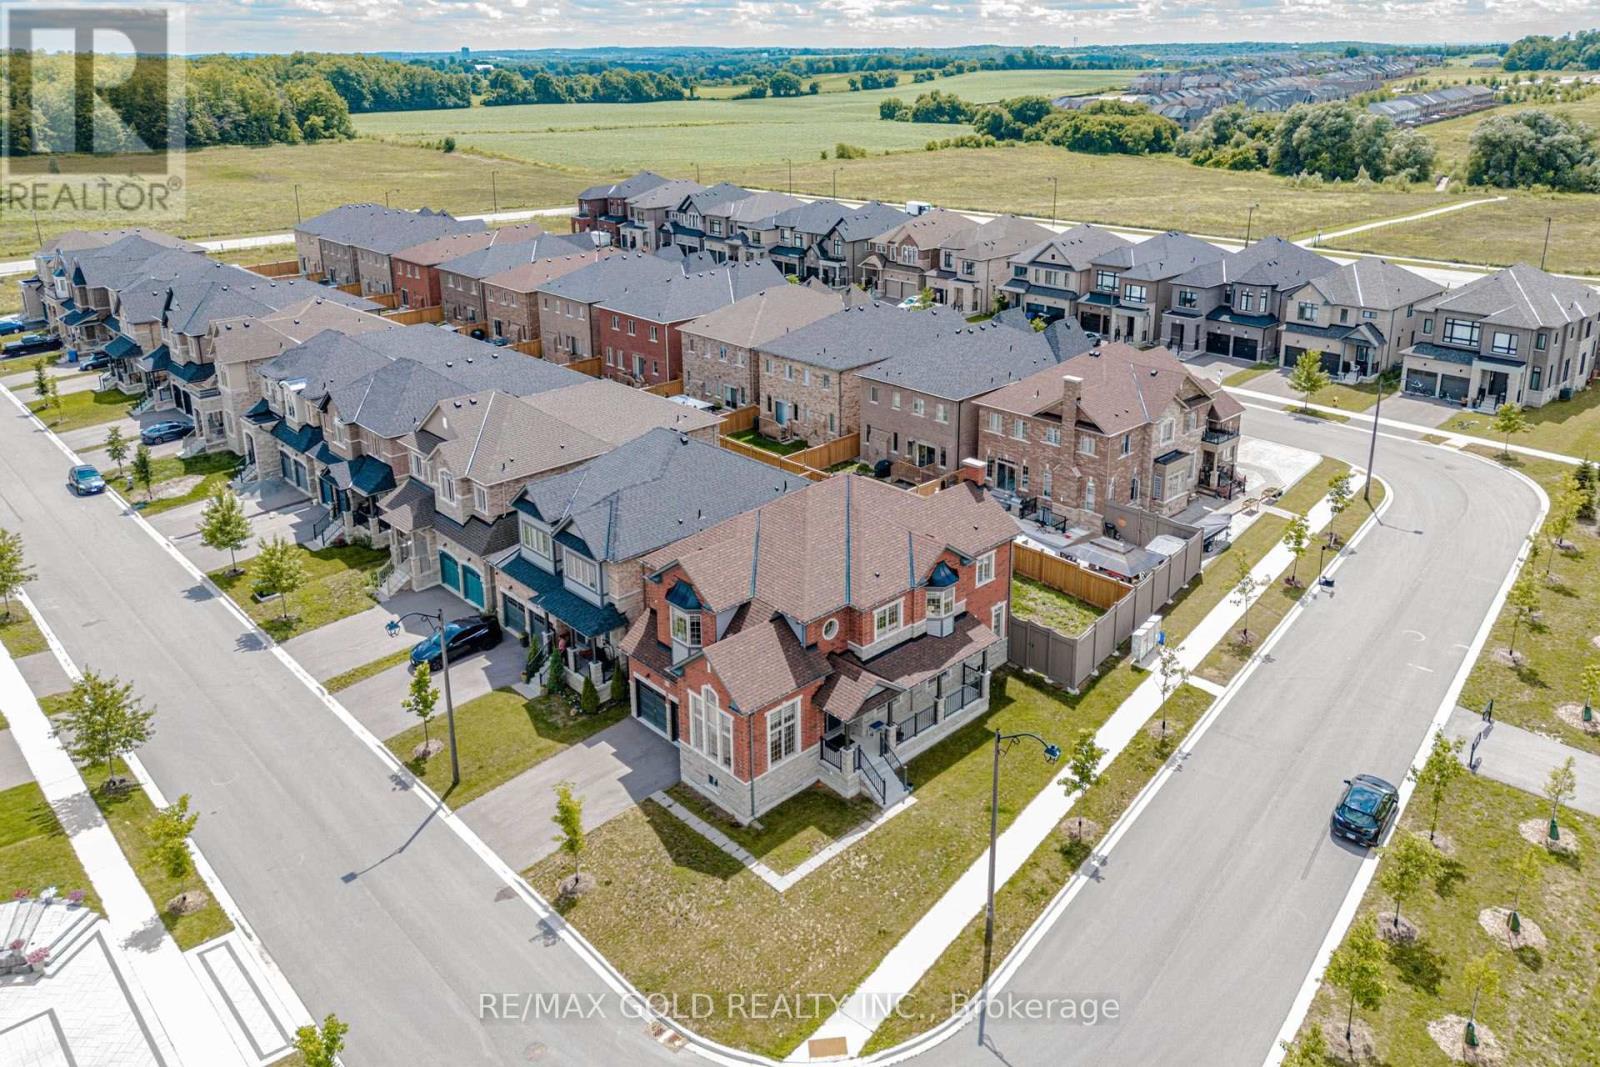
Corner Lot 4 Year Newer Home in Prestigious Queensville Area! Minutes to Newmarket. Very Quiet Neighborhood, Featuring Double Door Entry, High 10ft Ceiling (Main Floor), 9Ft On 2nd Floor &Engineered Hardwood Flrs on Main Flr. Modern Kitchen, w extended b/splash, Upgraded kitchen cabinets, High-End Stainless Steel Appliance, Spacious 4 Beds, Walk-in Closet, Standing Glass Shower in Primary Bedroom, Second Floor Laundry. Basement has 2 extra rough-ins for washrooms, 1 for kitchen With Water Softener, Filter and RO installed. Close to GO Transit, Schools, Parks, Amenities& Hwy 404. (id:55499)
RE/MAX Gold Realty Inc.
Upper - 34 Mystic Avenue
Toronto, Ontario
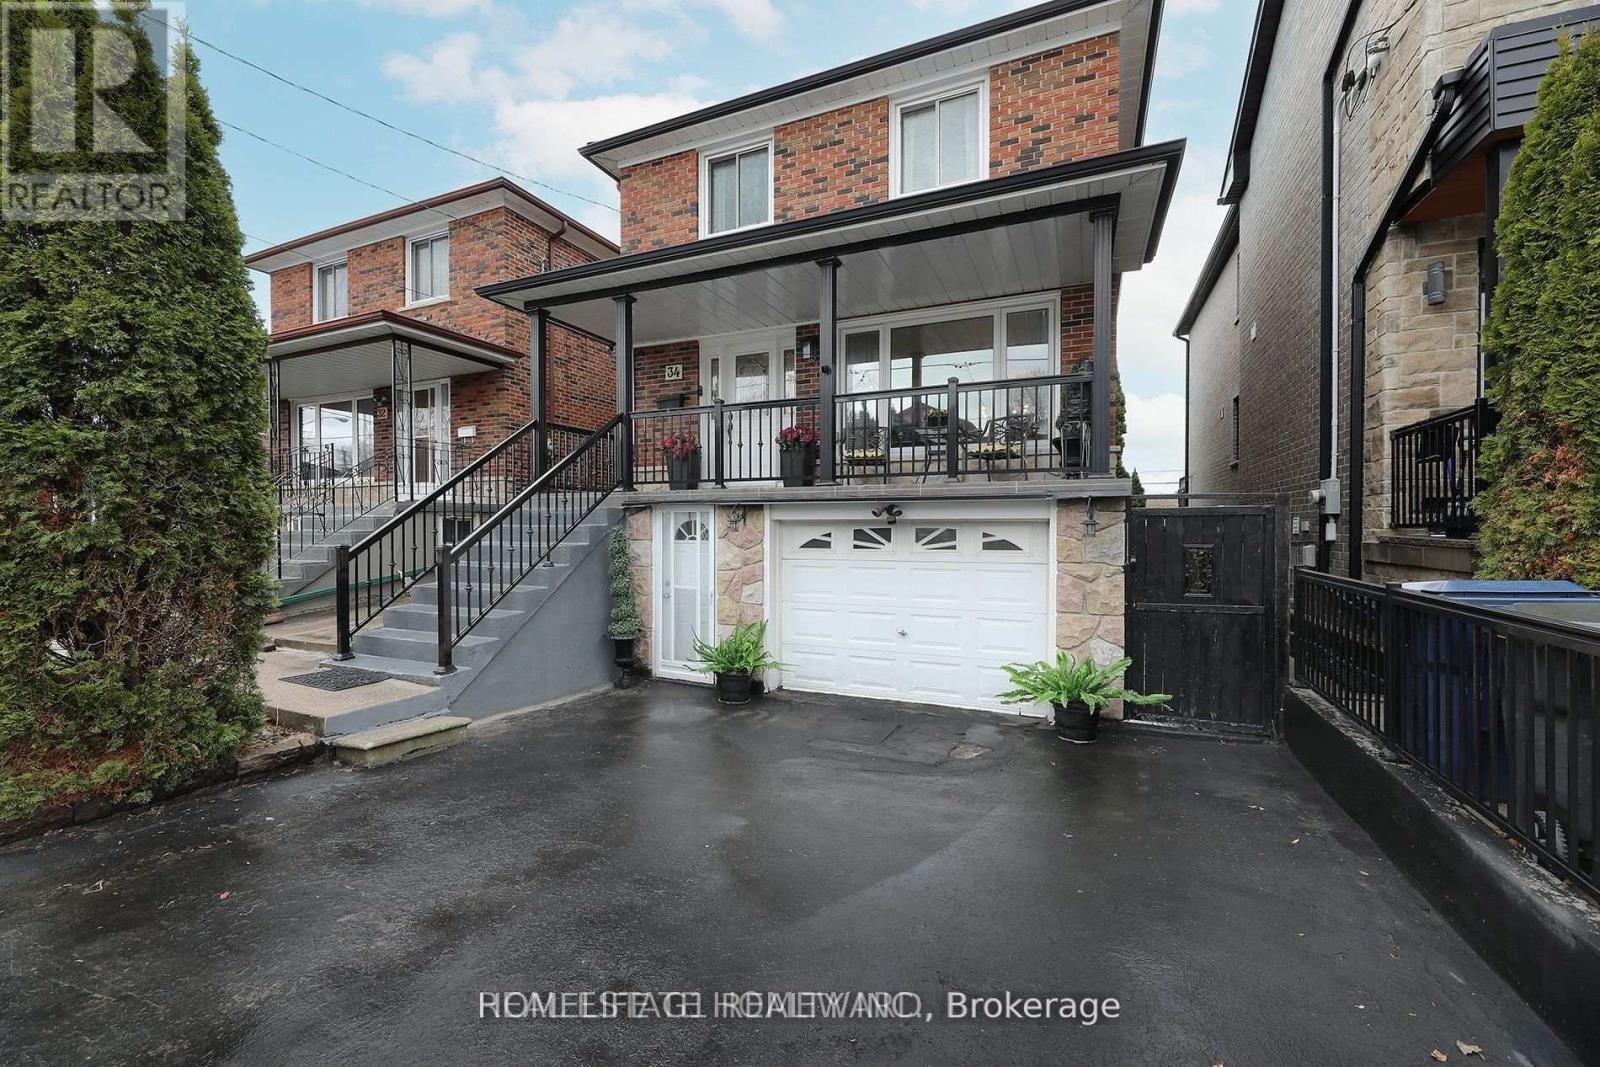
This ALL-INCLUSIVE (utilities) 2-bedroom, 1-bathroom home (Main Floor) offers hardwood floors throughout and a beautiful updated BIG eat-in kitchen featuring quartz countertops, stainless steel appliances and a breakfast bar. Generous size bedrooms and big veranda/porch (out front) perfect for relaxing. One (1) car private driveway -with possibility of another. Unbeatable location just steps from TTC to the GO Line, the Danforth, the beaches, shopping, parks (Bluffers Park) and top-rated schools. (id:55499)
Homelife G1 Realty Inc.
1428 Outlet Drive
Oshawa, Ontario
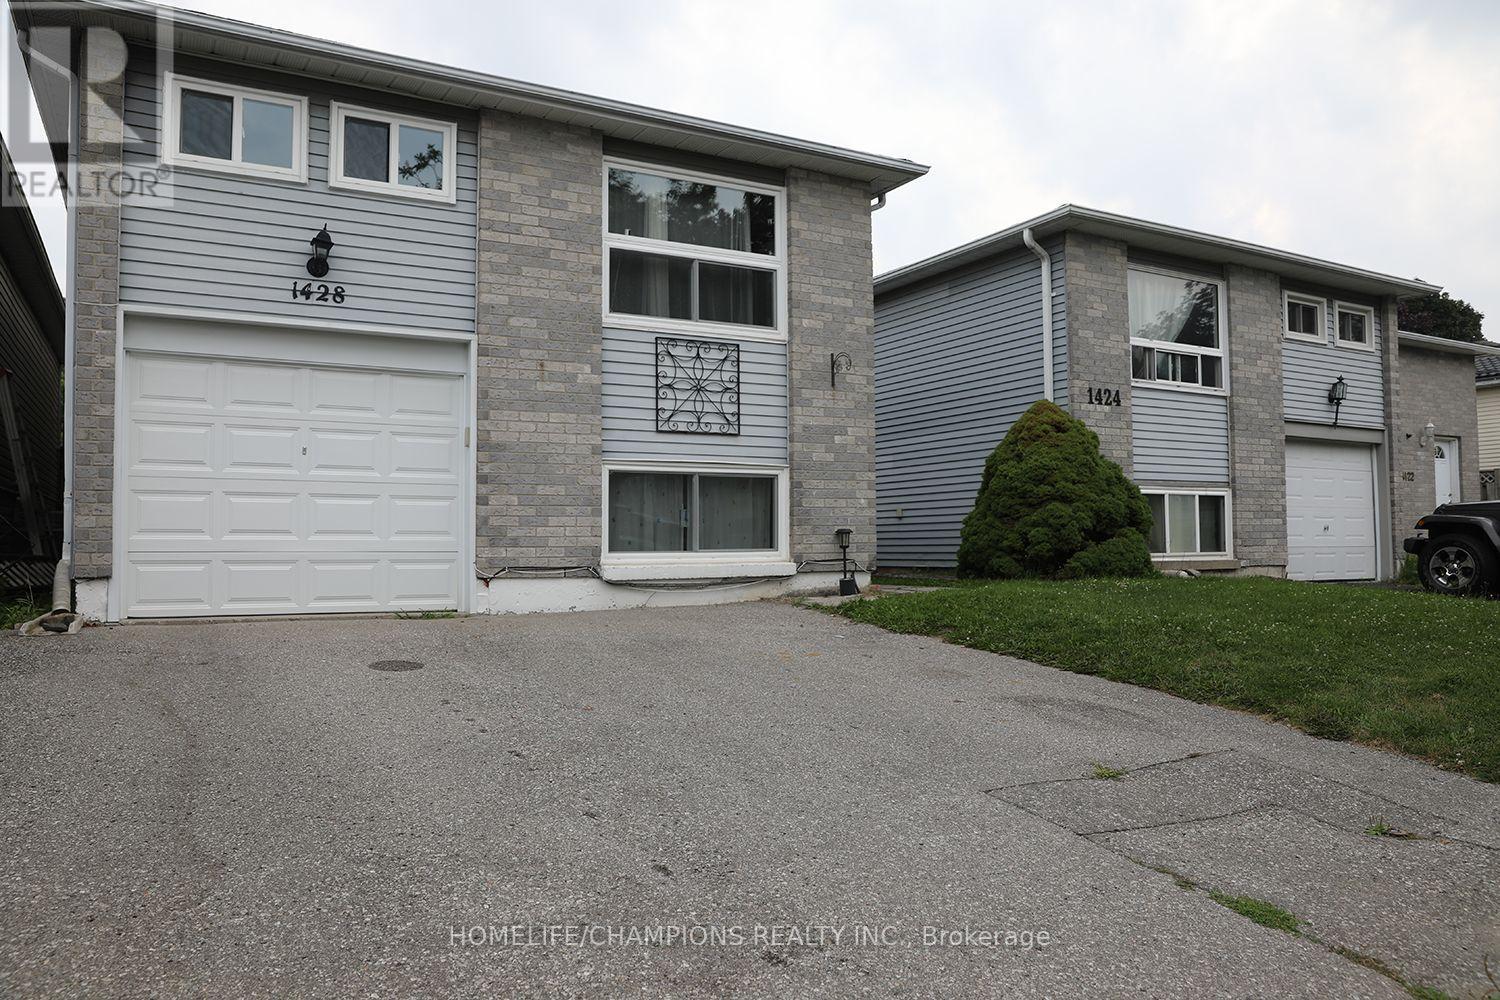
Fully Renovated Detached Home Just a 5 Minute Walk to Oshawa Beach! Beautifully renovated detached home. Professionally updated on both levels, this property offers exceptional versatility for homeowners, investors, or multi generational families. A separate split entrance leads to the fully finished look out basement. Potential 3 bedrooms basement Apt can generate approximately $2000/month. * Basement is high ceilings, oversized windows, abundant natural light, and excellent cross ventilation. The main floor showcases two generously sized bedrooms, a bright and inviting living and dining area, a modern kitchen, an updated washroom, and a walkout to a large deck overlooking a private, fully fenced backyard. A separate rear entrance provides additional access to the main floor. Recent upgrades include new vanities,water proof laminate thruout, cooking range, 2 kitchen range hoods and dishwasher. Conveniently located close to Highway 401, highly rated public and Catholic schools, Costco, Walmart, Fresh-Co, Shoppers Drug Mart, parks, restaurants, public transit, and all essential amenities. Additional features include parking for 4 vehicles with a 1-car garage and 3 car driveway. ** This is a linked property.** (id:55499)
Homelife/champions Realty Inc.

660 Foxwood Trail
Pickering, Ontario
WELCOME TO THIS BEAUTIFUL 3+1 BEDROOM, 4 WASHROOM SPACIOUS HOME. THIS STUNNING HOUSE FEATURES A FANTASTIC AND FUNCTIONAL LAYOUT WITH MANY UPGRADES THROUGHOUT. SAME OWNER FOR PAST 26 YEARS! VERY WELL MAINTAINED AND SHOWS PRIDE OF OWNERSHIP. THE LARGE EAT-IN KITCHEN FEATURES BEAUTIFUL POT LIGHTS, STAINLESS STEEL APPLIANCES, QUARTZ COUNTERTOPS, AND A WALK-OUT TO A MASSIVE BACKYARD. LARGE WINDOWS IN ALL THE ROOMS LET IN LOTS OF NATURAL LIGHT, WITH CALIFORNIA SHUTTERS ON MOST OF THE WINDOWS. UPSTAIRS FEATURES 3 LARGE BEDROOMS WITH GOOD SIZE CLOSETS. THE MASTER BEDROOM FEATURES TWO OVERSIZED CLOSETS (ONE IS A WALK-IN) AND A 2 PIECE ENSUITE WASHROOM. THE BASEMENT OFFERS A FORTH BEDROOM, 3 PIECE BATHROOM, A LARGE REC ROOM, COLD ROOM, AND AMPLE STORAGE AREAS. THIS HOME ALSO OFFERS A MAIN FLOOR LAUNDRY/MUDROOM WITH ACCESS TO THE TWO CAR GARAGE. THE WHOLE HOUSE WAS FRESHLY PAINTED 6 MONTHS AGO.LOCATION CAN'T BE BEAT WITH HIGHWAY 401, GO STATION, AND THE PICKERING TOWN CENTER JUST A FEW MINUTES AWAY! TOP-RATED SCHOOLS, GROCERY STORES, AND PARKS ARE ALSO WITHIN WALKING DISTANCE FROM THIS LOVELY HOME AND FAMILY FRIENDLY NEIGHBOURHOOD.DON'T WAIT! THIS HOME IN THIS HIGHLY DESIRABLE COMMUNITY! (id:55499)
RE/MAX Your Community Realty

143 Purpledusk Trail
Toronto, Ontario
Welcome to 143 Purpledusk Tr. situated in an Excellent Location! Move In Ready! Updated 3+1 Bedroom Townhouse Complete With A Large Open Concept Dining and Living Area and provides A Walk-Out to the Backyard area. Stunning Upgrades done in Bedrooms and Bathrooms to Full Size Eat-In Kitchen with Stainless Steel Appliances and Granite Countertops. Total of 3 Parking Spots! Steps and Minutes To TTC stops, Centenary Hospital, Shopping, Groceries, HWY 401, University of Toronto Scarborough, Schools and More. A Great opportunity for starter or growing Families and Investors. (id:55499)
Century 21 Atria Realty Inc.
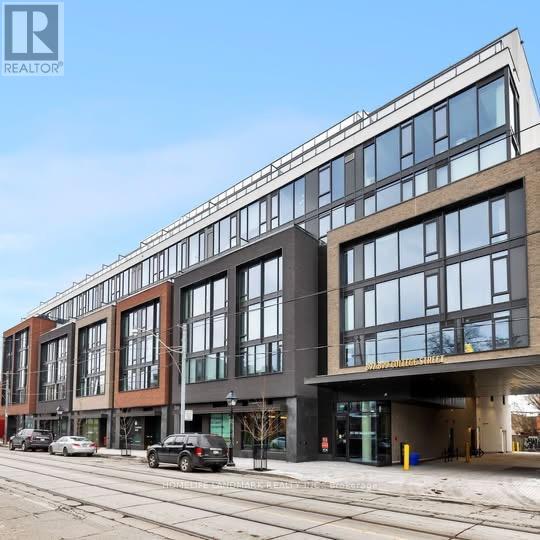
615 - 899 College Street
Toronto, Ontario
Welcome to this beautiful and spacious 2-bedroom suite at 899 College St, located in one of Toronto's most vibrant and sought-after neighbourhoods.Enjoy the convenience of having cafés, restaurants, shops, grocery stores, parks, and everyday amenities just steps from your door. With excellent public transit and easy access to major routes, this location offers outstanding connectivity throughout the city. Property Highlights:* Spacious 2-bedroom suite; 1 parking space included* 1 locker included* Tenant pays hydro, gas, and air conditioning* Prime College Street location* Close to restaurants, cafés, shopping, groceries, parks, and transitPerfect for professionals, couples, or anyone seeking a comfortable and convenient urban lifestyle in Toronto. (id:55499)
Homelife Landmark Realty Inc.
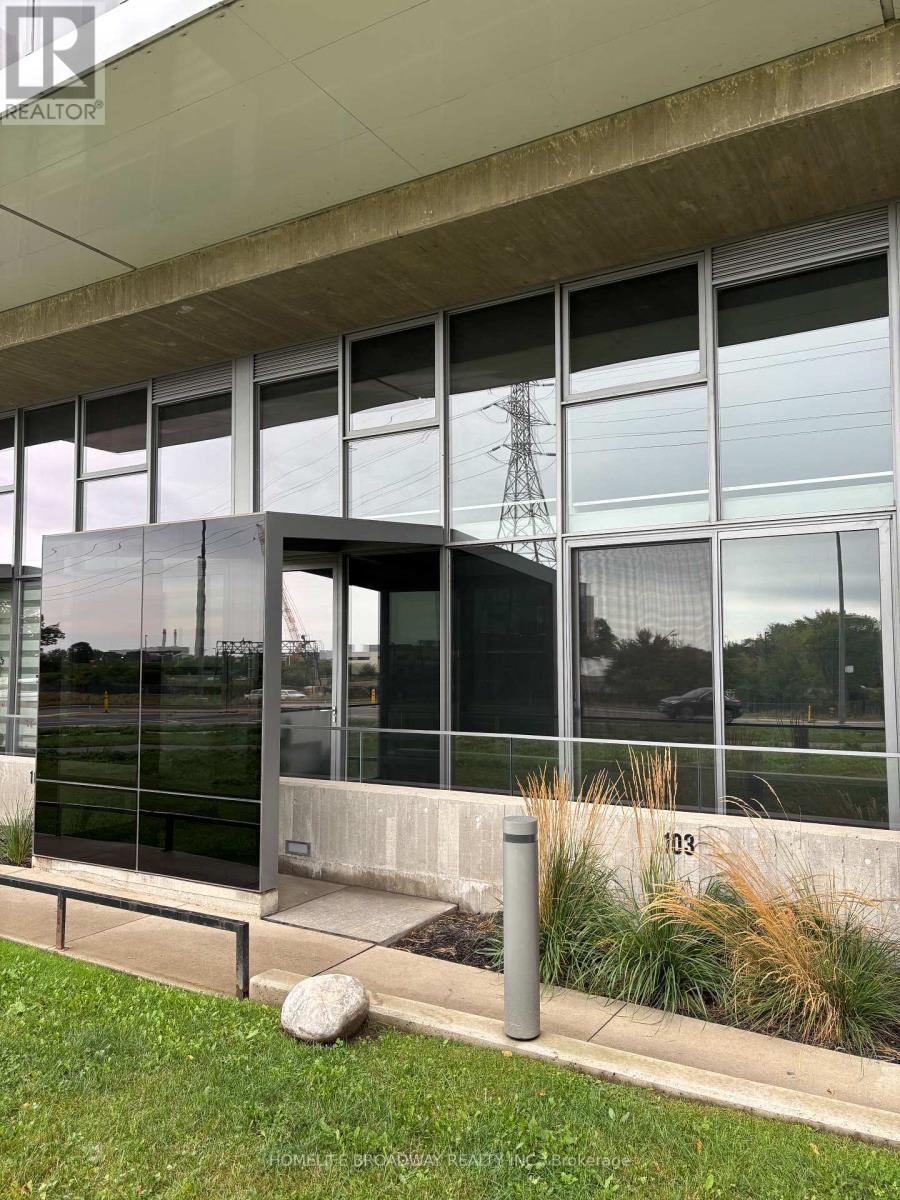
Th103 - 170 Bayview Avenue
Toronto, Ontario
Welcome to River City 3. This spacious townhouse around 1200 sq ft with 2 bedroom plus den on the second floor. Bright and unobstructed East view with over 9 foot ceiling on the main floor features the open layout kitchen, living room and dining room plus stainless steel appliances. Parking located next to the upper entrance. *24 hrs concierge, gym, outdoor pool, party room, beautiful outdoor BBQ area and visitor parking. Steps to Corktown Common Park, perfect for urban professionals seeking a quiet and peaceful exposure. Easy access to King Street or Queen Street TTC streetcar lines. *Steps to restaurants and amenities and with quick access to the DVP and everyday conveniences. (id:55499)
Homelife Broadway Realty Inc.
4403 - 761 Bay Street
Toronto, Ontario
Luxury Corner Suite at The Residences of College Park offering approximately 1,395 sq.ft. of bright and functional living space. This spacious 2+Den, 2-Bath unit features 9-ft ceilings, floor-to-ceiling windows, hardwood flooring throughout, and breathtaking east-facing city and lake views. The large den can easily be used as a third bedroom or home office. Modern kitchen with granite countertops and stainless steel appliances. Both bedrooms feature walk-in closets. Includes 1 parking space and 1 locker.Direct indoor access to College Subway Station, steps to U of T, TMU, hospitals, Eaton Centre, shops, restaurants, and grocery stores. Residents enjoy premium amenities including 24-hour concierge, indoor pool, fitness centre, sauna, party room, games room, and visitor parking. Ideal for professionals, families, or students seeking luxury downtown living. (id:55499)
Jdl Realty Inc.
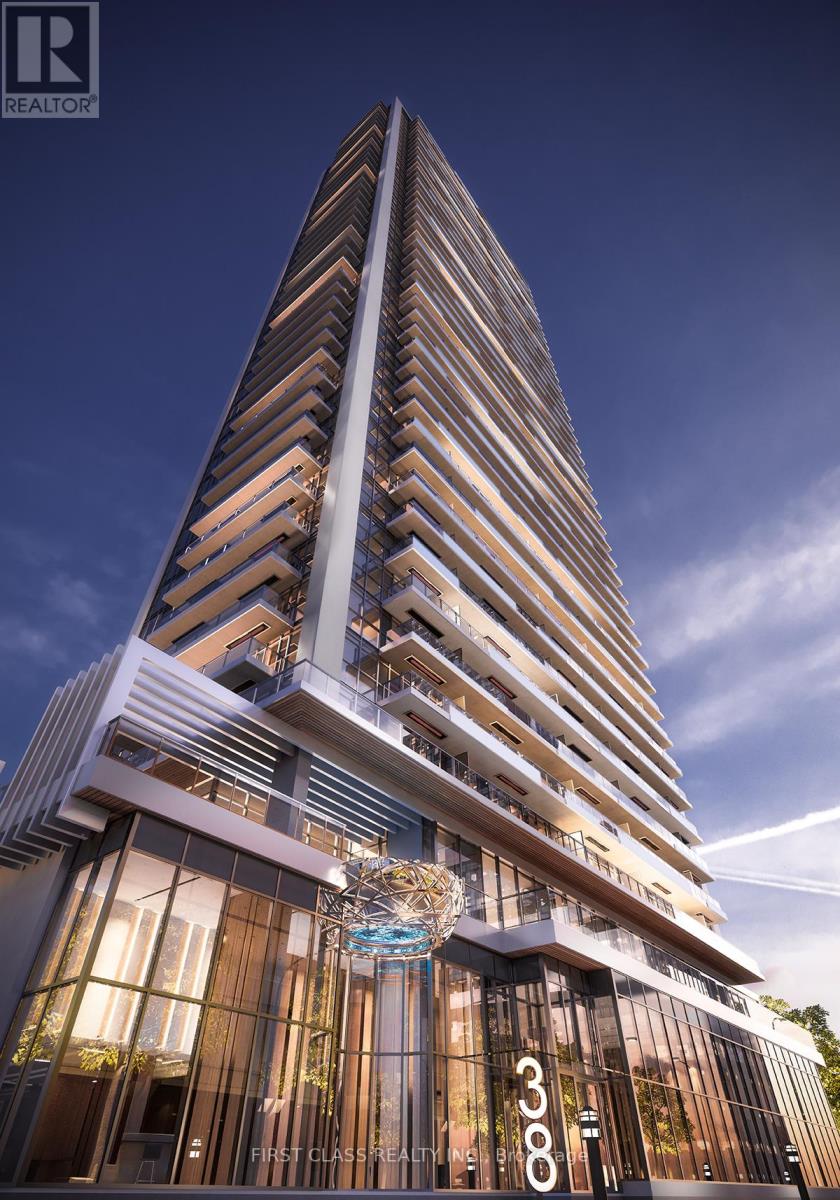
710 - 38 Widmer Street
Toronto, Ontario
Exceptional 1-Bed + Den at Central Condos - Easily Convertible to a 2nd Bedroom !!!, Total Area: 660 SQF. where modern luxury meets unbeatable convenience! Unit 710 offers a sleek and sophisticated living space in the heart of Toronto vibrant Entertainment District. Prime Location Steps from King West, Queen West, and the Financial District, with easy access to transit, dining, shopping, and entertainment. Features B/I Miele Appliances, Built-In Closet Organizers And Heated Fully Decked Balcony. High-Tech Living Enjoy 100% WiFi connectivity, EV parking, and state-of-the-art conference rooms, perfect for professionals and tech-savvy residents. Luxury Amenities Indulge in indoor & outdoor pools, a fitness center, a work lounge, bikes storage room. Modern Design Thoughtfully designed interiors with high-end finishes, spacious layouts, and stunning city views. Turnkey & Ready for Immediate Occupancy! (id:55499)
First Class Realty Inc.
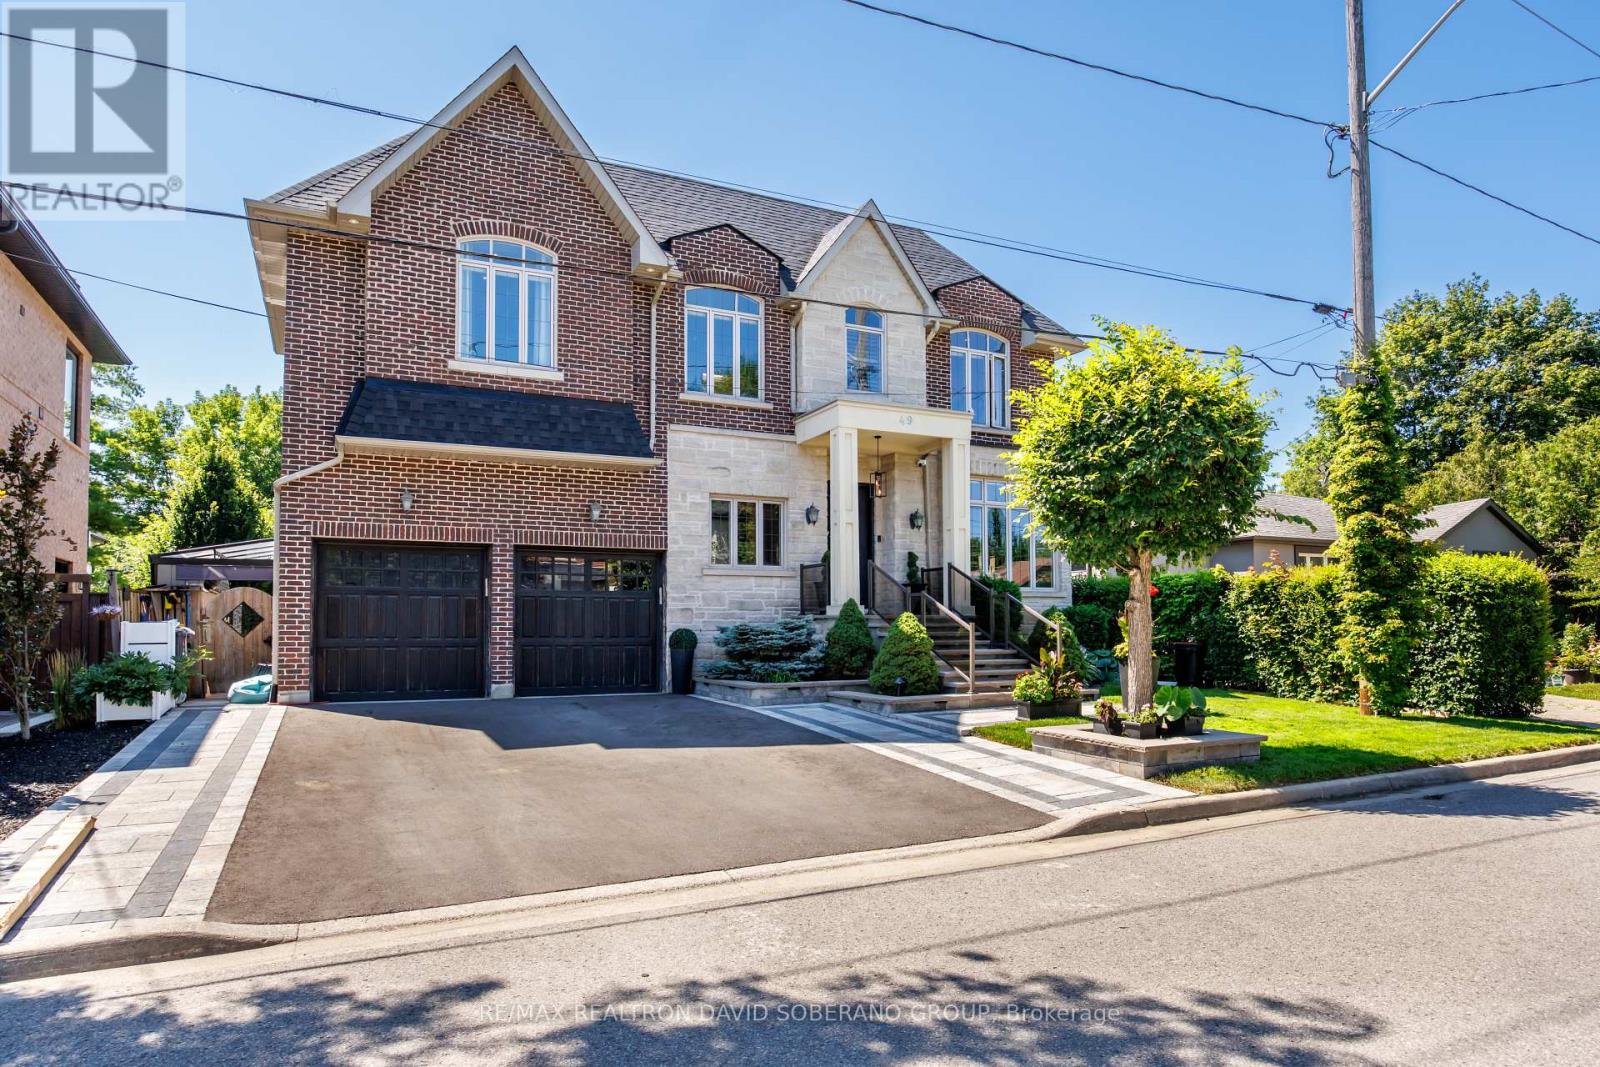
49 Verwood Avenue
Toronto, Ontario
Welcome to an exceptional residence in the heart of prestigious Clanton Park, thoughtfully designed for luxurious family living and elegant entertaining. Soaring 11-foot ceilings on both the main and second levels create a remarkable sense of space, complemented by rich oak flooring, detailed wainscotting and custom built-ins throughout. The impressive family room flows seamlessly into a gourmet kitchen featuring expansive granite countertops, abundant cabinetry and generous preparation space. Retreat to the private primary suite complete with a large walk-in closet and a spa-inspired seven-piece ensuite. The fully finished lower level offers additional living and entertaining space, featuring a cinema room with a 125-inch 4K screen, 4K LED projector and surround sound system, as well as a kitchen area equipped with a portable cooktop, portable range, dishwasher and range hood, and a convenient walk-out to the backyard. A garden shed provides added outdoor storage. Ideally situated near excellent schools, neighbourhood parks, shopping, restaurants, public transit and major commuter routes, this distinguished home offers outstanding comfort, quality and convenience in one of Toronto's most desirable family communities. (id:55499)
RE/MAX Realtron David Soberano Group
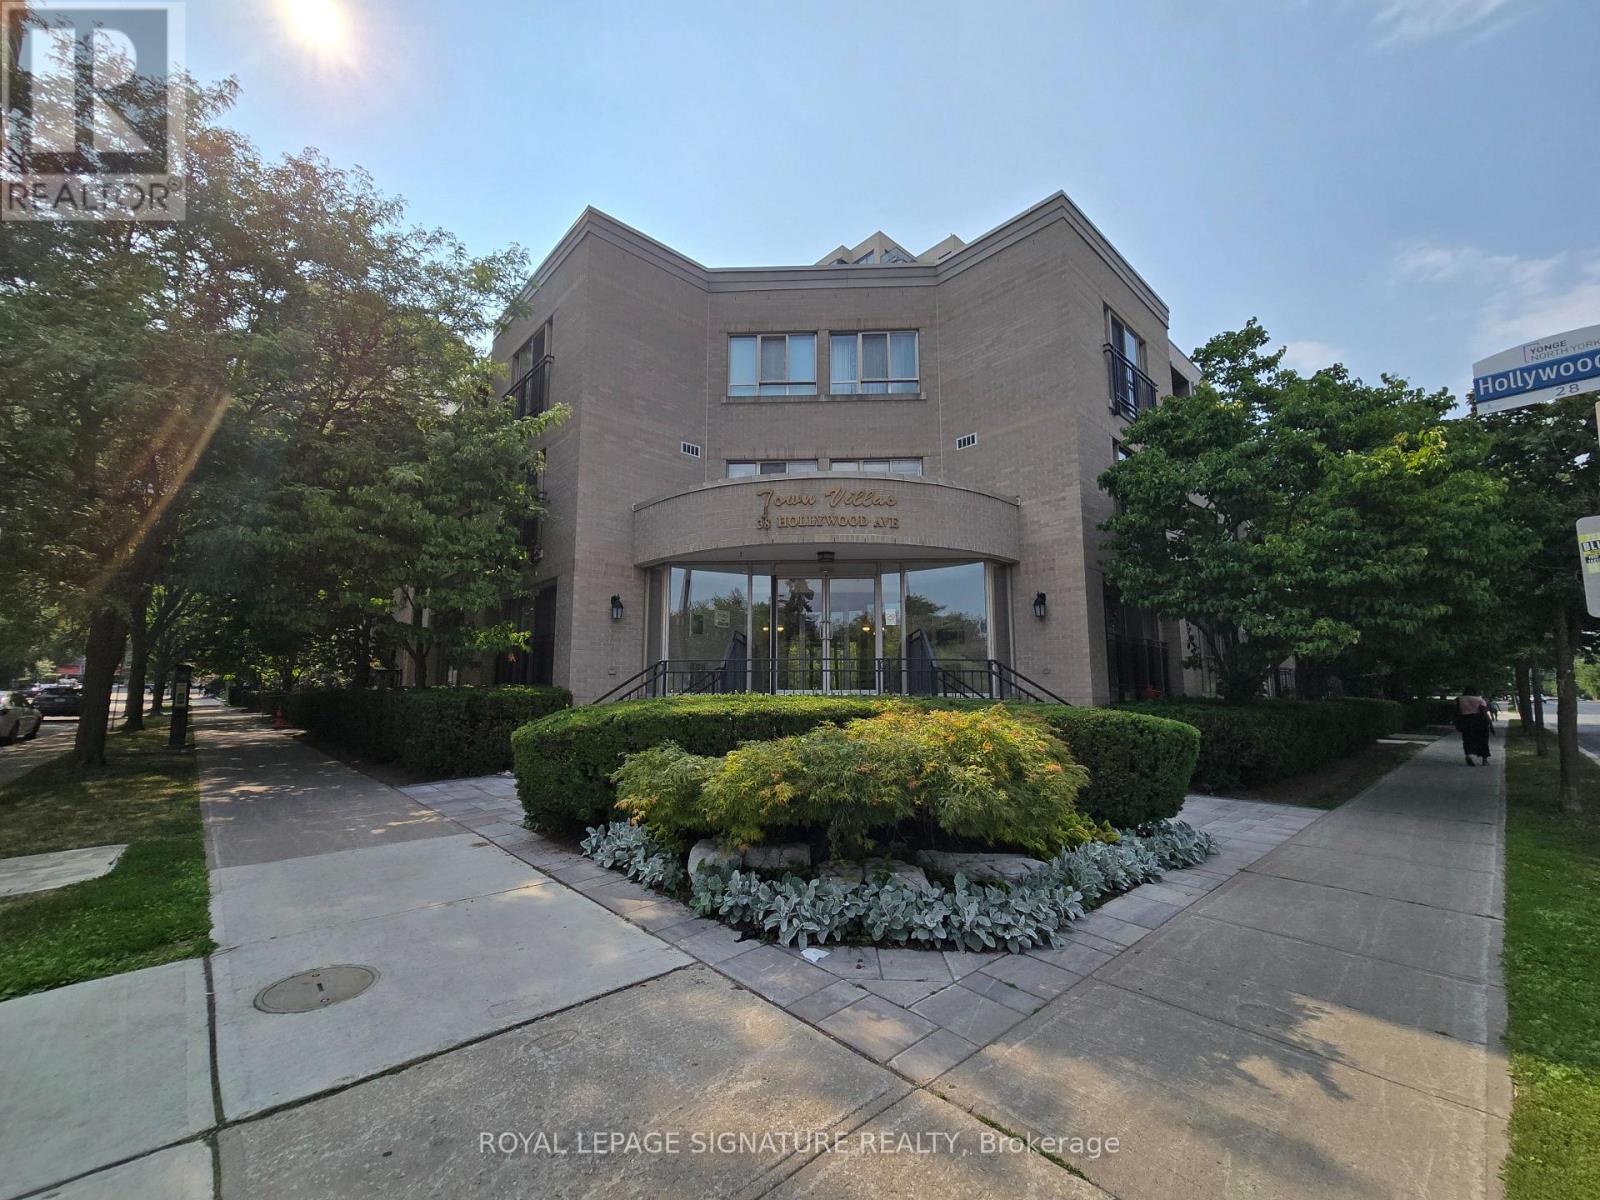
317 - 38 Hollywood Avenue
Toronto, Ontario
Beautiful And Bright South East Exposure Facing Willowdale Park, 2 Bedrooms Unit In Hollywood Plaza. Approx More Than 900 Sq Ft With Locker And Underground Parking. Great Location With Excellent School Zone: Hollywood P/S. Earl Haig S/S., Steps To 24 Hrs Metro, Subway, Park, Library And Shopping. Great Location And Great Starter Home!!! Large Walk-In Closet In Master Bedroom. Quiet And Well Maintained Low Rise Building!!! (id:55499)
Royal LePage Signature Realty
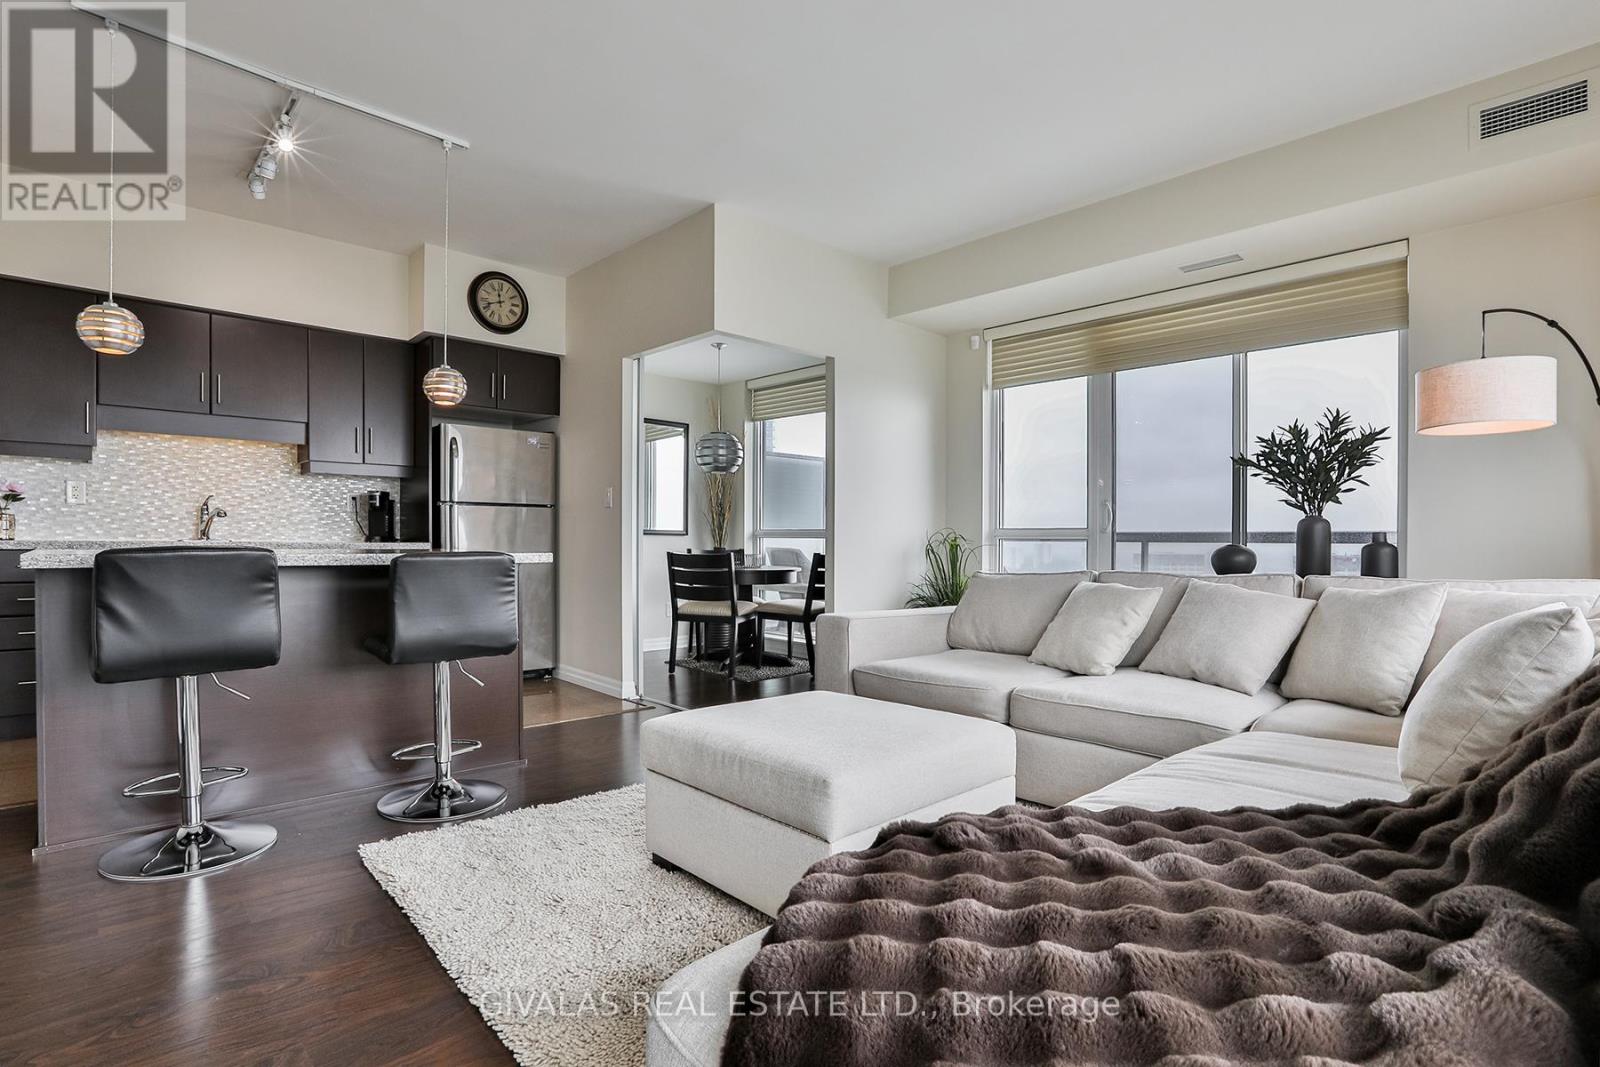
2110 - 30 Herons Hill Way
Toronto, Ontario
Perfectly positioned with effortless access to the DVP and Highway 401, this exceptional location is just minutes from Fairview Mall, premier shopping, restaurants, schools, and the public library. Welcome to The Legacy, where a rare opportunity awaits to own one of the largest corner suites on the 21st floor.Designed with space and comfort in mind, this impressive residence features 9-foot ceilings, 2 generously sized bedrooms, 2 full bathrooms, and a versatile den, all complemented by an expansive wrap-around balcony-perfect for entertaining or simply enjoying the spectacular panoramic city views, including a glimpse of the CN Tower.The desirable southwest exposure fills the suite with abundant natural light while showcasing breathtaking, unobstructed views of Toronto's skyline, offering a stunning backdrop from sunrise to sunset and into the evening. Residents enjoy an outstanding array of resort-inspired amenities, including an indoor swimming pool, hot tub, fitness centre, sauna, party room, concierge service, visitor parking, and more. A rare opportunity to own a premium suite in one of the area's most sought-after condominium communities. (id:55499)
Givalas Real Estate Ltd.
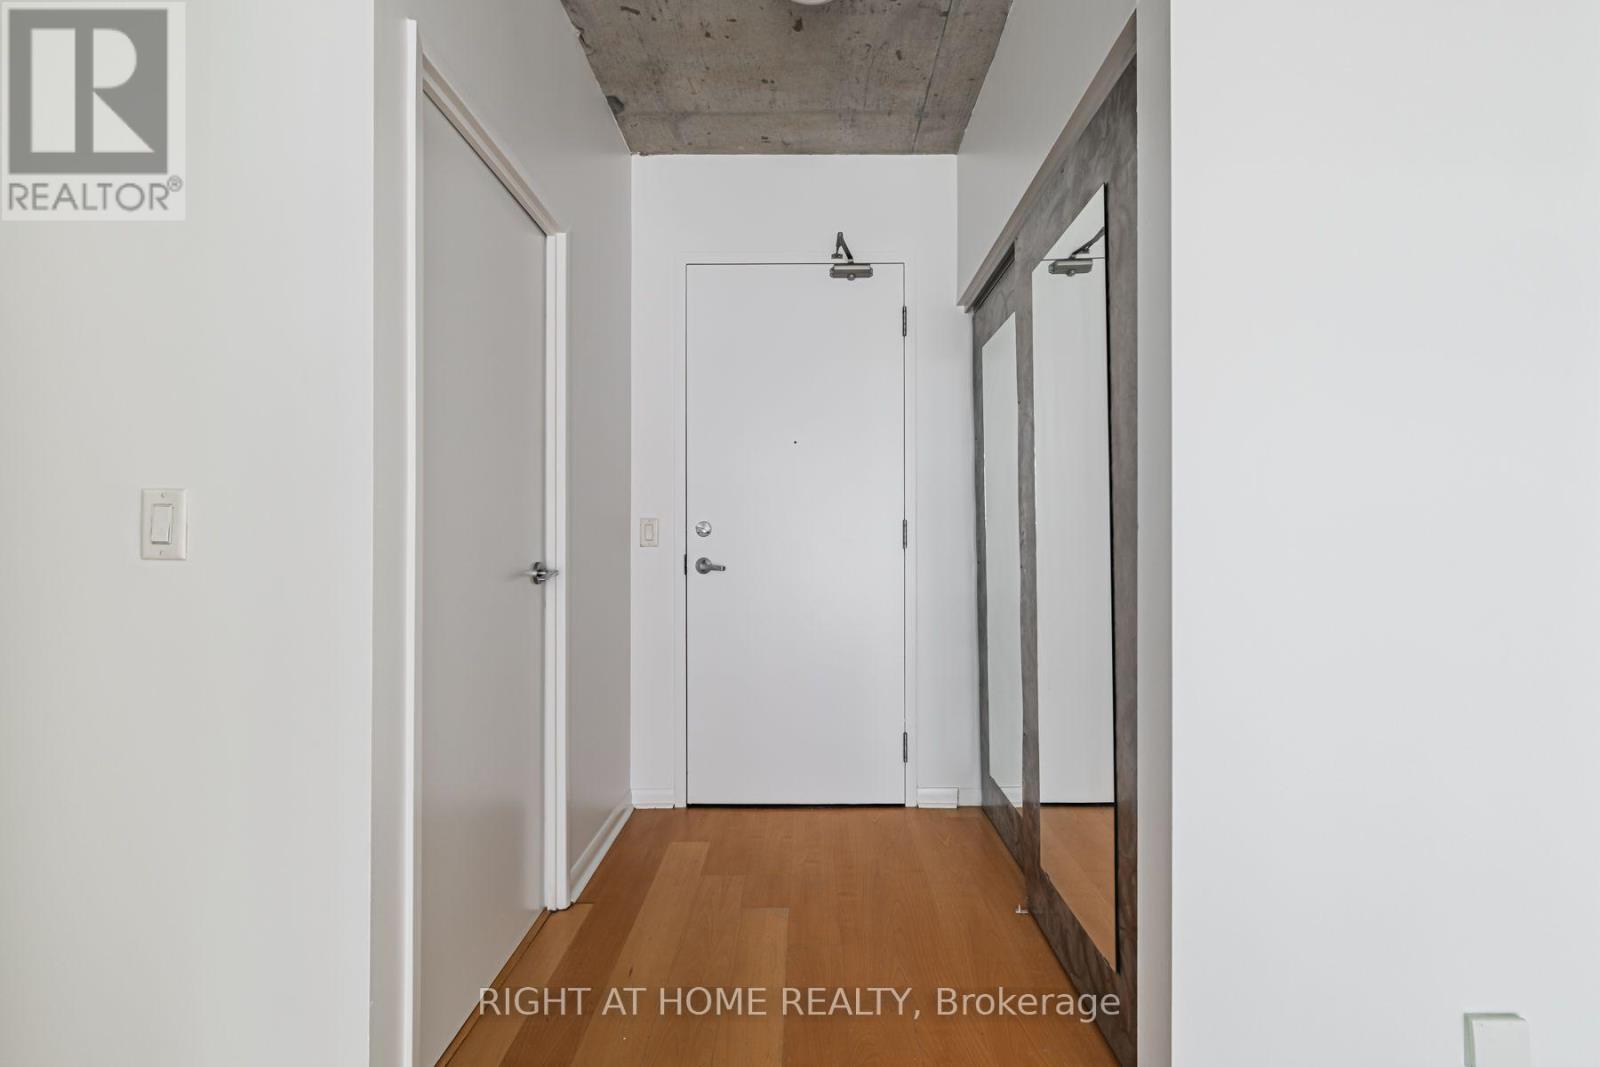
418 - 333 Adelaide Street E
Toronto, Ontario
Welcome to this bright and spacious 1-bedroom plus den condo in the heart of Toronto's highly sought-after St. Lawrence Market neighbourhood. Offering 667 sq. ft. of thoughtfully designed open-concept living space, this suite features a modern kitchen with a centre island, perfect for meal preparation, casual dining, and entertaining. The versatile den provides an ideal space for a home office or reading nook. Enjoy the convenience of one parking space and one locker, offering added storage and everyday practicality. Located just steps from the iconic St. Lawrence Market, you'll have easy access to exceptional restaurants, cafés, grocery stores, parks, public transit, the Financial District, and Toronto's vibrant waterfront. This is urban living at its best in one of the city's most desirable communities. Parking and Locker are included. (id:55499)
Right At Home Realty
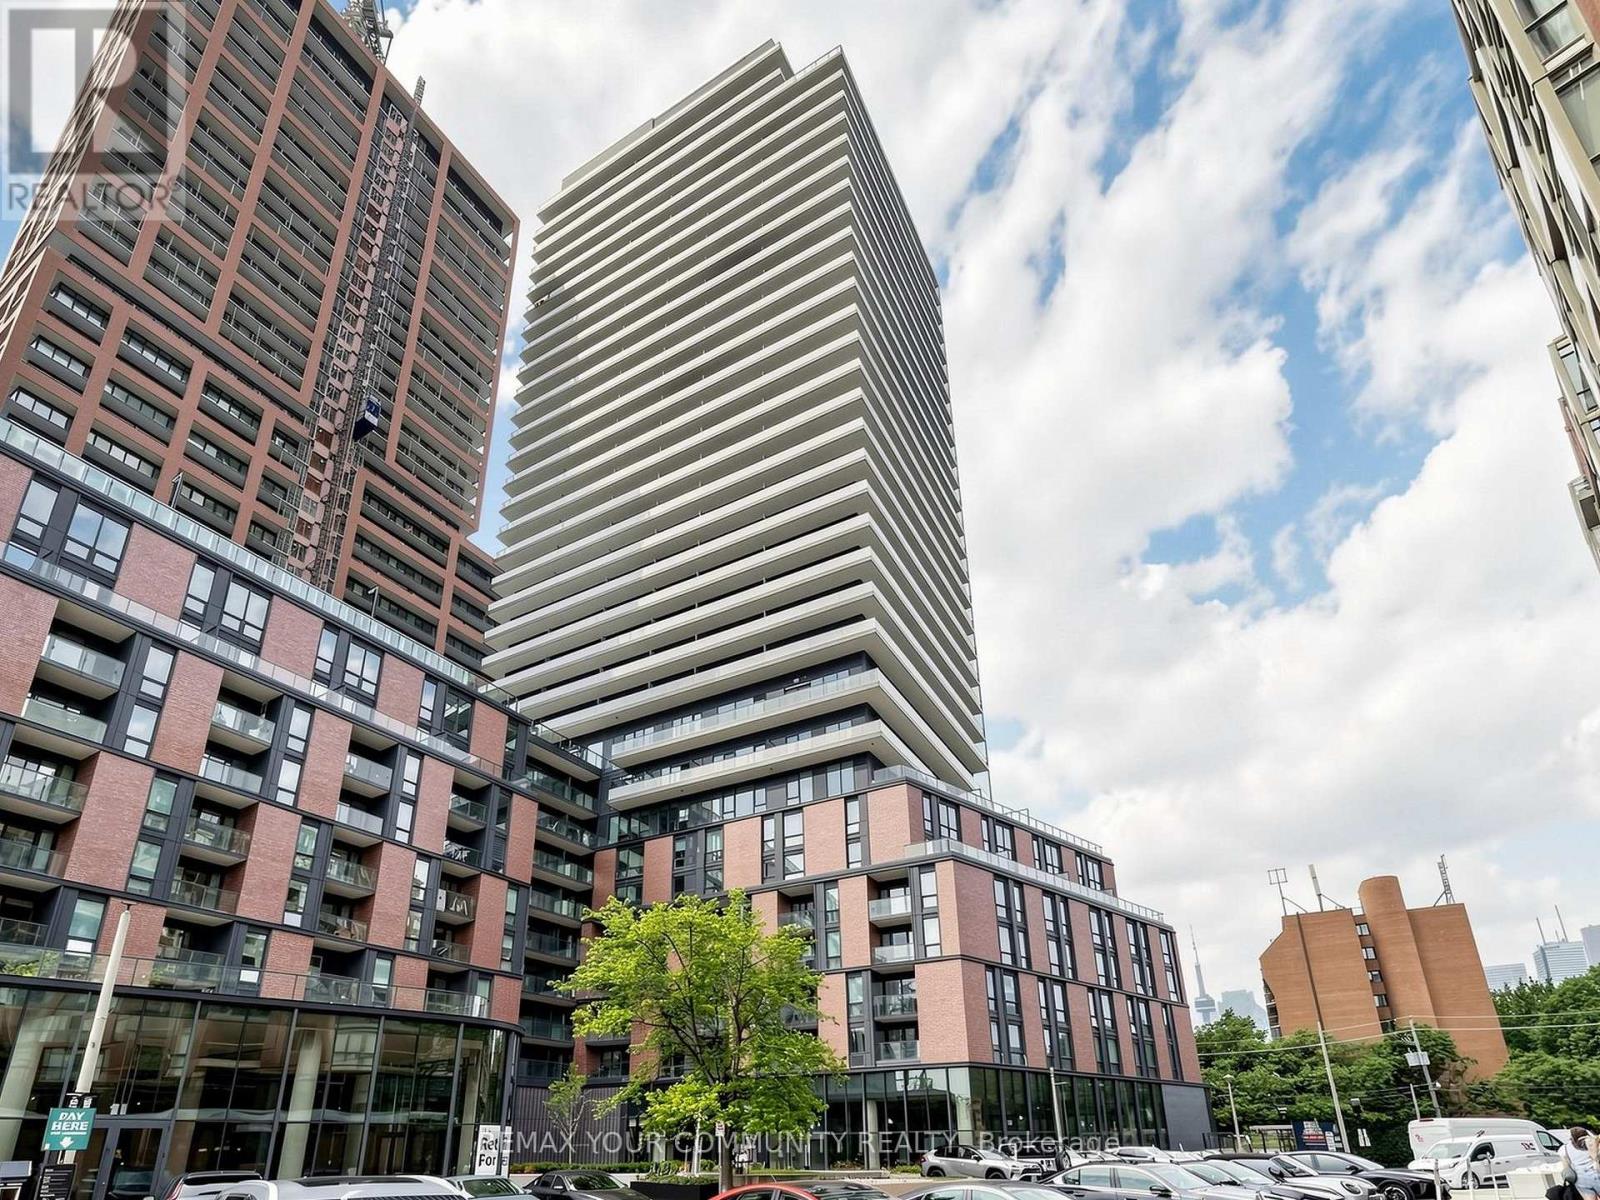
2504 - 35 Parliament Street
Toronto, Ontario
A rare opportunity to be the first to live in this 3-bedroom corner suite in the heart of Toronto's iconic Distillery District. Thoughtfully designed for elevated downtown living, this exceptional suite offers a highly functional and spacious layout ideal for families, professionals, or those seeking flexible work-from-home space. Floor-to-ceiling windows flood the home with natural light and frame spectacular, unobstructed views-stretching south to the lake and west to the glittering city skyline and the landmark CN Tower. Blending contemporary finishes with refined design, this residence delivers both style and comfort in one of Toronto's most sought-after neighbourhoods. Step outside to charming cobblestone streets lined with boutique shops, acclaimed restaurants, art galleries, and year-round cultural events. Enjoy an easy walk to St. Lawrence Market, explore Corktown, or take advantage of the nearby waterfront trails for biking and evening strolls. Unmatched connectivity places TTC streetcar service at your doorstep with seamless access to Union Station, the Don Valley Parkway, the Gardiner Expressway, and the future Ontario Line just moments away. (id:55499)
RE/MAX Your Community Realty
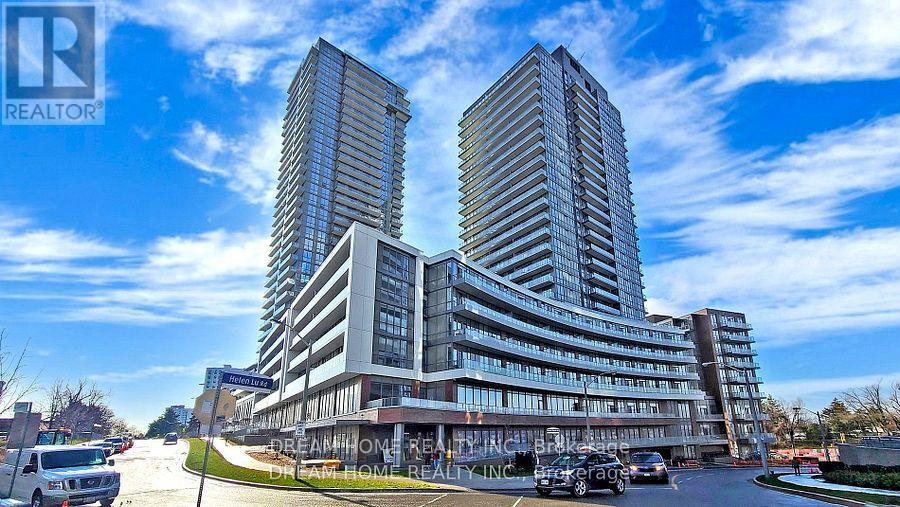
2004 - 32 Forest Manor Road
Toronto, Ontario
Peak Condo. Beautiful 1+Flex( Can Be Used As Two Bedroom) With One Full Bath, Open Concept Layout, Subway, Fairview Mall, 404 & 401, Supermarket, Library. High Demand Area. 9' Ceiling. (id:55499)
Dream Home Realty Inc.
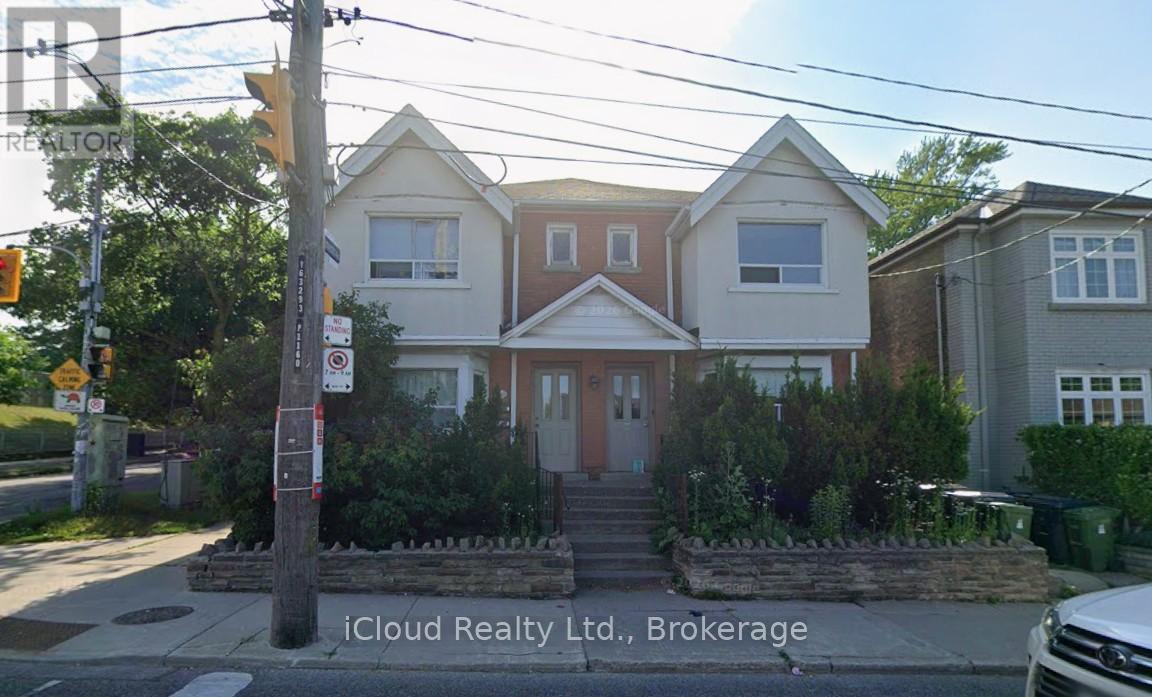
Upper - 1162 Avenue Road W
Toronto, Ontario
Bright & Spacious 2 Bedroom Midtown Apartment! Beautiful upper-level apartment in a prime Midtown location, offering a functional layout with 2 generous bedrooms and 1 full bathroom. Enjoy a bright, clean, and move-in-ready living space with excellent natural light throughout. Includes 1 parking space. Situated in a desirable neighbourhood close to transit, shopping, restaurants, and everyday amenities - ideal for professionals, couples, or small families seeking comfortable city living. (id:55499)
Icloud Realty Ltd.
102 Jenny Wrenway Way
Toronto, Ontario
Welcome to this beautifully maintained, sun-filled home situated in one of the most desirable pockets near Steeles Ave & Hwy 404! Designed with both comfort and functionality in mind, the bright layout features spacious principal rooms and a seamless living and dining area filled with natural light. The well-appointed kitchen boasts ample cabinetry, perfect for home chefs and family gatherings. Enjoy peace of mind with recent upgrades, including a brand-new air conditioner. Upstairs, discover generously sized bedrooms, highlighted by a serene primary retreat. Step outside to your private backyard oasis, directly adjacent to lush gardens and a sparkling outdoor pool-ideal for summer relaxing! Unbeatable Location Perks: Top-Tier Education: Zoned for renowned schools including A.Y. Jackson S.S., Cliffwood P.S. (French Immersion), and Highland J.H.S. Ultimate Convenience: Minutes to Seneca College, lush parks, shopping, TTC/GO transit, and instant access to Hwy 404/401. Just turn the key and move right in!!! (id:55499)
First Class Realty Inc.
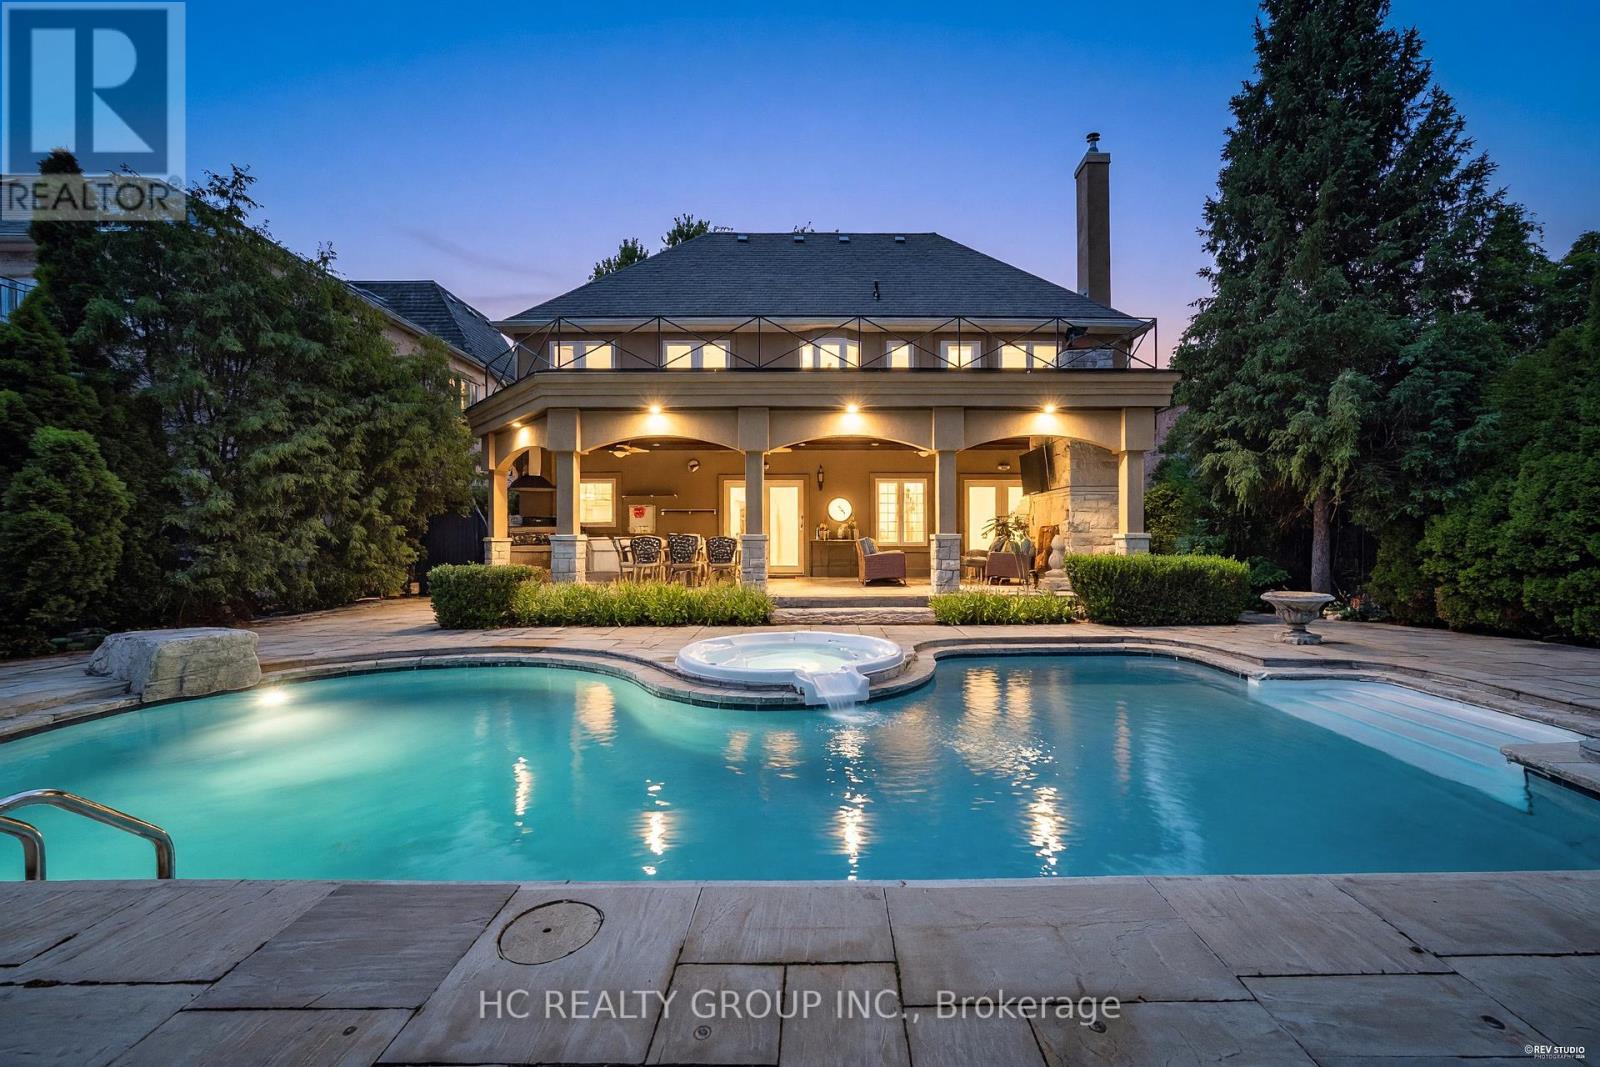
75 Yorkminster Road
Toronto, Ontario
Custom Builder-Owned French Country Masterpiece with Unrivaled Luxury Finishes, Fully Redesigned 3,793 sq ft of Above Grade Livable Space(Mpac) .Stunning curb appeal paired with designer-curated interiors. Resort-style backyard oasis complete with outdoor kitchen, covered portico, private pool & detached cabana.Exquisite custom millwork & meticulous craftsmanship throughout, multiple fireplaces. Open-concept chef's kitchen with top-tier appliances & dedicated servery for entertaining.Palatial primary retreat featuring heated 5-piece ensuite & sprawling private terrace. Heated walk-out lower level includes guest bedroom, rec room, wine lounge & abundant storage.Steps to top-ranked schools, local shops & TTC transit. Upgrades: Central Vac, Lennox gas heating & cooling system, custom drapery, electronic air cleaner, whole-home humidifier, Nest smart thermostat, Nexxus surround sound & built-in speakers. (id:55499)
Hc Realty Group Inc.
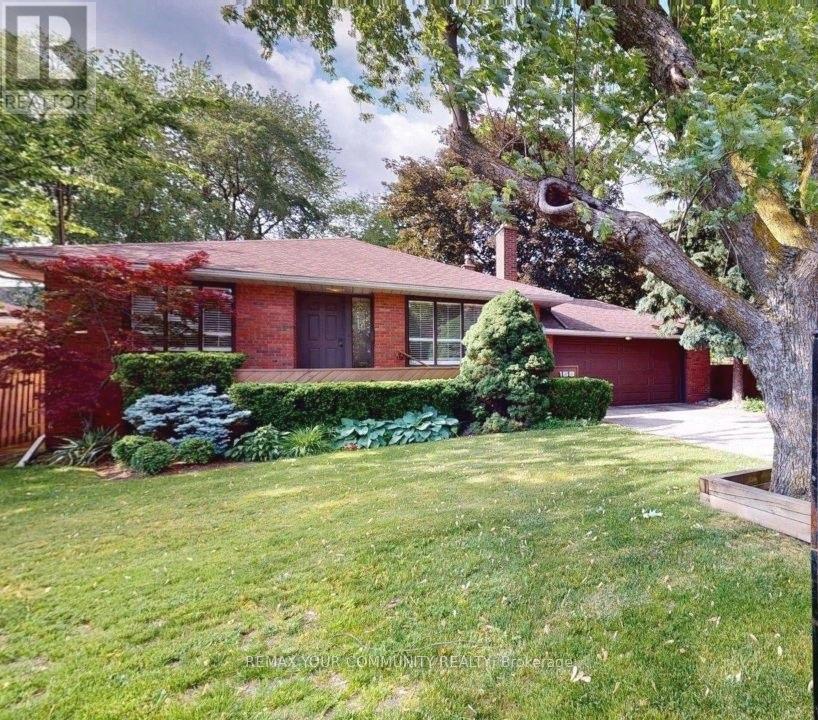
168 York Mills Road E
Toronto, Ontario
Prime Redevelopment Opportunity in York Mills EHON Designated Exceptional 60.10 x 125 ft north-facing lot in one of Toronto's most prestigious neighborhoods. Situated in the heart of York Mills & Bayview, this offering falls within the City of Toronto's newly designated EHON(Expanding Housing Options in Neighborhoods) permitting expanded residential uses beyond traditional single-family, including semi-detached, townhomes, multiplex or small apartment building mid-rise (up to 6 stories) Surrounded by luxury estates, the property offers outstanding potential: build your custom residence, develop a high-end multiplex. ((THE NEXDOOR PROPERTY WILLING TO SELL AT THE SAME TIME TO GET MORE EXPANDING POSSIBILITIS FOR NEW DEVELOPMENT)) Ideally positioned near top-tier schools (Owen P.S., St. Andrews, York Mills Collegiate) and steps to York Mills Subway with TTC at your doorstep. A premier opportunity for Builders, Investors, Renovators or End-users to unlock value in a rapidly evolving corridor. Buyer to verify all development potential and zoning permissions. The bungalow is in liveable condition can be rented . (id:55499)
RE/MAX Your Community Realty
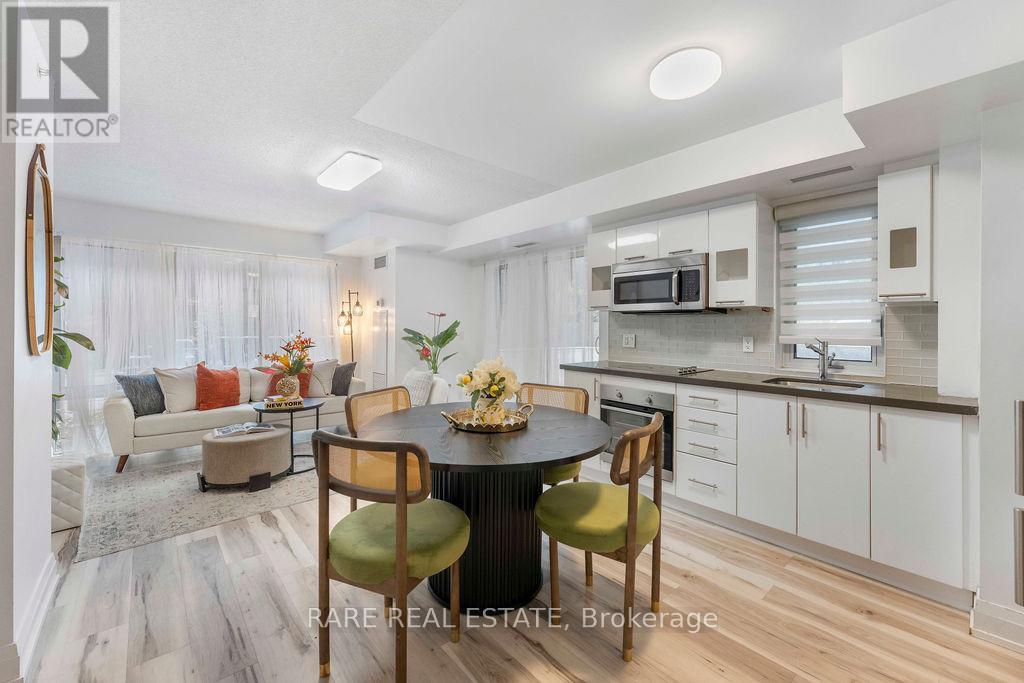
E112 - 555 Wilson Avenue
Toronto, Ontario
Live in one of Toronto's most connected communities! Modern ground floor living just steps from the subway station. This contemporary one bedroom offers an incredible 380 square feet terrace that truly extends your living space outdoors. Perfect for plant lovers, urban gardening, outdoor dining or giving your pets extra outdoor space to enjoy. Create your own private outdoor oasis! The ground floor convenience means no waiting for elevators and effortless direct access to your home. Inside features a sleek contemporary kitchen with stainless steel appliances, backsplash and stone counters. Open concept space with laminate floors. Bedroom has wall to wall closet space and ensuite laundry. Residents enjoy premium amenities including 24-hour concierge, indoor pool, fully equipped gym, party room and visitor parking.Live steps from Wilson Subway Station with quick access to Yorkdale Mall, Hwy 401, Allen Road, York University, Downsview Park, restaurants, cafes and everyday essentials. Whether you're commuting downtown, investing in a high-demand area or looking for your first home, this location delivers exceptional value and convenience in a vibrant, fast-growing community. (id:55499)
Rare Real Estate
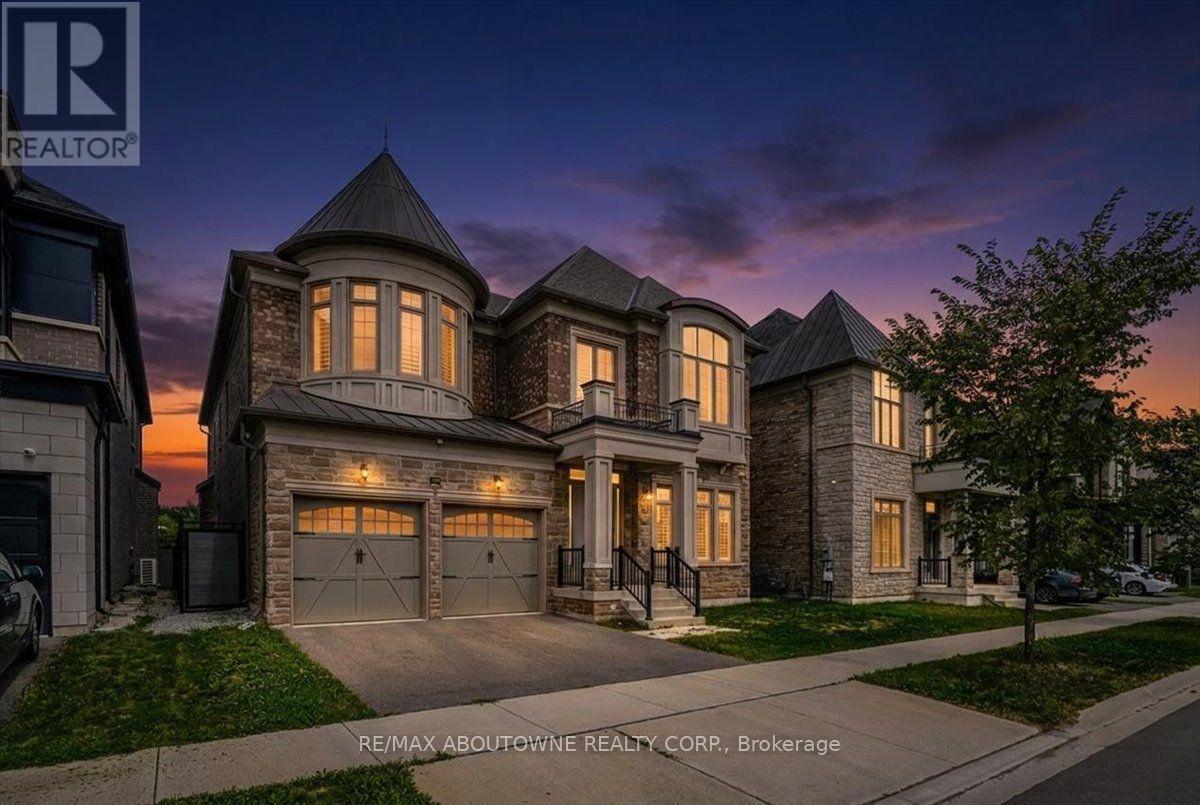
2359 Saw Whet Boulevard
Oakville, Ontario
Experience exceptional luxury at 2359 Saw Whet Blvd, set on a rare 200ft+ deep ravine lot backing onto Fourteen Mile Creek Trails in Glen Abbey. >Built by Fernbrook Homes, this architectural showpiece offers over 5,500 sq ft of refined living space featuring a castle-inspired facade, Juliet balcony, French double doors, and a rare 3-car tandem garage.Highlights include soaring ceilings (11ft main, 10ft upper/lower, 22ft living room), engineered hardwood, polished porcelain, bespoke chandeliers, and Hunter Douglas motorized drapery. The chef's kitchen boasts Sub-Zero & Wolf appliances, a dual-height quartz island, and a sunlit breakfast nook overlooking the lush ravine.All 5 spacious upper bedrooms feature private ensuites, highlighted by a primary suite with heated floors, a 5-piece spa bath, and a custom dressing room.Complete with a private hydraulic elevator across all levels, coffered ceilings, a glass sunroom, and architectural plans for an indoor pool, this estate offers timeless elegance and tranquil ravine living. (id:55499)
RE/MAX Aboutowne Realty Corp.
3561 Yacht Harbour Road
Fort Erie, Ontario
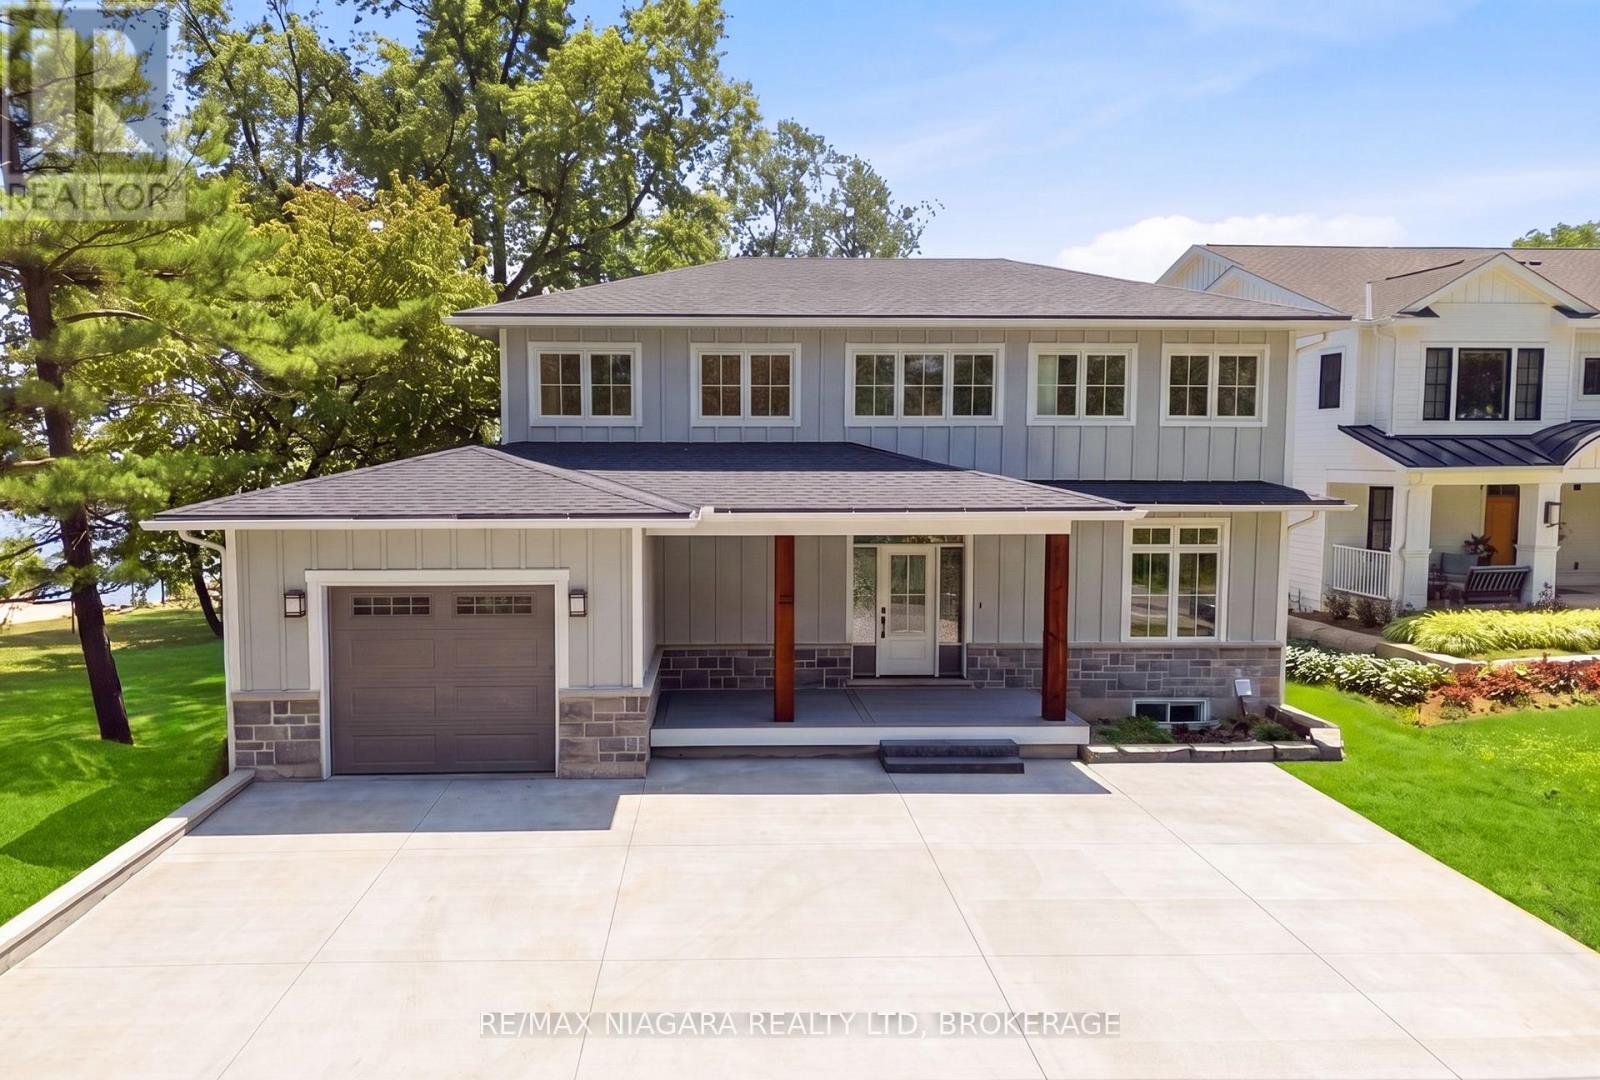
Welcome to an extraordinary Lake Erie waterfront retreat tucked away on a coveted private road in the prestigious Ridgeway shoreline community. Offering panoramic lake views and a private sandy beach, this fully completed luxury residence perfectly blends refined design with peaceful lakefront living. Thoughtfully finished from top to bottom, the home showcases timeless Hardie board siding accented with beautiful stonework, creating striking curb appeal that complements the natural waterfront setting. Inside, the spectacular open-concept main level is centered around an oversized quartz island designed for gathering and entertaining. The chef-inspired kitchen features all-new Bosch appliances with transferable extended warranty, while oversized patio doors frame breathtaking Lake Erie views and fill the space with natural light. A dramatic floor-to-ceiling gas fireplace anchors the living area, complemented by engineered hardwood flooring, quartz countertops, an elegant oak staircase, and a stylish bar station with beverage fridge. The second level offers three bedrooms, including an impressive primary retreat with a large walk-in closet and spa-inspired four-piece ensuite. Two additional bedrooms, another four-piece bath, and a well-designed laundry room complete the upper level. The fully finished walkout lower level is ideal for entertaining or relaxed lakeside living, featuring luxury vinyl plank flooring, a spacious family room with gas fireplace, dry bar and BBQ station, an additional bedroom, three-piece bath, utility room, and a covered stamped concrete patio walkout leading directly to the beach. Additional features include a 200-amp electrical panel, EV charger hookup in the garage, owned on-demand hot water system, and fresh air system. Located minutes from charming Ridgeway, Friendship Trail, boutiques, restaurants, marinas, yacht clubs, and boat launches, this rare offering is ideal as a year-round residence or luxury waterfront escape. Luxury Certified (id:55499)
RE/MAX Niagara Realty Ltd
3474 Garrison Road
Fort Erie, Ontario
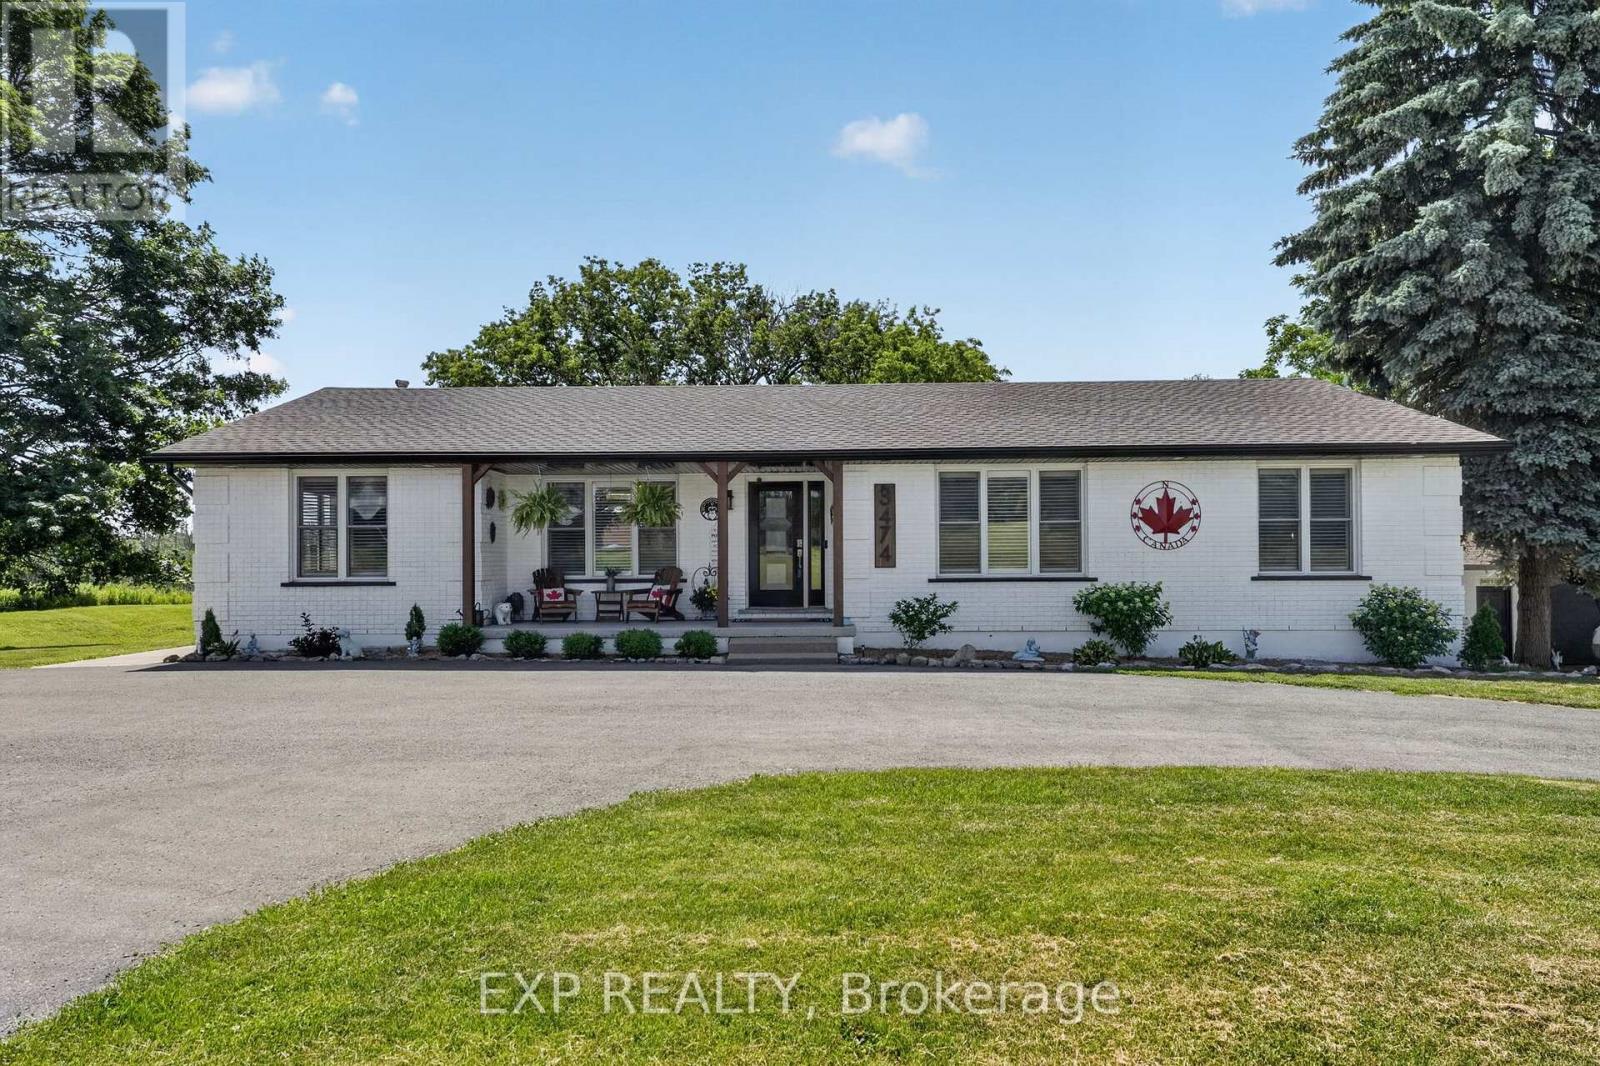
LIVE. WORK. THRIVE. Rare opportunities like this don't come along often! Set on 1.76 acres with exceptional highway exposure, this unique ECU-zoned property is ideal for entrepreneurs, home-based business owners, investors, or multi-generational families seeking the perfect blend of home and business. The standout feature is the impressive 1500 sqft detached building, currently used as a workshop and formerly operating as a butcher shop, dive shop, and antique store. Equipped with water, a washroom, and wall-mounted A/C, this versatile space is ready for your vision. With excellent highway visibility and flexible ECU zoning, the possibilities are endless. Operate your business from home, create a professional office, studio, workshop, service business or bring your next entrepreneurial venture to life. The over 1800 sqft bungalow offers quality craftsmanship and functional living space with 3 bedrooms, a 5-piece bathroom, and both a living room and family room, each featuring a fireplace and beautiful custom wood finishes. The stunning open-concept kitchen boasts custom cabinetry, quartz countertops, a gas stove, high-end stainless steel appliances, and opens to a covered balcony, perfect for morning coffee or entertaining while overlooking the property. The walk-out basement offers excellent in-law suite potential for extended family or future rental income. After a long day, unwind in the covered hot tub, then step into the beautifully landscaped backyard complete with a cozy firepit, your own private retreat. Main floor laundry with custom cabinetry adds everyday convenience. Whether you're looking to grow your business, enjoy the convenience of working from home, accommodate extended family, or simply own a truly one-of-a-kind property, this exceptional offering delivers endless possibilities. Business opportunity, income potential, space, and the home you've always dreamed of, all in one remarkable property. (id:55499)
Exp Realty
3474 Garrison Road
Fort Erie, Ontario
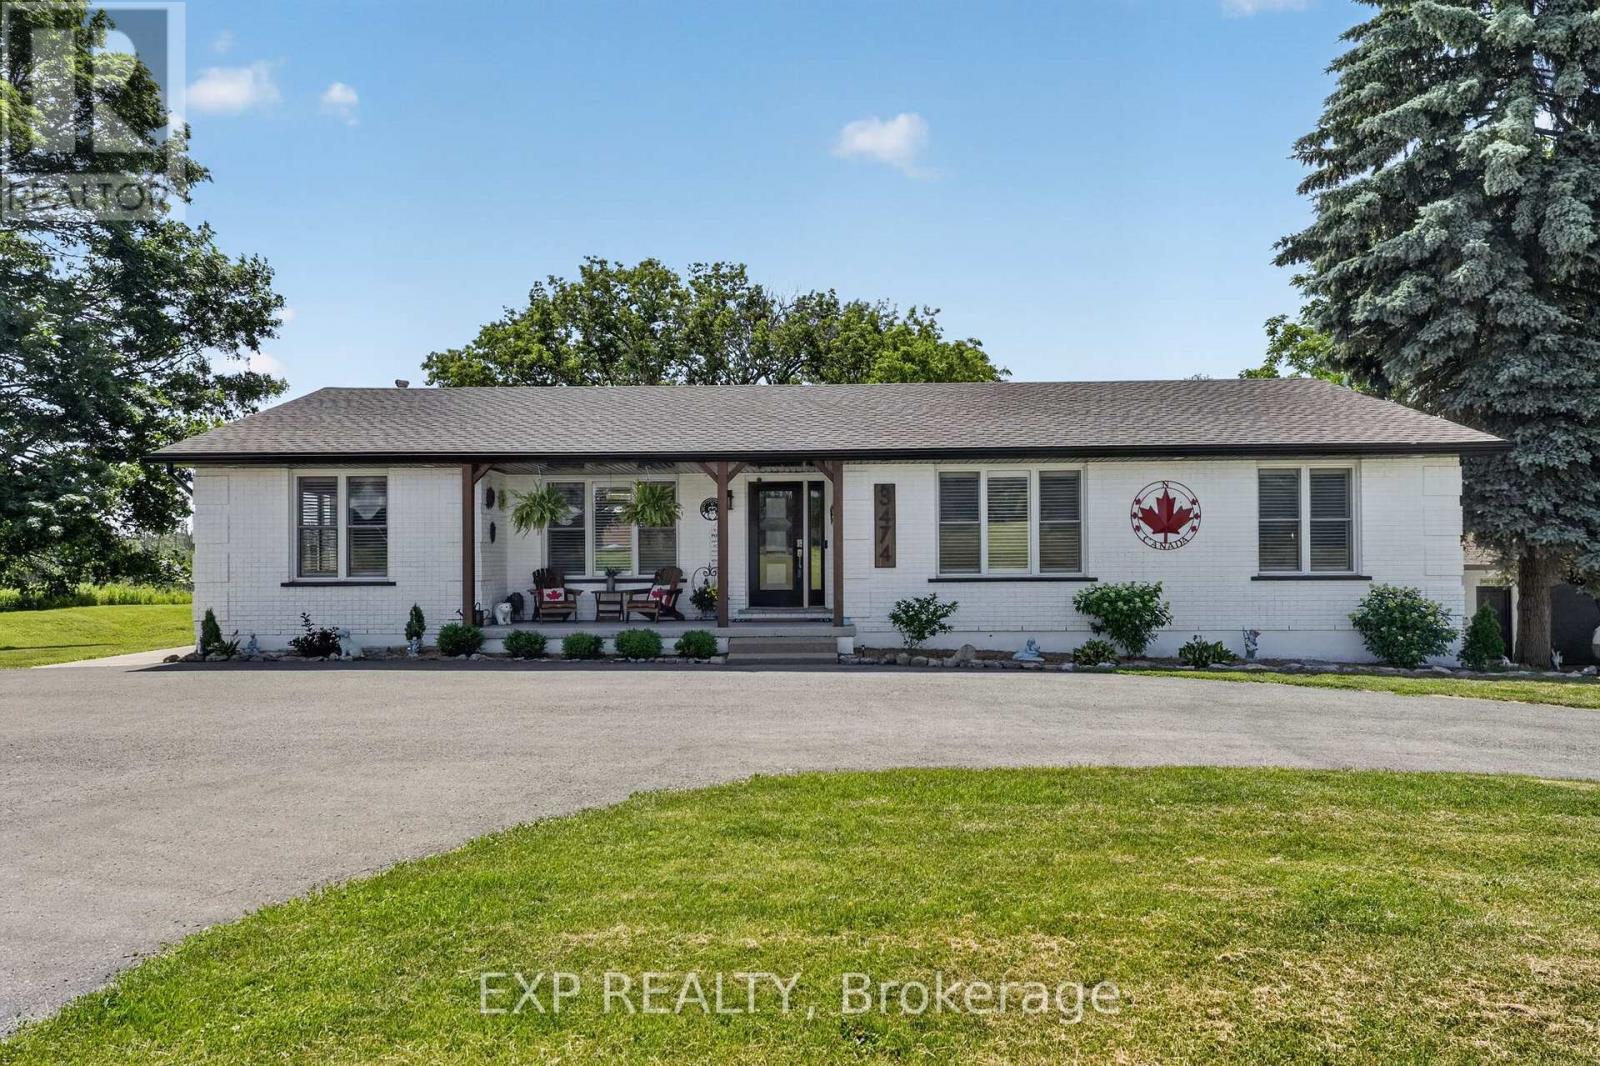
LIVE. WORK. THRIVE. Rare opportunities like this don't come along often! Set on 1.76 acres with exceptional highway exposure, this unique ECU-zoned property is ideal for entrepreneurs, home-based business owners, investors, or multi-generational families seeking the perfect blend of home and business. The standout feature is the impressive 1500 sqft detached building, currently used as a workshop and formerly operating as a butcher shop, dive shop, and antique store. Equipped with water, a washroom, and wall-mounted A/C, this versatile space is ready for your vision. With excellent highway visibility and flexible ECU zoning, the possibilities are endless. Operate your business from home, create a professional office, studio, workshop, service business or bring your next entrepreneurial venture to life. The over 1800 sqft bungalow offers quality craftsmanship and functional living space with 3 bedrooms, a 5-piece bathroom, and both a living room and family room, each featuring a fireplace and beautiful custom wood finishes. The stunning open-concept kitchen boasts custom cabinetry, quartz countertops, a gas stove, high-end stainless steel appliances, and opens to a covered balcony, perfect for morning coffee or entertaining while overlooking the property. The walk-out basement offers excellent in-law suite potential for extended family or future rental income. After a long day, unwind in the covered hot tub, then step into the beautifully landscaped backyard complete with a cozy firepit, your own private retreat. Main floor laundry with custom cabinetry adds everyday convenience. Whether you're looking to grow your business, enjoy the convenience of working from home, accommodate extended family, or simply own a truly one-of-a-kind property, this exceptional offering delivers endless possibilities. Business opportunity, income potential, space, and the home you've always dreamed of, all in one remarkable property. (id:55499)
Exp Realty
6763 Wilinger Street
Niagara Falls, Ontario
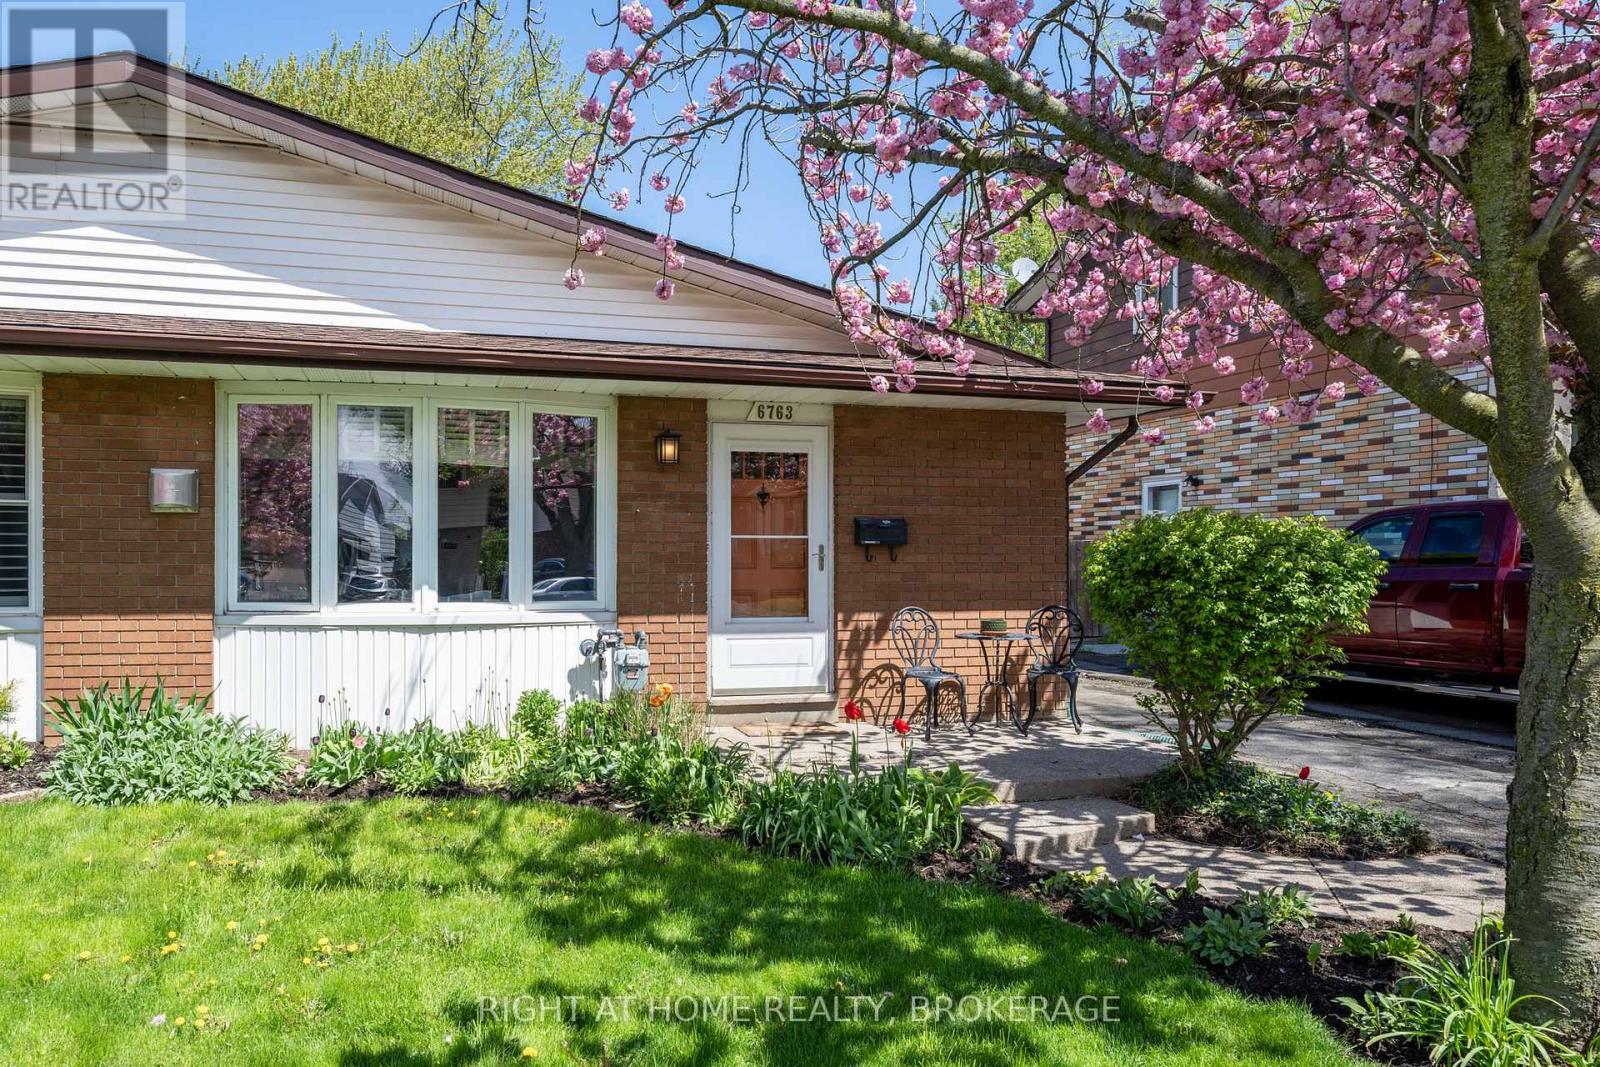
From the moment you step inside this elegantly decorated home you will want to make it your own! Welcome to 6763 Wilinger a move in ready two plus one bedroom semi detached backsplit with two baths in sought after Stamford Centre in North Niagara Falls. As you enter, you will find a nice foyer with a custom closet that features a built in bench. A bright comfortable living room with a nice gas stove sitting on a ceramic hearth and updated laminate flooring that flows to the second level. The well laid out kitchen features newer stainless steel appliance including a dishwasher. A bright dining area with a bay window completes this level as well as a nice pantry. Upstairs you will find two large bedrooms and a four piece bath. Lower level features a third bedroom, a three piece bath as well as laundry area. Backyard features excellent outdoor space to kick back after a long day! Updates within the past 6 years include, roof shingles(2021), Gas fireplace(2020), Split Unit A/C with heat(2020) 200 Amp Electrical panel(2020)Stainless steel Kitchen appliances, flooring throughout, washer and dryer(2025) Close to Firemen's park and all amenities. Don't miss out on this lovely home in a desirable location! (id:55499)
Right At Home Realty
3585 Yacht Harbour Road
Fort Erie, Ontario
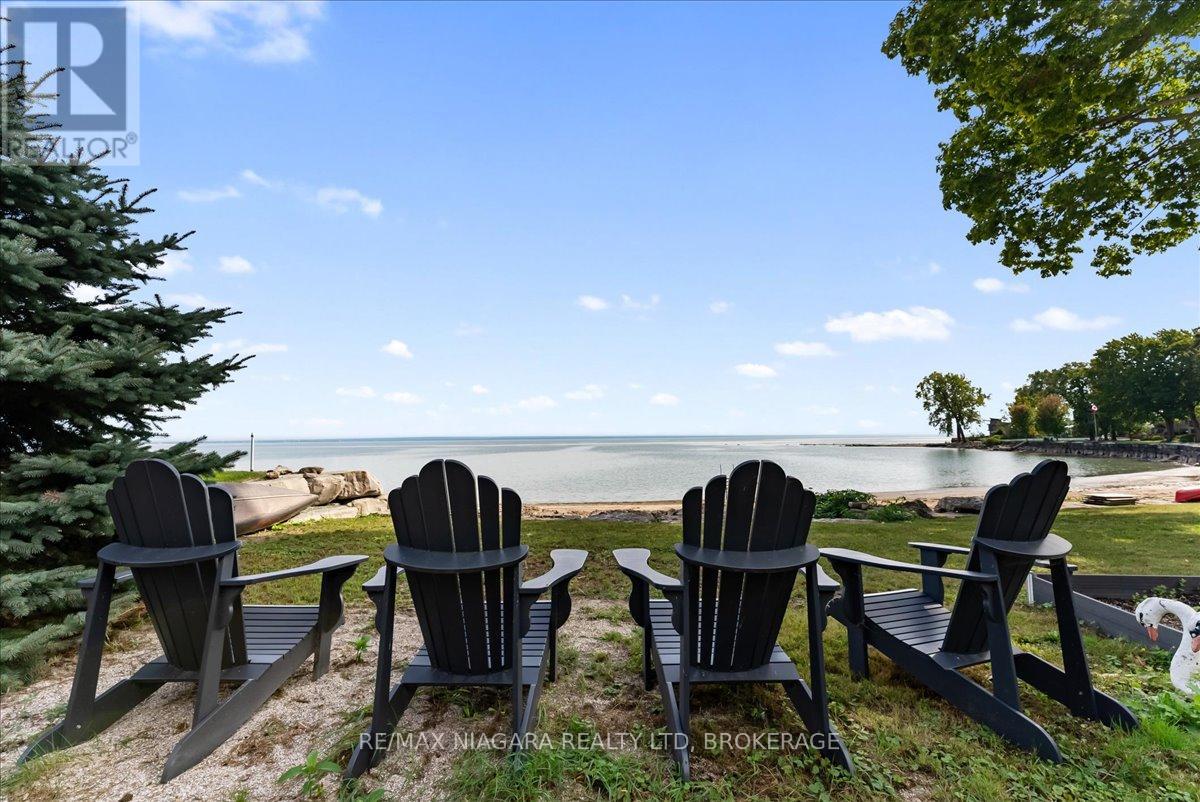
Imagine waking up to the sound of the waves in this custom-built Pym & Cooper Custom home, where refined design meets the serene beauty of the water. Tucked away on a private road in one of Ridgeway's most coveted pockets, this retreat offers the perfect balance of high-end design and total relaxation. The 350-foot lot provides a sense of seclusion that is hard to find.The home welcomes you with a grand two-story entryway featuring heated stone floors that flow into an open living space.With nine-foot ceilings, crown molding, and engineered hardwood, the main level feels both sophisticated and warm.The heart of the home is a gourmet kitchen, complete with a classic farmhouse sink stainless steel appliances, a large island with a veg sink and Corian countertops.On evenings, you can retreat to the living room to enjoy the wood-burning fireplace or step out to the screened-in cedar deck for a sunset BBQ overlooking the water.Designed with both current luxury and future flexibility in mind, one main floor pantry can be easily plumbed for a future bathroom, offering a seamless option for a main-floor primary suite.Upstairs, the current primary is an impressive escape with a wall of windows offering breathtaking lake views.The primary also features a spacious walk-in closet and an ensuite that will take your breath away. The lower level adds even more room to unwind, with a cozy family room with a gas fireplace that walks out to a concrete covered patio and a built-in hot tub, all with full lake views.Every detail has been considered, from the whole home speaker system and convenient laundry chute to the laundry room that is currently electric but already fitted for gas.Modern peace of mind includes a furnace and air exchanger both updated in 2021.Outside, the low-maintenance designer gardens lead you through a fenced yard directly to the water's edge.This is a rare opportunity to own a piece of the shoreline that is as functional as it is breathtaking. Luxury Certified (id:55499)
RE/MAX Niagara Realty Ltd
1865 Bayswater Crescent
London North, Ontario
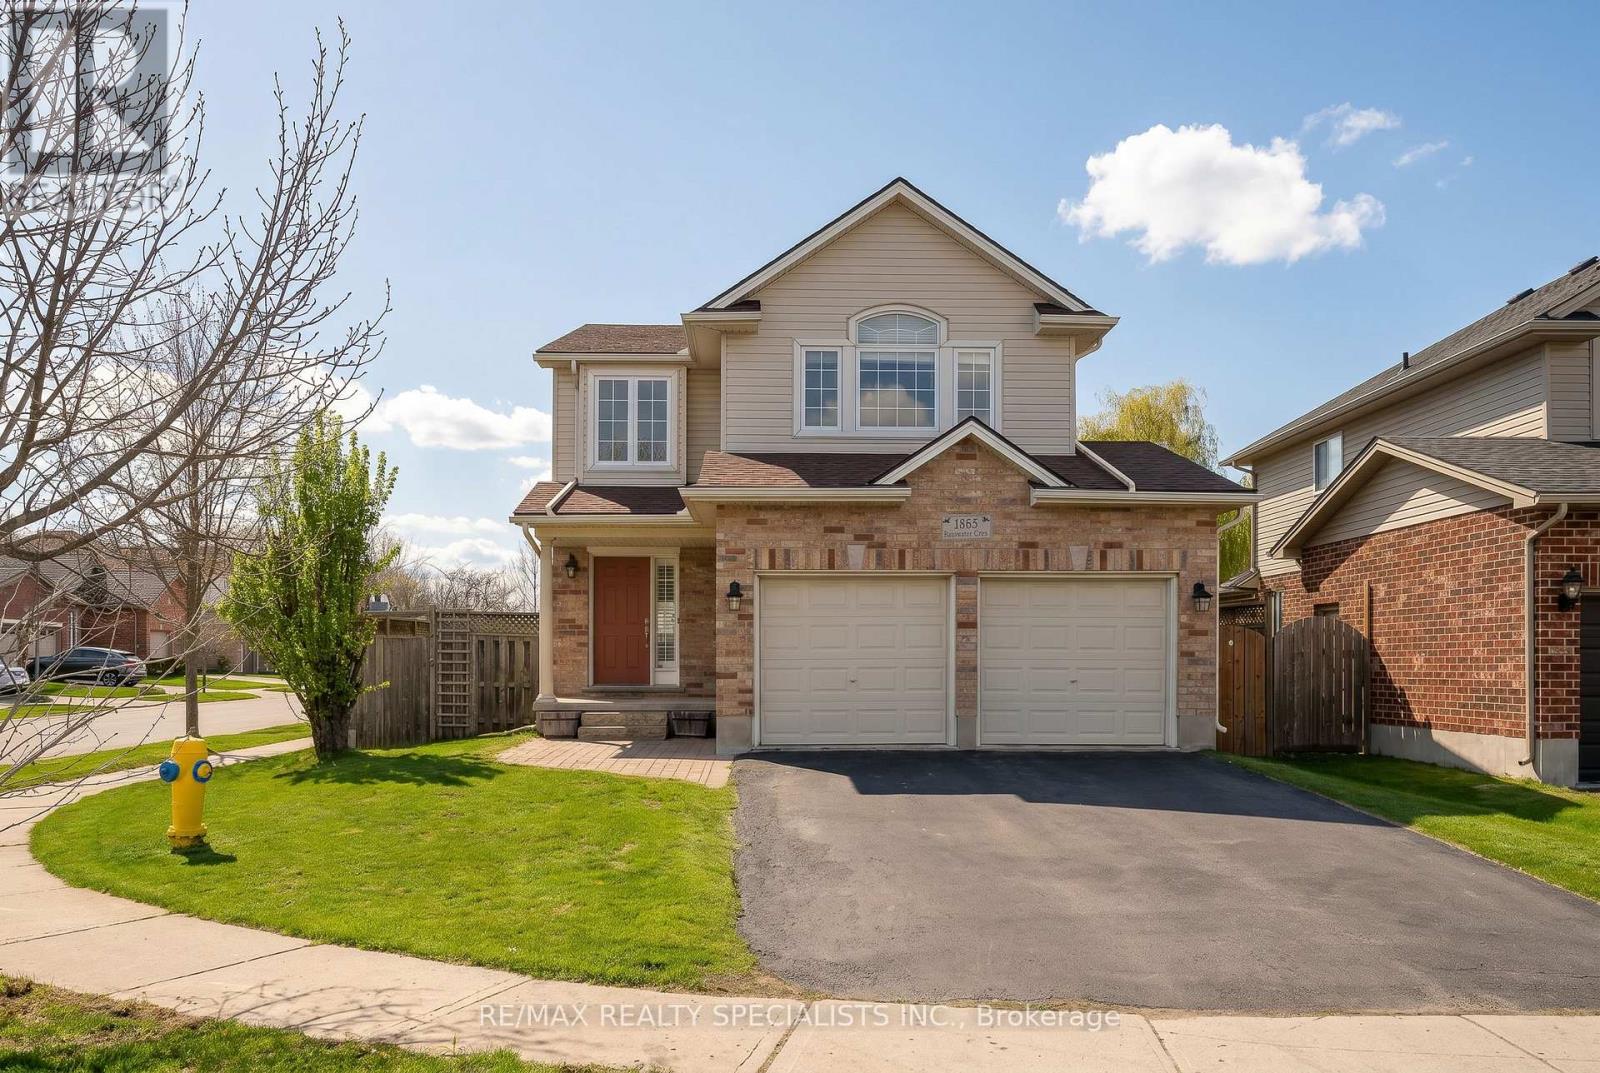
** Premium Corner Lot in White Hills, London ** Recent Upgrades: Roof (Approx. 2018), Owned Hot Water Tank (2025), Sump Pump (2026), Deck (Approx. 2022, Freshly Stained April 2026), Driveway Sealed (April 2026), and Garden Shed with Electricity (Approx. 2022) -> Well-Maintained, Carpet-Free Home Featuring a Living Room with Gas Fireplace and a Functional Kitchen W/Stainless Steel Appliances, Drinks Cooler, Large Pantry, Breakfast Bar, and Plenty of Cabinetry. Updated Light Fixtures in Kitchen and Dining (2026) -> Second Level Offers a Separate Family Room with Palladium Window (Can be Converted to a 4th Bedroom), Along with 3 Bedrooms and 2 Full Bathrooms -> Finished Basement W/Development Potential to an In-Law Suite, Includes a Large Rec Room W/Electric Fireplace, Full 4pc Bathroom, and Laundry W/Potential for Future Kitchen. Fully Fenced Backyard. Garage W/Inside Entry and Built-In Shelving -> Conveniently Located Close to Walmart, No Frills, Giant Tiger, Planet Fitness, Cantebury Park, Coronation Park, Fabulous Hyde Park shopping, Schools and Approximately 20 Minutes Drive to Victoria Hospital. Book Your Showing Today!! (id:55499)
RE/MAX Realty Specialists Inc.
121 - 3900 Savoy Street
London South, Ontario
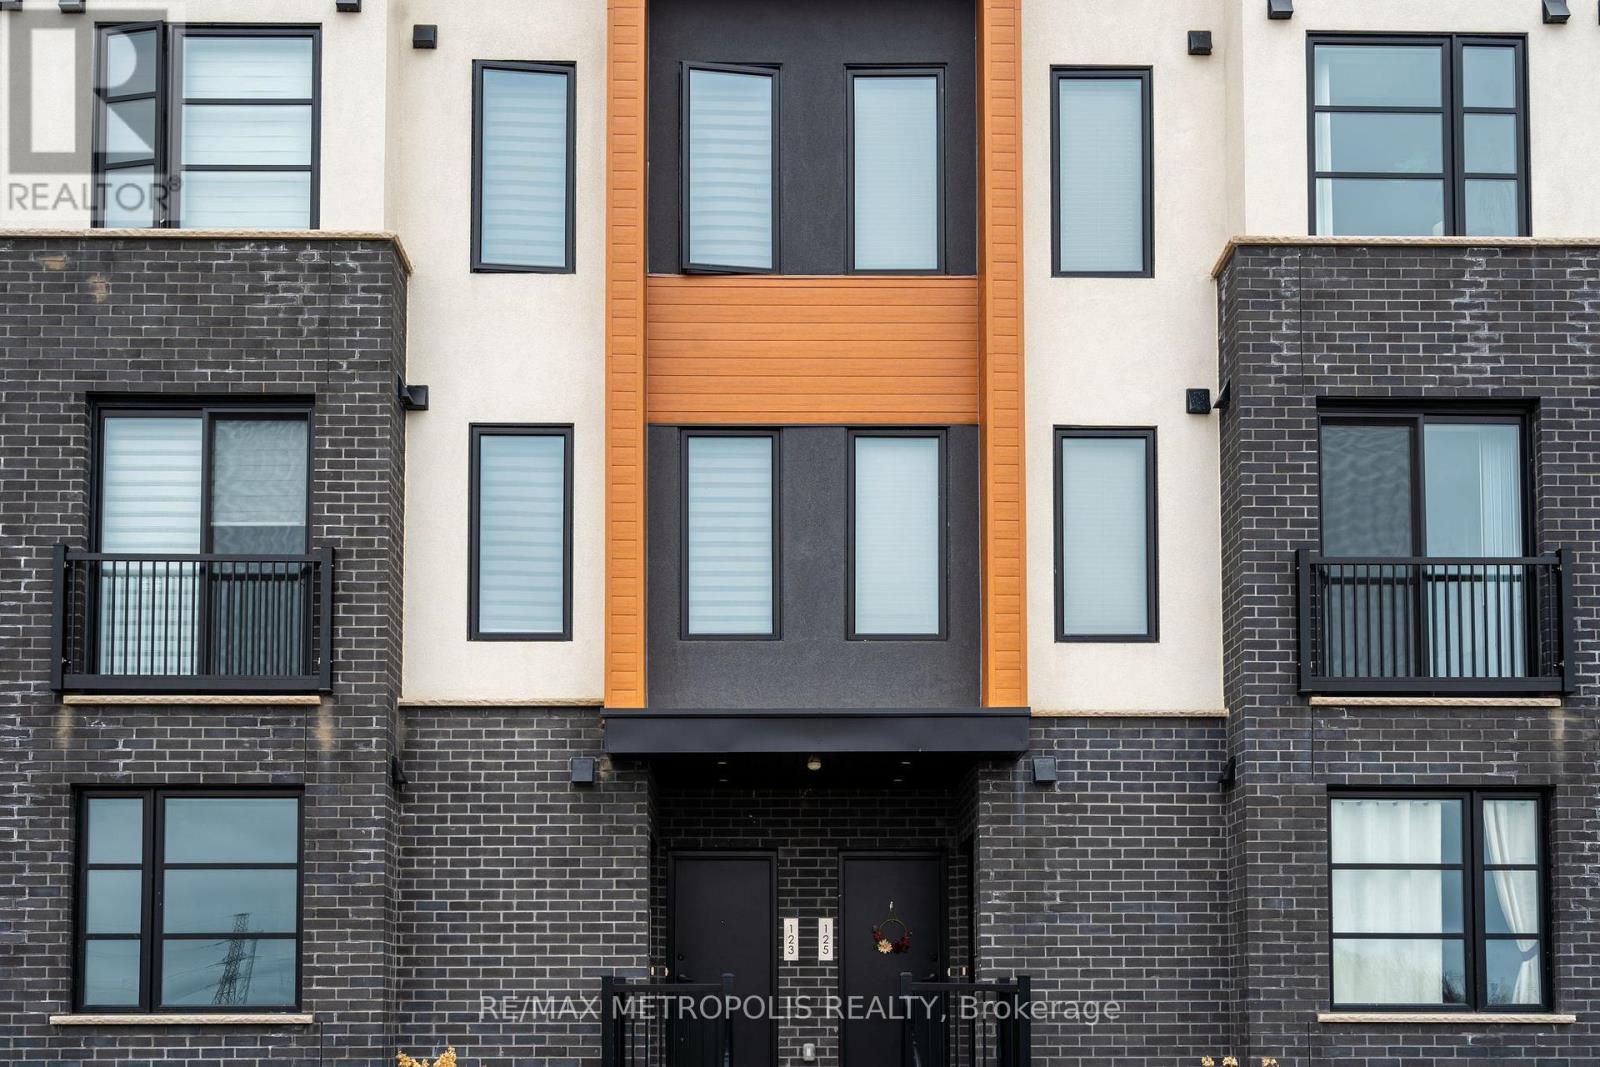
This exceptional 2-bedroom, 2.5-bathroom stacked townhouse, nestled in the heart of SouthLondon, offers a perfect blend of modern luxury and convenience. From the moment you step inside, you'll be captivated by the high-end finishes and thoughtful design that flow seamlessly throughout the home.The gourmet kitchen is a chefs dream, featuring sleek quartz countertops, premium stainless steel appliances, and ample cabinetry, making meal prep and entertaining a breeze. The open-concept living and dining area provides a spacious, airy atmosphere perfect for both everyday living and hosting guests.The home boasts two generously-sized bedrooms, each offering a tranquil retreat with ample closet space and large windows that fill the rooms with natural light. The master bedroom features a private, luxurious ensuite bath, while the second bedroom enjoys access to a full bathroom, ensuring comfort and privacy for all. With 2 dedicated parking spaces right outside, you'll enjoy both convenience and security. The in-unit laundry adds an extra layer of practicality, eliminating the need for shared facilities. Step outside to your private, beautifully designed patio the ideal spot to unwind and enjoy a peaceful evening after a long day. Whether you're sipping your morning coffee or hosting a small gathering, this outdoor space offers the perfect setting.Located just minutes from a wealth of amenities, including shopping, dining, parks, and public transit, this townhouse provides both tranquility and easy access to everything you need. Experience the pinnacle of luxury living in South London. (id:55499)
RE/MAX Metropolis Realty
13 - 205 St Davids Road
Thorold, Ontario
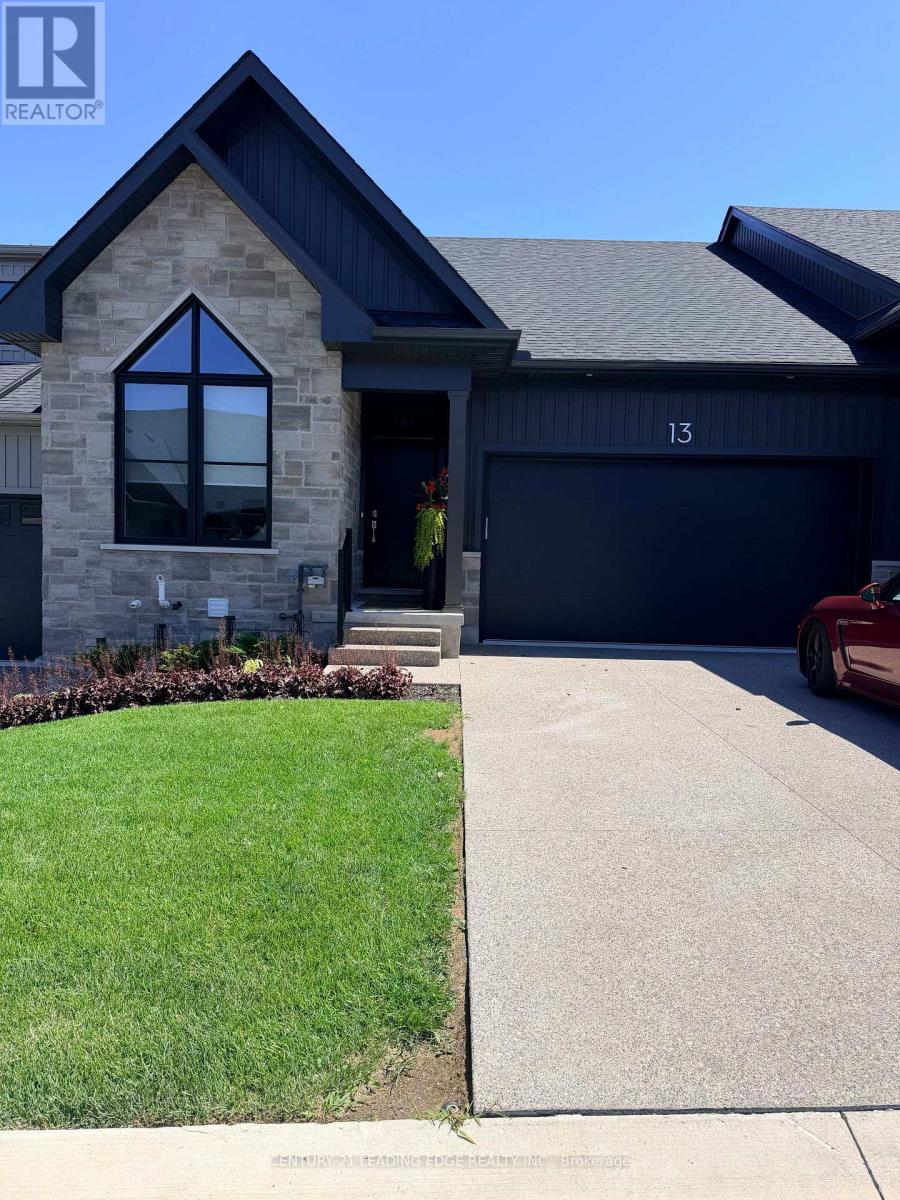
Luxury Executive Townhome for Lease- $3,500/Month (Water Included). Experience luxury, comfort, and maintenance-free living in this exceptional executive townhome offering 1,500 sq. ft. on the main floor, plus an additional 1,500 sq. ft. of professionally finished basement living space, for approximately 3,000 sq. ft. of beautifully finished living space in one of the area's most desirable neighbourhoods. Designed with quality craftsmanship and upscale finishes throughout, this impressive home features: 3 spacious bedrooms plus a private den/home office 3 full bathrooms Soaring ceilings and elegant 8-foot interior doors, creating a bright, open, luxurious atmosphere, custom motorized blinds throughout the home, Premium hardwood flooring throughout Designer kitchen with high-end appliances, gas stove, and abundant cabinetry Elegant electric fireplace providing beautiful ambiance and supplemental heat-perfect for relaxing or entertaining Professionally finished full basement with a separate storage room-ideal for a home gym, recreation room, hobbies, or additional storage Spacious main-floor laundry room with washer, dryer, utility sink, and extra storage. Large enough to also function as a pantry. Generous closet and storage space throughout. Oversized covered front porch, professionally pre-wired for a television with a custom remote-controlled setup- perfect for outdoor entertaining year-round. Attached double-car garage plus driveway parking for two additional vehicles (4 parking spaces total). Visitor parking conveniently located nearby. Maintenance-Free Living: Enjoy the convenience of having water, lawn care, snow removal, and salting all included. Simply relax while the exterior maintenance is taken care of for you. Tenant is responsible only for gas and hydro (id:55499)
Century 21 Leading Edge Realty Inc.
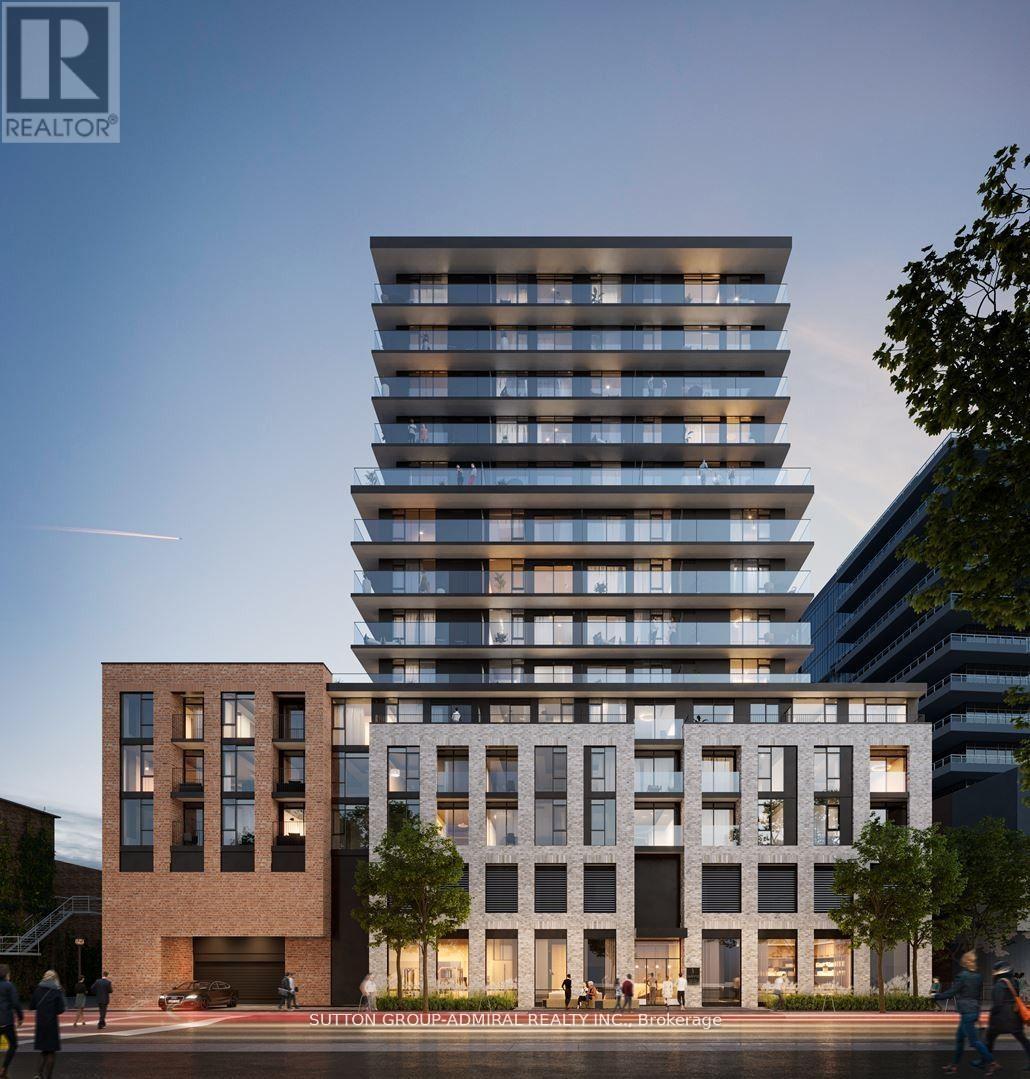
506 - 1 Jarvis Street
Hamilton, Ontario
Heritage, charm and relentless innovation are all around you, from the restoration of historic buildings, to the $140 million development of the waterfront and the $500 million investment in a new Entertainment Hub. 1 Jarvis is at the heart of this mix of cherished tradition and bold modernism, immersed in more parks, more bike paths and more people-centered spaces. Remarkable amenities, including a fitness center and co-working lounge, and it is to also feature a retail space at its base. Beautiful, Sun Filled And Spacious 2 Bedroom+Den. 710 Sq.Ft. + 51 sq.ft. balcony As Per Builder's Floor Plan. Laminate Floors Throughout. Gorgeous Kitchen With Quartz Countertop & B/I Stainless Steel Appliances. Separate Den. (id:55499)
Sutton Group-Admiral Realty Inc.
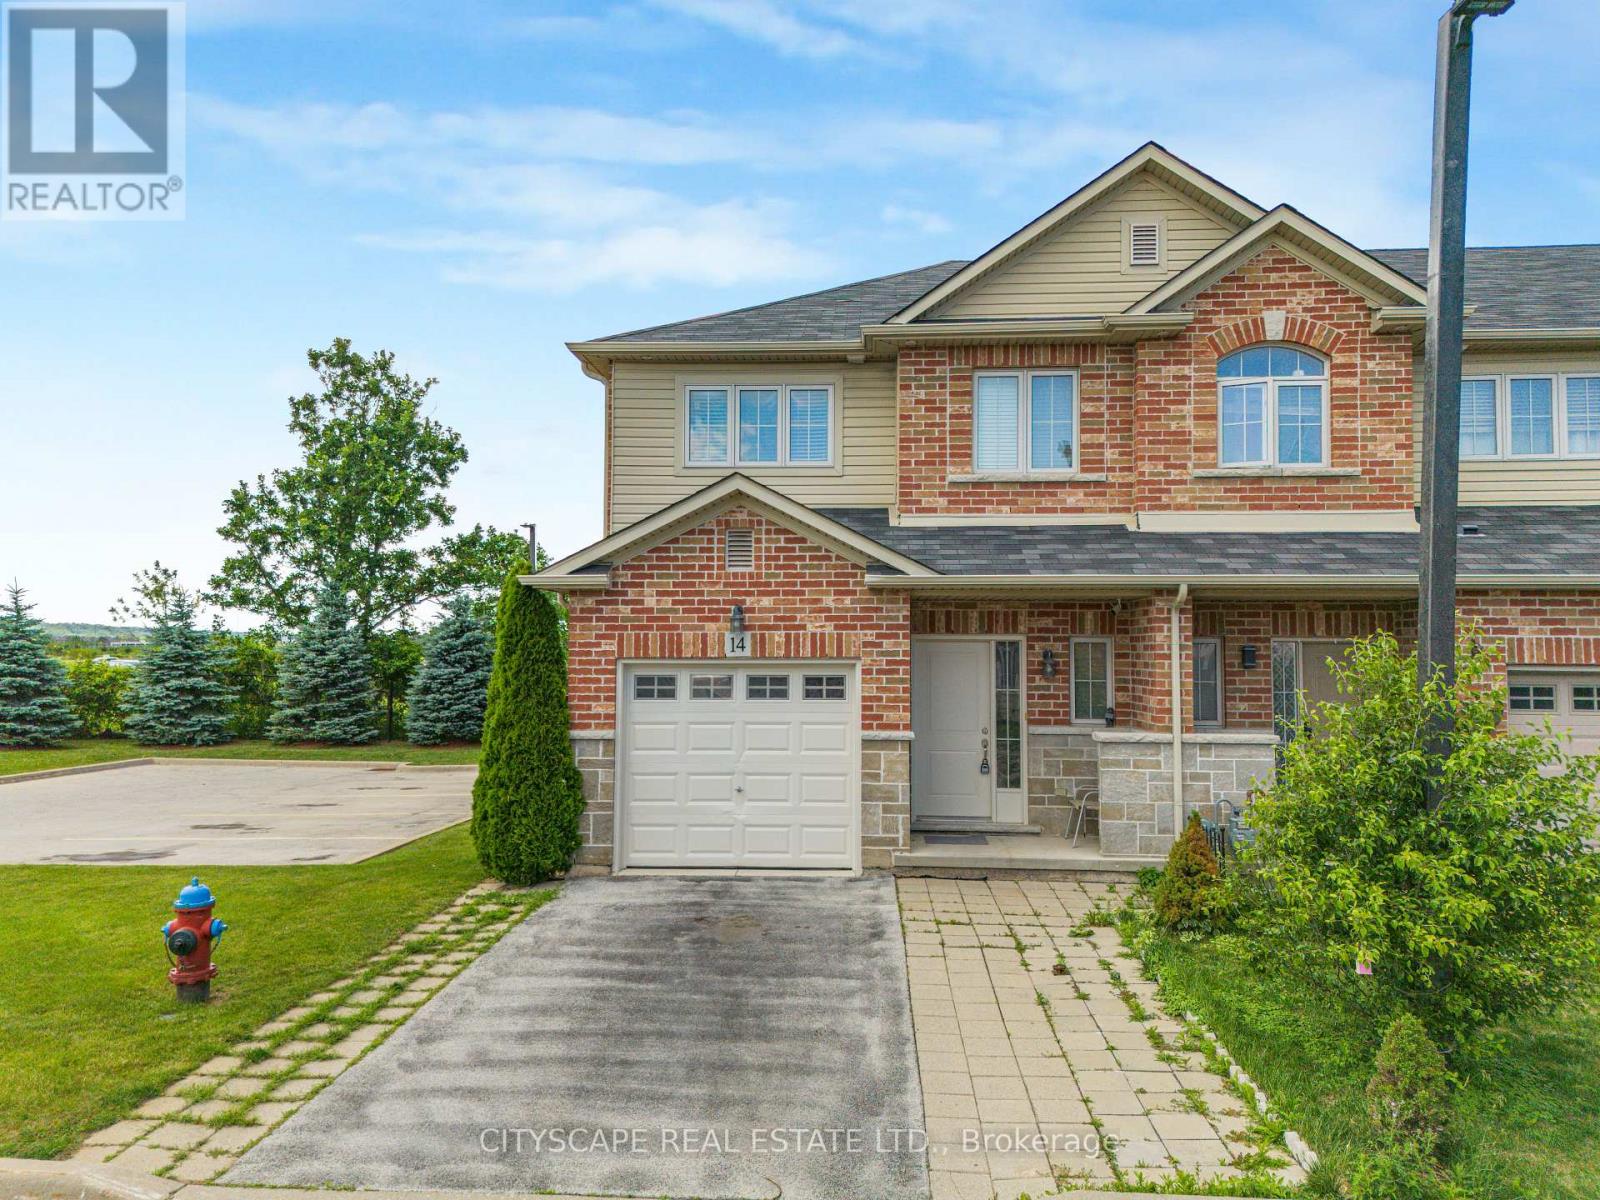
14 Redcedar Crescent
Hamilton, Ontario
Welcome to this spectacular, bright, and spacious freehold end-unit townhome in the highly desirable Stoney Creek Beach community! This beautifully maintained 3-bedroom home offers exceptional privacy with no rear neighbours and an abundance of natural light thanks to its end-unit location and large windows throughout. The open-concept main floor features an upgraded modern kitchen with stylish countertops, brand-new stainless steel appliances, ample cabinetry, and a functional layout perfect for everyday living and entertaining. The spacious living and dining areas are enhanced with pot lights and plenty of natural sunlight. Retreat to the oversized primary bedroom featuring a private ensuite bathroom and generous closet space. The professionally finished basement adds valuable living space and includes pot lights, a 3-piece bathroom, and endless possibilities for a recreation room, home office, gym, or guest suite. Additional features include convenient inside access from the garage, an extended driveway with parking for 2 vehicles plus garage parking, and a well-maintained, move-in-ready interior. Enjoy the privacy of having no rear neighbours while being just minutes from major highways, shopping, schools, parks, and all essential amenities. A rare opportunity to own a bright, spacious, and upgraded end-unit townhome in one of Stoney Creek's most sought-after neighbourhoods. Perfect for families, professionals, and commuters seeking comfort, convenience, and modern living. (id:55499)
Cityscape Real Estate Ltd.
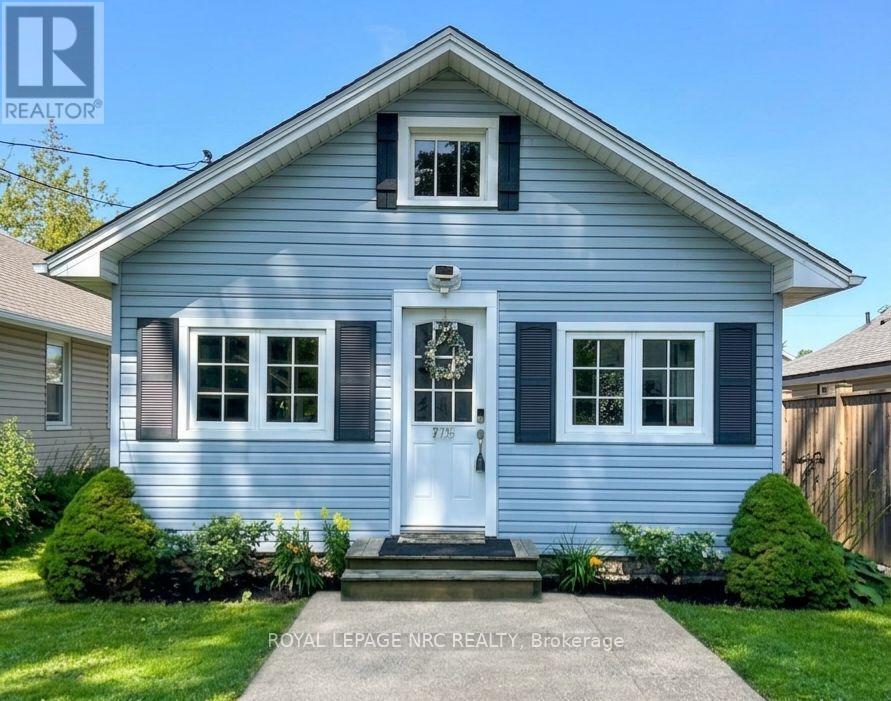
75 Cambridge Road E
Fort Erie, Ontario
Welcome to 75 Cambridge Road East, where beach-town charm, lazy summer afternoons, and modern peace of mind come together in the heart of Crystal Beach. Just a short walk from the sandy shoreline, this beautifully restored bungalow captures the relaxed vibe that makes this community so special. Taken right back to the studs and thoughtfully rebuilt between 2015 and 2016, this home offers the character of a classic cottage without the typical cottage worries. Inside, you'll find soaring 9-foot ceilings, refinished original floors, and a bright, open-concept layout that's made for easy living. The kitchen is both practical and inviting, featuring plenty of storage and a breakfast bar that's perfect for everything from morning coffee to evening cocktails. Both bedrooms are full of personality, including one with a charming tongue-and-groove ceiling that adds a touch of coastal character. The updated 4-piece bath and organized closet spaces make everyday living effortless. One of the home's best features is the cheerful sun porch-a perfect spot to start your day with a coffee, curl up with a good book, or kick off your flip-flops after a day at the beach. Outside, the low-maintenance yard and entertaining deck create a private space to gather with friends, fire up the barbecue, or simply enjoy the lake breeze. While the atmosphere feels wonderfully laid-back, the updates are anything but. The extensive renovation included plumbing, wiring, insulation, roof, windows, furnace, and an owned hot water heater, with a brand-new air conditioner added in 2025.Less than an eight-minute stroll to the beach, this turnkey home is ideal as a full-time residence, weekend escape, retirement retreat, or income property. All that's left to do is move in, slow down, and embrace the Crystal Beach lifestyle. (id:55499)
Royal LePage NRC Realty
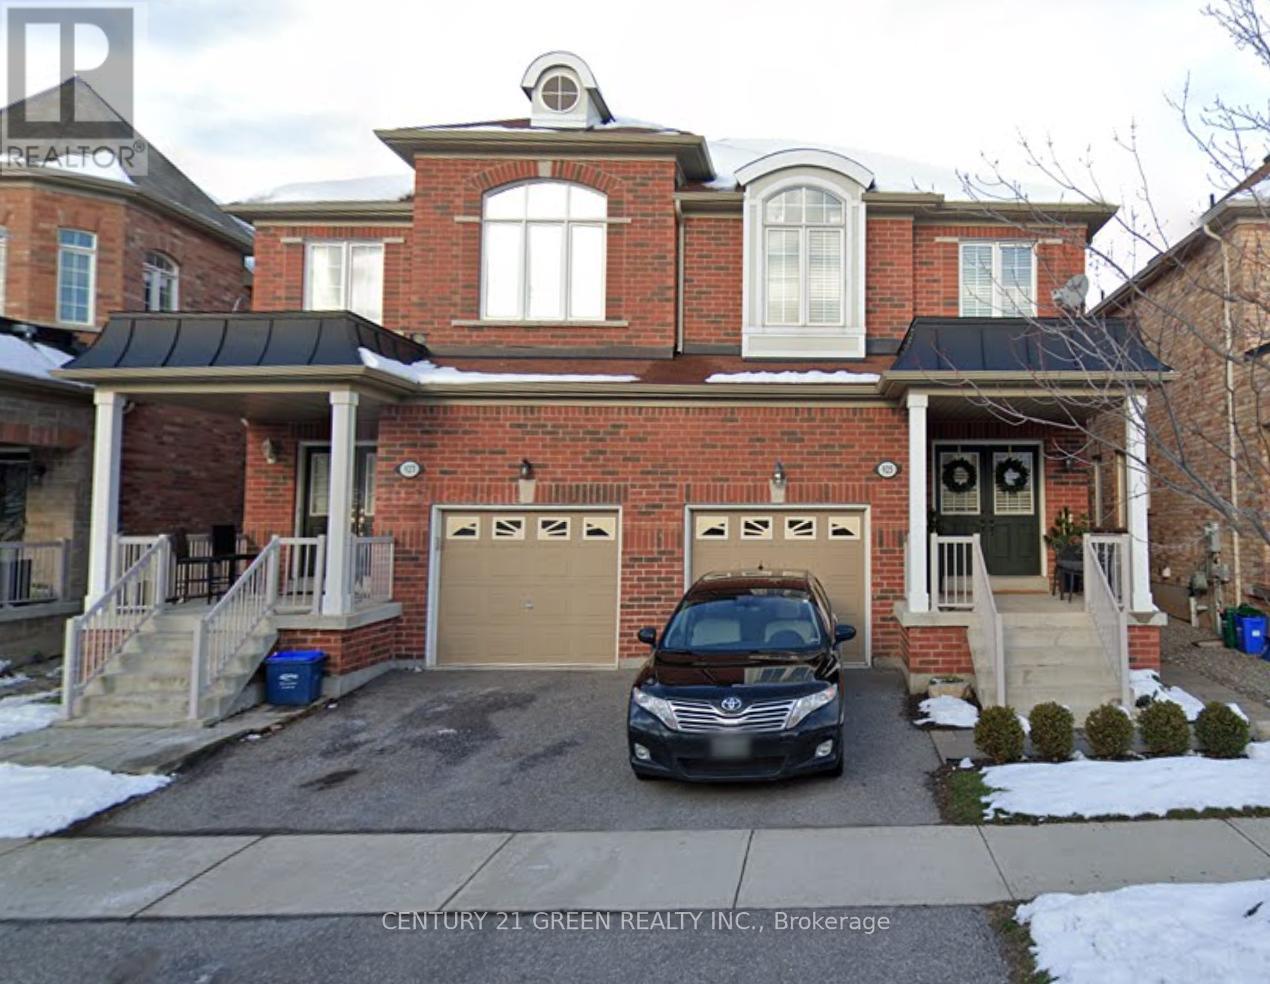
927 Stoutt Crescent
Milton, Ontario
Well Maintained Semi-Detached Home Located In Desirable Area With Functional & Open Concept Layout. 9 Ft Ceiling On Main Floor. Natural Oak Hardwood Thru-Out Main Floor (Except Tiled Areas), Staircase And 2nd Floor Hallway. Master Bedroom W/4Pc Ensuite & 2 W/I Closets. Double Dr Entry W/Covered Front Porch. Prof. Fin. Basement Rec Rm By Builder. Steps To Tiger Jeet Singh Public Elementary School, Park And Bus Stop; Close To All Amenities. (id:55499)
Century 21 Green Realty Inc.