
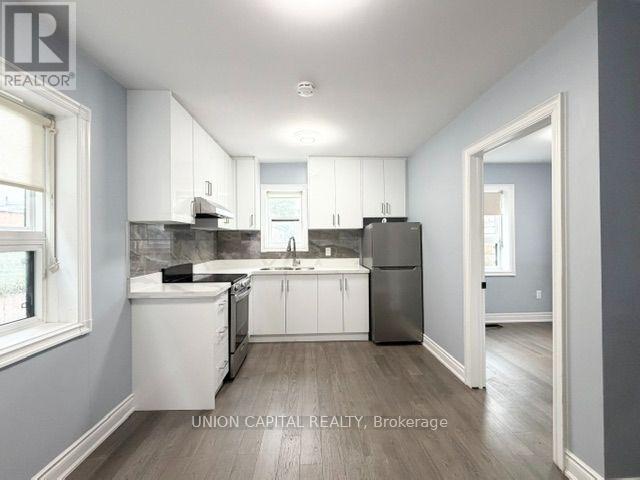
4 - 1342 Weston Road
Toronto, Ontario
Clean and well maintained one bedroom with one bathroom unit available on the main floor, open concept upgraded kitchen. Hydro, Gas and Water included. Comes with one locker in the basement.Laundry available in the basement (coin operated). Include one outdoor Parking (suitable for small cars). Walking distance to Subway Station, TTC Bus Stop, Schools and etc. (id:55499)
Union Capital Realty
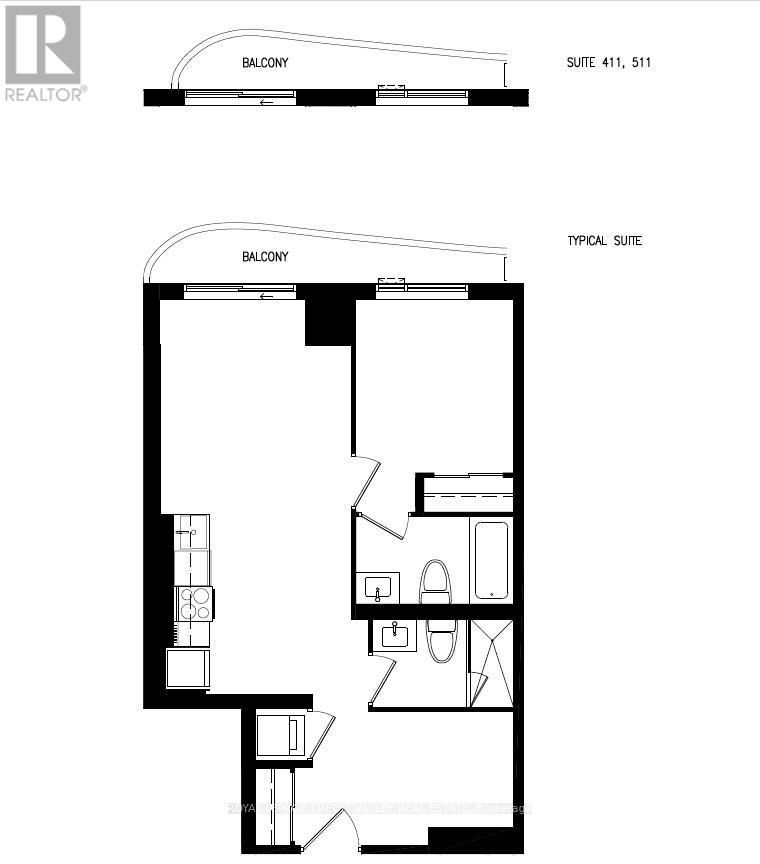
6 Flavelle Trail
Vaughan, Ontario
Welcome to SXSW 2, a stunning brand new, never lived-in condominium offering contemporary living in the heart of Woodbridge! Perched on the 17th floor, this beautifully designed 1 bedroom + a spacious den which can be used as a 2ndbedroom comes with 2 full bathrooms features 641 sq. ft. of thoughtfully designed living space, 1 underground parking & 1locker, breathtaking views from the balcony and premium finishes throughout. **The unit can be semi-furnished**The bright open-concept layout seamlessly combines the living, dining, and kitchen areas, creating the perfect space for everyday living and entertaining. The modern kitchen is appointed with stainless steel appliances, sleek cabinetry, quartz countertops, and high end finishes. Step out onto your huge balcony and enjoy spectacular panoramic views from the 17th floor. The spacious primary bedroom features a spa inspired 4pcs ensuite bathroom offers a luxurious retreat. It has double door closet and large windows that fill the space with natural light. The residents enjoy an exceptional lifestyle with resort inspired amenities, including a fully equipped fitness studio, spin room, yoga studio, indoor spa and wet lounge, elegant party room, lobby coffee lounge, outdoor swimming pool, BBQ area, basketball court, bocce court, children's playground, outdoor dining spaces, scenic walking trails with direct access to the Humber River Valley, and complimentary shuttle service to Vaughan Metropolitan Centre Subway Station and York University. Perfectly located with quick access to Highways 7, 407, and 400, this home offers outstanding connectivity throughout the GTA. Public transit is just steps away, while York University, Humber College, schools, shopping plazas, restaurants, Vaughan Mills Shopping Centre, parks, and conservation areas are all within minutes. An exceptional opportunity to lease a luxurious brand-new suite with breathtaking views, premium amenities, and an unbeatable Woodbridge location. (id:55499)
Royal LePage Credit Valley Real Estate

10 Island Lake Road
Mono, Ontario
Welcome home to this elegant two-storey residence in the prestigious Island Lake Estates minutes from vibrant downtown Orangeville. This home offers approximately 2,800 sq ft of refined living on a beautifully landscaped, private 0.66-acre lot surrounded by mature trees. The inviting covered front porch reveals a home designed for gracious entertaining and relaxed family living. Rich architectural details define the main level, with 9-ft ceilings and crown moulding throughout. Formal living and dining rooms provide refined spaces for gatherings, and a butler's pantry connects the dining rm to a gourmet kitchen. The kitchen is a cook's delight with granite countertops, a large centre island and breakfast bar, undermount sink, and pot lighting; a bright breakfast area opens to a covered rear porch and a generous patio-perfect for alfresco dining and entertaining. The kitchen flows seamlessly into a spacious living room anchored by a corner fireplace, creating a warm, inviting heart to the home. Upstairs, all three bedrooms are generously proportioned with walk-in closets. The primary suite is a true retreat featuring dual walk-in closets and an indulgent five-piece ensuite with a granite counter, double sinks, glass shower and jet tub. A versatile upstairs loft offers an ideal work-from-home space, homework area, or quiet reading nook. The lower level is bright with above grade windows ready for your personal touch, offering opportunity to expand living and recreational space. Practical comforts include an extended double garage with ample room for two large vehicles, with interior access, main-floor laundry and an additional walkout to the backyard. Beyond the grounds, lifestyle is elevated by immediate access to the Island Lake Conservation Area-steps away for hiking and biking amid natural beauty. This distinguished property combines timeless design, thoughtful detailing, and an exceptional setting to deliver a rare Mono offering for the discerning buyer. (id:55499)
Royal LePage Rcr Realty
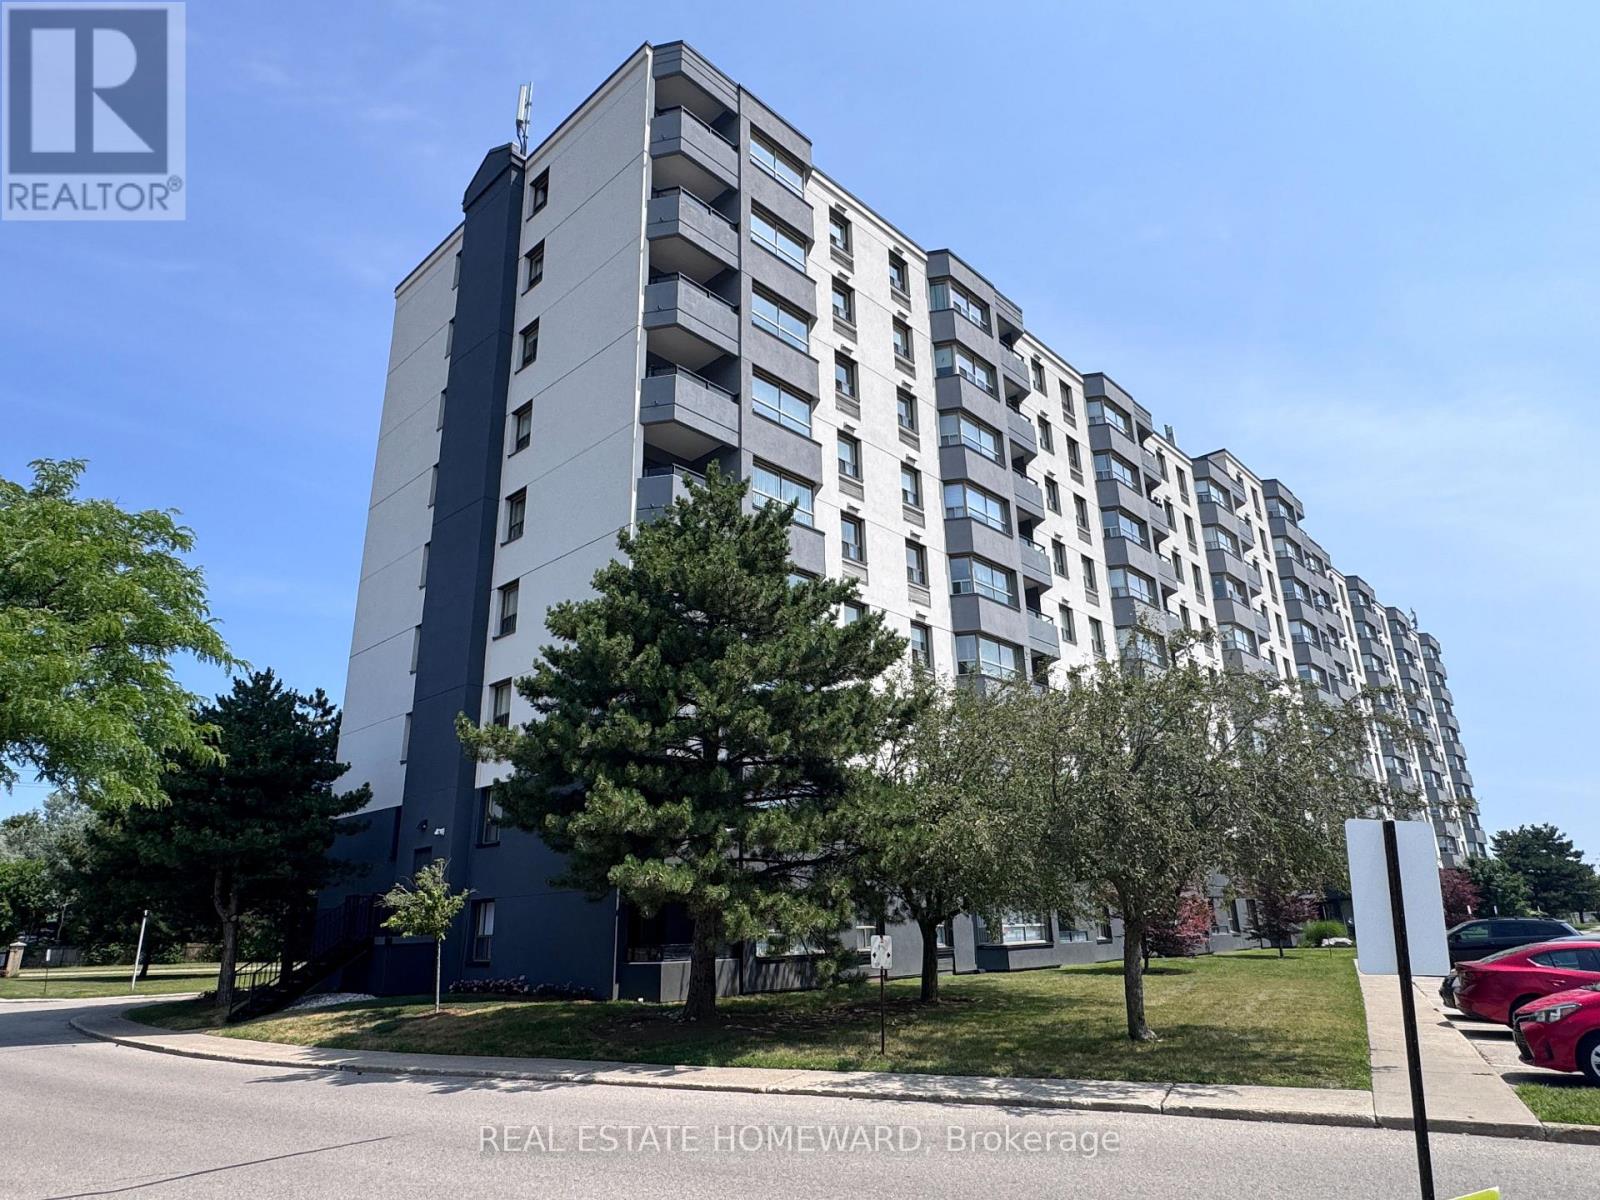
609 - 200 Jamieson Parkway
Cambridge, Ontario
Your beautiful next home with two bedrooms and a gorgeous, $50K reno in unit and $2M exterior cladding and common area painting reno! Large bright windows * * Luxurious flooring throughout ties the home together * Totally renovated kitchen with newer stainless steel appliances, Solid birchwood kitchen cabinetry, porcelain floor & quartz counter * A dream bathroom with travertine tile floors and a shower with body jet, wand & rain shower head * Even the wooden closet doors are stylish with lots of closet space * Plus you get an adorable balcony where you can enjoy your morning coffee, evening skies & fresh air! * Bonus: your parking spot is super close to the front lobby entrance & there is plenty of visitor parking * There is a space for you in an outside building to park your bike, an outdoor pool to cool your heels & a big party room where you can host your next party! Terrific location just 3 Minutes to Hwy #401 plus nearby shopping, public transit, schools, groceries & so much more! * Available now, snag this one before it's gone! (id:55499)
Real Estate Homeward
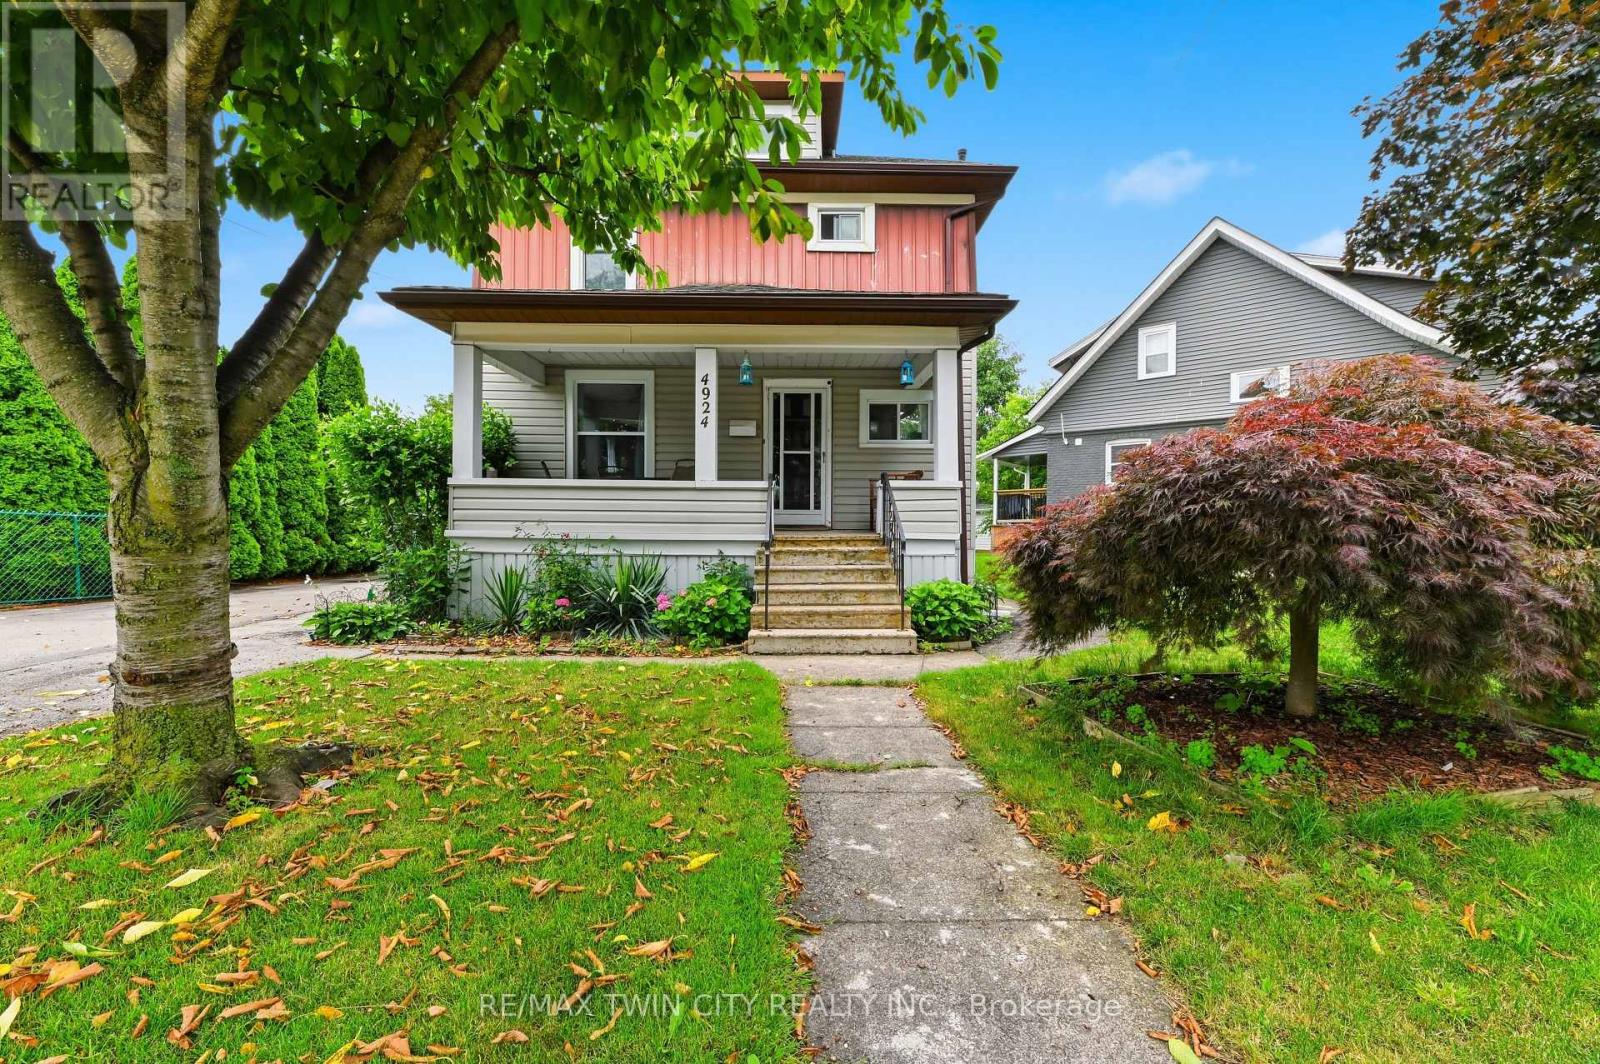
4924 Hunter Street
Niagara Falls, Ontario
Just a 10-minute walk from the heart of Niagara Falls' world-famous Clifton Hill Tourist District sits a home that offers far more than just an incredible location. This a charming 3+1 bedroom, 2-bath detached home with the space and flexibility to fit a variety of lifestyles. Inside, you'll find a functional layout complemented by a finished attic loft that is perfect as a home gym, home office, or bonus living space. Whether you're accommodating a growing family, working from home, or simply looking for extra room, this home adapts to your needs. Outside, the detached garage provides added convenience for parking, storage, or a workshop, while the surrounding neighbourhood places you just minutes from restaurants, entertainment, schools, parks, and all the amenities that make Niagara Falls one of Canada's most desirable destinations. Whether you're a first-time home buyer looking to enter the market, a growing family searching for extra space, or an investor exploring income potential, this property's unbeatable location and versatile layout make it an opportunity you won't want to miss. (id:55499)
RE/MAX Twin City Realty Inc.

127 Catherine Street
Wilmot, Ontario
QUICK CLOSINGS AVAILABLE (move-in and avoid occupancy fees!). Welcome to New Hamburg's latest townhouse development, Cassel Crossing! Featuring the quality "now under construction" traditional street front townhouse "The Park" 3 bed layout interior unit by a local builder. PICK YOUR FINISHES WHILE YOU CAN; quartz countertops throughout, main floor luxury vinyl plank, 9ft main floor ceilings, central air & ERV and wood deck. Enjoy small town living with big city comforts (Wilmot Rec Centre, Mike Schout Wetlands Preserve, Downtown Shops, Restaurants) & much more! Conveniently located only 15 minutes to KW and 45 minutes to the GTA. BONUS: This unit comes with over $5,600 in extra upgrades already included (double sinks in main & primary bath, additional pot lights throughout, two piece basement rough-in and sanitary back flow preventer) and limited time offer (6pc appliance package) with purchase and $15,000 in additional FREE UPGRADES!!! (id:55499)
Bosley Real Estate Ltd.
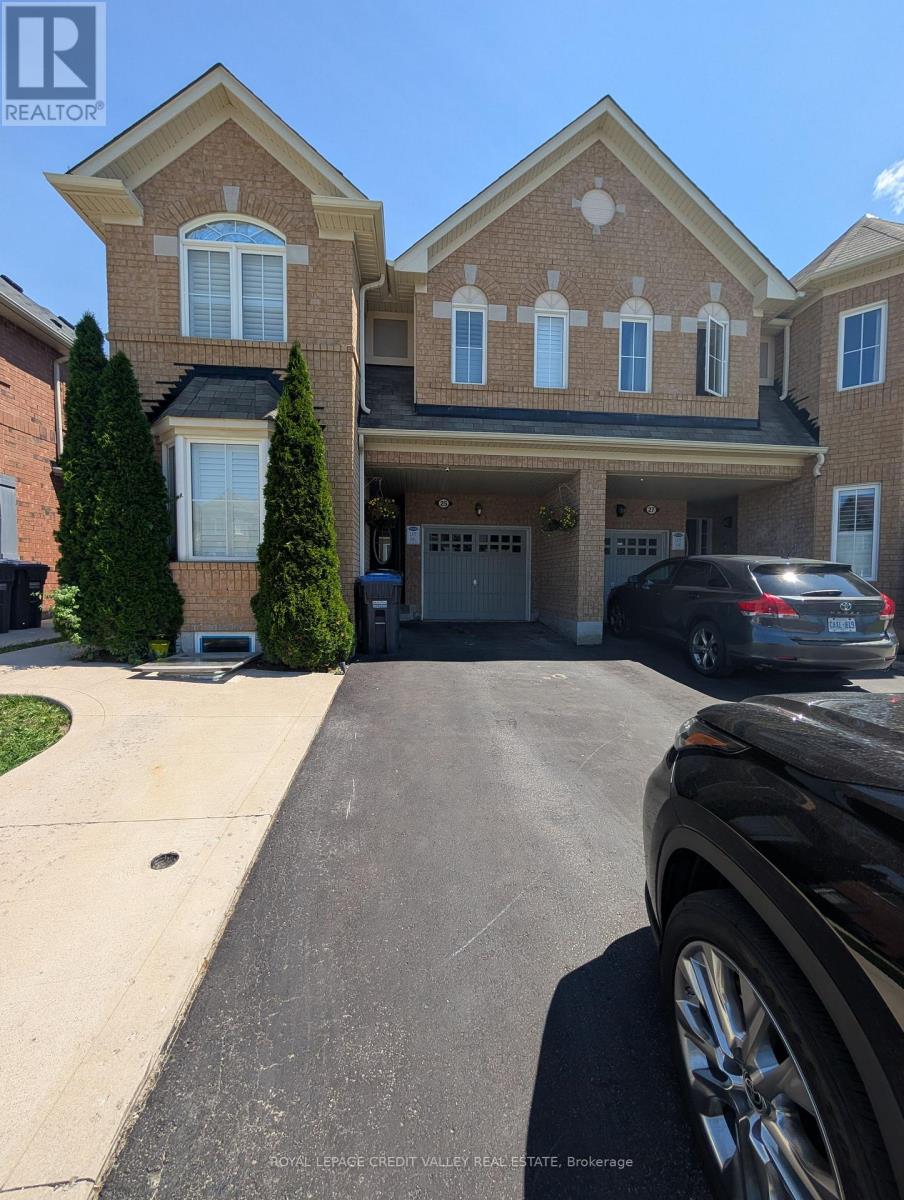
Basement - 25 Caliper Road
Brampton, Ontario
Welcome to this bright and well-maintained 2-bedroom basement apartment featuring a private entrance, a functional open-concept living area, a modern kitchen, and in-suite laundry. Conveniently located near schools, parks, grocery stores, restaurants, shopping, public transit, and major highways including Highways 410 and 407, this home offers easy access to everyday amenities and a comfortable lifestyle for professionals or a small family. (id:55499)
Royal LePage Credit Valley Real Estate
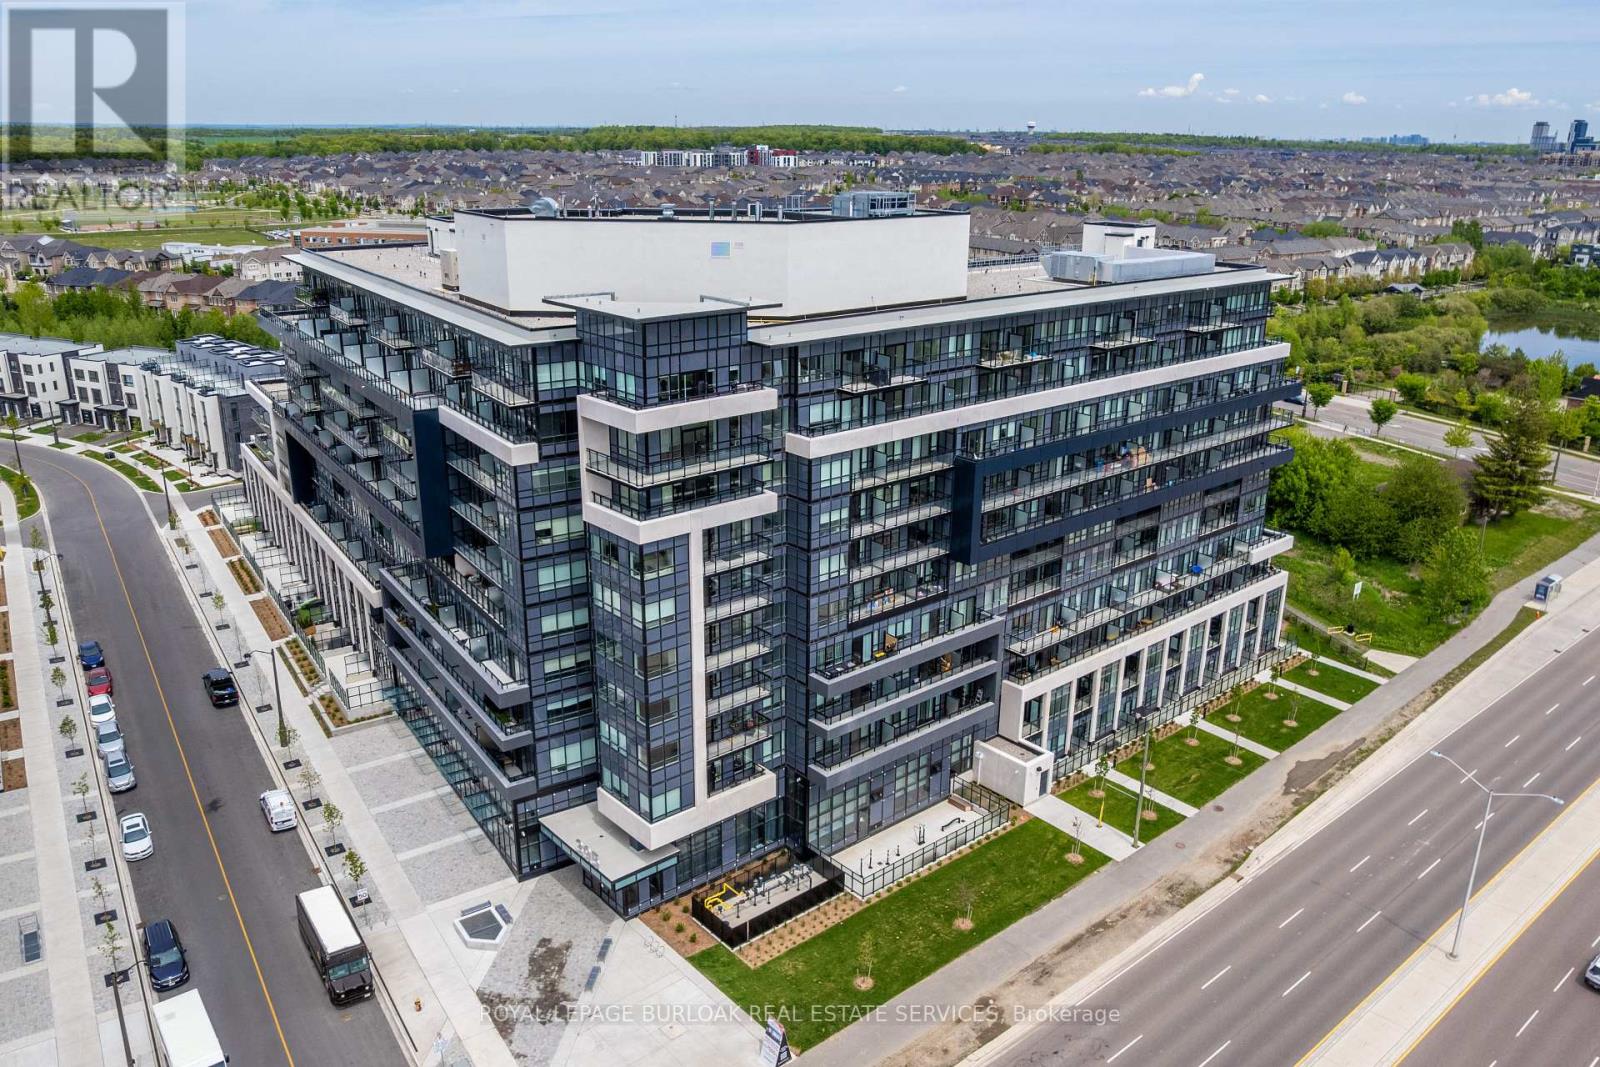
801 - 395 Dundas Street W
Oakville, Ontario
A rare opportunity to own a turn-key 2 bedroom, 2 bathroom condo in Oakville at an exceptional value! Offering approximately 652 sqft, this well-maintained suite features light flooring throughout, custom white roller blinds, a contemporary designed kitchen with quartz countertops, soft-close cabinetry, and energy-efficient stainless steel appliances. The primary bedroom features a generous closet and a private ensuite, while the second bedroom includes its own large closet and is ideal as a bedroom, home office, or guest room. Step out onto the spacious balcony with desirable northeast views, the perfect outdoor space to relax or entertain. Residents enjoy premium building amenities including a party room, games room, outdoor terrace with BBQs and lounge seating, 24-hour concierge service, and Smart Access keyless entry. Complete with one parking space and a locker, this move-in ready condo is an excellent opportunity for first-time buyers, downsizers, or investors. Conveniently located close to Lions Valley Park, the Sixteen Mile Sports Complex, grocery stores, restaurants, and everyday amenities, this home offers outstanding value in Oakville. (id:55499)
Royal LePage Burloak Real Estate Services
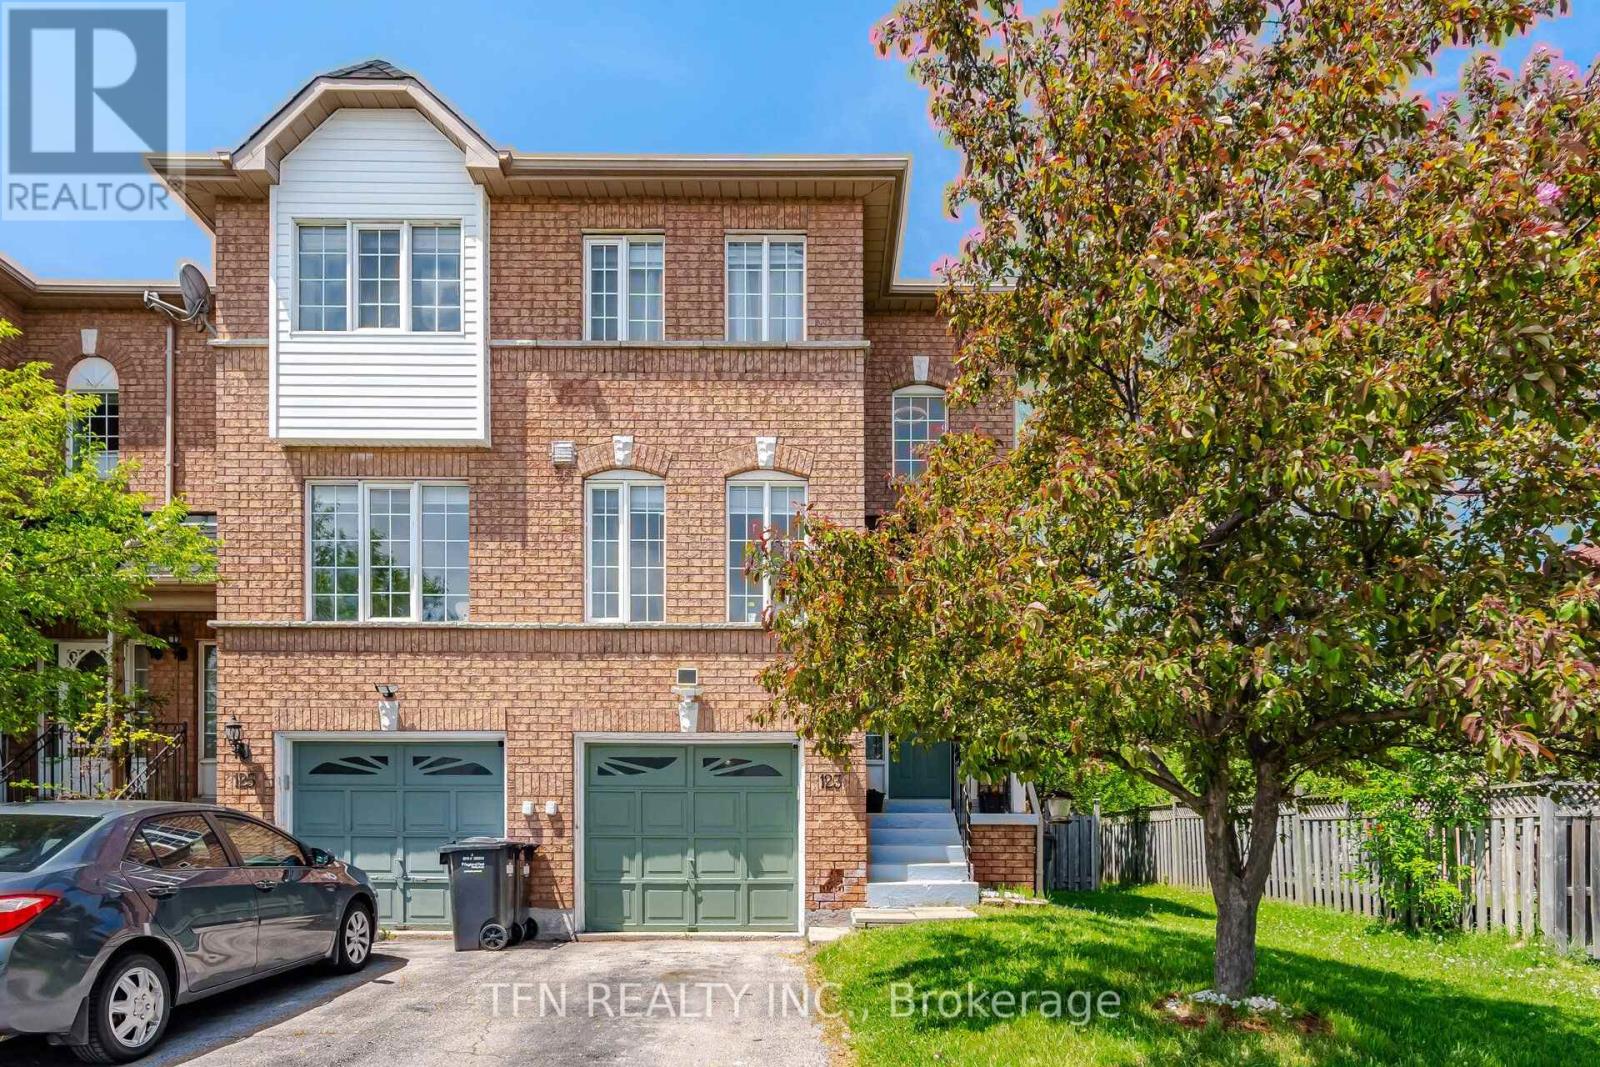
123 Brickyard Way
Brampton, Ontario
Rare Freehold End-Unit Townhome That Feels Like a Semi! Beautifully maintained and move-in ready, this bright and spacious home features 3 bedrooms, 3 recently updated washrooms, a recently updated kitchen, and a finished walk-out basement perfect for first-time buyers, families, or investors. The sun-filled main floor offers an eat-in kitchen, an open-concept living and dining area with a cozy gas fireplace, and large windows throughout. The primary bedroom includes a semi-ensuite 4-piece bath. The walk-out basement leads to a private, fully fenced backyard, ideal for entertaining or family enjoyment. As an end unit, enjoy exclusive side yard access for added privacy and convenience. Additional features include garage access, parking for 3vehicles (1 garage + 2 driveway). Conveniently located, walking distance from Walmart, Fortinos, restaurants, schools, parks, transit. Minutes from GO Station, and Hwy 410. A fantastic opportunity to own a spacious freehold home in a family-friendly neighbourhood! (id:55499)
Tfn Realty Inc.
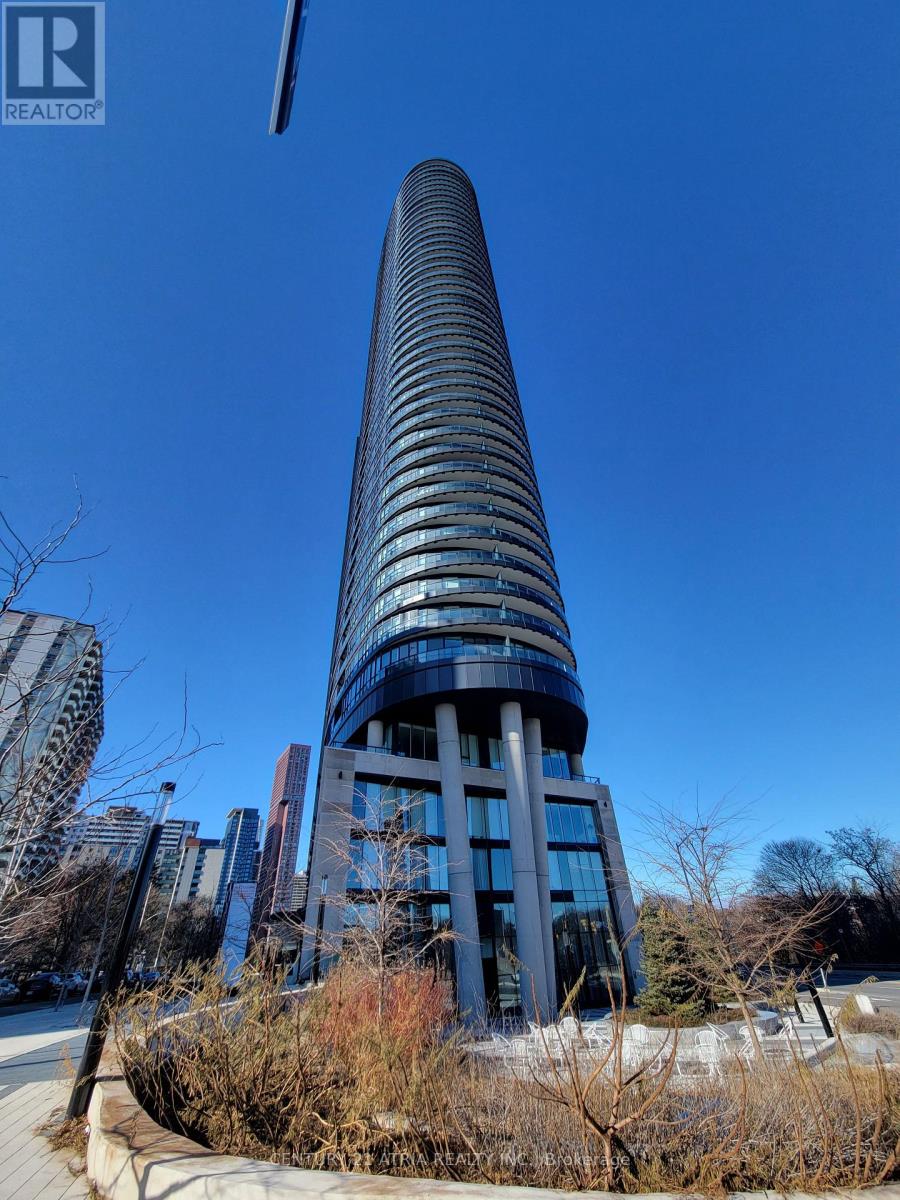
2224 - 585 Bloor Street E
Toronto, Ontario
Introducing an exquisite rental opportunity: a pristine, 22nd floor 1 Bedroom + open concept Den with a locker at Via Bloor 2 by Tridel. Enjoy breathtaking, unobstructed views of Rosedale Valley and the Rosedale Ravine from both the bedroom and living room. Steps to Castle Frank and Sherbourne Subway Stations, parks, shopping, dinning and minutes to DVP. The interior boasts a well-thought-out layout, featuring floor-to-ceiling windows that flood the space with natural light. The open-concept kitchen with high-quality fixtures and fittings, adding a touch of luxury to your daily life. This residence doesn't just offer a home; it provides an unparalleled lifestyle with access to an array of state-of-the-art and incredible amenities. Stay fit in the gym, host guests in the guest suite, entertain in the party room, or unwind in the theatre room. Outdoor enthusiasts will appreciate the outdoor pool, hot tub, and sauna. Visitor parking ensures your guests feel welcome at all times. (id:55499)
Century 21 Atria Realty Inc.
83 Clover Bloom Road
Brampton, Ontario
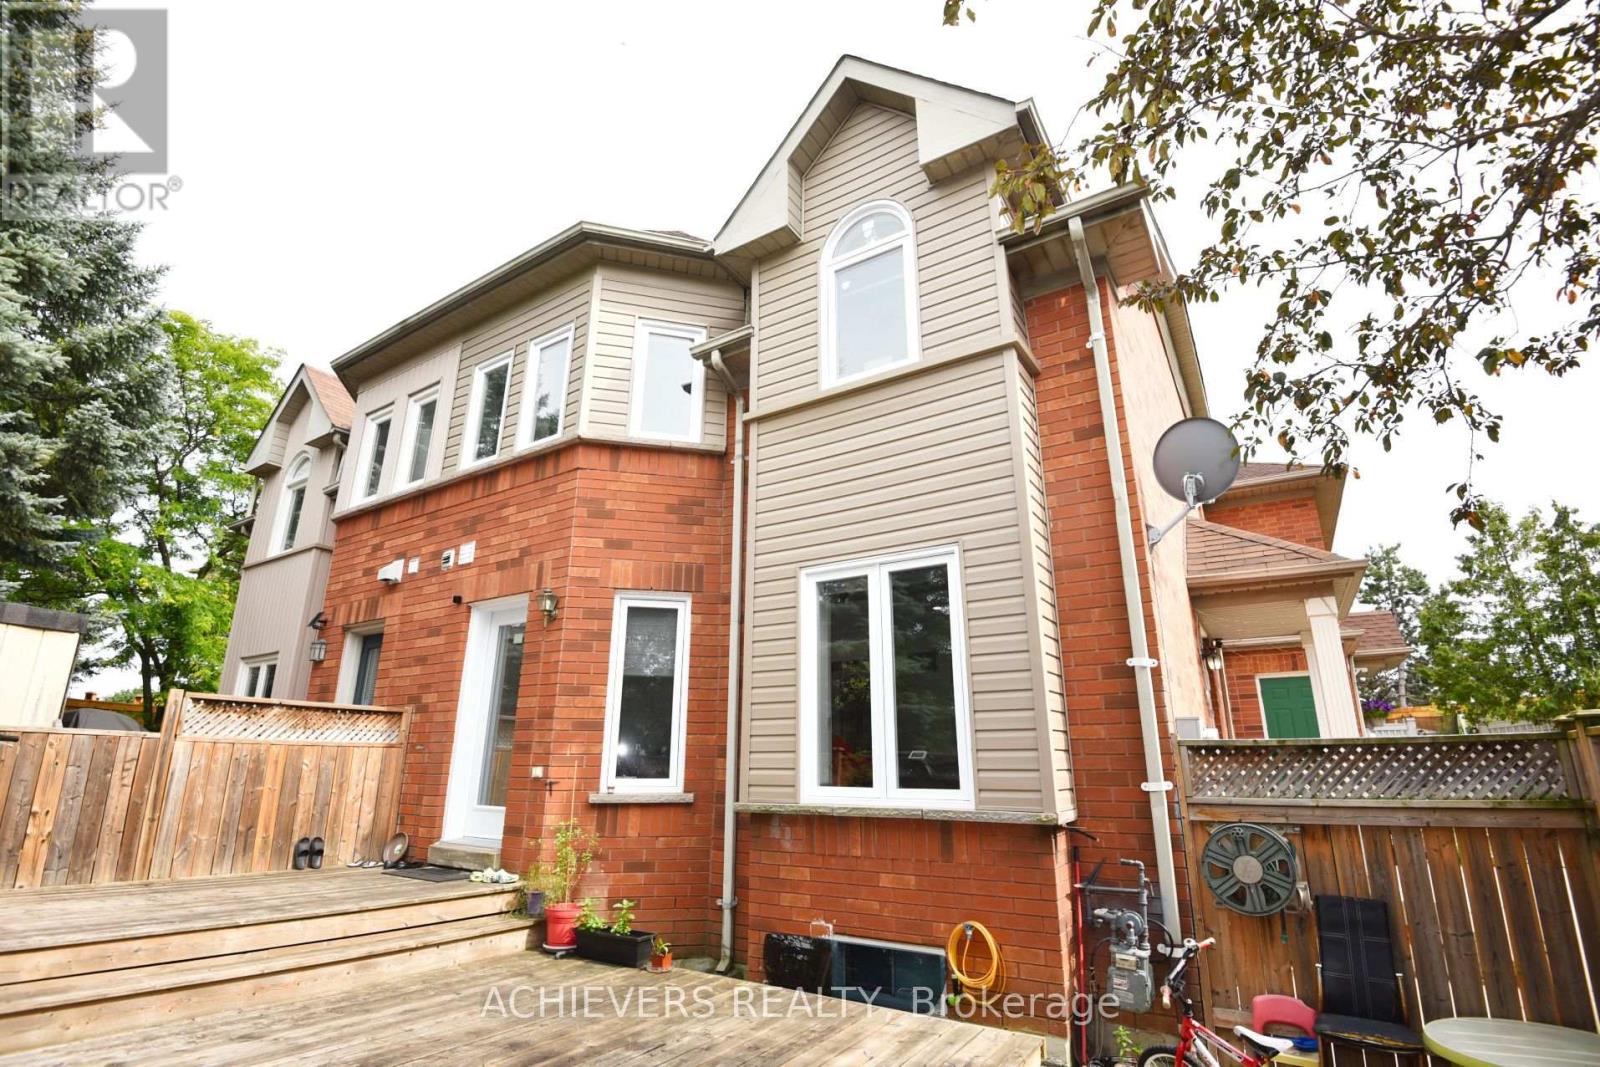
Beautiful Freehold - Fully Renovated with 3+2 Bedroom Finished Basement in a Prime Location! Welcome to this stunning freehold 3-bedroom home, perfectly situated in one of the area's most desirable locations. Beautifully maintained and tastefully renovated, this home features a spacious finished basement ,All Doors And windows (2021), Kitchen Back Splash (2025) , offering excellent additional living space for extended family, guests, or recreation. The bright and inviting main floor boasts new pot lights, elegant laminate flooring, an attractive oak staircase, and a spacious living and dining area with a gorgeous walk-out to the backyard. The large eat-in kitchen features durable ceramic flooring and plenty of room for family gatherings. Step outside to enjoy a beautiful wooden deck and installed wooden fence, creating the perfect setting for relaxing or entertaining. Conveniently located at the front of Clover Bloom Road and next to a bus stop, this exceptional home is within walking distance to grocery stores, shopping plazas, schools, parks, and all essential amenities. This move-in-ready property offers the perfect combination of comfort, style, and convenience-an incredible opportunity for families, first-time buyers, or investors alike. (id:55499)
Achievers Realty
9 Earl Street
Mississauga, Ontario
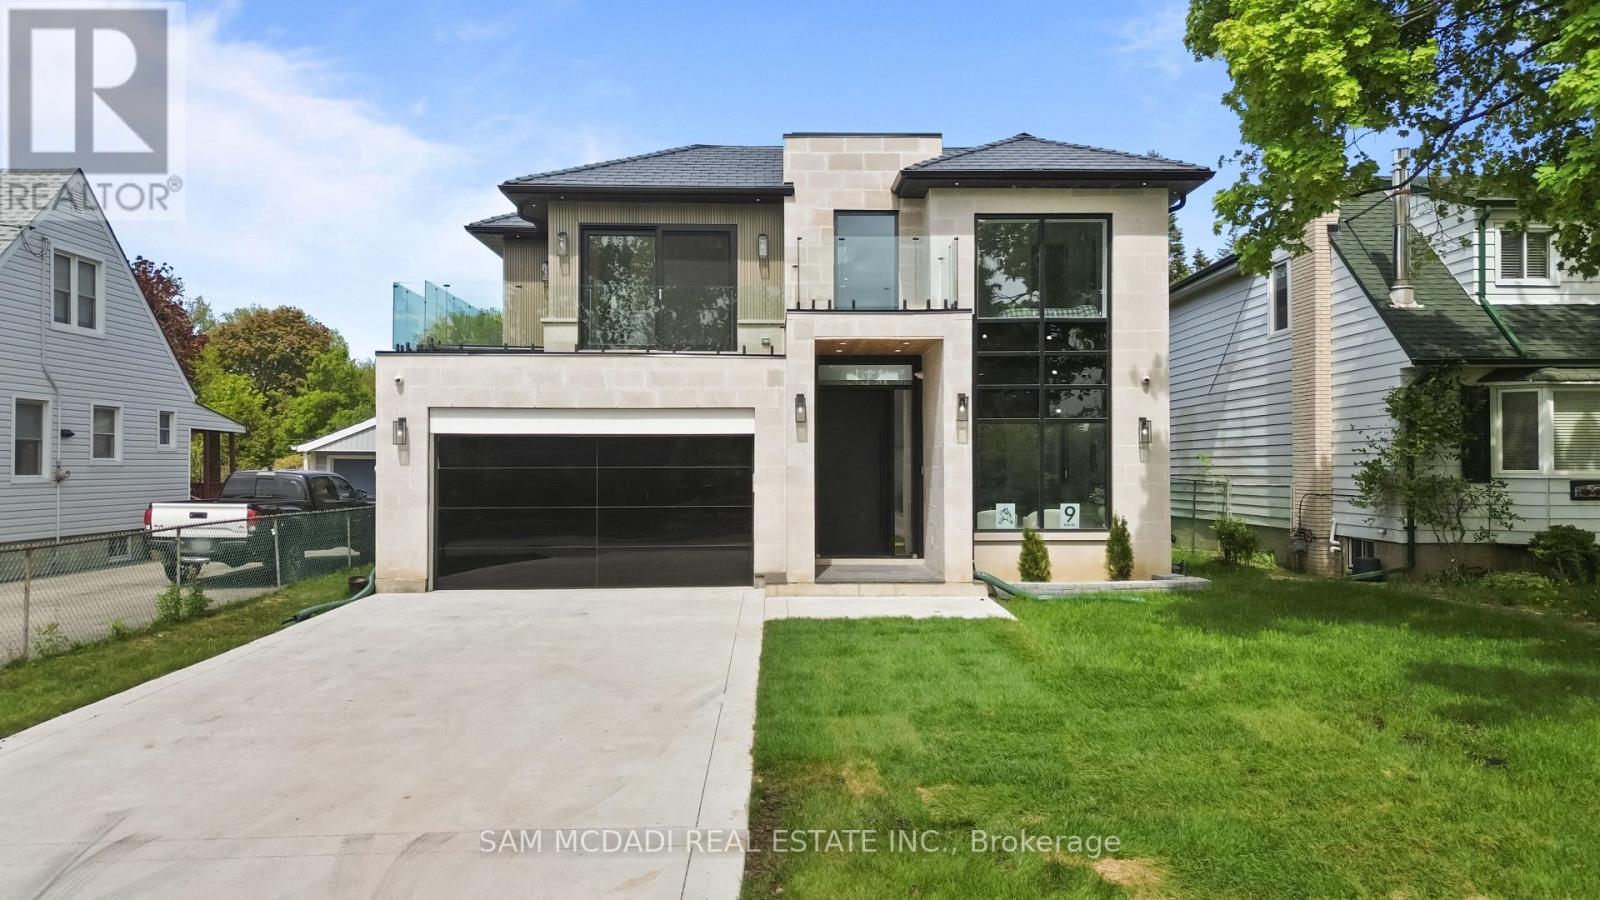
Welcome to 9 Earl St, an architecturally refined custom-built residence offering over 6,000 SF of luxurious living space on a pool-sized lot. Thoughtfully designed, a striking fibreglass entry door introduces a grand interior featuring 10-ft ceilings, open-riser staircases with recessed lighting, oversized tilt-and-turn European windows, an in-home elevator servicing all levels, & pot lights throughout. Curated for both entertaining & everyday living, the designer chef's kitchen is equipped w/ premium Wolf & Sub-Zero appliances, including a separate full-size refrigerator & freezer, waterfall quartz countertops, custom tinted cabinetry, a built-in steamer, pot filler, oversized island, and an adjoining butler's prep kitchen. A secondary kitchen adds further versatility. Overlooking the kitchen, the family room showcases dramatic floor-to-ceiling built-ins, a porcelain slab fireplace surround, and expansive glass doors opening to a covered patio and private outdoor retreat. The main level also fts a versatile space that can easily convert into an additional bedroom complete w/ its own ensuite & walk-out access or an office. Upstairs, the primary suite delivers a boutique hotel-inspired experience with dual skylights, a spa-like ensuite featuring a steam shower, a tub, & a custom walk-in closet. Each washroom throughout the home is enhanced w/ heated floors, while the upper-level laundry room includes premium LG appliances & a built-in lint remover. Designed for relaxation, the fully finished walk-up lower level offers expansive recreation spaces, a dedicated theatre room w/ 9 speakers & dual subwoofers, an additional bedroom suite, & 2 full bathrooms. Additional highlights include rough-ins for heated basement floors, a snow melt system, secondary roughed-in laundry, hardwood flooring, porcelain slab finishes, gas & electric fireplaces, five skylights, & a durable poly sand synthetic slate roof. A truly exceptional offering tailored for the most discerning buyer. (id:55499)
Sam Mcdadi Real Estate Inc.