
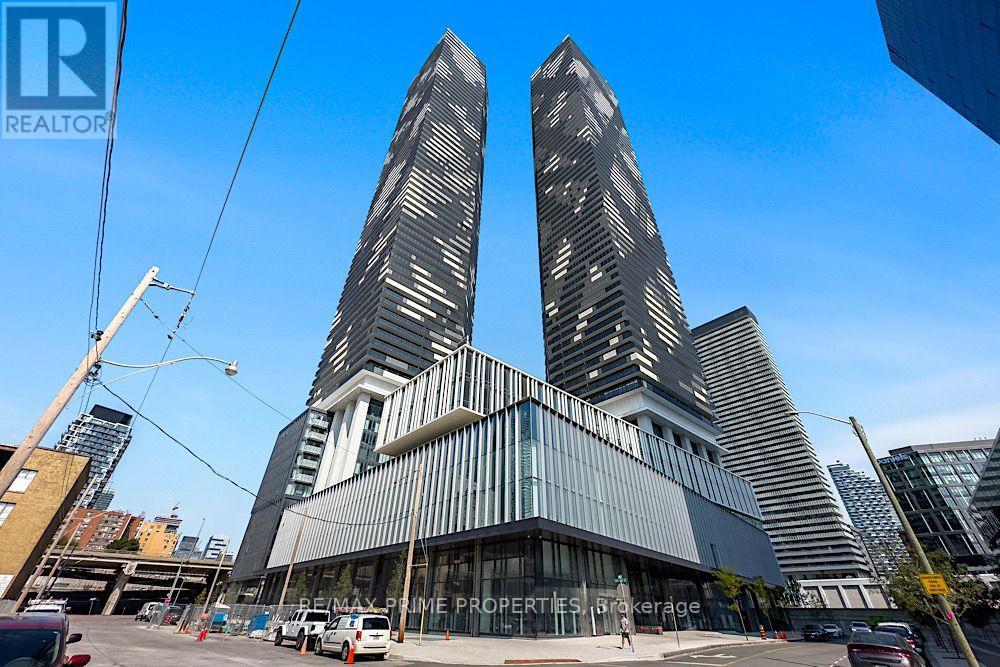
4007 - 55 Cooper Street
Toronto, Ontario
Experience sophisticated waterfront living in this stunning Menkes-built condominium. This bright east-facing suite offers an abundance of natural light, a spacious private balcony, soaring ceilings, elegant flooring, and a sleek modern kitchen featuring premium built-in appliances and quartz countertops. Possibility to include all furniture. Bell high-speed Internet and a Unity Fitness membership are included. Ideally located just steps from Sugar Beach, St. Lawrence Market, Loblaws, George Brown College, Farm Boy, Starbucks, LCBO, and Toronto's vibrant waterfront. Enjoy effortless commuting with quick access to Union Station, GO Transit, the subway, and 24-hour streetcars. Indulge in exceptional resort-style amenities, including a 24-hour concierge, indoor lap pool, state-of-the-art fitness facilities, co-working spaces, party and theatre rooms, hobby studio, guest suites, outdoor BBQ terrace, and more. Future PATH connection and a new school add even greater value. Luxury, convenience, and an exceptional lifestyle await. (id:55499)
RE/MAX Prime Properties
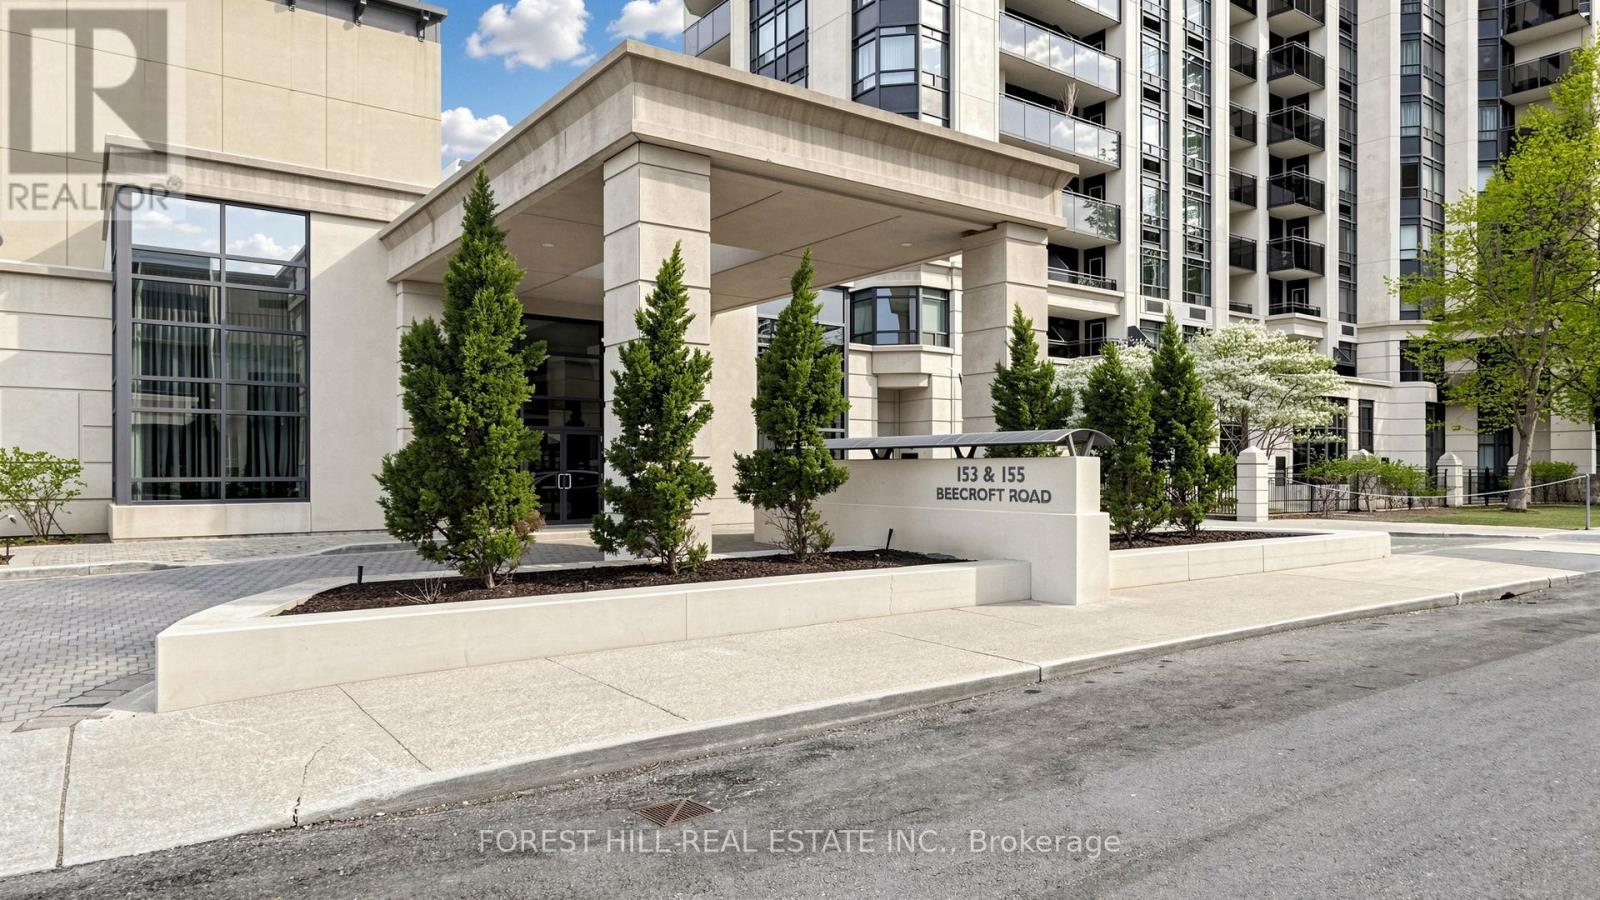
703 - 153 Beecroft Road
Toronto, Ontario
Elevated Living At Broadway Condos By Menkes, Ideally Located At Yonge And Sheppard In The Heart Of North York. This Bright And Cheerful 1+1 Bedroom Suite Has Just Been Freshly Painted Throughout & Features A Cozy Layout With A Separate Den-Perfect For A Home Office, Baby Nursery, Or Guest Space, Along With An Open-Concept Living Area Complete With A Breakfast Bar To The Kitchen.Step Out Onto Your Private Balcony And Take In The Unobstructed West-Facing Views, Delivering Stunning Sunsets Every Evening. This Unit Also Includes One Owned Parking Space And One Owned Locker For Added Convenience.Enjoy Unmatched Connectivity With Direct Underground Access From P1 To The Subway And Broadway Arts Centre, Plus TTC Right At Your Doorstep. Just Steps To Mel Lastman Square, Sheppard Centre, Empress Walk, Shops, Restaurants, Theatres, Parks, And Top-Ranked Schools, With Quick Access To Highway 401.The Building Offers An Impressive Selection Of Amenities, Including 24-Hour Concierge And Security, Indoor Pool, Gym, Sauna, Hot Tub, Party And Dining Rooms, Billiards, Guest Suites, And Ample Visitor Parking. Residents Are Welcomed By Beautifully Landscaped Grounds Featuring A Serene Pergola Sitting Area, Creating A Peaceful, Resort-Like Entrance.Located In The Highly Desirable Lansing-Westgate Community, This Condo Delivers The Perfect Blend Of Comfort, Convenience, And Lifestyle.Whether You're Looking To Live Here Or Invest For Profit, This Unit Is A True Standout. Don't Wait!!! (id:55499)
Forest Hill Real Estate Inc.

4 - 1716 Bayview Avenue
Toronto, Ontario
Beautiful mixed-use development, 9 storeys tall, 198 condo suites with retail at grade. Steps away from Eglinton Ave E and LRT station. Building 2 (south building) has 2 retail units. Retail 3 is 1,393 SF in size and Retail 4 is 1,001 SF. Both units can be combined to equate 2,394 SF in size. (id:55499)
RE/MAX Ultimate Realty Inc.
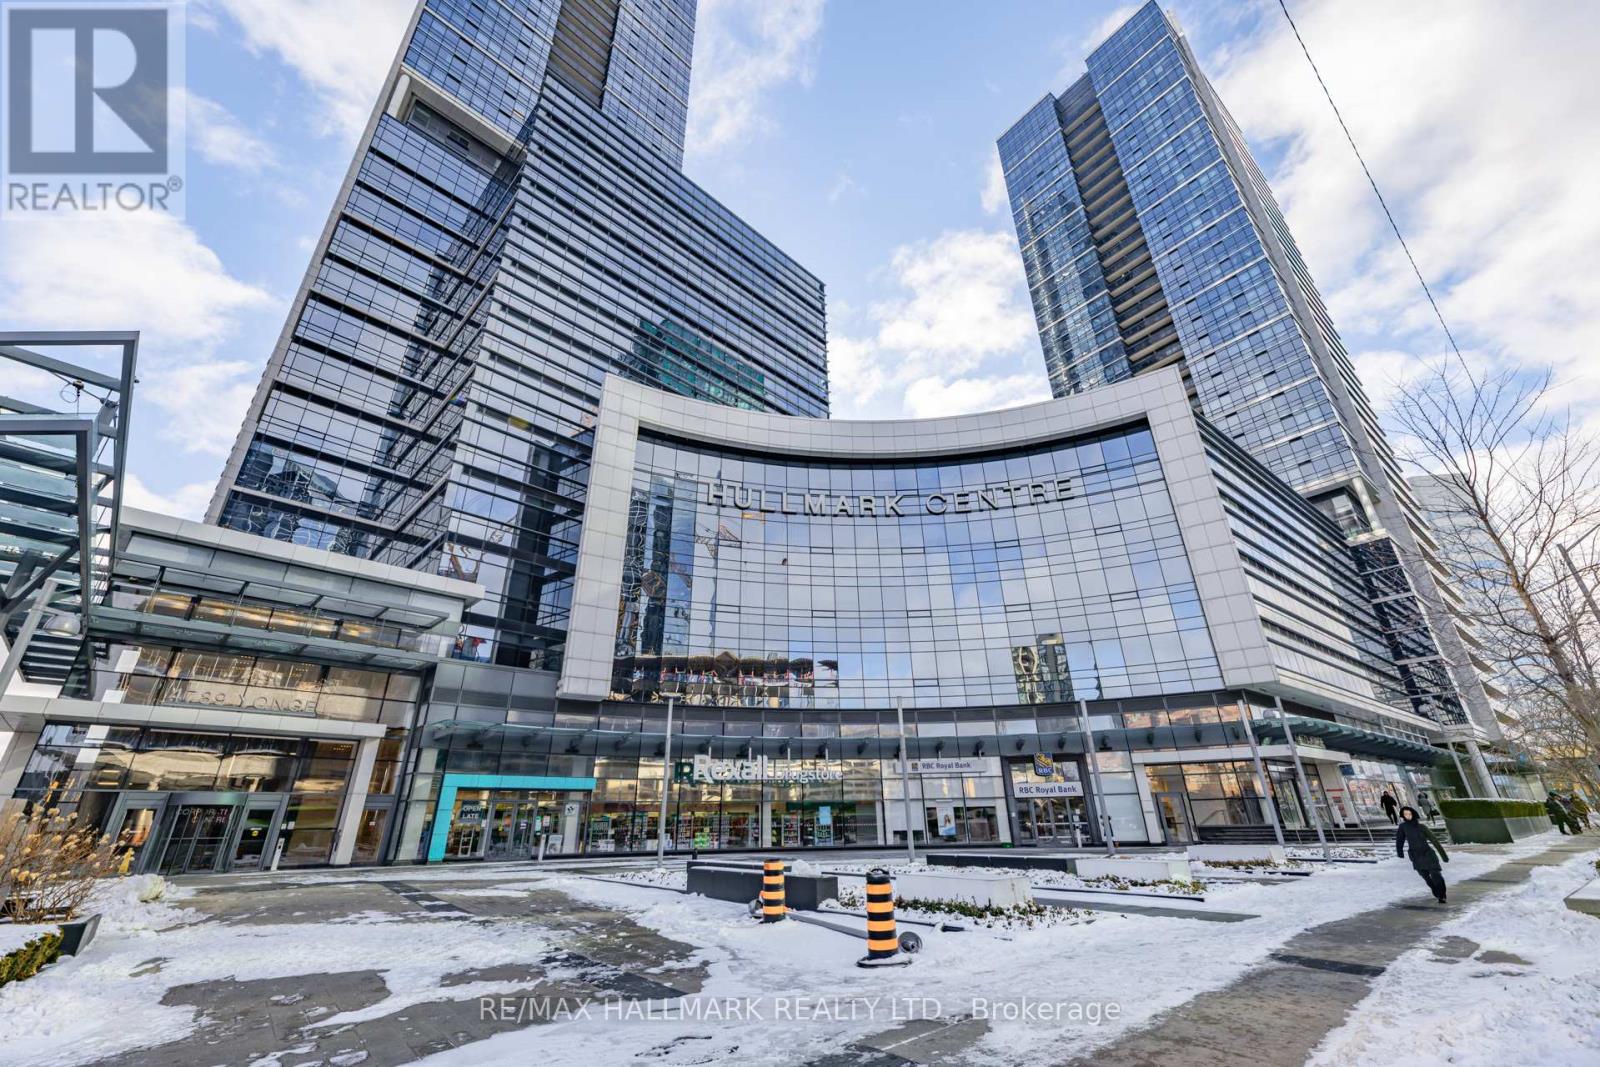
311 - 4789 Yonge Street
Toronto, Ontario
Elevate your business in this professionally finished office suite at the iconic Hullmark Centre by Tridel. Enjoy direct underground access to both Yonge & Sheppard subway lines, soaring 13-ft ceilings, spectacular city views, and unparalleled luxury finishes. Available immediately and perfectly positioned in the heart of North York's premier business district. (id:55499)
RE/MAX Hallmark Realty Ltd.
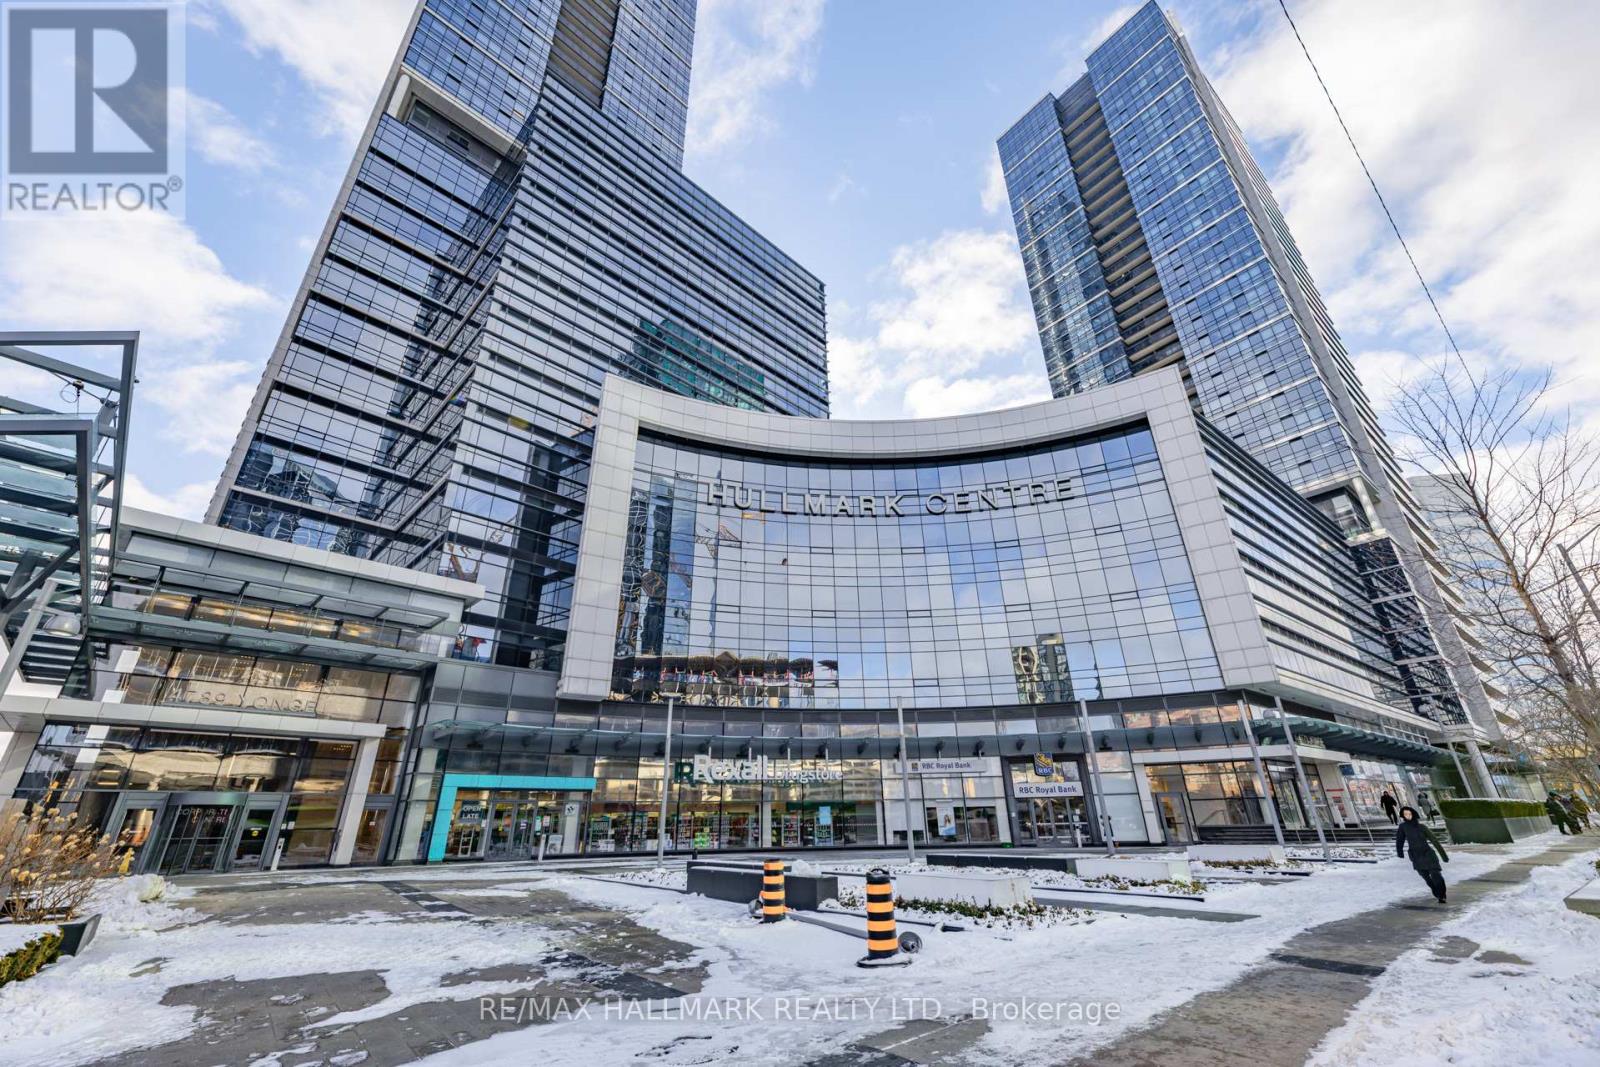
311 - 4789 Yonge Street
Toronto, Ontario
Elevate your business in this professionally finished office suite at the iconic Hullmark Centre by Tridel. Enjoy direct underground access to both Yonge & Sheppard Subway lines, soaring 13-ft ceilings, spectacular city views, and unparalleled luxury finishes. Available immediately and perfectly positioned in the heart of North York's premier business district. (id:55499)
RE/MAX Hallmark Realty Ltd.

3&4 - 1716 - 1718 Bayview Avenue
Toronto, Ontario
Beautiful mixed-use development in Leaside. 9 storeys tall, 198 condo suites with retail at grade. Steps away from Eglinton Ave E and LRT station. The unit also has interior access to the residential lobby. Floor to ceiling windows allowing for lots of natural light and great exposure. (id:55499)
RE/MAX Ultimate Realty Inc.
1 Emerald Common
St. Catharines, Ontario
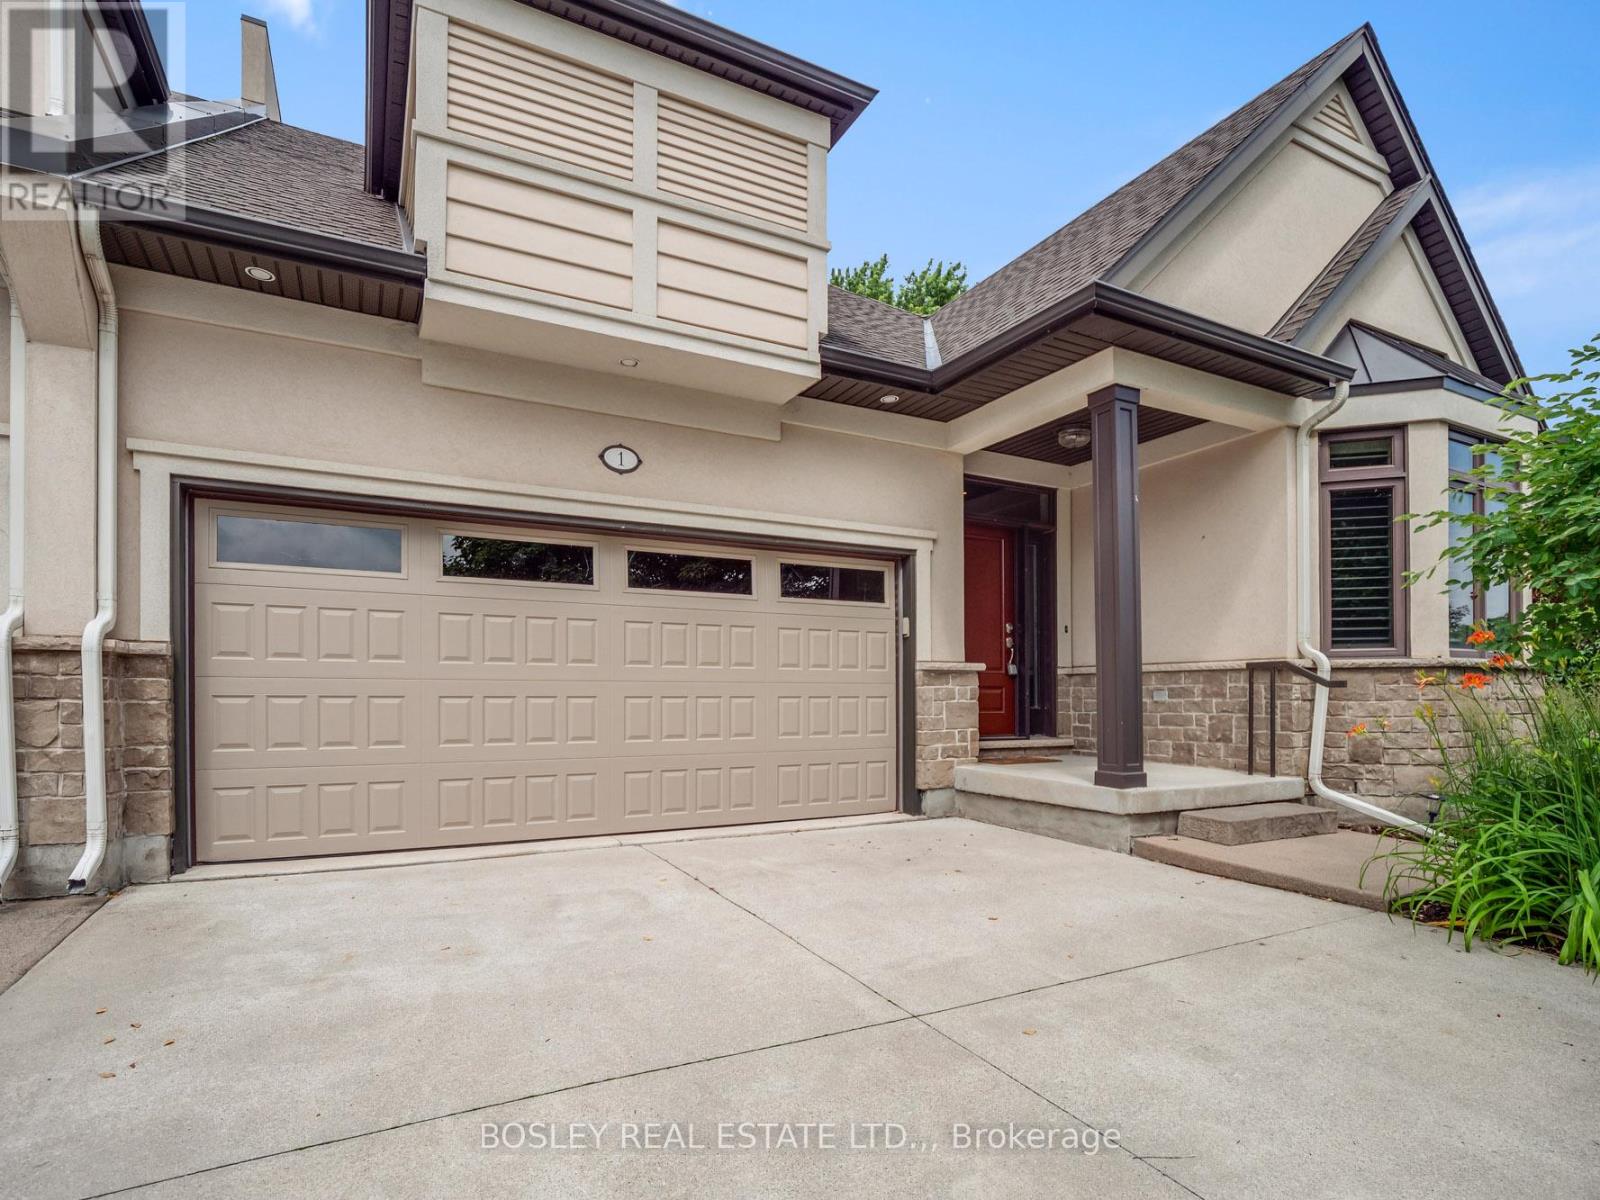
Downsizing doesn't have to mean sacrificing your standard of living. Situated in the highly sought-after North of Lakeshore corridor, this end-unit bungalow townhome has a beautiful main floor comprised of nearly 1500 sq. ft., along with a fully finished lower level as well. Not long after moving in, you'll realize how idyllic the location is, with Lake Ontario, the Waterfront Trail, and the Walkers Creek Trail system all within strolling distance. Built in 2010, the exterior profile has a timeliness architectural appeal with stucco and stone facade, a 4-car concrete driveway, and a double-car garage. Whether entertaining or enjoying a quiet night in, the main floor can handle it all. With an open concept plan, the main area includes a custom kitchen with features such as cabinets to the ceiling, accent lighting, stone counters, and peninsula opening to the dining and living rooms. Design features include California shutters on all main floor windows, pot lights, crown moulding, and corner gas fireplace in the living room. Flooring is 12" x 24" tiles in the foyer and kitchen, with hardwood in both bedrooms, living room, and dining room. The primary suite includes a large walk-in closet, a generous-sized primary bedroom, and a full ensuite bathroom with separate soaker tub and tiled walk-in shower. Main floor laundry and a powder room are both found in the hallway just inside from the garage. The lower level is fully finished with a large rec room, an additional kitchen area, a bedroom, a bonus room, a full bathroom, and a utility space as well. Step out from the living room onto the private deck, which benefits from the mature shade trees surrounding the property. This is a gorgeous townhome in a prime location. Be sure to visit the REALTOR'S website for additional information about this listing. (id:55499)
Bosley Real Estate Ltd.
15 Nottingham Court
St. Catharines, Ontario
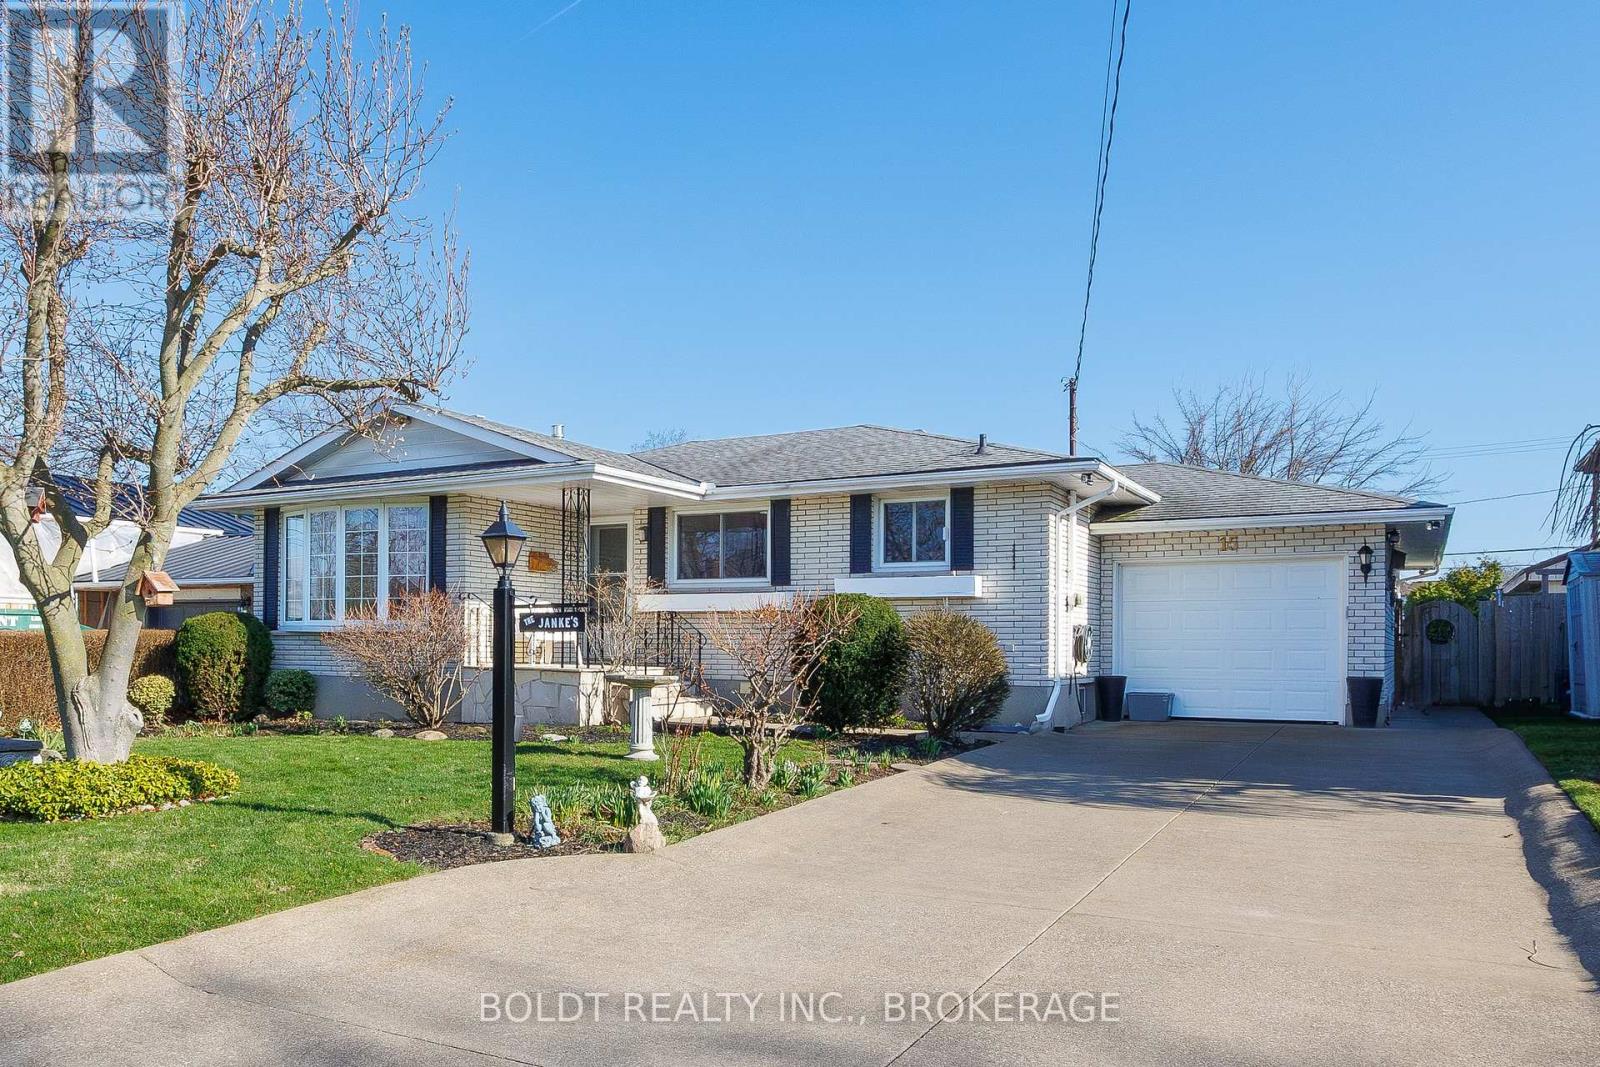
Welcome to 15 Nottingham Court, a wonderful property nestled on a quiet court in a highly desirable north end neighbourhood of St. Catharines. Proudly offered by the original owners, this solid all-brick bungalow with attached garage has been lovingly maintained and is ready for its next chapter. With a little creativity and vision, this home is loaded with potential to truly make it your own. The main floor offers a functional layout featuring gleaming hardwood floors, an inviting living room with a large bay window and a bright eat-in kitchen with ample cabinetry and counter space. Three bedrooms with sufficient closet space and a 4-piece bath complete the level. The partially finished lower level expands your living space with a generous rec room highlighted by a cozy gas fireplace and wet bar, perfect for entertaining. You'll also find a 3-piece bath, cold cellar, utility room with workbench, laundry area and storage. Enjoy relaxing on the charming flagstone-covered front porch or in the fully fenced backyard featuring a covered patio, green space with pretty perennial gardens and shed. The deep (28 ft) attached single-car garage offers inside entry and rear yard access, while the private concrete drive provides parking for at least three vehicles. Ideally located close to schools, parks, trails, shopping, and restaurants, and just minutes to the Welland Canal Parkway Trail and the beautiful shores of Lake Ontario. Don't miss this fantastic opportunity to call 15 Nottingham Court your next Home Sweet Home! (id:55499)
Boldt Realty Inc.
635 - 4263 Fourth Avenue
Niagara Falls, Ontario
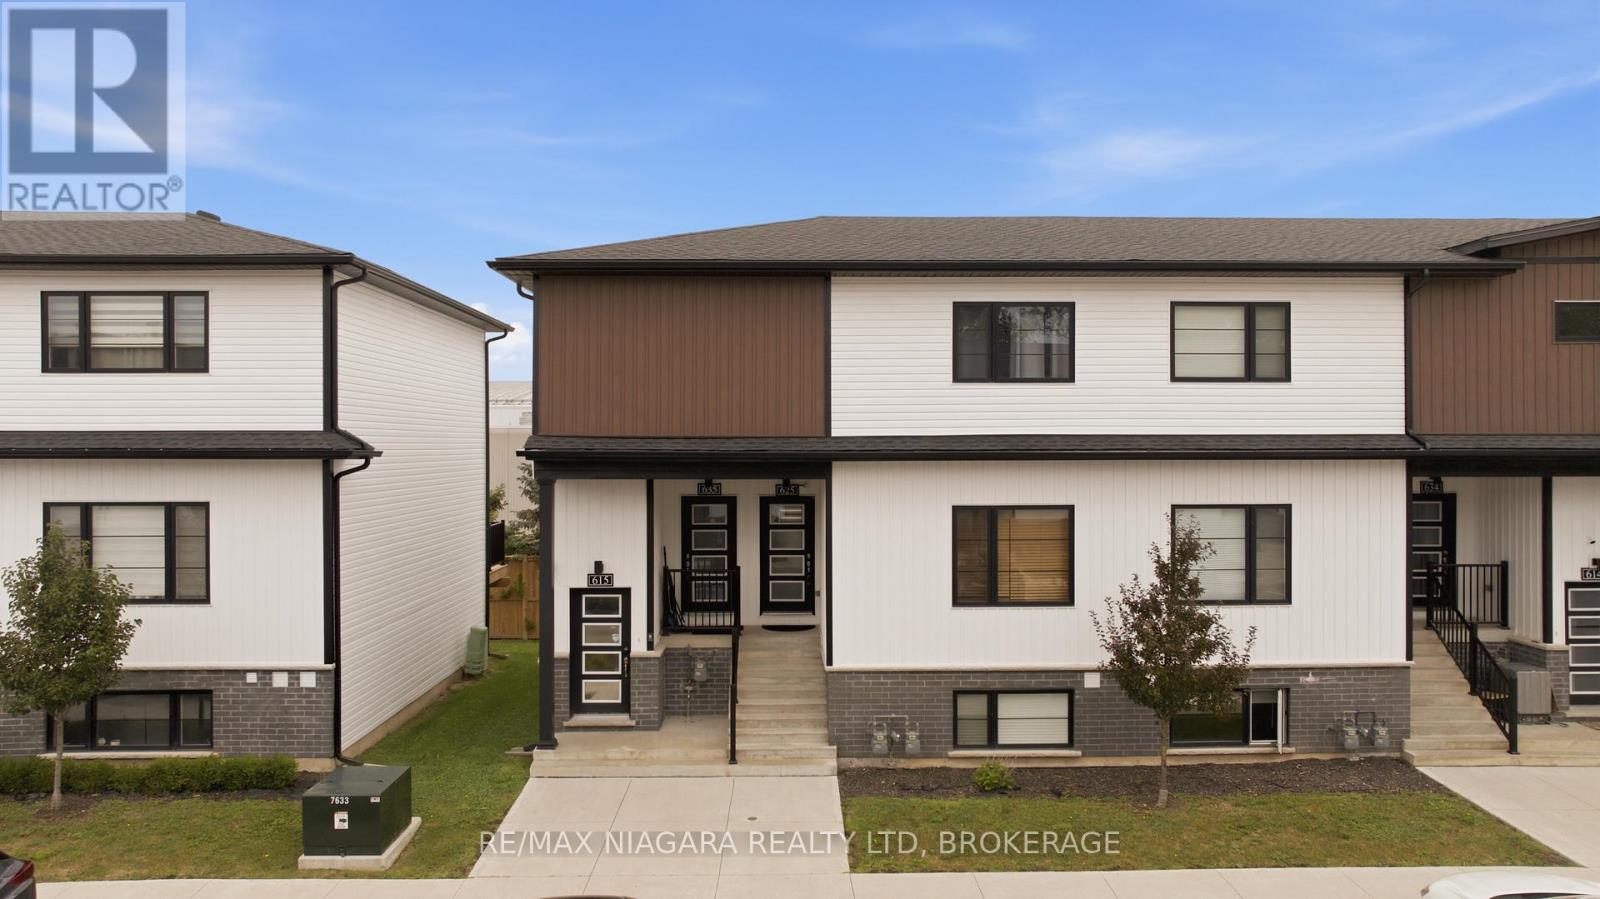
Welcome to this beautifully maintained, fully furnished top-floor unit for lease in Clifton Modern Towns. Offering 2 bedrooms, 2 bathrooms, and 821 sq. ft. of thoughtfully designed living space, this condo is an ideal choice for those seeking a comfortable, modern, and low-maintenance lifestyle. The bright, open-concept layout features luxury vinyl plank flooring throughout, large windows that fill the space with natural light, and a contemporary kitchen complete with stainless steel appliances, quartz countertops, and a stylish backsplash. The spacious primary bedroom offers the convenience of a private ensuite and walk-in closet. A solid oak staircase adds warmth and character to the home, while one surface parking space provides added convenience. Located in a desirable community, this top-floor unit offers modern living with easy access to everyday amenities, shopping, dining, and more. (id:55499)
RE/MAX Niagara Realty Ltd
3910 Christina Court
Fort Erie, Ontario
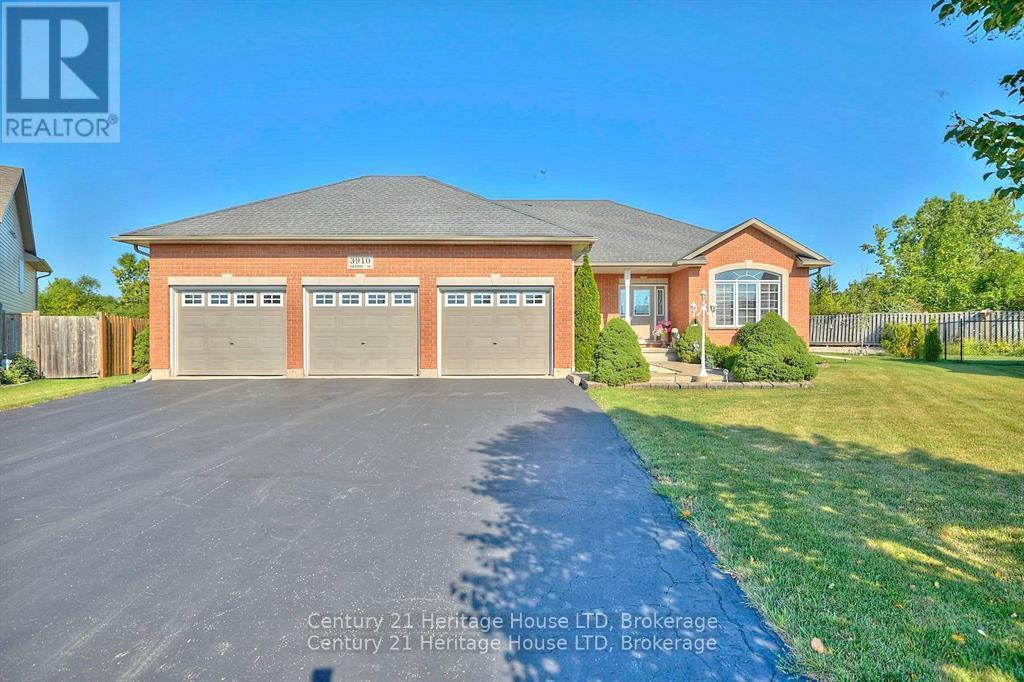
Great location, great lot, priced right in todays market. Don't miss out on this opportunity. Large bungalow, 1650 square feet and additional finished 1200 sq. feet in the lower level. Triple car garage with plenty of height for a car lift. Privacy galore, no neighbors visible while sitting on your deck sipping coffee in the morning or a cocktail in the evening, no rear neighbors, professionally landscaped. Large foyer to greet your guests. Main floor offers plenty of natural light, dining room, kitchen and dinette with garden doors leading to a large deck with gazebo. On the main floor, living room, 2 bedrooms plus primary bedroom with ensuite, laundry room and mud room leading to the triple car garage. No carpeting, hardwood and ceramic flooring. Beautiful oak staircase leading to a large family room that has plenty of room for family functions, room for pool table, two electric fire places, large bedroom with 3 piece bathroom, no carpeting, laminate flooring throughout. Plenty of unfinished area for storage. Generac generator and garden shed. Fully landscaped, with plenty of perennials . Triple wide asphalt driveway with parking for 9 vehicles. Furnace, air conditioner and on demand hot water (owned) all replaced in 2025. New roof in 2026. Relax on your very private rear deck and enjoy the sunset and wild life. Only 16 homes in this quiet court, in a desirable Ridgeway location. (id:55499)
Century 21 Heritage House Ltd
8619 Chickory Trail
Niagara Falls, Ontario
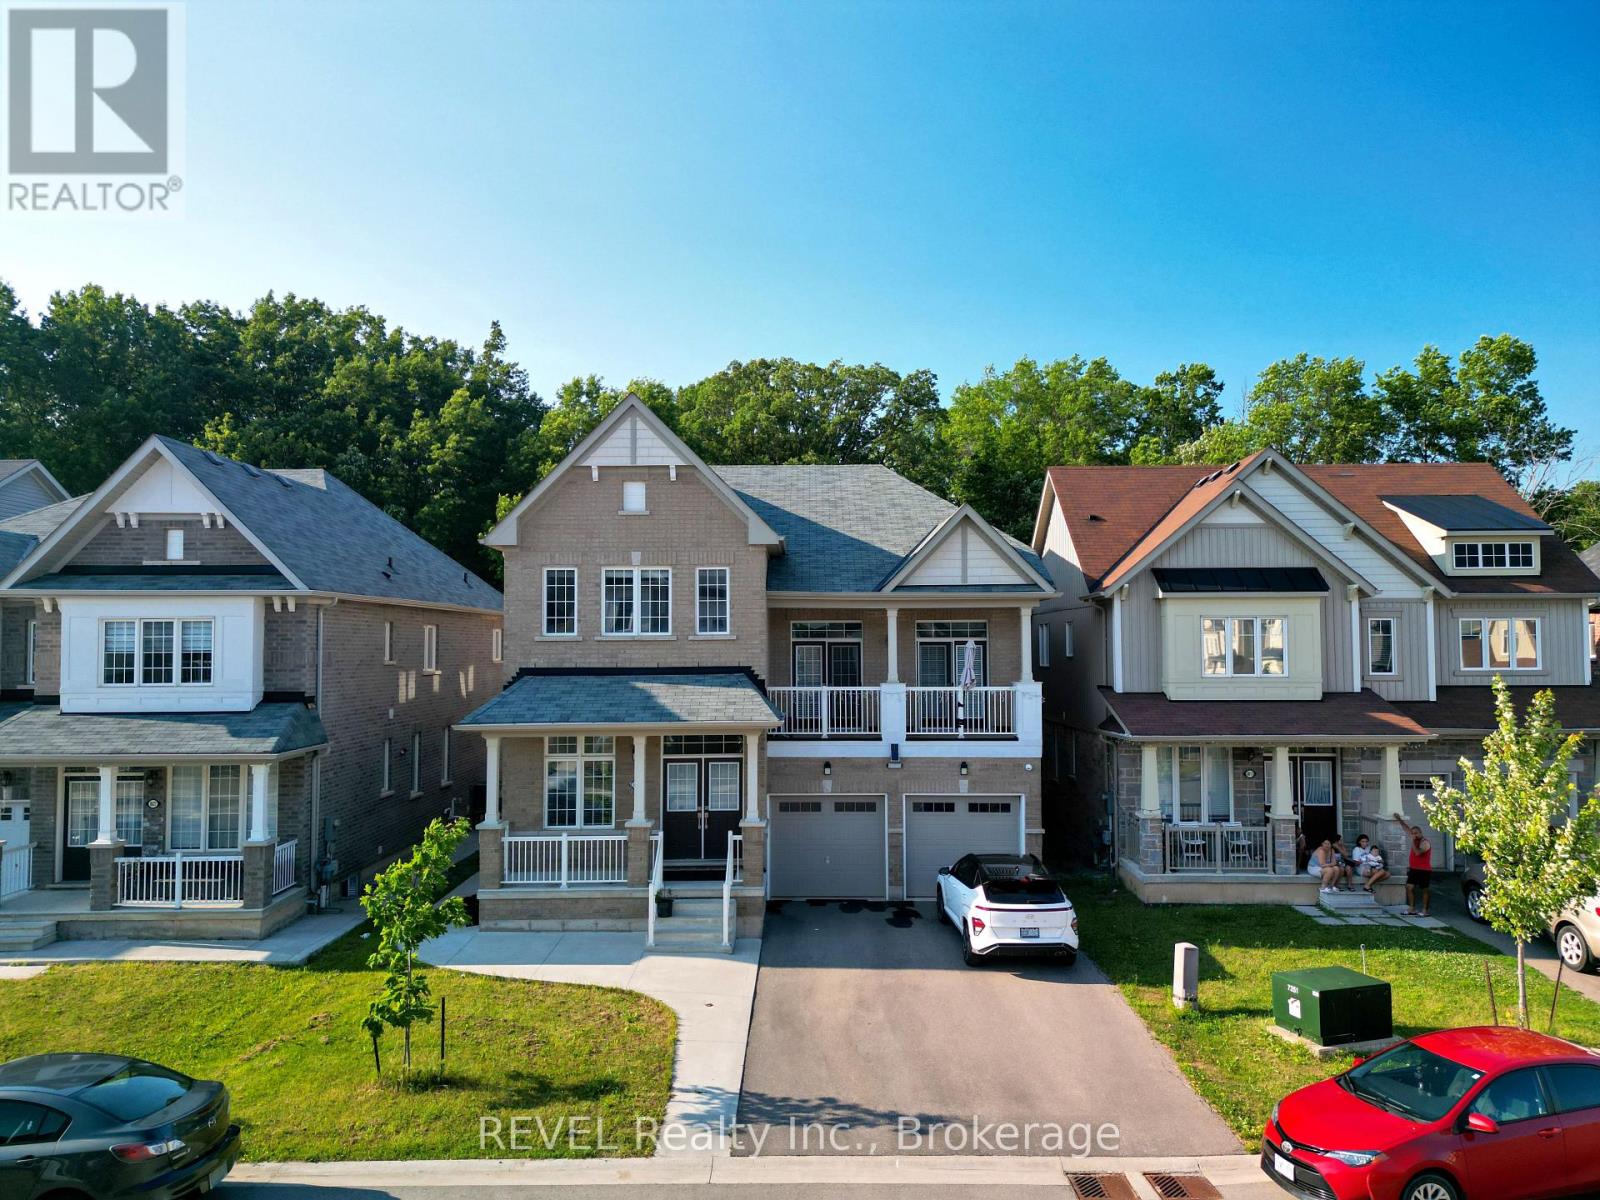
Welcome to 8619 Chickory Trail in Niagara Falls, situated on a ravine lot backing onto a green forest area with no rear neighbours! This beautiful 4+2-bedroom home offers the perfect combination of space, comfort, and income potential, with a fully finished legal 2-bedroom walkout basement apartment.Featuring nearly 3,000 sq. ft. above grade and approximately 4,200 sq. ft. of total finished living space, this home is ideal for large or growing families. The main floor offers a bright, open-concept layout with separate living and dining areas, making it perfect for everyday living and entertaining.As you walk upstairs, you'll find a second family room with a double-height ceiling. A few steps ahead, you'll find 4 spacious bedrooms, including a generous primary bedroom featuring a large walk-in closet and a private ensuite bathroom.The fully finished legal 2 bedroom walkout basement apartment provides an excellent opportunity to generate rental income and help cover a significant portion of your monthly mortgage.Located in a highly desirable neighbourhood, this home is just minutes from Costco, Walmart, FreshCo, Home Depot, Canadian Tire, Cineplex, schools, parks, walking trails, community centres, and many other everyday amenities.Don't miss your chance to own this spacious, income-generating home in a fantastic location! (id:55499)
Revel Realty Inc.
4723 Netherby Road
Fort Erie, Ontario
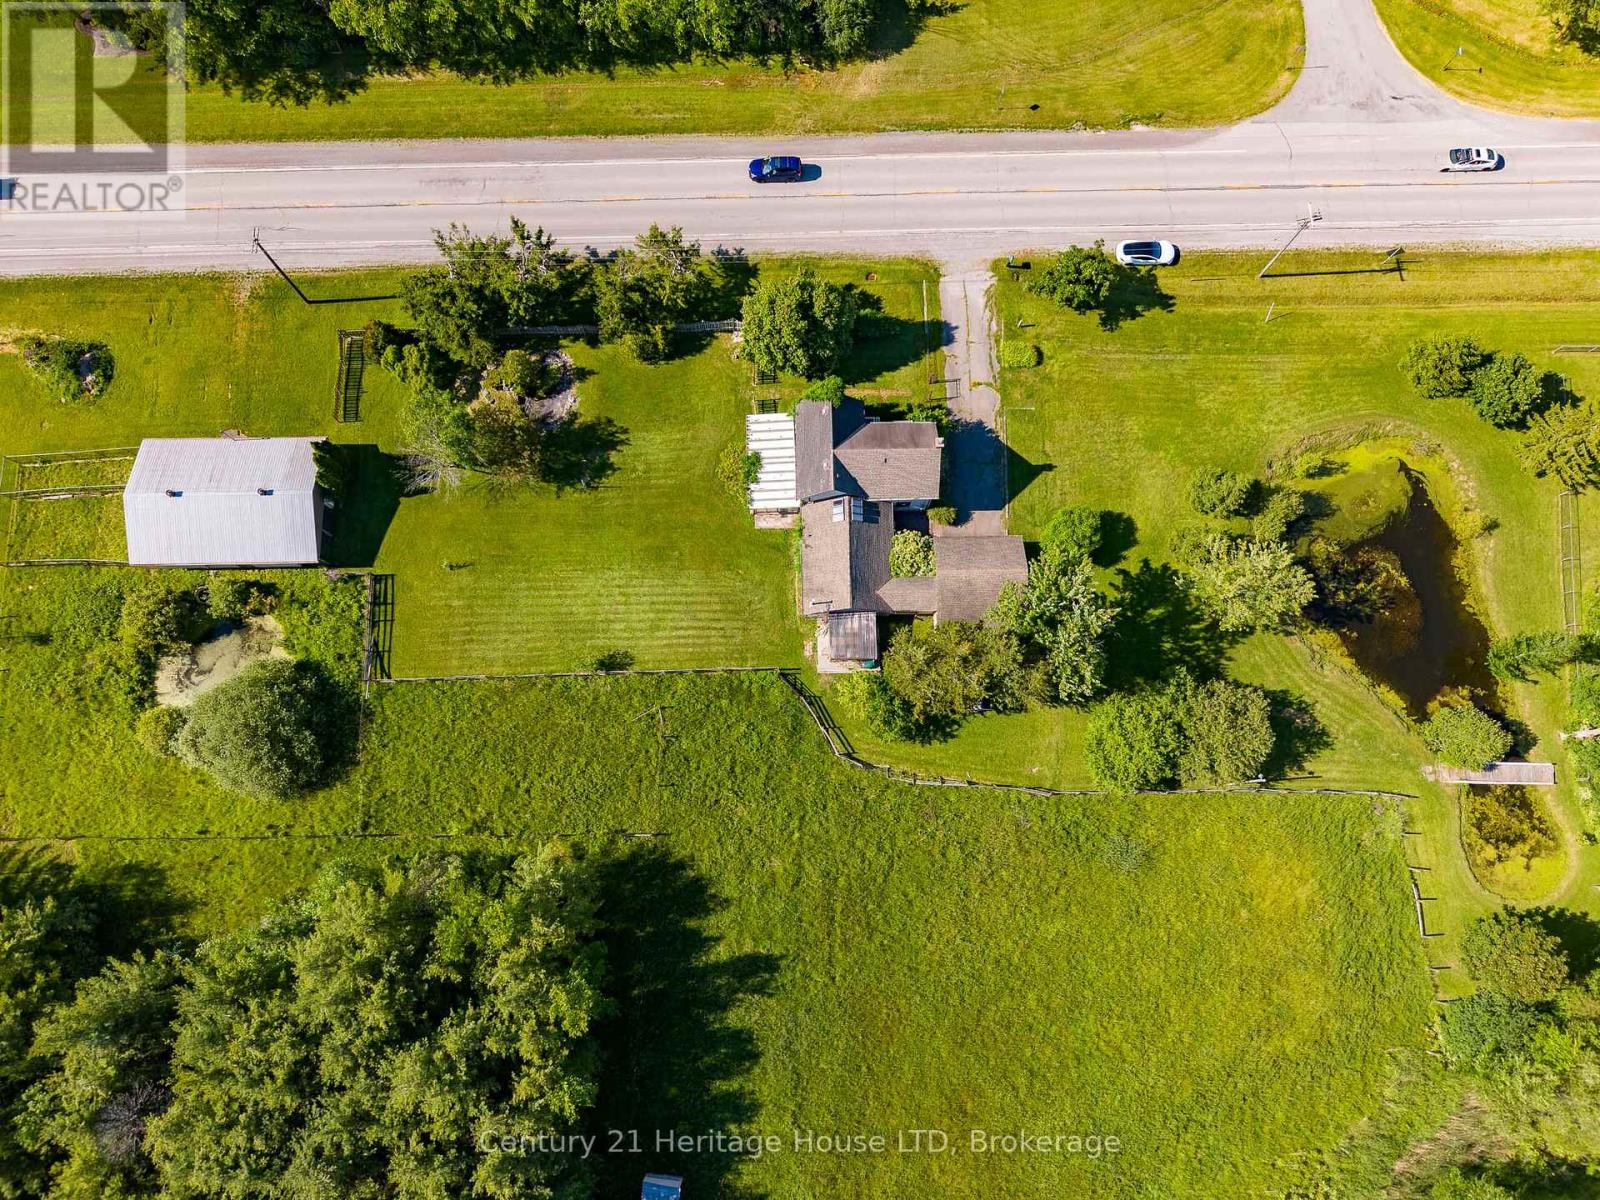
Rare opportunity to own approximately 15 acres in a desirable Stevensville location with convenient access to Fort Erie, Welland, Niagara Falls, the QEW, Highway 406, and the new South Niagara Hospital. Situated at the corner of Netherby Road and Point Abino Road, this scenic property features three ponds, mature landscaping, and a attached garage, offering a beautiful rural setting with excellent accessibility. The farmhouse offers a traditional layout, presenting an opportunity for buyers looking to renovate and restore a country home to their own tastes and specifications. Inside, the main floor features two separate living areas, including a living room and a spacious great room with patio doors (from both rooms) leading to the west side of the property, creating easy access to the surrounding land and views. Traditional hardwood flooring adds character throughout much of the home, with a solid structure with the interior needing renovating. The expansive acreage provides a variety of possibilities for those seeking space, privacy, hobby farming, recreation, or a rural lifestyle. The barn on the property is equipped with hydro, with water from one of the ponds feeding into it. A natural gas well is believed to be located on the property and was utilized by the previous owner as the home's heating source. With its combination of location, acreage, ponds, mature landscape, and future potential, this property offers a unique opportunity to create a country estate in one of Niagara's most accessible rural communities. (id:55499)
Century 21 Heritage House Ltd