
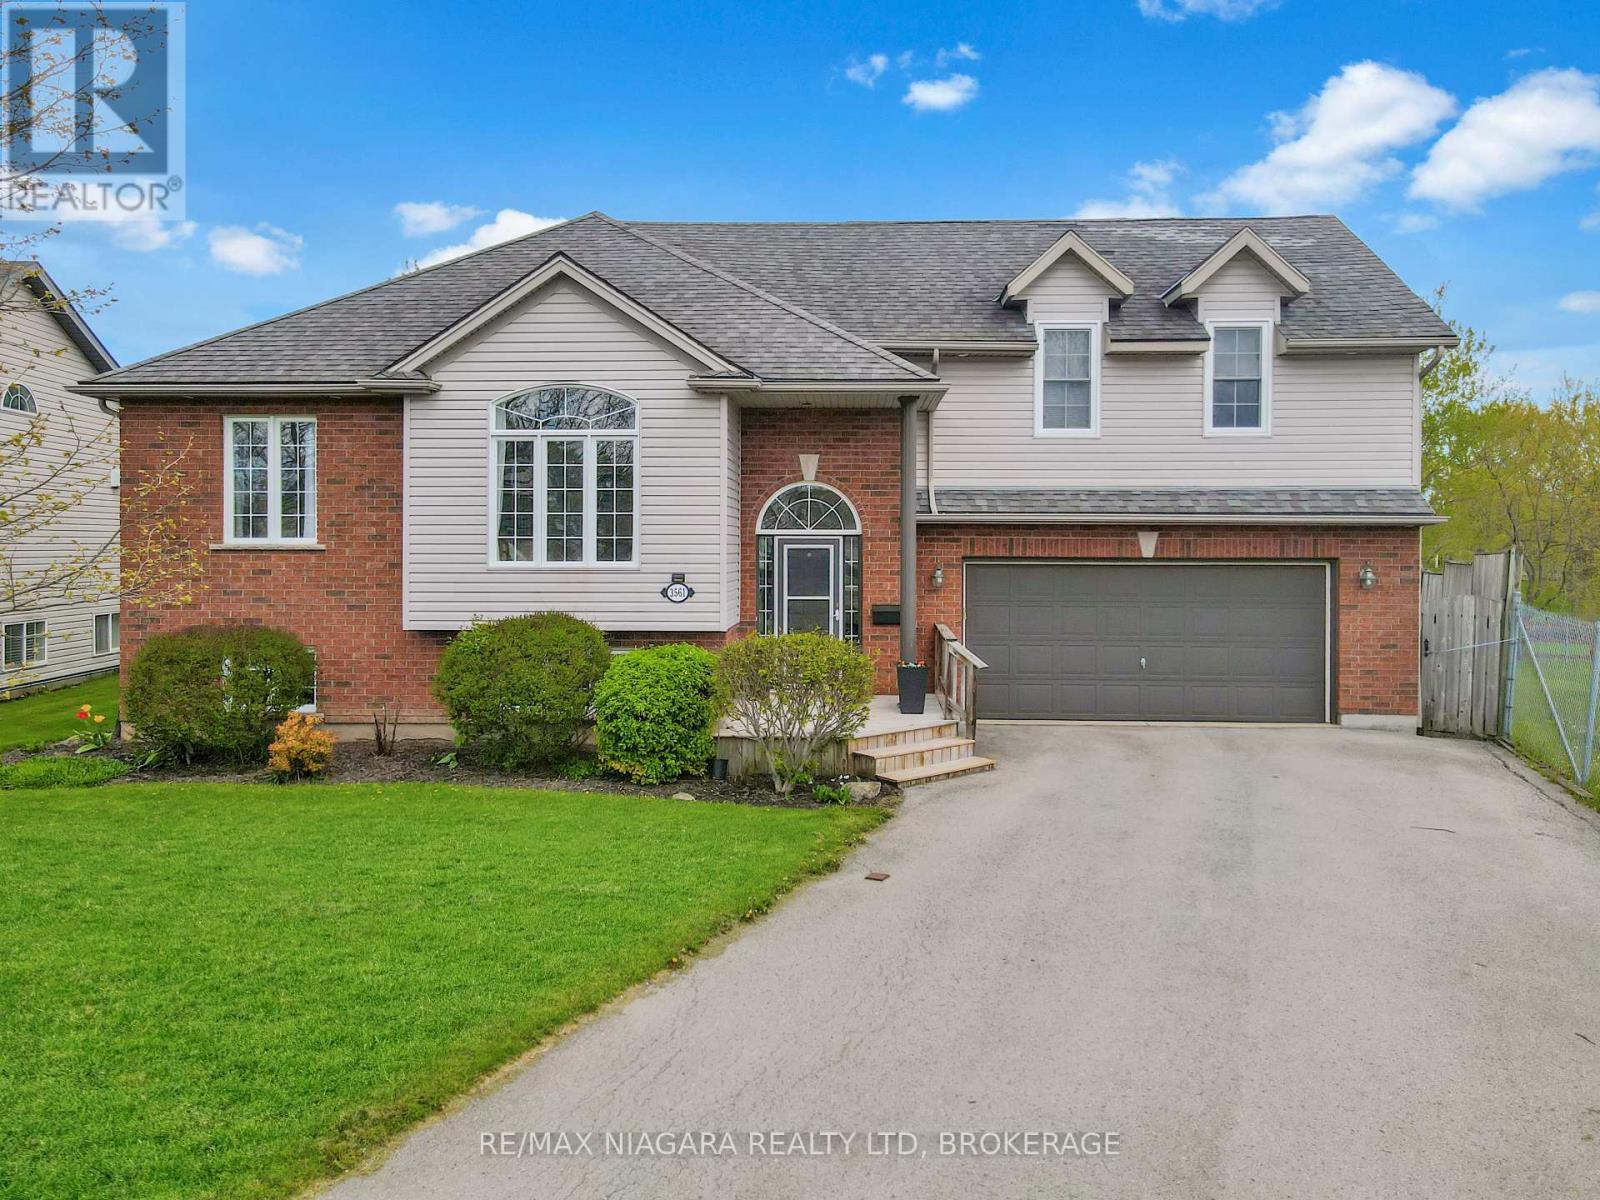
3561 Carver Street
Fort Erie, Ontario
Welcome to 3561 Carver Street in charming Stevensville, where space, comfort, and a beautiful natural setting come together. This impressive home offers 5 bedrooms, 3 bathrooms, and plenty of room for a growing family or those who love to entertain. The main floor features a bright and welcoming living room, a functional kitchen with a dinette area, and walkout access to a partially covered deck overlooking the backyard. Three bedrooms are located on the main level, including one with striking cathedral ceilings that add character and charm. The private second-floor primary suite is a true retreat, complete with a spacious walk-in closet, cozy gas fireplace, in-floor heating, a beautiful 4-piece ensuite with separate shower and tub, and its own private balcony. The fully finished basement adds even more living space with a large recreation room featuring a second gas fireplace, a 3-piece bathroom, a fifth bedroom, and excellent storage options.Outside, the home sits on a pie-shaped lot with an above-ground pool, a double garage, and a wonderful backyard setting. Adding to the appeal, the neighbouring property is owned by the Town and offers a scenic pond and natural views, creating a peaceful backdrop rarely found in a residential neighbourhood. A spacious and inviting Stevensville home with room for everyone, inside and out. (id:55499)
RE/MAX Niagara Realty Ltd
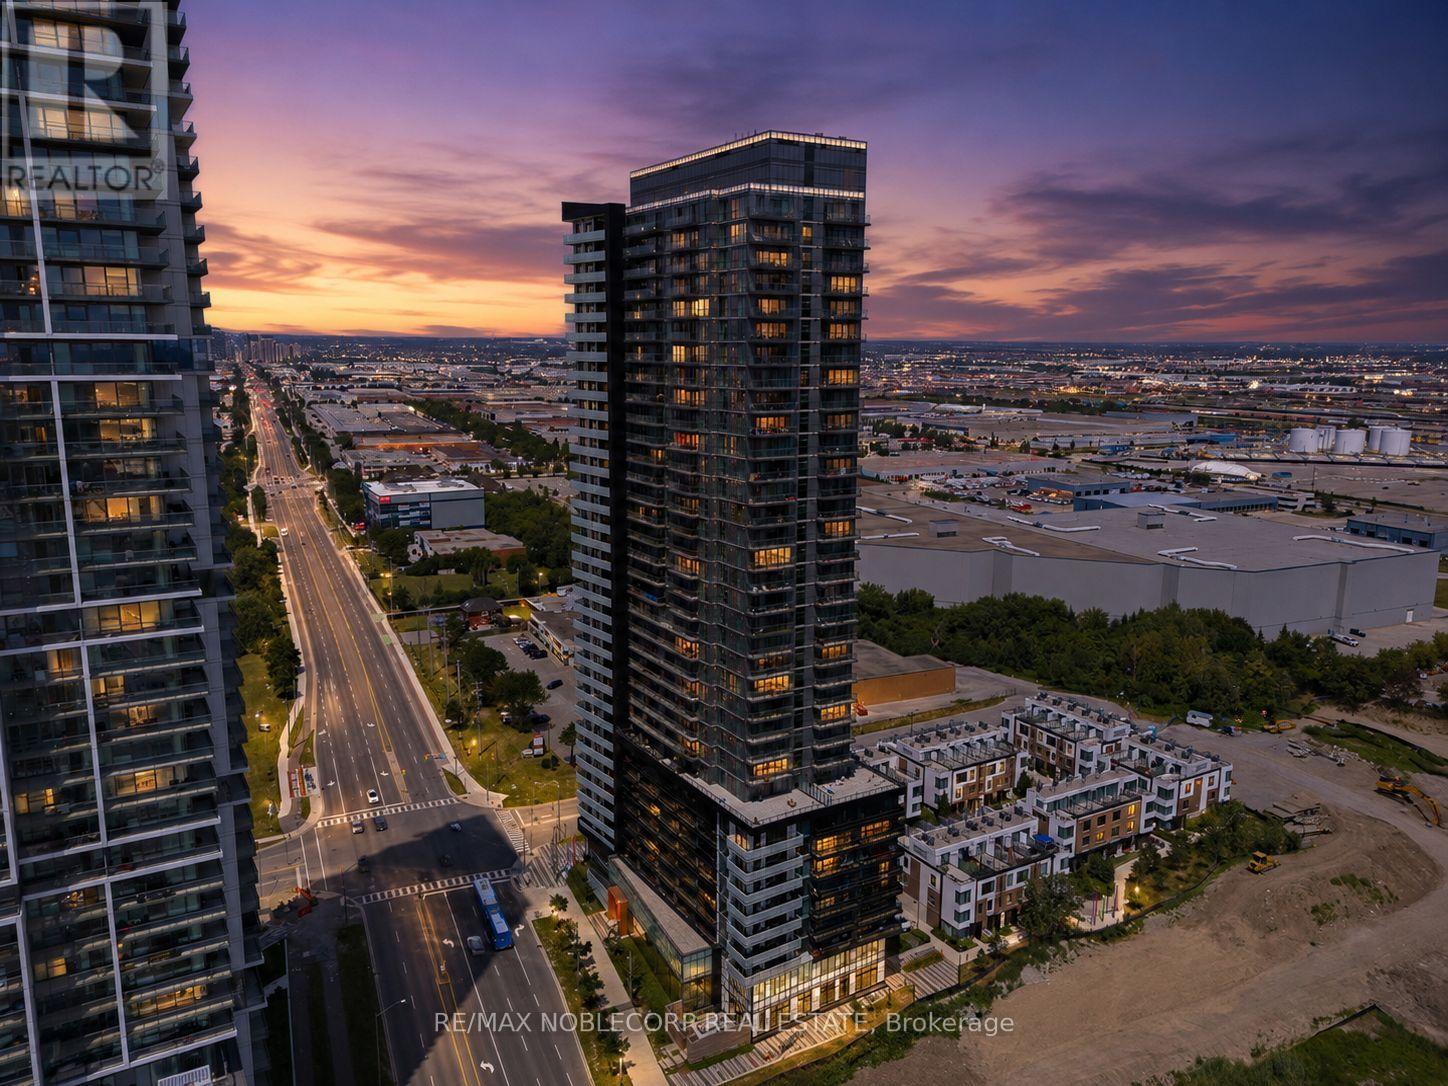
308 - 7895 Jane Street
Vaughan, Ontario
Welcome to the sought-after MET Condos in the heart of Vaughan Metropolitan Centre! This bright, freshly painted and impeccably maintained 611 sq. ft. 1-bedroom + den suite offers a modern, functional layout with 2 full bathrooms, 1 parking space, and 1 storage/bicycle locker. Enjoy soaring 9-ft ceilings and an extra-deep 19.7 x 2.19 ft private balcony that extends from the living area to the bedroom. The stylish kitchen features full-size stainless steel appliances, quartz countertops, a designer backsplash, under-cabinet lighting, and soft-close cabinetry, with matching soft-close vanities in both bathrooms. The spacious den provides the perfect space for a home office, reading nook, or additional living area. Convenient mezzanine-level storage/bicycle locker included. Enjoy an exceptional lifestyle with premium building amenities including a 24-hour concierge, visitor parking, fitness centre, yoga studio, theatre room, party room, whirlpool, sauna, tech lounge, lounge bar, outdoor BBQ area, media room, and game room. Just steps to the Vaughan Metropolitan Centre TTC Subway Station and minutes from Highway 7, 400, 401, and 407. Walking distance to Walmart, Costco, YMCA, restaurants, shopping, and only minutes to Canada's Wonderland. The perfect opportunity for first-time buyers, professionals, or investors seeking luxury living in one of Vaughan's most convenient locations. (id:55499)
RE/MAX Noblecorp Real Estate
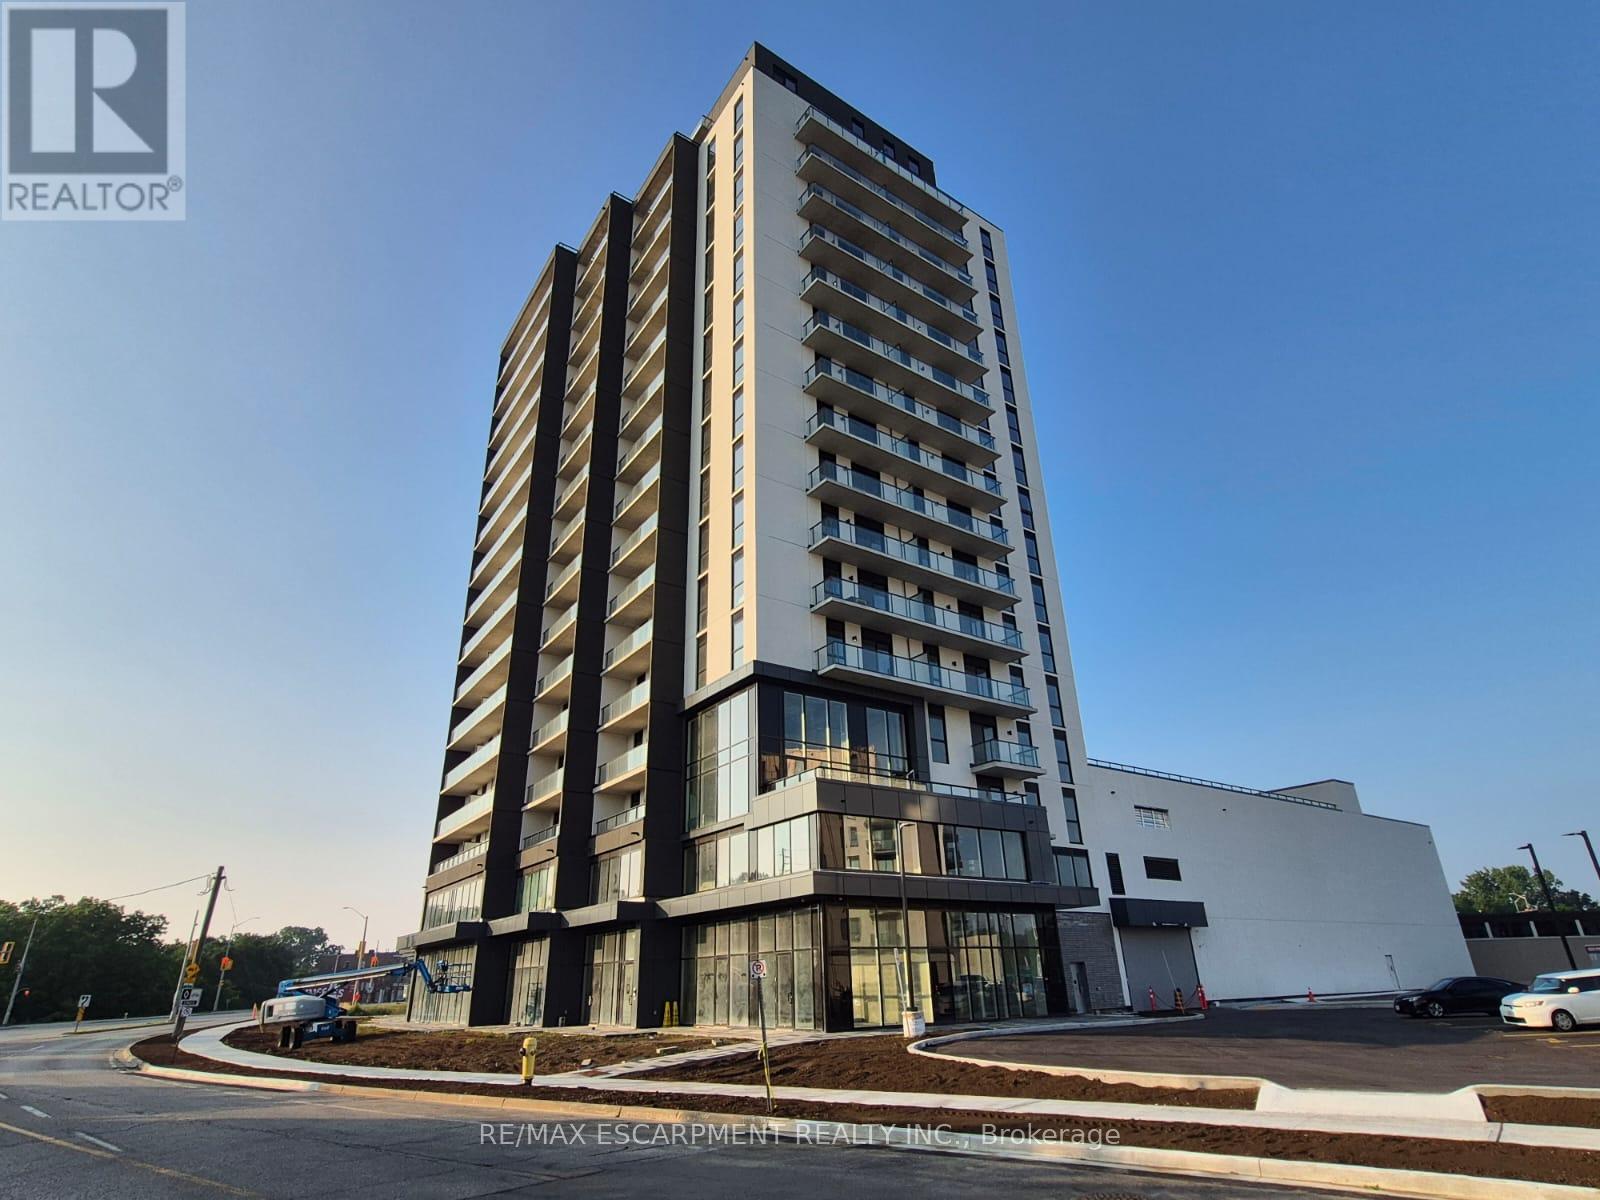
1603 - 33 Erie Avenue
Brantford, Ontario
Welcome home to Unit 1603 at 33 Erie Avenue in Brantford. Located in the newly completed Grand Bell 2 condominium, this brand new 1-bedroom plus den suite offers 667 sq ft of thoughtfully designed living space, complemented by a 100 sq ft balcony. The open concept layout is bright and functional, featuring contemporary finishes throughout. The versatile den provides an ideal space for a home office, reading nook, or additional living area, while the private balcony extends your living space outdoors. Residents of Grand Bell 2 enjoy an impressive collection of amenities, including 24-hour concierge service, an indoor/outdoor fitness centre, party room, rooftop terrace, pickleball court, and splash pad. Ideally situated close to shopping, bus routes, restaurants, parks, scenic walking trails, the Grand River, Wilfrid Laurier University, Conestoga College, and major highway access, this is an exceptional opportunity to enjoy modern condo living in one of Brantford's newest communities. (id:55499)
RE/MAX Escarpment Realty Inc.
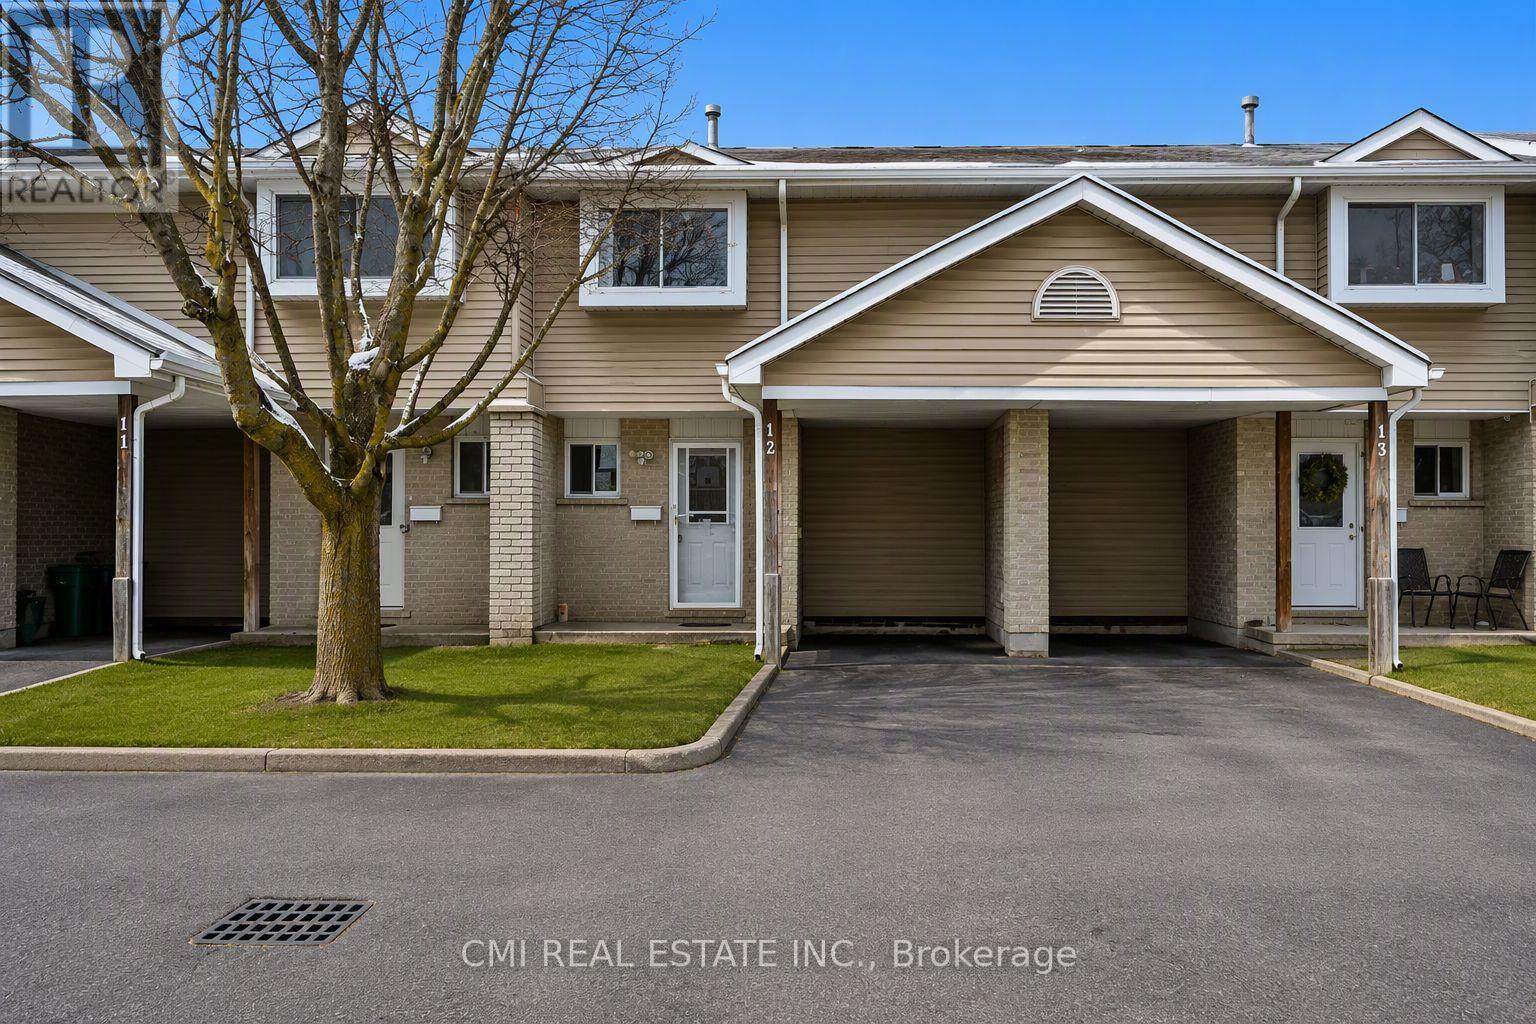
12 - 125 Sekura Crescent
Cambridge, Ontario
Located in a sought-after North Galt neighborhood, this completely renovated, spacious townhome is fully finished and perfect for first-time buyers or a growing family. The bright, open-concept layout features 3 generous bedrooms, 4 bathrooms, 4 appliances, gas heat, central air. The finished lower level offers a large rec room, additional bathroom, laundry space, and plenty of storage. Walk out from the living room sliders to a private concrete/stone patio overlooking a peaceful, treed view. Parking is a breeze with an asphalt driveway accommodating two vehicles-one of them comfortably under the convenient carport. This carpet-free home is ideally situated in a family-friendly area, just minutes from schools, shopping, parks, the YMCA, and HWY 401 (id:55499)
Cmi Real Estate Inc.
203 Bullis Road
Brighton, Ontario
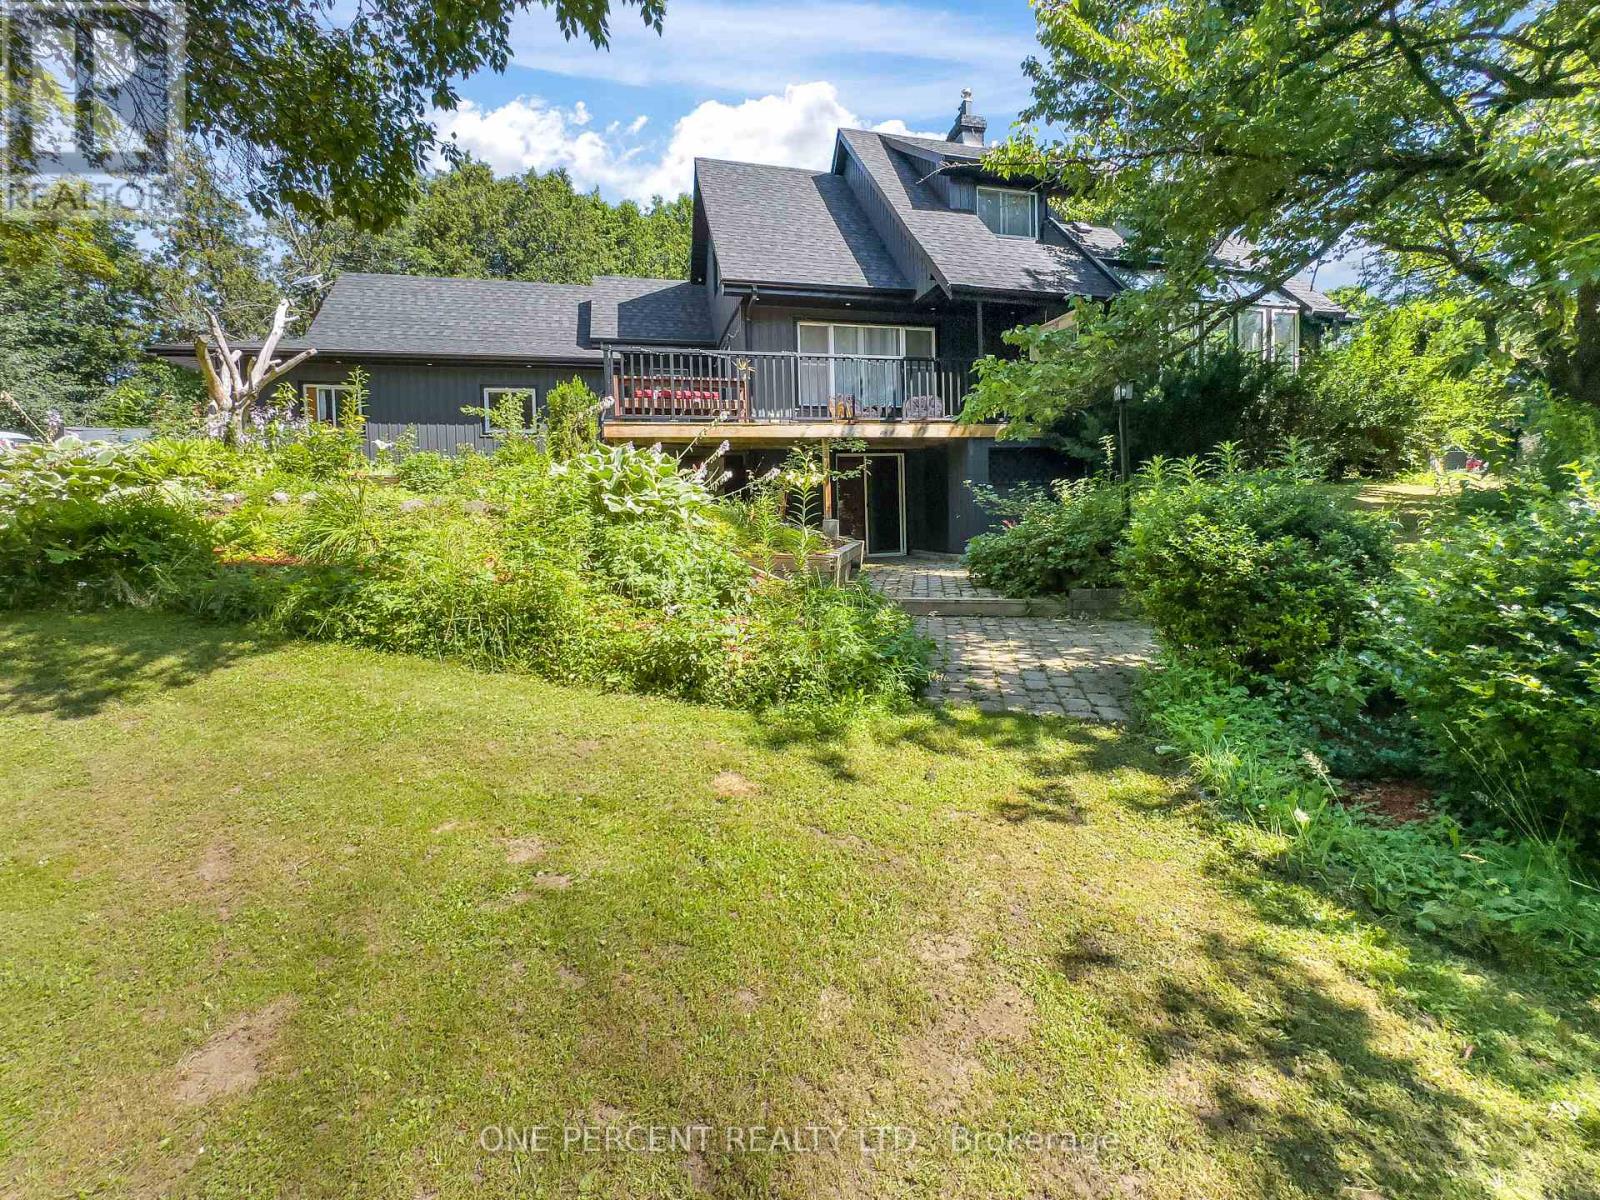
Escape to your own private country retreat on 4.34 beautifully landscaped acres, offering the perfect blend of modern updates, peaceful surroundings, and exceptional outdoor living. This extensively renovated 3+1 bedroom, 4 bathroom home has been thoughtfully updated inside and out, creating a move-in-ready property ideal for families or those seeking a quieter lifestyle. Natural light fills the inviting interior, highlighted by a renovated kitchen featuring new countertops, faucets, oven, dishwasher, pantry, and newer fridge. The freshly painted main floor is complemented by energy-efficient LED lighting, while upstairs you'll find new flooring, fresh paint, mouldings, and light fixtures. The spacious primary suite features updated faucets, tub, and surrounding tile. The finished walk-out basement adds versatile living space with a new bathroom, making it ideal for a recreation room, guest accommodations, or potential in-law suite. Additional updates include a UV filtration system, owned hot water tank, and water softener. Outside, enjoy three expansive decks, including a stunning new 30' x 30' rear deck accessed from the pantry, perfect for entertaining. Relax beneath the 16' x 14' steel gazebo with lighting and electrical outlets or soak in the 8-person Bluetooth-enabled hot tub surrounded by mature trees. Recent exterior improvements include a new roof, siding, fascia, soffits with LED pot lights, eavestroughs with leaf guards, insulated garage doors with openers, new deck steps and railings, wireless security cameras, sensor yard lighting, and solar lights. The attached two-car garage offers excellent storage, while the extended gravel driveway provides ample parking. A 35-foot RV offers additional storage, and a new septic riser and cover complete the many updates. Offering privacy, extensive renovations, and outstanding outdoor amenities, 203 Bullis Road is the perfect balance of modern comfort and country living. (id:55499)
One Percent Realty Ltd.
257 Mica Crescent
Clarence-Rockland, Ontario
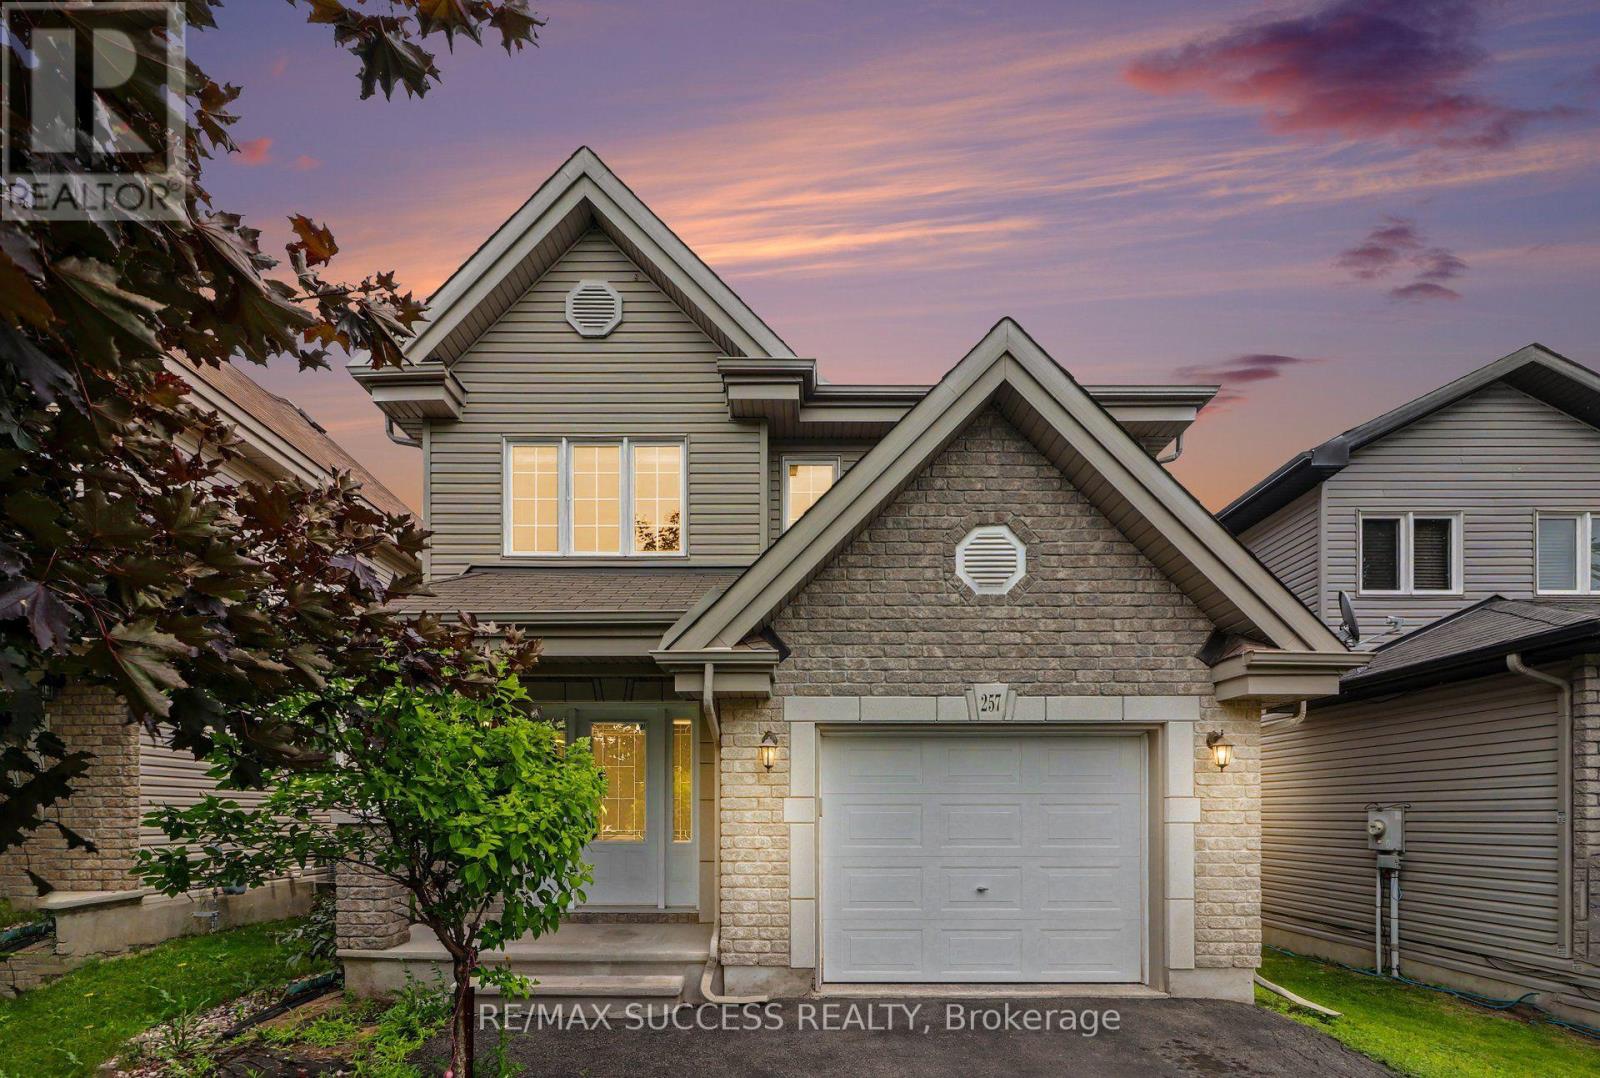
Lovely Detached 3 Bedroom 2.5 Bathroom with a Finished Basement & Fully Fenced Backyard with Deck in the Heart of Morris Village in Rockland, Just East of Ottawa is now Available for Sale! The Main Floor is Spacious and Fully Function with an Open Concept Layout, Hardwood Through the Living Room, Corner Gas Fireplace, Pot Lights, and Beautiful Crown Moulding Finishes. The Kitchen Features Stainless Steel Appliances, Double Sink, Deep Storage Cabinets and Exposed Corner Shelving. Three Generously Sized Bedrooms on the Second Level. The Master Bedroom has a Huge 6 x 9 Foot Walk-in Closet and a 4 Piece Ensuite Bathroom with a Soaker Tub. The Finished Basement is Great to Entertain Your Guests with an Elegantly Finished 3 Piece Washroom with a Glass Sliding Door Shower, Floating Vanity, Wall Niches, and Fully Tiled to the Ceiling. With an Extra Bedroom in the Basement, its Great for an Independent Family Member or a Guest to Comfortably Stay Over. The Attached Garage Comes with an Automatic Garage Door Opener & Direct Entrance into the Home, and with Extra Wide Space in the Garage, It Make Parking Your Car, Getting in and Out With Items an Easy, Especially in the Winter! Your Family Will Enjoy the Large 14 x 13 Foot Deck in the Back, Garden Bed, and Mature Tree. The Backyard Shed was Custom Built with a Shingle Roof to Last for a Long Time & Will Make Seasonal & Extra Storage Easy and Convenient. NEW Private Shuttle Service (DV GO Shuttle) Launched in June 2026 with Weekday Morning & Afternoon Express Service Between Rockland & Place d'Orleans in Ottawa & Major Shopping & Community Destinations. With a Great Neighborhood, Schools, Trails, Shopping Nearby, and Amenities, You Don't Want to Miss Out on This One! Age of Equipment: Fridge Replaced in 2022 and Microwave Replaced in 2023. (id:55499)
Right At Home Realty
80 Lower Canada Crescent
Kitchener, Ontario
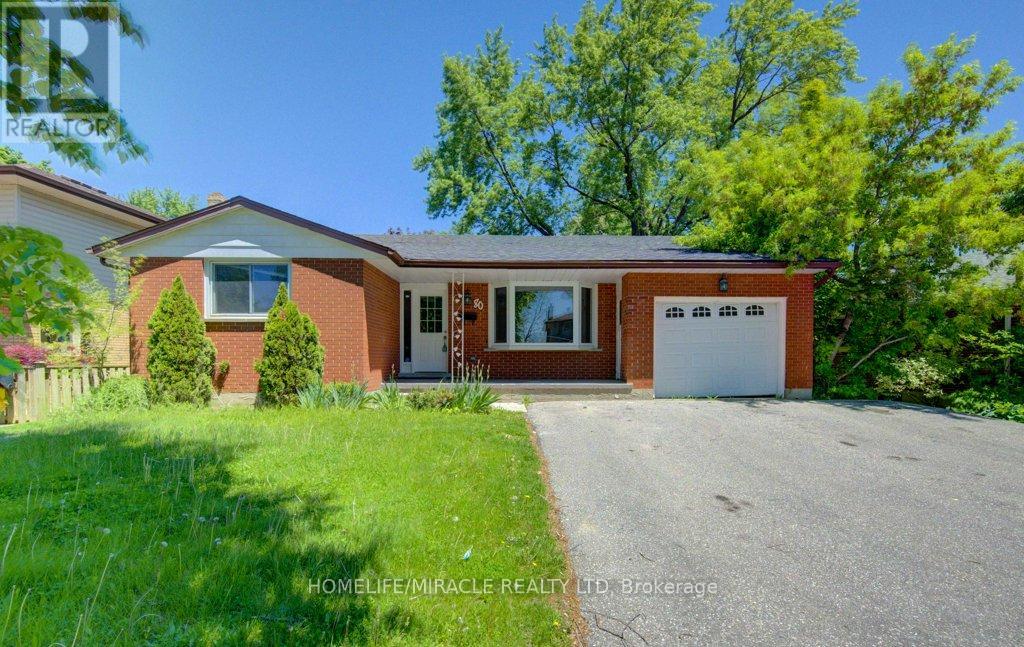
Detached Good size lot (65FT X 114.86FT) in doon south community - Bright and Spacious Kitchener home with a Mortgage helper! Main floor features 3BR+2WR. An Open living area, fresh painted main level, new pot lights , Separate Laundry & Dryer For upper and basement level. Separate entrance to Basement apartment (Currently rented and can be vacated with proper notice period if required else Tenant are ready to continue their tenancy). A huge private backyard with deck + More. One bus to Conestoga! Steps to shopping/ Parks/ Walking trails, HWYs, Library, Bus route! (id:55499)
Homelife/miracle Realty Ltd
35 Shade Street
Cambridge, Ontario
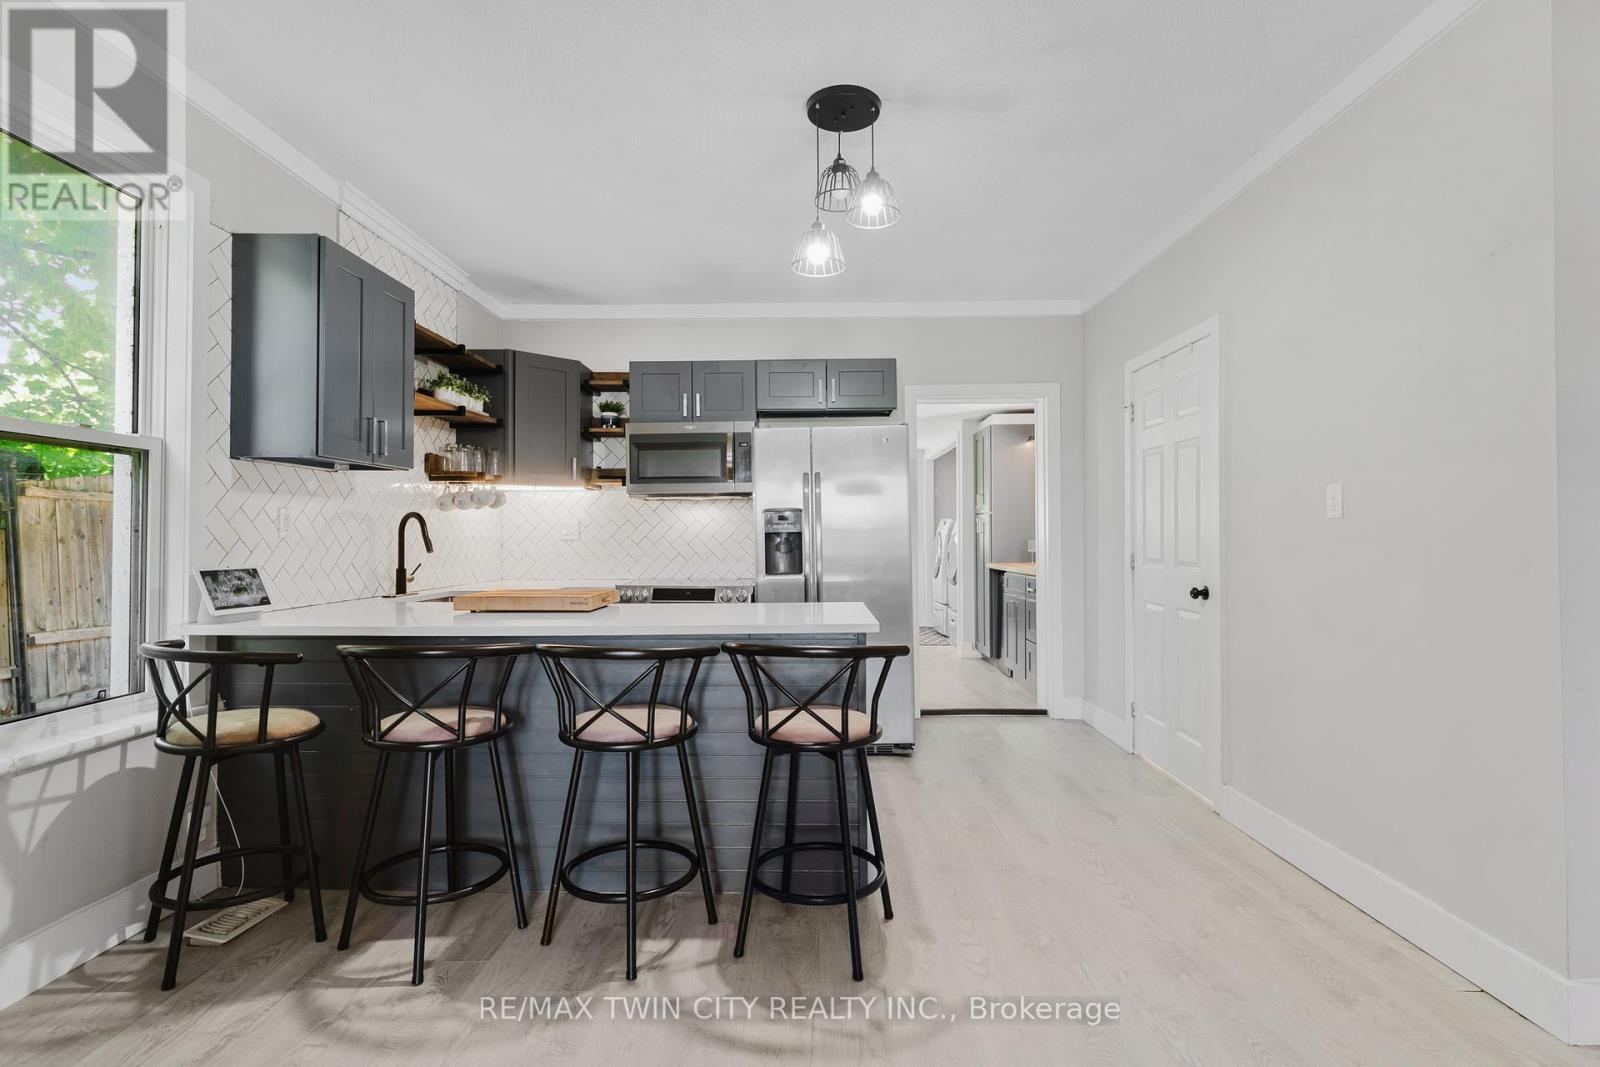
Recently rennovated and full of potential, this 3 bedroom , 2 bath semi-detached home is a great opportunity for first-time buyers or investors. Ideally located within walking distance to downtown and close to shopping, restaurants, schools, parks, public transit, and all amenities, with easy access to Highway 401. The main floor features an updated kitchen with quartz countertops, fridge, stove, and dishwasher, along with a renovated 4-piece bathroom. The upper level offers three bedrooms and a renovated 3-piece bathroom. Recent updates include the furnace, air conditioner (not connected),fenced backyard, and electrical panel. With separate hydro meters for the upper and lower levels, this property offers excellent potential for a duplex conversion or in-law suite. Easy to show and a great opportunity in a convenient location. (id:55499)
RE/MAX Twin City Realty Inc.

1 - 489 Beechwood Drive
Waterloo, Ontario
Nestled in the heart of the highly sought-after Beechwood community, this exceptional cul-de-sac home offers the perfect blend of comfort, nature, a carefree living of a condominium Townhome. Whether you're a first-time buyer, a growing family, or an empty nester looking to simplify without compromise, you'll appreciate the peaceful setting & welcoming neighbourhood. Imagine relaxing on your oversized private terrace, surrounded by mature trees and overlooking the quiet cul-de-sac, sparkling in-grd pool, & tennis courts. If pickleball is your passion, you'll love having the courts just steps away. This beautifully maintained complex offers a lifestyle where recreation & nature come together. Inside, the bright & spacious main floor is decorated in warm, neutral tones and enhanced by a stunning stained-glass window that fills the home with colourful natural light. The modern eat-in kitchen offers plenty of space for everyday living, while the separate diningrm walks out to the terrace, making indoor & outdoor entertaining effortless. The inviting living room features a charming decorative brick fireplace, creating a cozy space to gather with family & friends. A convenient two-piece powder room completes the main level. Upstairs, the beautiful stained-glass accents continue, adding warmth & character throughout. The generous primary suite offers a walk-in closet & private three-piece ensuite, while two additional spacious bedrooms and a four-piece family bathroom provide plenty of room for guests, family, or a home office. The finished lower level features a comfortable recreation room, a spacious laundry area, abundant storage, & direct access to the attached garage-making it easy to stay warm & dry during every season. Additional features include central air conditioning, gas heating, a modern appliances. Some homes simply have to be experienced in person. From its peaceful setting to its inviting living spaces, this is a place where you can truly feel at home (id:55499)
RE/MAX Hallmark Realty Ltd.

16 - 1 Royalwood Court
Hamilton, Ontario
Welcome to this move-in ready end-unit townhouse, ideally situated in a well-maintained townhome community in a highly desirable location. Offering 3 spacious bedrooms, 2.5 bathrooms, and a fully finished basement, this home is perfect for first-time buyers, growing families, downsizers, or investors seeking exceptional value.Lovingly maintained, this home showcases true pride of ownership and is in excellent condition. Tucked away at the end of the street, this private end unit is surrounded by green space, providing additional outdoor room to enjoy along with a peaceful, secluded setting.Conveniently located just minutes from the QEW, commuting is effortless while still enjoying the benefits of a family-friendly neighbourhood. Walk to nearby schools, parks, shopping, restaurants, and everyday amenities. A beautiful community park is only a two-minute walk away, making it an ideal location for families and outdoor enthusiasts alike.This is an incredible opportunity to own a well-cared-for home in a fantastic neighbourhood that combines privacy, convenience, and outstanding value. Simply move in and enjoy everything this wonderful home has to offer. Basement has rough in already in place to add kitchen or washroom additions. (id:55499)
Icloud Realty Ltd.
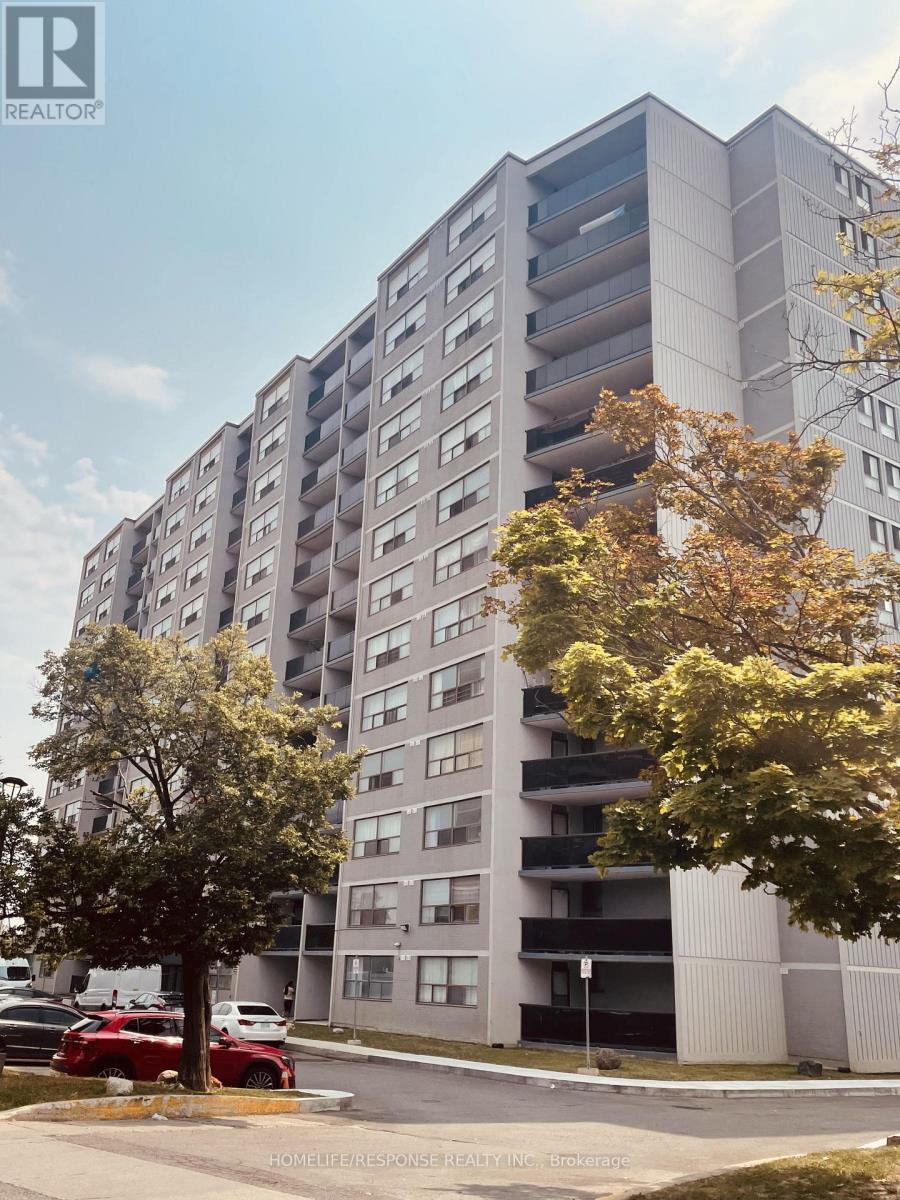
1203 - 10 Tobermory Drive
Toronto, Ontario
Location, Location, Location!! Close to all Schools, Library, One Tram Stop to York University Area. Few Minutes Walk to Tram/Bus Stop, Grocery Stores Nearby. The Unit is Built with Two Big Bedrooms, Large Kitchen Area and Big Balcony. Unit is Bright and Well Maintained by Owner. This Unit is Ideal for Home Starter or Investment. Hydro, Heat, Water, Central AIr all are Included in Maintenance Fee. (id:55499)
Homelife/response Realty Inc.
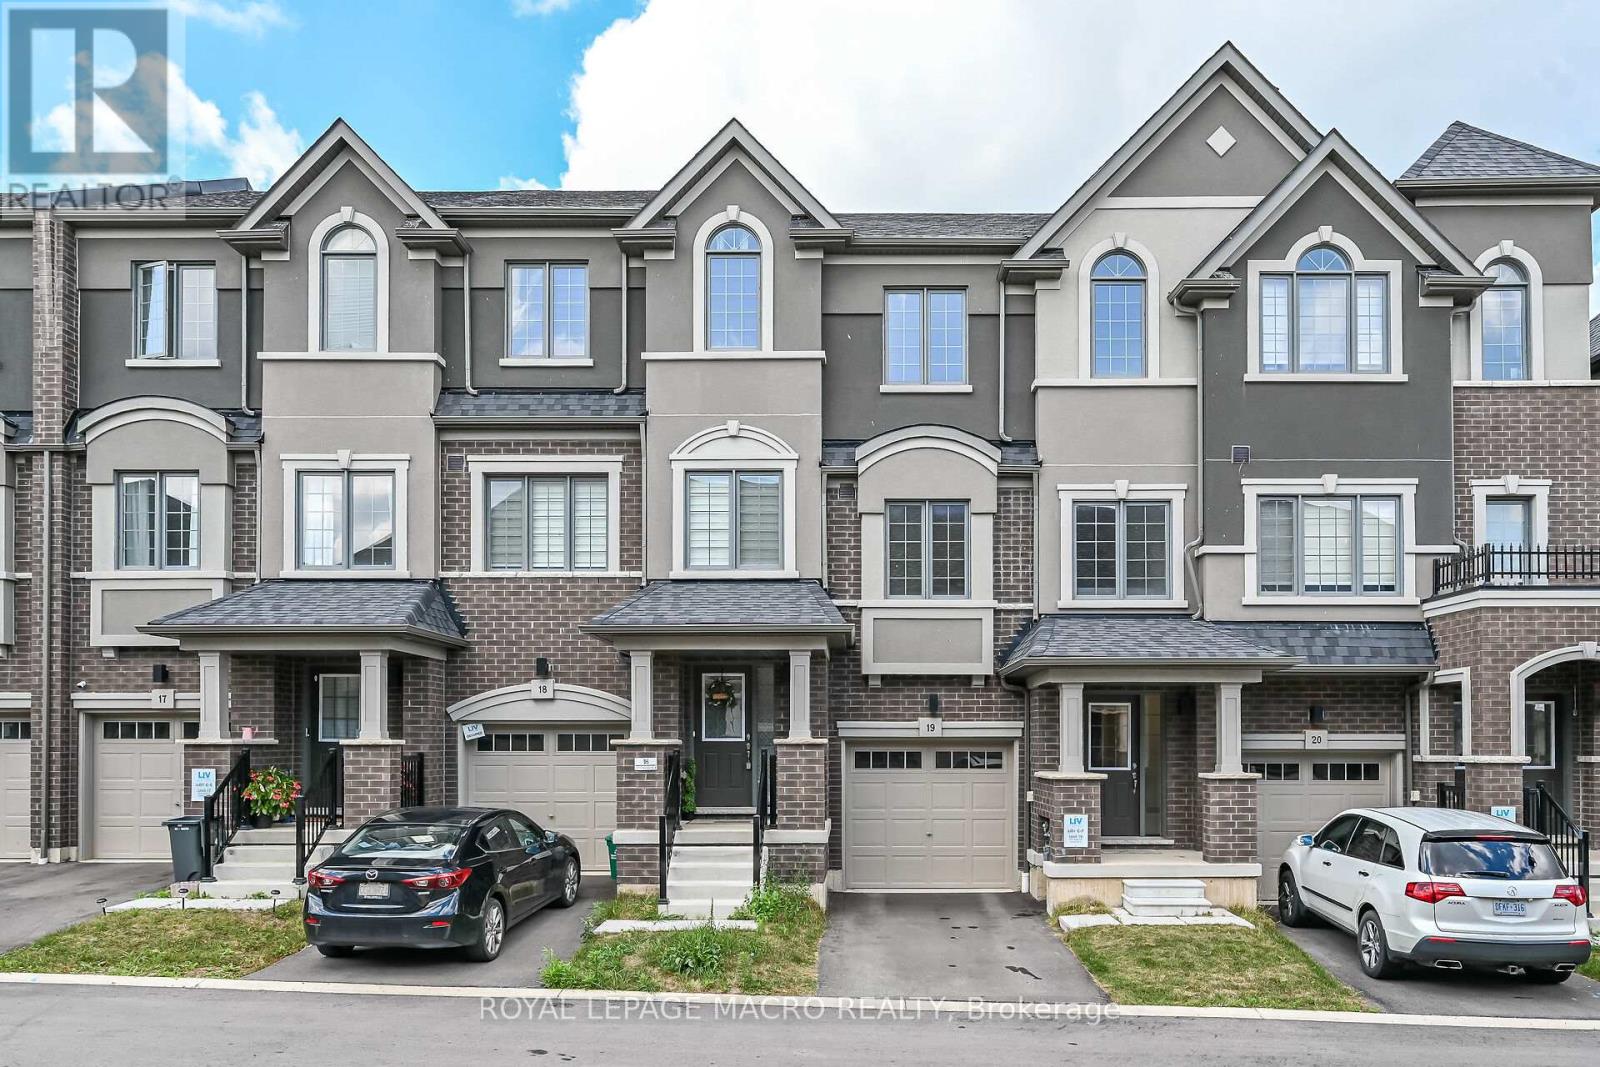
19 - 620 Colborne Street W
Brantford, Ontario
ENJOY FREEHOLD OWNERSHIP! rarely offered, this modern 3-storey freehold townhome features a private backyard-an exceptional find for this style home. Located in a vibrant, growing community, it offers bright, contemporary living across three thoughtfully designed levels. The open-concept kitchen and living area is perfect for everyday living and entertaining, with direct access to the backyard for added convenience and outdoor enjoyment. The versatile main-level flex space is ideal for a home office, home-based business, gym, family room, or playroom. This home offers 3 spacious bedrooms, 2.5 bathrooms, and an attached Garage - with abundant natural light from extra windows - and showcases modern finishes and stylish upgrades throughout. Additional features include 9' foot ceilings on the main floor, a convenient upper-level laundry, and a complete 5-piece appliance package. Ideally located close to parks, schools, shopping, everyday amenities, and major commuter routes, this move-in-ready home combines comfort, style, and convenience. A fantastic opportunity for first-time buyers, families, or investors! (id:55499)
Royal LePage Macro Realty