
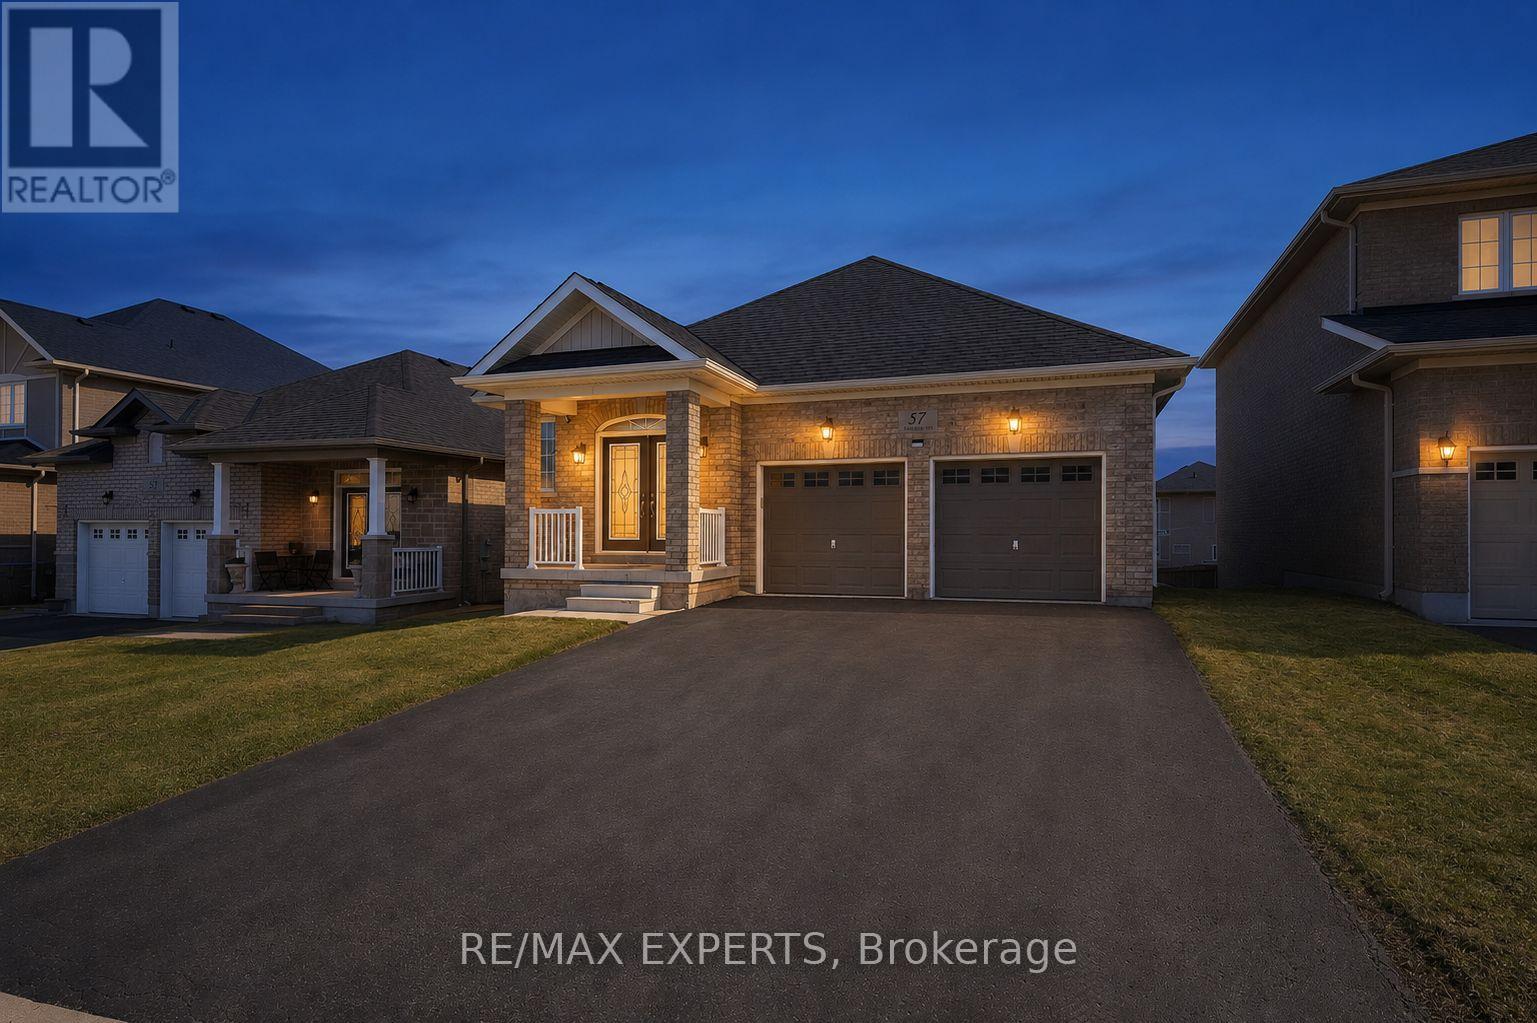
57 Hopkins Crescent N
Bradford West Gwillimbury, Ontario
Welcome to 57 Hopkins Cres, a beautifully maintained bungalow located in a friendly neighbourhood of Bradford. This spacious home features 3 generously sized bedrooms and 3 bathrooms, including two bedrooms sharing a convenient bathroom. Enjoy a bright and inviting living space with ample natural light, enhanced by pot lights throughout the kitchen and living room, with a cozy fireplace creating the perfect warm and inviting atmosphere. Walk out access to deck, offering a nice outdoor space for everyday use. The unfinished walk-out basement offers incredible potential for future customization, in-law suite, or additional living space. Conveniently located close to schools, parks, shopping, and major amenities, with easy access to Highway 400. Don't miss the opportunity to make this beautiful bungalow your next home. (id:55499)
RE/MAX Experts

6 Pioneer Tower Crescent
Kitchener, Ontario
In a neighbourhood where many homes require compromising on either lot size, floor plan, or privacy, 6 Pioneer Tower Crescent delivers all three. Set on a beautifully landscaped lot in prestigious Deer Ridge Estates, this extensively updated home offers over 3500 SQFT of finished living space, a rare main floor primary suite, four additional bedrooms above grade, multiple living areas, and a private backyard built for entertaining. The great room features 13-foot ceilings, a stunning stone fireplace with custom built-ins and expansive windows overlooking the private backyard. Connected to the kitchen, the dining room is ideal for both special occasions and everyday meals. The custom kitchen combines timeless design with exceptional functionality, featuring bright cabinetry, leathered granite countertops, premium Viking appliances, a gas range, secondary prep sink, and an oversized contrasting dark wood island. The main floor primary retreat features a tray ceiling and a beautifully renovated ensuite with heated floors, double vanity, freestanding soaker tub, and expansive curbless glass shower. Upstairs, three spacious bedrooms are complemented by multiple bathrooms and a versatile fourth bedroom currently enjoyed as a family lounge, offering flexibility as a home office, guest space, or bedroom. The bright lower level is anchored by a three-sided gas fireplace and offers a large recreation space, a beautifully finished bathroom with heated floors, extensive storage, and utility space. Outside, the private backyard features a pool, pergola, and gazebo with bar seating, perfect for serving food, sharing drinks, and enjoying summer evenings. With parking for six vehicles, no sidewalk to maintain, and a location near Deer Ridge Golf Club, Walter Bean Trail, shopping, schools, and highway access, this is the kind of home that becomes part of a family's story, a place where everyday moments become cherished memories. (id:55499)
Real Broker Ontario Ltd.
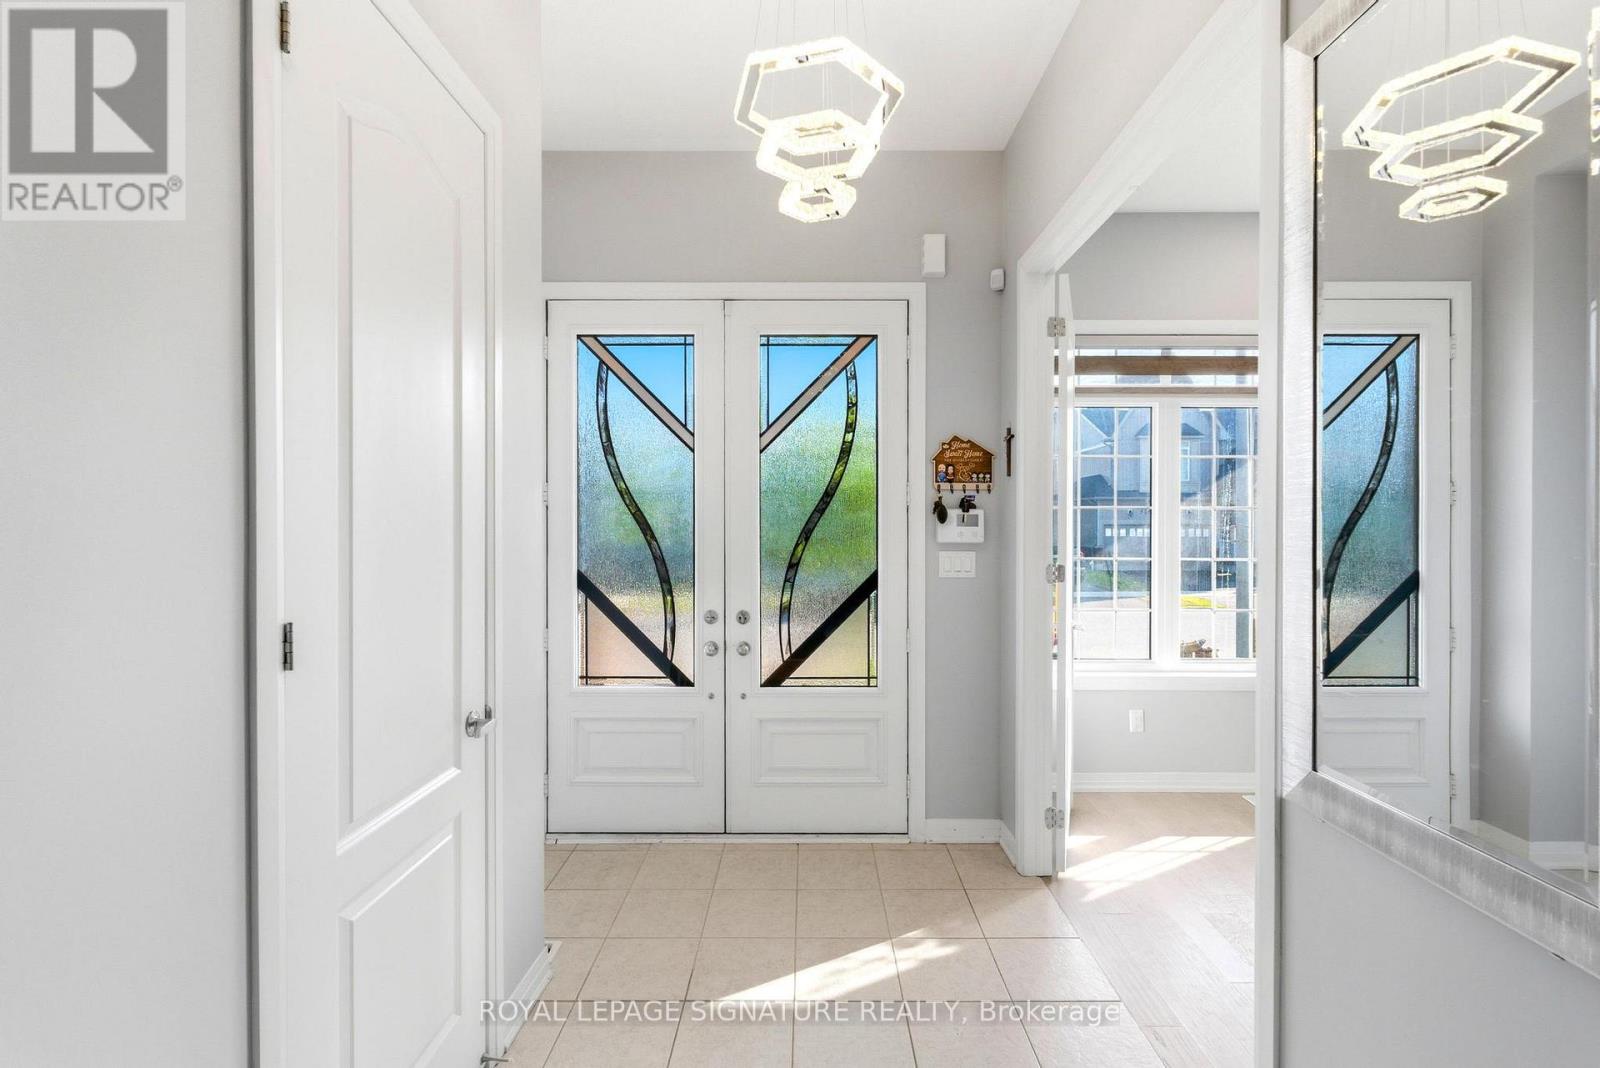
14 Paisley Way
Orangeville, Ontario
Executive Family Home | Nearly 3,000 Sq. Ft. | 4 Bedrooms | 4 Bathrooms | Main Floor Office Welcome to one of Orangeville's sought-after newer family neighbourhoods. Offering nearly 3,000 sq. ft. of thoughtfully designed living space, this executive home combines comfort, style and functionality for today's modern family.The bright main floor features hardwood flooring, pot lights throughout, elegant living and dining areas, and a dedicated home office perfect for working from home. The beautifully updated kitchen is the heart of the home with crisp cabinetry, stainless steel appliances, a brand-new oversized centre island with seating, matching tile backsplash and plenty of prep space. The inviting family room offers a cozy fireplace, custom feature wall, large windows and built-in wiring for surround sound. Upstairs, the spacious primary suite features a walk-in closet and spa-inspired ensuite with double sinks, glass shower and soaker tub. The second bedroom has its own private ensuite, while the third and fourth bedrooms share a Jack & Jill bathroom-an ideal layout for growing families. The expansive unfinished basement offers endless possibilities to create a recreation room, home gym, theatre or future in-law/income suite (subject to approvals). Enjoy professionally landscaped front and back yards with stamped concrete, a gazebo, parking for 6 vehicles including a double garage, and no sidewalk. Close to parks, schools, trails and everyday amenities, this exceptional home offers the perfect blend of luxury, convenience and future potential. (id:55499)
Royal LePage Signature Realty
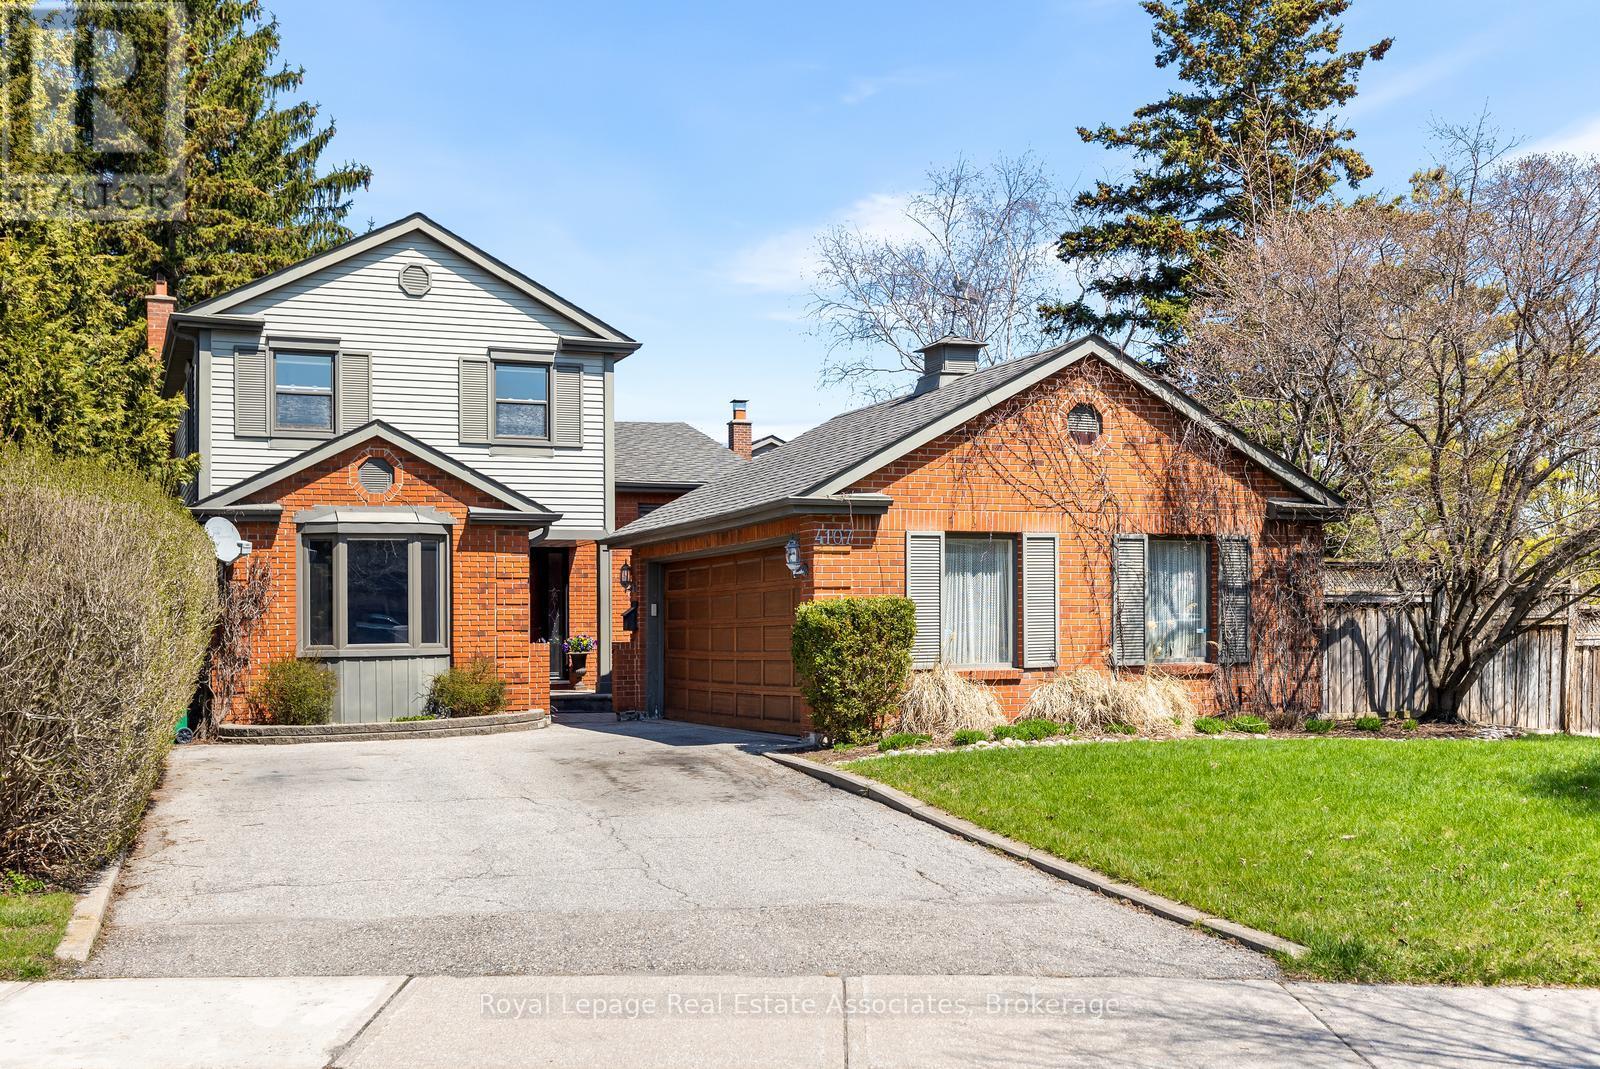
4107 Rolling Valley Drive
Mississauga, Ontario
Lovely & spacious 3+1 bedroom, family home nestled in one of Erin Mills' most highly desirable neighbourhoods. Set on a huge oversized 53'x120' pie shaped lot and one of the largest on the street! This exceptional property offers incredible space for the growing family, both inside and out. With multiple living areas and a functional layout, there is plenty of room for everyday living and entertaining friends with ease. The main level showcases a beautifully renovated kitchen featuring quartz countertops, a built-in pantry, custom Aya cabinetry with convenient pull-out drawers, and a layout that overlooks the family room and private backyard. The lower levels continue to impress with a spacious rec room and an additional games room, perfect for movie nights, hobbies, a home gym, or extra bedroom. Renovated bathrooms add modern comfort throughout, while the primary and basement 3 piece baths offer the added luxury of heated floors. Step outside to your own private fenced backyard oasis, an ideal setting for summer gatherings, children at play, or simply relaxing in a peaceful outdoor retreat. Spacious 2 car garage with AGDO and remote. A rare opportunity to own a beautifully updated family home on a premium lot in sought-after Erin Mills. Steps to schools, parks, trails & public transit. Close to Erin Mills Town Centre, Credit Valley Hospital, UTM Mississauga Campus, Erindale & Clarkson Go Stations. Easy access to highways 403, 407 & QEW. Furnace'25, Central Vac Canister'21, Kitchen'2019, North Star windows, irrigation sytem. (id:55499)
Royal LePage Real Estate Associates
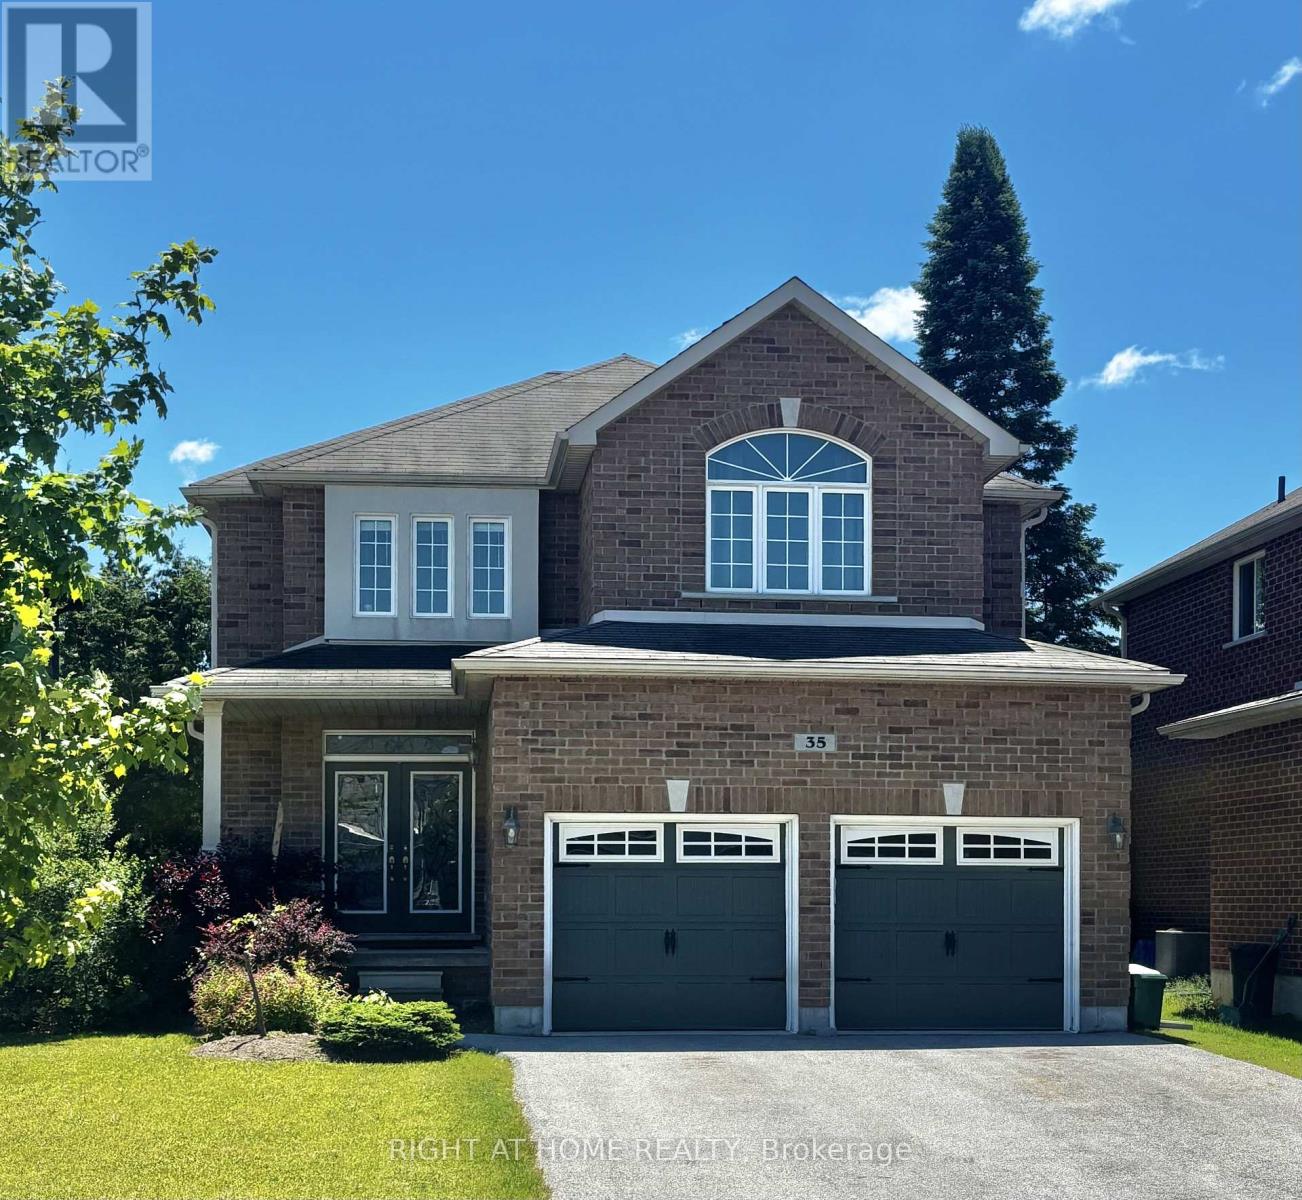
35 Auburn Court
Barrie, Ontario
Location is everything, and Ardagh delivers an unparalleled lifestyle. Properties on premium court locations with this caliber of outdoor living space are incredibly rare and highly sought after. Don't miss your chance to elevate your lifestyle. Turn your real estate dreams into reality and welcome home to 35 Auburn Court. Nestled on a quiet, child-safe court in one of Barrie's most desirable neighborhoods, this beautiful fully detached freehold home offers the perfect blend of comfort and style. The property boasts a generous 45.54 ft X 107.55 ft lot with prime south-facing exposure that floods the home with natural light and all-day sunshine. The private backyard is an entertainer's dream, complete with a stunning, professionally crafted gazebo-perfect for outdoor dining or relaxing in the shade. Situated just minutes from top-rated schools, scenic nature trails, local parks, amenities, and easy highway access. (id:55499)
Right At Home Realty
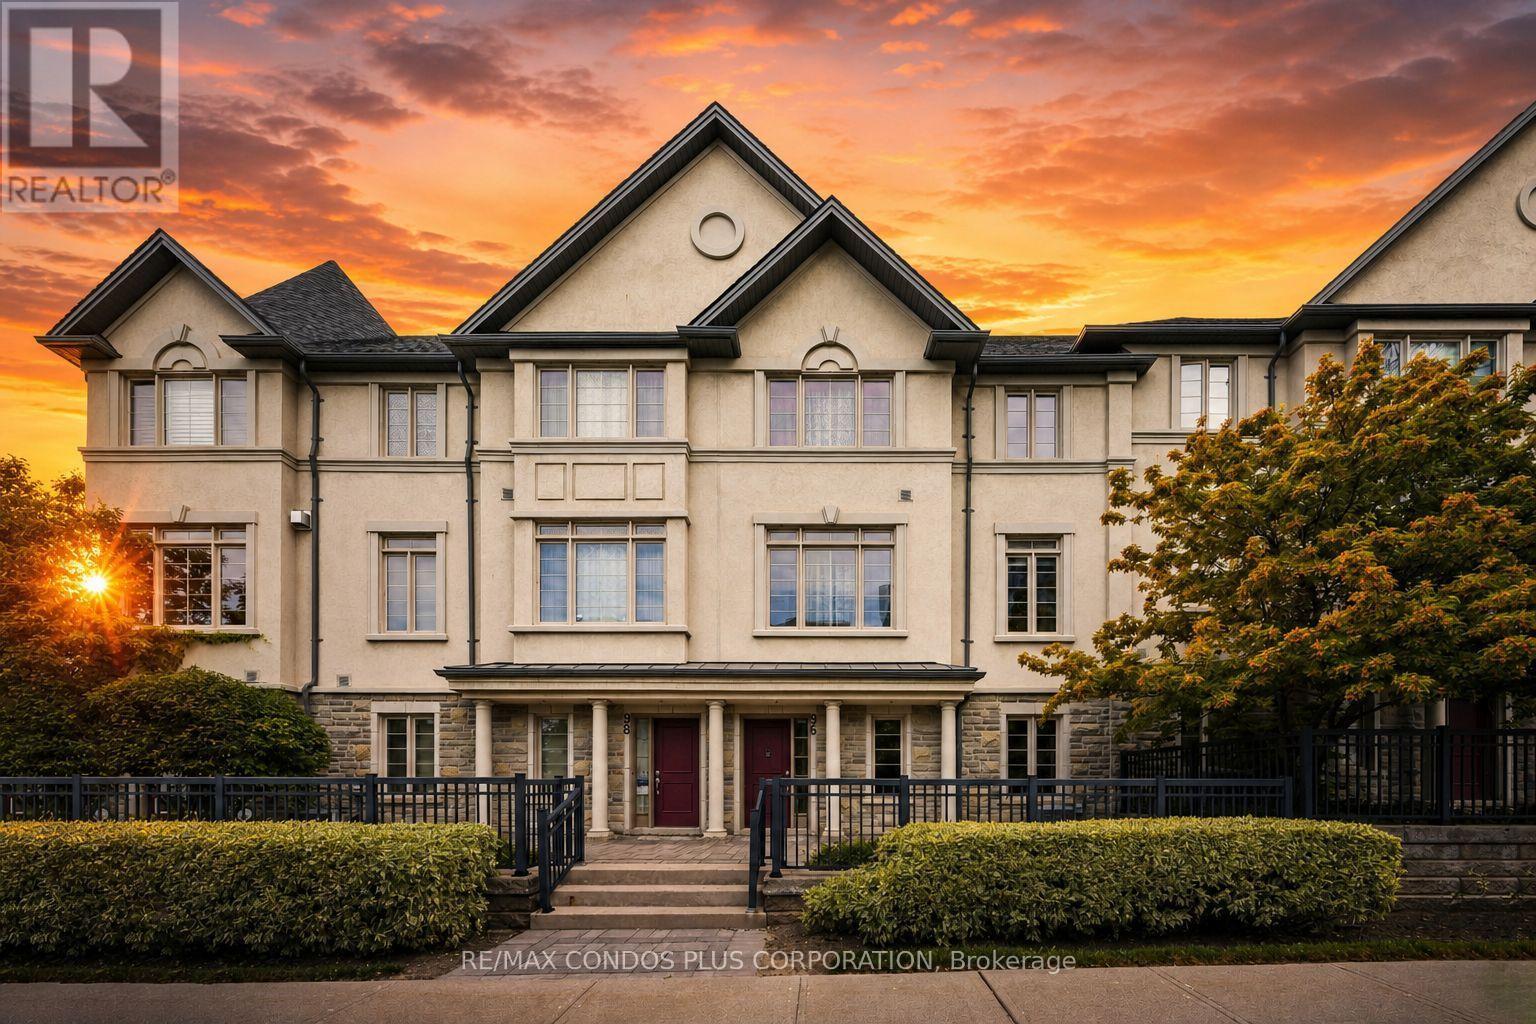
96 North Park Road
Vaughan, Ontario
Exceptional lifestyle opportunity in this spacious 2,140 sq ft furnished townhome, located in Thornhill's highly sought-after Beverly Glen community. Surrounded by top-rated schools, parks, shopping, and everyday essentials, this home offers one of the most convenient and desirable locations in York Region. The home features three generously sized bedrooms on the upper level, including a primary master suite complete with a luxurious 5-piece ensuite and custom walk-in closet, along with three well-appointed bathrooms throughout. The second floor boasts a bright and expansive family and dining area, perfect for entertaining, along with a large private terrace ideal for enjoying warm summer evenings. The versatile main level offers incredible flexibility-perfect as an in-law suite, additional bedroom, home office, or recreation space. Enjoy the convenience of four parking spaces (2 garage, 2 driveway), including an EV charger, designed for modern living. Commuters will appreciate quick access to Highway 407, while the nearby Promenade YRT terminal provides seamless connectivity throughout York Region and into Toronto. Located in a welcoming, family-friendly neighbourhood, this home delivers comfort, convenience, and a true sense of community. (id:55499)
RE/MAX Condos Plus Corporation
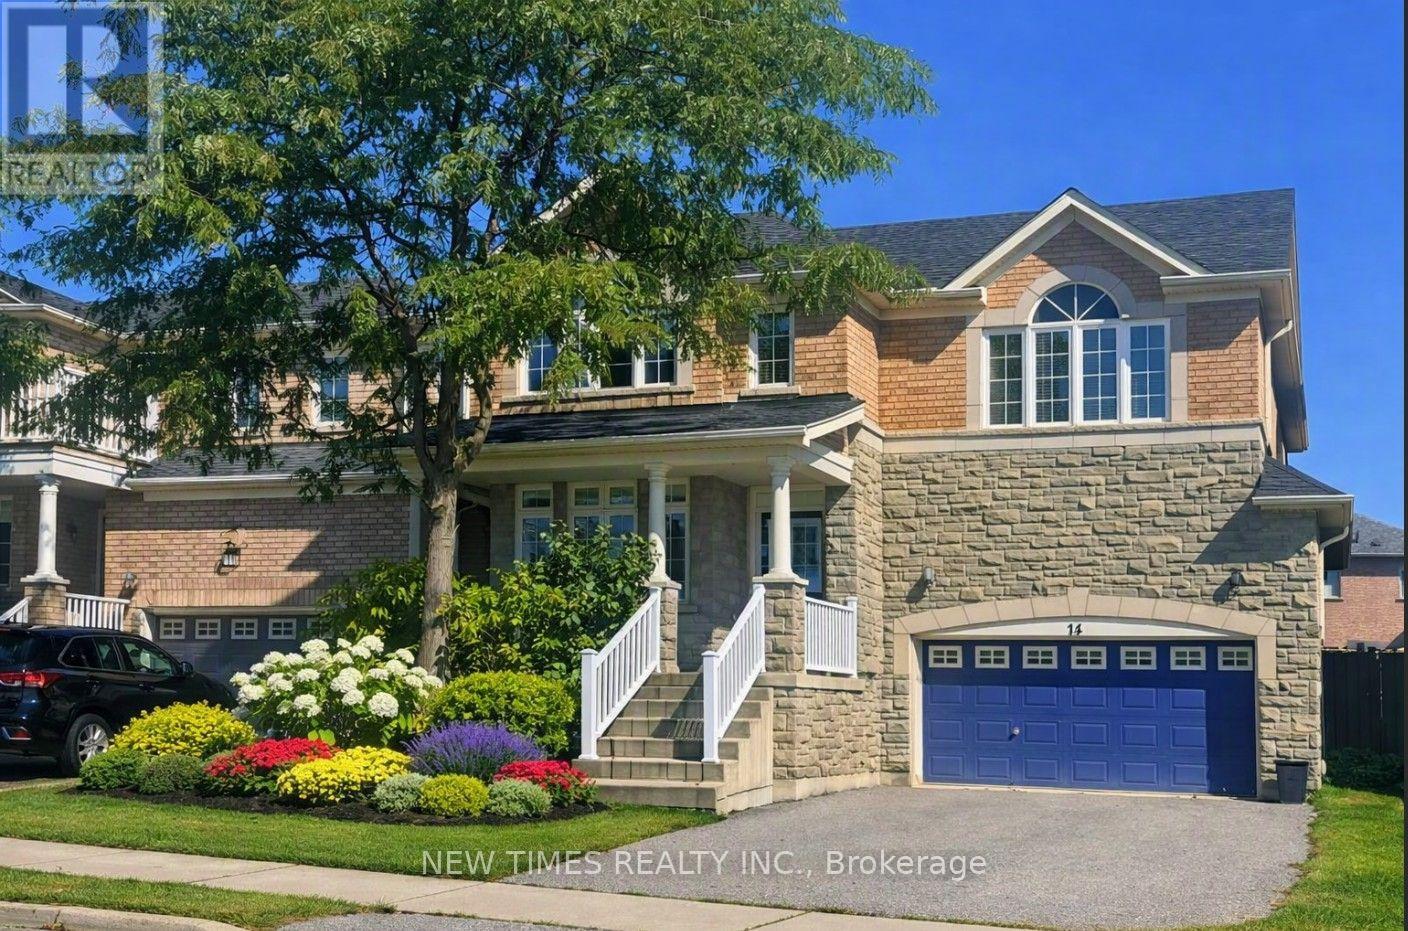
14 Bellini Avenue
Vaughan, Ontario
Welcome to this stunning stone and brick home in desirable Vellore Village, offering approximately 2,500 sq. ft. of bright, open-concept living space. The spacious eat-in kitchen features upgraded cabinetry, a pantry, and a walkout to the backyard-perfect for family living and entertaining. Enjoy hardwood floors, 9' ceilings, a cozy family room with a gas fireplace, and main floor laundry with garage access. The spacious primary bedroom includes a large walk-in closet and a private 5-piece ensuite. Conveniently located close to schools, parks, shopping, transit, and major highways. (id:55499)
New Times Realty Inc.
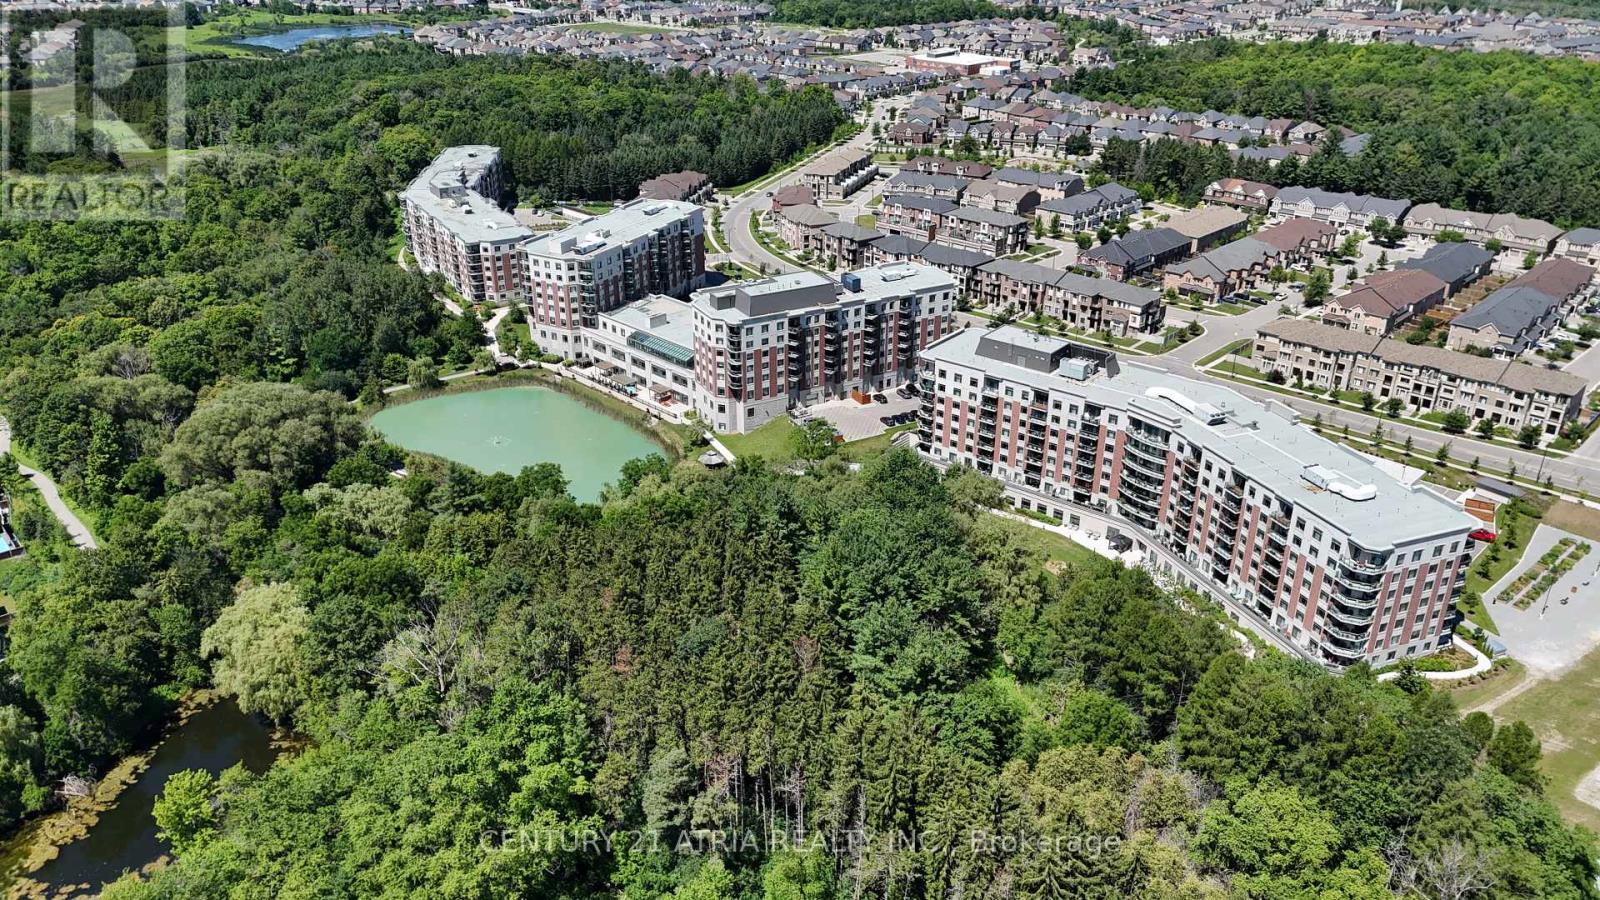
306 - 460 William Graham Drive
Aurora, Ontario
Welcome to The Meadows of Aurora-Aurora's premier 55+ senior lifestyle community set on 25 acres of lush grounds! Unit 306 is a sun-filled, 1,037 sq. ft. south-facing suite featuring 2 bedrooms, 2 bathrooms, soaring 9-ft ceilings, and a rare offering of peaceful, private ravine and forest views. Sunlight pours into the open-concept living area through expansive windows featuring remote-controlled Hunter Douglas blinds, flowing out to a private patio space. The spacious kitchen offers stainless steel appliances, pantry pullout drawers, and a reverse osmosis water filter. Thoughtful suite enhancements include custom closet organizers in both bedrooms & front hall, plus built-in front hall cabinets with countertops. Enjoy resort-style amenities: Muskoka Room, library, fitness centre, pickleball, billiards, café, hair salon, pharmacy, and medical clinic. Includes 1 underground parking spot & 1 locker. Maintenance fees cover property taxes, water, heat, A/C.$110 Communication Package, telephone, TV & Internet. $75 Amenity fee for the upkeep of all amenities (id:55499)
Century 21 Atria Realty Inc.
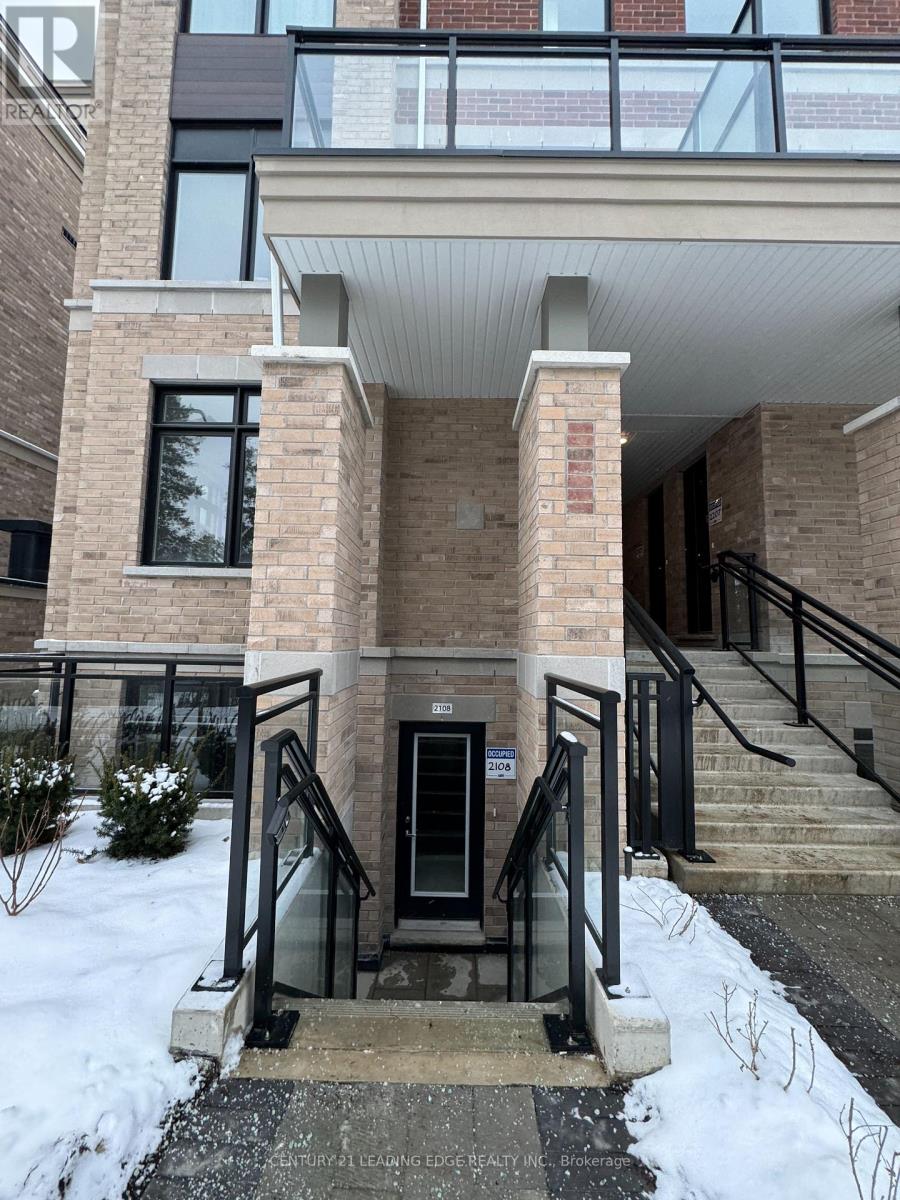
2801 - 58 Elizabeth Street S
Richmond Hill, Ontario
Offer Anytime. Move Anytime. Priced to sell! Come Soon as you will love this apartment style Corner unit stacked town home with everything on the same floor. This luxurious Bright Corner unit comes with 3 Bedrooms | 2 Full Baths | 1,219 sqft + 184 sqft Private Outdoor Porch at High Point Urban Towns - Richmond Hill Nearly New Unit - Under 2 Years Old Upgraded Kitchen: Quartz Counters + S/S Appliances + Centre Island. Open Concept + Large Windows + Hardwood Floors in common areas. Upgraded carpet in Bedrooms. Underground Parking + Private Locker. In-Suite Laundry w/Mop Sink. Prime Location:Quiet cul-de-sac. Minutes to Yonge, Transit, Top Schools, Mackenzie Health, RH Library & Performing Arts. Water, Parking, Locker & Common Elements Maintenance is included in the rent. (id:55499)
Century 21 Leading Edge Realty Inc.
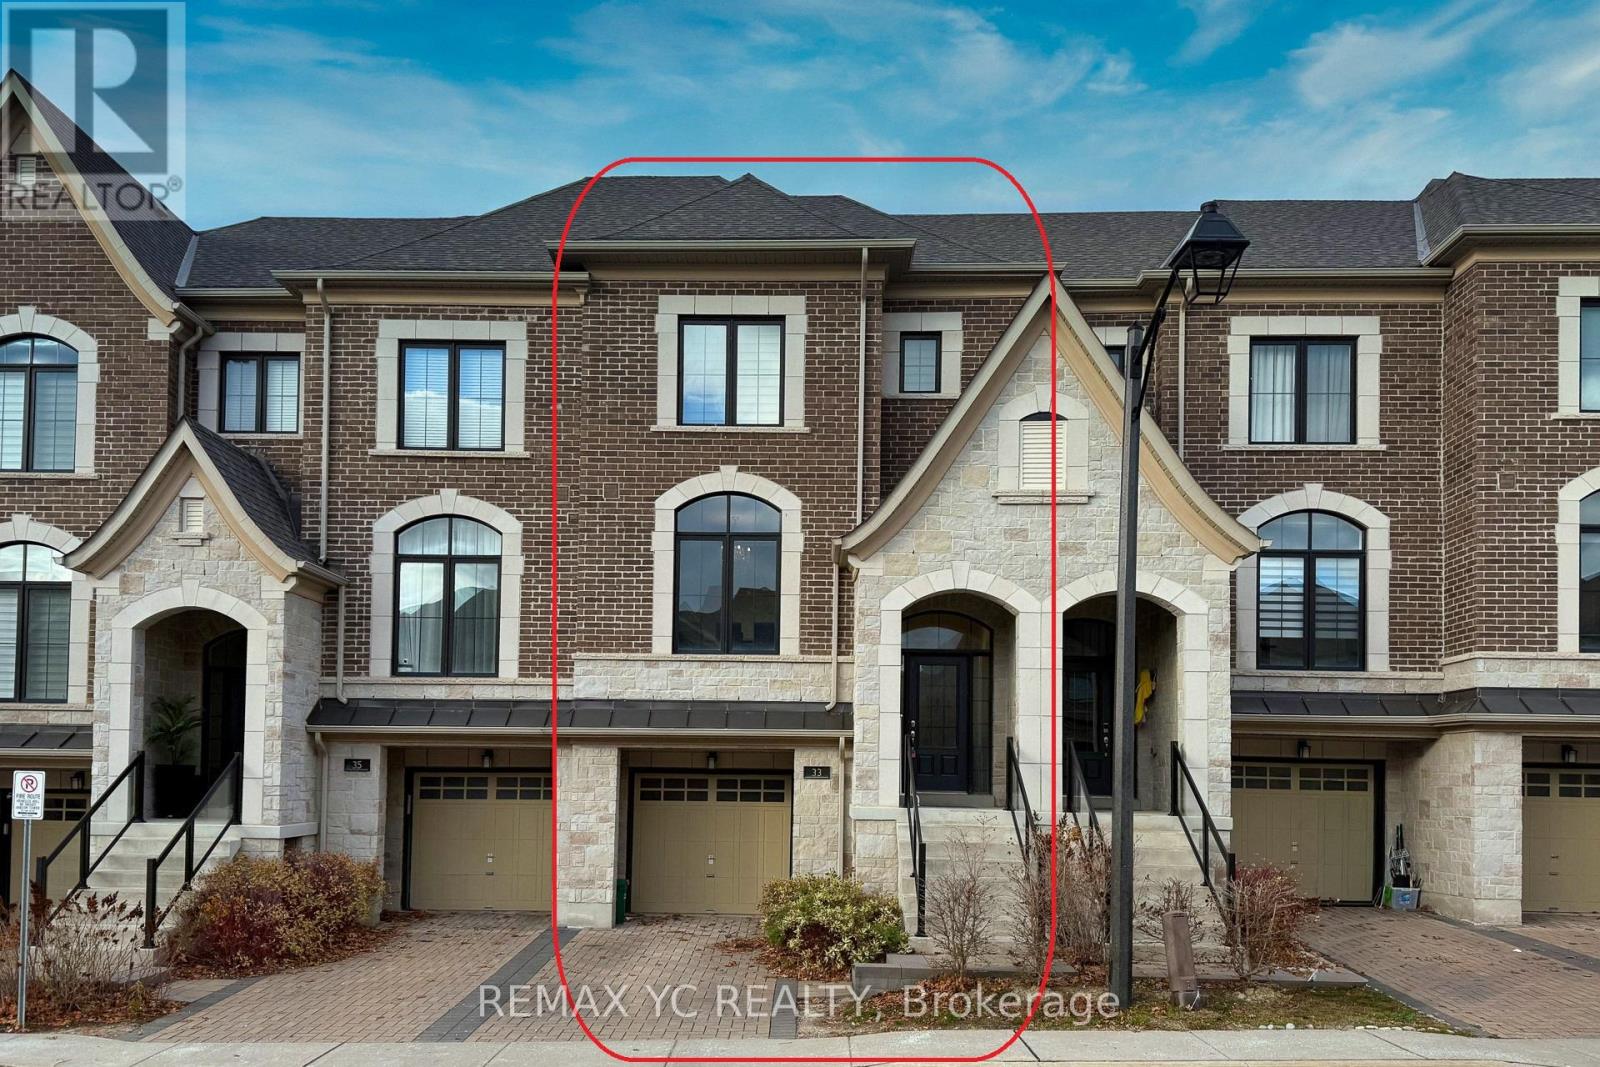
33 Duncombe Lane
Richmond Hill, Ontario
Discover Refined Luxury In This Exceptional, Fully Upgraded 2,032 Sq.Ft. Freehold Residence,Ideally Situated In The Highly Sought-After South Richvale Community Of Richmond Hill. DesignedTo Impress, The Home Features A Grand Open-concept Layout, Balconies On Every Level, AndSoaring 9-Foot Ceilings That Enhance The Sense Of Space And Light Throughout.Thoughtfully Crafted For Modern Living, The Interior Boasts Elegant Oak Staircases WithContemporary Metal Pickets, A Professionally Finished Walk-Out Basement, And A Chef-inspiredKitchen Complete With An Oversized Center Island And Premium Granite Countertops. The WelcomingLiving Area Is Highlighted By A Gas Fireplace, Creating A Warm And Inviting Atmosphere IdealFor Entertaining. The Luxurious Primary Suite Offers A True Private Retreat, Showcasing ADramatic Cathedral Ceiling, Spacious Walk-in Closet, Spa-like 5-Piece Ensuite, And A CharmingJuliet Balcony. Additional Highlights Include A Convenient Second-floor Laundry Room AndGenerouslyProportioned Living And Family Spaces Designed For Both Comfort And Functionality.A Rare Opportunity To Own A Home Where Elegance, Craftsmanship, And Sophistication SeamlesslyConverge-this Is South Richvale Living At Its Finest. (id:55499)
RE/MAX Yc Realty
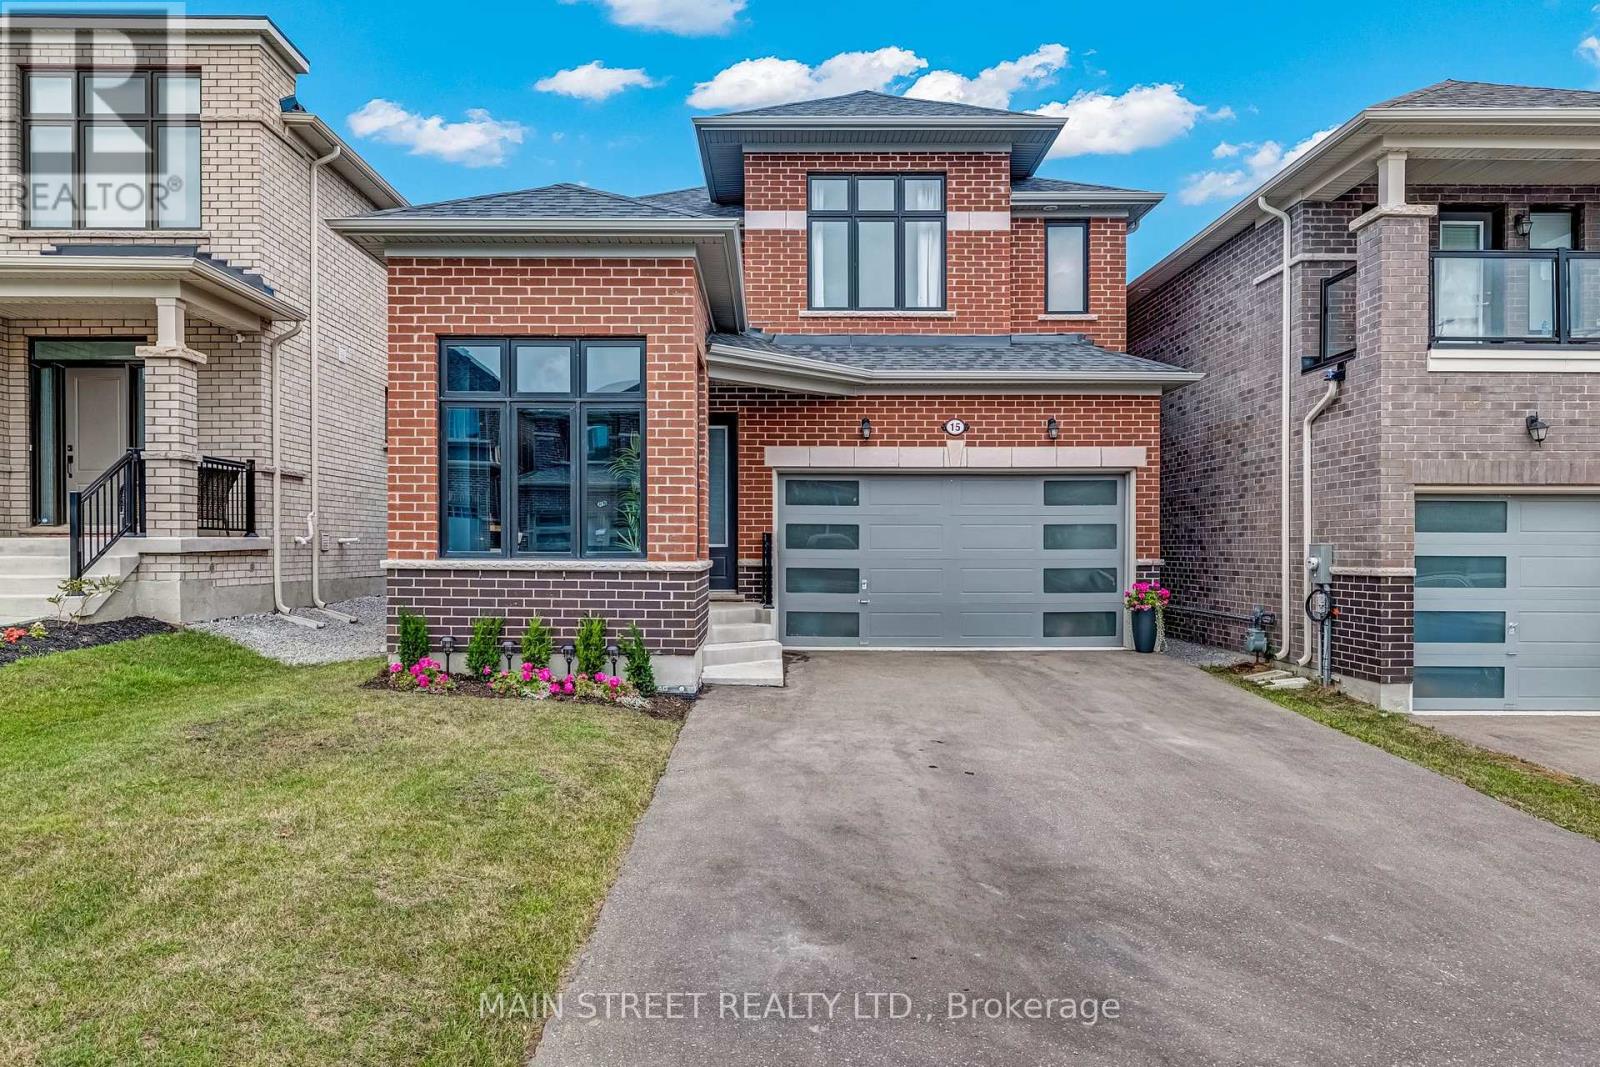
15 Ainslie Hill Crescent
Georgina, Ontario
OFFERS ANYTIME! Prepare to fall in love with this designer 2023-built 4-bedroom, 4-bathroom 2521 sq. ft. detached home crafted by Ballymore Homes in Sutton's sought after new Trilogy subdivision surrounded by nature and trails! This home truly has it all - upgrades & custom finishings from top-to-bottom! The sun-filled main level features upgraded light oak engineered hardwood, upgraded 9' ceilings and upgraded 8' doors and entryways throughout! The open concept kitchen and breakfast area features cabinets to ceiling with 13" crowns, 36" SMEG gas stove, vertical tile backsplash, quartz countertops, under-mount stainless steel sink, a direct walk-out to your backyard and an added butler servery/coffee bar! The cozy great room features a beautiful gas fireplace, oversized windows flooding the main level with natural light and an open view of the stunning dining room! The main level is fully complete with a spacious laundry room directly off the garage and a moody main floor office/library with 12' shiplap ceiling and custom-built cabinetry! The upgraded light oak staircase with wrought-iron pickets takes you to the bright and airy second level featuring a gorgeous primary enclave with an oversized walk-in closet, fabulous 4-piece ensuite featuring a freestanding bathtub, frameless glass shower and large vanity! The second level is complete with 3 additional spacious sun-filled bedrooms each equipped with a bathroom. This gorgeous home is further perfected with a 3-piece bathroom rough-in in the spacious unfinished basement. To top it all off the double car garage features a 200V electric vehicle charger, an electronic garage door opener and spacious 4-car paved driveway with no sidewalk! Tucked away from construction! Transferable Tarion Warranty & worry free ownership! New energy efficient systems furnace/HRV, AC, windows, roof, appliances & more! A truly breathtaking home w/ no detail overlooked located in a beautiful family-friendly community in flourishing Sutto (id:55499)
Main Street Realty Ltd.
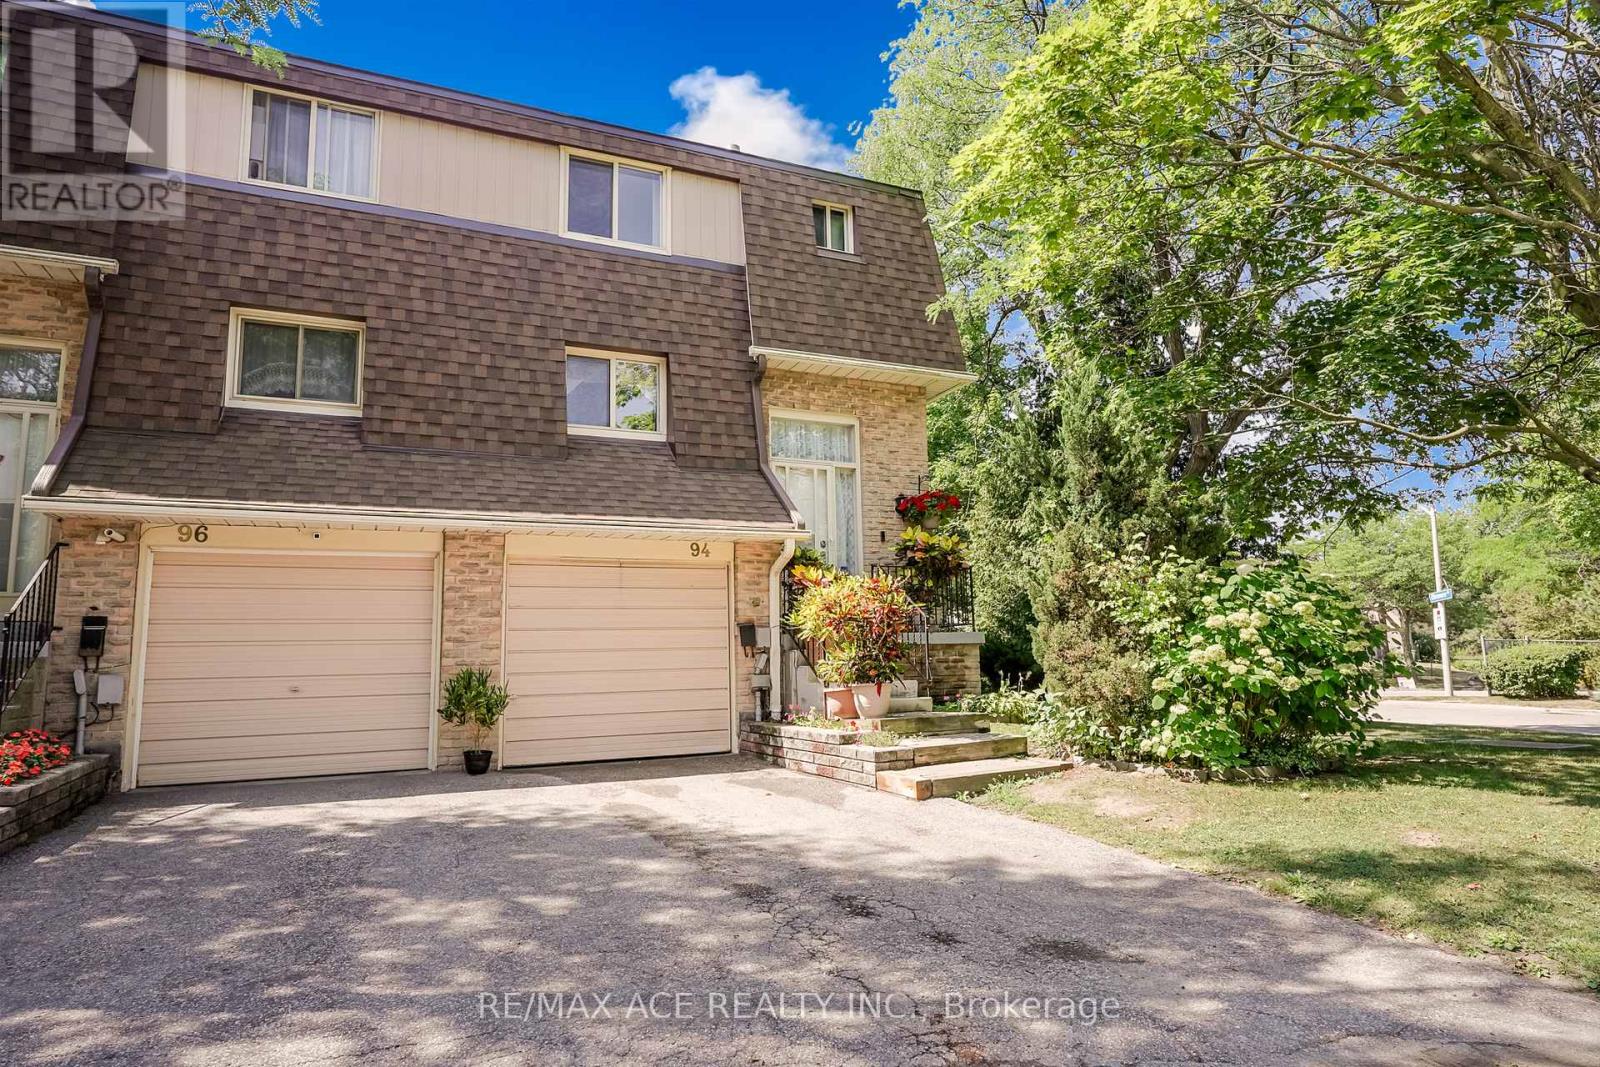
94 - 371 Orton Park Road
Toronto, Ontario
Bright & Spacious End-Unit Townhome - Feels Like a Semi-Detached Home! Don't miss this beautifully maintained 3-bedroom end-unit townhome in Toronto's desirable east end. Offering the feel of a semi-detached home, this bright corner unit features extra windows that fill the home with natural light and a finished walk-out basement leading to a backyard-perfect for relaxing, entertaining, or family enjoyment. Enjoy low maintenance fees and numerous recent updates, including freshly painted, modern light fixtures, an upgraded kitchen, and a renovated bathroom. Ideally located close to top-rated schools, shopping centers, parks, and scenic walking trails. Just minutes to U of T Scarborough, Centennial College, Scarborough Health Network, Highway 401, 24-hour TTC service, and a wide selection of plazas and major shopping malls. Approximately 1,100 sq. ft., this spacious corner unit with a spacious backyard offers exceptional value in a highly convenient location. A rare opportunity-don't miss your chance to call it home! (id:55499)
RE/MAX Ace Realty Inc.
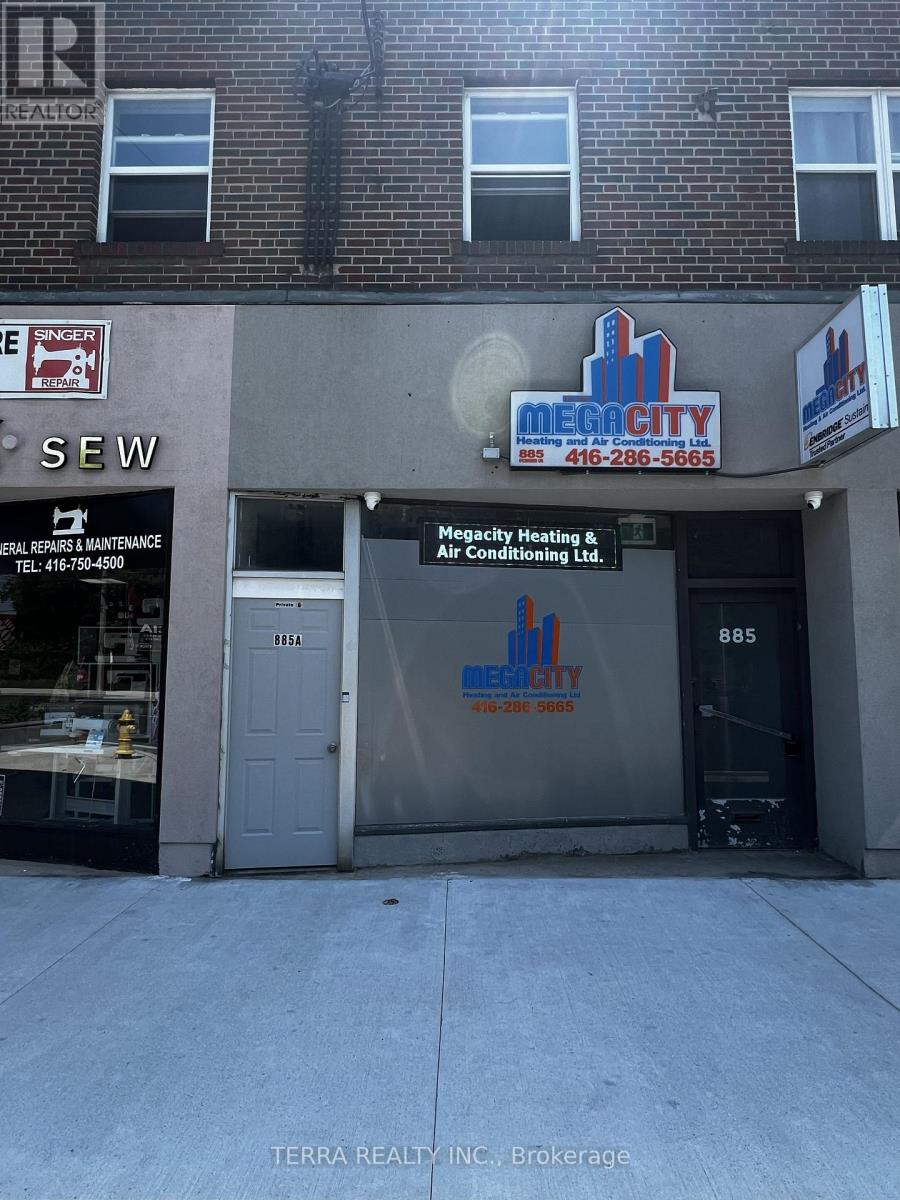
1 - 885a O'connor Drive
Toronto, Ontario
Great location one bedroom apartment located on the second floor. Walking distance to many restaurants, shops and laundromats. 2 entrances front door and back door from parking, water and parking included, all other utilities are extra. Please provide a rental application, Equifax score and info, 3 months bank statements, and a letter of employment PRIOR to seeing this unit as per landlord. (id:55499)
Terra Realty Inc.

2202 - 183 Wellington Street W
Toronto, Ontario
Welcome Home! This Is The Ritz-Carlton, A 5 Star Hotel And Residence; Toronto's Most Prestigious Address.This Exceptional 1 Bedroom, 2 Bathroom Executive Suite Boasts A Bright & Sunny BreathtakingPanoramic View Of The City, 10 Foot Ceilings, Exquisite Luxury Finishes Throughout. GourmetKitchen With Wolf and Sub-Zero appliances, Luxurious Ritz Carlton Services & Amenities: 24 HrConcierge, Valet Parking, Spa, Pool, Gym, Sky Lobby, Directly Connected To The Path. (id:55499)
Sutton Group-Admiral Realty Inc.
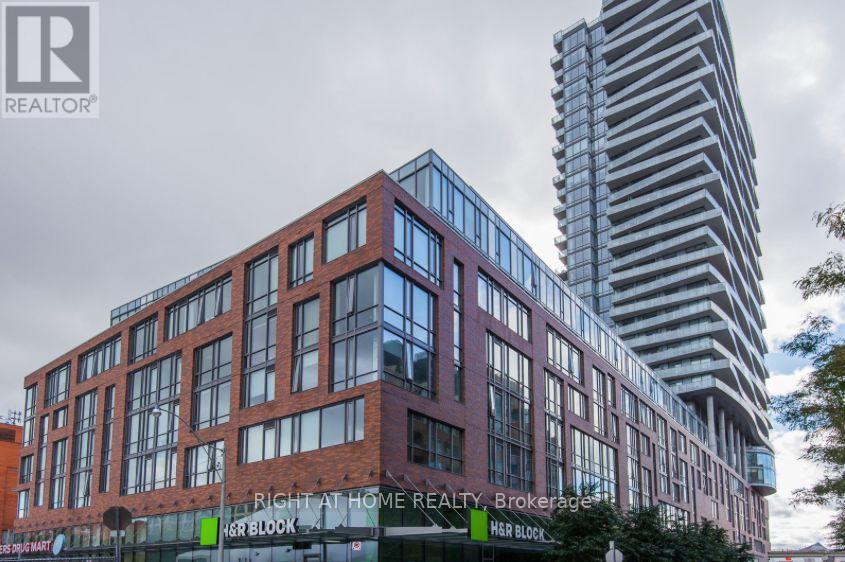
3 Market Street
Toronto, Ontario
Welcome to Market Wharf! This bright and modern 1 Bedroom + Media suite offers 528 sq. ft. of thoughtfully designed living space with 9ft. ceilings, expansive windows, and premium finishes throughout. The contemporary kitchen features quartz countertops, a custom backsplash, and stainless steel appliances. The spacious primary bedroom includes a large double closet, while the versatile media area is ideal for a home office with built in desk. Enjoy exceptional building amenities including 24 hour concierge and security, a fully equipped fitness centre, steam room, party room, guest suite, and a beautifully landscaped rooftop terrace with BBQs. Located just steps from St. Lawrence Market, The Esplanade, top restaurants, cafés, shops, and transit, this is downtown Toronto living at its finest. (id:55499)
Right At Home Realty
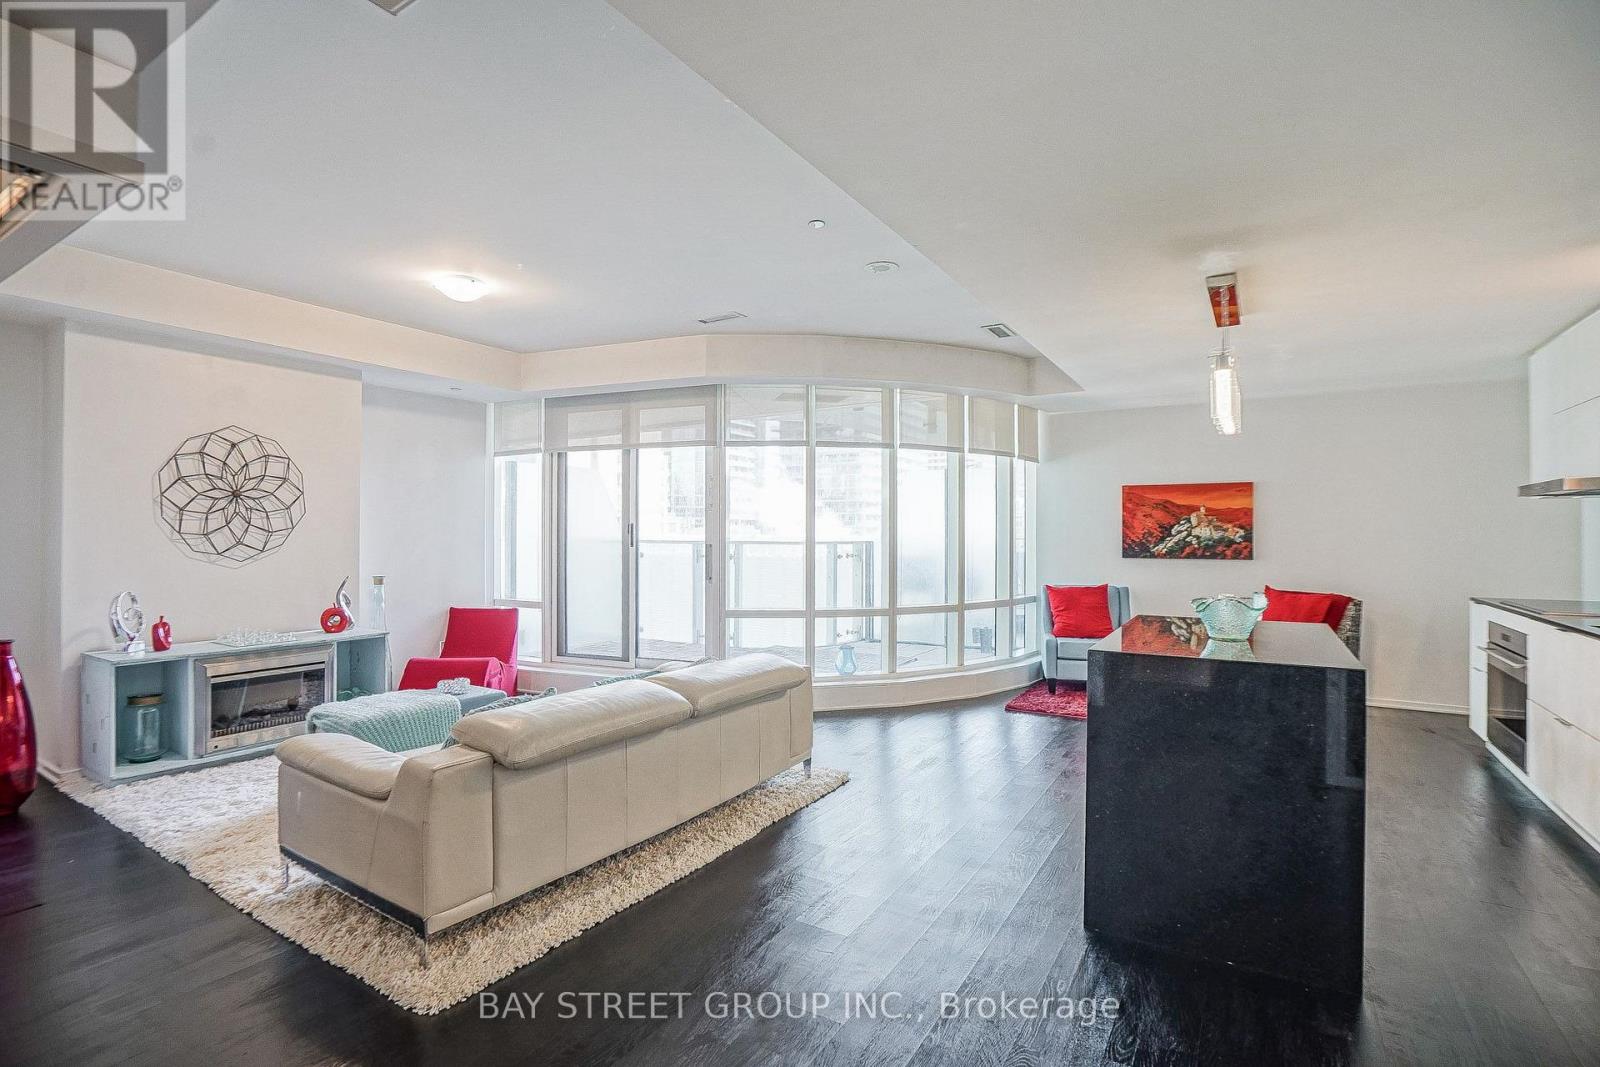
505 - 1 Bloor Street E
Toronto, Ontario
Students welcome. Gorgeous 2 Spacious Bedrooms, 2 Baths Unit. With 1059 Sq Ft Of interior space, 9' Ceiling & Engineered Flooring Throughout. Top Of The Line Finishes. Granite Counters. In The Prestigious Bloor And Yonge(Yorkville) Area With Direct Access To 2 Subway Lines.- Live, Shop And Work In The Heart Of Toronto. Close To U Of T, Ryerson, Rom. The Building Has Over 27000 Sqft Of State-Of-The-Art Amenities Incl. Yoga Centre, Indoor & Heated Outdoor Pool. (id:55499)
Bay Street Group Inc.
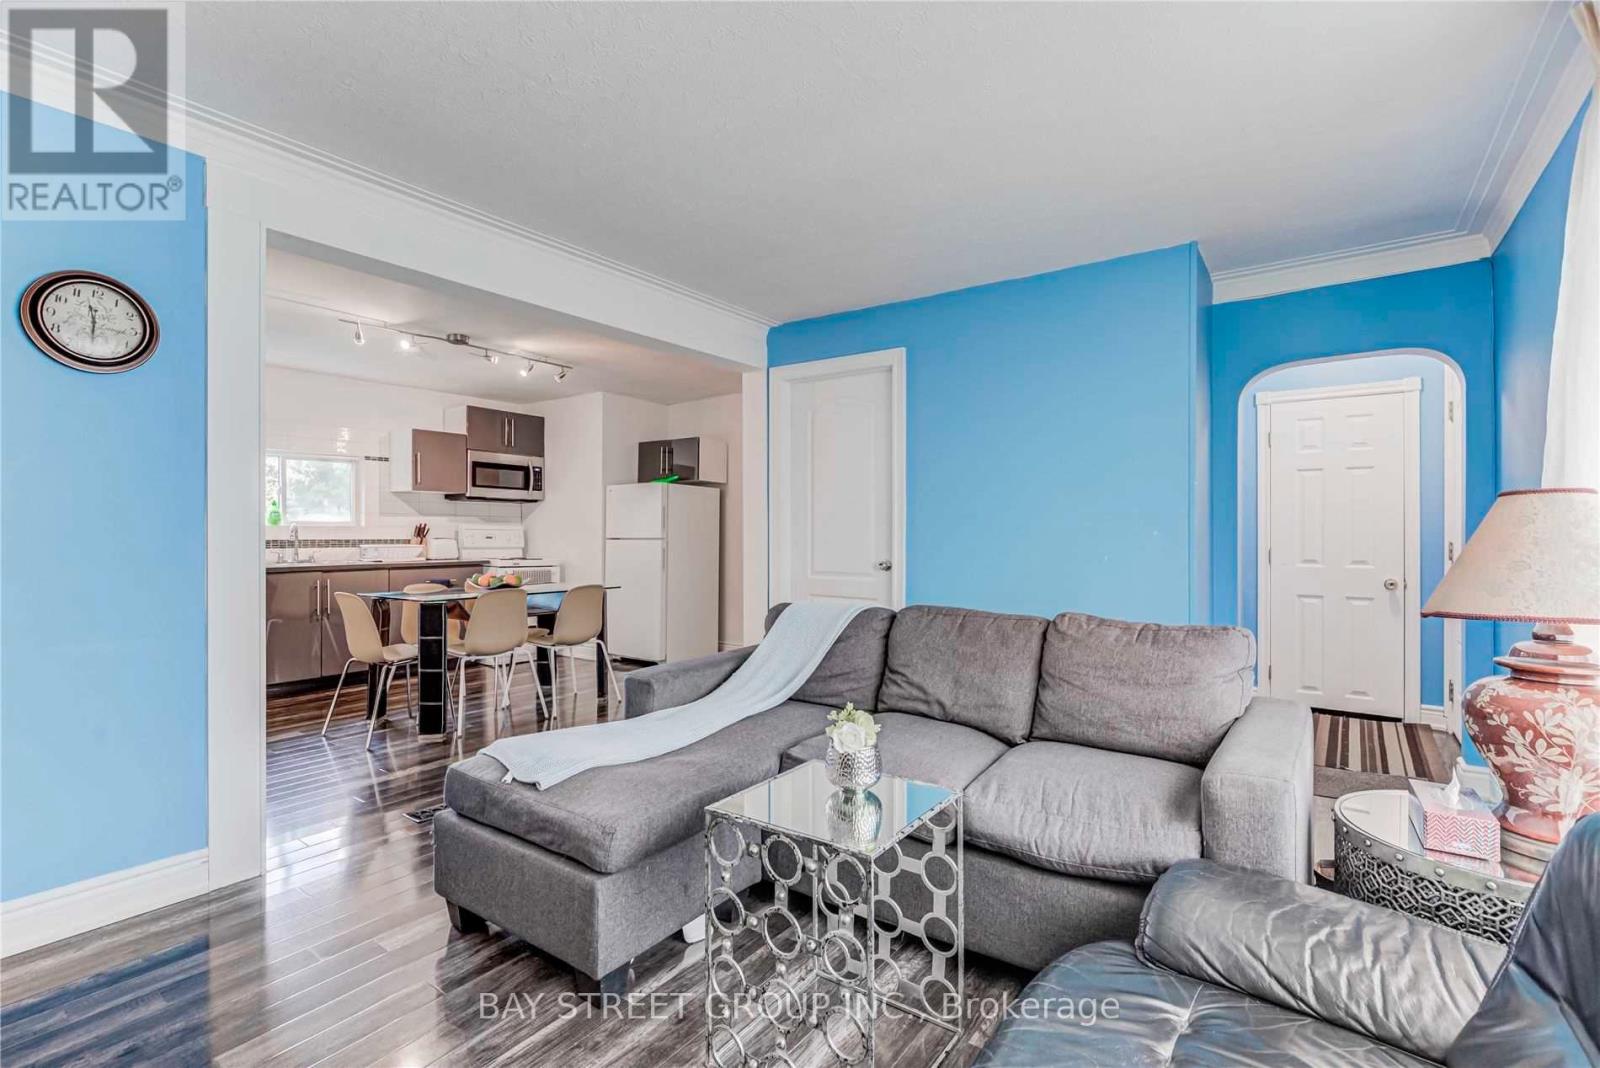
378 Drewry Avenue
Toronto, Ontario
Welcome to this beautifully renovated and remarkably cozy 3-bedroom bungalow nestled in a highly coveted North York pocket. ( landlord will paint the house ) .Designed with an emphasis on light and comfort, the open-concept layout boasts massive oversized windows and an abundance of natural light. The master bedroom with a private ensuite. the 2nd and 3rd bedroom with large window , bright and sunny. You are minutes from Finch Subway Station, Yonge & Steeles Plaza, top schools, and parks. Unmatched live-in comfort today with incredible long-term land-holding value in one of Toronto's most resilient real estate pockets. Pictures are from the last tenants. The basement has two nice tenants there , shares laundry with basement tenants; the landlord will do part of the painting and professional cleaning before the close date. You can chose to keep the dinning table and chairs and couch and beds. (id:55499)
Bay Street Group Inc.
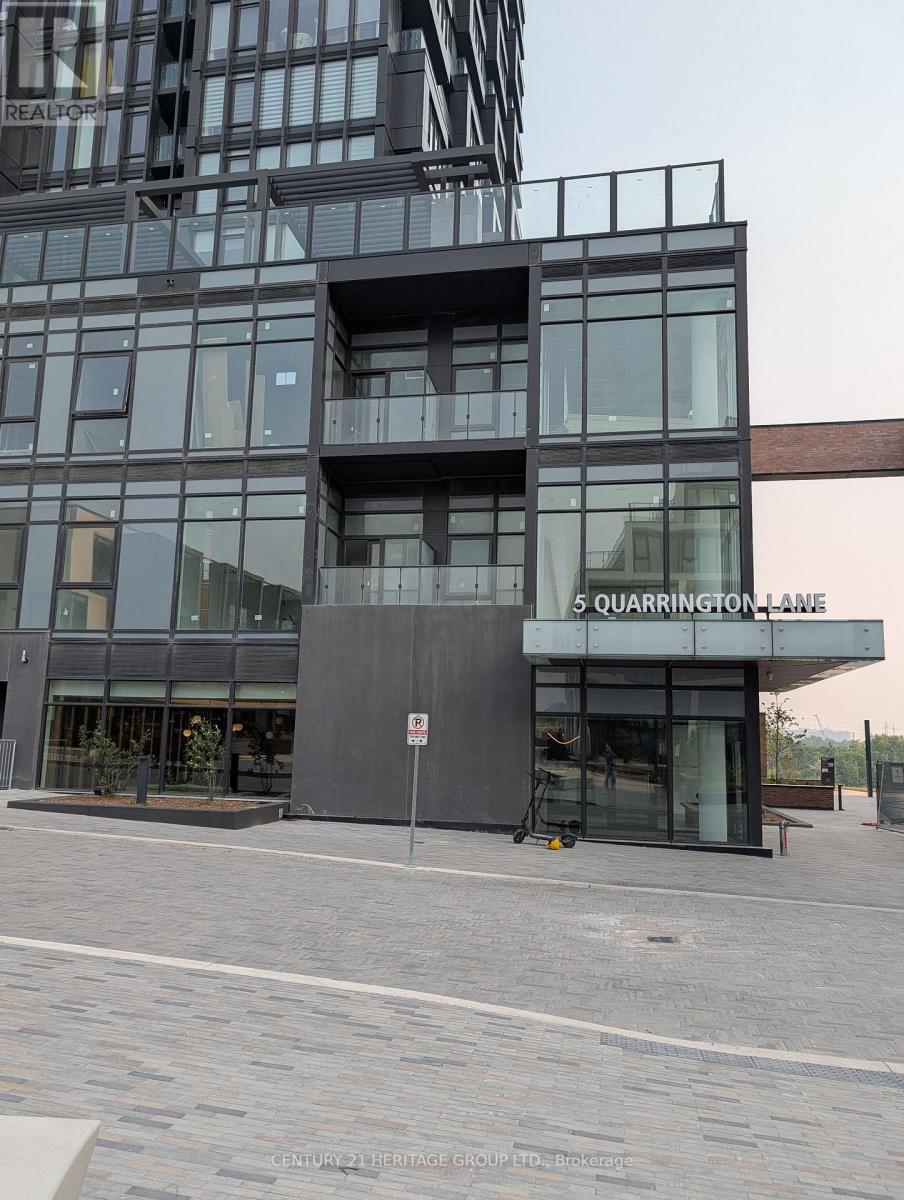
3005 - 5 Quarrington Lane
Toronto, Ontario
ASPEN RIDGE CROSSTOWN TOWER III AT DON MILLS & EGLINTON, BRAND NEW UNIT - 2 BEDROOMS, 1 BATH + 79 SQ.FT. TERRACE ON HIGH FLOOR, GIVES YOU ENJOYMENT OF SUNSHINE, FLOOR TO CEILING WINDOWS BRING IN NATURAL LIGHT, FABULOUS NE VIEW, CONTEMPORARY LIVING, TRANSIT ACCESSIBLE LOCATION FOR PROFESSIONALS, COUPLES * STEPS TO EGLINTON CROSSTOWN LRT, PUBLIC TRANSPORTATION, SUPERSTORE, MINUTES TO DON VALLEY PARKWAY,, SHOPS AT DON MILLS, AGA KHAN MUSEUM * 24/7 CONCIERGE/SECURITY + CONDO FACILITIES * (id:55499)
Century 21 Heritage Group Ltd.
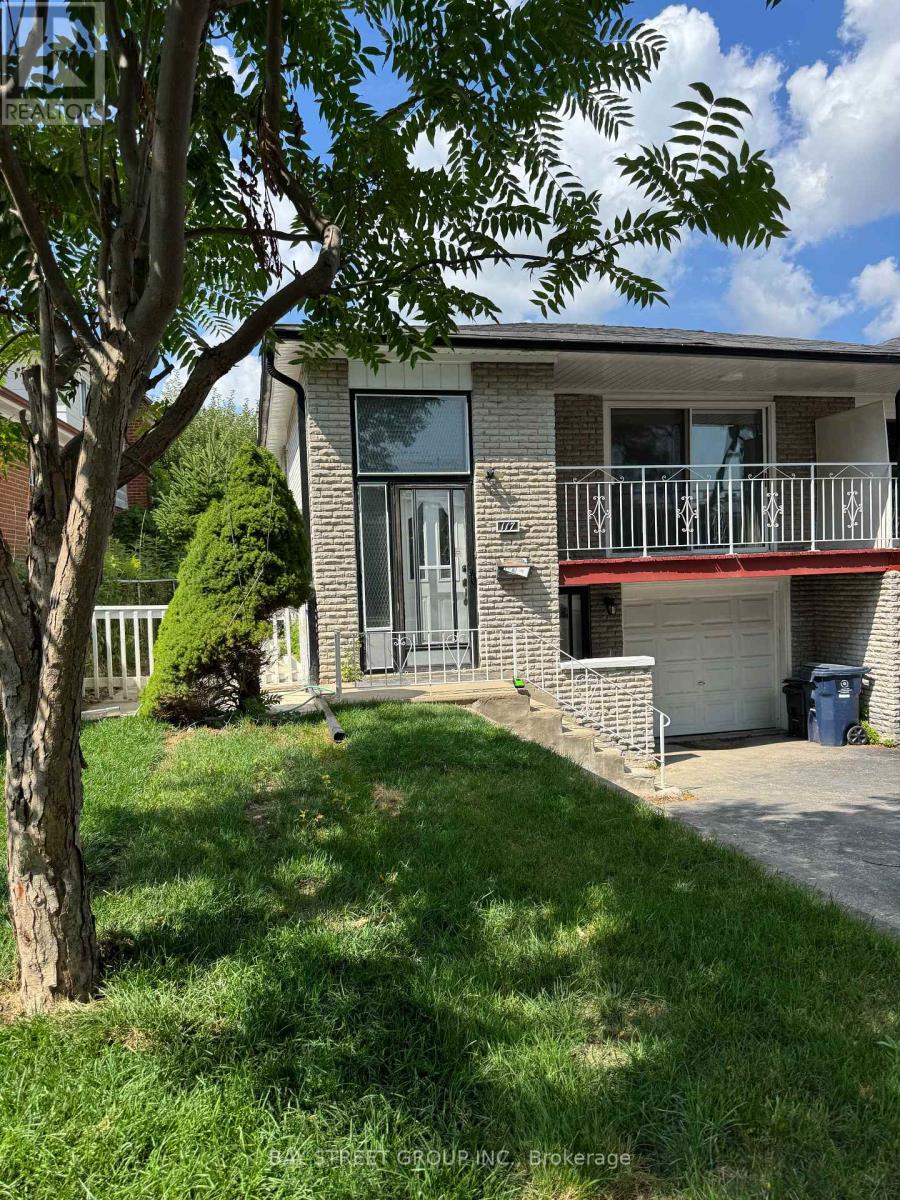
Basement - 117 Pindar Crescent
Toronto, Ontario
Gorgeous Raised Semi-Detached Bungalow, Fully Renovated With Elegant Hardwood Floors And A Legal Basement Apartment. This Bright And Spacious Home Features 3 Bedrooms, Two 4-Piece Bathrooms, And A Modern Open-Concept Design. Enjoy The Convenience Of Separate Laundry And Kitchen Facilities, A Sun-Filled Eat-In Kitchen, And Stylish Pot Light Fixtures Throughout.The Property Offers A Private Driveway With Parking For 2 Vehicles And Includes One year new Appliances: Fridge, Stove, Oven, Dishwasher, Washer, And Dryer. Nestled In A Quiet, Family-Friendly Neighborhood, It Is Just Minutes Away From Supermarkets, Schools, The Olympic School, And Major HighwaysDelivering Both Comfort And Everyday Convenience. (id:55499)
Bay Street Group Inc.
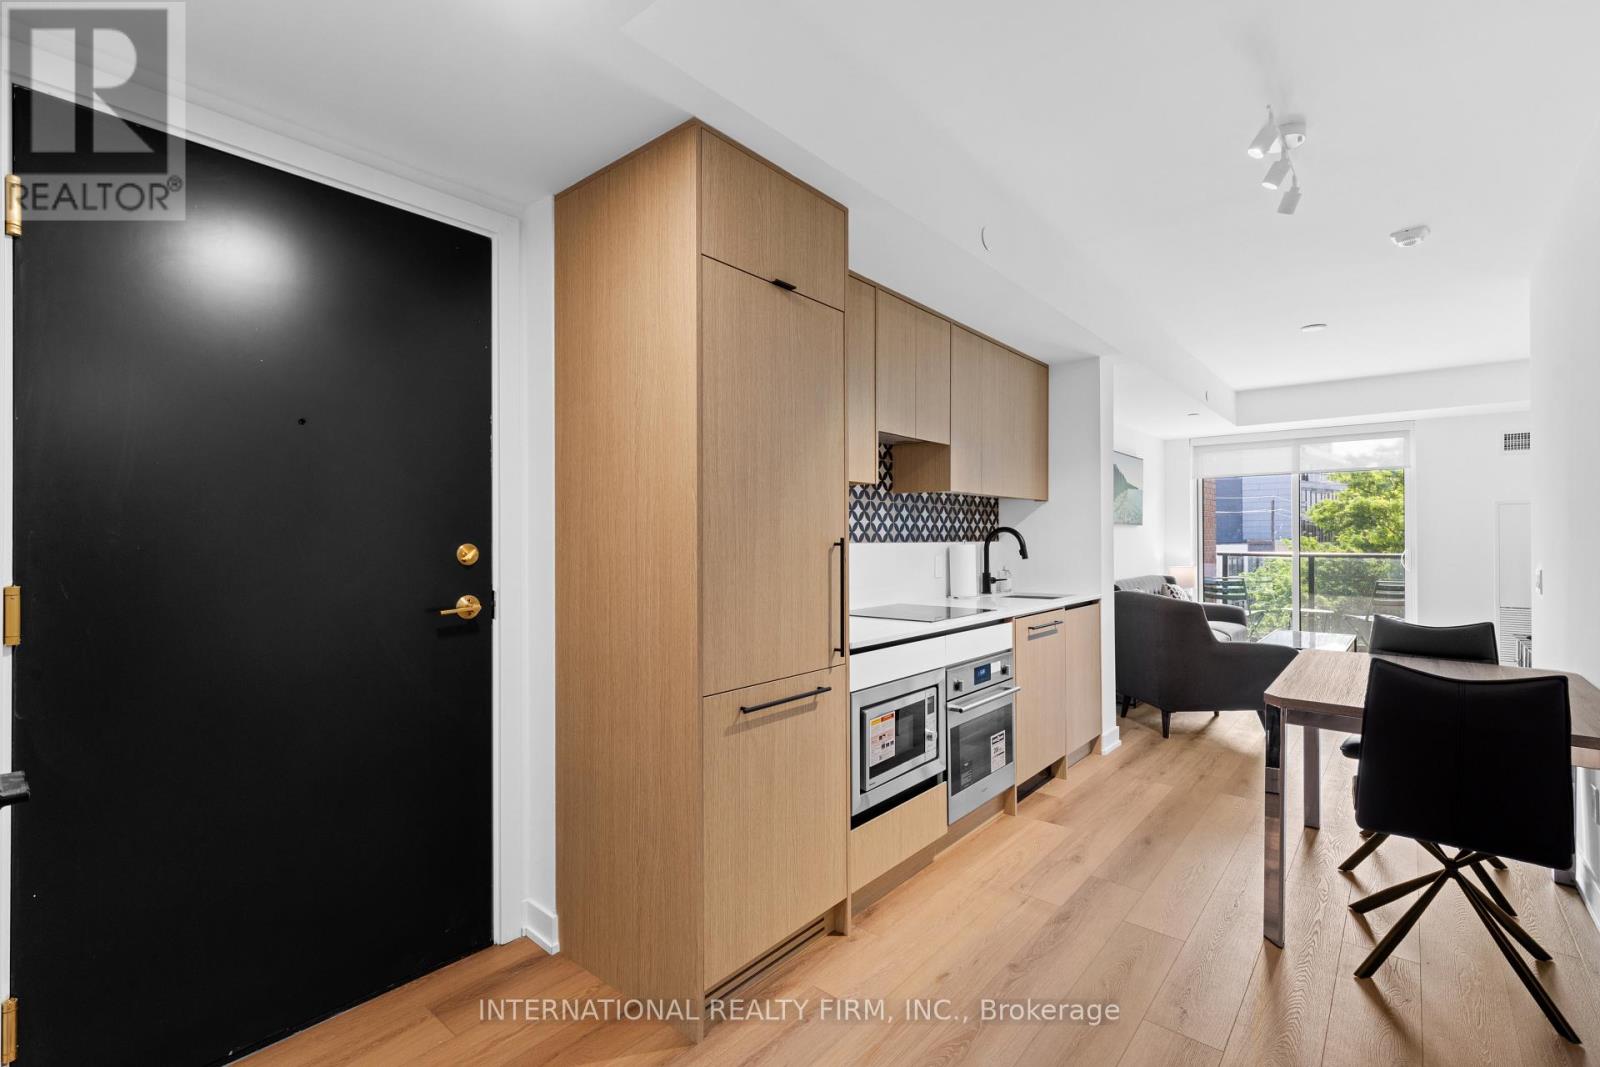
409 - 5 Lakeview Avenue
Toronto, Ontario
Say hello to The Twelve Hundred where boutique living meets downtown energy. This fully furnished 2-bedroom, 2-bathroom stunner comes with everything you need, right down to the kitchenware. Just move in and start living. Steps from the citys trendiest strips Dundas West, Ossington, and West Queen West and enjoy instant access to Toronto's best dining, shopping, and nightlife. Craving green space? Trinity Bellwoods Park is just around the corner.The suite has been fully upgraded from top to bottom sleek floors, stylish wall coverings, and modern finishes throughout. Building perks are next level. Hit the gym, run a meeting in the private boardrooms, cozy up by the fireplace with a drink at the wet bar, or host unforgettable nights in the rooftop indoor party lounge.Parking available for an additional fee. (id:55499)
International Realty Firm
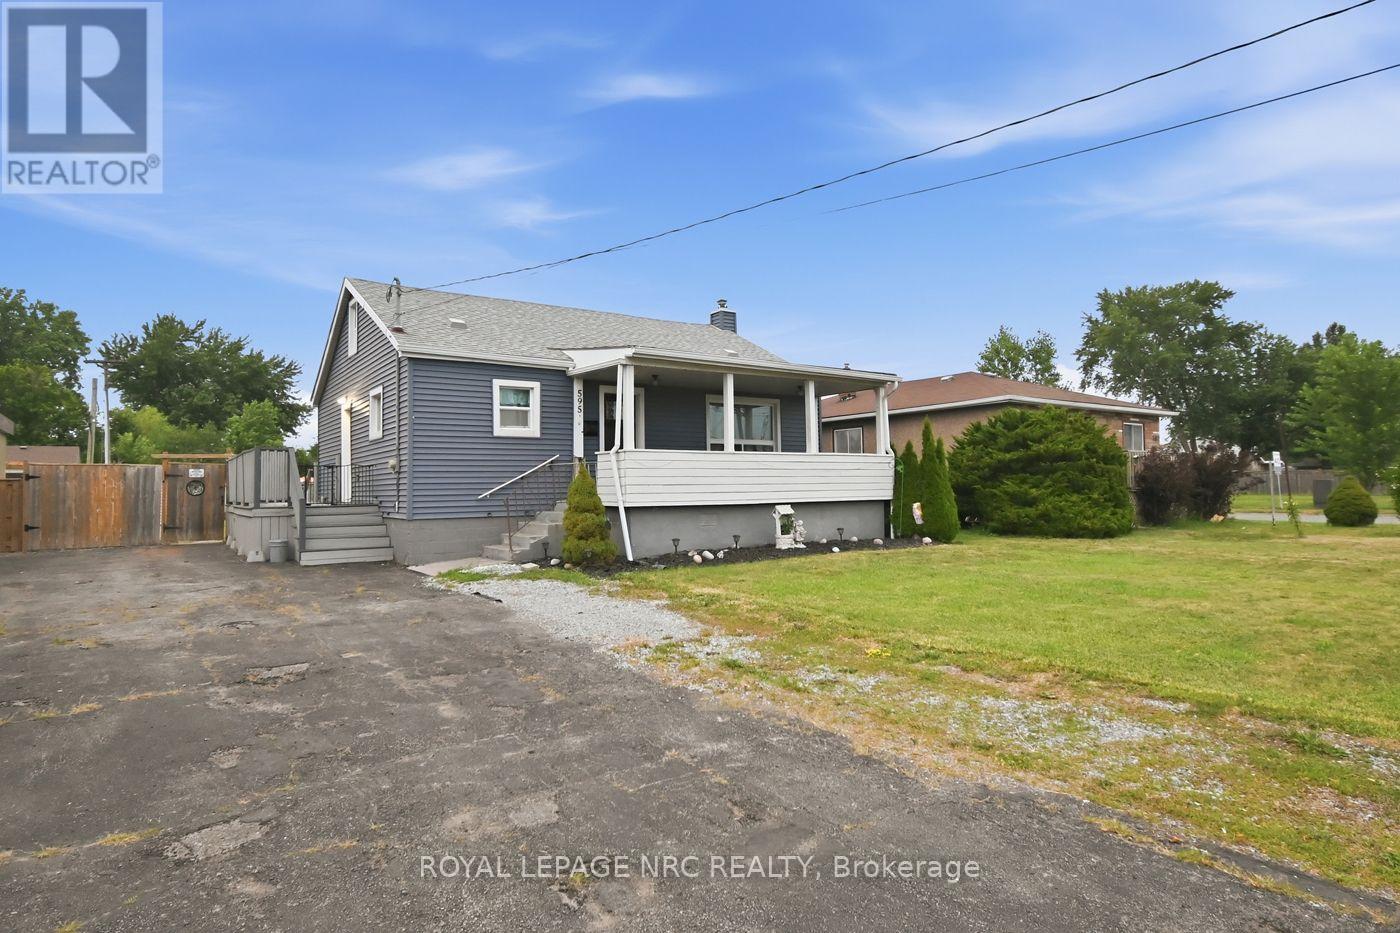
595 Lincoln Street
Welland, Ontario
Welcome to this charming 3 bedroom, 1-1/2 storey home. Offering large living room with big front window allowing lots of natural light, spacious eat-in kitchen which includes all appliances, main floor primary bedroom and 2nd bedroom and 4pc bath on main floor. Upper level can be a great area for 3rd bedroom or would also make a fantastic office space or hang out for the kids. The unfinished basement brings a ton potential and leaves a blank canvas for you to complete as an in law suite since there is a separate entrance at the side or a beautiful additional living space. Large fenced in yard and tons of parking complete the package. (id:55499)
Royal LePage NRC Realty
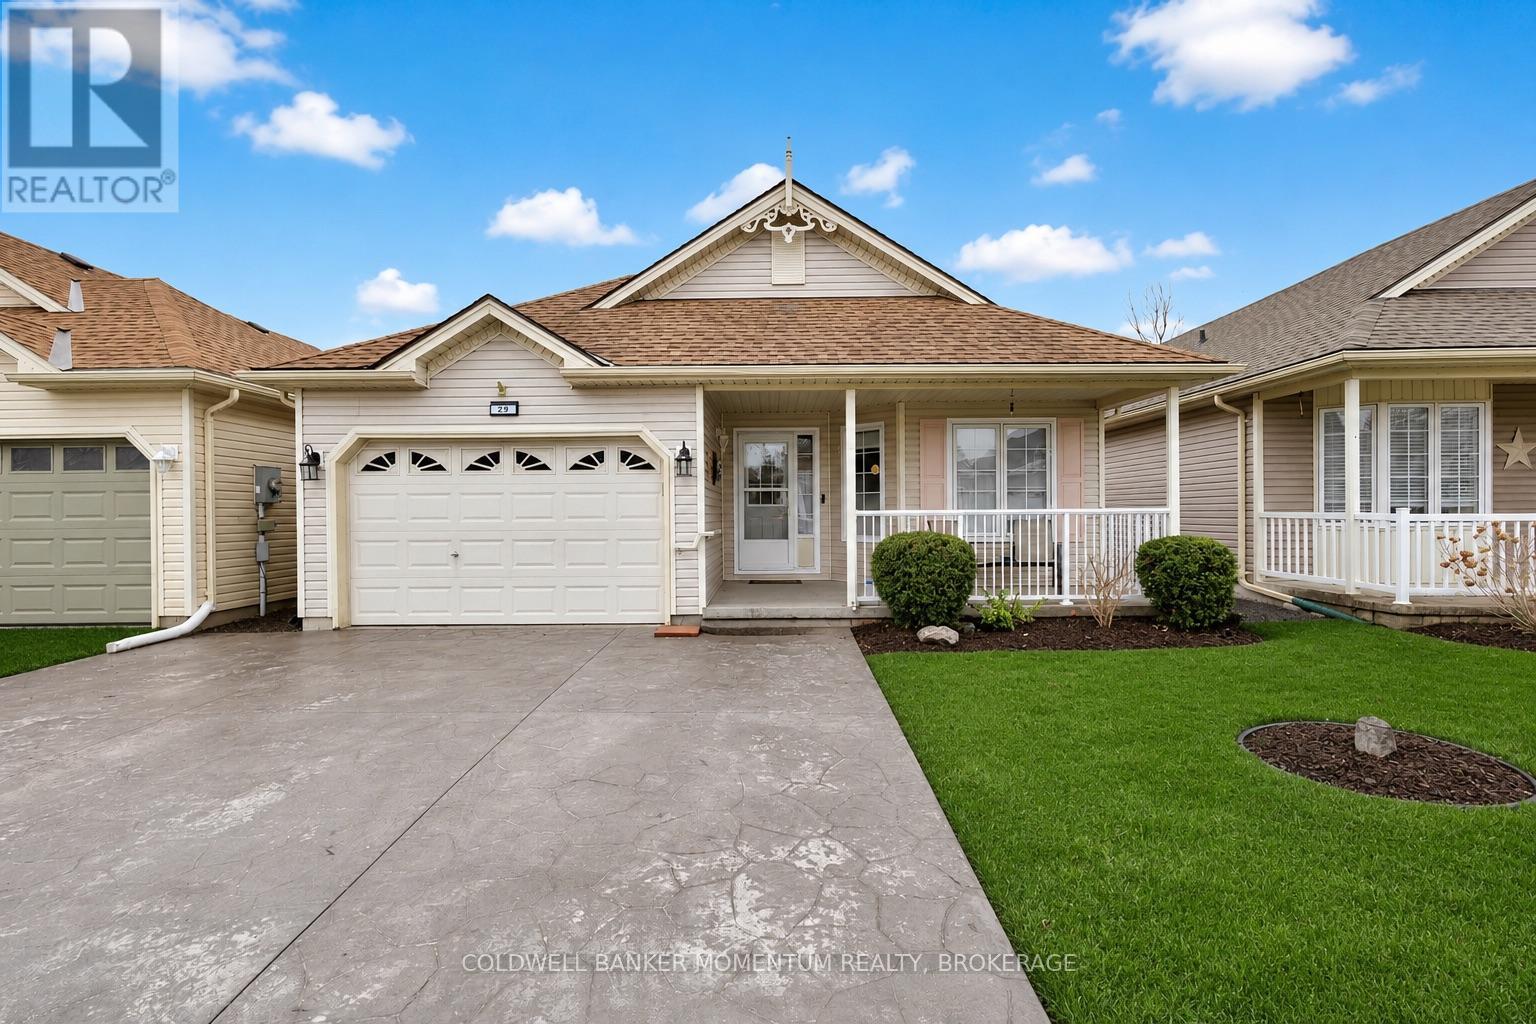
29 Balsam Trail
Norfolk, Ontario
Welcome to easy living in the highly desirable Villages of Long Point Bay! Located at 29 Balsam Trail, this beautifully refreshed home offers the perfect blend of comfort, style, and low-maintenance living in one of Norfolk County's most sought-after adult lifestyle communities. Step inside to a bright, updated interior featuring fresh paint throughout, creating a clean and modern feel. The kitchen has been enhanced with an updated backsplash and tile flooring (2025), offering both style and function. The primary bedroom showcases new laminate flooring (2025), while the ensuite features updated tile, adding a polished and comfortable touch to your everyday routine.Enjoy outdoor living with freshly built deck railings (2025), ideal for relaxing with your morning coffee or entertaining guests. The property also includes a shed and a double-wide stamped concrete driveway (2025), adding both convenience and curb appeal. Move-in ready with thoughtful updates throughout, this home is designed for effortless, carefree living.Beyond the home itself, residents of The Villages of Long Point Bay enjoy an exceptional lifestyle with access to a beautifully appointed clubhouse featuring an indoor pool, fitness centre, billiards room, recreation and gathering spaces, and a vibrant social calendar. Outdoor enthusiasts will appreciate the pickleball courts, walking trails, and beautifully maintained grounds that create a welcoming, active community atmosphere. Whether you're looking to stay active, socialize with neighbours, or simply relax and enjoy retirement living, this community offers something for everyone. (id:55499)
Coldwell Banker Momentum Realty

6344 Ash Street
Niagara Falls, Ontario
Looking for an affordable detached home in Niagara Falls under $350,000? Whether you're a first-time home buyer, an investor, or looking to downsize, this 2-bedroom bungalow is a practical opportunity to get into the market while enjoying the privacy and freedom of detached living. Set on a 40 x 120 ft lot, this well-maintained home offers approximately 910 sq ft of functional, single-level living with an unfinished basement for storage. The carpet-free main floor features a living room with vaulted/cathedral ceiling, a cozy freestanding gas fireplace, a practical white kitchen with all appliances including dishwasher, and a 4-piece bathroom. It's a low-maintenance, move-in ready layout that works well as a starter home or an investment rental. One of the two bedrooms is currently set up as a convenient main-floor laundry room. Keep it as-is and enjoy easy one-level laundry, or move the laundry to the basement to restore the full second bedroom - whichever suits how you live.The unfinished basement provides generous storage and the added convenience of a separate entrance. Outside, the backyard is fully fenced, offering a private space for pets, gardening, or everyday use, while a detached garage and parking for multiple vehicles add everyday convenience. Ideally located close to schools, Lundy's Lane shopping, public transit, and everyday amenities, this home offers comfort today with the opportunity to update and personalize over time. Detached. Fenced yard. Garage. Under $320K. (id:55499)
Exp Realty
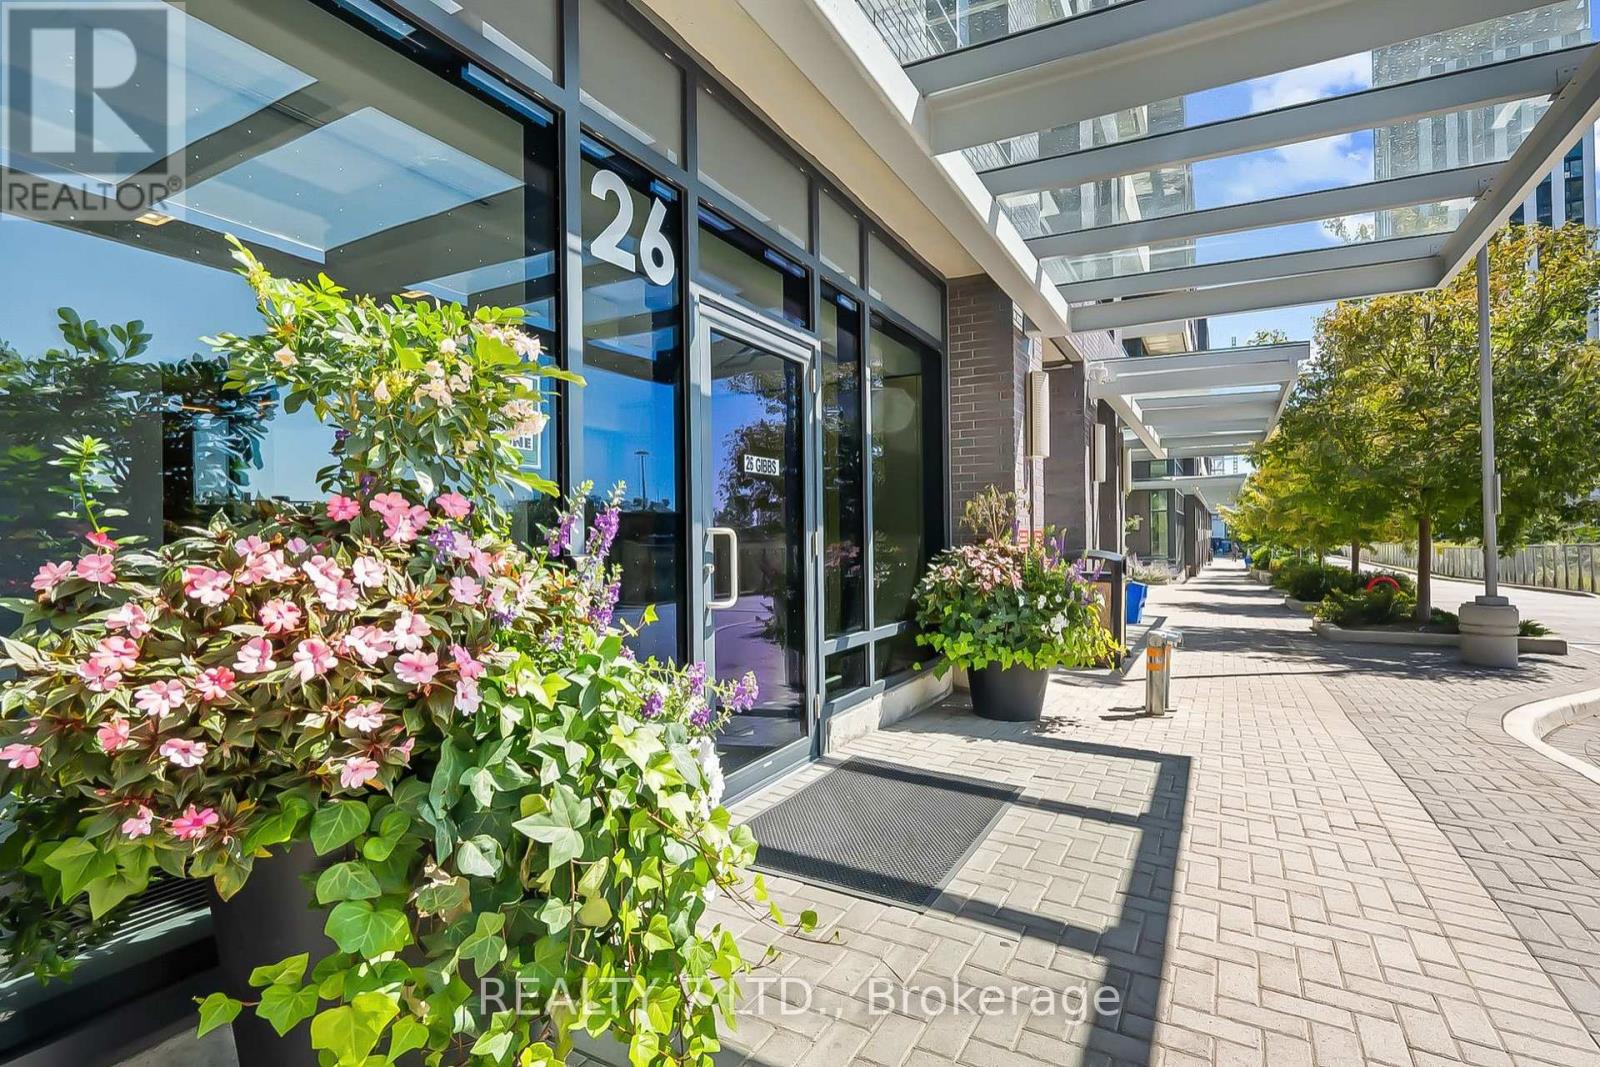
1033 - 26 Gibbs Road
Toronto, Ontario
Luxurious 1 Bedroom Condo Penthouse With Floor To Ceiling Windows & A Courtyard View, Laminate Flooring Throughout With Granite Counters, Modern Kitchen With Stainless Steel Appliances, Close To Kipling & Islington Subway Station, Hwy 427, Qew & Hwy 401, Amenities Include Exercise Room, Concierge, Gym, Rooftop Deck/Garden & Much More, Walking Distance To Schools, Shopping & Public Transit,Free Shuttle Bus Service To Kipling Ttc Station. (id:55499)
Realty 7 Ltd.