
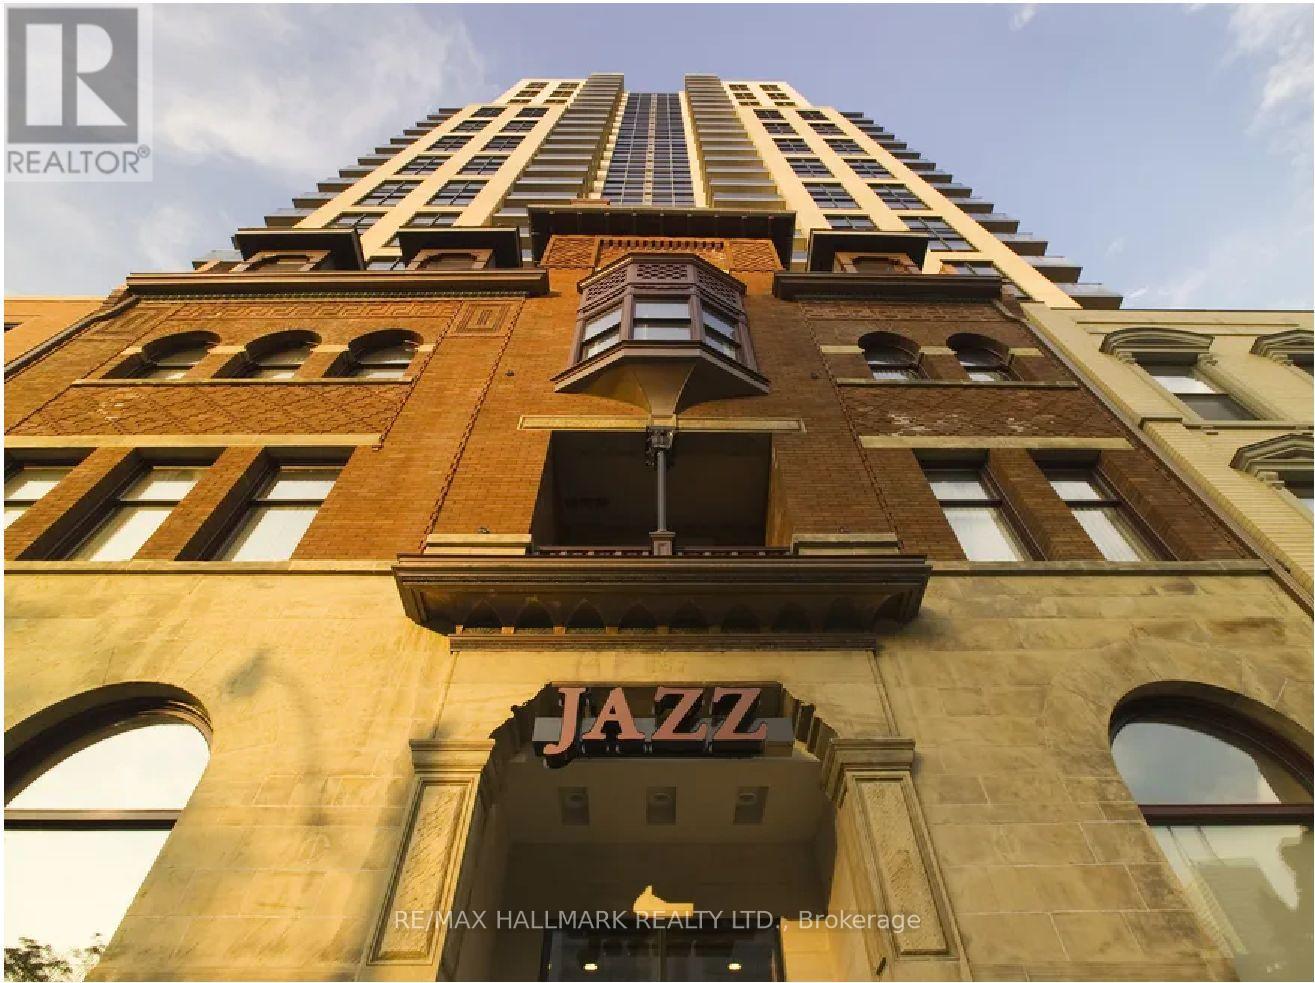
618 - 167 Church Street
Toronto, Ontario
Jazz, Offering 2 Months Free Rent + $500 Signing Bonus W/Move In By July 15. Spacious 2 Bdrm , 1 Bath , N/W Corner Unit W/Balcony, Vinyl Plank Flooring, Quality Finishes & Designer Interiors. Interiors. Amenities Include Multi-Storey Party Room With Fireplace, 24 Hr. Fitness, Media & Games Rms, Library, Bus. Centre, Terraced BBQ Area, Visitor Pkg, Bike Lockers & Zip Car Availability. In Heart Of Downtown, Close To Ryerson, Eaton Centre, Bus District. Min. 1 Yr. Lease, Hydro Extra. (id:55499)
RE/MAX Hallmark Realty Ltd.
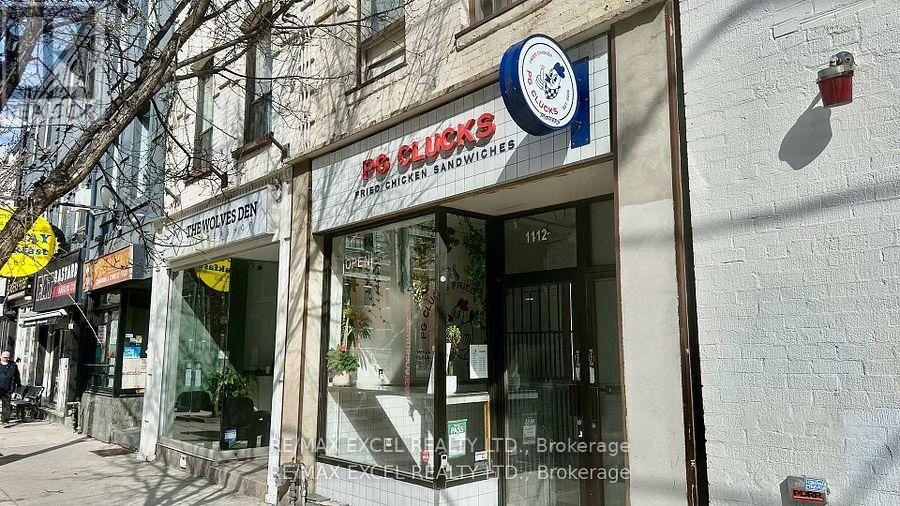
1112 Queen Street W
Toronto, Ontario
Prime Queen West opportunity in one of Toronto's highest-traffic retail corridors. Turnkey setup featuring a 14 ft x 9 ft walk-in cooler, 7-8 ft commercial kitchen hood, large prep area and dedicated basement storage. Flexible layout that can be rebranded easily for a wide range of food and beverage concepts. Excellent exposure, steady pedestrian flow, and strong demographics. Ideal for operators seeking a high-visibility location with existing infrastructure and excellent delivery radius. (id:55499)
RE/MAX Excel Realty Ltd.
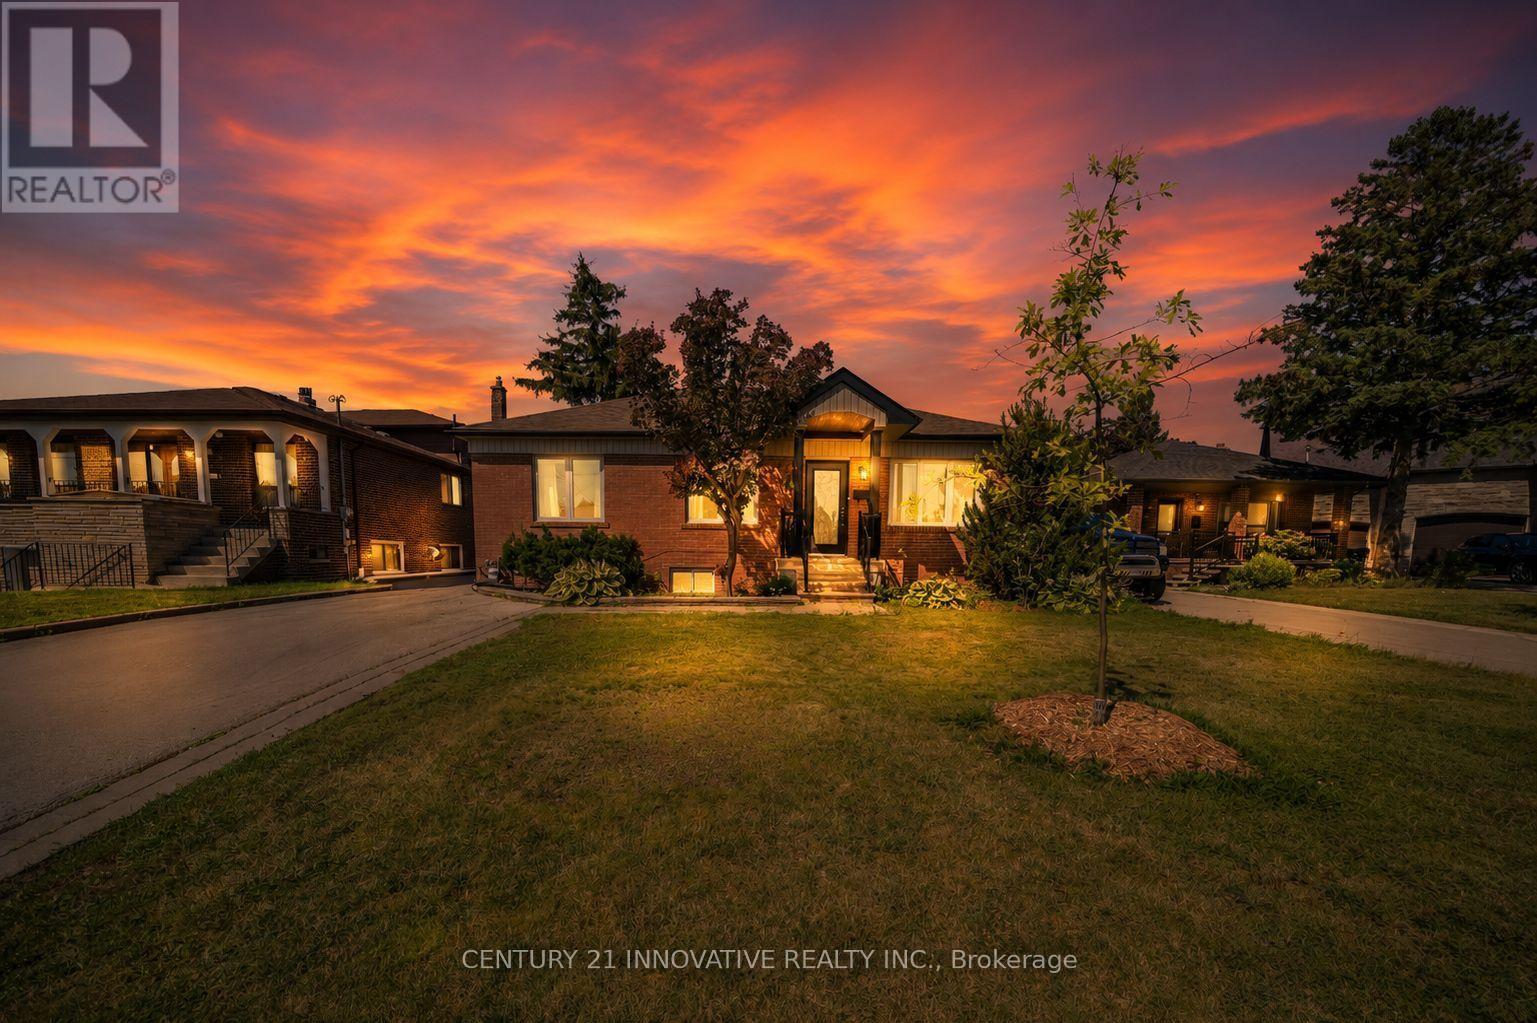
60 Dorking Crescent
Toronto, Ontario
Welcome To 60 Dorking Cresent A Fully Renovated From Top To Bottom, This Move-In Ready HomeOffers Modern Finishes And Exceptional Value. Situated On A Generous Lot With Huge Backyard,There's Plenty Of Space For Entertaining, Gardening, Or Future Outdoor Enjoyment. TheVersatile Layout Provides Excellent Income Potential With Separate Side Entrance. Nestled InA Quiet, Family Friendly Neighbourhood And Within Walking Distance to School, Humber Hospital,This Home Is Also Conveniently Located Near Shoppings, Community Centre, Parks, Public TransitAnd Highways. Fantastic Opportunity For Families, Investor Or Anyone Seeking For Comfort,Convenience And Versatility. (id:55499)
Century 21 Innovative Realty Inc.
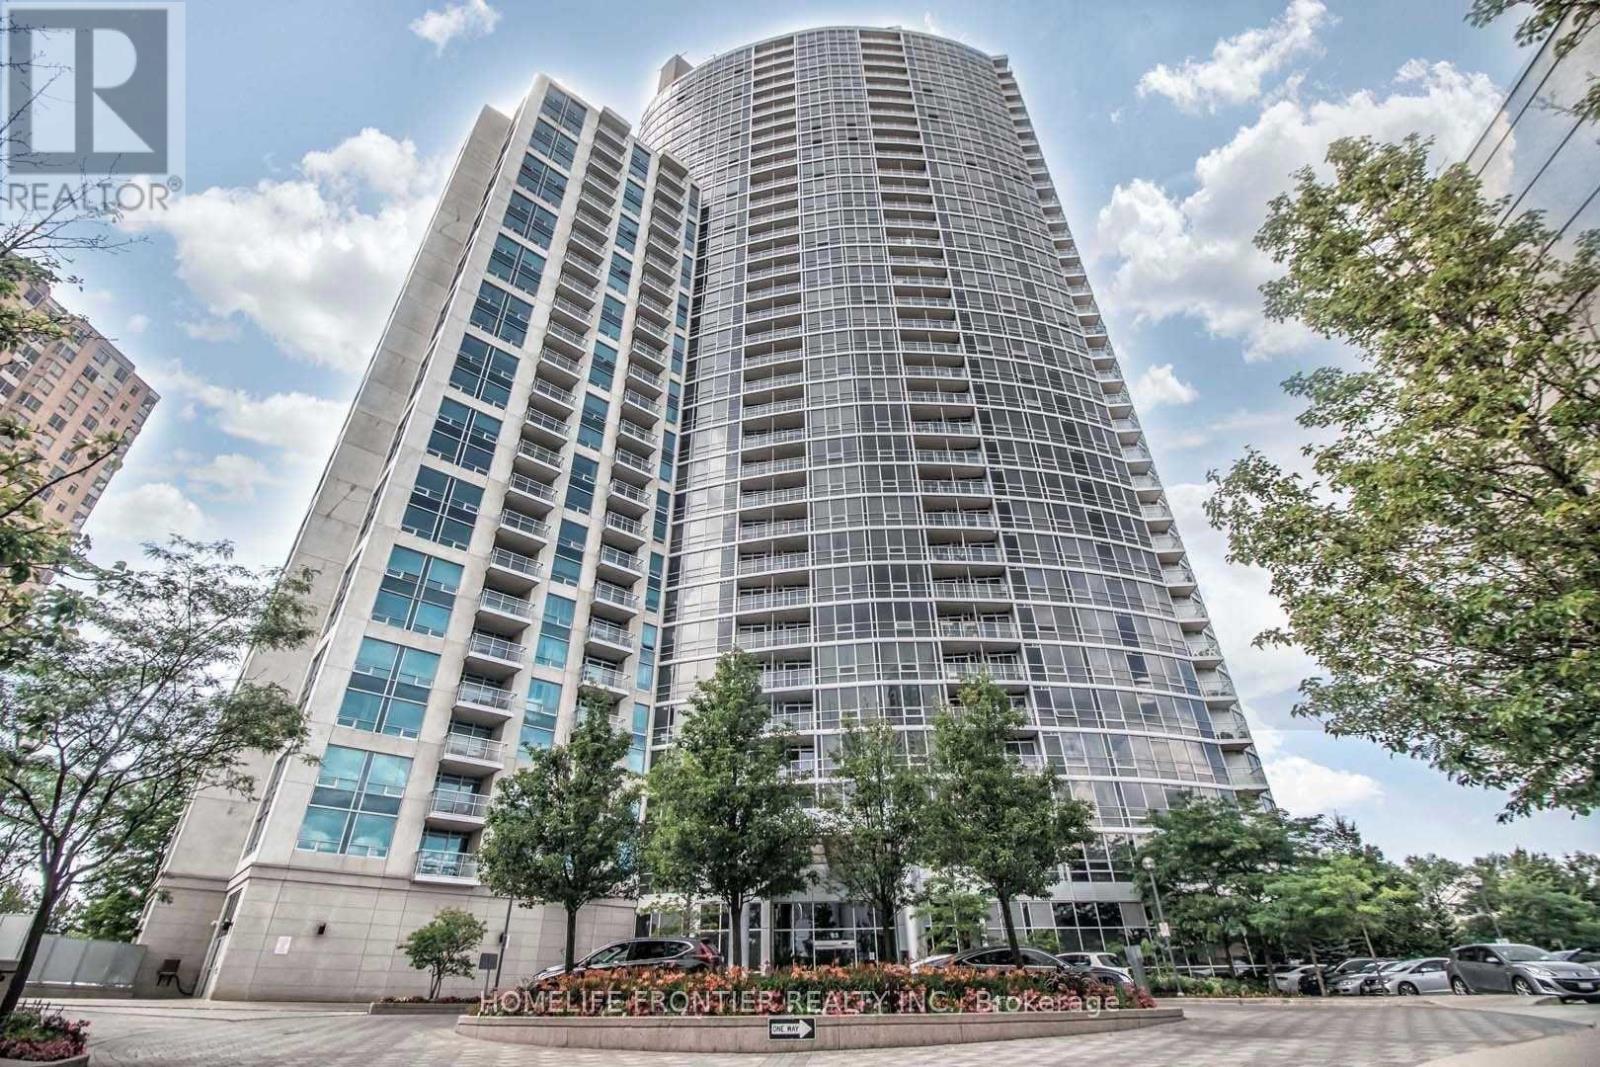
2803 - 83 Borough Drive
Toronto, Ontario
Tridel - 360 The City Centre - High Floor, 1+Den (Custom Sliding Door As 2nd Bedroom), Open Concept, Practical Layout. Hugh Kitchen With Granite Countertop Incorporate Breakfast Bar. Large Bedroom With Floor-To-Ceiling Window. Unobstructed Panoranomic City, CN Tower View. Laminate Floor Throughout. Model Suite Like. Super Clean And Bright! Step To Scarborough Town Centre, Civic & Community Centre. TTC, Minuite to 401/404. (id:55499)
Homelife Frontier Realty Inc.
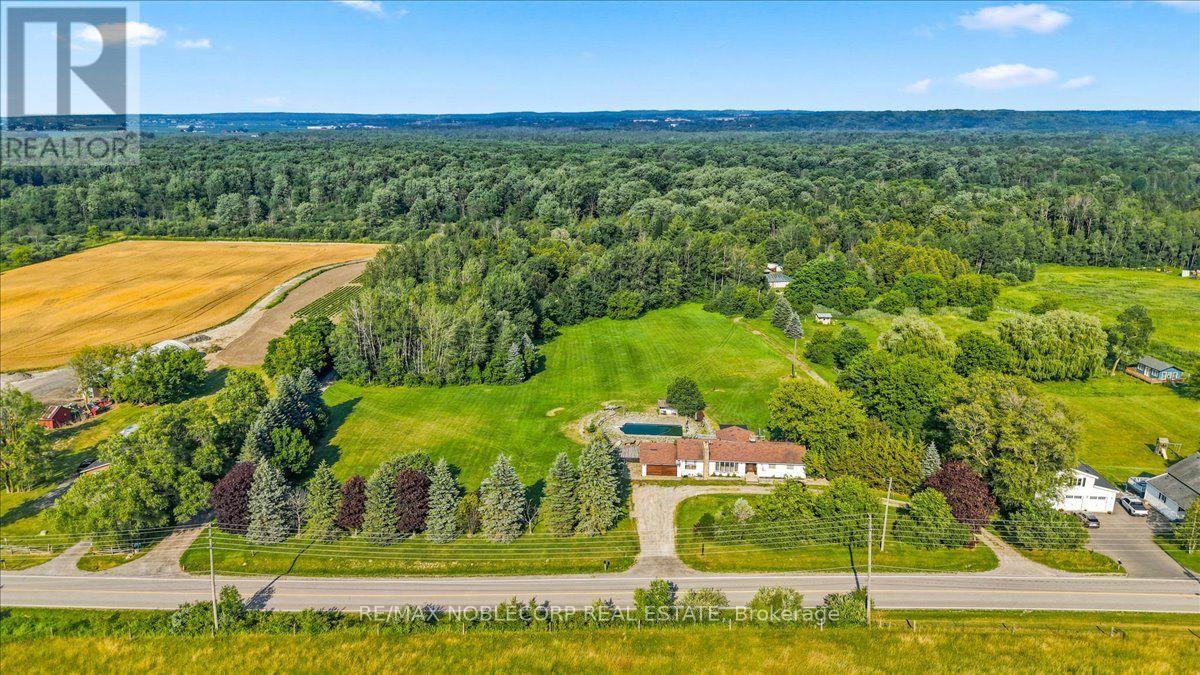
17195 8th Concession
King, Ontario
*** Rare 100-Acre Opportunity *** In Prime King Township! The Perfect Blend Of Agricultural Potential, And Country Living At 17195 8th Concession In Schomberg. Featuring A Detached Residence, Built In 1973, Complete With A 42' x 20' Saltwater Inground Pool, This Exceptional Property Offers Endless Possibilities. Approximately 10 Acres Are Designated Open Space Zoning And Include Multiple Ancillary Buildings With Separate Utilities. The Impressive 3,000 Sq Ft Drive-In Steel Building (30' x 100') Features 10' And 12' Clear Heights, While The 2,511 Sq Ft Workshop Offers Two Oversized Garage Doors Ideal For Equipment, Storage, Or Business Operations with Bathroom. The Balance Of The Property Benefits From Agricultural Specialty Crop Zoning, Creating A Unique Opportunity For Farmers, Investors, Or Those Seeking A Private Rural Retreat. Conveniently Located Just Minutes To Downtown Schomberg And Within Easy Reach Of King City, Aurora, Newmarket, And Vaughan, With Quick Access To Hwy 27, Hwy 9, And Hwy 400 For Effortless Commuting. A Truly Rare Offering In One Of King Township's Most Desirable Rural Locations. (id:55499)
RE/MAX Noblecorp Real Estate
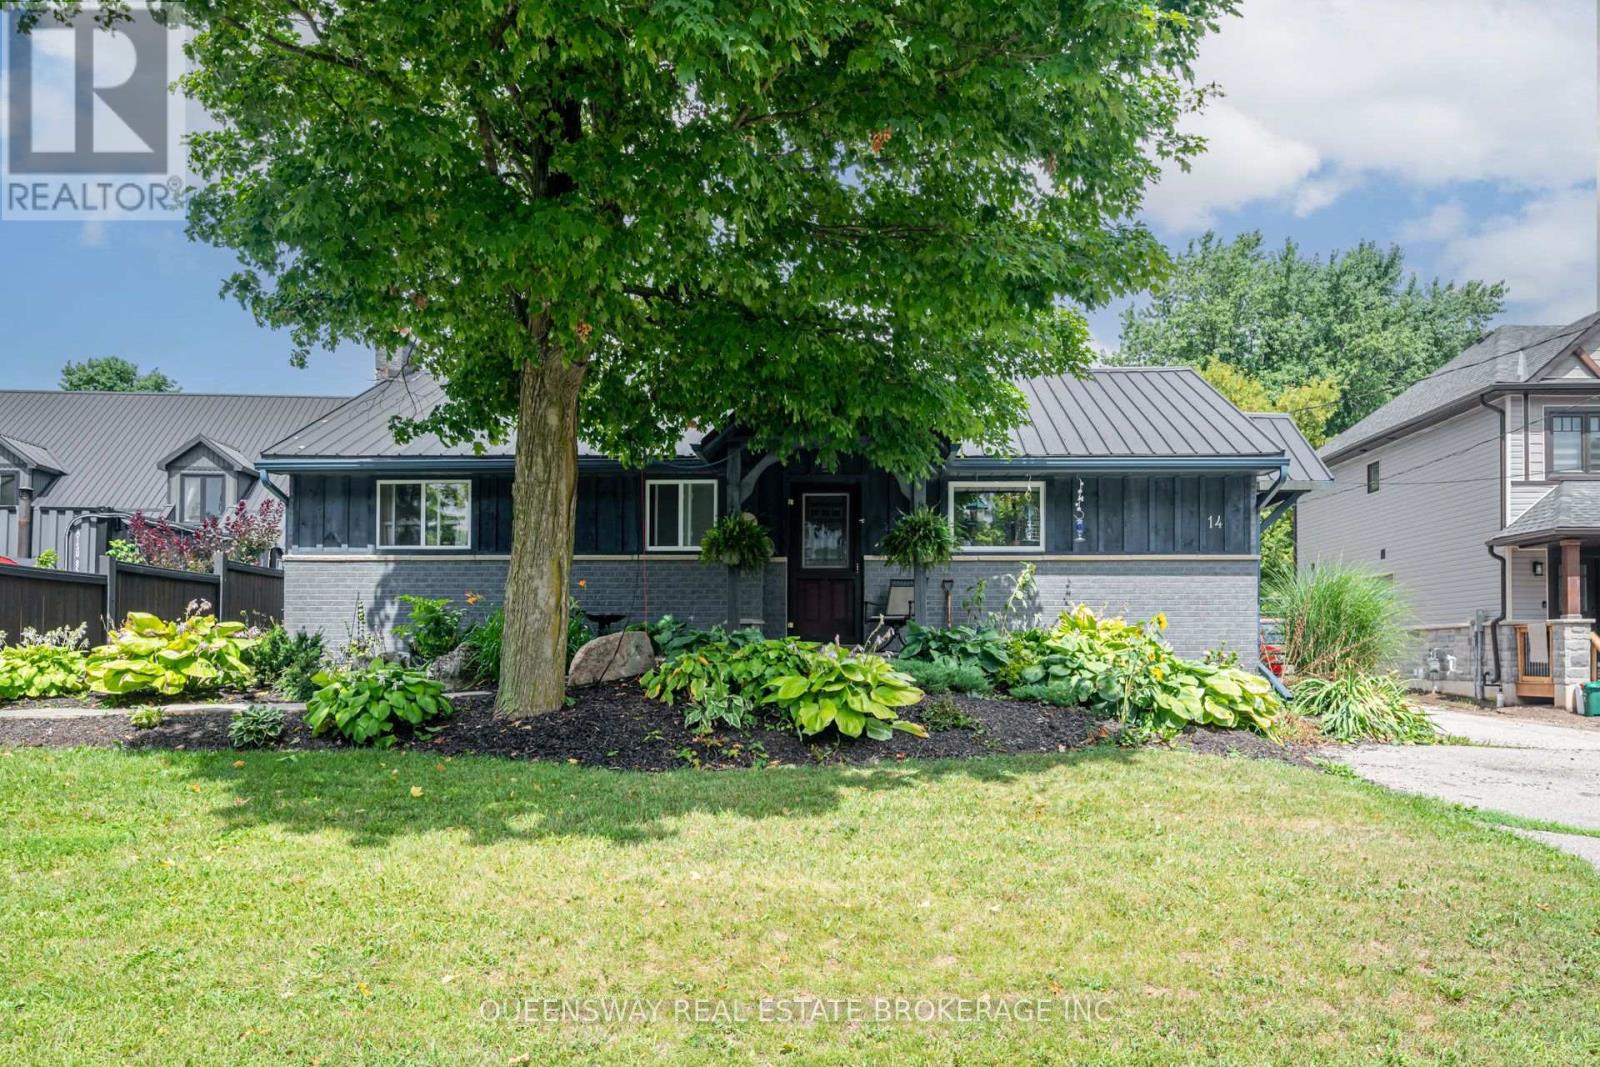
14 Webb Street
East Luther Grand Valley, Ontario
Welcome to this beautifully updated 3-bedroom, 2-bathroom bungalow available for lease in the charming community of Grand Valley. This well-maintained home features hardwood flooring throughout the main level, a bright and functional layout, and a modern kitchen complete with stainless steel appliances. Freshly painted and tastefully updated, the home offers a clean, move-in-ready interior. The fully finished basement provides additional living space, highlighted by a cozy gas fireplace-perfect for a family room, recreation area, or home office. Step outside from the main level onto the spacious deck, ideal for relaxing or entertaining. Located in a quiet, family-friendly neighbourhood, this home offers comfort, style, and plenty of living space for tenants seeking a turnkey rental opportunity. (id:55499)
Queensway Real Estate Brokerage Inc.
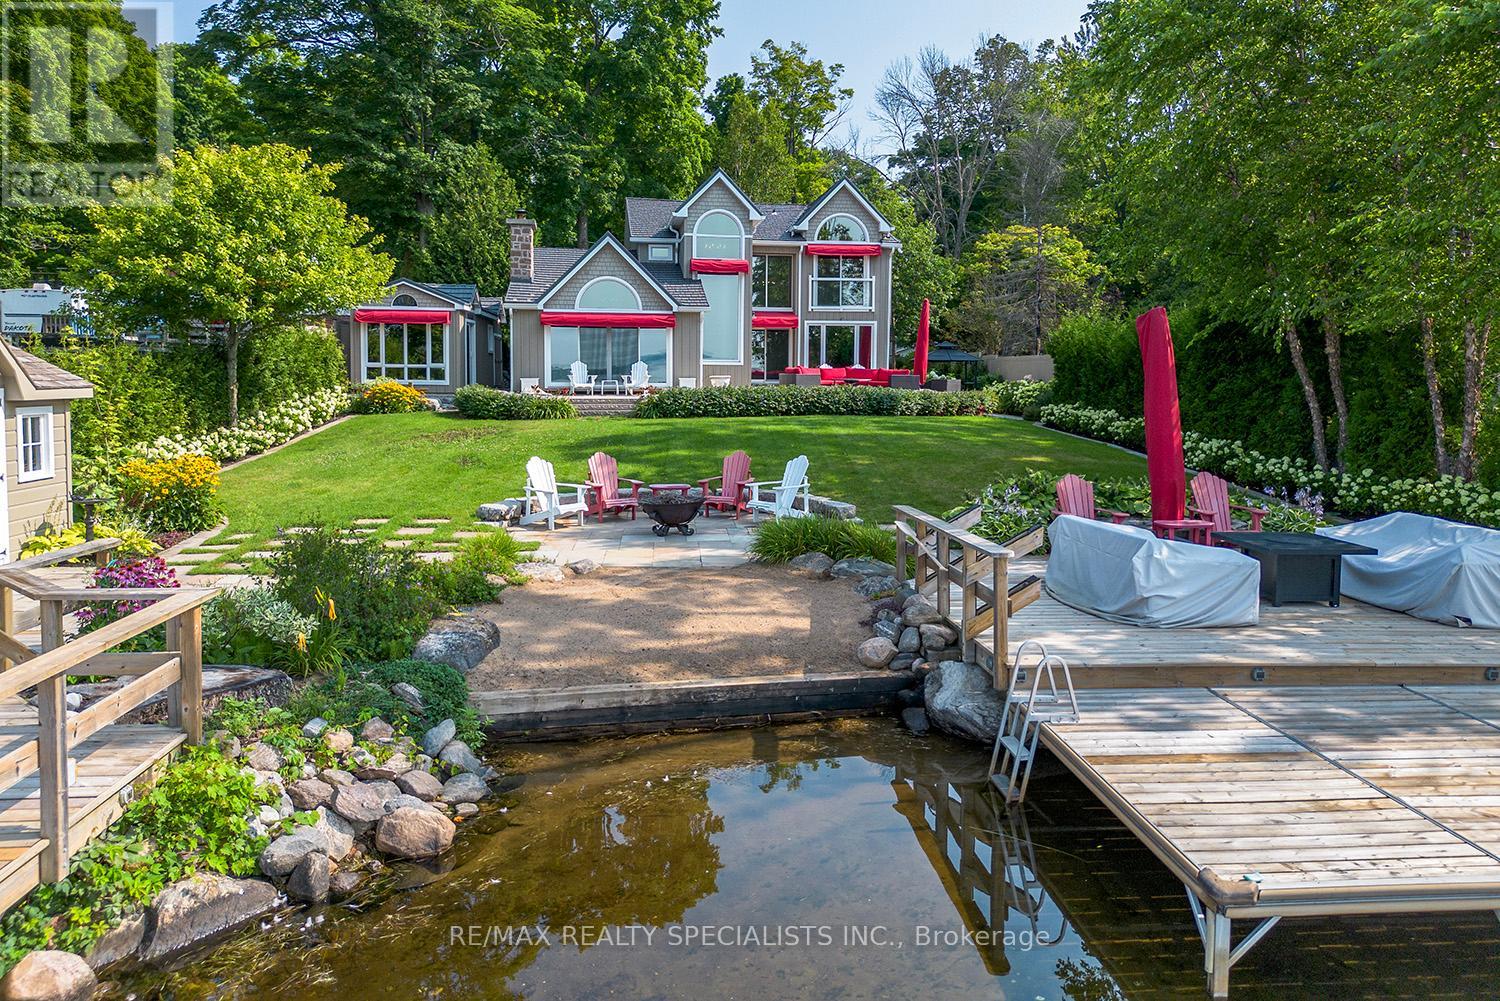
127 Driftwood Village Road
Kawartha Lakes, Ontario
BALSAM LAKE - Stunning Turnkey Waterfront Retreat This spectacular 5-bedroom, 3-bathroom fully furnished home on Balsam Lake offers luxury lakeside living at its finest. Every detail has been thoughtfully curated, and all furnishings and accessories-inside and out-are included, making it truly turnkey. The heart of the home is a chef's dream kitchen, featuring an AGA Swedish range, a large center island, and panoramic views of the lake and professionally landscaped yard. The spacious open-concept living area boasts vaulted ceilings, a custom floor-to-ceiling fireplace, and a wet bar, all perfectly positioned to capture the stunning lake views. Enjoy breathtaking vistas from most rooms in the house. Step outside to a beautifully landscaped oasis, complete with privacy fencing, a 6-person hot tub, a charming Bunkie, and an impressive 1,000 sq/ft Houston Marine aluminum removable dock. Whether you're lounging on the walk-in sand beach or diving off the dock into 6 feet of clear water, this property is the ideal family getaway or year-round residence.Highlights:5 Bedrooms, 3 Bathrooms Vaulted ceilings & custom fireplace Chef's kitchen with AGA Swedish range Wet bar & open-concept design Professionally landscaped grounds6-person hot tub & Bunkie Walk-in sand beach & deep water at the dock1,000 sq/ft aluminum dock (removable)All interior & exterior furnishings included Just move in and enjoy lake life at its absolute best (id:55499)
RE/MAX Realty Specialists Inc.
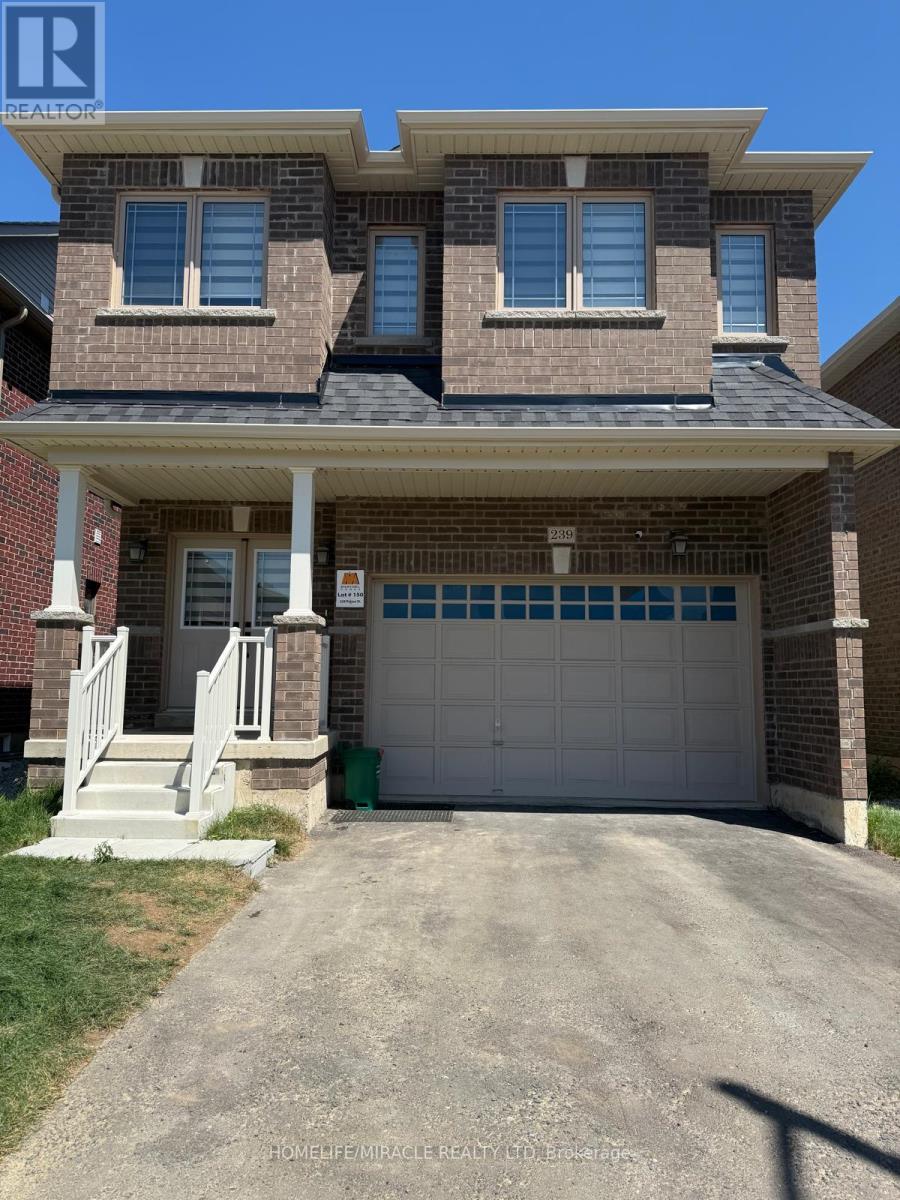
239 Palace Street
Thorold, Ontario
Welcome home to this spacious and thoughtfully designed 4 bedroom, 4 bathroom home, offering the perfect blend of comfort and convenience. Whether you're a family looking for room to grow or professionals seeking extra space, you'll appreciate the bright, modern kitchen featuring stainless steel appliances, quartz countertops, and an undermount sink, opening to a home with hardwood flooring throughout the main level and an elegant oak staircase. Upstairs, the generous layout includes a primary retreat with a walk-in closet and private ensuite, plus a second bedroom with its own ensuite, ideal for added privacy. Located just minutes from Hwy 406, public transit, Brock University, shopping, grocery stores, and everyday amenities, this home offers an exceptional location with immediate occupancy available.Tenant pays utilities (hydro, water, gas, internet). Must provide tenant content insurance before receiving keys. (id:55499)
Homelife/miracle Realty Ltd
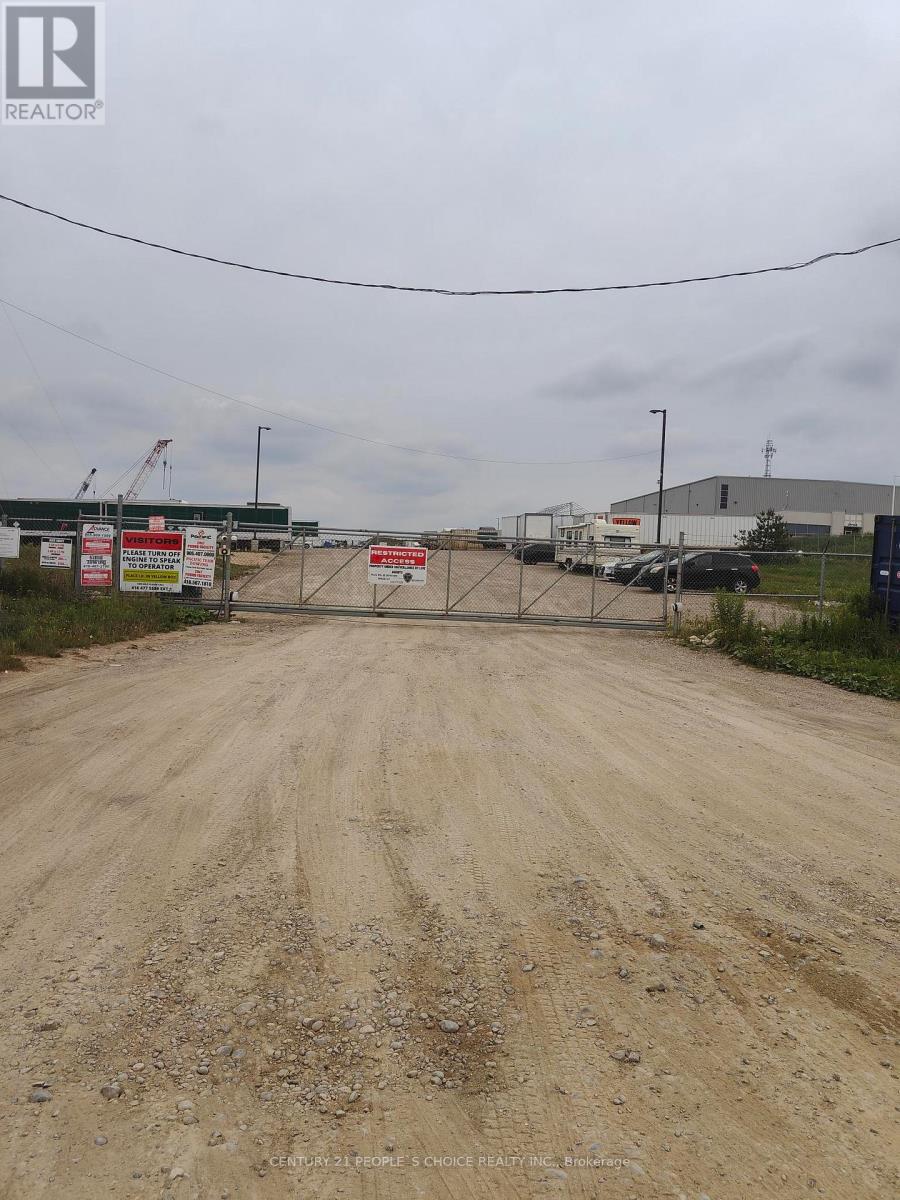
473033 11 County Road
Amaranth, Ontario
Available immediately 3 Acres Land For On Site Tractor Trailer Parking Or Outside Storage ($4500 per acre or $250 per Parking spot) situated on paved road near Orangeville's South Bypass Leading To Hwy 10 & West On Hwy 109 (Amaranth) Fully fenced yard with 24 hours live security cameras monitoring, gated entry. **EXTRAS** Amaranth Is 1 Hour North Of Toronto And 10 Mins West Of Orangeville. Minutes To Orangeville's South Bypass Leading To Hwy 10 & West On Hwy 109. (id:55499)
Century 21 People's Choice Realty Inc.
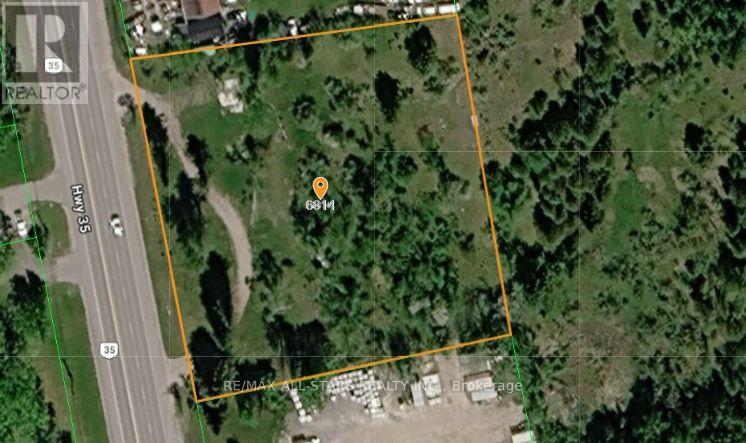
6814 Highway 35
Kawartha Lakes, Ontario
An outstanding opportunity to acquire approximately 1.9 acres of commercially zoned (C2) land with over 300 feet of prime frontage along Highway 35, offering excellent visibility and high traffic exposure. This versatile property supports a wide range of permitted uses, including hospitality, dining, and various service-oriented businesses. Please see attached for all permitted uses. Strategically located in a growing and highly desirable area. Dont miss the chance to invest in this promising location with lots of potential. (id:55499)
RE/MAX All-Stars Realty Inc.
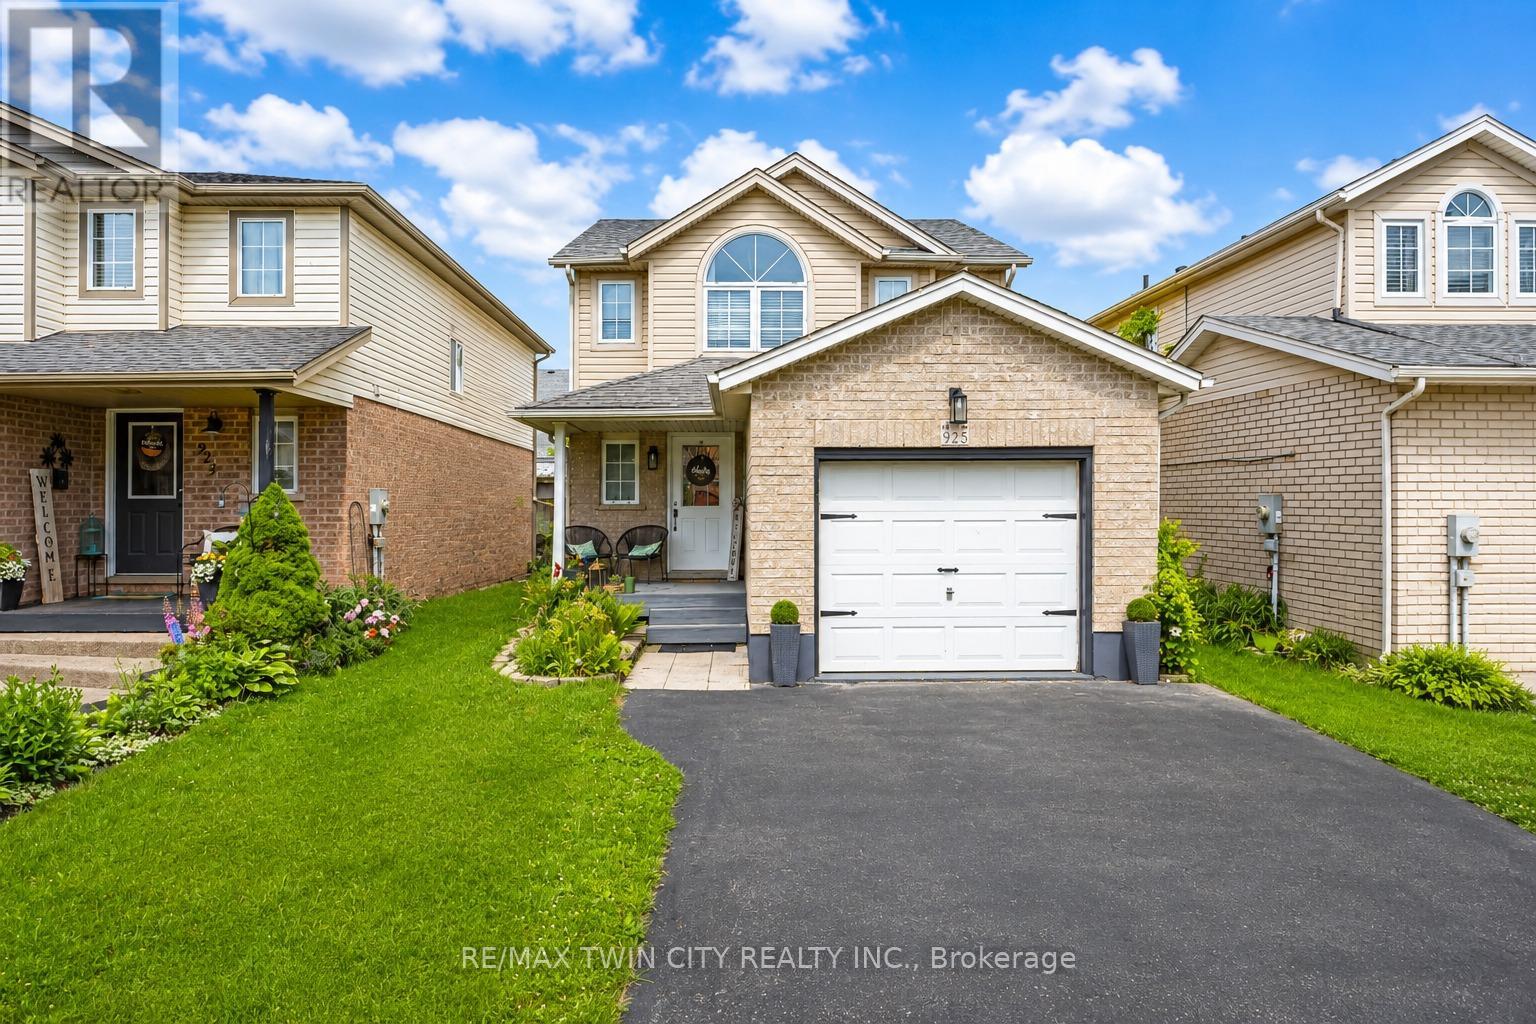
925 Copper Leaf Crescent
Kitchener, Ontario
Welcome to 925 Copper Leaf Crescent, Kitchener: a beautifully maintained detached 2-storey home nestled in the heart of the Williamsburg community. This exceptional property is perfect for first-time home buyers, growing families and savvy investors. From the moment you arrive, you'll appreciate the pride of ownership showcased throughout this well-kept home. Offering parking for 3 vehicles: including 1-car garage, 2 car driveway, convenience begins before you even step through the front door. Inside, you'll be greeted by a bright and welcoming carpet-free interior where the spacious living room is filled with natural light and provides the perfect setting for relaxing with smart light switches. The beautifully upgraded kitchen features stainless steel appliances, granite countertops, stylish backsplash, ample cabinetry and plenty of workspace for meal preparation. Adjacent is the dining area where family meals and special occasions become cherished memories. A convenient powder room completes the main level. Upstairs, there are 3 generously sized bedrooms, The spacious primary bedroom features both a walk-in closet and an additional closet. The 2 additional bedrooms are also bright and spacious. A beautifully maintained 4pc bathroom with a glass tub serves this level. The fully finished basement adds valuable living space and endless possibilities, Features a large recreation room, 3pc bathroom, Laundry room with so much extra storage space. Step outside to discover a fully fenced backyard including a deck, patio space to enjoy outdoor living and is perfect for summer bbqs, family gatherings or simply unwinding. Situated in the prestigious Williamsburg neighbourhood, you'll enjoy close proximity to top-rated schools, parks, trails, Sunrise Shopping Centre, Williamsburg Town Centre and quick access to Highway 7, 8 and 401. This remarkable home offers everything today's buyers are searching for. Book your private showing today and make this your forever Home. (id:55499)
RE/MAX Twin City Realty Inc.
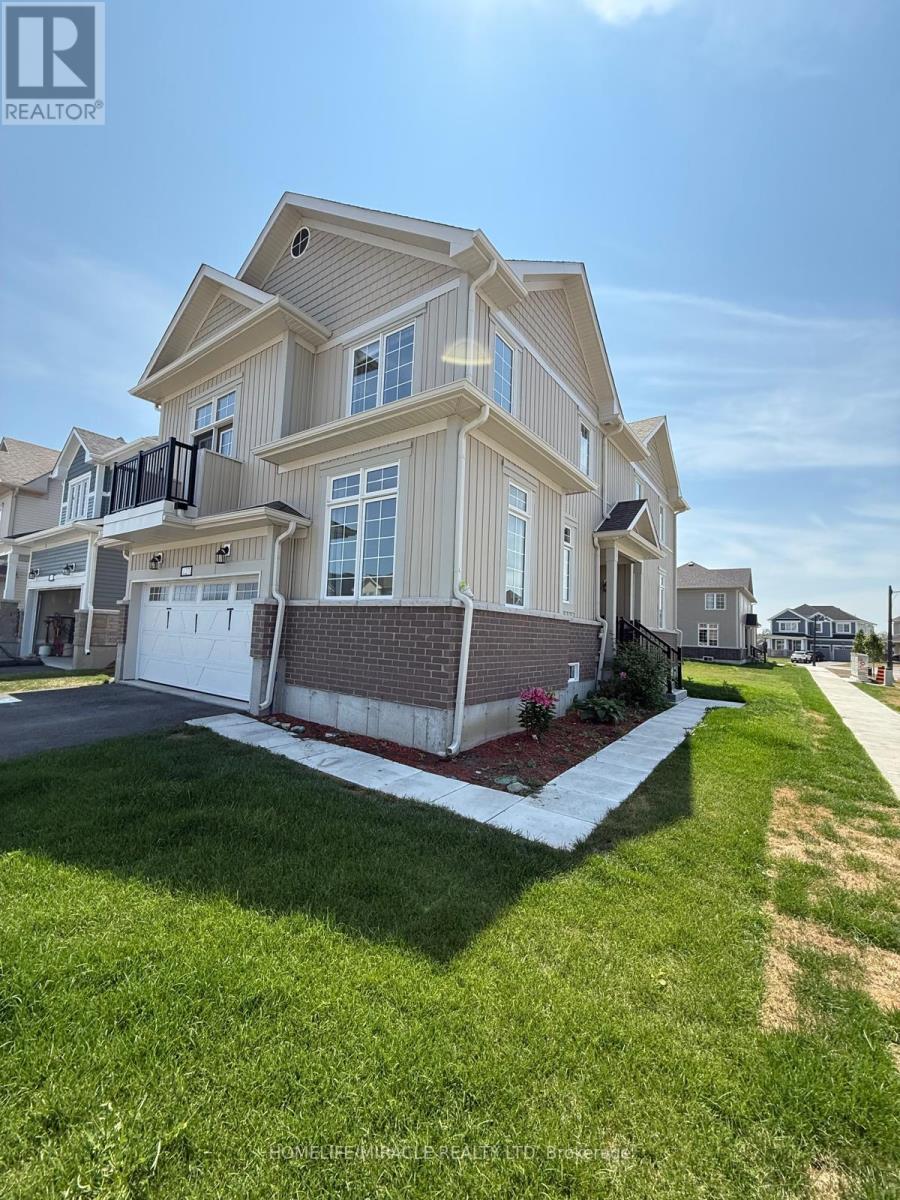
127 Oakmont Drive
Loyalist, Ontario
Gorgeous 1 Year Old Detached Home Is Available For Lease Situated On A Premium Corner Lot In The Desirable Community Of Bath, Offers Approximately 2,500 Square Feet Of Refined Living Space Featuring Four Bedrooms, Two And A Half Bathrooms, And An Attached Double Car Garage. The Main Floor Showcases A Thoughtfully Designed Open-Concept Layout Highlighted By Rich Hardwood Flooring, Soaring High Ceilings, And An Abundance Of Natural Light That Creates A Warm, Airy Atmosphere Throughout. At The Heart Of The Home, The Modern Kitchen Is Equipped With Sleek Stainless Steel Appliances And Elegant Quartz Countertops, Complete With Direct Interior Access To Both The Garage And Backyard For Effortless Everyday Living. A Versatile Den On The Main Level Offers The Perfect Space For A Home Office Or Study, While The Upper Level Presents A Stunning Bonus Loft Area With Dramatic 12-Foot Ceilings And A Private Walkout Balcony. The Primary Bedroom Serves As A True Retreat, Boasting A Generously Sized Walk-In Closet And A Luxurious Four-Piece Ensuite With A Separate Tiled Walk-In Shower And Deep Soaker Tub. With A Conveniently Located Laundry Room Just Steps From The Bedrooms And An Unfinished Basement Providing Ample Storage, This Home Is Ideally Suited For Modern Family Living. Perfectly Positioned Near The Loyalist Golf Course, Downtown Bath, Local Plazas, Restaurants, Parks, Trails, Schools, And School Bus Routes, This Rare Offering Is Just A 15-Minute Drive To Napanee, Kingston, And Highway 401. (id:55499)
Homelife/miracle Realty Ltd