
Upper - 85 Daphne Crescent Barrie, Ontario L4M 2Y7

$2,700 Monthly
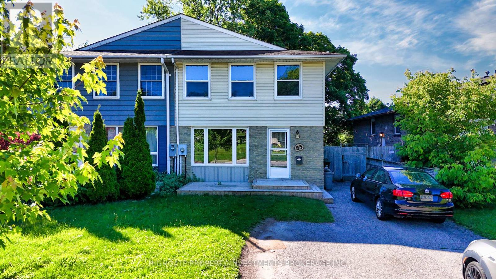
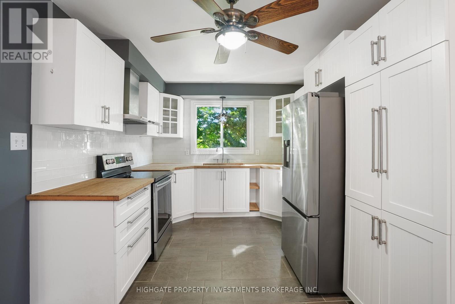
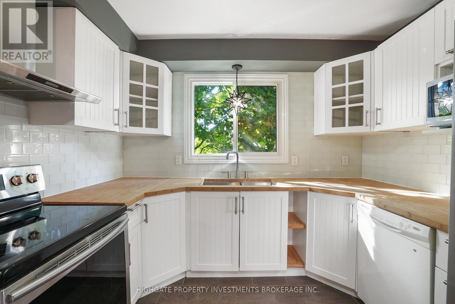
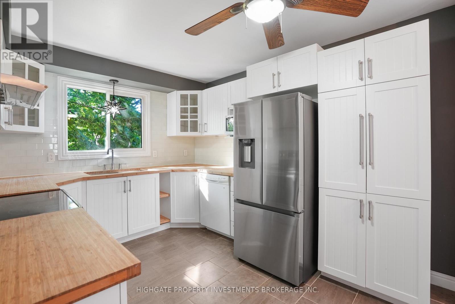
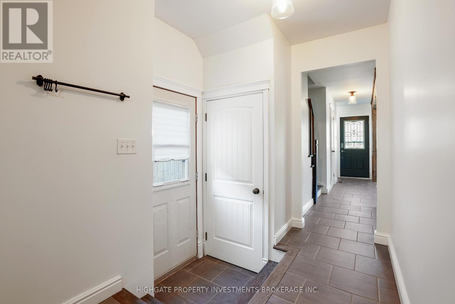
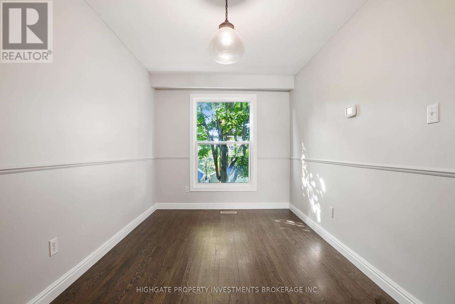
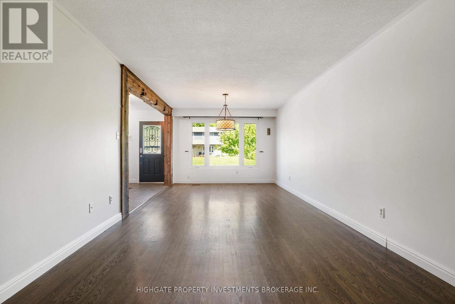
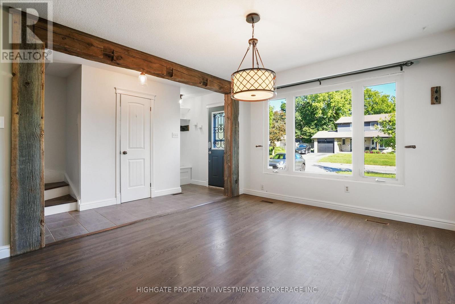
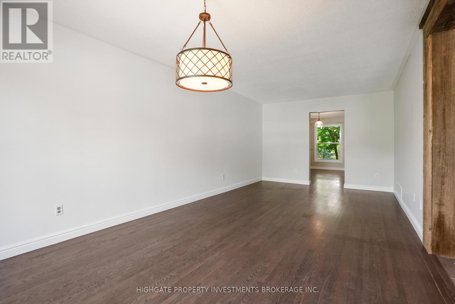
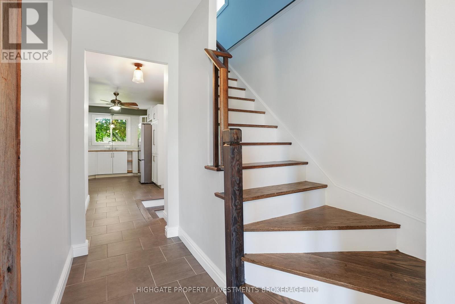
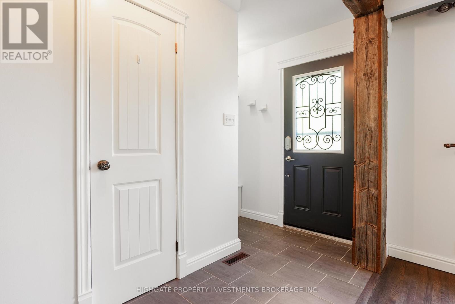
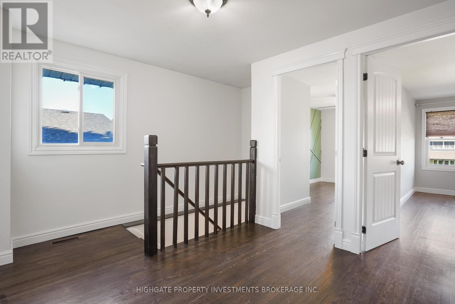
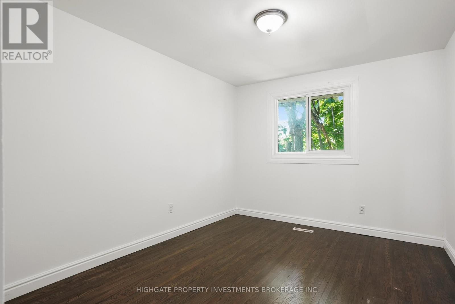
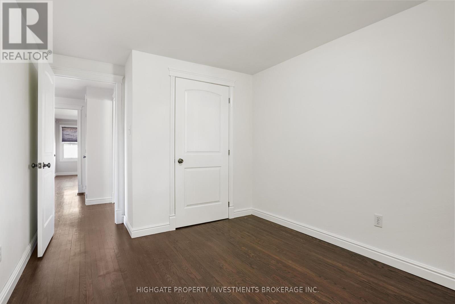
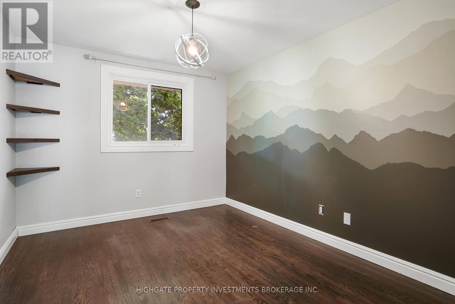
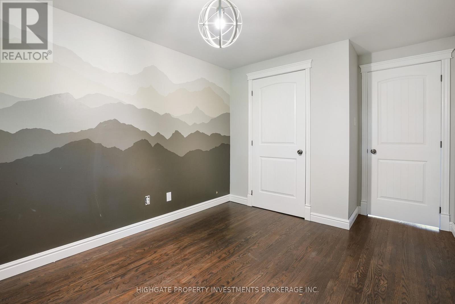
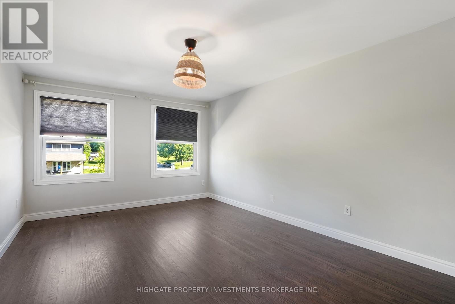
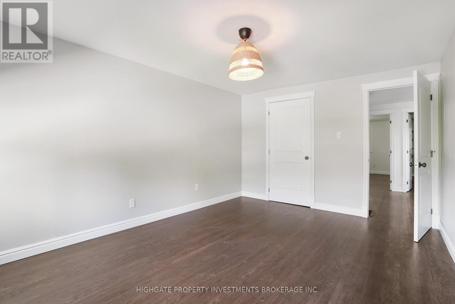
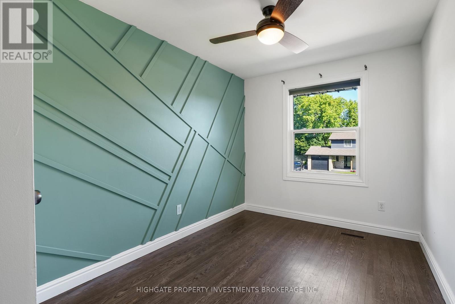
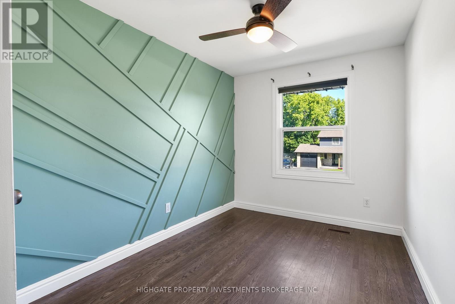
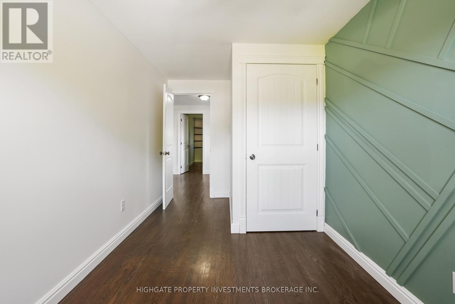
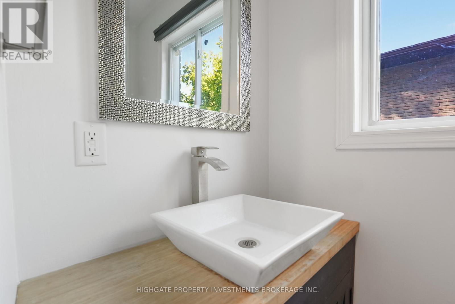
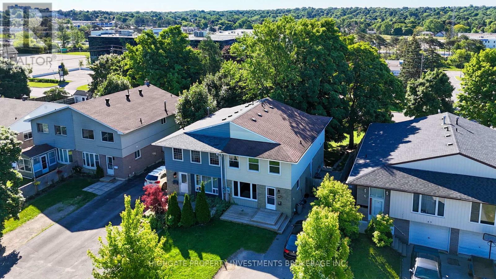
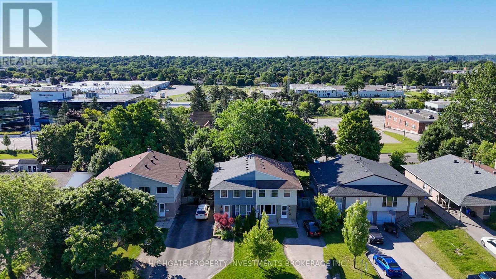
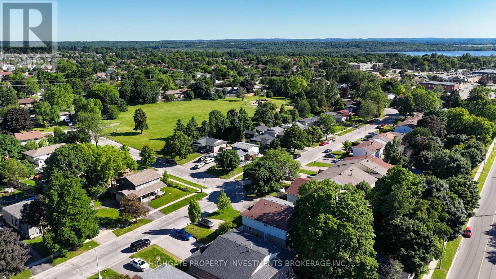
Beautiful Semi-Detached @ Colette/Daphne. Great Floorplan With A Stunning Kitchen Featuring Butcher Block Wrap-Around Counters, Glass Cabinets, Large Window & Double-Bowl Deep-Basin Sink. Living Room With Wooden Beam Decor & Bay Window. Spacious Separate Dining Room/Office. Sprawling Primary With Large Windows, Large Closet & Hardwood Flooring. Nicely Sized 2nd, 3rd & 4th Bedrooms. Situated On A Quiet & Safe Street. Must See! (id:55499)
Property Details
| MLS® Number | S13746890 |
| Property Type | Single Family |
| Community Name | Cundles East |
| Equipment Type | Water Heater |
| Parking Space Total | 2 |
| Rental Equipment Type | Water Heater |
Building
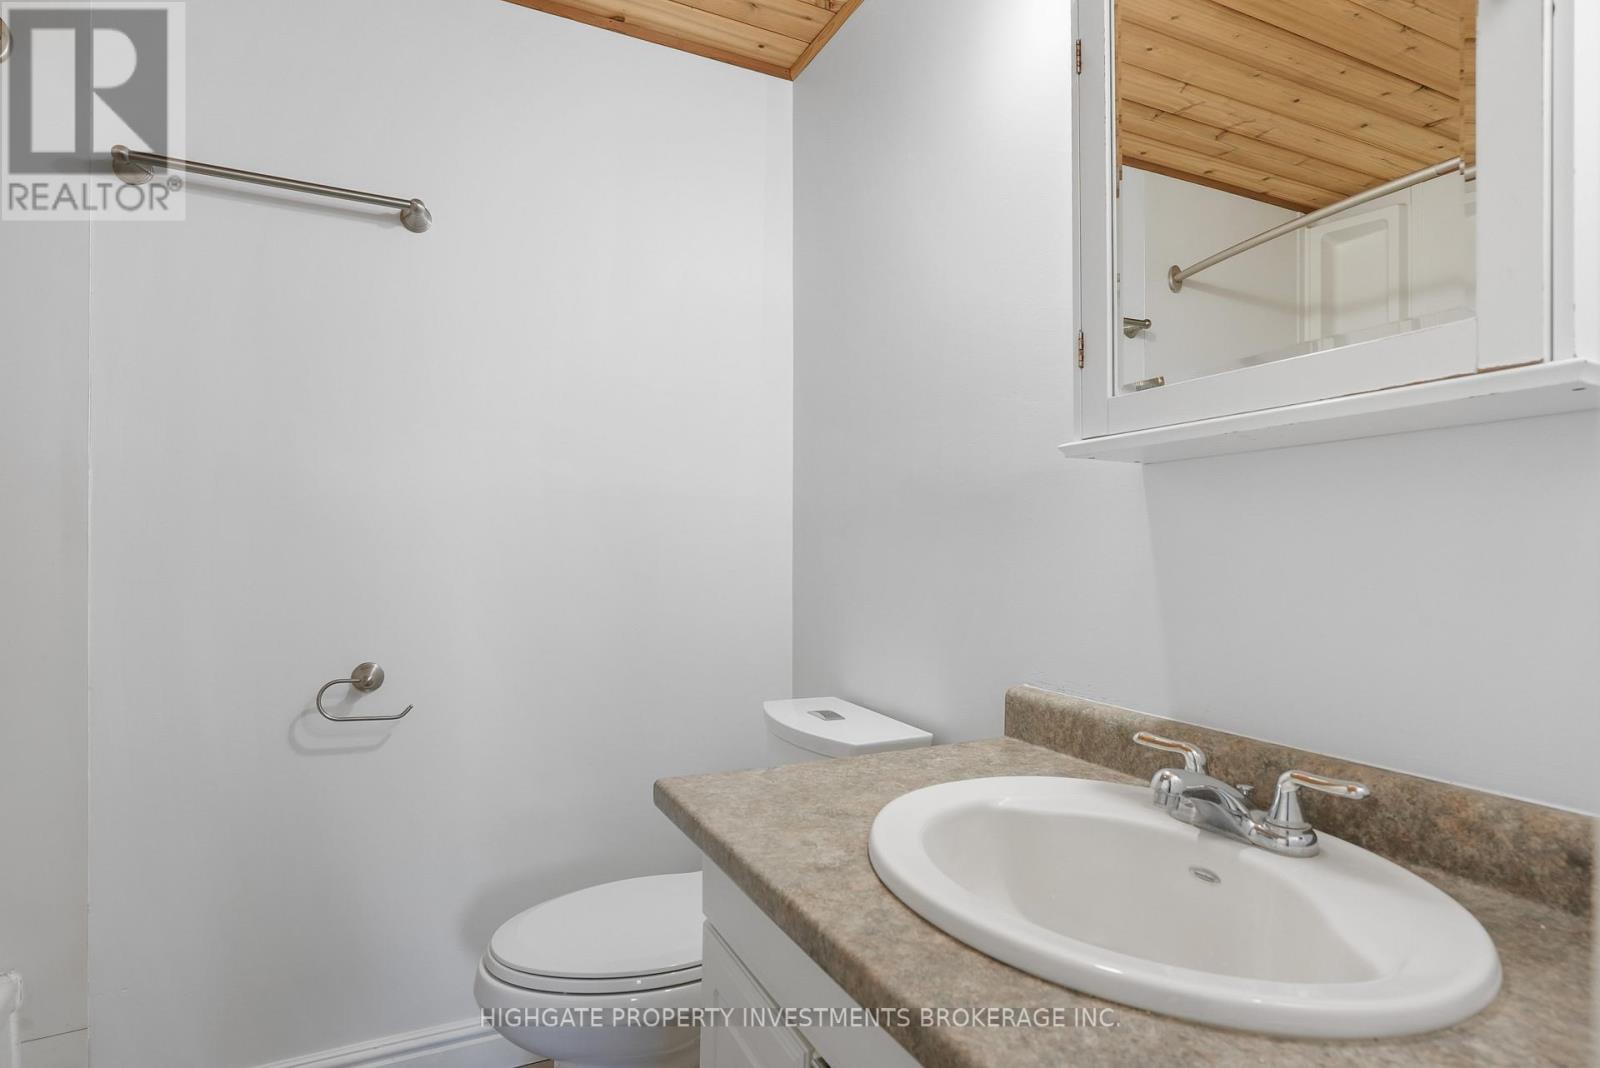
| Bathroom Total | 2 |
| Bedrooms Above Ground | 4 |
| Bedrooms Total | 4 |
| Appliances | Dishwasher, Dryer, Stove, Washer, Window Coverings, Refrigerator |
| Basement Features | Apartment In Basement |
| Basement Type | N/a, None |
| Construction Style Attachment | Semi-detached |
| Cooling Type | Central Air Conditioning |
| Exterior Finish | Aluminum Siding, Brick |
| Foundation Type | Concrete |
| Half Bath Total | 1 |
| Heating Fuel | Natural Gas |
| Heating Type | Forced Air |
| Stories Total | 2 |
| Size Interior | 1,100 - 1,500 Ft2 |
| Type | House |
Parking
| No Garage |
Land
| Acreage | No |
| Sewer | Sanitary Sewer |
| Size Depth | 150 Ft |
| Size Frontage | 30 Ft |
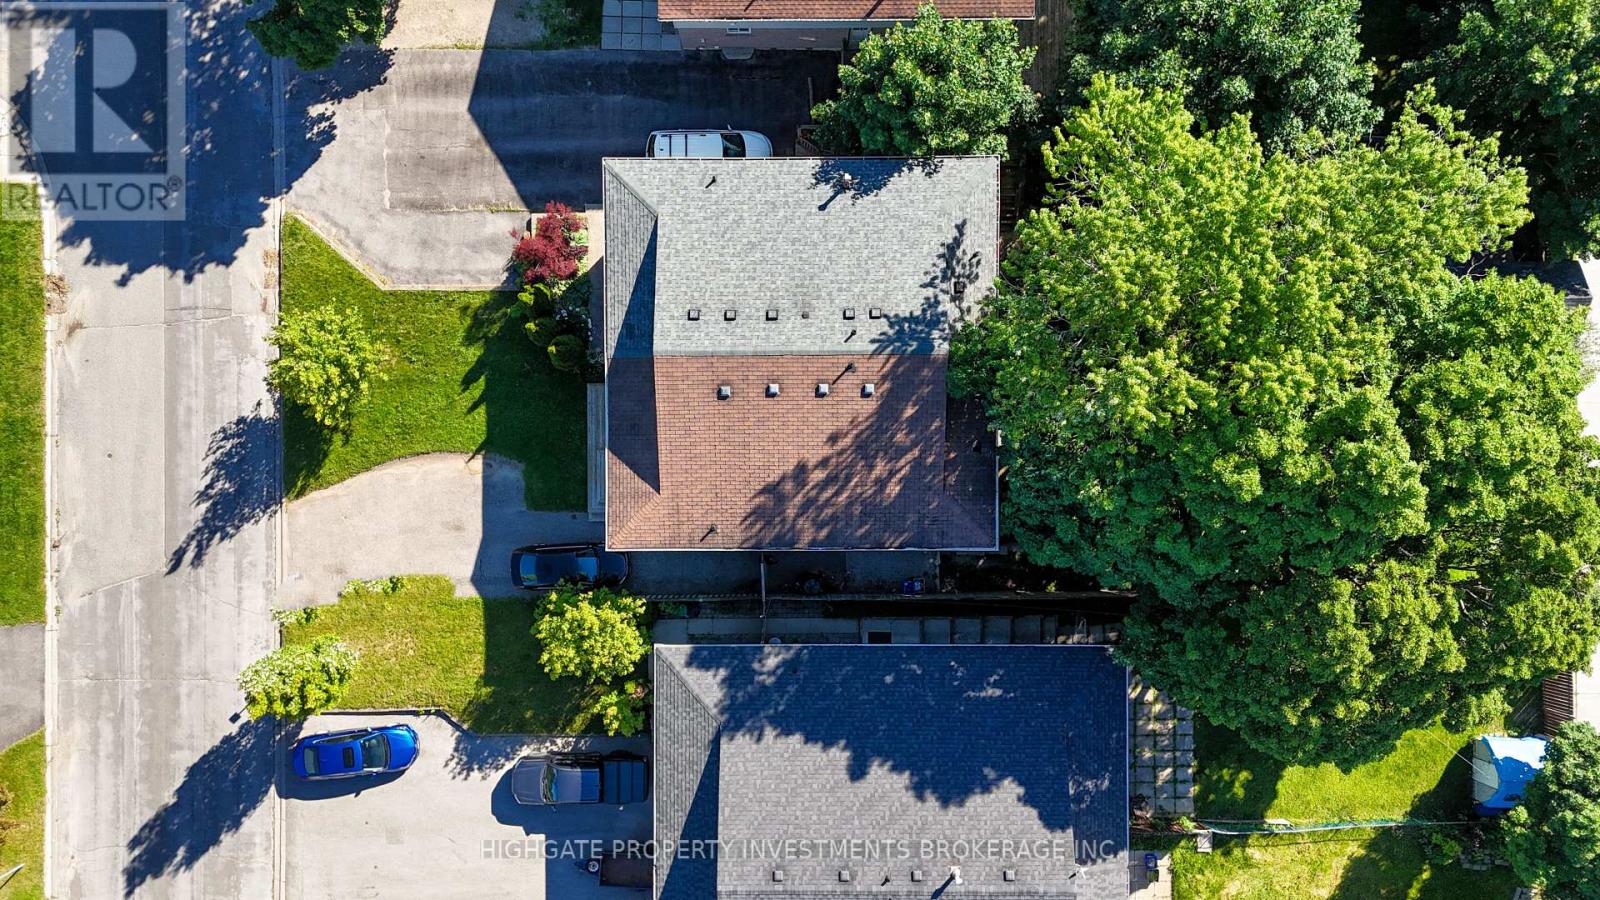
| Size Irregular | 30 X 150 Ft |
| Size Total Text | 30 X 150 Ft |
Rooms
| Level | Type | Length | Width | Dimensions |
|---|---|---|---|---|
| Main Level | Kitchen | 2.7 m | 4.05 m | 2.7 m x 4.05 m |
| Main Level | Living Room | 6.79 m | 3.33 m | 6.79 m x 3.33 m |
Contact Us
Contact us for more information

The trademarks REALTOR®, REALTORS®, and the REALTOR® logo are controlled by The Canadian Real Estate Association (CREA) and identify real estate professionals who are members of CREA. The trademarks MLS®, Multiple Listing Service® and the associated logos are owned by The Canadian Real Estate Association (CREA) and identify the quality of services provided by real estate professionals who are members of CREA. The trademark DDF® is owned by The Canadian Real Estate Association (CREA) and identifies CREA's Data Distribution Facility (DDF®)
September 04 2026 08:33:18
Toronto Regional Real Estate Board
Highgate Property Investments Brokerage Inc.