
Upper - 2551 Padstow Crescent Mississauga, Ontario L5J 2G2

$2,600 Monthly
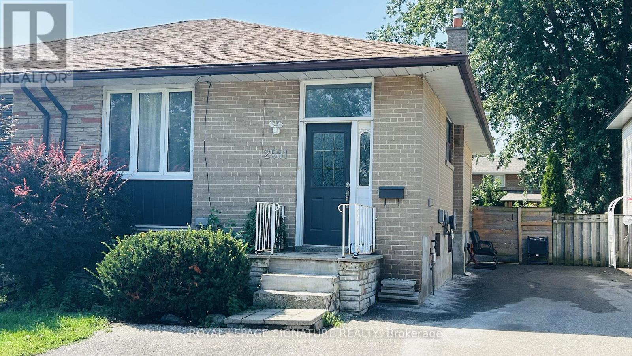
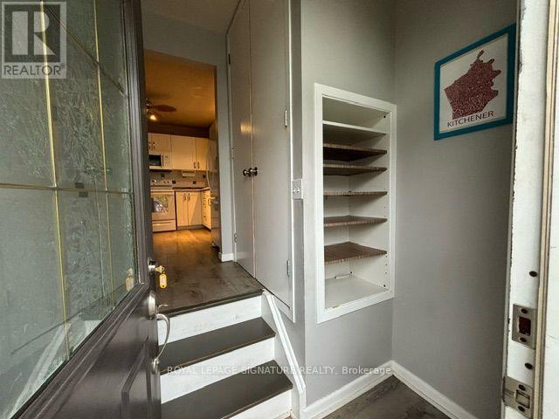
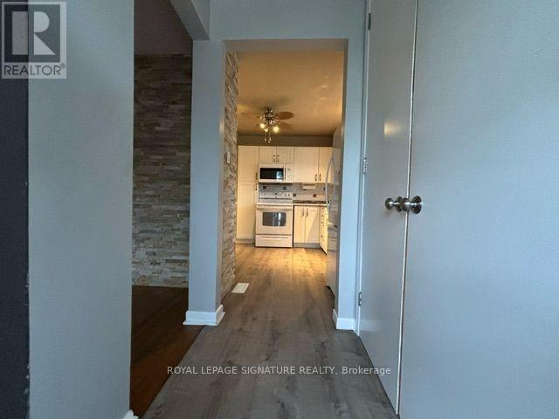
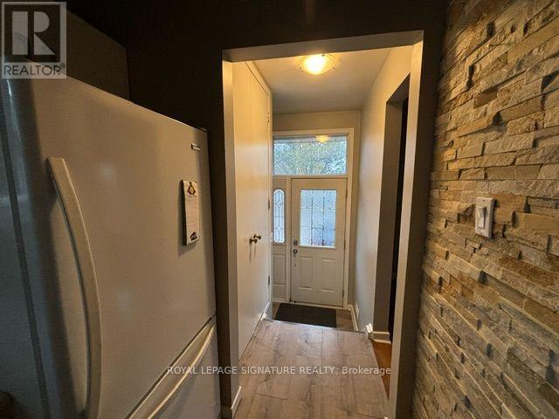
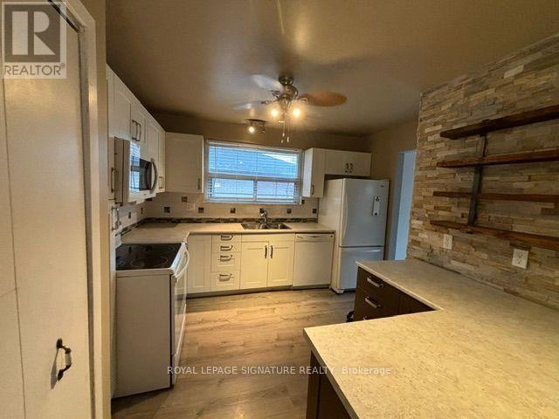
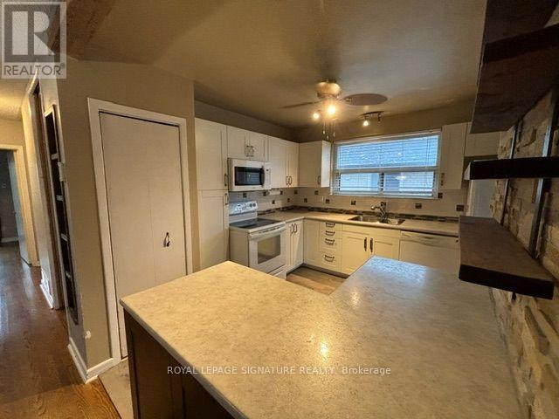
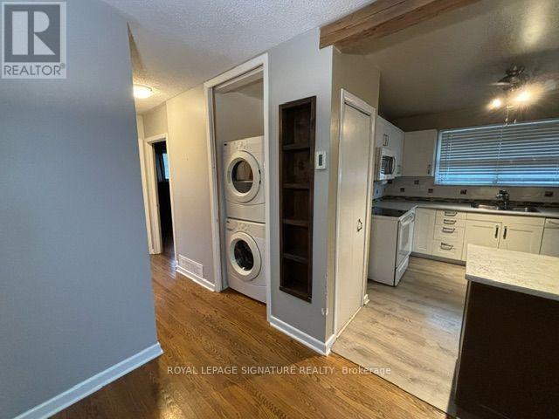
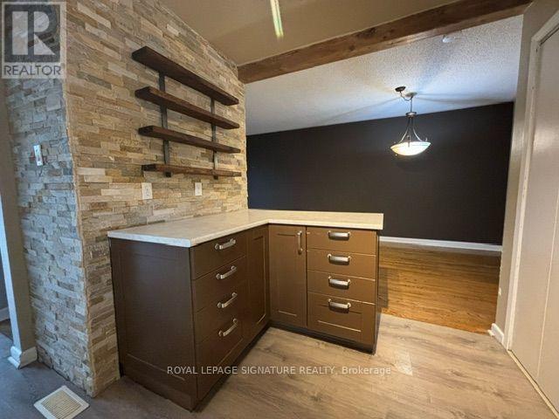
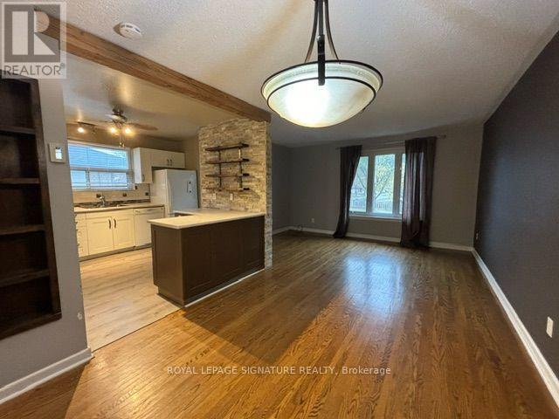
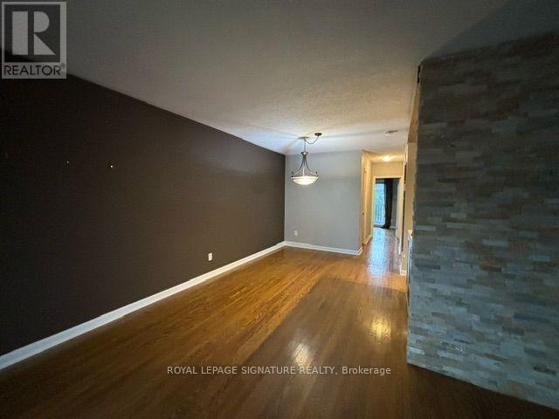
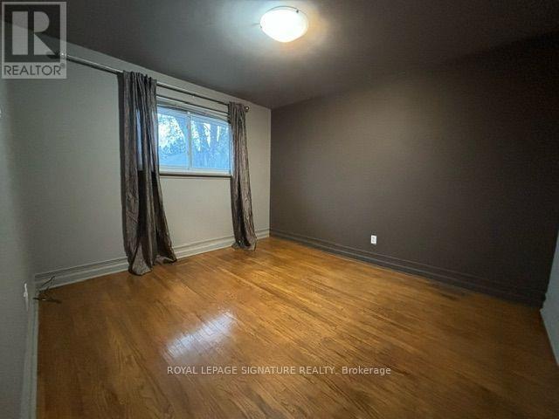
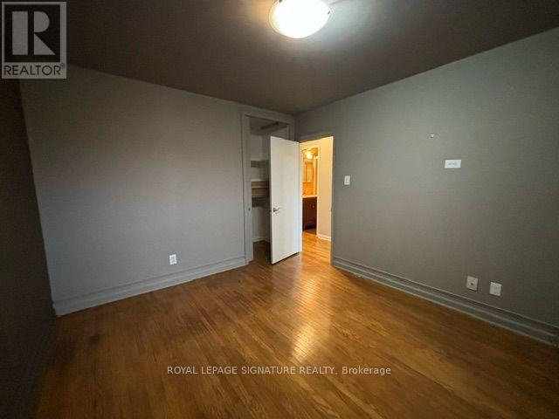
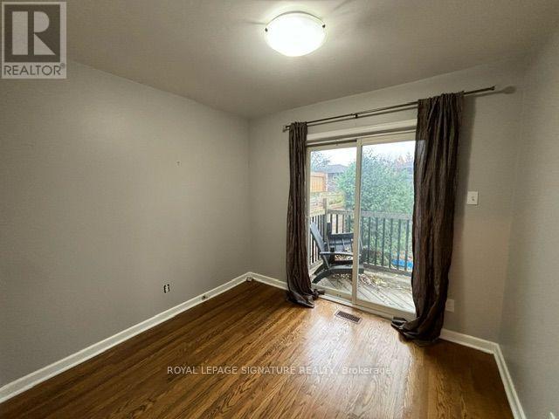
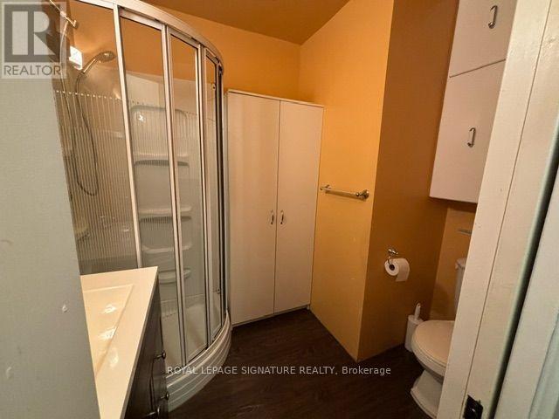
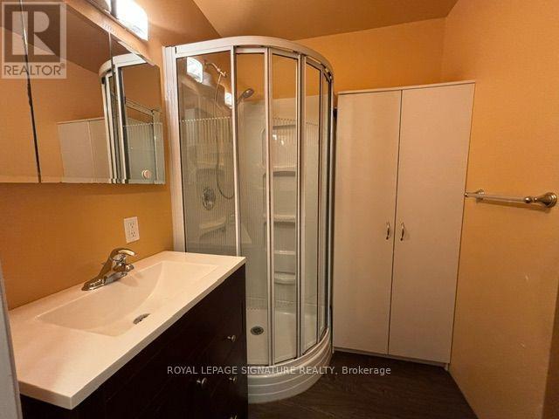
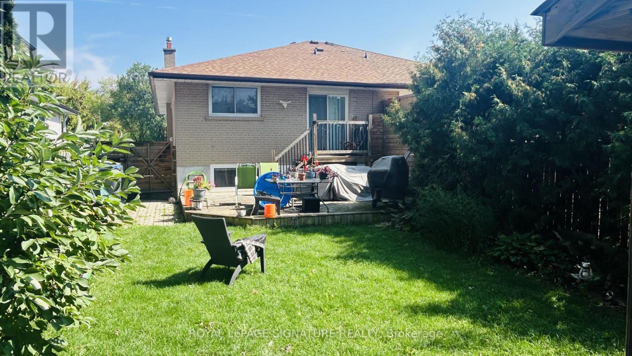
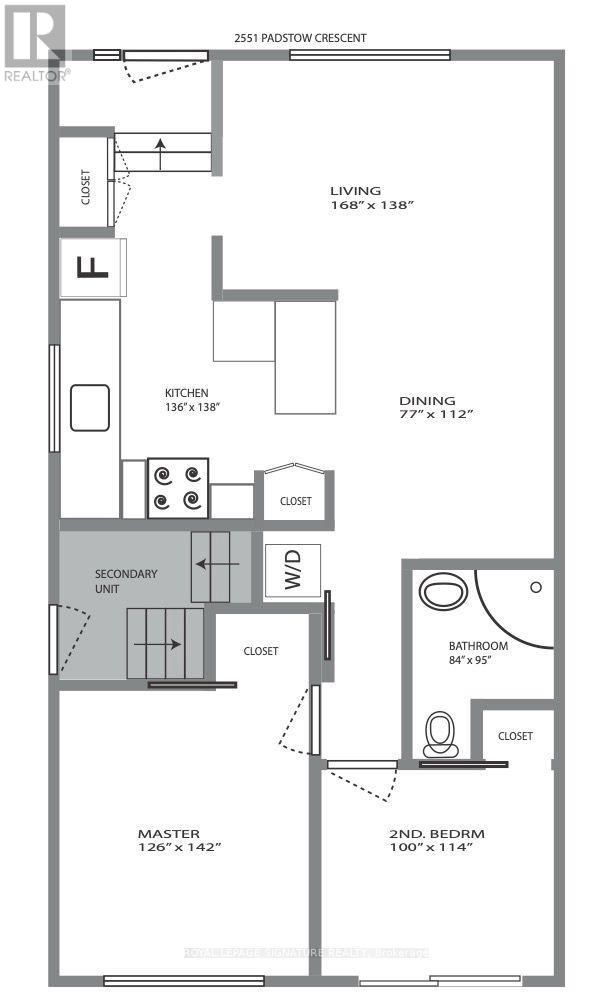
BRIGHT & SPACIOUS CLARKSON GEM! Welcome to the upper main floor apartment unit of 2551 Padstow Cres, a stunning, sun-filled 2-bedroom home situated on a quiet, tree-lined street in a highly desirable, established neighbourhood. Combining comfort, accessibility, and modern living, this spacious raised bungalow layout is designed to impress. Premium interior features include a beautiful, open-concept kitchen, dining, and living area that serves as the perfect backdrop for relaxing or entertaining. The fully equipped kitchen is loaded with full-sized appliances including a fridge, stove/oven, dishwasher, and an over-the-range microwave. Enjoy the ultimate convenience of two generously sized bedrooms, a clean full bathroom, exclusive in-suite laundry (washer/dryer included), and access to a shared backyard. Located in an unbeatable lifestyle area, it is a commuter's dream-just minutes to the Clarkson GO Station, MiWay transit, QEW, Hwy 403, and Hwy 407 for effortless travel across the GTA. Enjoy walkable conveniences like Truscott Italian Bakery, Food Basics, Dairy Queen, Jopapas Pizza, and neighbourhood parks. Walk to the Clarkson Community Centre, Library, and fitness facilities, or take a short drive to vibrant Clarkson Village and the Oakville Entertainment Centrum. Lease details: Tenant is responsible for 50% of utilities. Parking is available for up to 2 vehicles. Strictly a smoke-free home. Don't miss this incredible opportunity to live in one of Mississauga's best pockets! (id:55499)
Property Details
| MLS® Number | W13729912 |
| Property Type | Single Family |
| Community Name | Clarkson |
| Features | In Suite Laundry |
| Parking Space Total | 2 |
Building
| Bathroom Total | 1 |
| Bedrooms Above Ground | 2 |
| Bedrooms Total | 2 |
| Age | 51 To 99 Years |
| Appliances | Oven - Built-in, Water Heater, Water Meter, Dishwasher, Dryer, Oven, Range, Stove, Washer, Refrigerator |
| Architectural Style | Raised Bungalow |
| Basement Features | Apartment In Basement |
| Basement Type | N/a |
| Construction Style Attachment | Semi-detached |
| Cooling Type | Central Air Conditioning |
| Exterior Finish | Brick |
| Flooring Type | Hardwood, Linoleum, Ceramic |
| Foundation Type | Poured Concrete |
| Heating Fuel | Natural Gas |
| Heating Type | Forced Air |
| Stories Total | 1 |
| Size Interior | 700 - 1,100 Ft2 |
| Type | House |
| Utility Water | Municipal Water |
Parking
| No Garage |
Land
| Acreage | No |
| Sewer | Sanitary Sewer |
Rooms
| Level | Type | Length | Width | Dimensions |
|---|---|---|---|---|
| Main Level | Living Room | 4.27 m | 3.48 m | 4.27 m x 3.48 m |
| Main Level | Dining Room | 3.4 m | 3.48 m | 3.4 m x 3.48 m |
| Main Level | Kitchen | 3.5 m | 3.5 m | 3.5 m x 3.5 m |
| Ground Level | Bedroom | 3.5 m | 3.4 m | 3.5 m x 3.4 m |
| Ground Level | Bedroom 2 | 2.85 m | 2.7 m | 2.85 m x 2.7 m |
| Ground Level | Bathroom | 1.83 m | 1.83 m | 1.83 m x 1.83 m |
Utilities
| Electricity | Available |
| Sewer | Available |
Contact Us
Contact us for more information

The trademarks REALTOR®, REALTORS®, and the REALTOR® logo are controlled by The Canadian Real Estate Association (CREA) and identify real estate professionals who are members of CREA. The trademarks MLS®, Multiple Listing Service® and the associated logos are owned by The Canadian Real Estate Association (CREA) and identify the quality of services provided by real estate professionals who are members of CREA. The trademark DDF® is owned by The Canadian Real Estate Association (CREA) and identifies CREA's Data Distribution Facility (DDF®)
September 19 2026 11:34:33
Toronto Regional Real Estate Board
Royal LePage Signature Realty