
Upper - 15 Chelsea Road Kitchener, Ontario N2B 1H7

$2,400 Monthly
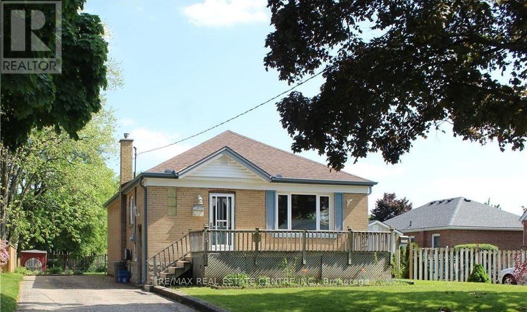
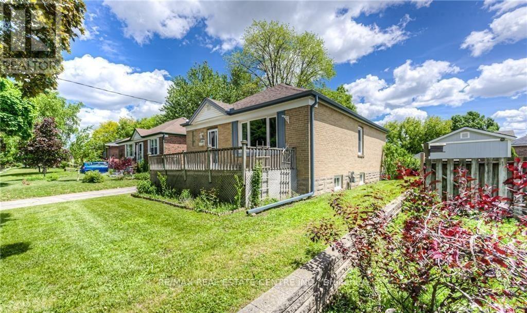
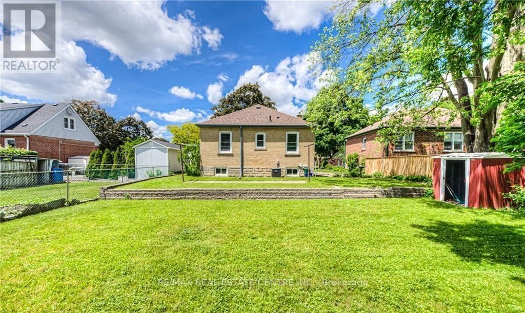
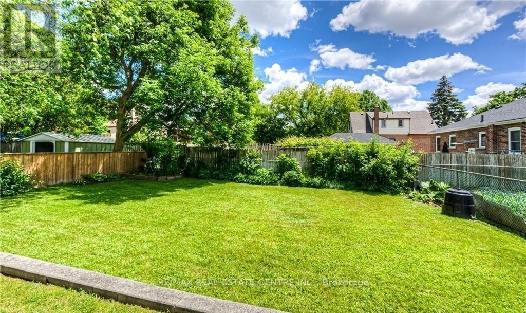
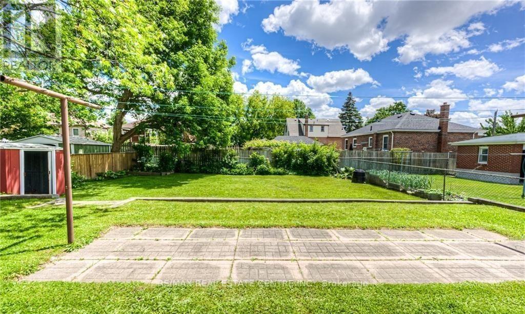
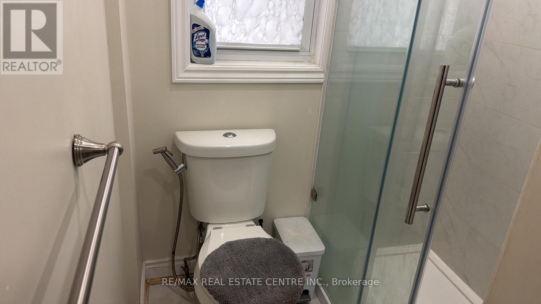
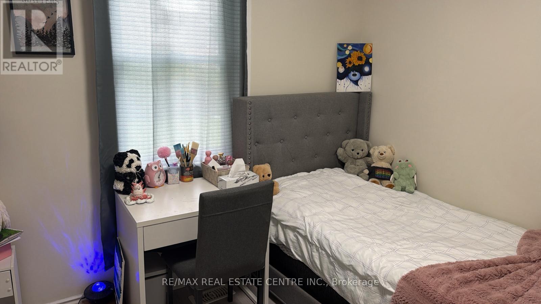
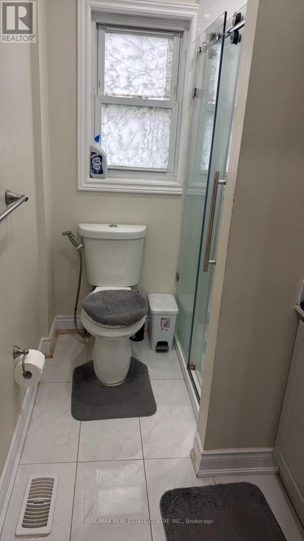
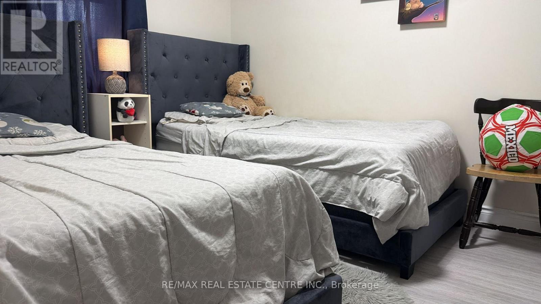
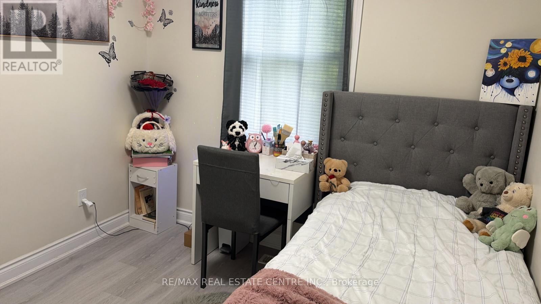
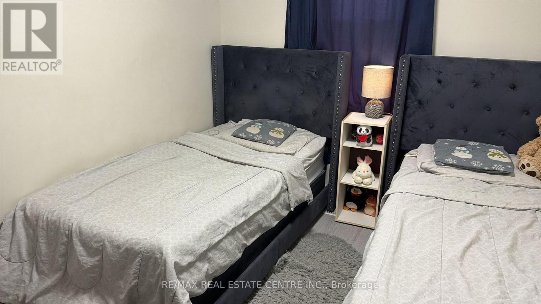
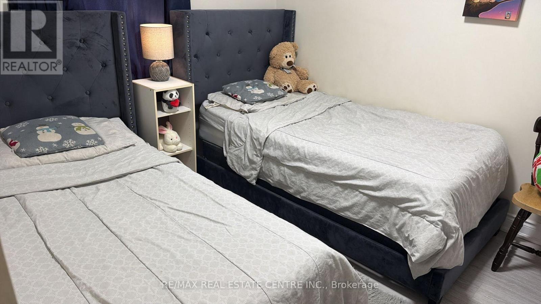
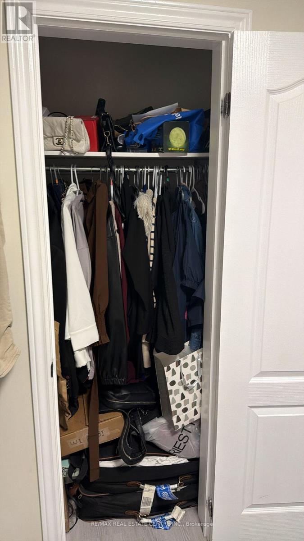
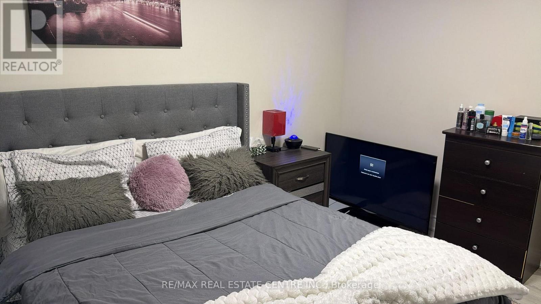
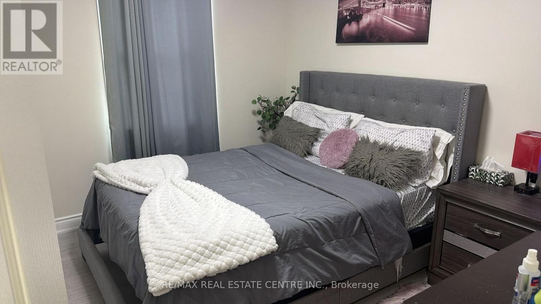
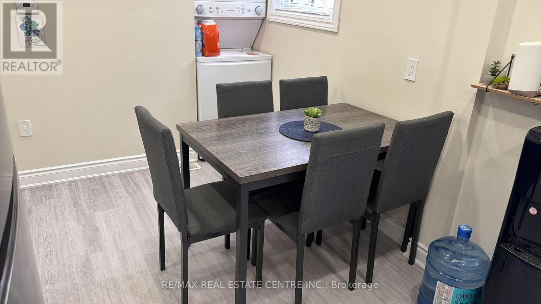
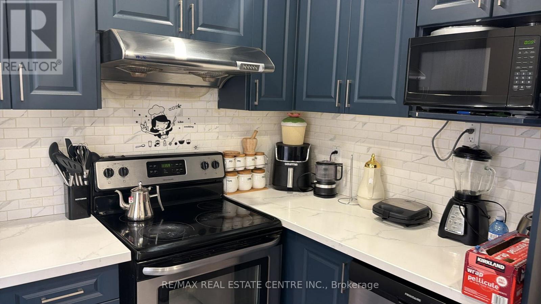
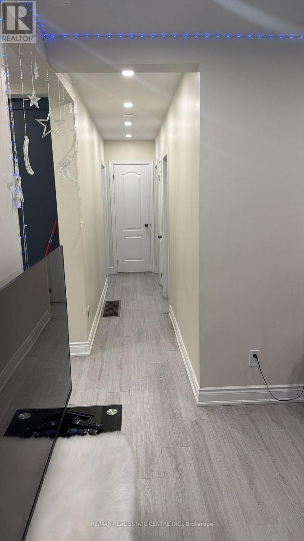
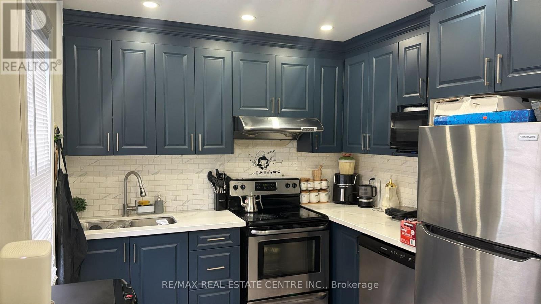
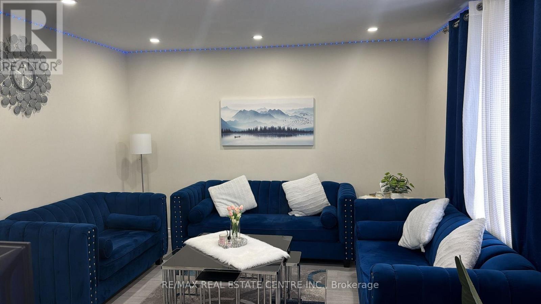
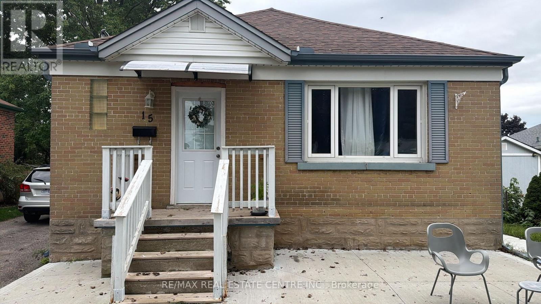
Rare opportunity to own a detached bungalow in a beautiful, mature, tree-lined neighbourhood. Ideally located close to schools, conservation areas, parks, and everyday amenities, this charming 3-bedroom home.The main floor features a spacious eat-in kitchen, a bright and inviting living room, three well-sized bedrooms, and a 4-piece bathroom. Hardwood flooring runs throughout the main level, including beneath the existing carpet.Step outside to a generous lot surrounded by established perennial gardens, with plenty of space for children to play, entertaining, or creating your dream garden.A wonderful opportunity for families in an established neighbourhood. A must-see! (id:55499)
Property Details
| MLS® Number | X13752244 |
| Property Type | Single Family |
| Equipment Type | Water Heater |
| Parking Space Total | 2 |
| Rental Equipment Type | Water Heater |
Building
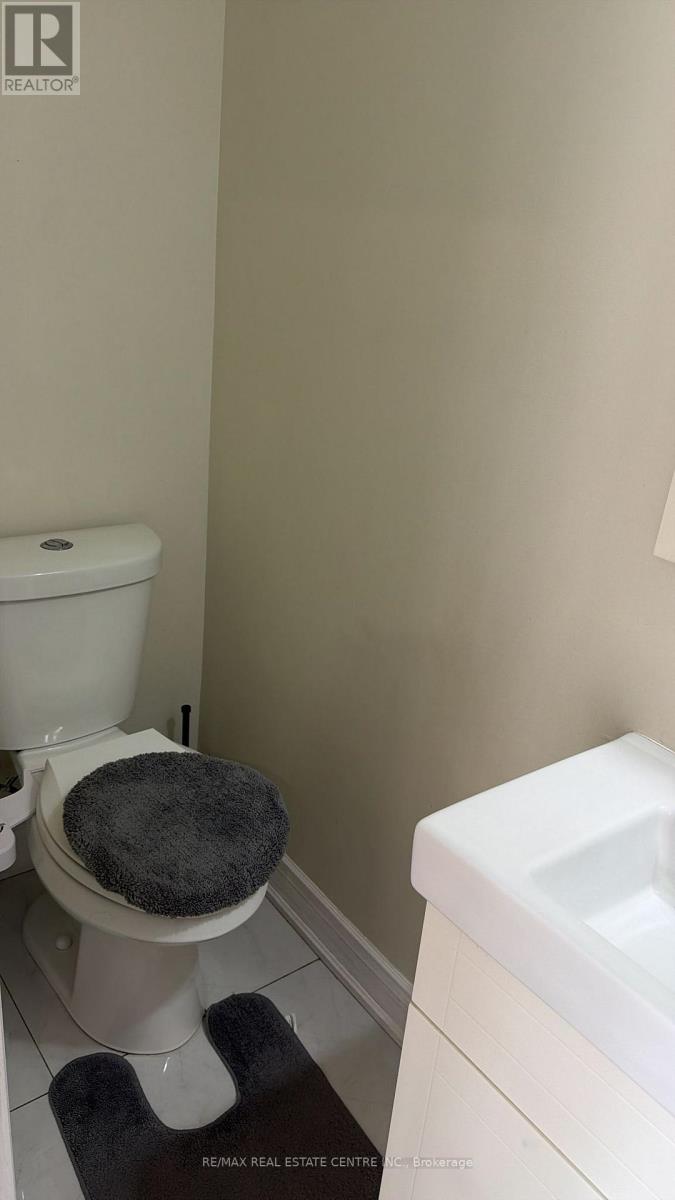
| Bathroom Total | 2 |
| Bedrooms Above Ground | 3 |
| Bedrooms Total | 3 |
| Age | 51 To 99 Years |
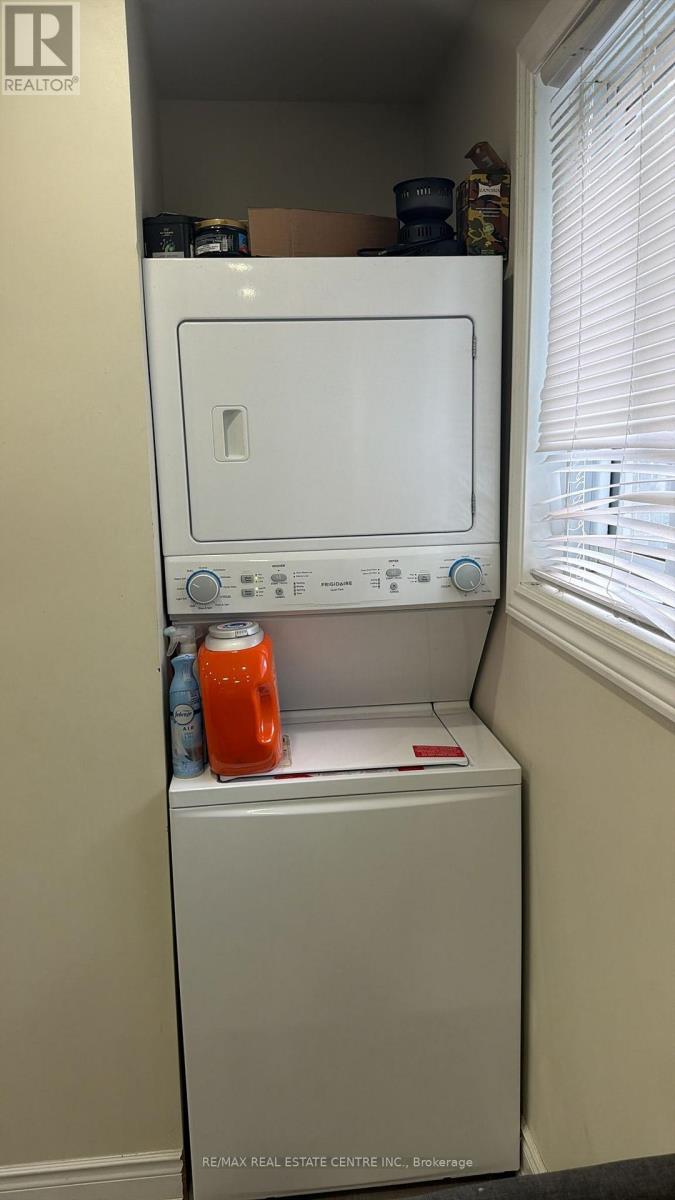
| Appliances | Dryer, Microwave, Stove, Washer, Refrigerator |
| Architectural Style | Bungalow |
| Basement Development | Partially Finished |
| Basement Type | Partial (partially Finished) |
| Construction Style Attachment | Detached |
| Cooling Type | Central Air Conditioning |
| Exterior Finish | Brick |
| Foundation Type | Concrete |
| Heating Fuel | Natural Gas |
| Heating Type | Forced Air |
| Stories Total | 1 |
| Size Interior | 700 - 1,100 Ft2 |
| Type | House |
| Utility Water | Municipal Water |
Parking
| No Garage |
Land
| Acreage | No |
| Sewer | Sanitary Sewer |
| Size Depth | 120 Ft |
| Size Frontage | 49 Ft |
| Size Irregular | 49 X 120 Ft |
| Size Total Text | 49 X 120 Ft|under 1/2 Acre |
Rooms
| Level | Type | Length | Width | Dimensions |
|---|---|---|---|---|
| Main Level | Kitchen | 2.74 m | 3.05 m | 2.74 m x 3.05 m |
| Main Level | Other | 2.74 m | 2.74 m | 2.74 m x 2.74 m |
| Main Level | Living Room | 4.47 m | 3.84 m | 4.47 m x 3.84 m |
| Main Level | Bedroom | 3.35 m | 3 m | 3.35 m x 3 m |
| Main Level | Bedroom | 3.4 m | 3.2 m | 3.4 m x 3.2 m |
| Main Level | Bedroom | 2.72 m | 3.2 m | 2.72 m x 3.2 m |
https://www.realtor.ca/real-estate/30243452/upper-15-chelsea-road-kitchener
Contact Us
Contact us for more information

The trademarks REALTOR®, REALTORS®, and the REALTOR® logo are controlled by The Canadian Real Estate Association (CREA) and identify real estate professionals who are members of CREA. The trademarks MLS®, Multiple Listing Service® and the associated logos are owned by The Canadian Real Estate Association (CREA) and identify the quality of services provided by real estate professionals who are members of CREA. The trademark DDF® is owned by The Canadian Real Estate Association (CREA) and identifies CREA's Data Distribution Facility (DDF®)
September 08 2026 02:03:24
Toronto Regional Real Estate Board
RE/MAX Real Estate Centre Inc.