
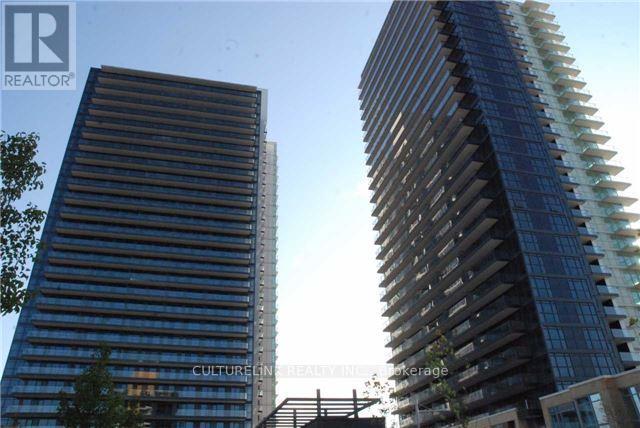
Th11 - 33 Singer Court Toronto, Ontario M2K 0B4

$2,550 Monthly
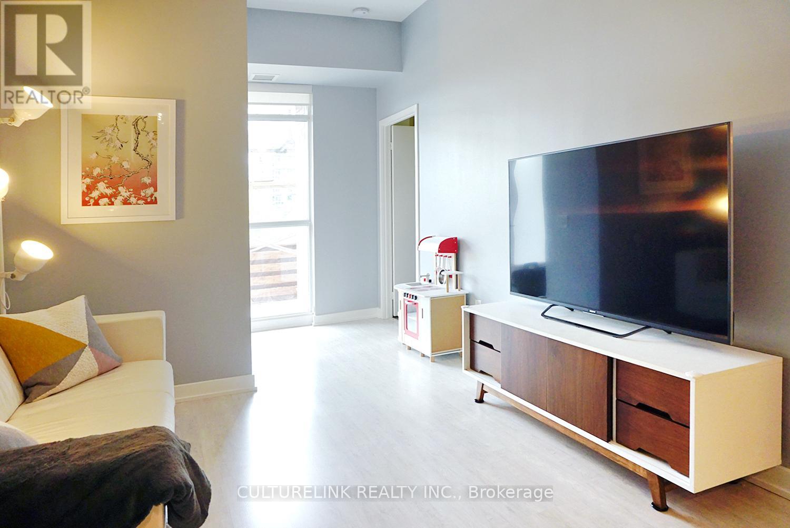
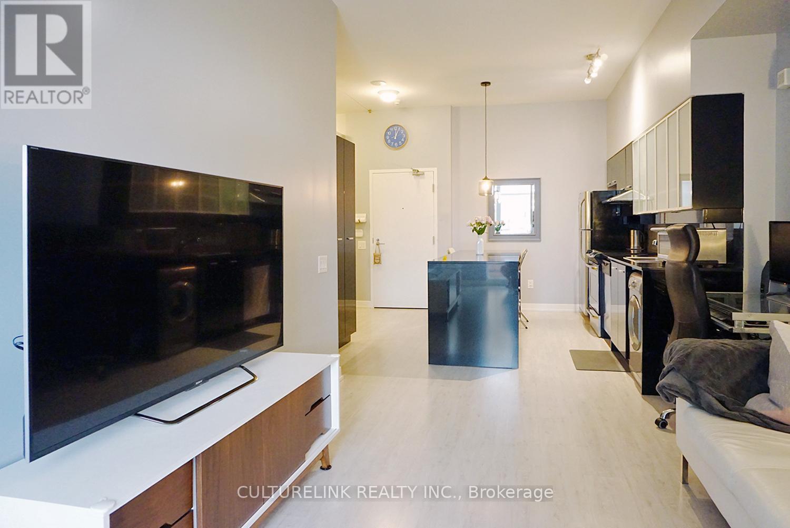
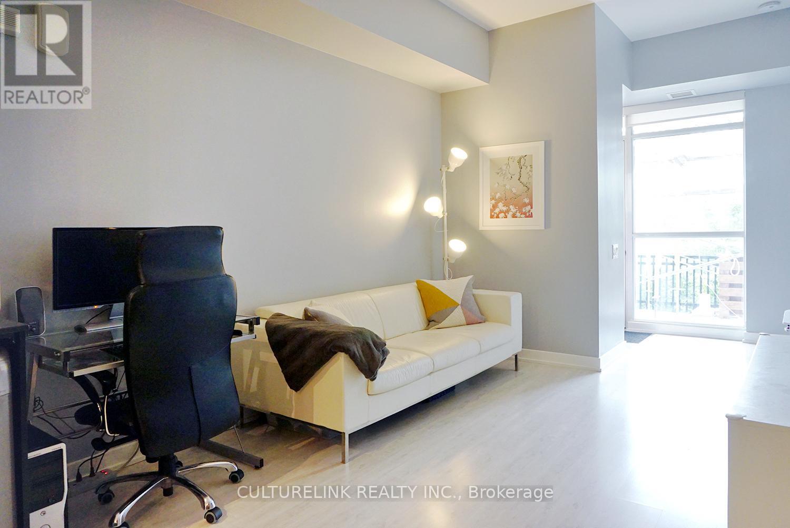

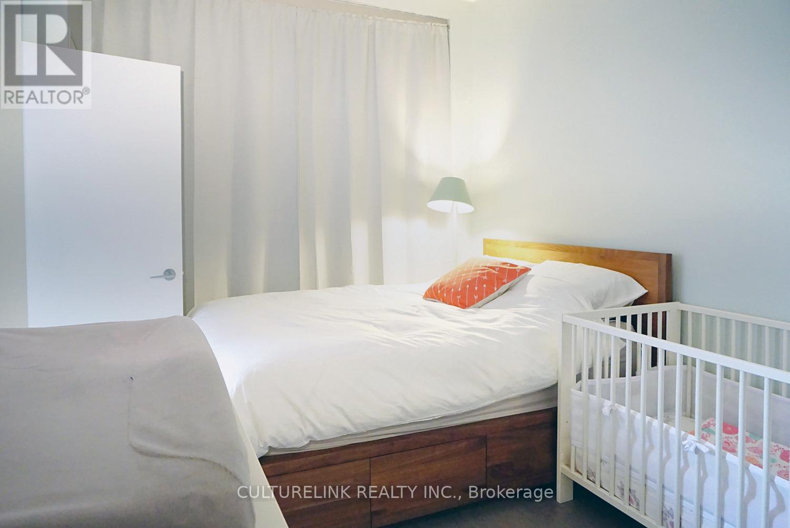
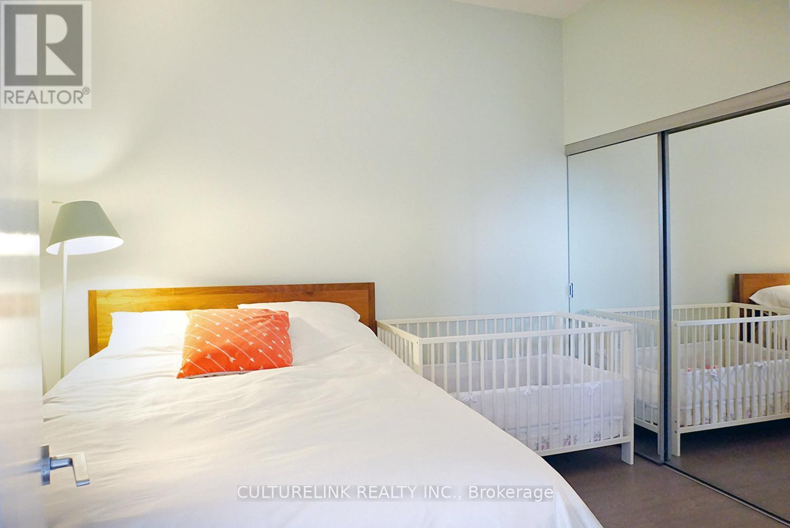
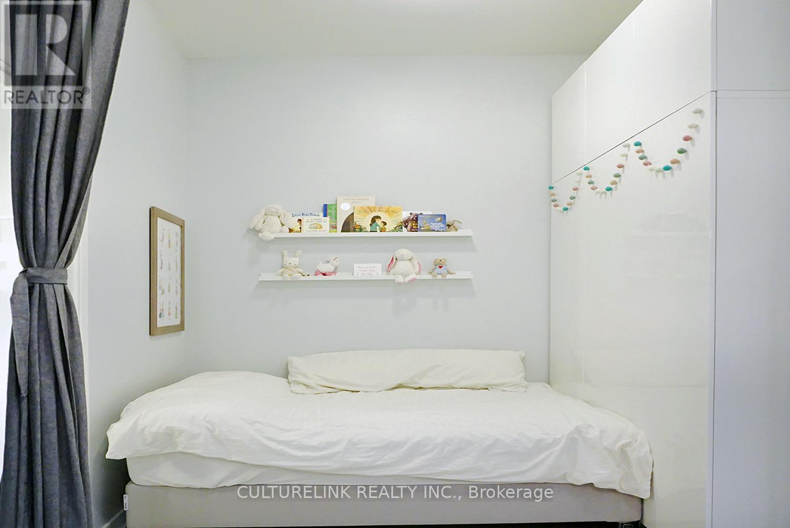
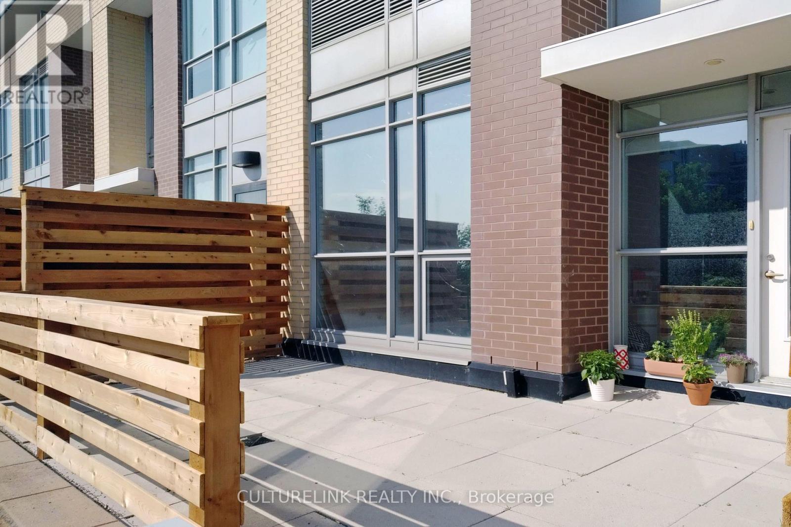
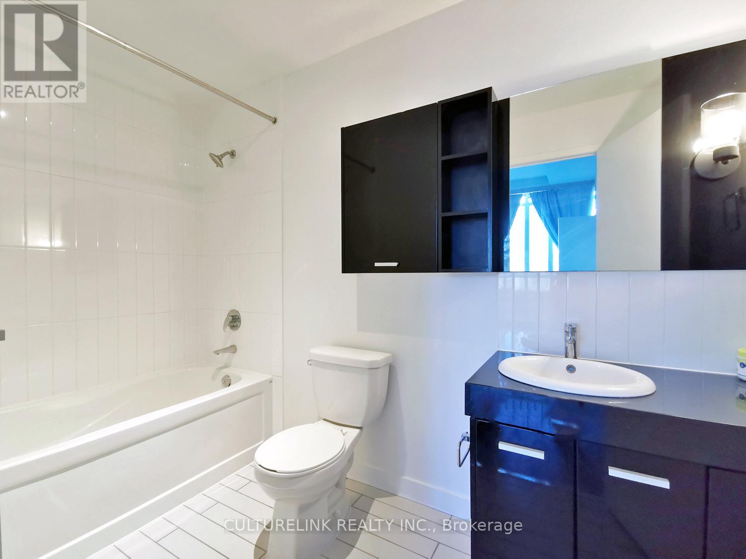
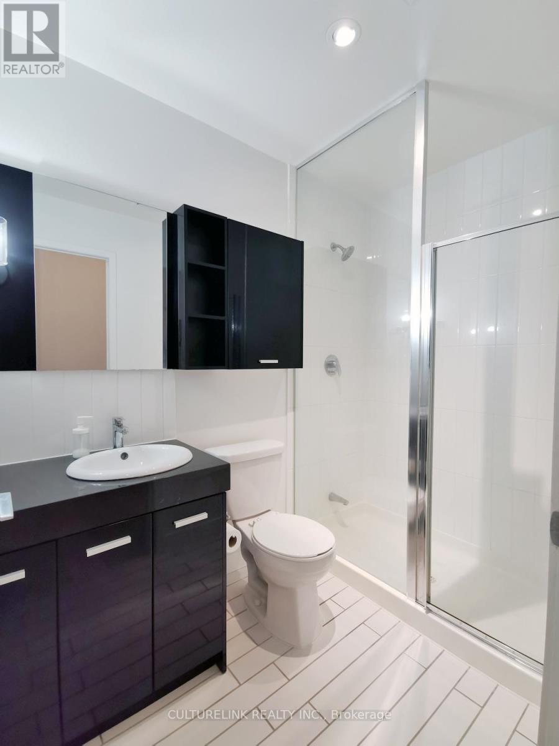
Location Location. A Large 755 square ft. 1 Bed +Den With Two Washroom Available For Lease Including Parking And Locker. This Well Laid Out Open Concept Unit, Comes With A Large Den That Can Be Used As A Second Bedroom. Other Key Features Are Two Separate Entrances Into The Property, 10Ft Ceilings, Granite Countertops And A large 200 Sq.Ft Terrace That's Perfect For Entertaining Your Guest Or For You To Enjoy A Relaxing Evening To Yourself. Well maintained building with close proximity to major roads/highways, schools, shopping and restaurants. Looking For Aaa Tenants, & No Pets No Smoker. (id:55499)
Property Details
| MLS® Number | C13676076 |
| Property Type | Single Family |
| Community Name | Bayview Village |
| Community Features | Pets Not Allowed |
| Features | Carpet Free |
| Parking Space Total | 1 |
Building
| Bathroom Total | 2 |
| Bedrooms Above Ground | 1 |
| Bedrooms Below Ground | 1 |
| Bedrooms Total | 2 |
| Amenities | Storage - Locker |
| Appliances | Dishwasher, Dryer, Stove, Washer, Window Coverings, Refrigerator |
| Basement Type | None |
| Cooling Type | Central Air Conditioning |
| Exterior Finish | Concrete |
| Flooring Type | Laminate |
| Heating Fuel | Natural Gas |
| Heating Type | Forced Air |
| Size Interior | 700 - 799 Ft2 |
| Type | Apartment |
Parking
| Underground | |
| Garage |
Land
| Acreage | No |
Rooms
| Level | Type | Length | Width | Dimensions |
|---|---|---|---|---|
| Flat | Living Room | 4.9 m | 3.48 m | 4.9 m x 3.48 m |
| Flat | Dining Room | 4.9 m | 3.48 m | 4.9 m x 3.48 m |
| Flat | Kitchen | 3.8 m | 2.47 m | 3.8 m x 2.47 m |
| Flat | Primary Bedroom | 3.65 m | 2.92 m | 3.65 m x 2.92 m |
| Flat | Den | 2.49 m | 2.46 m | 2.49 m x 2.46 m |
Contact Us
Contact us for more information

The trademarks REALTOR®, REALTORS®, and the REALTOR® logo are controlled by The Canadian Real Estate Association (CREA) and identify real estate professionals who are members of CREA. The trademarks MLS®, Multiple Listing Service® and the associated logos are owned by The Canadian Real Estate Association (CREA) and identify the quality of services provided by real estate professionals who are members of CREA. The trademark DDF® is owned by The Canadian Real Estate Association (CREA) and identifies CREA's Data Distribution Facility (DDF®)
August 14 2026 05:30:39
Toronto Regional Real Estate Board
Culturelink Realty Inc.