
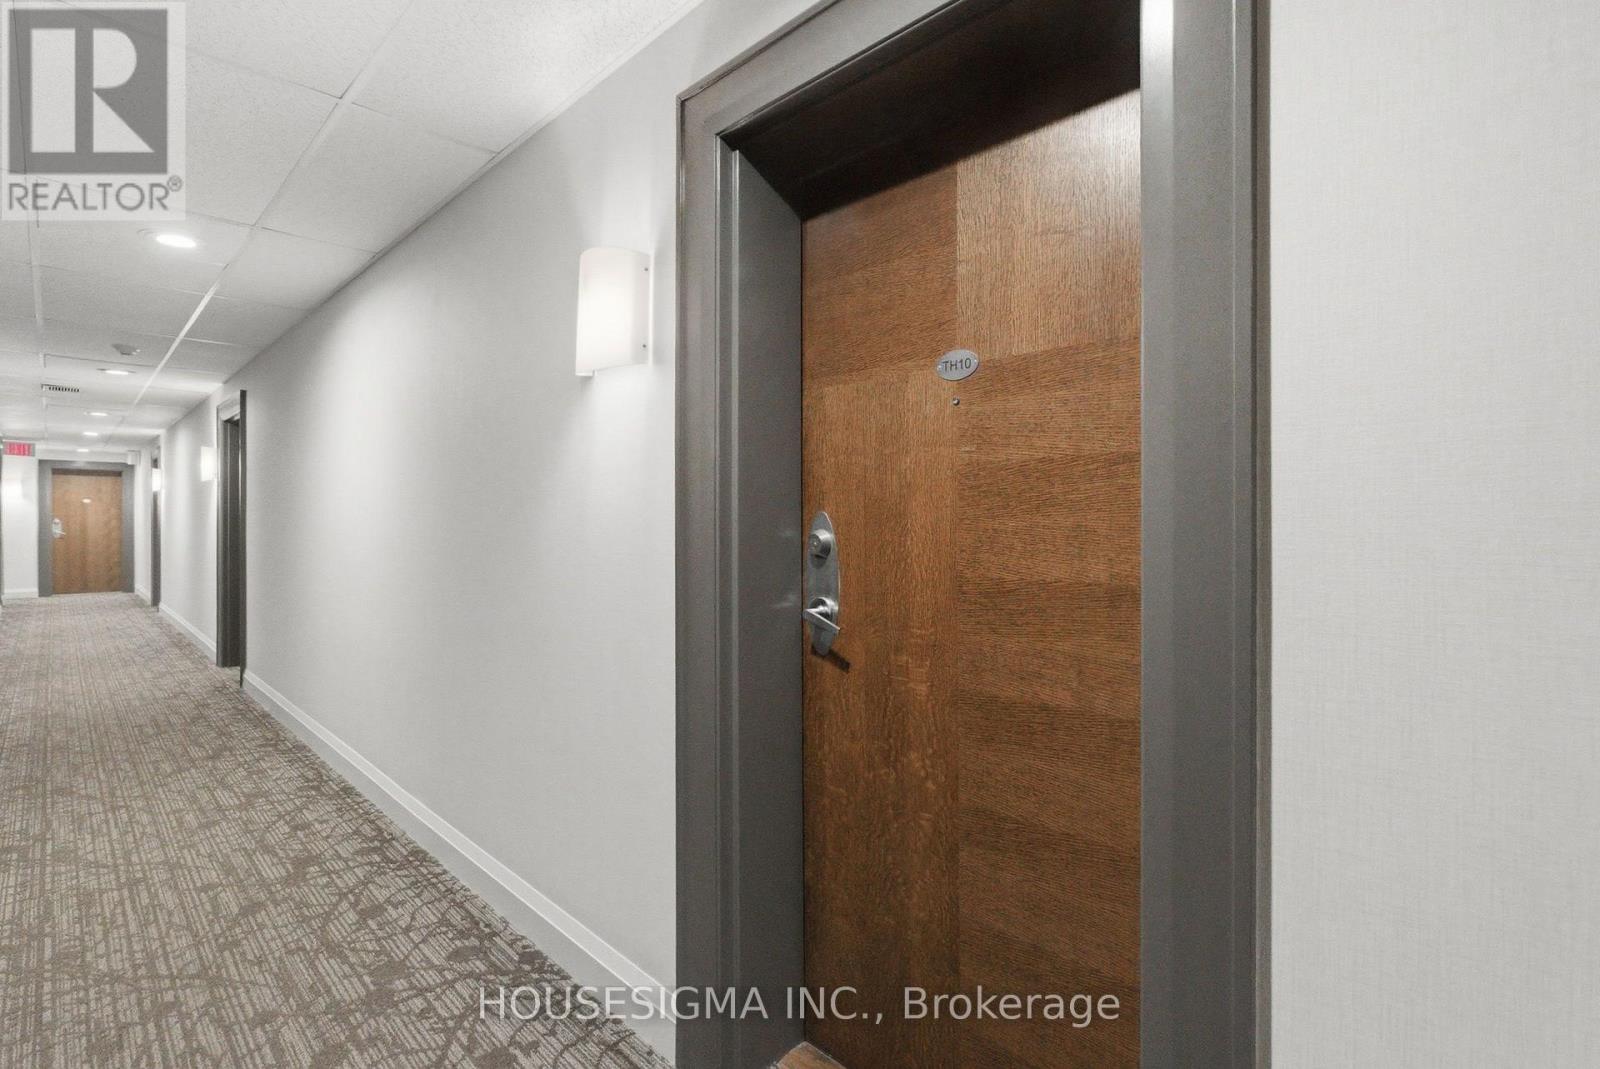
Th#10 - 1 Rean Drive Toronto, Ontario M2K 3C1

$3,700 Monthly
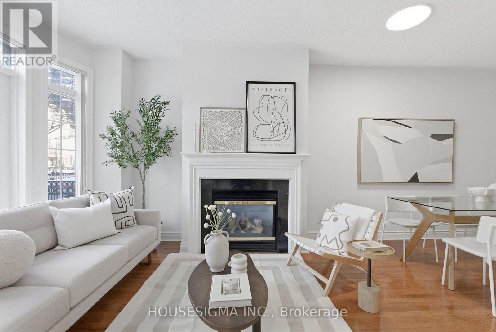
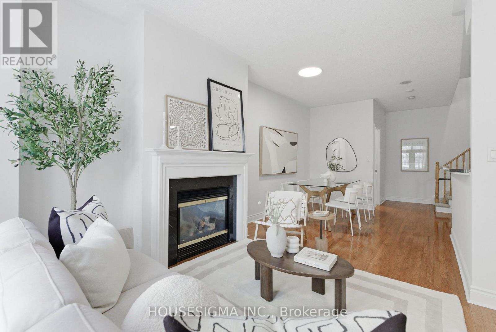
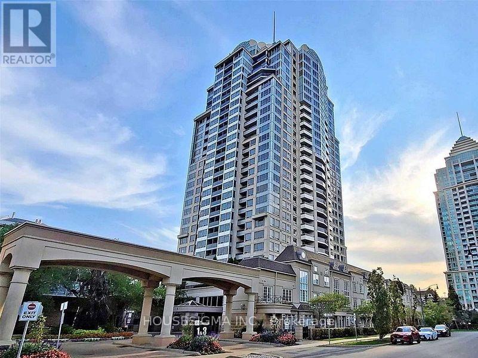
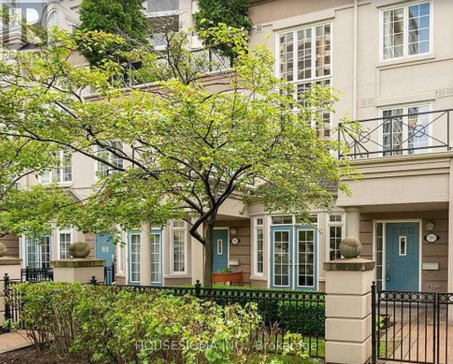
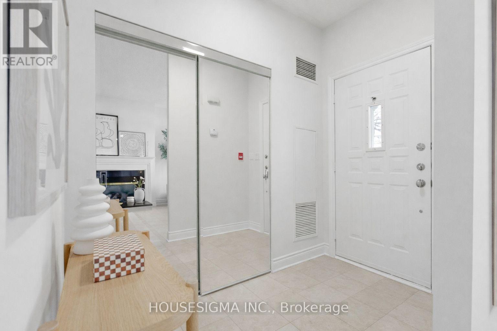
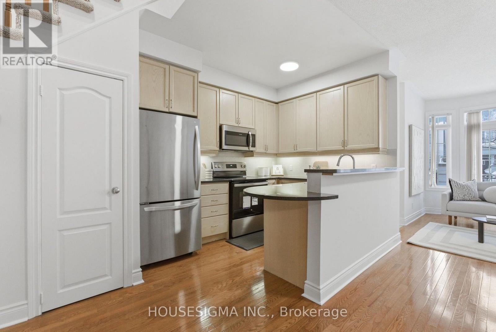
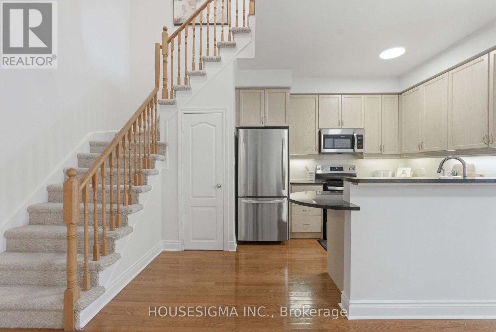
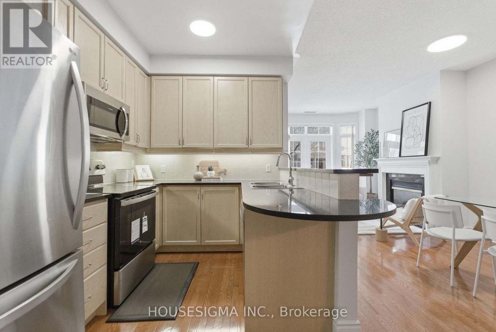
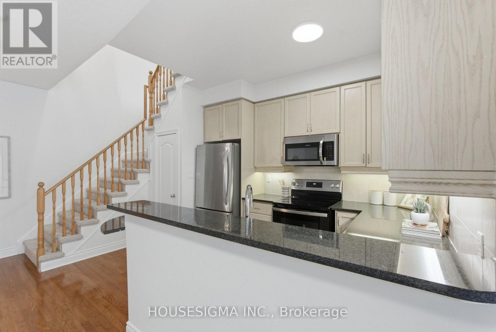
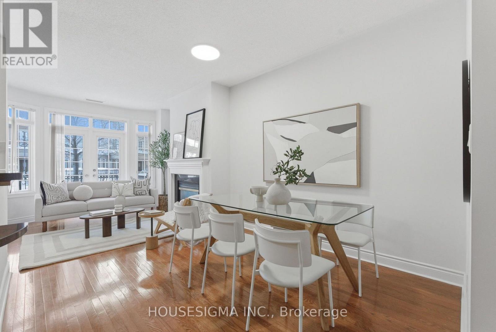
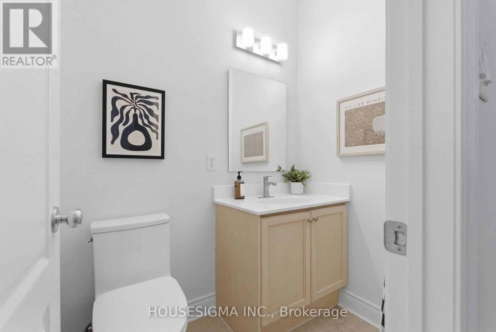
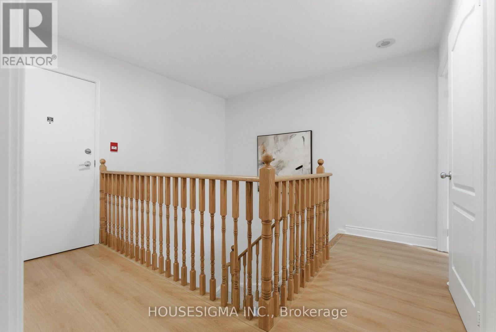
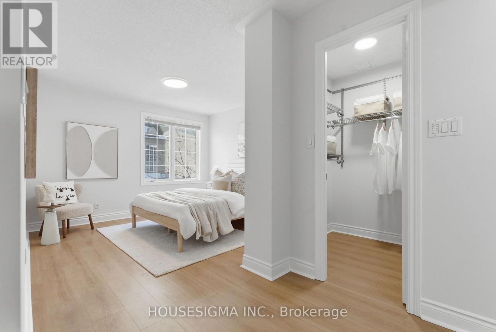
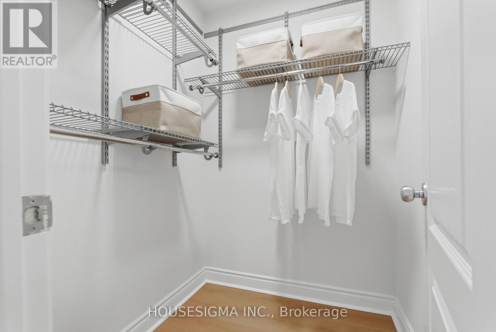
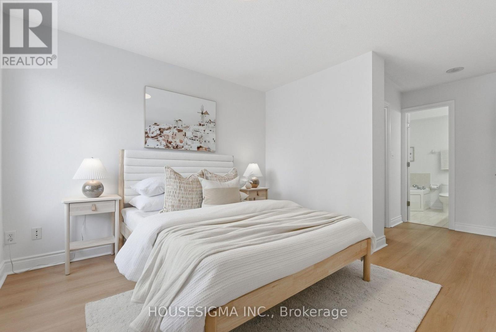
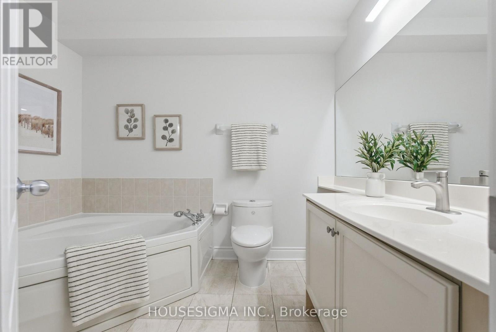
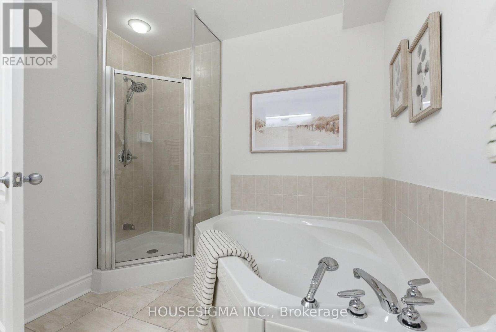
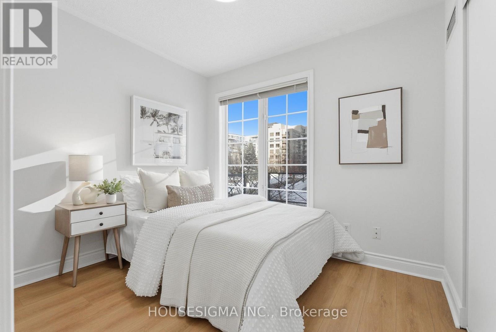
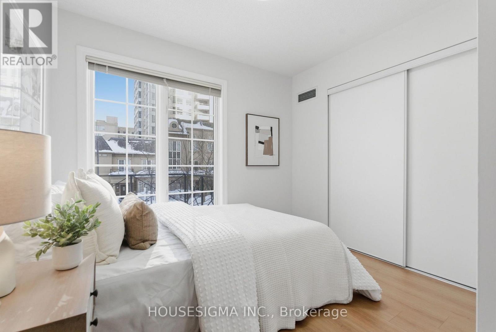
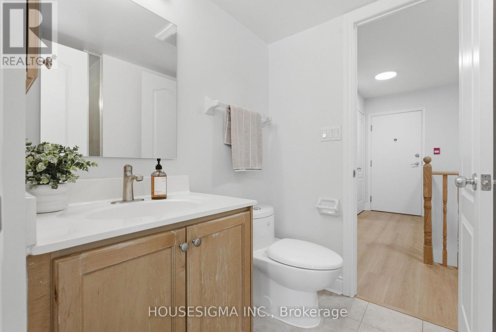
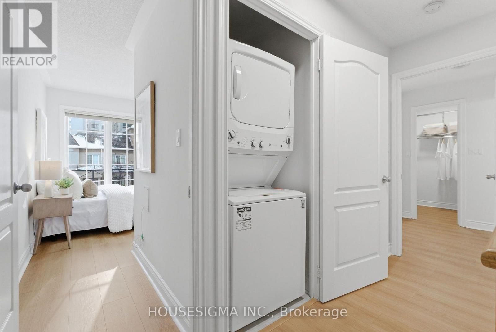
Impeccably maintained, 2-storey condo townhome in prestigious Bayview Village, where you don't pay for any utilities! Not stacked, with no one living above you, this 2-bedroom, 3-bathroom home offers carefree condo convenience with the space, privacy and flexibility of a townhouse. Enjoy direct access to building amenities, with parking and locker. Your rent also covers heat, hydro, water, cooling, landscaping and snow removal. Featuring 9' ceilings, solid hardwood floors on the main level, an open-concept layout and a walkout to your private outdoor terrace. The kitchen offers stainless steel appliances, granite counters, a pantry and breakfast bar. Upstairs features brand-new quality laminate flooring, a spacious primary bedroom with walk-in closet and large 4-piece ensuite, plus a second bedroom with its own 3-piece bath and convenient stacked laundry. Indoor direct access to parking, locker and amenities adds exceptional convenience. Unbeatable North York location, steps to Bayview Village, the subway, TTC, parks, restaurants and the 401 just 1 minute away. This home is move-in ready and offers an exceptional combination of space, convenience and lifestyle. (id:55499)
Property Details
| MLS® Number | C13735388 |
| Property Type | Single Family |
| Community Name | Bayview Village |
| Community Features | Pets Allowed With Restrictions |
| Features | In Suite Laundry |
| Parking Space Total | 1 |
| Pool Type | Indoor Pool |
Building
| Bathroom Total | 3 |
| Bedrooms Above Ground | 2 |
| Bedrooms Total | 2 |
| Amenities | Security/concierge, Exercise Centre, Party Room, Visitor Parking, Sauna, Storage - Locker |
| Appliances | Dishwasher, Microwave, Stove, Window Coverings, Refrigerator |
| Basement Type | None |
| Cooling Type | Central Air Conditioning |
| Exterior Finish | Concrete |
| Fireplace Present | Yes |
| Flooring Type | Hardwood, Laminate |
| Half Bath Total | 1 |
| Heating Fuel | Natural Gas |
| Heating Type | Forced Air |
| Stories Total | 2 |
| Size Interior | 1,000 - 1,199 Ft2 |
| Type | Row / Townhouse |
Parking
| Underground | |
| Garage |
Land
| Acreage | No |
Rooms
| Level | Type | Length | Width | Dimensions |
|---|---|---|---|---|
| Second Level | Primary Bedroom | 0.1 m | 0.1 m | 0.1 m x 0.1 m |
| Second Level | Bedroom 2 | 0.1 m | 0.1 m | 0.1 m x 0.1 m |
| Ground Level | Dining Room | 0.1 m | 0.1 m | 0.1 m x 0.1 m |
| Ground Level | Kitchen | 0.1 m | 0.1 m | 0.1 m x 0.1 m |
Contact Us
Contact us for more information

The trademarks REALTOR®, REALTORS®, and the REALTOR® logo are controlled by The Canadian Real Estate Association (CREA) and identify real estate professionals who are members of CREA. The trademarks MLS®, Multiple Listing Service® and the associated logos are owned by The Canadian Real Estate Association (CREA) and identify the quality of services provided by real estate professionals who are members of CREA. The trademark DDF® is owned by The Canadian Real Estate Association (CREA) and identifies CREA's Data Distribution Facility (DDF®)
September 02 2026 01:53:52
Toronto Regional Real Estate Board
Housesigma Inc.